5916 Terra De Coral
5916 Terra De Coral
5916 Terra De Coral
5916 Terra De Coral
5916 Terra De Coral
5916 Terra De Coral
5916 Terra De Coral
5916 Terra De Coral
5916 Terra De Coral
5916 Terra De Coral
5916 Terra De Coral
5916 Terra De Coral
5916 Terra De Coral
5916 Terra De Coral
5916 Terra De Coral
5916 Terra De Coral
5916 Terra De Coral
5916 Terra De Coral
5916 Terra De Coral
5916 Terra De Coral
5916 Terra De Coral
5916 Terra De Coral
5916 Terra De Coral
5916 Terra De Coral
5916 Terra De Coral
5916 Terra De Coral
5916 Terra De Coral
5916 Terra De Coral
5916 Terra De Coral
5916 Terra De Coral
5916 Terra De Coral
5916 Terra De Coral
5916 Terra De Coral
5916 Terra De Coral
5916 Terra De Coral
5916 Terra De Coral
5916 Terra De Coral
5916 Terra De Coral
SEE ALL PHOTOS
5916 Terra De Coral
5916 Terra De Coral
5916 Terra De Coral
5916 Terra De Coral
5916 Terra De Coral
5916 Terra De Coral
5916 Terra De Coral
5916 Terra De Coral
5916 Terra De Coral
5916 Terra De Coral
5916 Terra De Coral
5916 Terra De Coral
5916 Terra De Coral
5916 Terra De Coral
5916 Terra De Coral
5916 Terra De Coral
5916 Terra De Coral
5916 Terra De Coral
5916 Terra De Coral
5916 Terra De Coral
5916 Terra De Coral
5916 Terra De Coral
5916 Terra De Coral
5916 Terra De Coral
5916 Terra De Coral
5916 Terra De Coral
5916 Terra De Coral
5916 Terra De Coral
5916 Terra De Coral
5916 Terra De Coral
5916 Terra De Coral
5916 Terra De Coral
5916 Terra De Coral
5916 Terra De Coral
5916 Terra De Coral
5916 Terra De Coral
5916 Terra De Coral
5916 Terra De Coral
Sold

5916 Terra De Coral

5916 Terra De Coral, Santa Fe, NM 87507

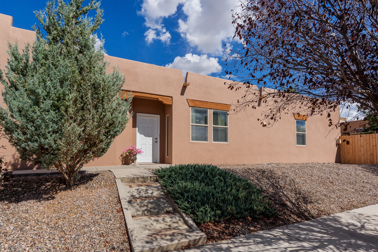
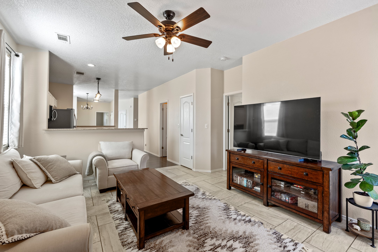
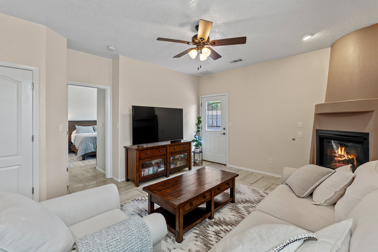
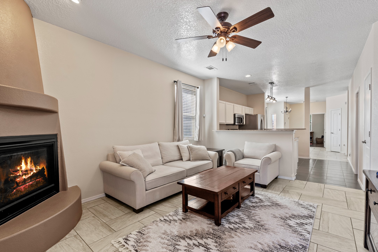
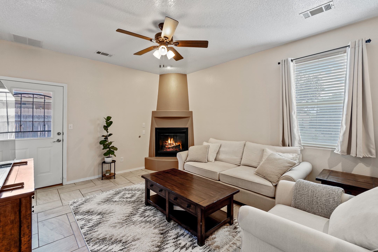
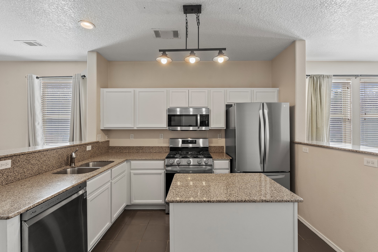
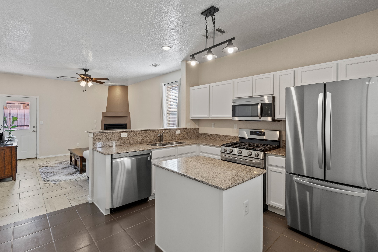
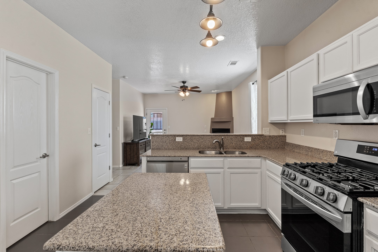
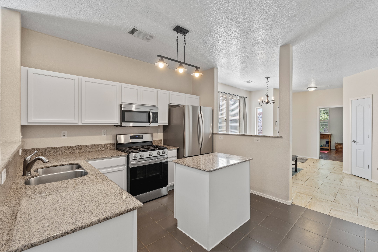
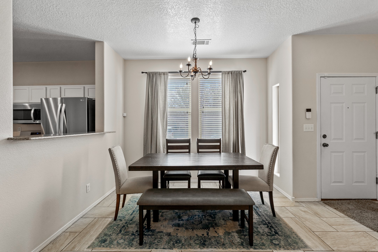
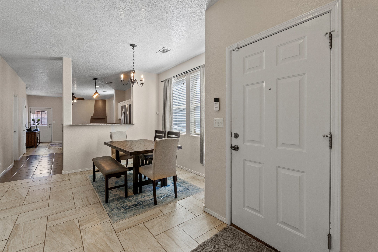
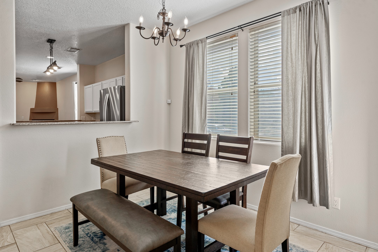
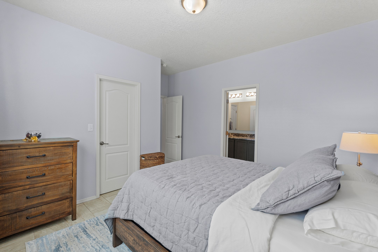
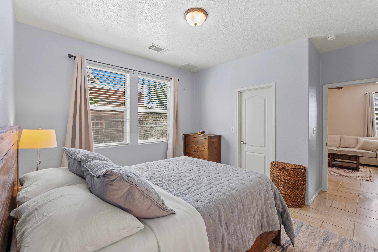
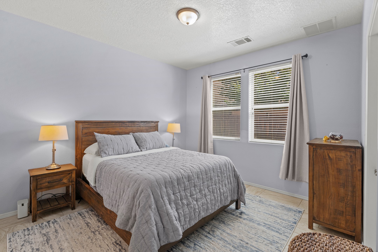
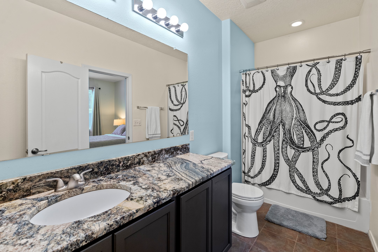
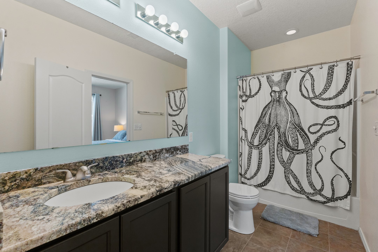
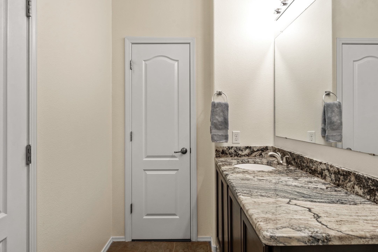
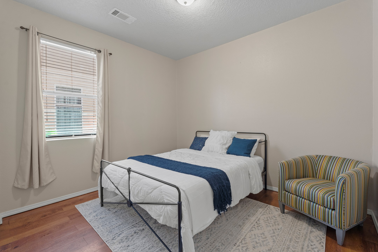
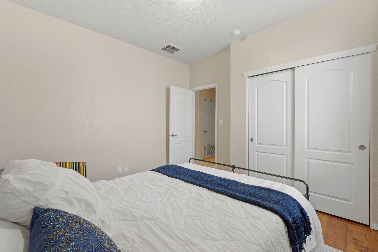
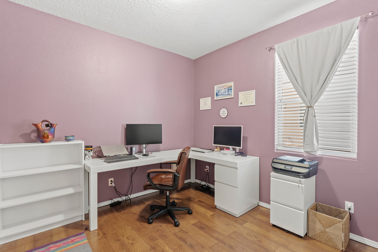
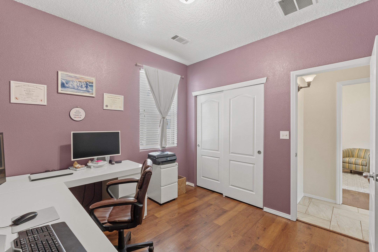
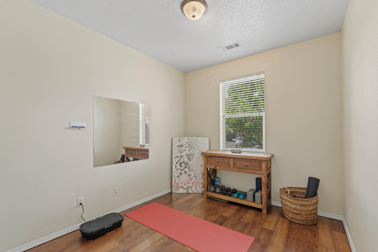
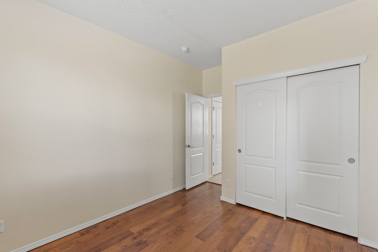
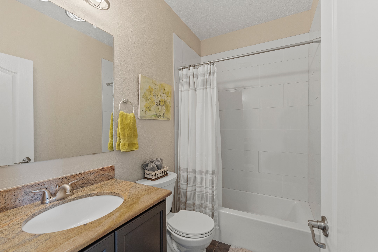
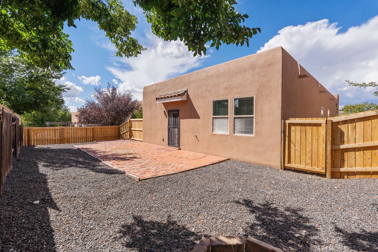
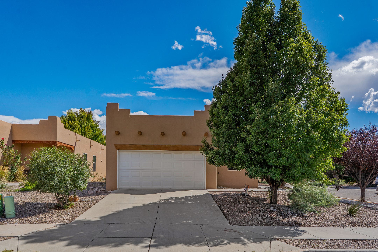
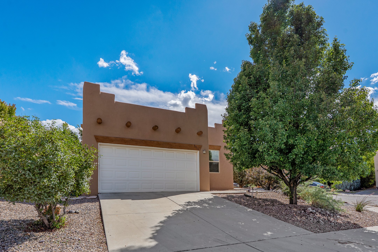
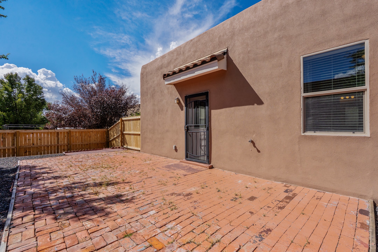
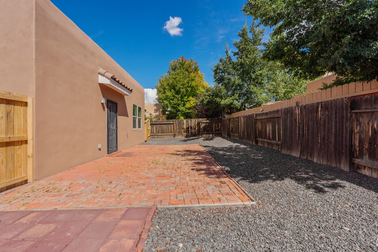
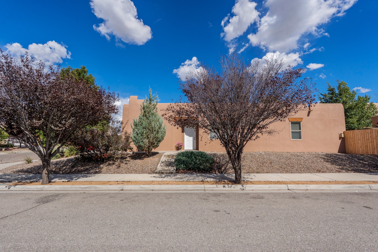
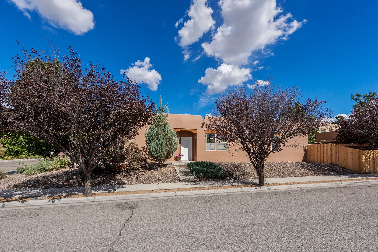
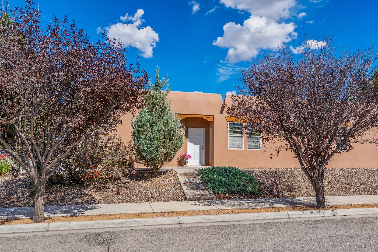
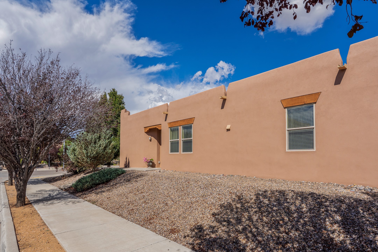
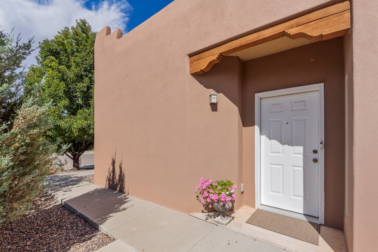
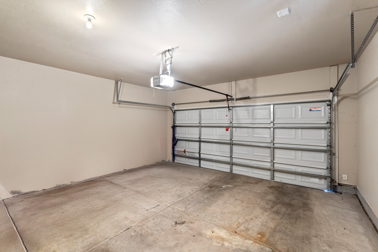
This single-level, four-bedroom home combines comfort and practicality. The open floor plan seamlessly connects the kitchen and dining area with the living room, which features a welcoming gas fireplace. The kitchen is equipped with stainless appliances and stone counters. The primary suite includes a spacious private bathroom, while three additional bedrooms and a second full bath offer convenience. Main living areas have easy to clean tile floors. The two-car garage provides room for vehicles and storage. The exterior features new stucco with a transferable warranty, and outdoor spaces are low maintenance and ready for your landscaping vision. Located on a corner lot, the home offers easy access to Hwy 599, placing shopping and dining destinations within reach.

4
beds

2
baths

1,480 Sq.Ft. LIVING AREA

5,358 Sq.Ft. lot

Mike Sanford

Mike Sanford

Features & Amenities

Interior

  • total bedrooms4
  • Total bathrooms2
  • full bathrooms2
  • Flooring Tile, Wood
  • Fireplace Gas
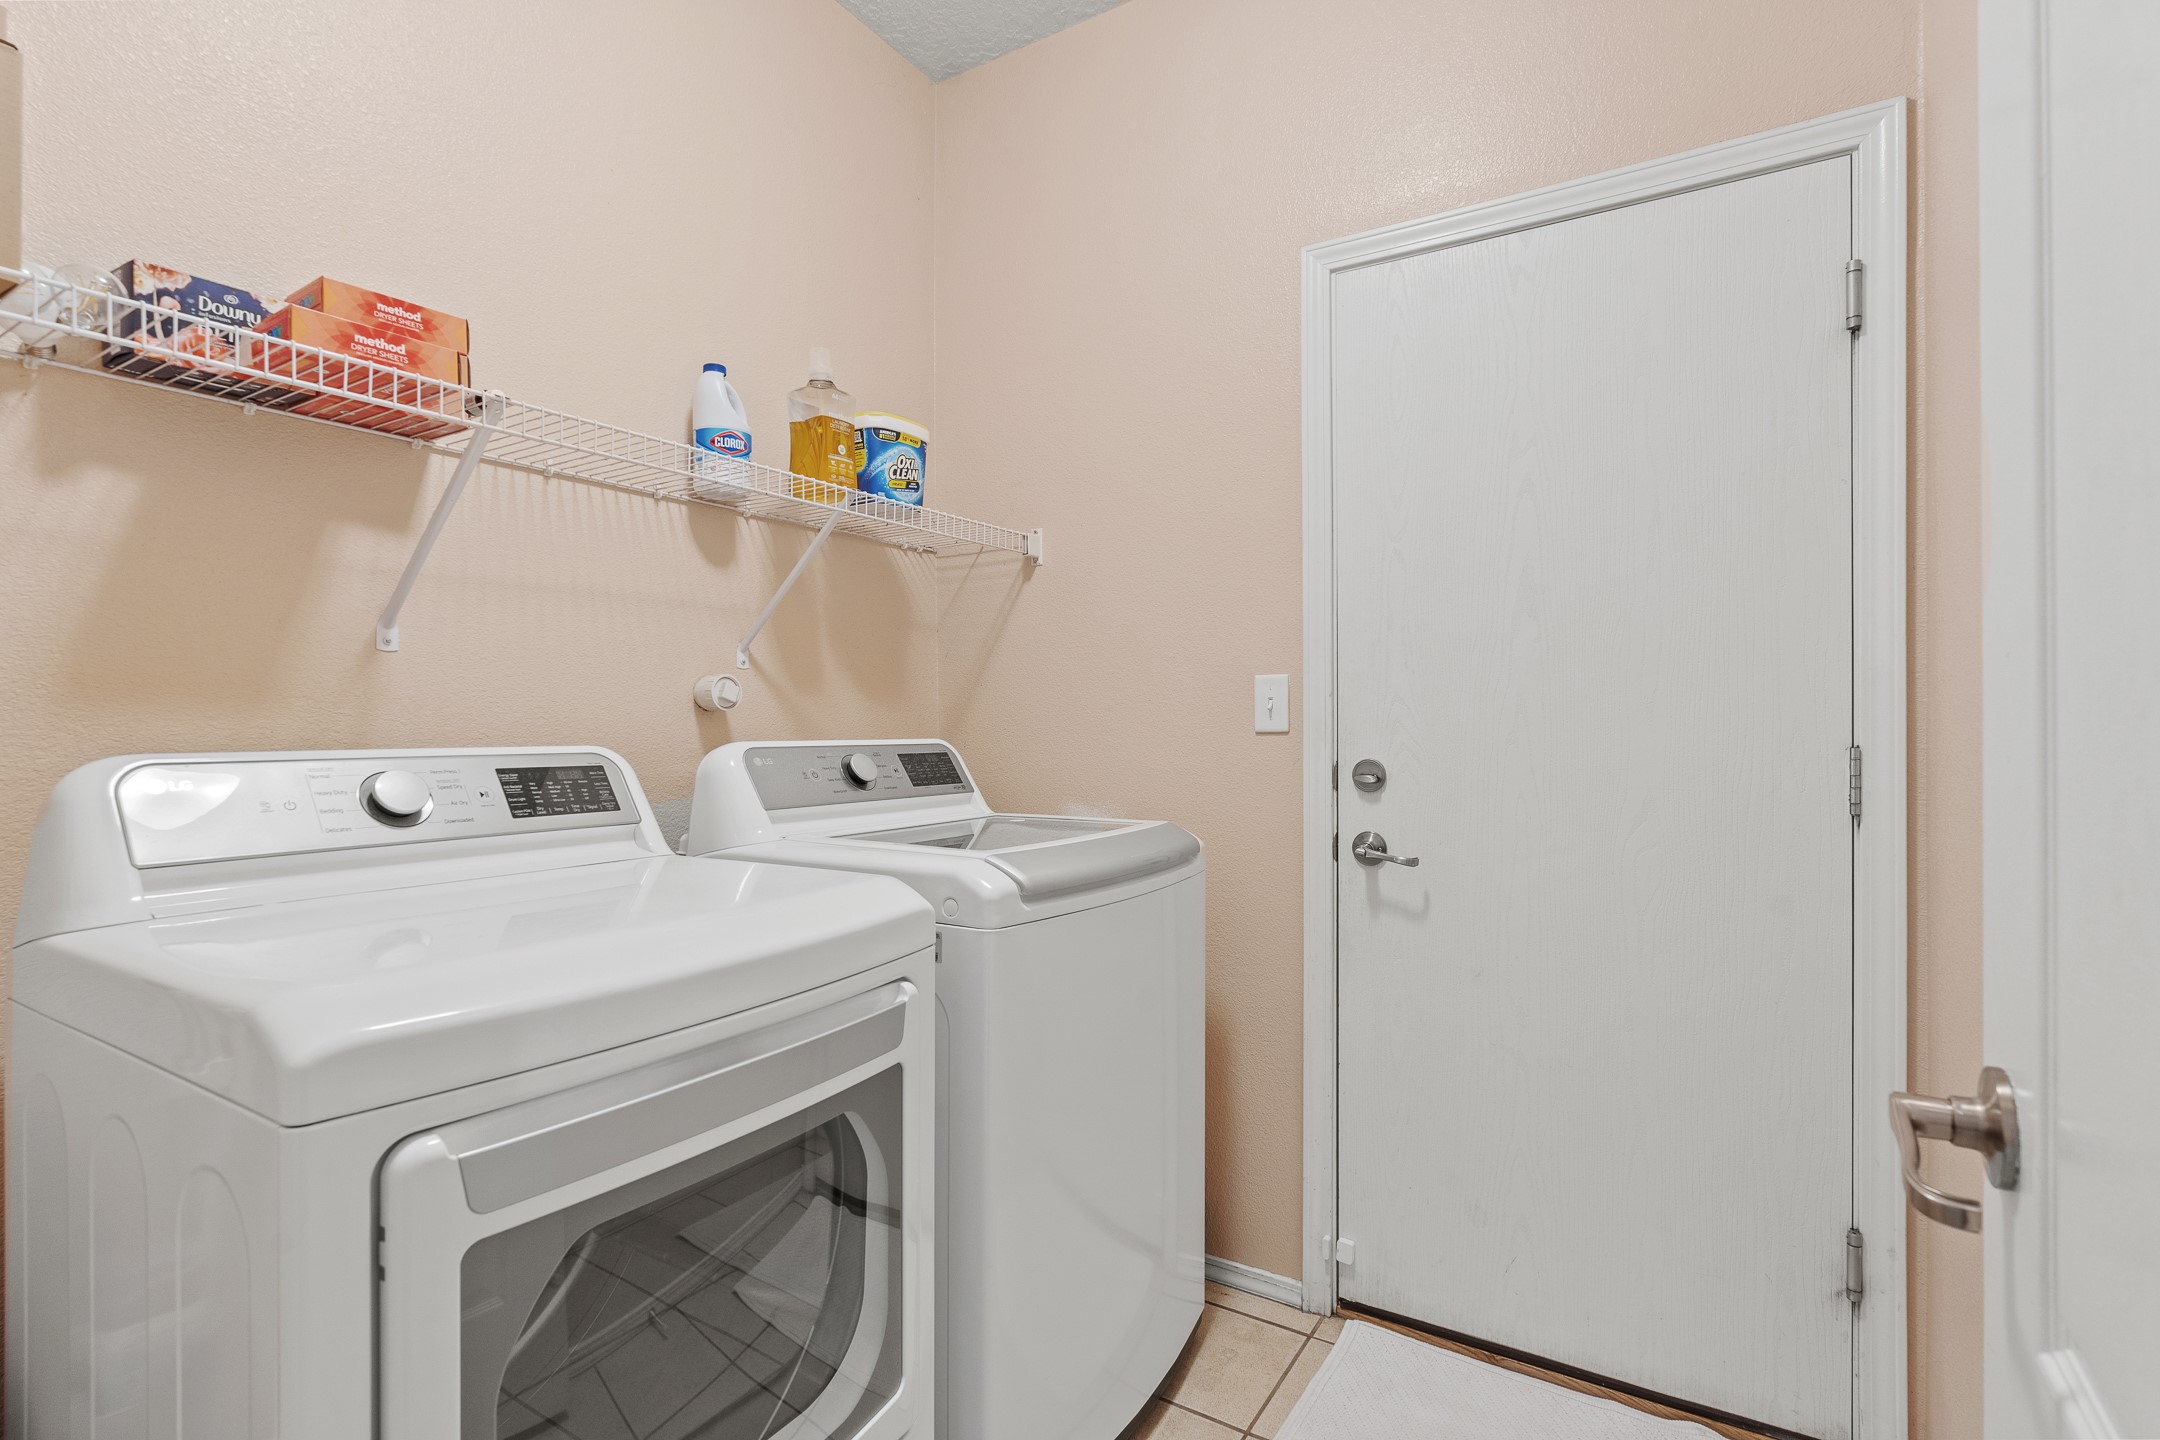
  • APPLIANCES Dryer, Dishwasher, Oven, Range, Refrigerator, Water Heater, Washer
  • other interior Features No Interior Steps

Area & Lot

  • Status Sold
  • Date Sold November 19, 2025
  • Living Area1,480 Sq.Ft.
  • Total Area1,480 Sq.Ft.
  • Lot Area5,358 Sq.Ft.
  • MLS® ID202504314
  • TypeResidential
  • YEAR BUILT2011
  • NeighborhoodHistoric Santa Fe
  • Architecture StylesPueblo
  • Elementary SchoolRamirez Thomas
  • Middle SchoolOrtiz
  • High SchoolCapital

Exterior

  • STORIES1
  • Garage Space2.0
  • water SourcePublic
  • utilitiesElectricity Available
  • PoolNone
  • roofFlat
  • parkingAttached, Garage
  • HEAT TYPEForced Air, Natural Gas
  • AIR CONDITIONINGCentral Air, Refrigerated
  • sewerPublic Sewer
  • Disability FeaturesNot ADA Compliant

Financial

  • Price Upon Request
View Virtual Tour

Historic Santa Fe

Offers a Lifestyle that Blends Culture, Architecture, Walkability, and Natural Beauty in A Way Few Cities in The United States Can Match.

Explore

Work With Mike

Driven by a lifelong passion for real estate, construction, and investing, I bring hands-on experience and market insight to every transaction. My focus is simple: serving people with honest guidance, strong advocacy, and expert support every step of the way.

Follow Me on Instagram