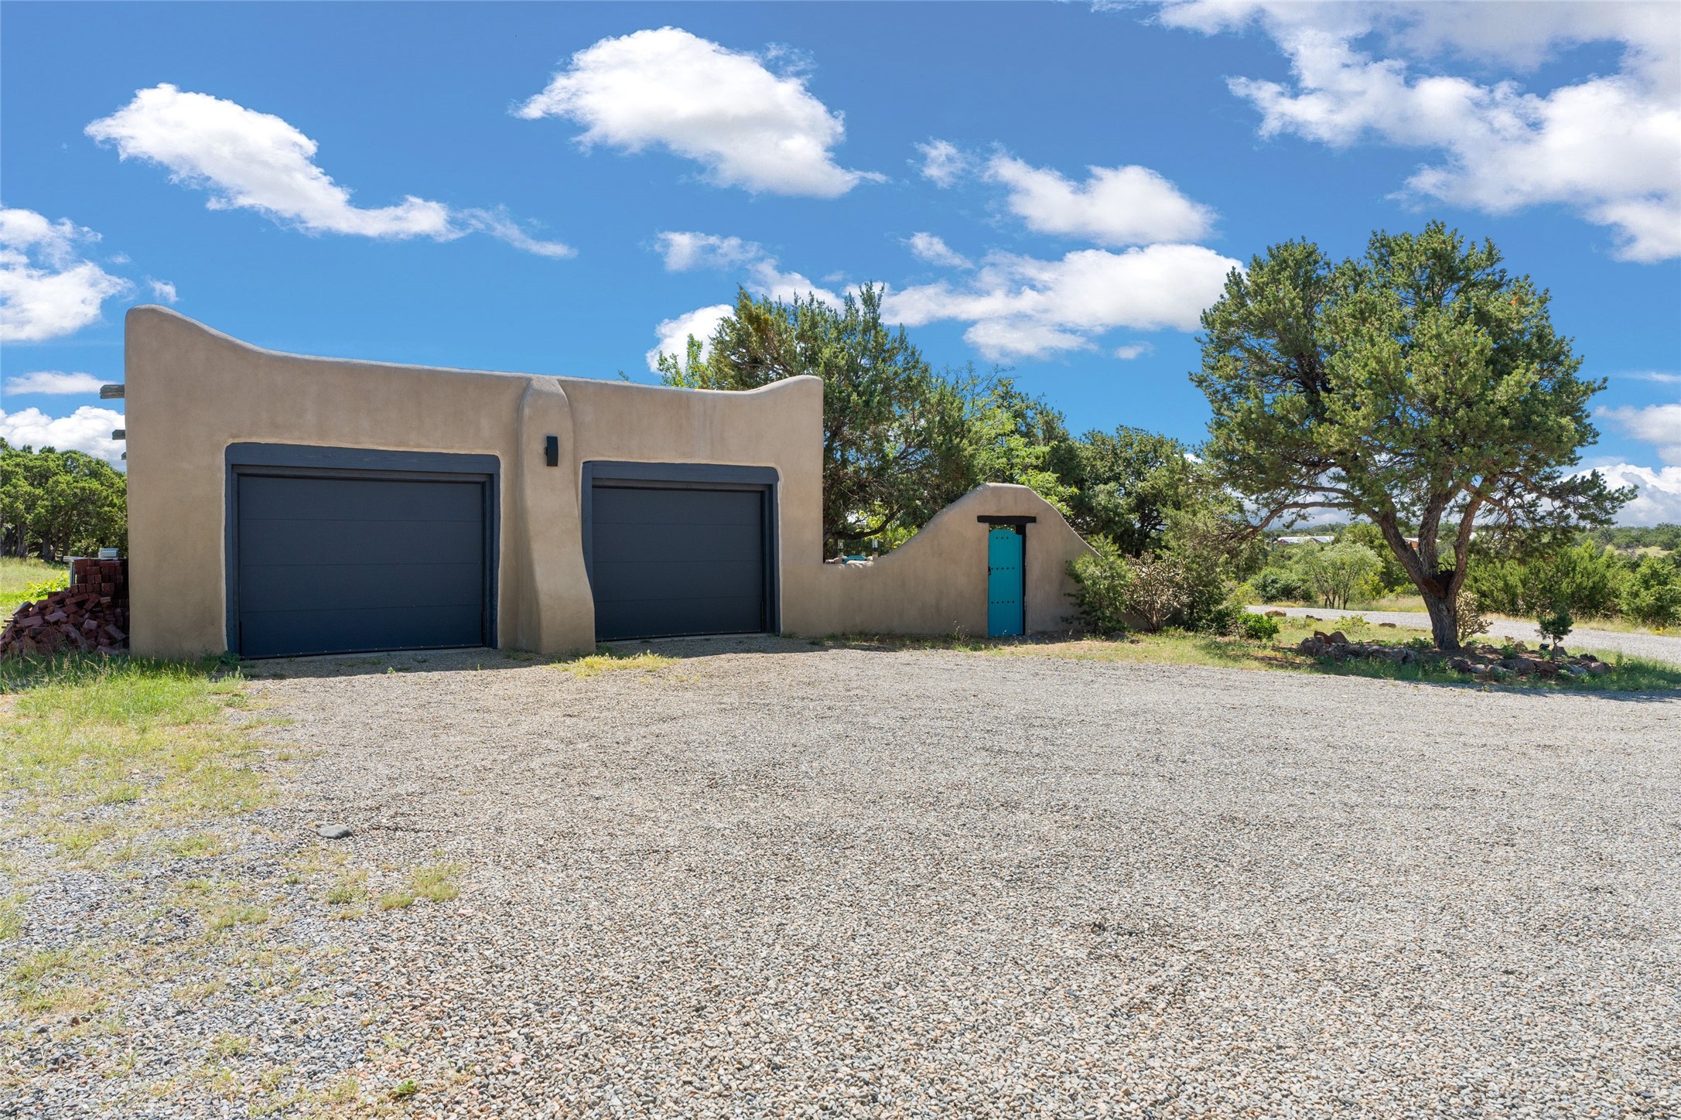
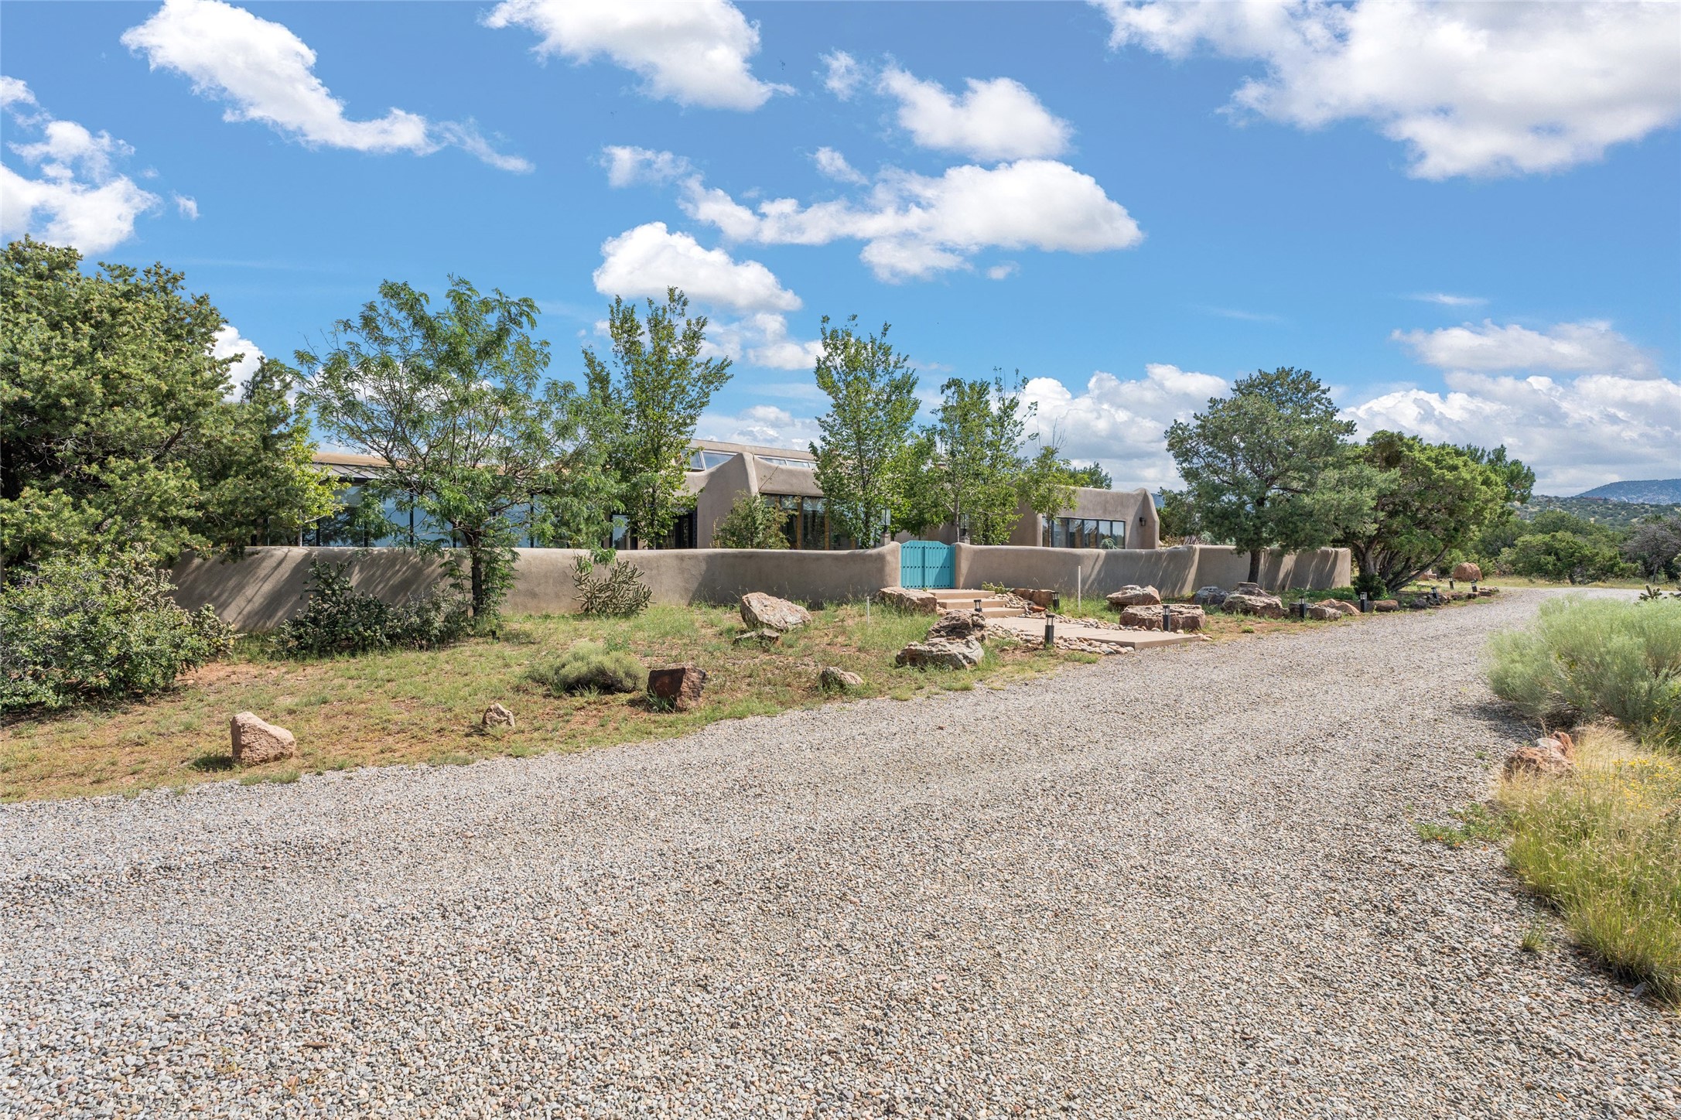
Tan stucco home with a sculpted entry and landscaped walkway through turquoise gates.
49 Camino Sudeste
49 Camino Sudeste
49 Camino Sudeste
49 Camino Sudeste
49 Camino Sudeste
49 Camino Sudeste
49 Camino Sudeste
49 Camino Sudeste
49 Camino Sudeste
49 Camino Sudeste
49 Camino Sudeste
49 Camino Sudeste
49 Camino Sudeste
49 Camino Sudeste
49 Camino Sudeste
49 Camino Sudeste
49 Camino Sudeste
49 Camino Sudeste
49 Camino Sudeste
49 Camino Sudeste
49 Camino Sudeste
49 Camino Sudeste
49 Camino Sudeste
49 Camino Sudeste
49 Camino Sudeste
49 Camino Sudeste
49 Camino Sudeste
49 Camino Sudeste
49 Camino Sudeste
49 Camino Sudeste
49 Camino Sudeste
SEE ALL PHOTOS
Tan stucco home with a sculpted entry and landscaped walkway through turquoise gates.
49 Camino Sudeste
49 Camino Sudeste
49 Camino Sudeste
49 Camino Sudeste
49 Camino Sudeste
49 Camino Sudeste
49 Camino Sudeste
49 Camino Sudeste
49 Camino Sudeste
49 Camino Sudeste
49 Camino Sudeste
49 Camino Sudeste
49 Camino Sudeste
49 Camino Sudeste
49 Camino Sudeste
49 Camino Sudeste
49 Camino Sudeste
49 Camino Sudeste
49 Camino Sudeste
49 Camino Sudeste
49 Camino Sudeste
49 Camino Sudeste
49 Camino Sudeste
49 Camino Sudeste
49 Camino Sudeste
49 Camino Sudeste
49 Camino Sudeste
49 Camino Sudeste
49 Camino Sudeste
49 Camino Sudeste
49 Camino Sudeste
Sold

49 Camino Sudeste

49 Camino Sudeste, Santa Fe, NM 87508

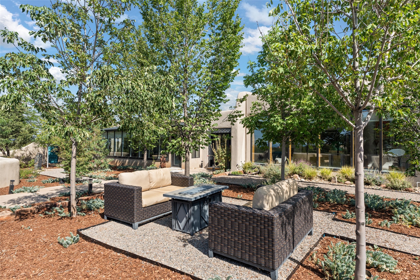
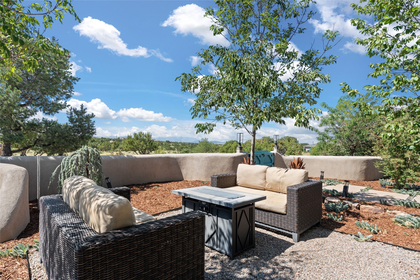
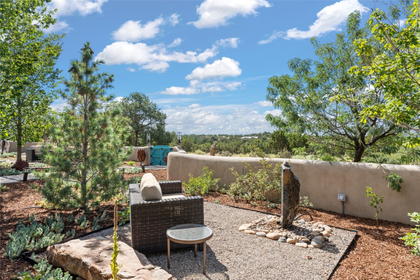
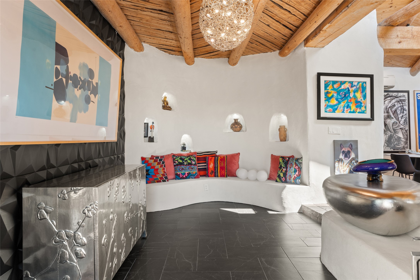
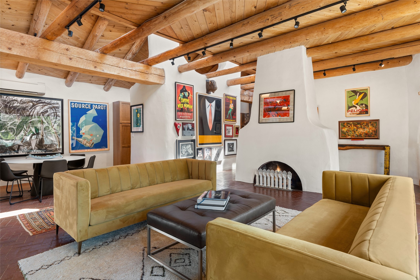
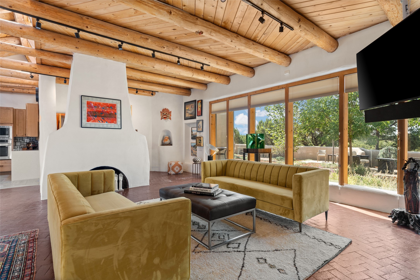
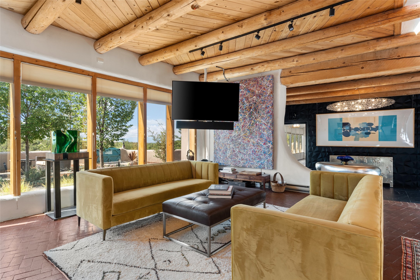
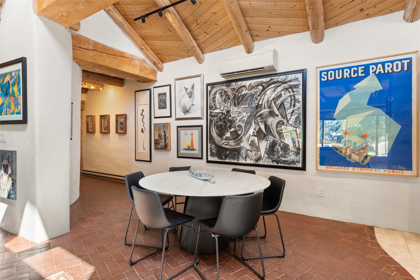
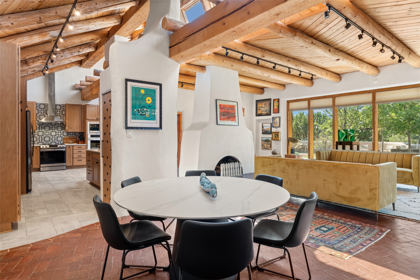
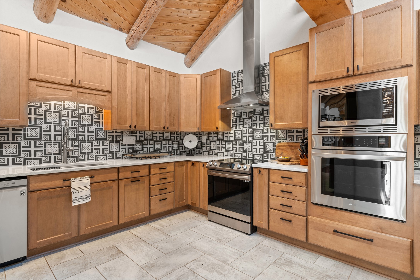
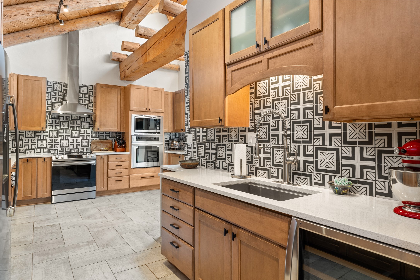
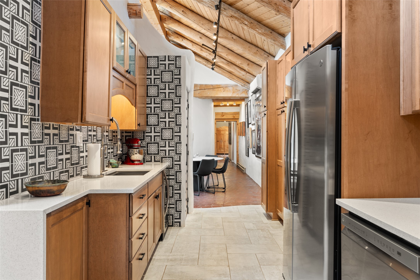
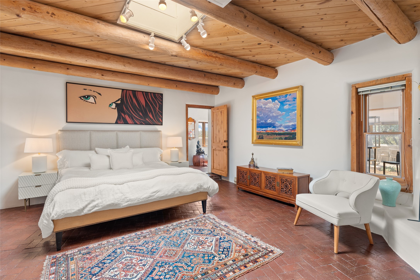
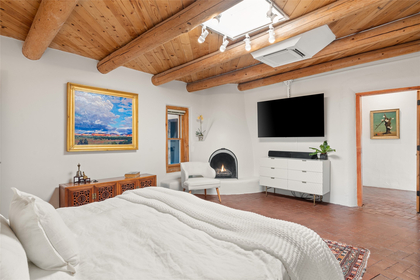
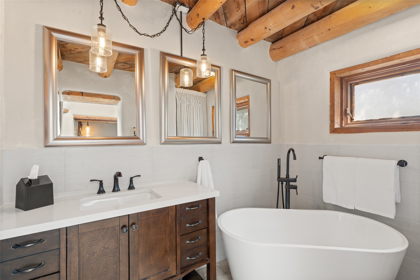
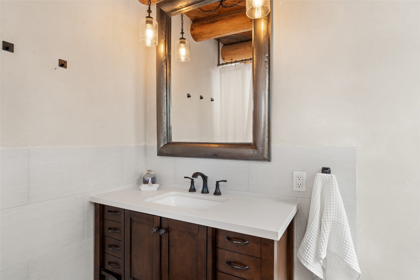
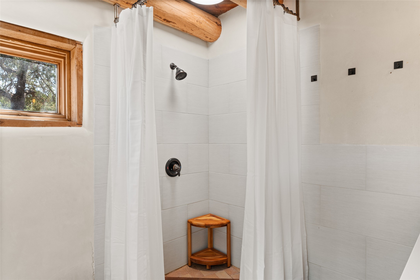
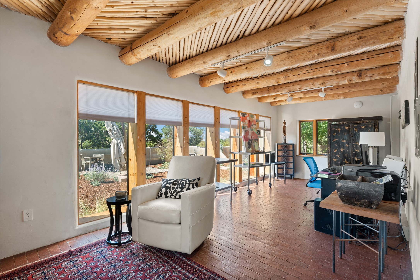
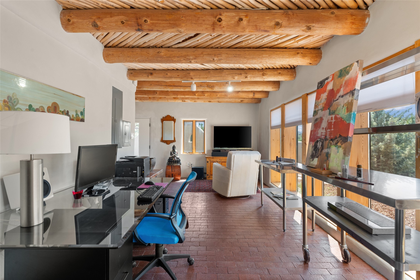
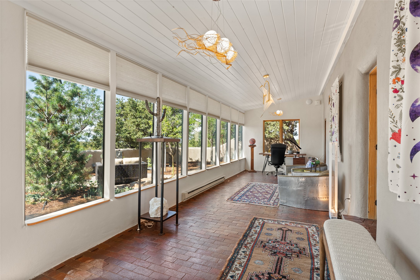
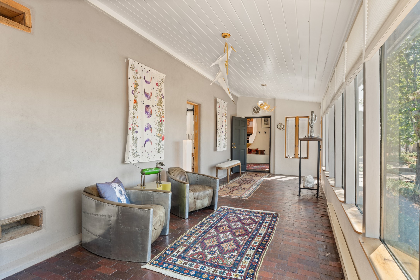
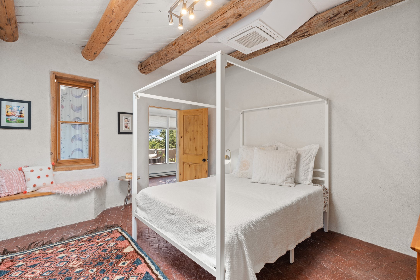
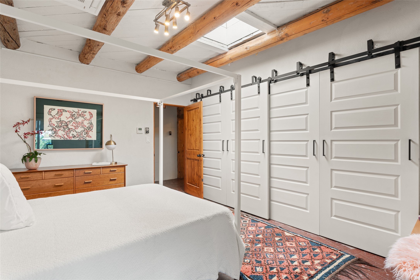
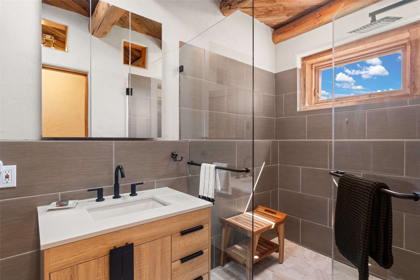
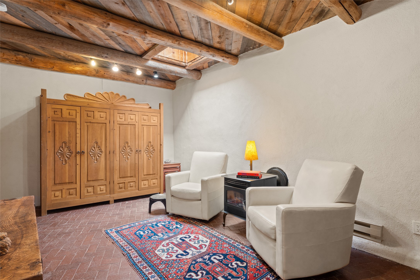
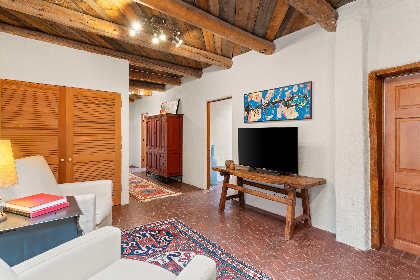
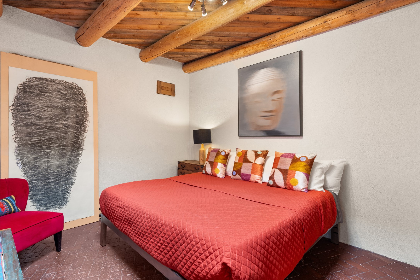
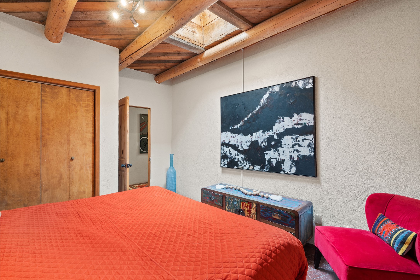
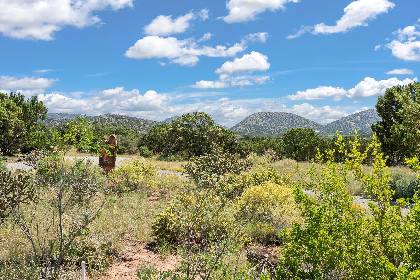
Experience the charm of this classic passive solar home, blending timeless adobe architecture with modern conveniences. The residence boasts curvaceous walls, beamed ceilings, and brick floors, creating an authentic ambiance enhanced by recent upgrades for functionality and comfort. Enter through a welcoming courtyard where outdoor living areas enjoy a bubbling water feature and Sandia Mountain views. An captivating, artistic entry showcases built-in bancos and lighted nichos, setting the tone for the unique character found within. An open-concept living-dining room is flooded with natural light and anchored by a central fireplace that brings warmth and elegance to the space. The newly redesigned kitchen facilitates effortless flow between living areas and is outfitted with solid surface countertops, dual sinks, stainless steel appliances, tile flooring, and new cabinetry for ample storage. At one end of the home, the spacious primary bedroom is complemented by a versatile bonus space that can serve as an office, gym, den, or studio, complete with a separate entrance and private walled yard. The primary suite features a decorative kiva fireplace, two walk-in closets, and a chic bathroom with dual vanities--one with a soaking tub and the other with a walk-in shower. Two additional bedrooms share a cozy den and an updated bath, with both rooms opening onto a generous and adaptable sunroom. The oversized attached adobe garage provides ample space for hobbies and storage. Sited at the rear of a 5-acre lot, the home offers privacy and is conveniently close to the Rail Trail for walking or biking into town.

3
beds

2
baths

3,752 Sq.Ft. LIVING AREA

5 Acres lot

Mike Sanford

Mike Sanford

Features & Amenities

Interior

  • total bedrooms3
  • Total bathrooms2
  • full bathroom1
  • three quarter bathroom1
  • Flooring Brick, Tile
  • Fireplace Kiva, Pellet Stove, Wood Burning
  • APPLIANCES Dryer, Dishwasher, Electric Cooktop, Electric Water Heater, Disposal, Microwave, Oven, Range, Refrigerator, Water Heater, Washer
  • other interior Features Beamed Ceilings, Interior Steps

Area & Lot

  • Status Sold
  • Date Sold October 11, 2024
  • Living Area3,752 Sq.Ft.
  • Total Area3,752 Sq.Ft.
  • Lot Area5 Acres
  • MLS® ID202403420
  • TypeResidential
  • YEAR BUILT1977
  • NeighborhoodHistoric Santa Fe
  • Architecture StylesPueblo, One Story
  • Elementary SchoolEj Martinez
  • Middle SchoolMilagro
  • High SchoolSanta Fe

Exterior

  • STORIES1
  • Garage Space2.0
  • water SourceCommunity/Coop
  • utilitiesElectricity Available
  • PoolNone
  • roofBitumen, Flat, Metal, Other, See Remarks
  • lot featuresDrip Irrigation/Bubblers
  • parkingAttached, Garage
  • HEAT TYPEBaseboard, Ductless, Electric, Fireplace(s), Passive Solar, Pellet Stove
  • AIR CONDITIONINGDuctless, Refrigerated
  • sewerSeptic Tank
  • SubstructureSlab
  • Disability FeaturesNot ADA Compliant

Financial

  • Price Upon Request
View Virtual Tour

Historic Santa Fe

Offers a Lifestyle that Blends Culture, Architecture, Walkability, and Natural Beauty in A Way Few Cities in The United States Can Match.

Explore

Work With Mike

Driven by a lifelong passion for real estate, construction, and investing, I bring hands-on experience and market insight to every transaction. My focus is simple: serving people with honest guidance, strong advocacy, and expert support every step of the way.

Follow Me on Instagram