Leave a Message

Thank you for your message. We will be in touch with you shortly.

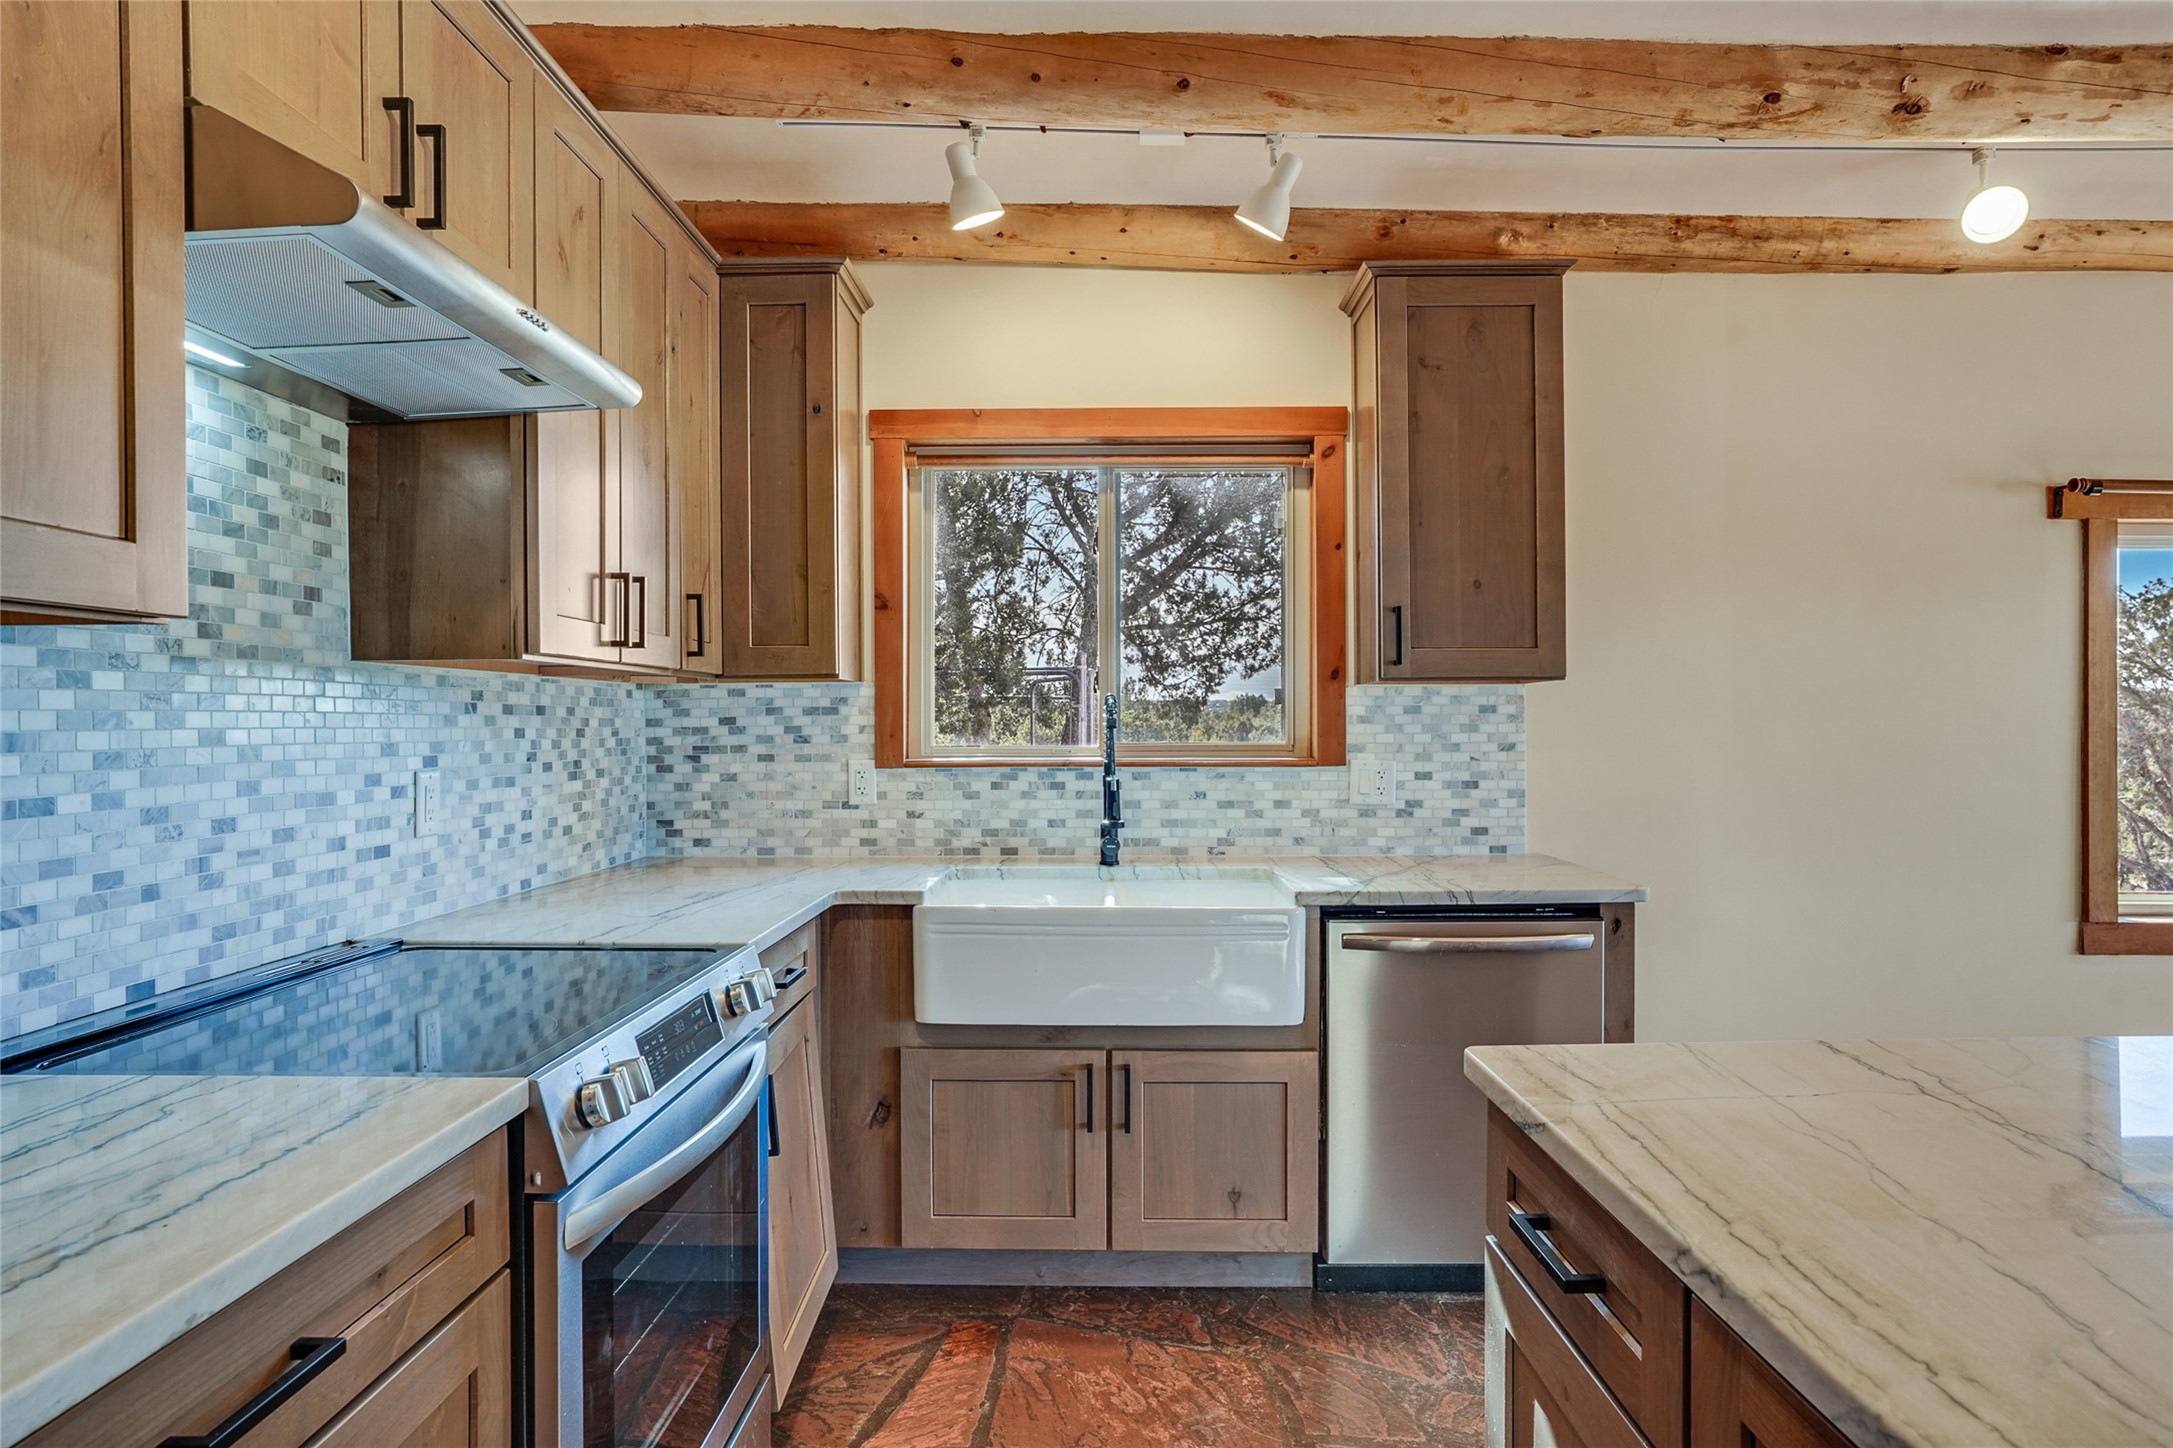
Kitchen with wood cabinets, blue tile backsplash, marble counters, farmhouse sink, and exposed ceiling beams.
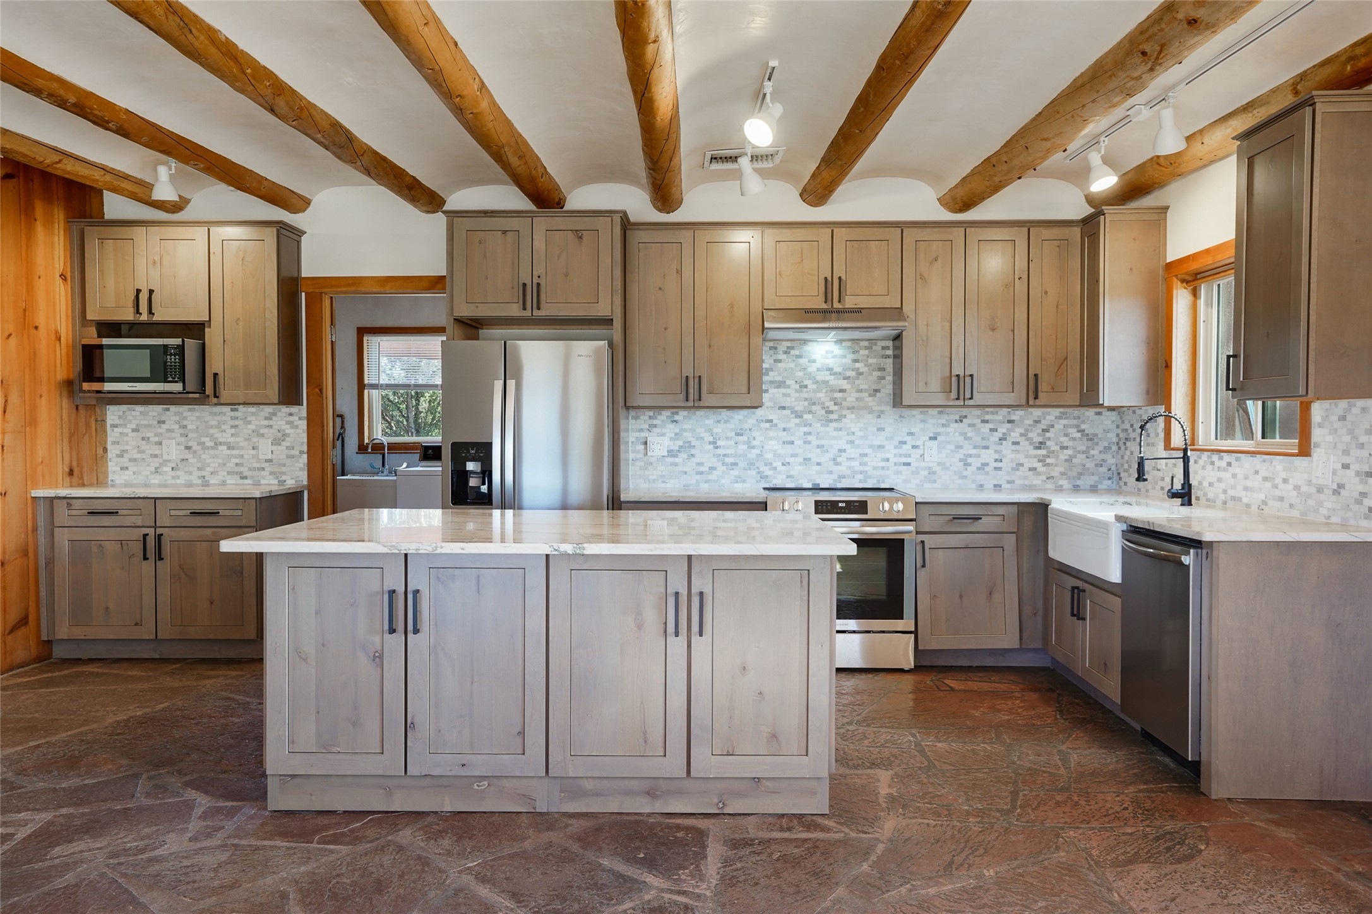
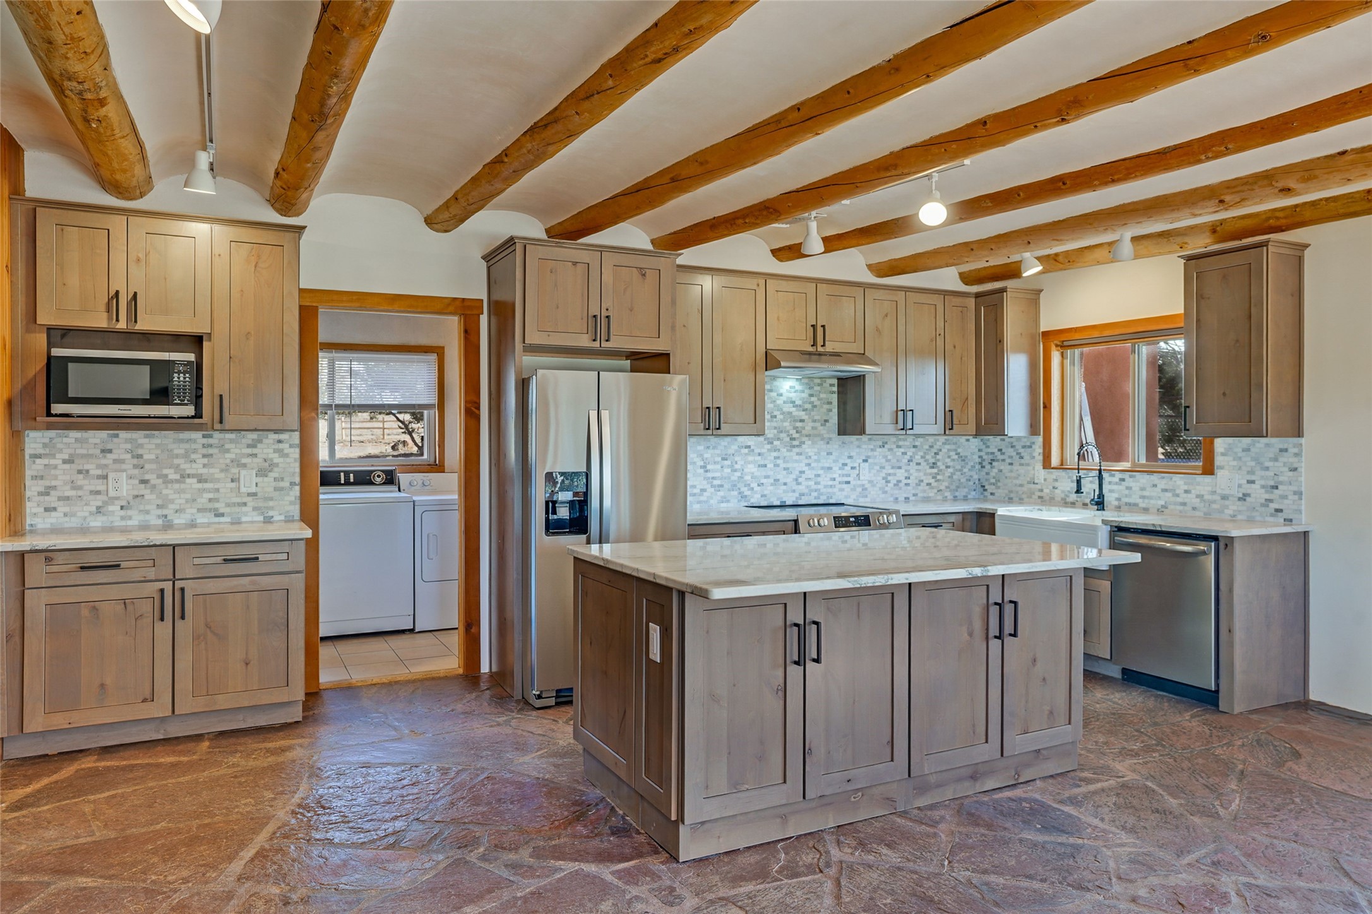
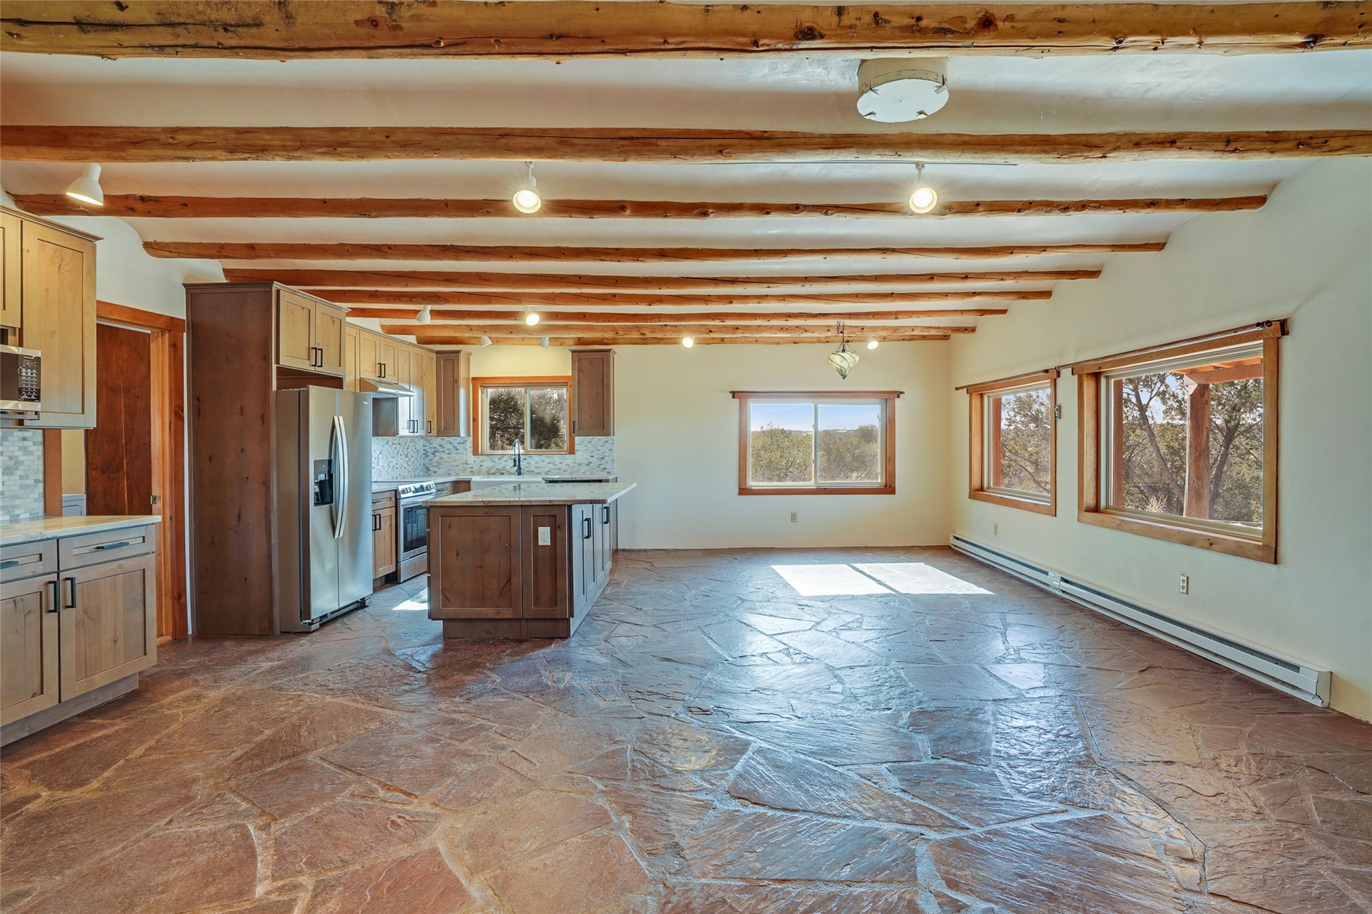
Kitchen with exposed timber ceiling beams, a large stone-topped island, and a white farmhouse sink.
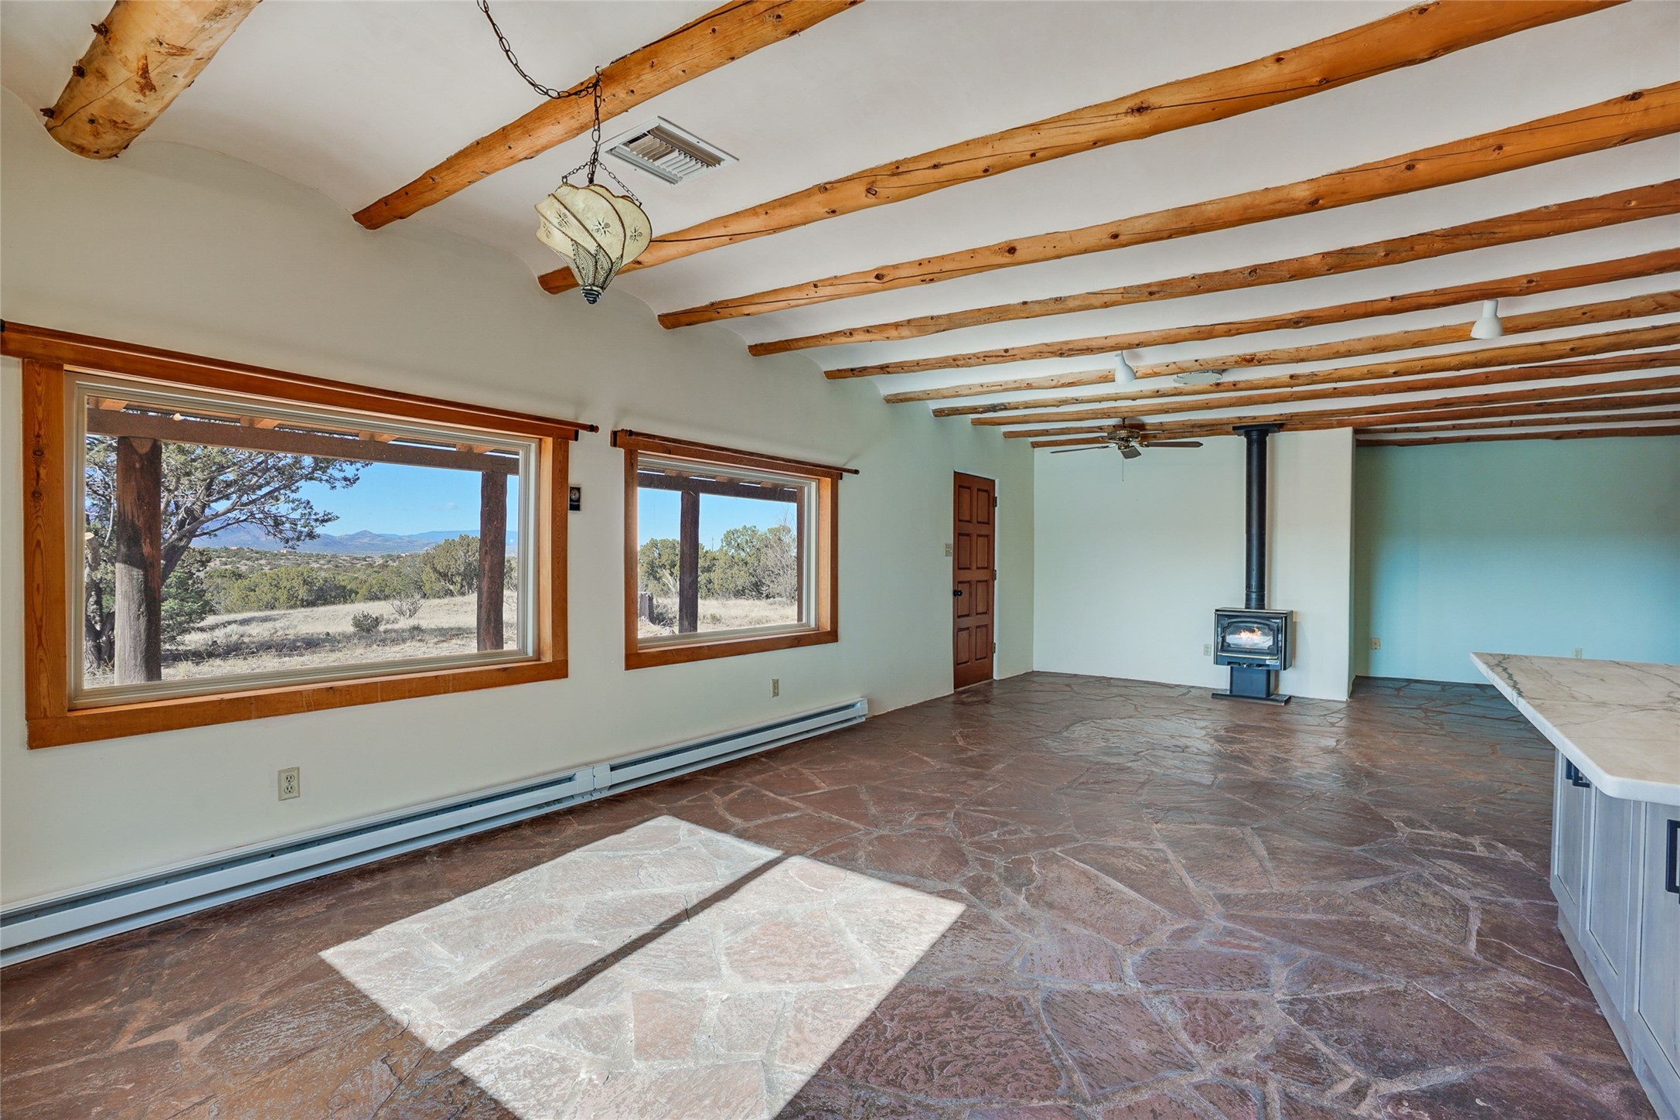
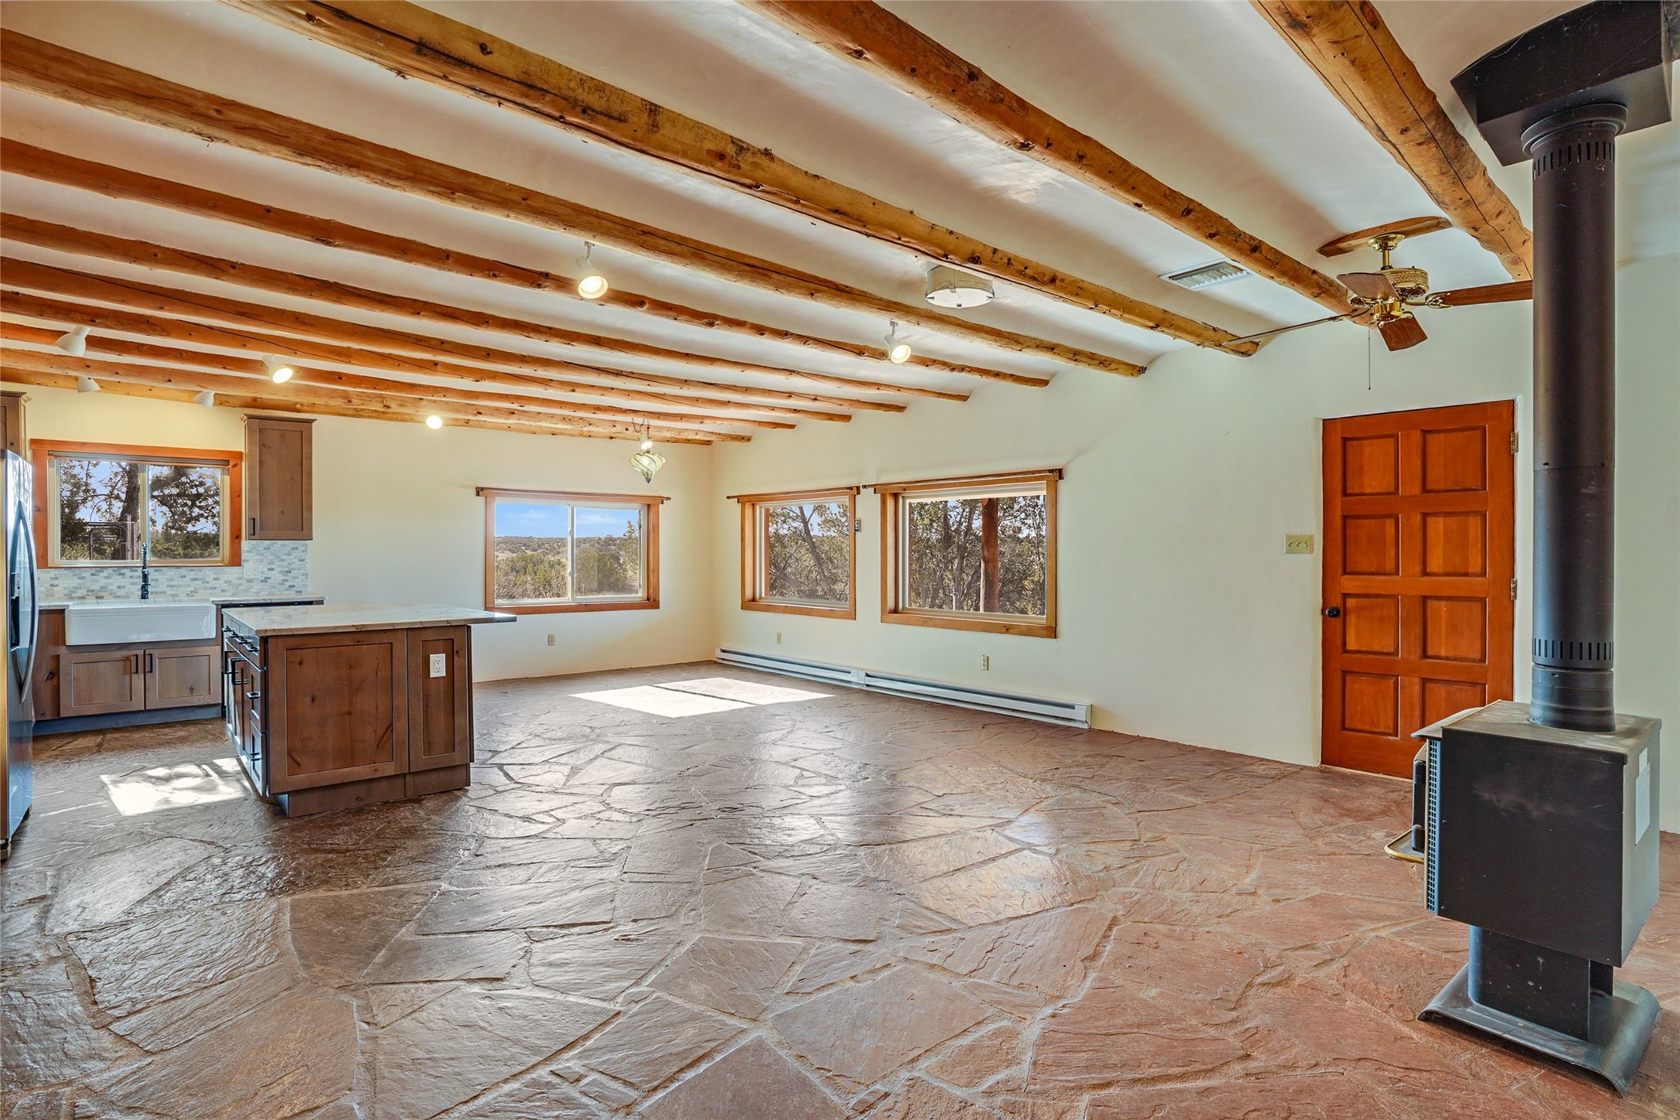
Living area with exposed wood beams, stone flooring, large mountain-view windows, and a wood stove.
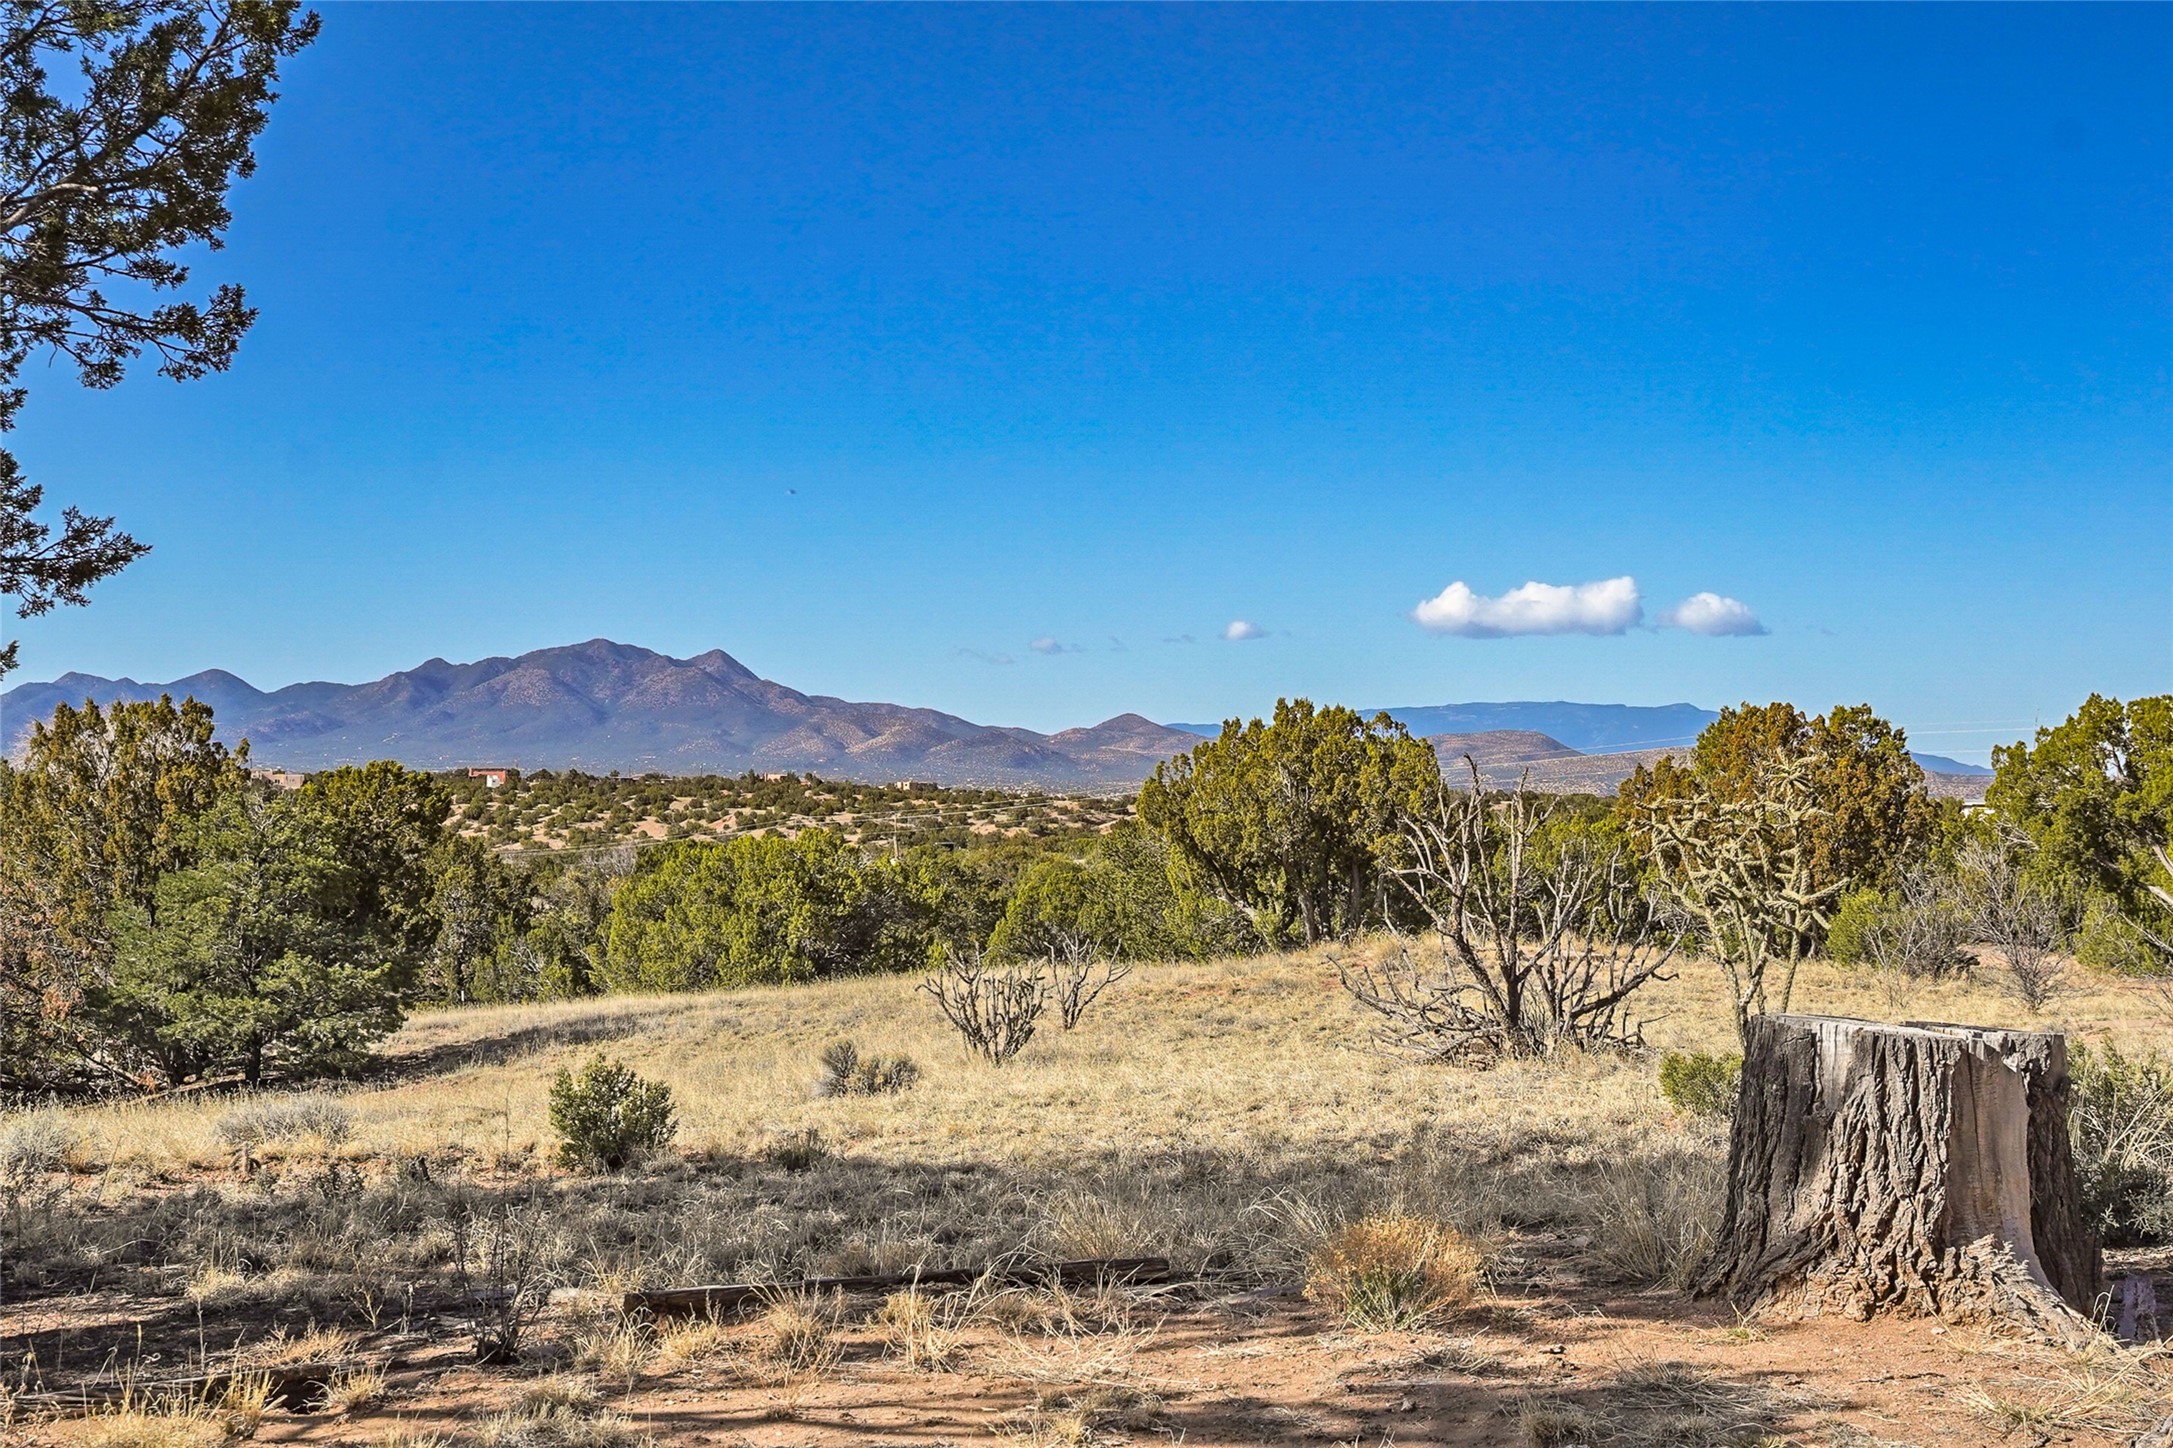
Dry open land with juniper trees and a wide mountain view.
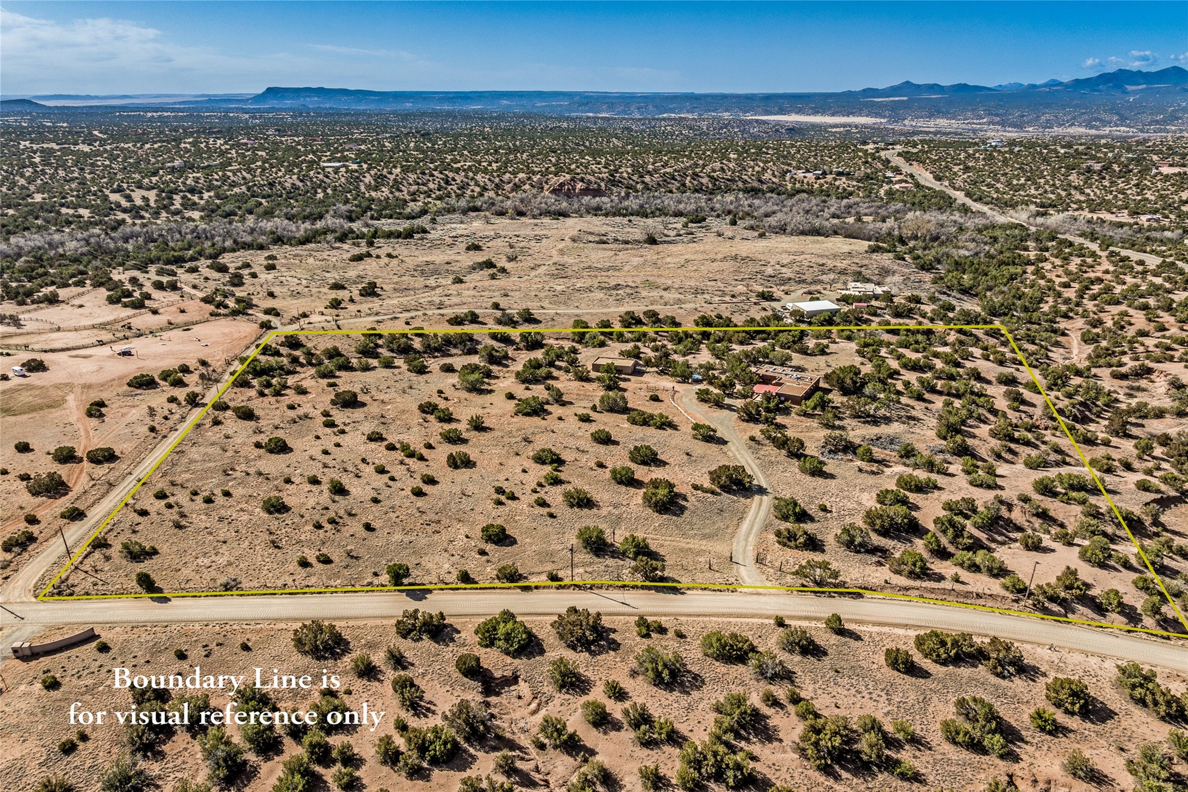
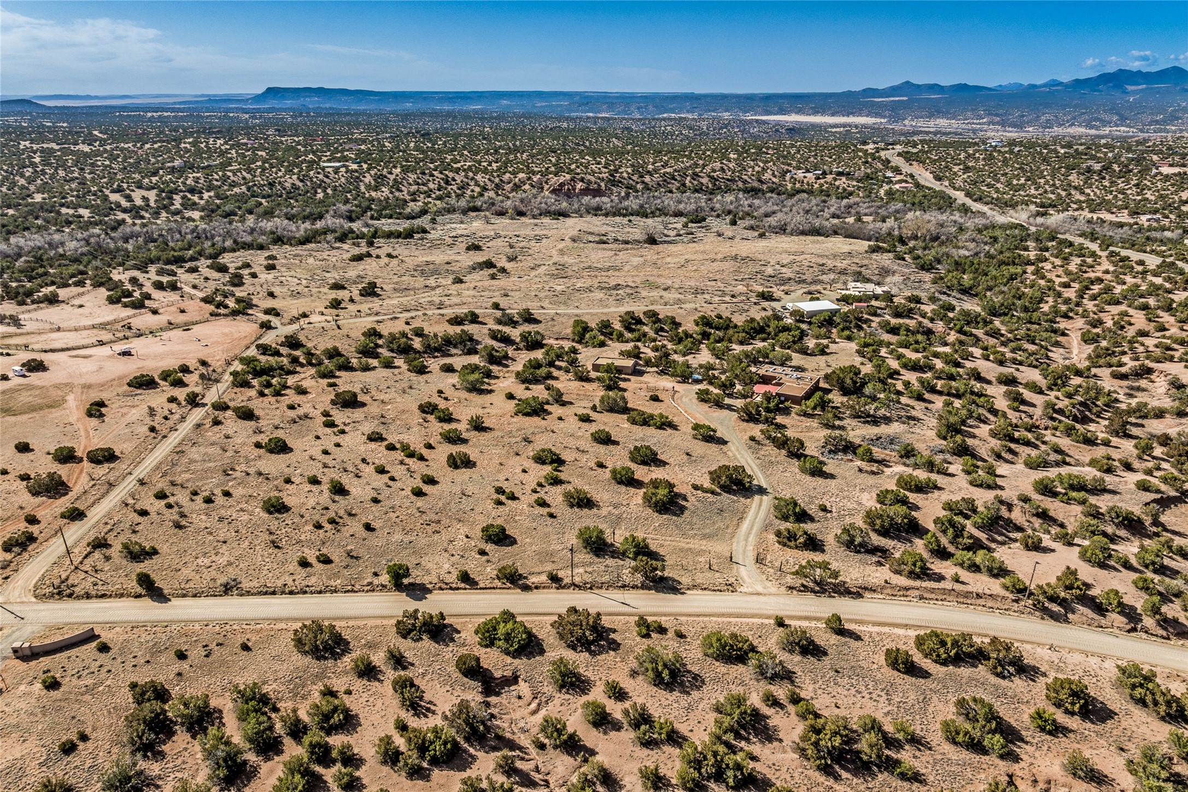
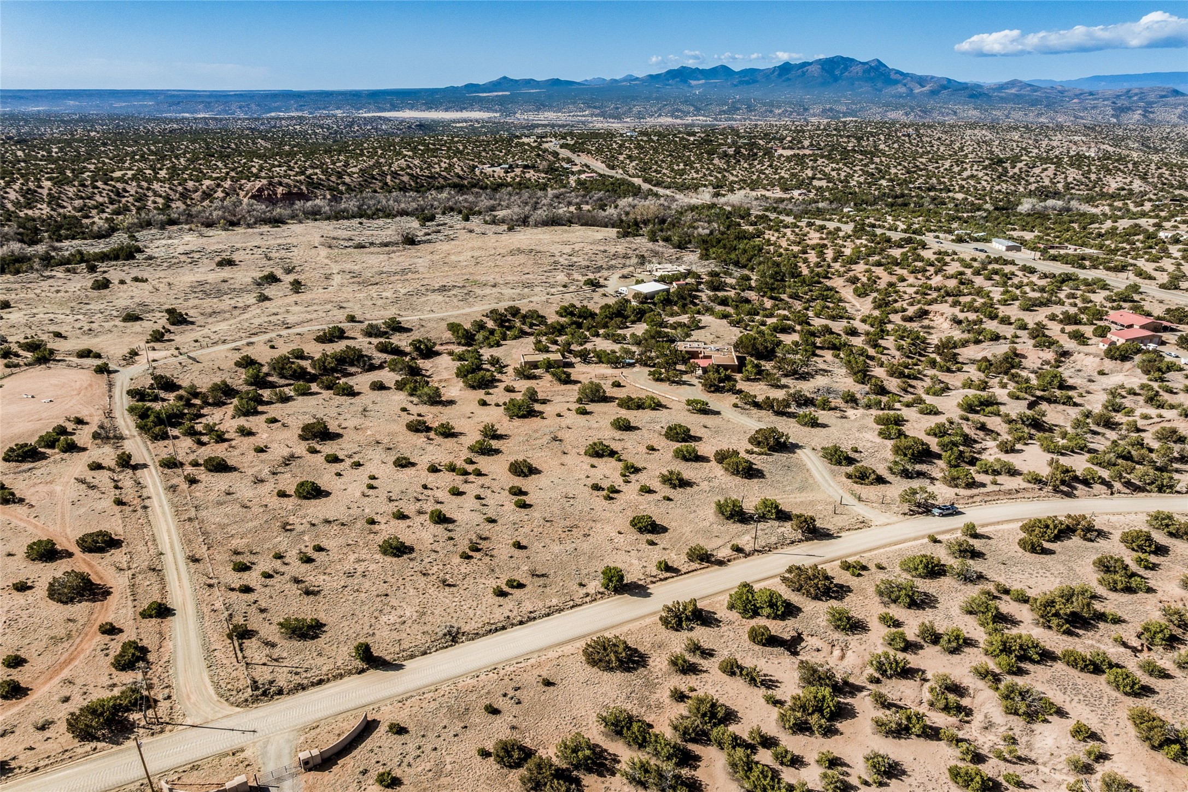
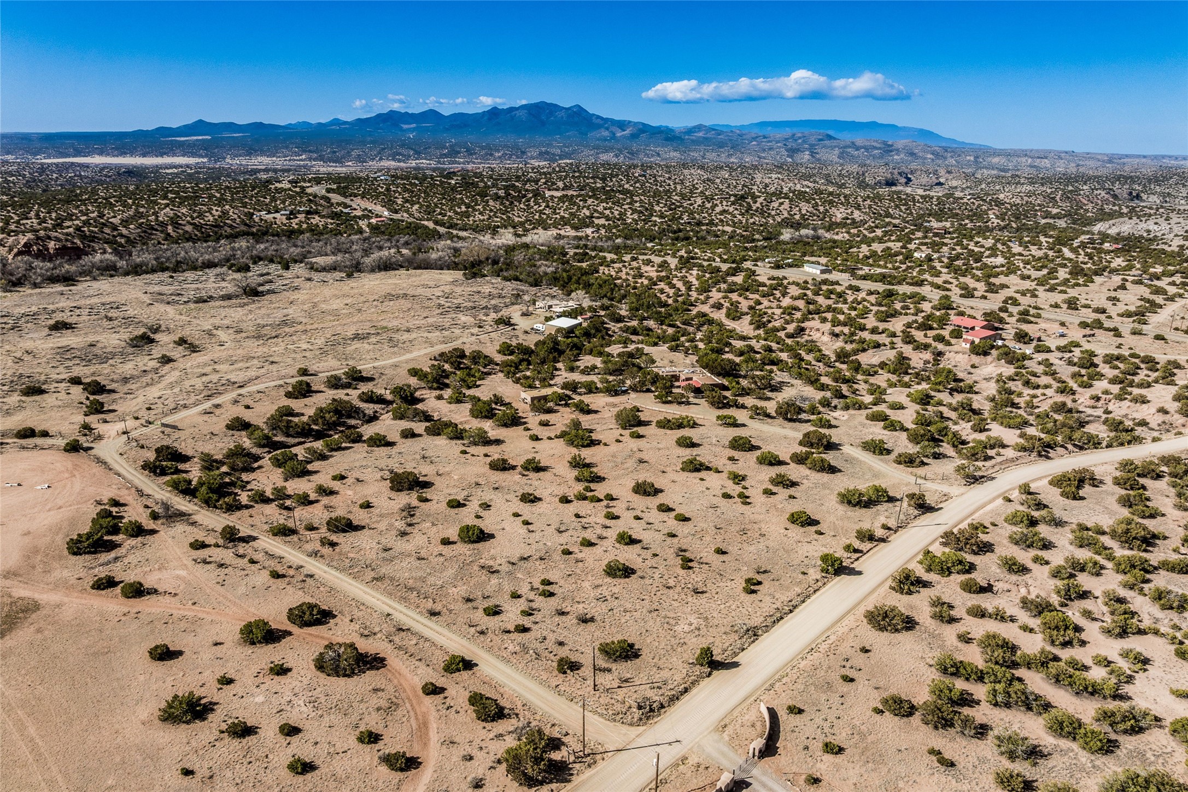
Aerial view of scrub-covered land outlined in yellow, with a dirt road and distant mountains.
Adobe-style home with a recessed wooden entry, tile awning, mature trees, and gravel yard.
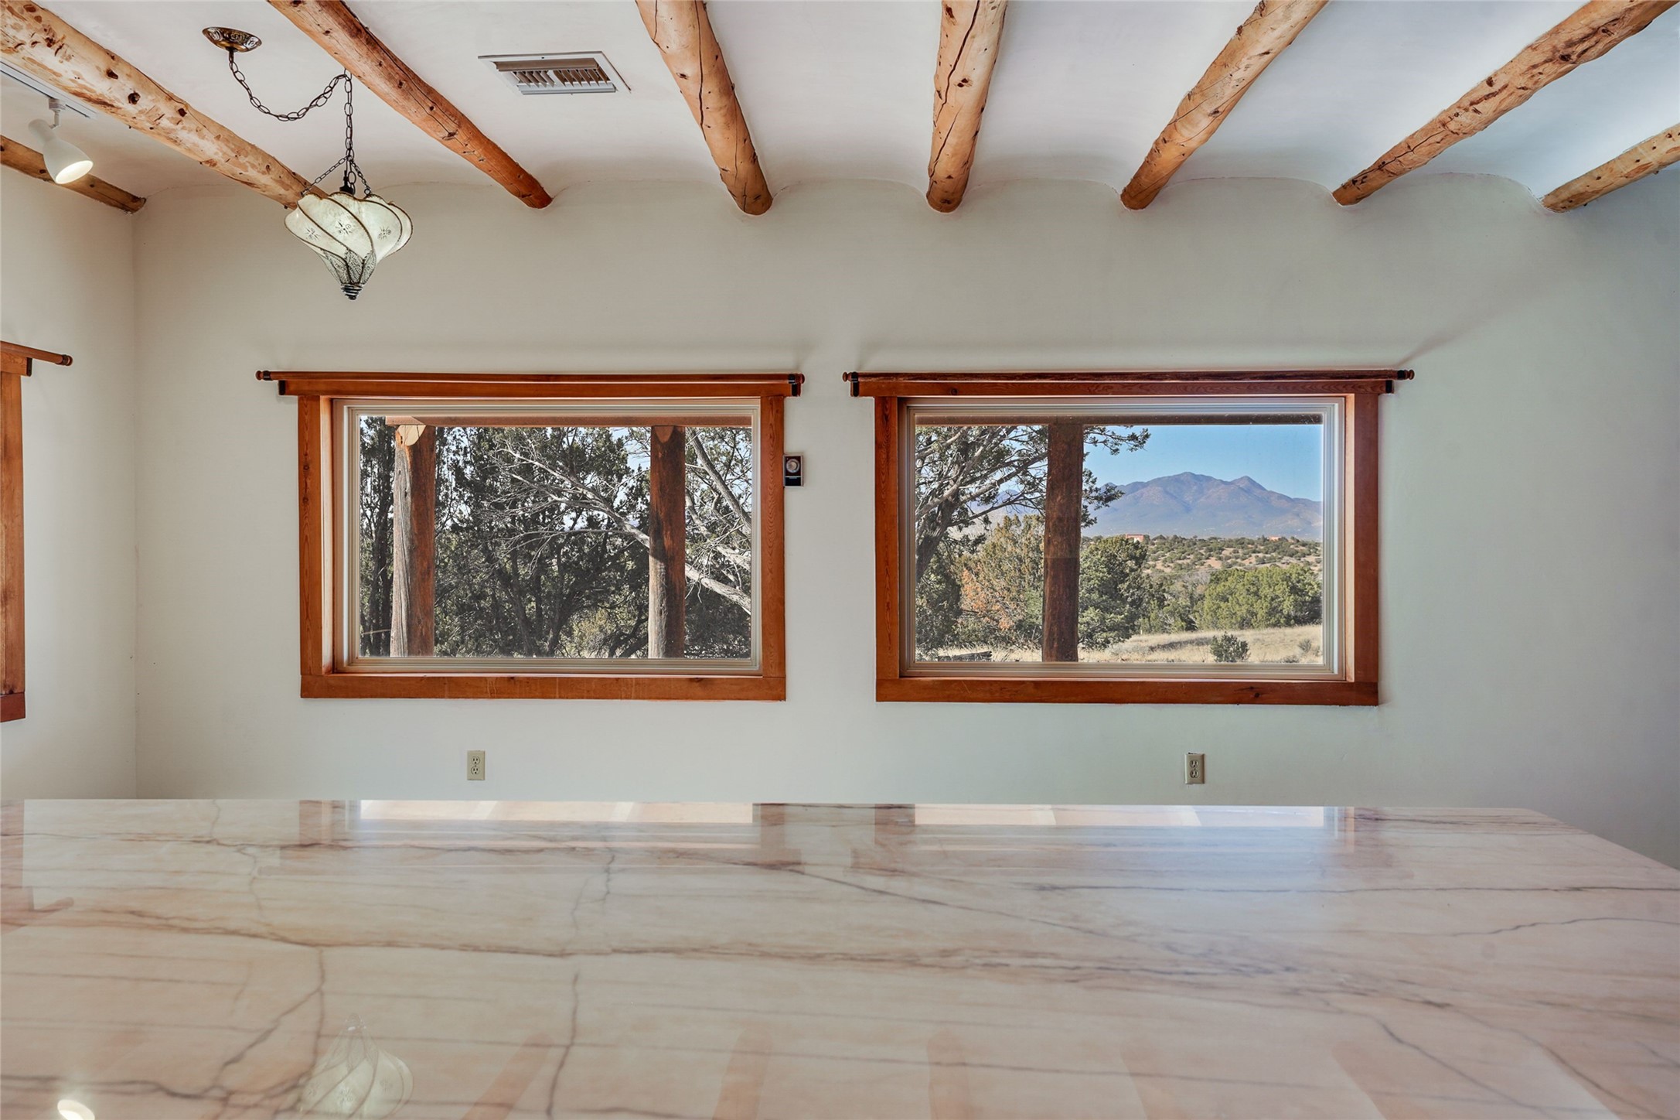
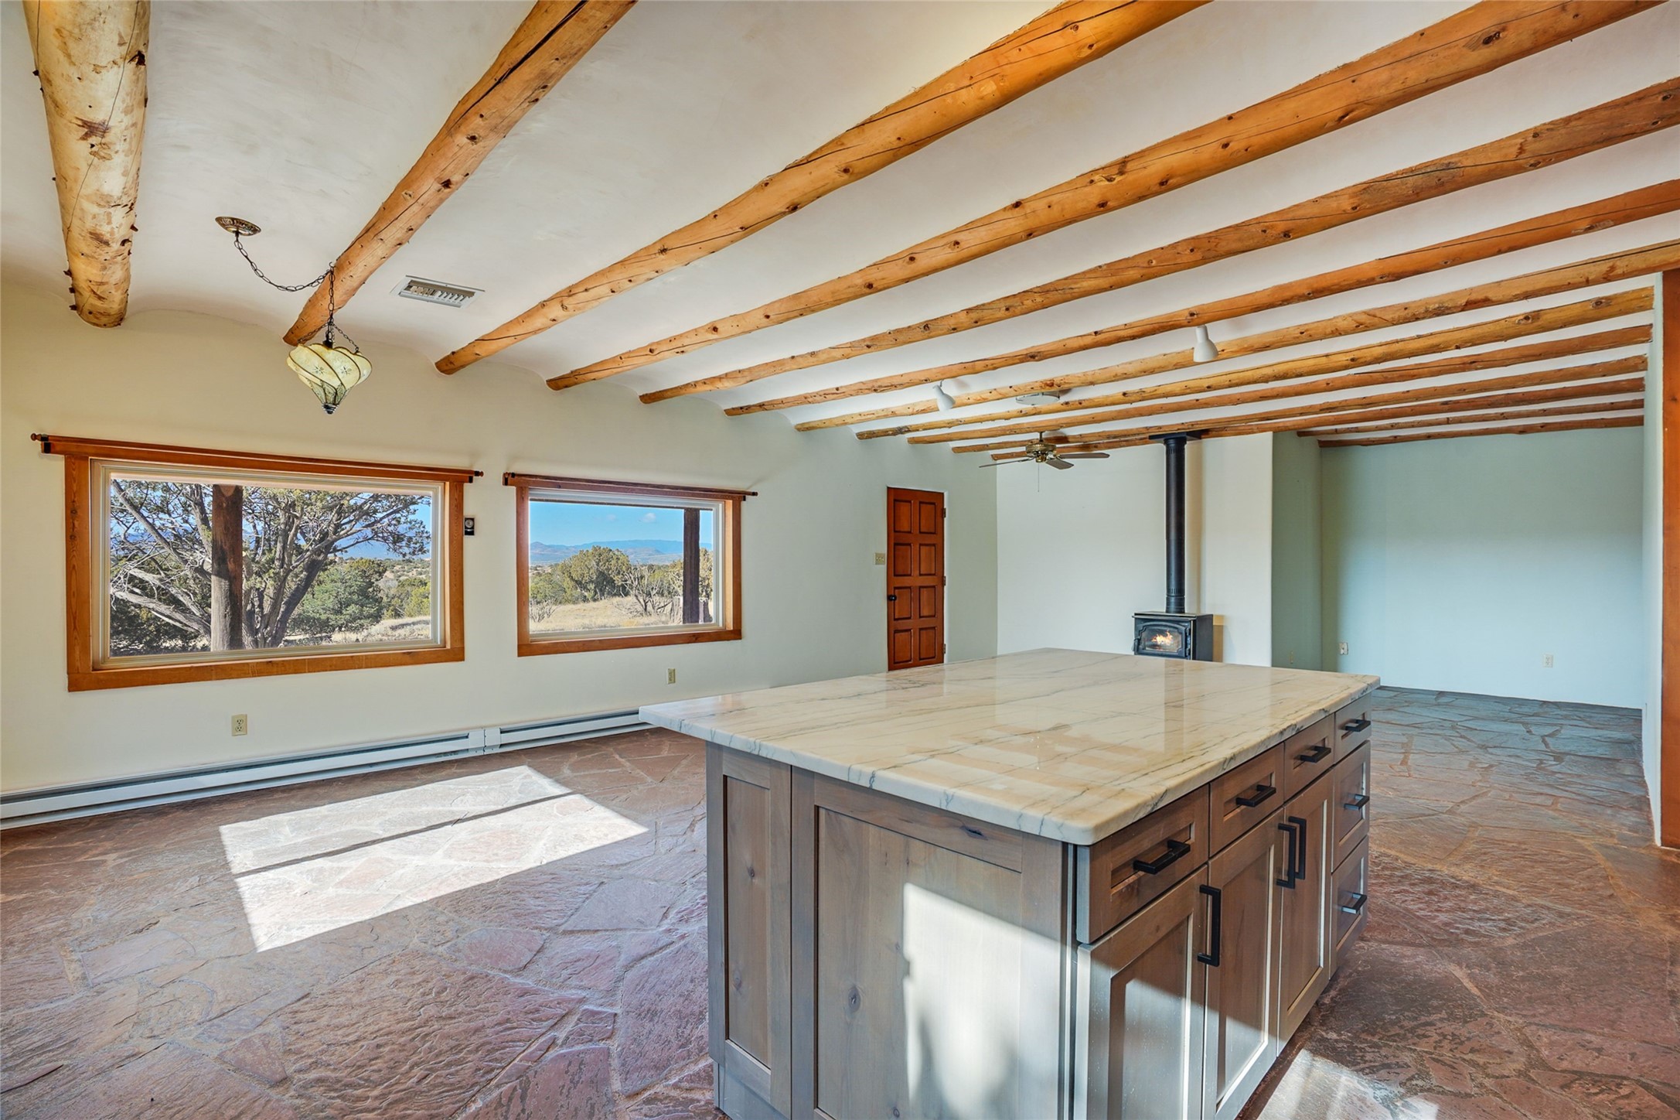
Unfurnished interior with exposed timber beams, a stone countertop, and mountain views through two windows.
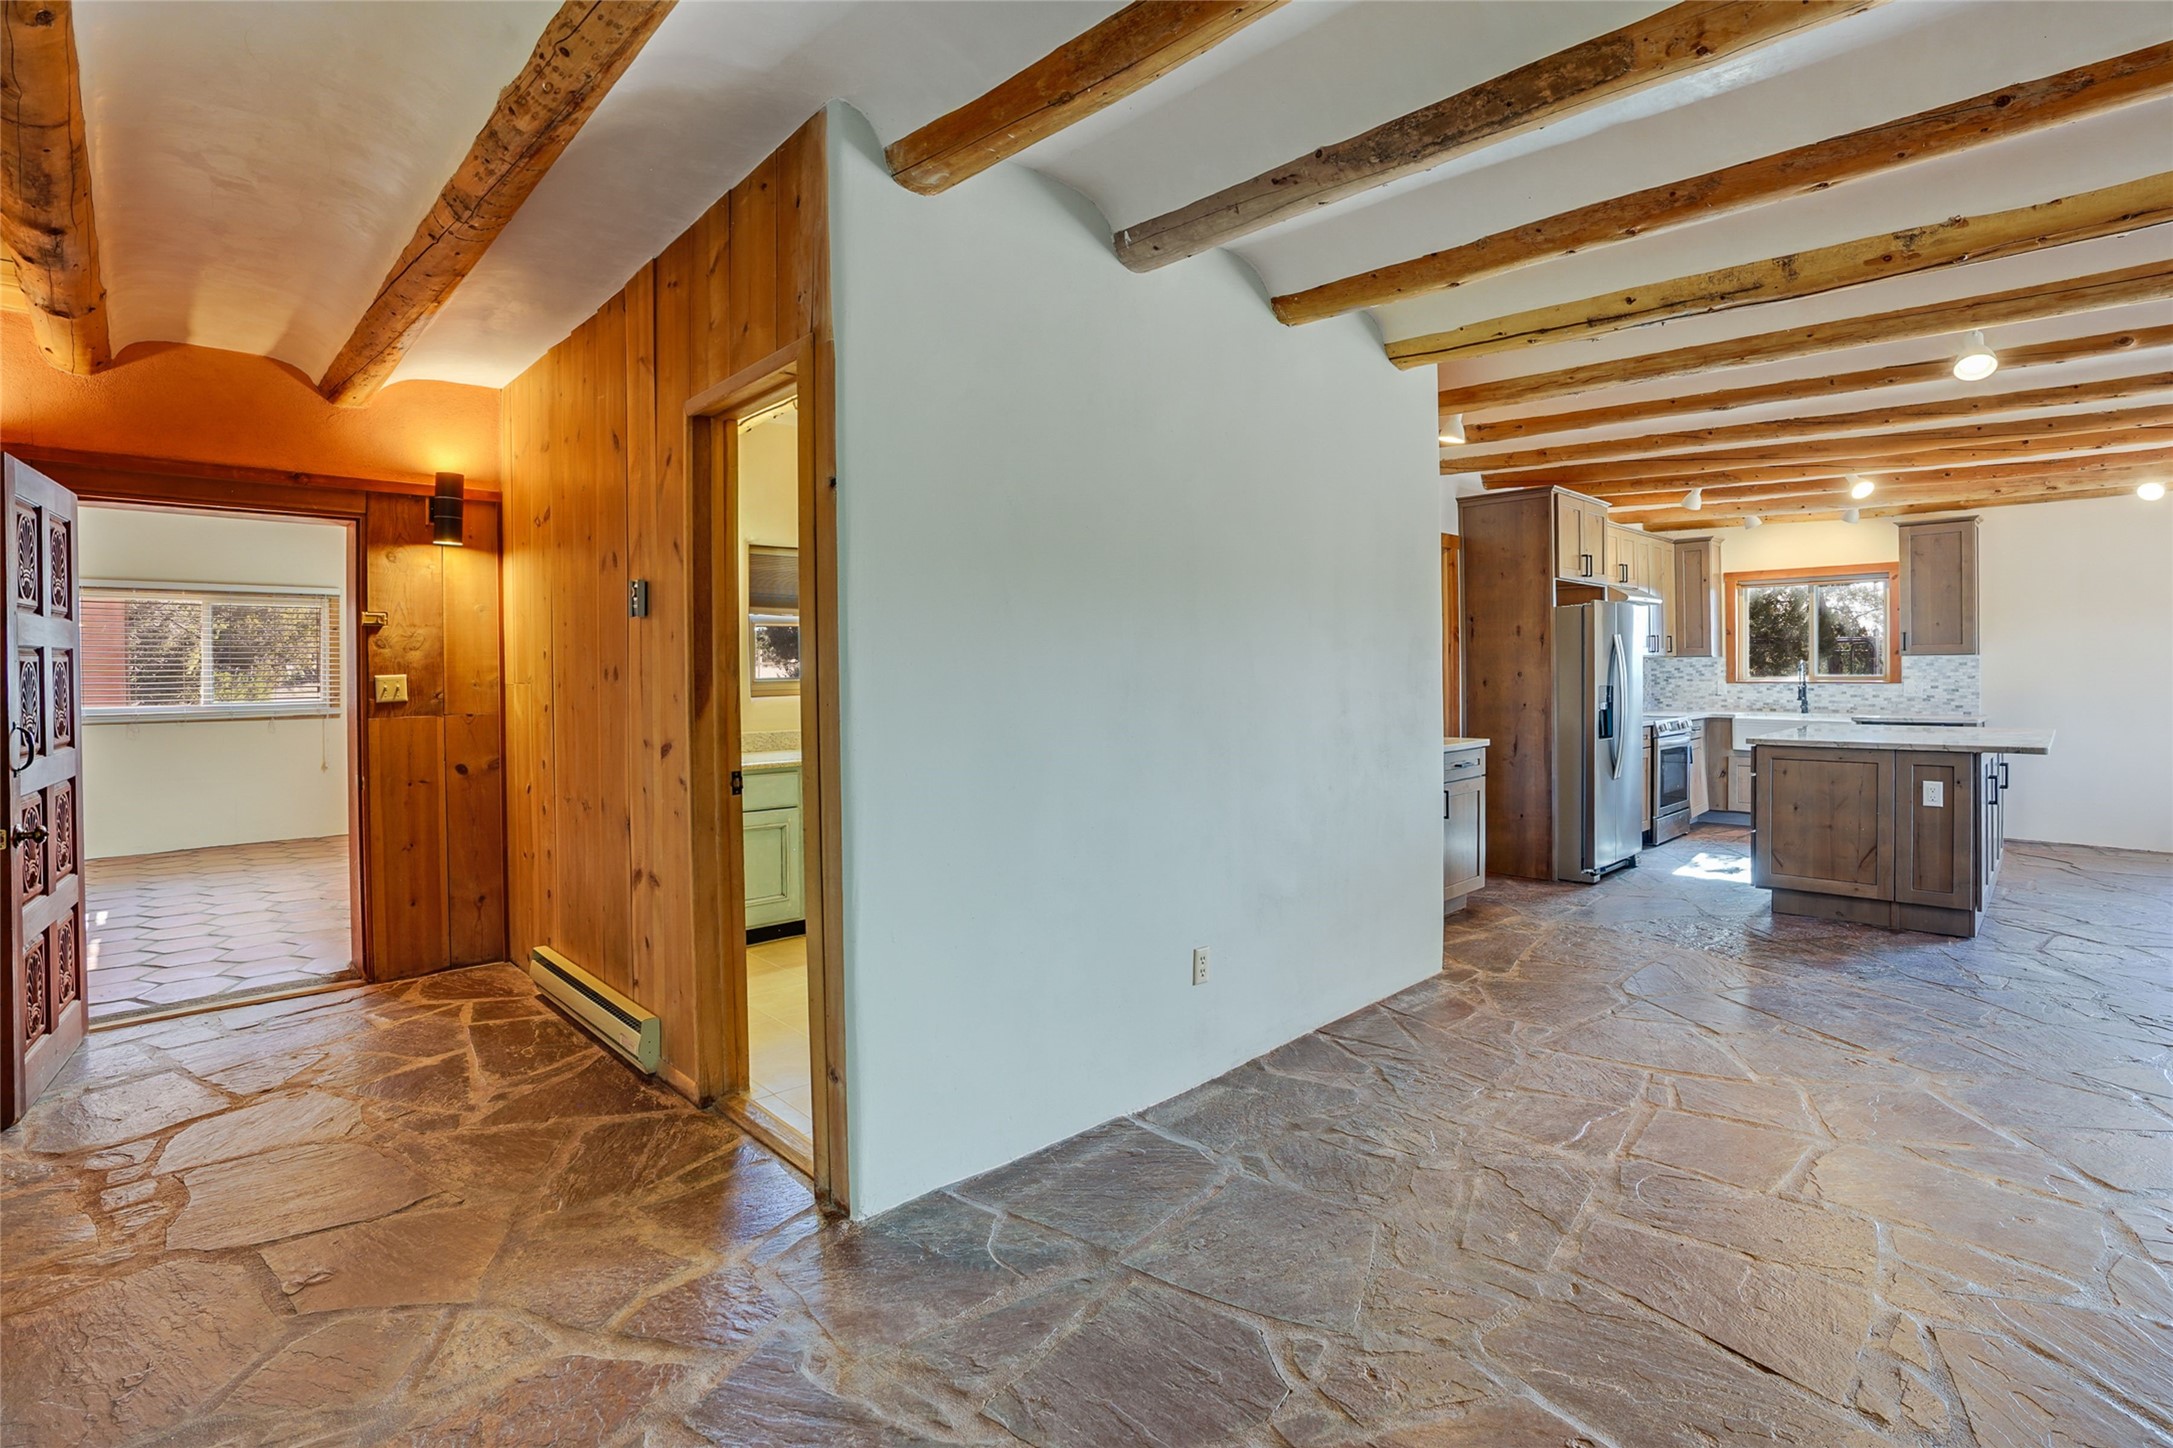
Kitchen with a large island, exposed ceiling beams, wood cabinets, and flagstone flooring.
Open kitchen and living area with wood beams, a stone floor, and large windows.
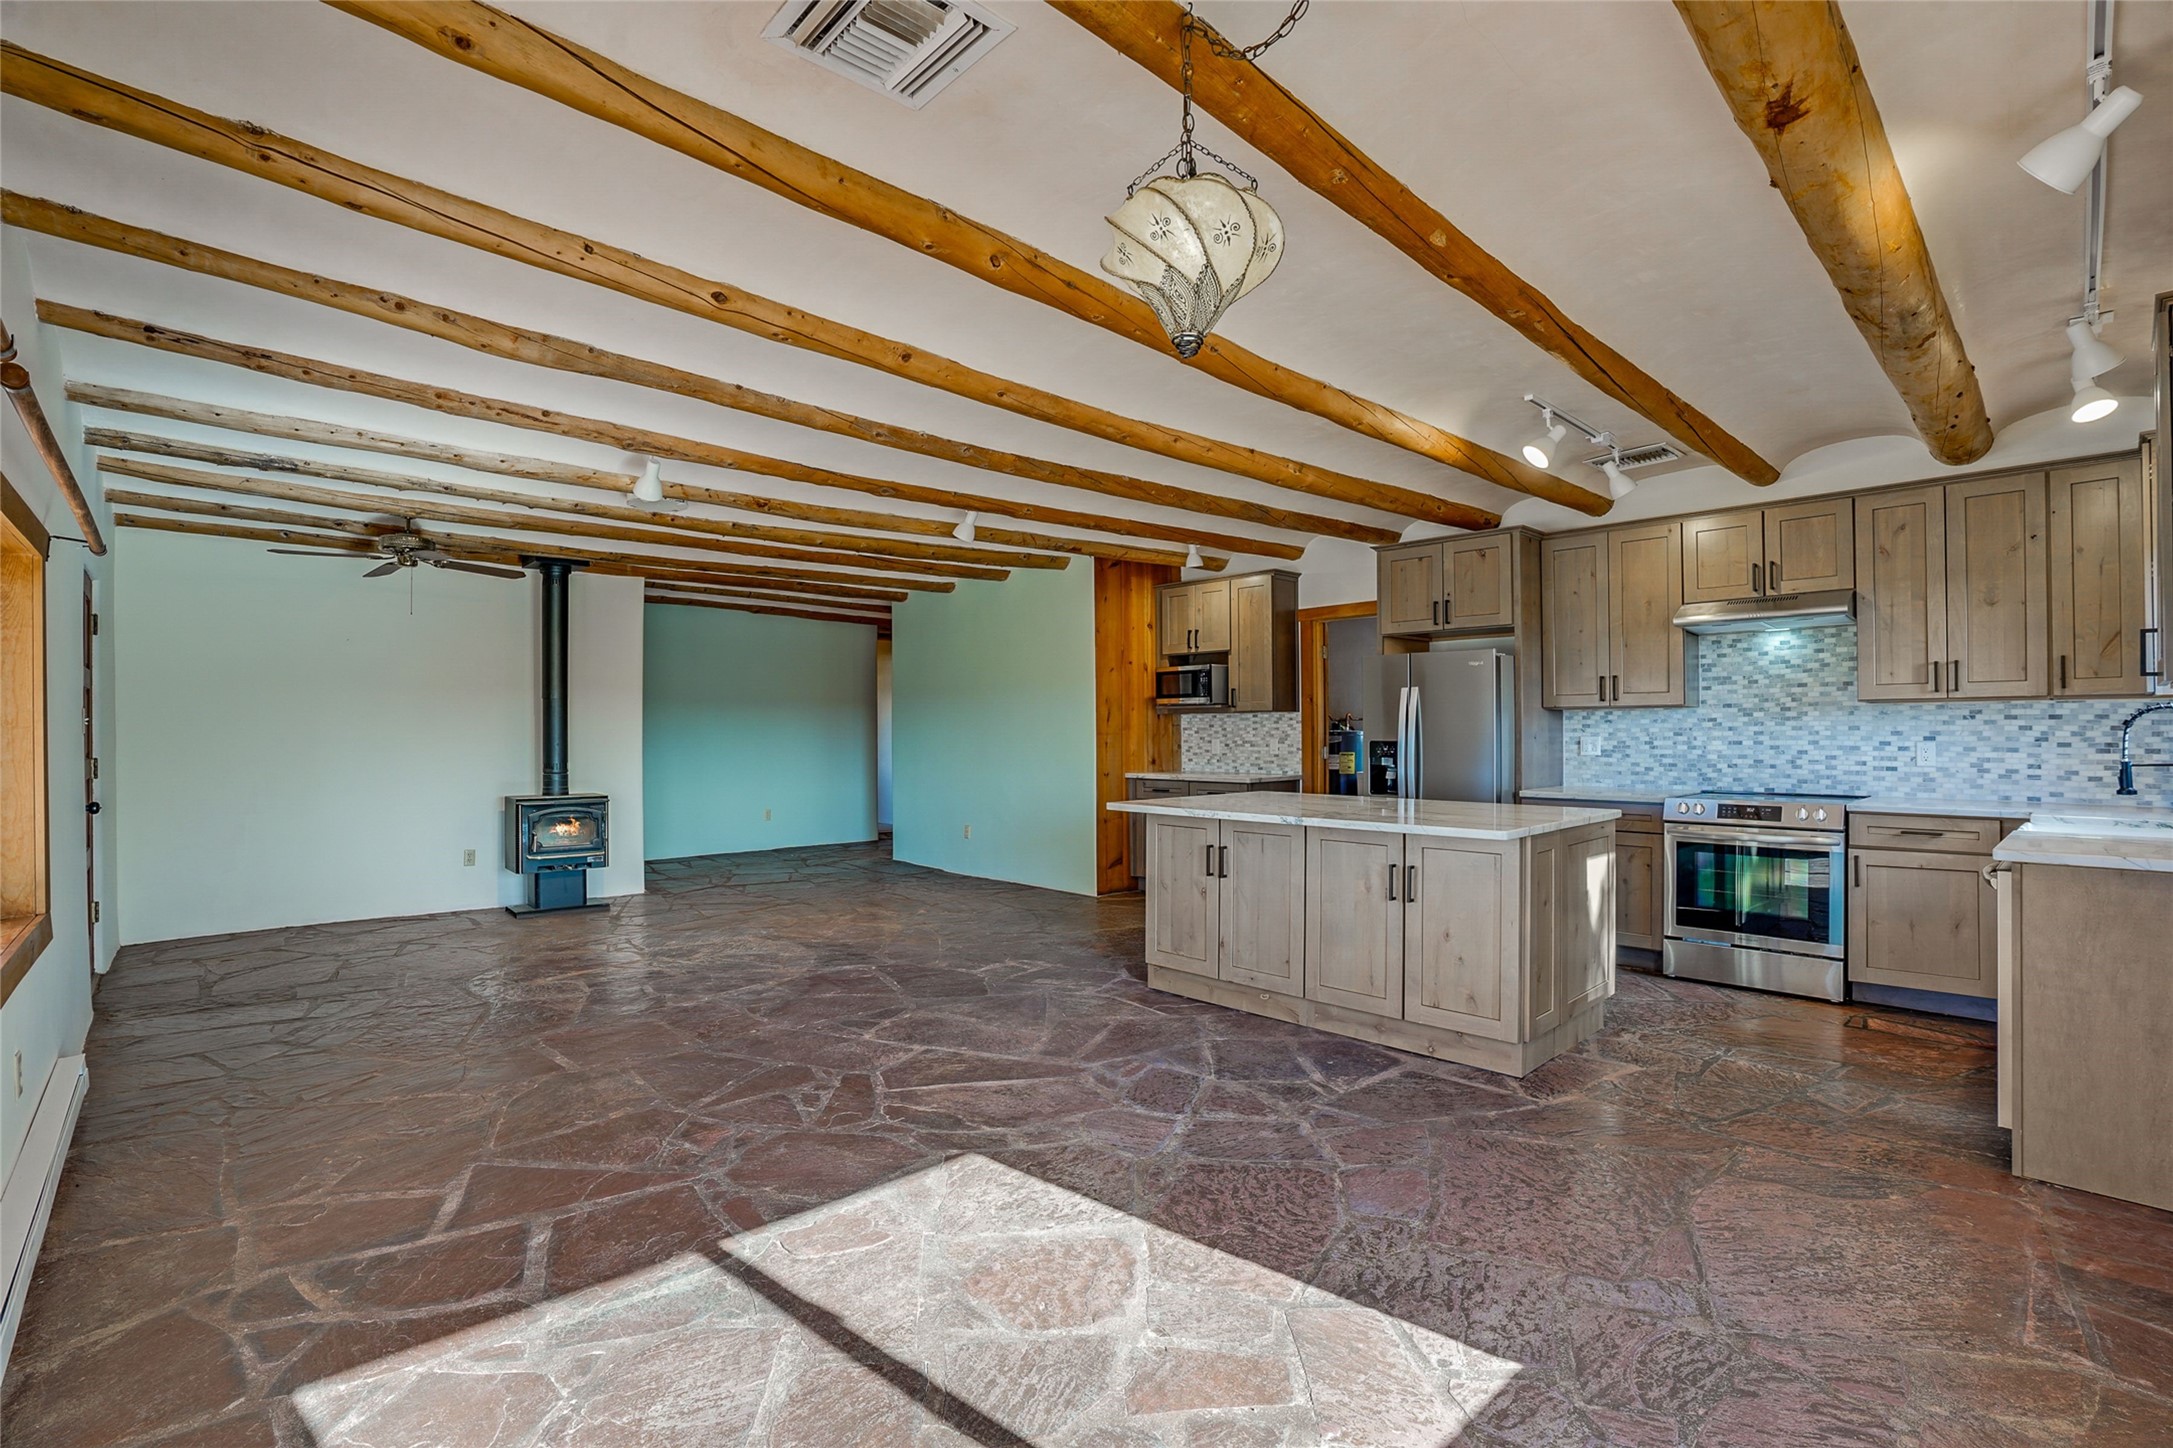
Open kitchen with a large island, stone floors, exposed timber beams, and a wood-burning stove.
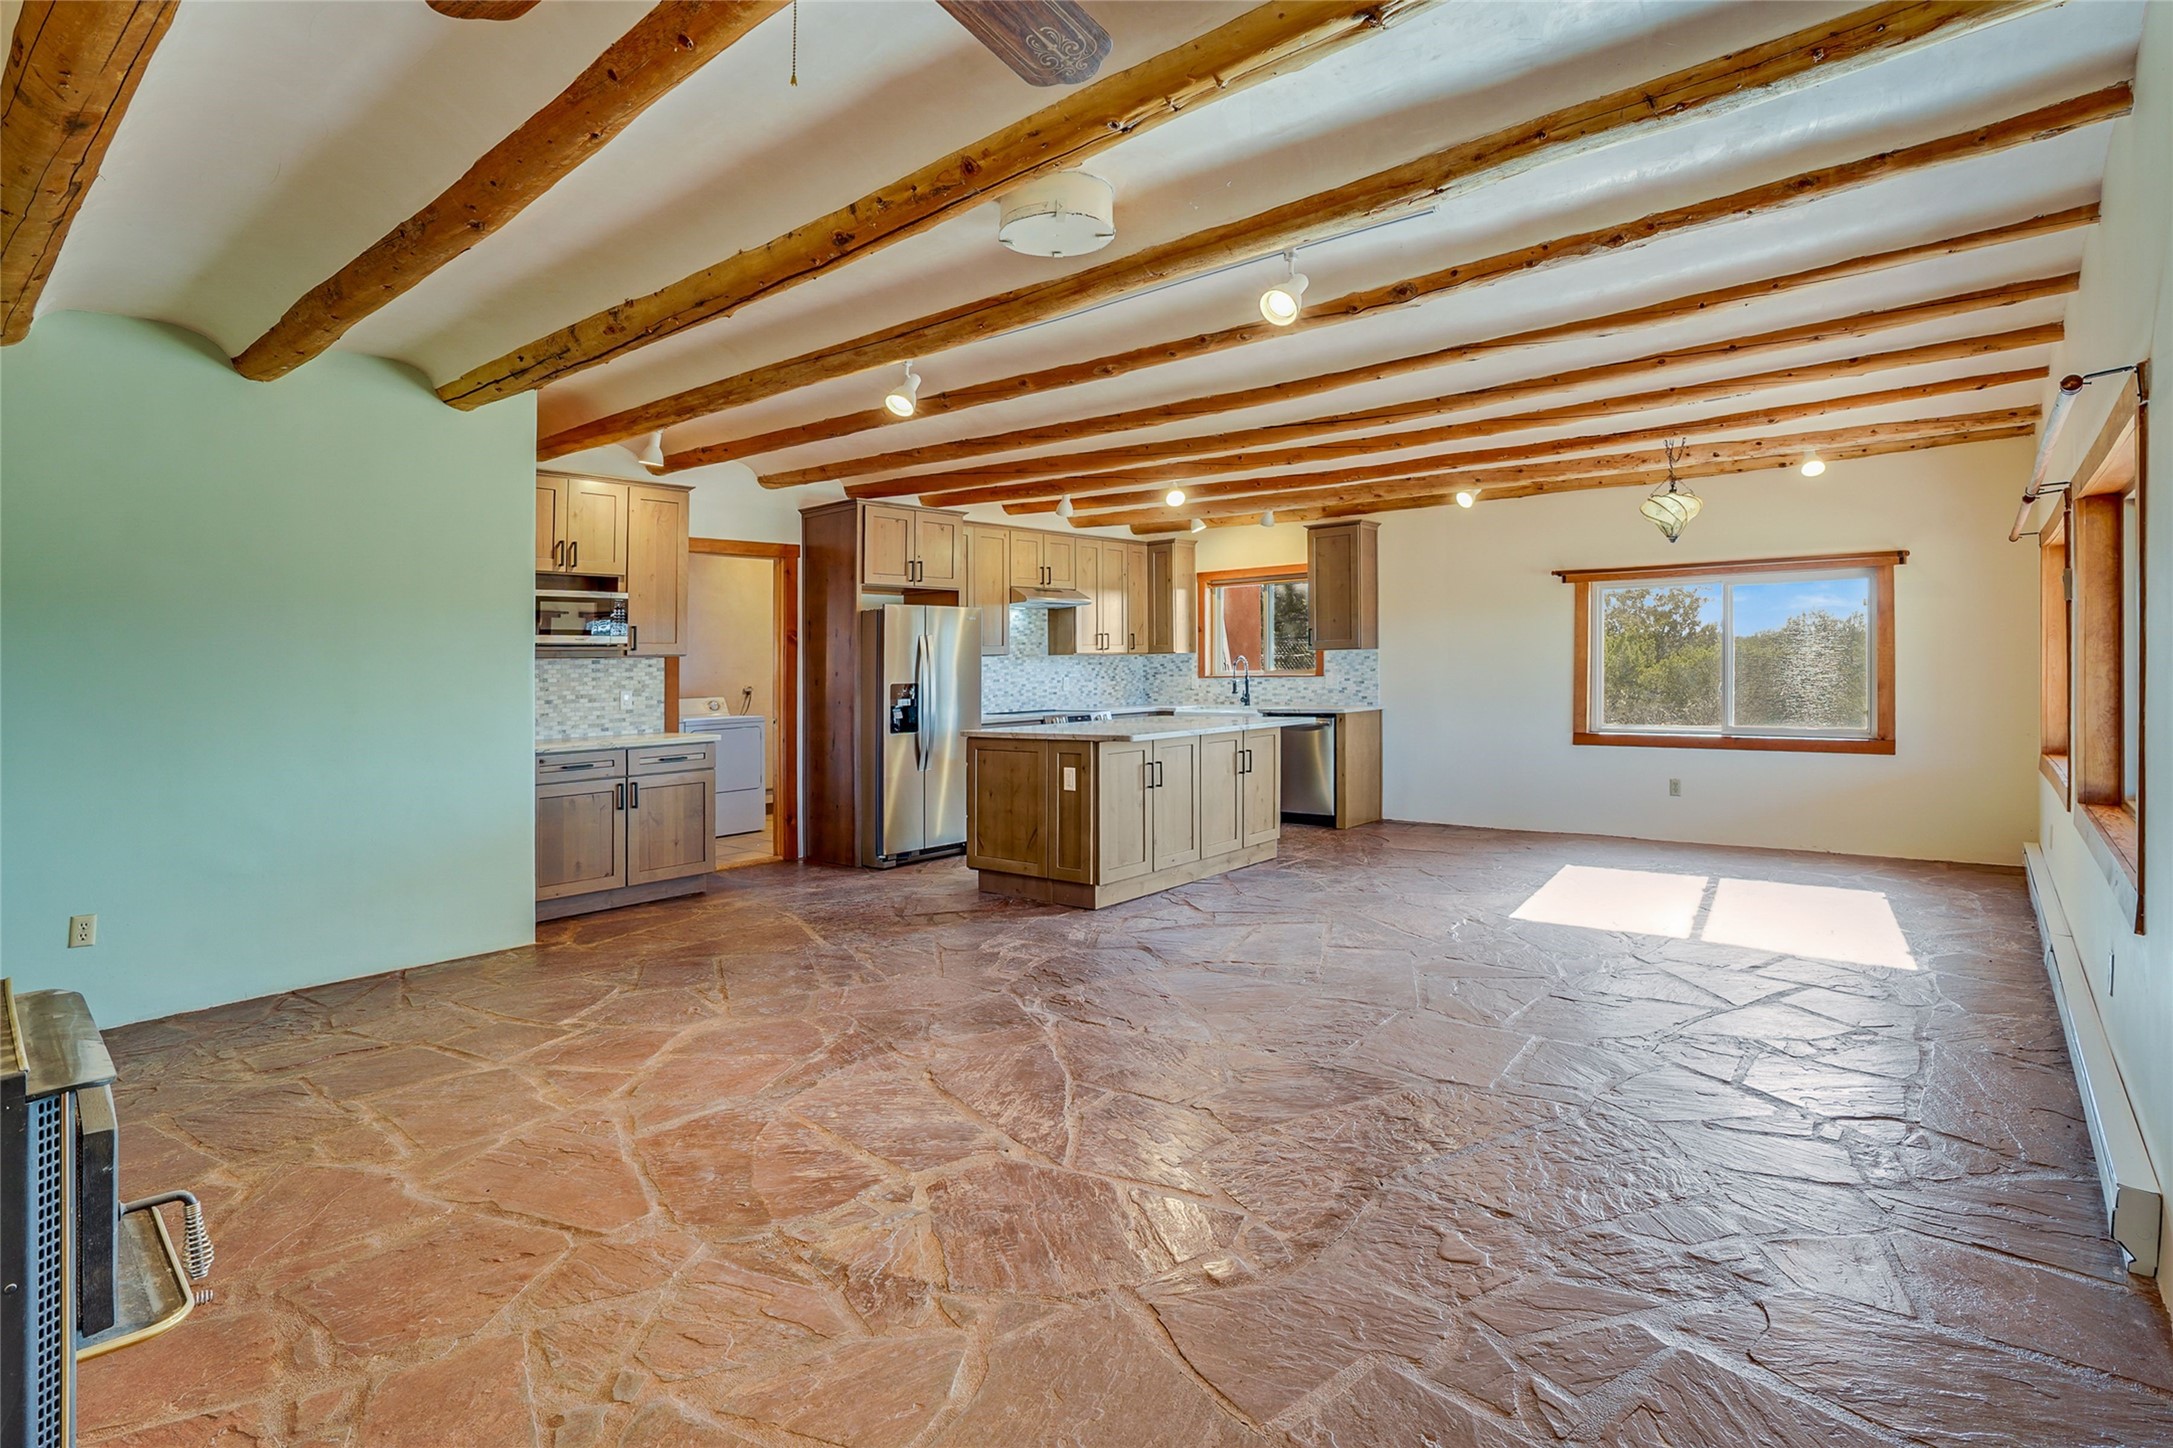
Open kitchen and living area with exposed wood beams, a central island, and flagstone flooring.
Open kitchen with a large stone-topped island, exposed timber beams, and mountain views through two windows.
Open kitchen and living area with exposed timber beams, flagstone floors, and a freestanding wood stove.
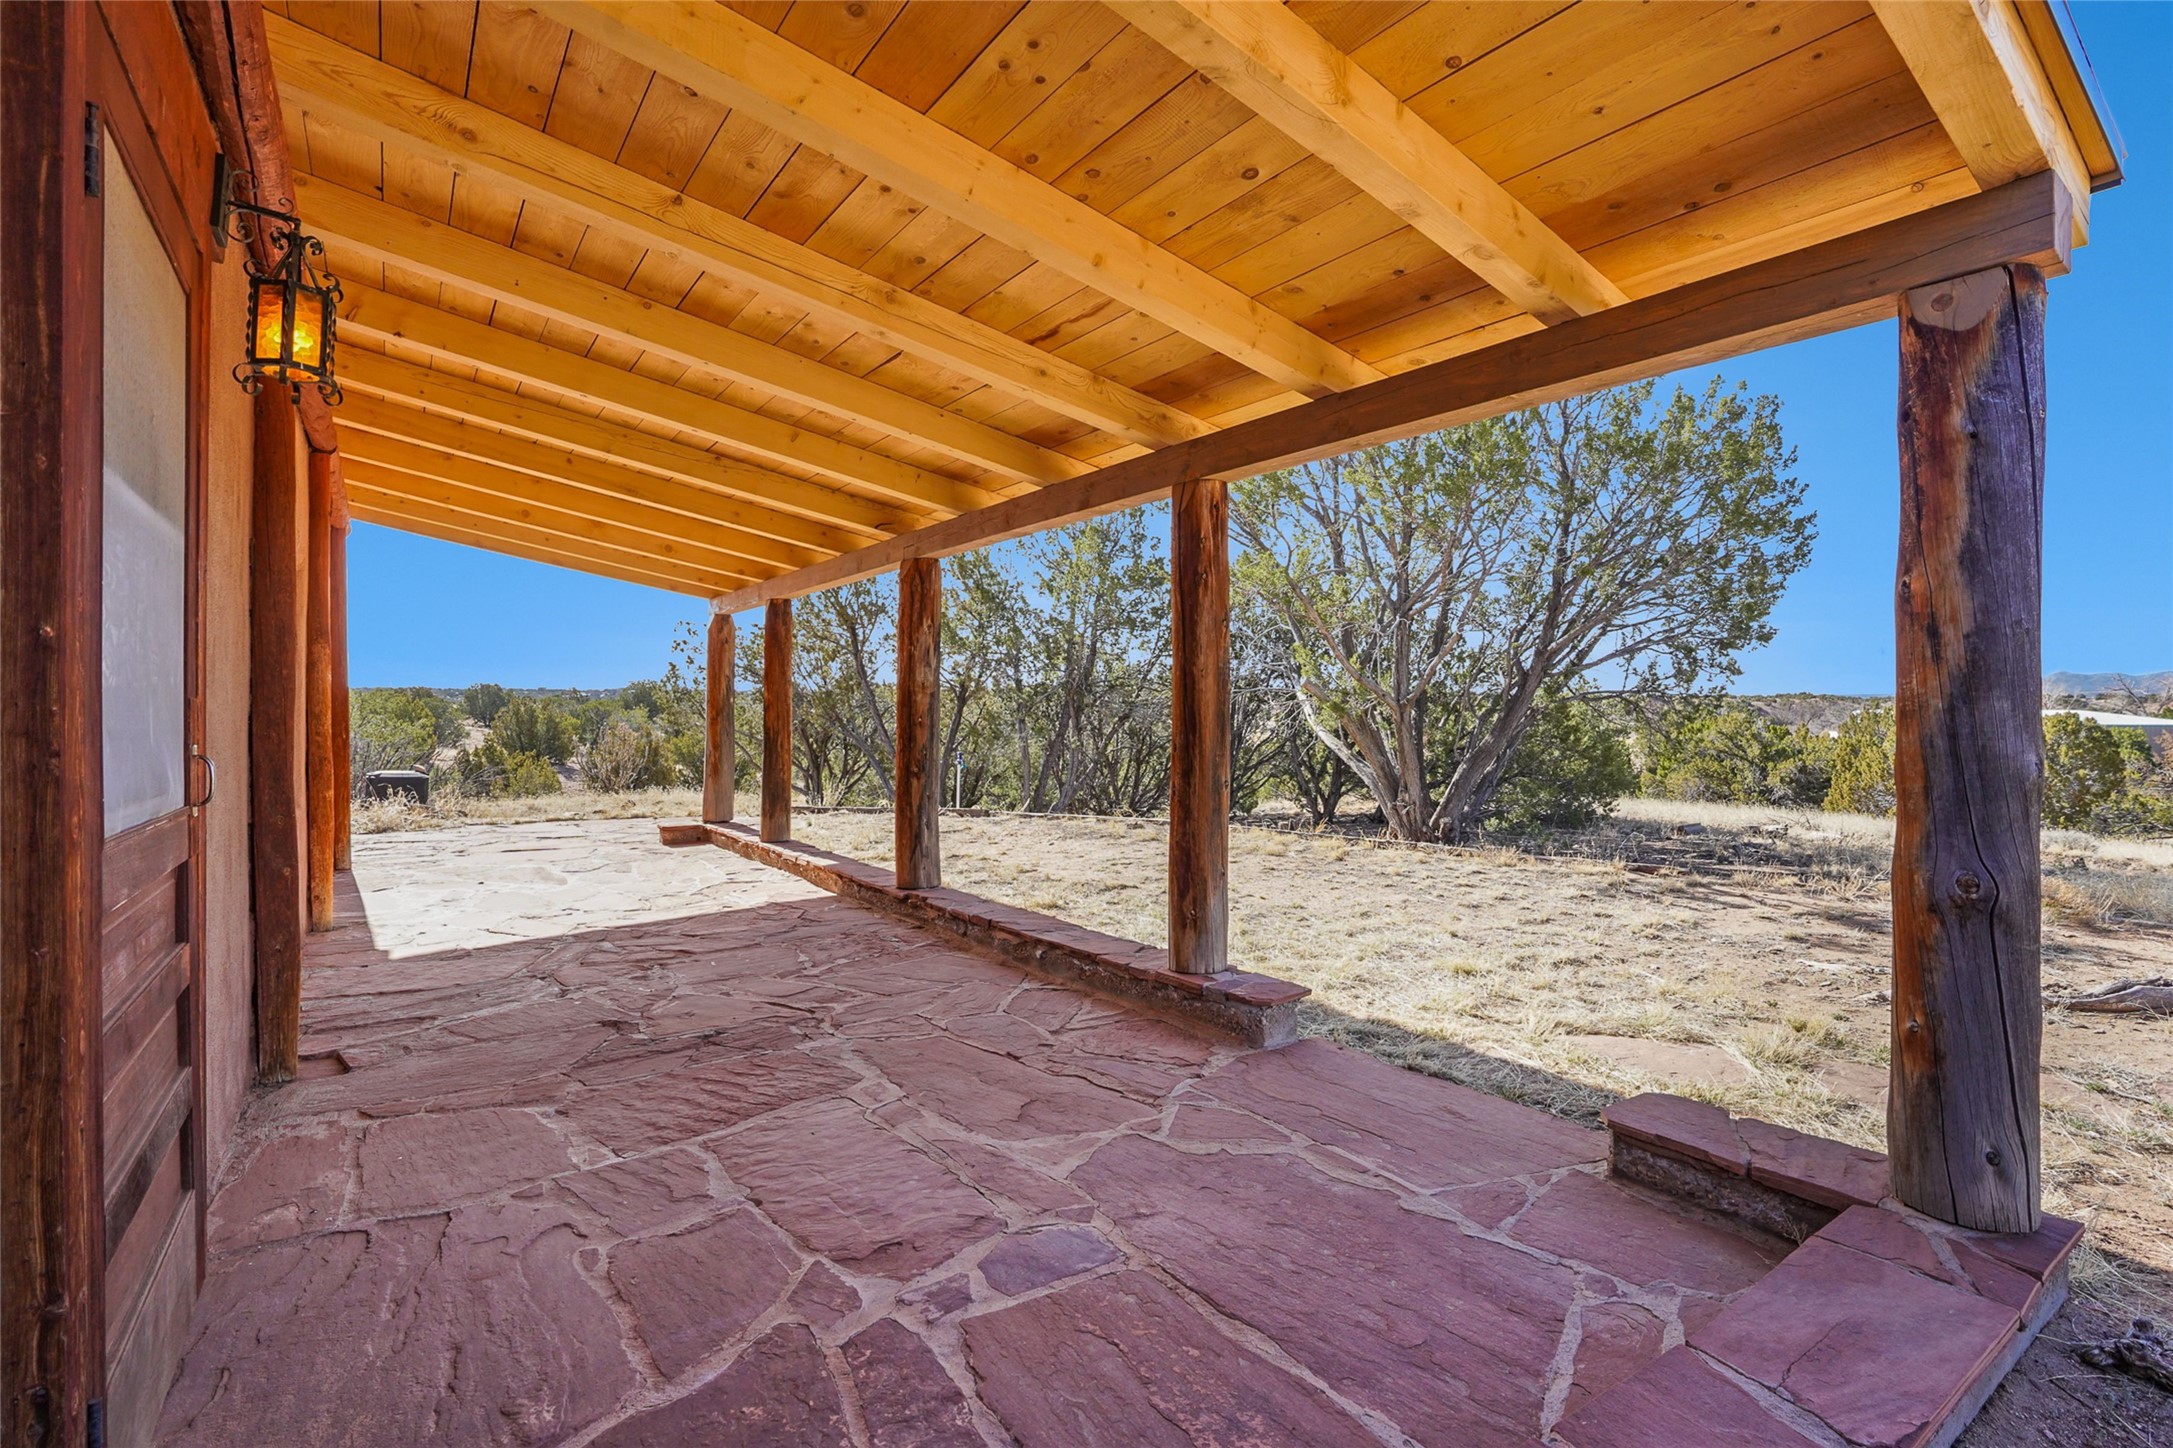
Covered timber porch with a red flagstone floor overlooking trees and distant hills.
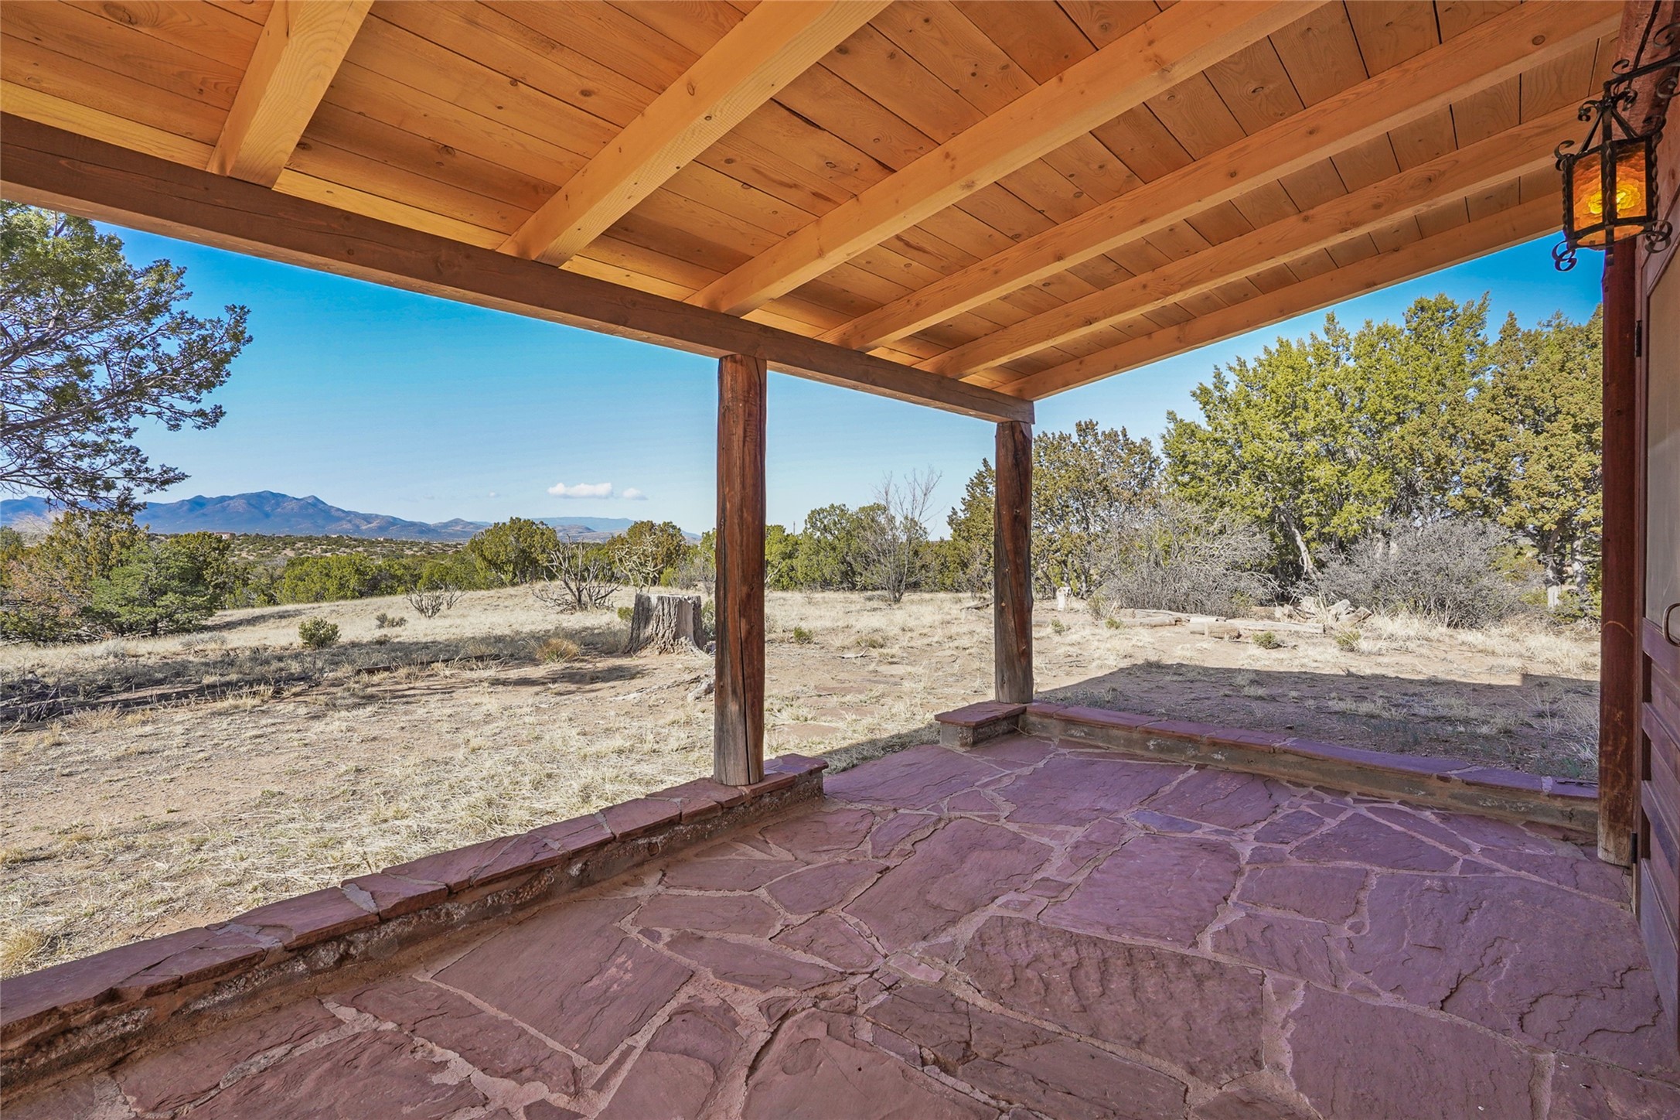
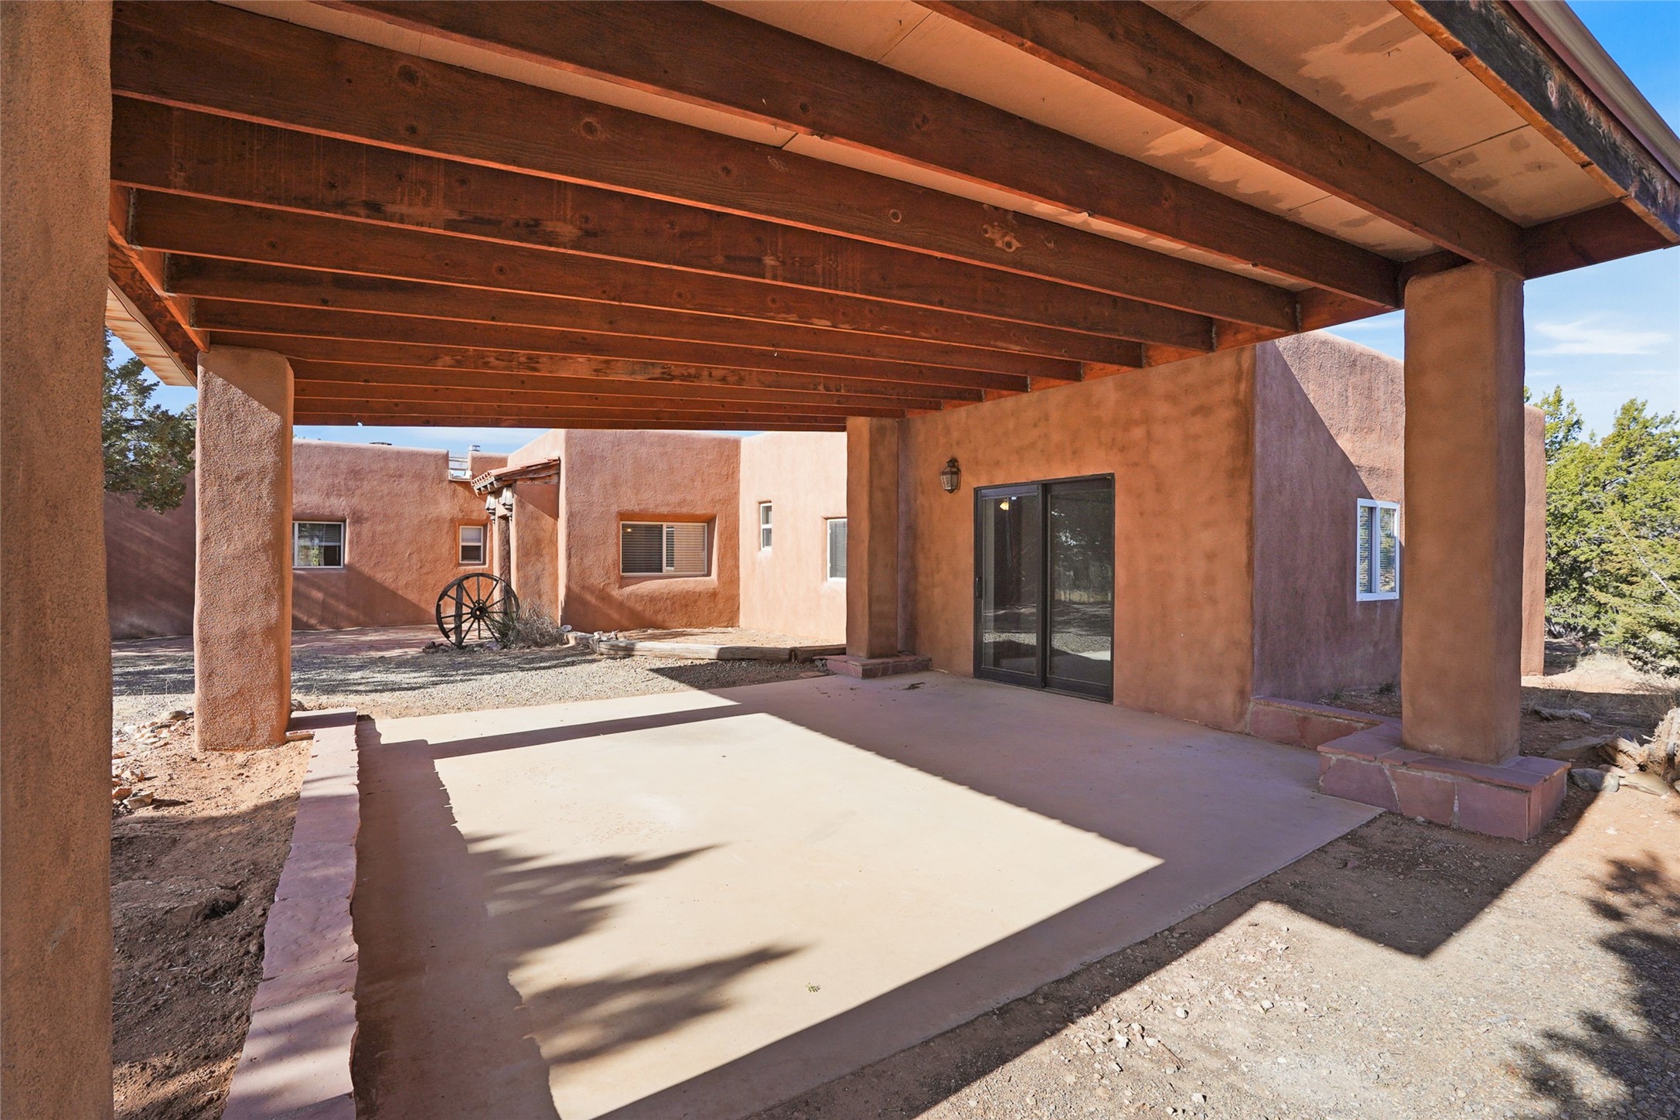
Covered flagstone patio with a timber ceiling overlooking a dry yard and distant mountains.
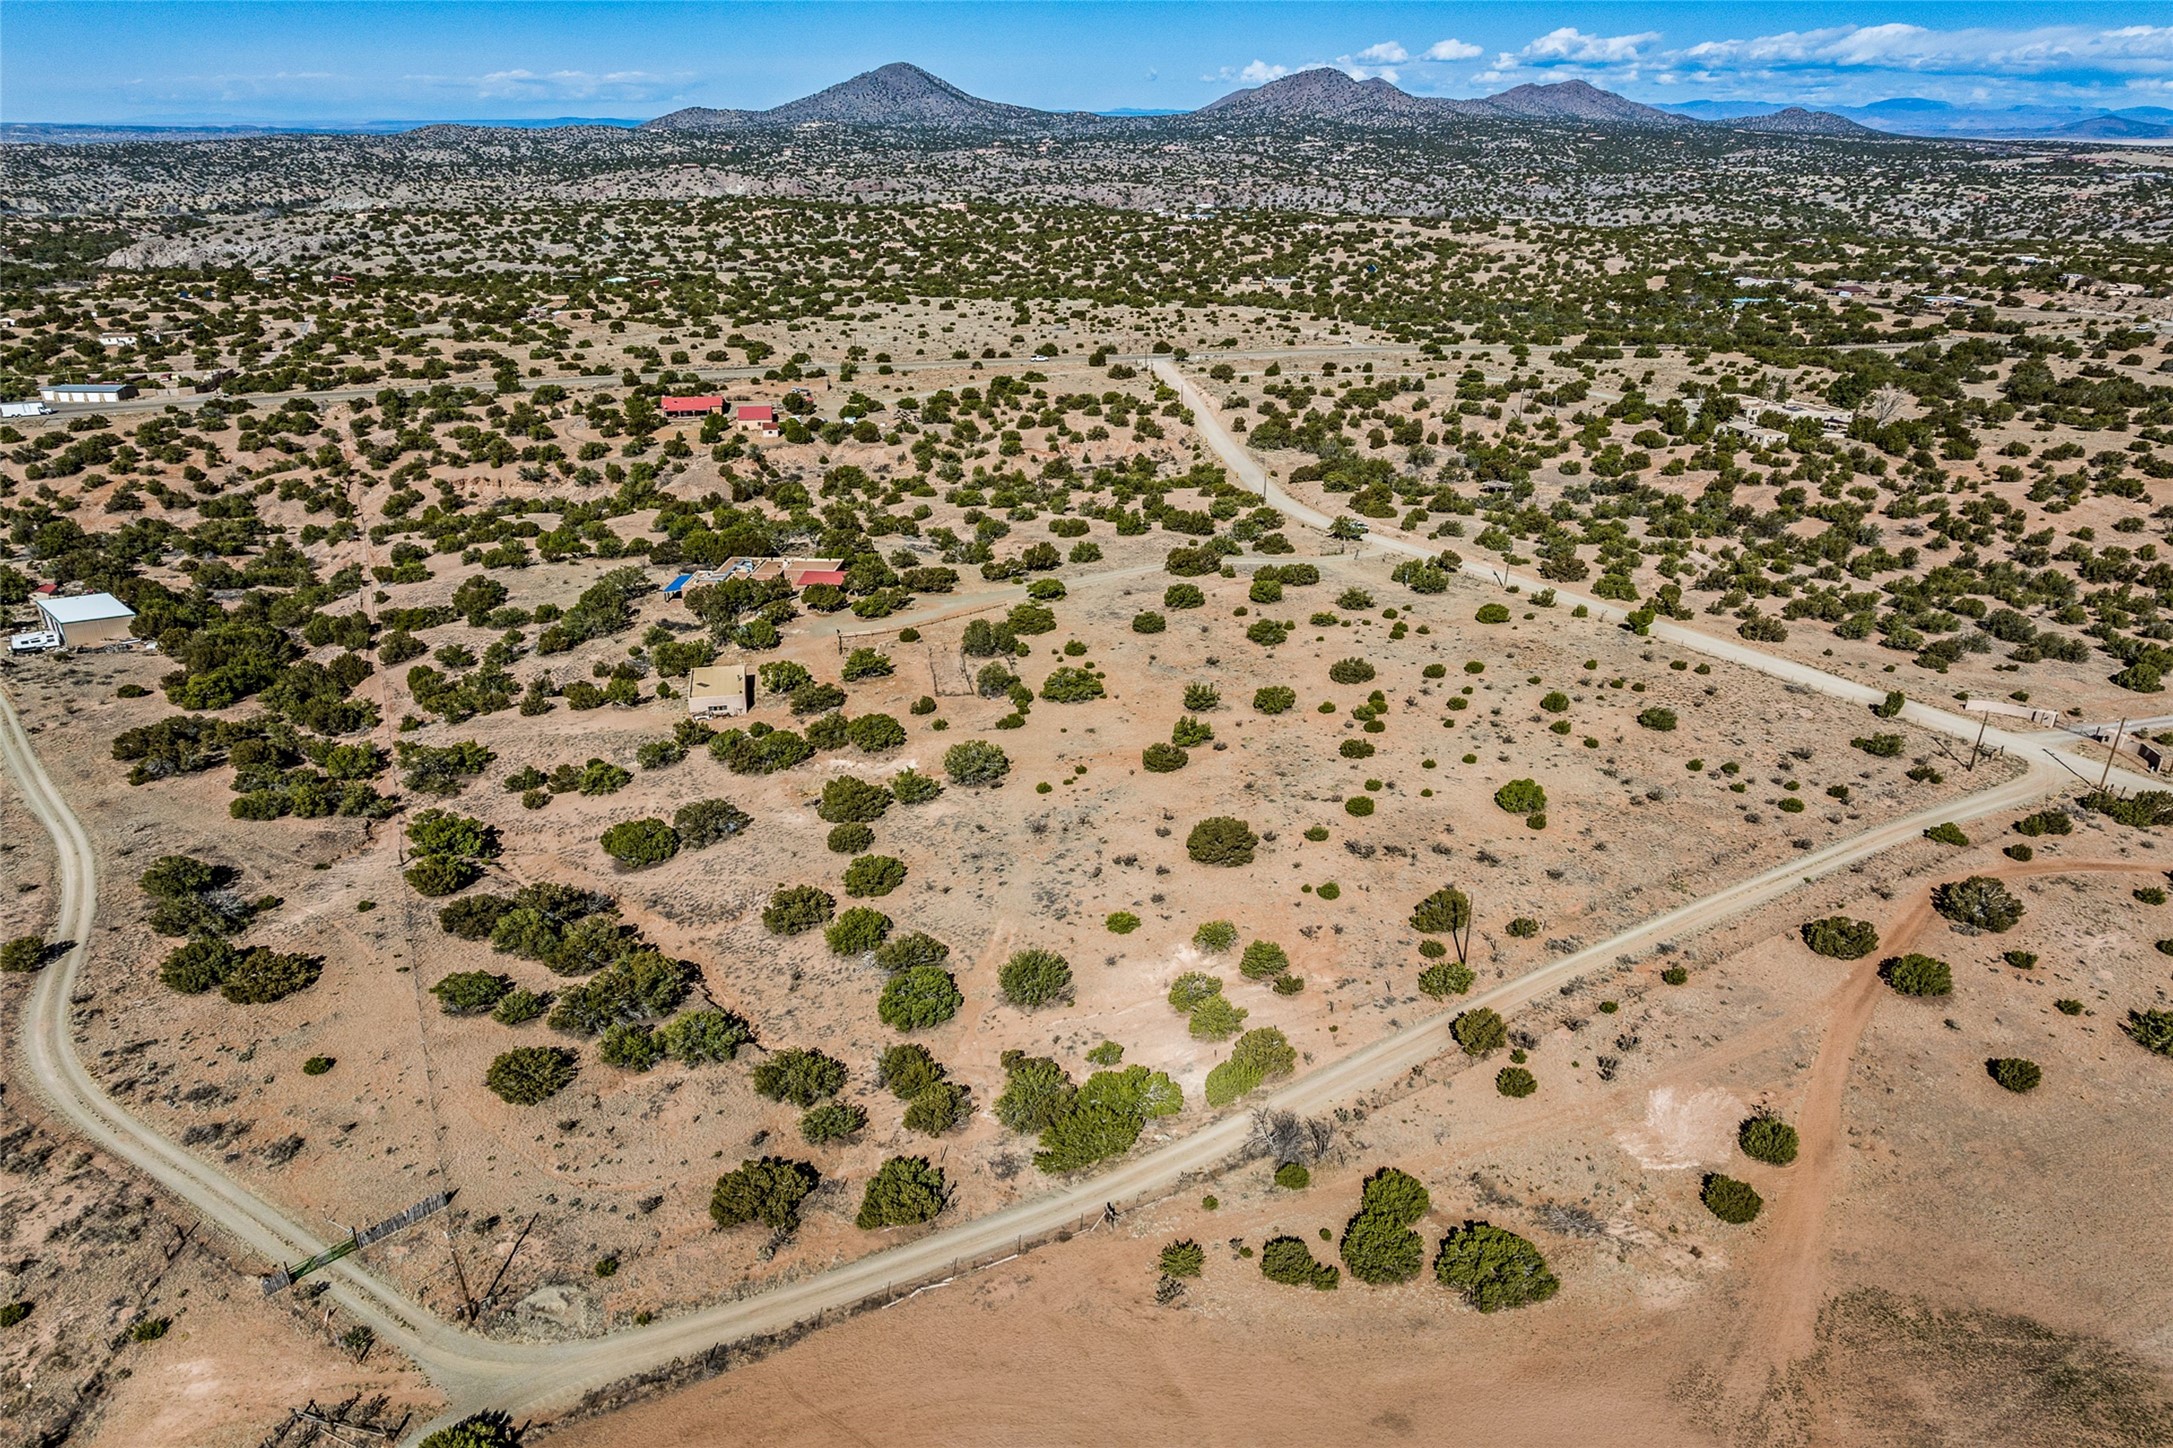
Aerial view of dry, shrub-dotted land crossed by dirt roads, with mountains on the horizon.
Open kitchen with exposed wood beams, a central island, and flagstone floors.
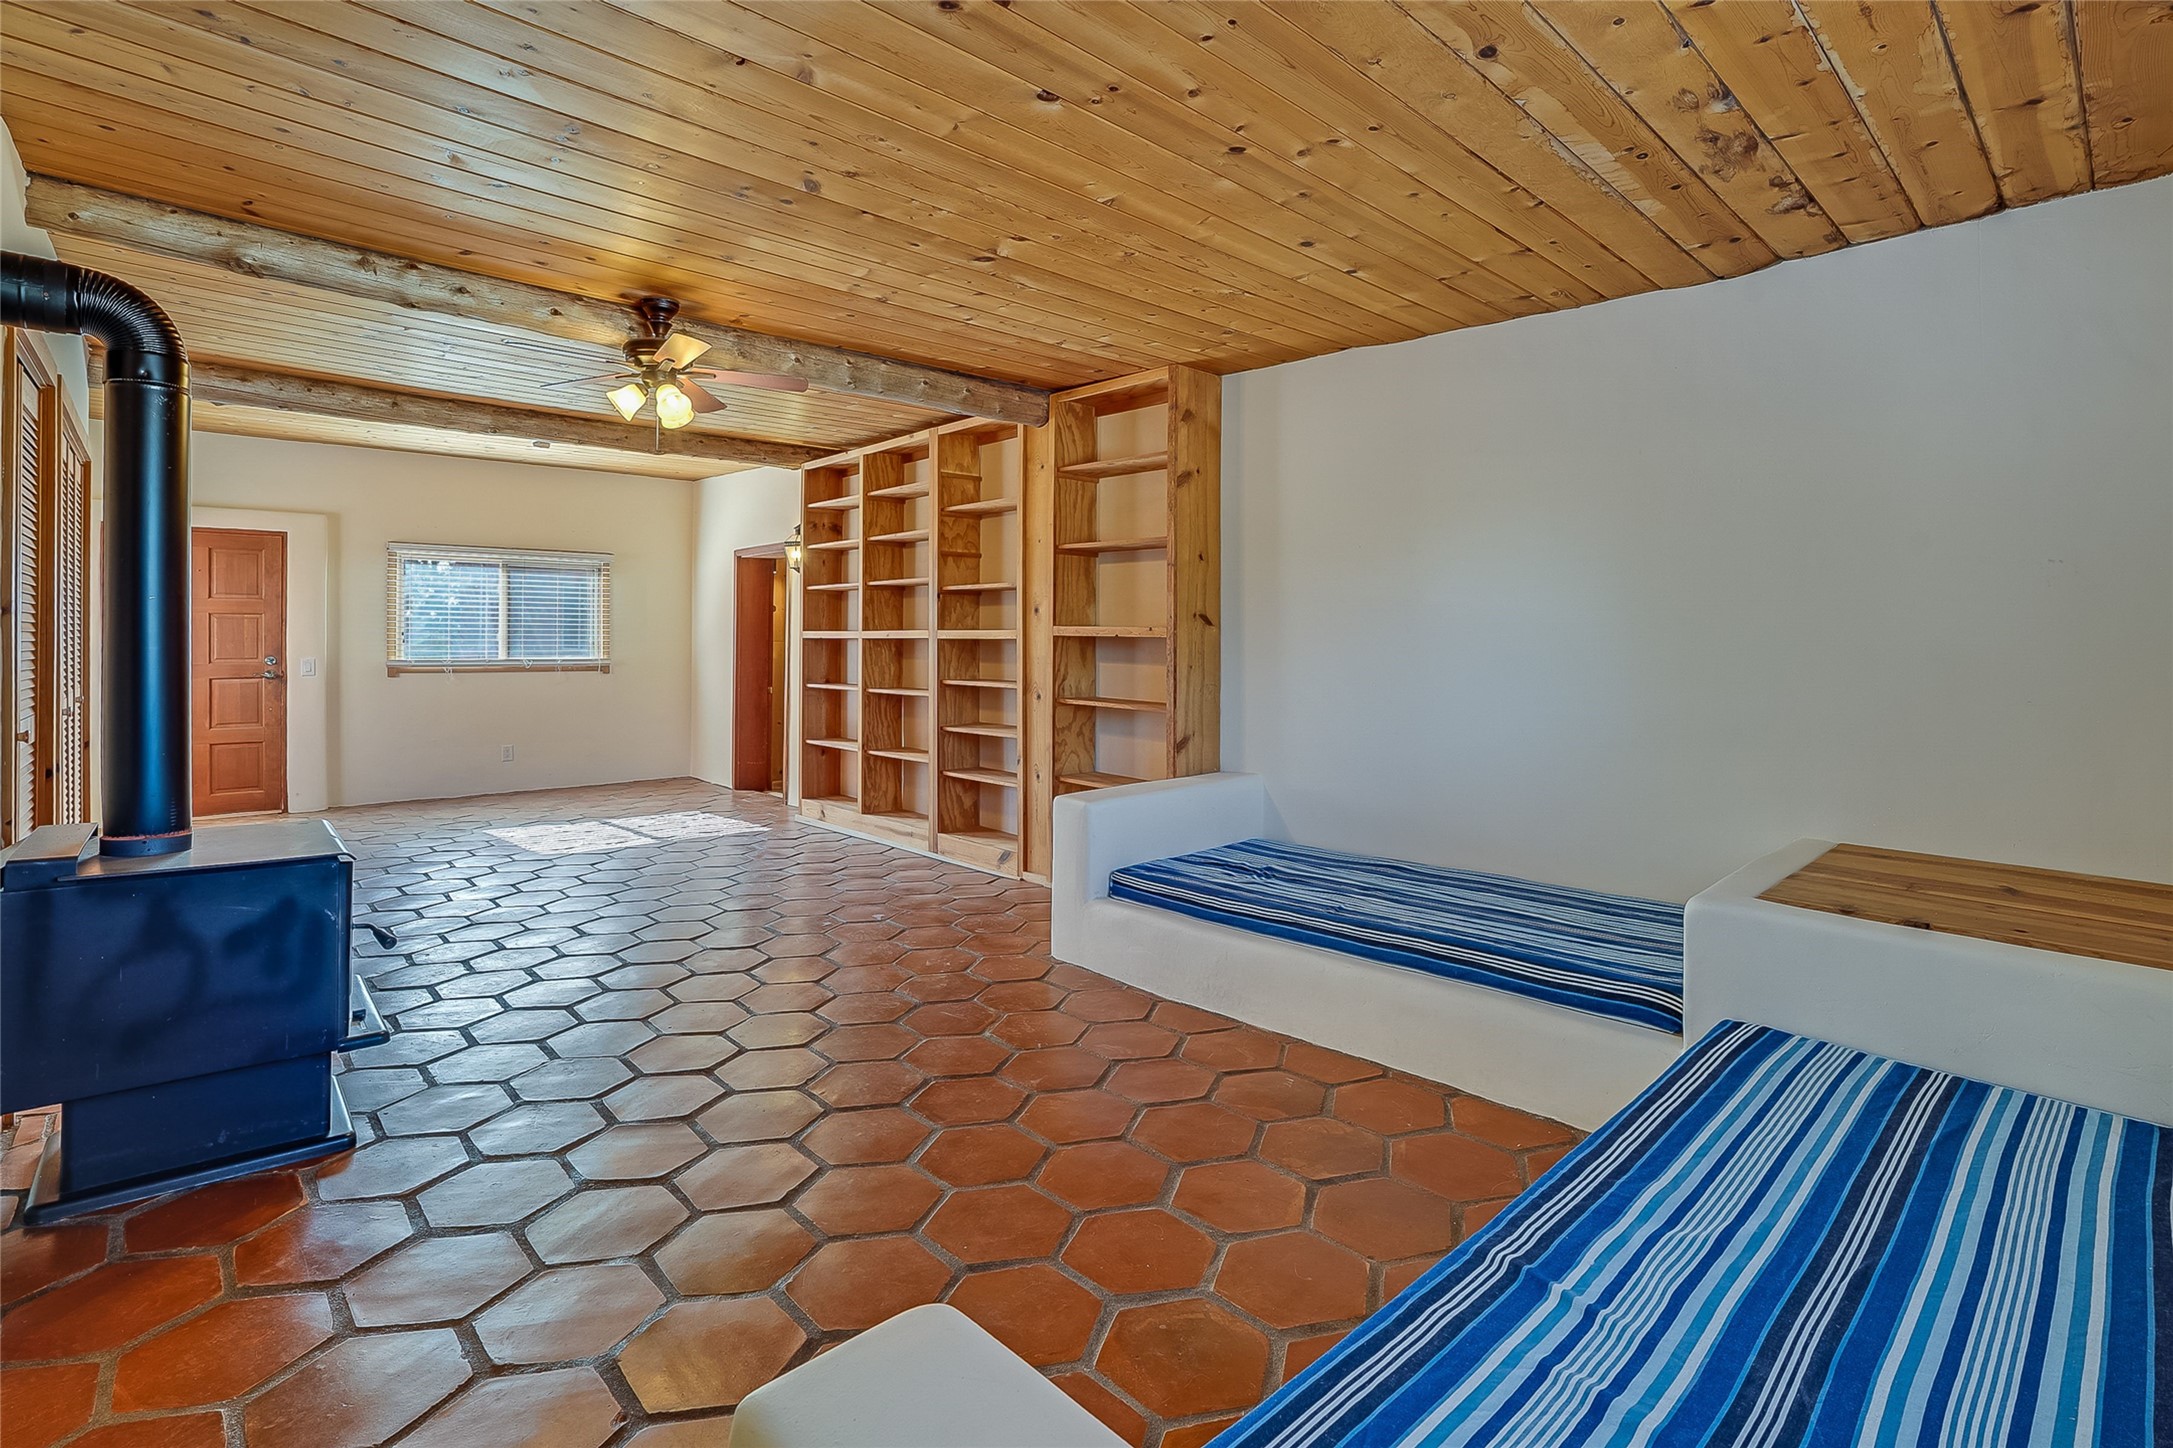
Interior room with terracotta tile, a wood ceiling, built-in shelves, a stove, and two striped daybeds.
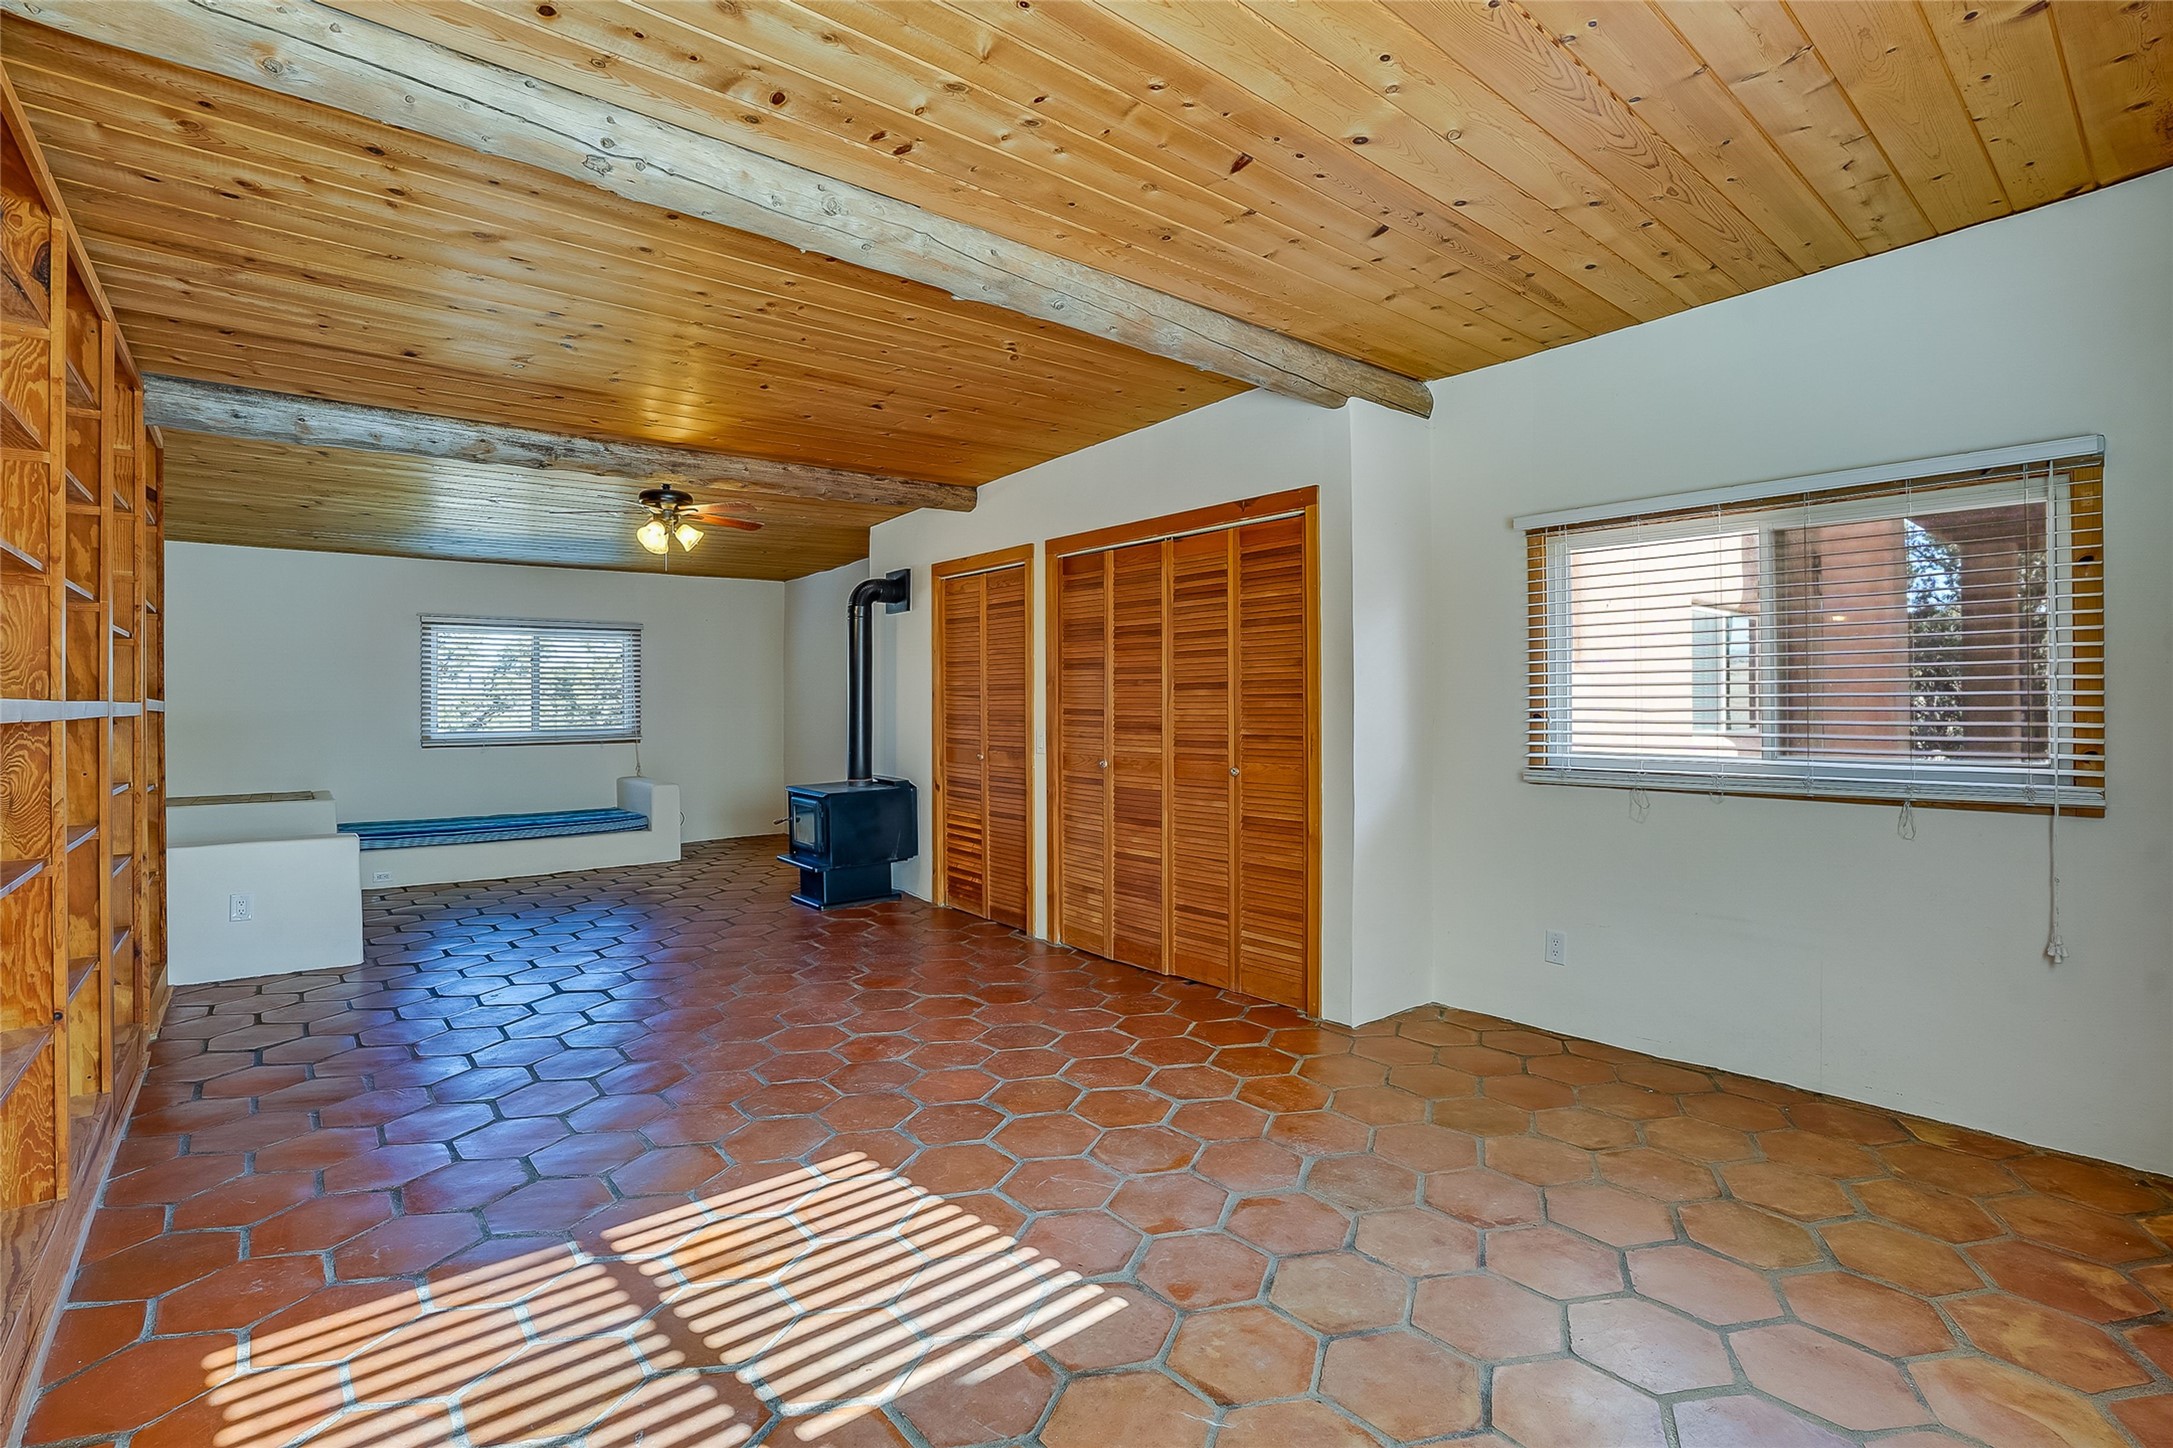
Empty living room with terracotta tile, a wood-plank ceiling, built-in bench, and freestanding wood stove.
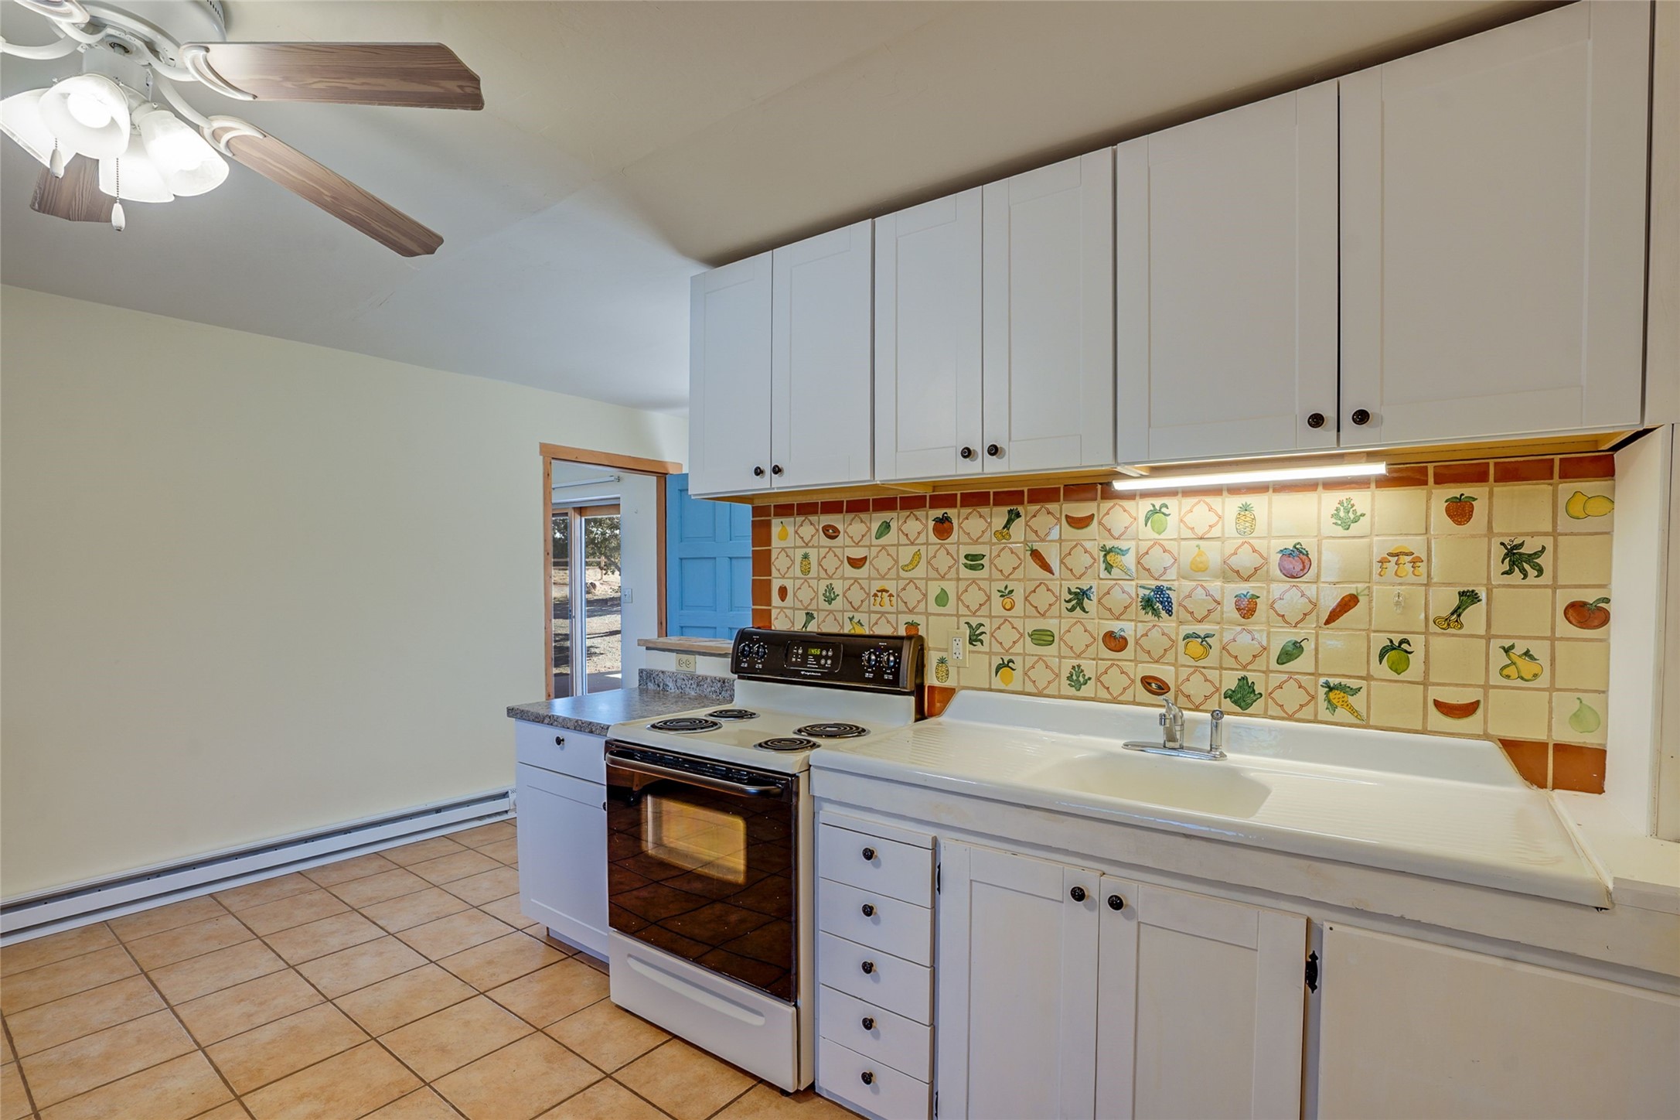
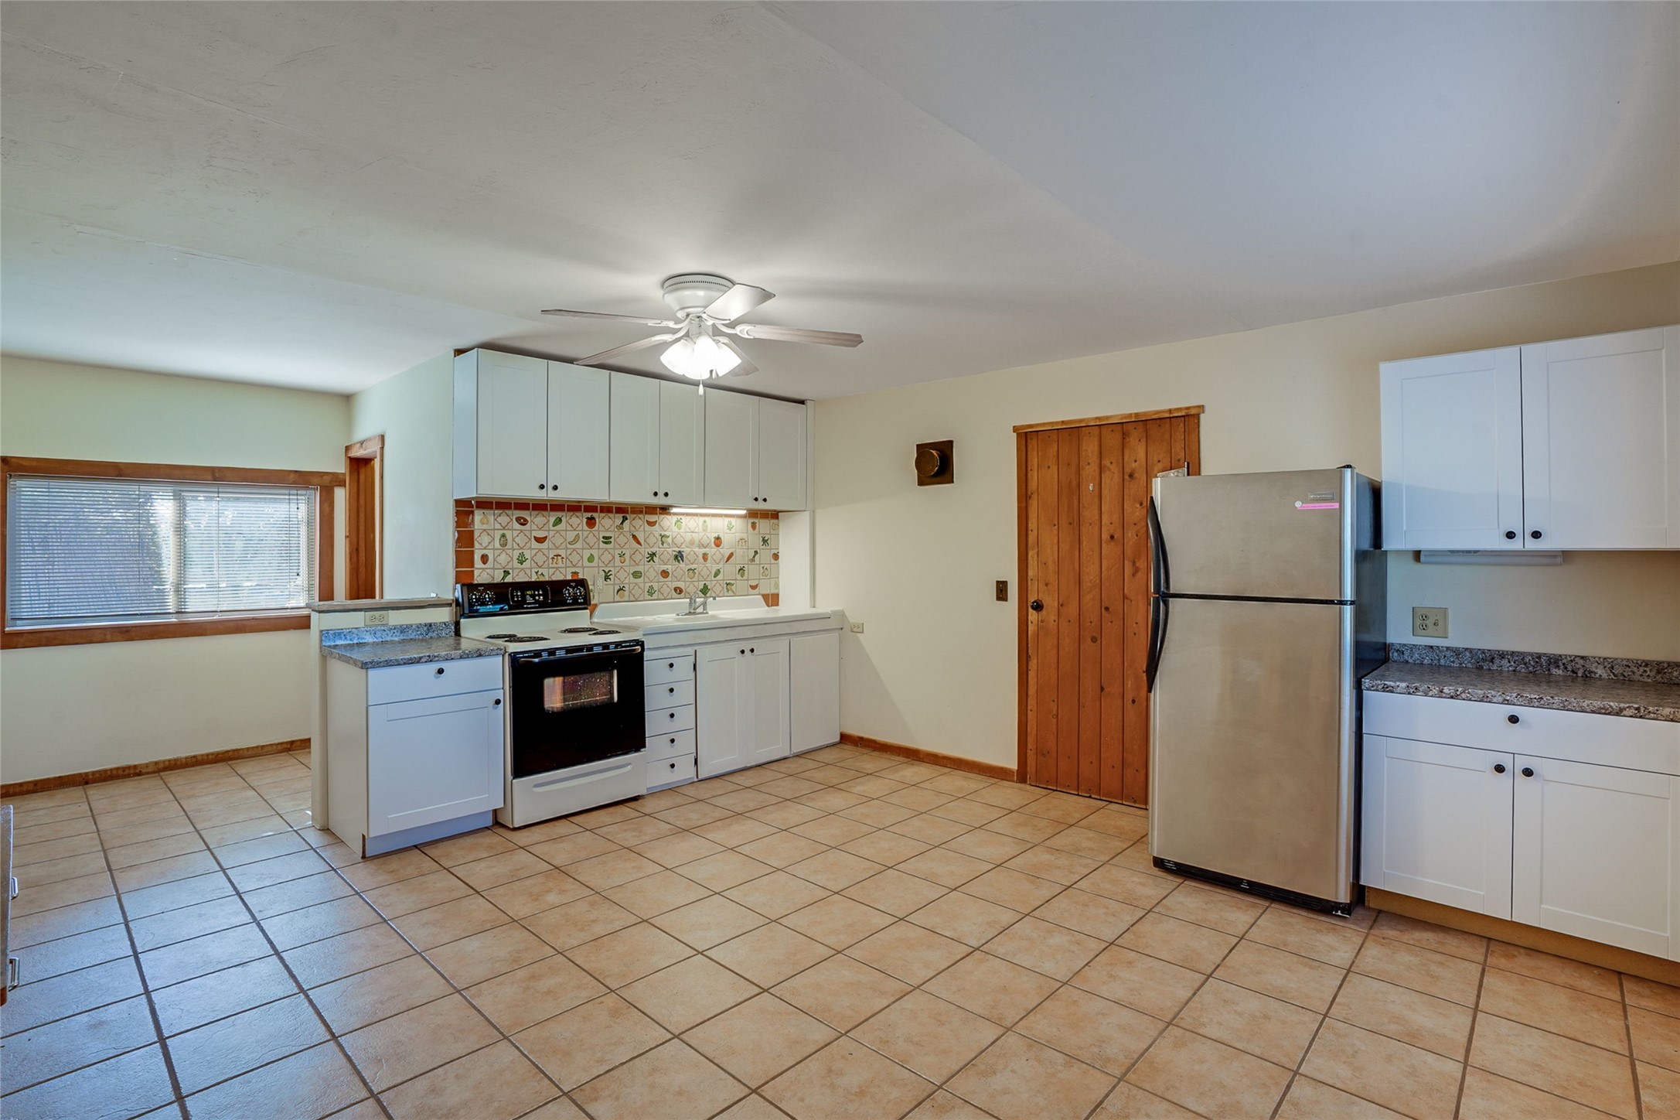
Kitchen with white cabinets, electric range, and colorful fruit-and-vegetable tile backsplash.
Vacant kitchen with white cabinets, patterned backsplash, tan tile floor, and stainless steel refrigerator.
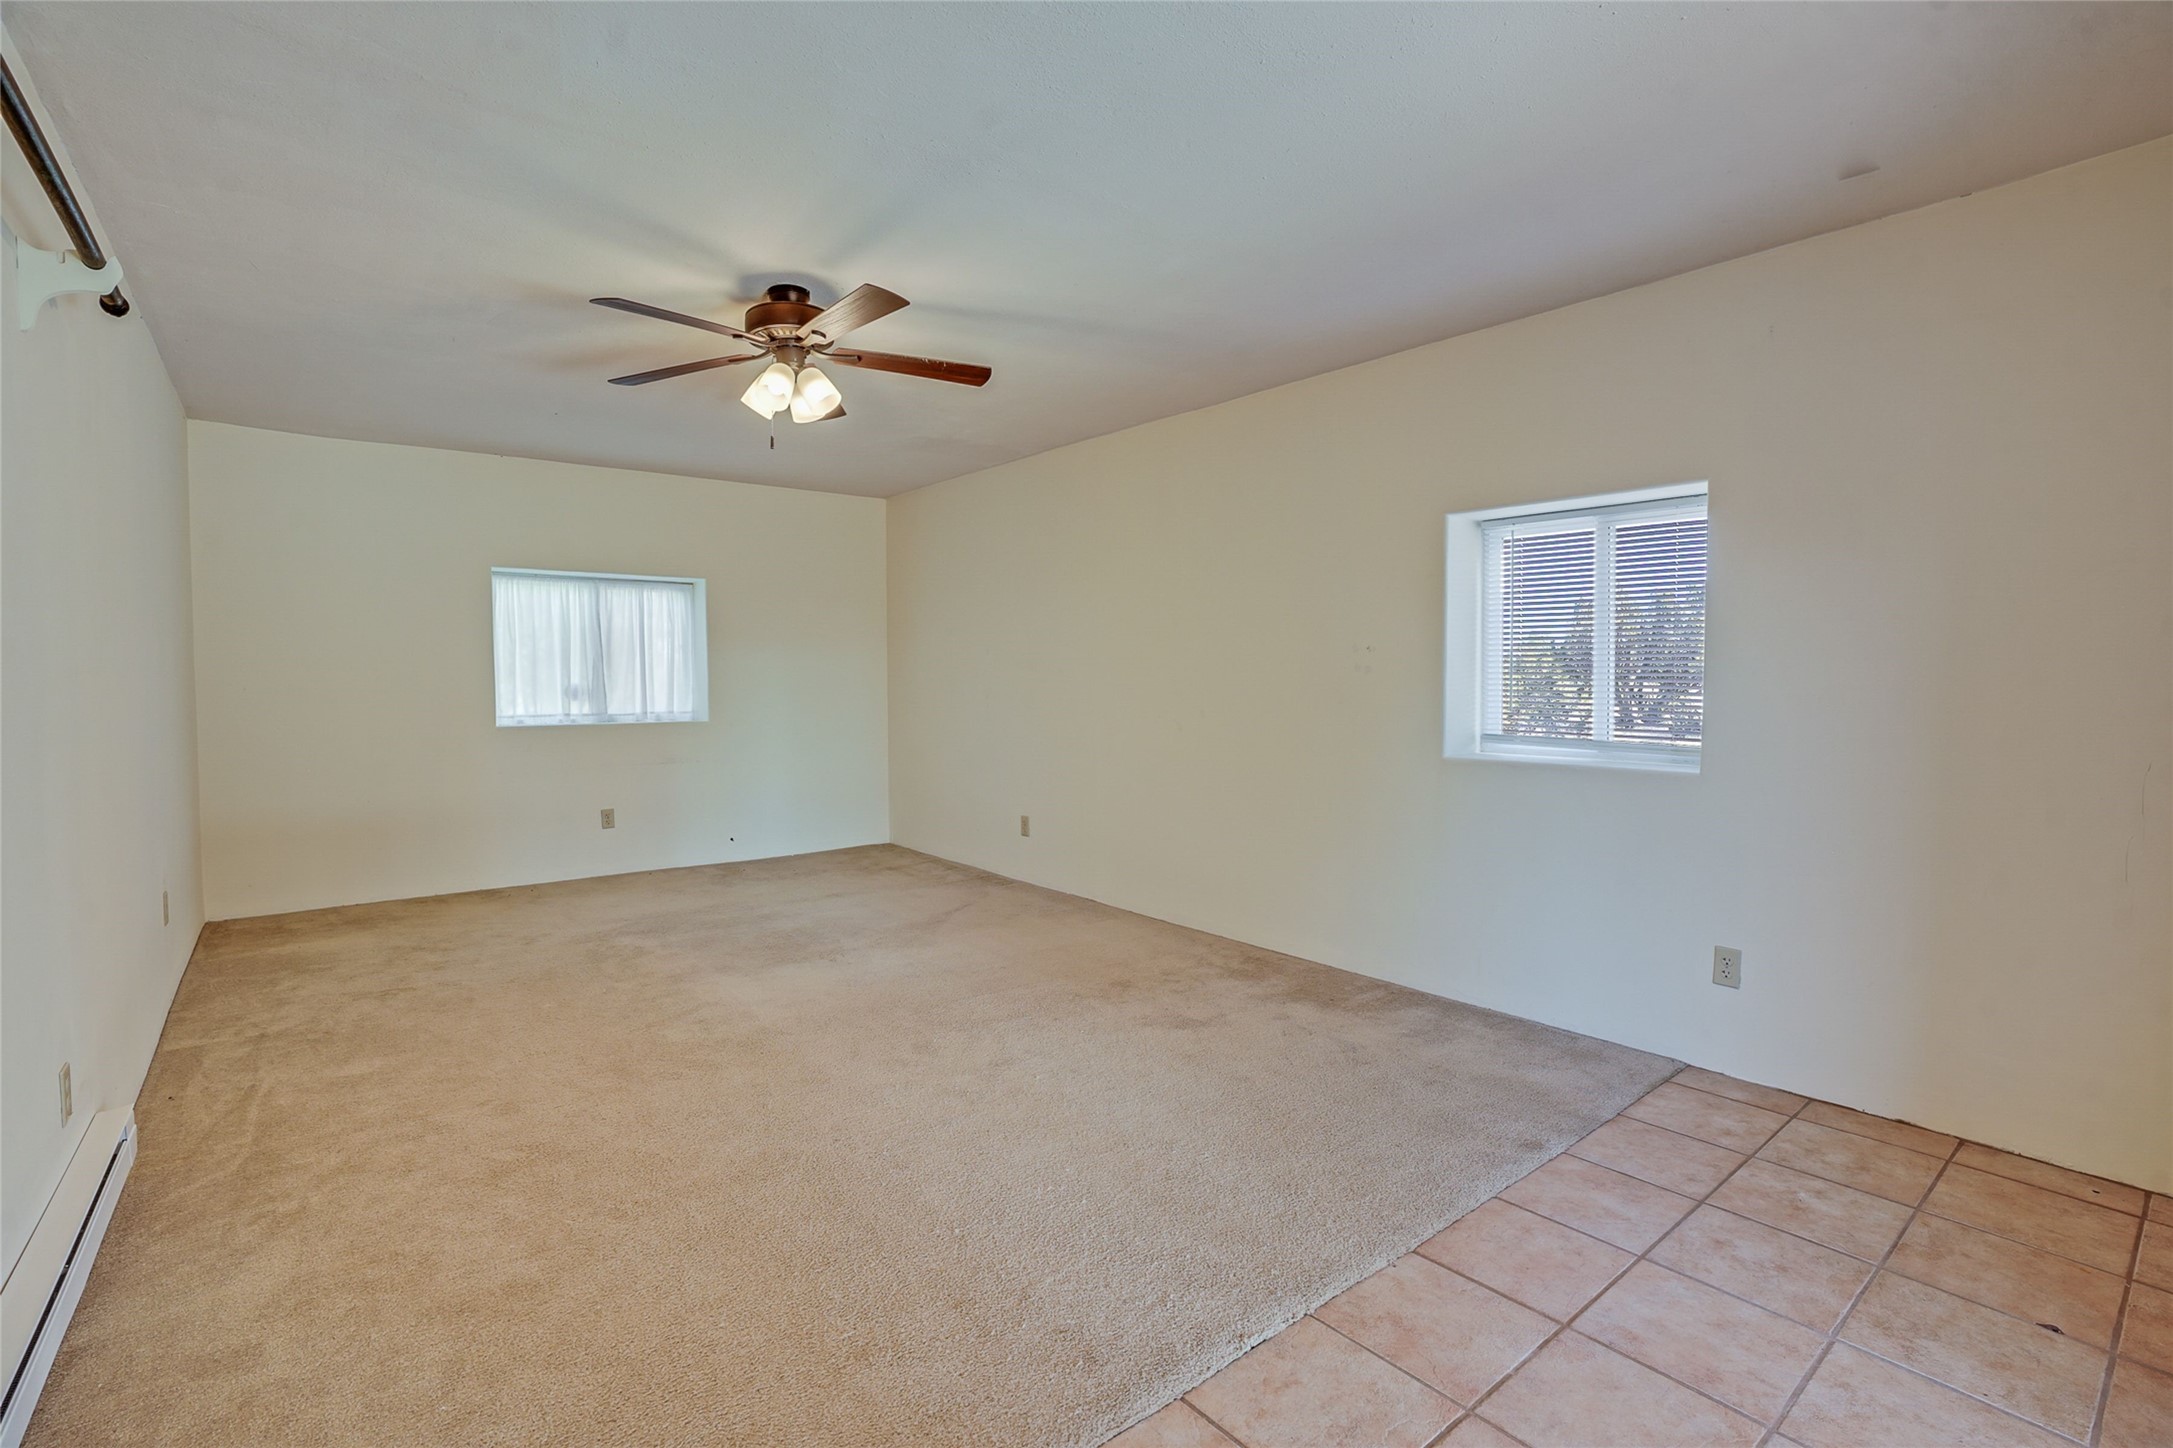
Empty room with beige carpet, terracotta tile flooring, two windows, and a ceiling fan.
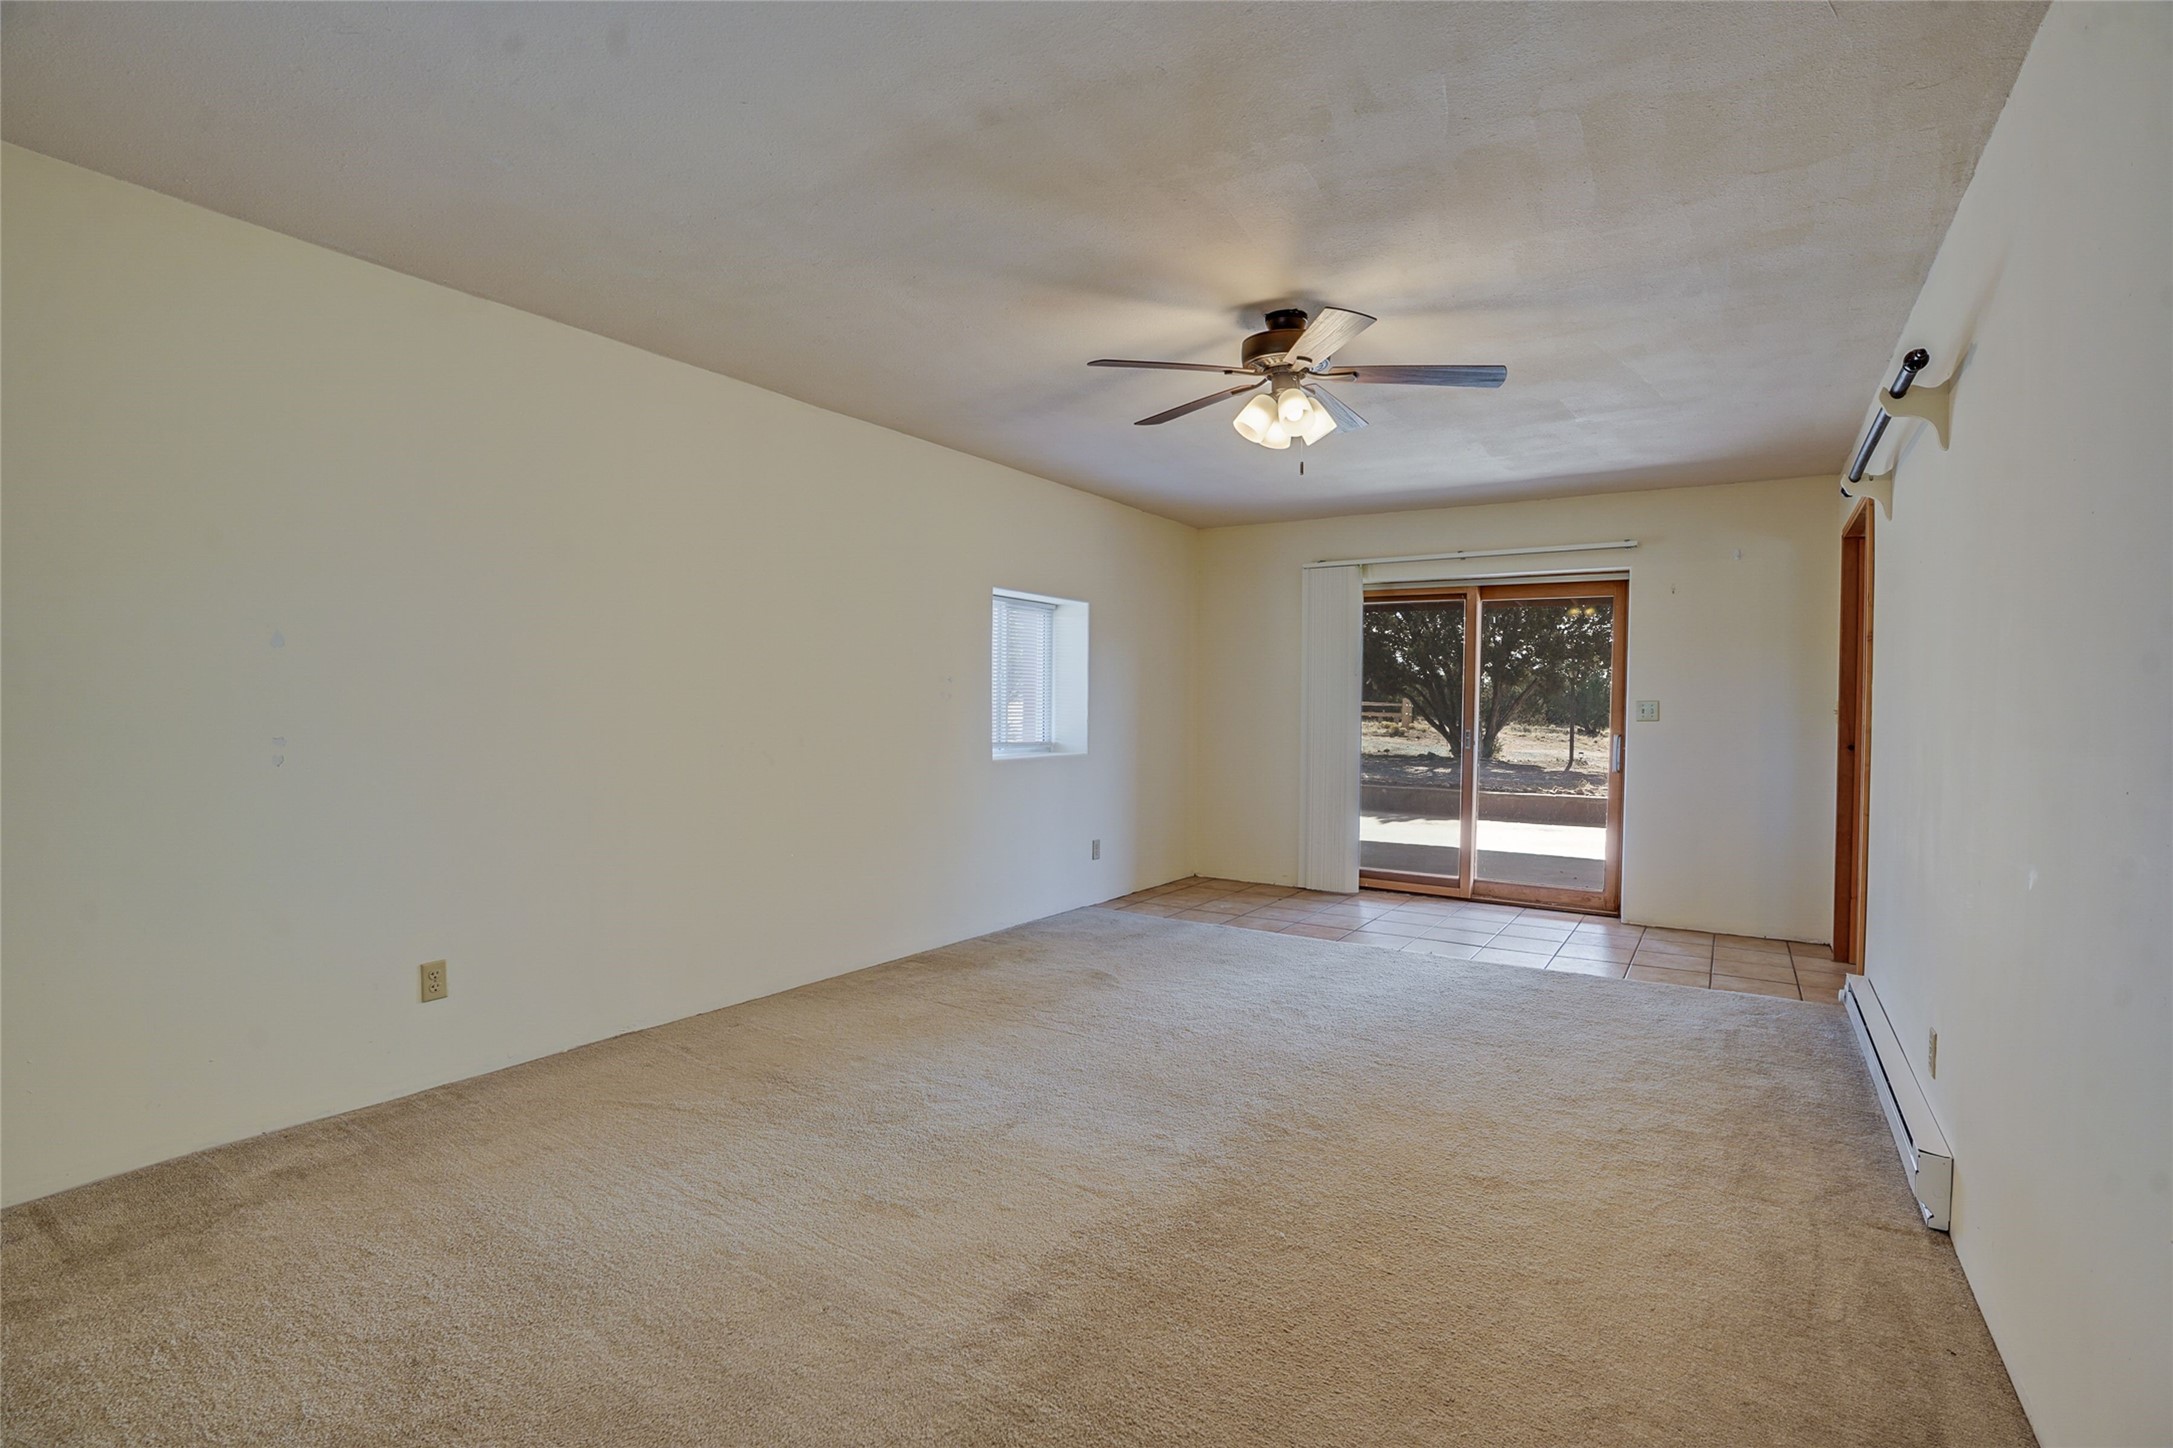
Empty living room with beige carpet, a ceiling fan, and sliding glass doors to a patio.
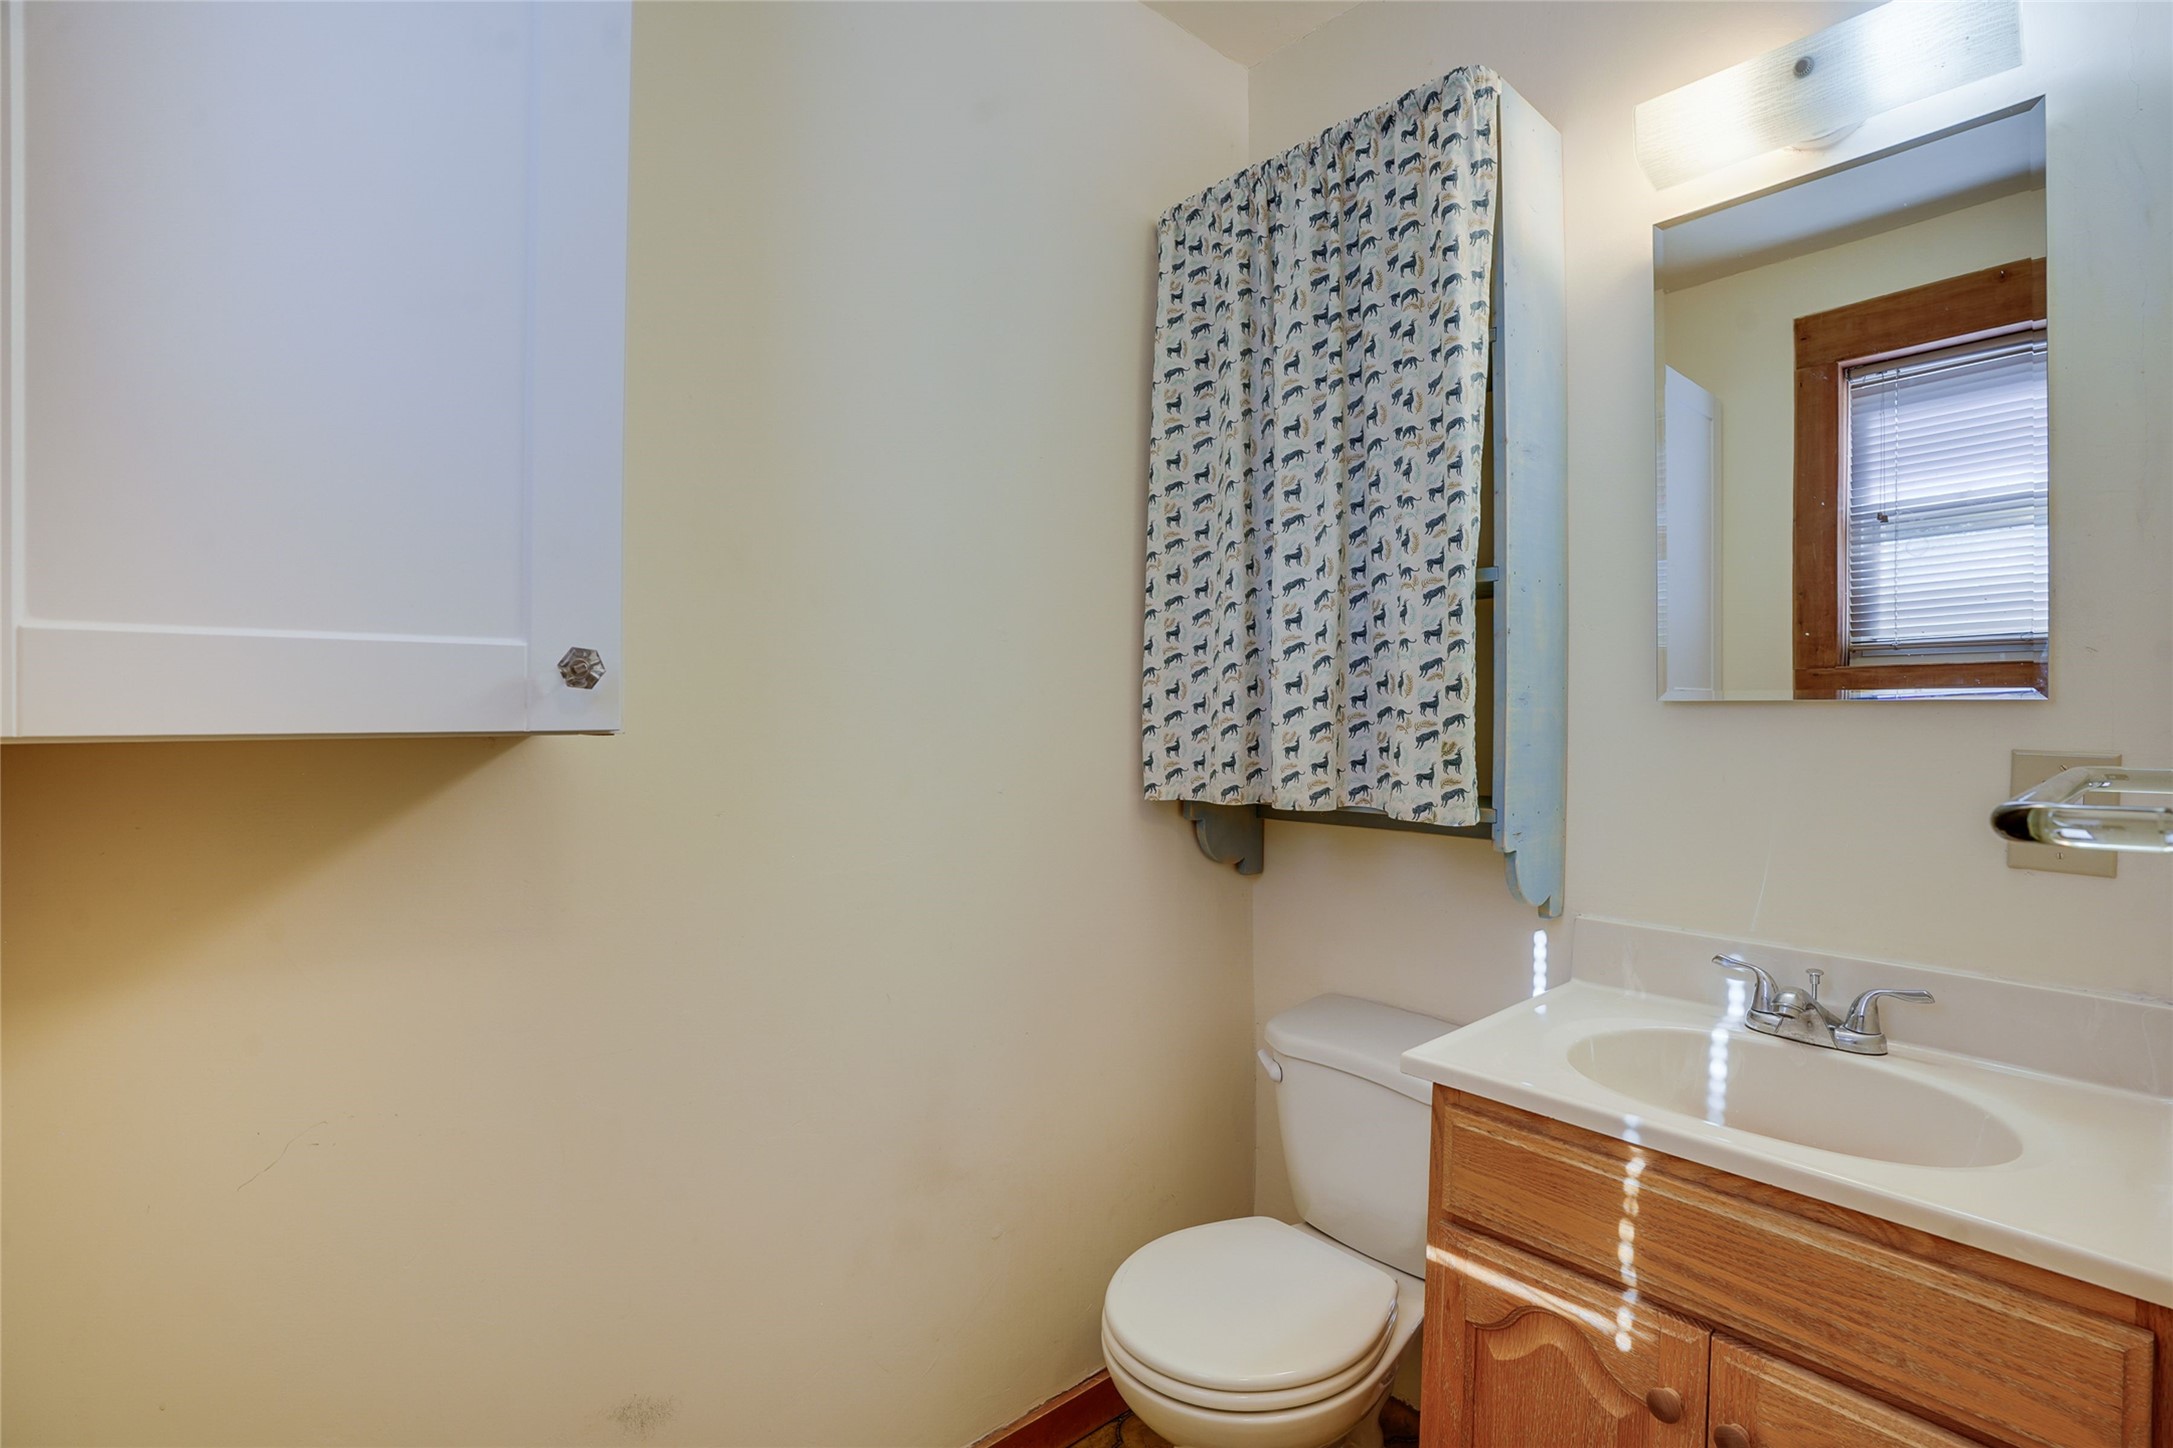
Bathroom with a wood vanity, white sink and toilet, and a cat-print curtain over the window.
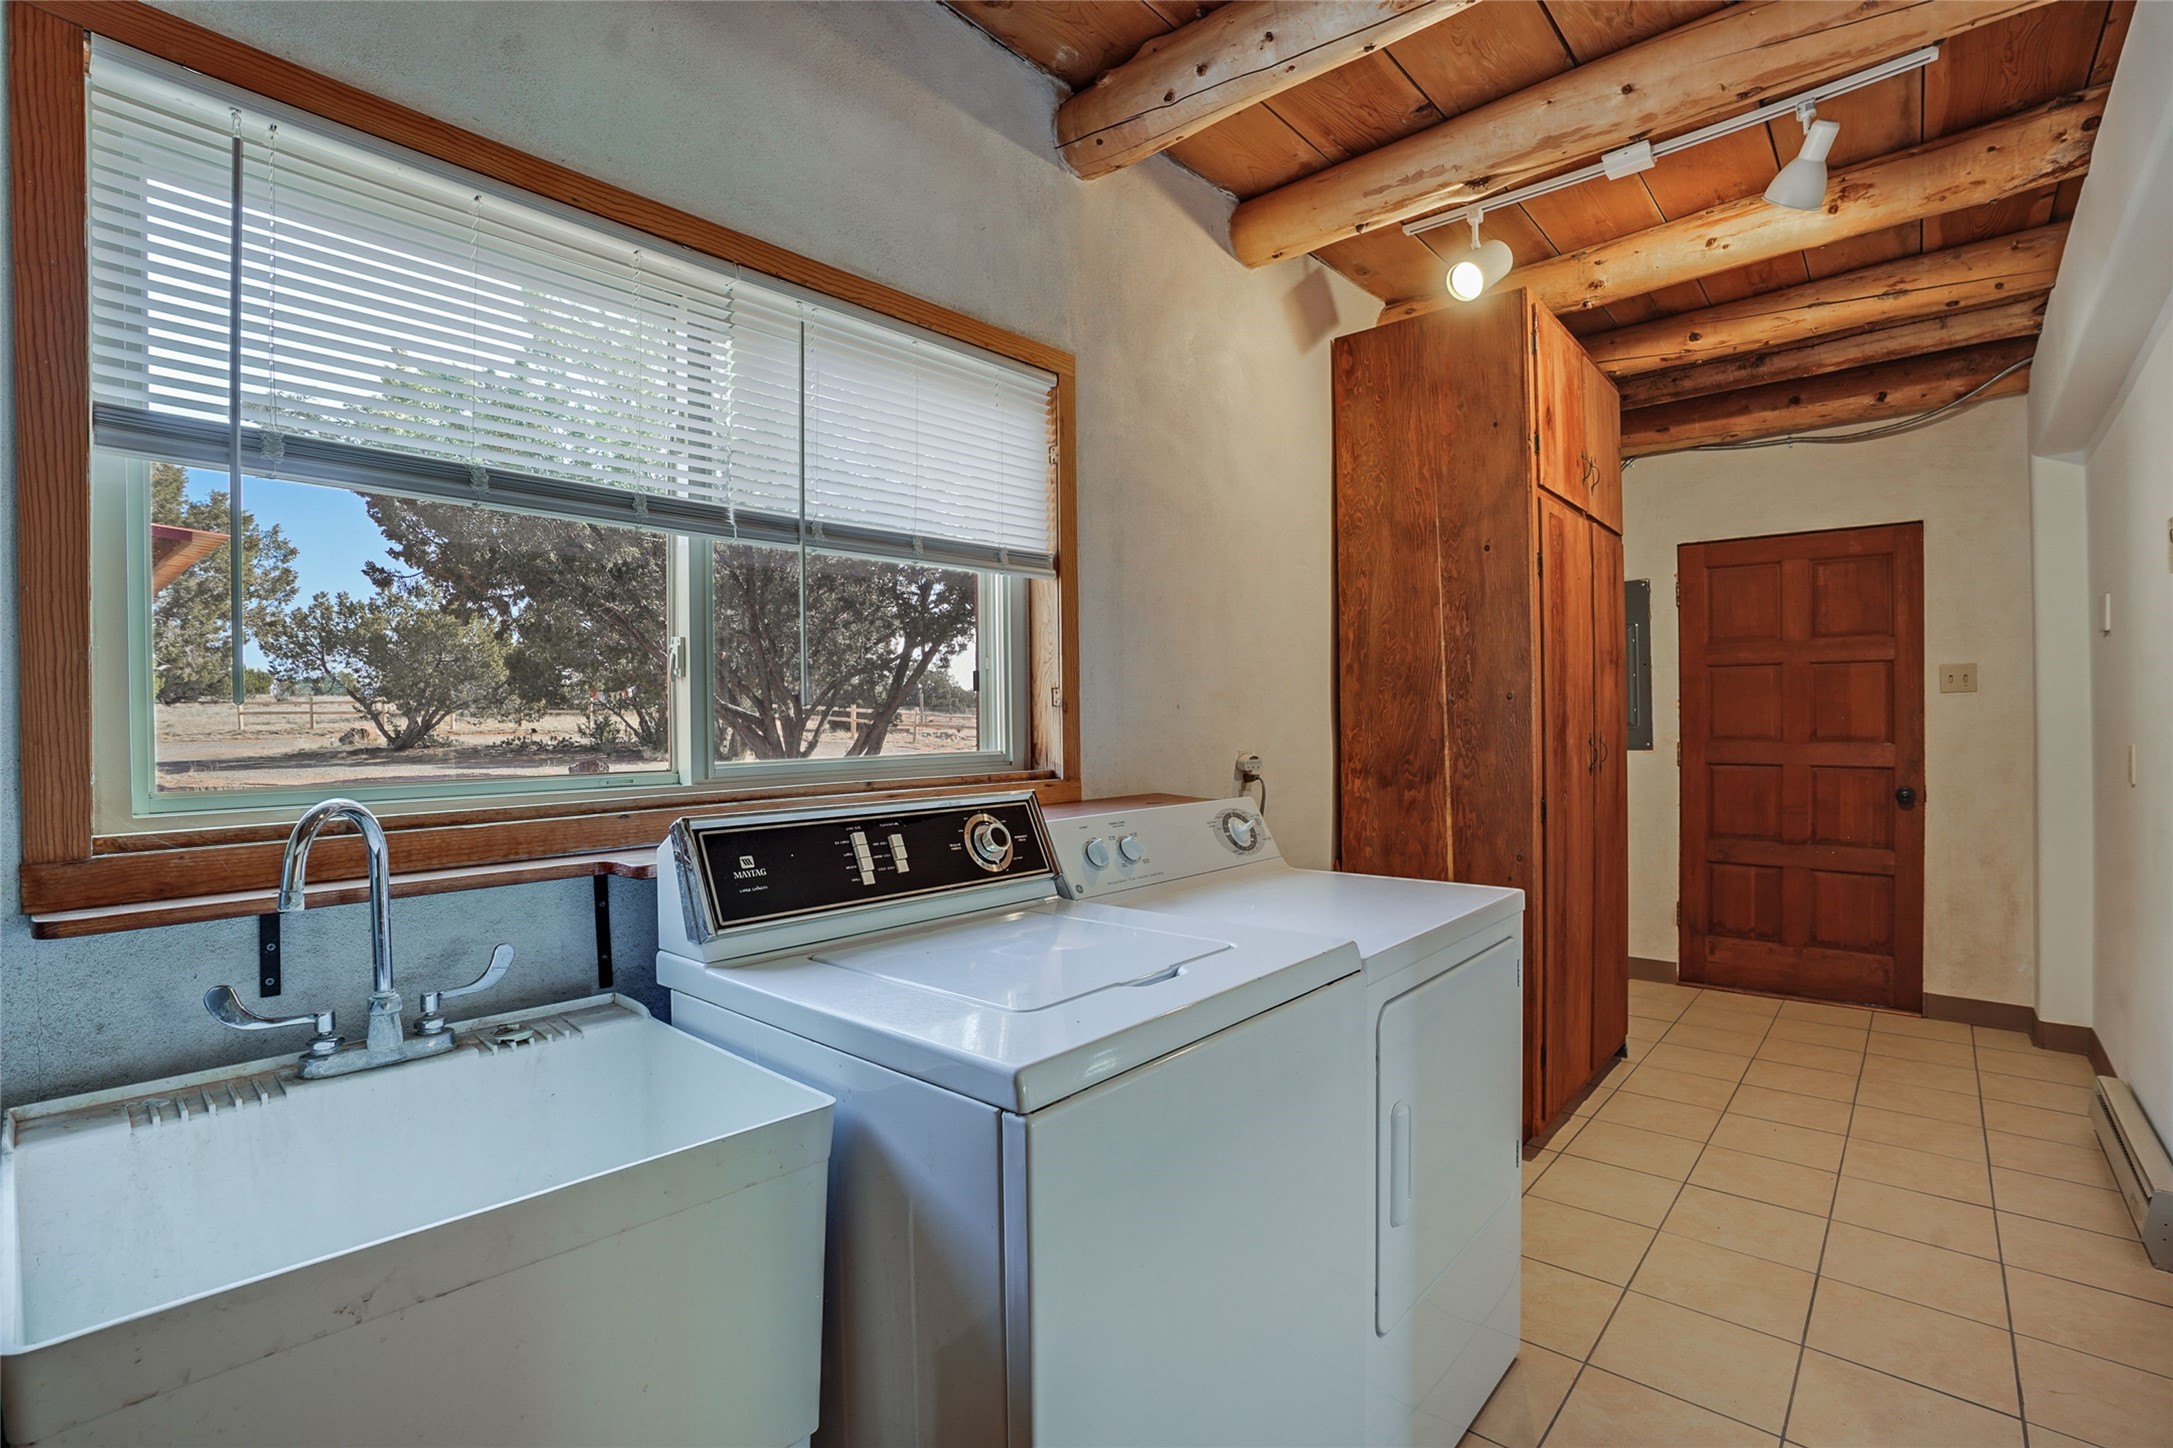
Laundry room with washer, dryer, and utility sink beneath a large window.
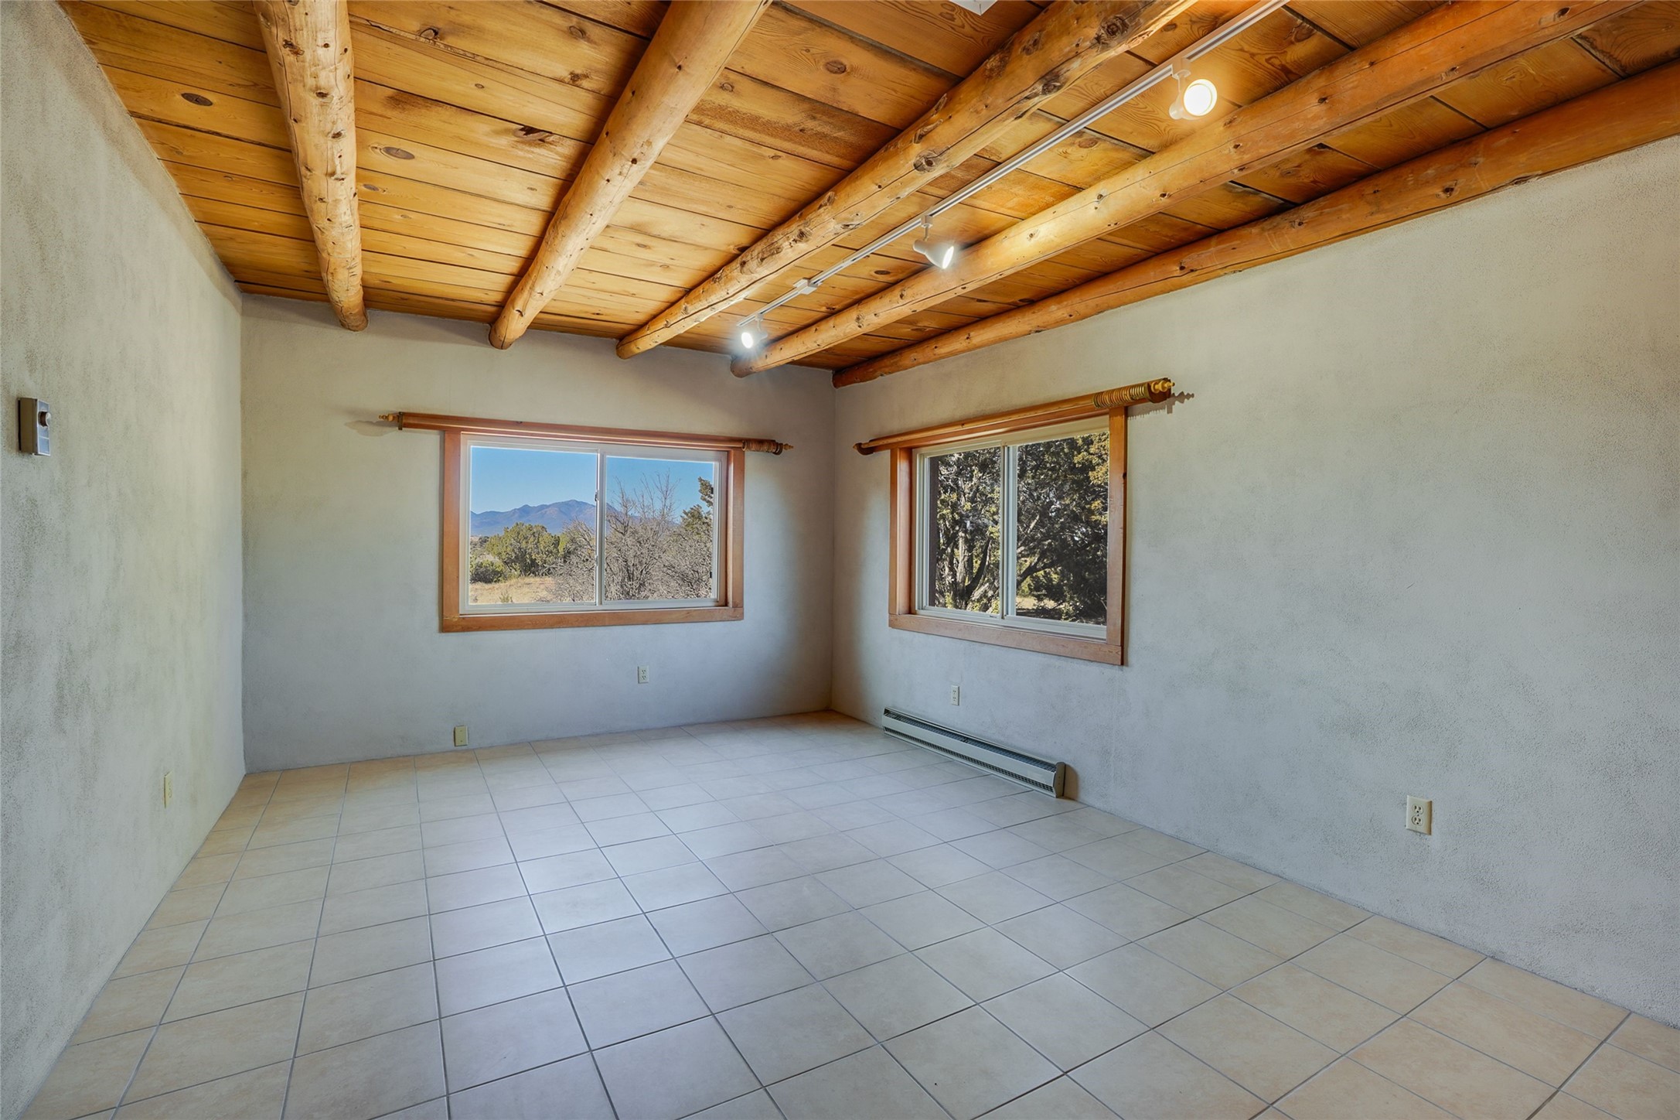
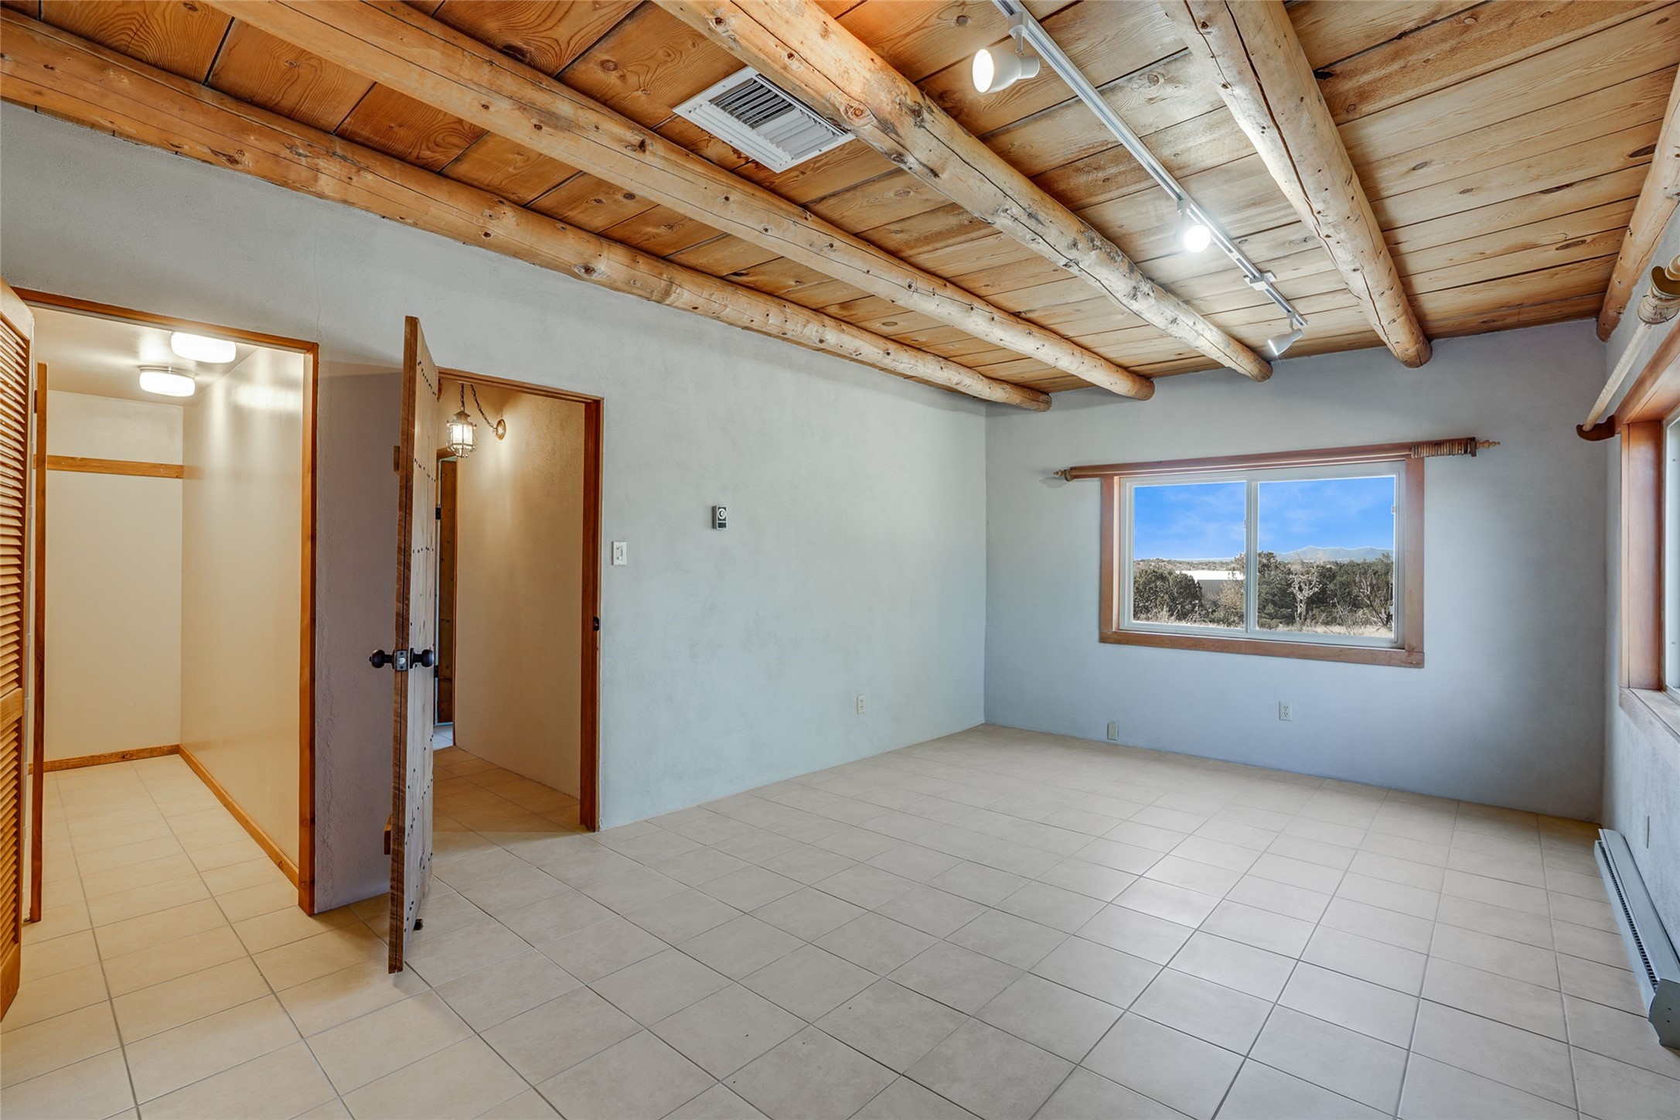
Empty room with exposed timber ceiling beams, tiled floor, and windows overlooking trees and mountains.
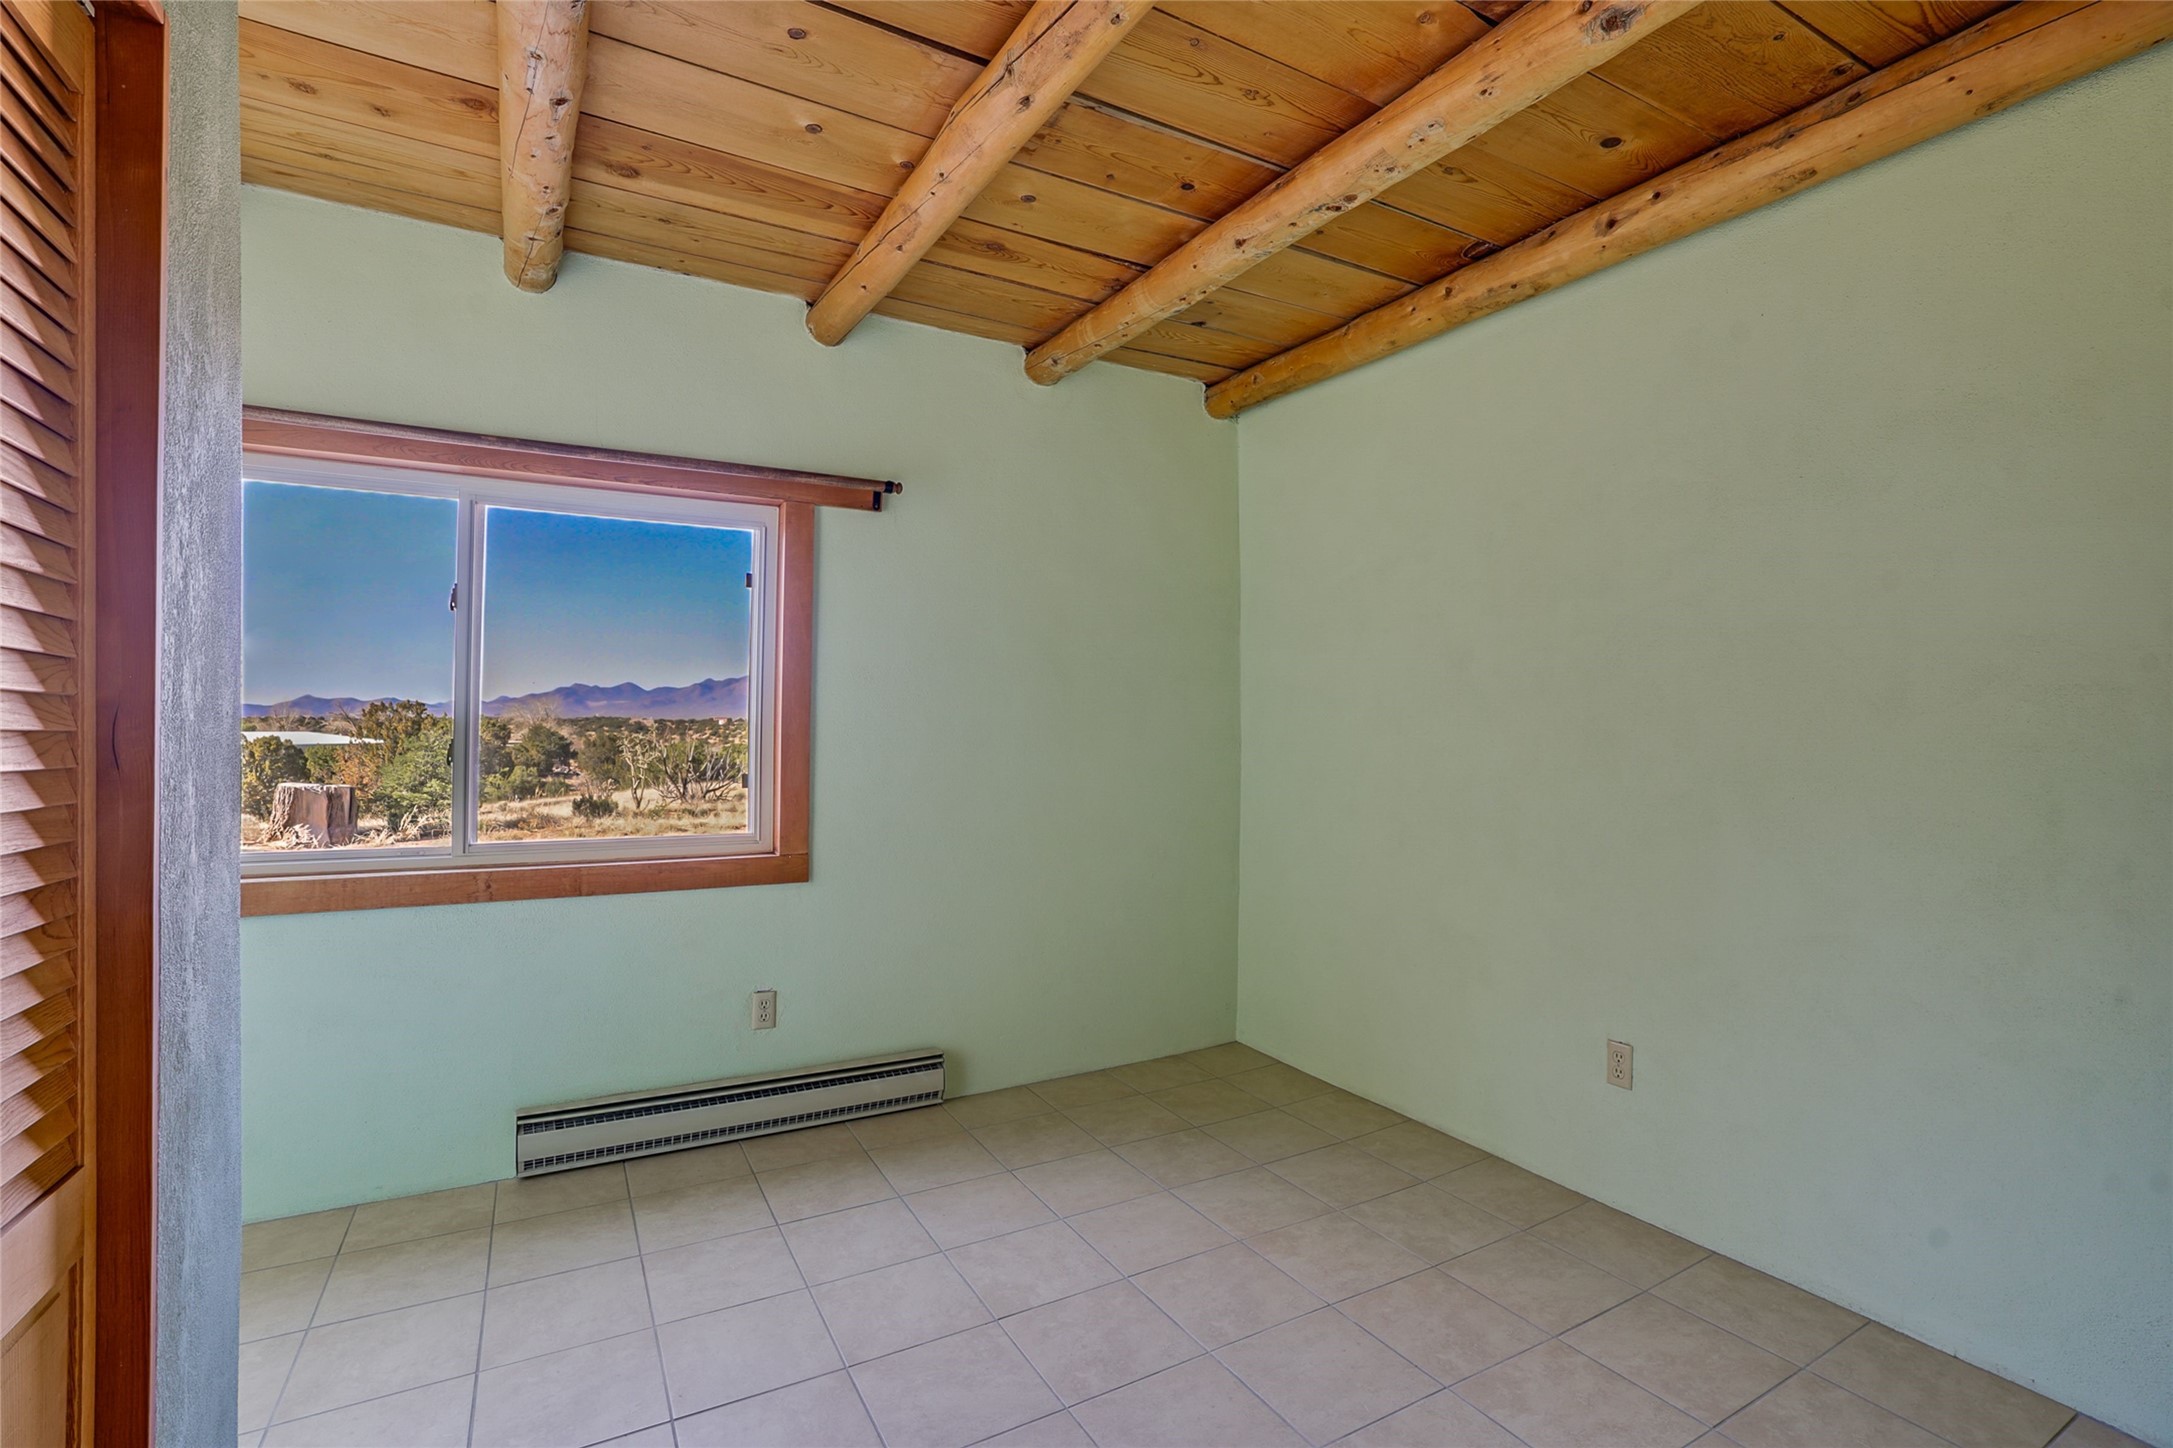
Empty room with exposed timber ceiling, tiled floor, and a window overlooking distant mountains.
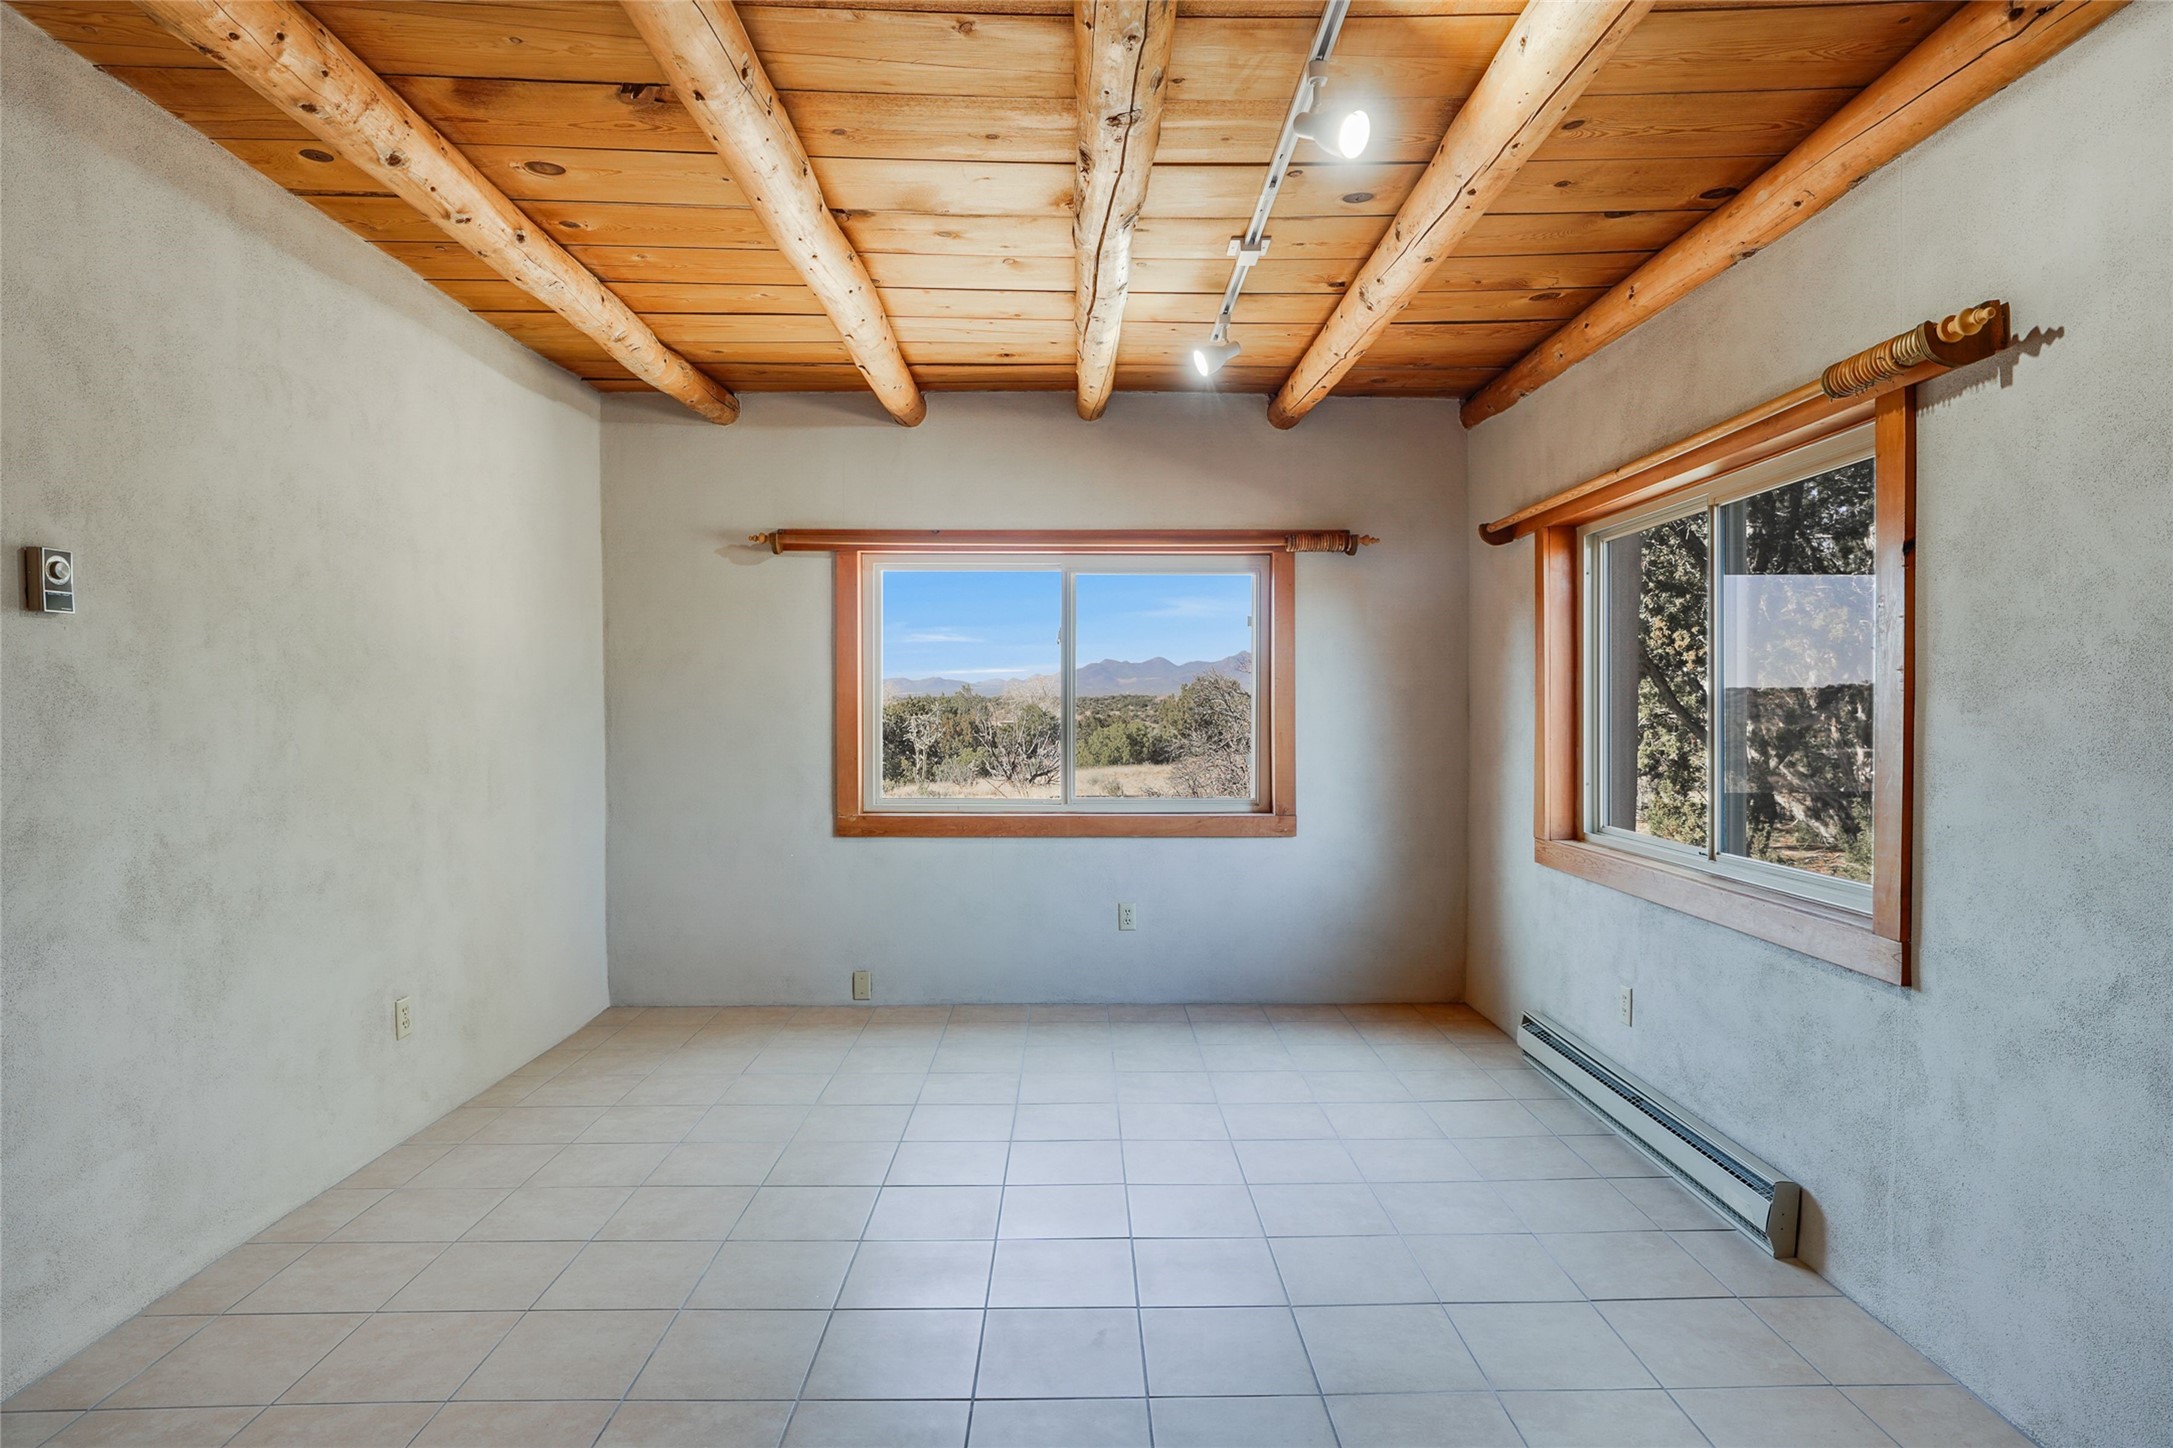
Vacant room with exposed wooden ceiling beams, tiled floor, and mountain views through two windows.
Empty tiled room with exposed wood beams and a window overlooking trees and distant mountains.
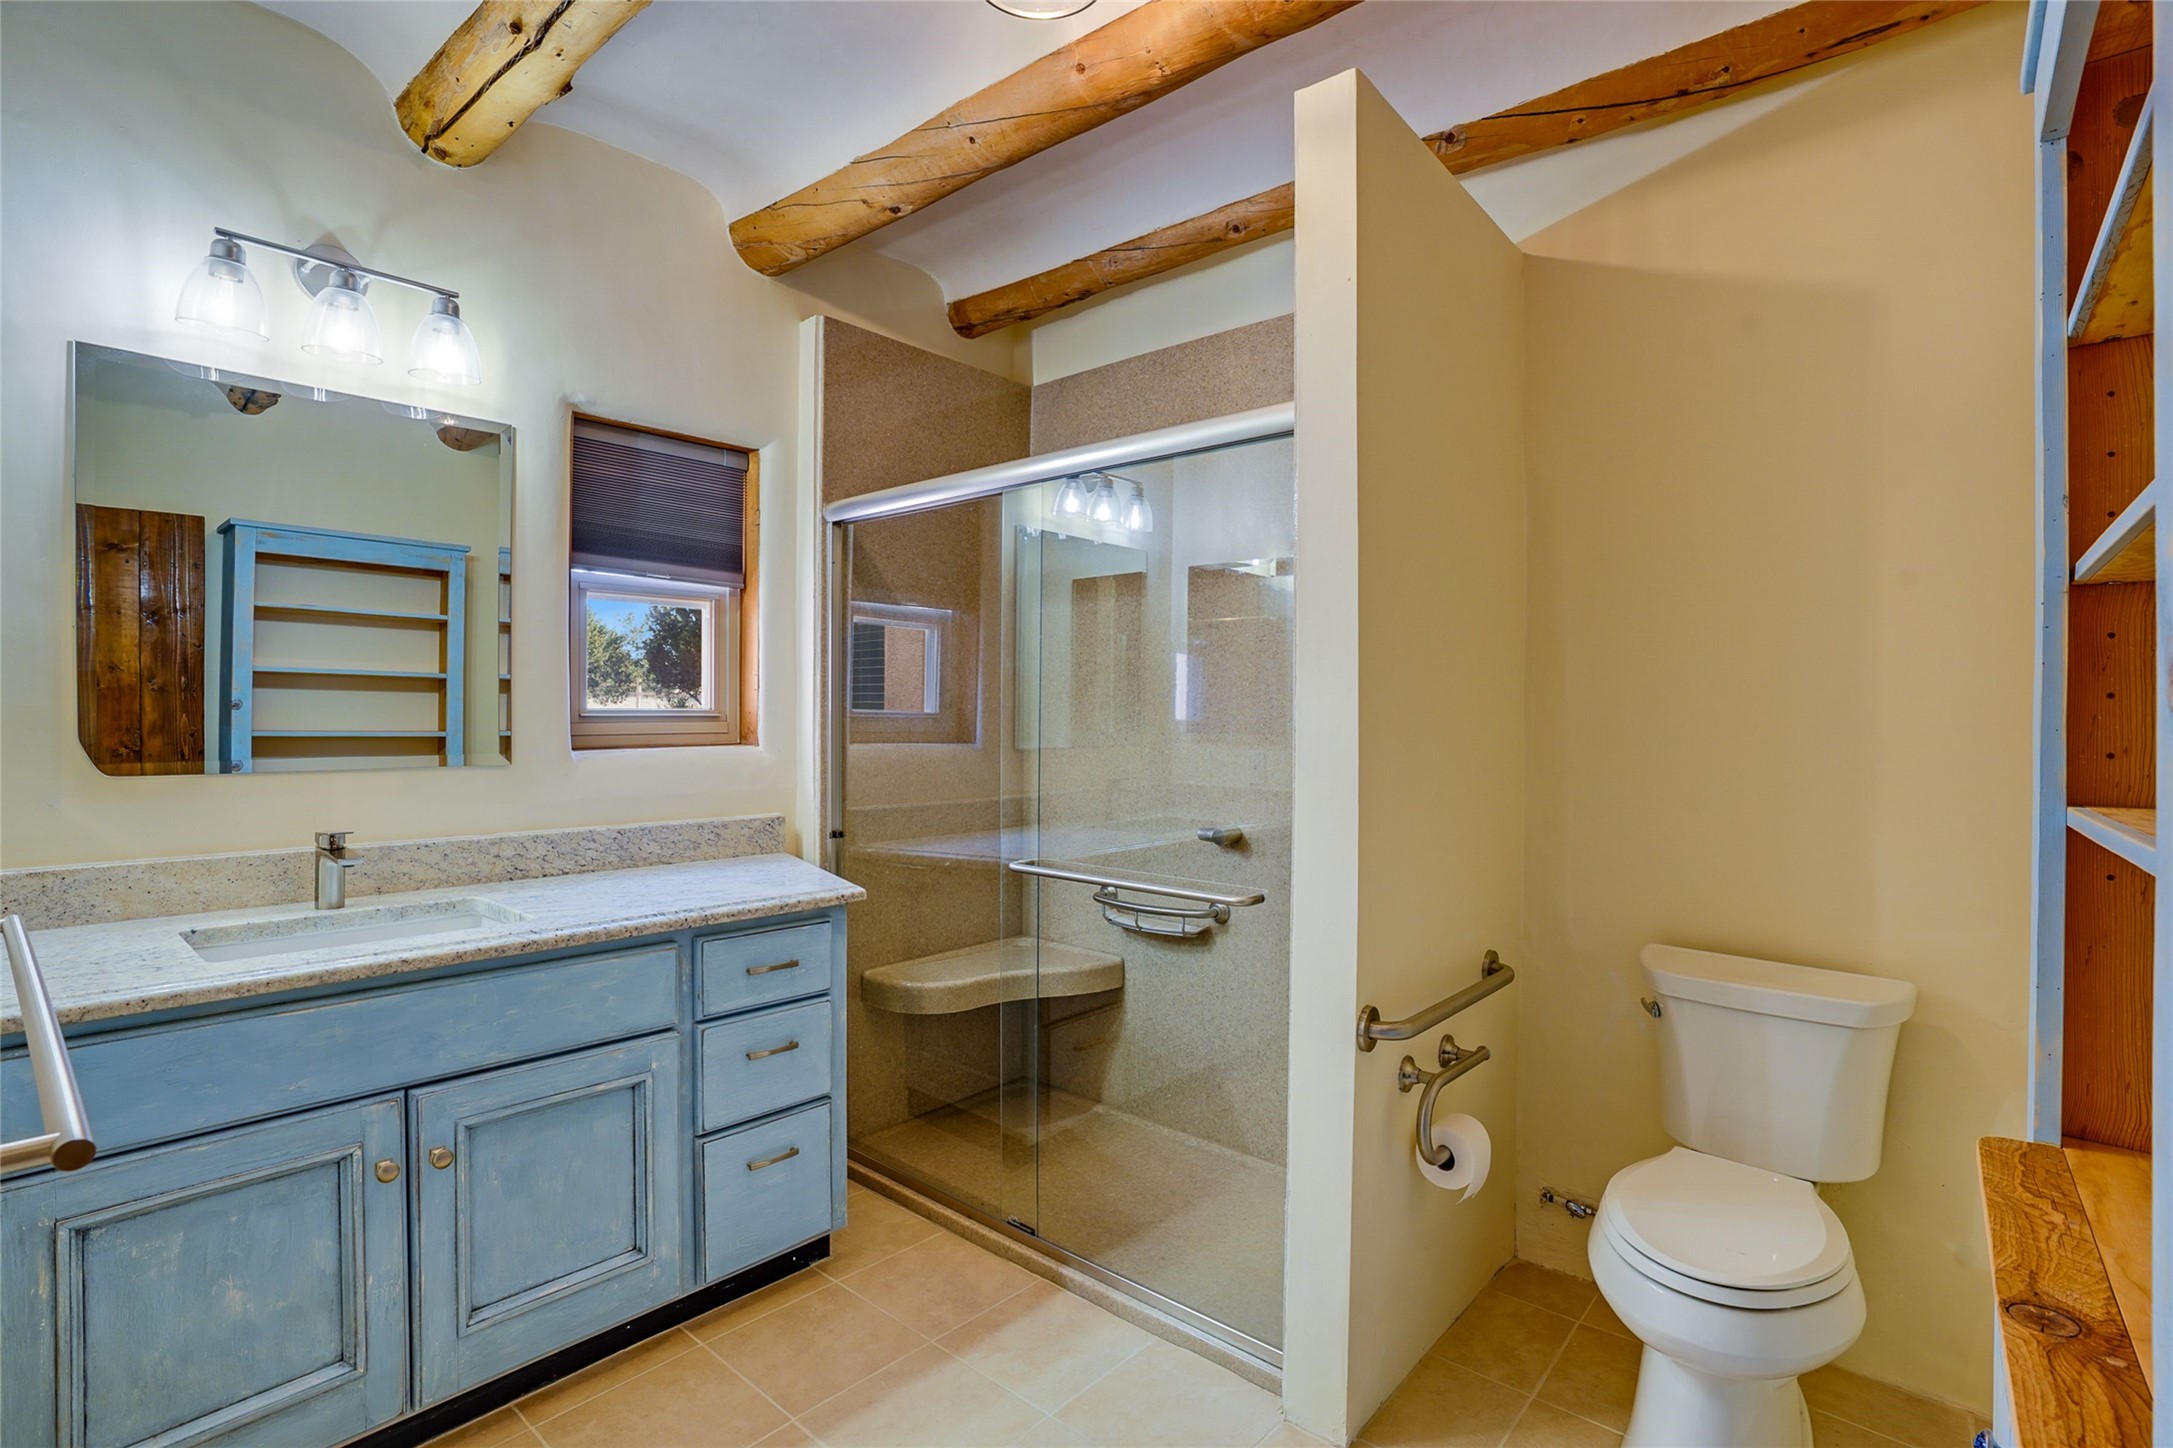
Bathroom with a blue vanity, glass shower with built-in bench, and exposed wooden ceiling beams.
Vacant room with exposed wooden ceiling beams and a window overlooking distant mountains.
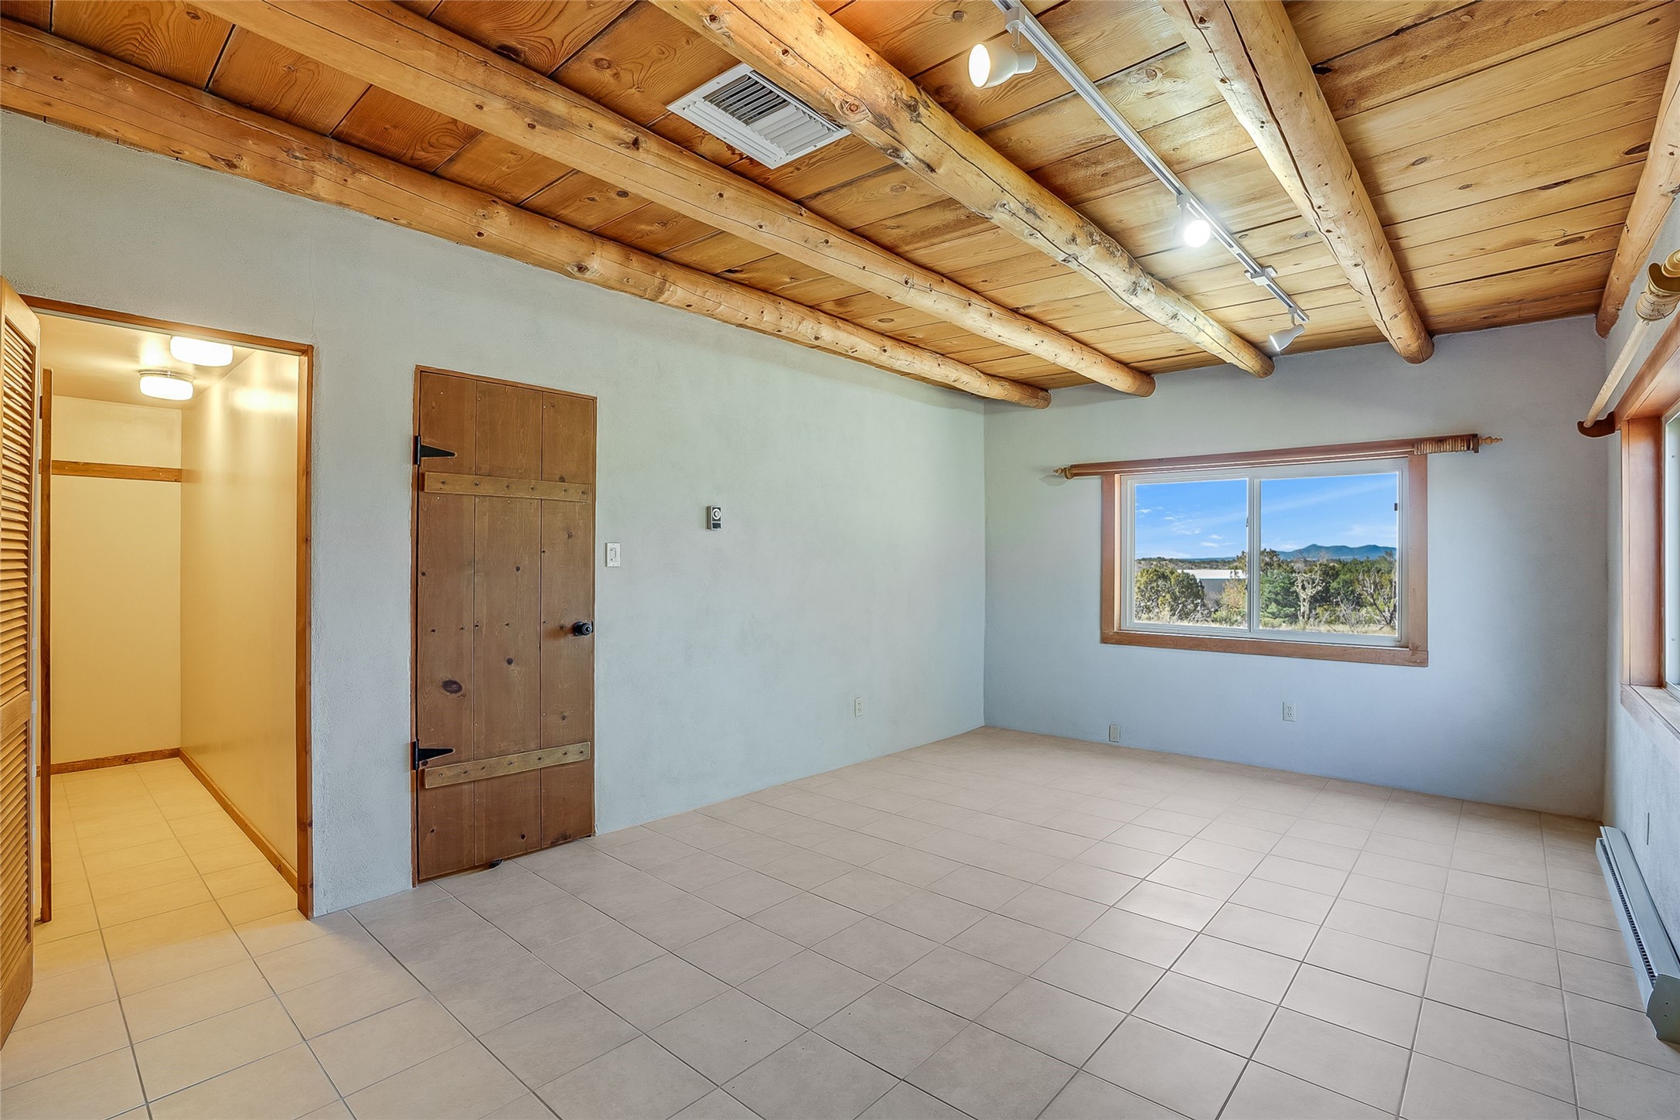
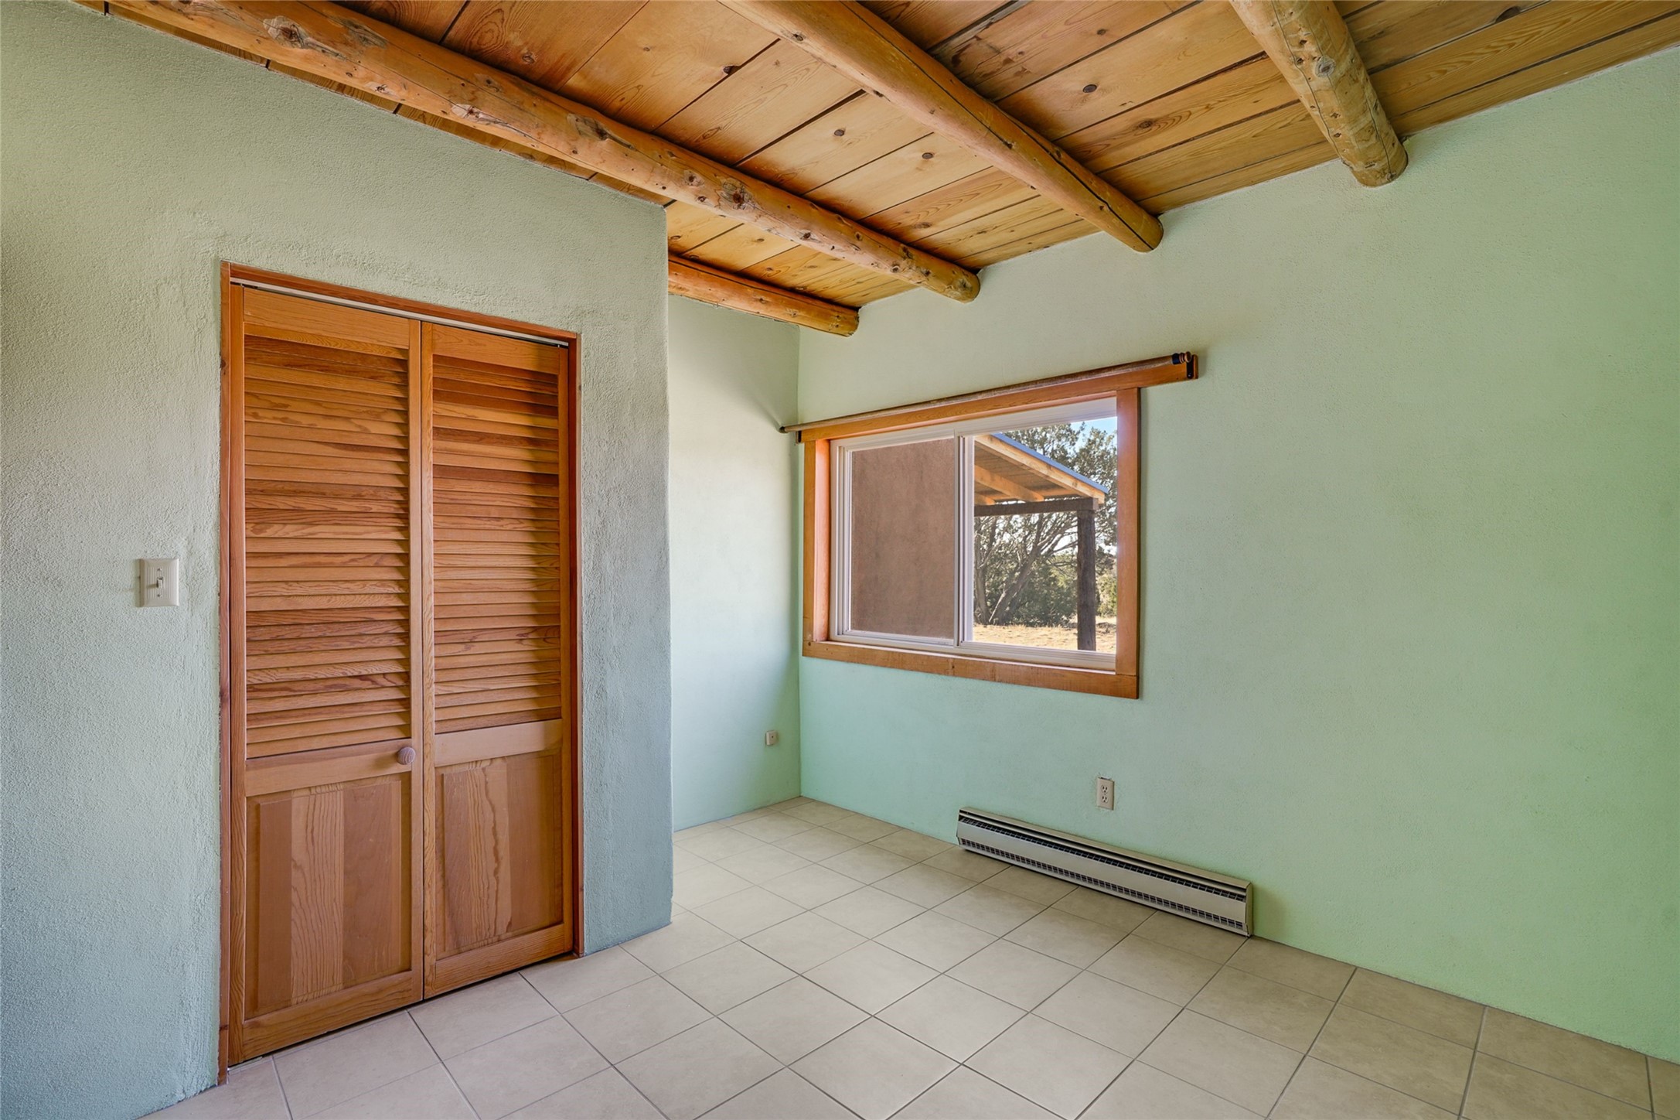
Unfurnished room with wooden louvered closet doors, tiled floor, and exposed wood ceiling beams.
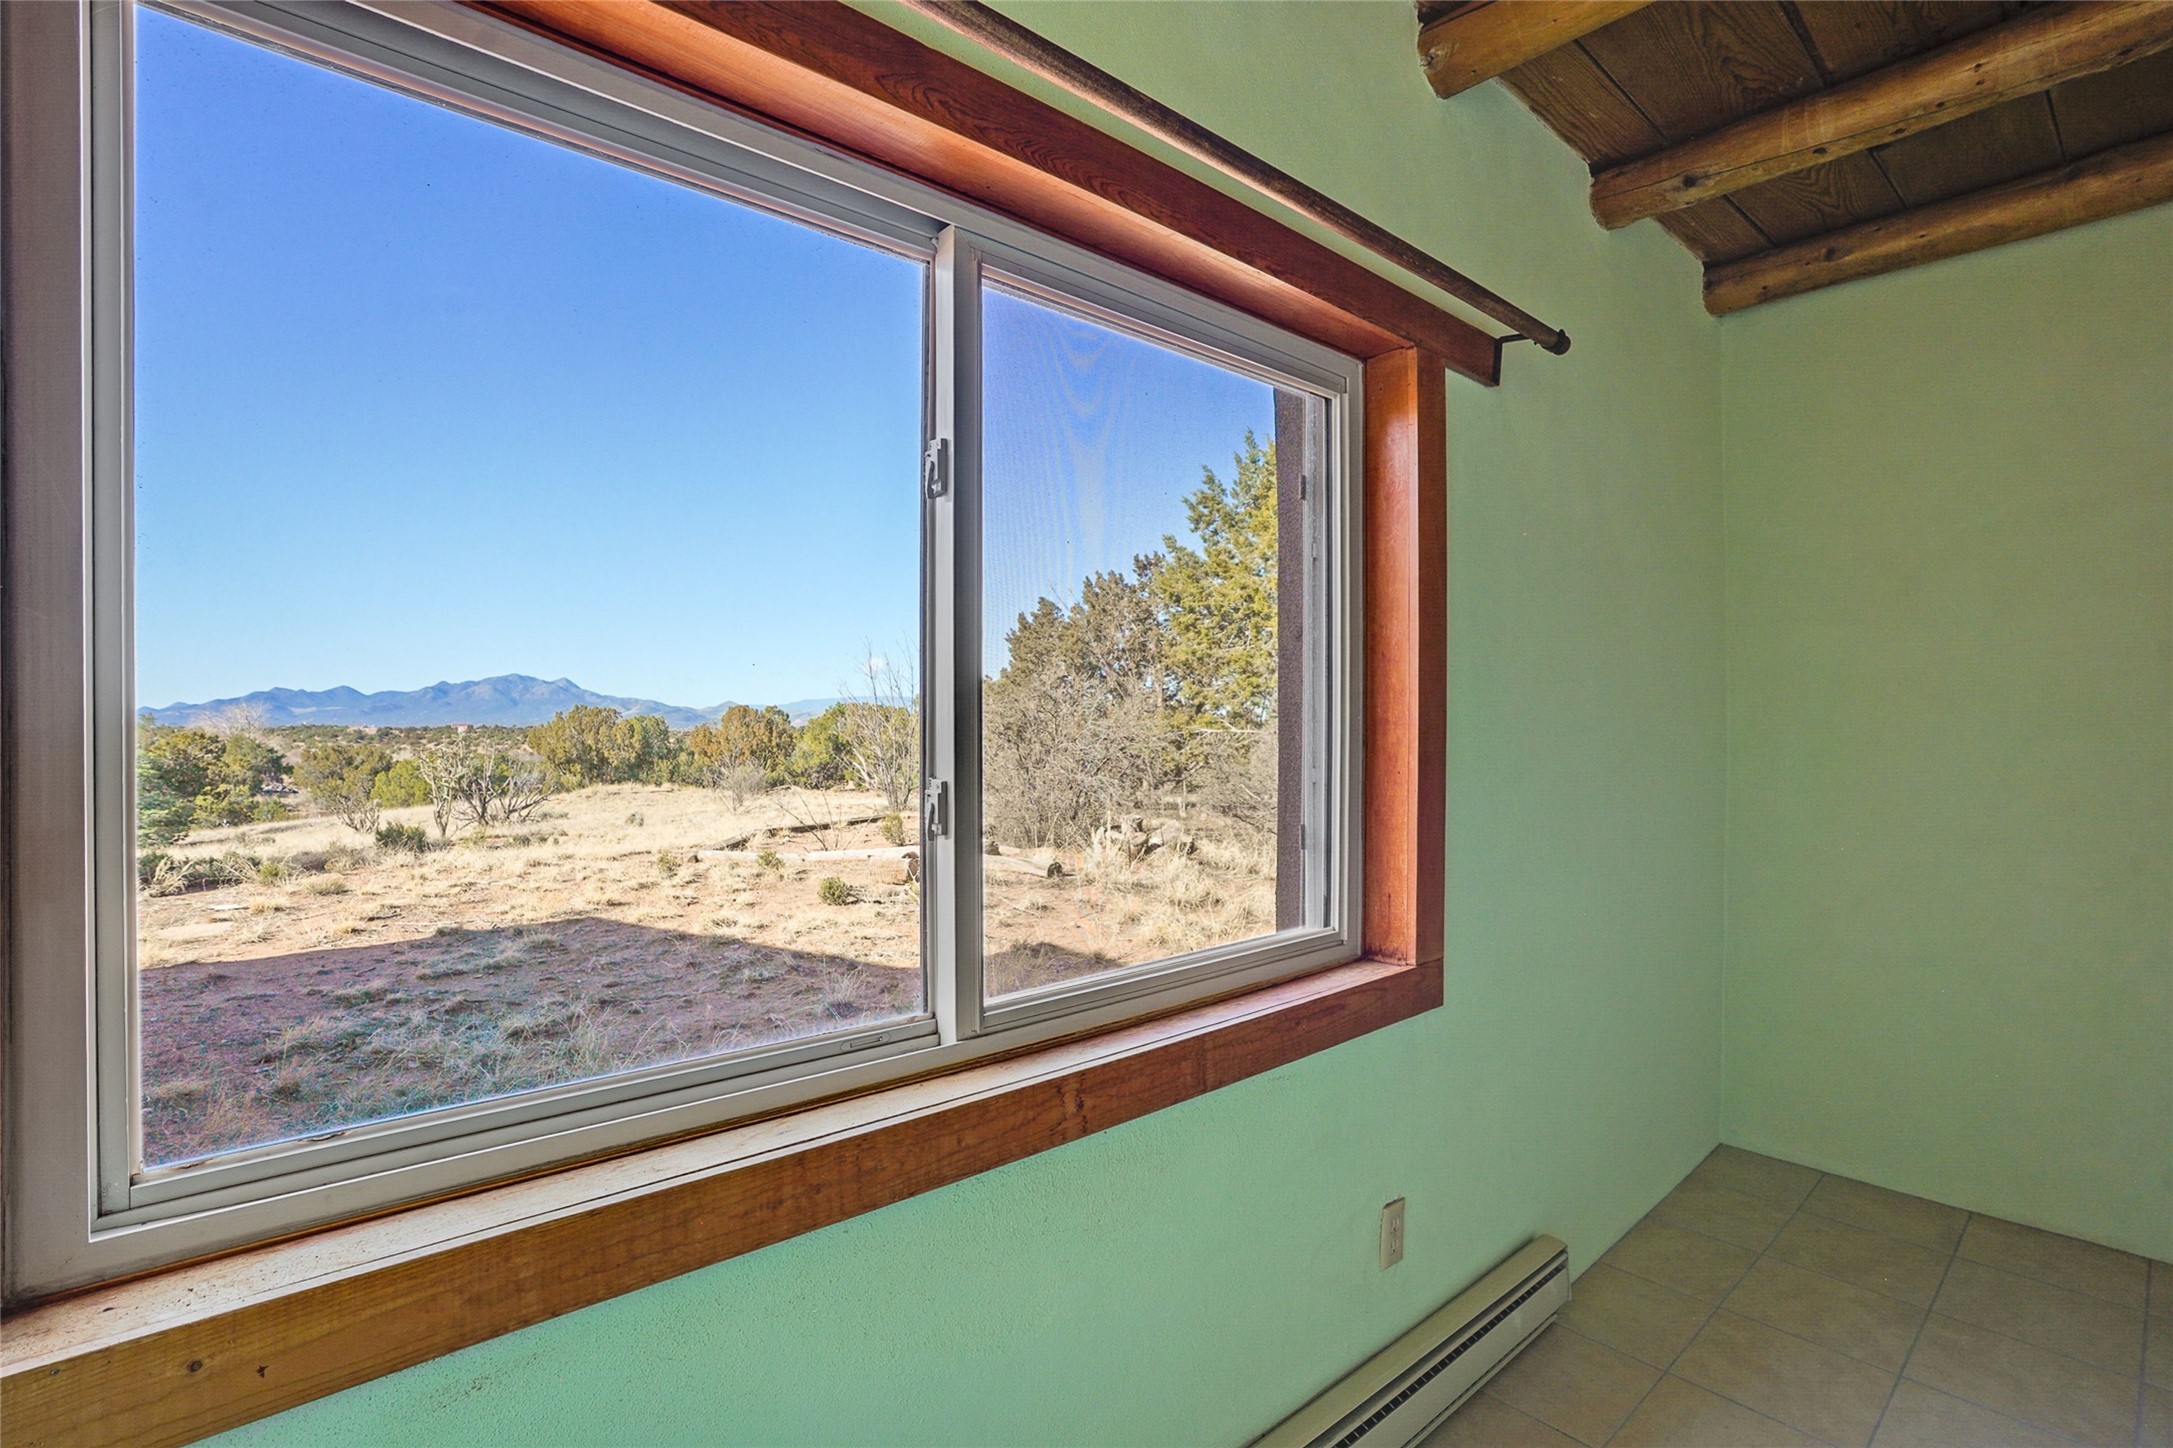
Room with a large wood-trimmed window overlooking open land and distant mountains.
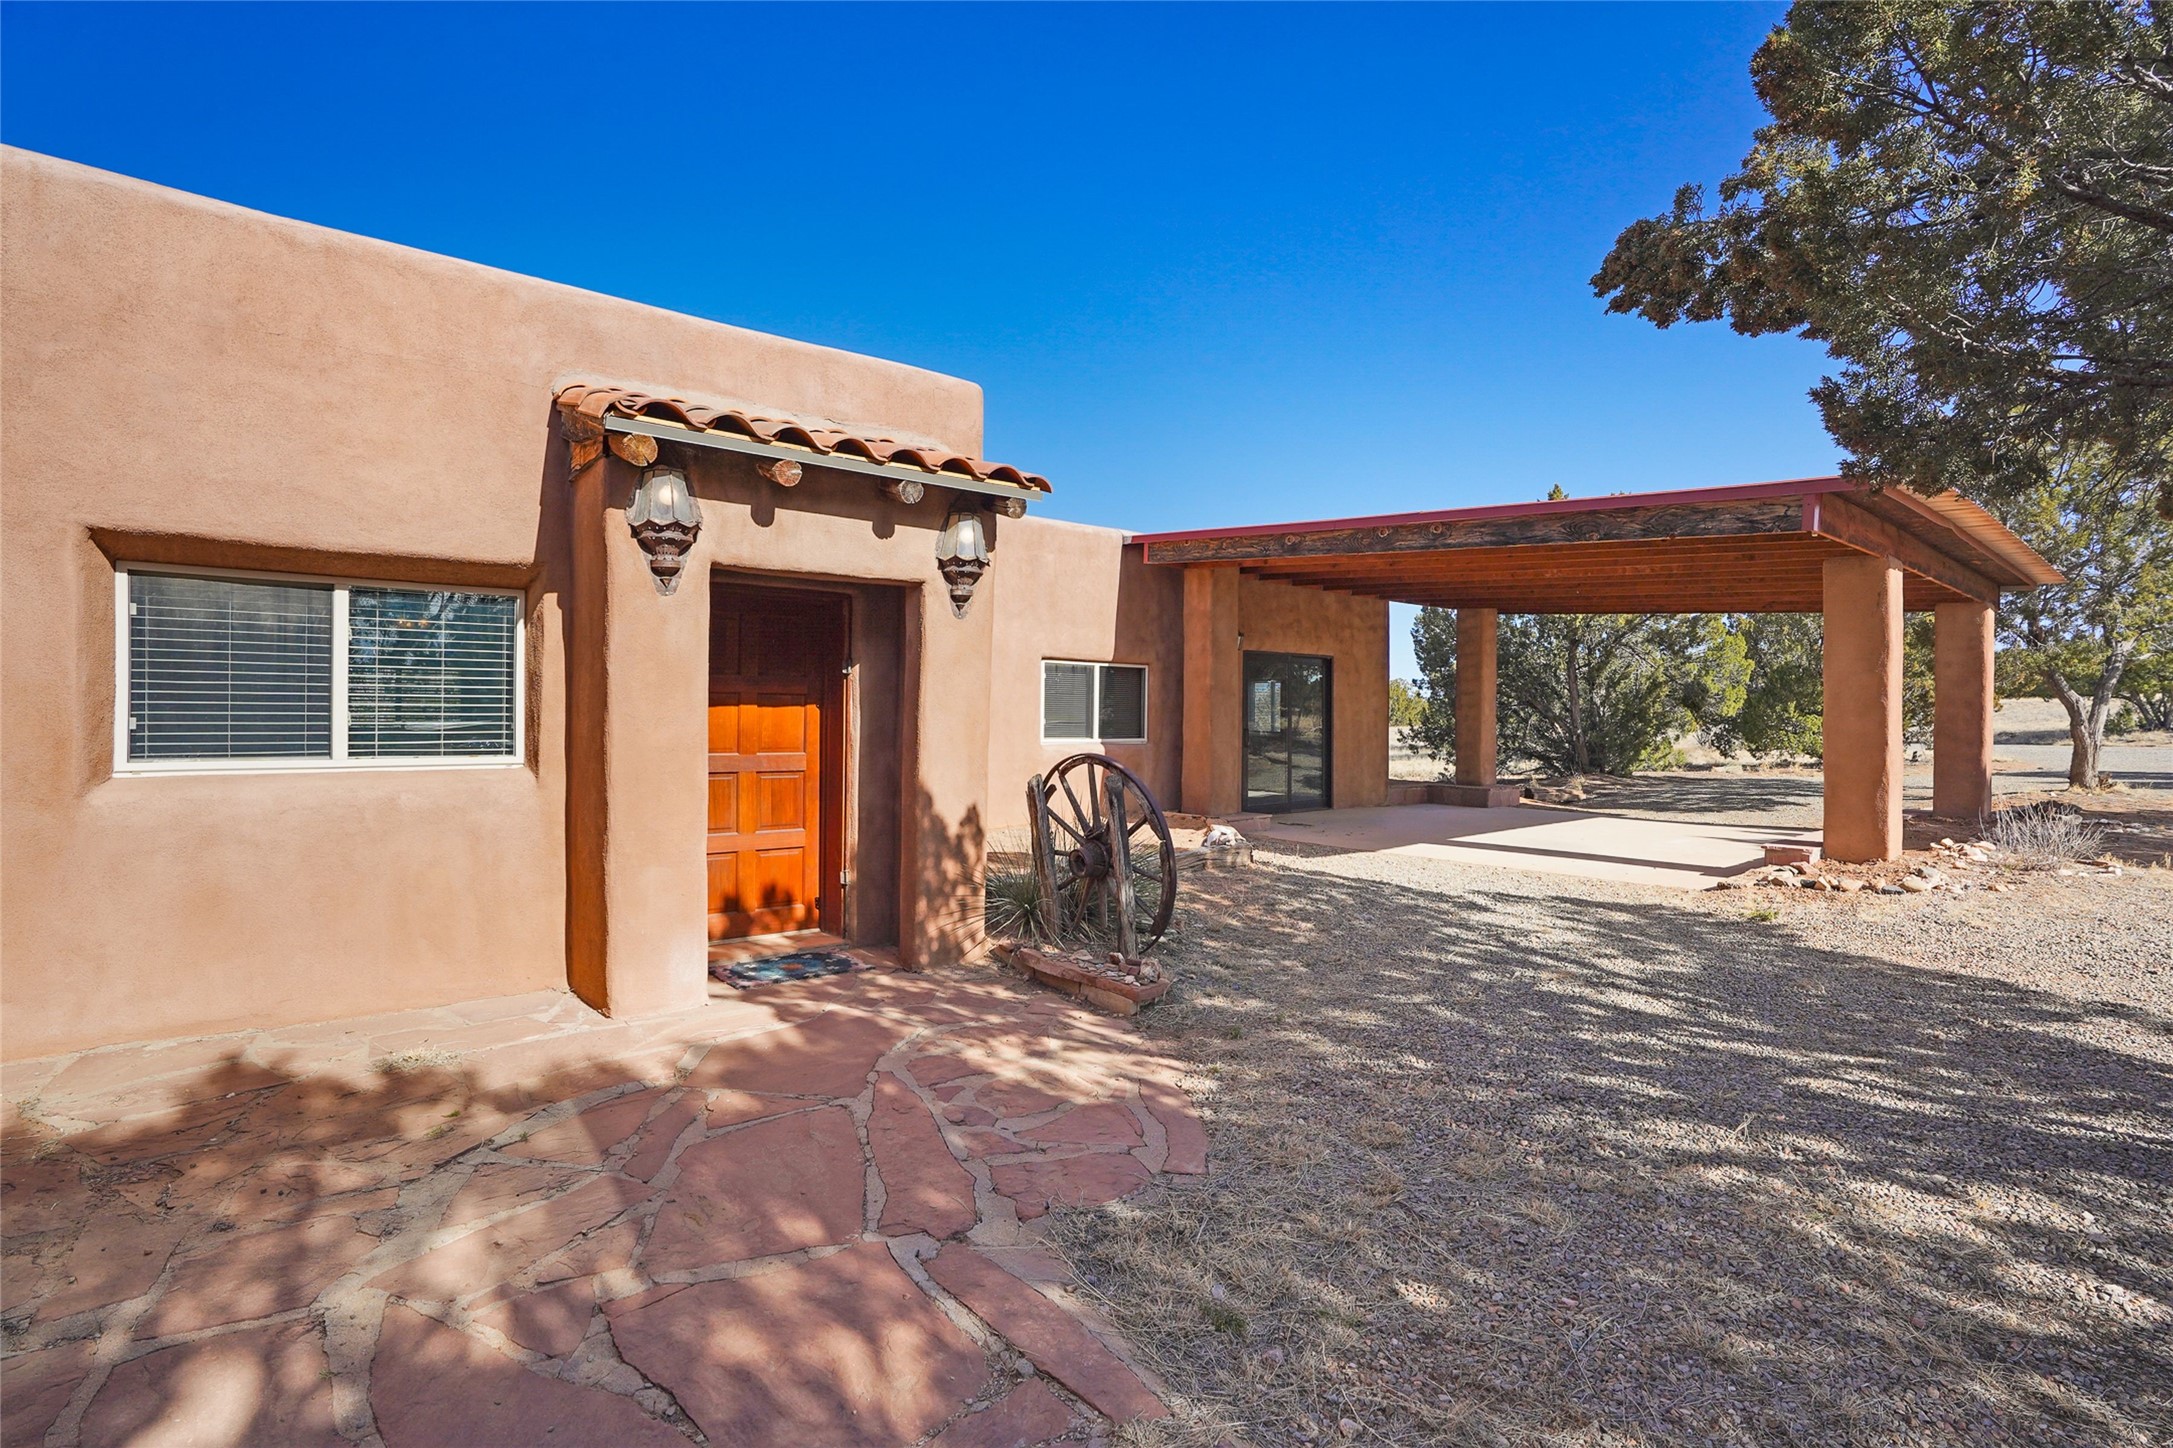
Southwestern stucco home with a red front door and broad covered patio.
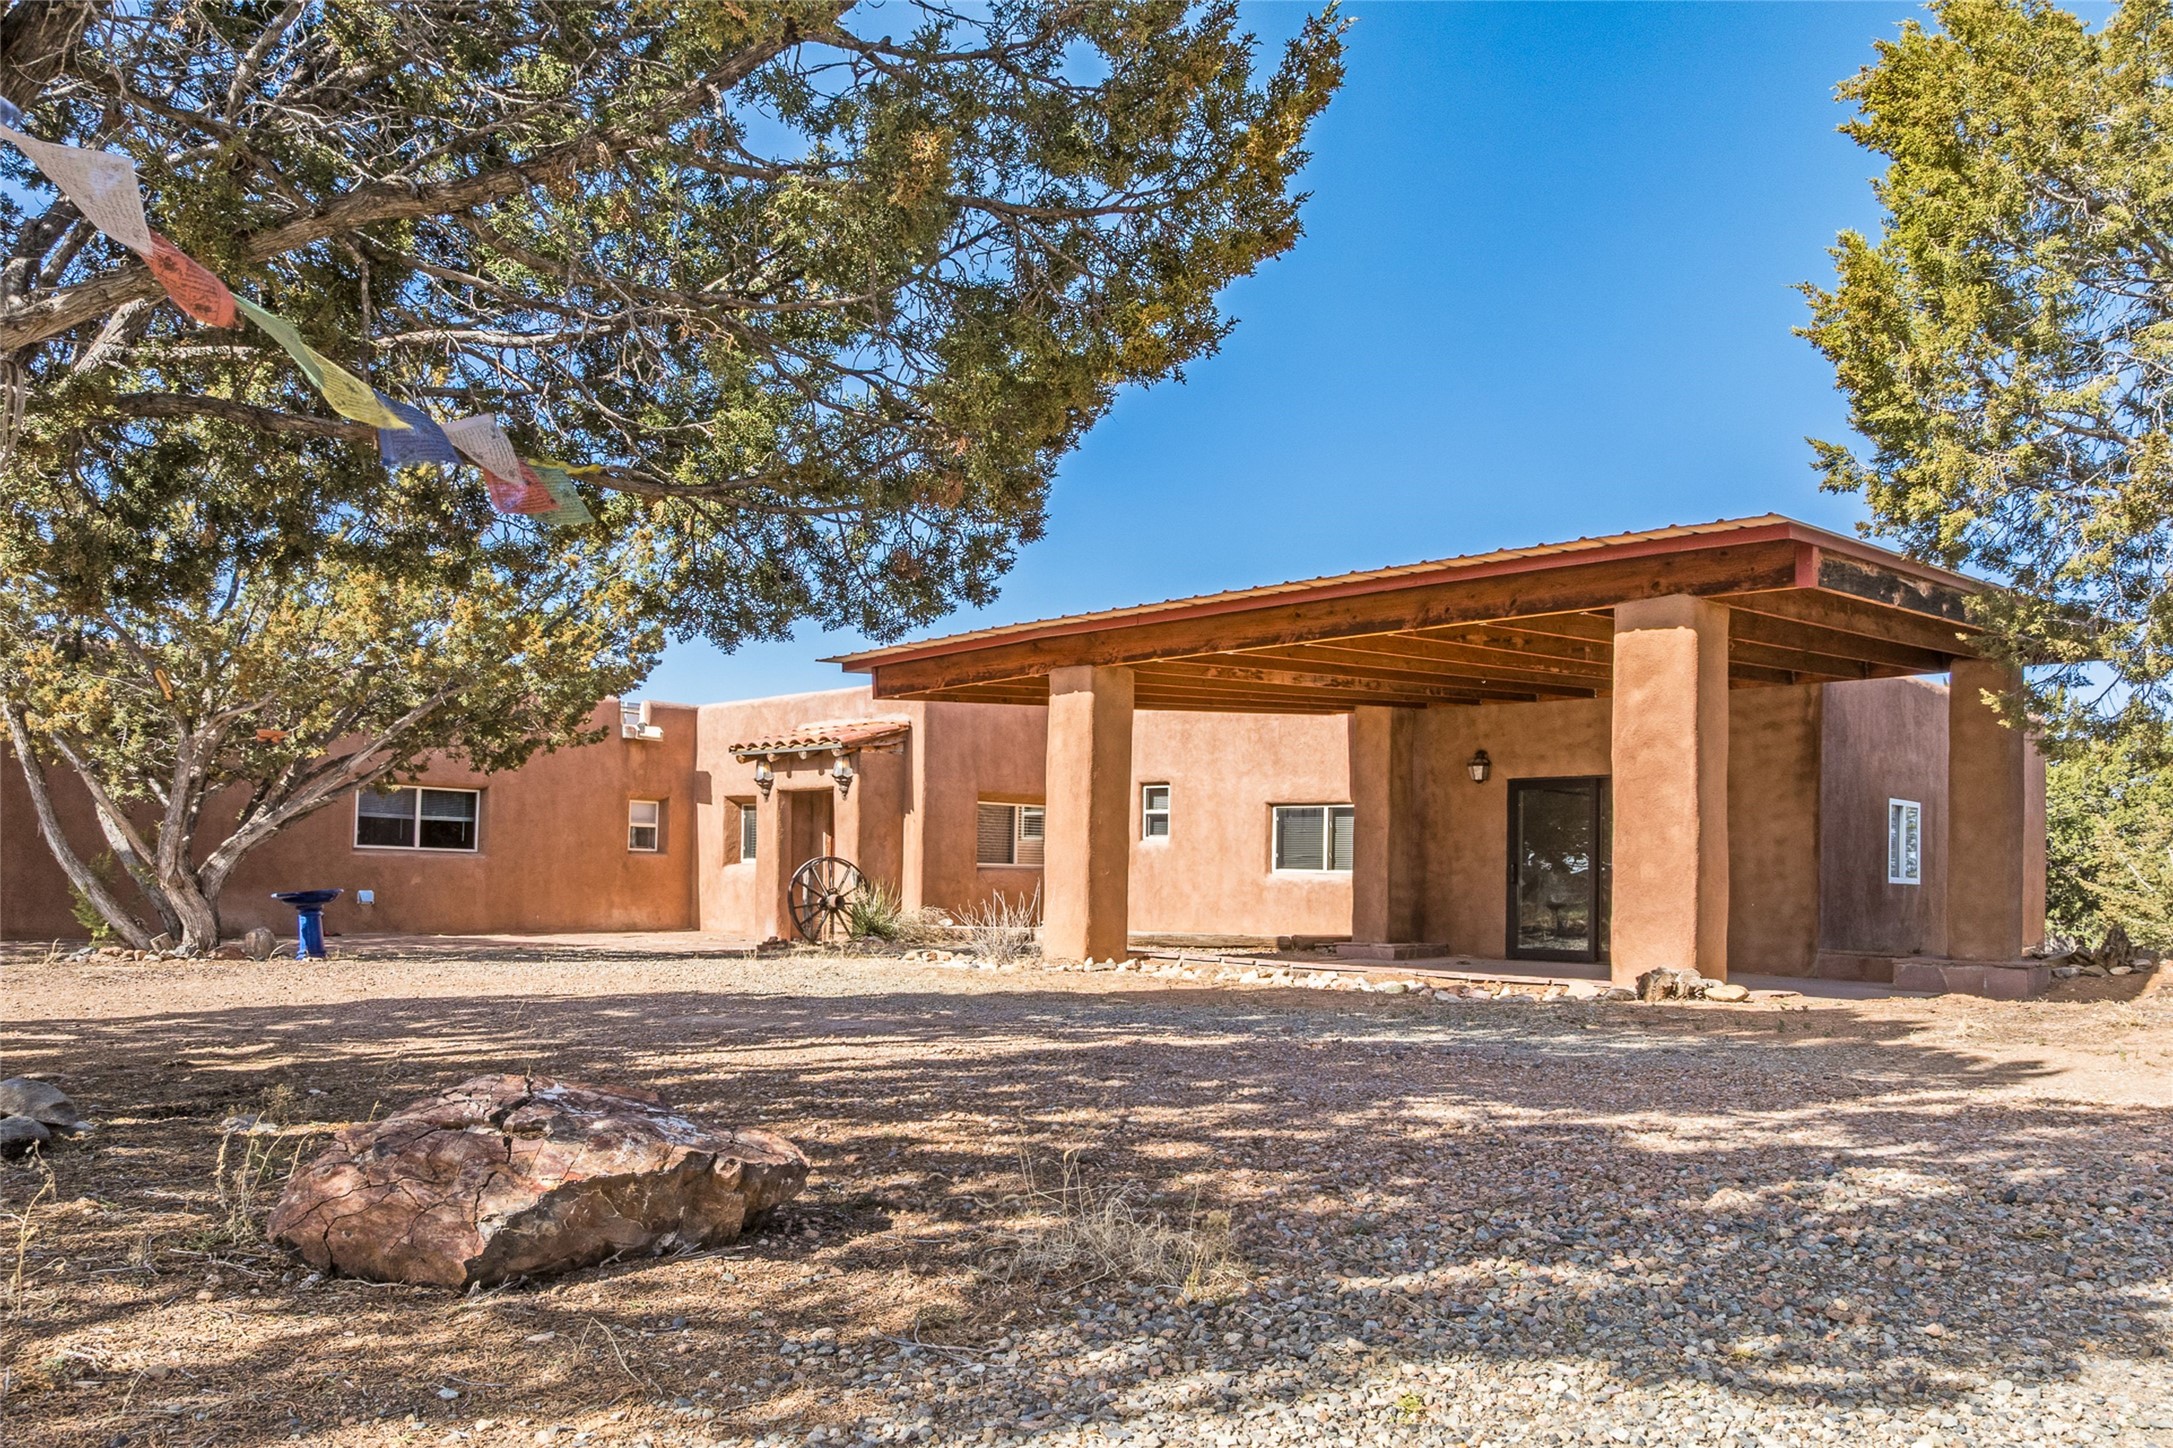
Southwestern stucco home with a broad covered porch, mature trees, and a gravel yard.
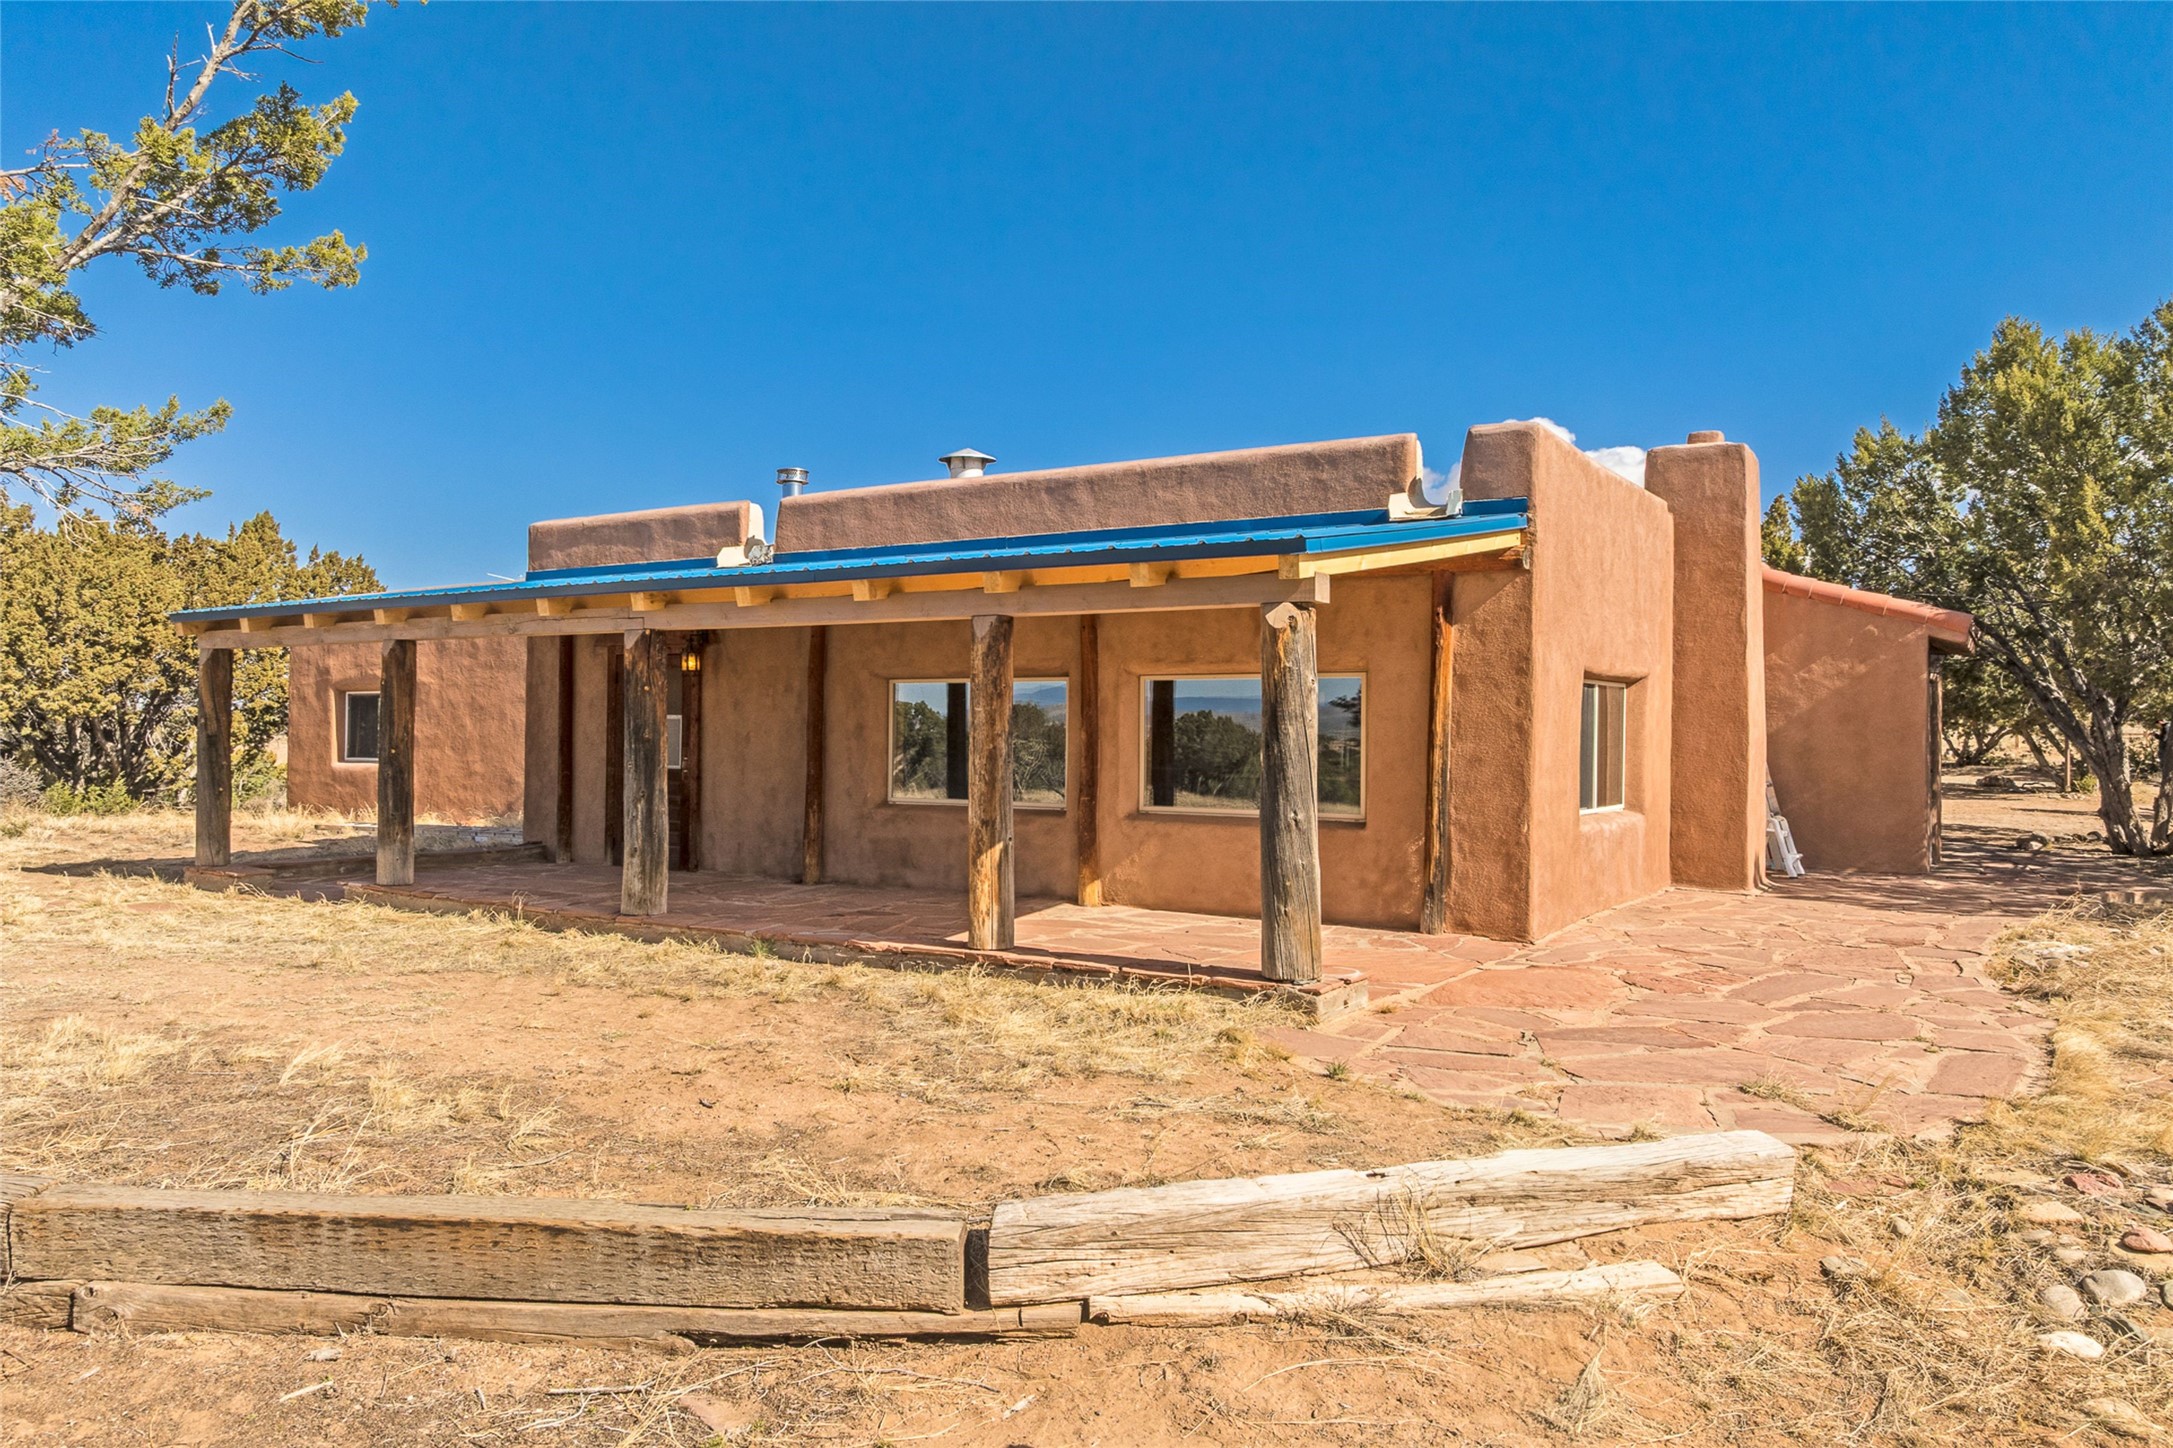
Adobe-style home with a blue metal roof, timber porch, and flagstone patio.
Adobe-style home’s covered patio with exposed wooden beams, stucco columns, and sliding glass doors.
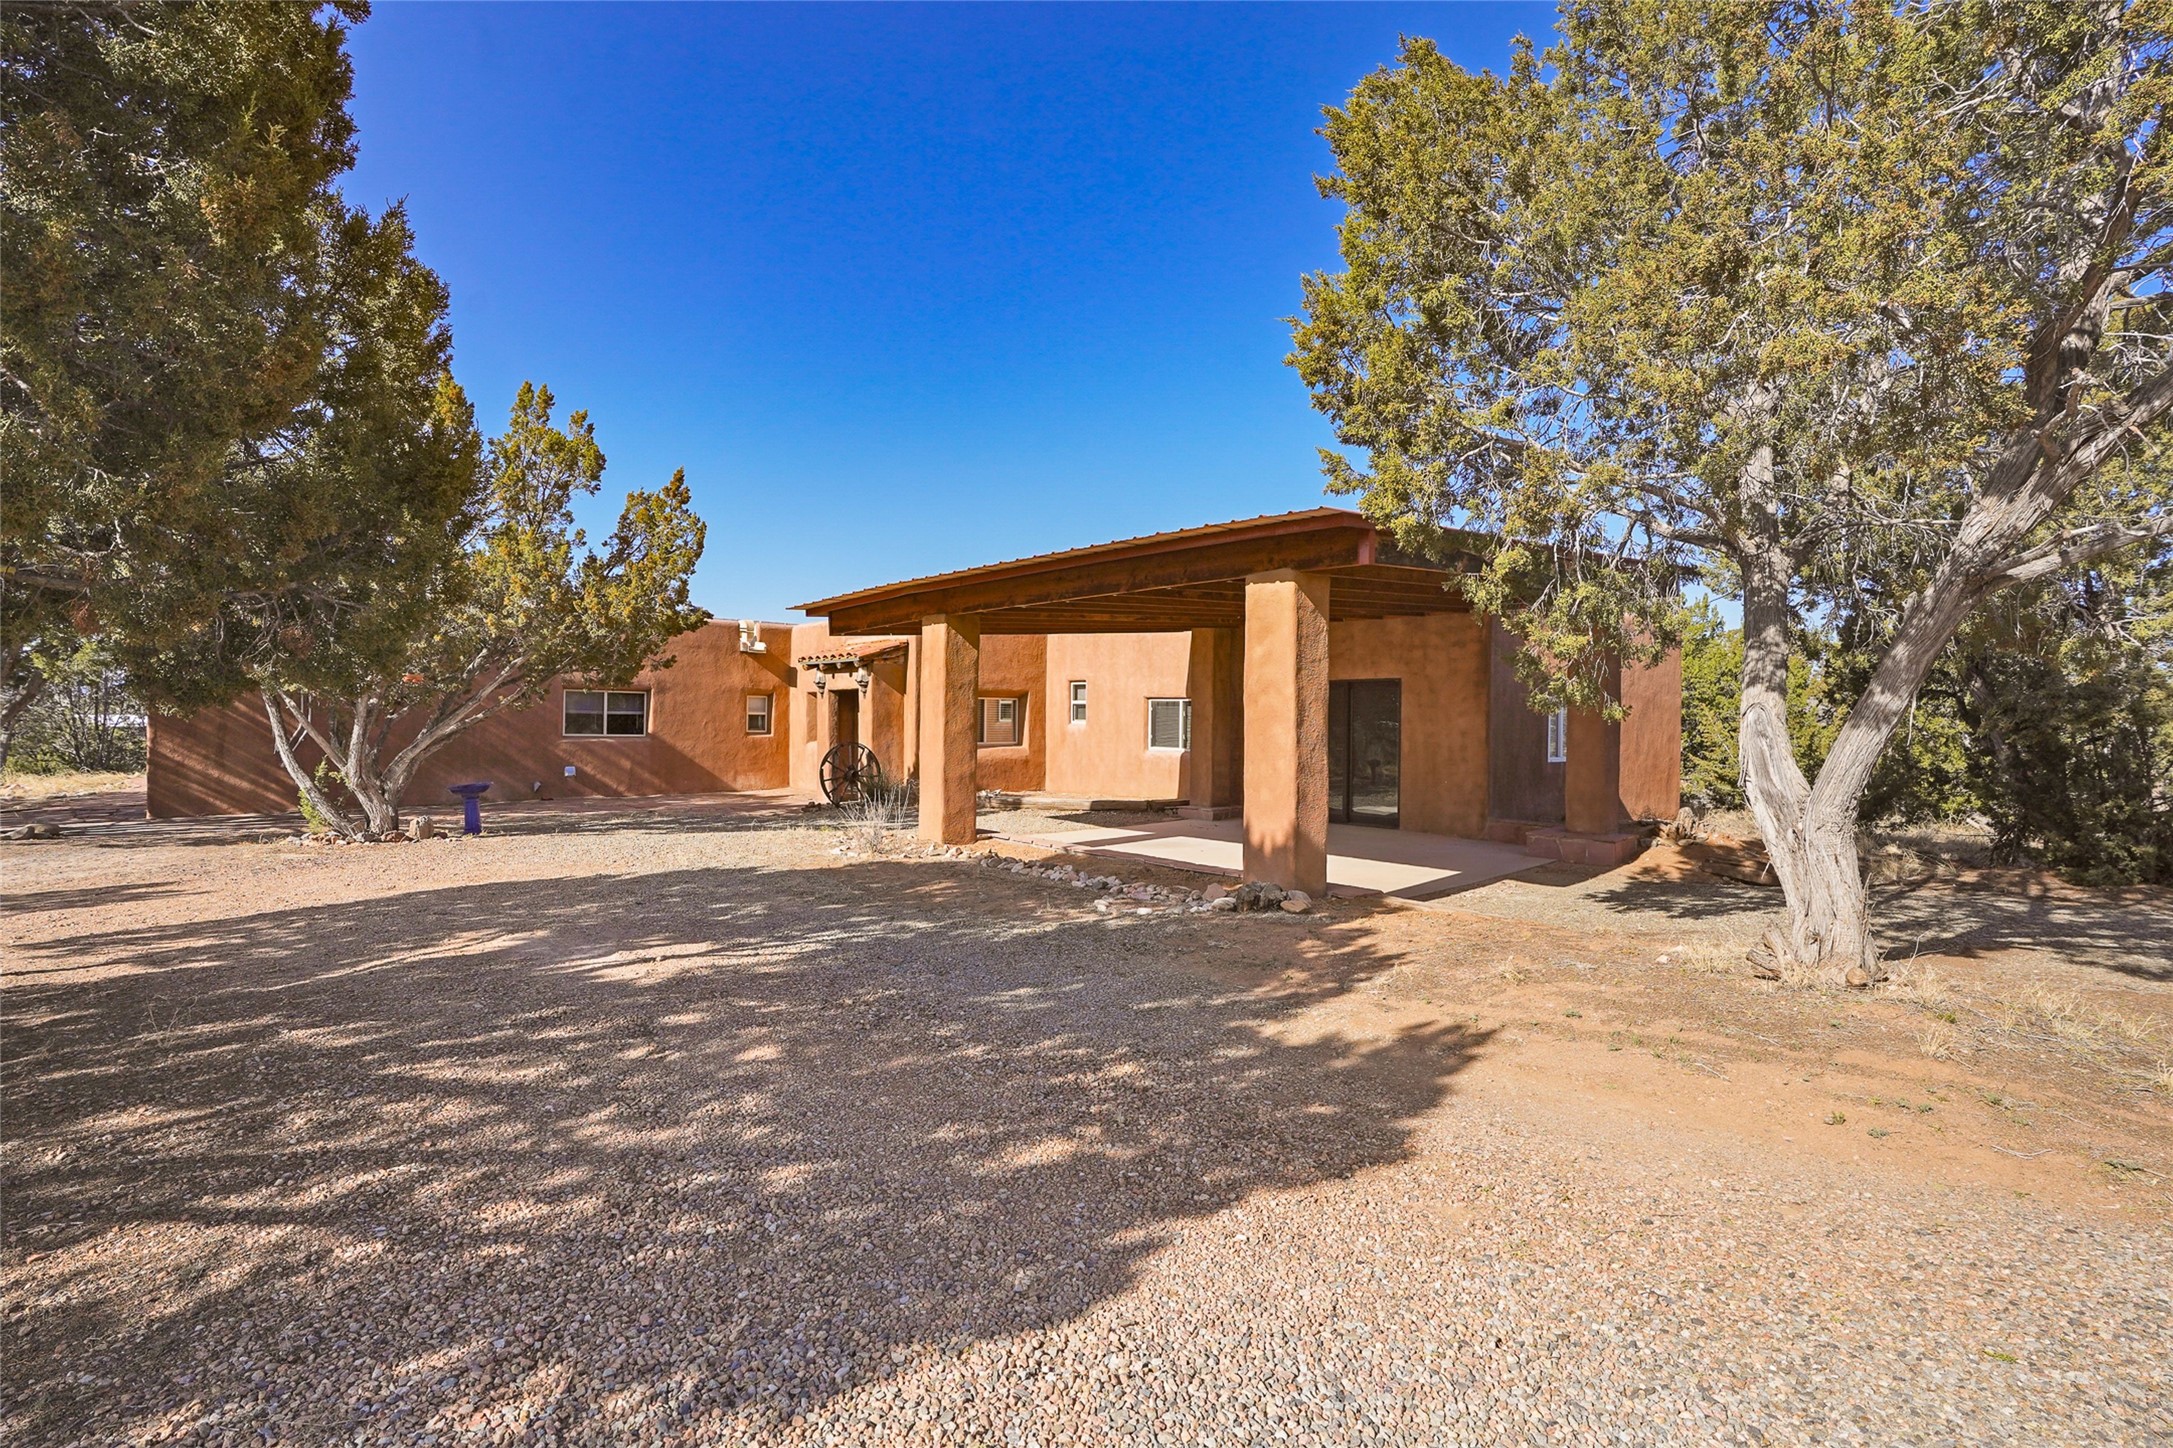
Adobe-style home with a deep covered porch, gravel yard, and mature trees.
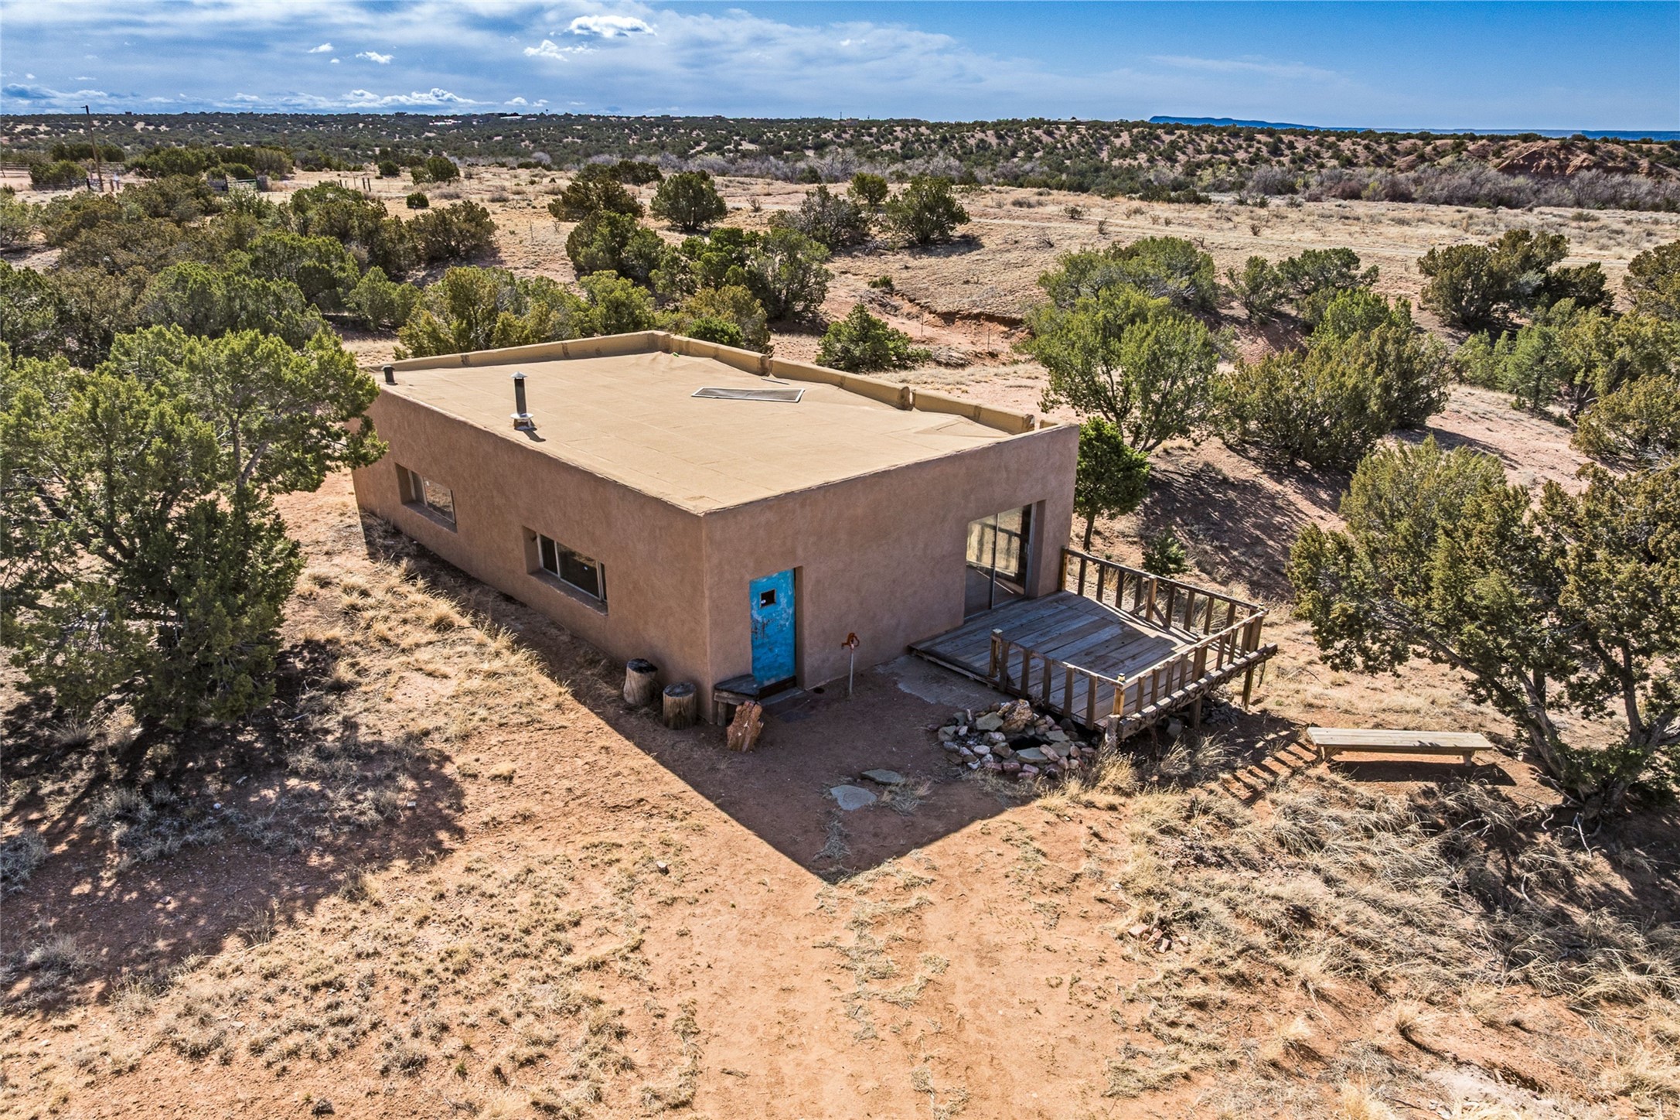
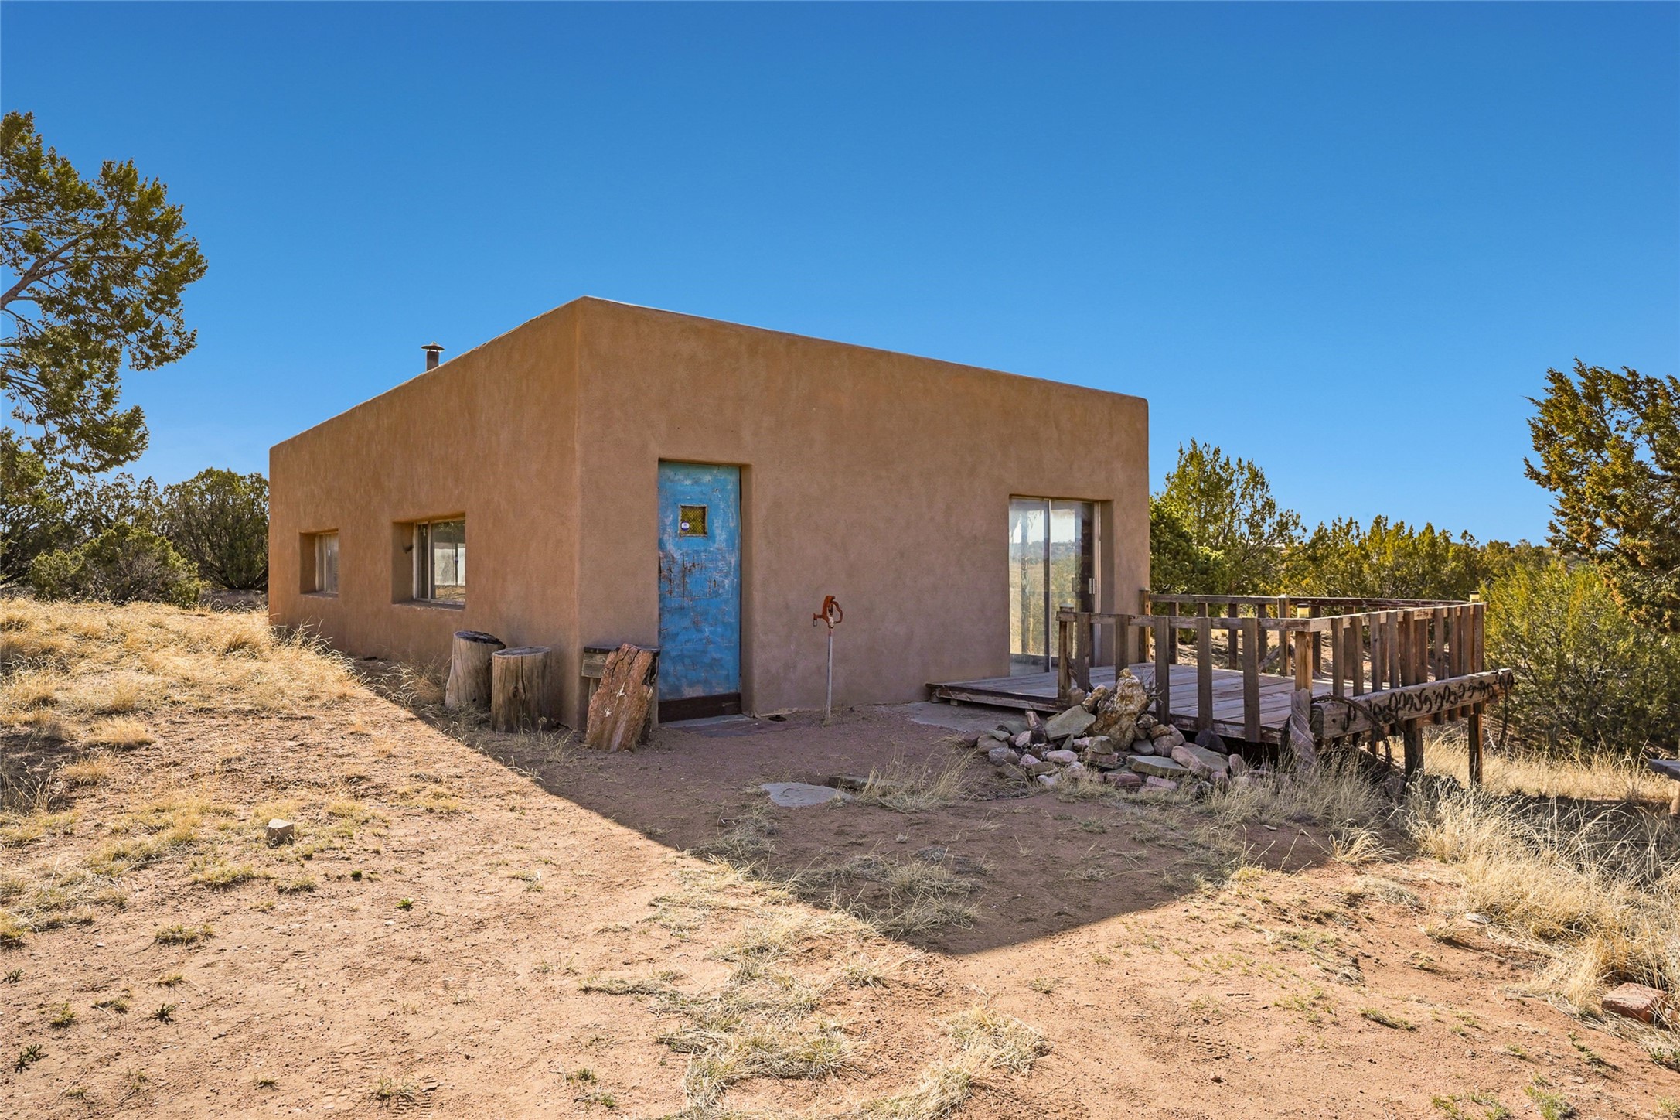
Aerial view of a tan flat-roofed home with a blue door and wooden deck on a dry, tree-dotted lot.
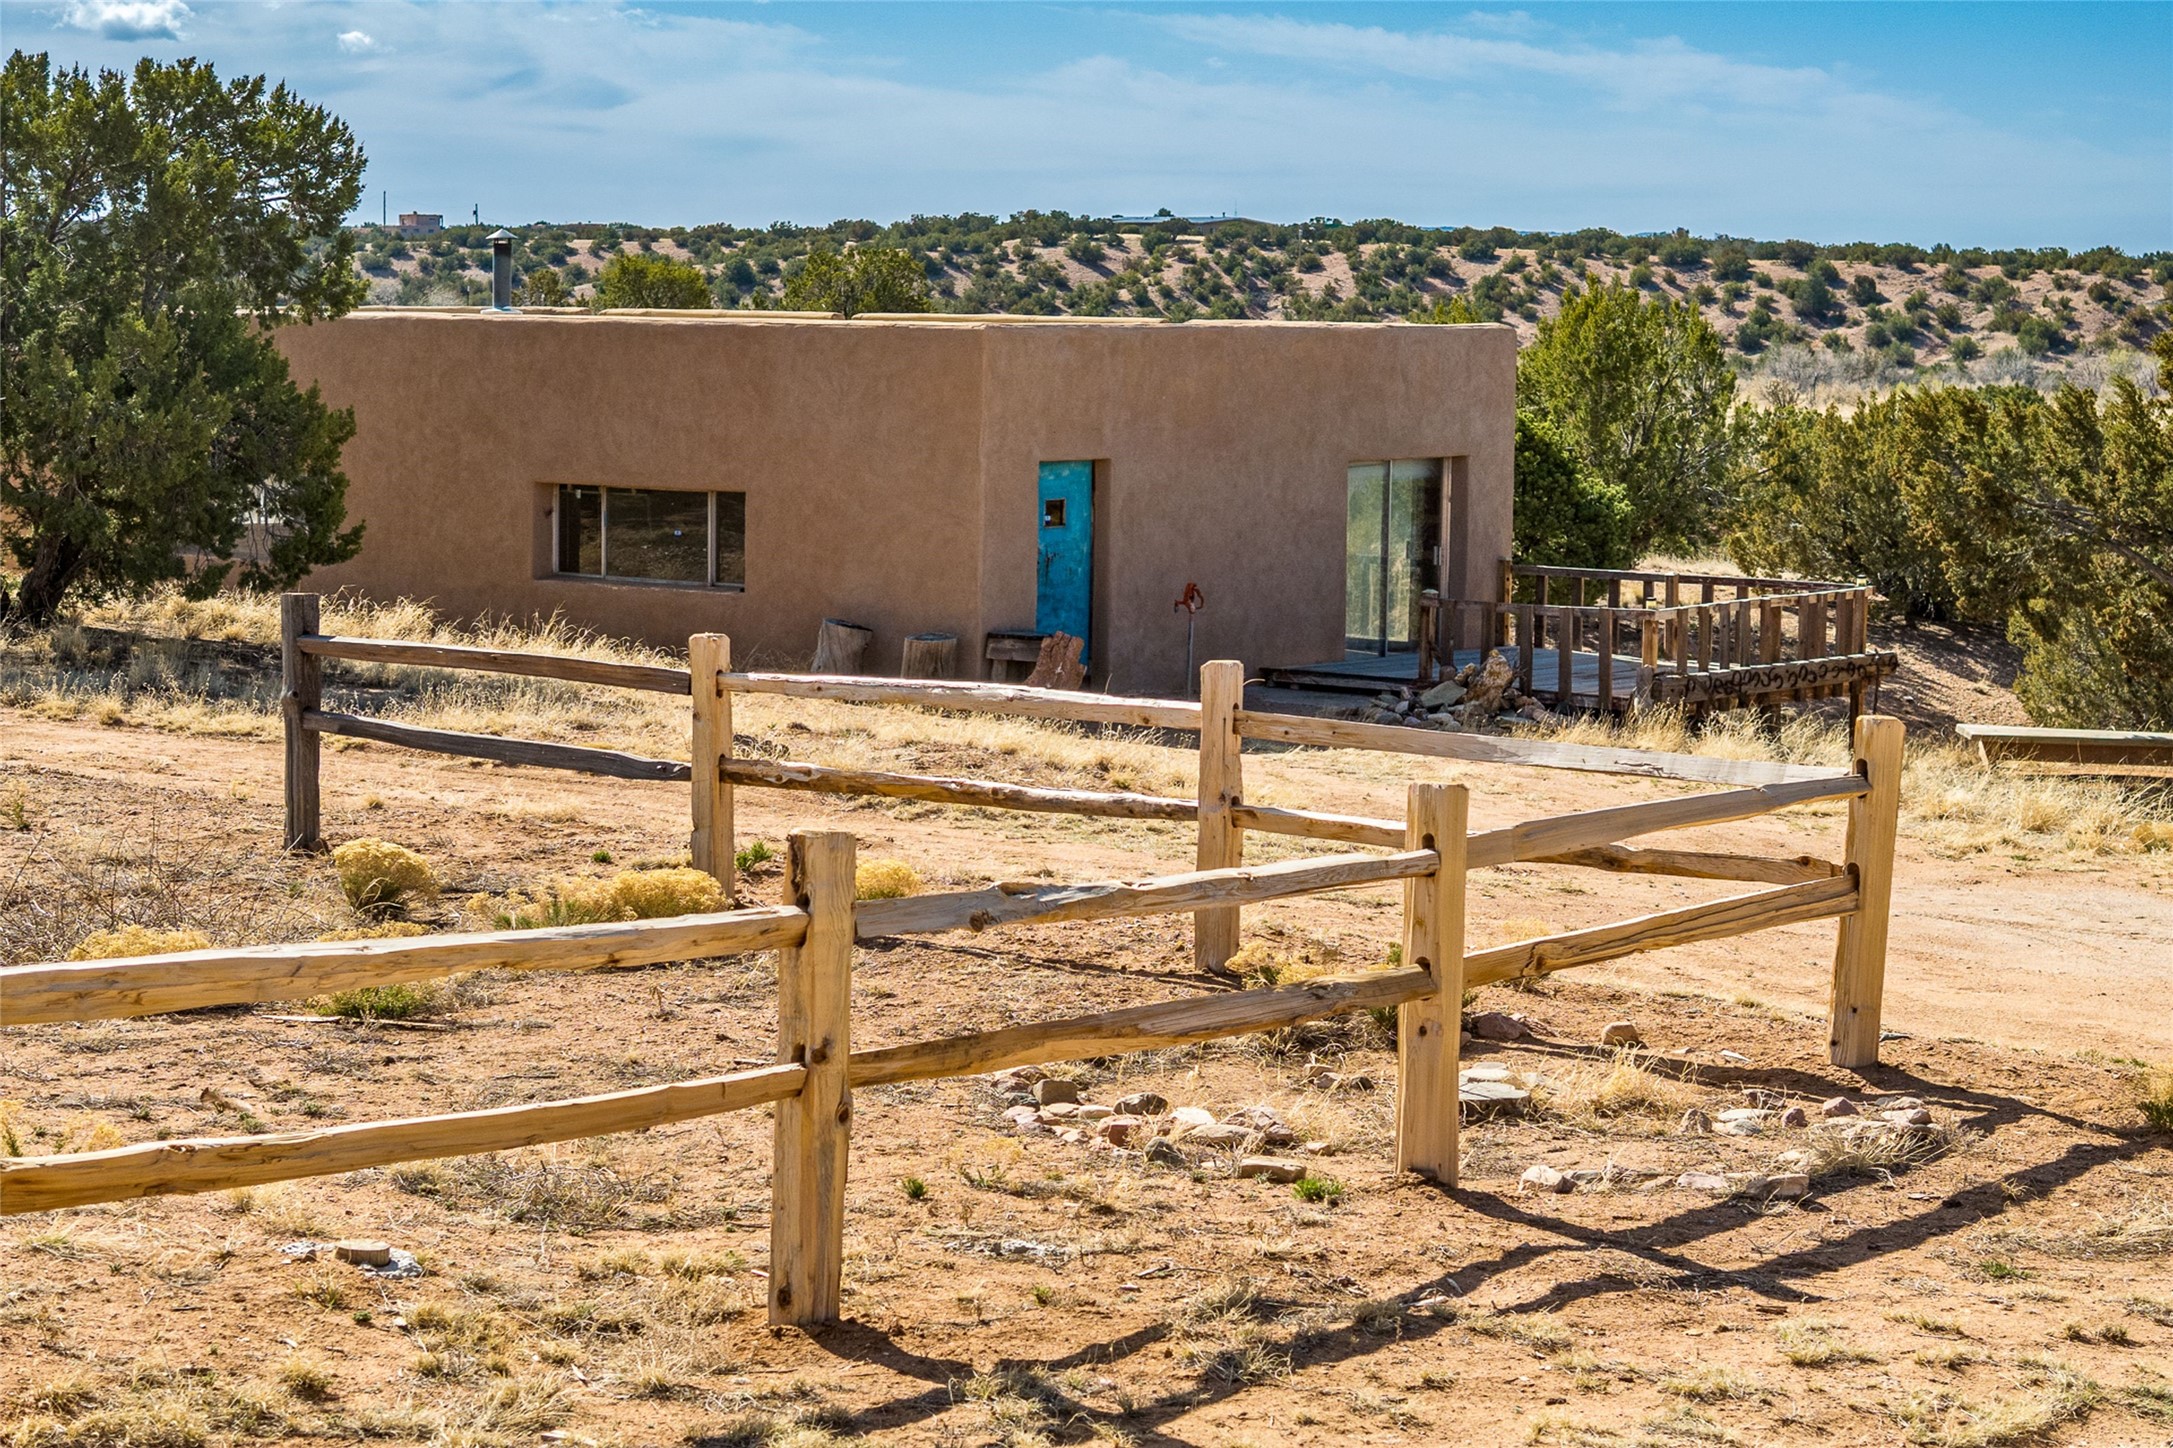
Flat-roofed adobe-style home with a turquoise door, wooden deck, and rustic fence.
Tan adobe-style home with a weathered blue door and raised wooden deck in a dry landscape.
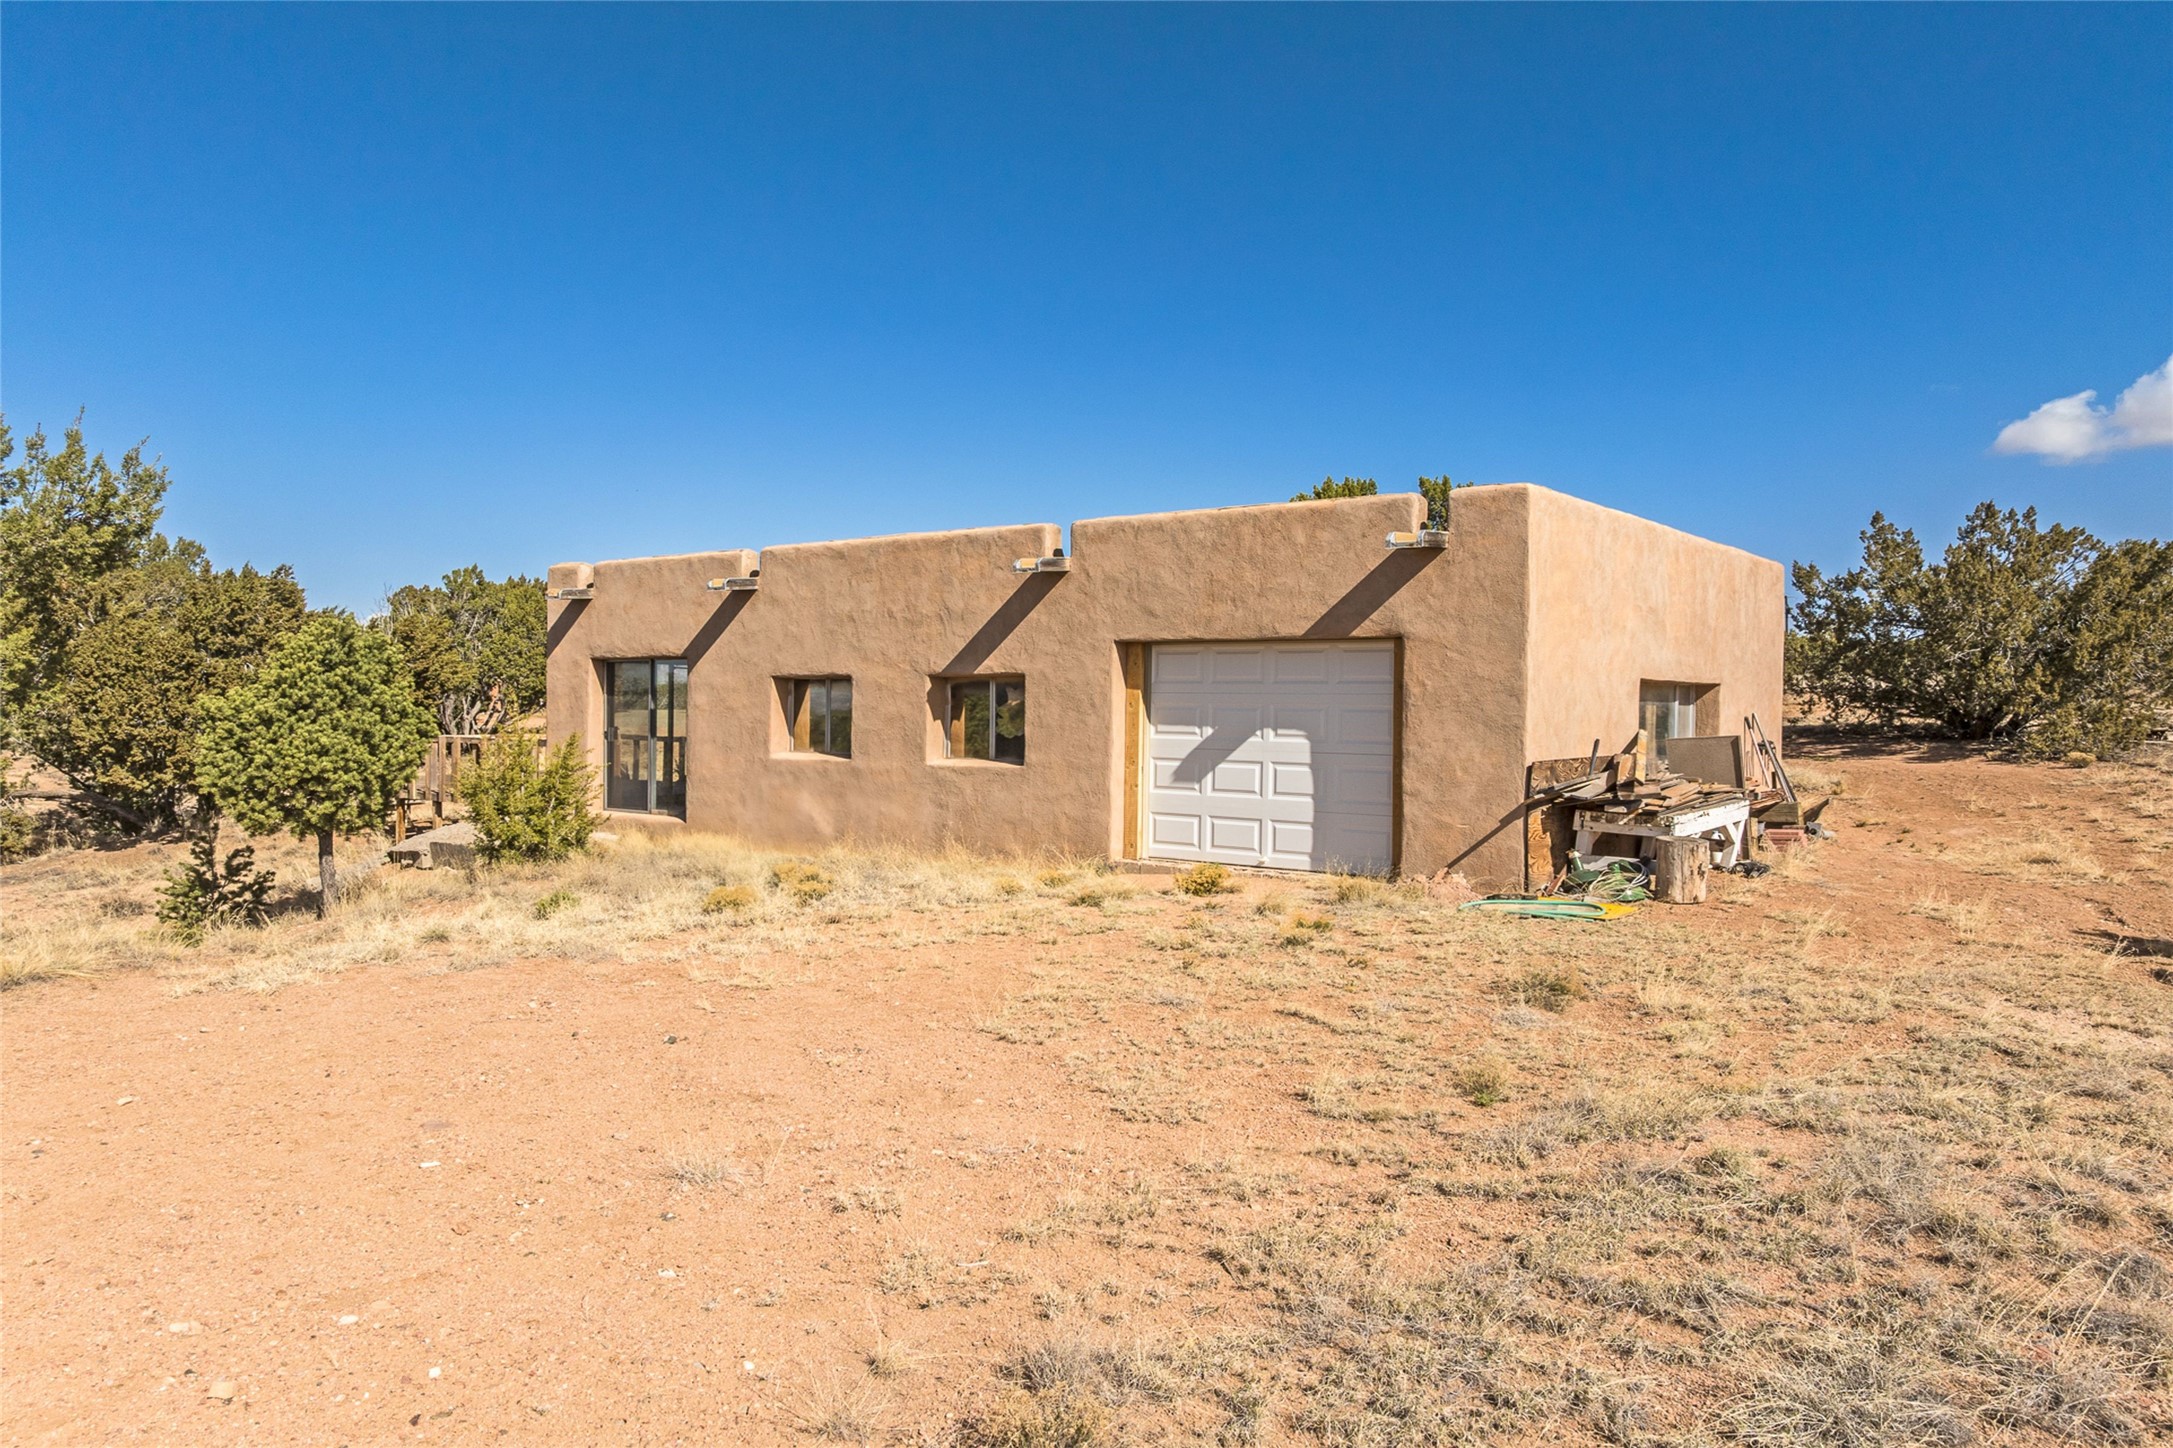
Tan stucco home with a flat roof and white garage door on a dry, tree-lined lot.
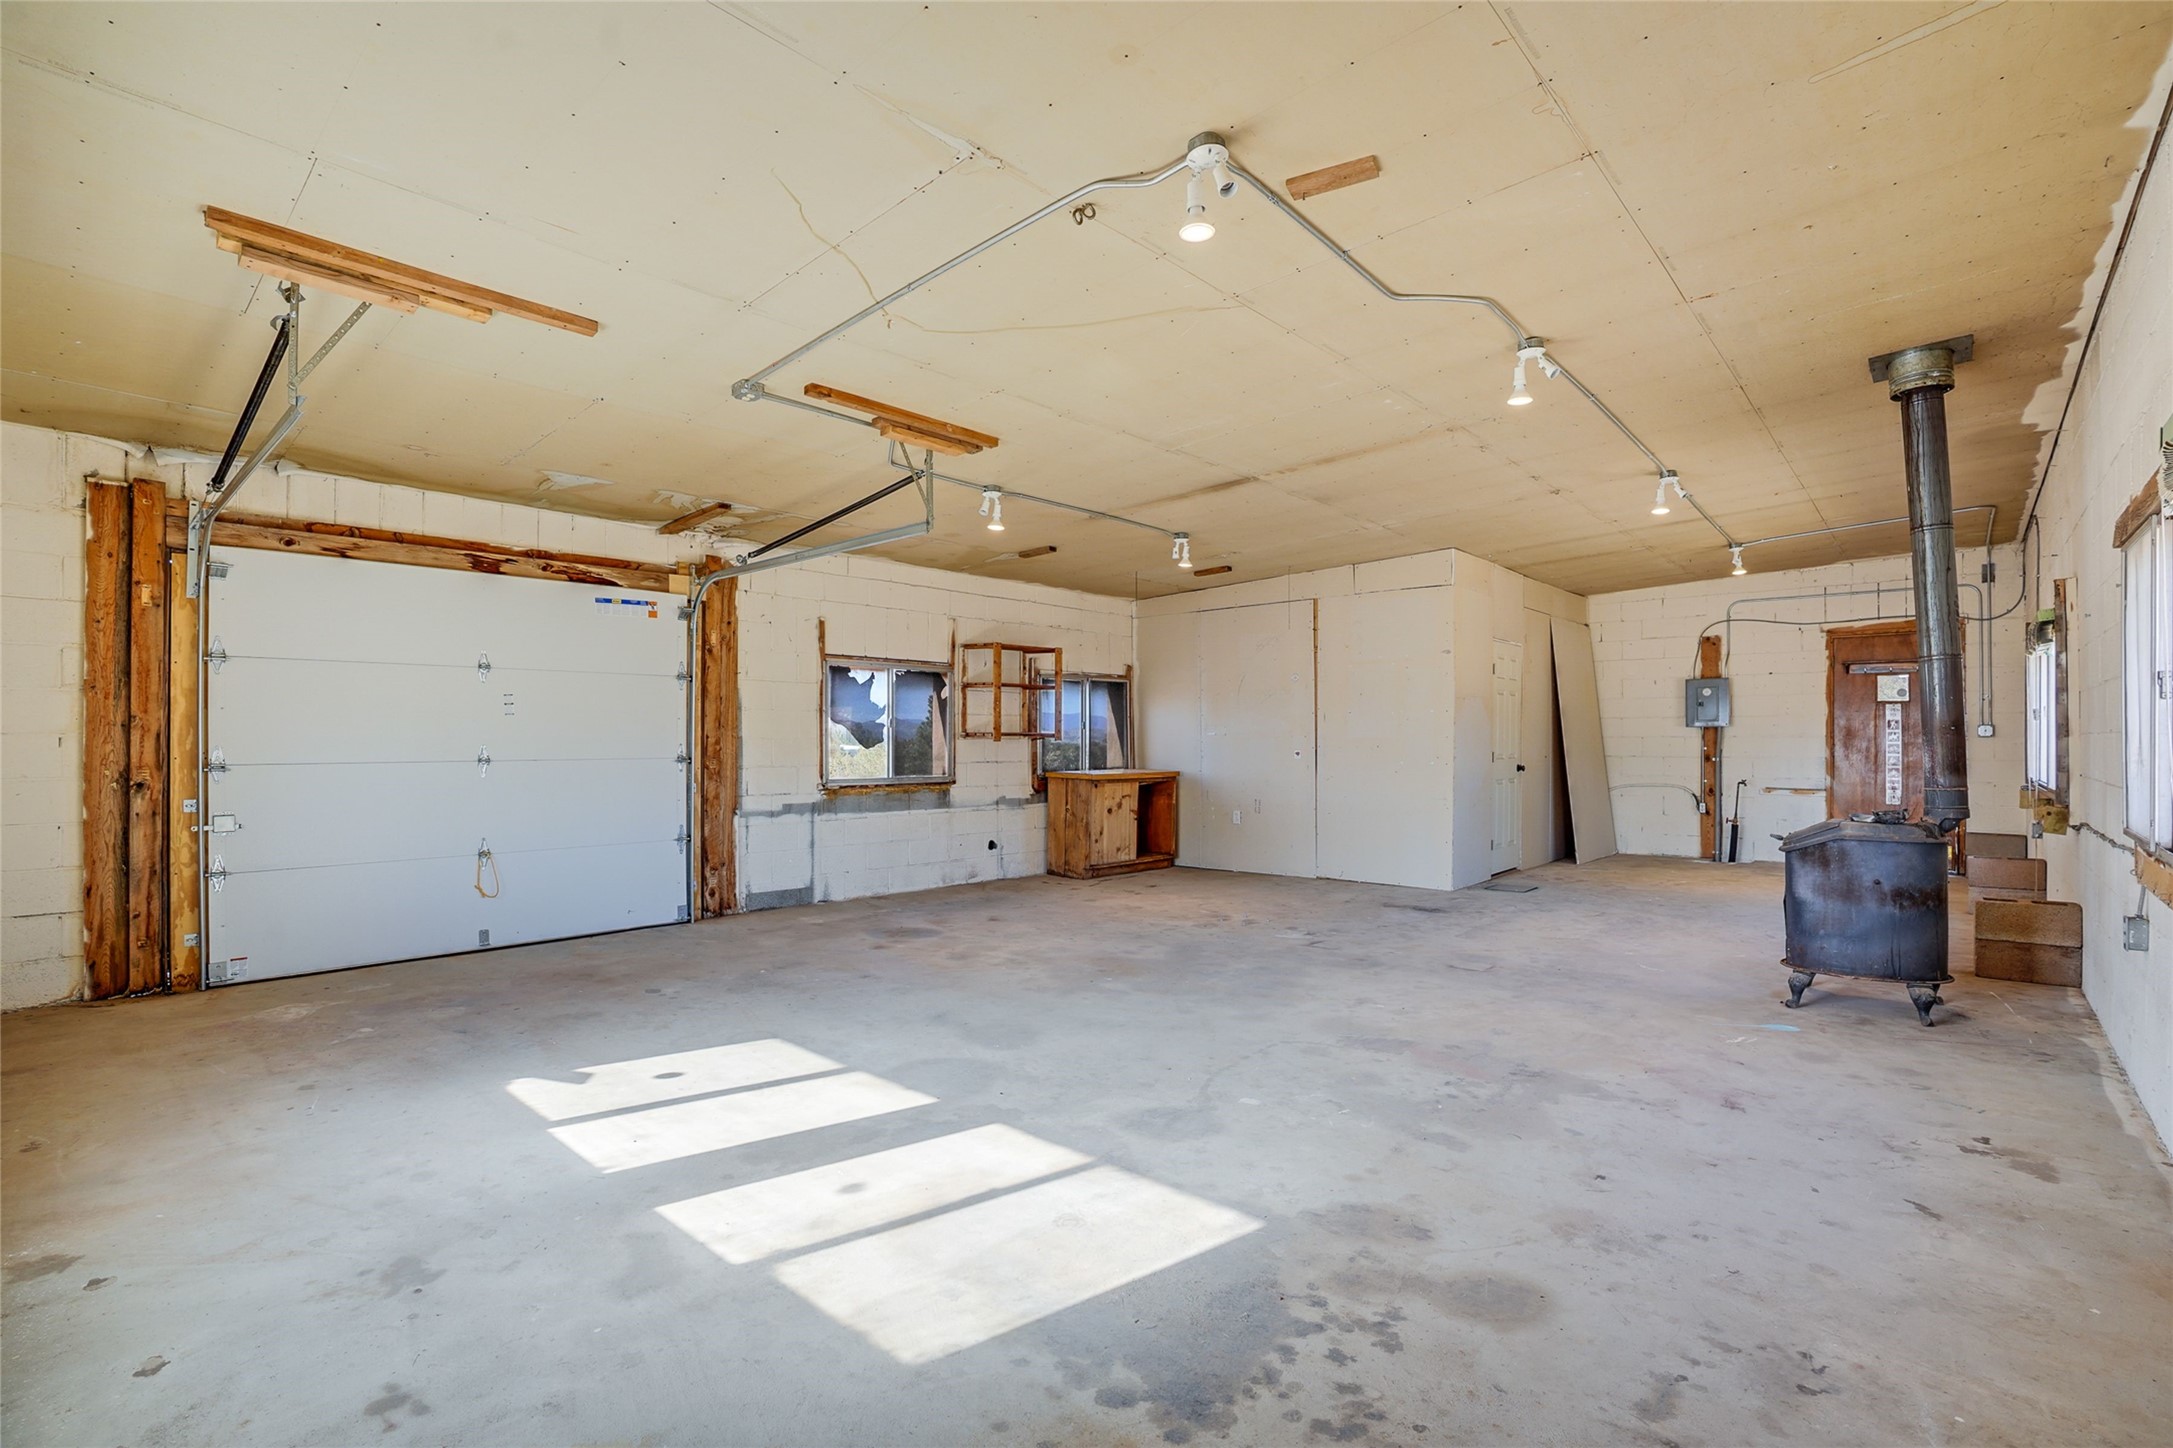
Empty garage with a large overhead door, concrete floor, and freestanding wood stove.
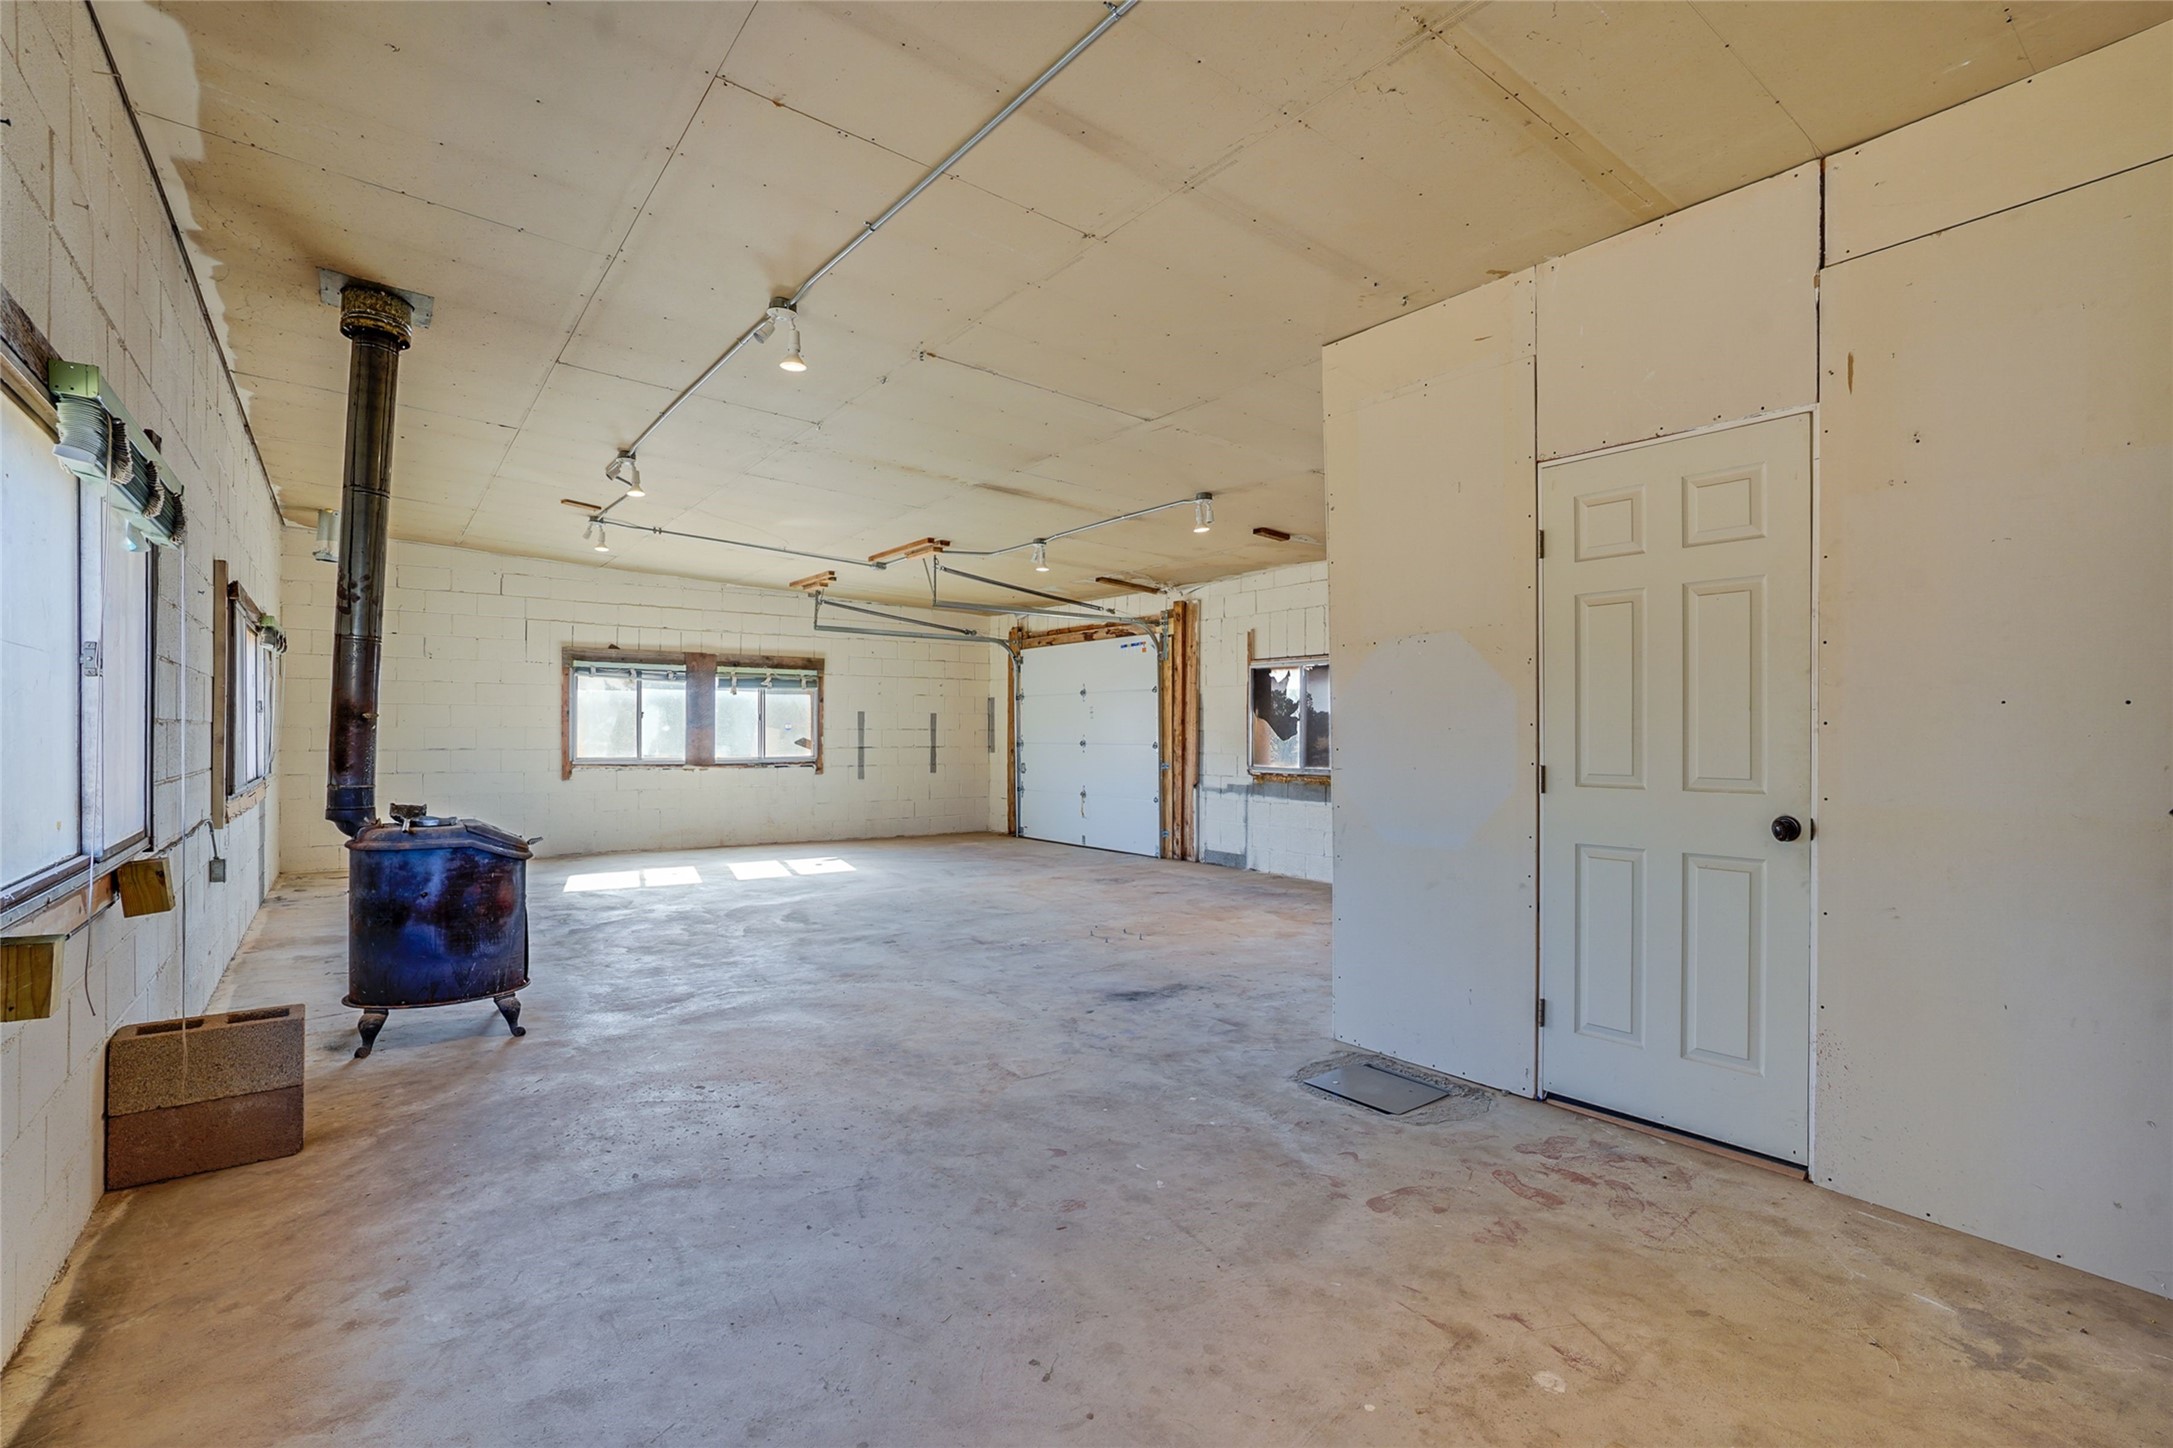
Empty garage with a freestanding wood stove, concrete floor, and overhead garage door.
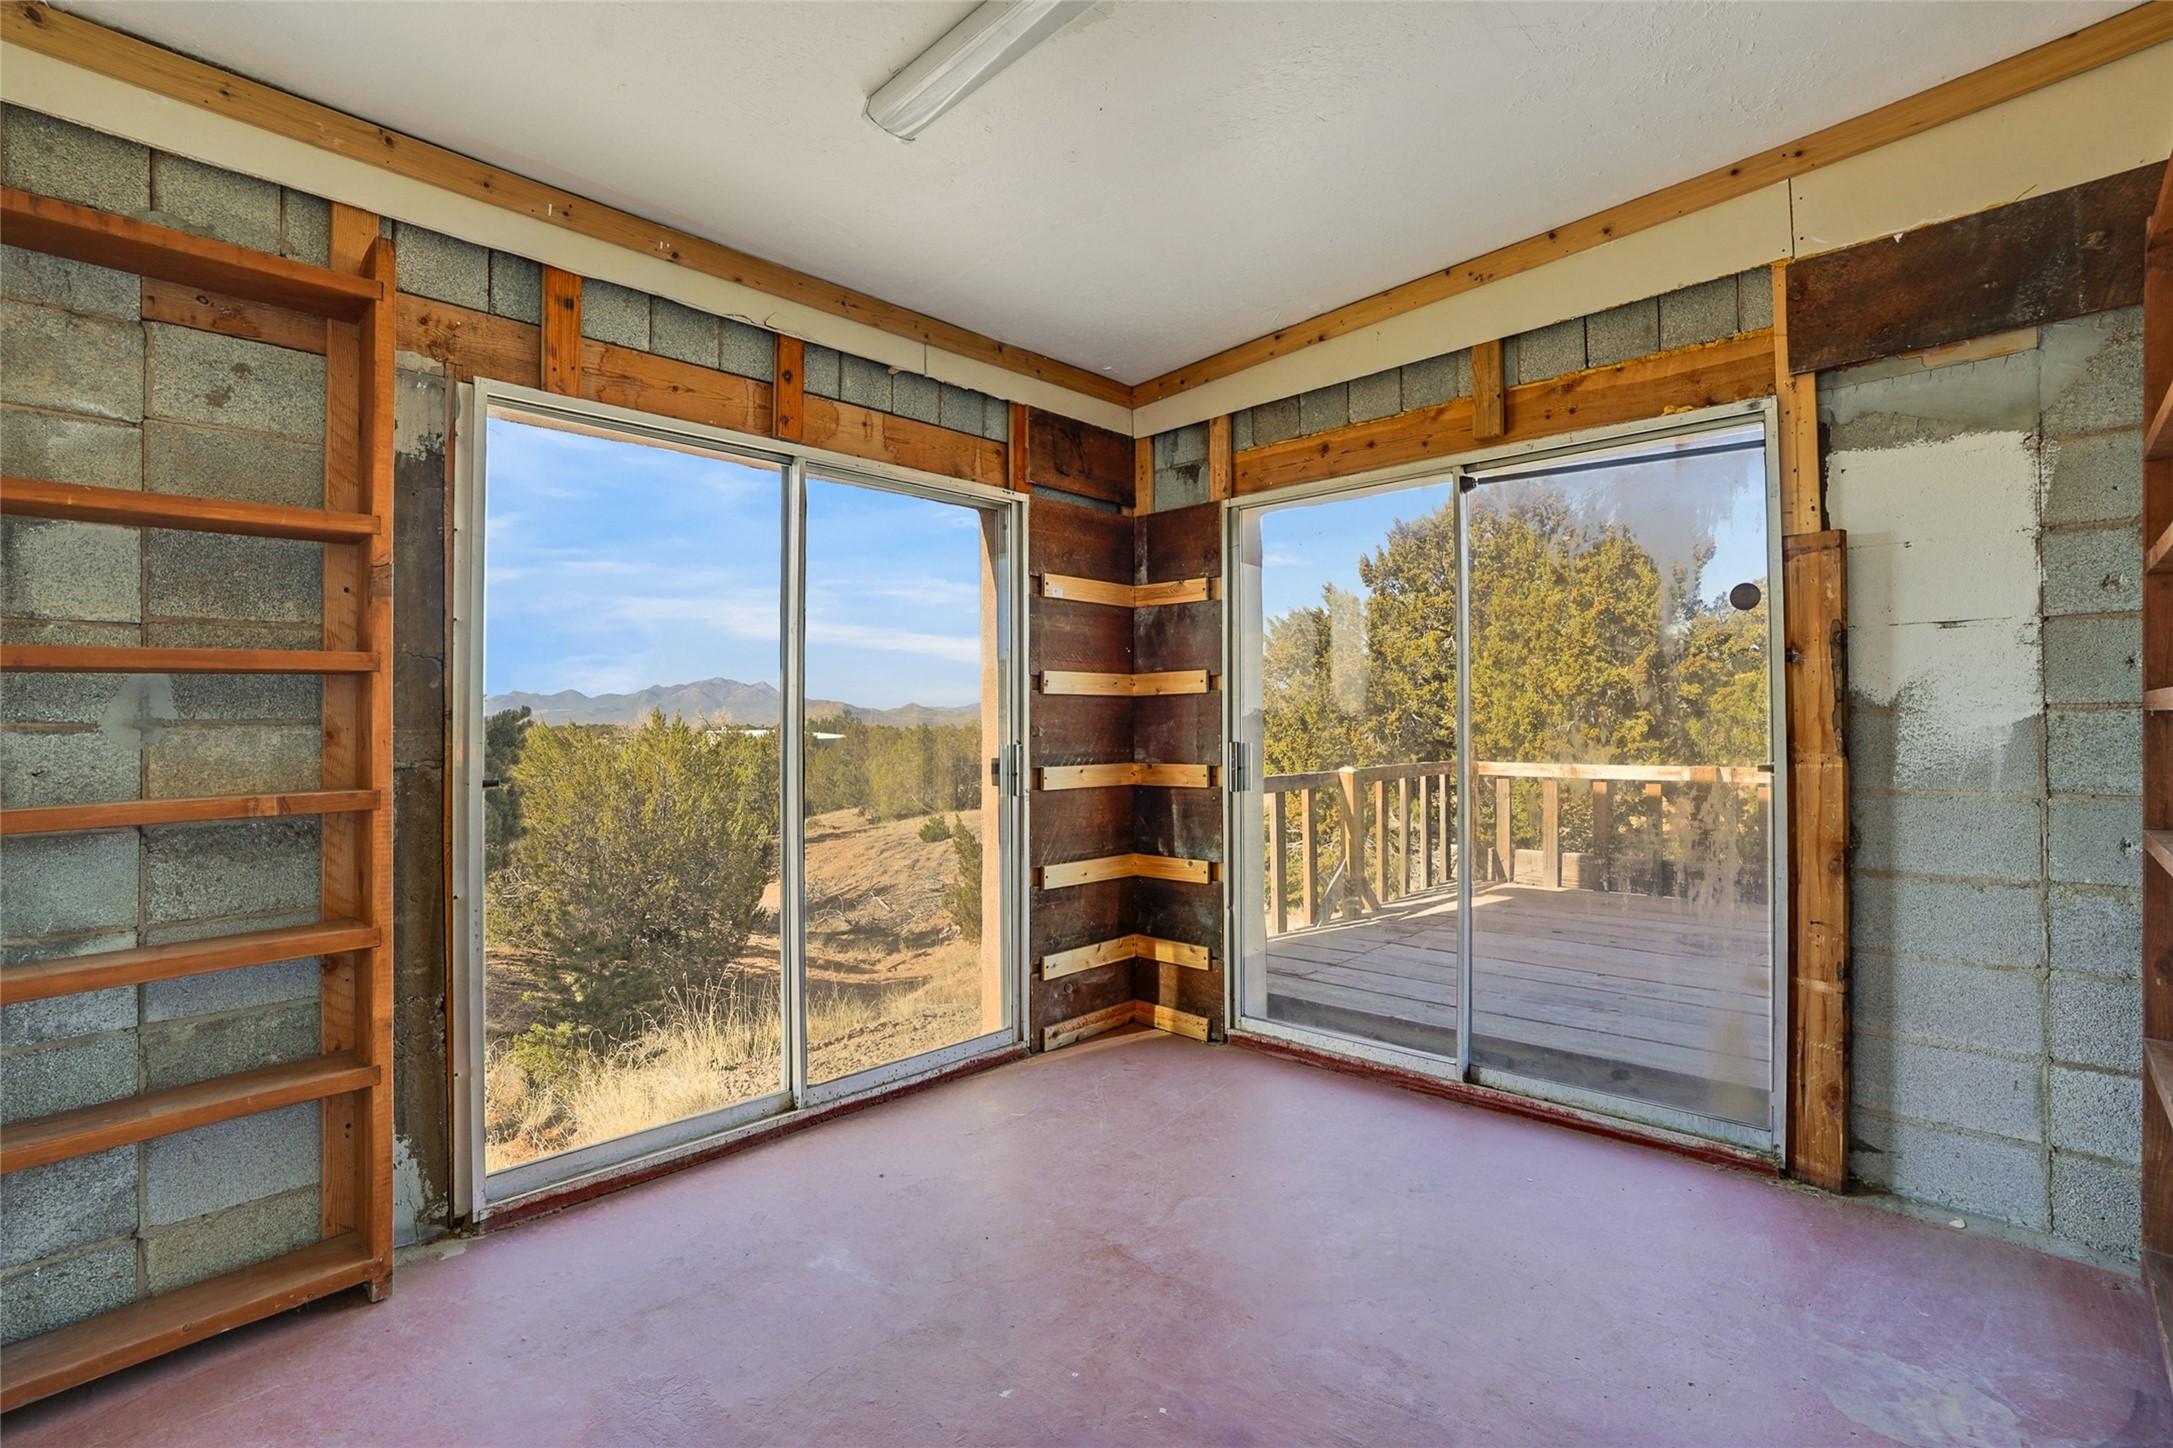
Unfinished room with sliding glass doors, a deck, and distant mountain views.
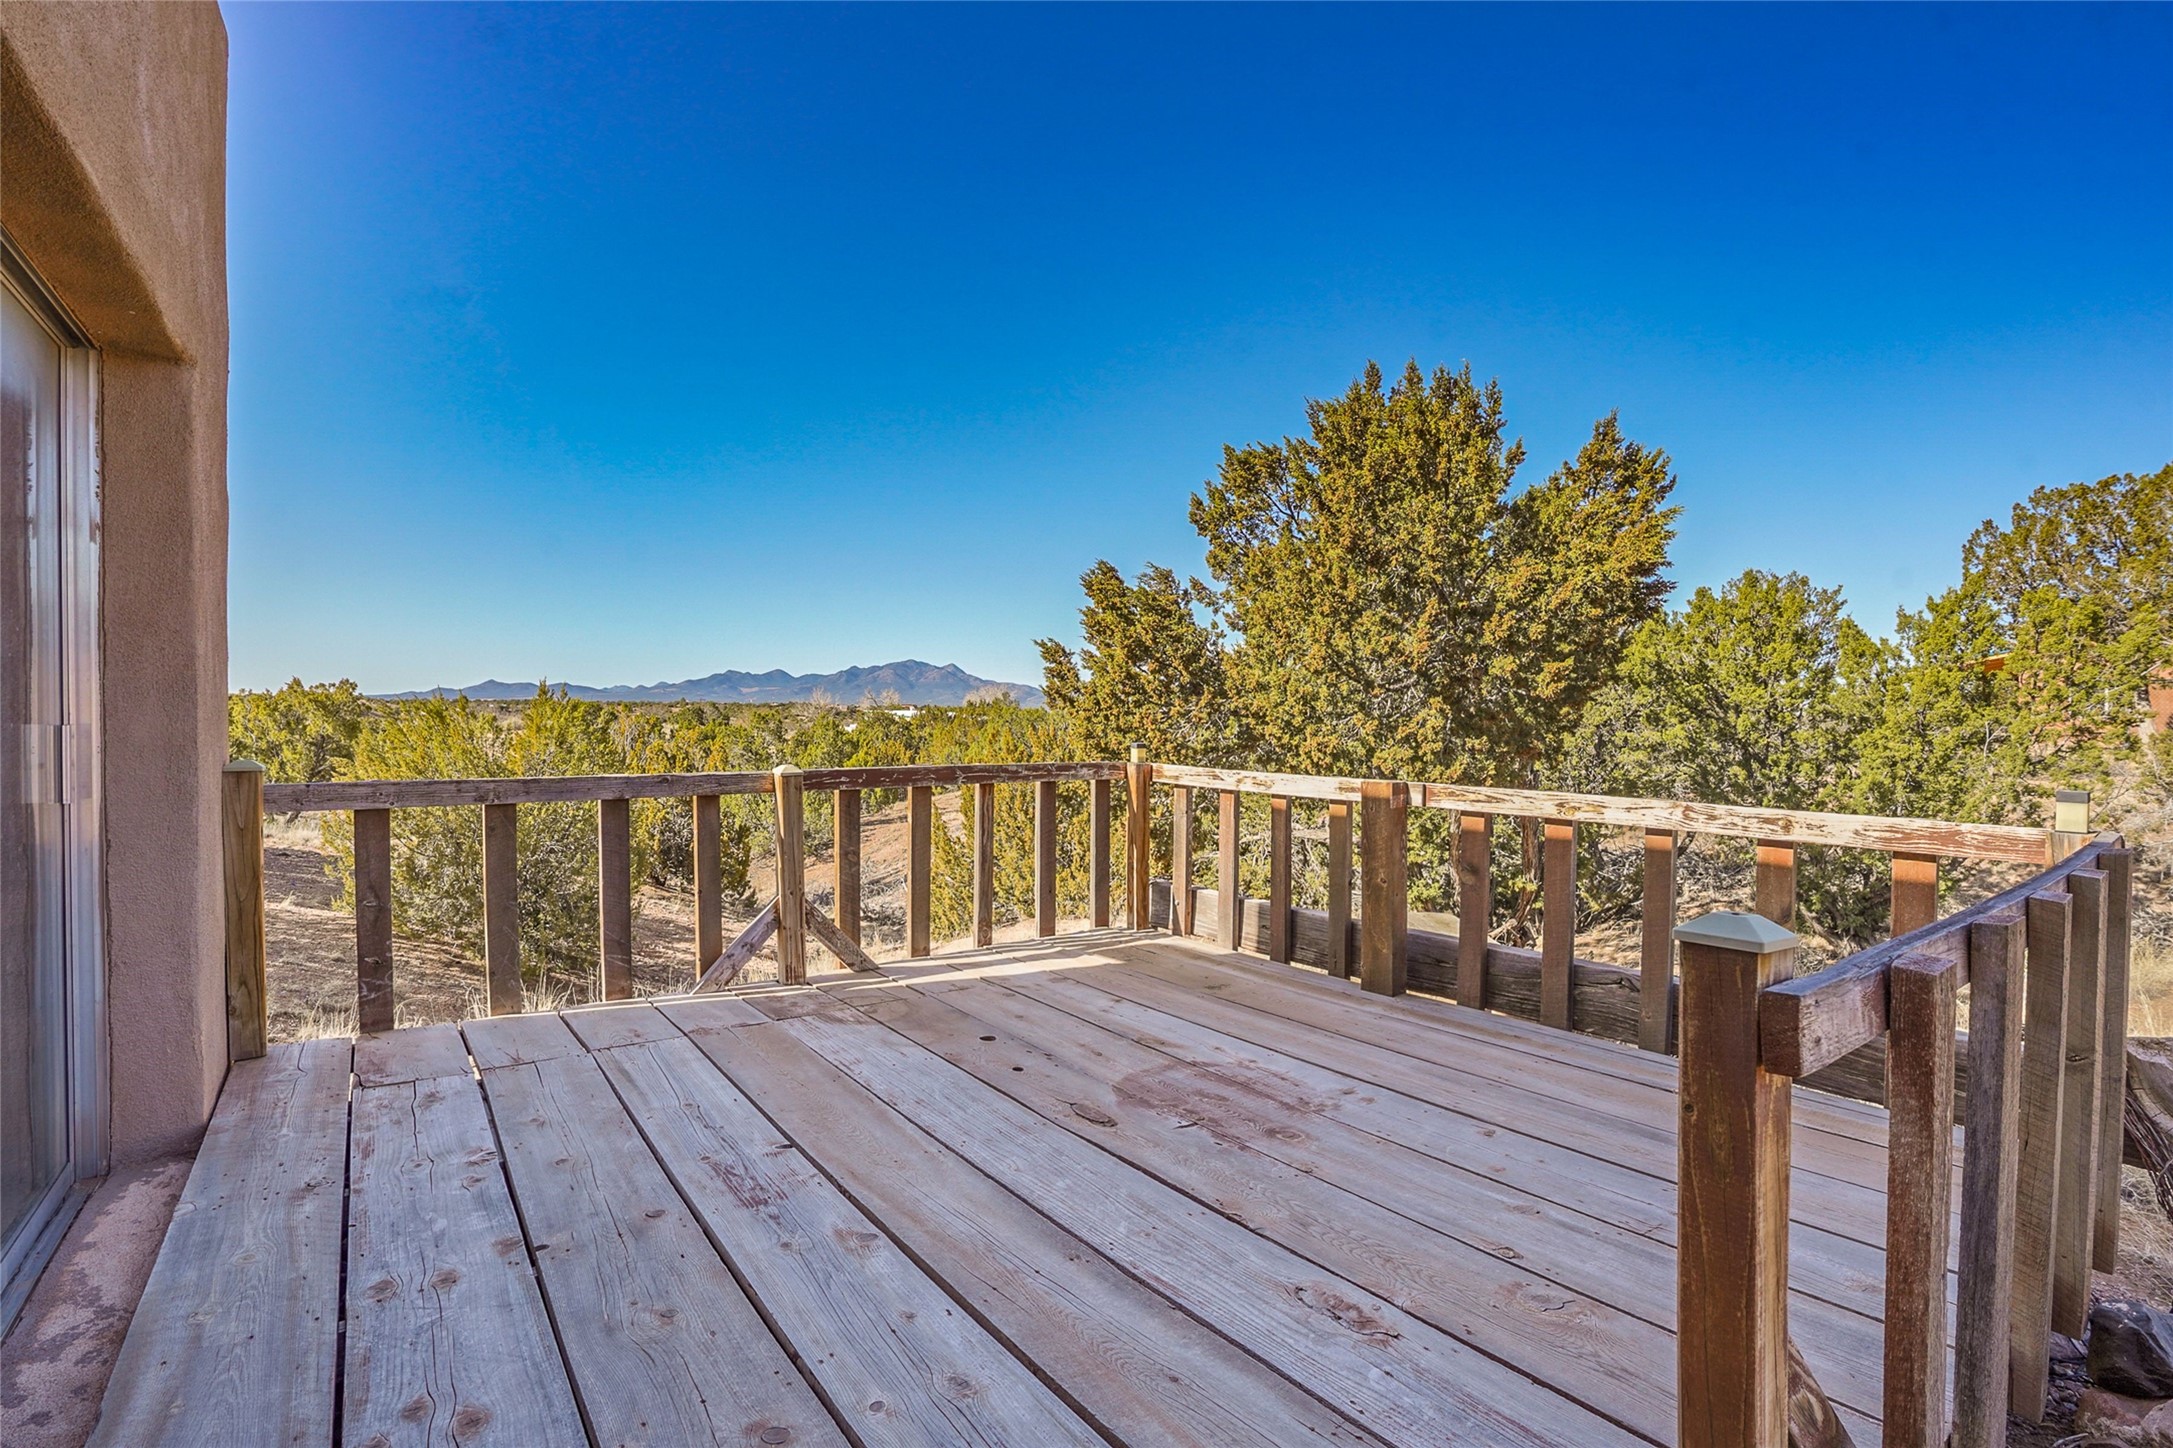
Wooden deck overlooking trees and distant mountains, with timber railings and a clear blue sky.
Southwestern stucco home with a flagstone patio, covered porch, and large mature tree.
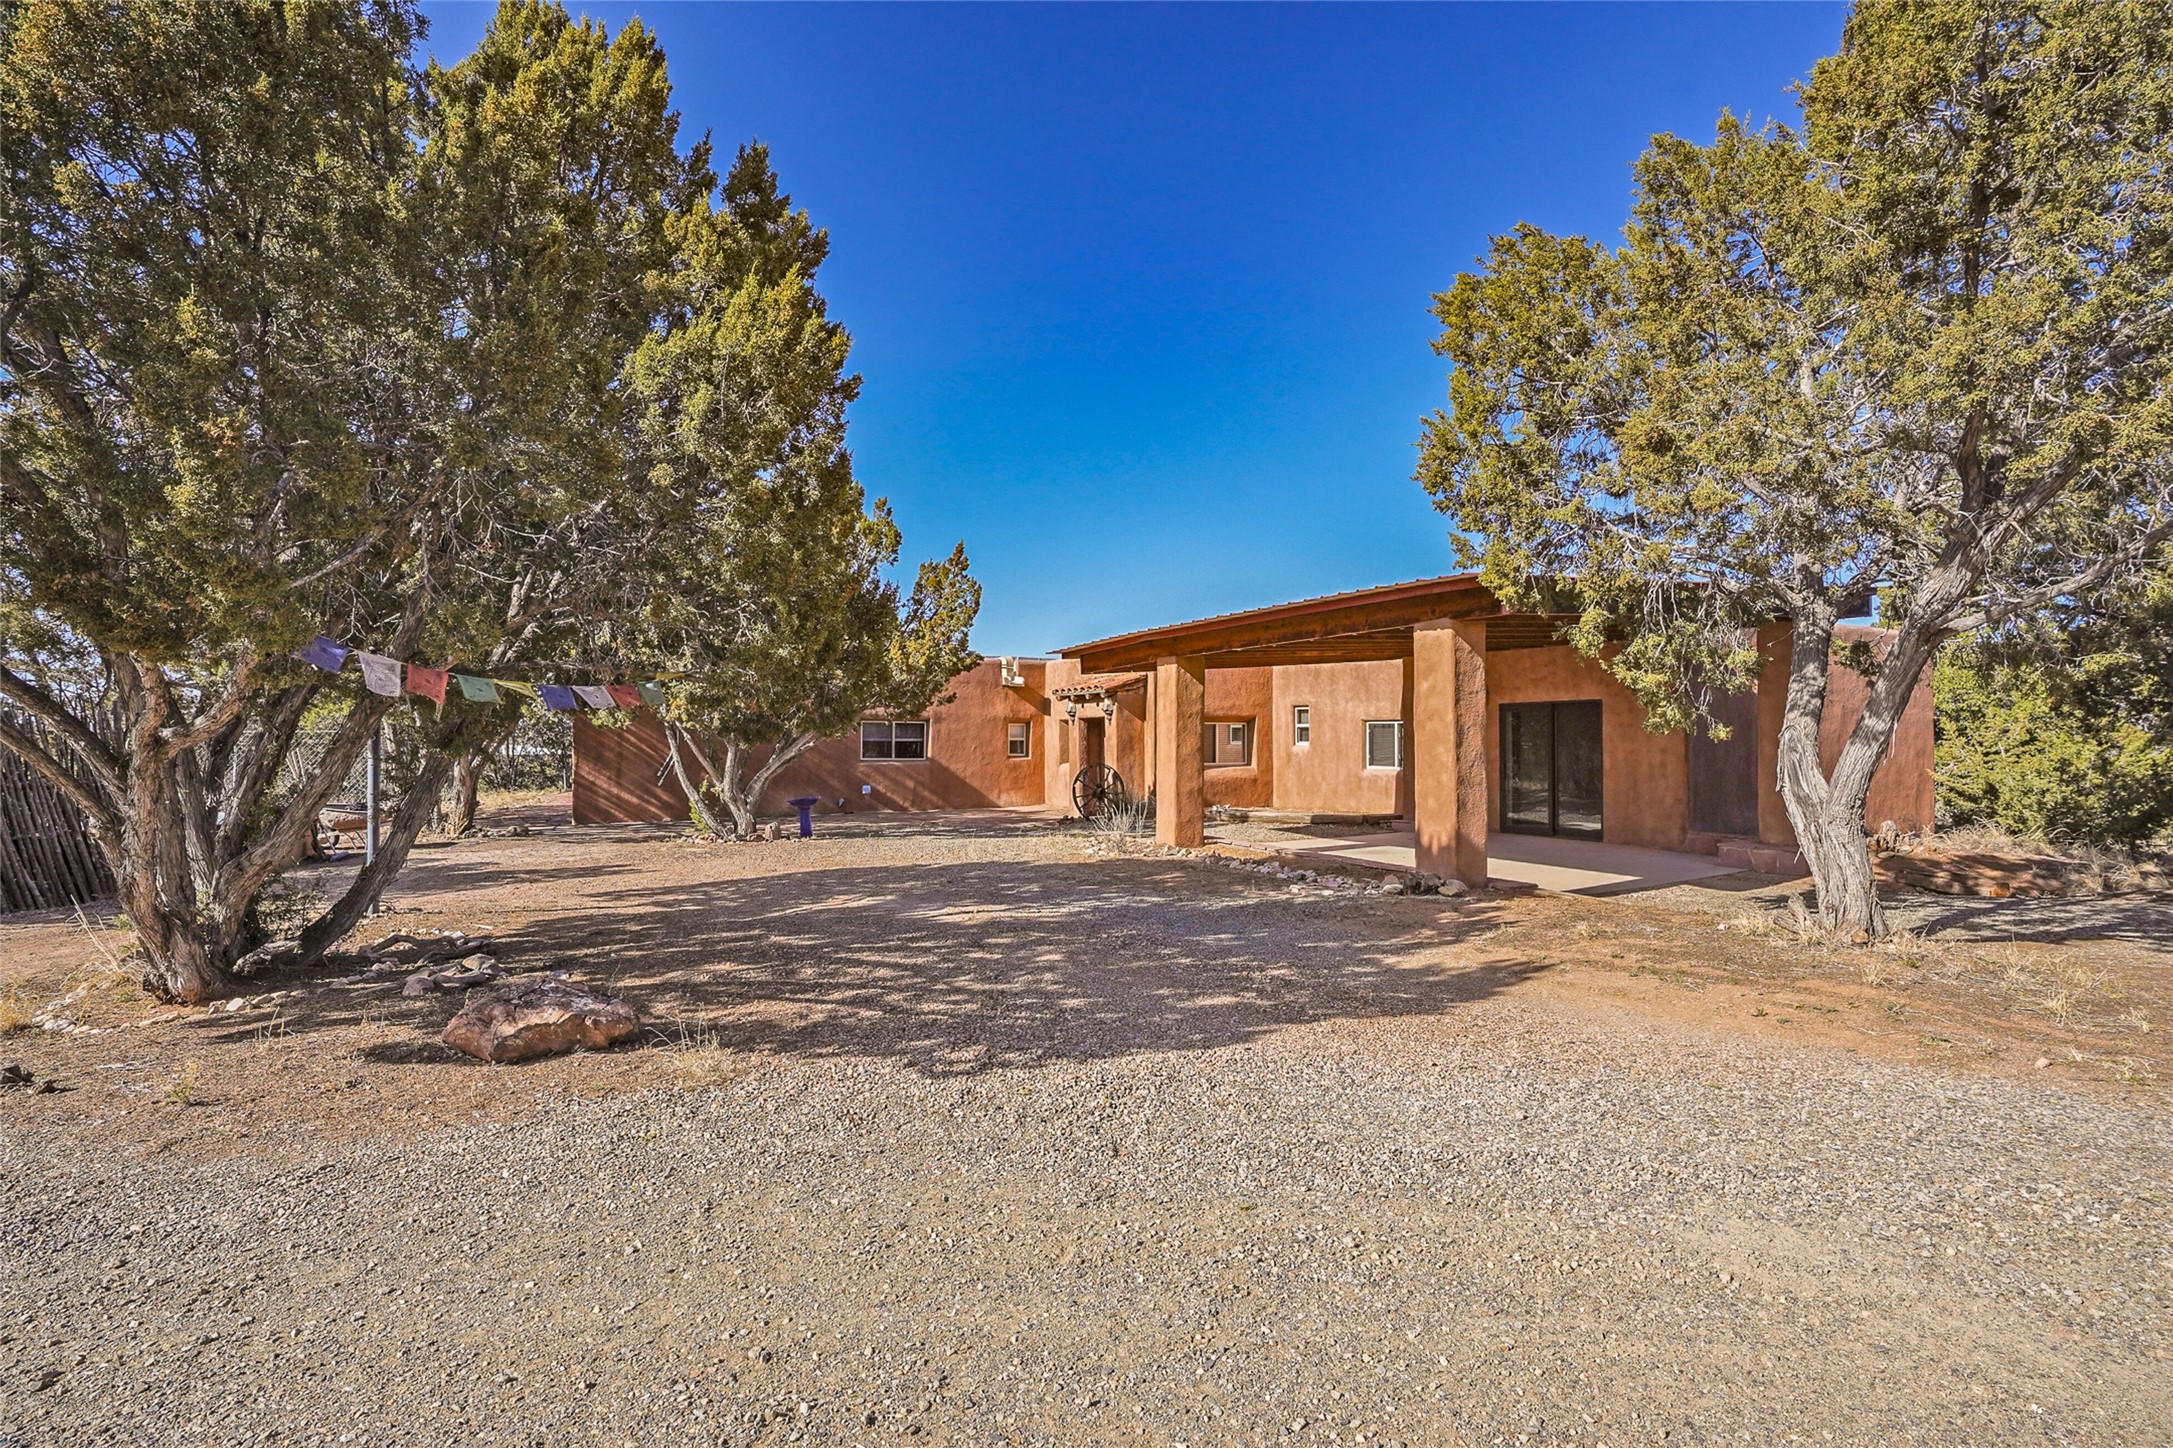
Adobe-style home with a covered patio, gravel yard, mature evergreens, and colorful flags.
Aerial view of open, shrub-dotted land with dirt roads and distant mountain ranges.
Aerial view of sparsely vegetated desert land, dirt roads, scattered homes, and distant mountains.
Aerial view of vacant, scrub-covered land bordered by roads, with distant mountains.
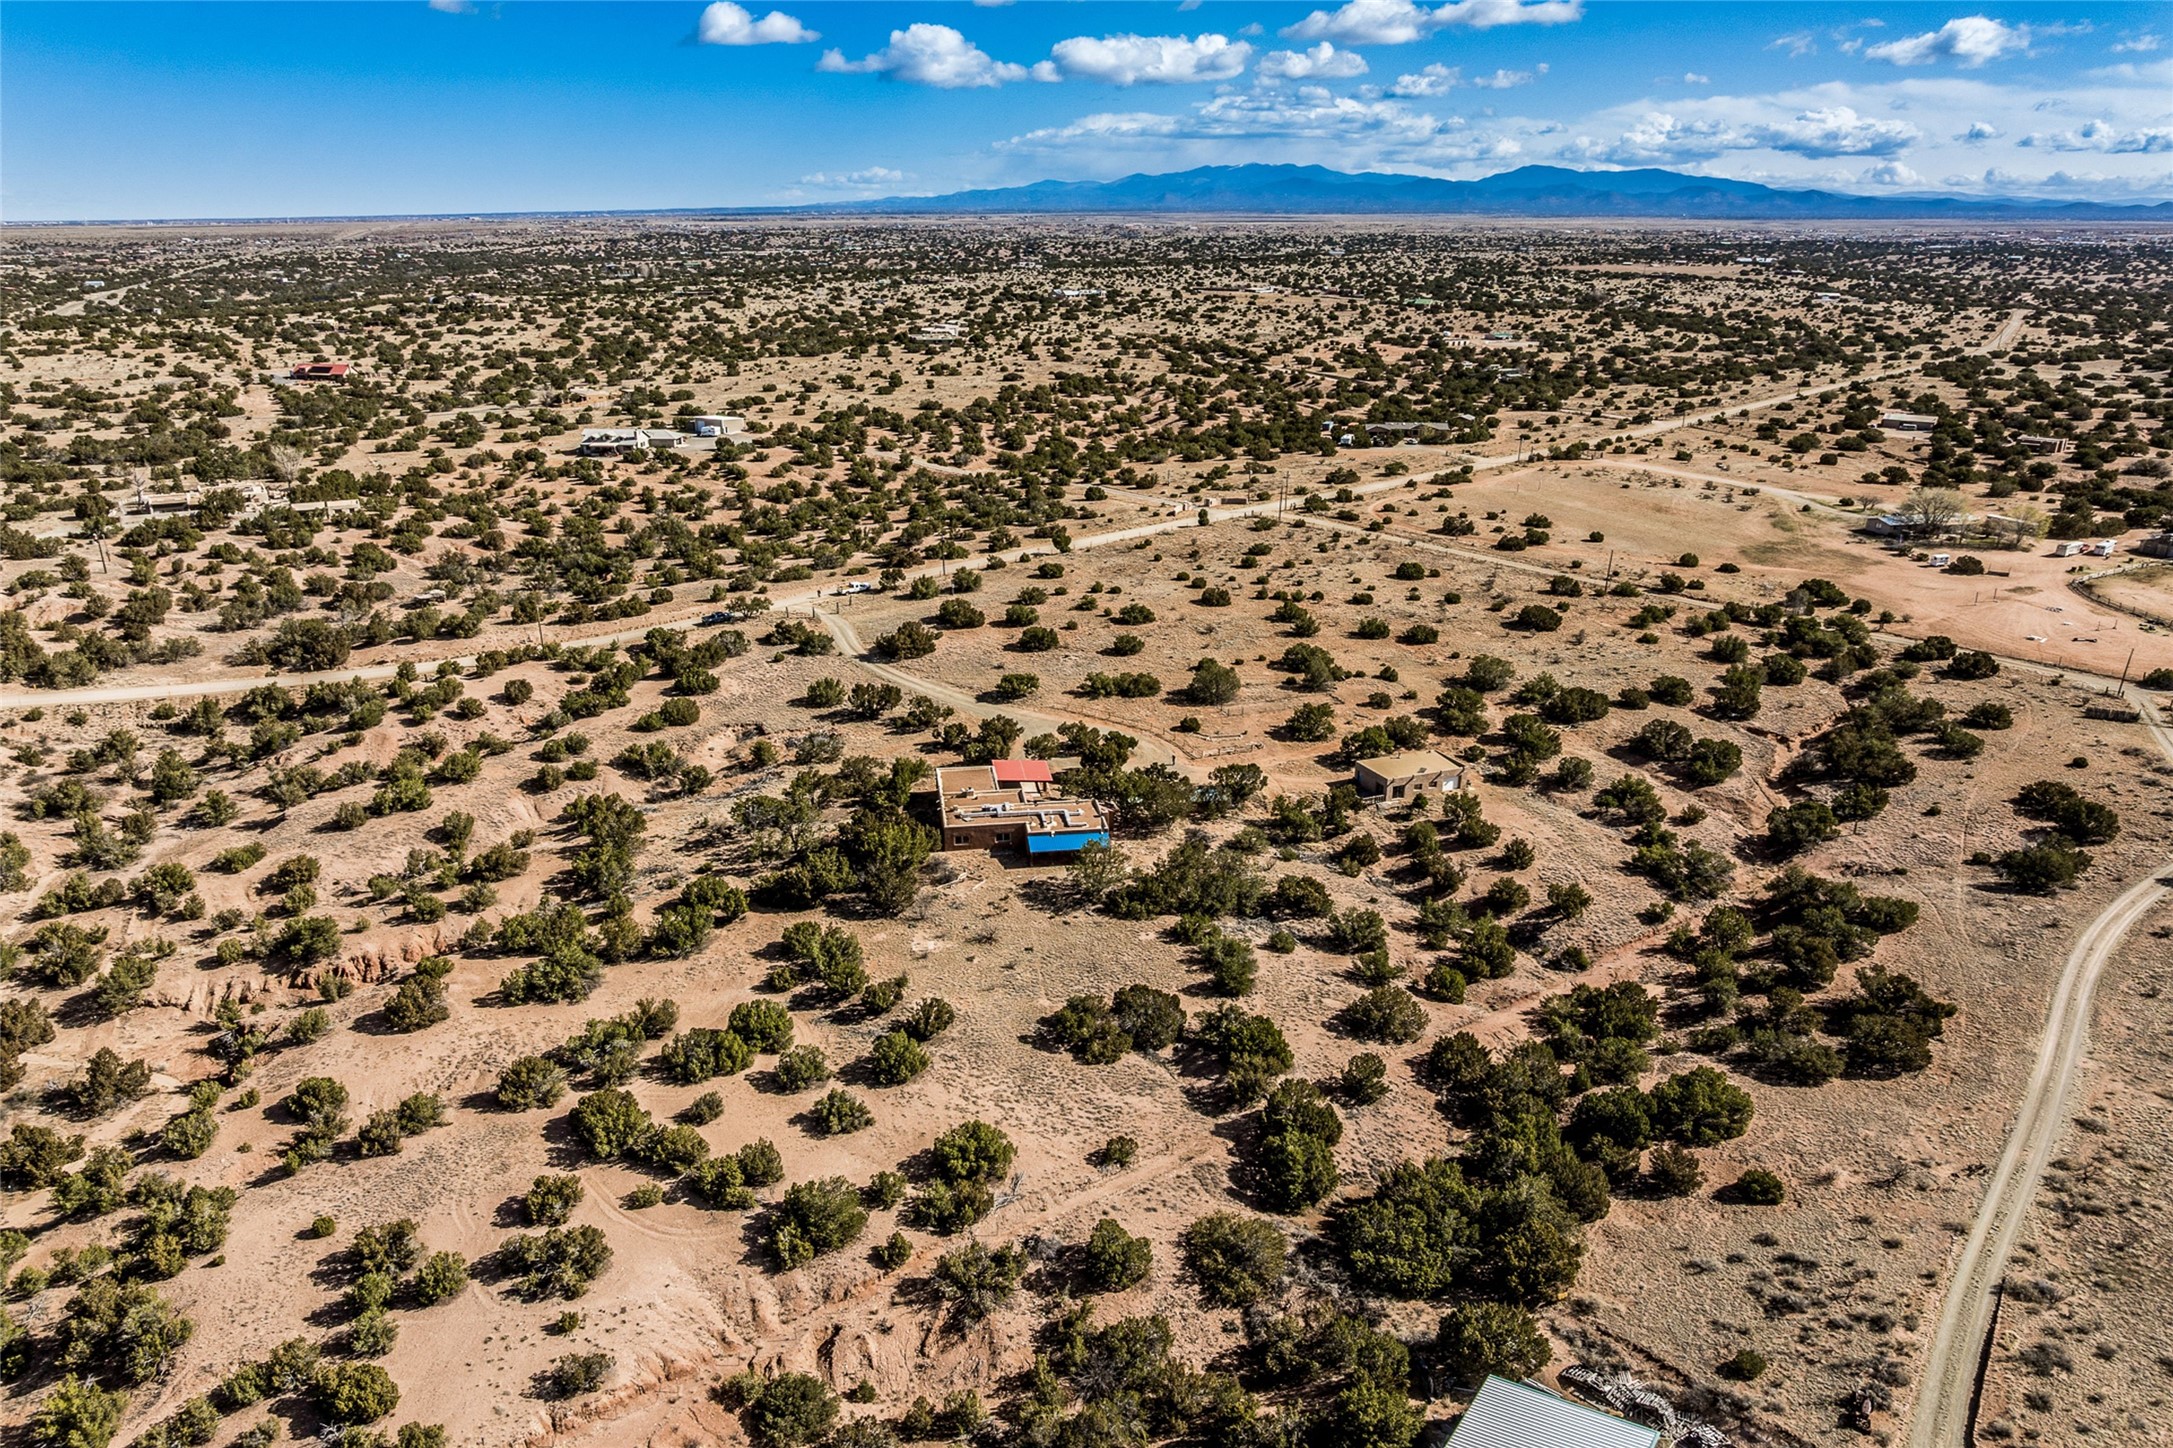
Aerial view of a home amid arid, shrub-dotted land, with mountains on the horizon.
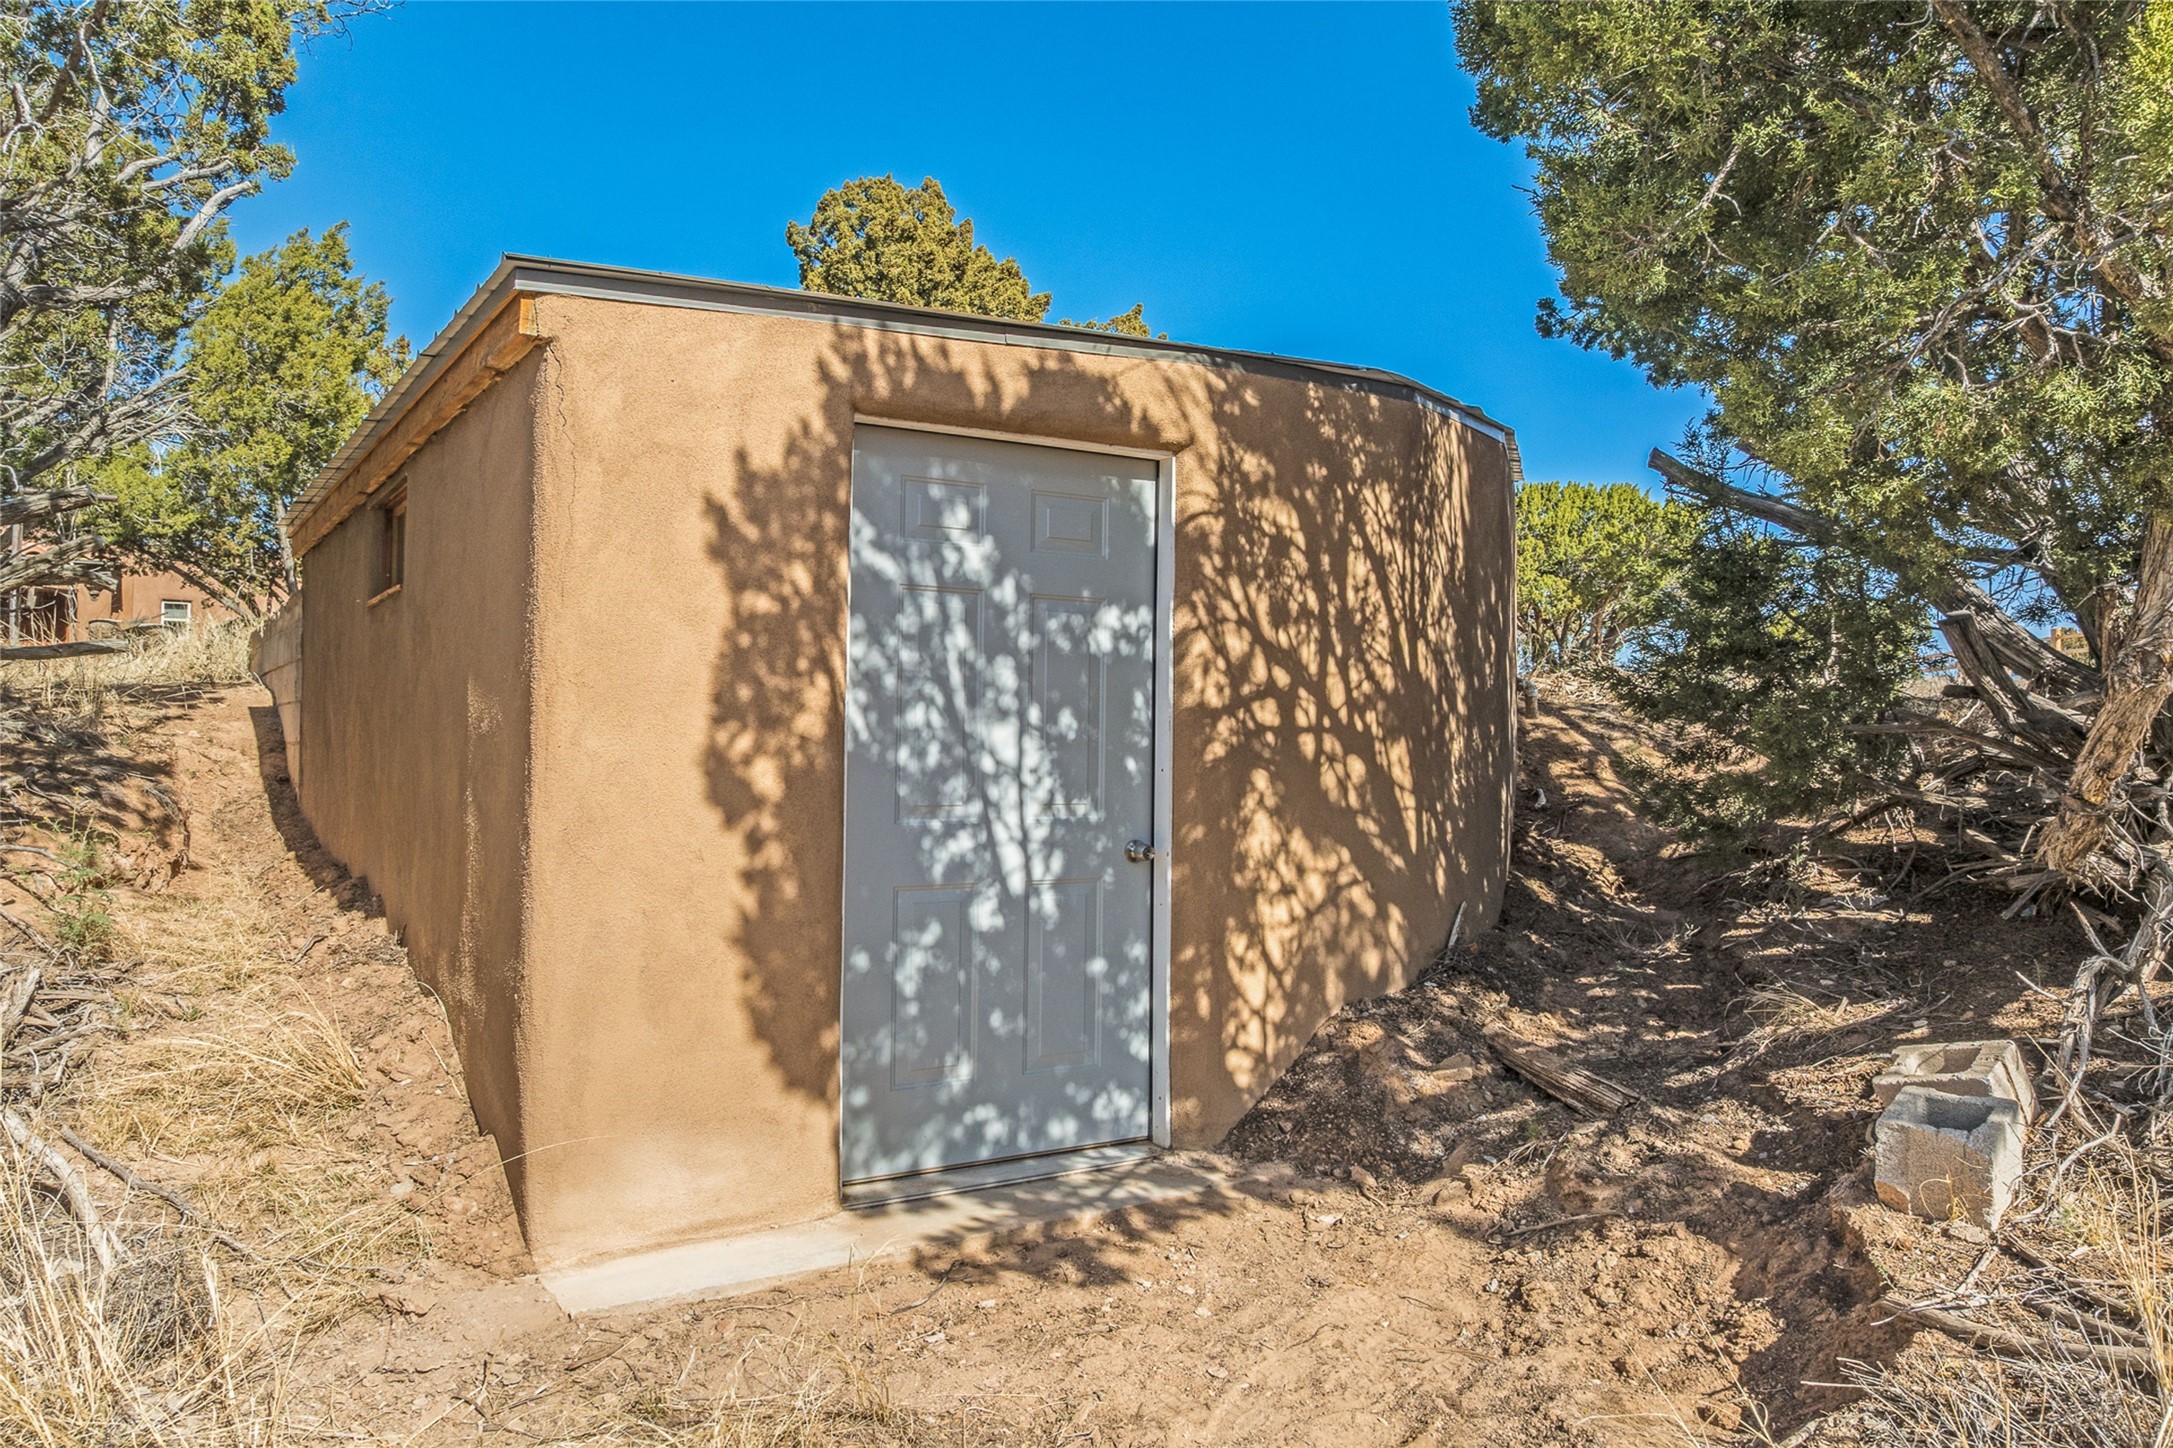
Tan stucco outbuilding with a gray door among trees and dry ground.
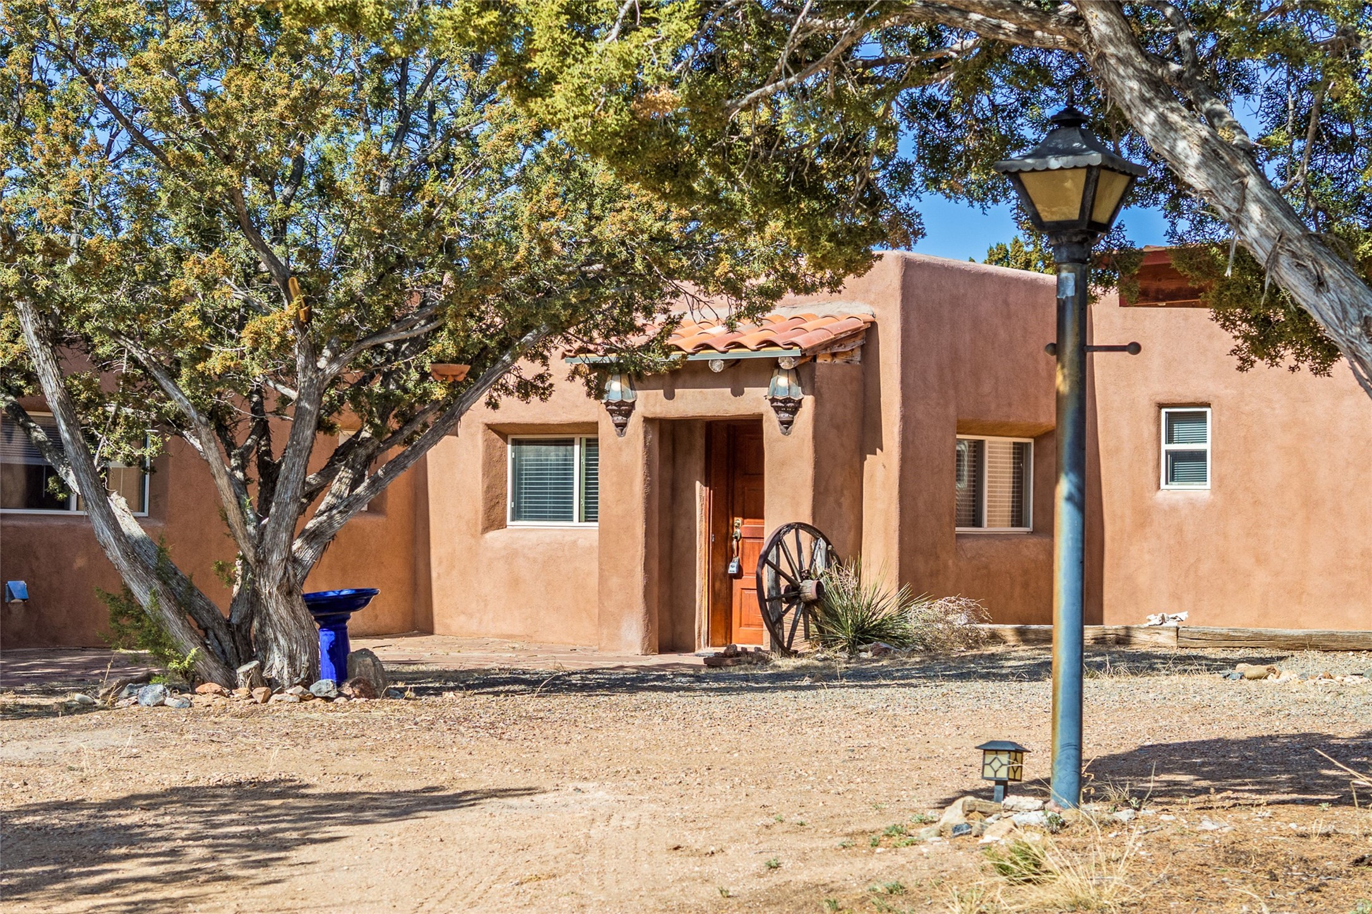
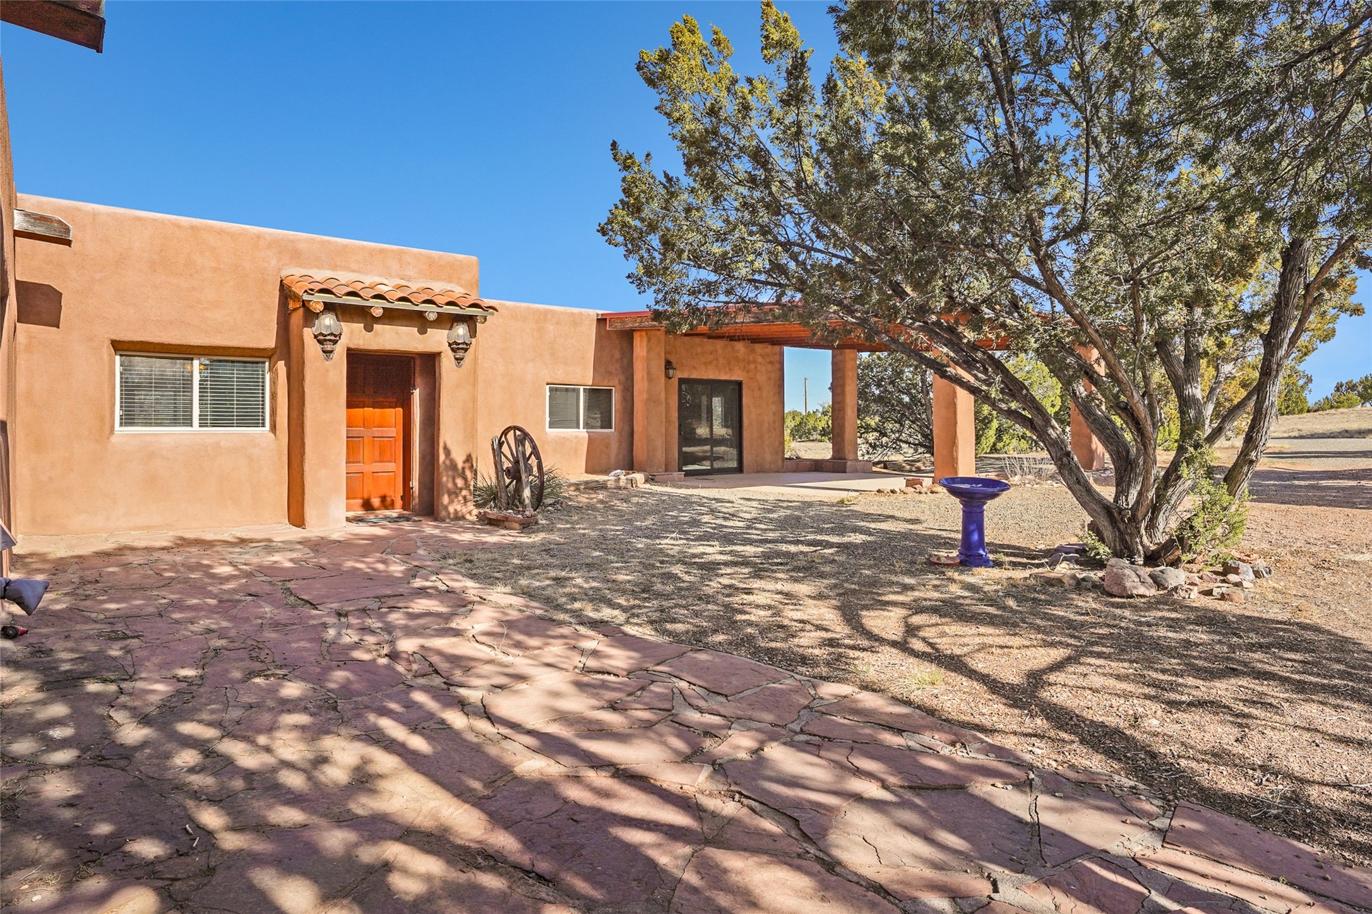
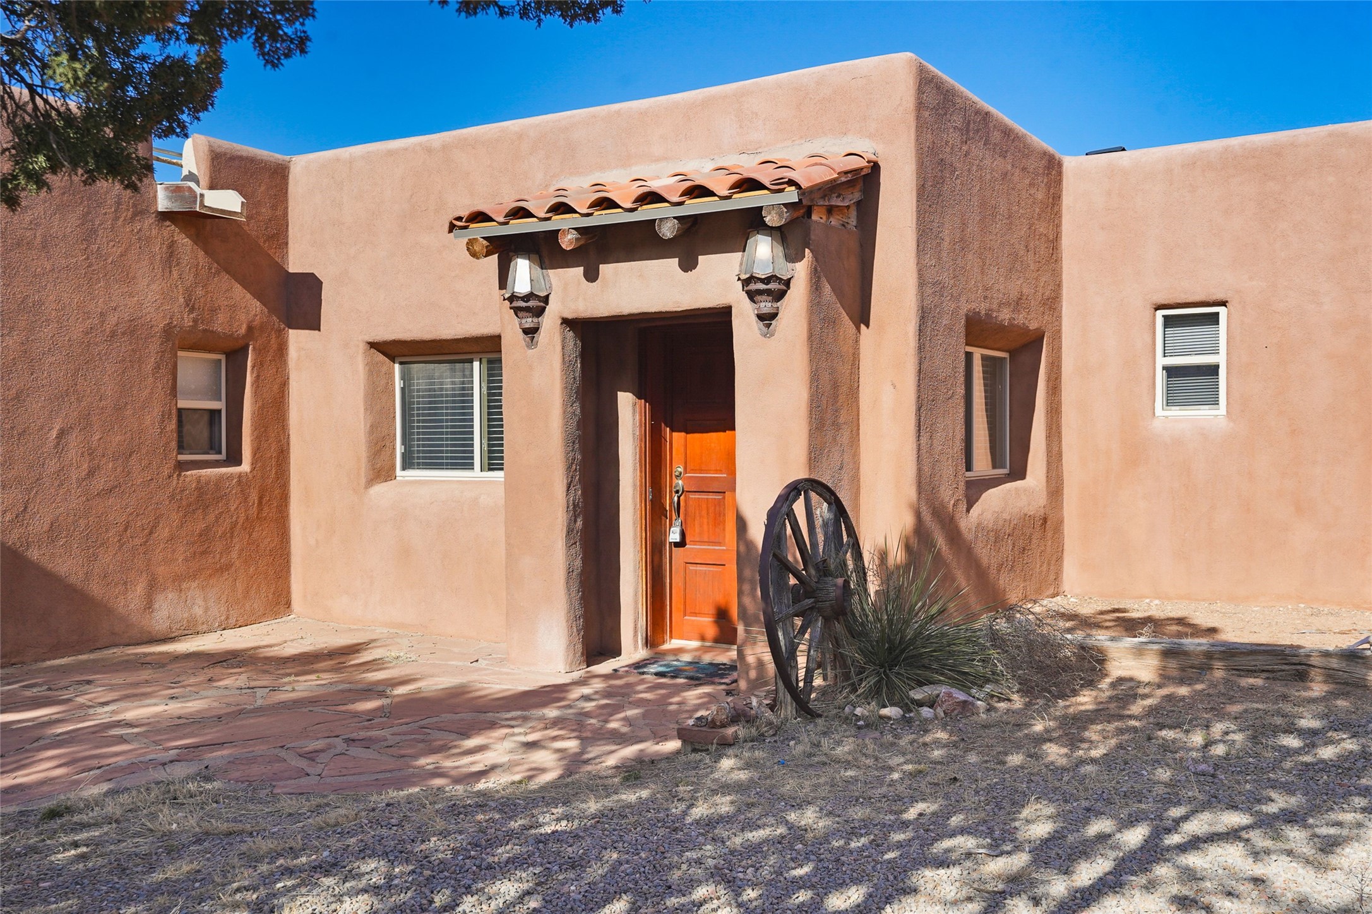
Southwestern stucco home entrance with a terracotta-tiled awning, wooden door, and wagon wheel.
SEE ALL PHOTOS
Kitchen with wood cabinets, blue tile backsplash, marble counters, farmhouse sink, and exposed ceiling beams.
Kitchen with exposed timber ceiling beams, a large stone-topped island, and a white farmhouse sink.
Living area with exposed wood beams, stone flooring, large mountain-view windows, and a wood stove.
Dry open land with juniper trees and a wide mountain view.
Aerial view of scrub-covered land outlined in yellow, with a dirt road and distant mountains.
Adobe-style home with a recessed wooden entry, tile awning, mature trees, and gravel yard.
Unfurnished interior with exposed timber beams, a stone countertop, and mountain views through two windows.
Kitchen with a large island, exposed ceiling beams, wood cabinets, and flagstone flooring.
Open kitchen and living area with wood beams, a stone floor, and large windows.
Open kitchen with a large island, stone floors, exposed timber beams, and a wood-burning stove.
Open kitchen and living area with exposed wood beams, a central island, and flagstone flooring.
Open kitchen with a large stone-topped island, exposed timber beams, and mountain views through two windows.
Open kitchen and living area with exposed timber beams, flagstone floors, and a freestanding wood stove.
Covered timber porch with a red flagstone floor overlooking trees and distant hills.
Covered flagstone patio with a timber ceiling overlooking a dry yard and distant mountains.
Aerial view of dry, shrub-dotted land crossed by dirt roads, with mountains on the horizon.
Open kitchen with exposed wood beams, a central island, and flagstone floors.
Interior room with terracotta tile, a wood ceiling, built-in shelves, a stove, and two striped daybeds.
Empty living room with terracotta tile, a wood-plank ceiling, built-in bench, and freestanding wood stove.
Kitchen with white cabinets, electric range, and colorful fruit-and-vegetable tile backsplash.
Vacant kitchen with white cabinets, patterned backsplash, tan tile floor, and stainless steel refrigerator.
Empty room with beige carpet, terracotta tile flooring, two windows, and a ceiling fan.
Empty living room with beige carpet, a ceiling fan, and sliding glass doors to a patio.
Bathroom with a wood vanity, white sink and toilet, and a cat-print curtain over the window.
Laundry room with washer, dryer, and utility sink beneath a large window.
Empty room with exposed timber ceiling beams, tiled floor, and windows overlooking trees and mountains.
Empty room with exposed timber ceiling, tiled floor, and a window overlooking distant mountains.
Vacant room with exposed wooden ceiling beams, tiled floor, and mountain views through two windows.
Empty tiled room with exposed wood beams and a window overlooking trees and distant mountains.
Bathroom with a blue vanity, glass shower with built-in bench, and exposed wooden ceiling beams.
Vacant room with exposed wooden ceiling beams and a window overlooking distant mountains.
Unfurnished room with wooden louvered closet doors, tiled floor, and exposed wood ceiling beams.
Room with a large wood-trimmed window overlooking open land and distant mountains.
Southwestern stucco home with a red front door and broad covered patio.
Southwestern stucco home with a broad covered porch, mature trees, and a gravel yard.
Adobe-style home with a blue metal roof, timber porch, and flagstone patio.
Adobe-style home’s covered patio with exposed wooden beams, stucco columns, and sliding glass doors.
Adobe-style home with a deep covered porch, gravel yard, and mature trees.
Aerial view of a tan flat-roofed home with a blue door and wooden deck on a dry, tree-dotted lot.
Flat-roofed adobe-style home with a turquoise door, wooden deck, and rustic fence.
Tan adobe-style home with a weathered blue door and raised wooden deck in a dry landscape.
Tan stucco home with a flat roof and white garage door on a dry, tree-lined lot.
Empty garage with a large overhead door, concrete floor, and freestanding wood stove.
Empty garage with a freestanding wood stove, concrete floor, and overhead garage door.
Unfinished room with sliding glass doors, a deck, and distant mountain views.
Wooden deck overlooking trees and distant mountains, with timber railings and a clear blue sky.
Southwestern stucco home with a flagstone patio, covered porch, and large mature tree.
Adobe-style home with a covered patio, gravel yard, mature evergreens, and colorful flags.
Aerial view of open, shrub-dotted land with dirt roads and distant mountain ranges.
Aerial view of sparsely vegetated desert land, dirt roads, scattered homes, and distant mountains.
Aerial view of vacant, scrub-covered land bordered by roads, with distant mountains.
Aerial view of a home amid arid, shrub-dotted land, with mountains on the horizon.
Tan stucco outbuilding with a gray door among trees and dry ground.
Southwestern stucco home entrance with a terracotta-tiled awning, wooden door, and wagon wheel.
For Sale

14 E San Marcos

14 E San Marcos, Santa Fe, NM 87508

$780,000
This delightful and versatile property spans over 10 acres and includes a main house with updated kitchen, an attached apartment, and a large studio/workshop. Horses are allowed with flexible covenants that do not limit the number of horses. Tucked away from the road for enhanced privacy, the property offers stunning views of the surrounding mountains. Enjoy the Ortiz mountains from the south-facing covered portal or the great-room windows. The kitchen has been recently remodeled with Quartzite countertops, new appliances, and a large center island that opens to a warm and inviting living space with a cozy wood stove. Situated in the historic San Marcos Pueblo area, and just off the Turquoise Trail Scenic Byway, the property provides easy access to Santa Fe and Albuquerque. The main house and roof have added fire-protection features, which also adds additional insulation. The detached workshop, equipped with a bay door, serves as an excellent studio space or garage, complete with power and a wood stove for heating. The attached apartment with full kitchen can be used to expand the main home, for rental income, casita or caretaker/extended family space.

3
beds

2
baths

4,025 Sq.Ft. LIVING AREA

10.84 Acres lot

Mike Sanford

Mike Sanford

Features & Amenities

Interior

  • total bedrooms3
  • Total bathrooms2
  • full bathroom1
  • three quarter bathroom1
  • Flooring Carpet, Tile
  • Fireplace Wood Burning, Wood Burning Stove
  • APPLIANCES Dryer, Dishwasher, Microwave, Oven, Range, Refrigerator, Washer
  • other interior Features Beamed Ceilings, No Interior Steps

Area & Lot

  • Status For Sale
  • Living Area4,025 Sq.Ft.
  • Total Area4,025 Sq.Ft.
  • Lot Area10.84 Acres
  • MLS® ID202501247
  • TypeResidential
  • YEAR BUILT1982
  • NeighborhoodHistoric Santa Fe
  • Architecture StylesPueblo, One Story
  • Elementary SchoolAmy Biehl Community
  • Middle SchoolCapshaw
  • High SchoolCapital

Exterior

  • STORIES1
  • Garage Space1.0
  • water SourcePrivate, Well
  • utilitiesHigh Speed Internet Available, Electricity Available
  • PoolNone
  • roofFlat, Other, See Remarks
  • parkingCarport, Detached, Garage, Heated Garage
  • HEAT TYPEBaseboard, Electric, Forced Air, Wood Stove
  • AIR CONDITIONINGCentral Air, Heat Pump, Refrigerated
  • sewerSeptic Tank
  • SubstructureSlab
  • Disability FeaturesNot ADA Compliant
  • HOA AmenitiesOther, See Remarks

Financial

  • Sales Price$780,000
  • Zoning Rural Residential
View Virtual Tour
Kitchen with exposed timber ceiling beams, a large stone-topped island, and a white farmhouse sink.

Schedule a Showing

I would love to show you beautiful property. Please select your preferred date and time below. I will be in touch shortly to confirm your appointment.

Schedule a Showing

We would love to show you our beautiful property. Please select your preferred date and time below. An agent will be in touch shortly to confirm your appointment.

Thank you for your interest in 14 E San Marcos, Santa Fe, NM 87508. We are reviewing your request and will be in touch shortly!

Mortgage Calculator

Estimate your monthly mortgage payment, including the principal and interest, property taxes, and HOA. Adjust the values to generate a more accurate rate.

All estimates are provided for informational purposes only. Actual amounts may vary.
$0,000 Your Payment 20 15 65
$0,000 Your Payment

Historic Santa Fe

Offers a Lifestyle that Blends Culture, Architecture, Walkability, and Natural Beauty in A Way Few Cities in The United States Can Match.

Explore

Work With Mike

Driven by a lifelong passion for real estate, construction, and investing, I bring hands-on experience and market insight to every transaction. My focus is simple: serving people with honest guidance, strong advocacy, and expert support every step of the way.

Follow Me on Instagram