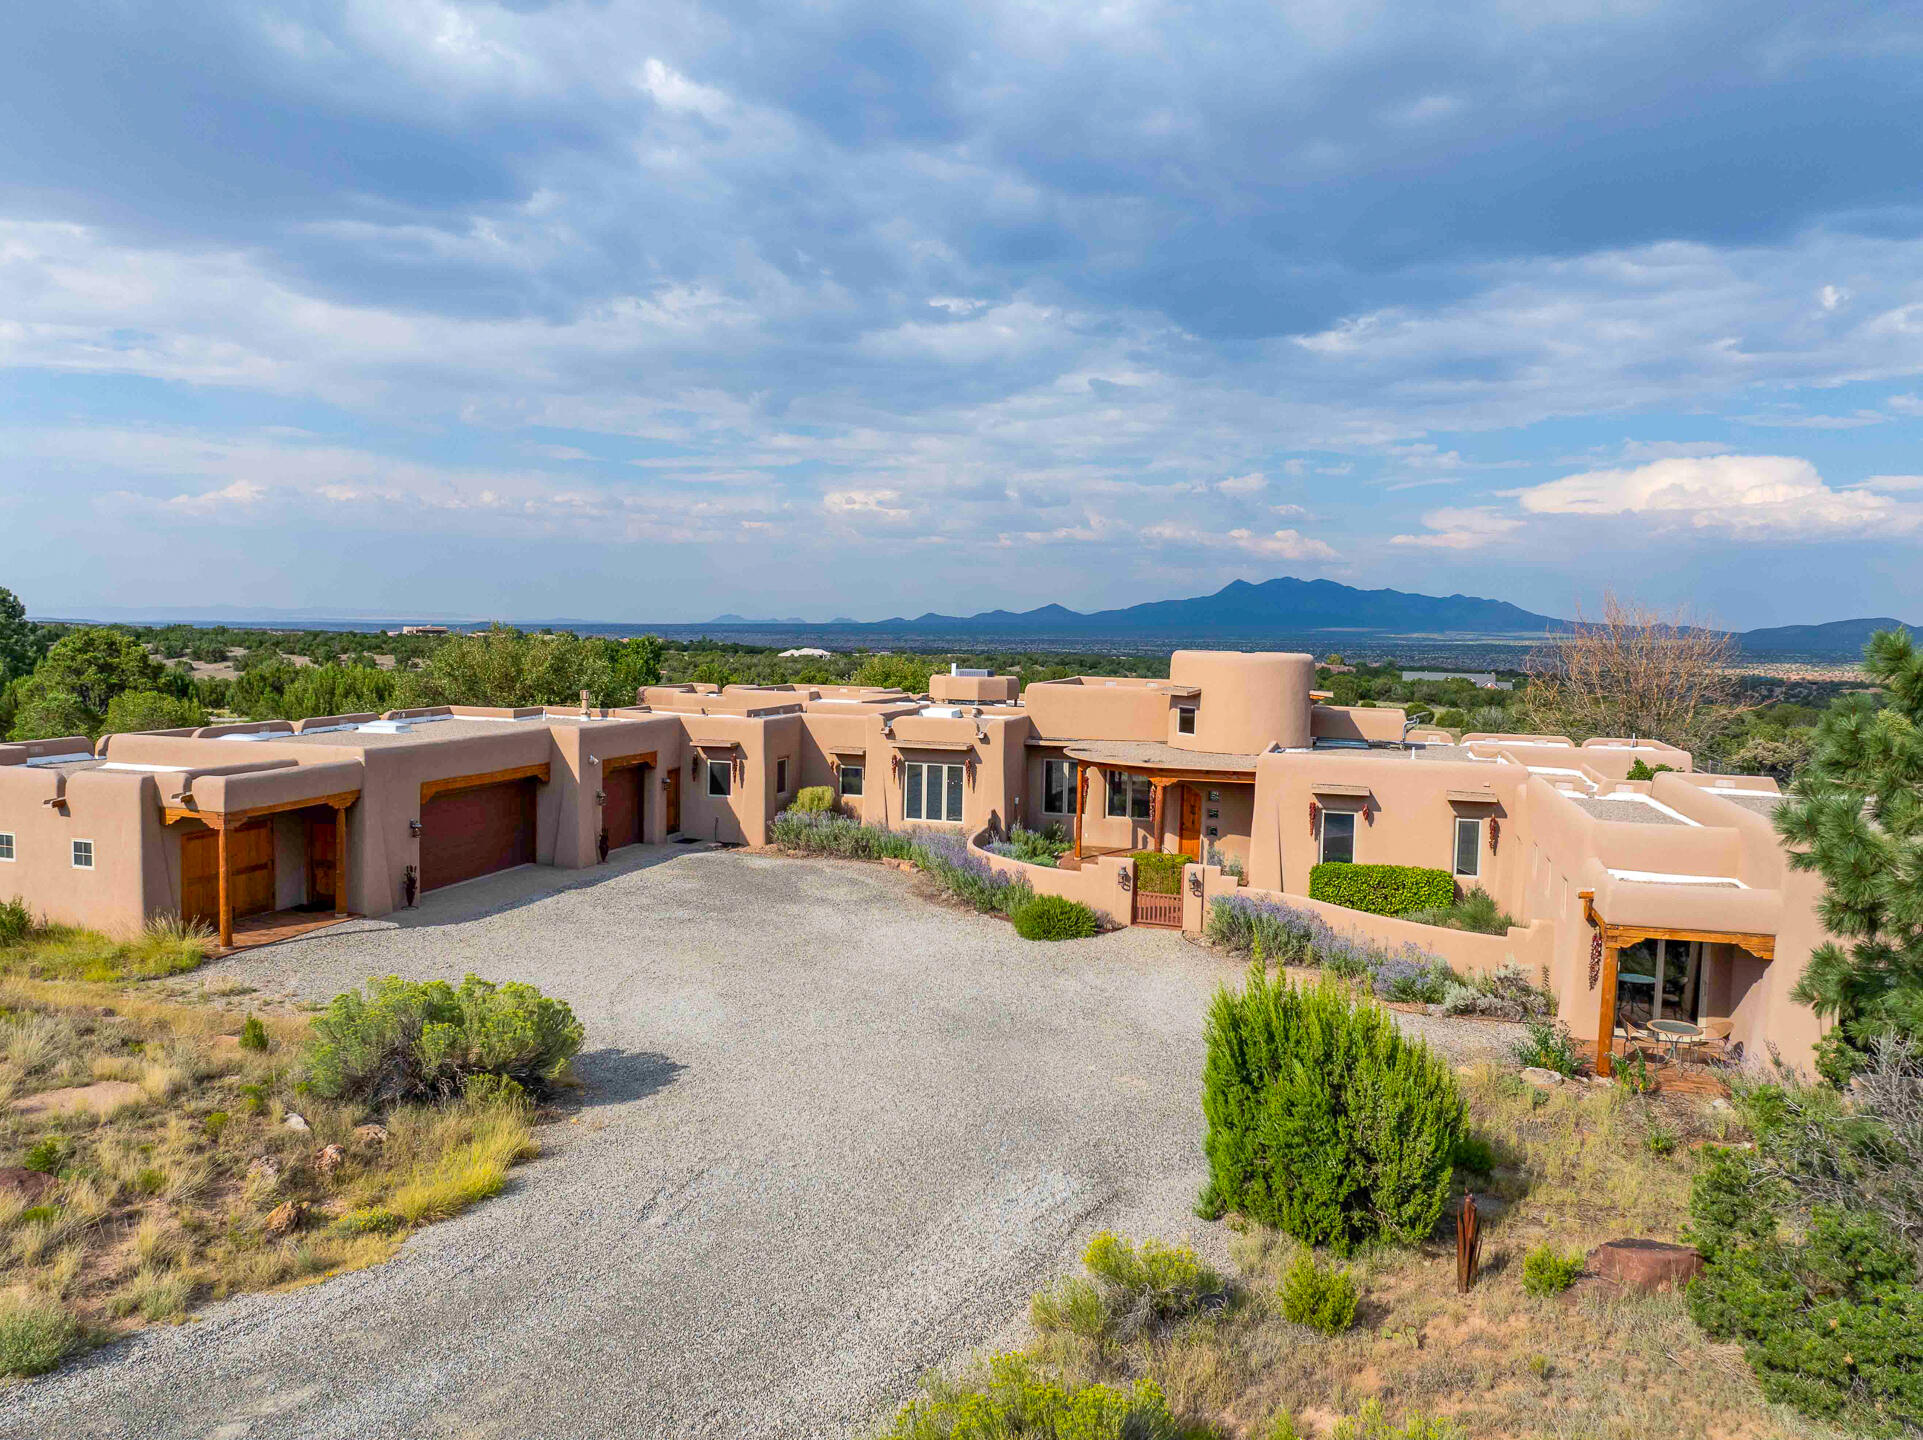
Southwestern adobe-style home with a broad gravel driveway and mountain views.
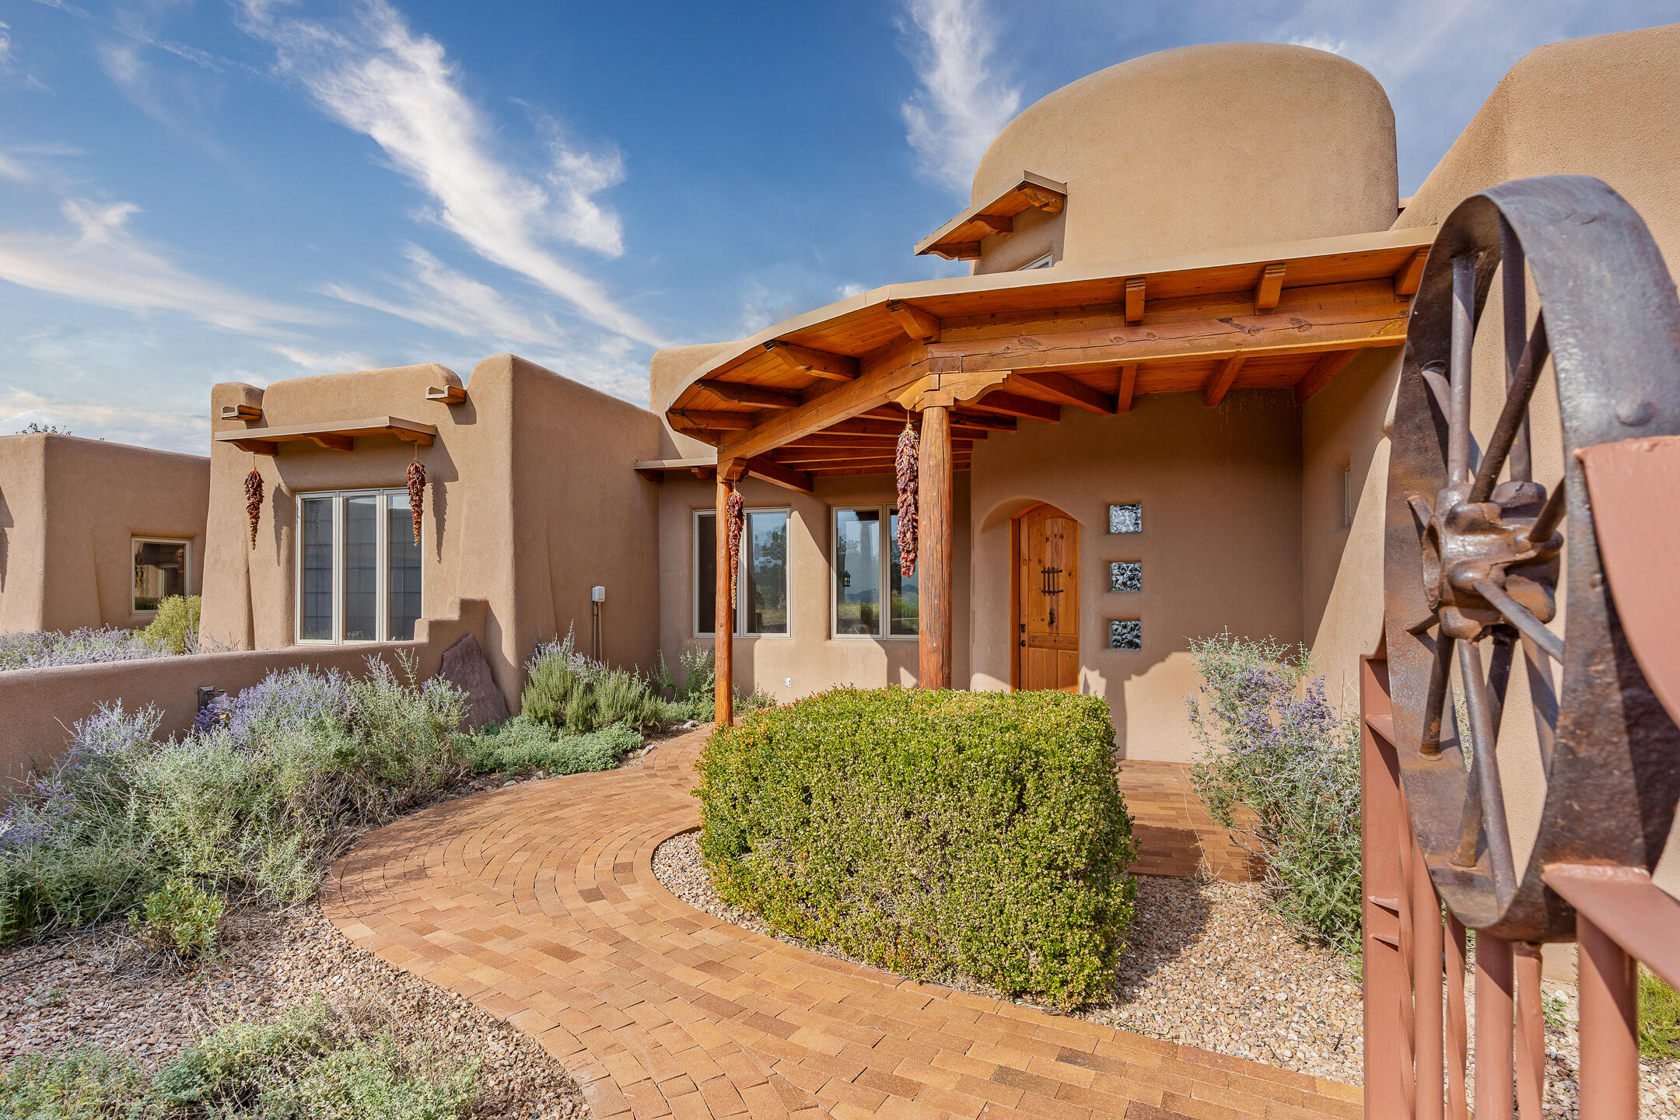
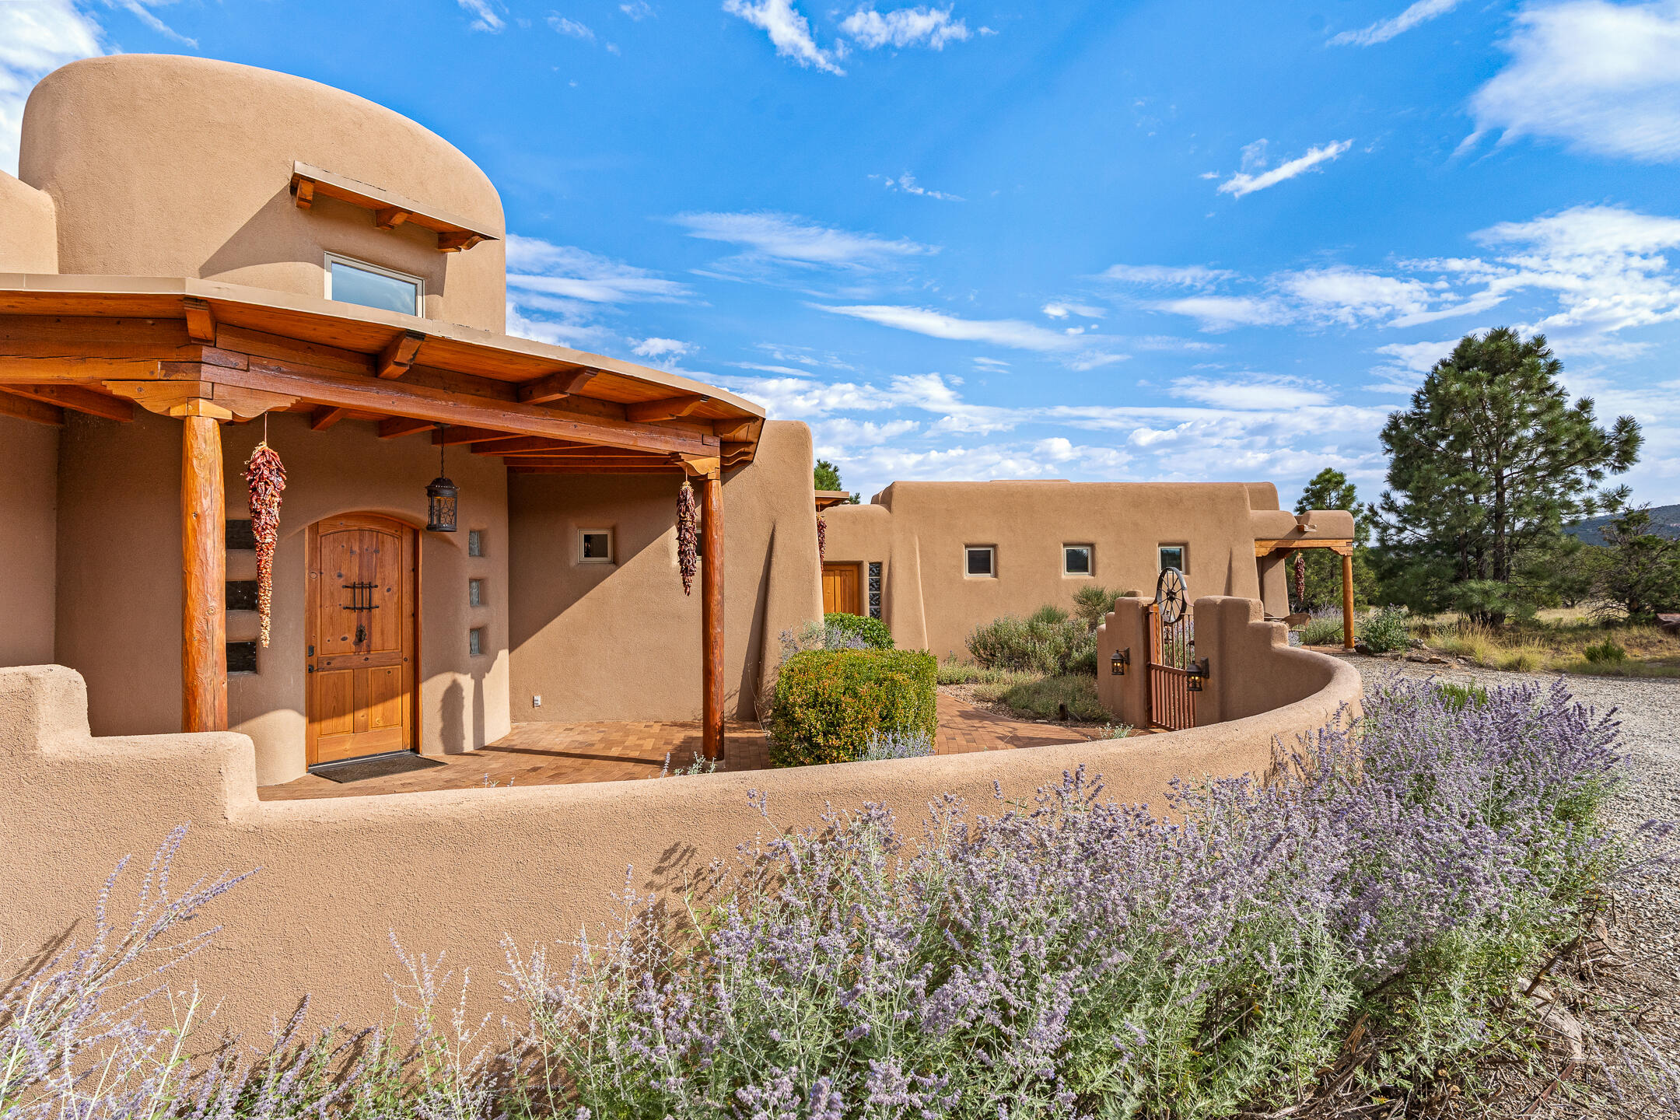
Southwestern stucco home with timber porch, curved brick walkway, and metal gate in the foreground.
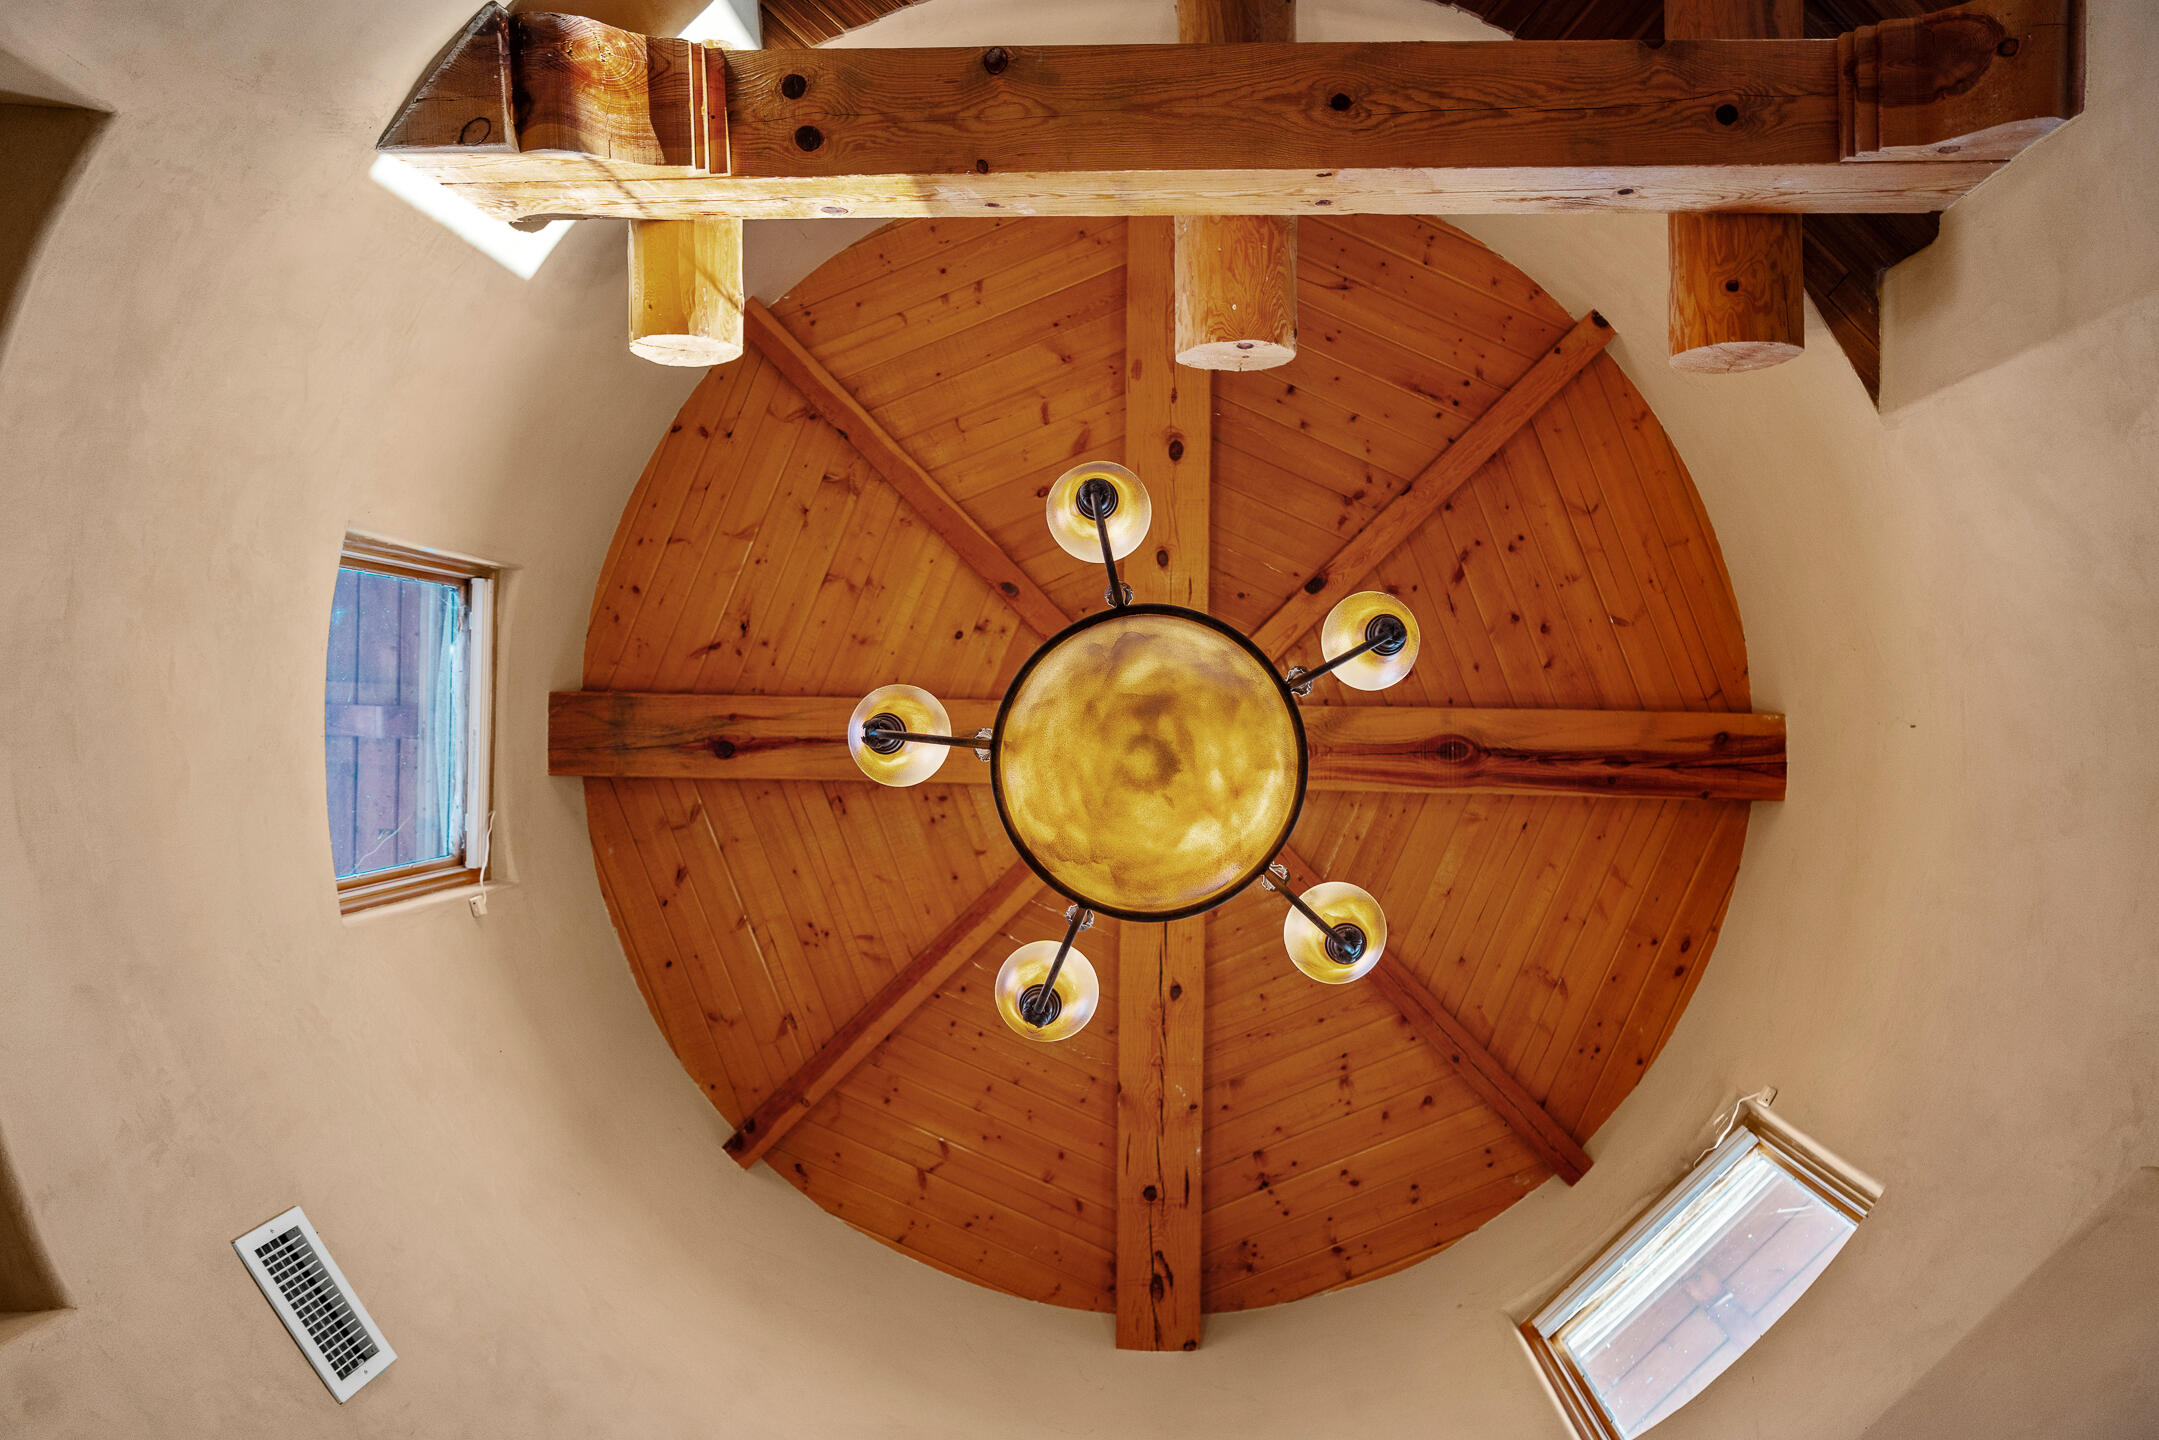
Circular vaulted wood ceiling with exposed beams and a central chandelier.
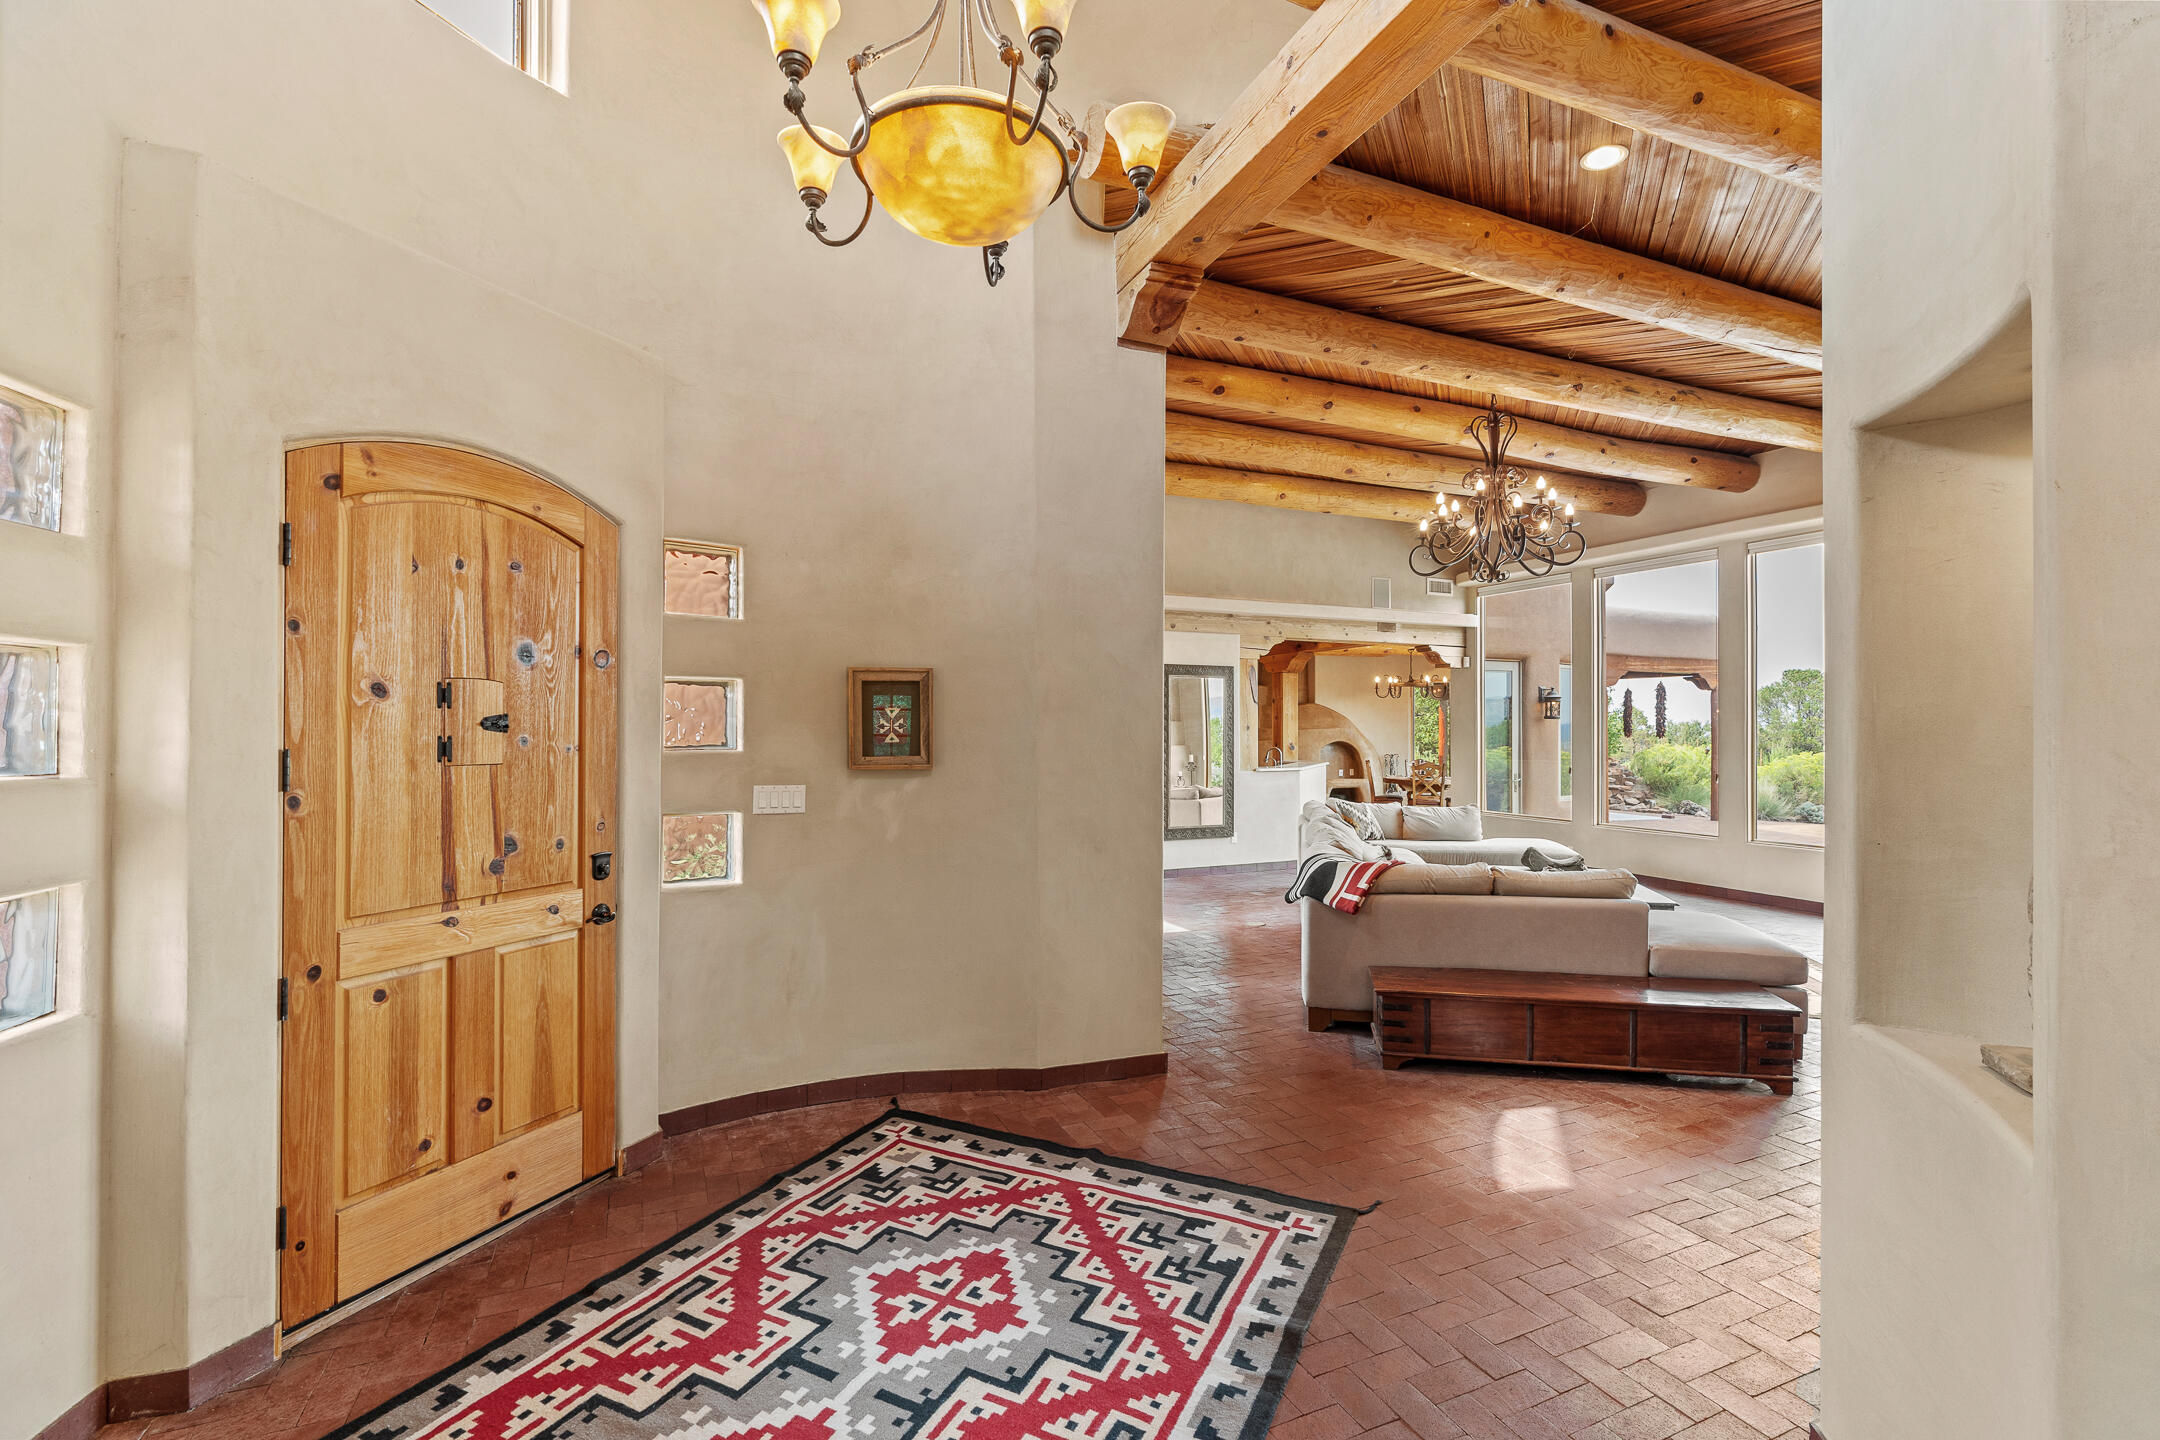
Foyer with an arched wooden front door opening to a beamed living room with large garden-facing windows.
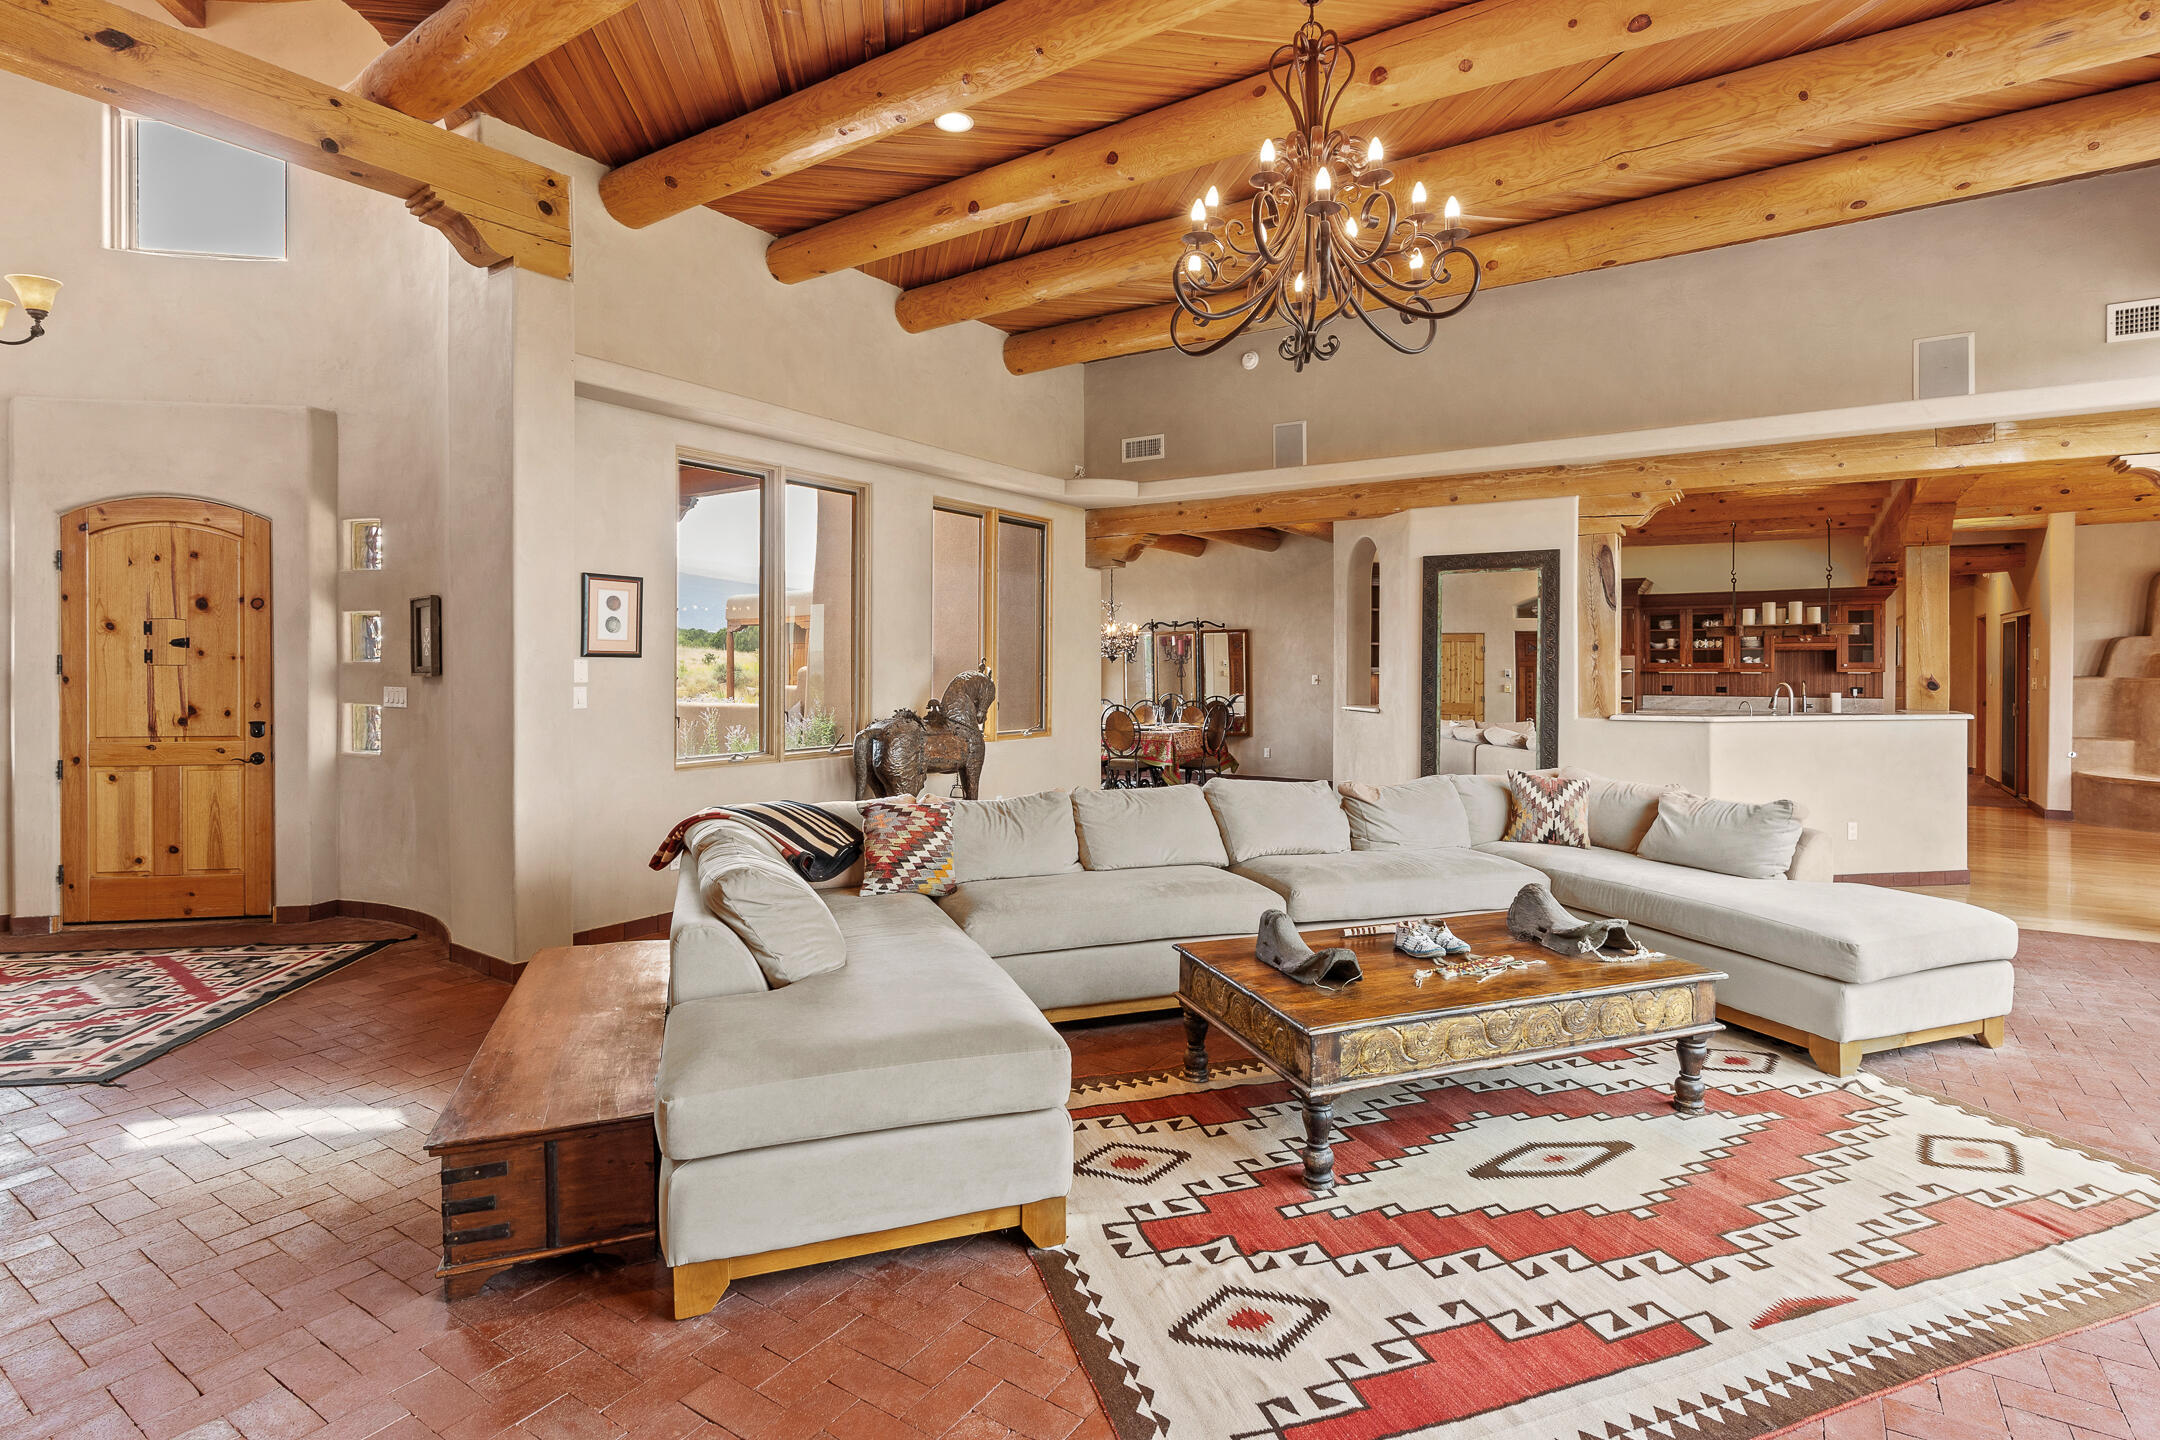
Living room with a sectional sofa, patterned rugs, exposed timber beams, and a chandelier.
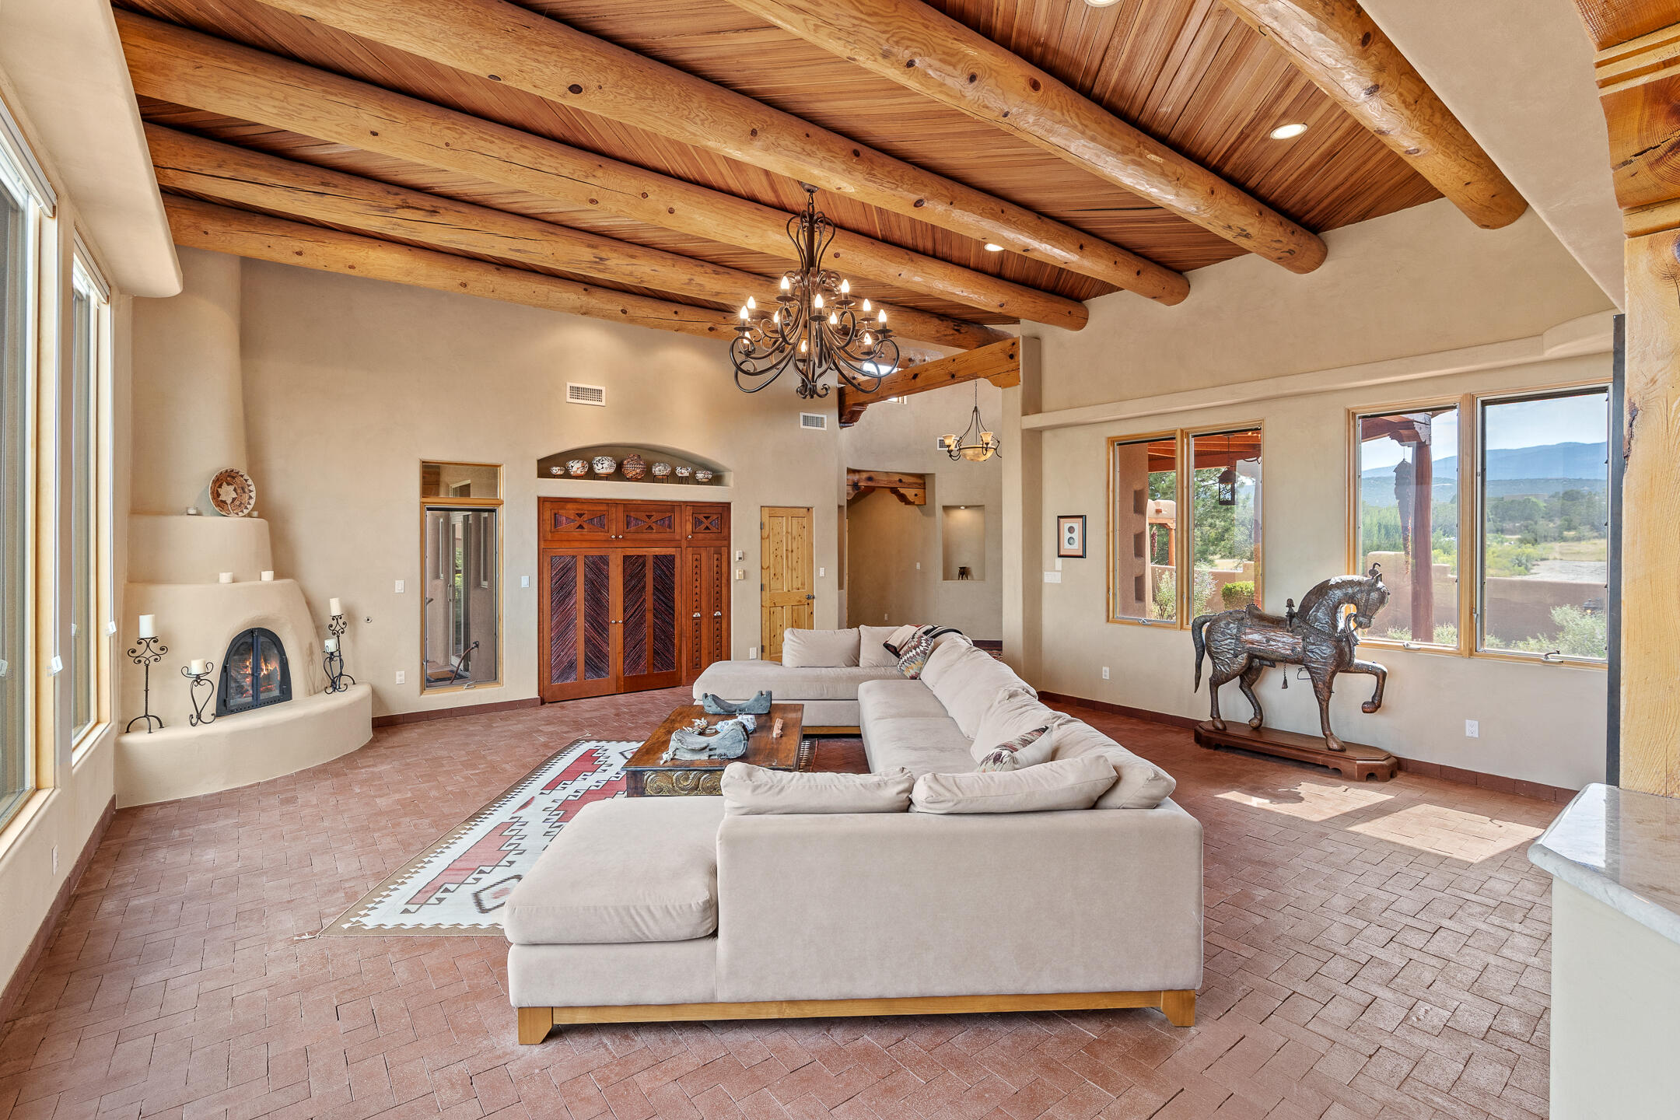
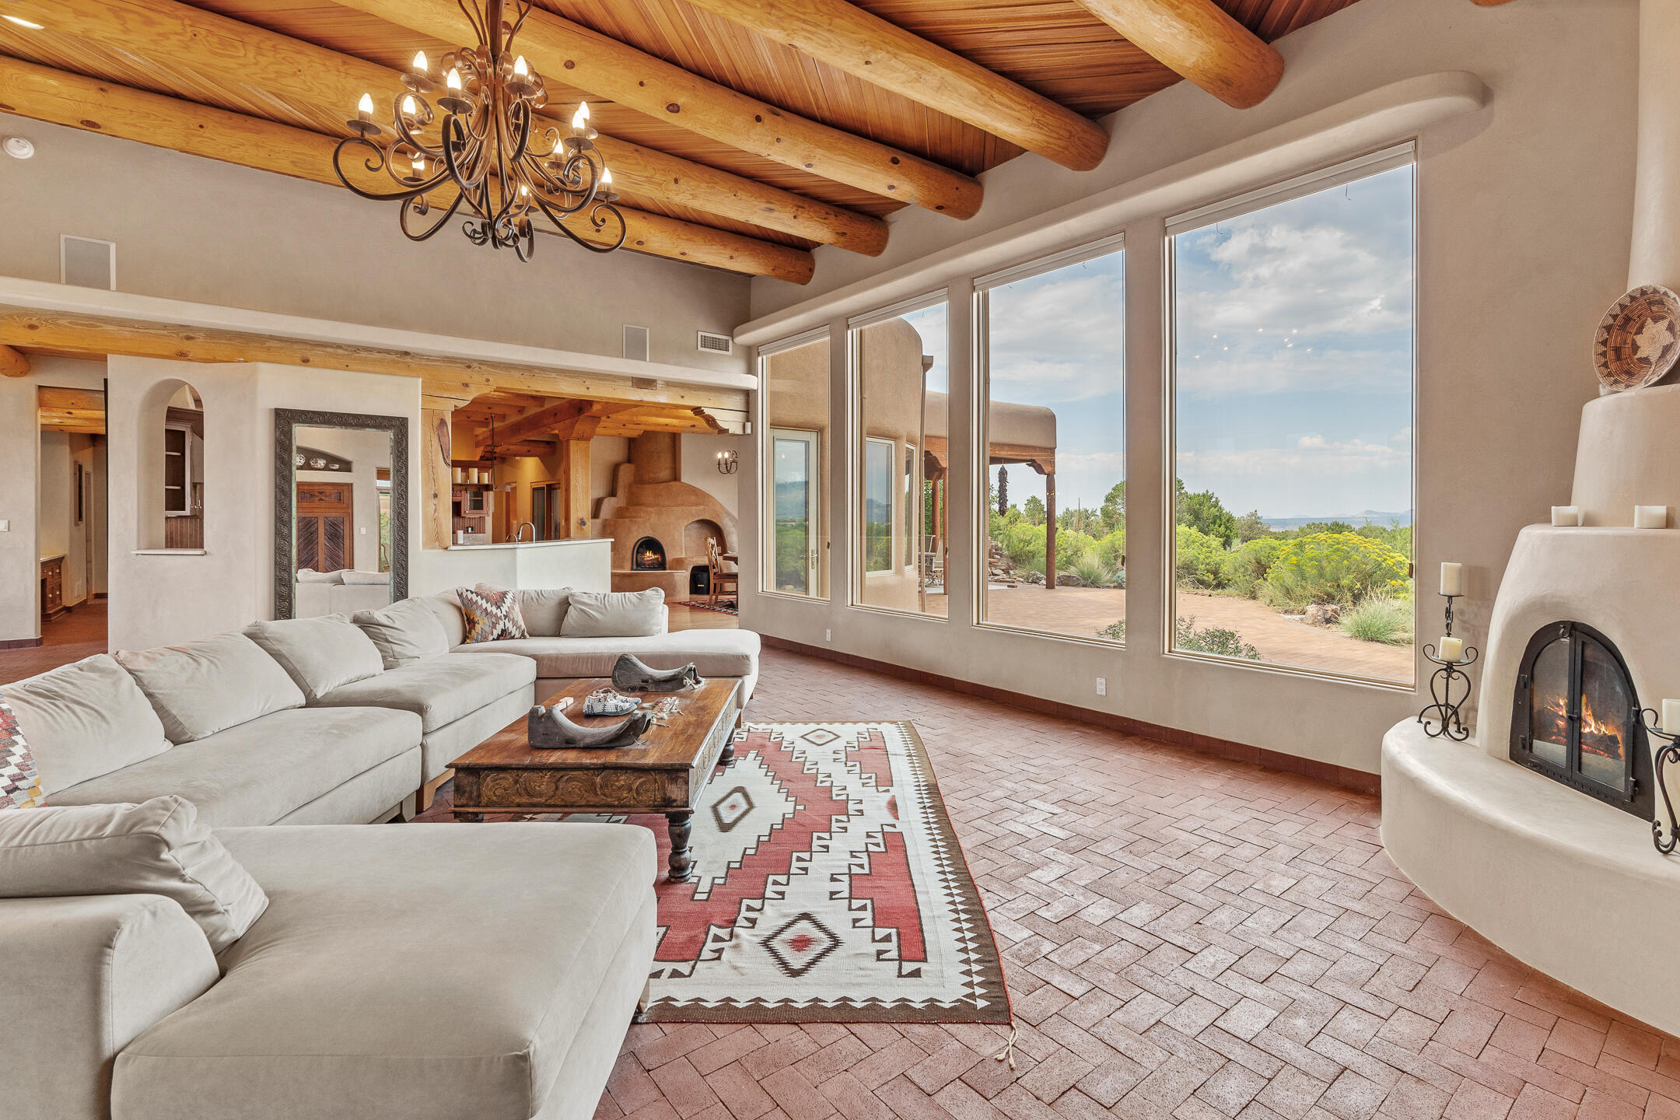
Living room with exposed wood beams, a kiva fireplace, sectional sofa, and mountain views.
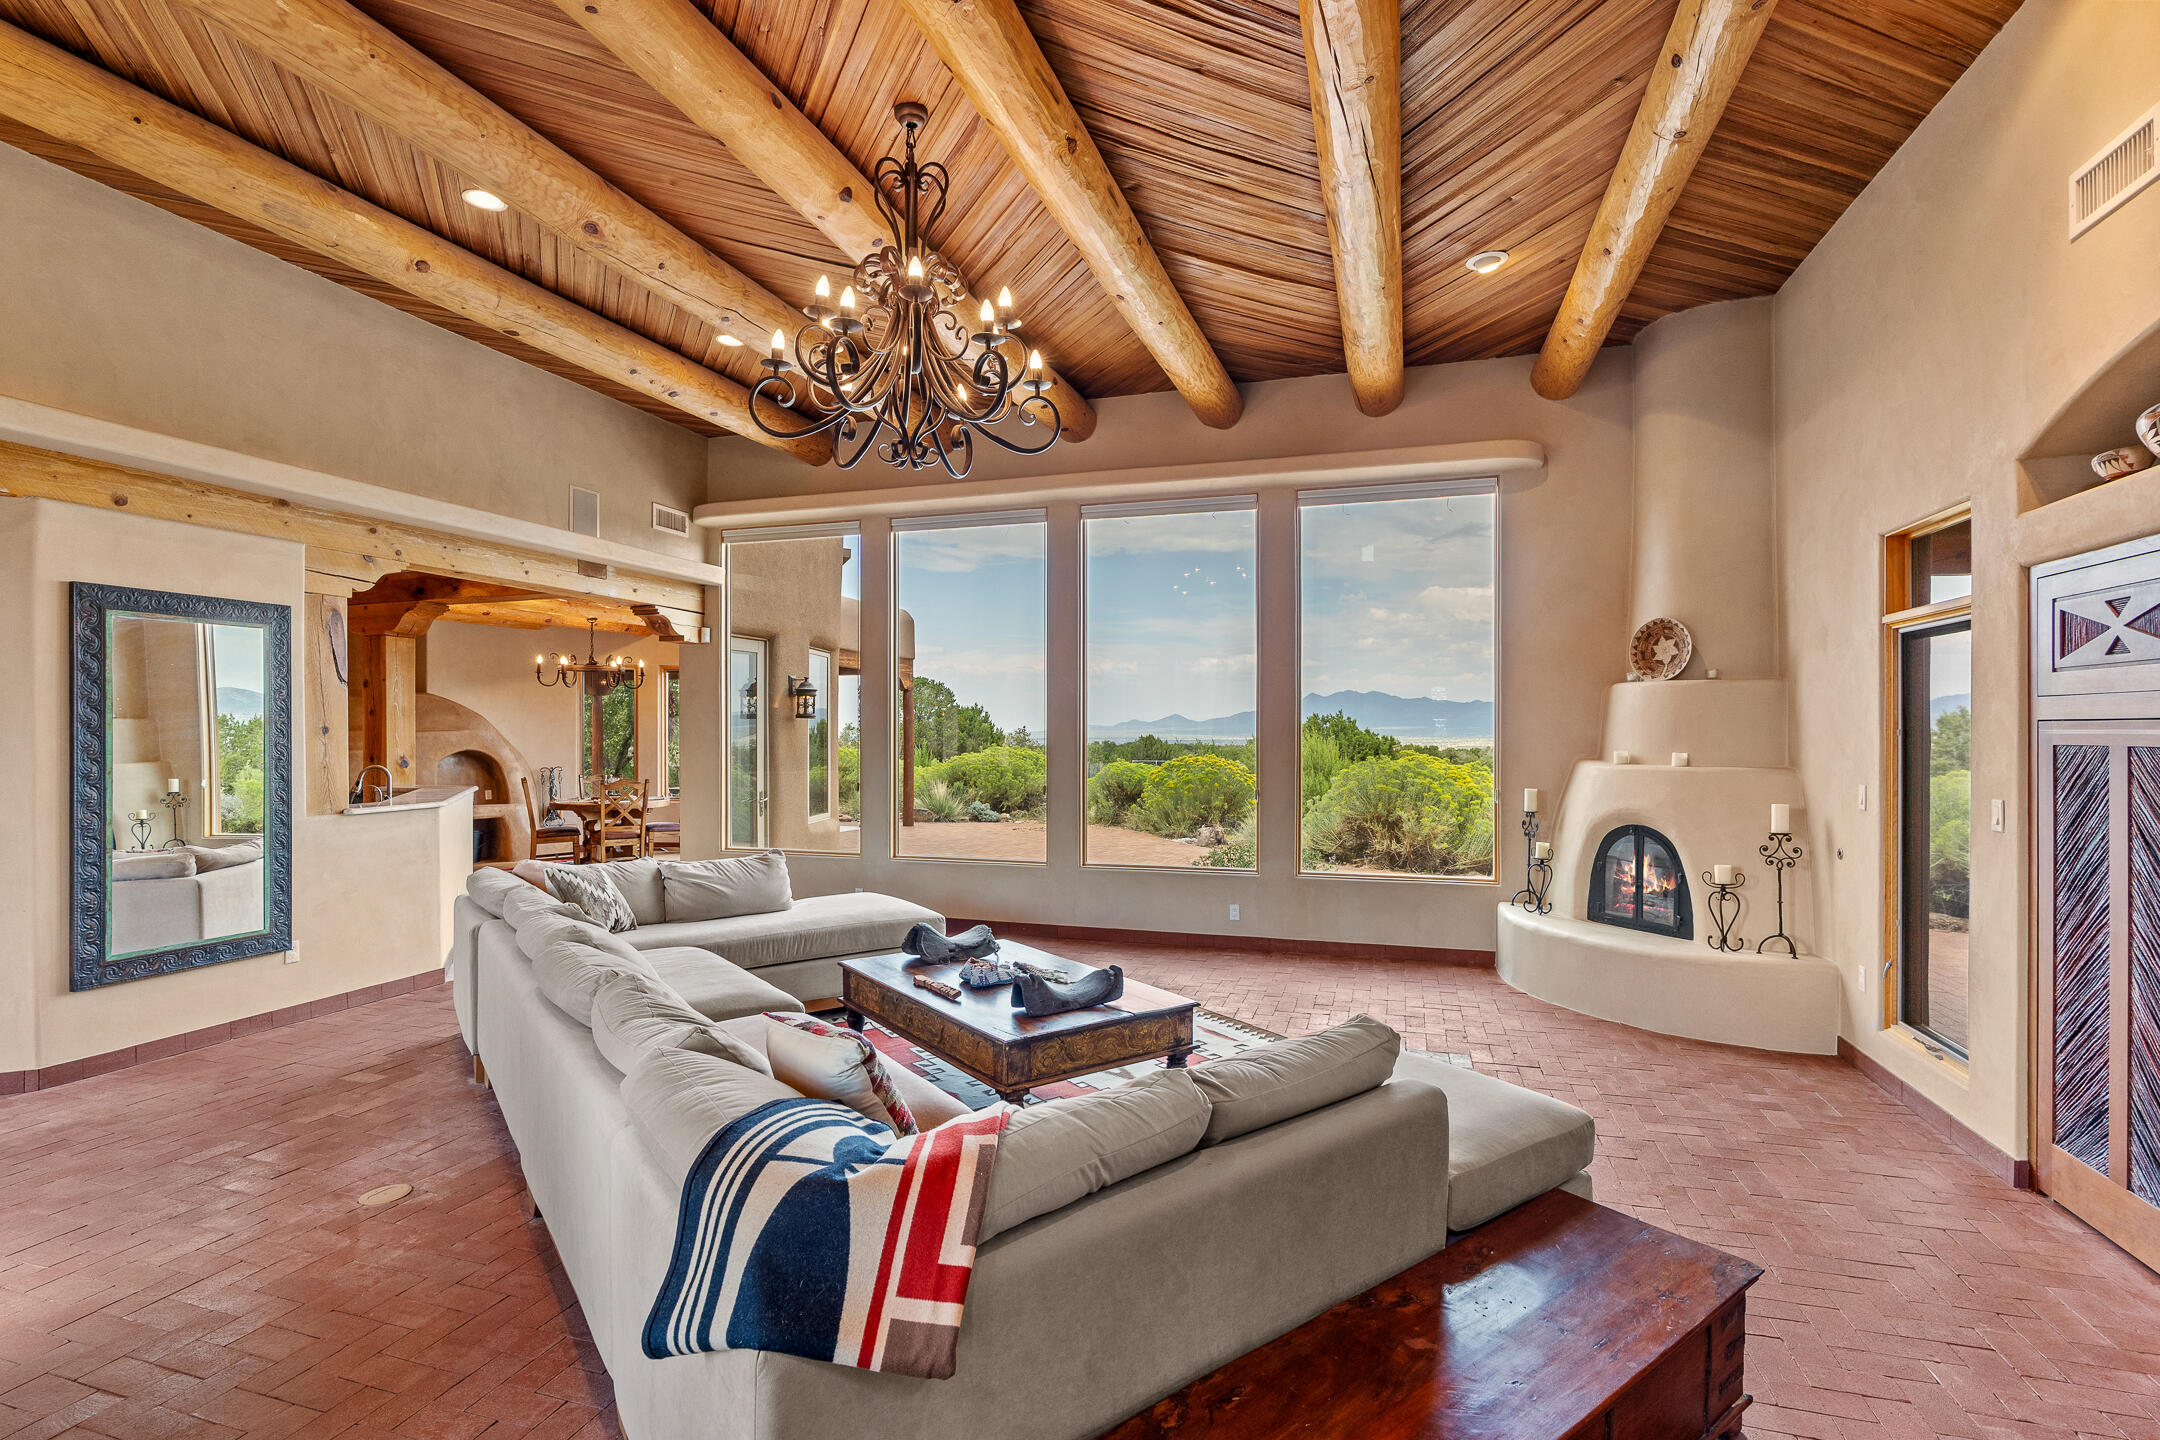
Living room with exposed timber beams, a kiva-style fireplace, and mountain views through large windows.
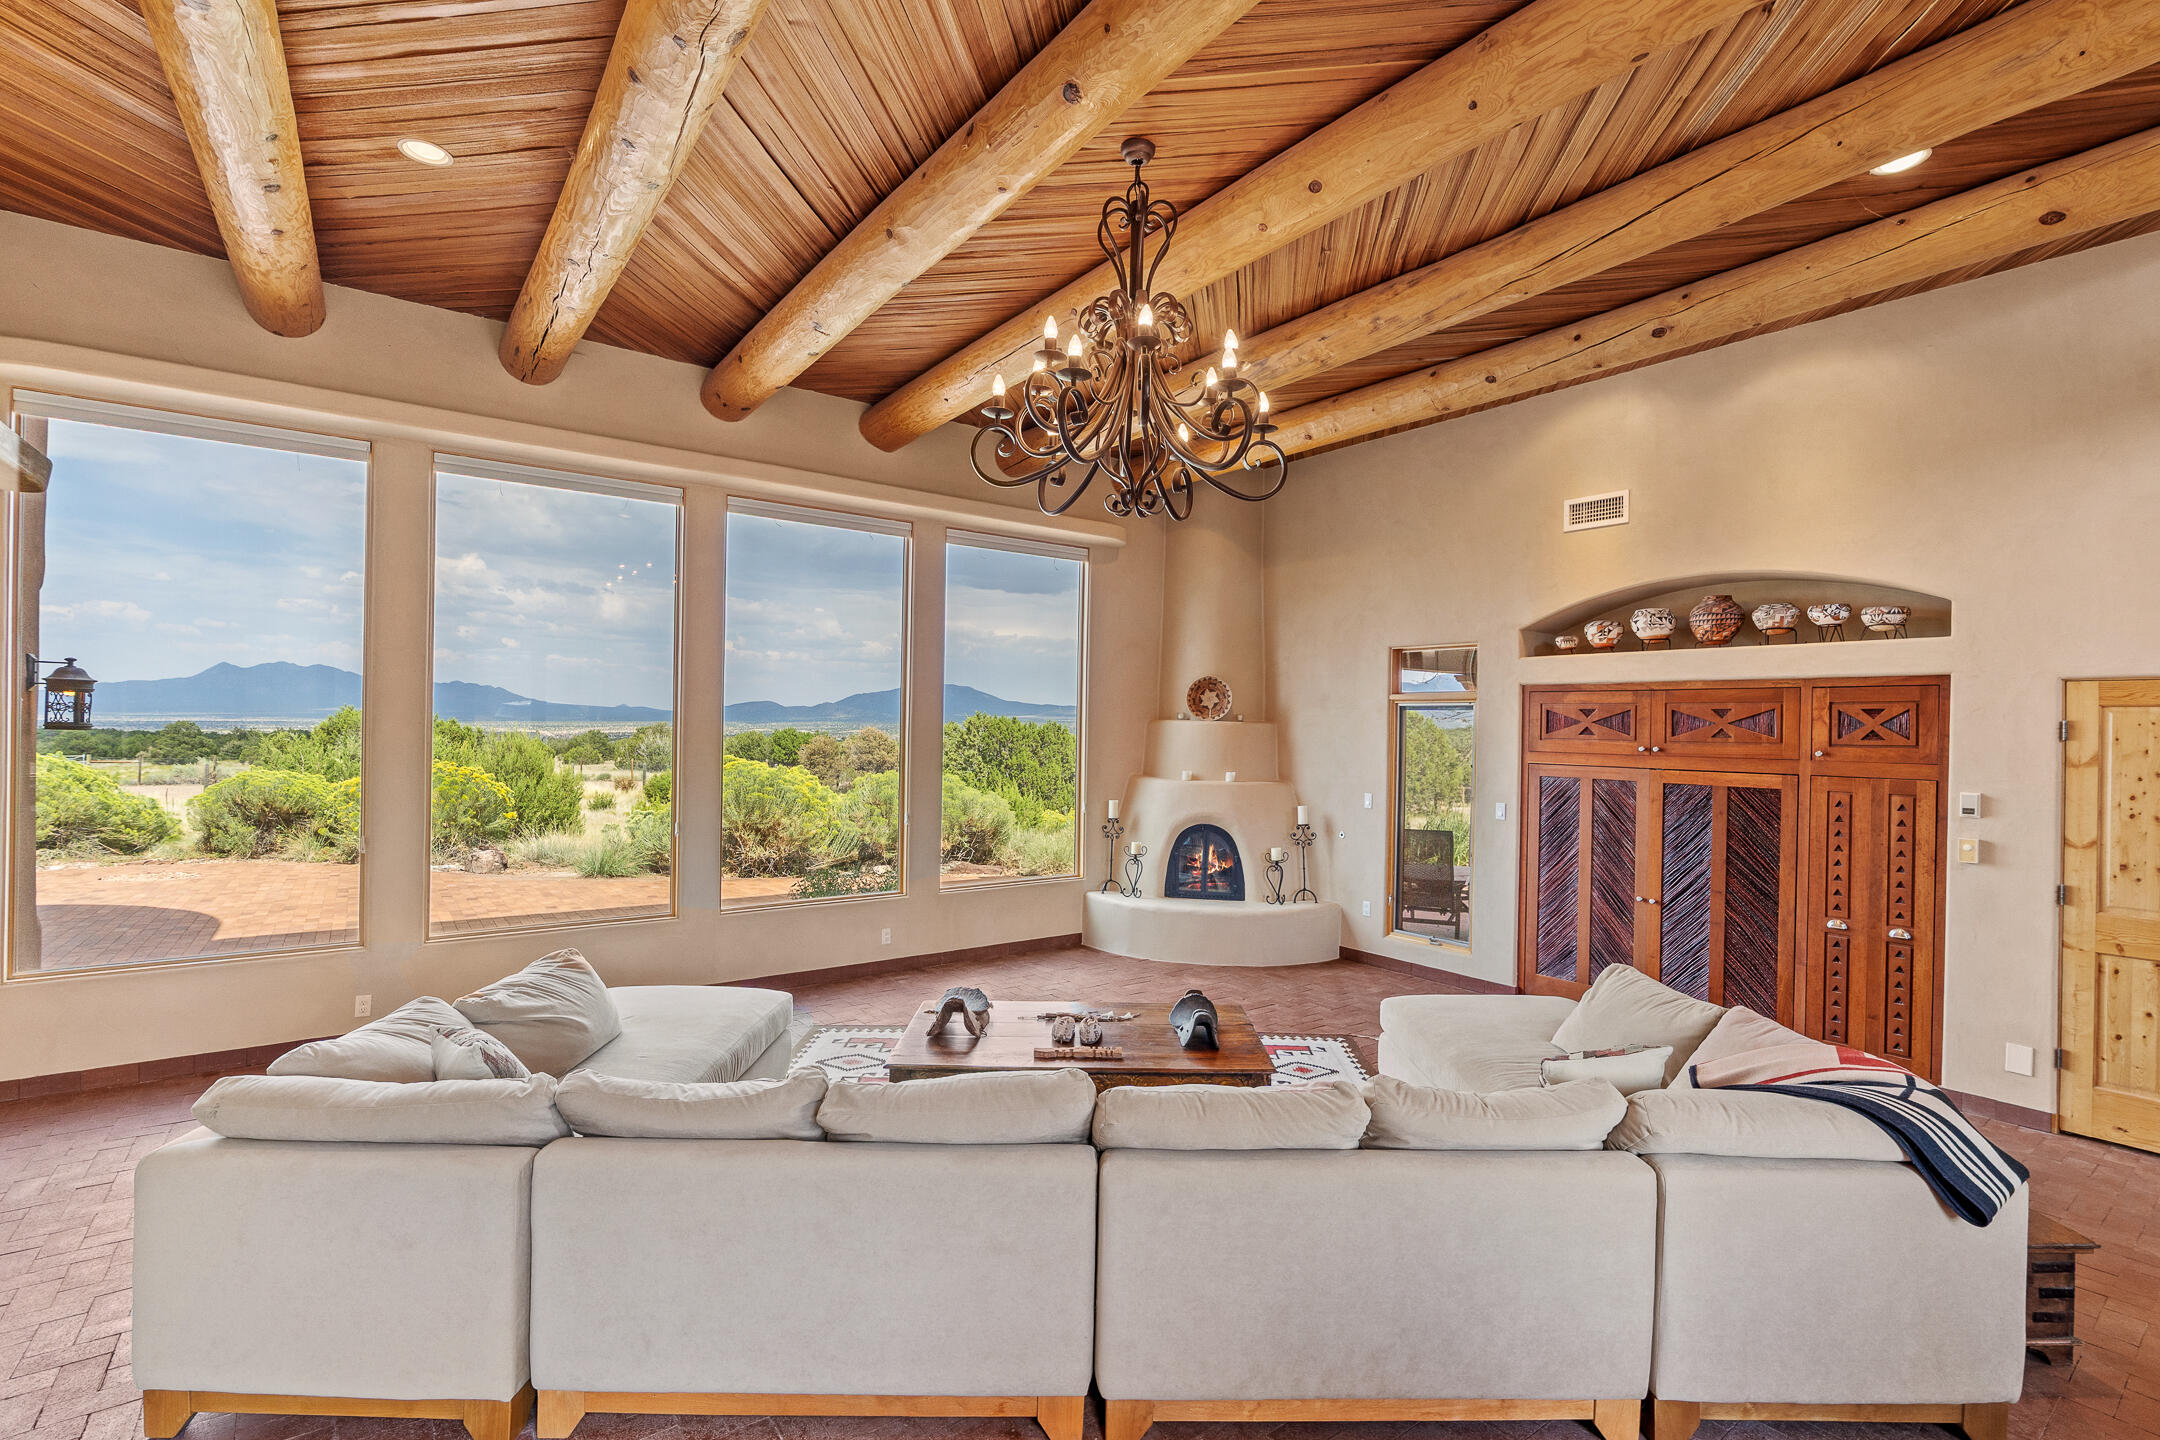
Living room with exposed timber beams, a corner fireplace, and mountain views through large windows.
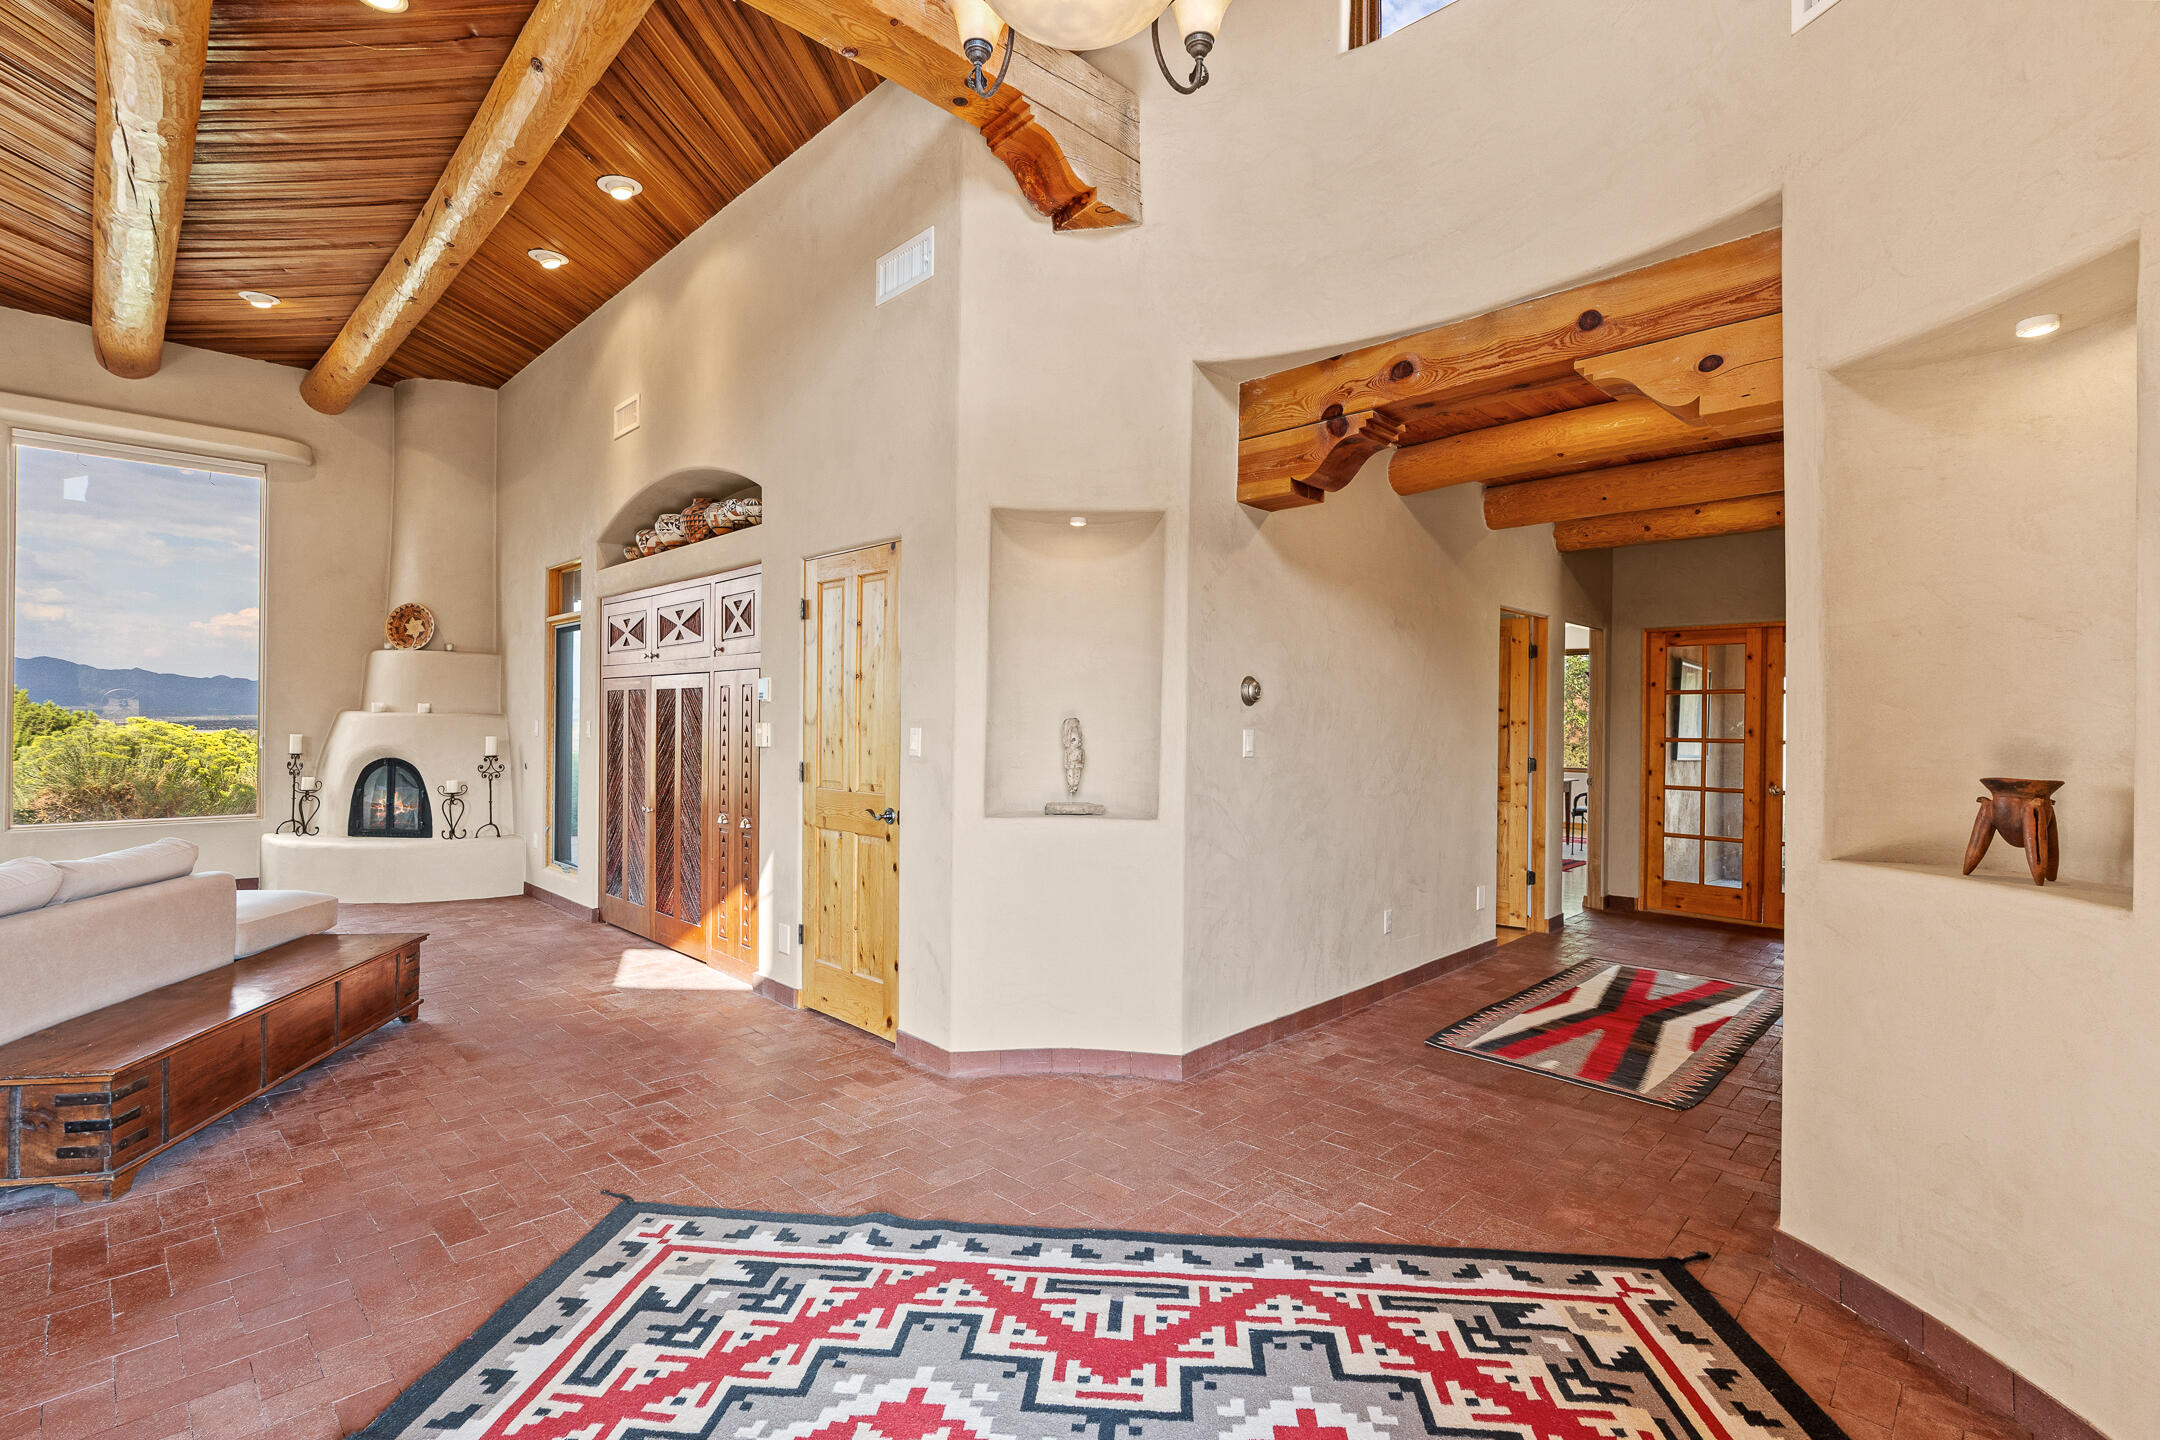
Living room with exposed timber beams, large windows, brick floors, and kiva fireplaces.
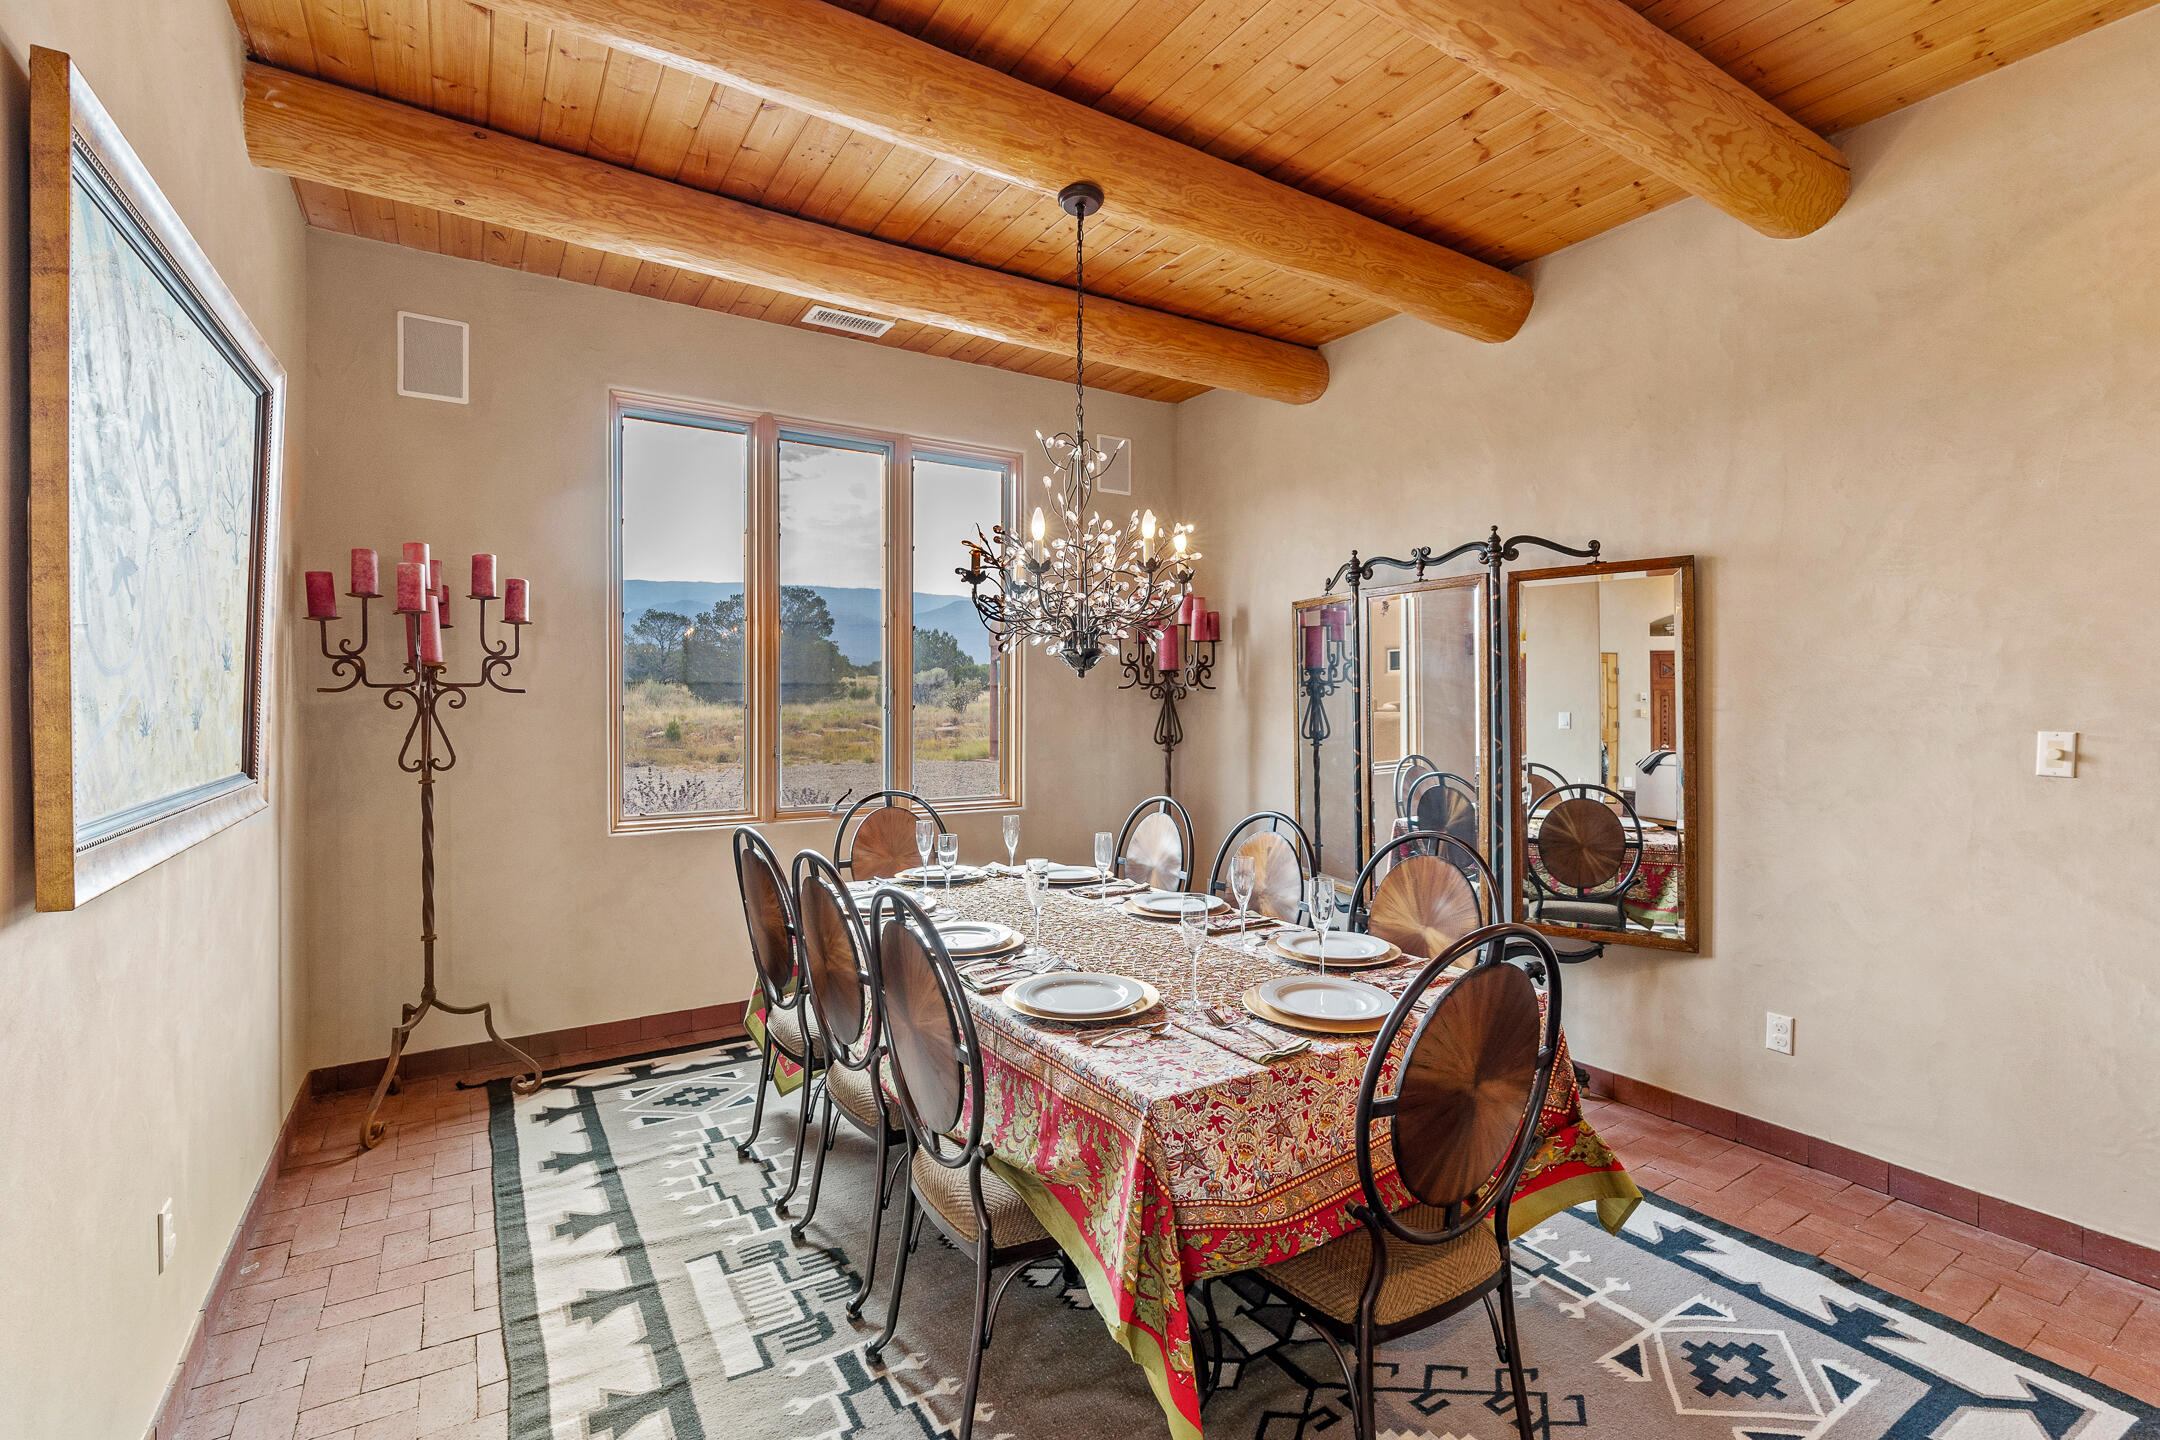
Dining room with exposed wooden beams, a set table, and windows overlooking scrubland and distant hills.
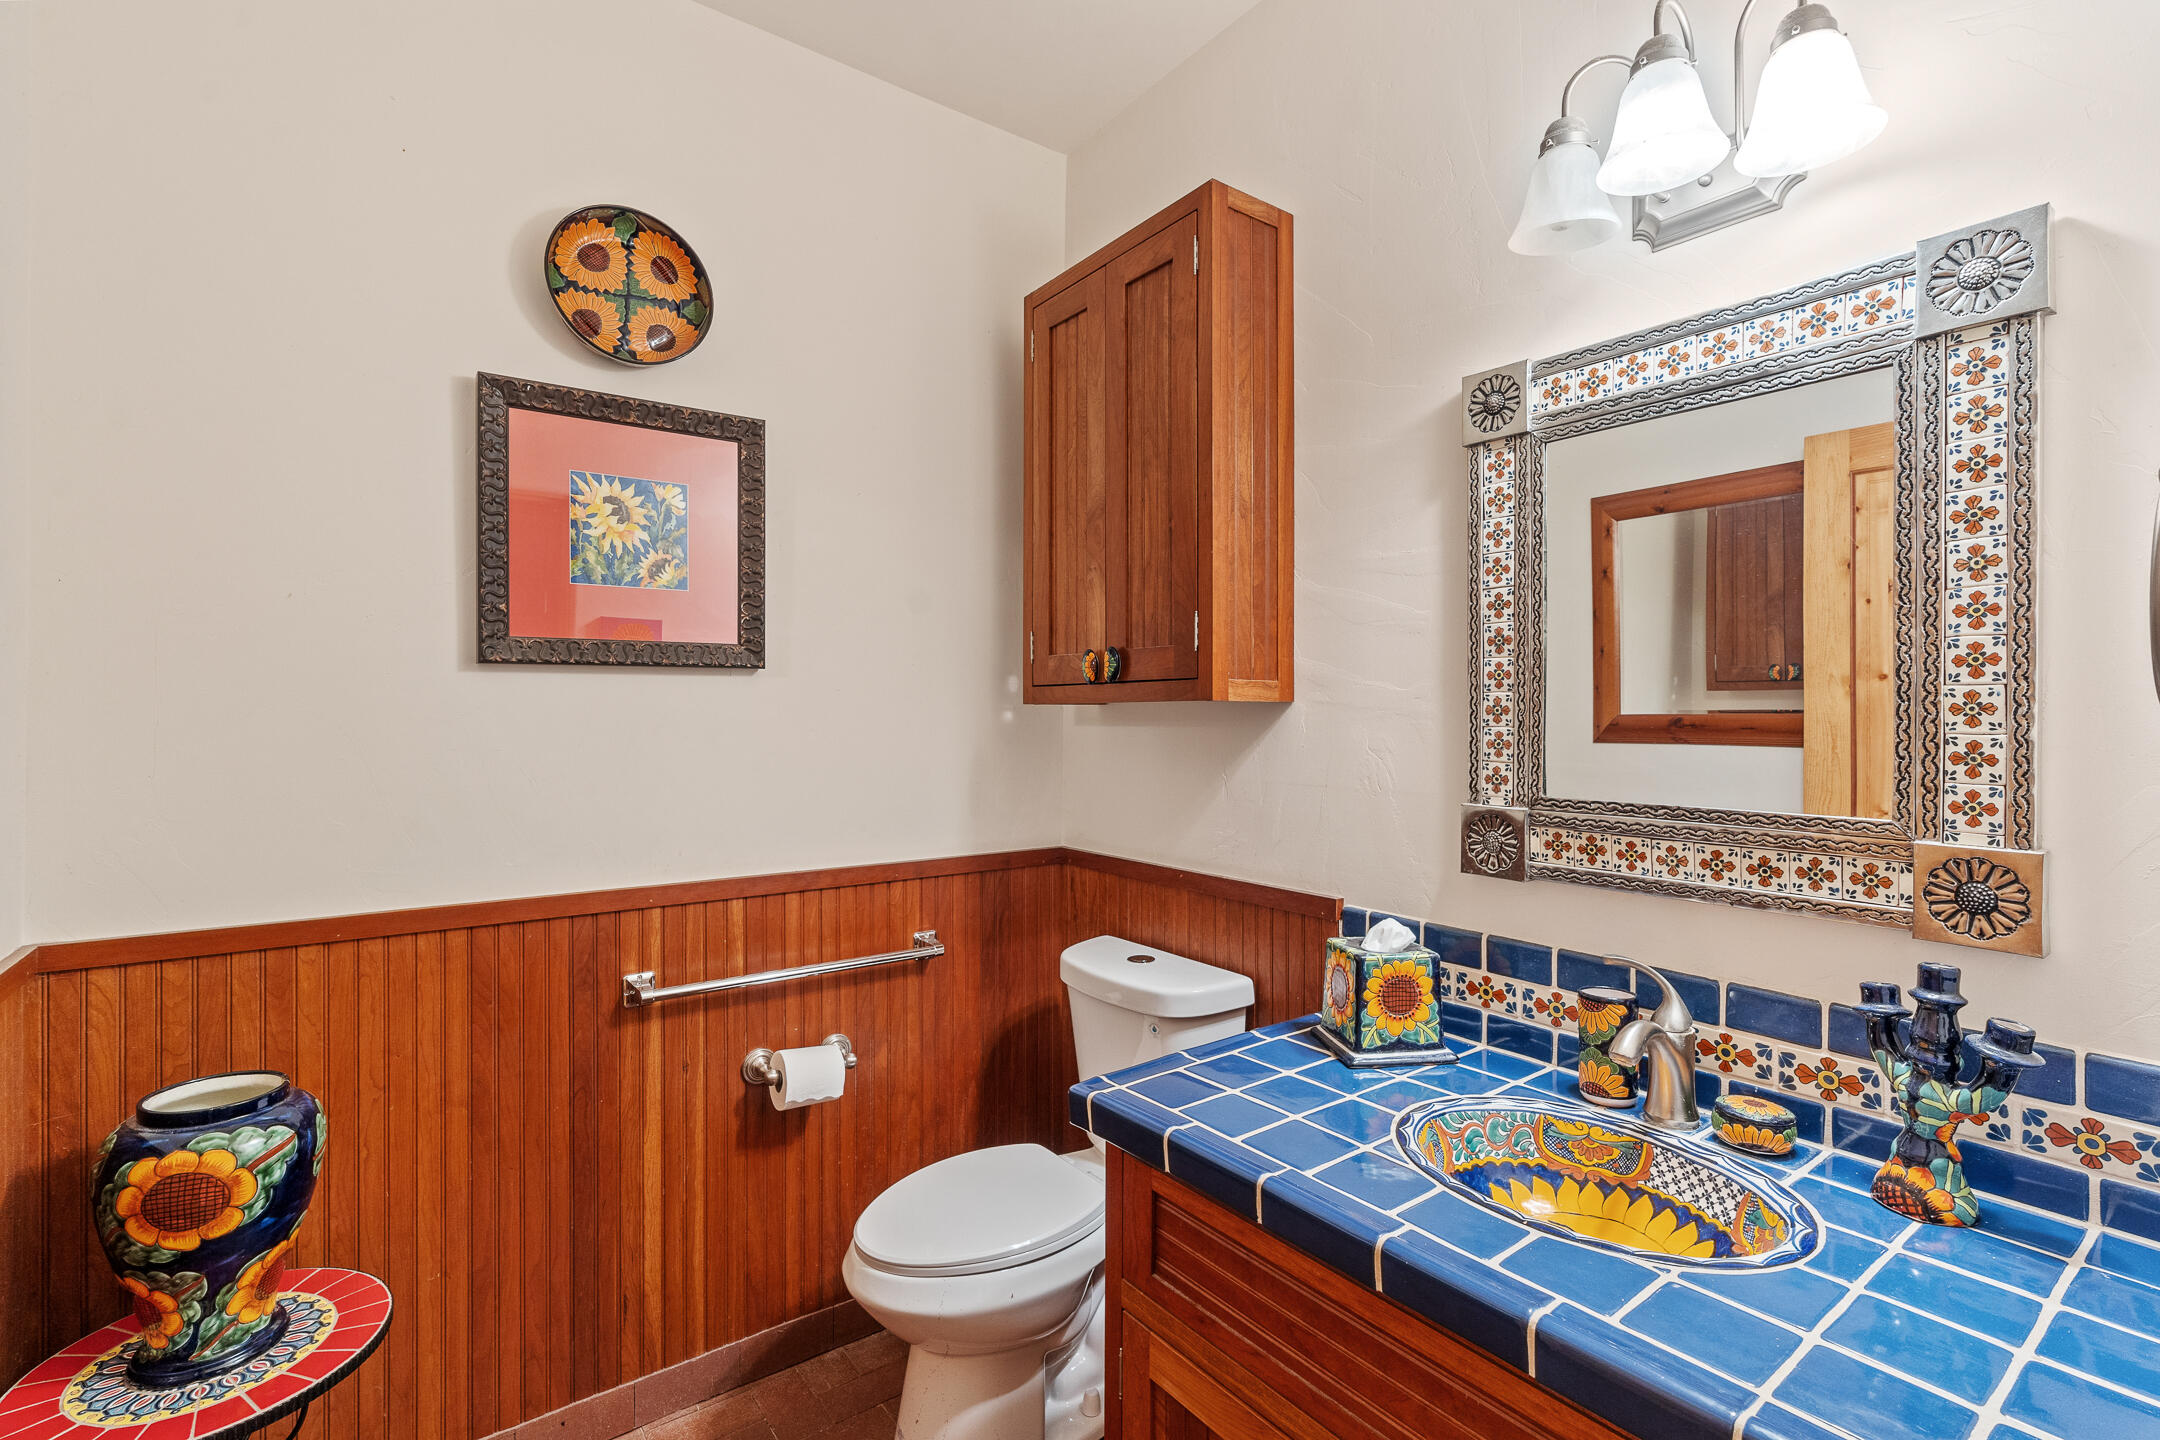
Bathroom with blue tiled vanity and sink, patterned tile mirror frame, and warm wood wainscoting.
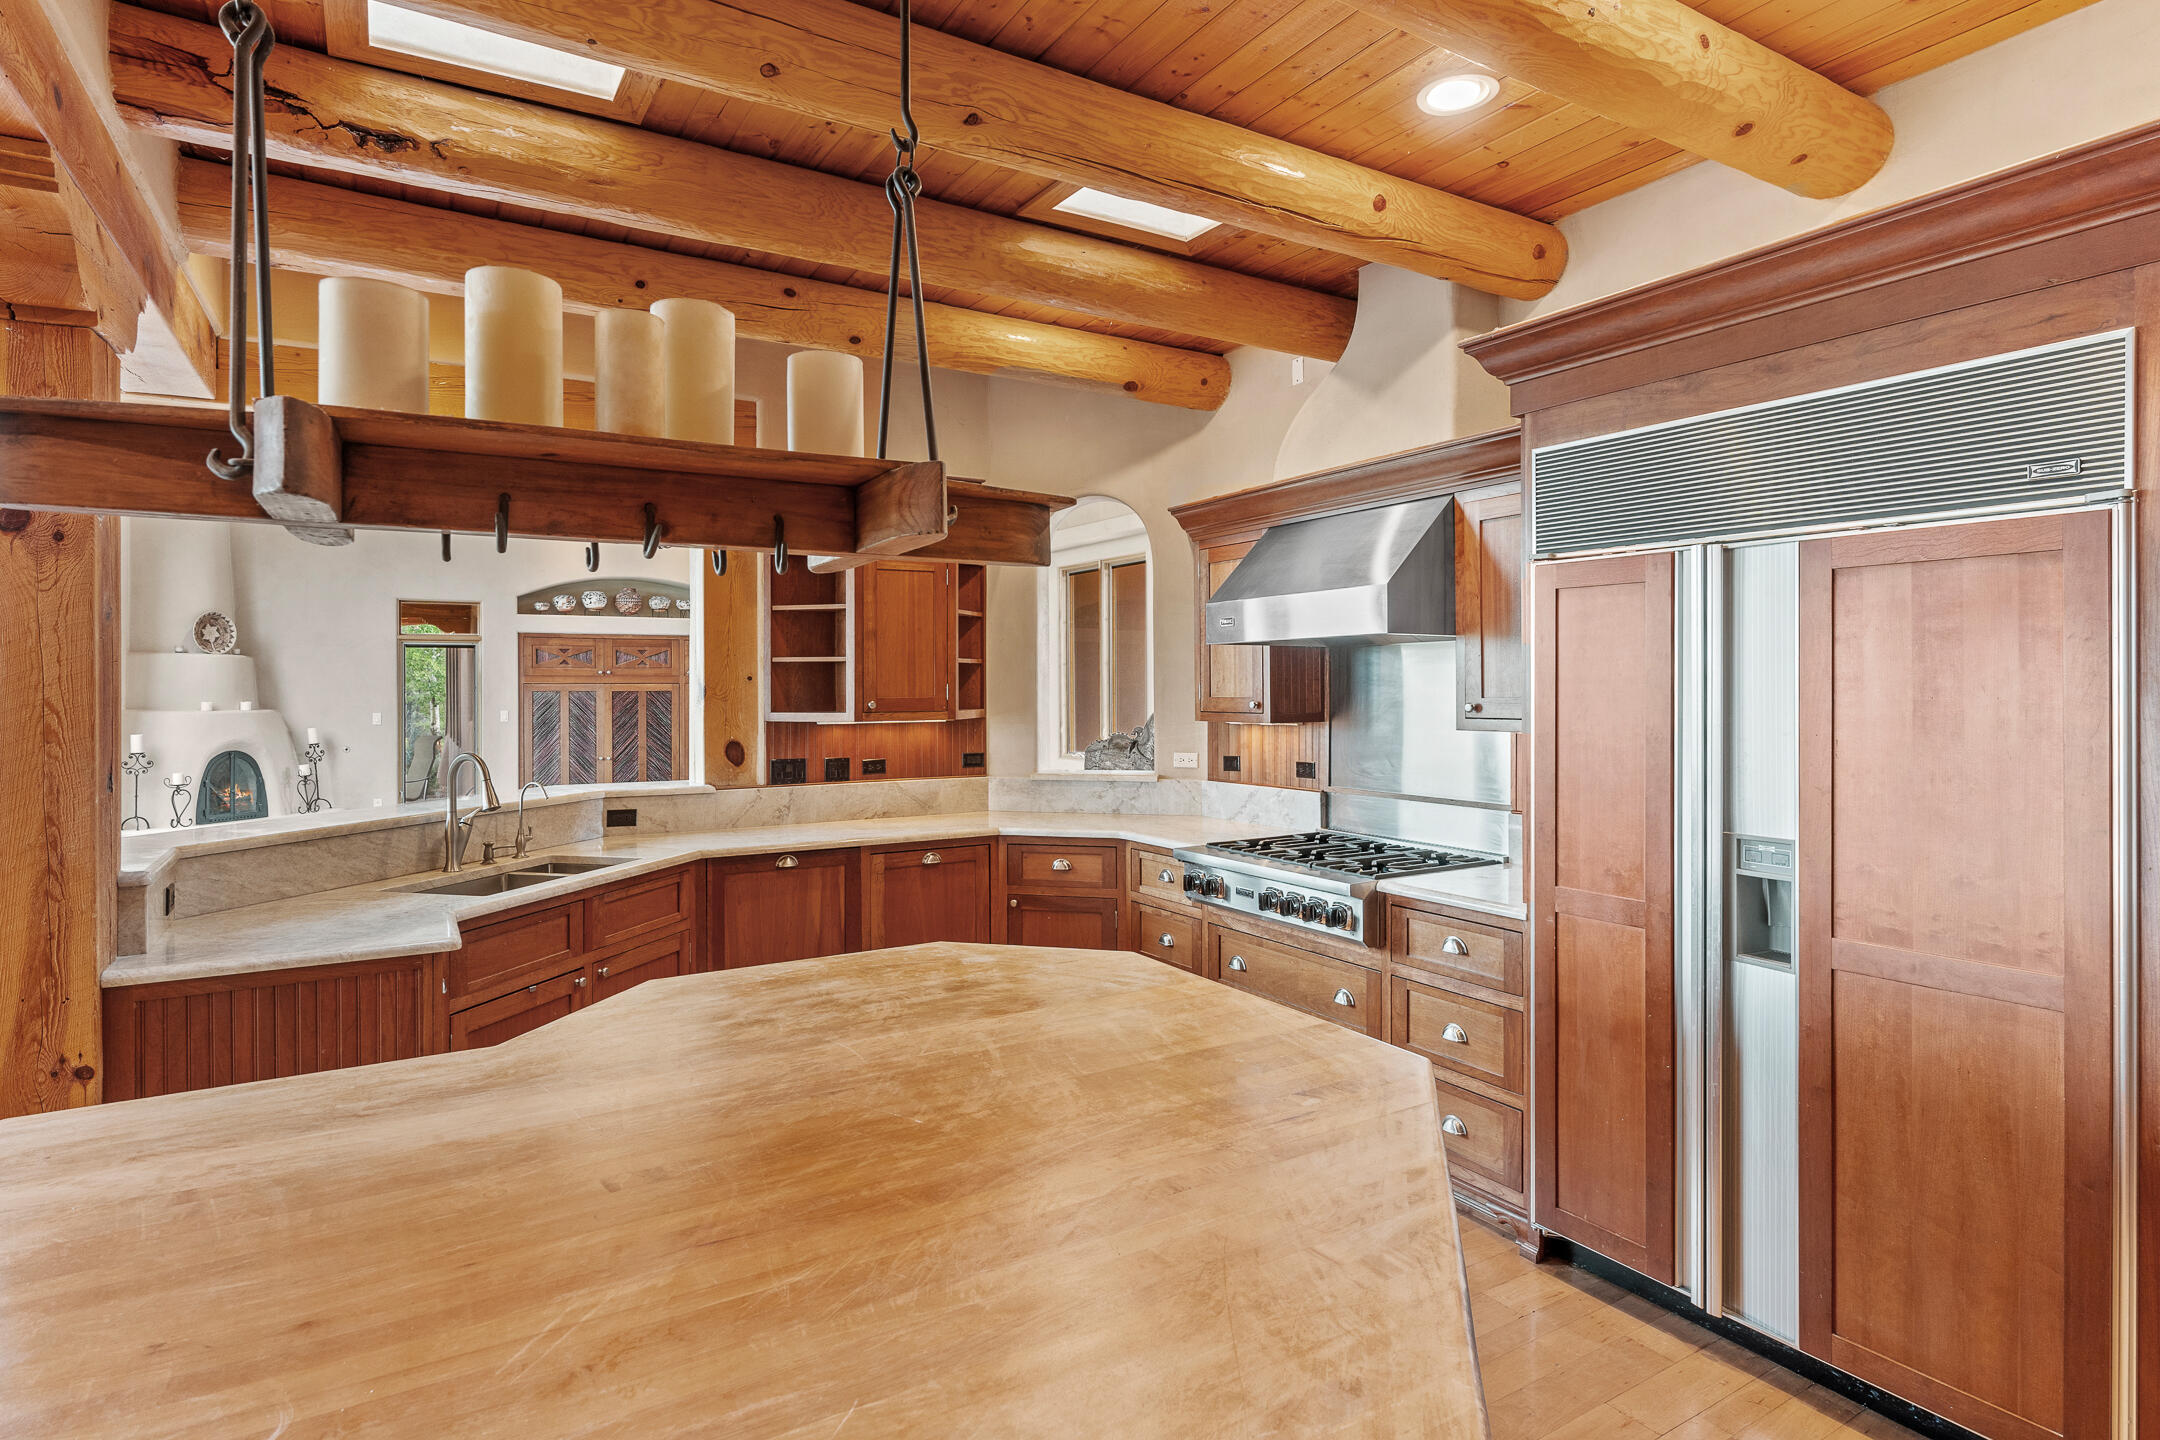
Kitchen with a large wood island, stainless steel appliances, and exposed timber ceiling beams.
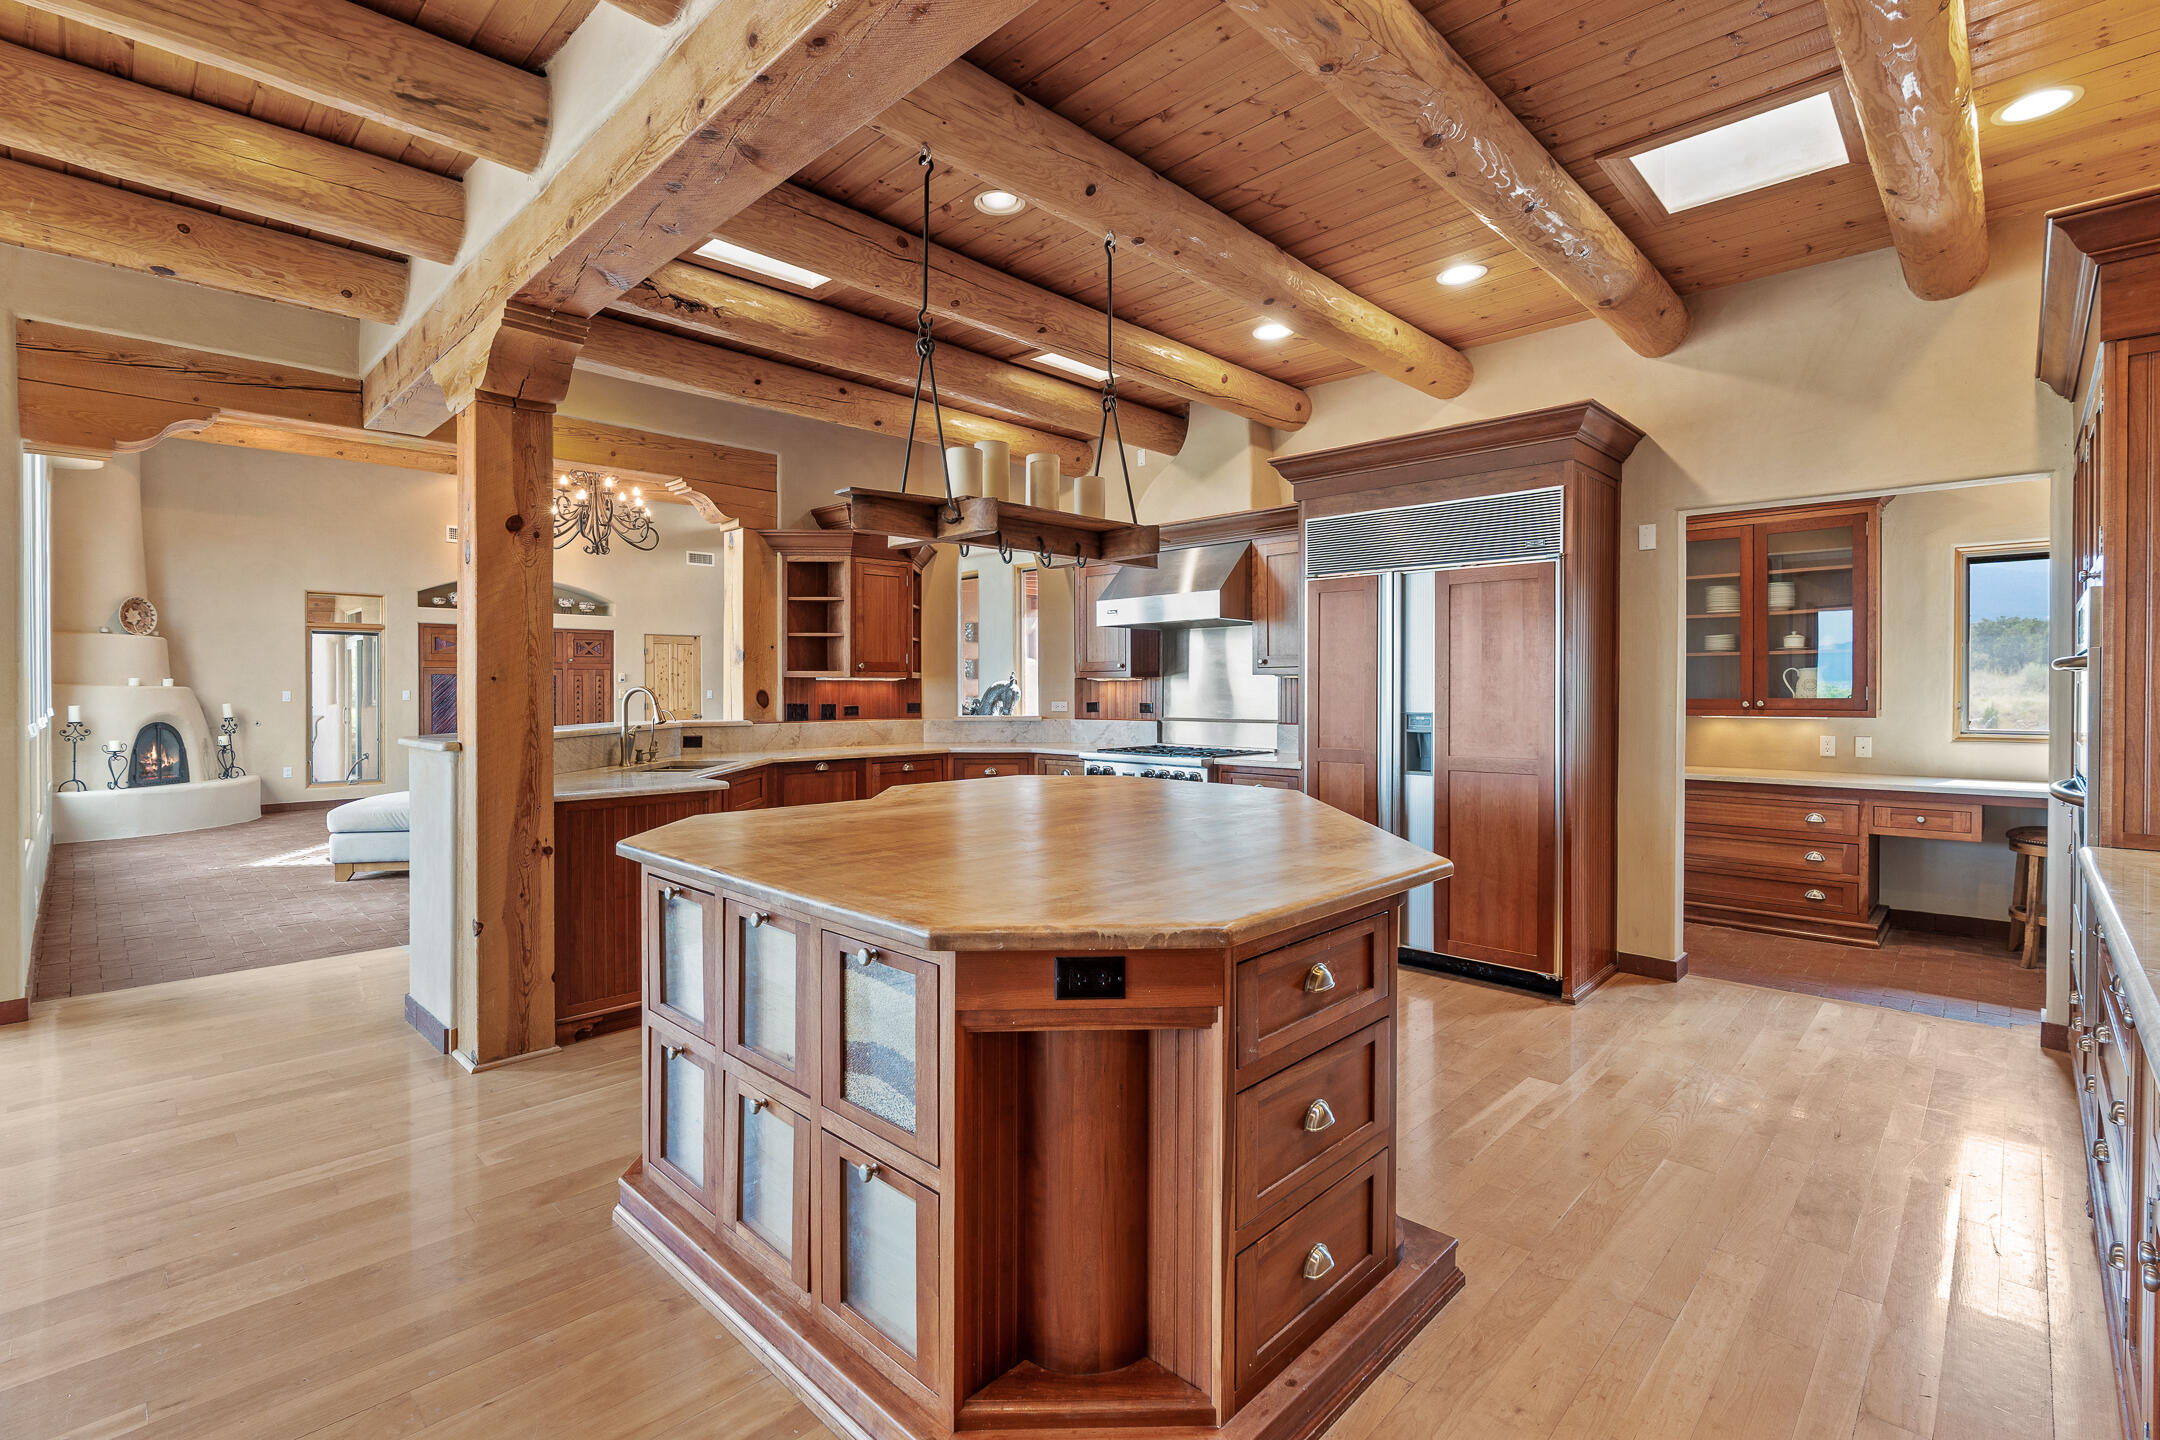
Spacious kitchen with a large wood island, exposed timber ceiling, reddish cabinetry, and stainless steel appliances.
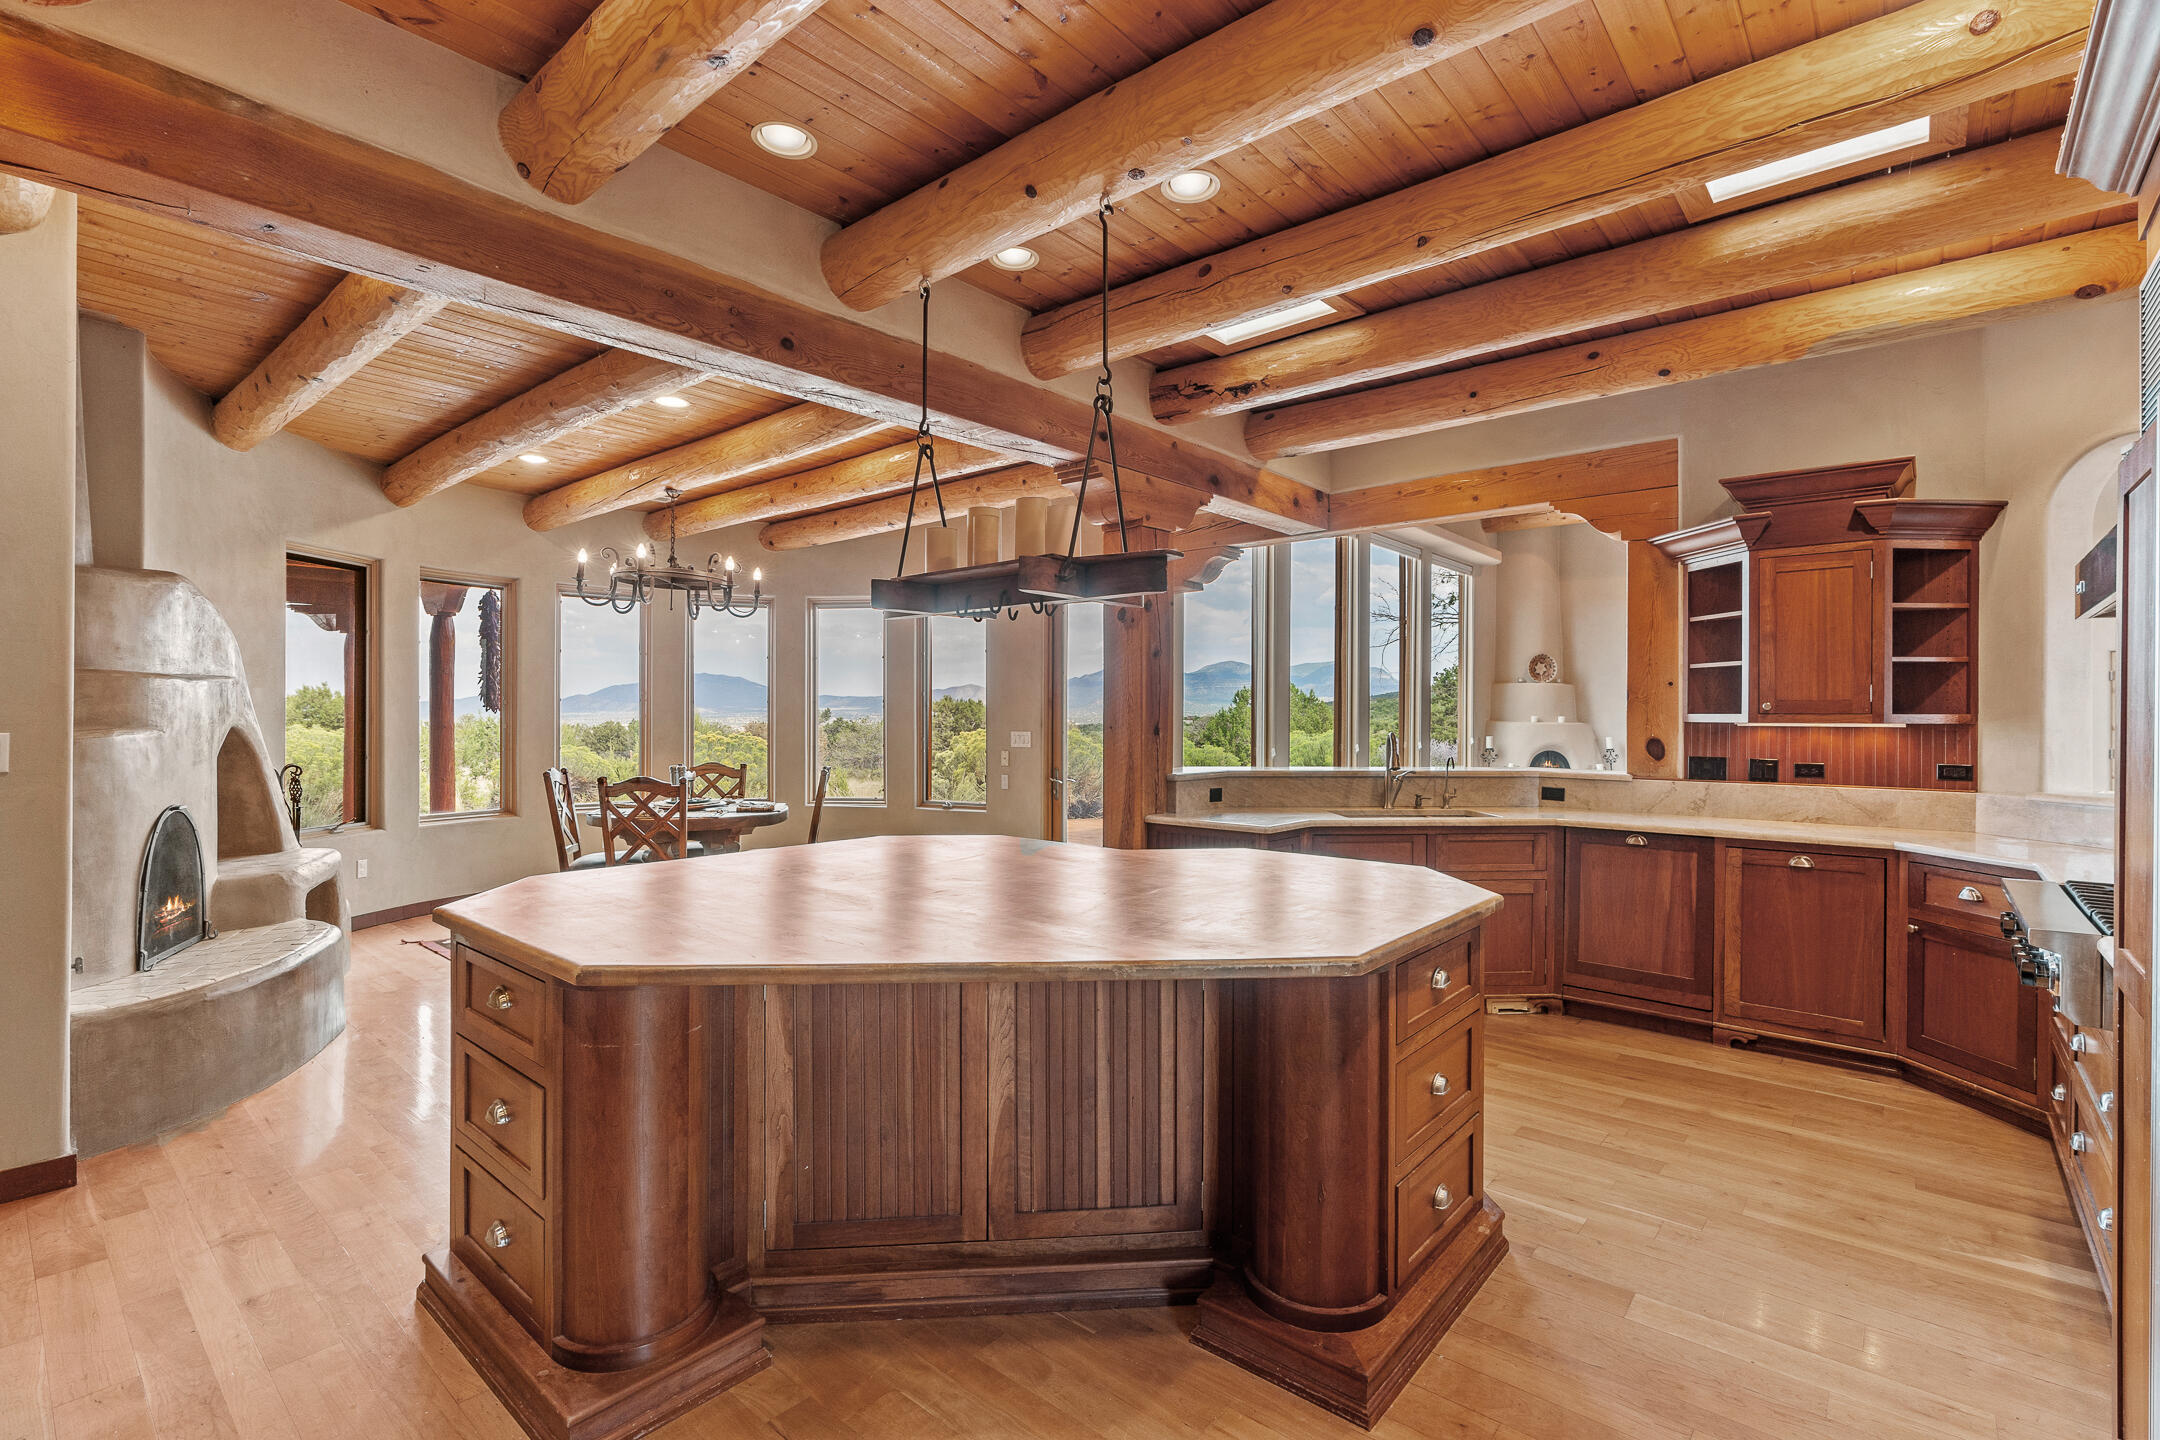
Kitchen with a large wood island, exposed timber beams, kiva fireplace, and mountain views through the windows.
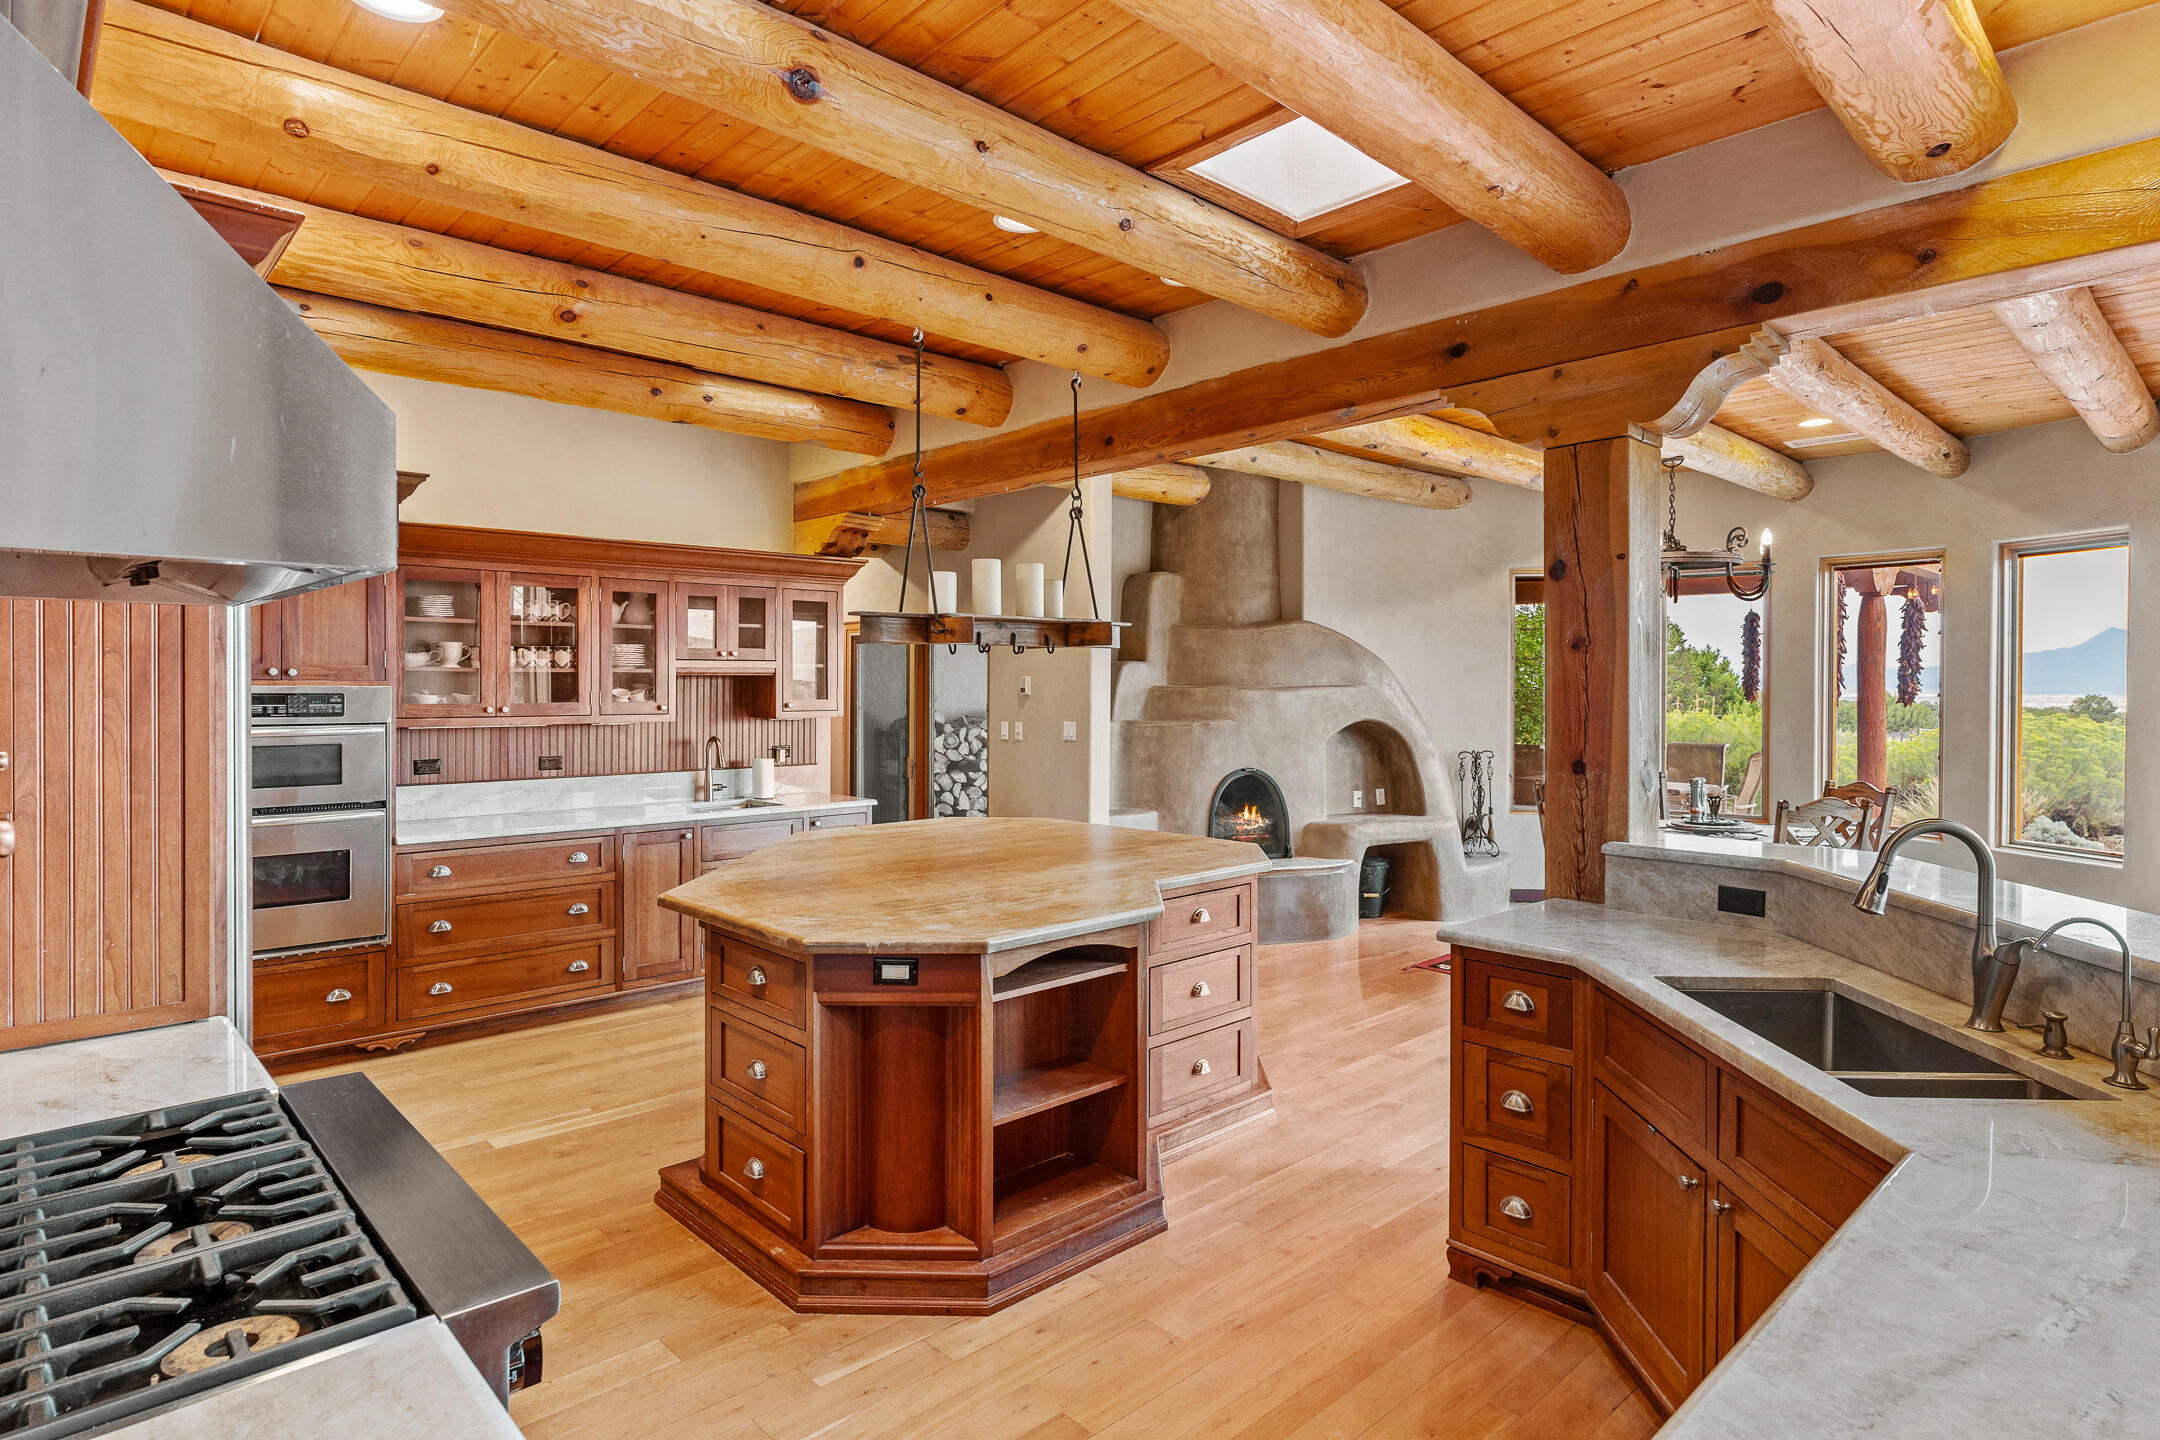
Rustic kitchen with a large wood island, exposed log beams, and an adobe fireplace.
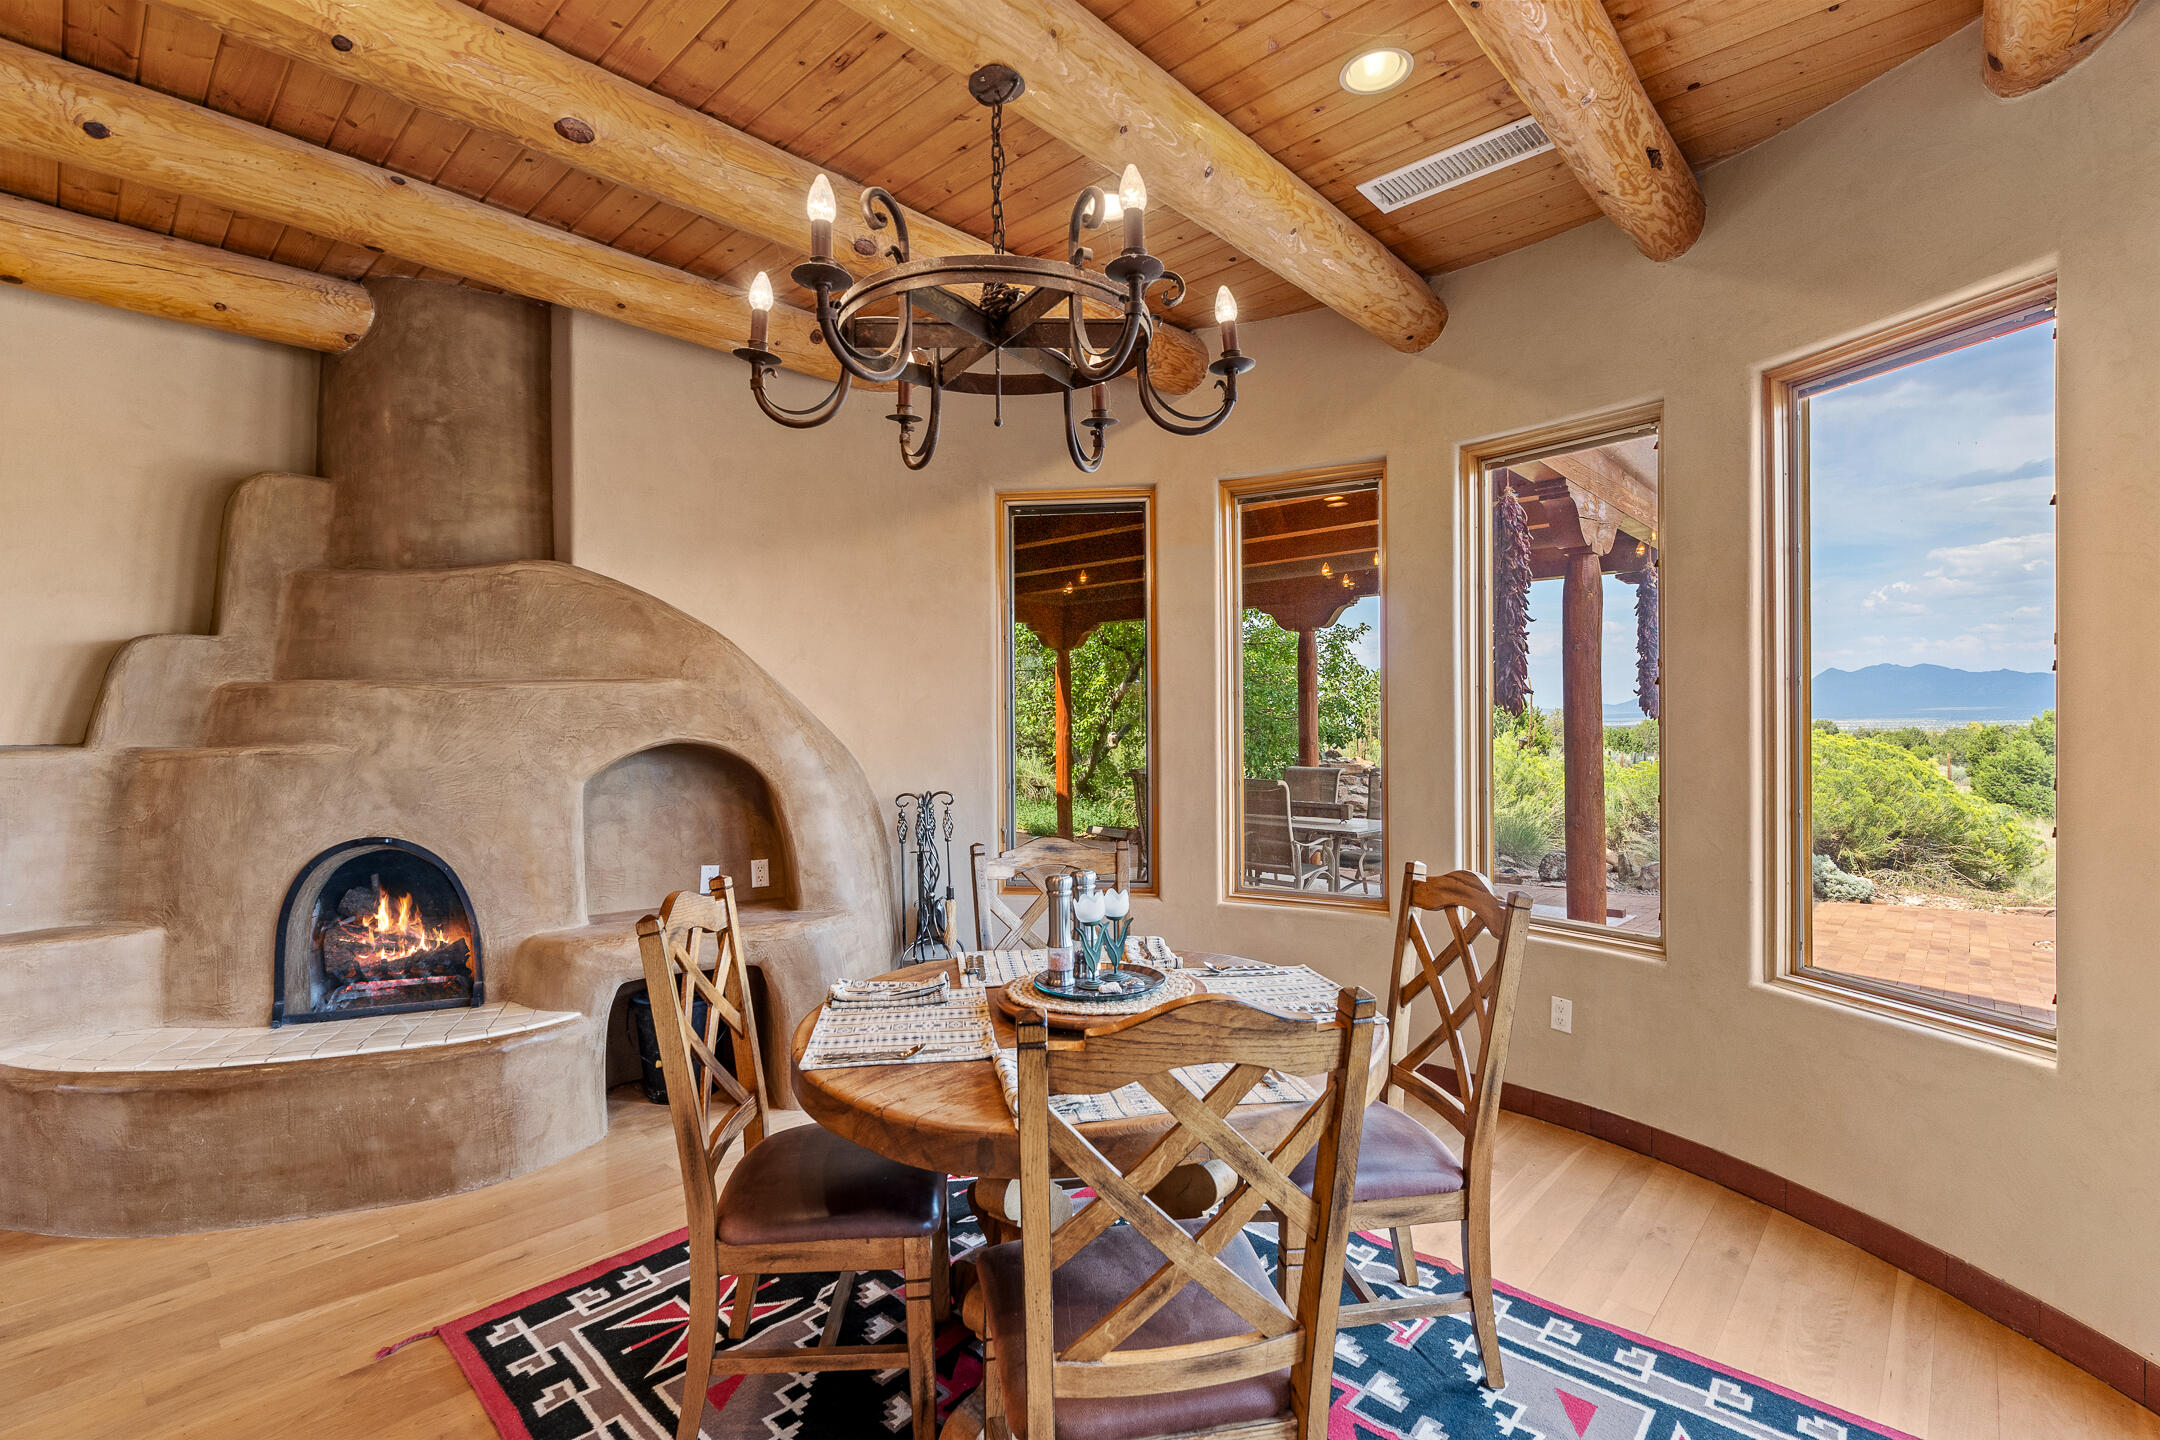
Dining area with a kiva fireplace, exposed wood beams, and mountain views through tall windows.
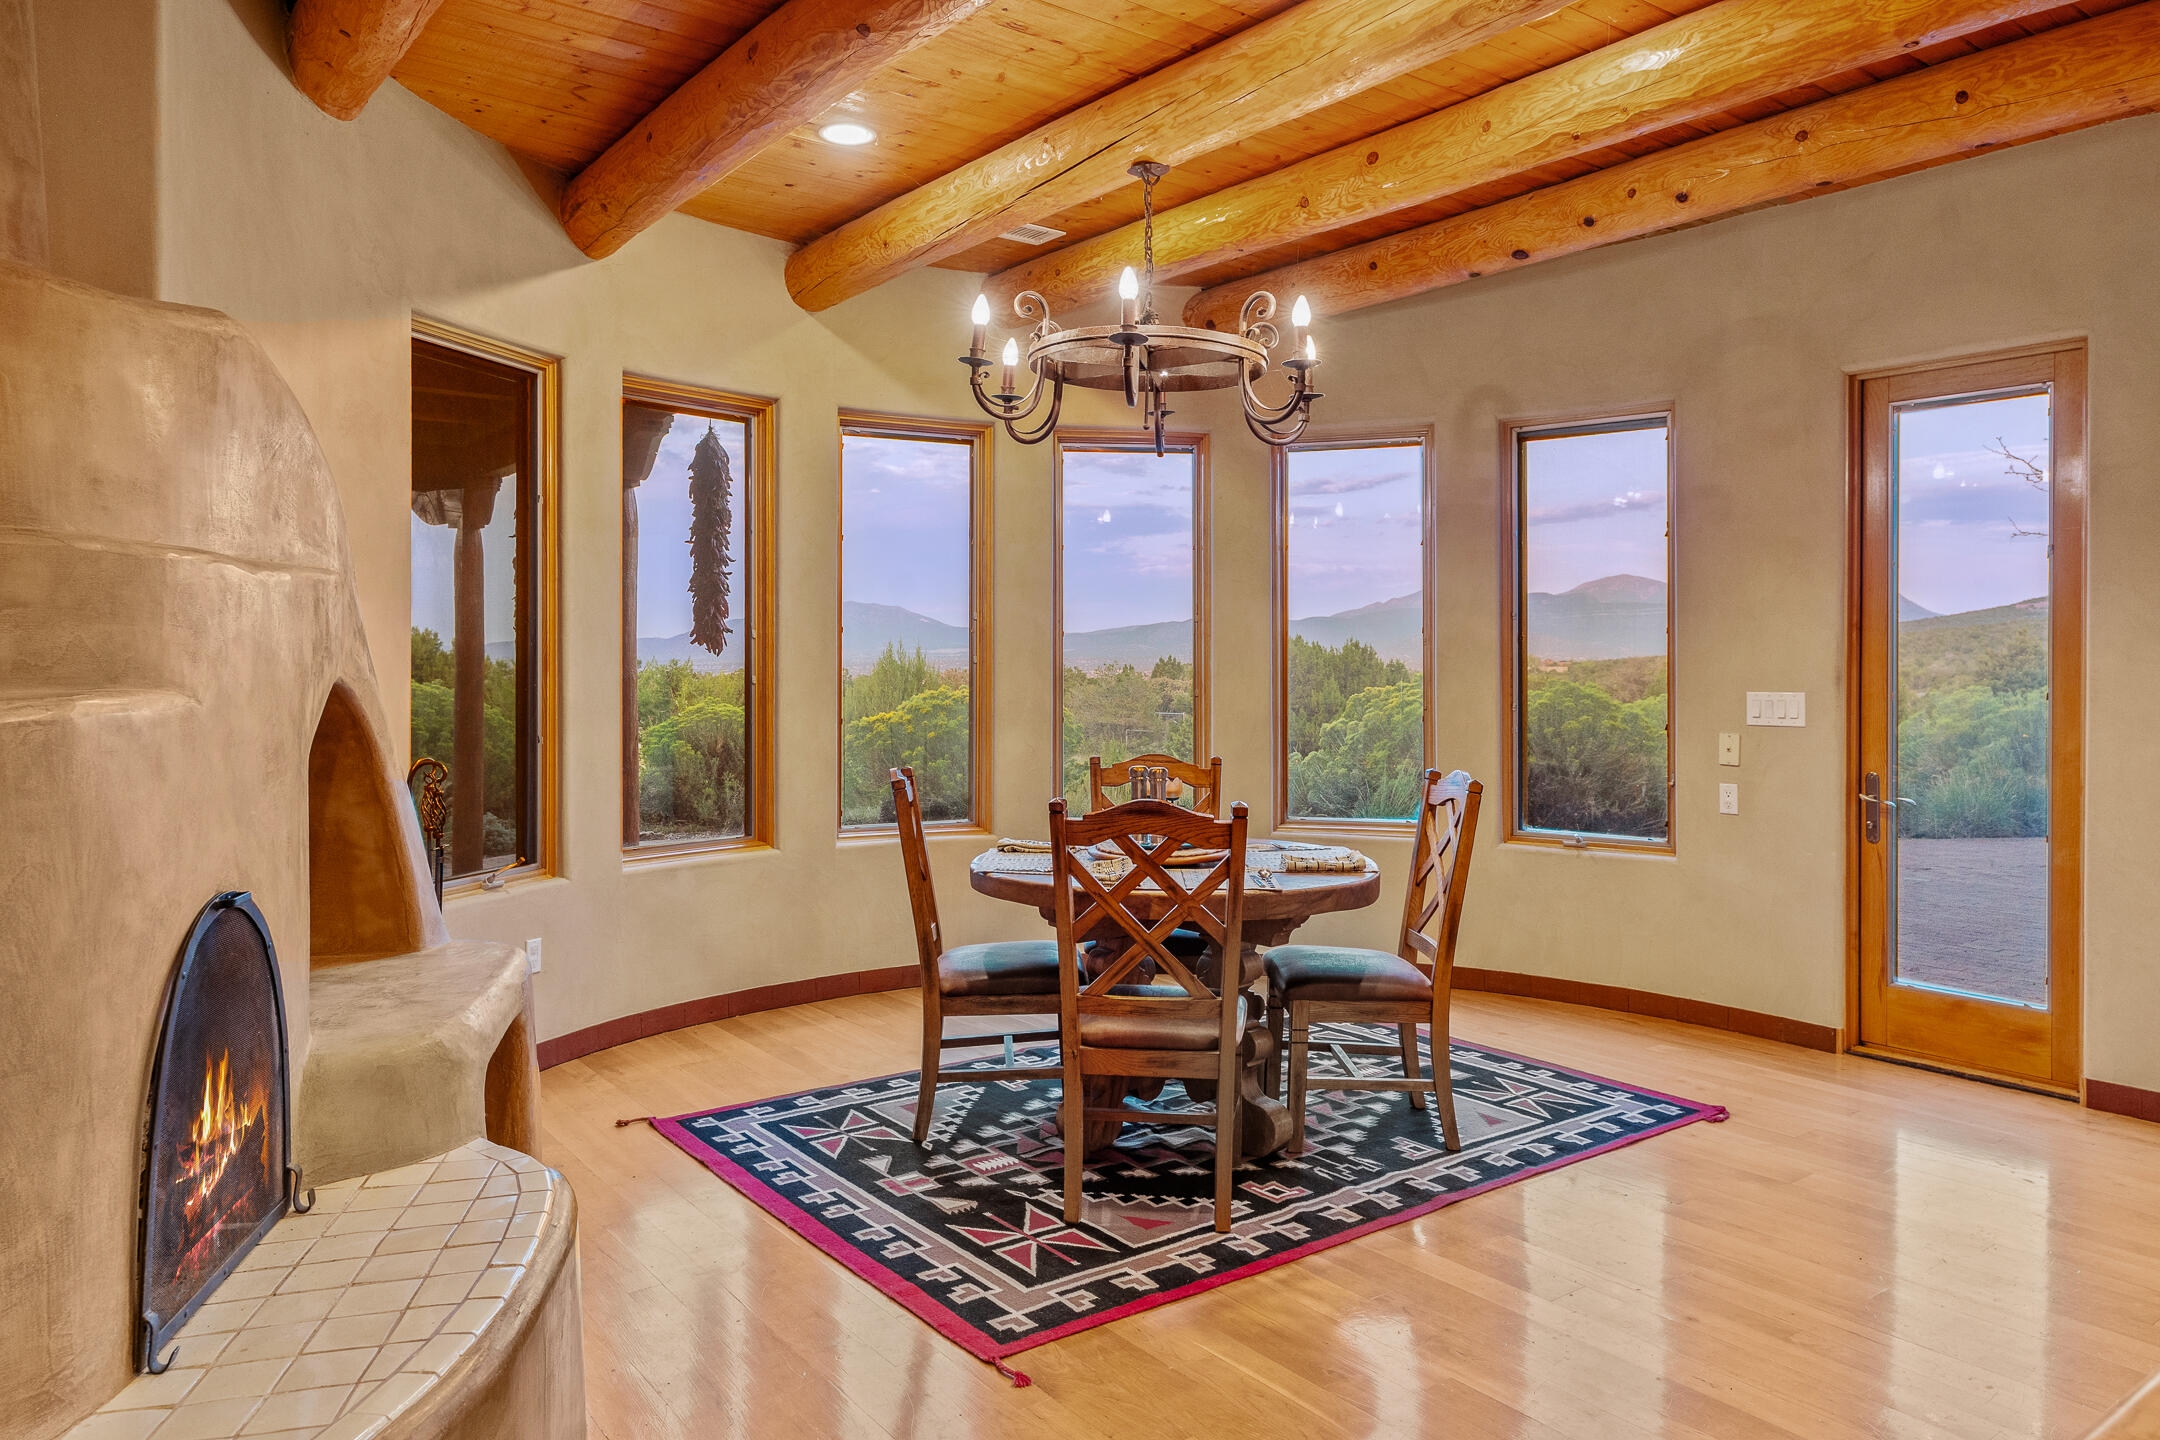
Dining area with an adobe kiva fireplace, exposed log beams, and mountain views through tall windows.
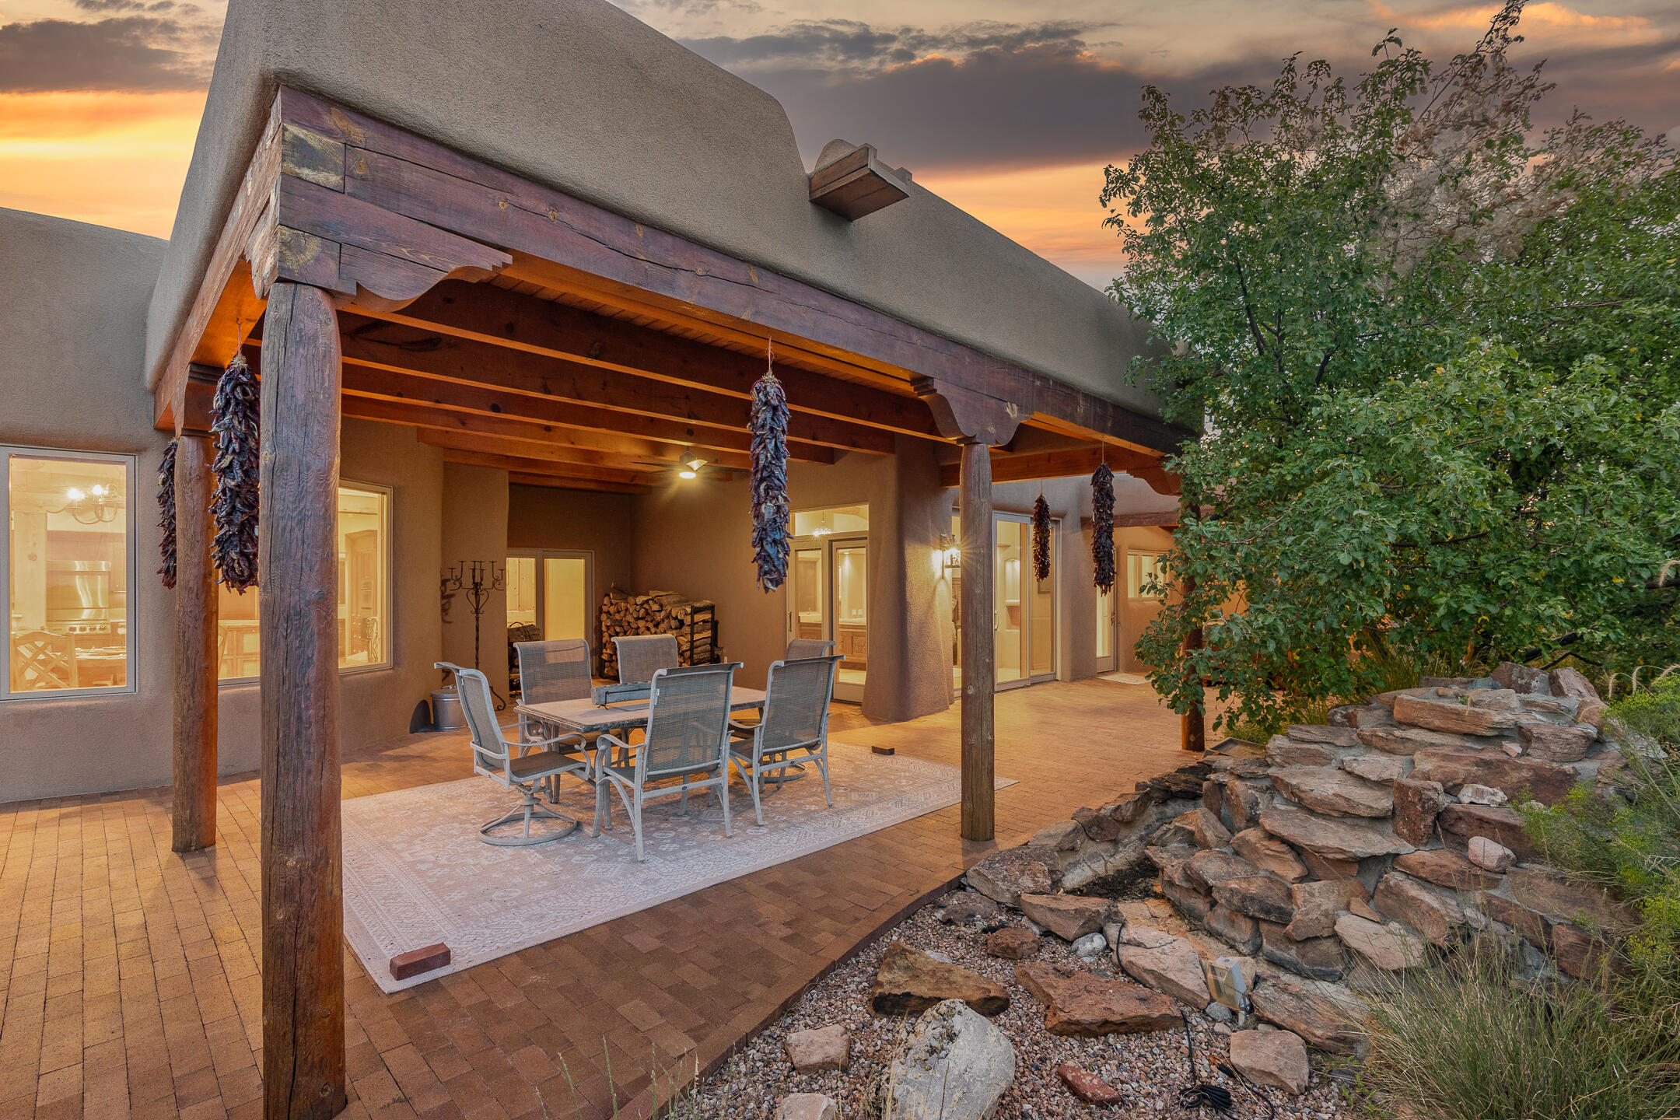
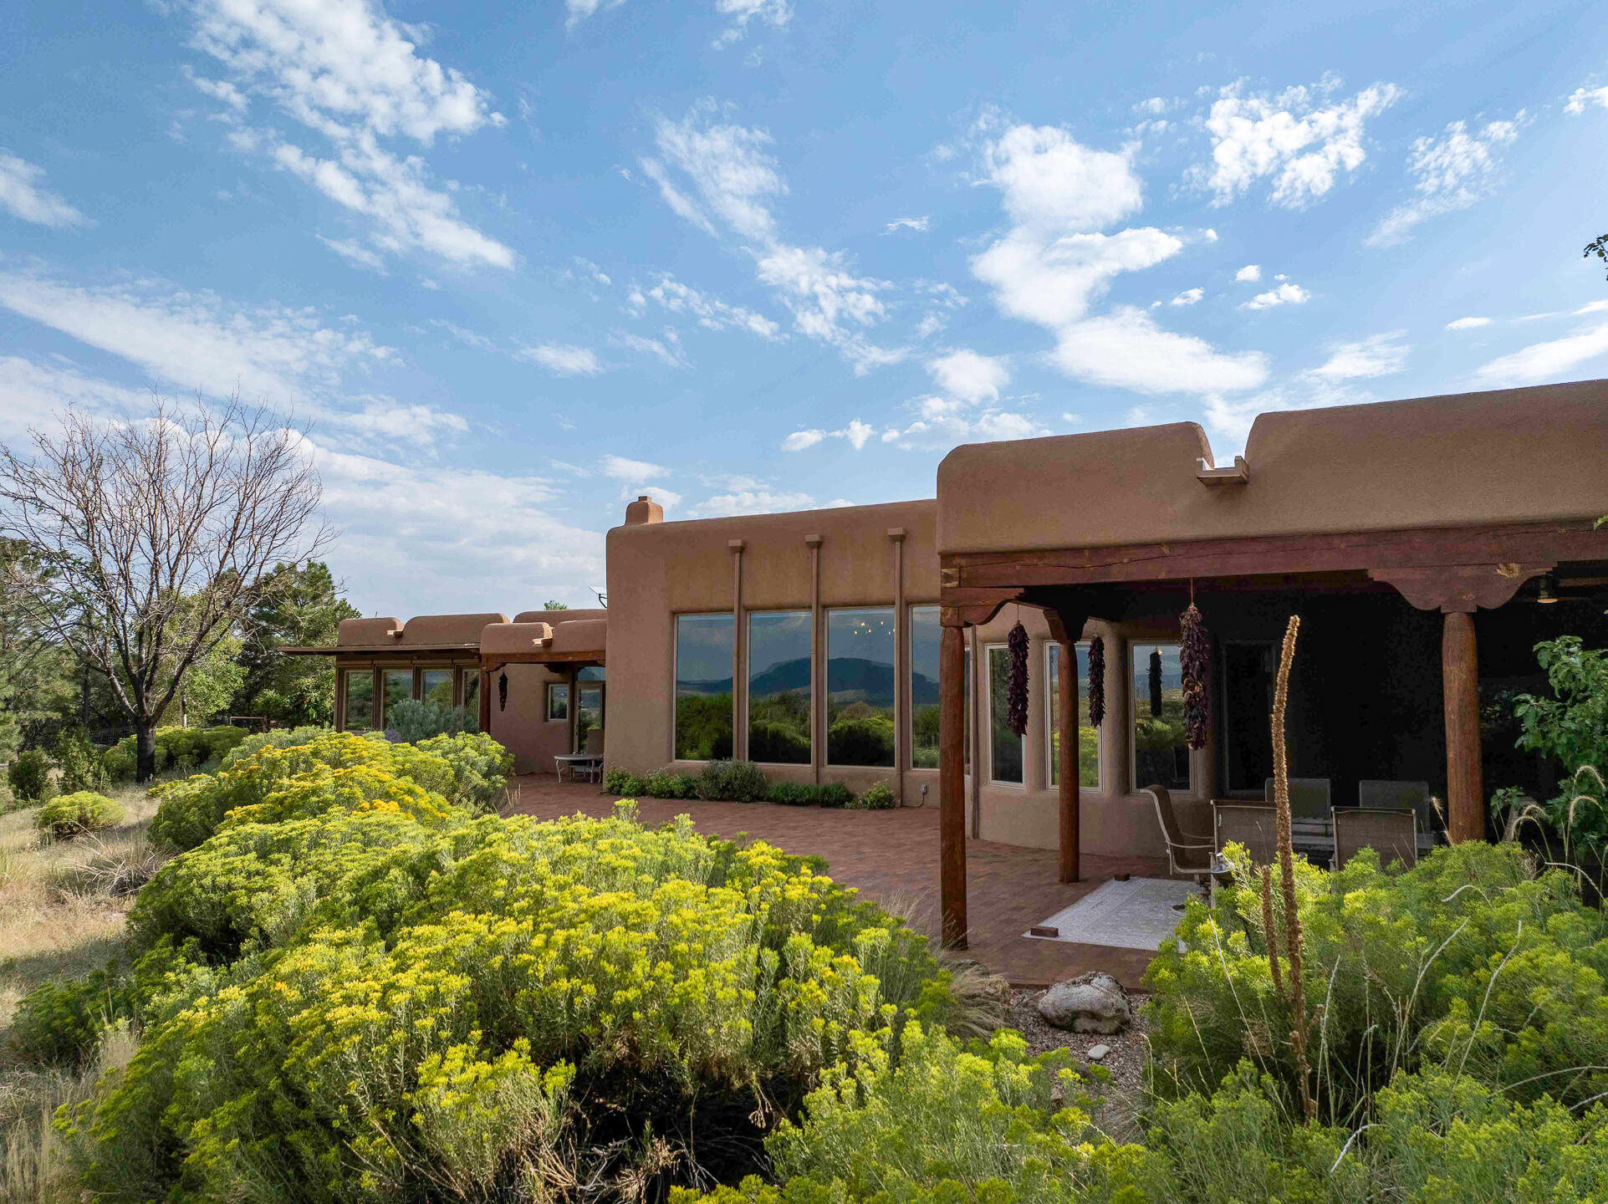
Covered patio with timber beams, outdoor dining set, hanging chile ristras, and a rock garden at dusk.
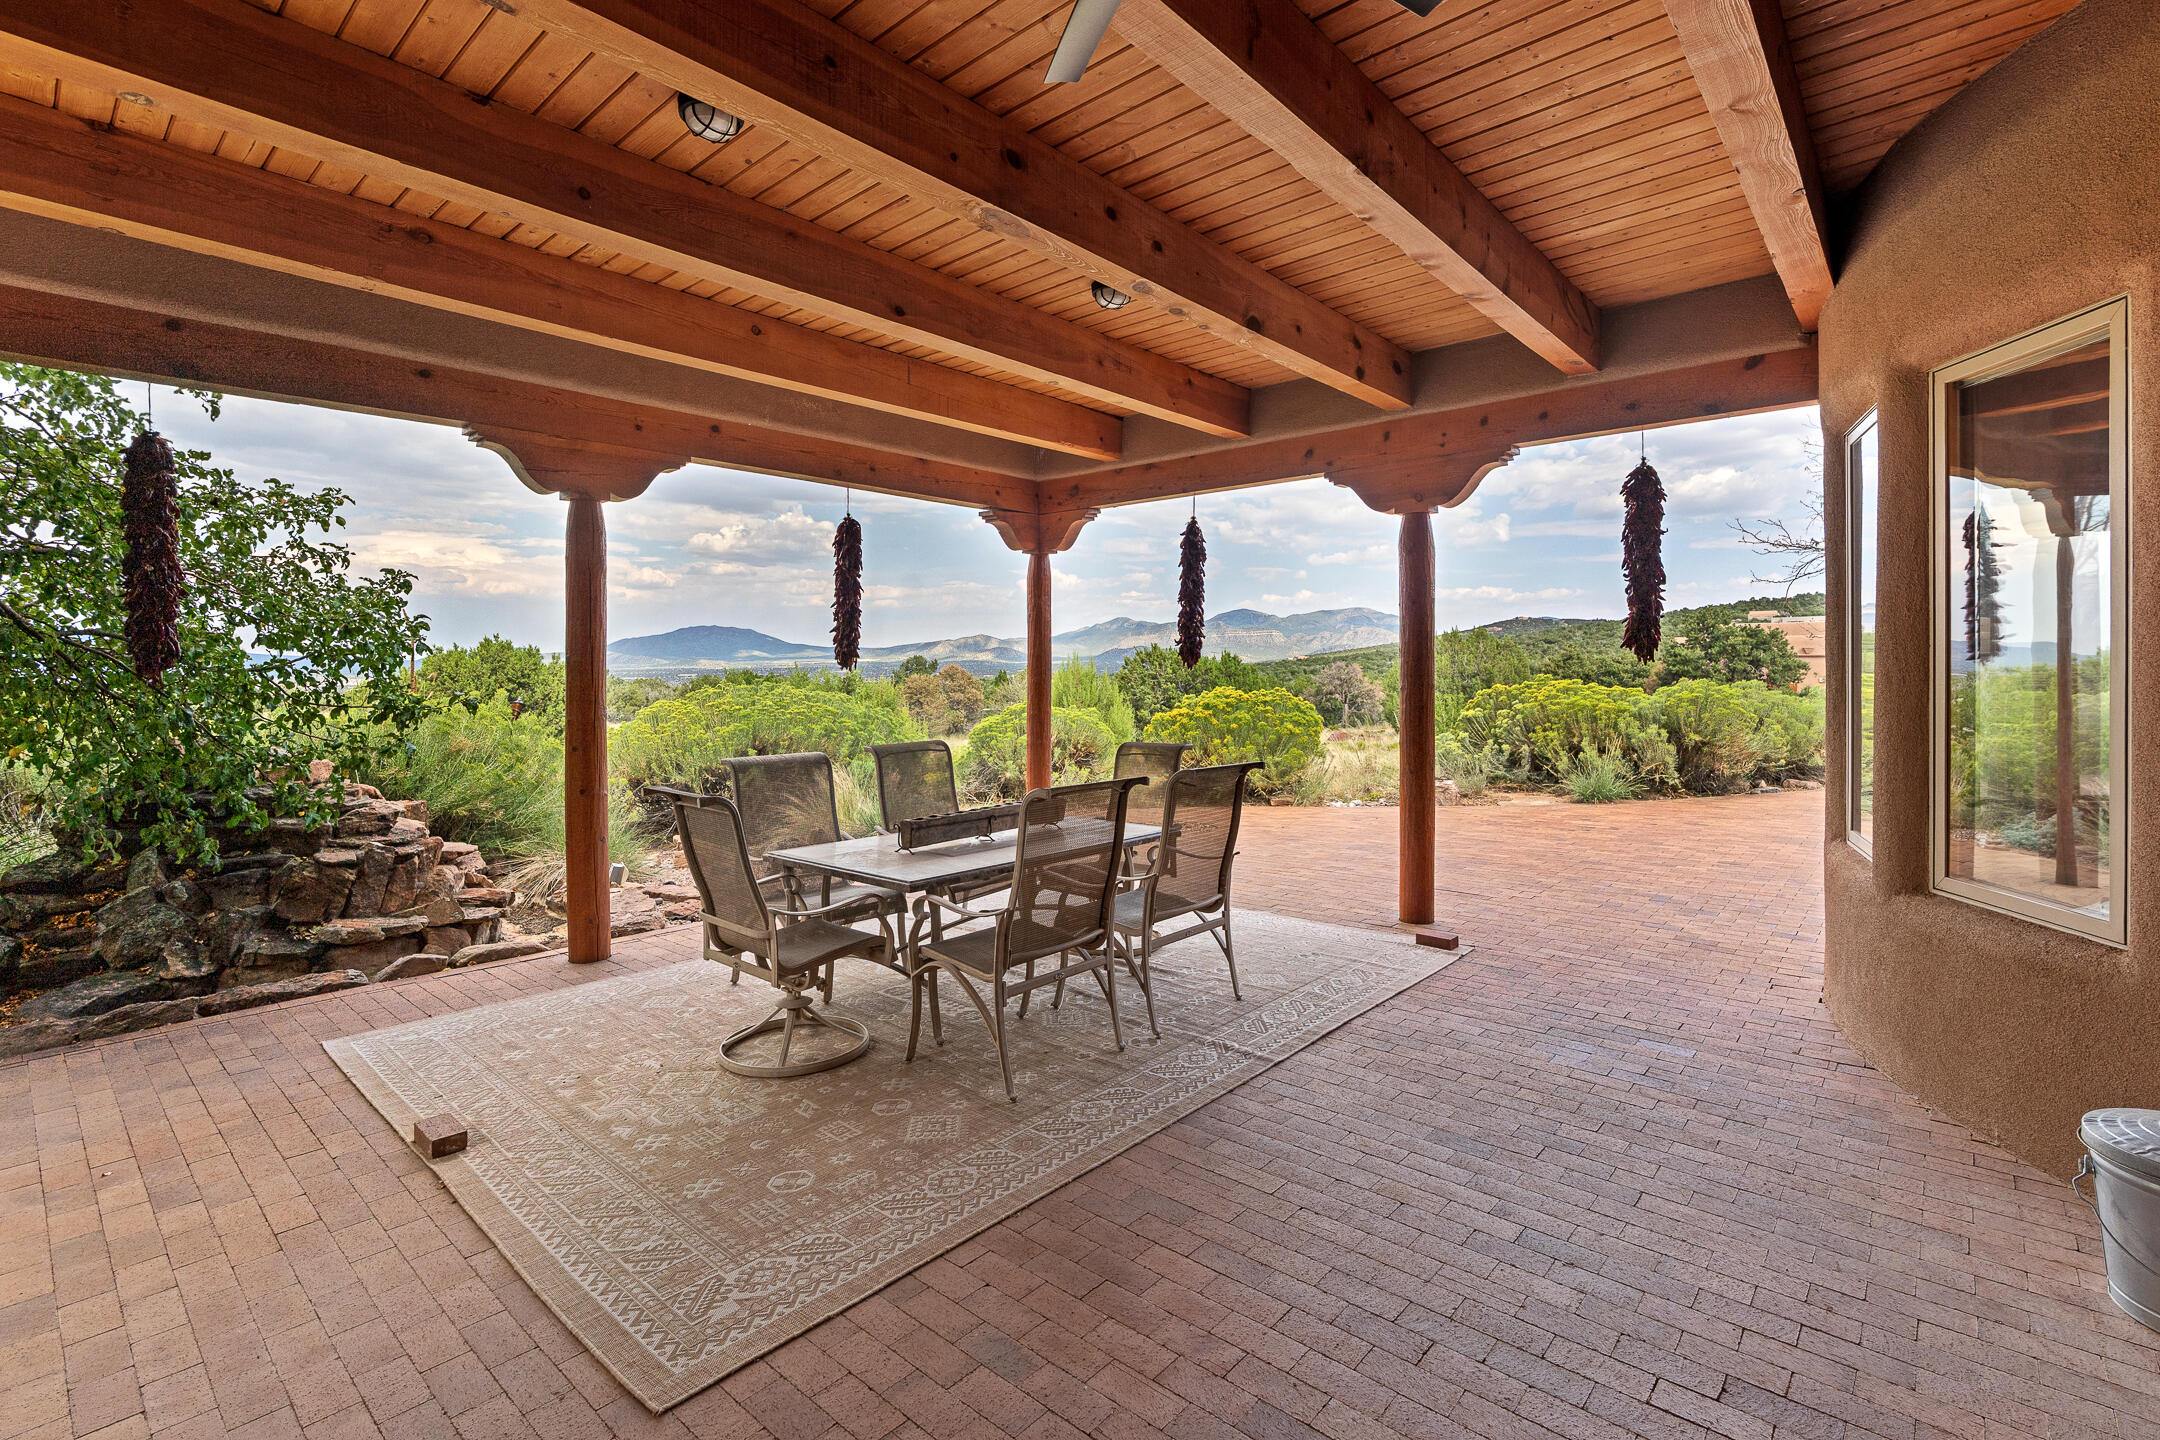
Covered patio with timber beams and dining set overlooking green landscaping and distant mountains.
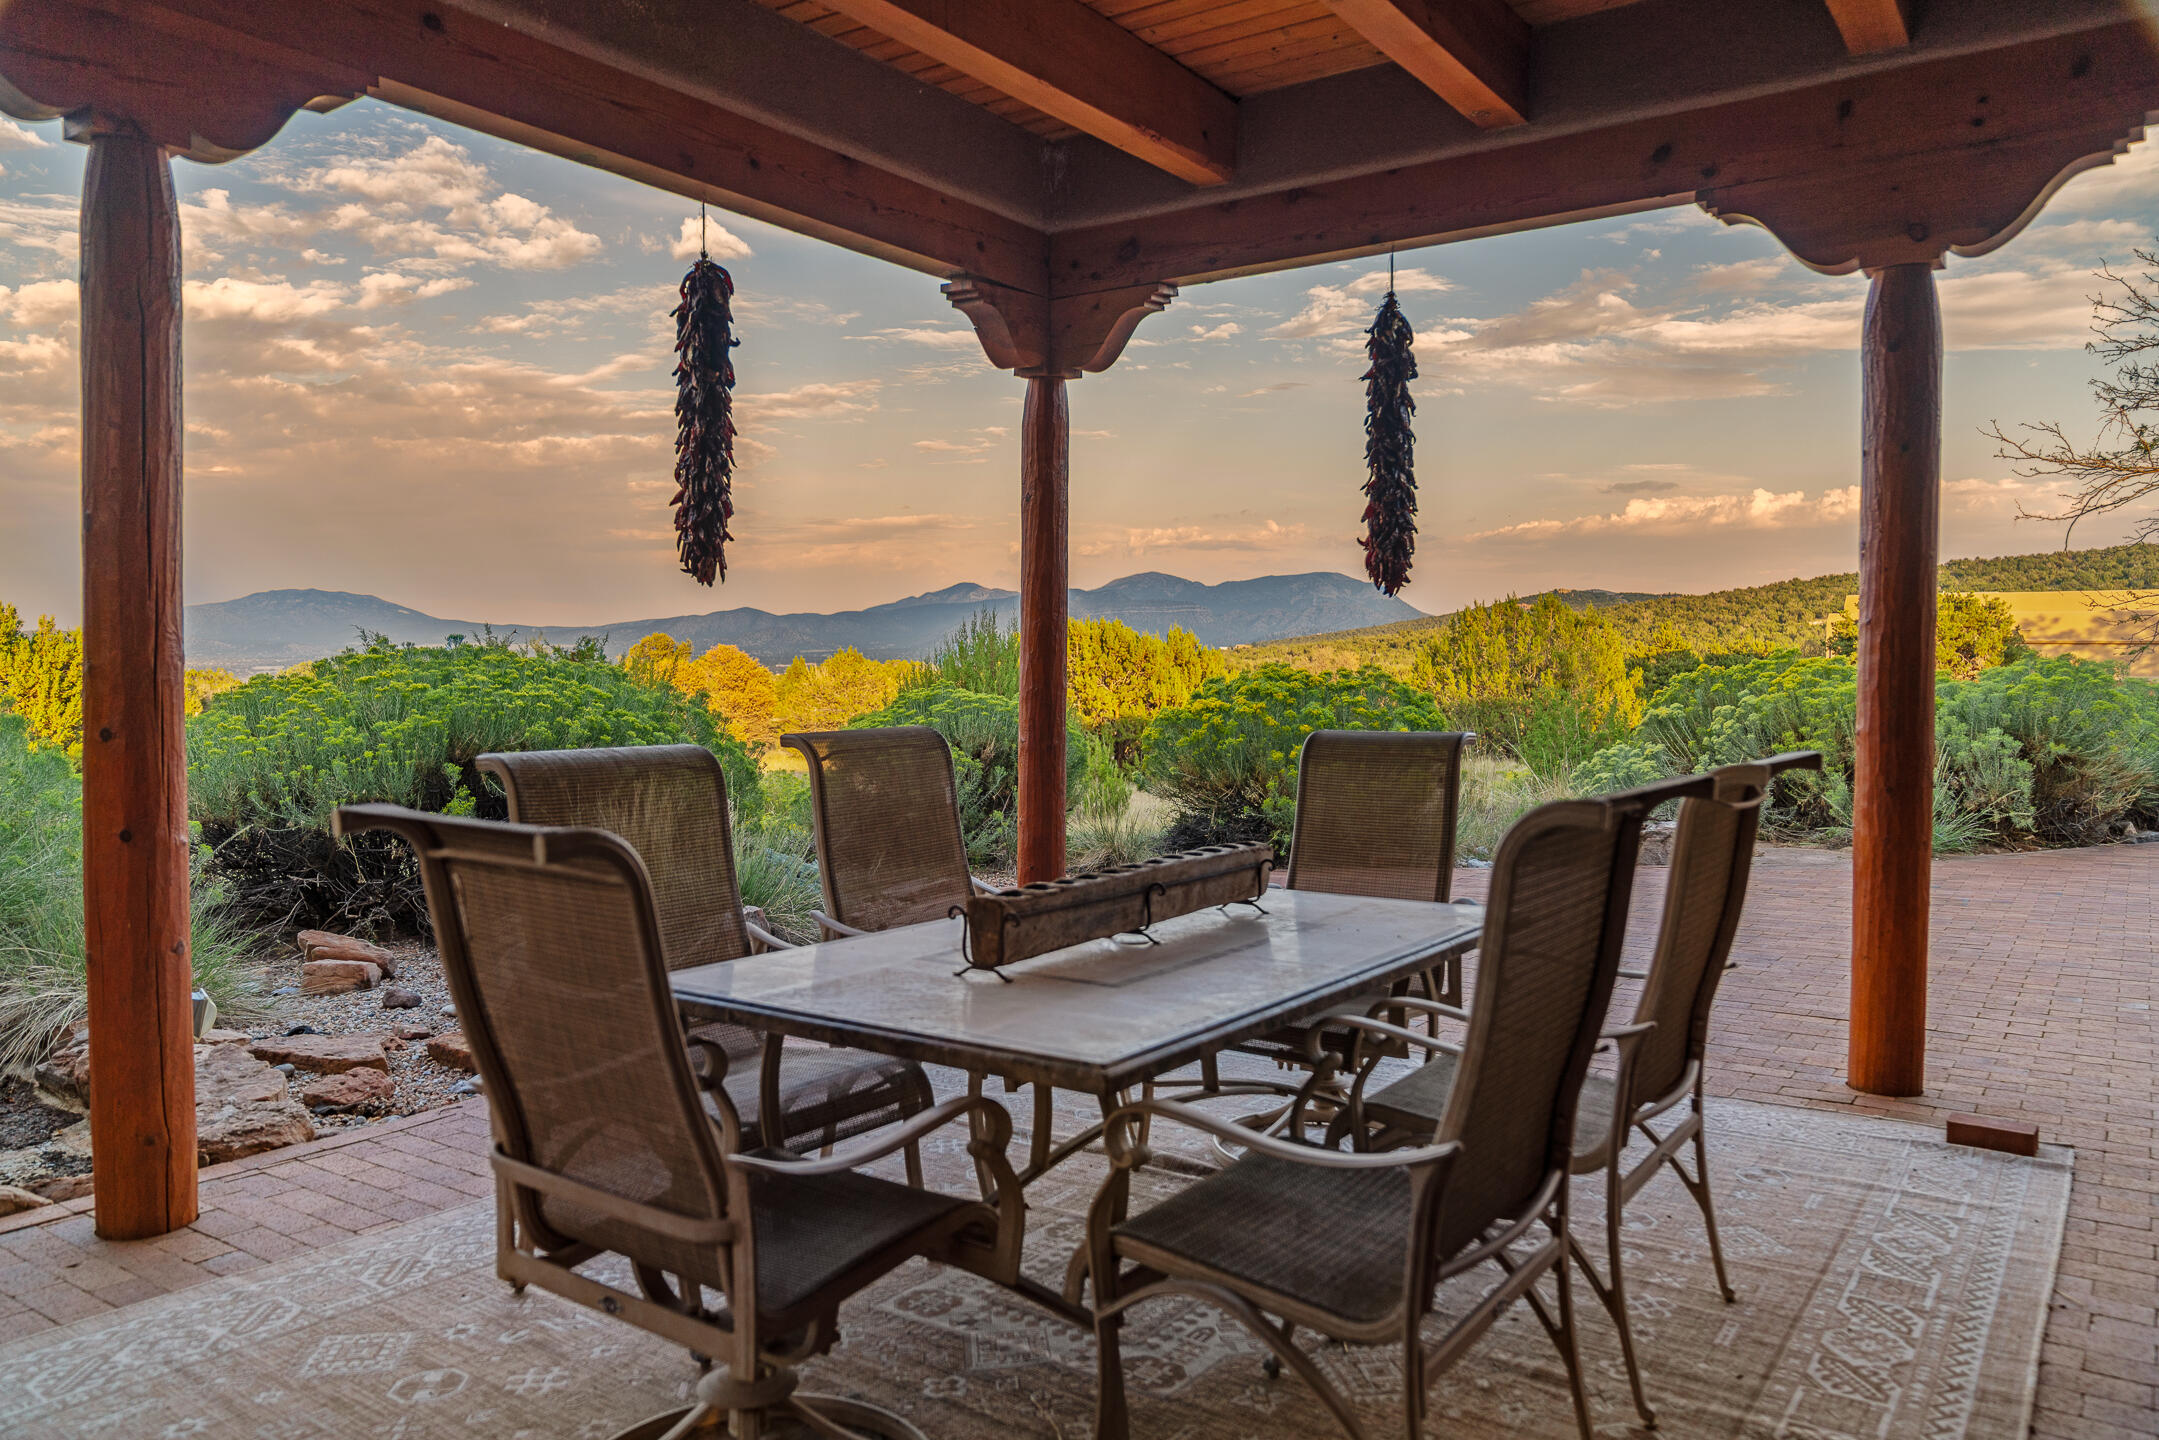
Covered patio dining area with hanging chile ristras and a mountain view.
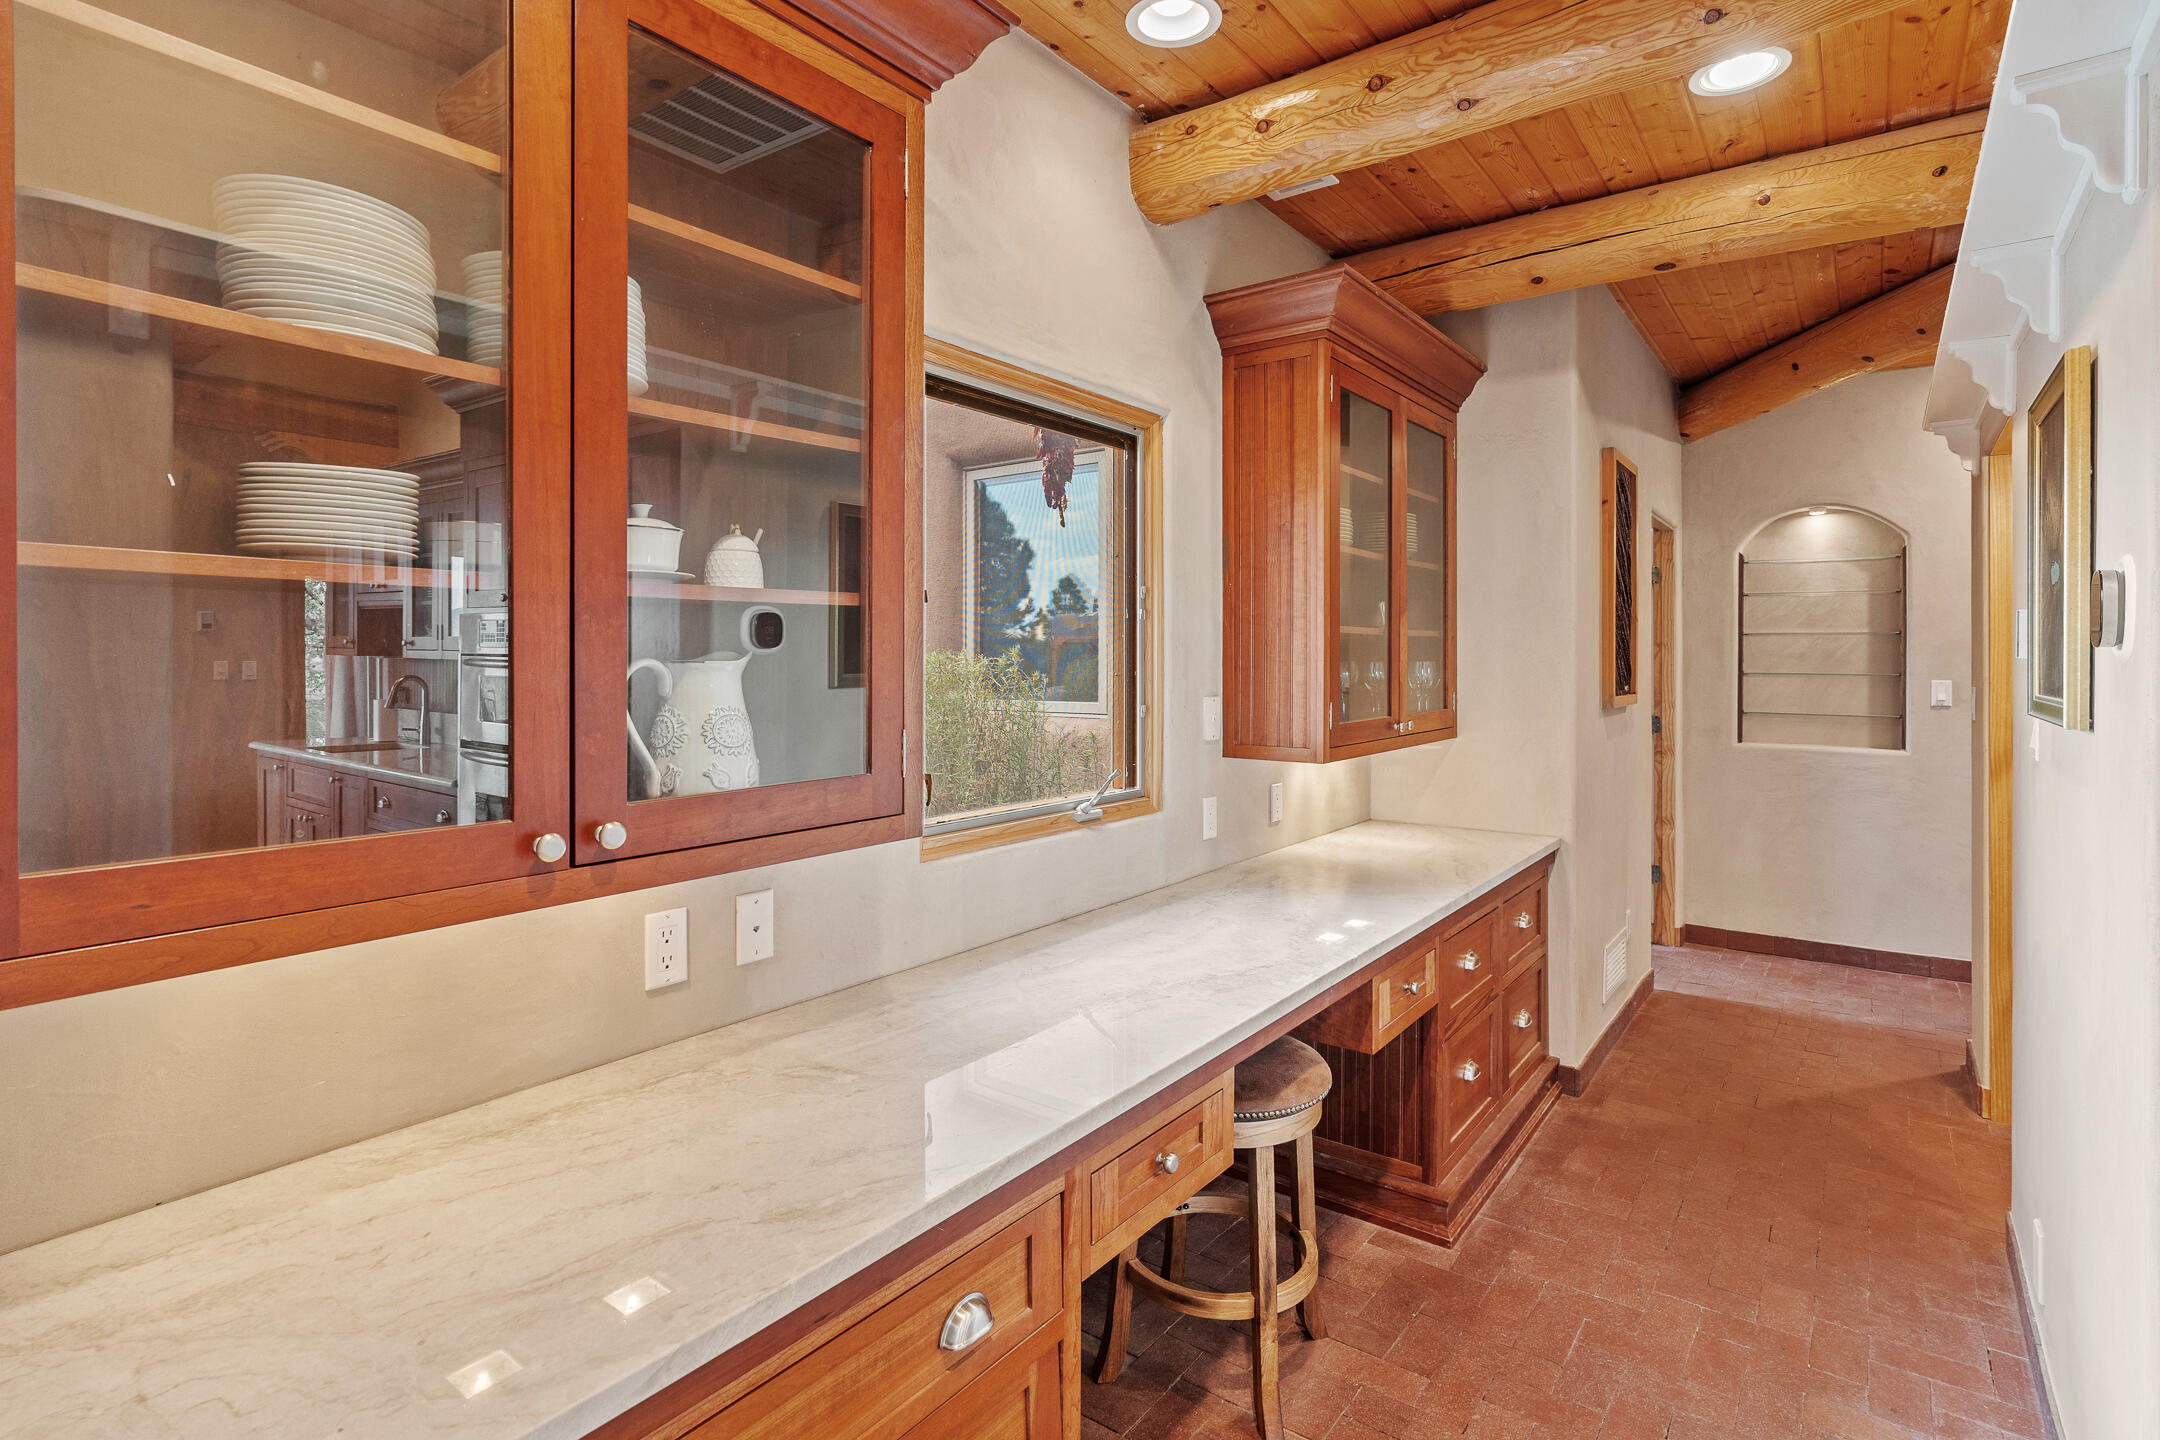
Kitchen with a long stone counter, glass-front dish cabinets, terracotta tile floor, and exposed wood ceiling beams.
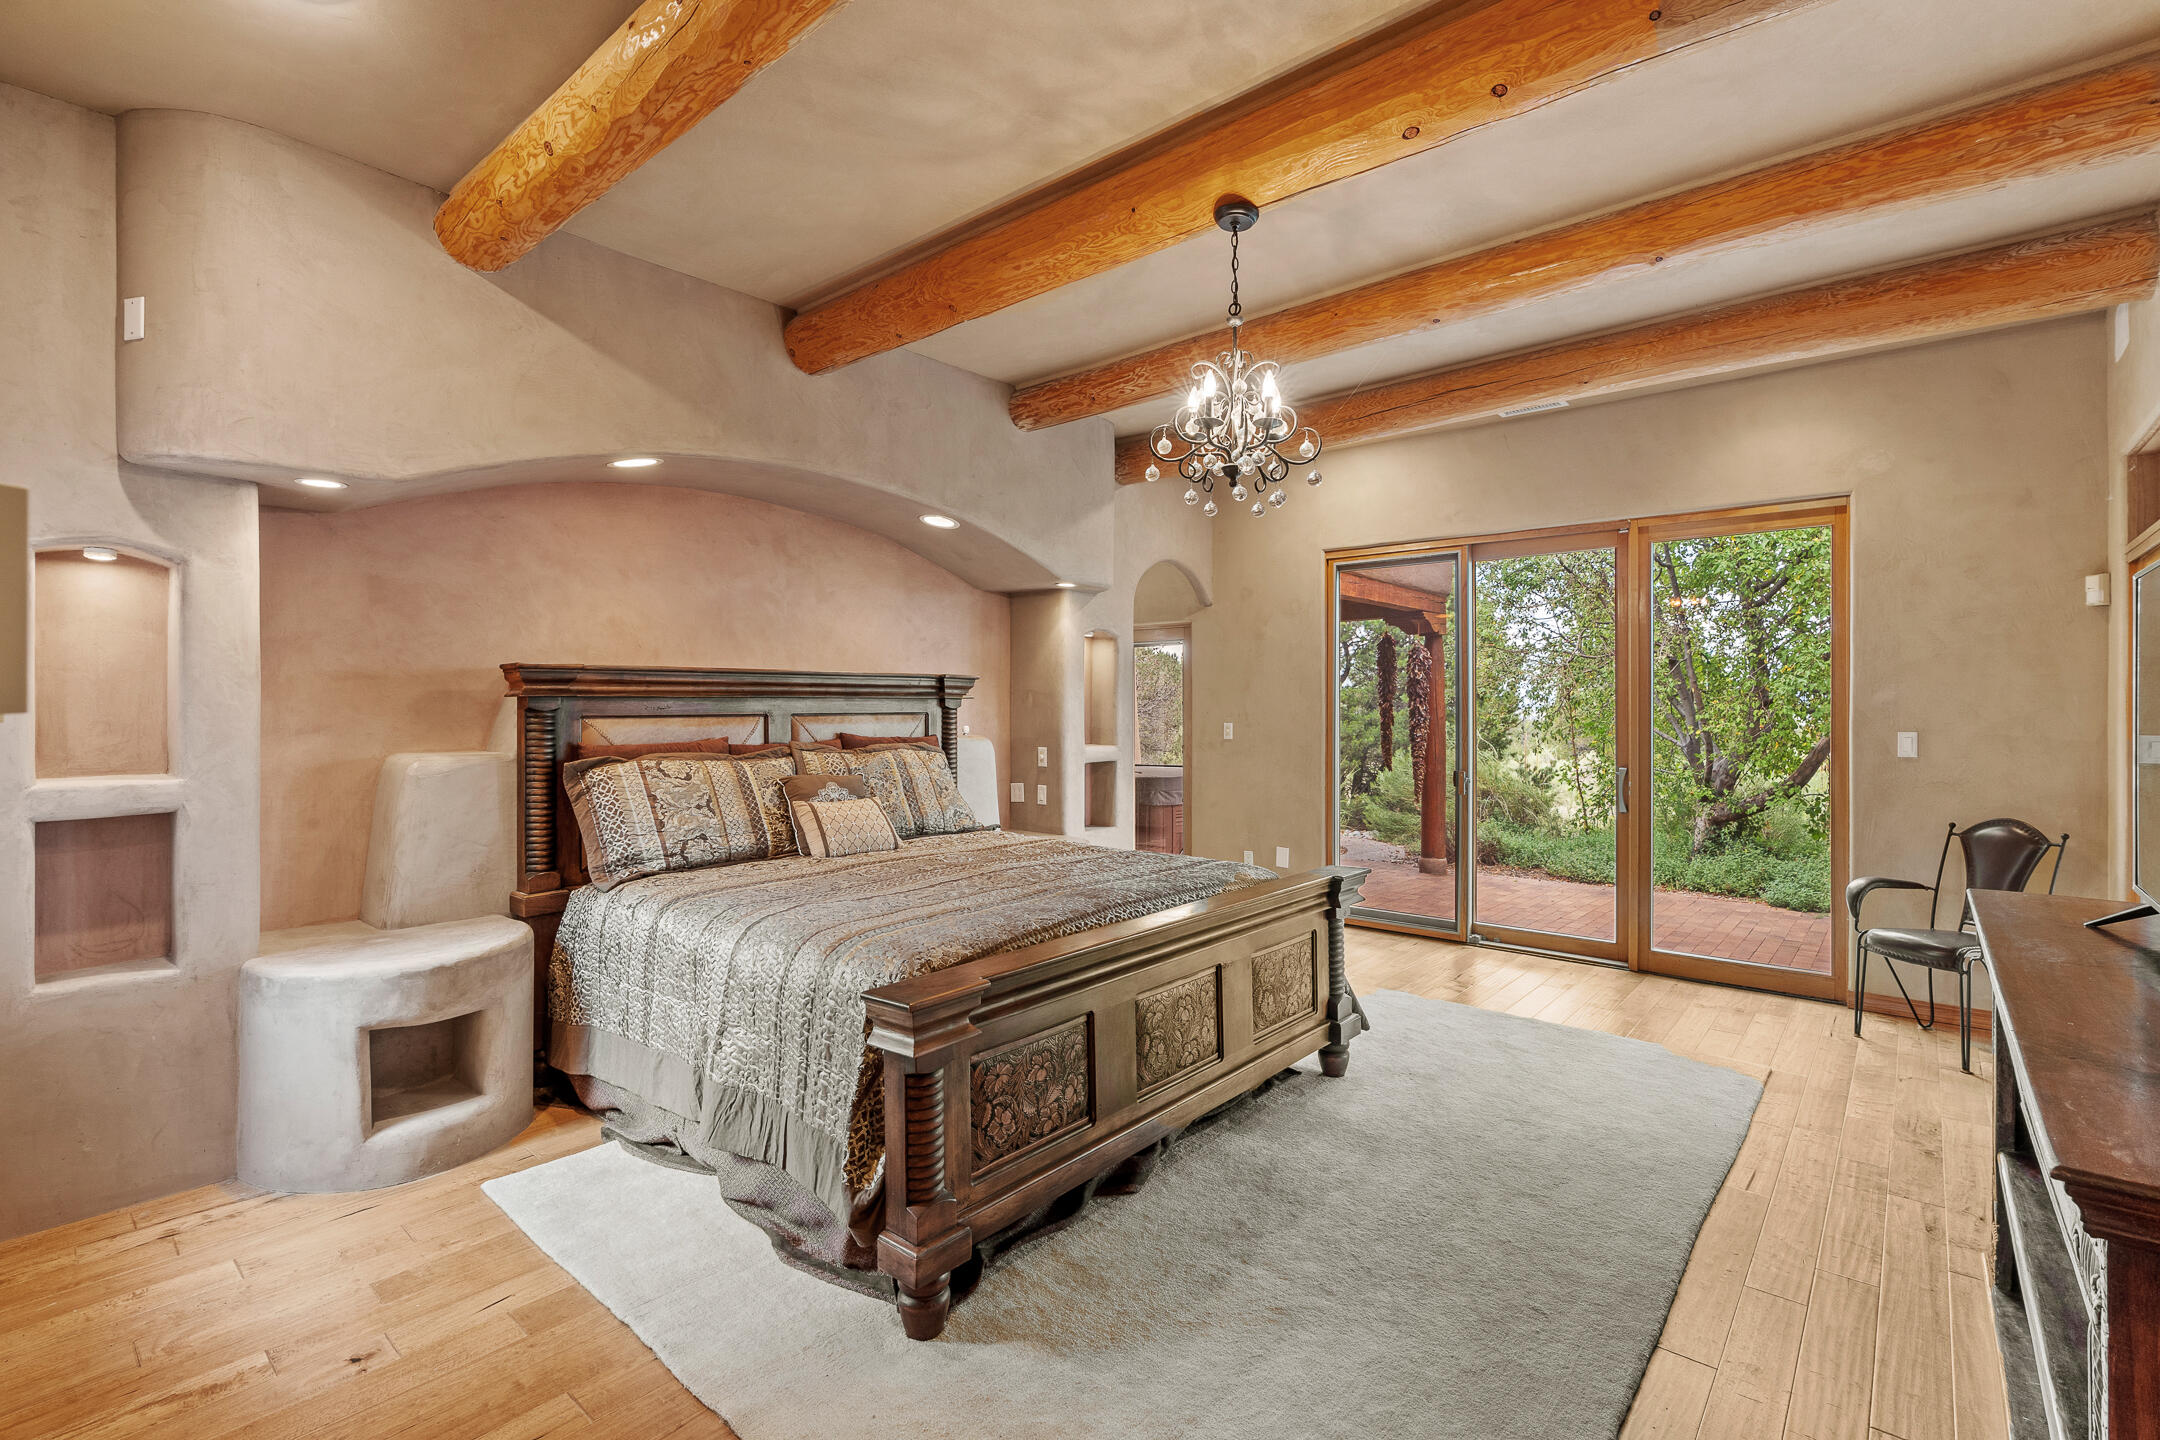
Bedroom with a carved wood bed, exposed ceiling beams, and sliding glass doors to a leafy patio.
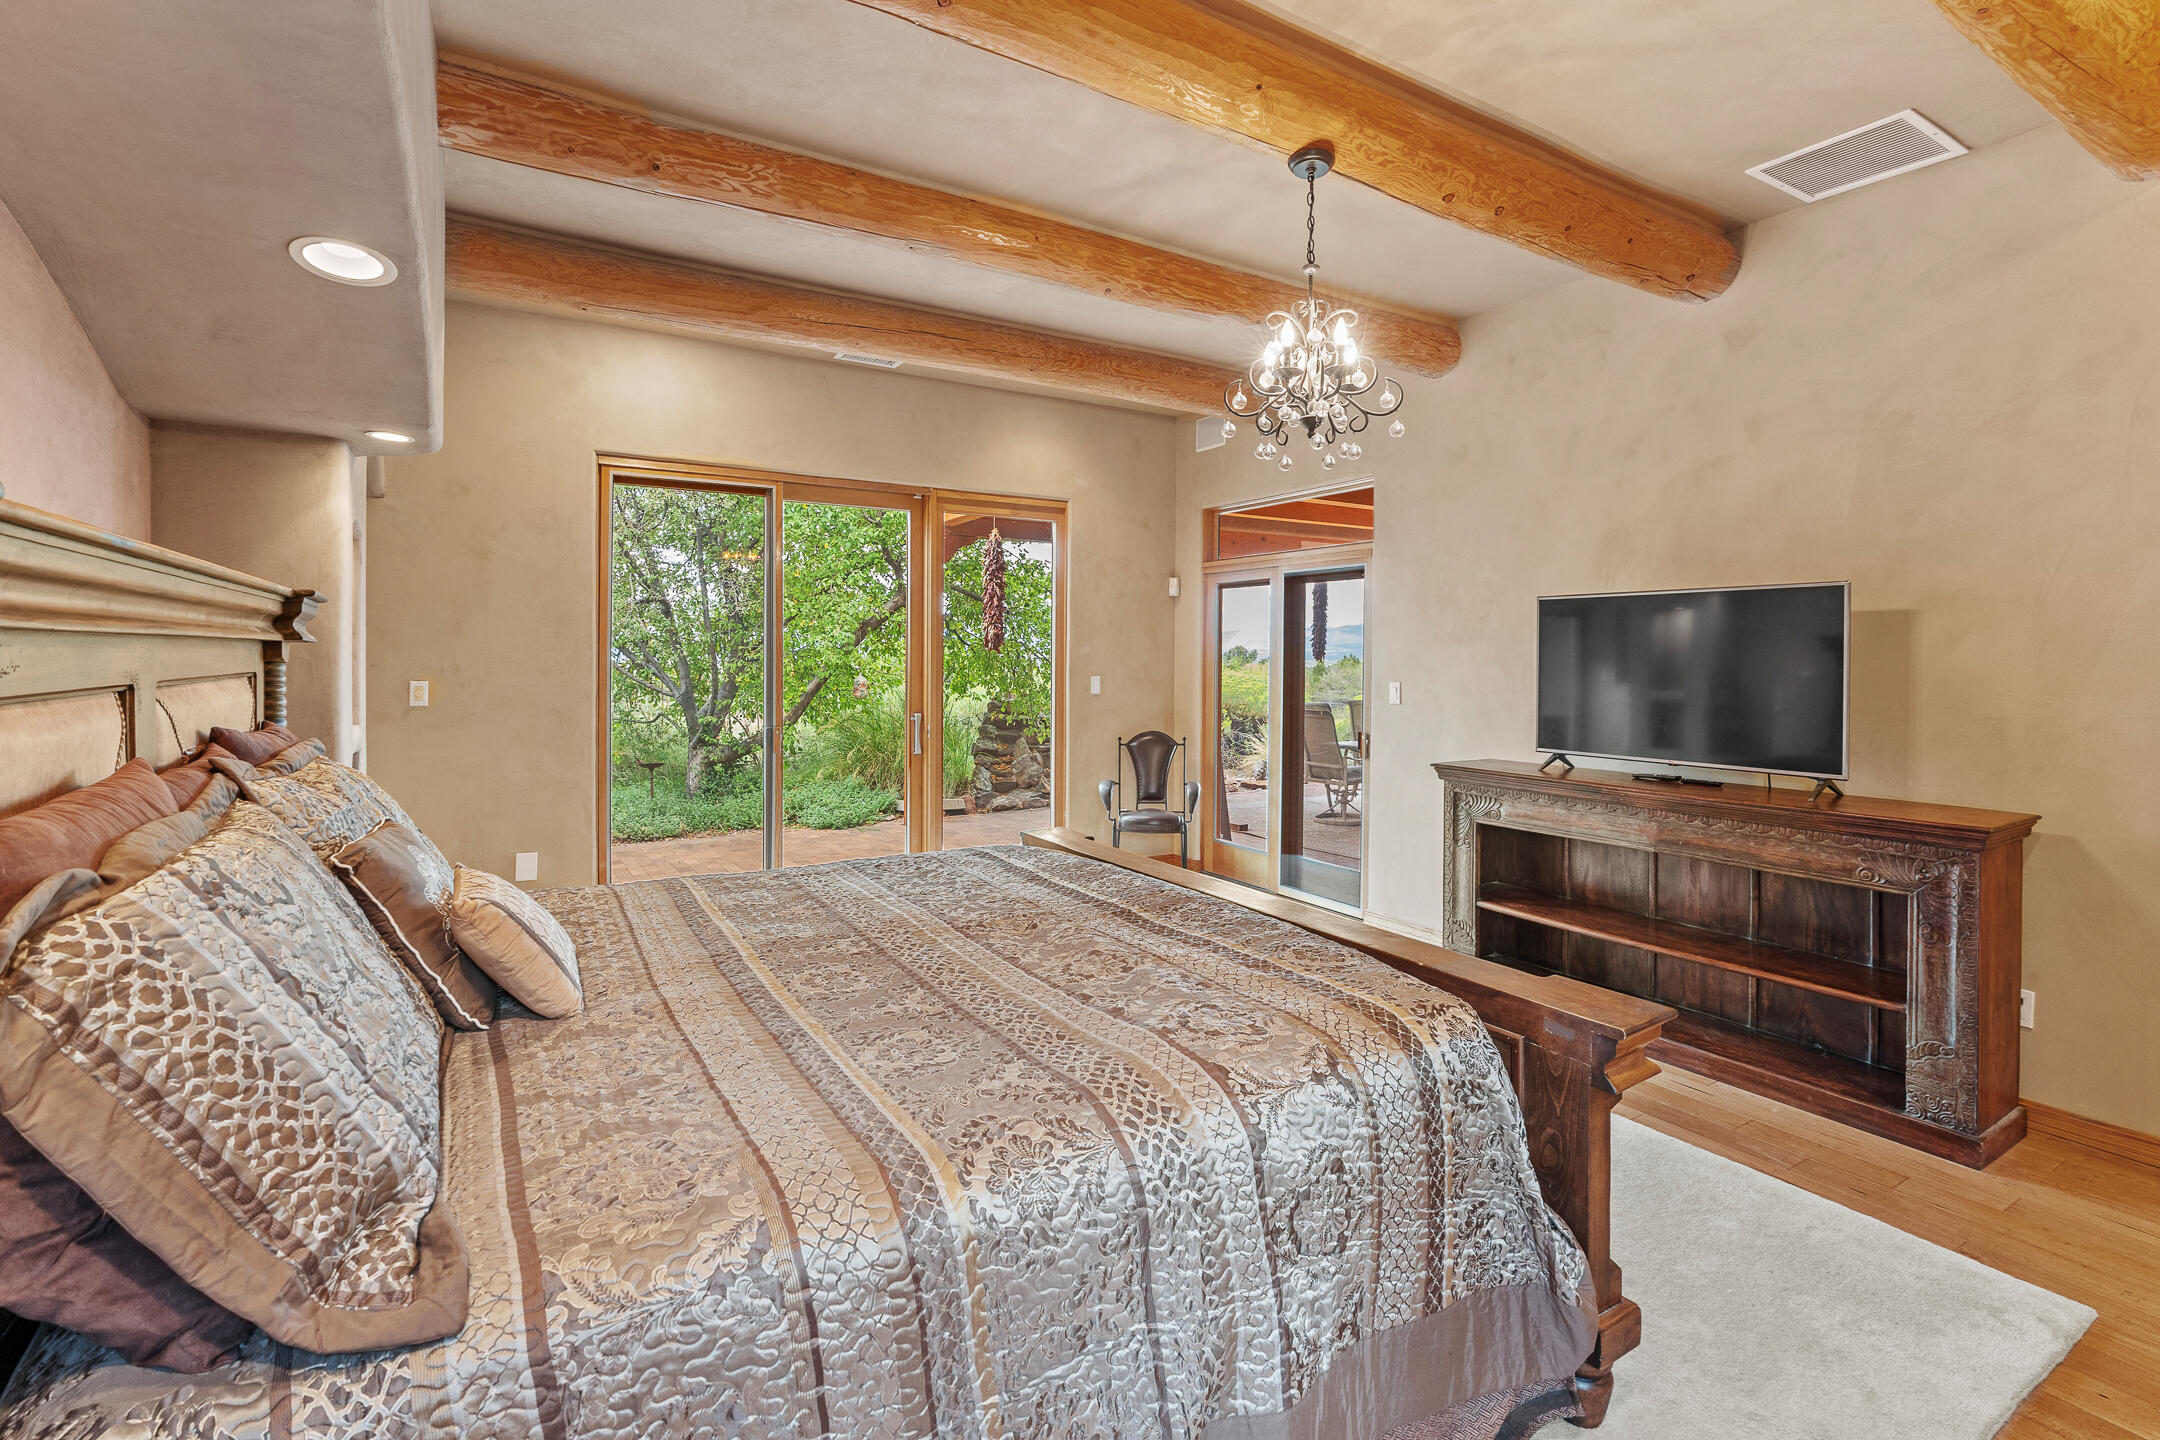
Bedroom with exposed wood ceiling beams, a patterned bed, and sliding doors opening to a garden patio.
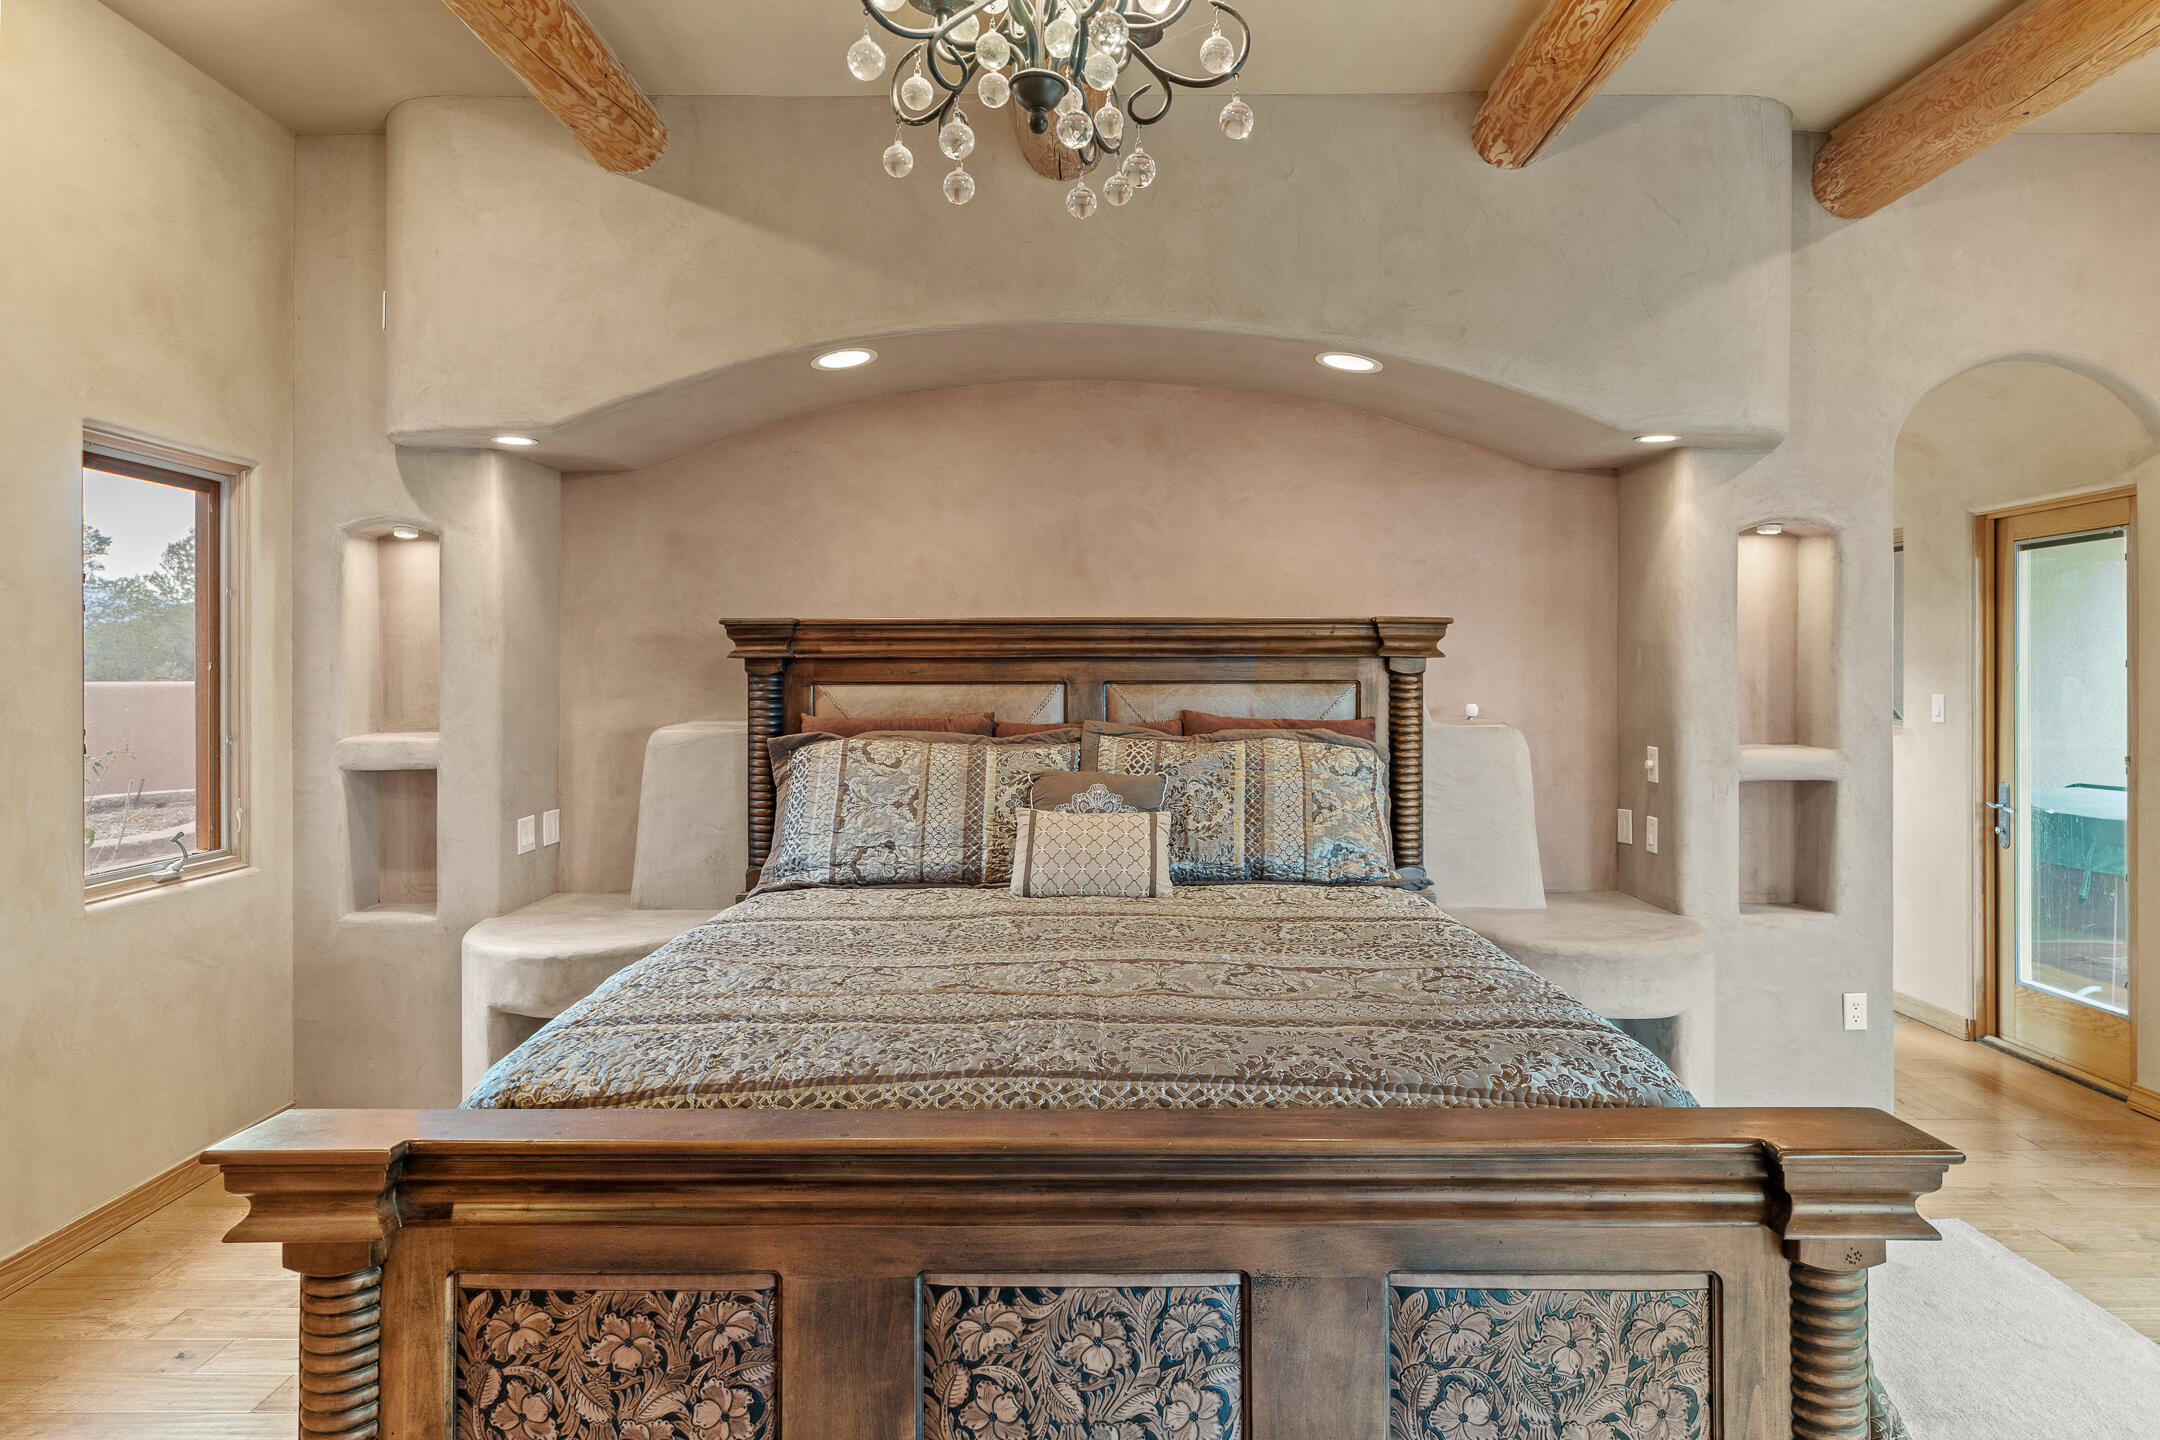
Furnished bedroom with a carved wooden bed, exposed ceiling beams, and a glass chandelier.
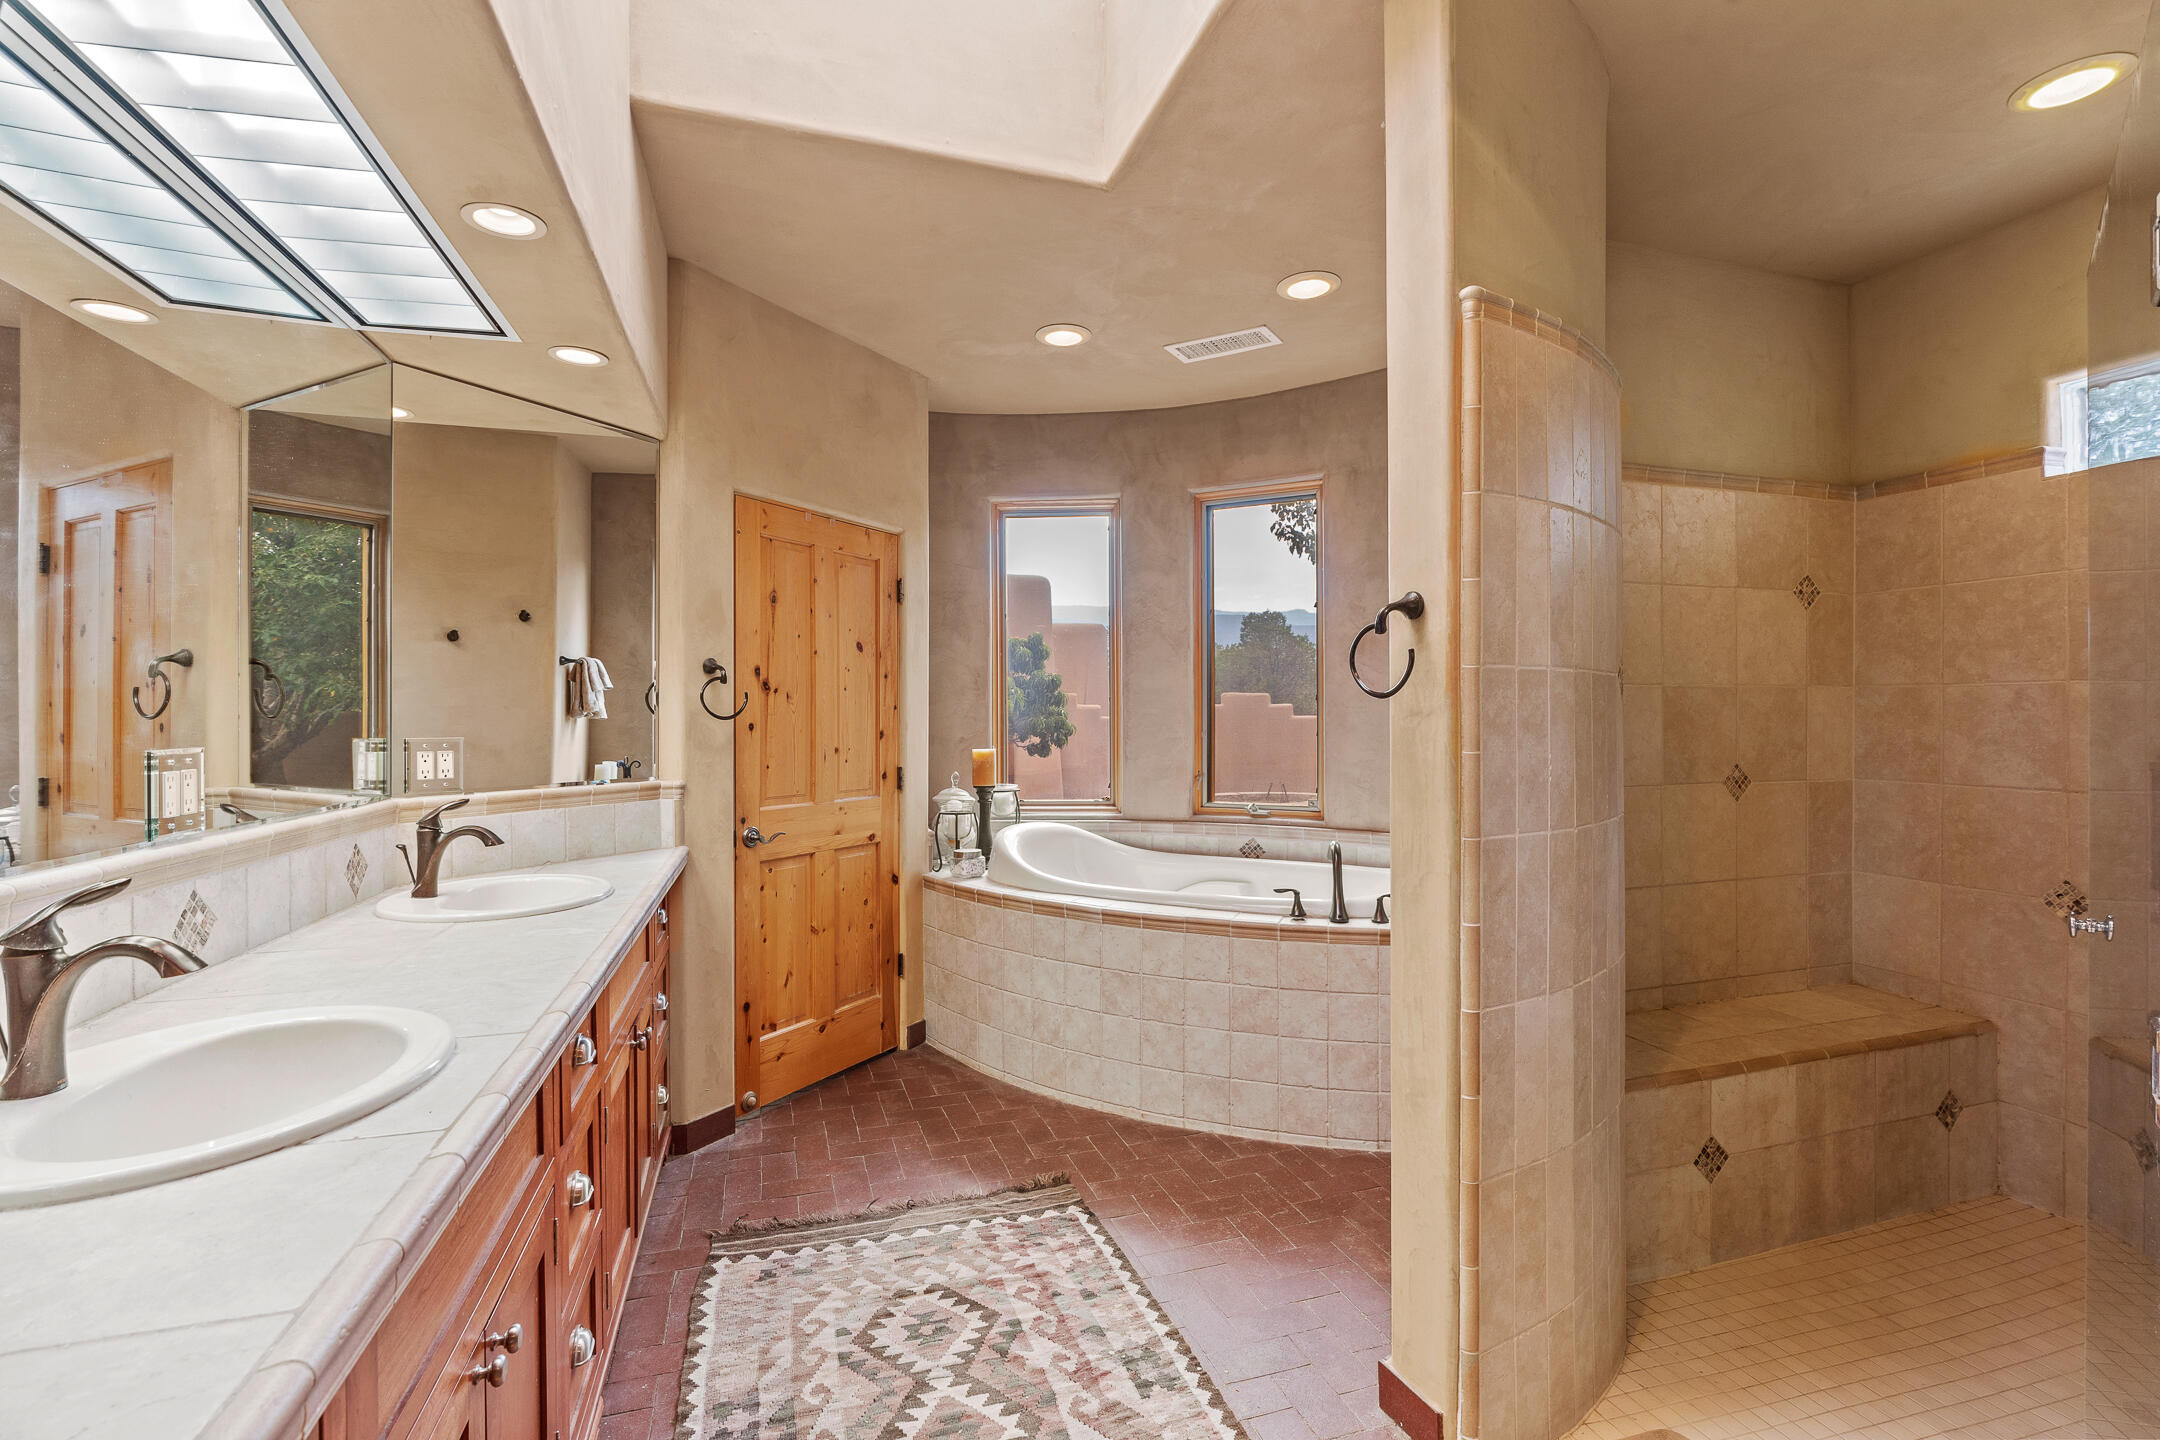
Bathroom with a double vanity, window-side soaking tub, and spacious tiled shower.
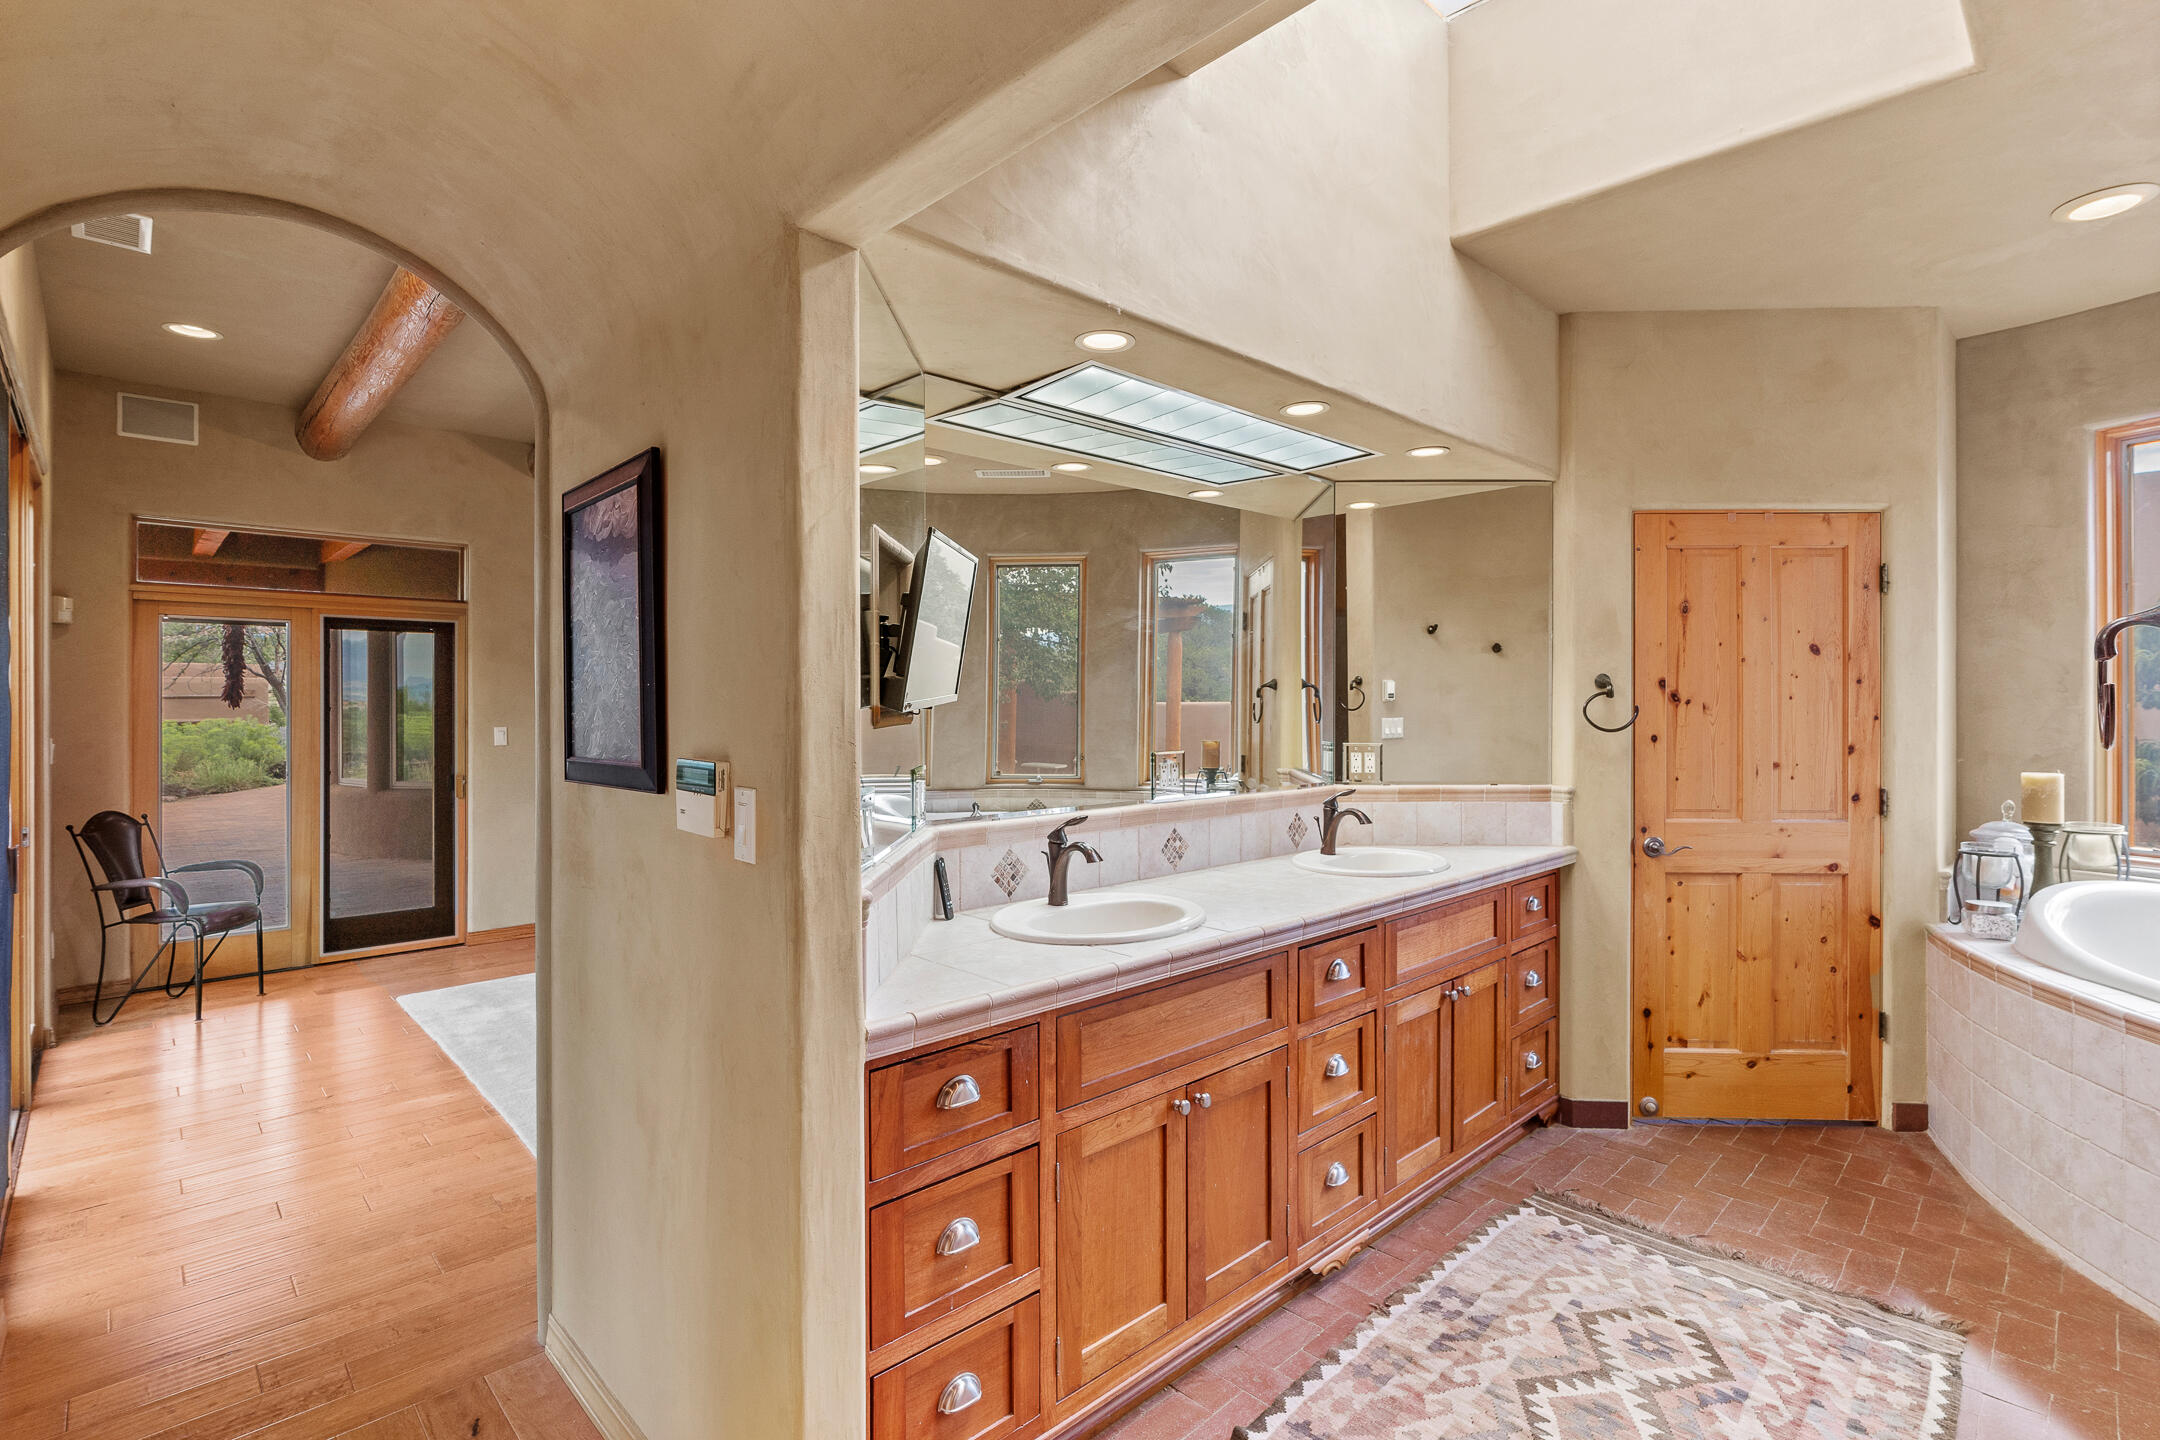
Primary bathroom with a long double-sink wood vanity, large mirrors, and an arched opening to a sitting area.
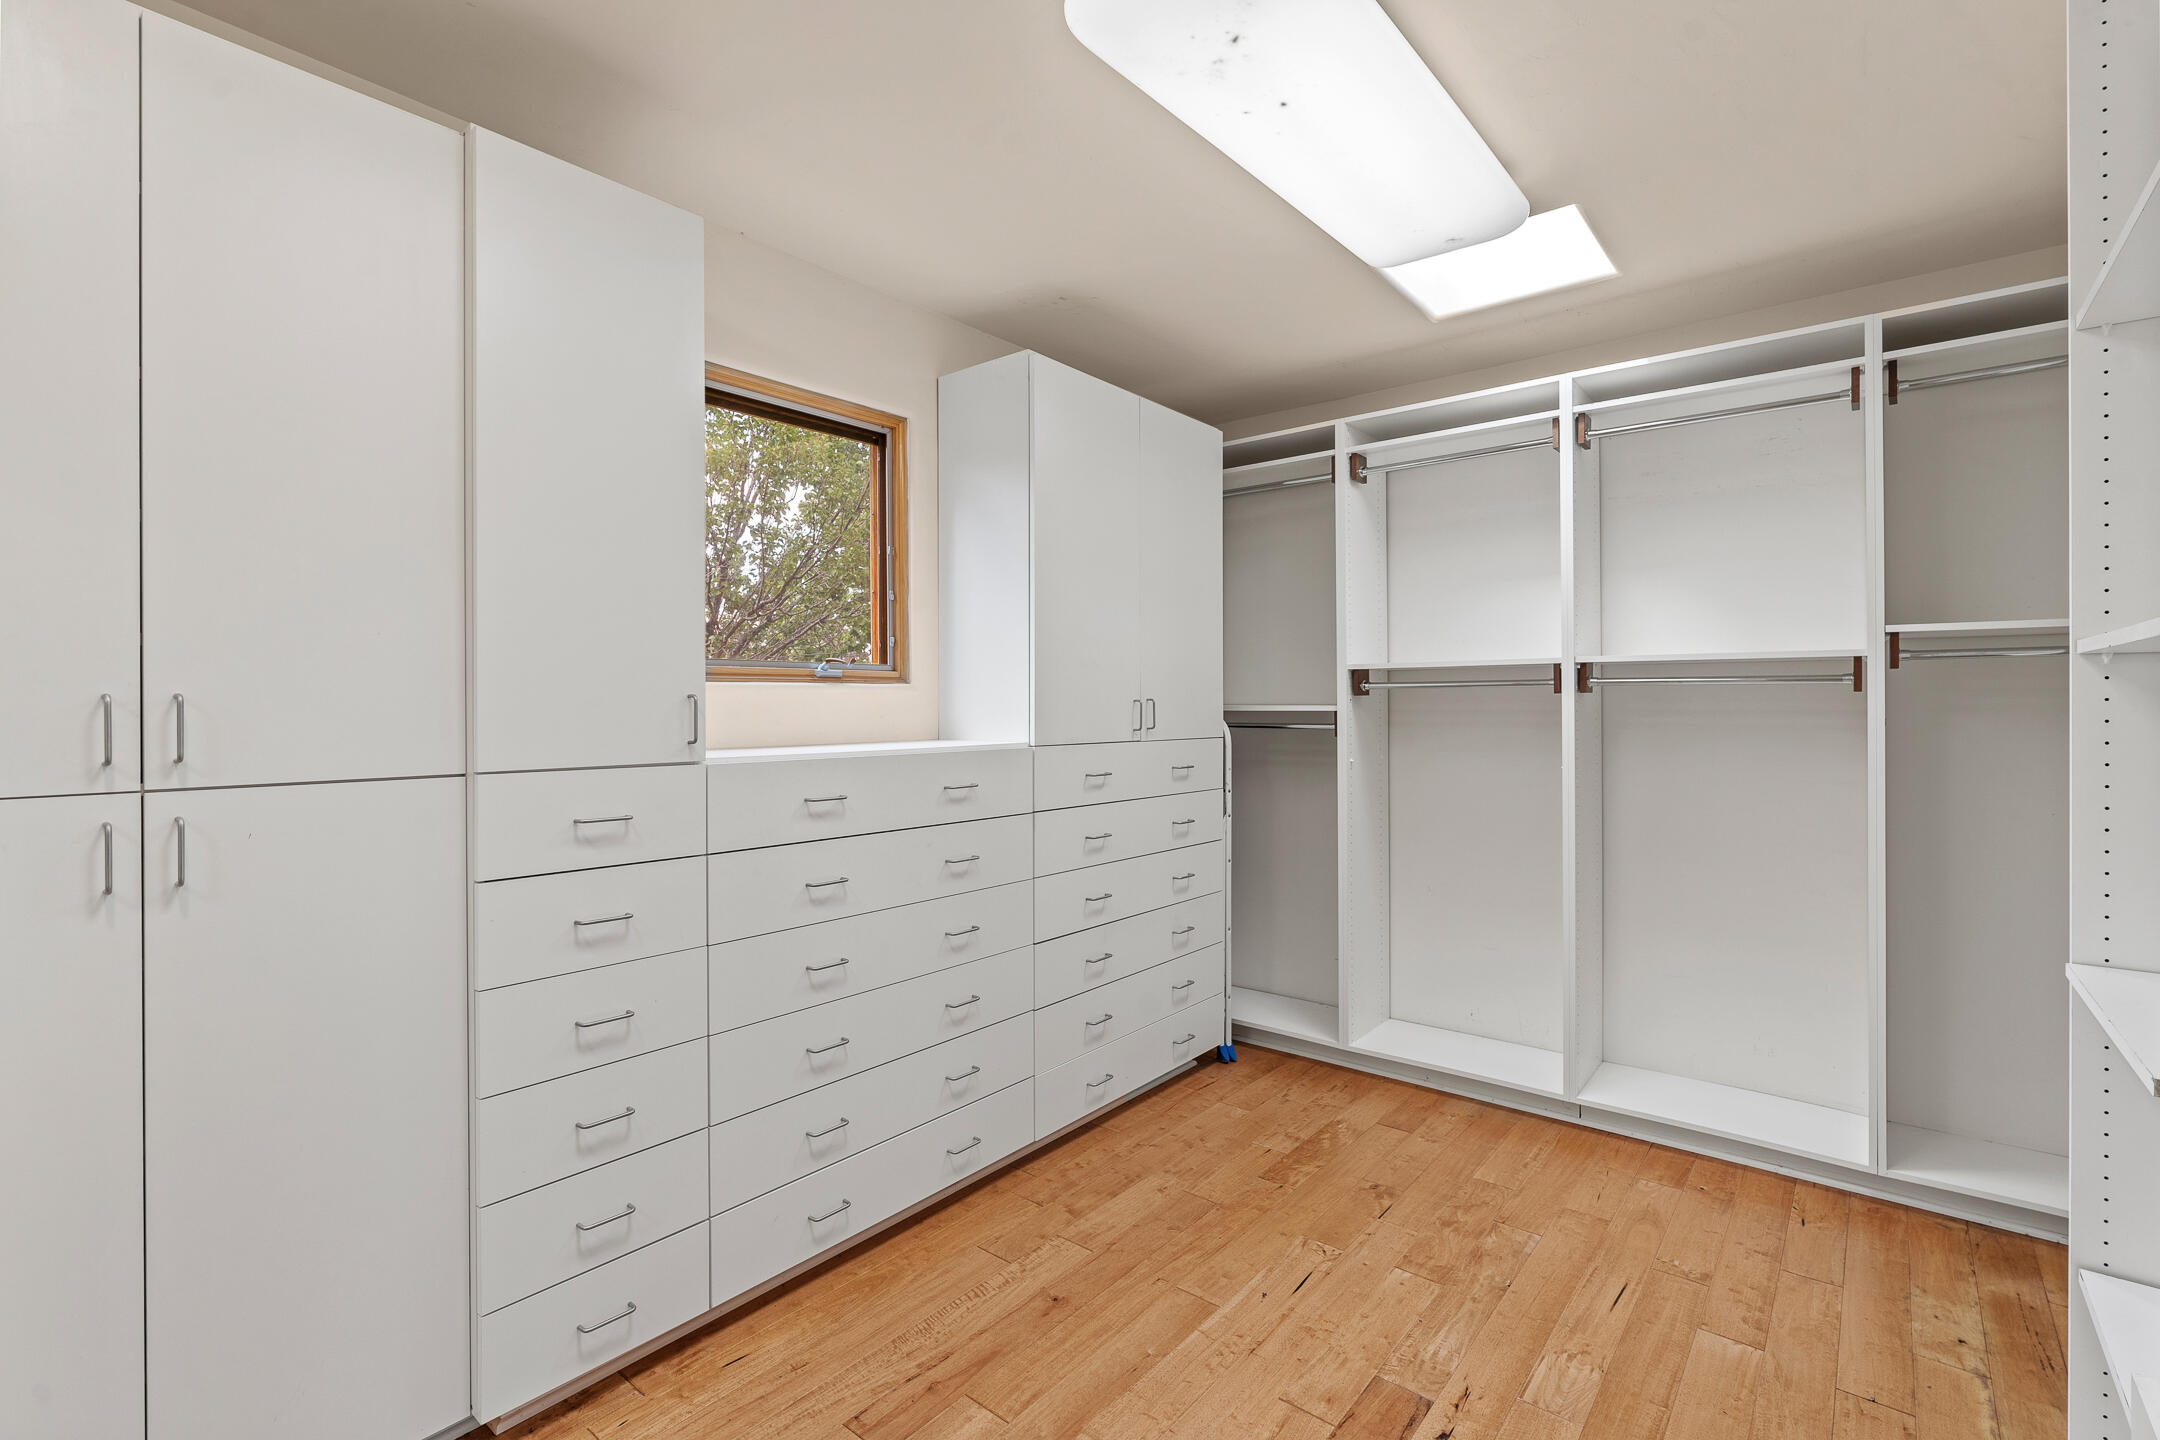
Walk-in closet with white built-in drawers and hanging sections, wood flooring, and a window.
Living room with a kiva fireplace, exposed timber beams, terracotta floors, and a mountain view.
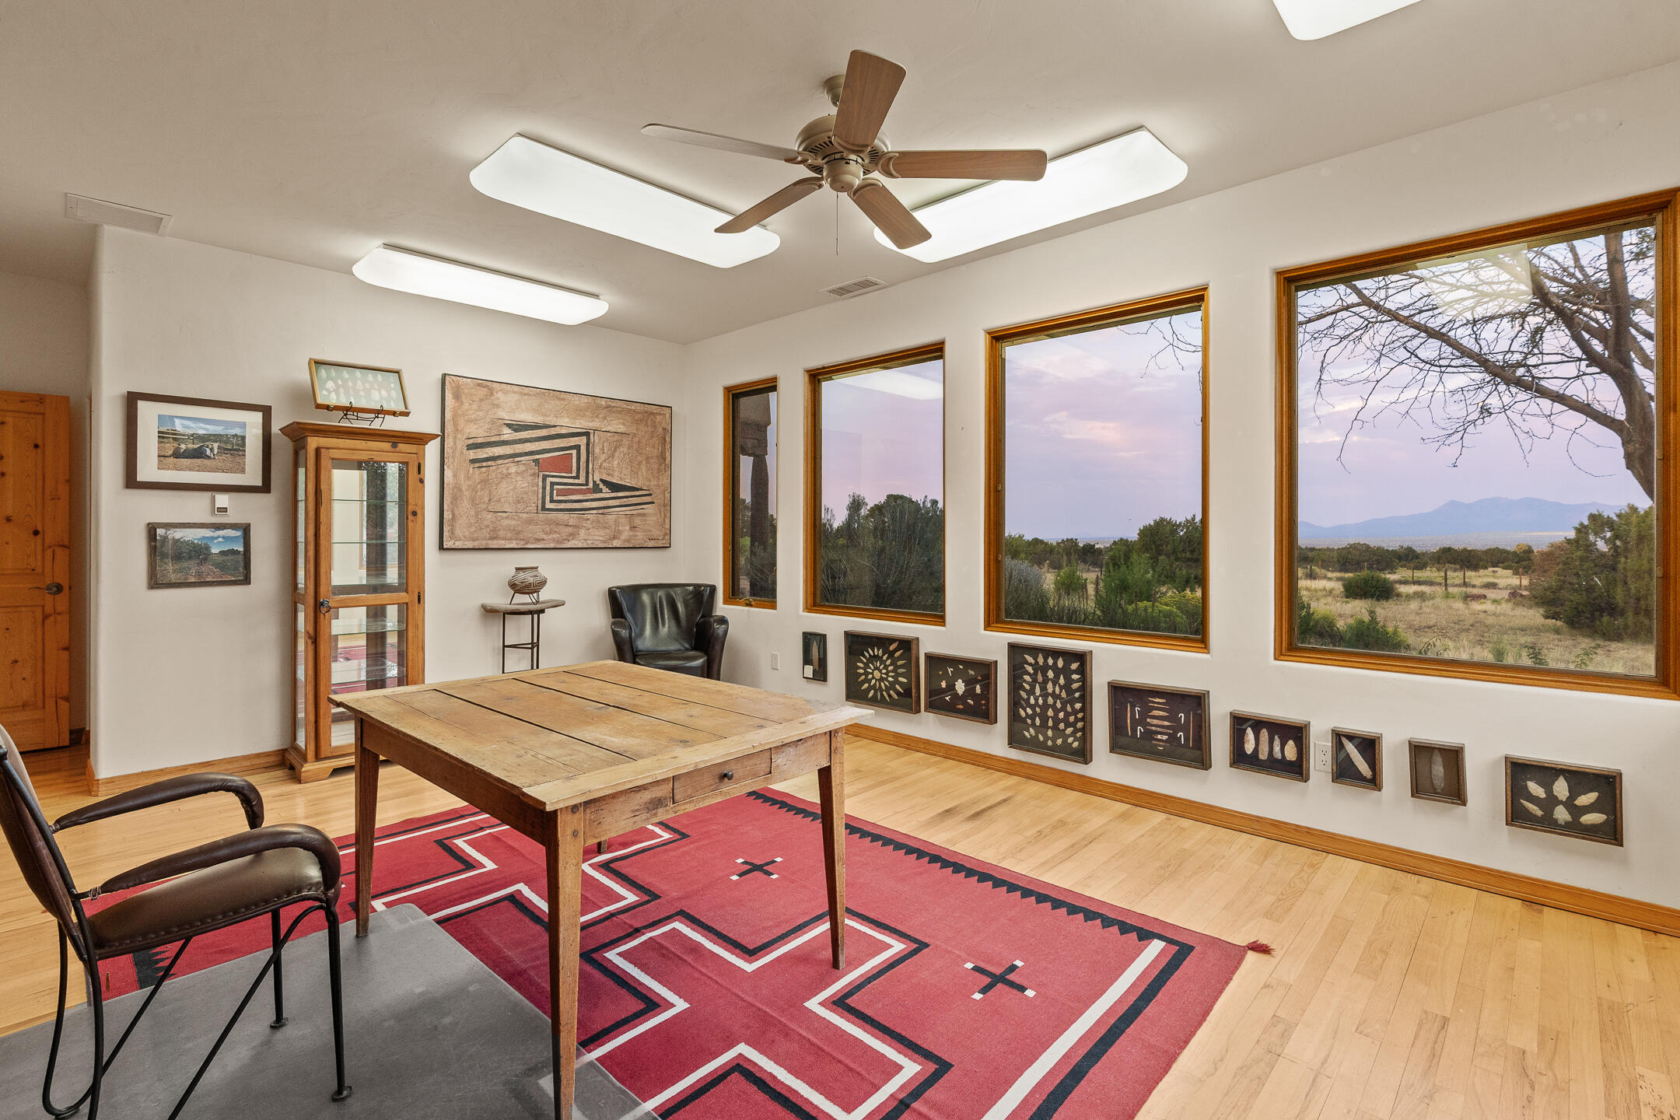
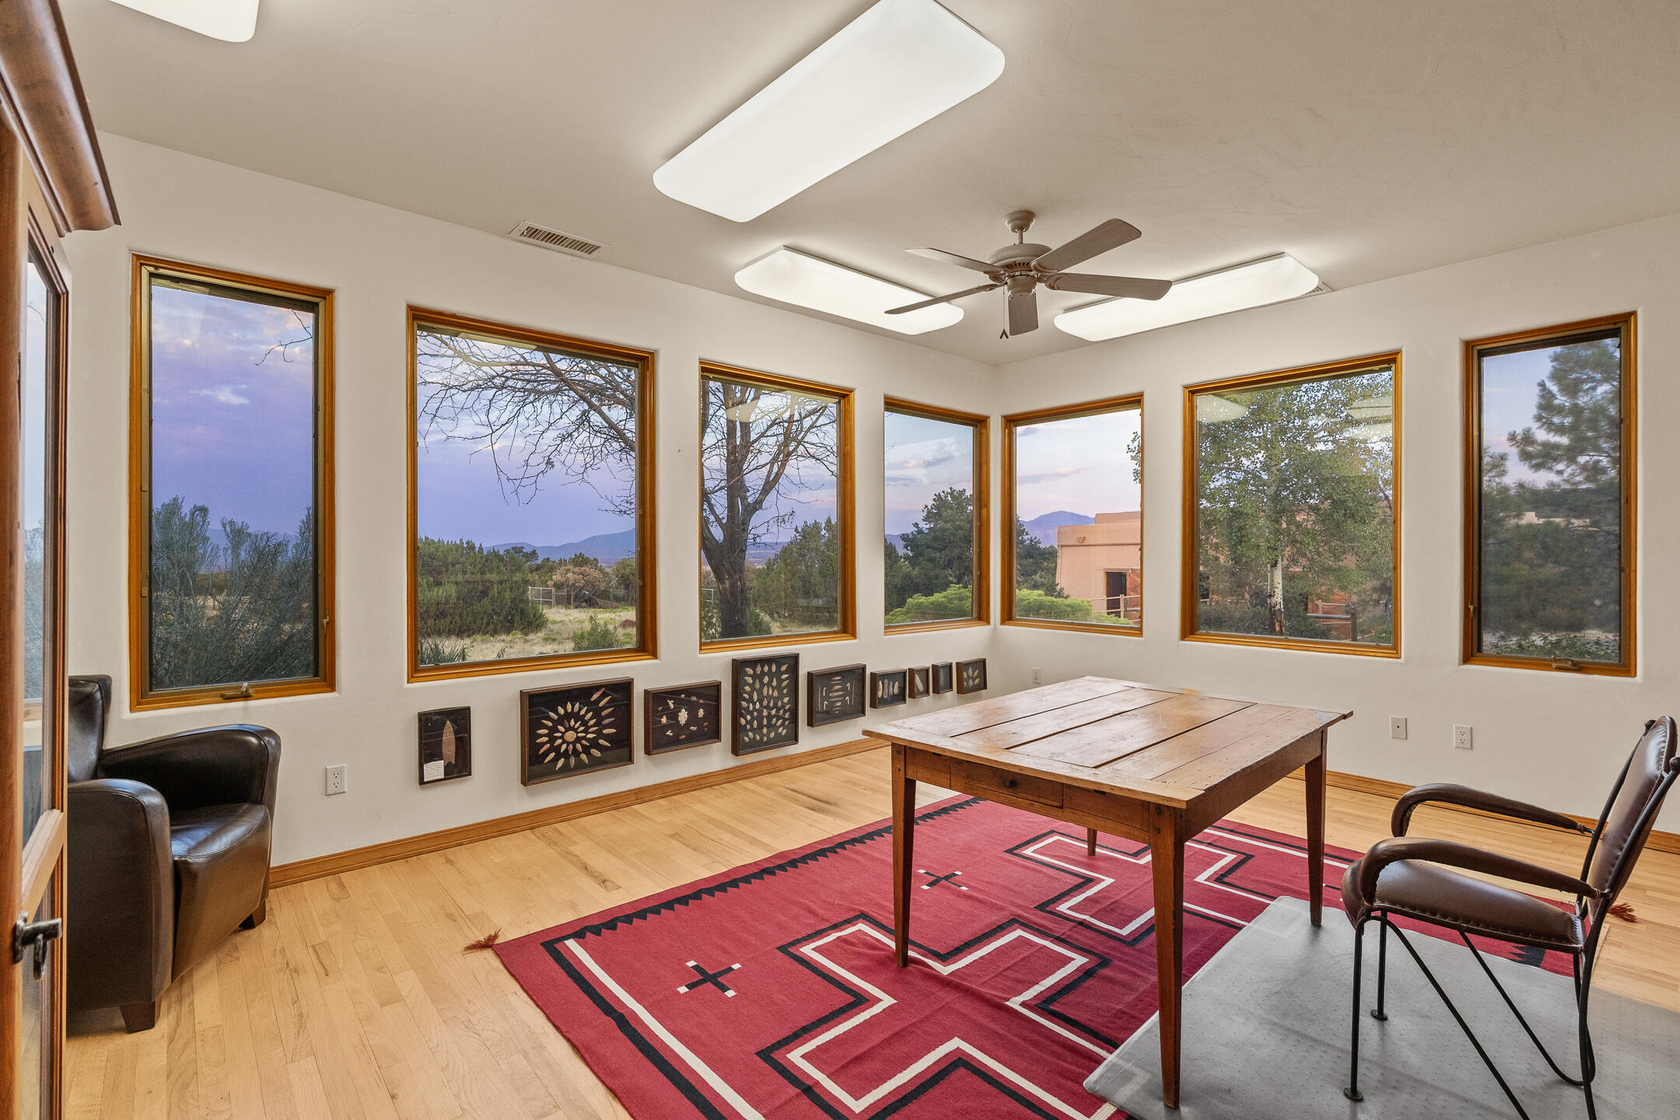
Furnished room with a wooden table and Southwestern art, overlooking open countryside and distant mountains.
Furnished room with a wooden table and red geometric rug, surrounded by large windows overlooking trees and mountains.
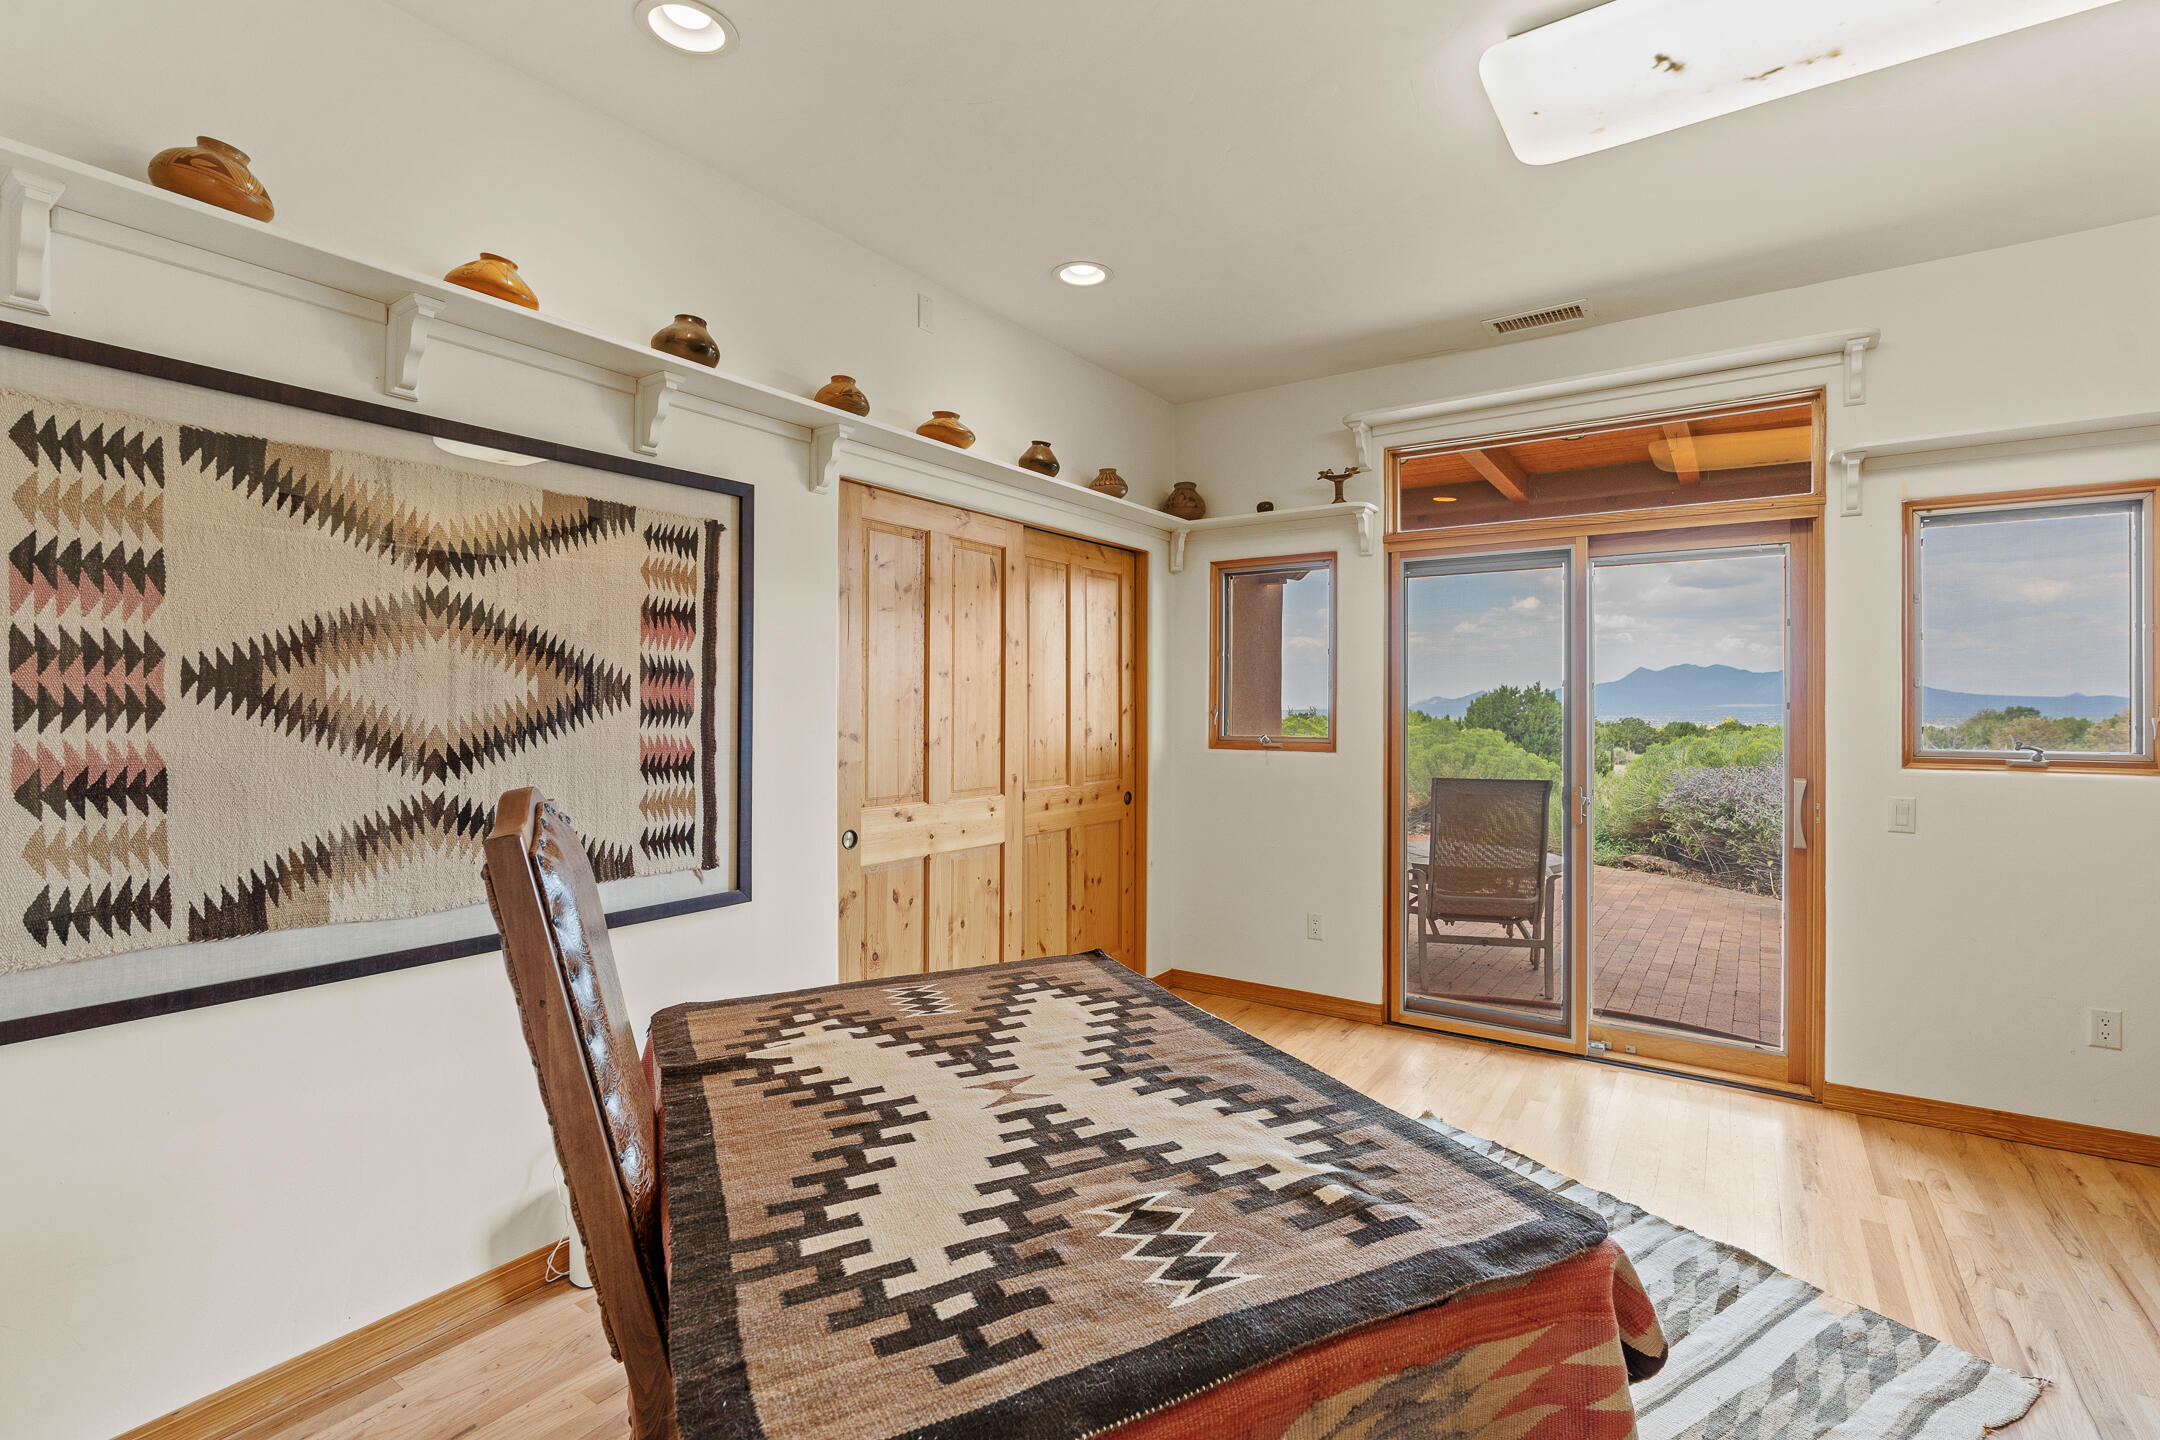
Bedroom with Southwestern-patterned bedding and a view of mountains through glass doors.
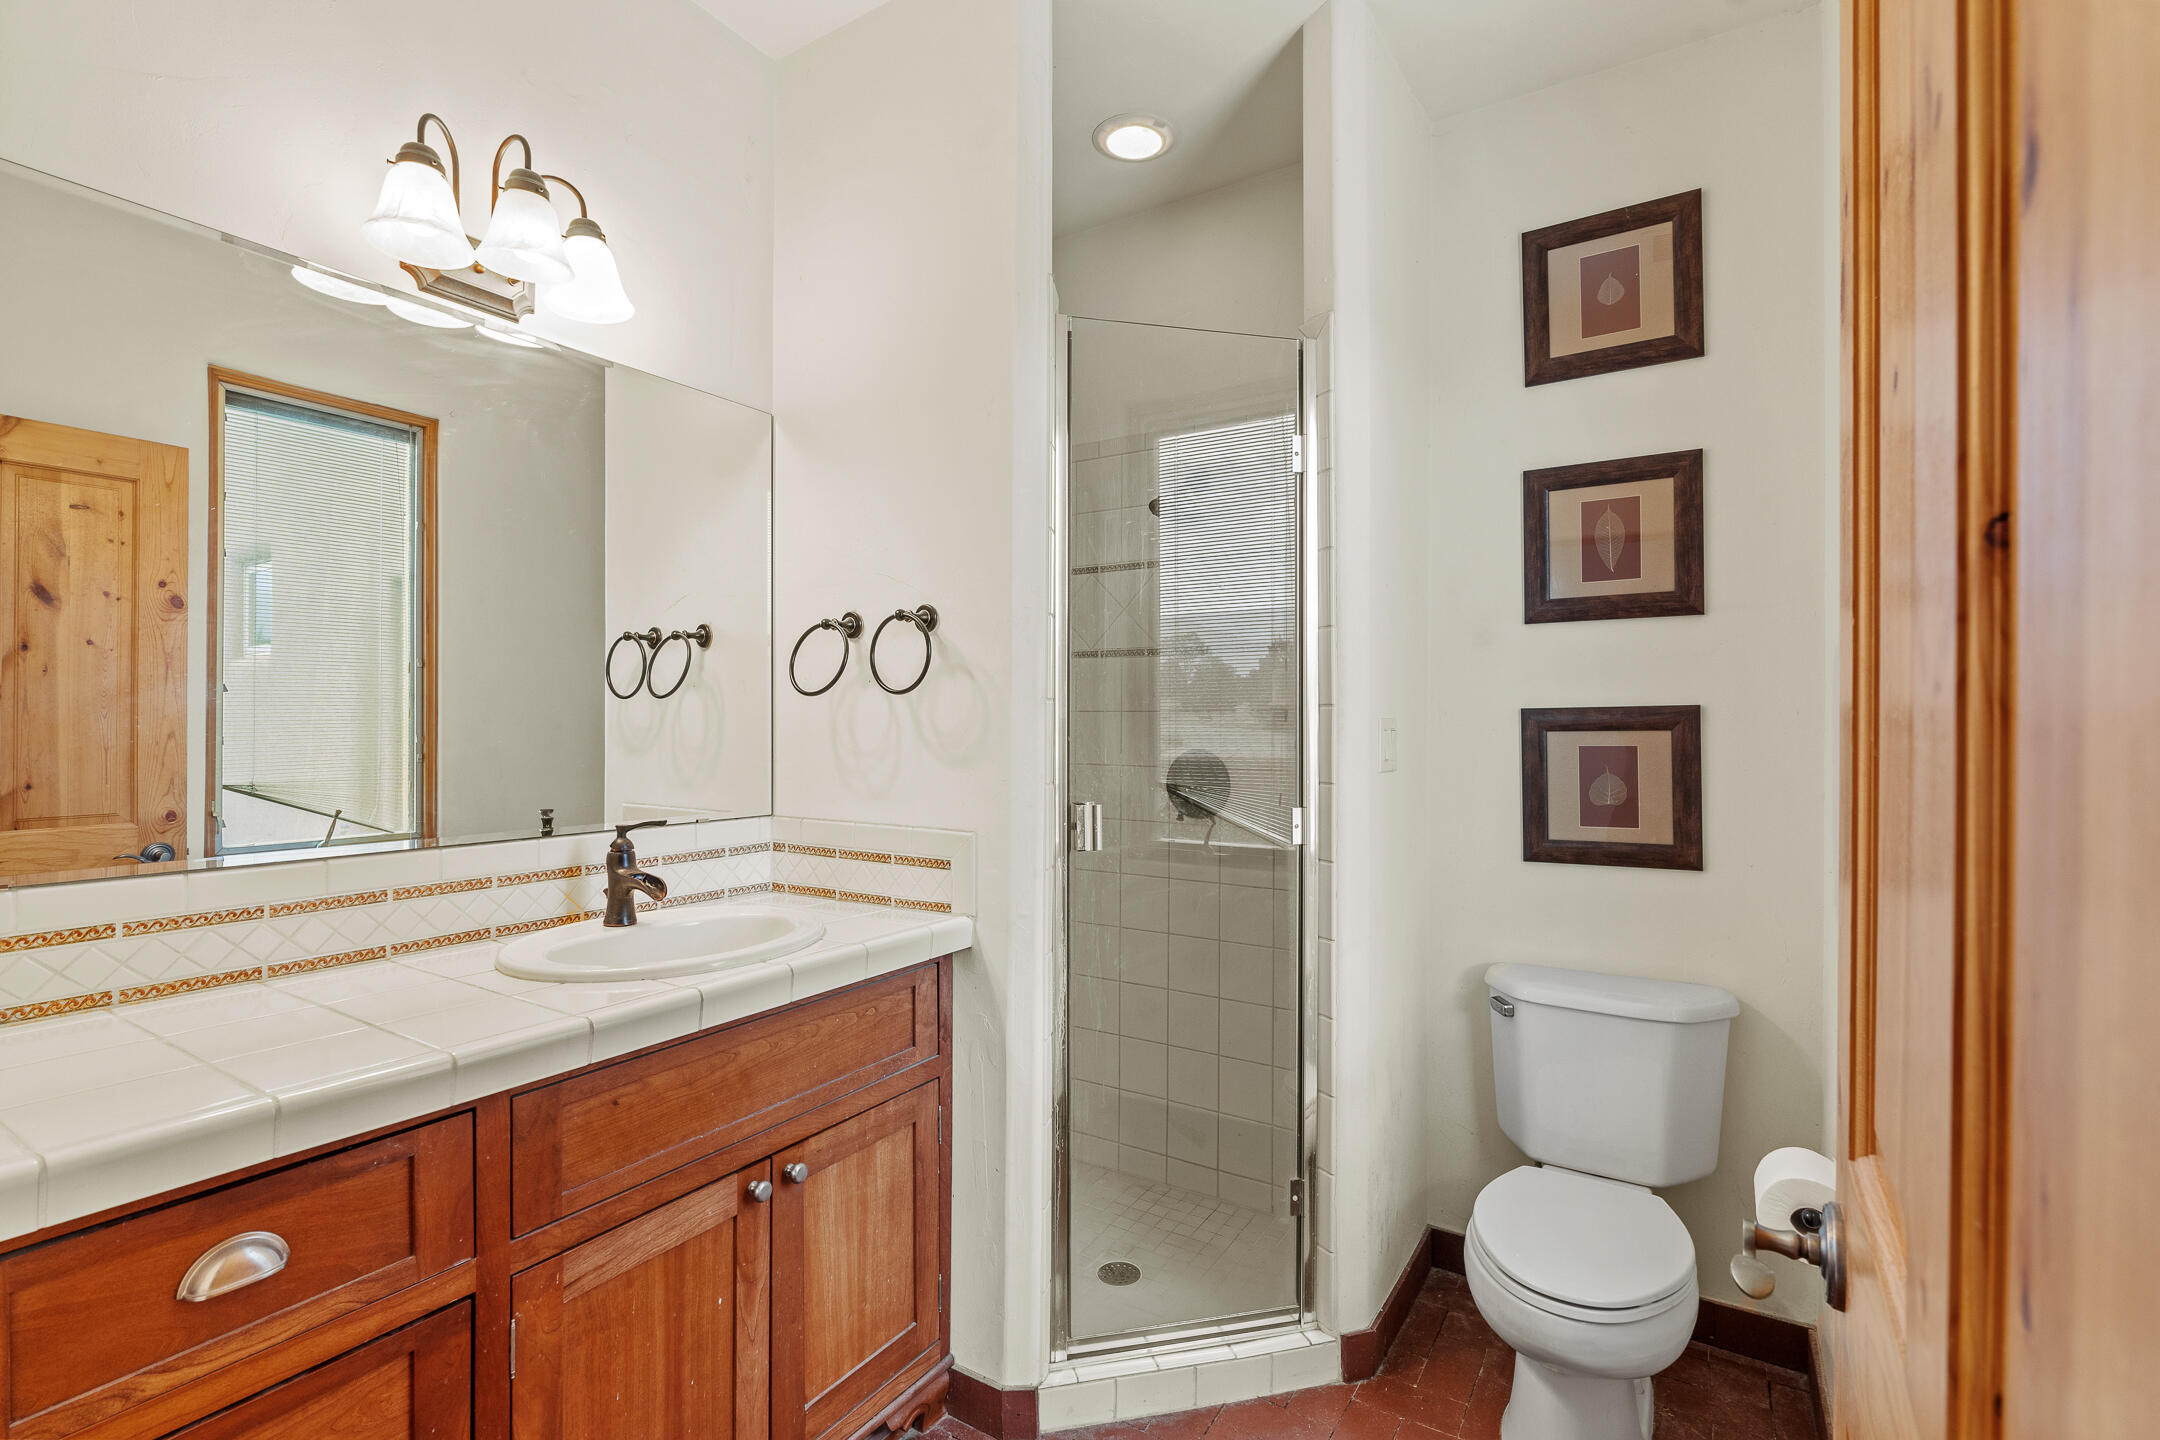
Bathroom with a wood vanity, glass-enclosed shower, and toilet.
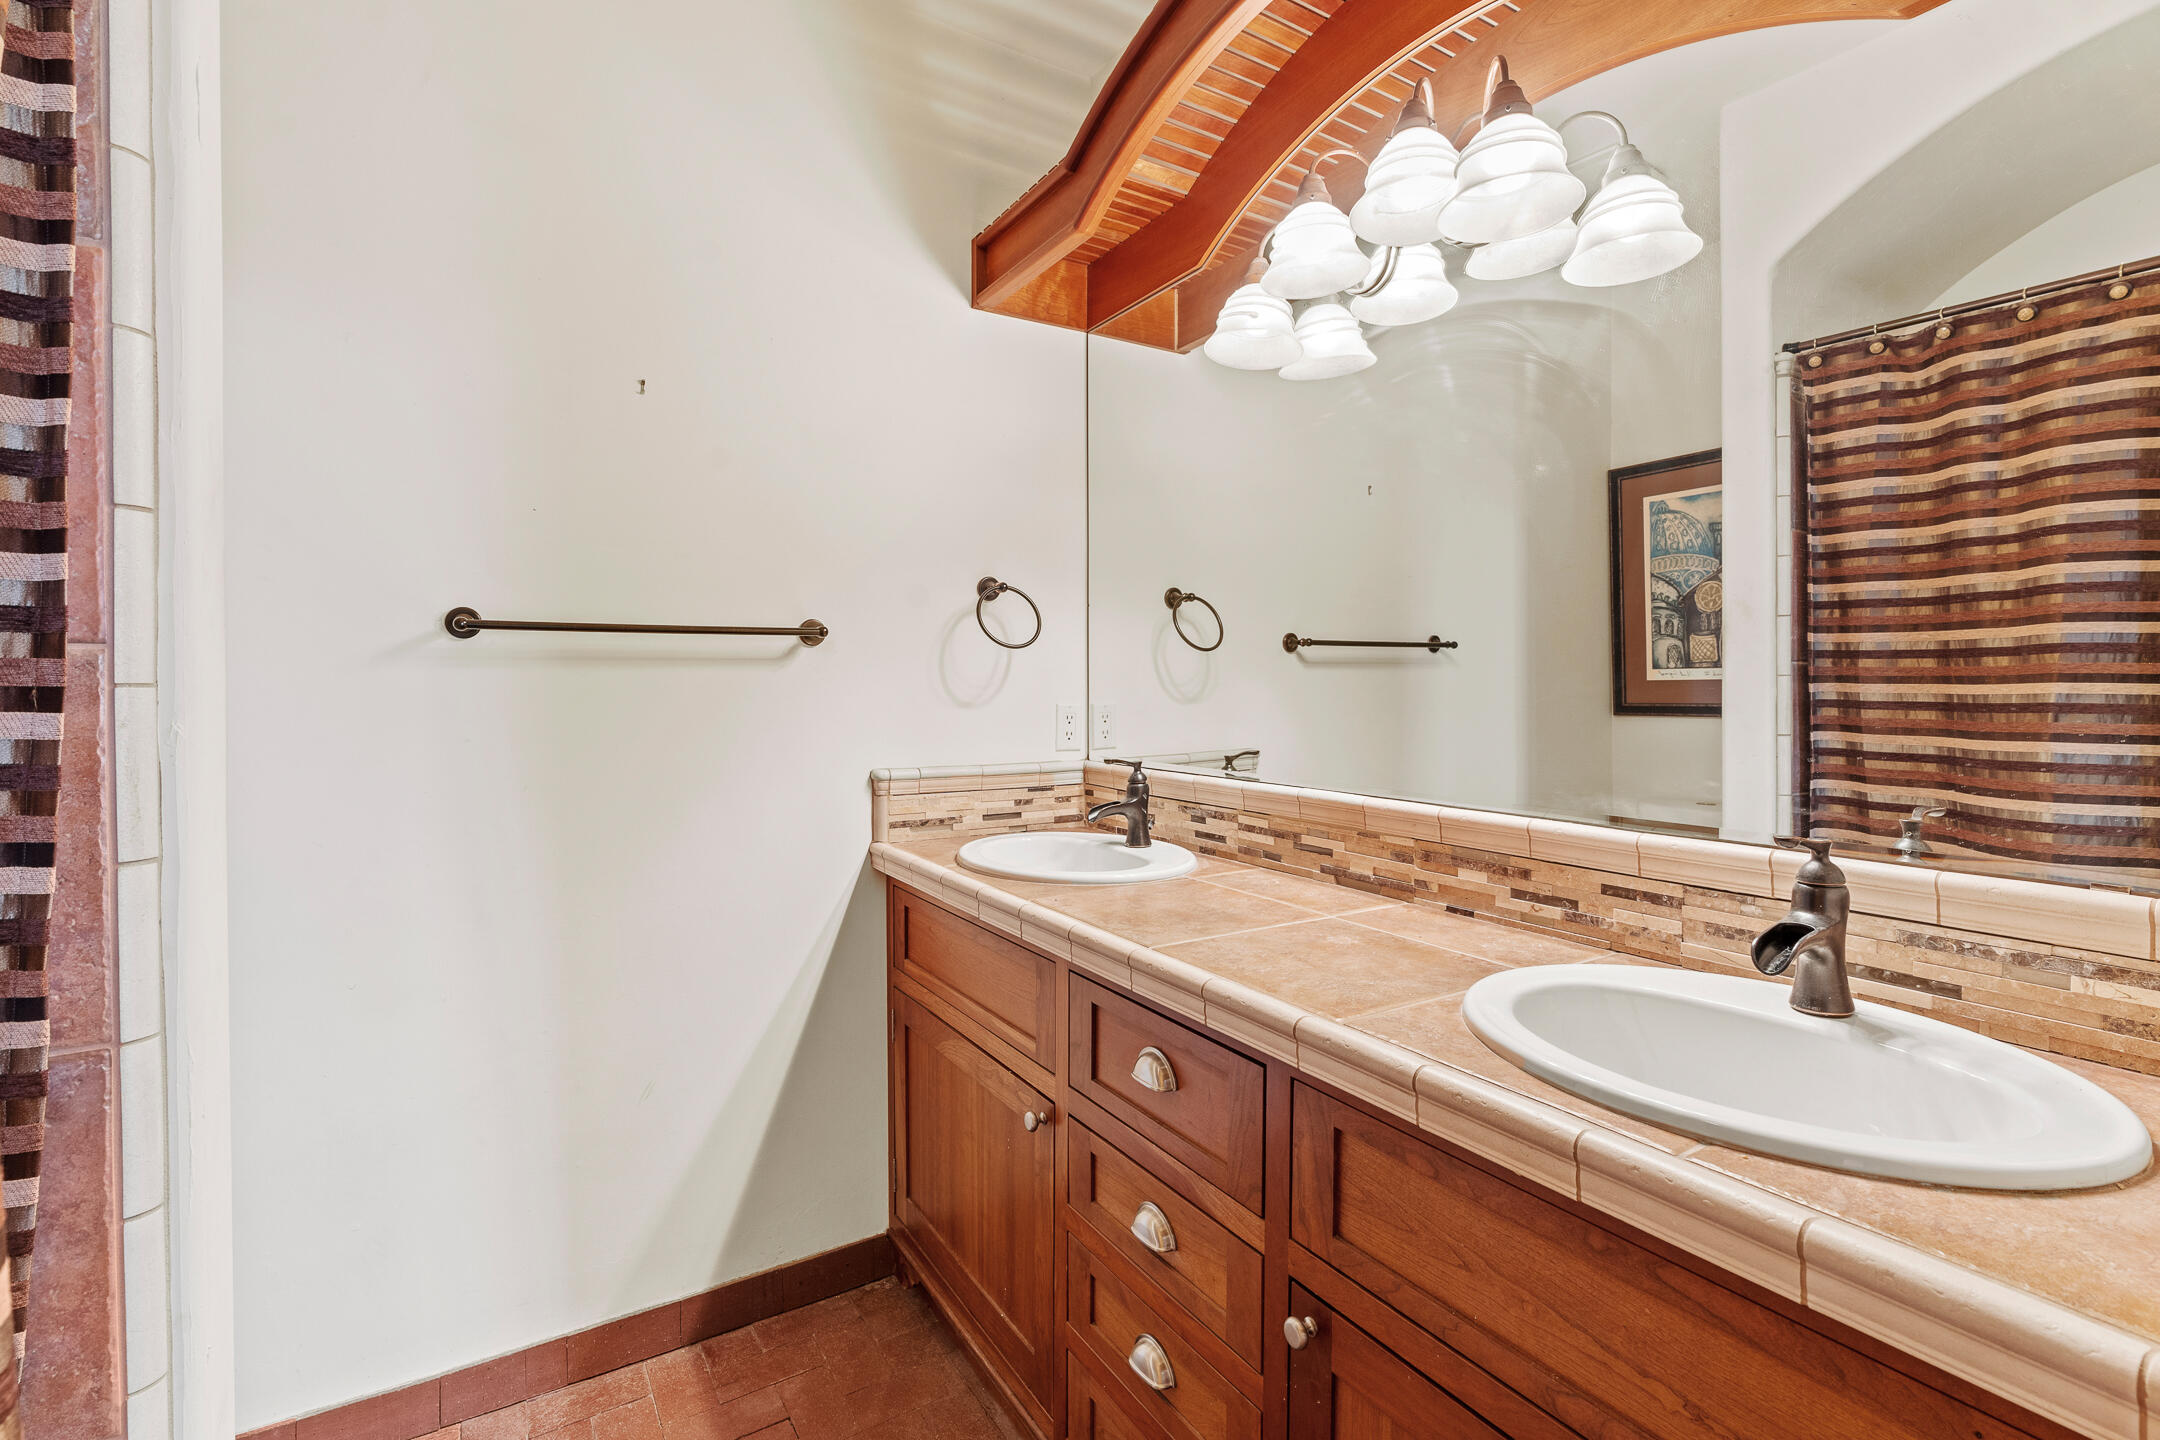
Bathroom vanity with two sinks, warm wood cabinetry, tiled counters, and a large mirror.
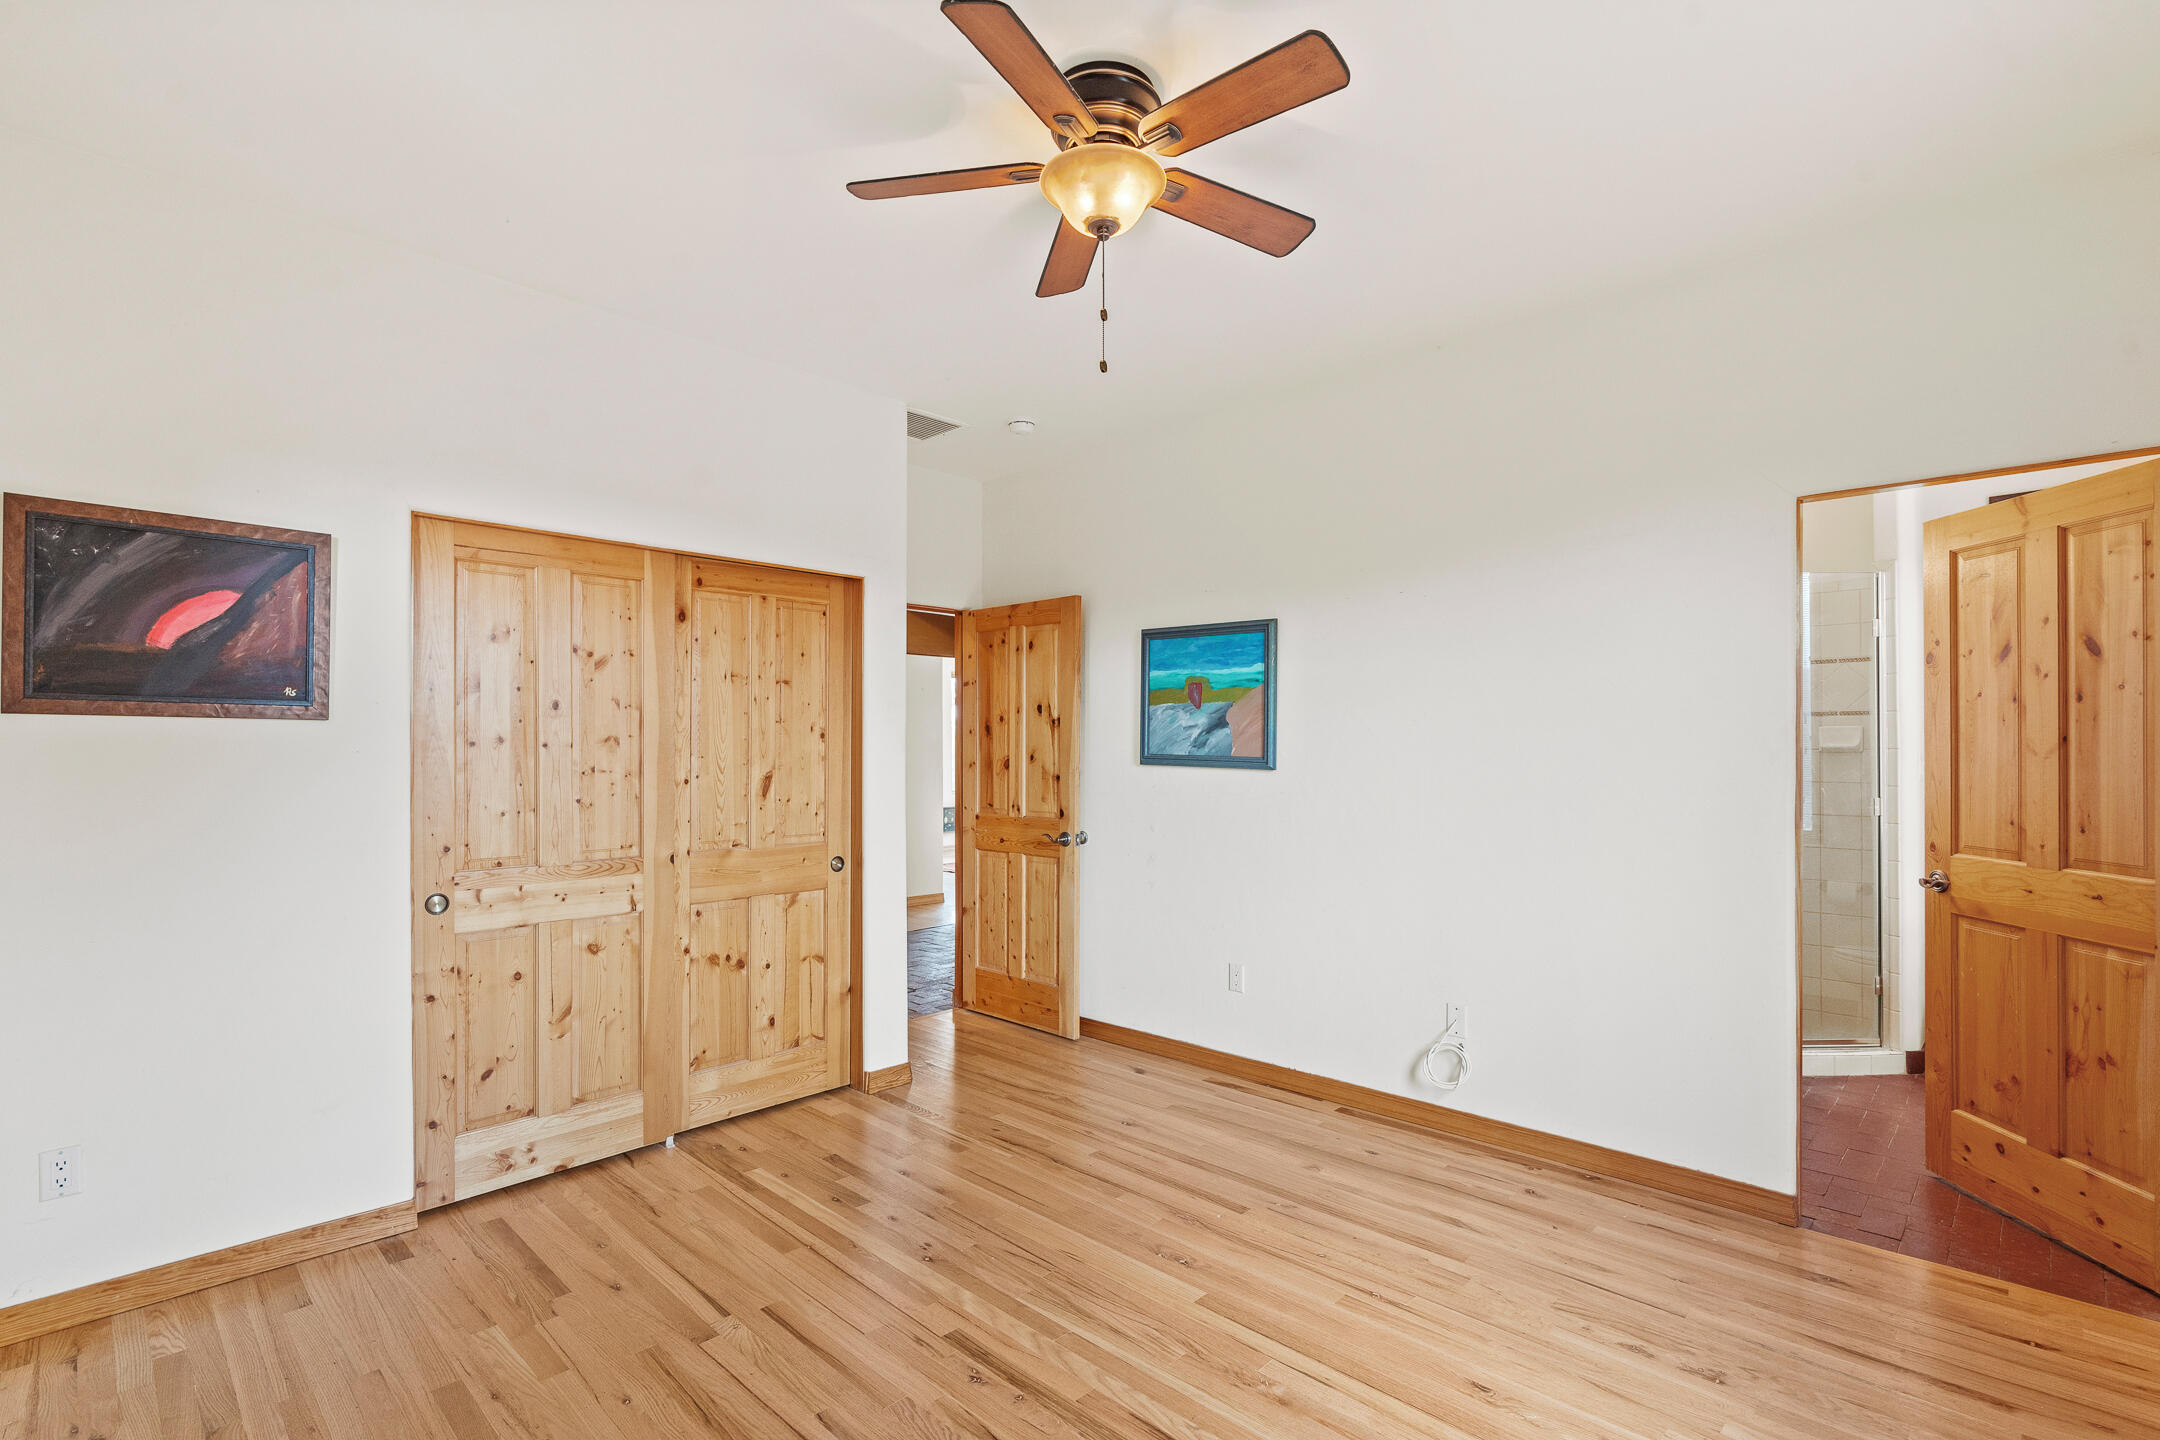
Empty bedroom with hardwood floors, pine closet doors, ceiling fan, and an adjoining tiled bathroom.
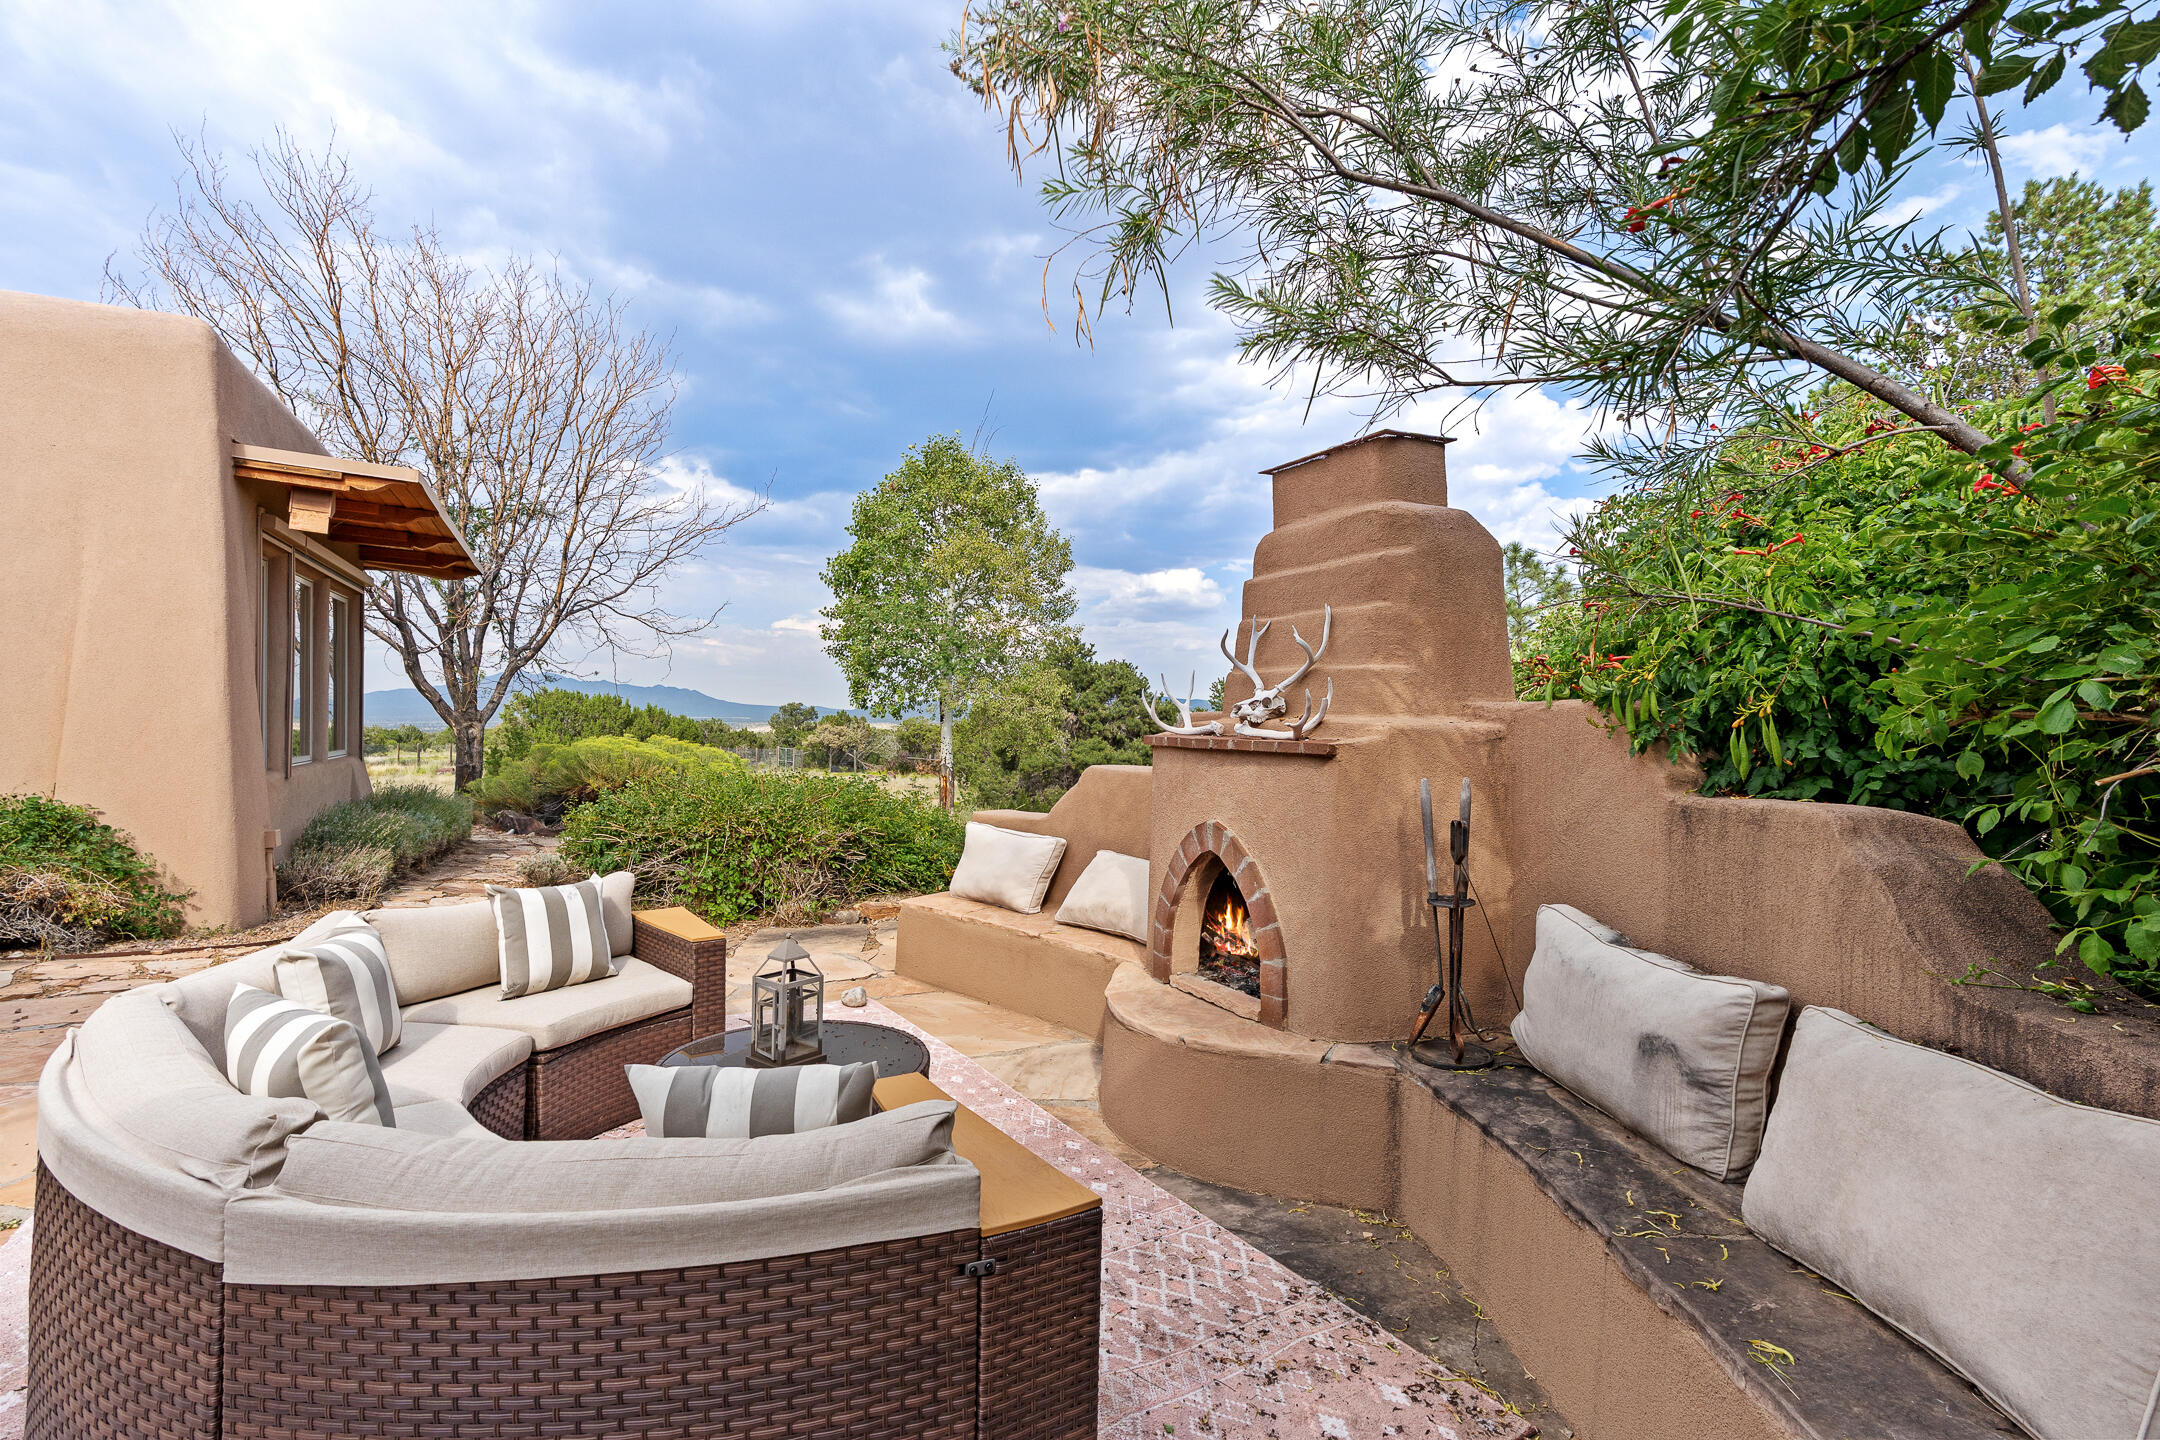
Furnished patio with curved seating, a stucco kiva fireplace, and distant mountain views.
Outdoor patio with a kiva fireplace, curved seating, and a distant mountain view.
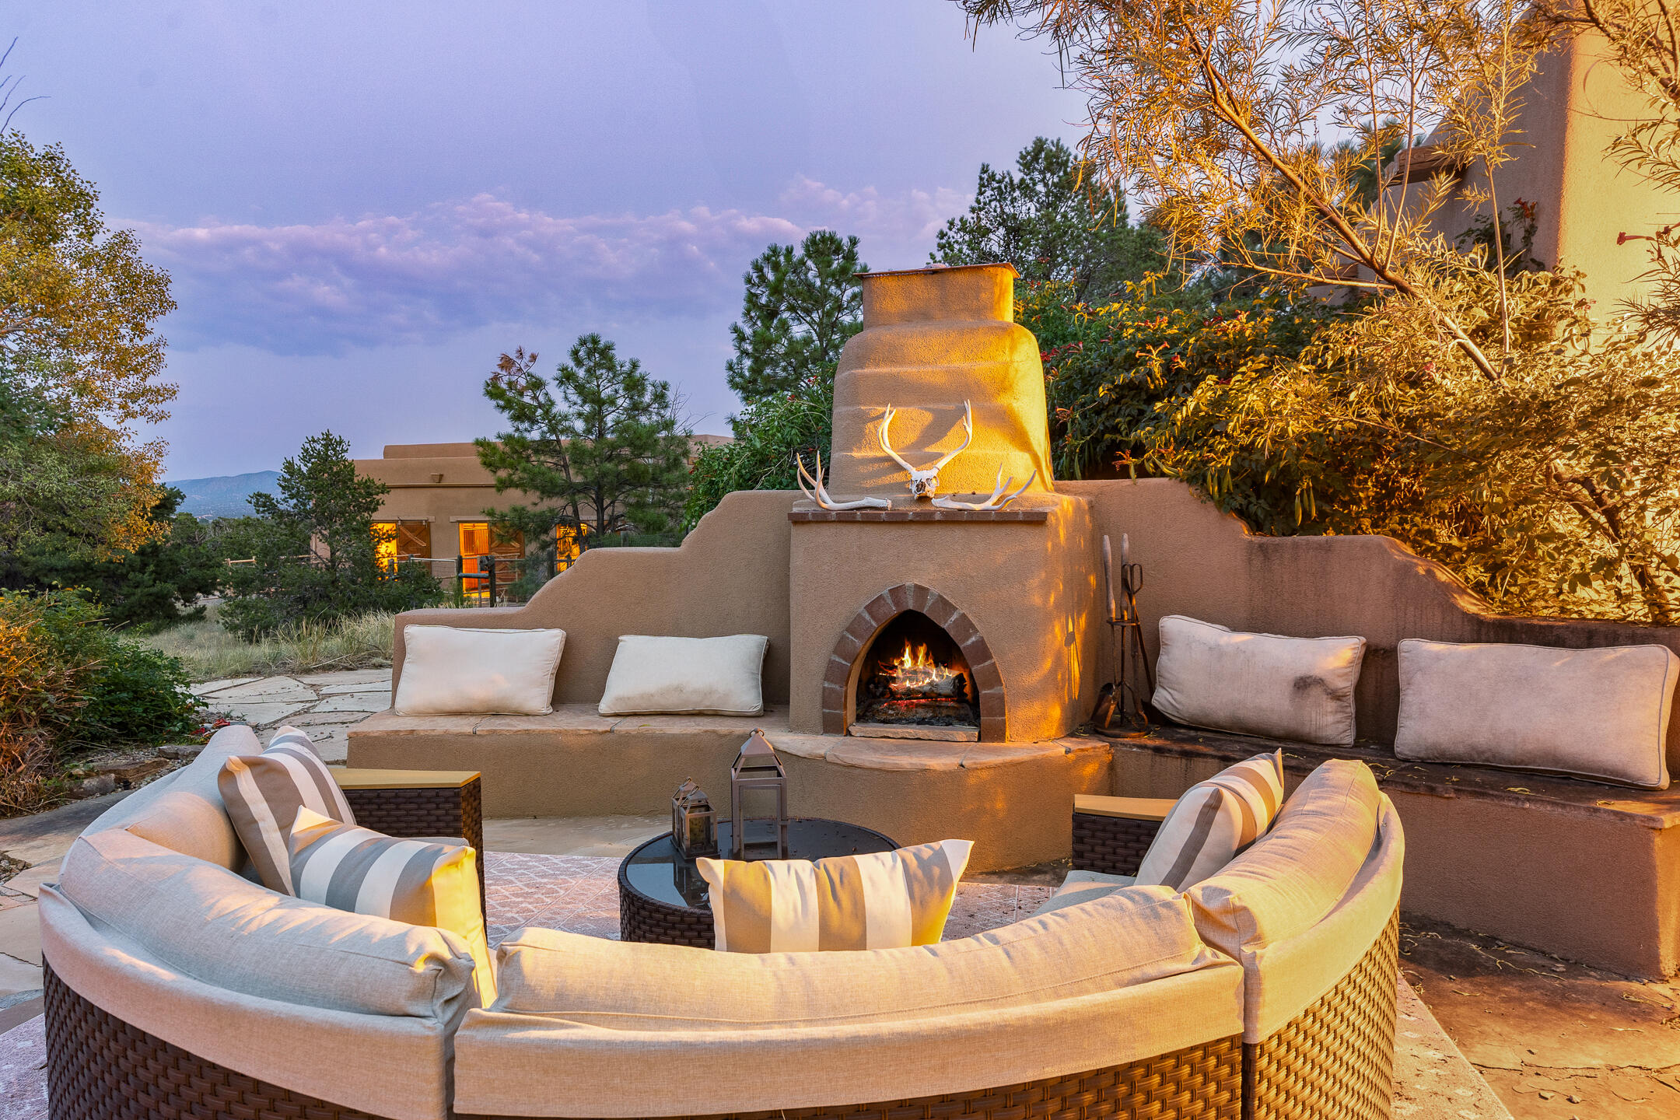
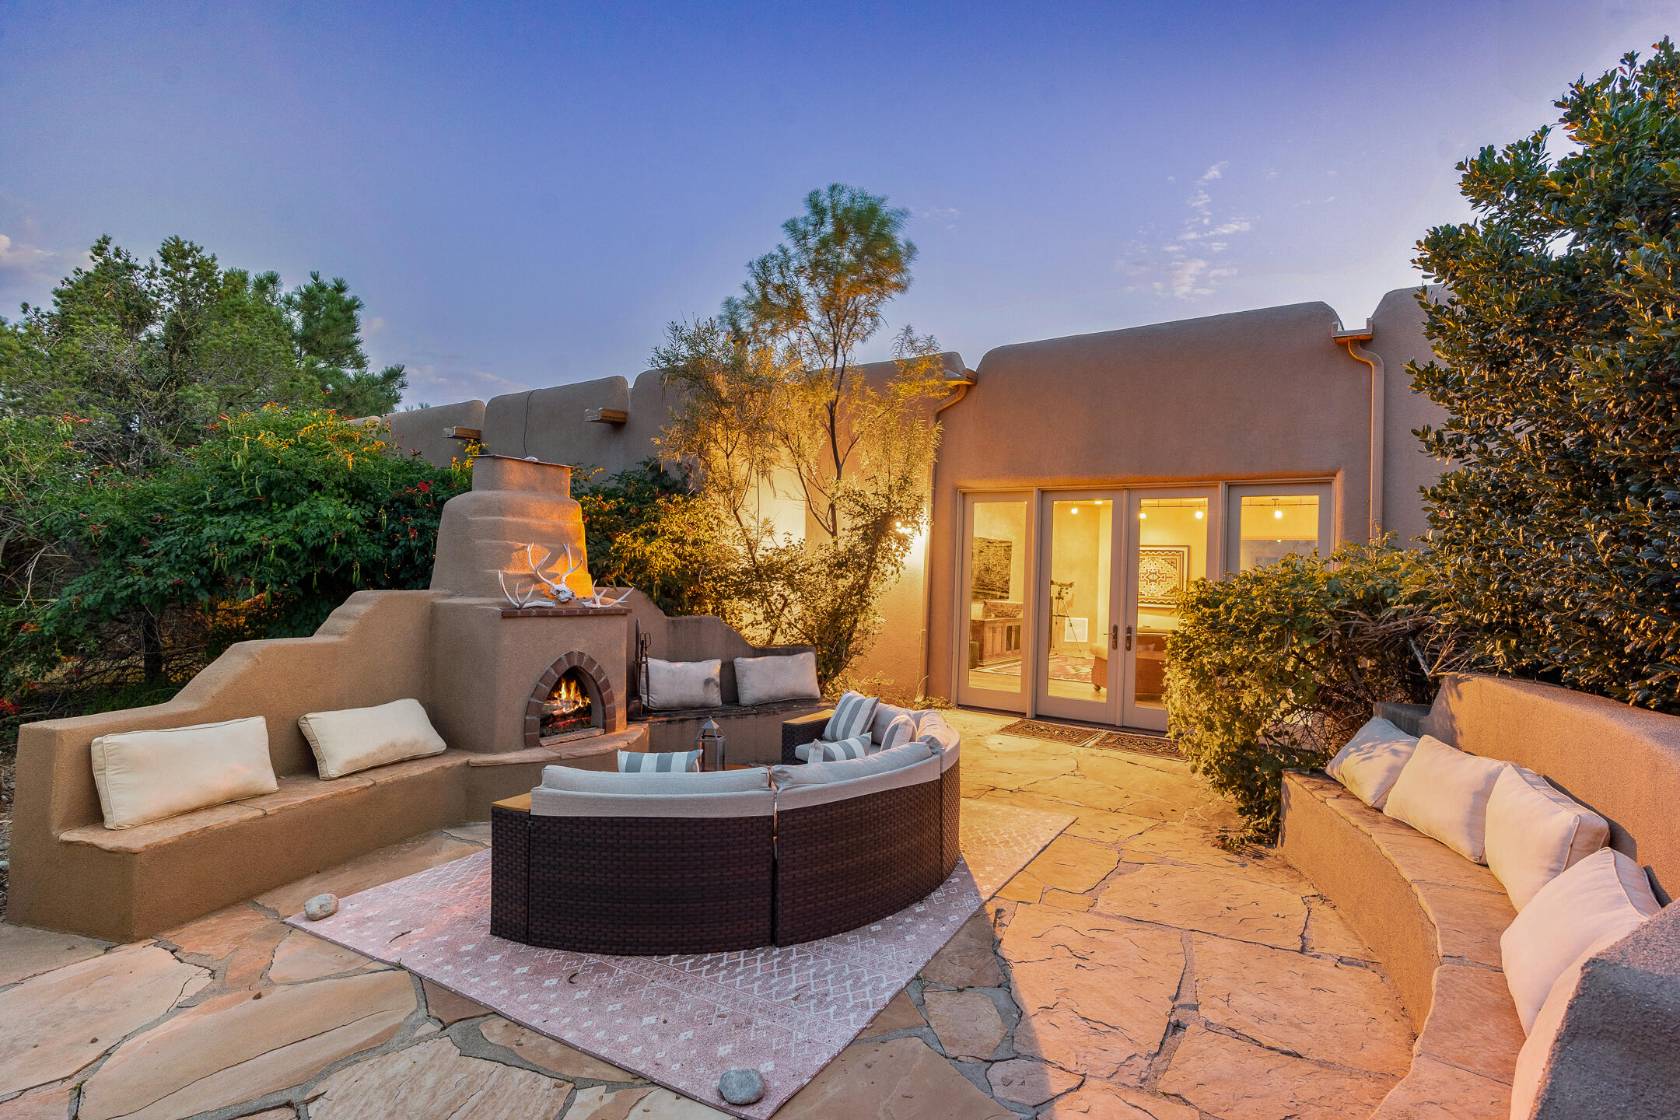
Patio at dusk with a lit kiva fireplace, curved seating, and glass doors to the home.
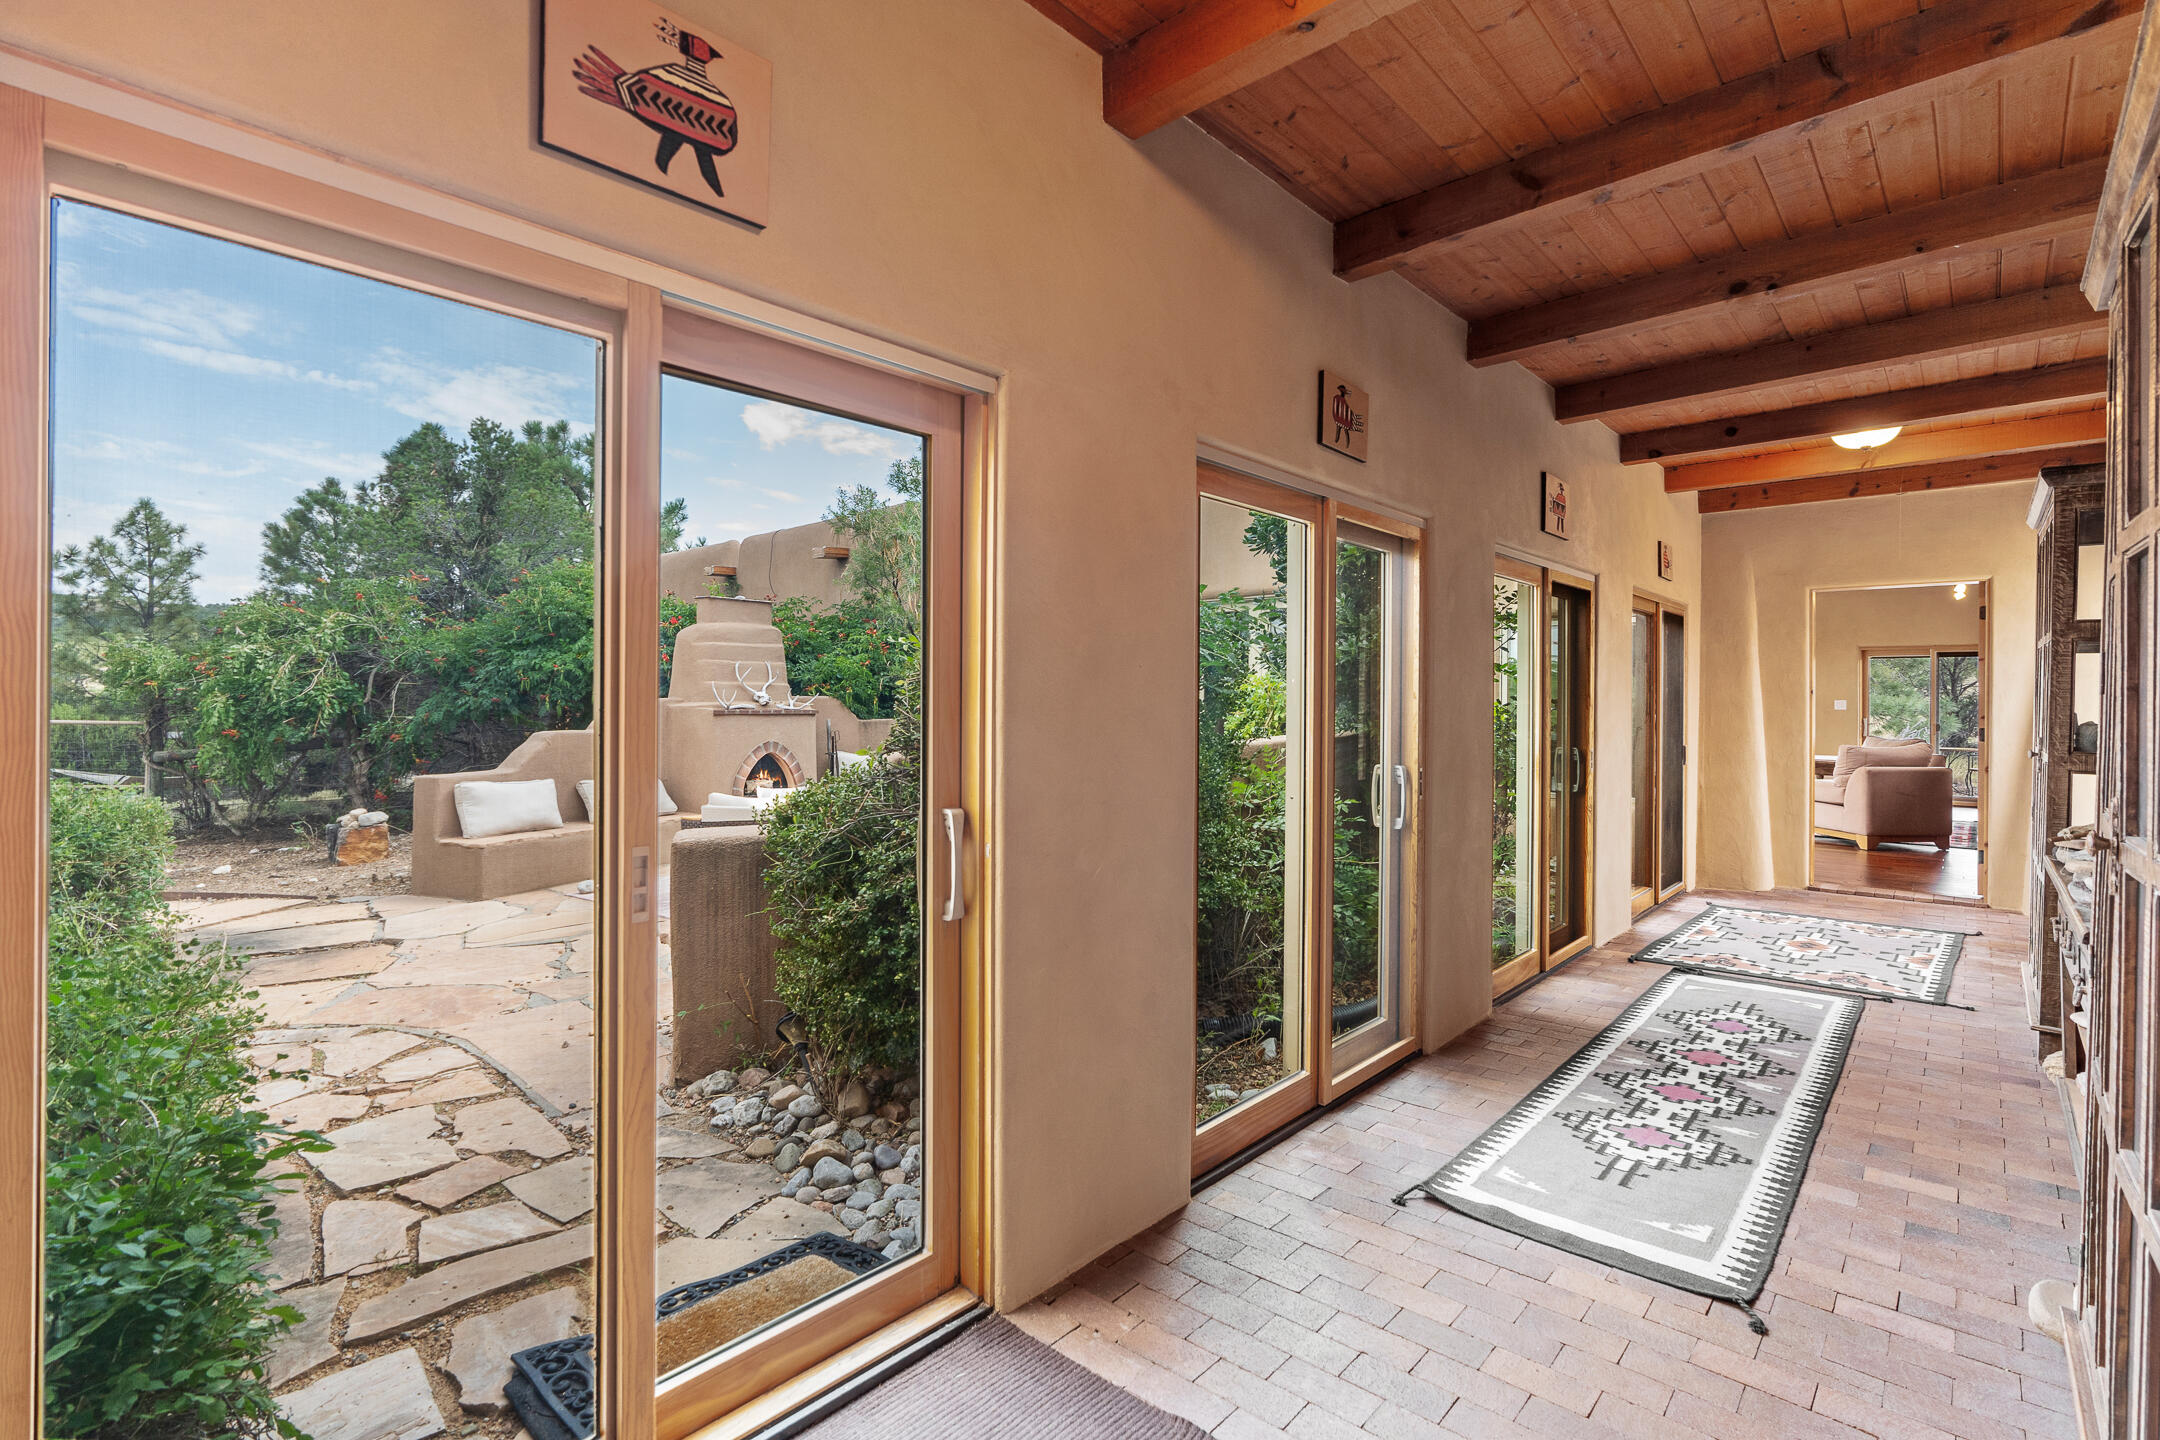
Southwestern hallway with exposed wood beams, patterned runners, and windows overlooking a leafy patio.
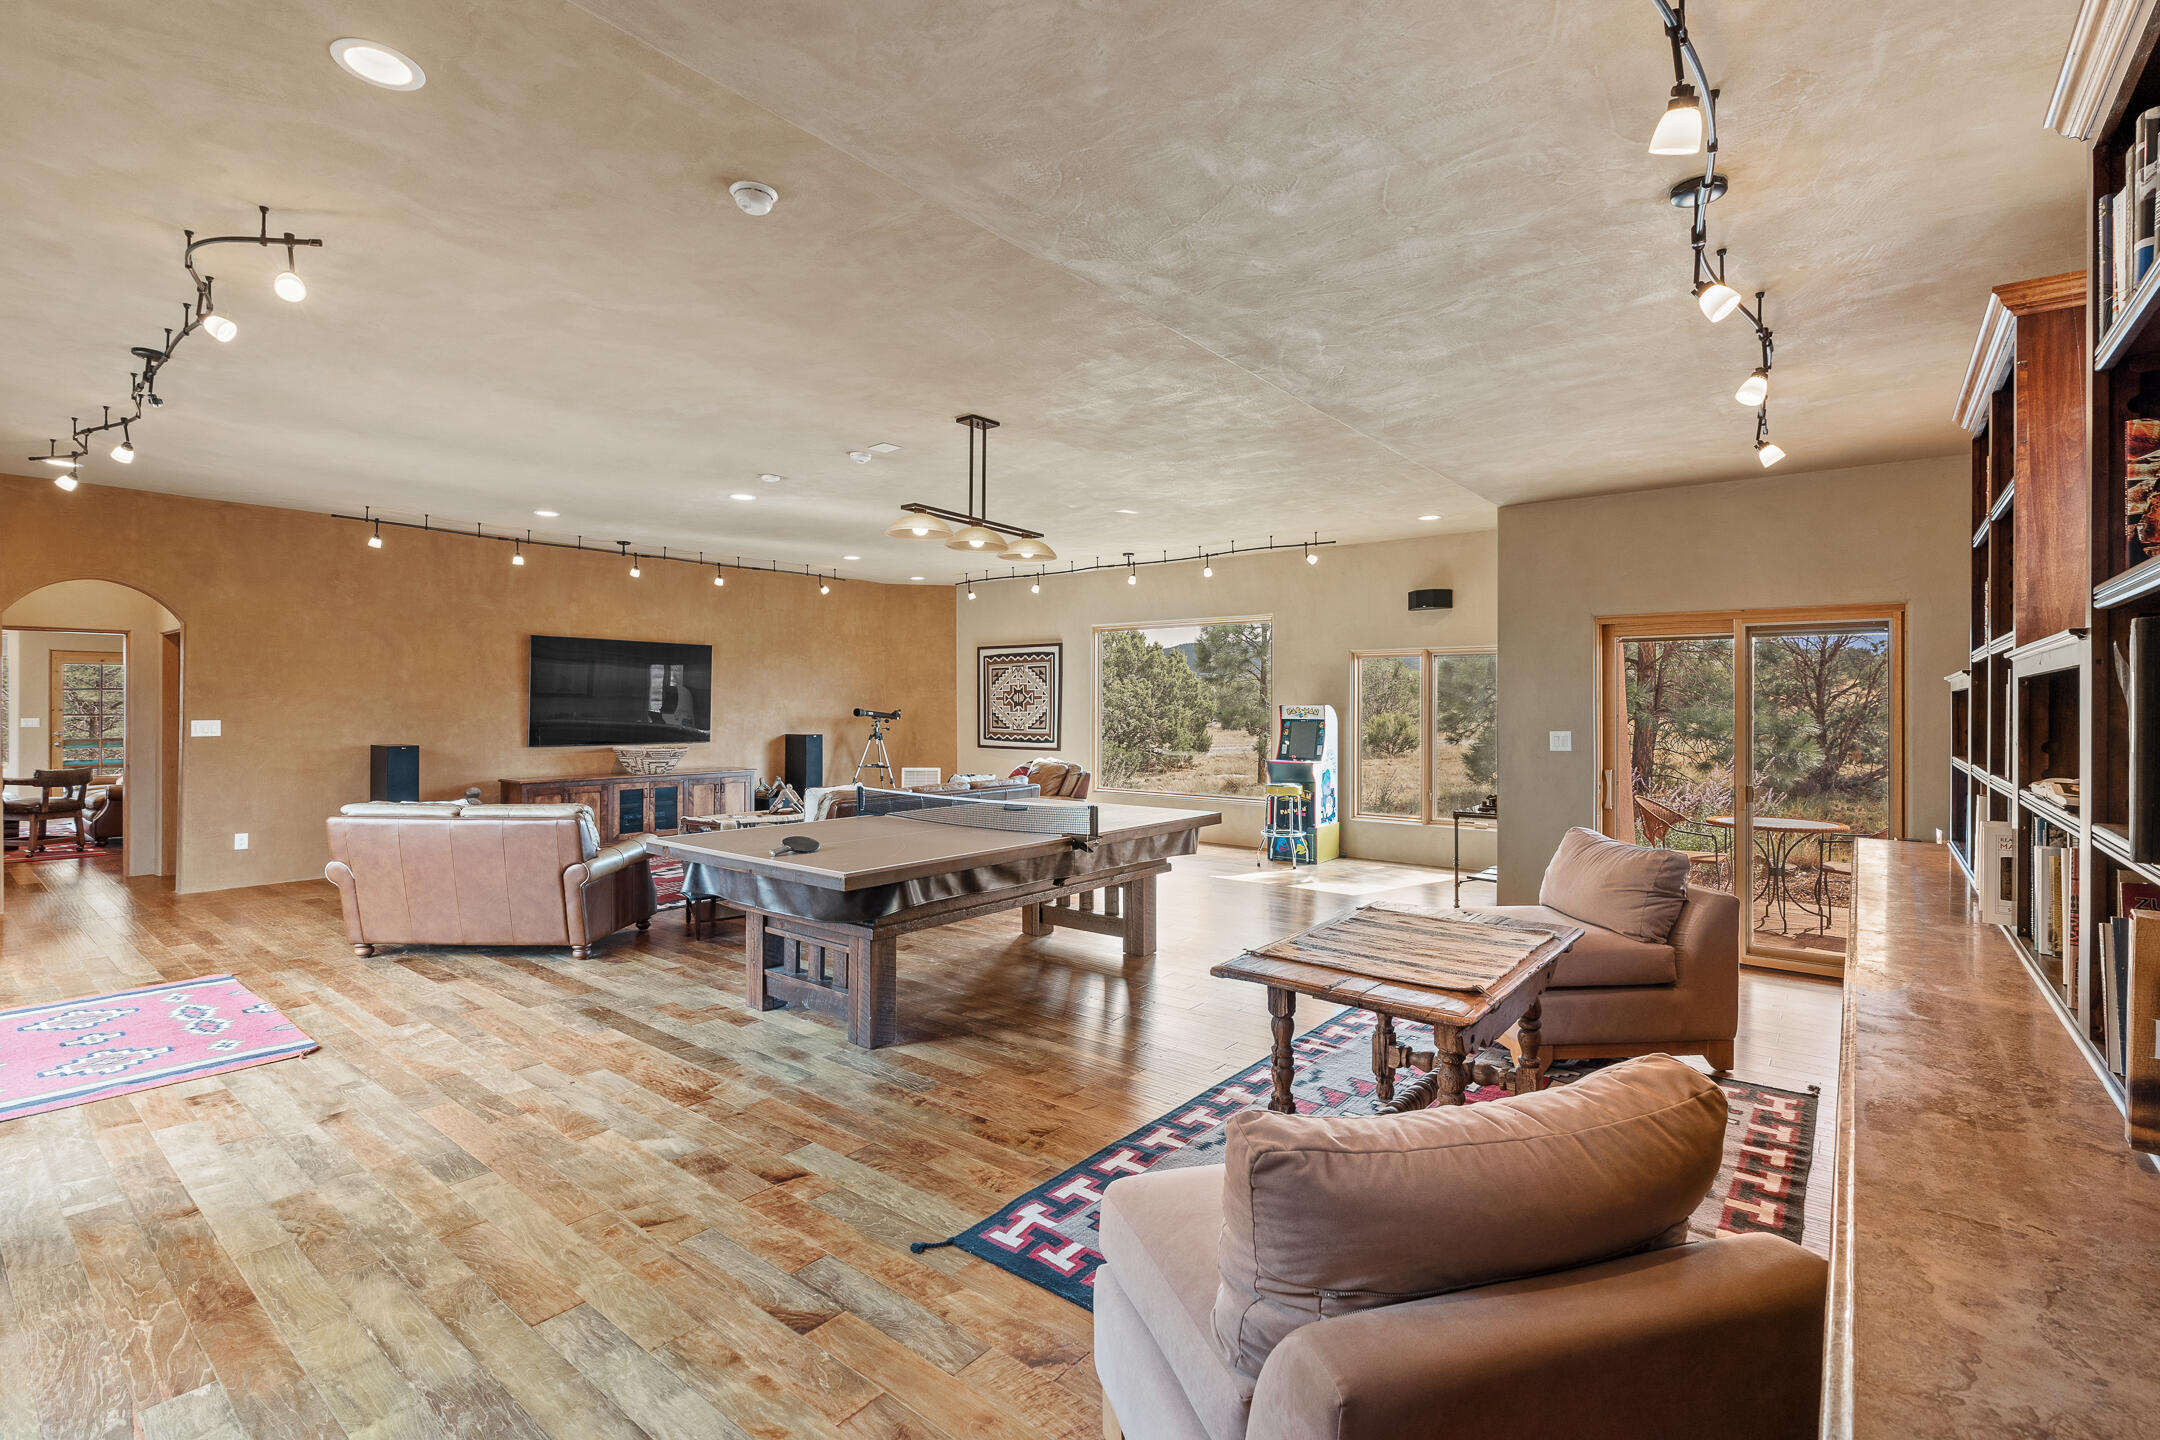
Game room with a ping-pong table, sofas, built-in bookshelves, and windows overlooking trees.
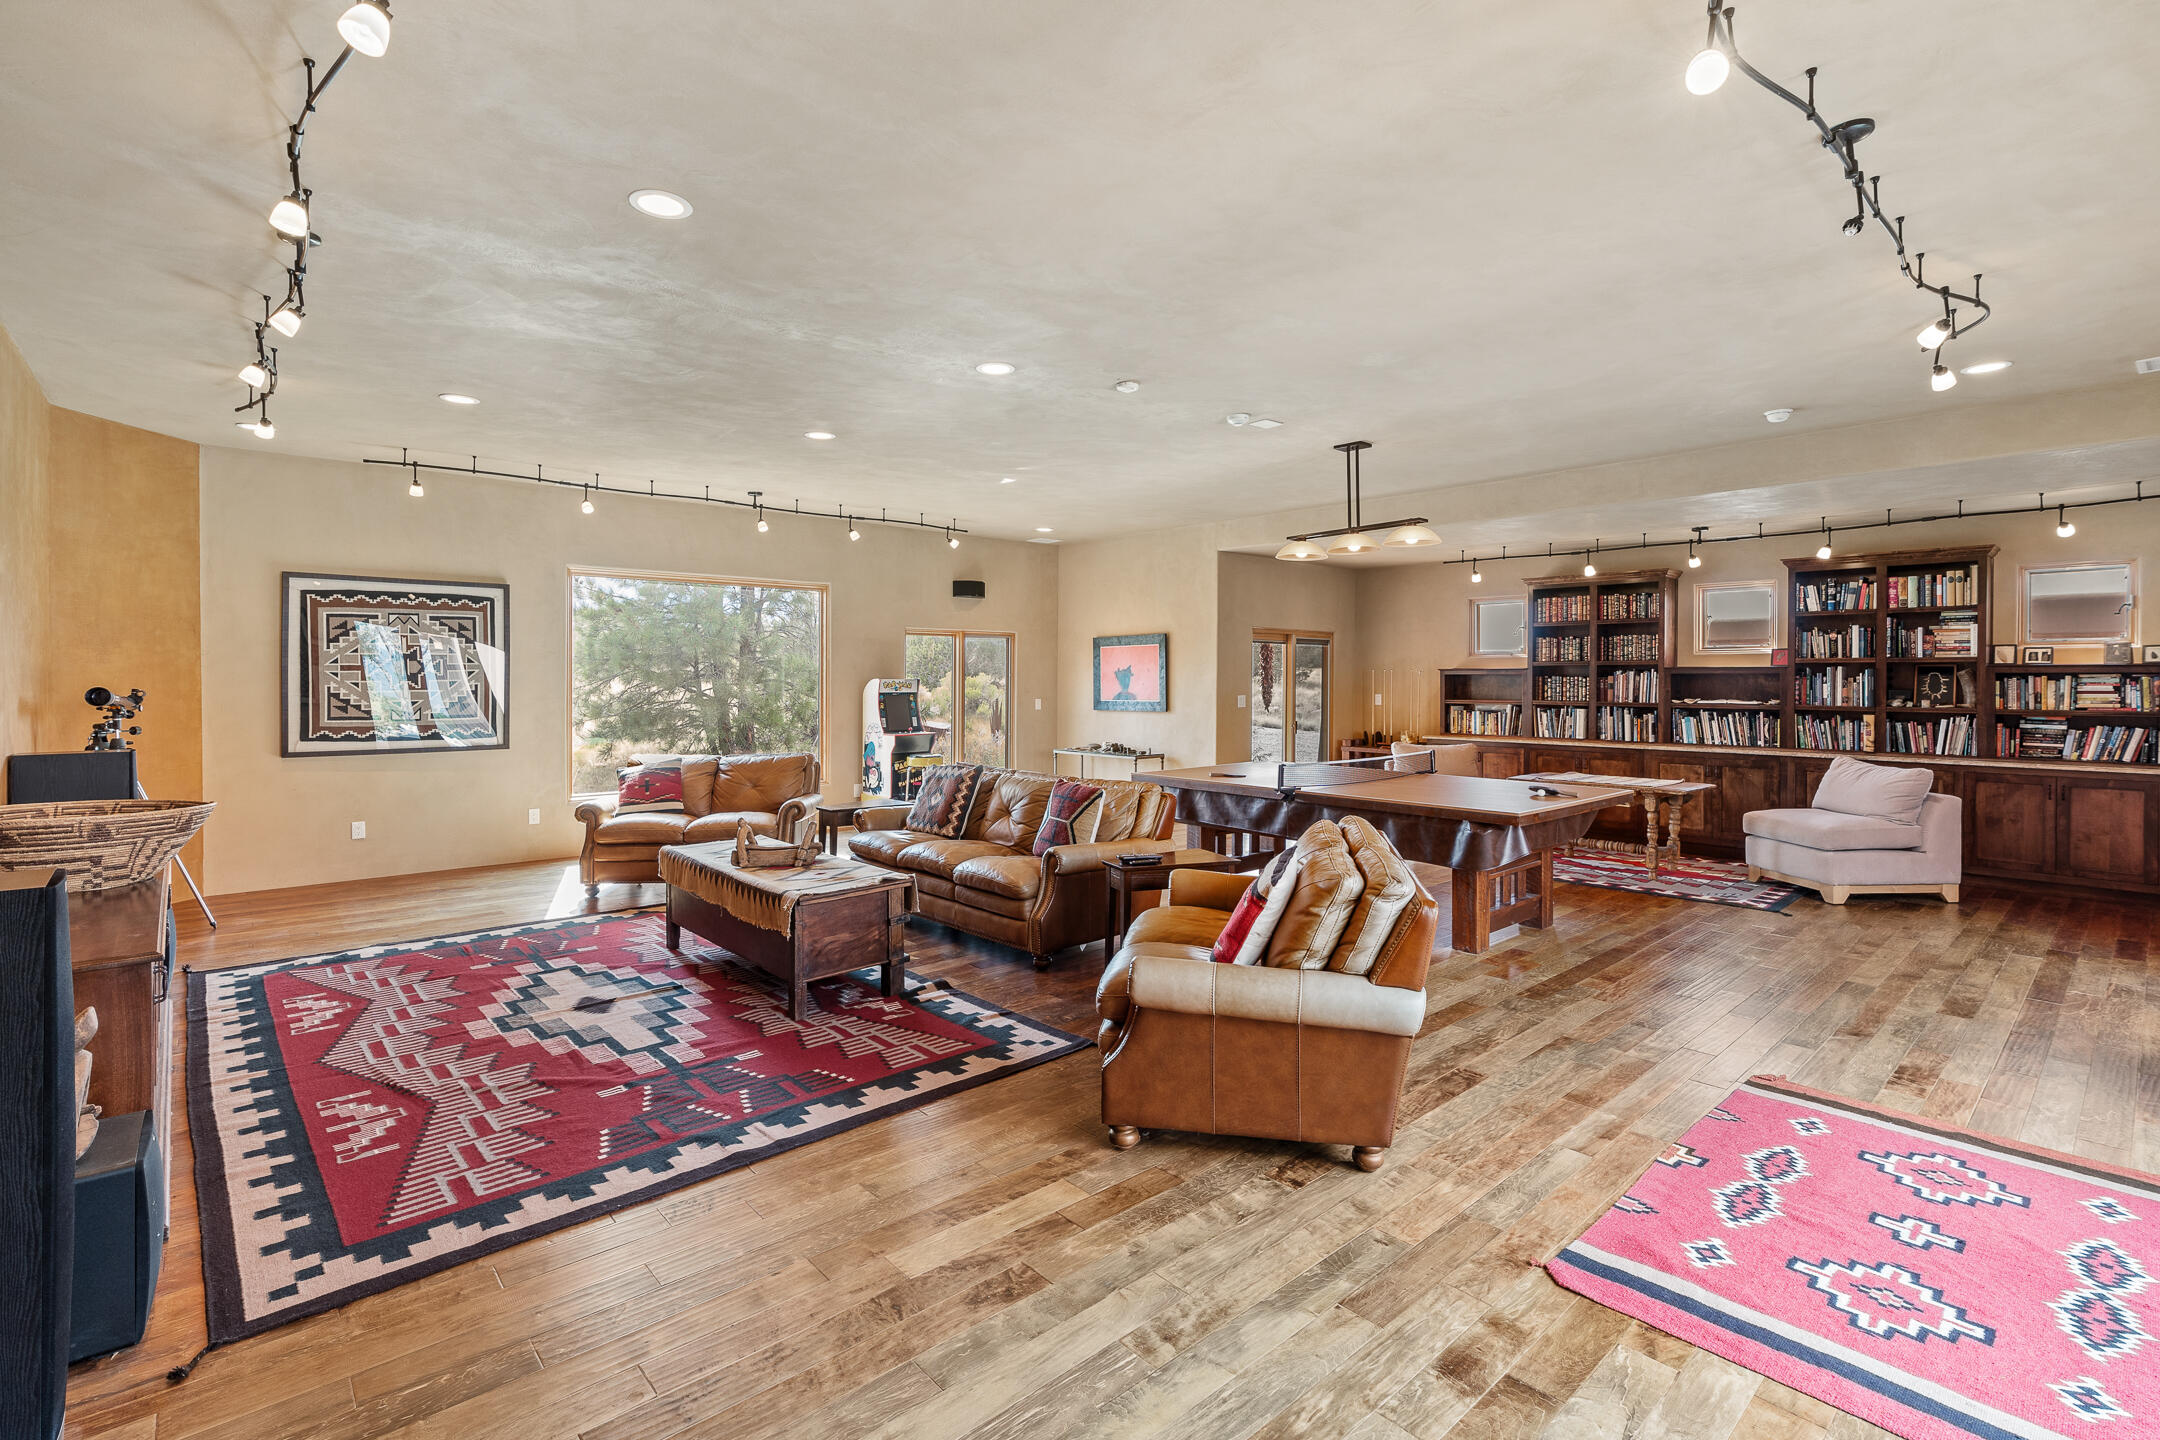
Living room with leather seating, colorful Southwestern rugs, and a wall of bookcases.
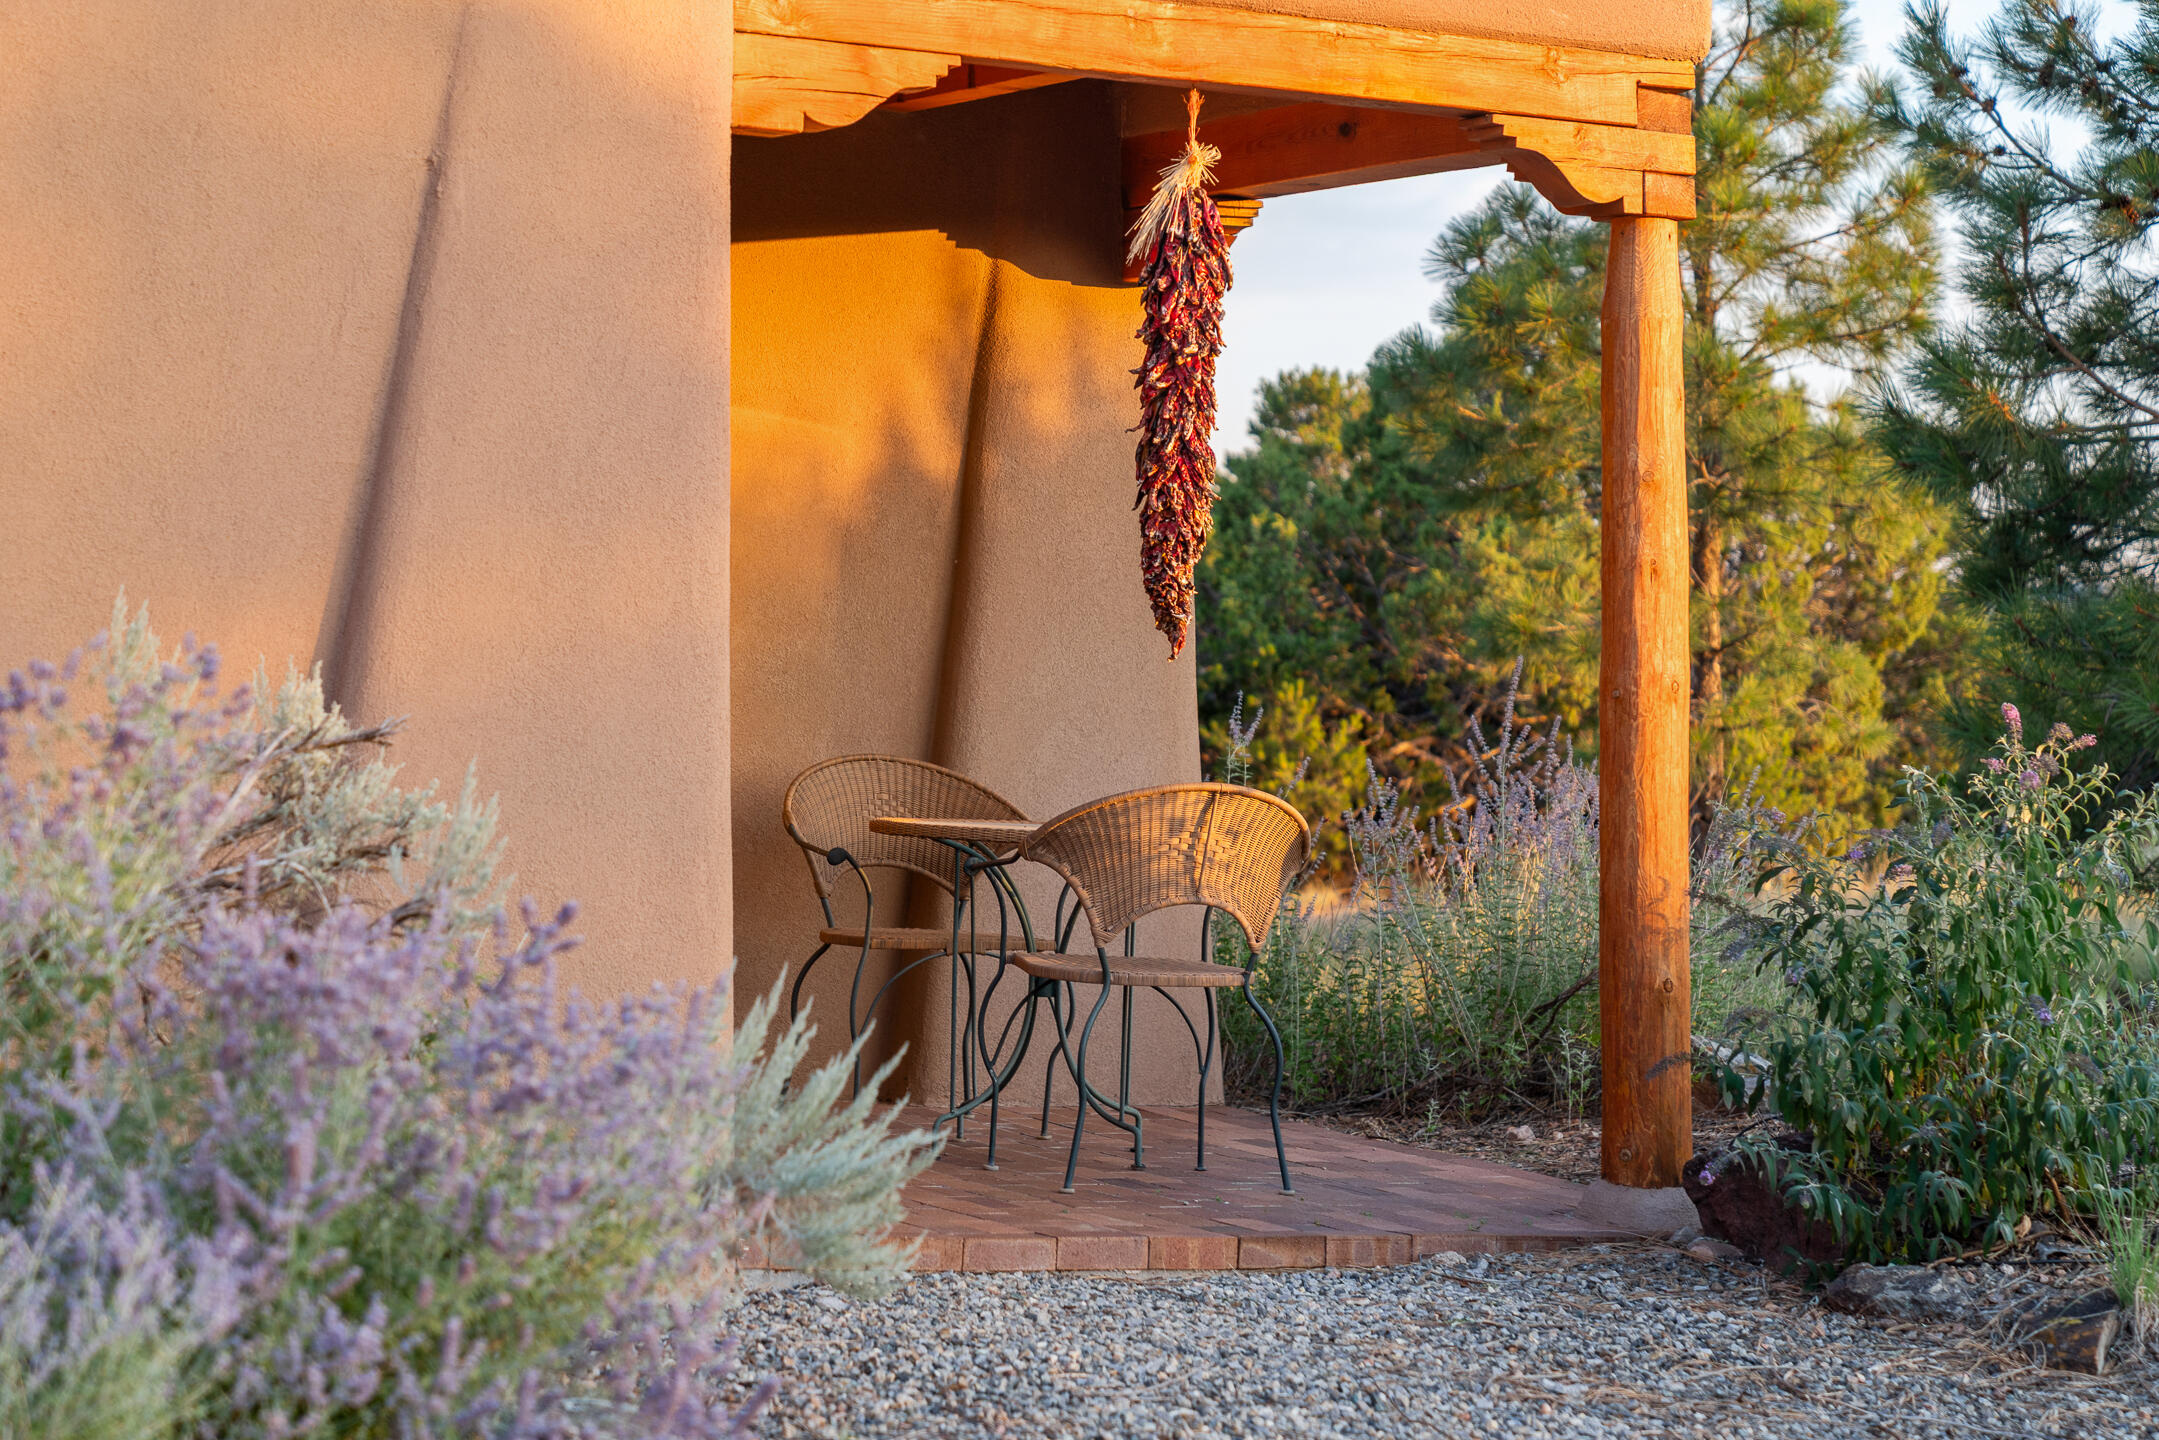
Covered porch with wicker chairs, a hanging chile ristra, and flowering shrubs.
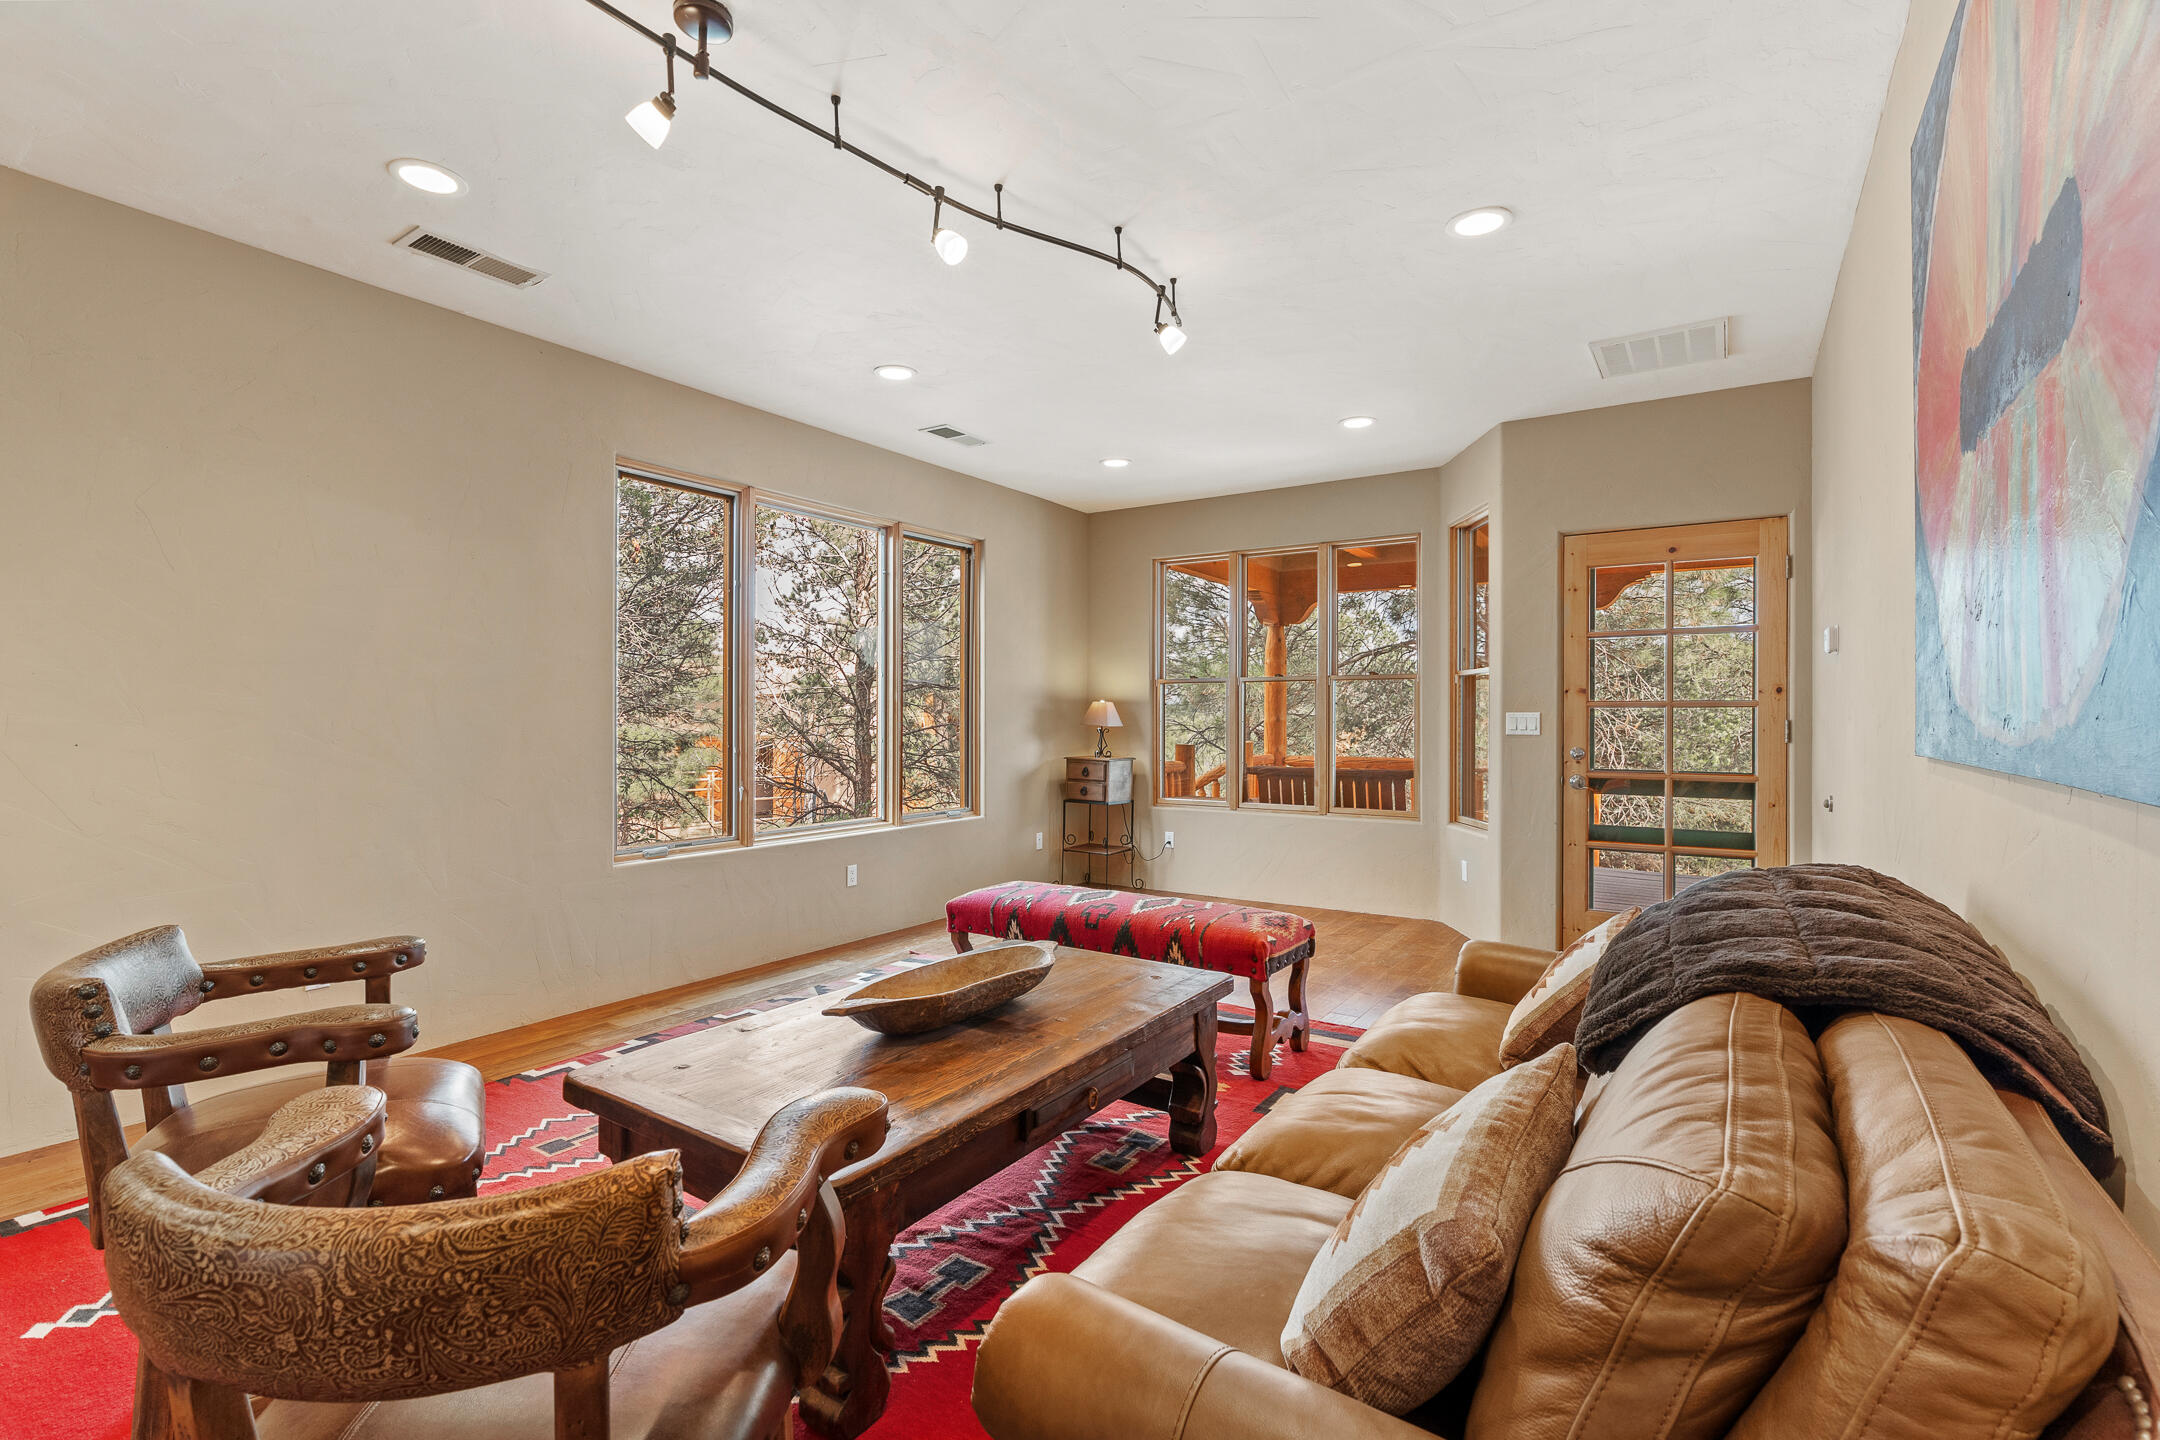
Furnished living room with tan leather seating, carved wooden chairs, and large windows overlooking trees.
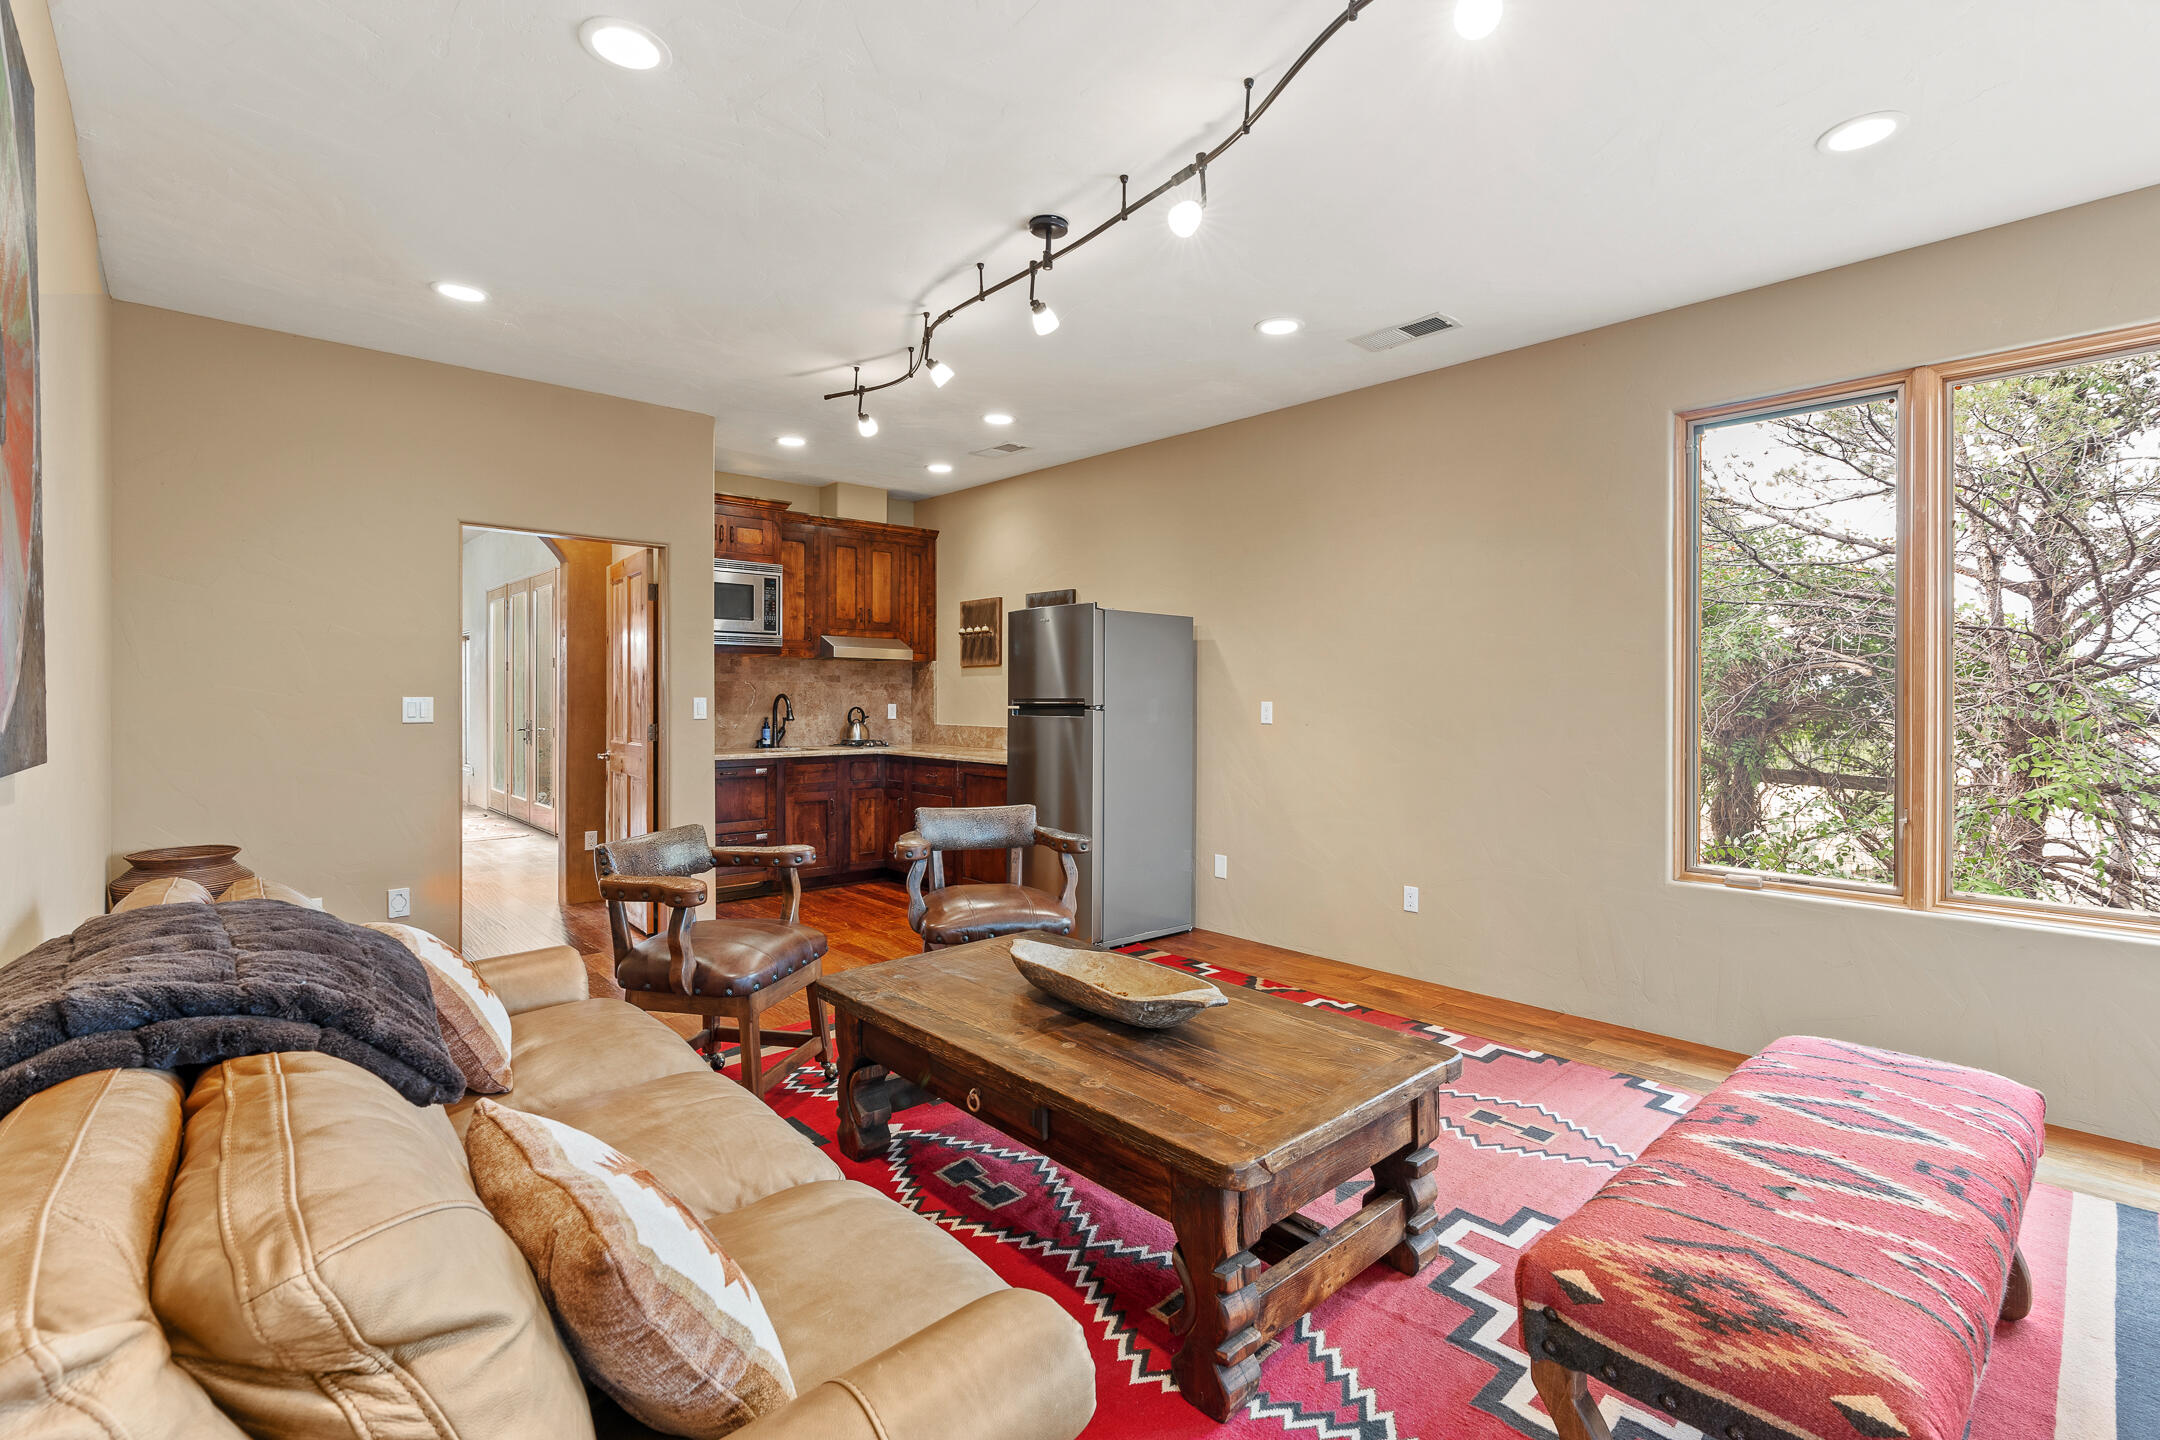
Furnished living room with a leather sectional, rustic coffee table, patterned rug, and adjoining kitchen.
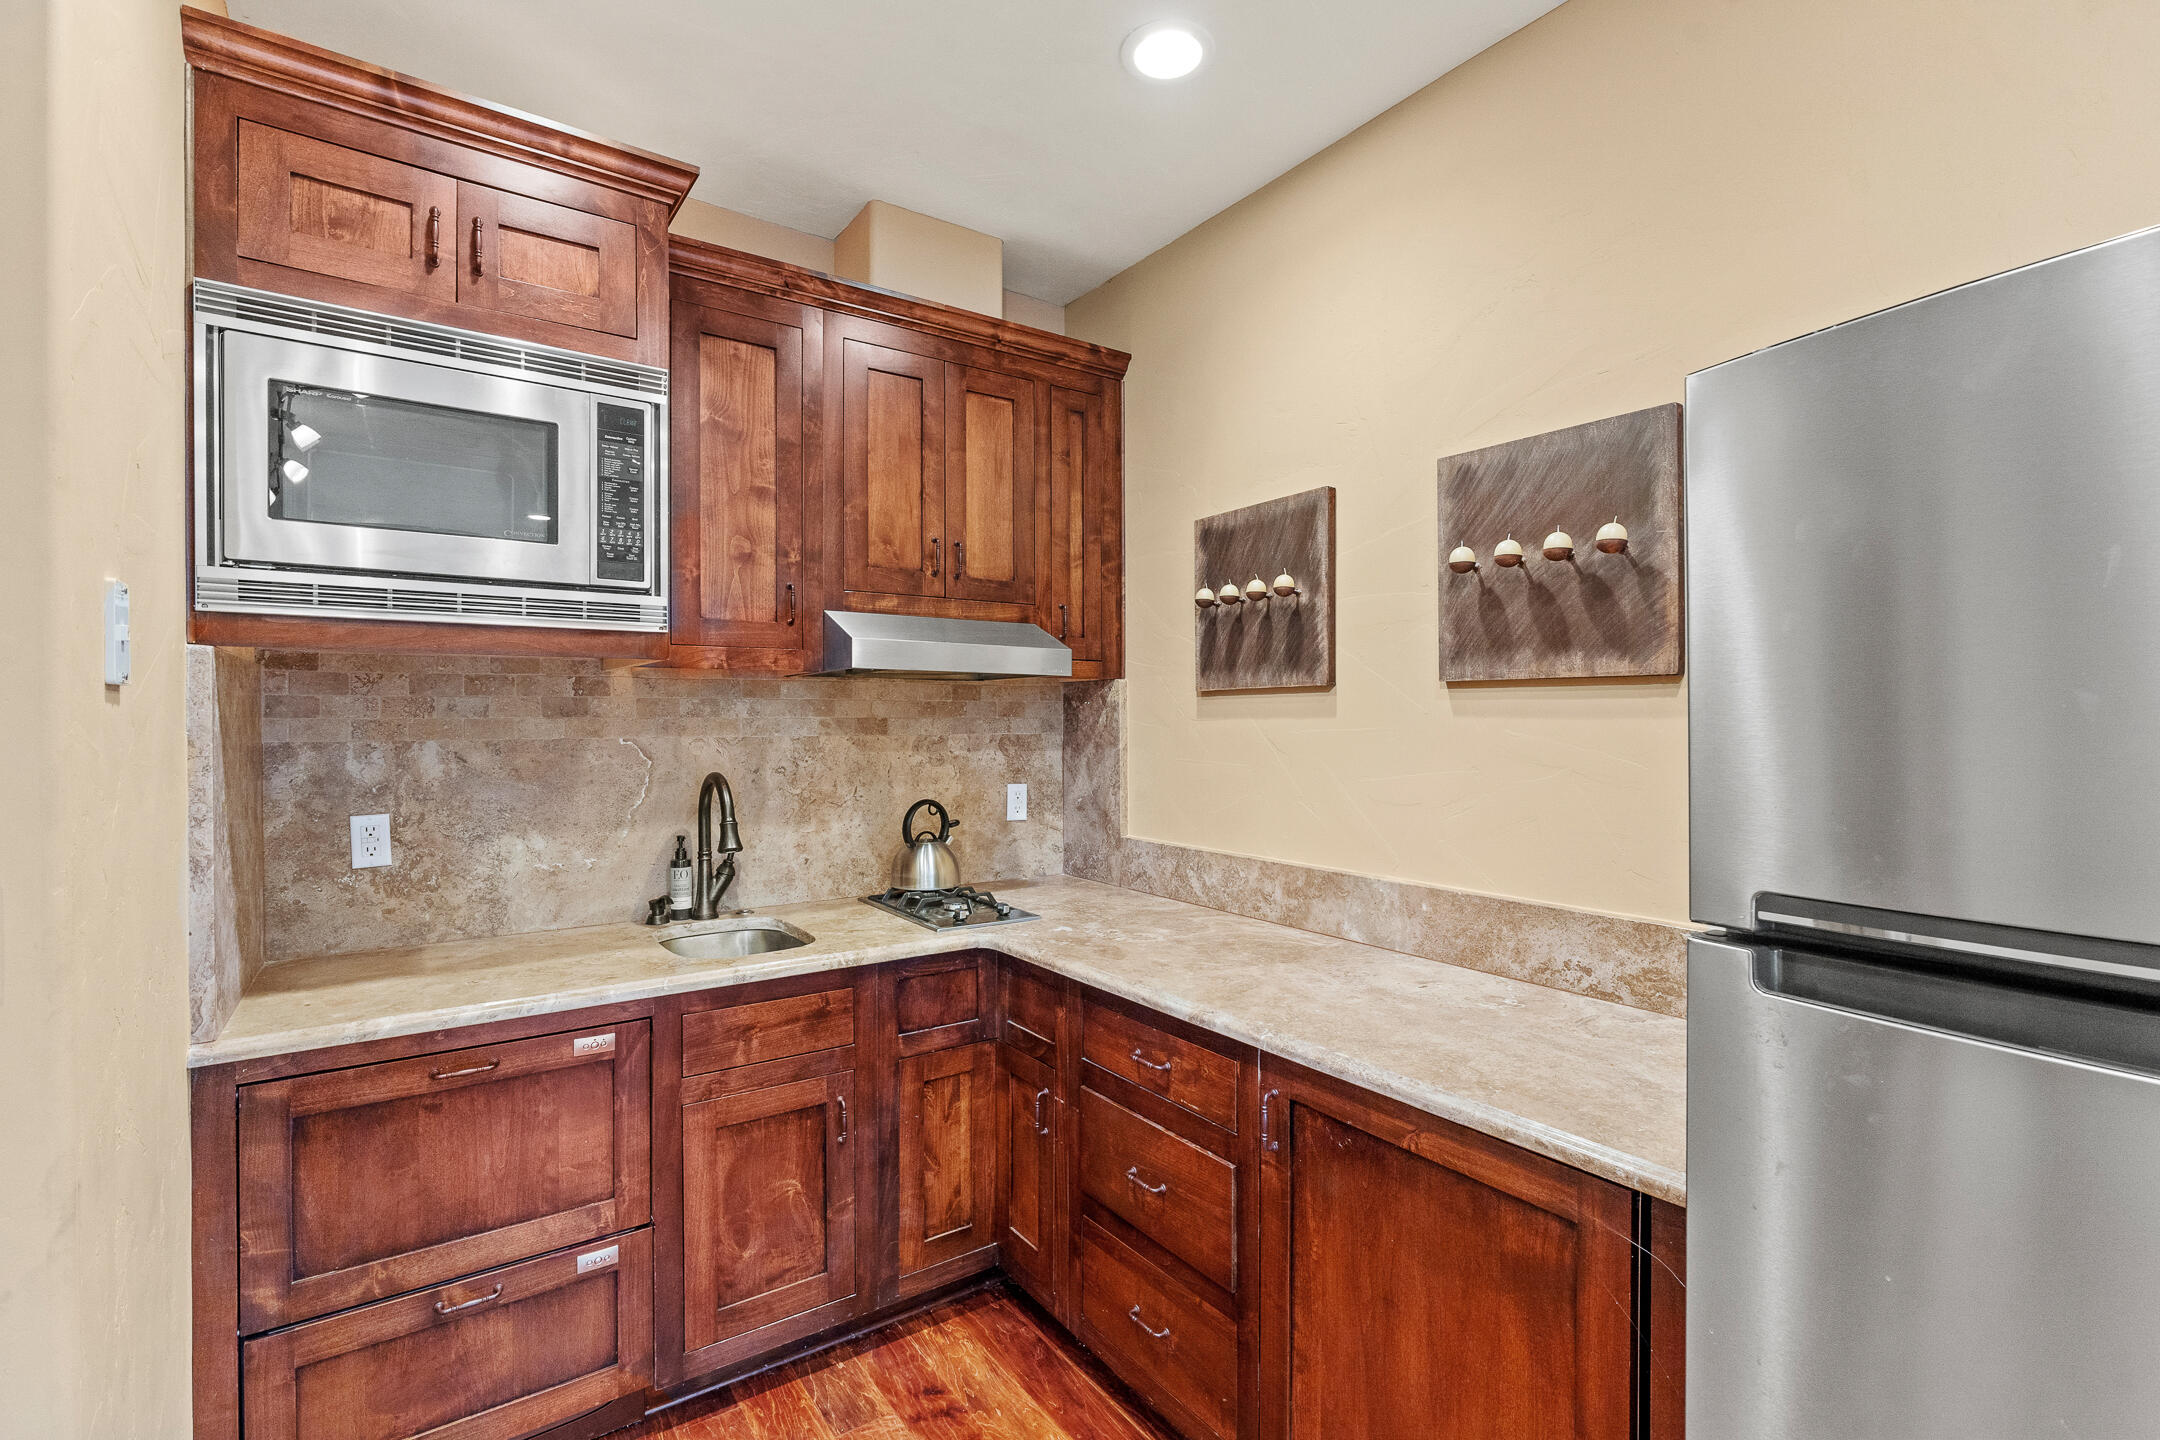
Kitchen with dark wood cabinets, beige stone counters, built-in microwave, and stainless steel refrigerator.
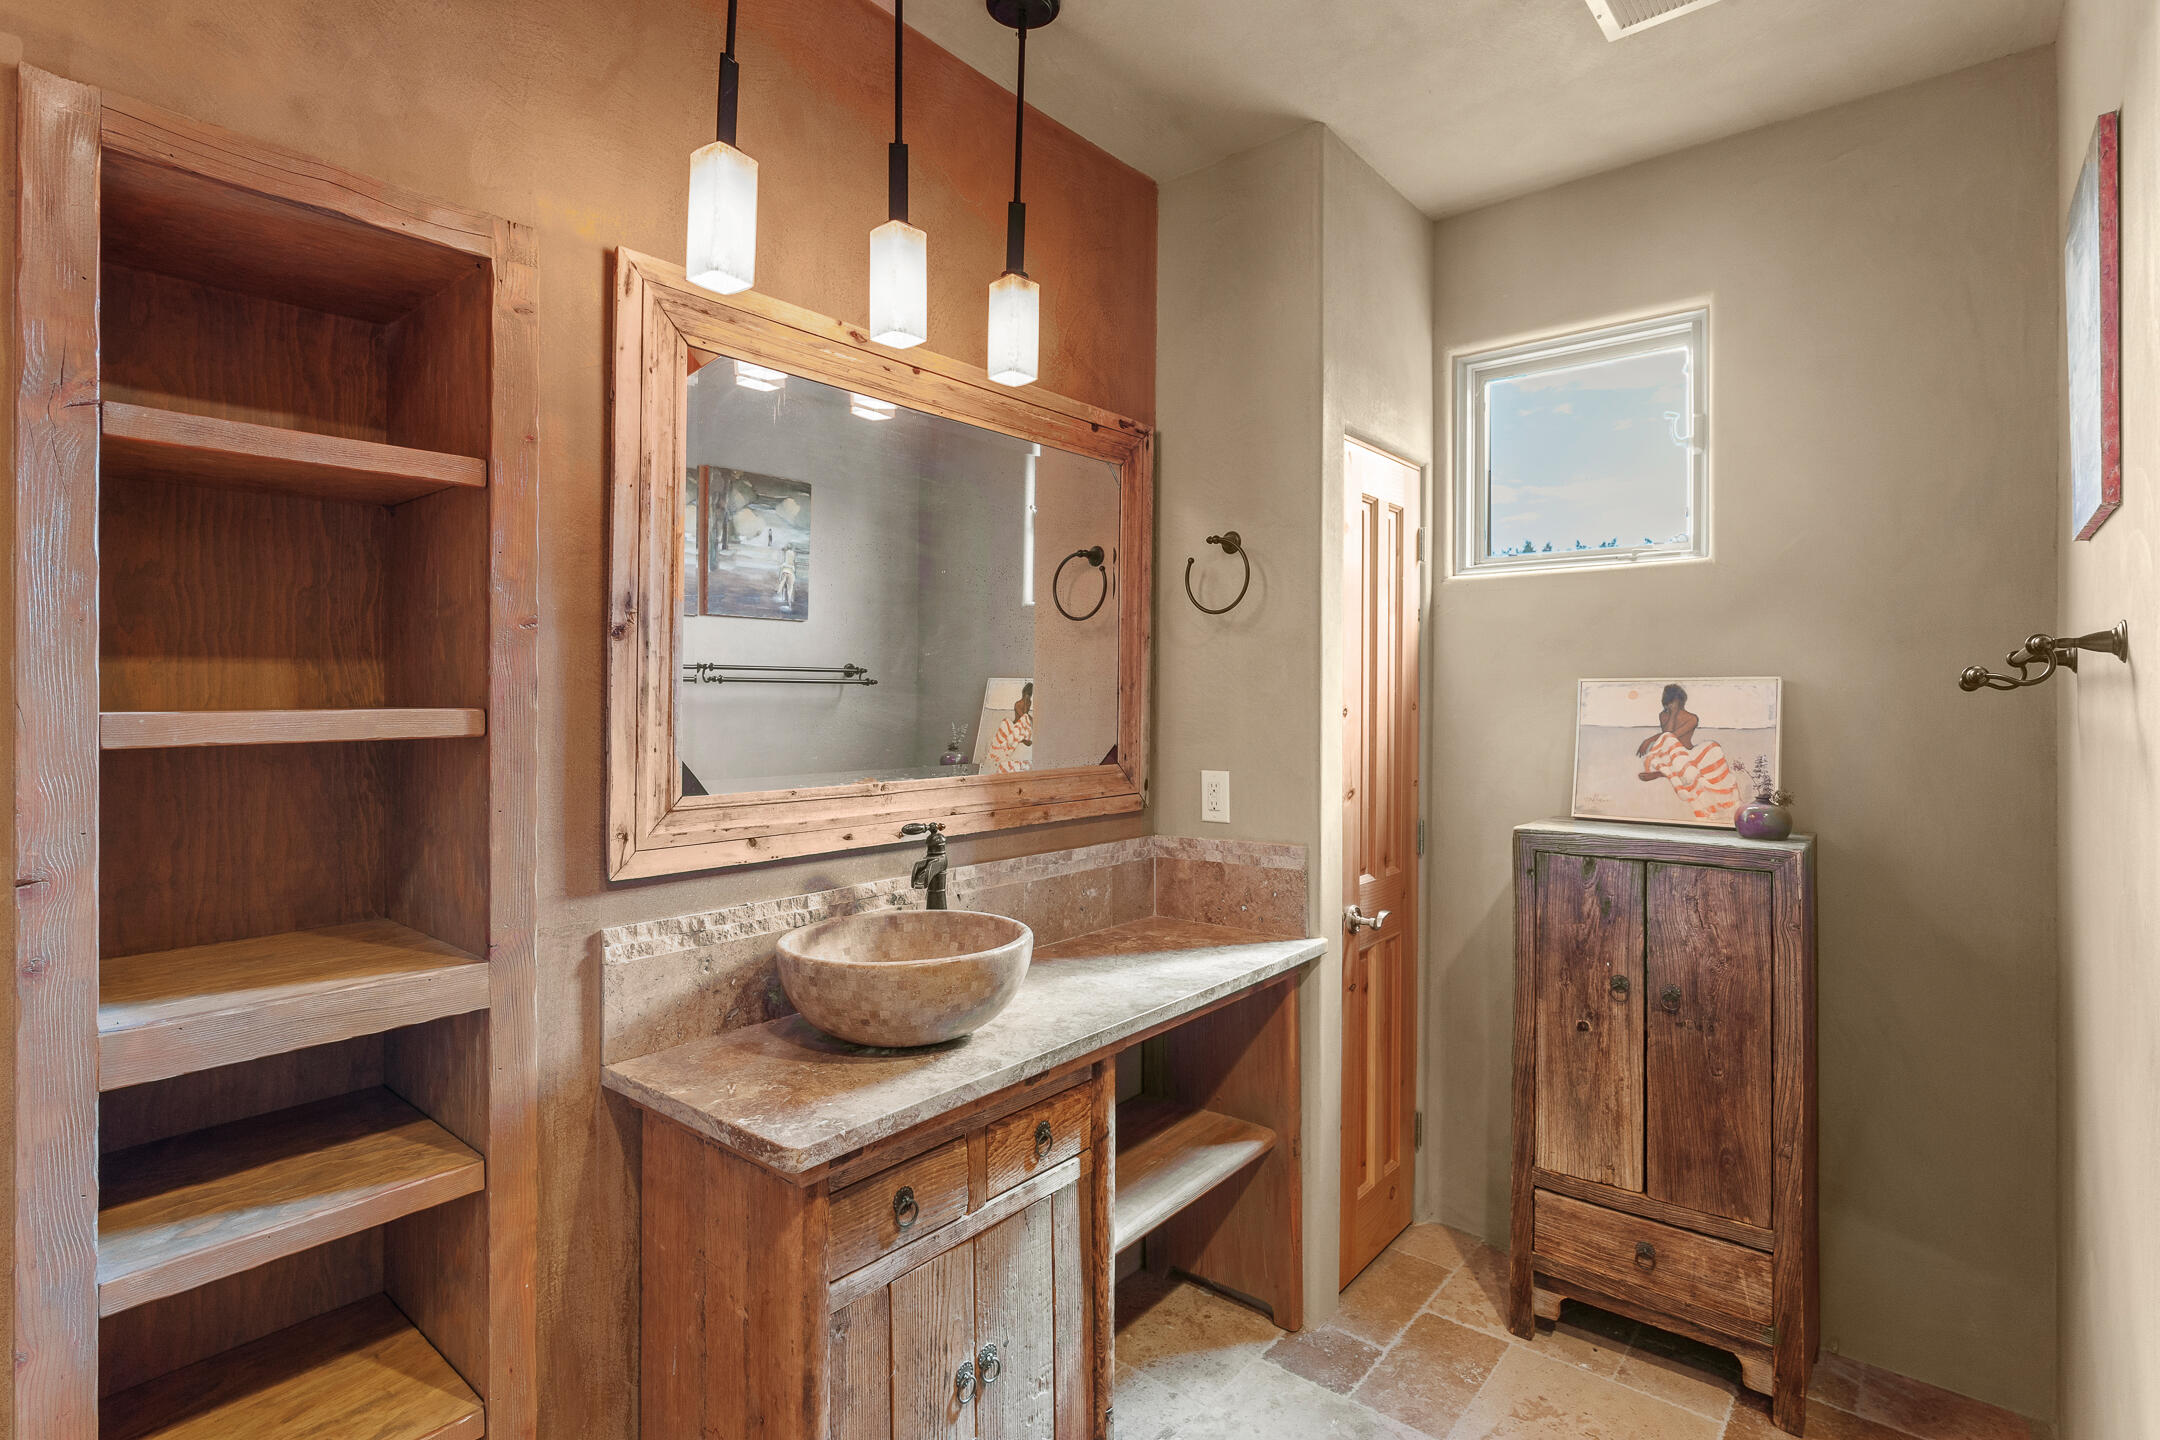
Bathroom with a stone vessel sink, rustic wood vanity, open shelving, and pendant lights.
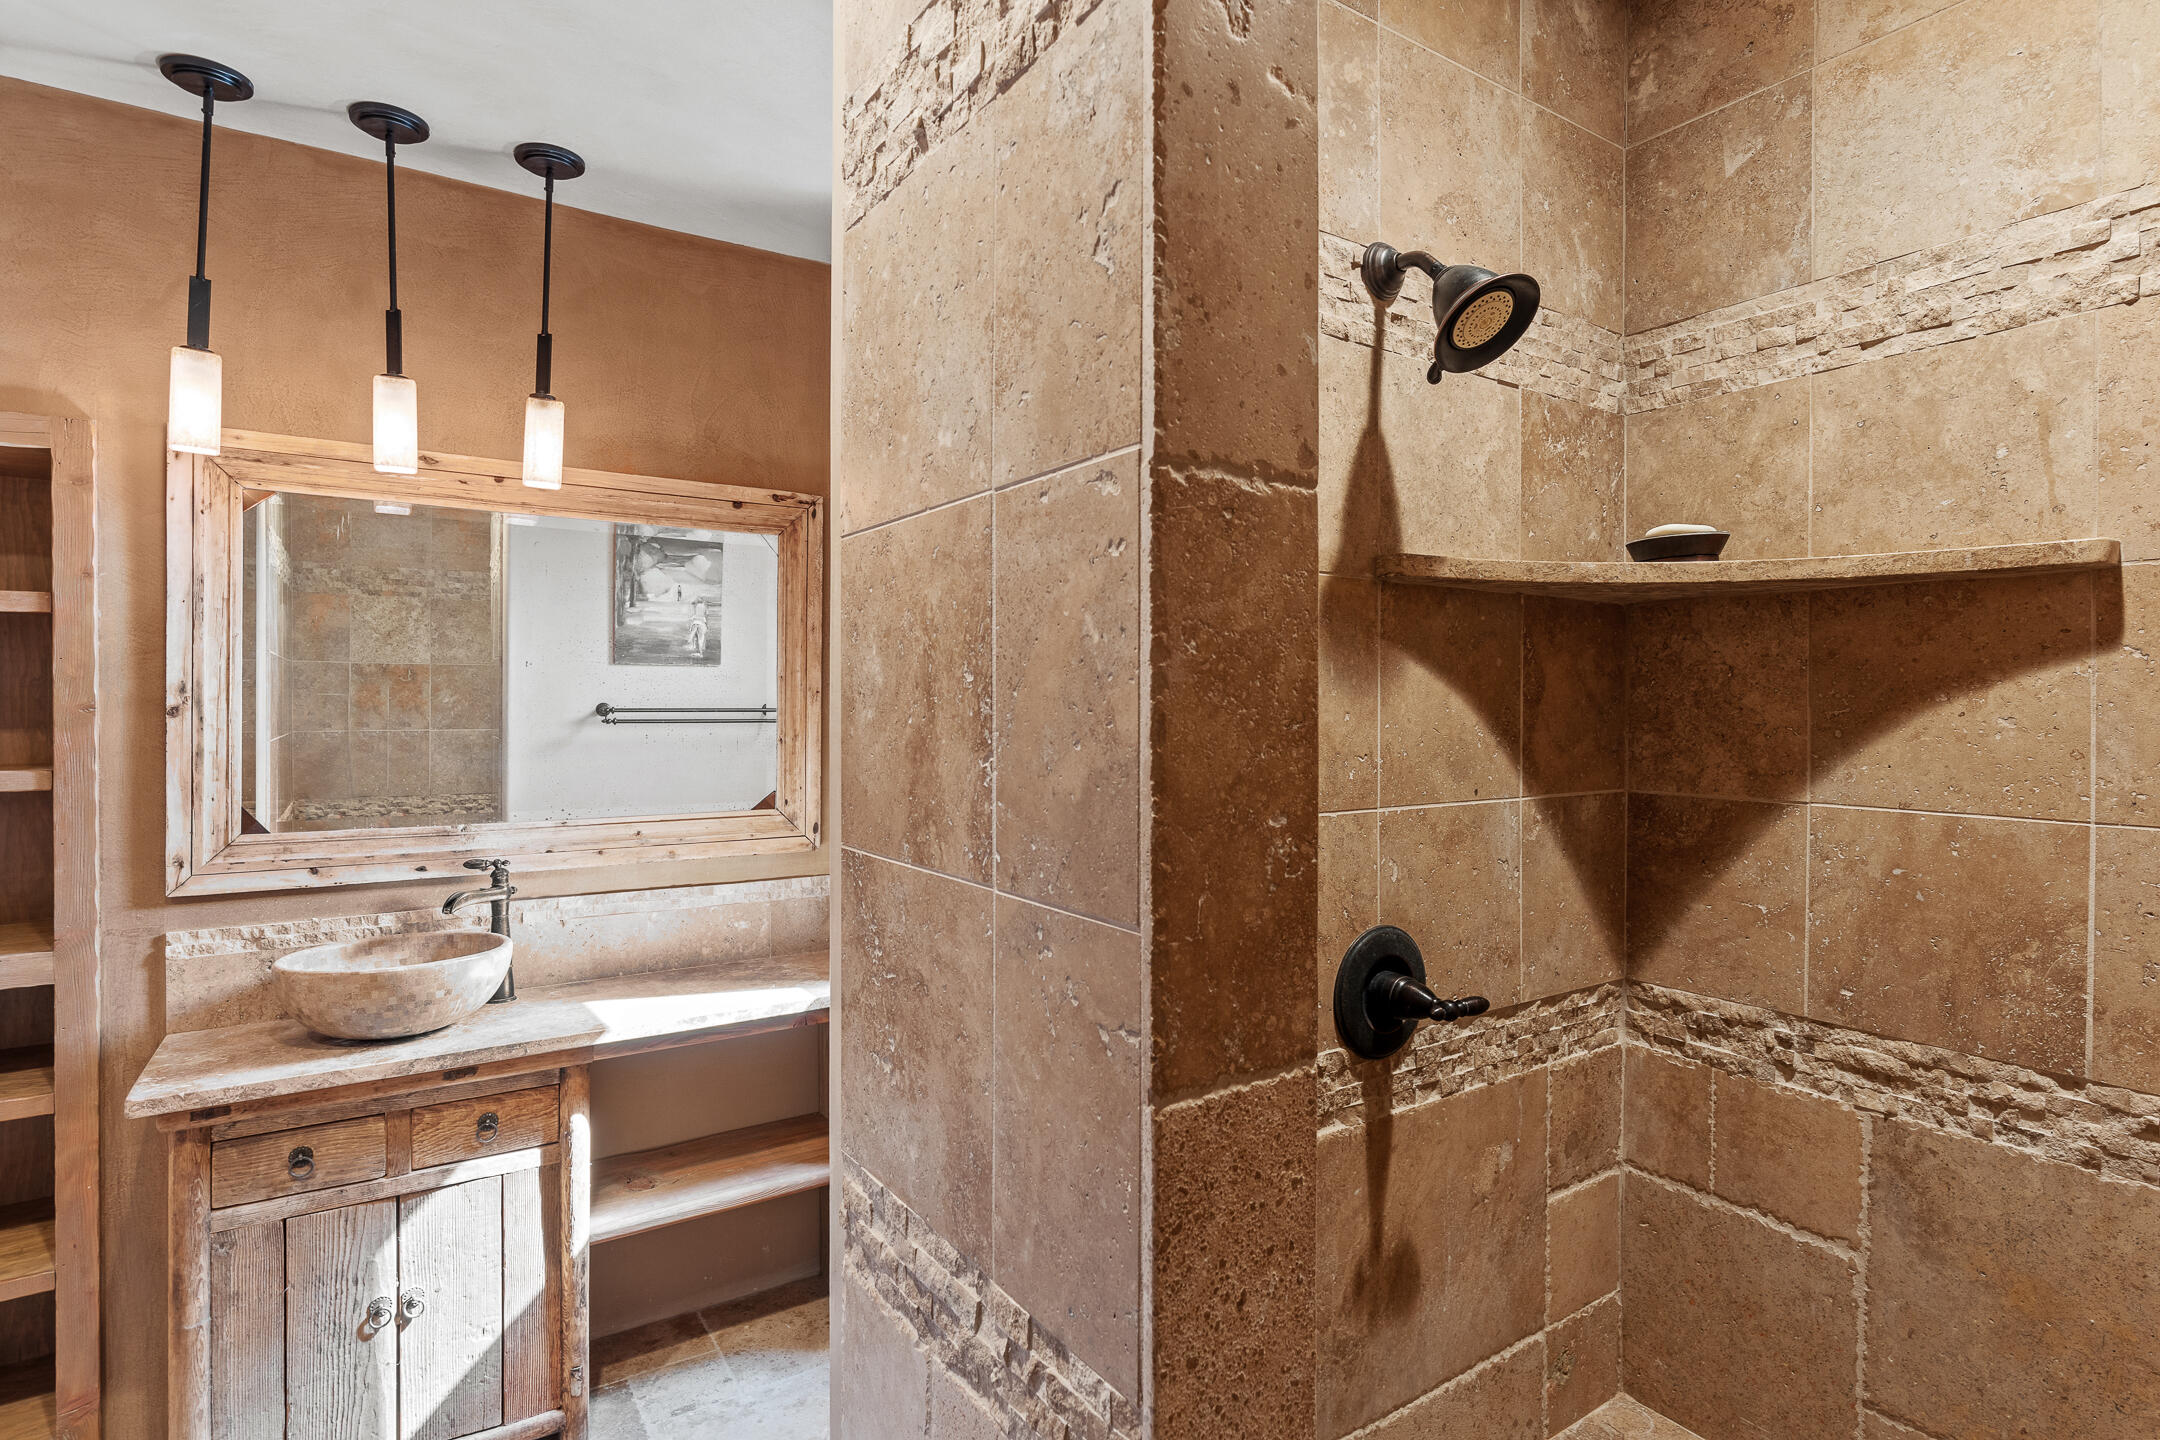
Rustic bathroom with a tan stone walk-in shower and a wood vanity with a vessel sink.
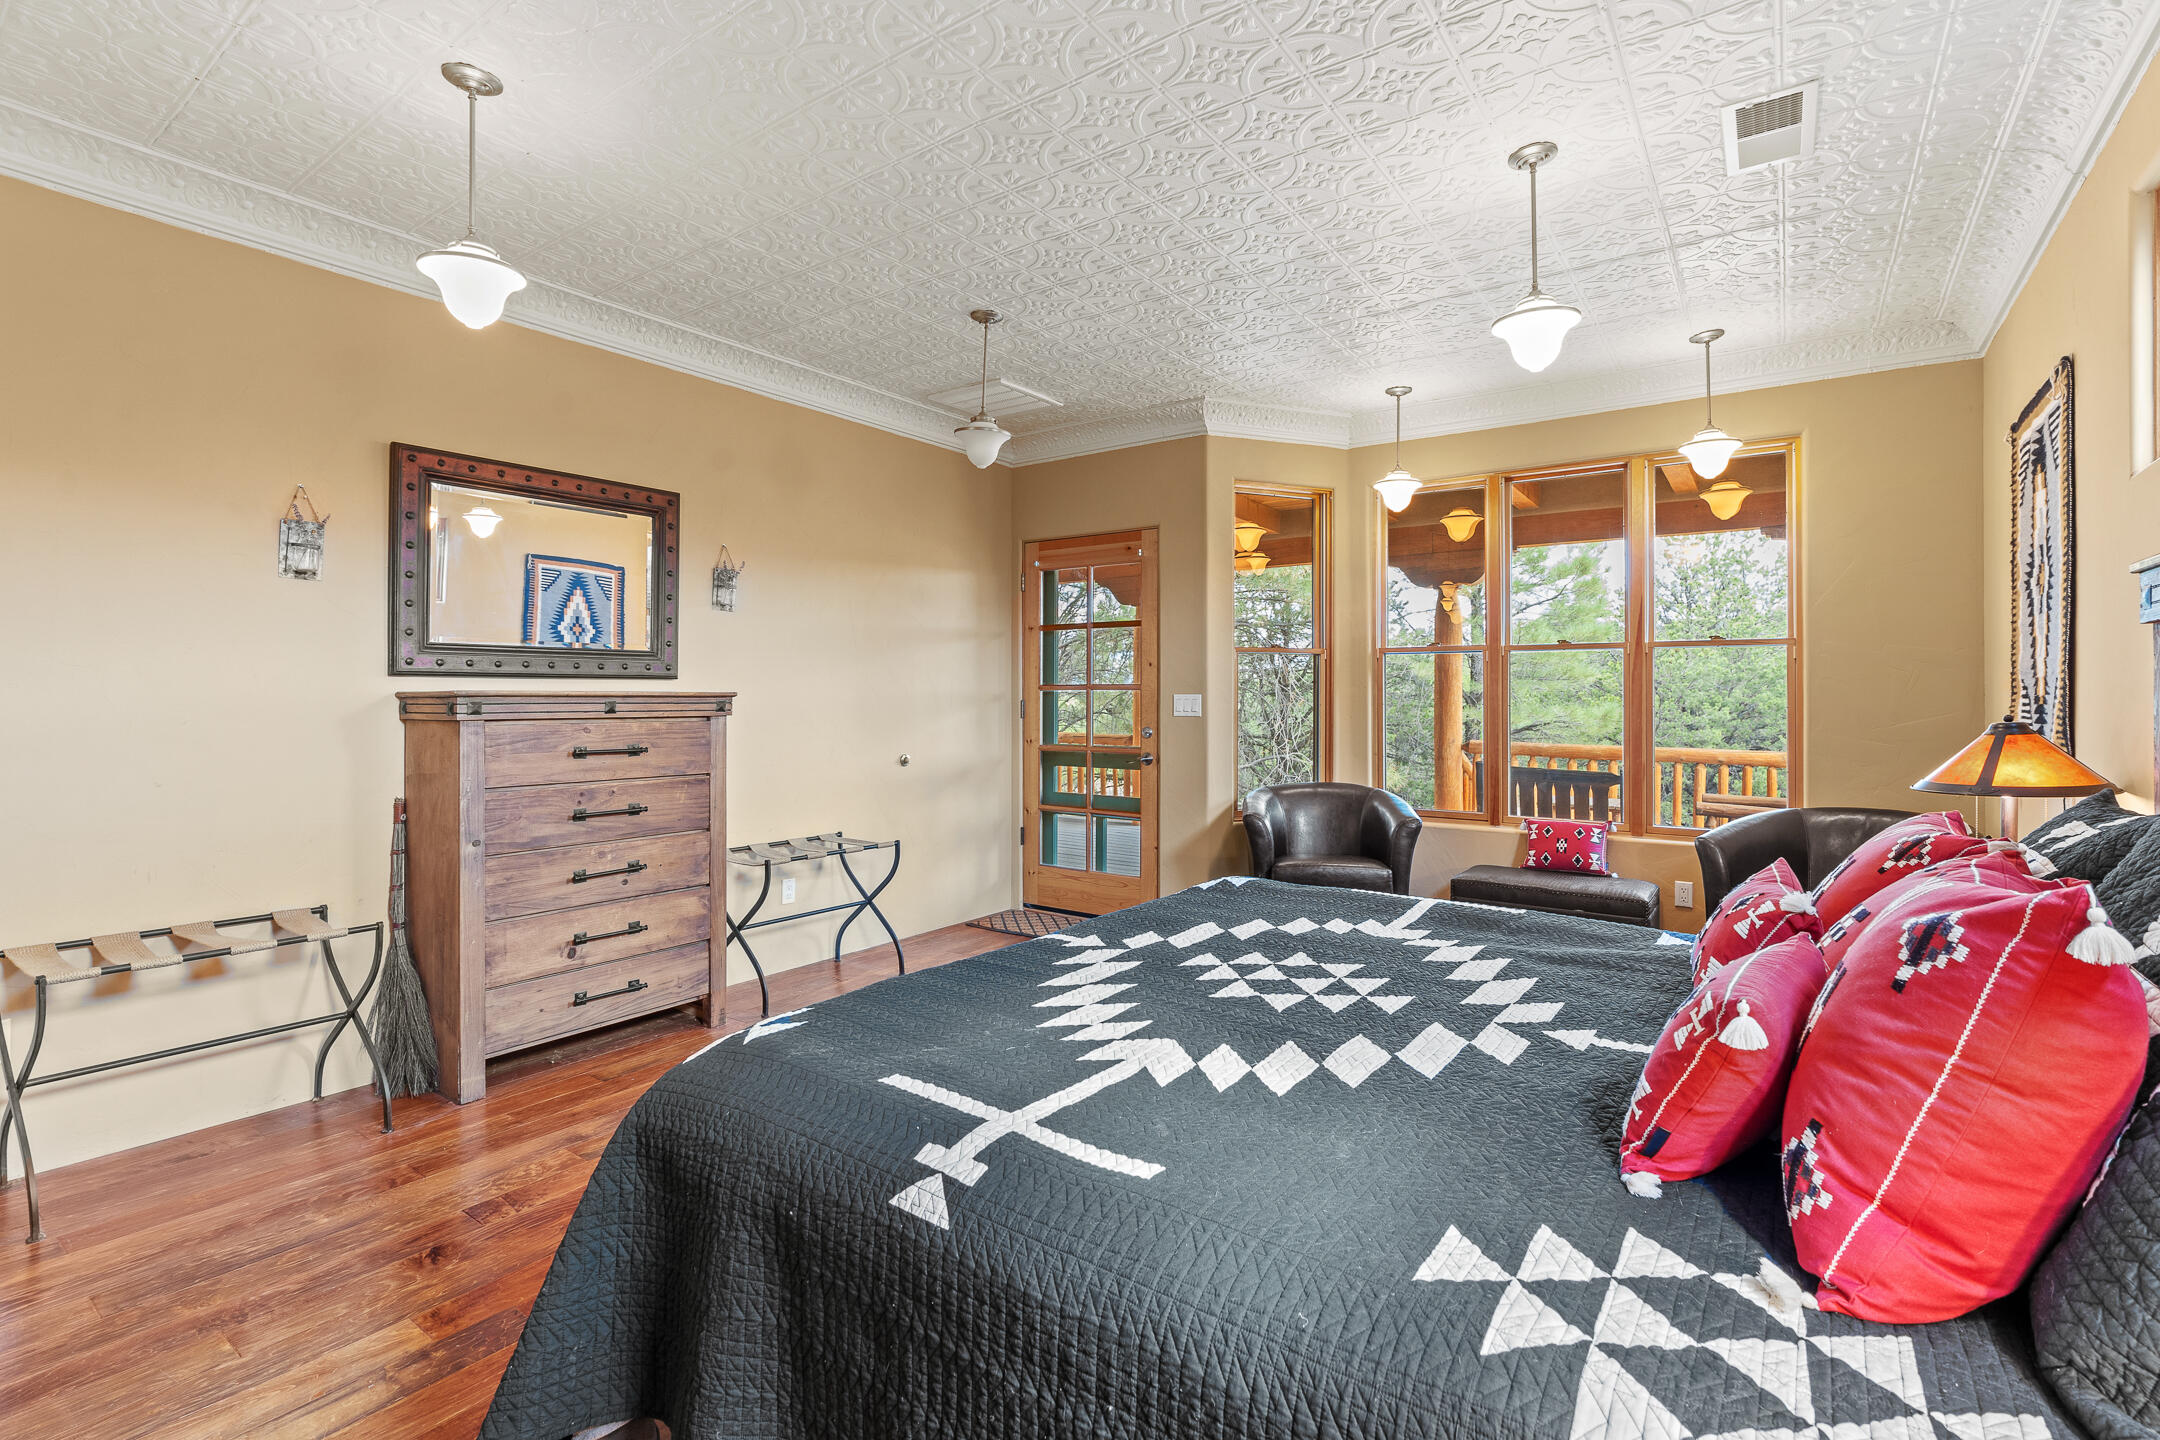
Bedroom with a geometric quilted bed, ornate ceiling, and wood-framed windows opening to a porch.
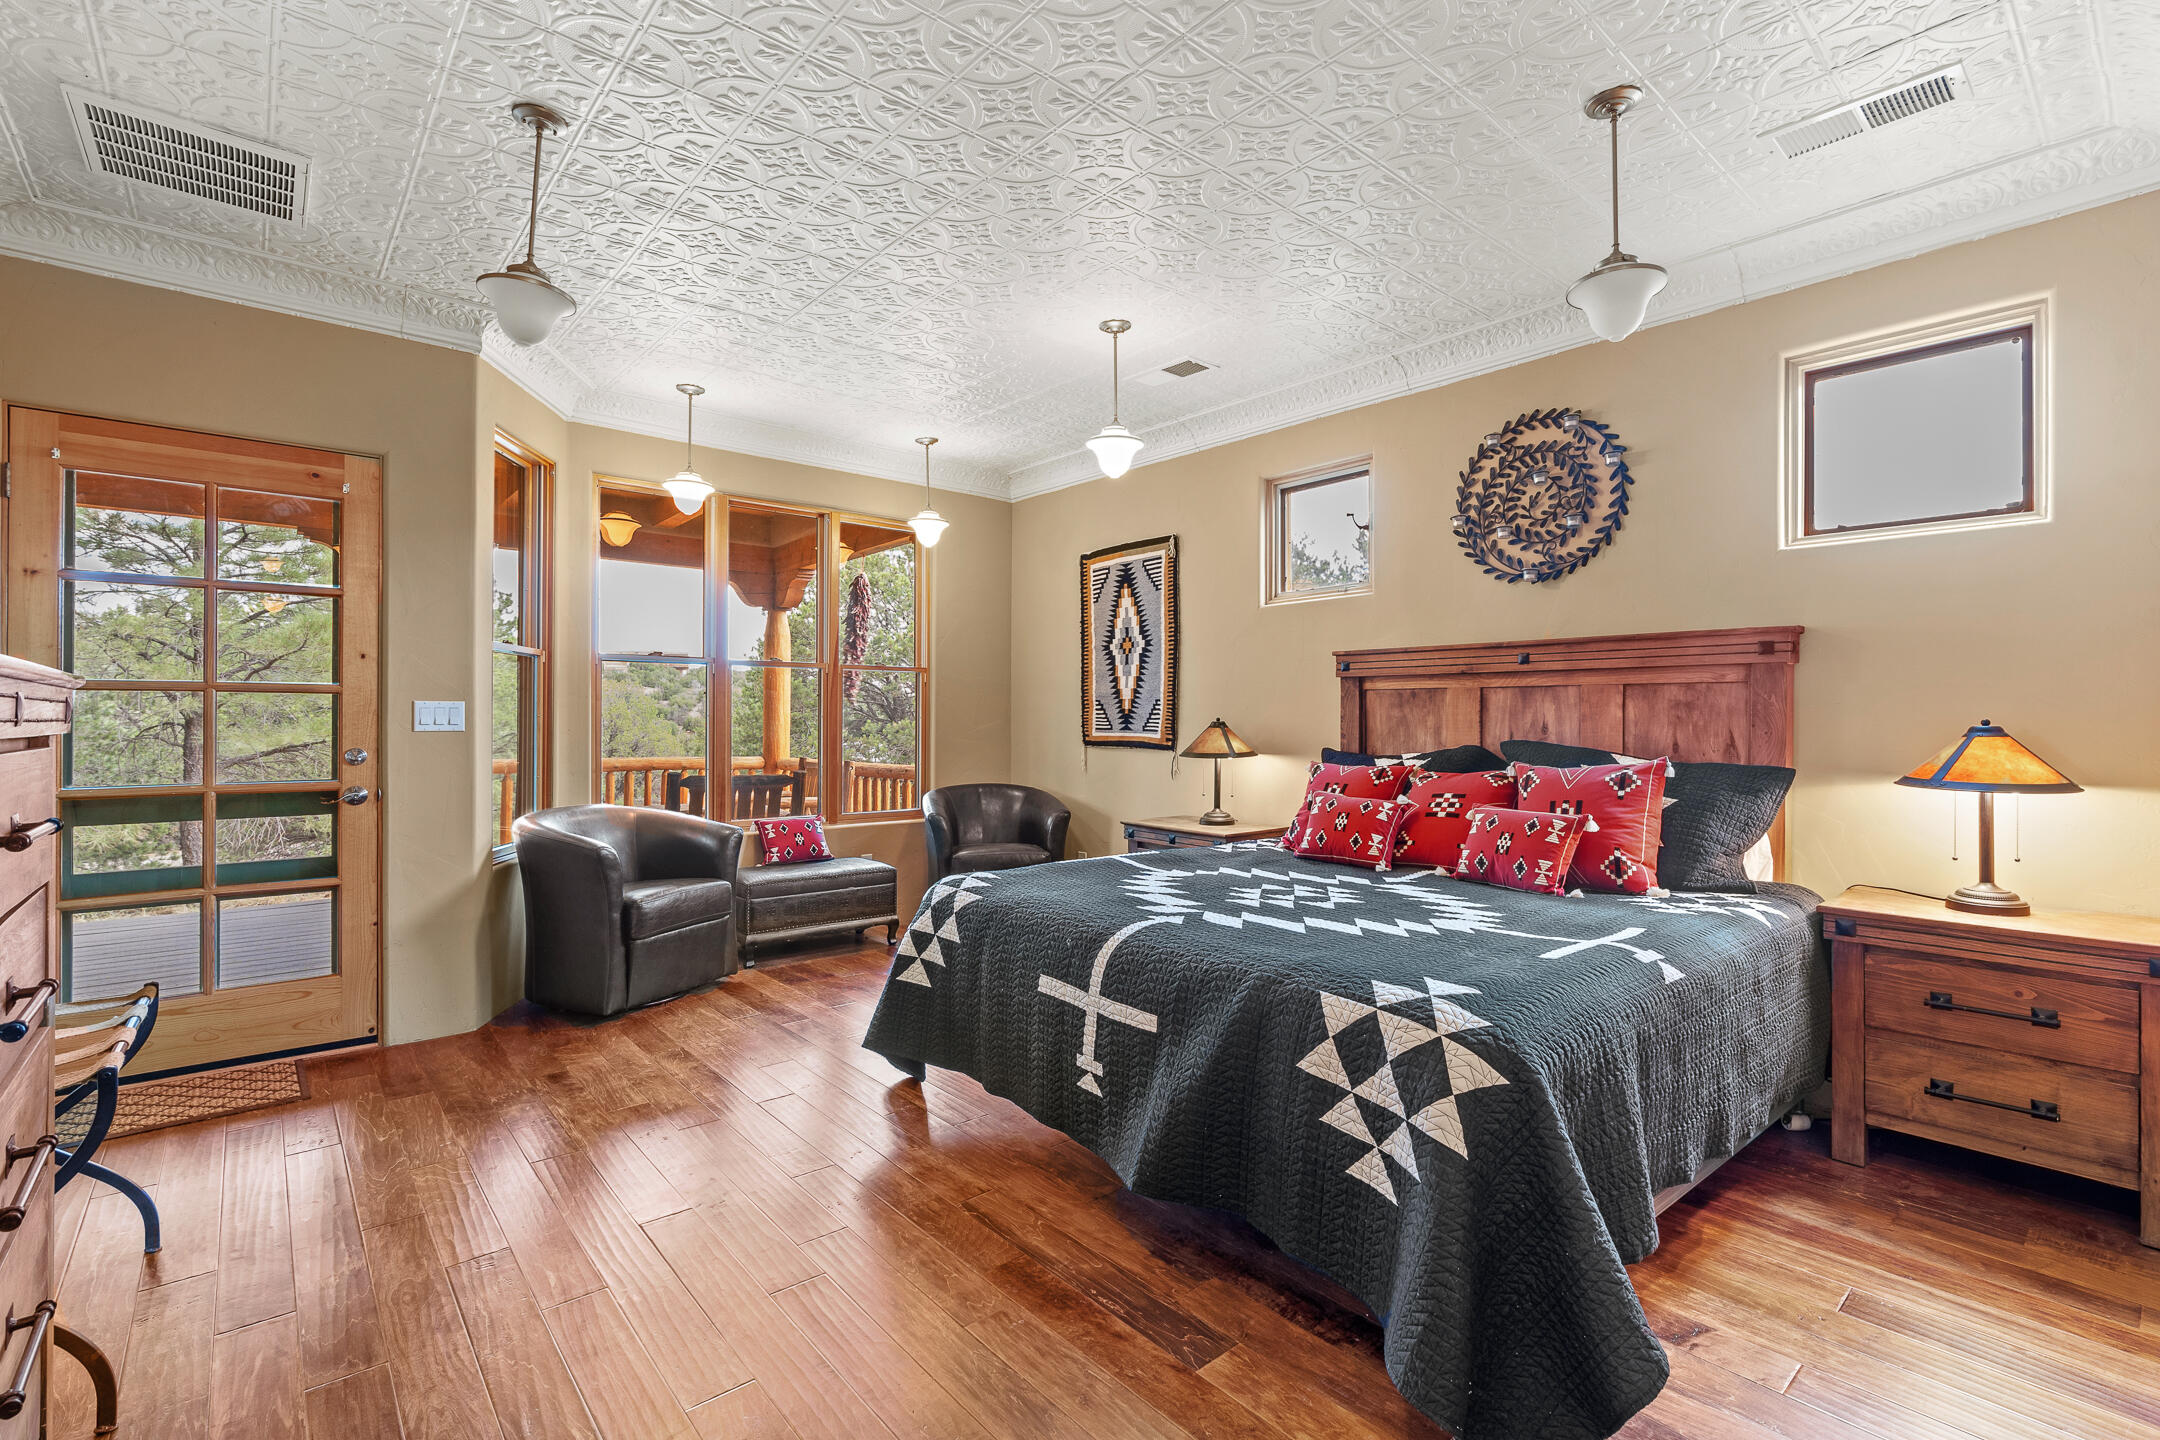
Bedroom with a geometric quilt, red pillows, ornate ceiling, and large windows facing a covered deck.
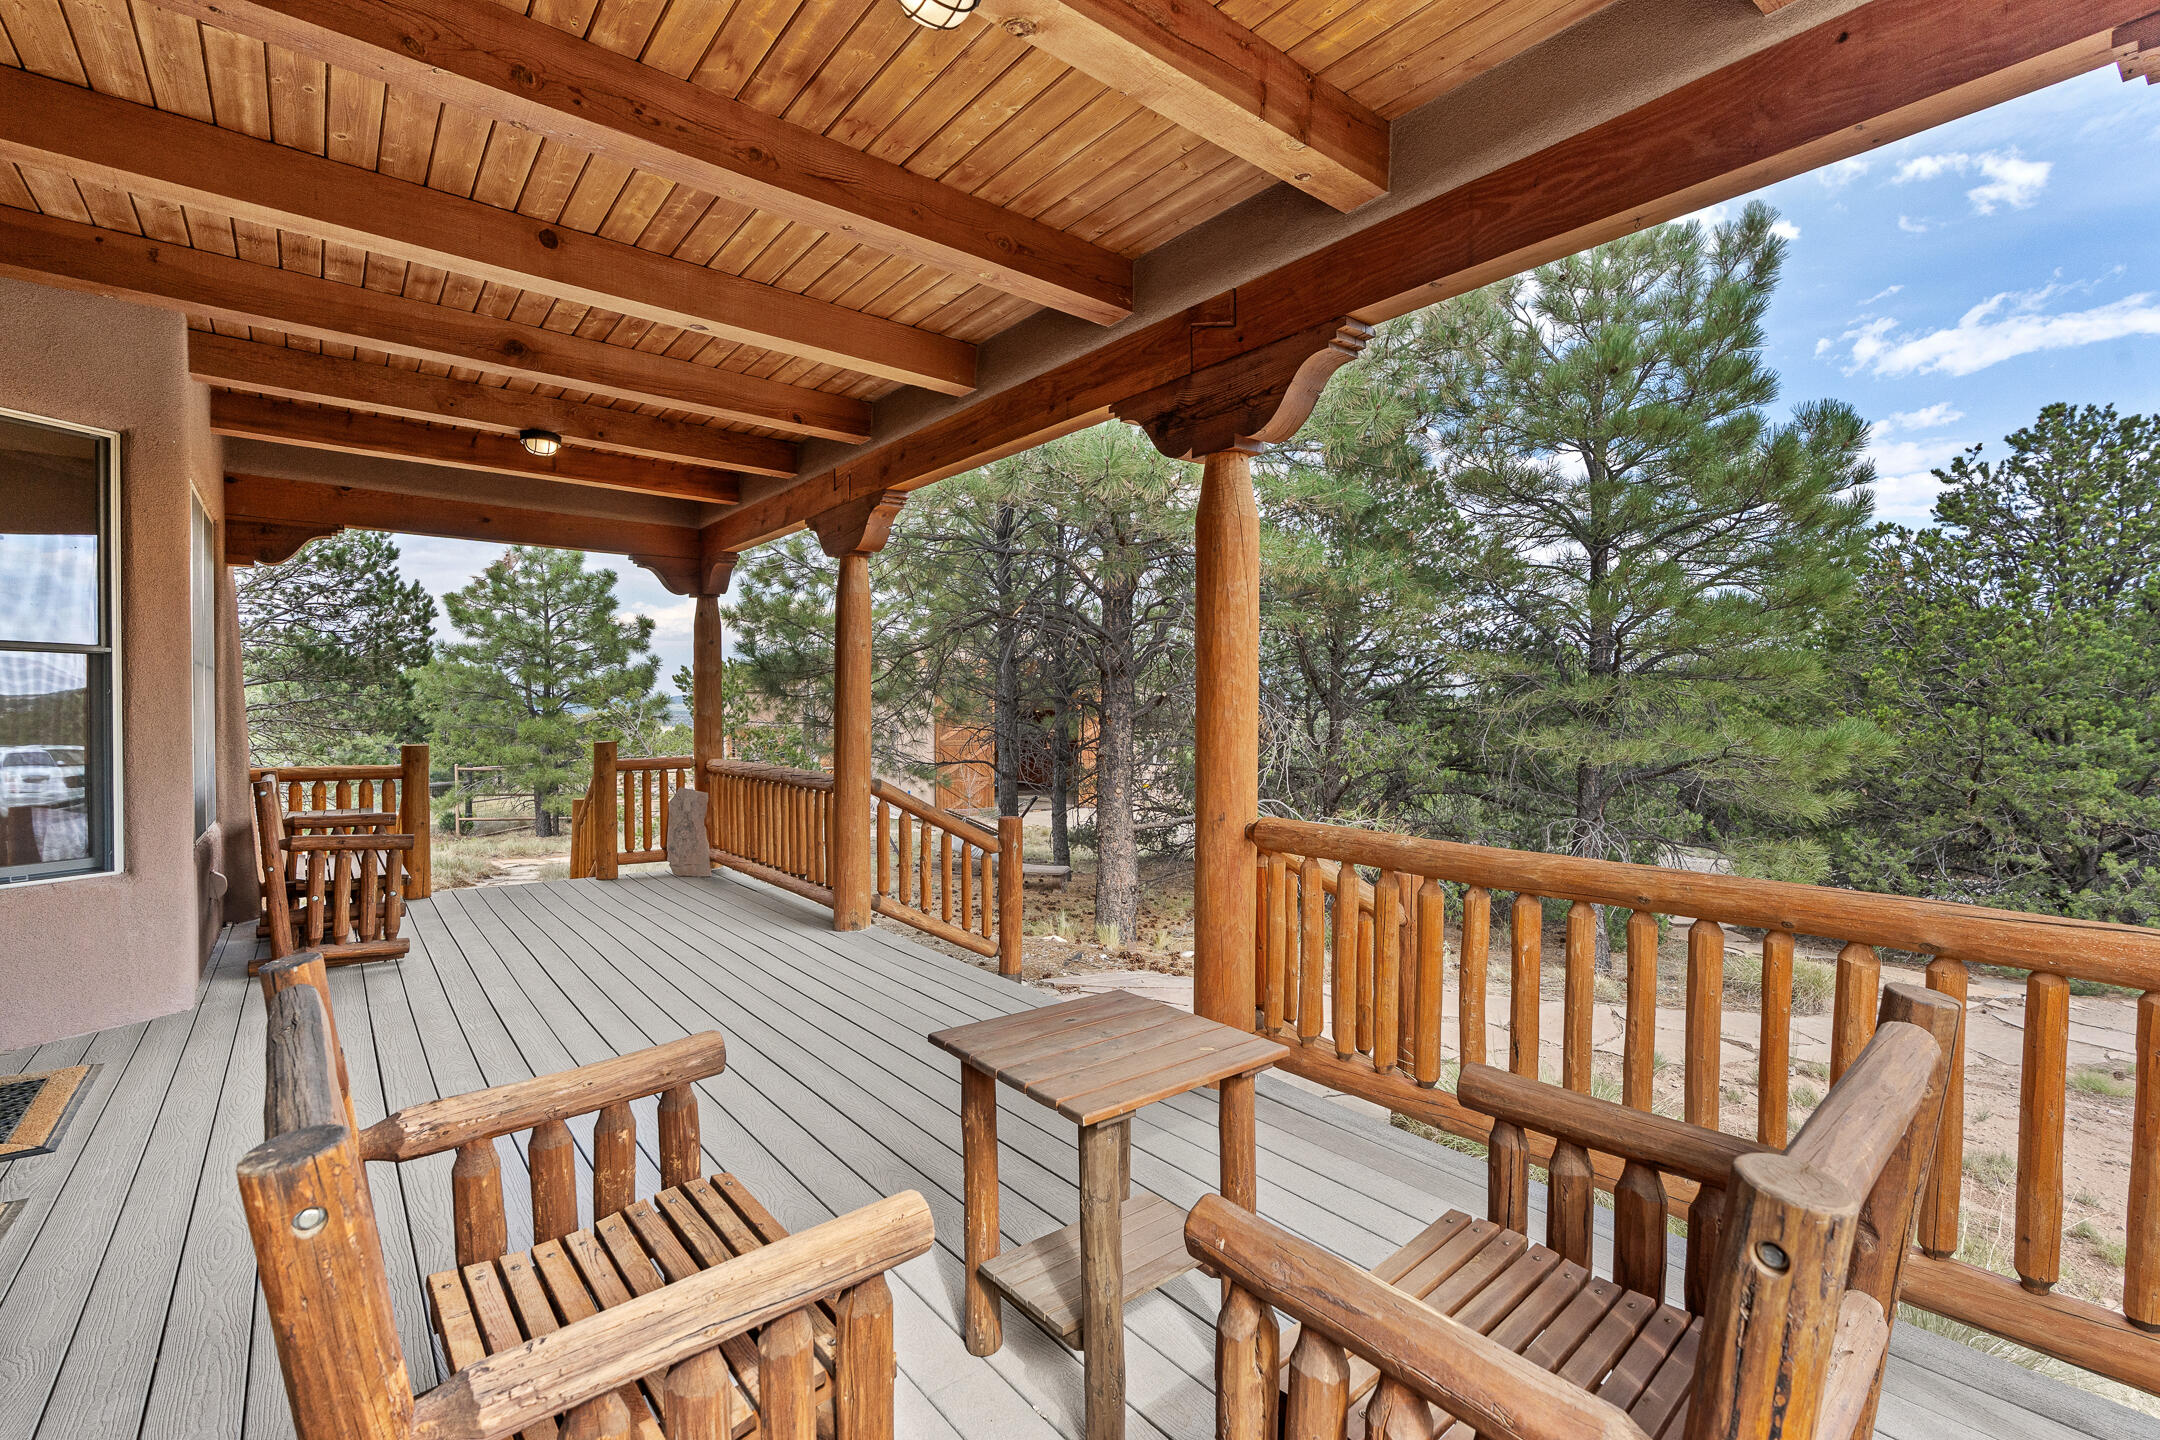
Covered wooden porch with rustic seating, timber beams, and pine trees beyond the railing.
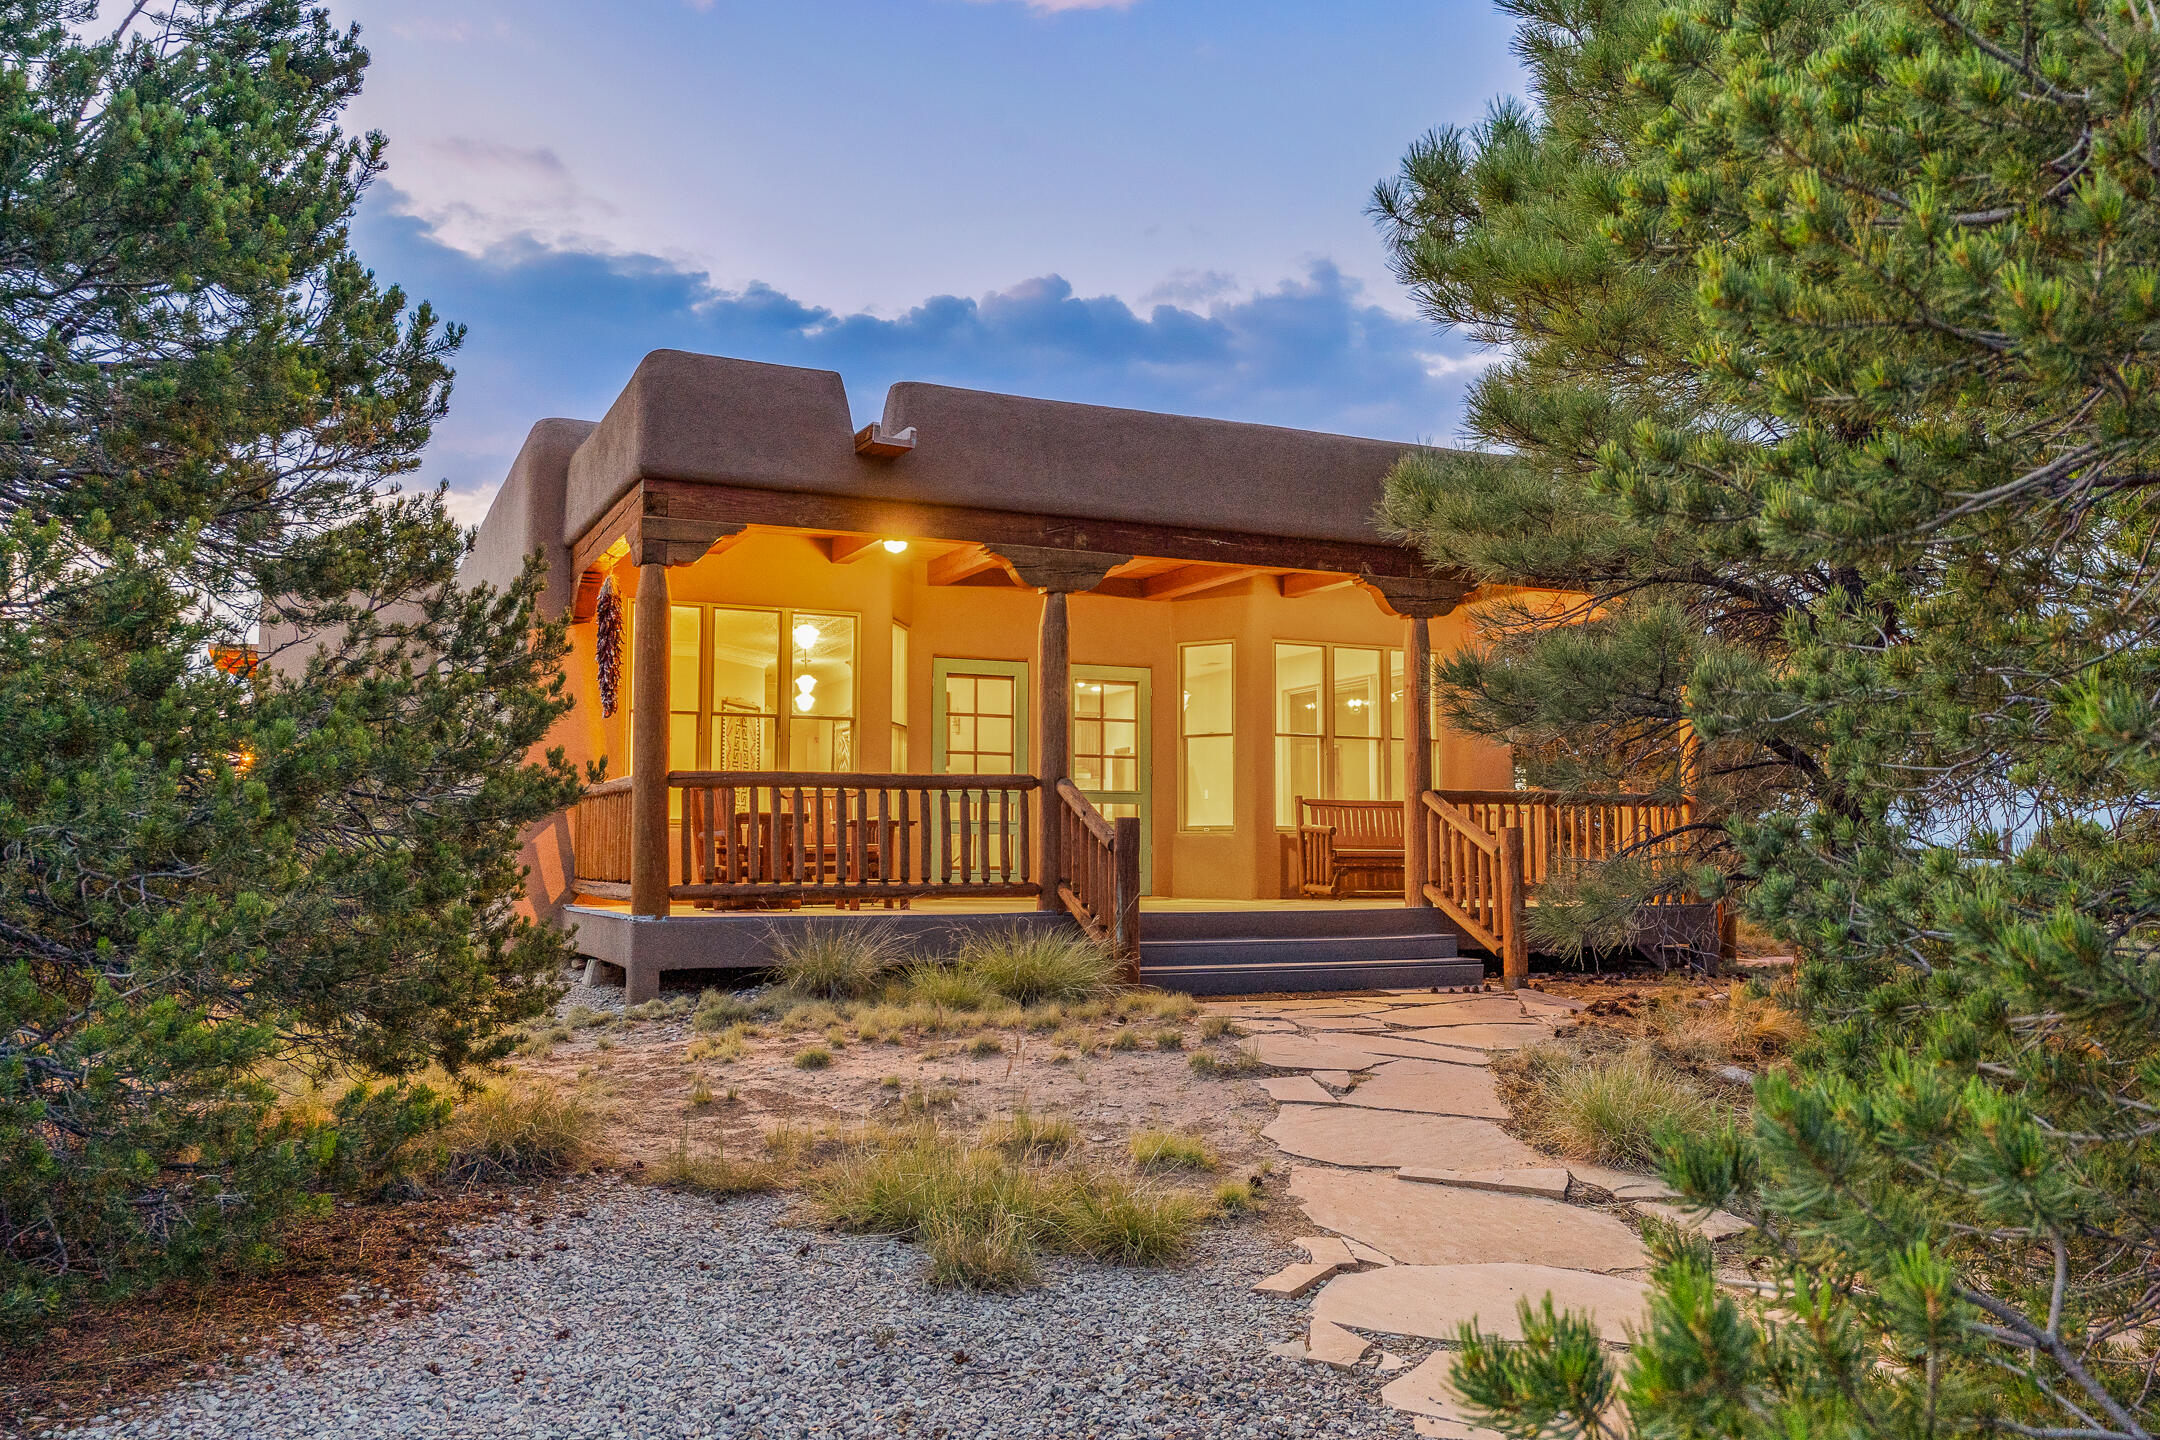
Adobe-style home with a warmly lit covered porch, framed by pine trees and a stone walkway.
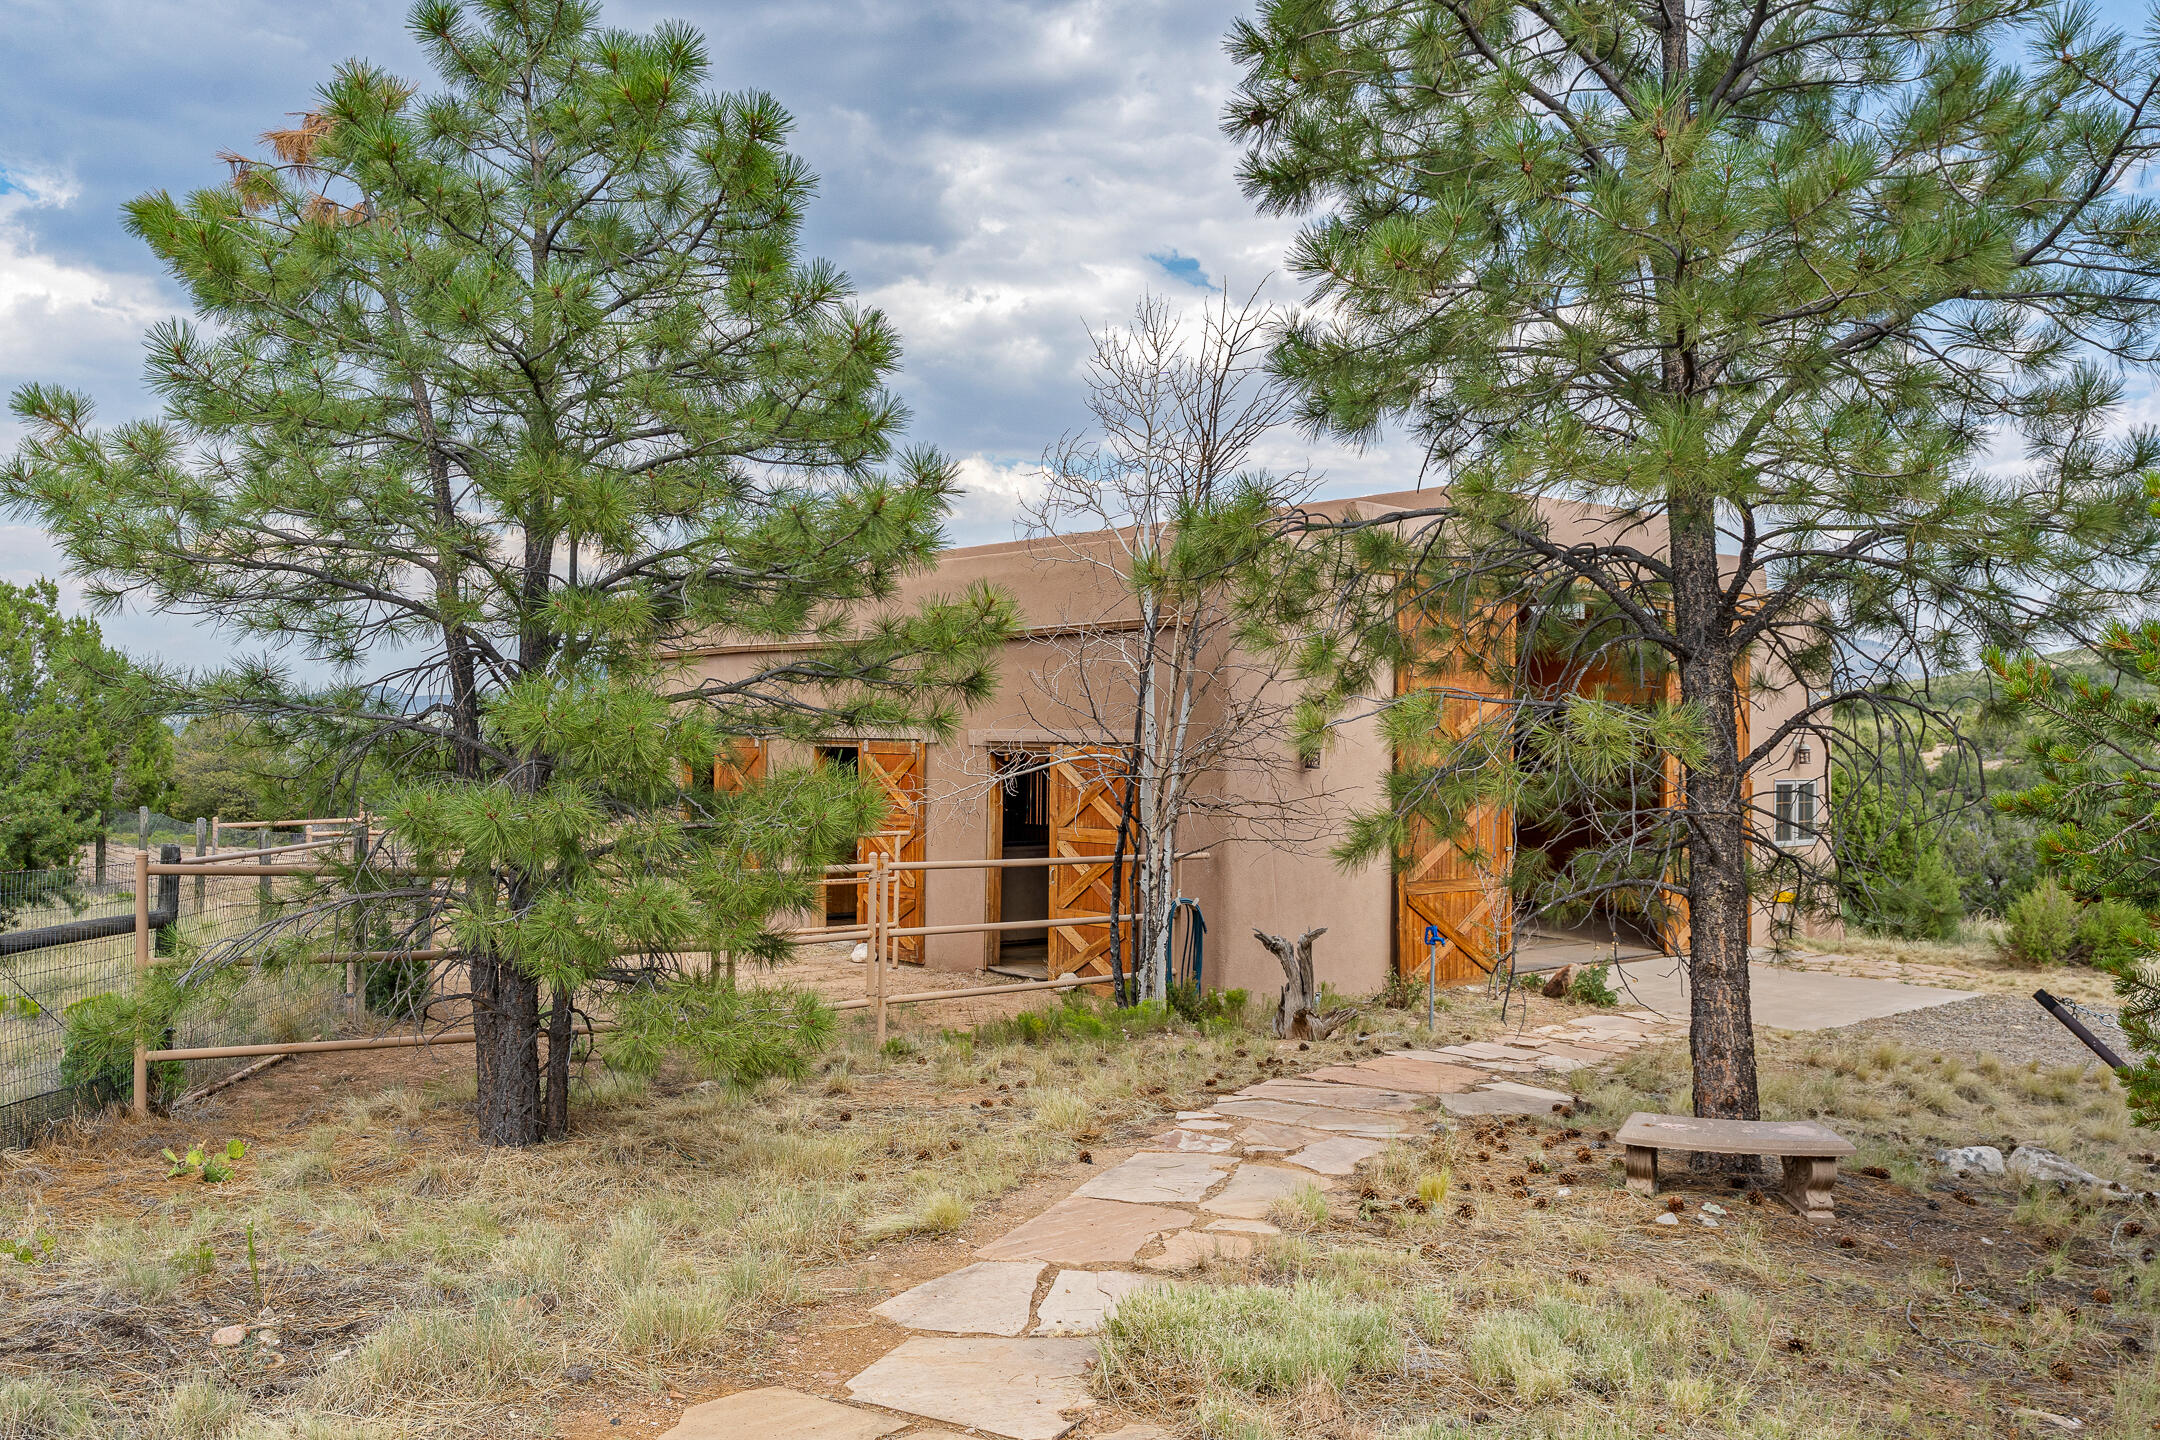
Tan stucco home with open wooden doors, pine trees, and a flagstone path through the yard.
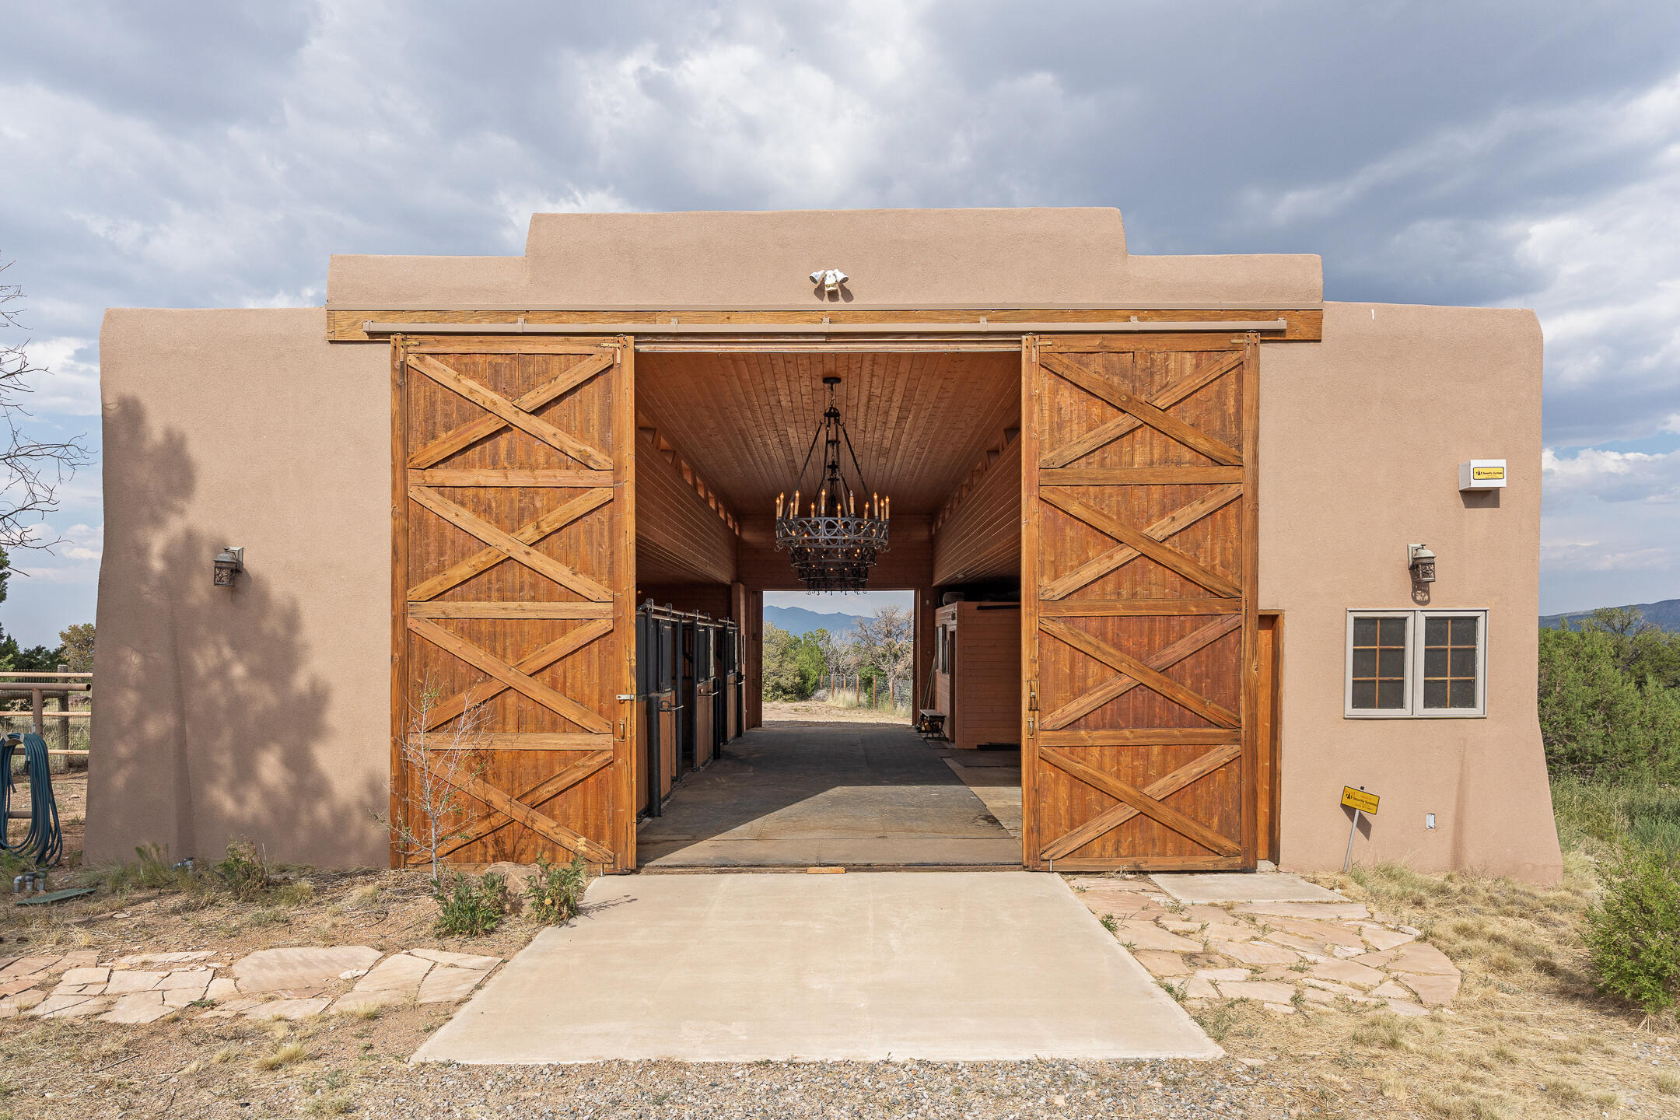
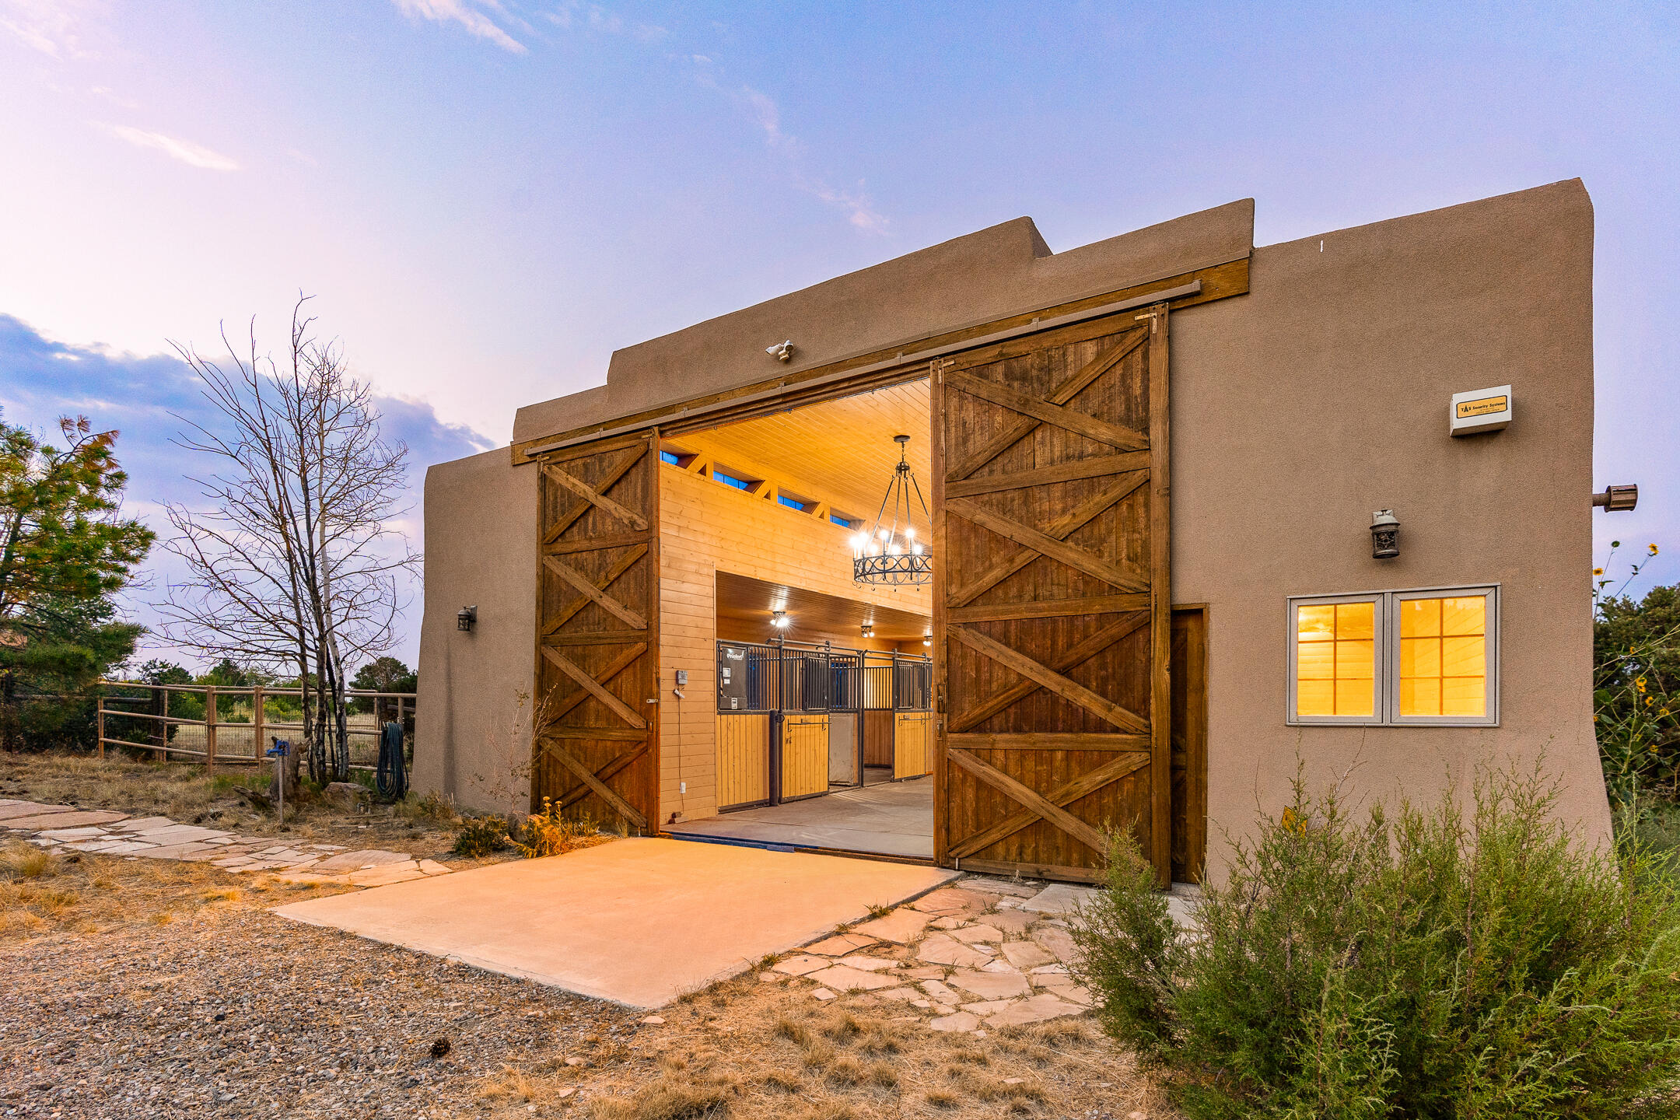
Tan stucco home with open wooden barn doors and a chandelier in the covered passage.
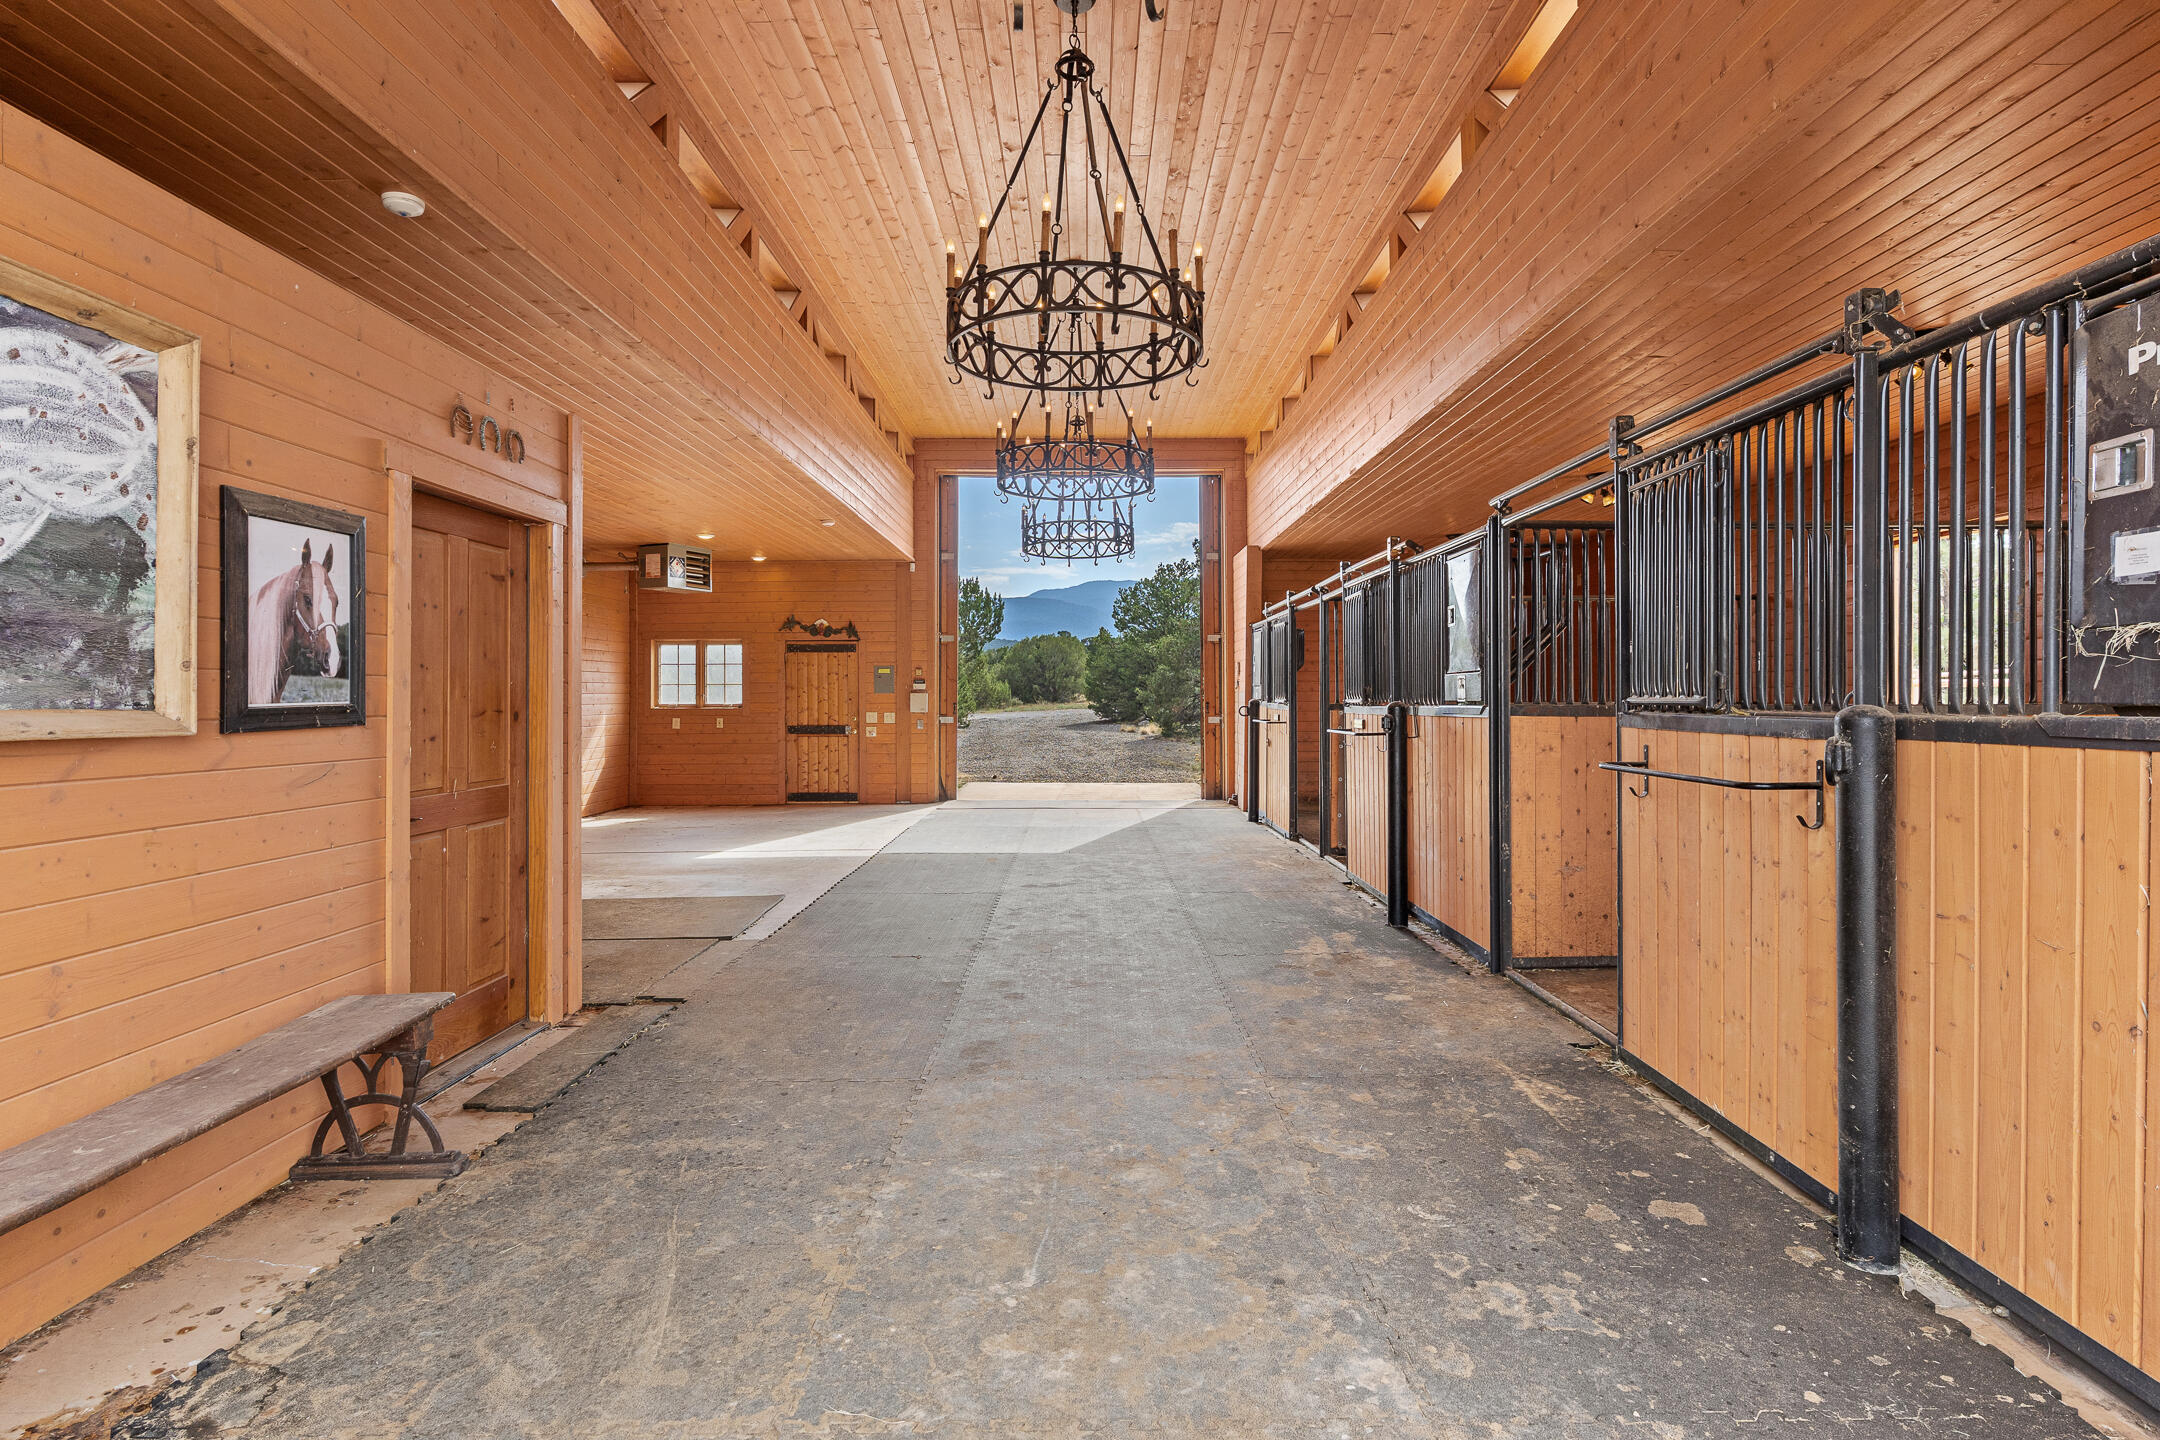
Horse barn aisle with wood-paneled walls, metal-fronted stalls, and a mountain view through the open doorway.
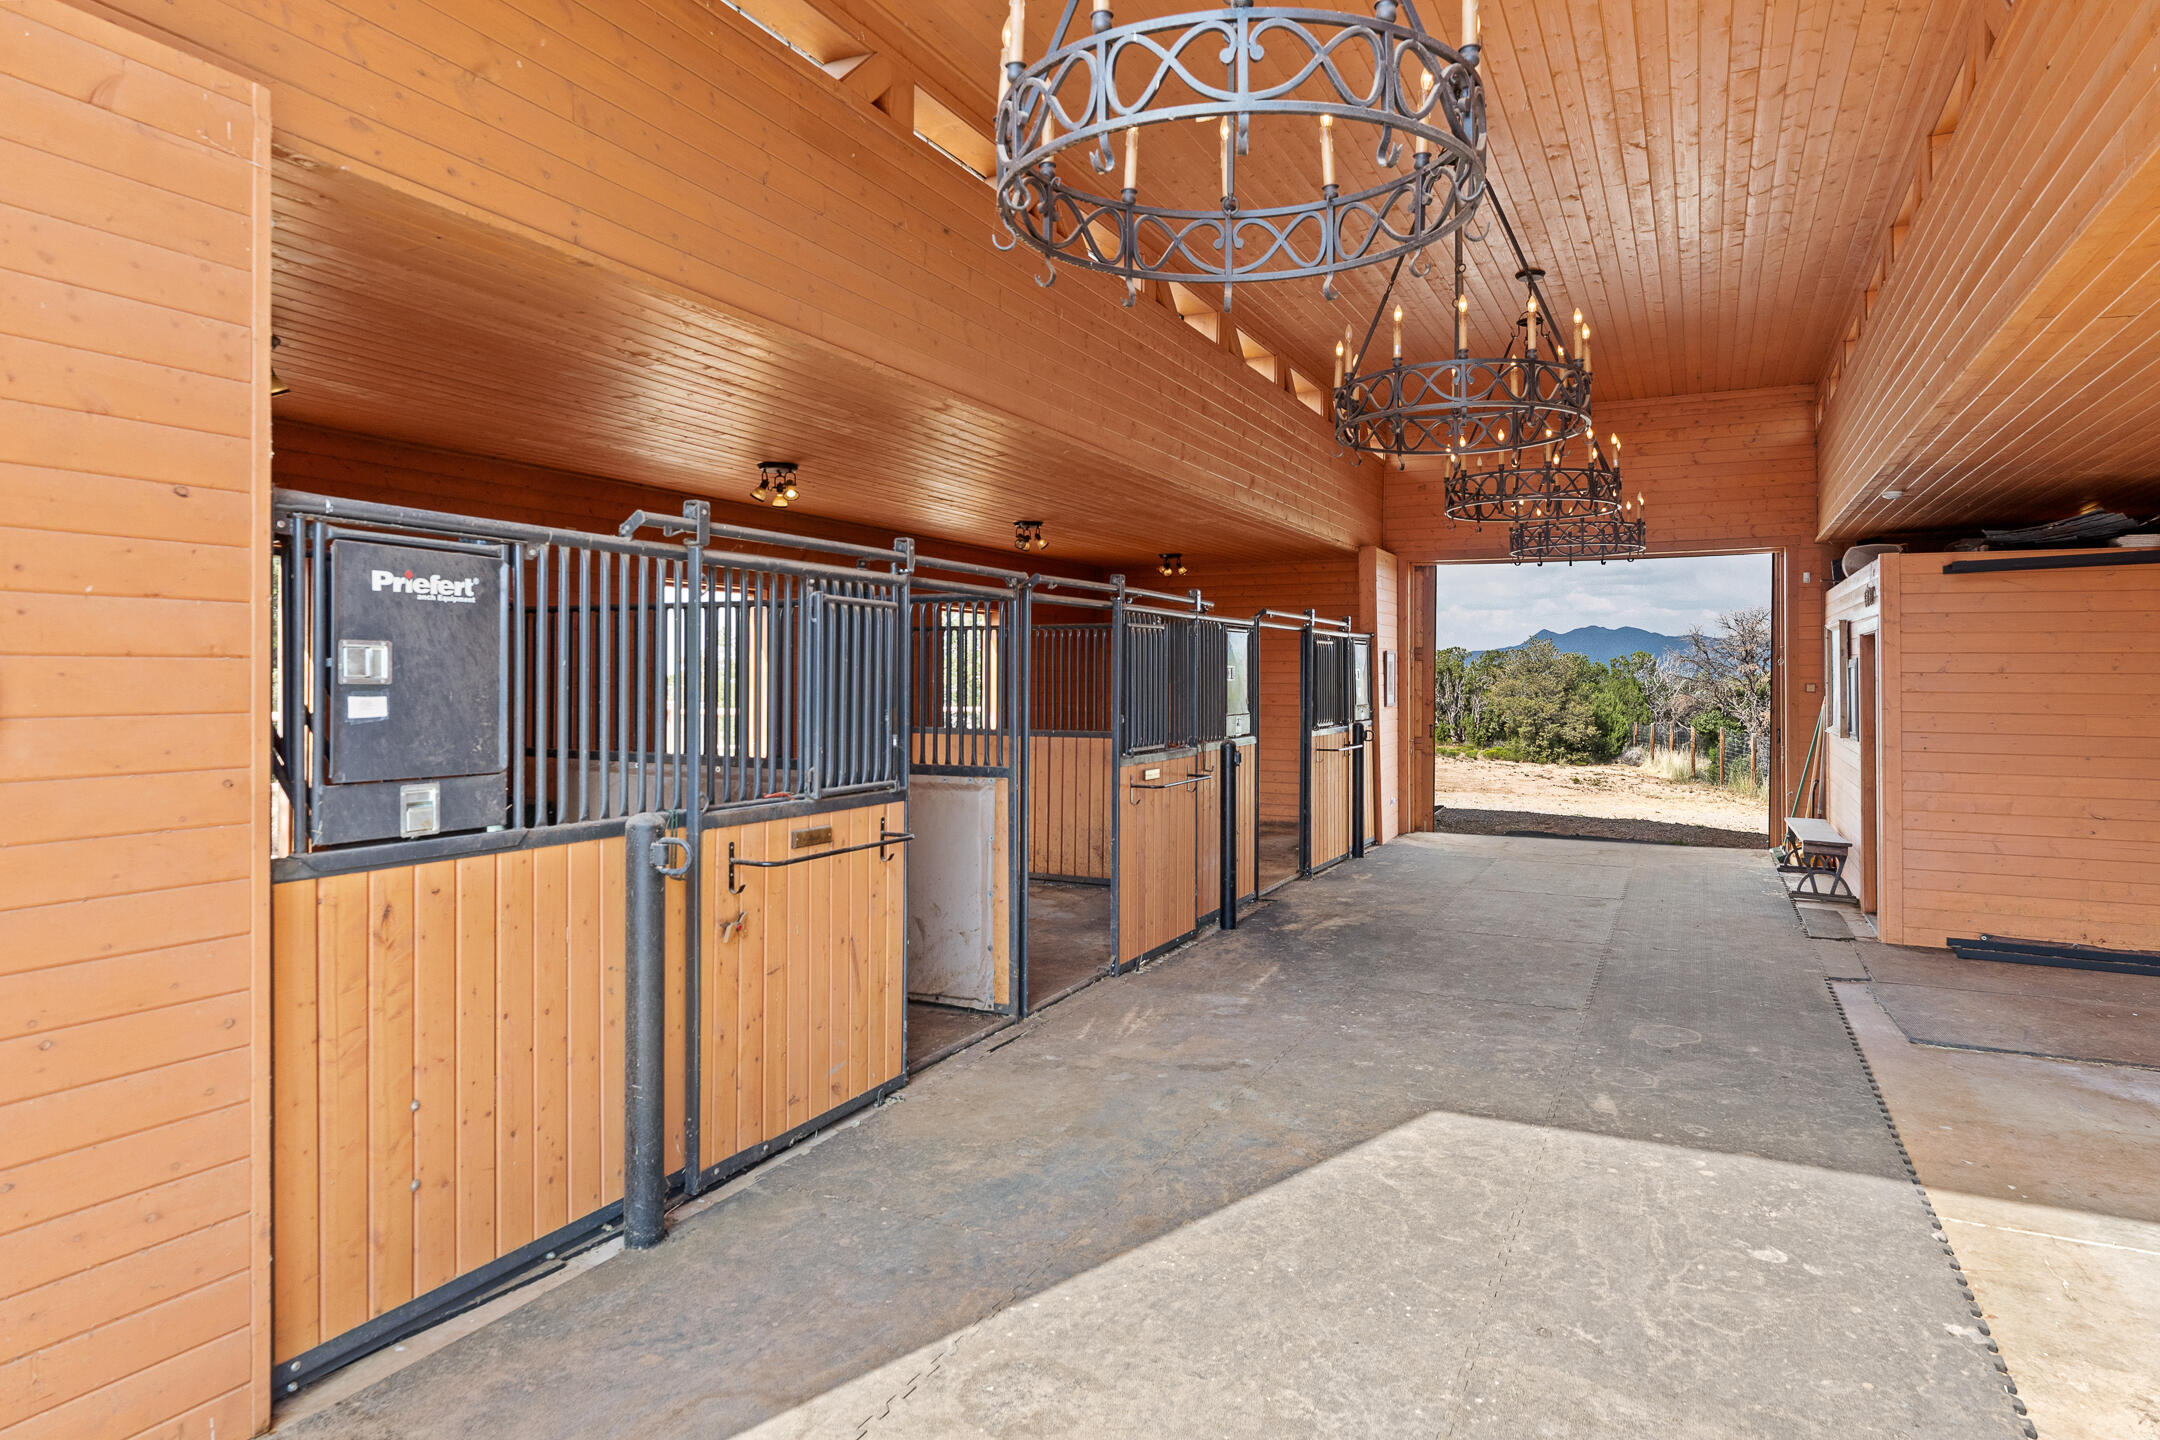
Wood-paneled stable aisle with metal-and-wood horse stalls and chandeliers, opening to a mountain view.
Tan Southwestern-style building with open wooden barn doors revealing warmly lit horse stalls.
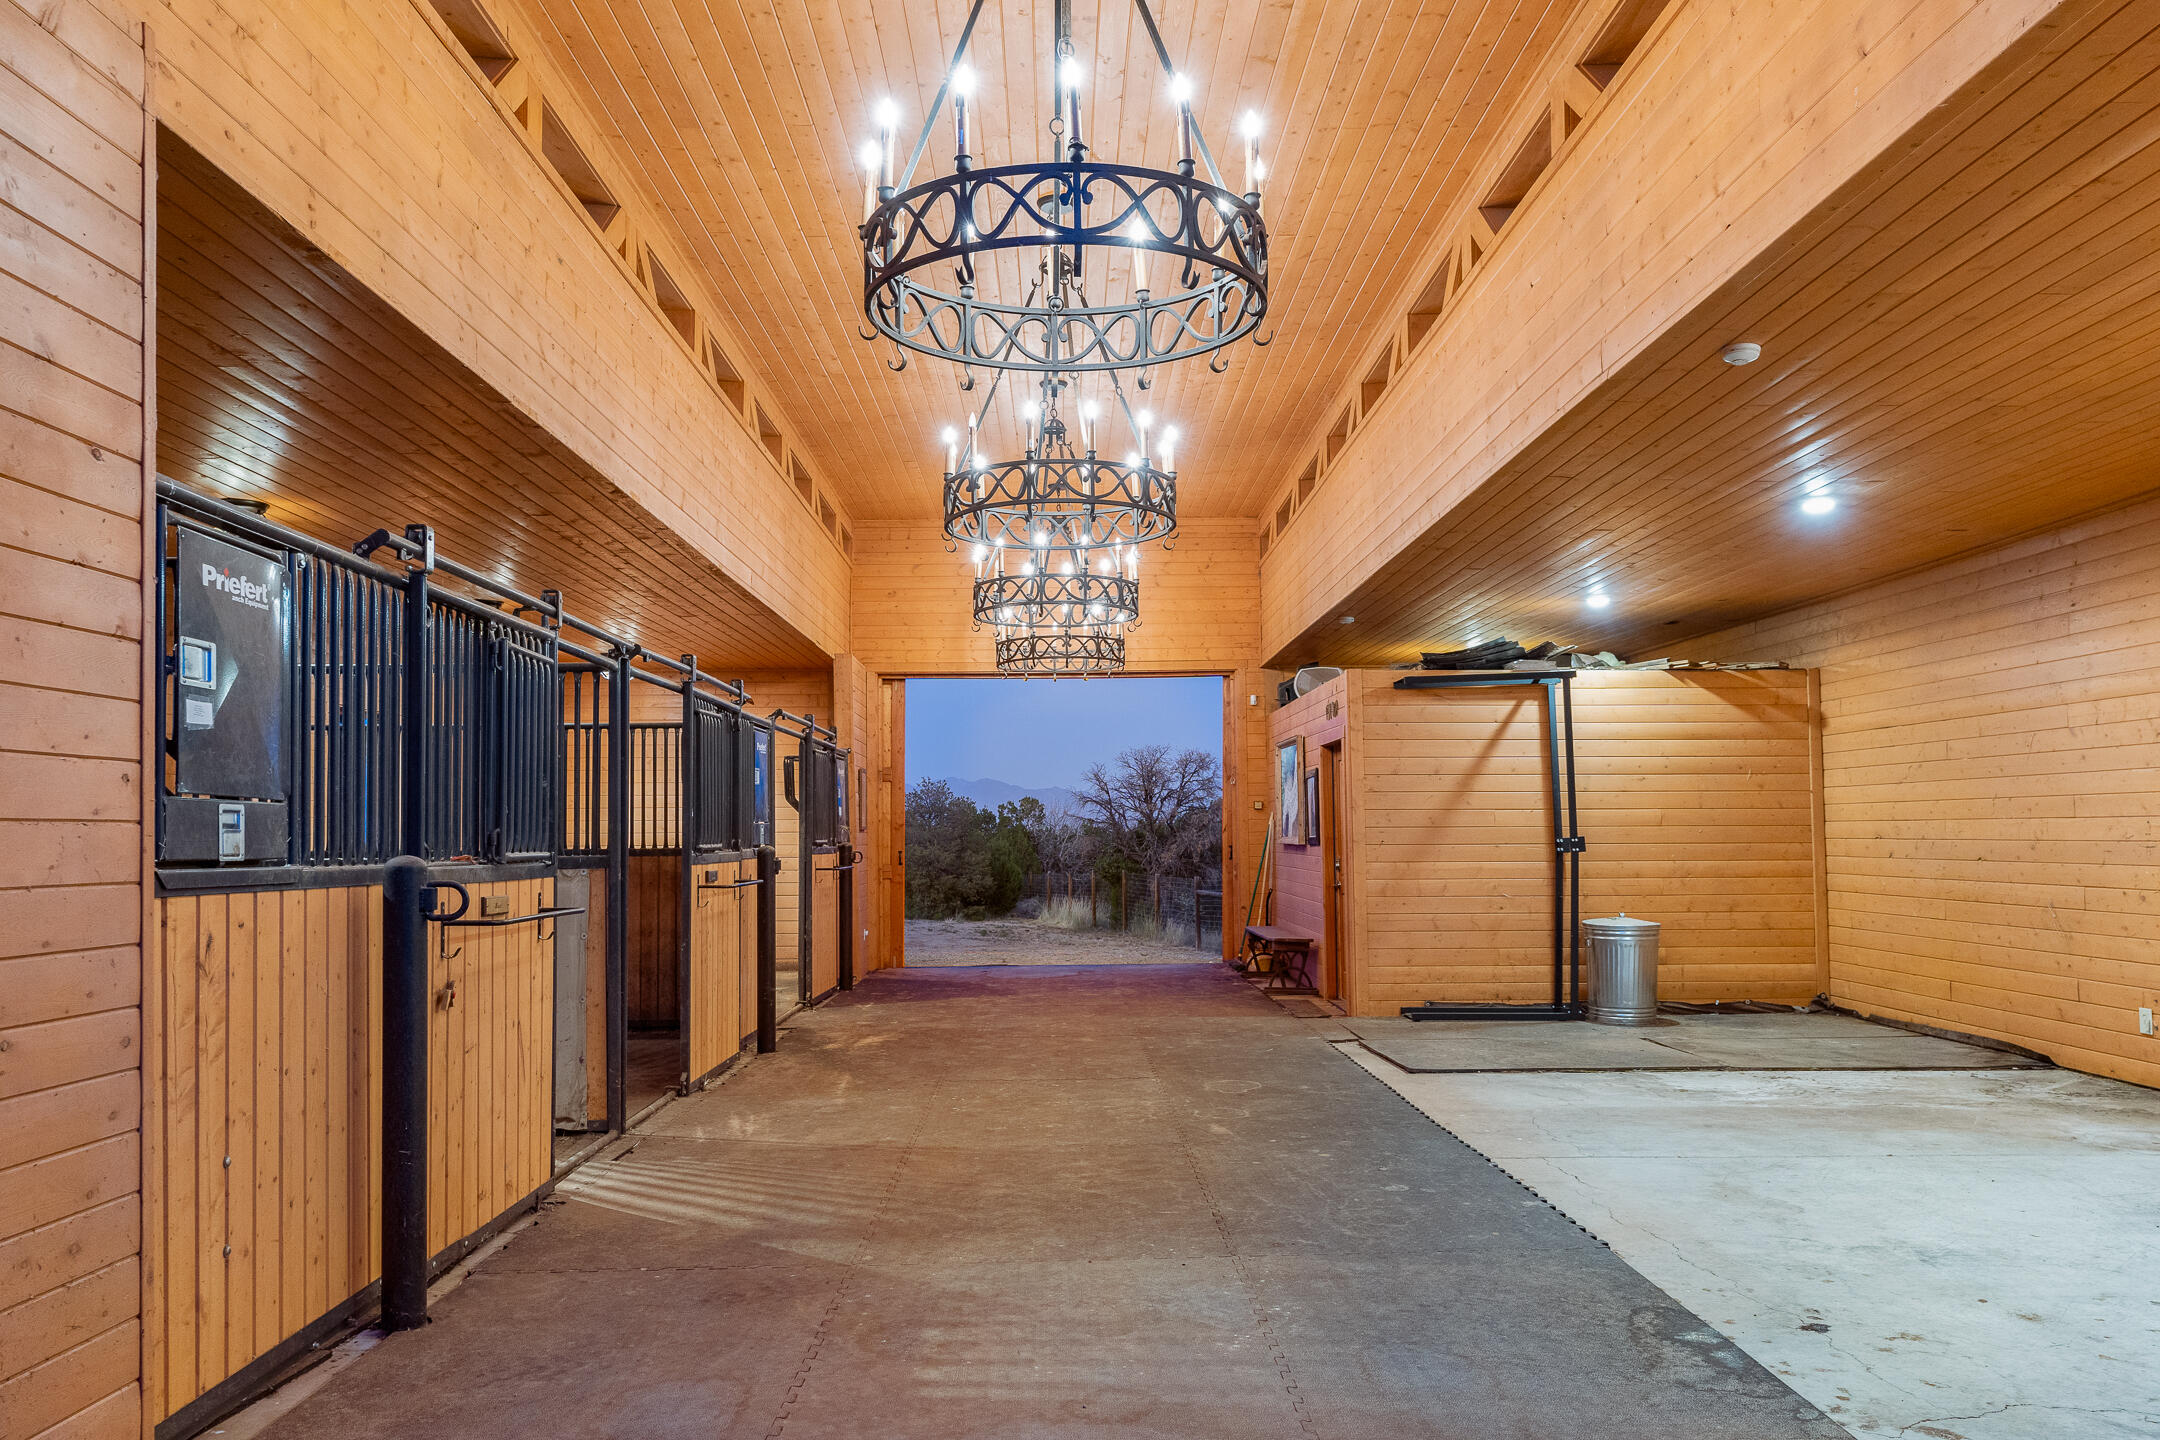
Wood-paneled horse barn aisle with black metal stalls, chandeliers, and an open doorway to the outdoors.
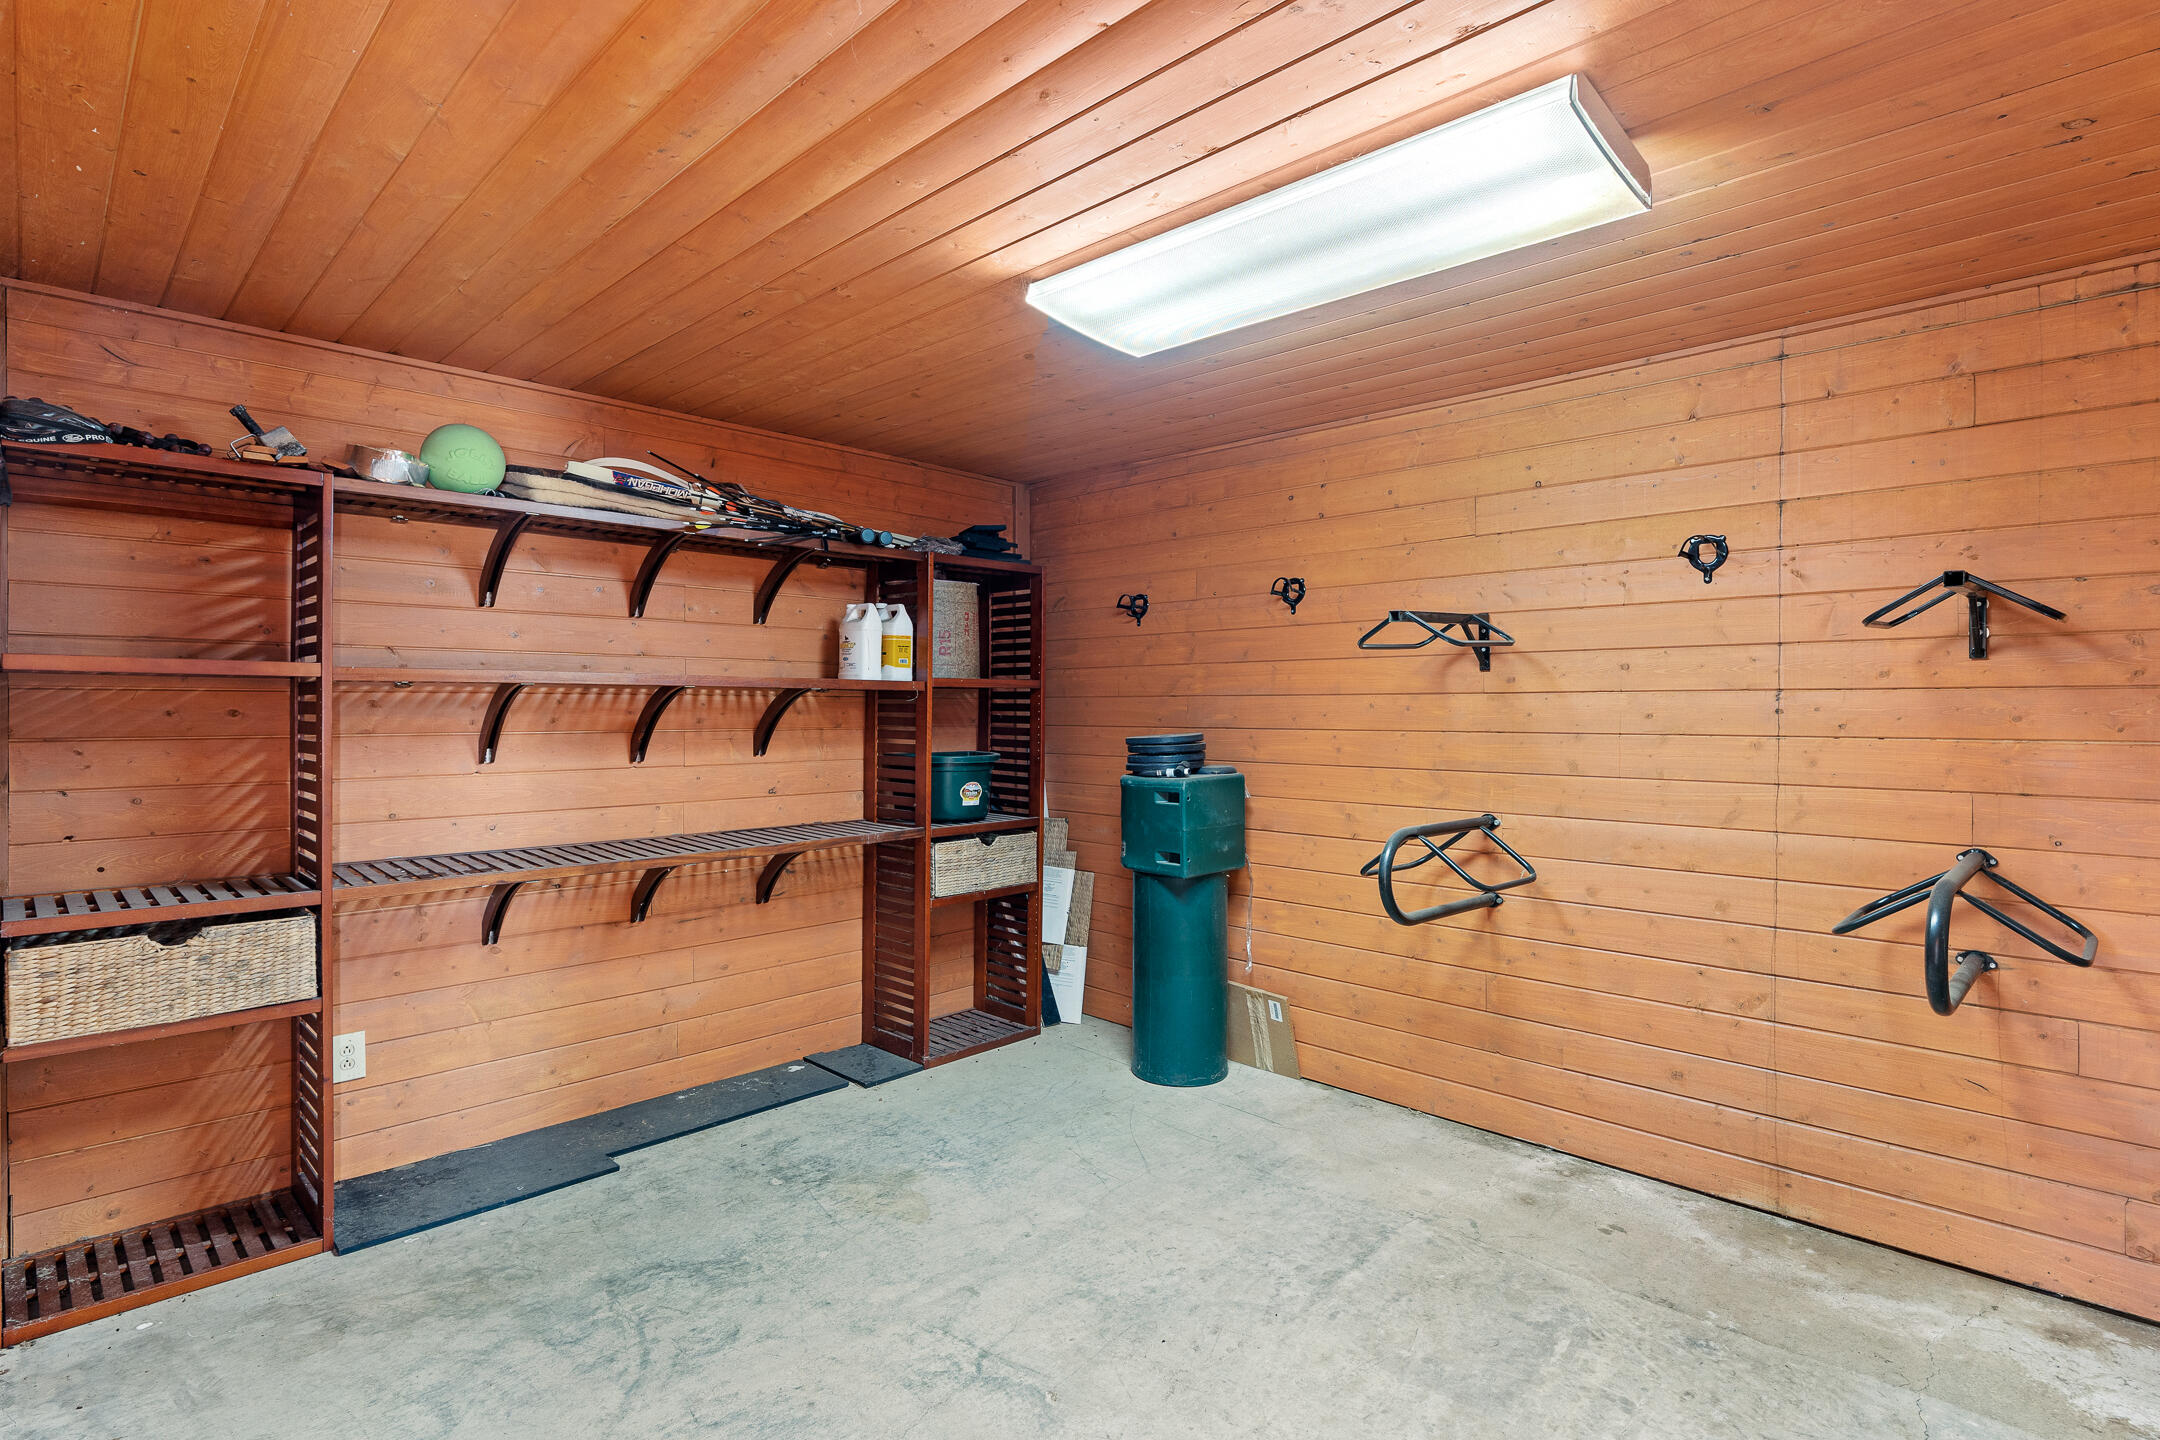
Wood-paneled garage with sports equipment shelving and wall-mounted bike racks.
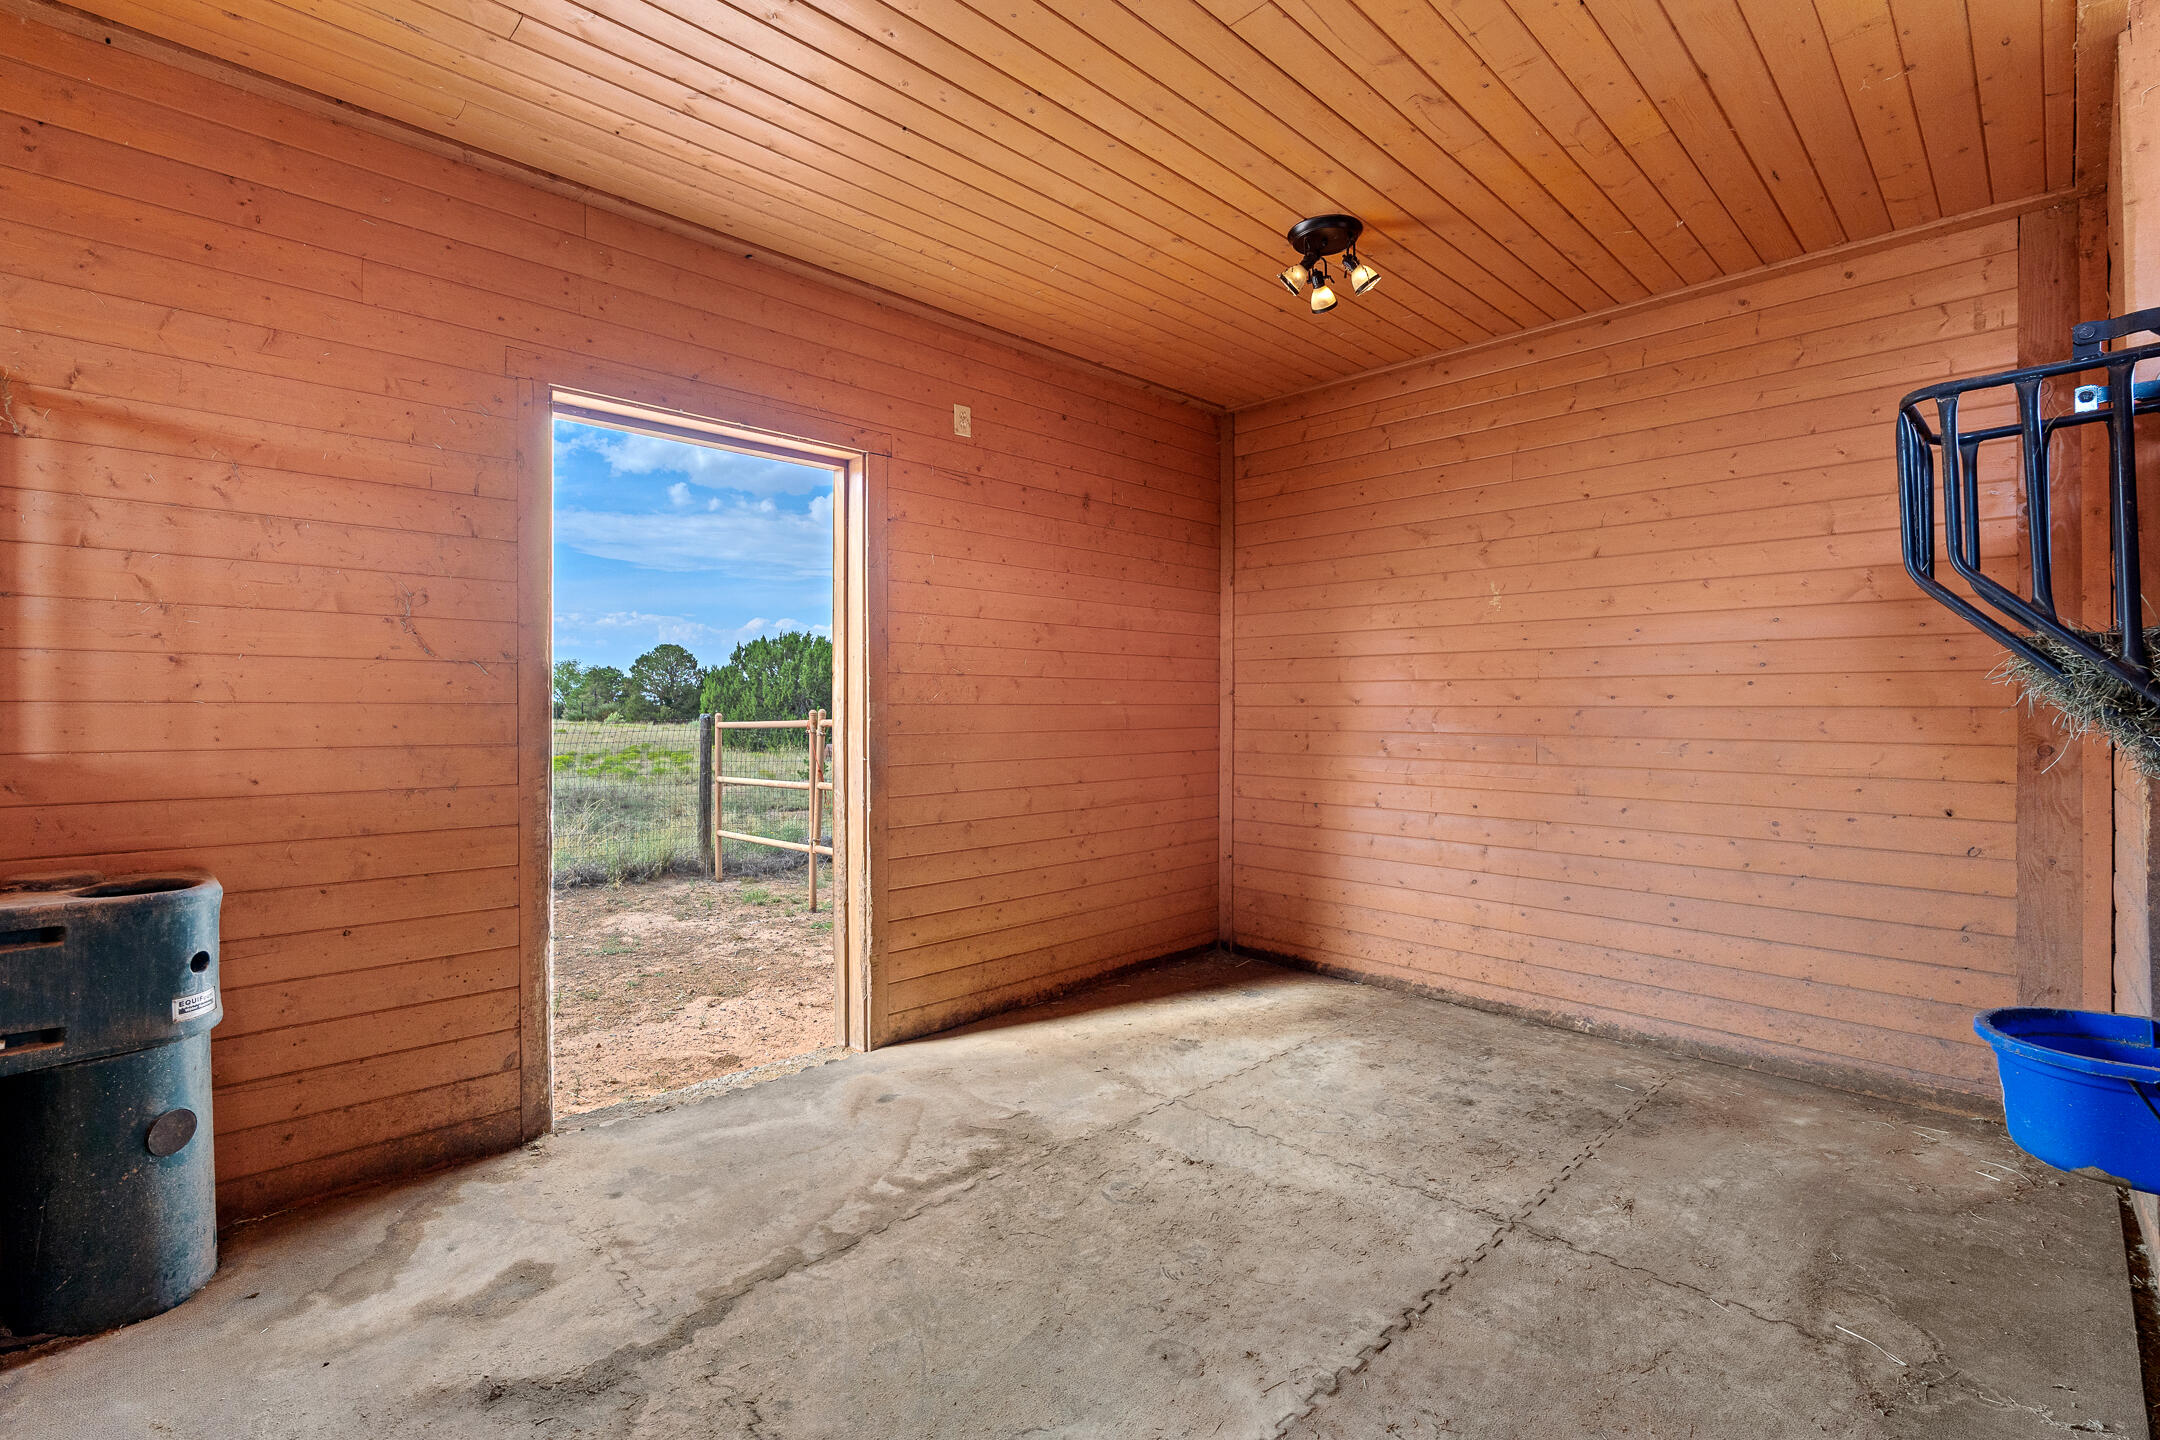
Wood-paneled barn interior with a concrete floor and an open doorway to a fenced paddock.
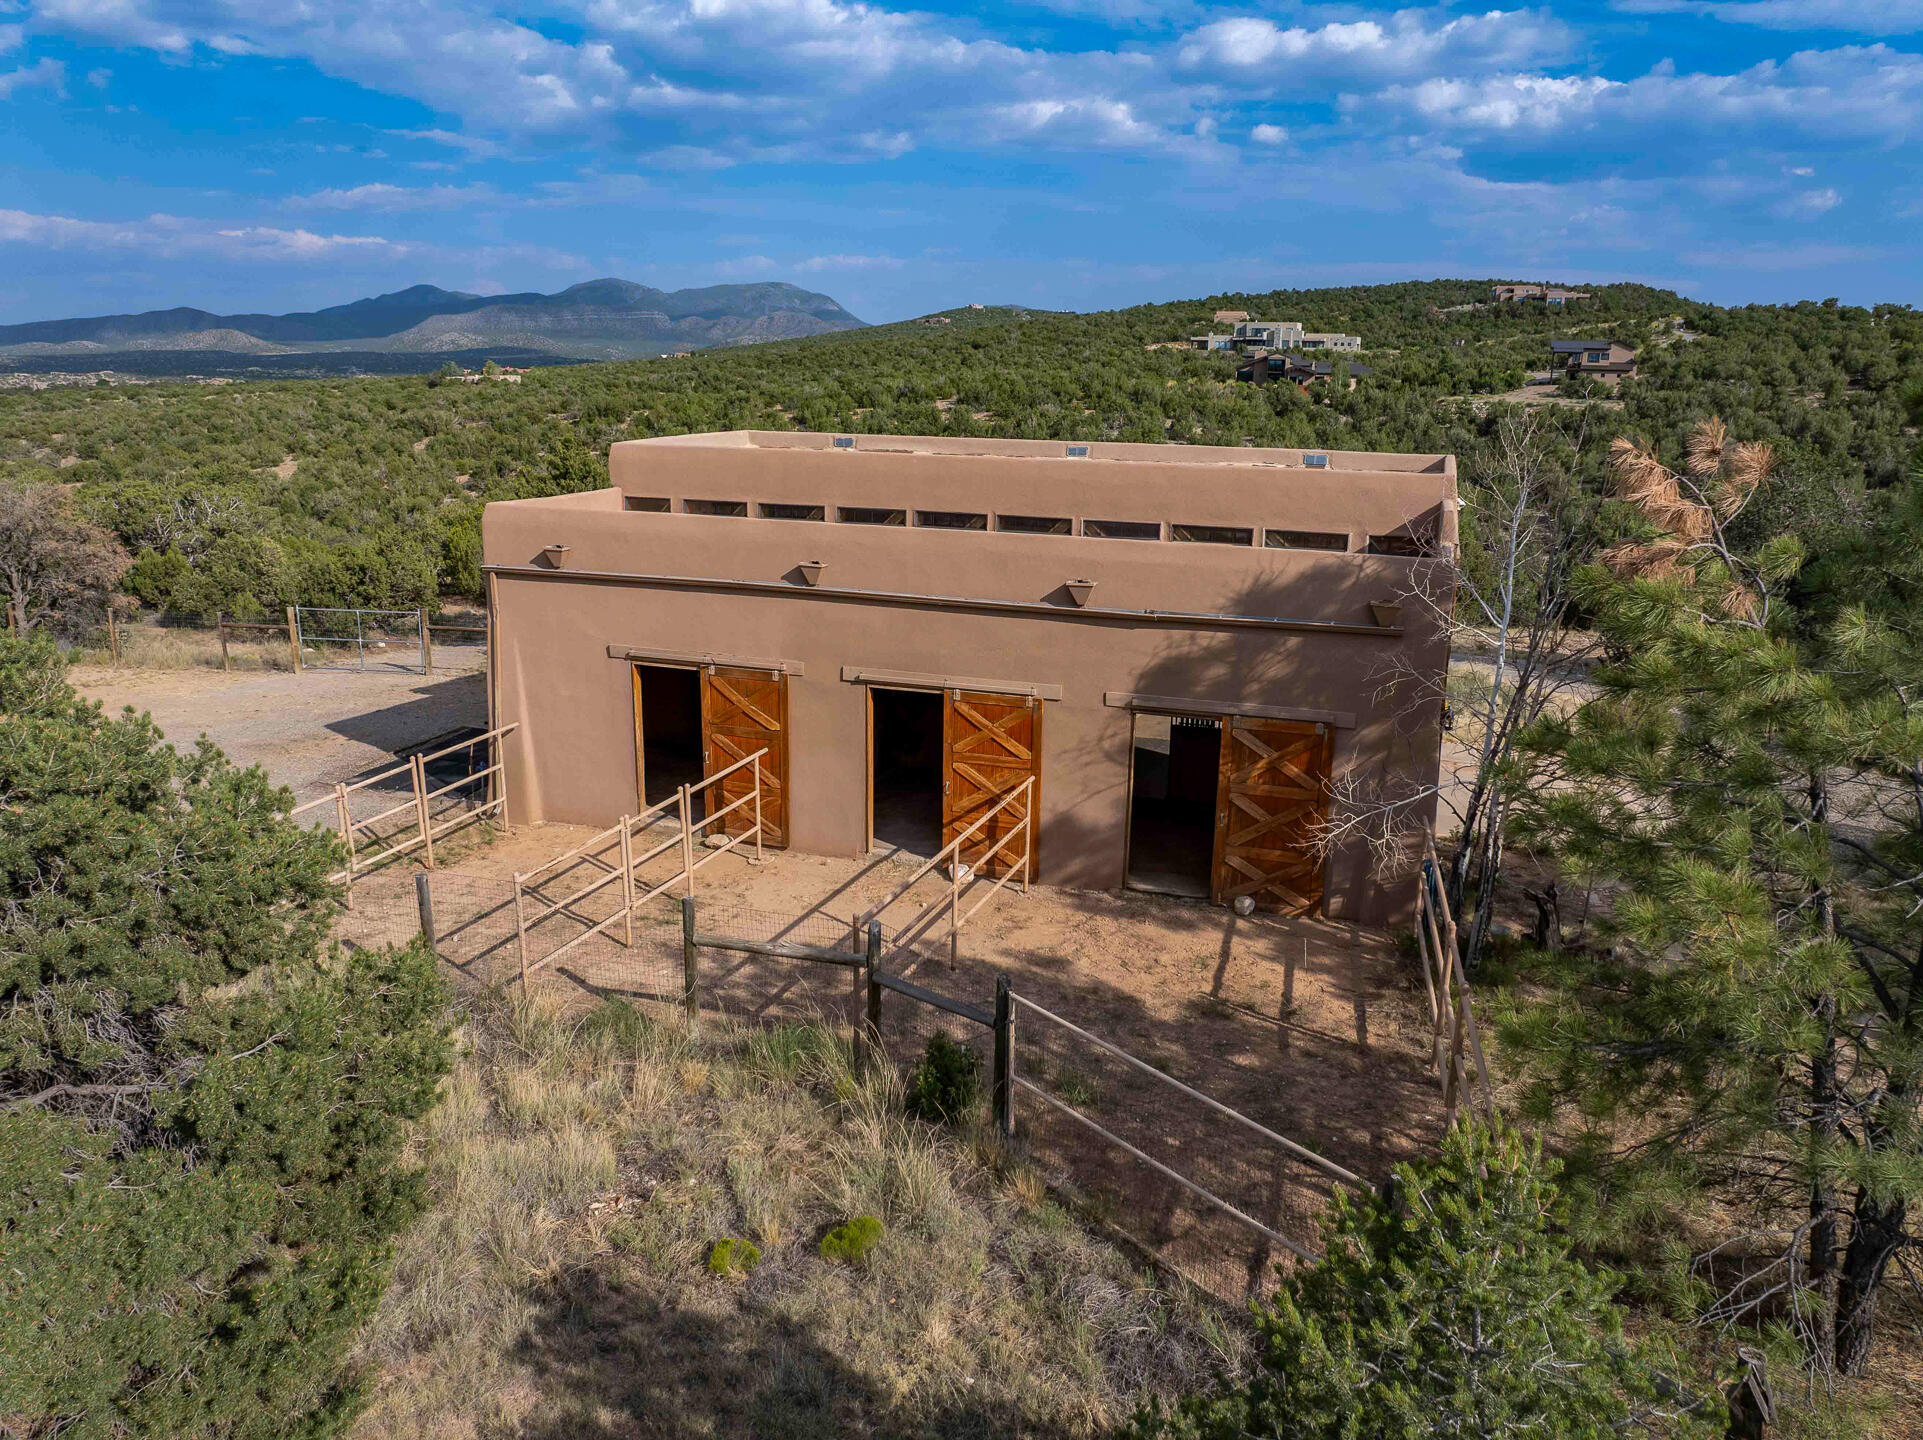
Adobe-style barn with three open wooden stall doors and fenced paddocks, backed by wooded foothills and mountains.
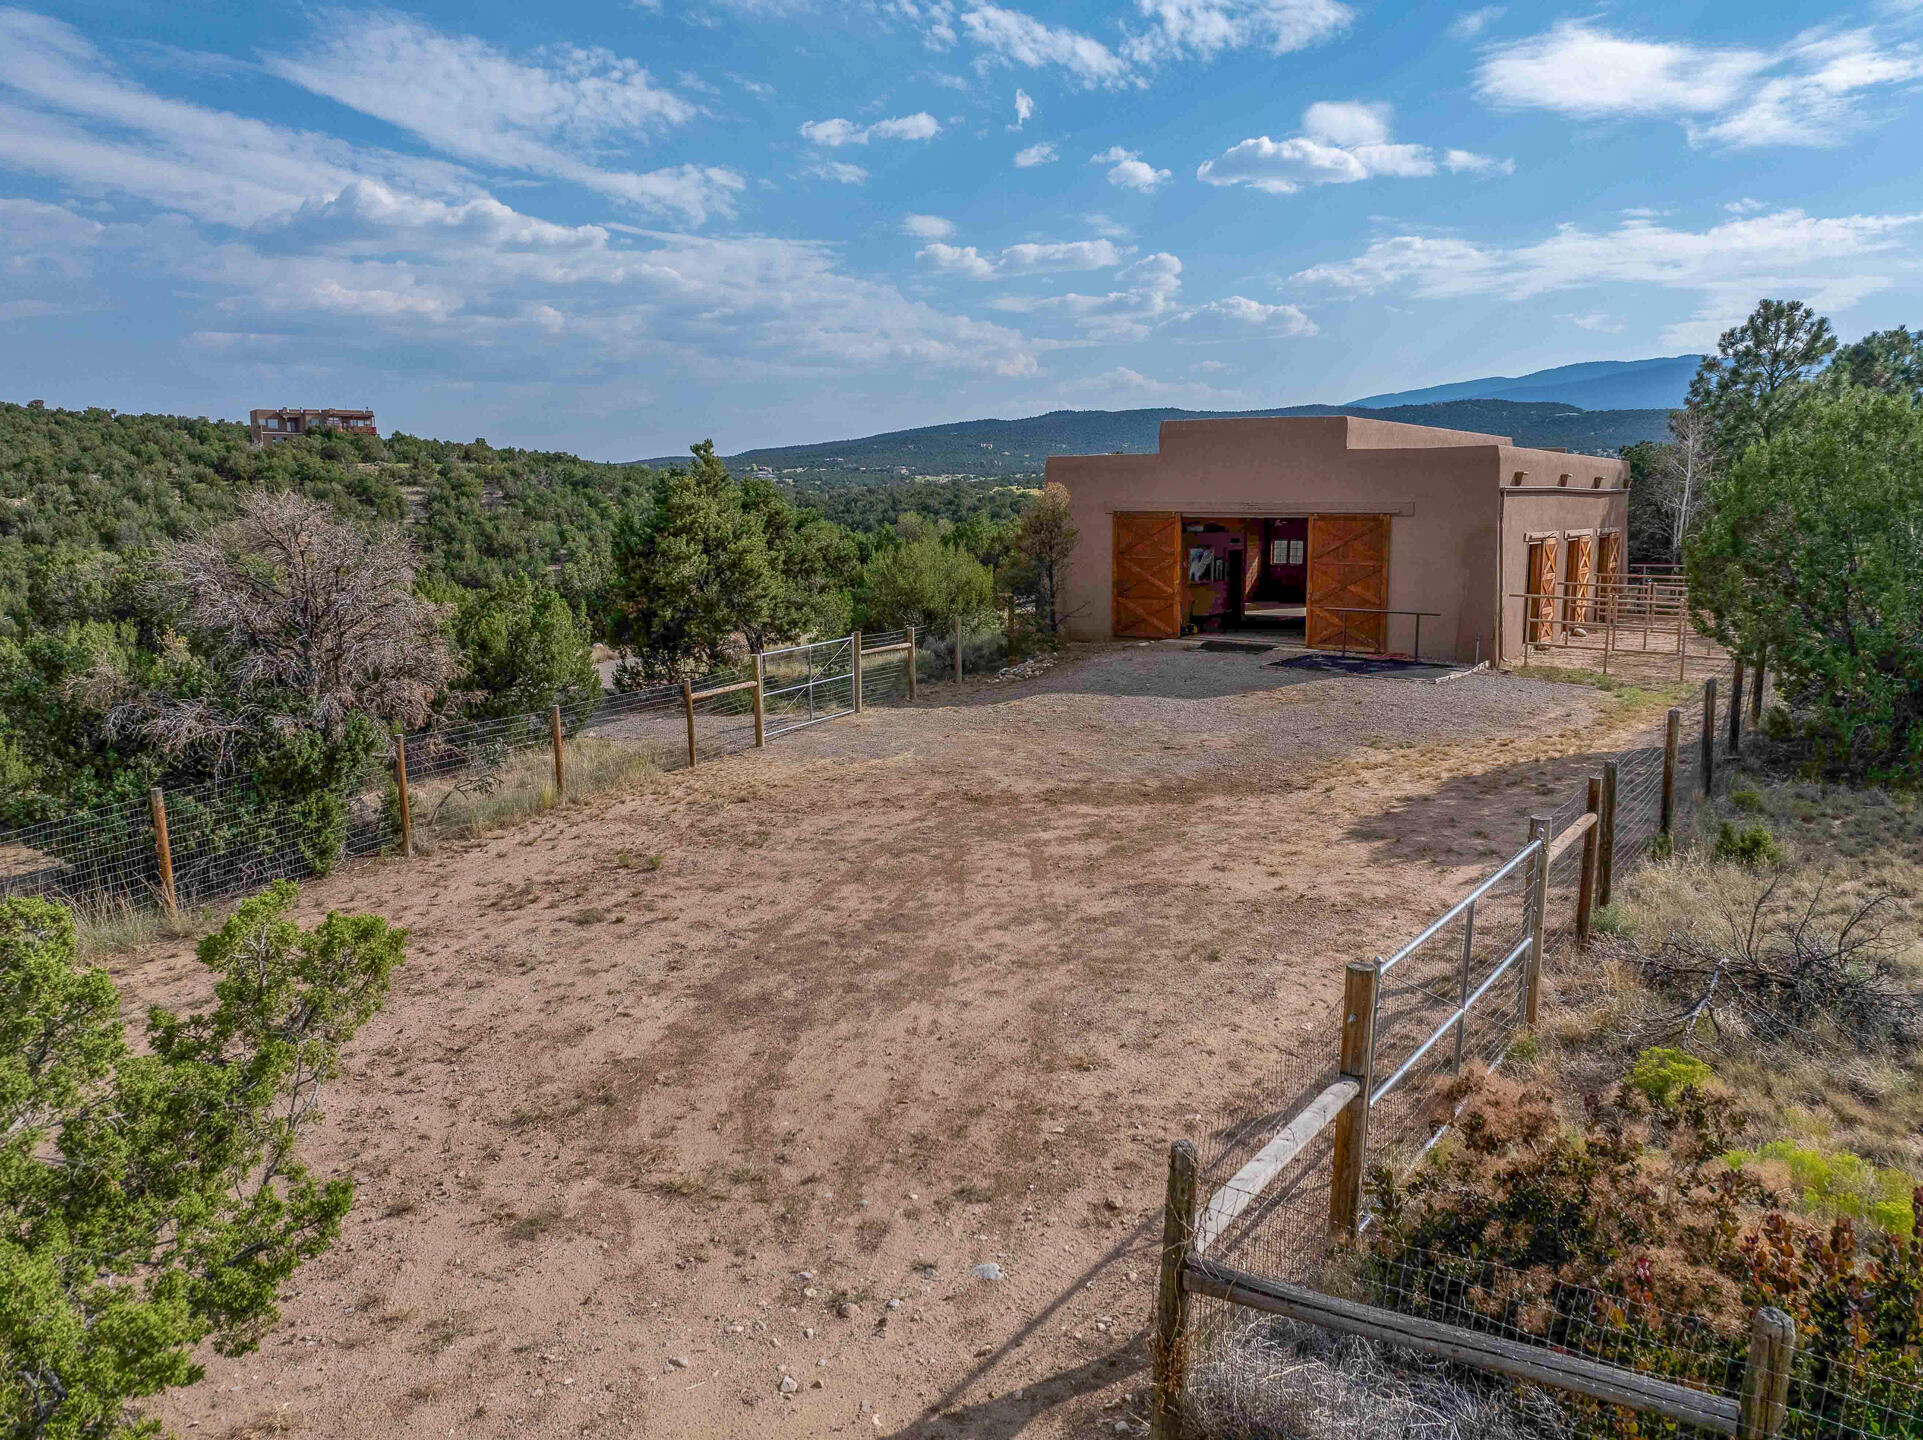
Tan outbuilding with open wooden doors beside a fenced dirt yard, with wooded hills and mountains beyond.
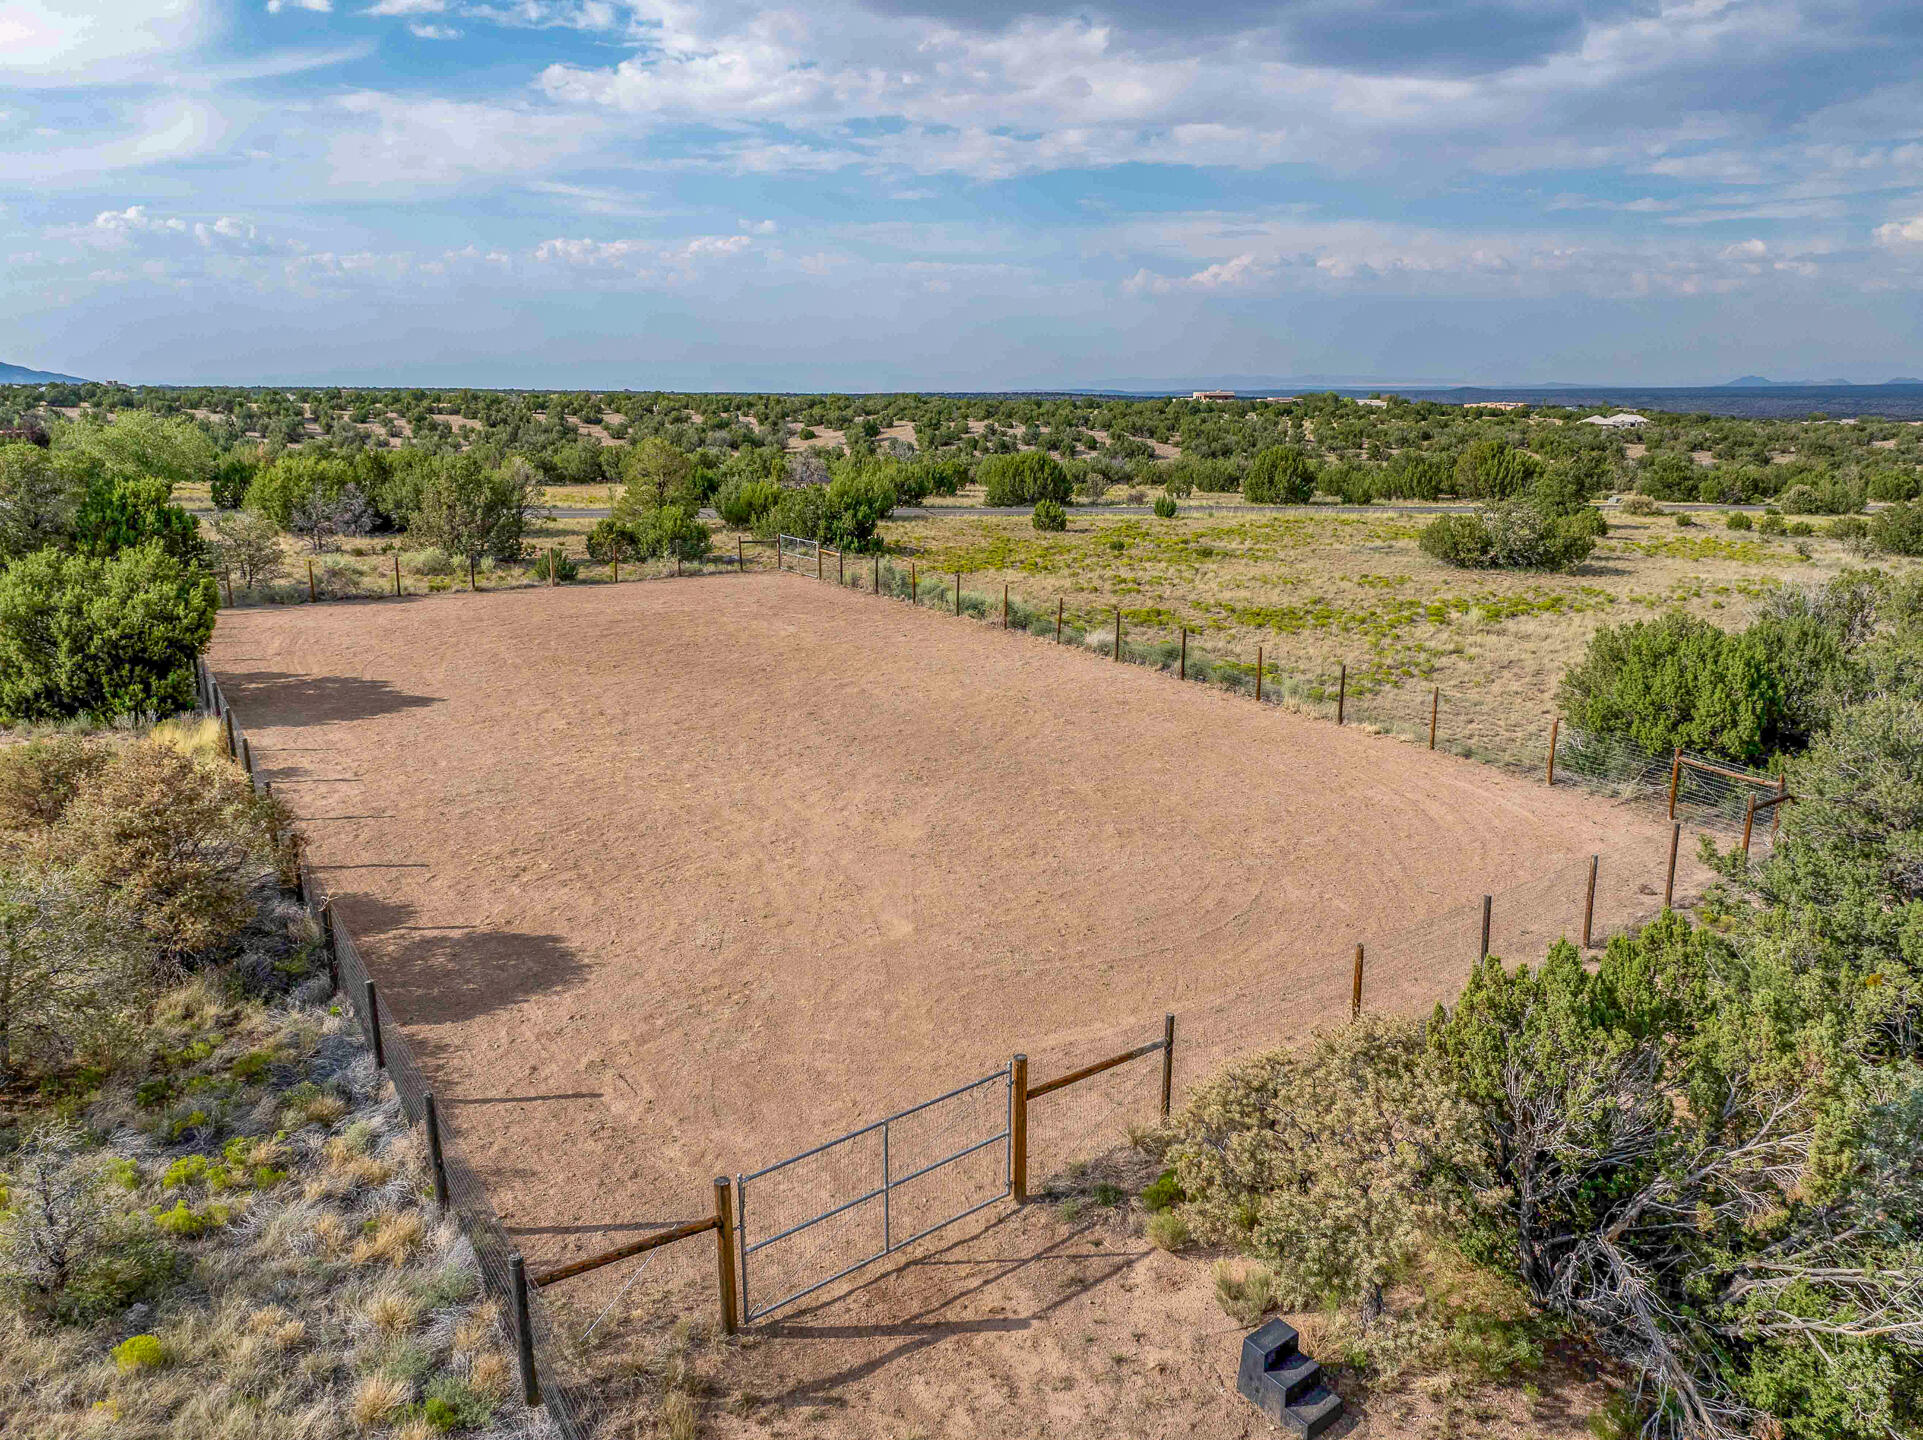
Fenced dirt paddock with a metal gate, surrounded by scrubland and distant mountains.
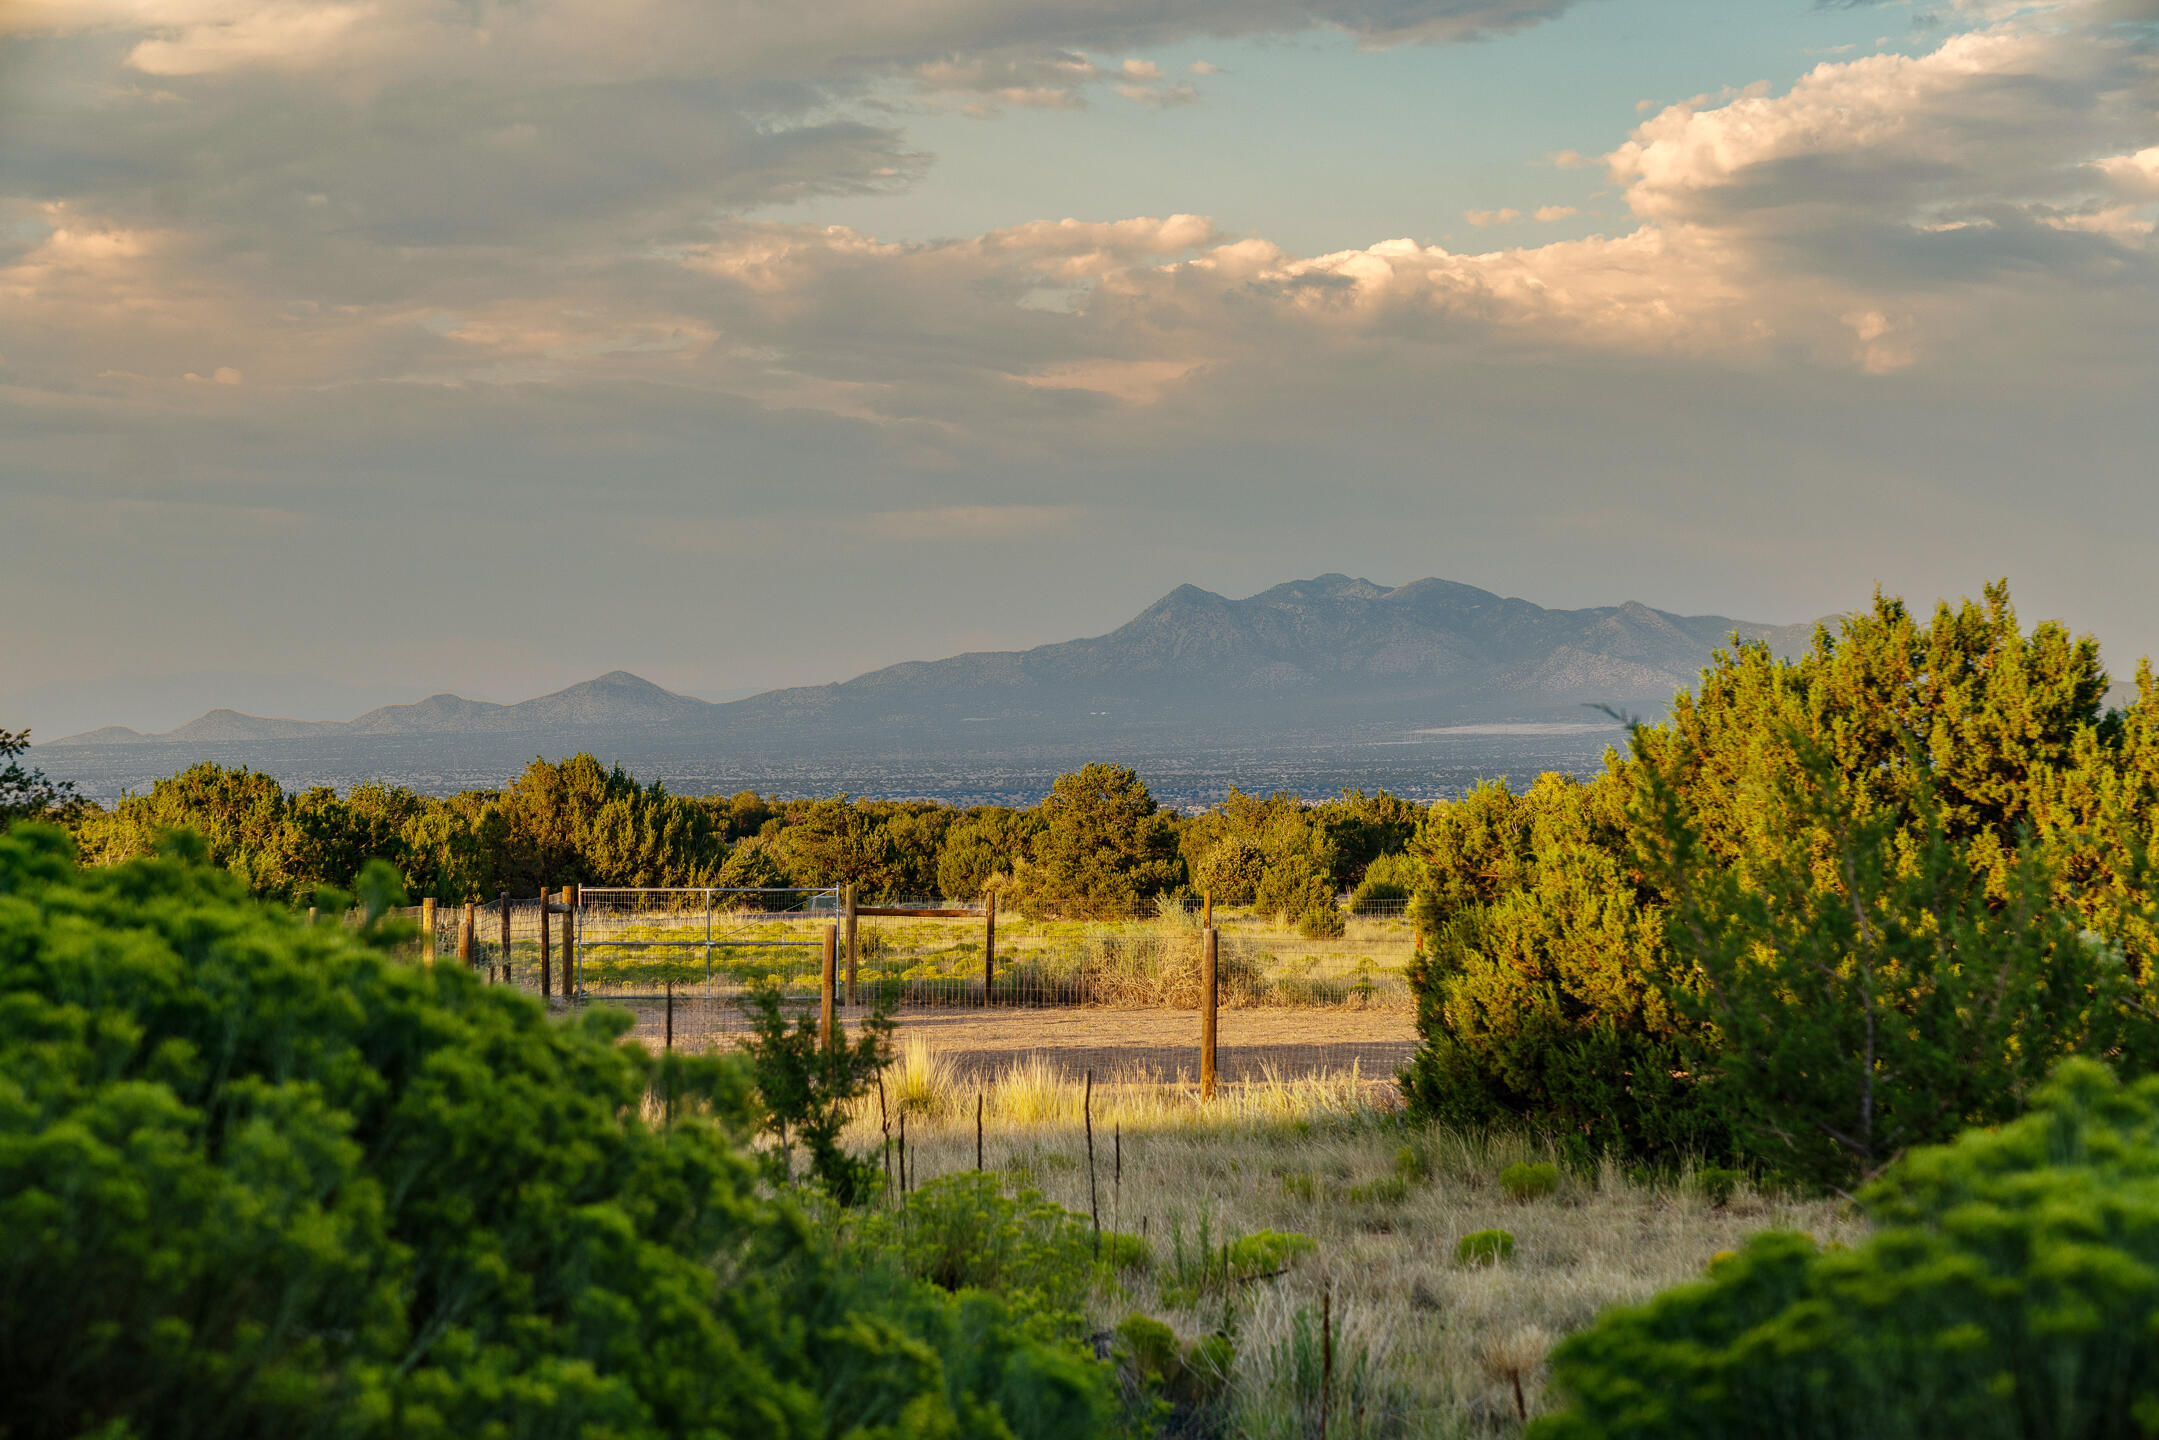
Open fenced land with evergreen shrubs and a wide view of the Sandia Mountains.
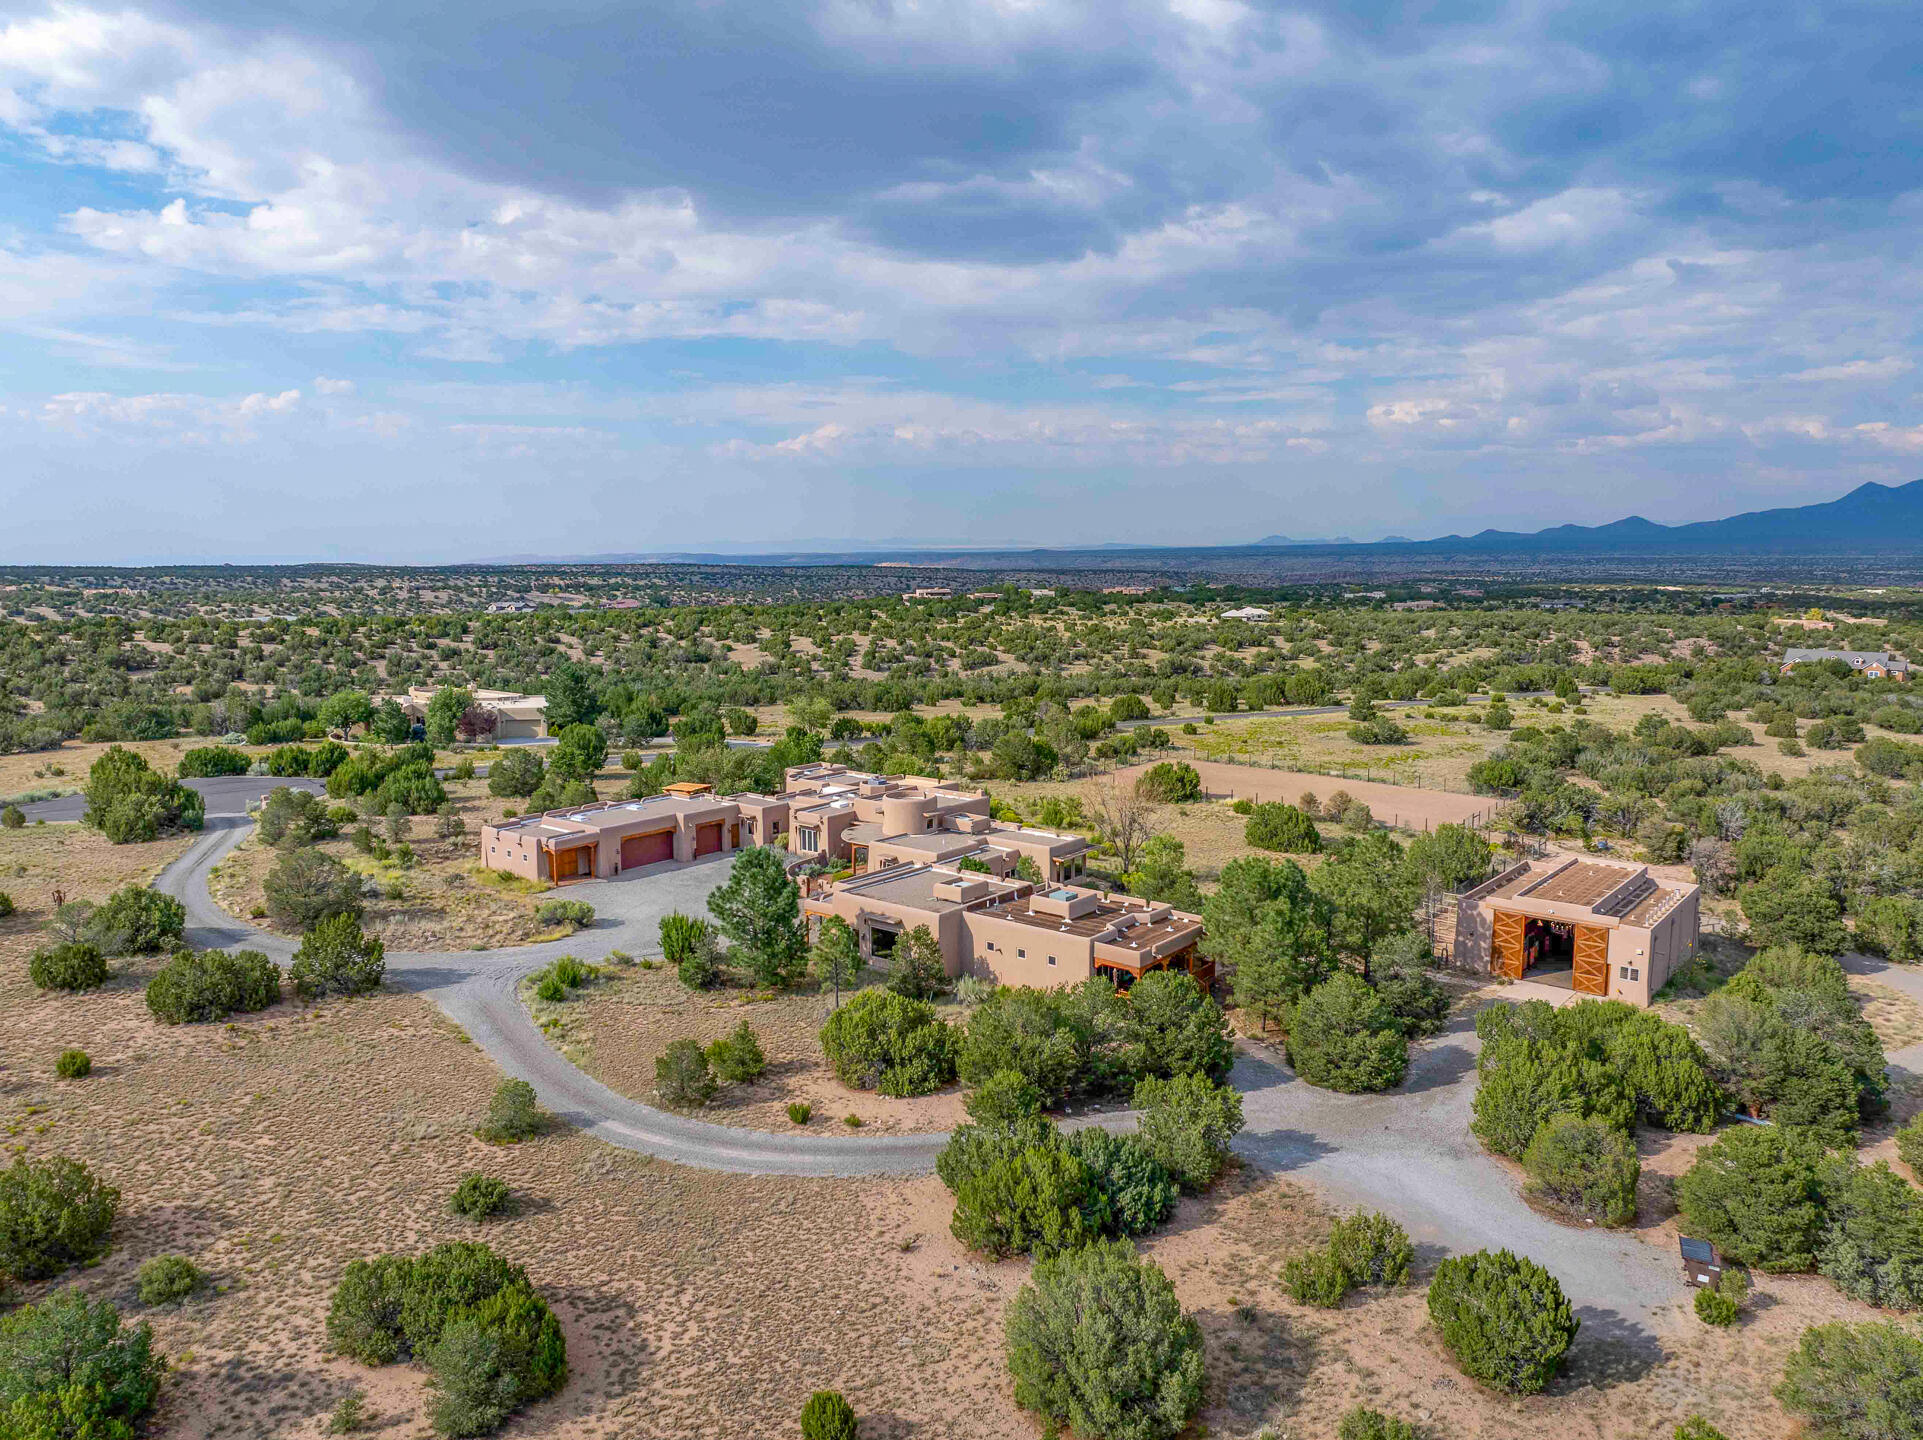
Aerial view of a Southwestern-style home and detached outbuilding amid desert shrubs, with mountains on the horizon.
Tan Southwestern-style home amid desert landscaping, with a covered patio and mountain views.
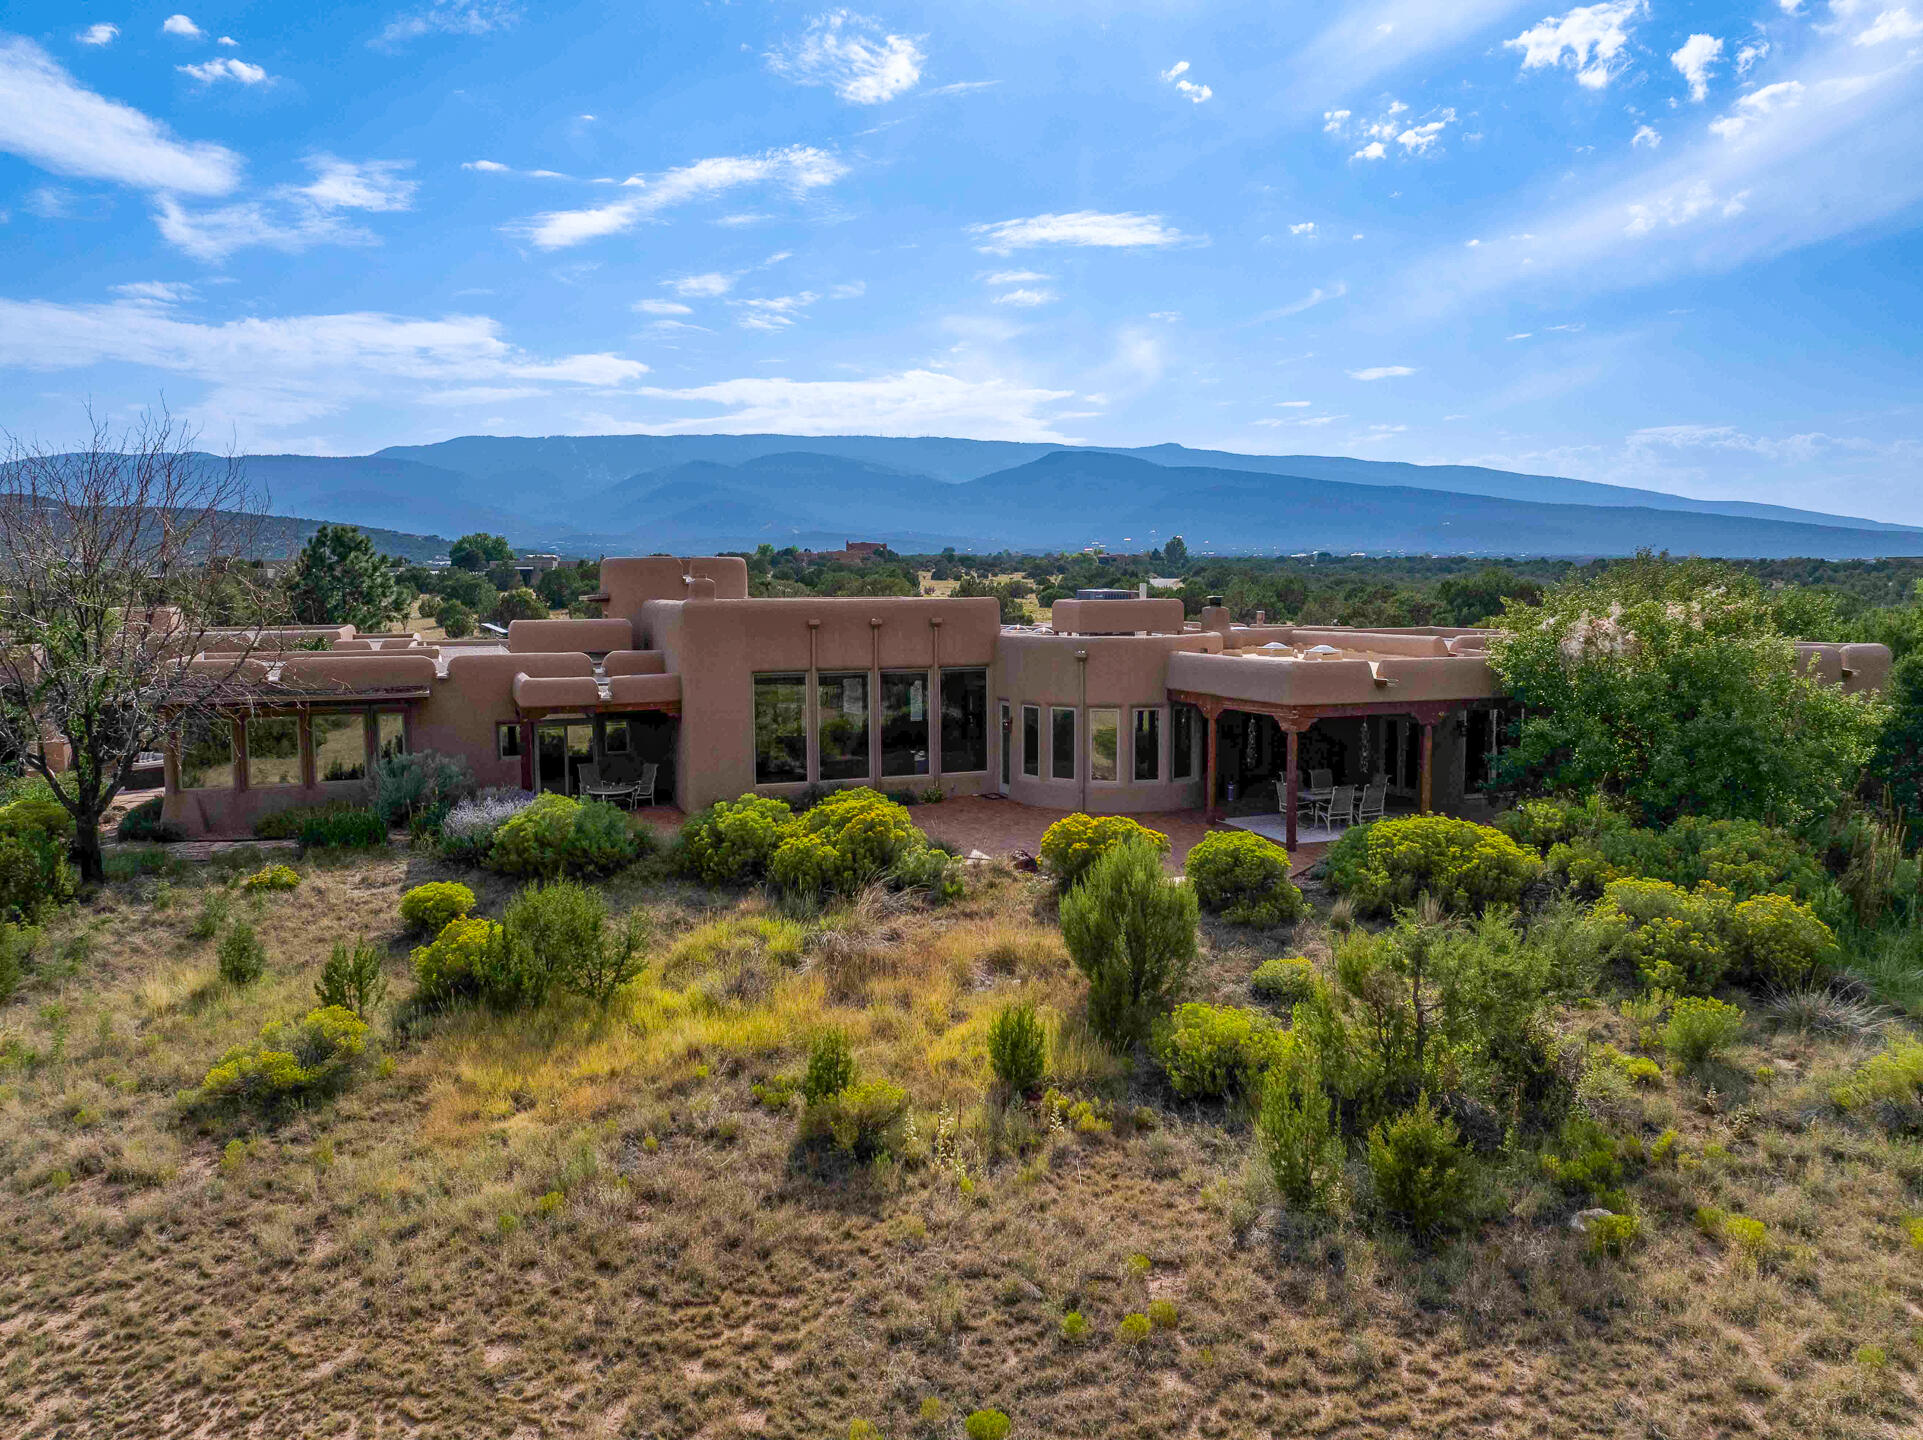
Adobe home with a covered patio and mountain views, framed by yellow-flowering shrubs.
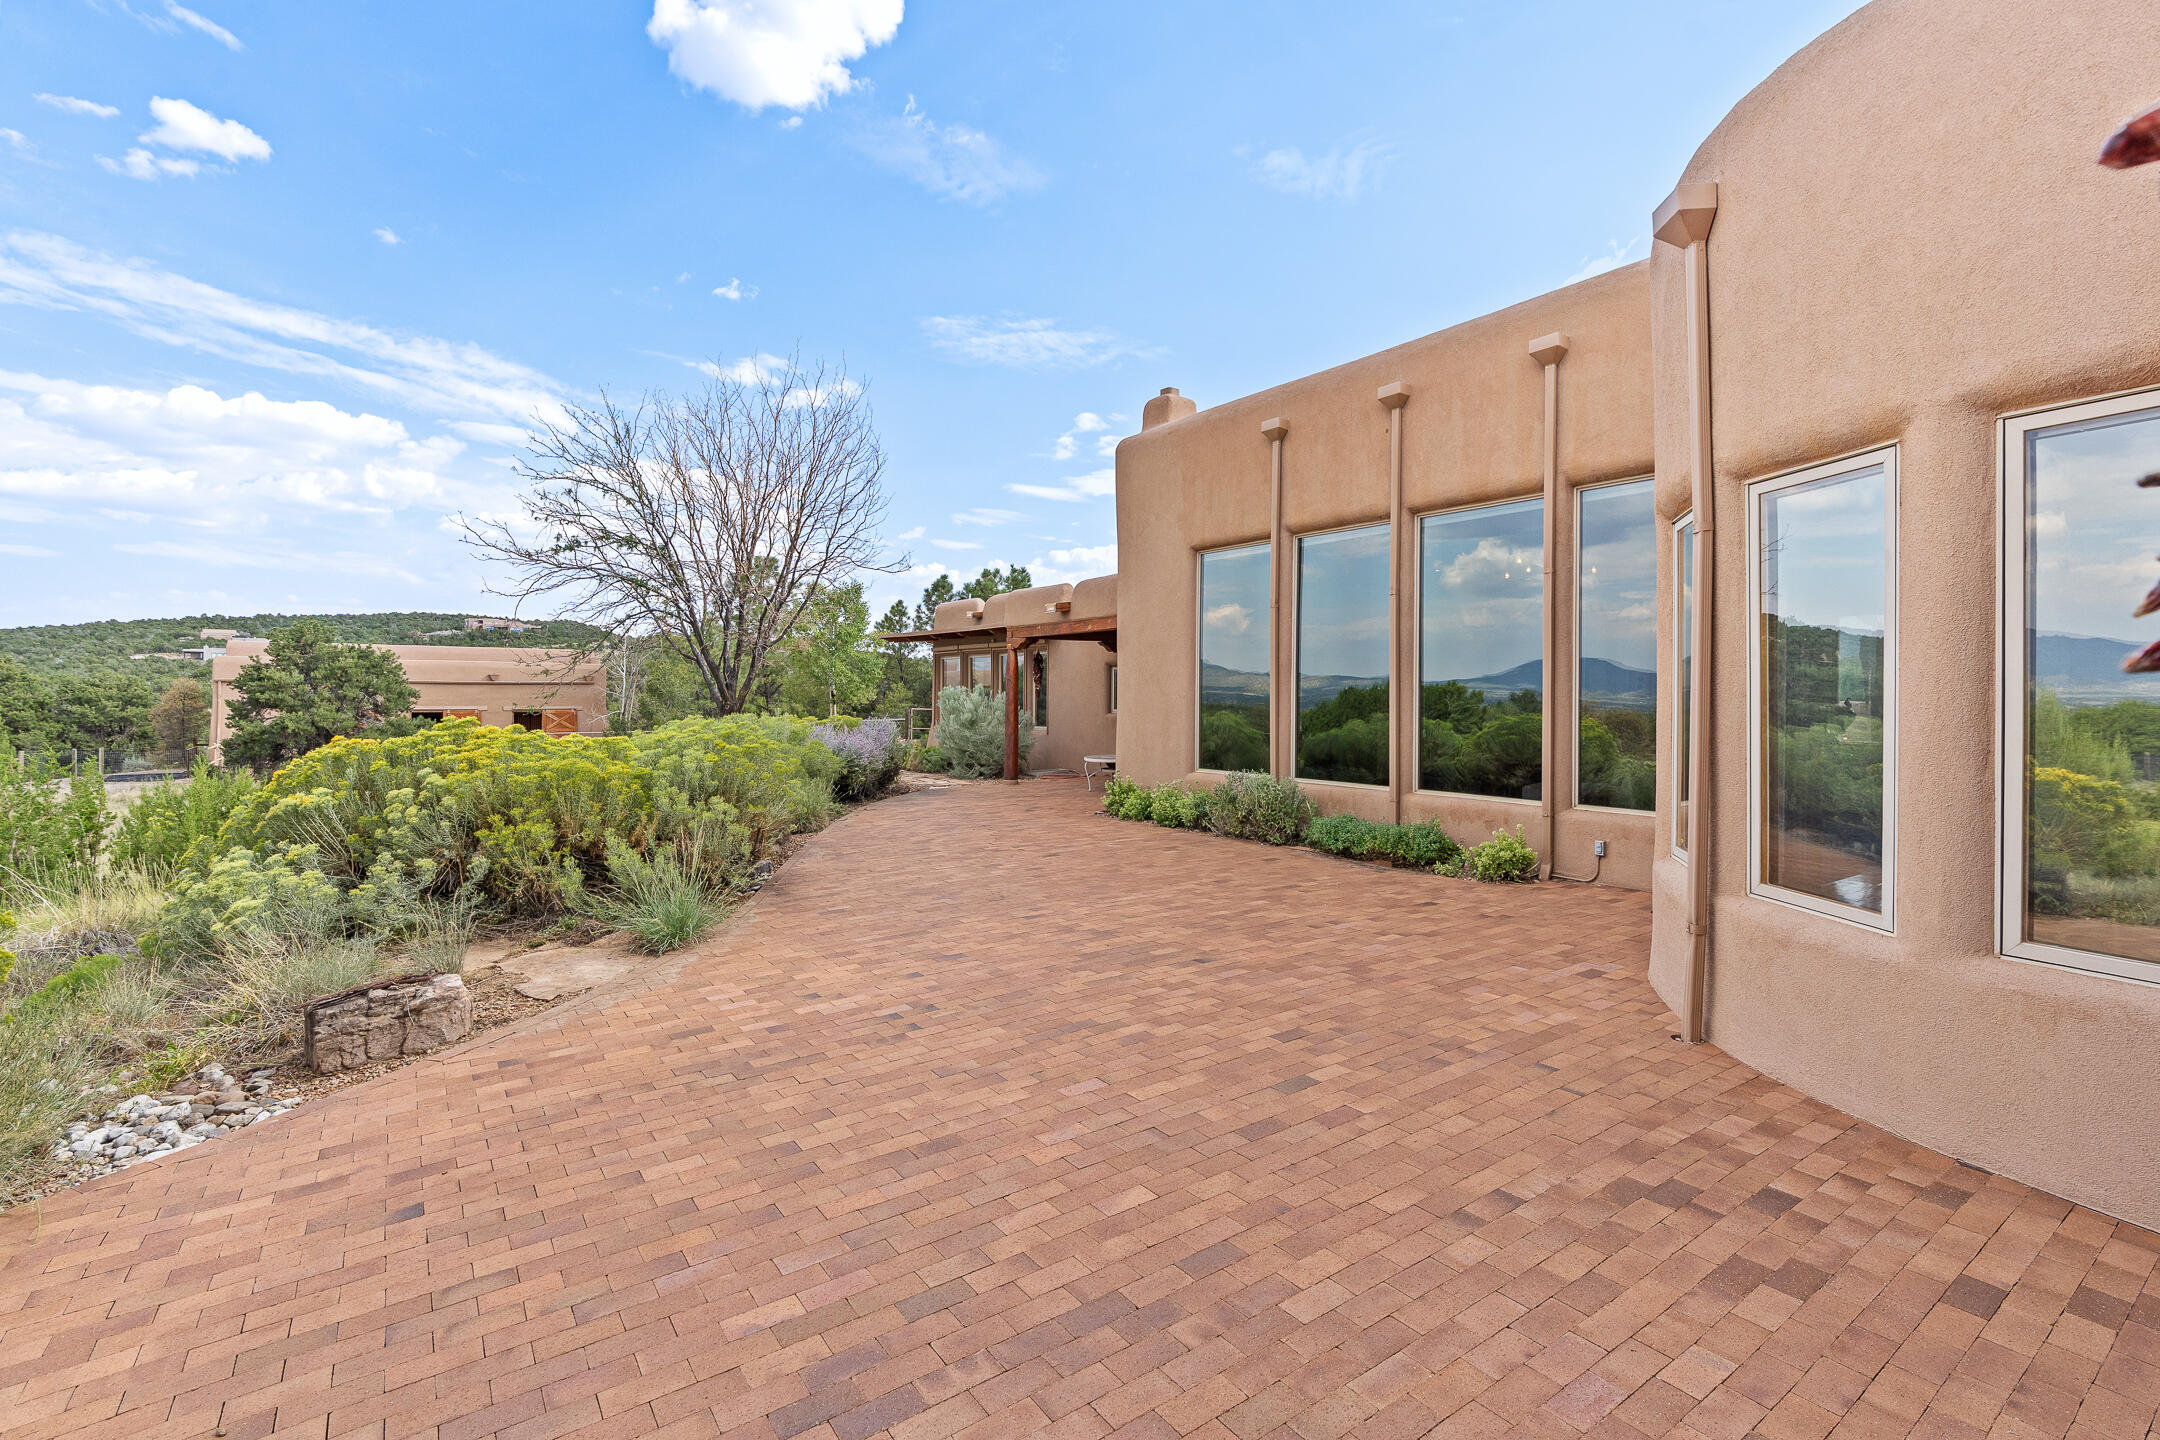
Tan stucco home with a broad brick patio, native landscaping, and mountain views.
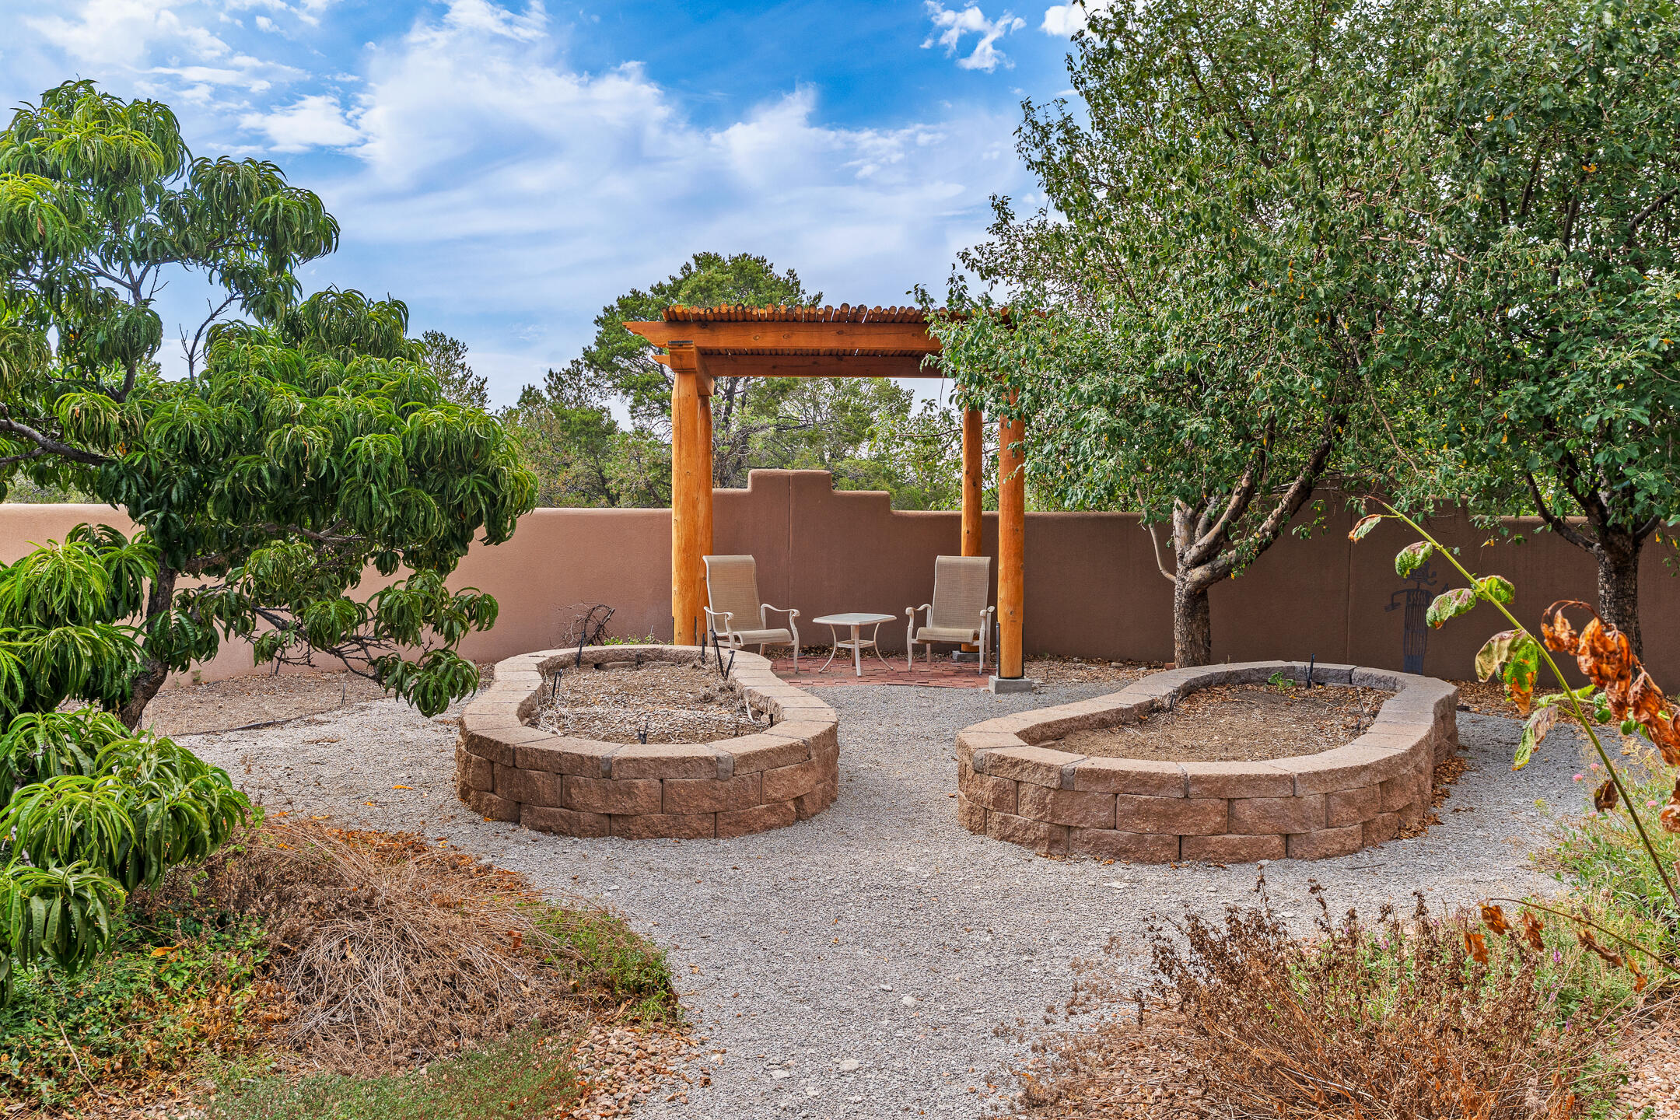
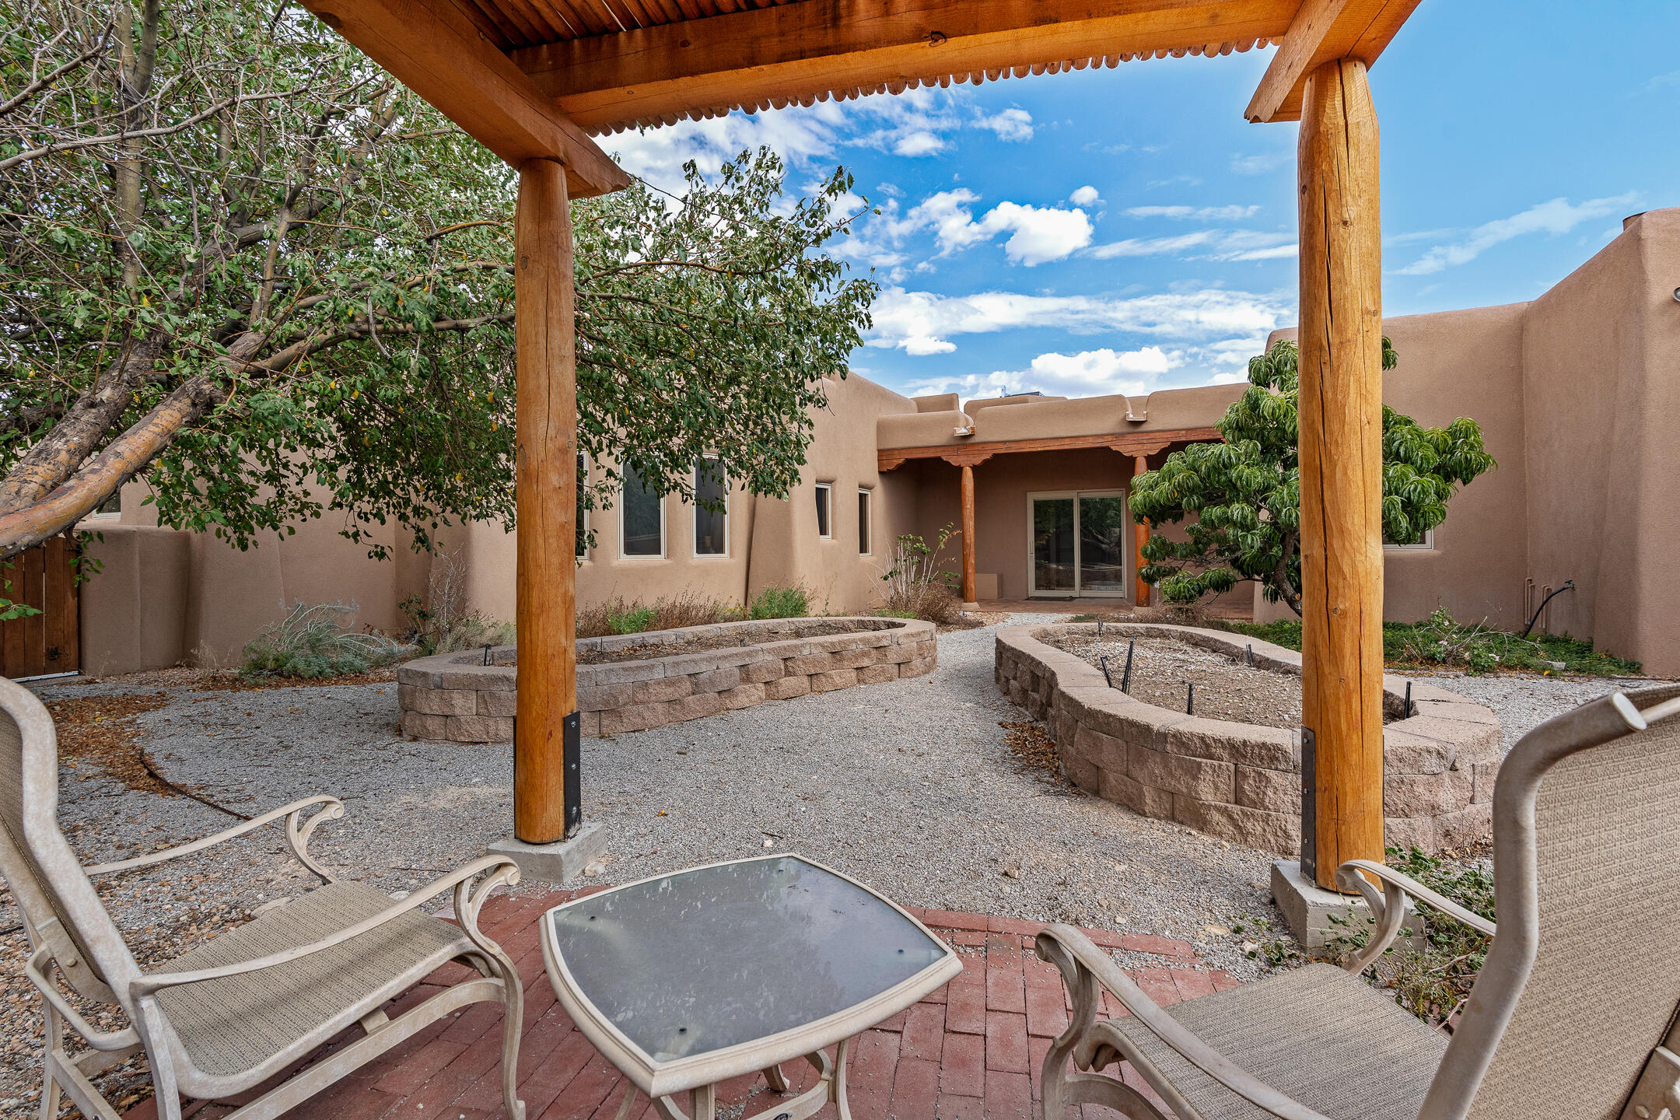
Backyard gravel courtyard with a timber pergola, two chairs, and circular raised planters.
Courtyard patio with a wooden pergola, outdoor seating, gravel paths, and raised stone planters.
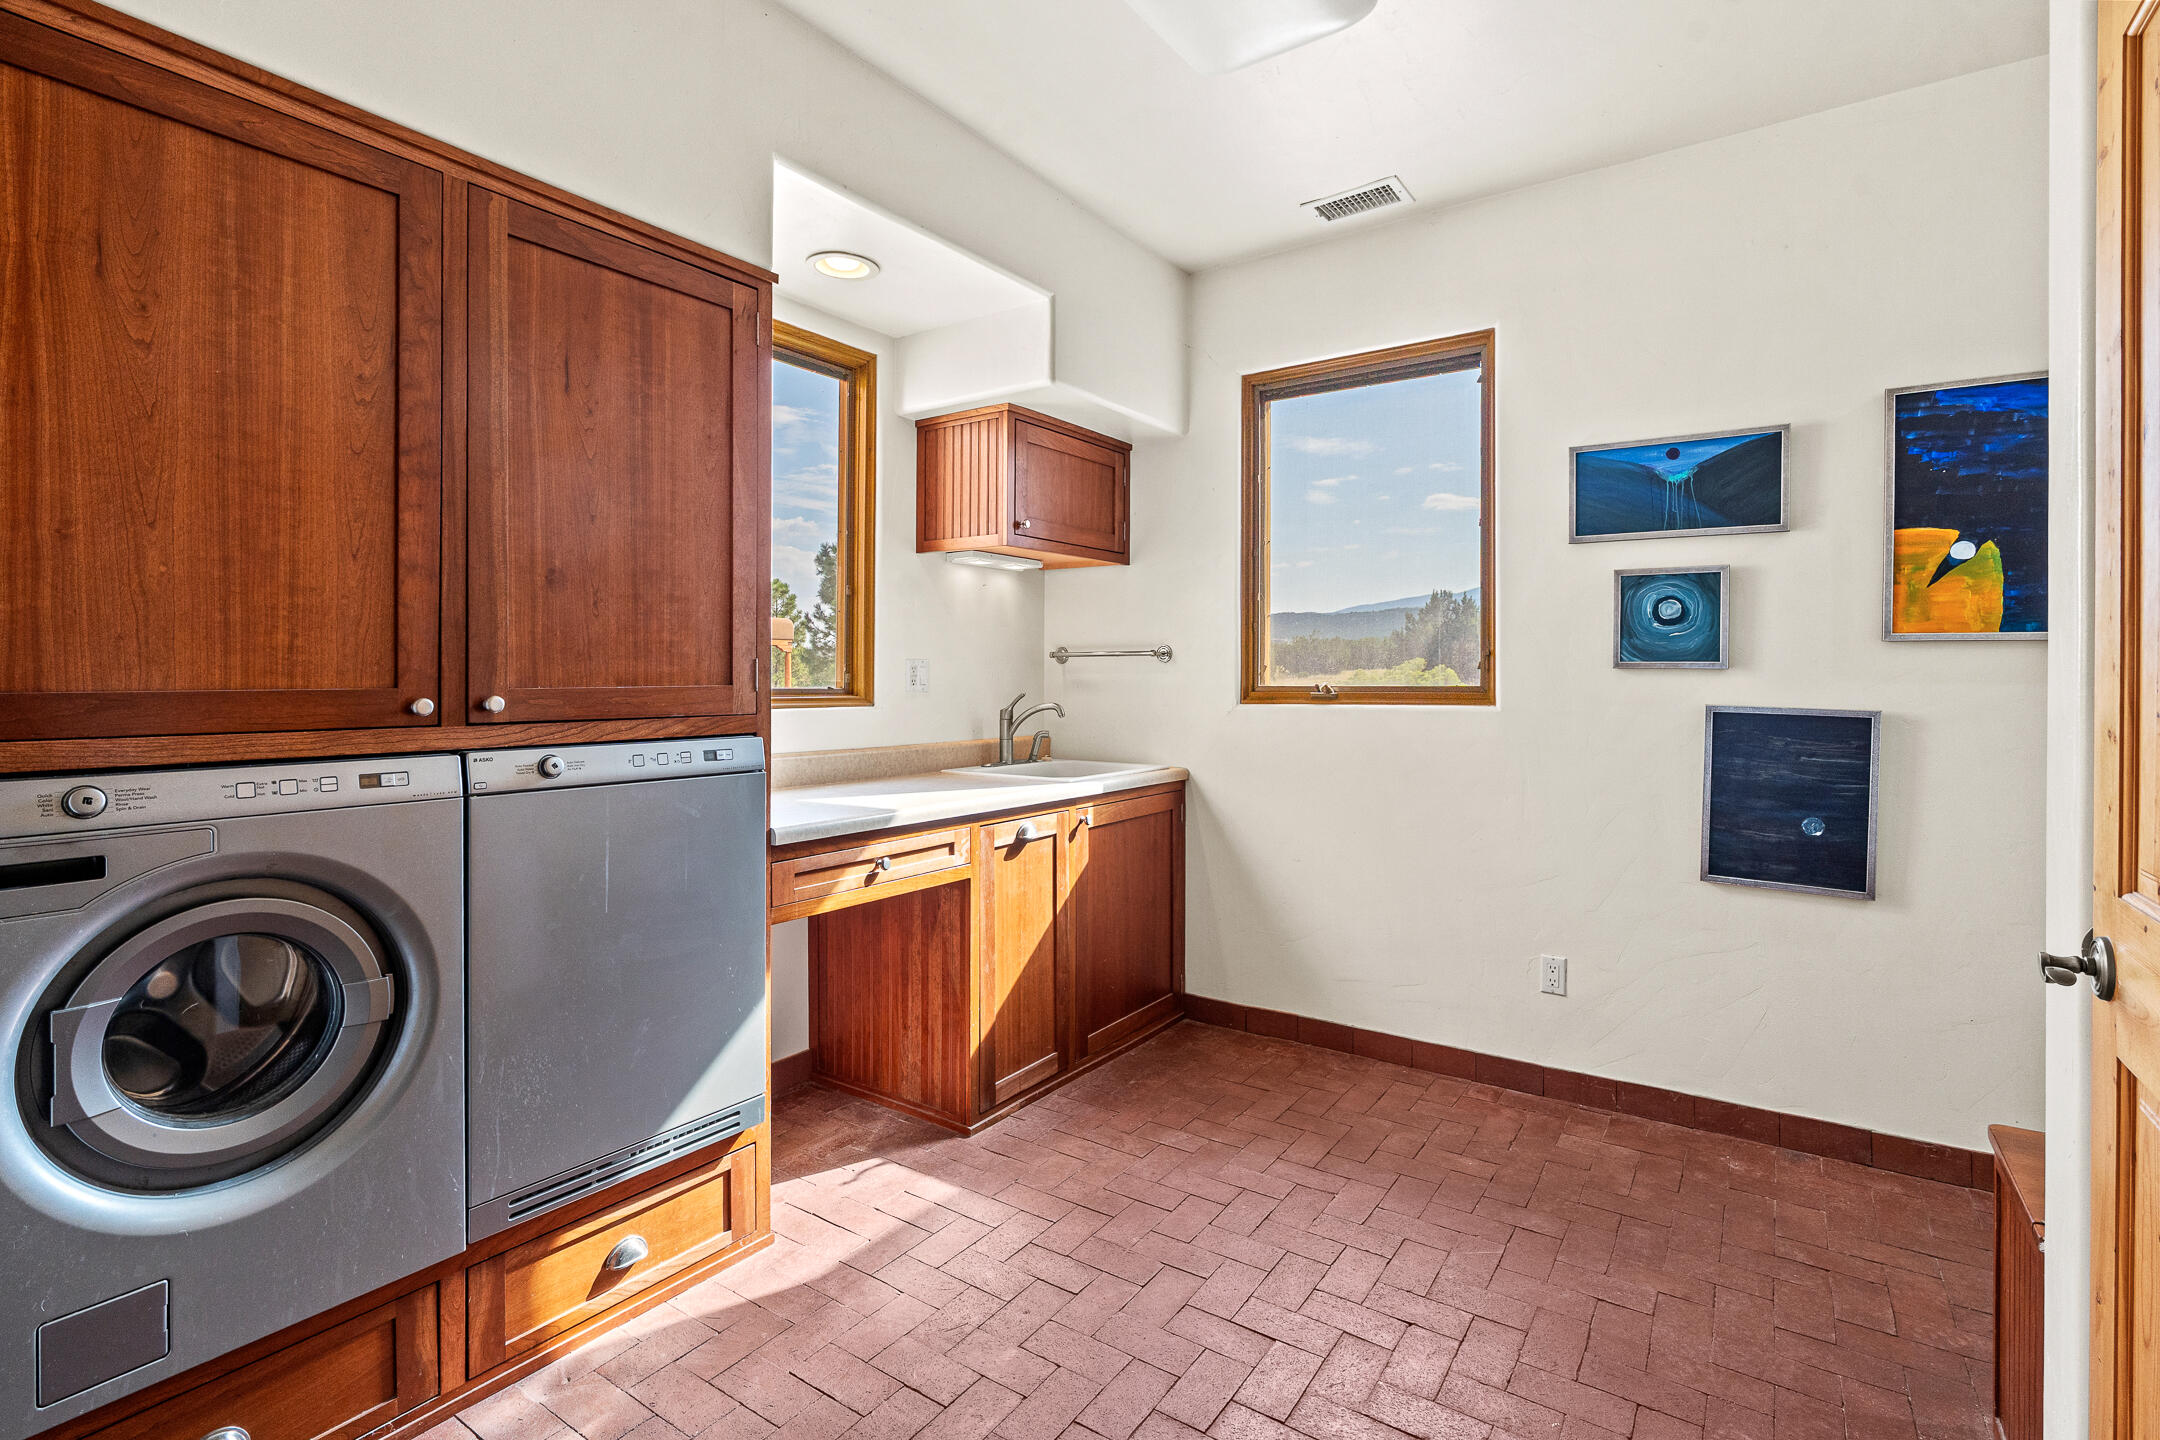
Laundry room with wood cabinetry, front-loading washer and dryer, utility sink, and mountain views through the windows.
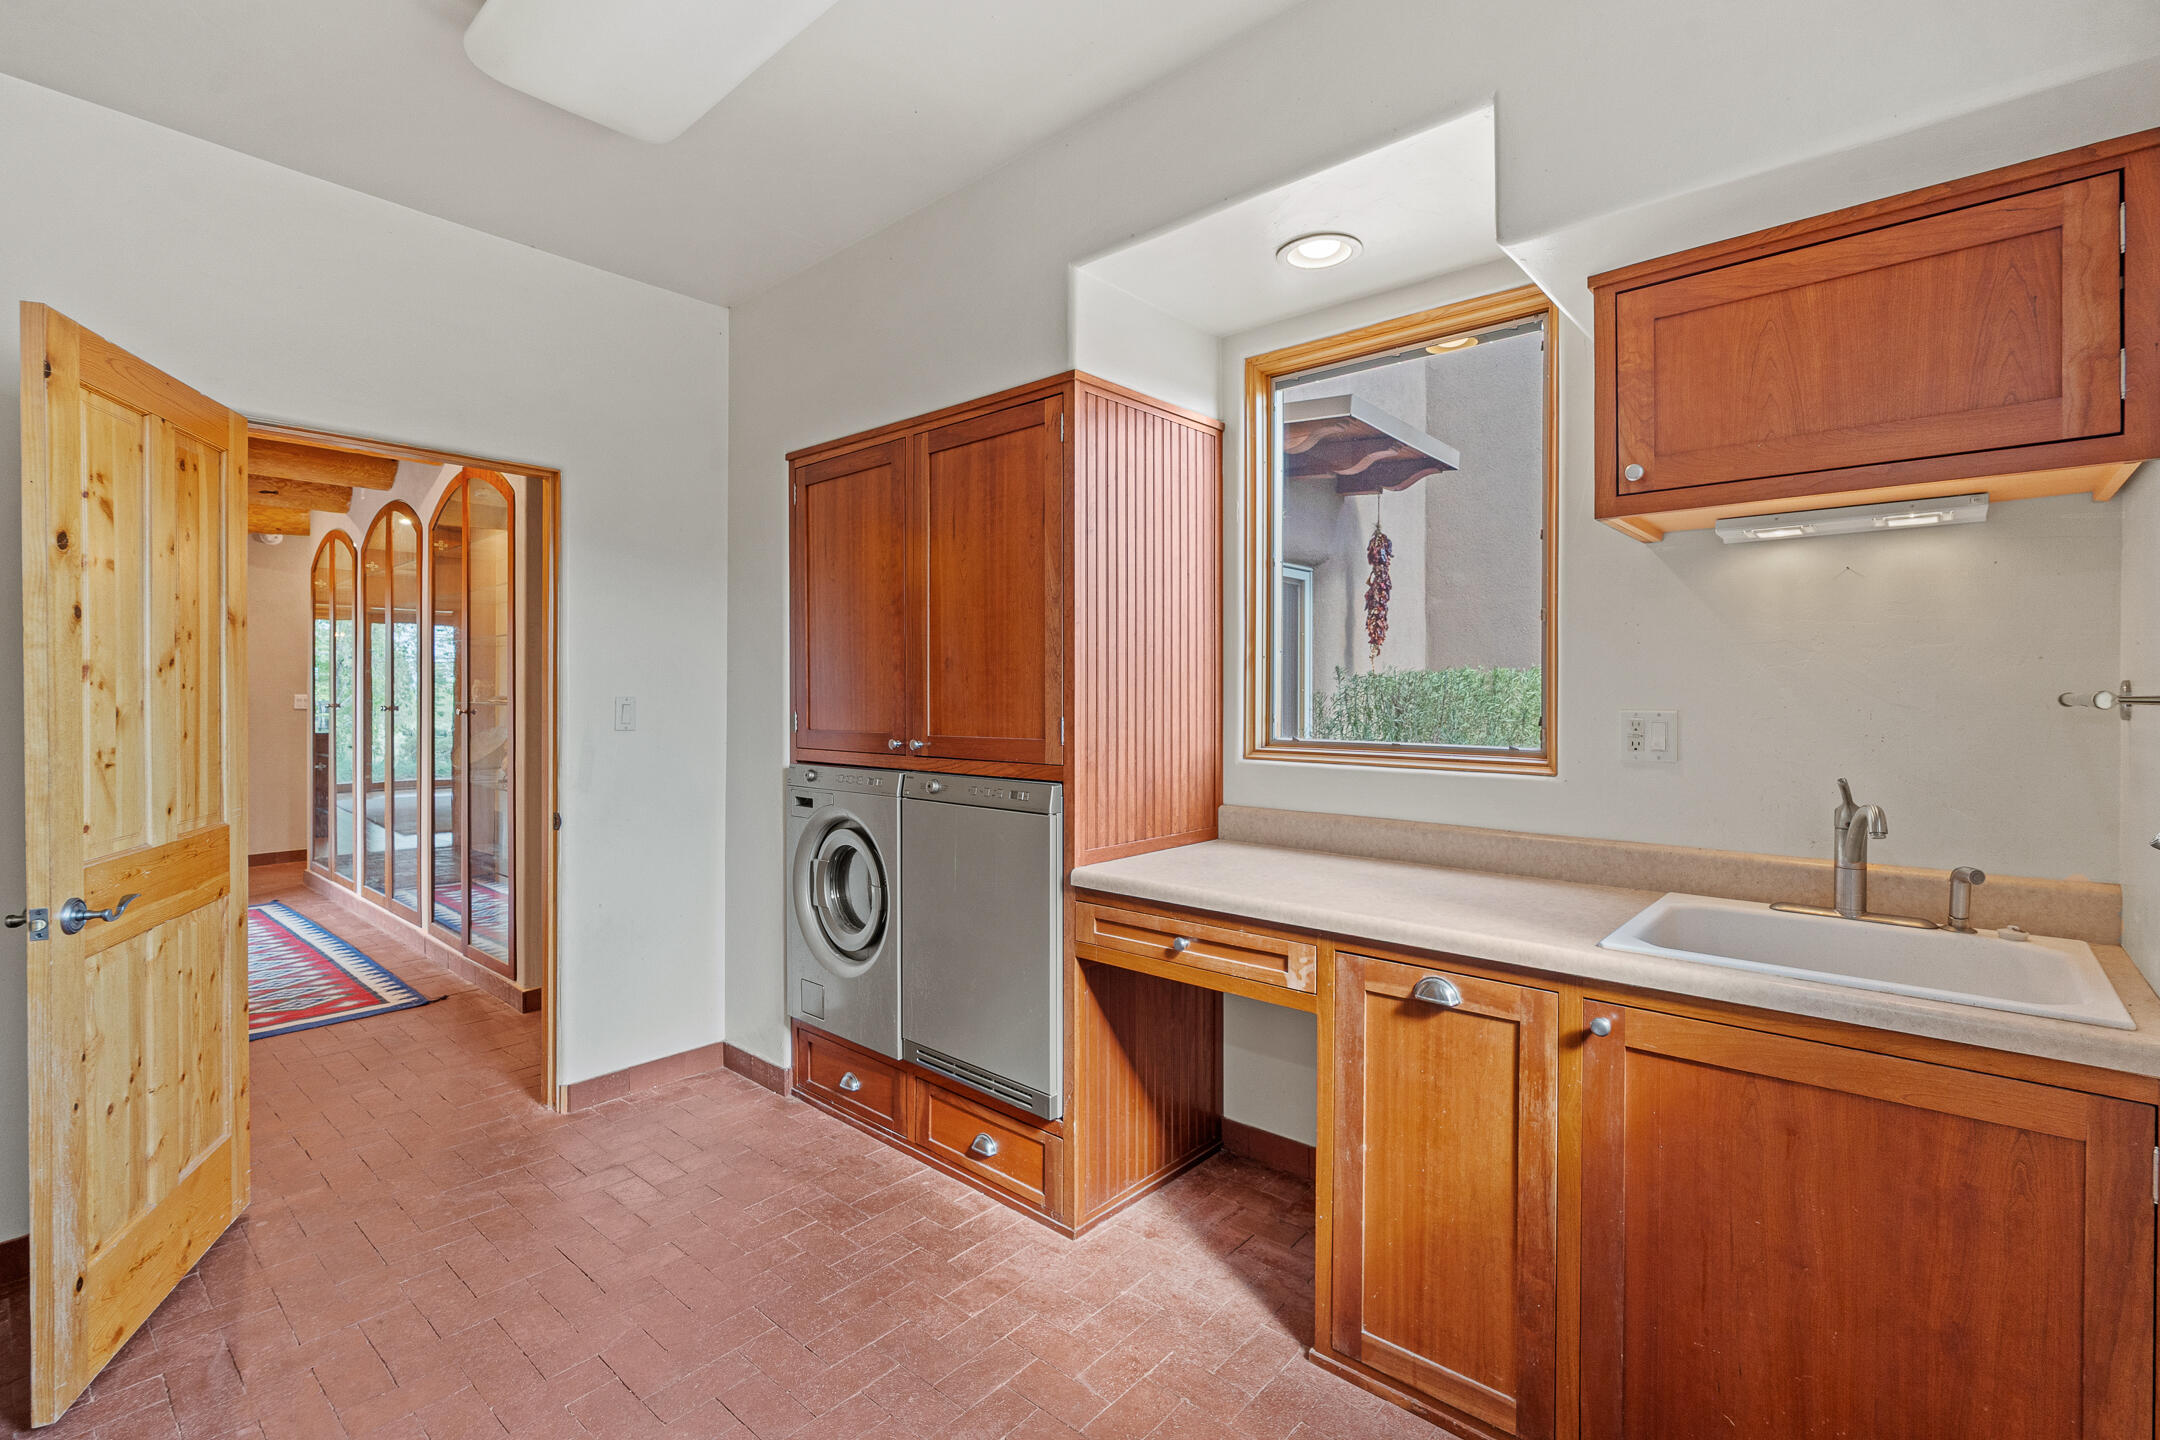
Laundry room with wood cabinetry, front-loading washer and dryer, utility sink, and a window overlooking a hedge.
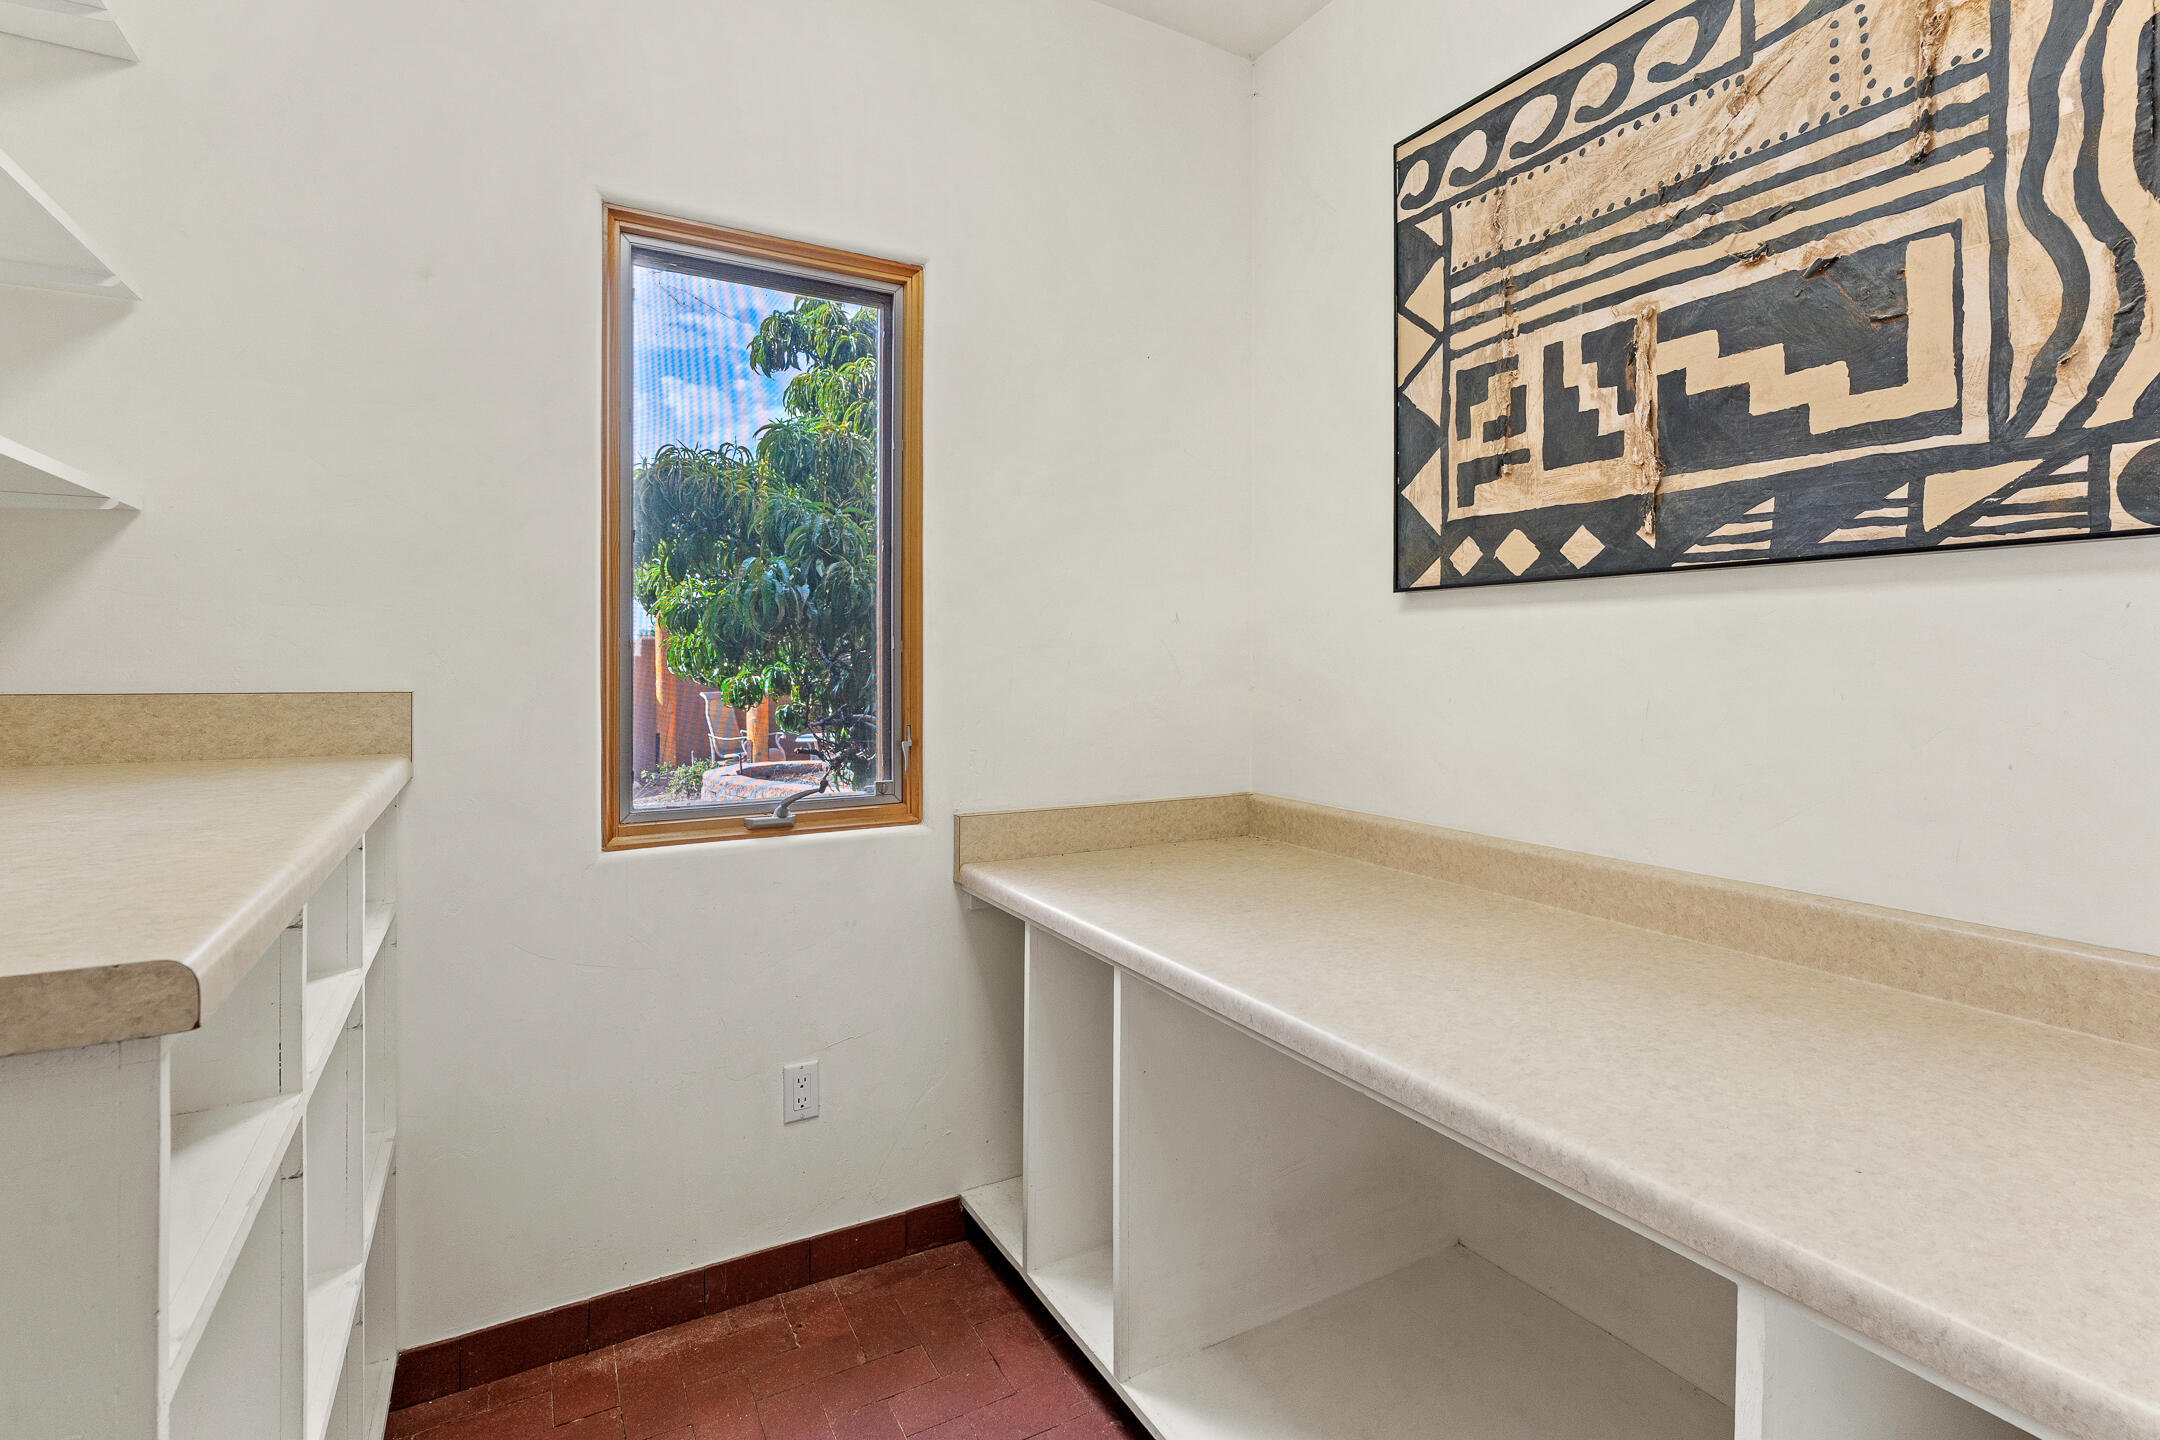
Utility room with wraparound countertops, open shelving, a narrow window, and geometric wall art.
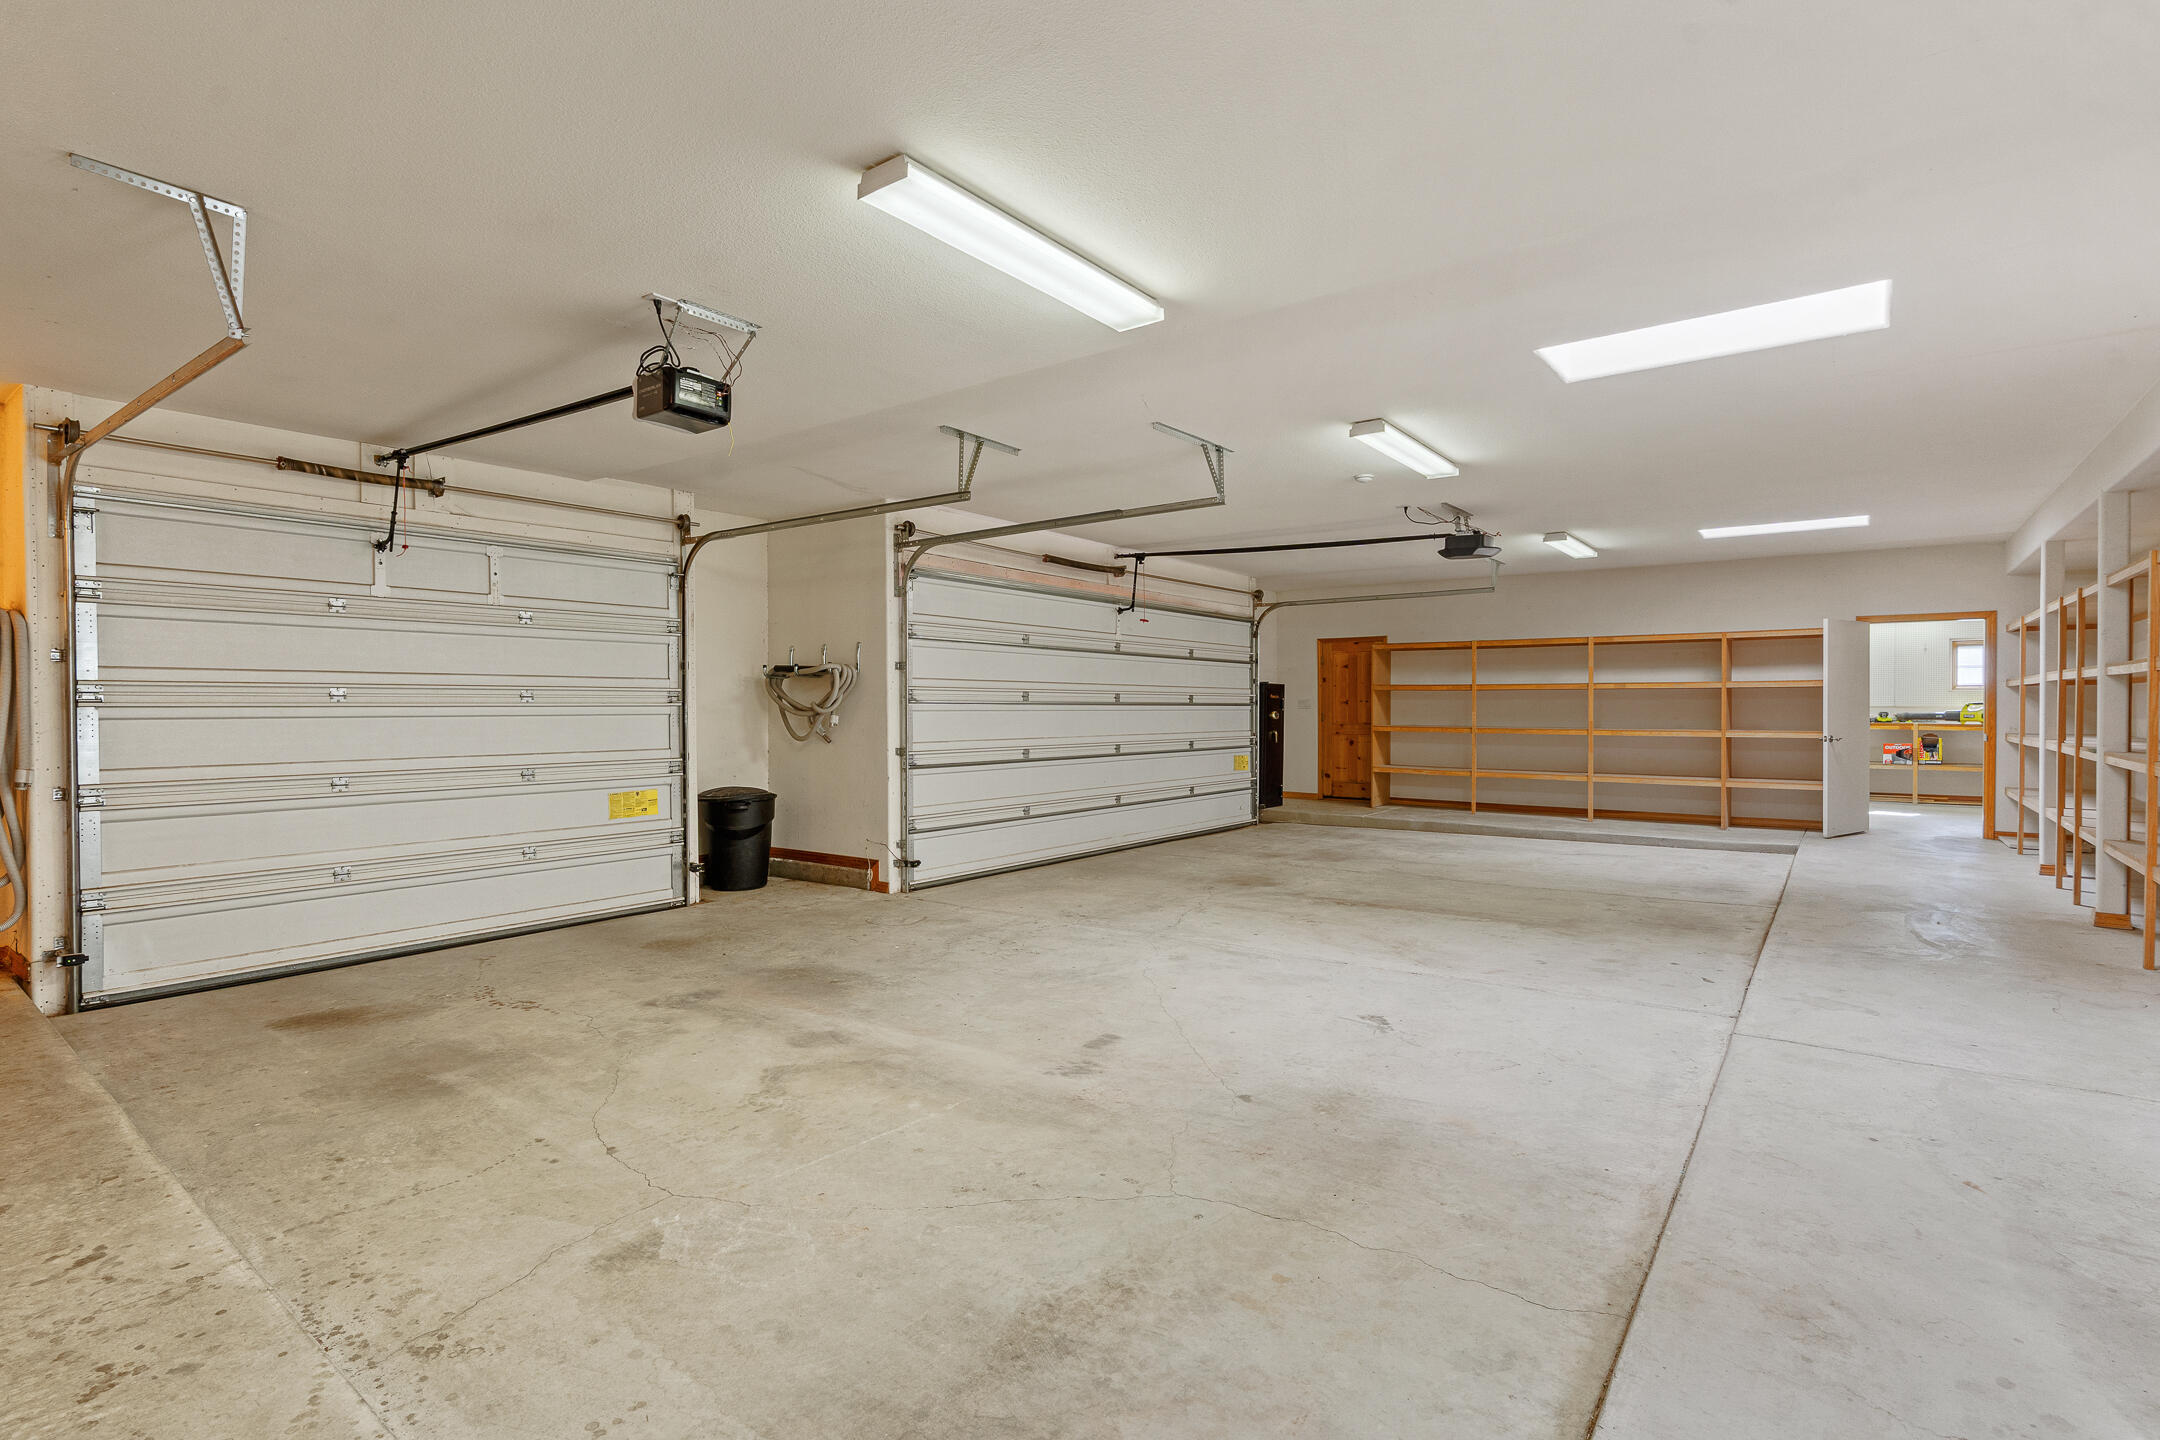
Spacious multi-bay garage with two overhead doors and built-in wooden shelving.
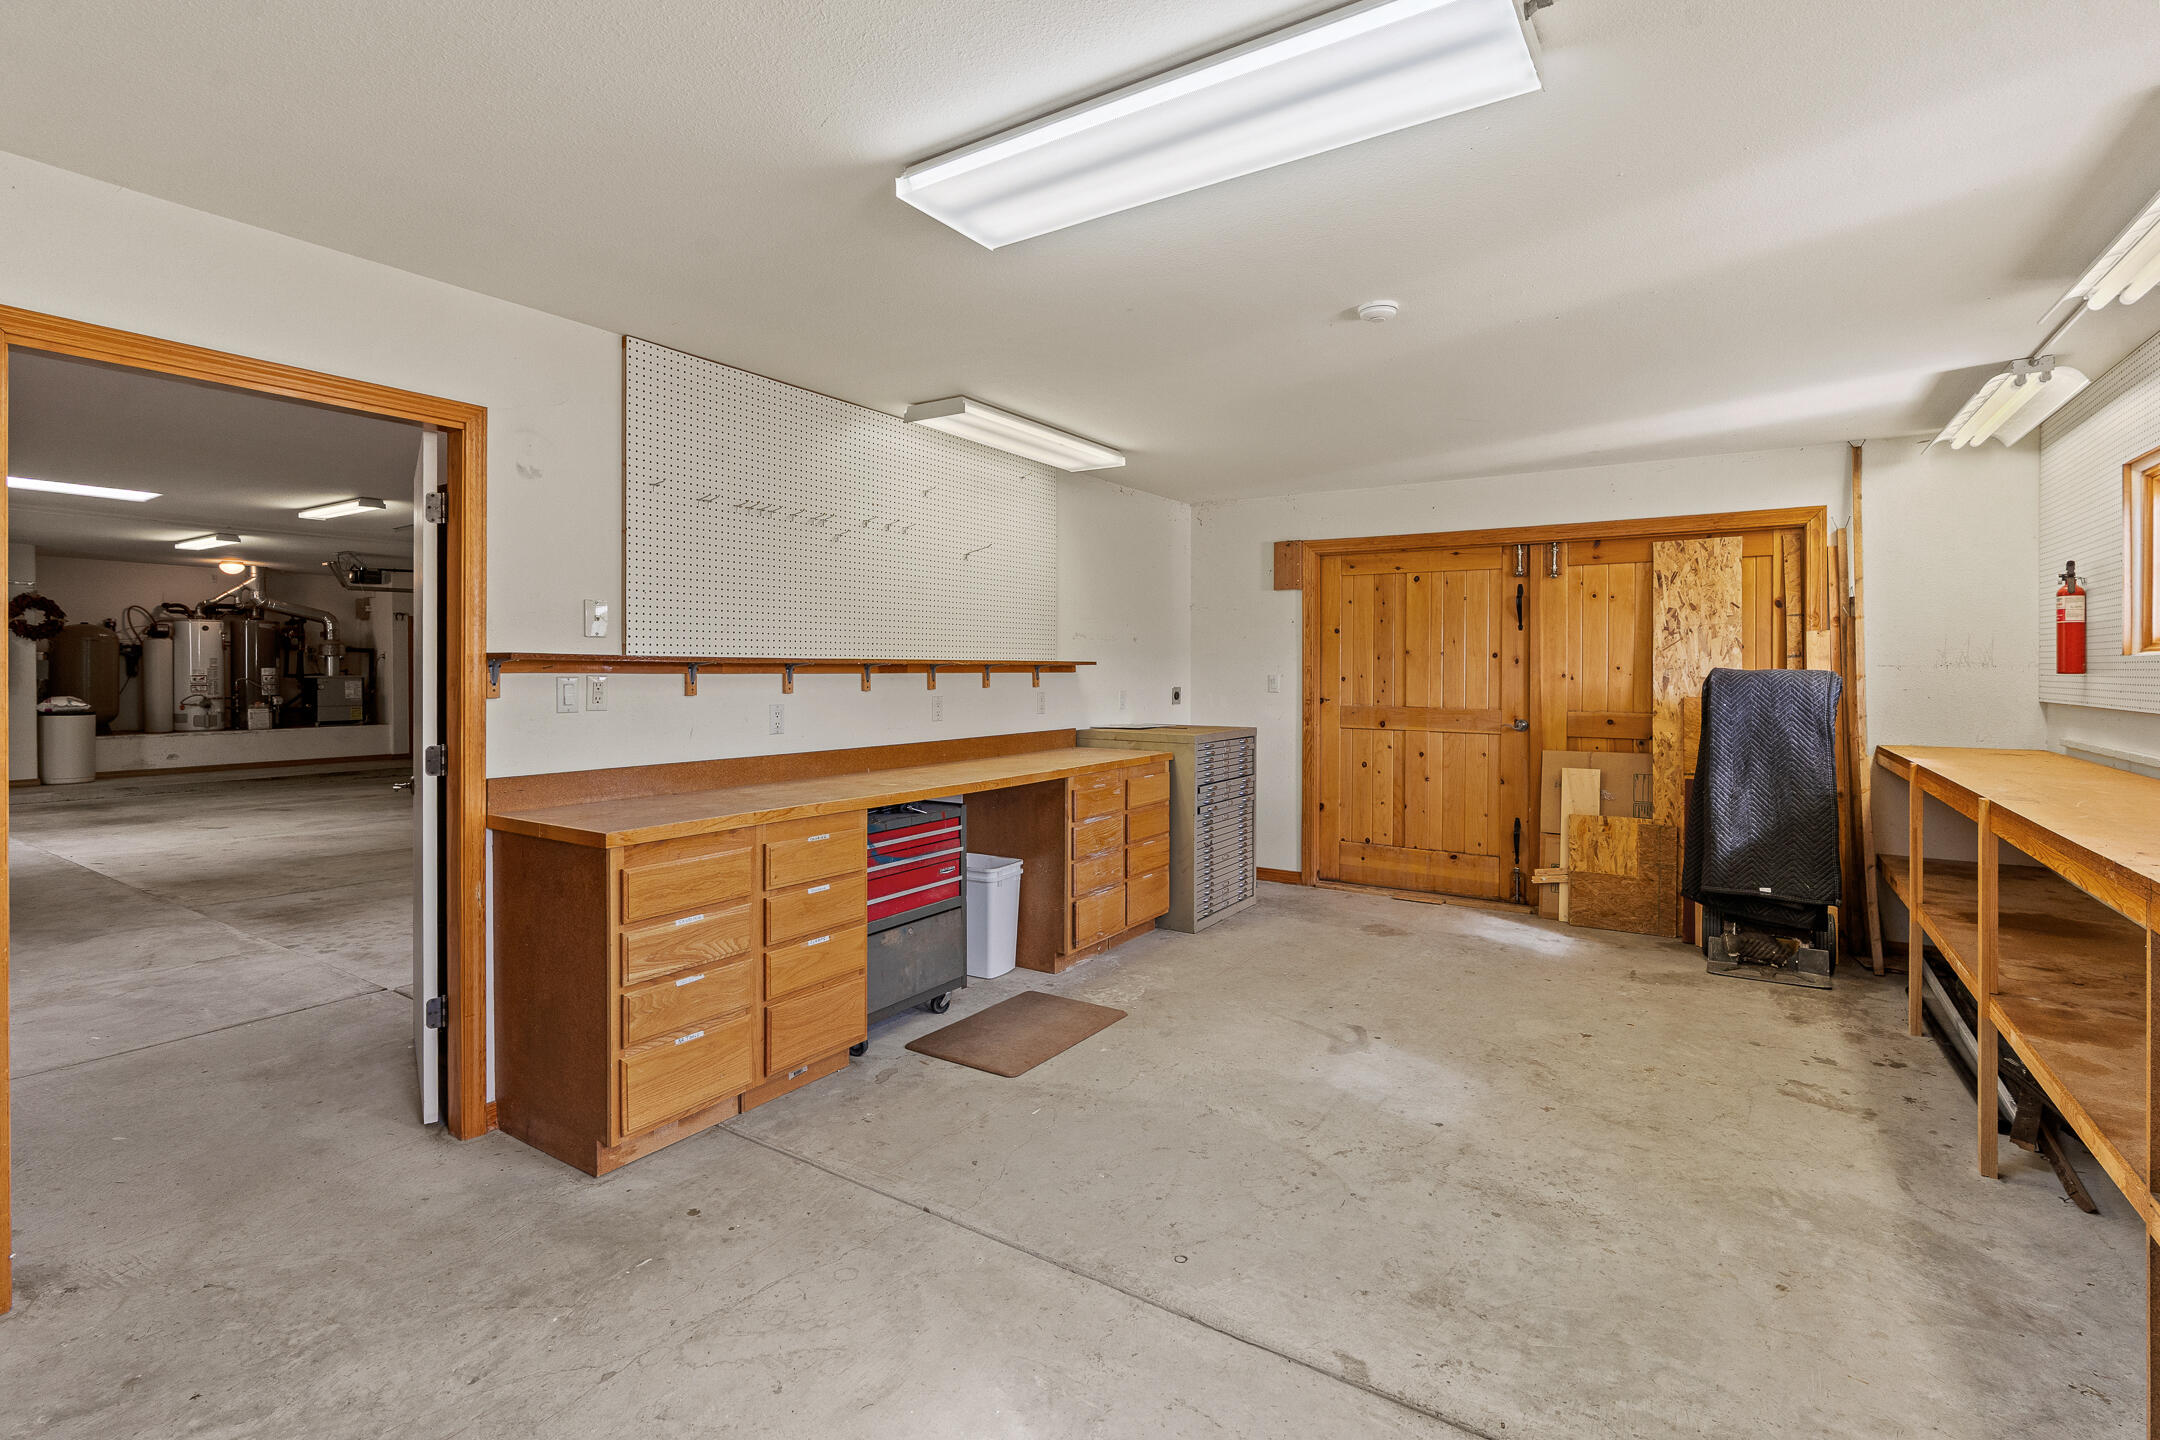
Garage workshop with wooden workbenches, storage cabinets, pegboard, and double doors.
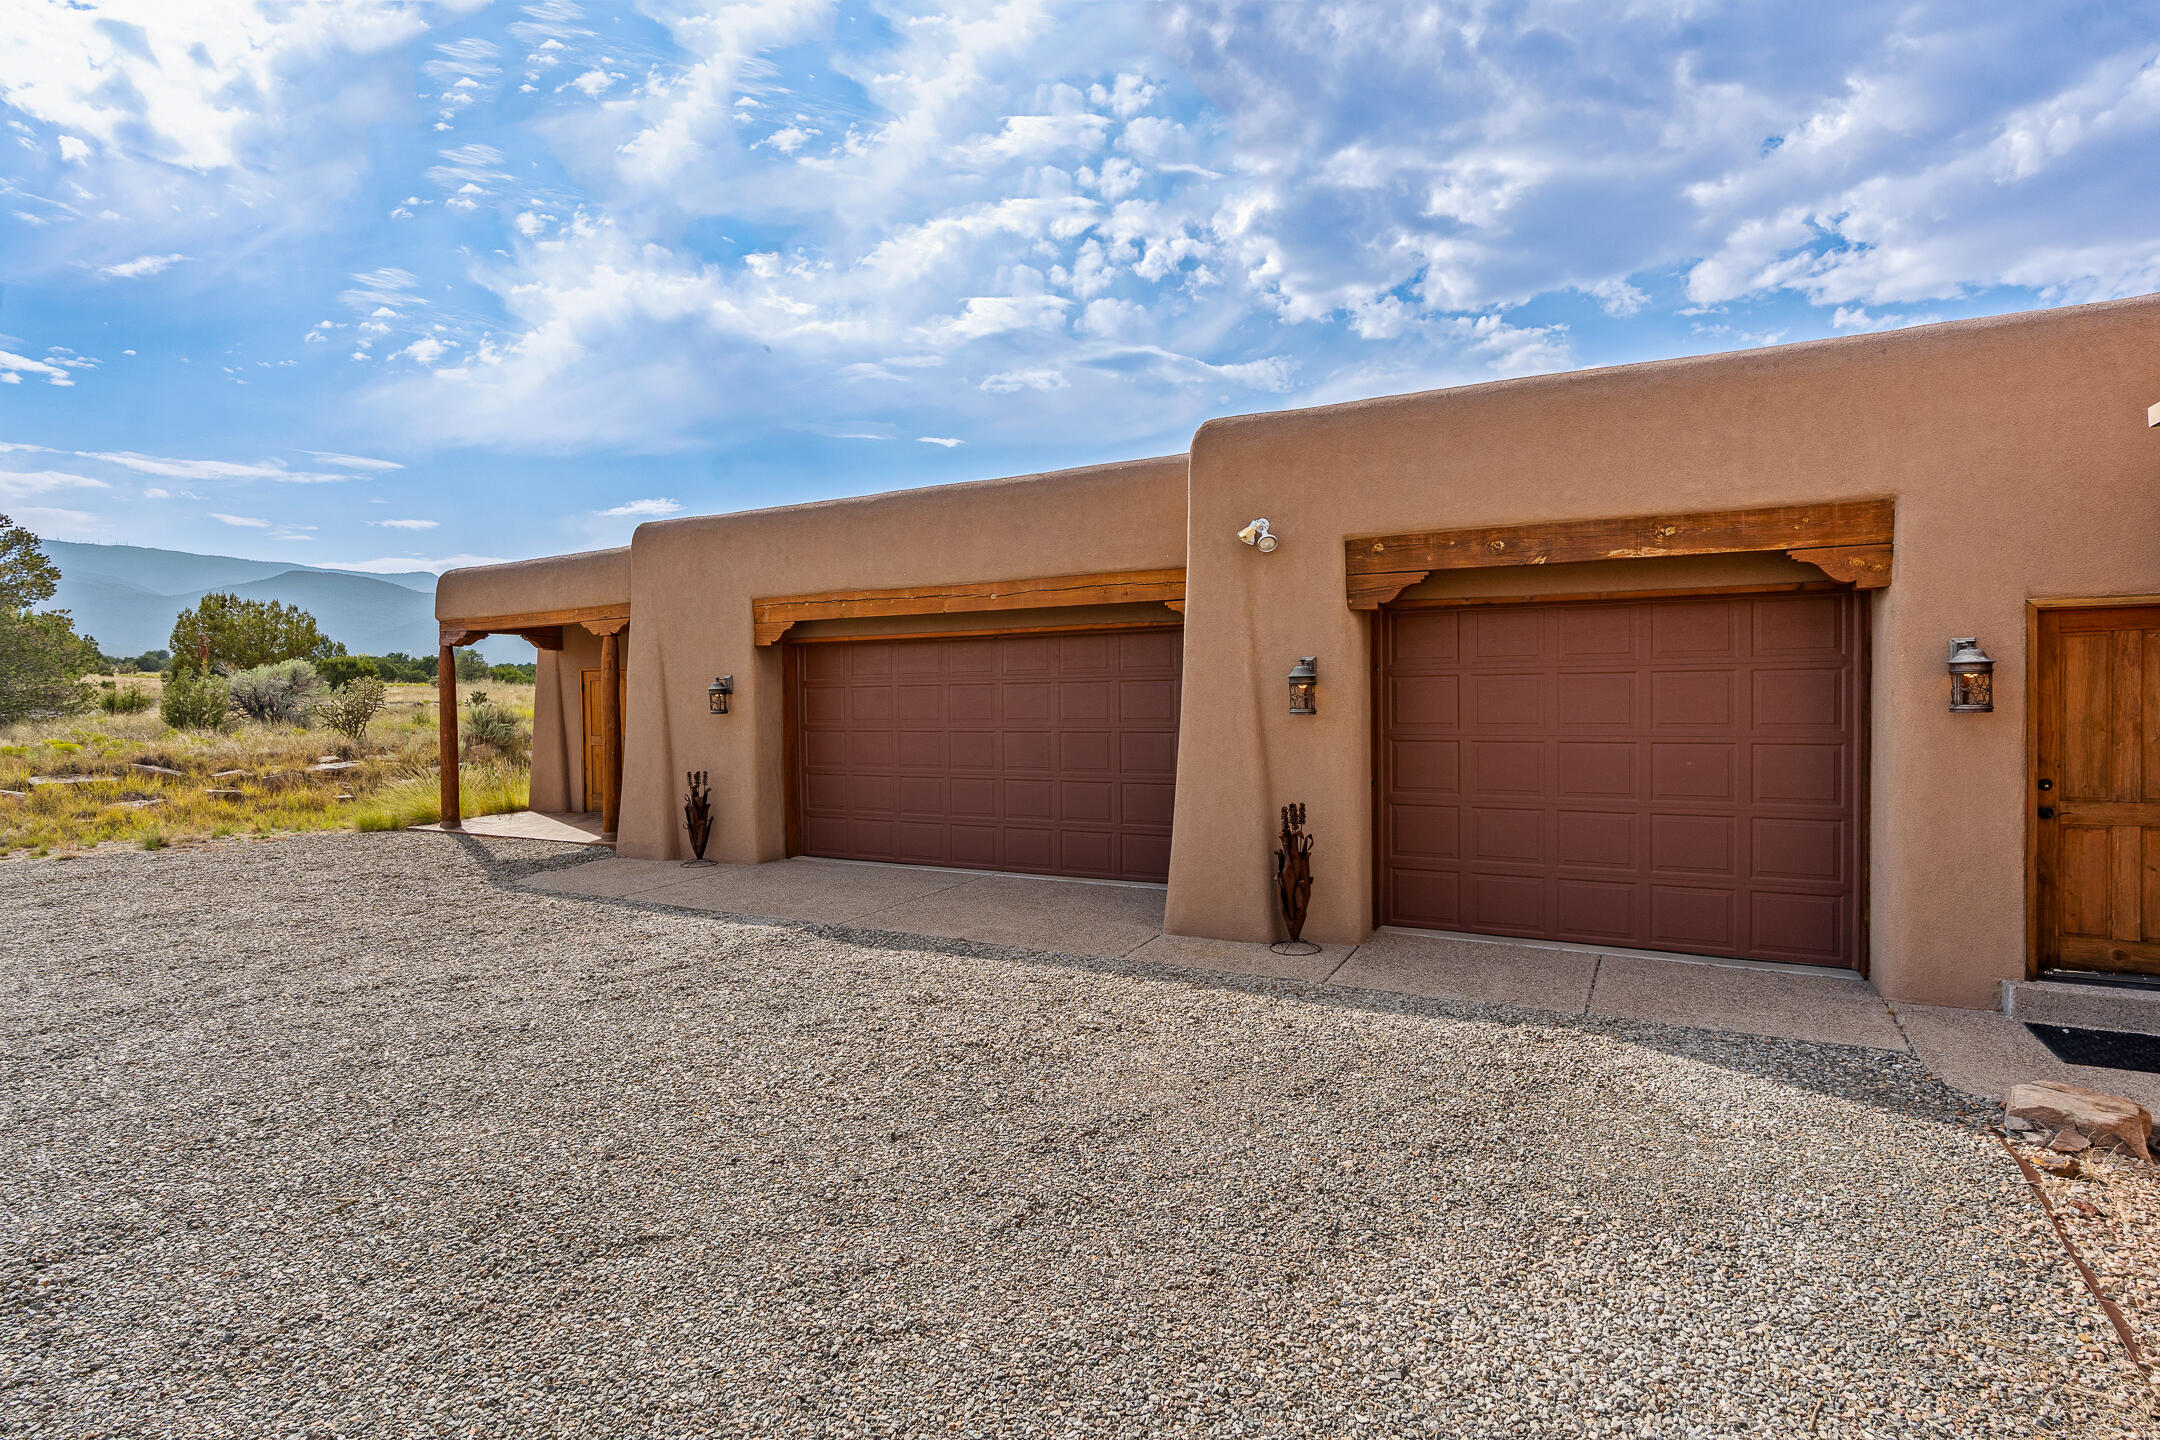
Southwestern-style home with two garage doors, a gravel driveway, and mountain views.
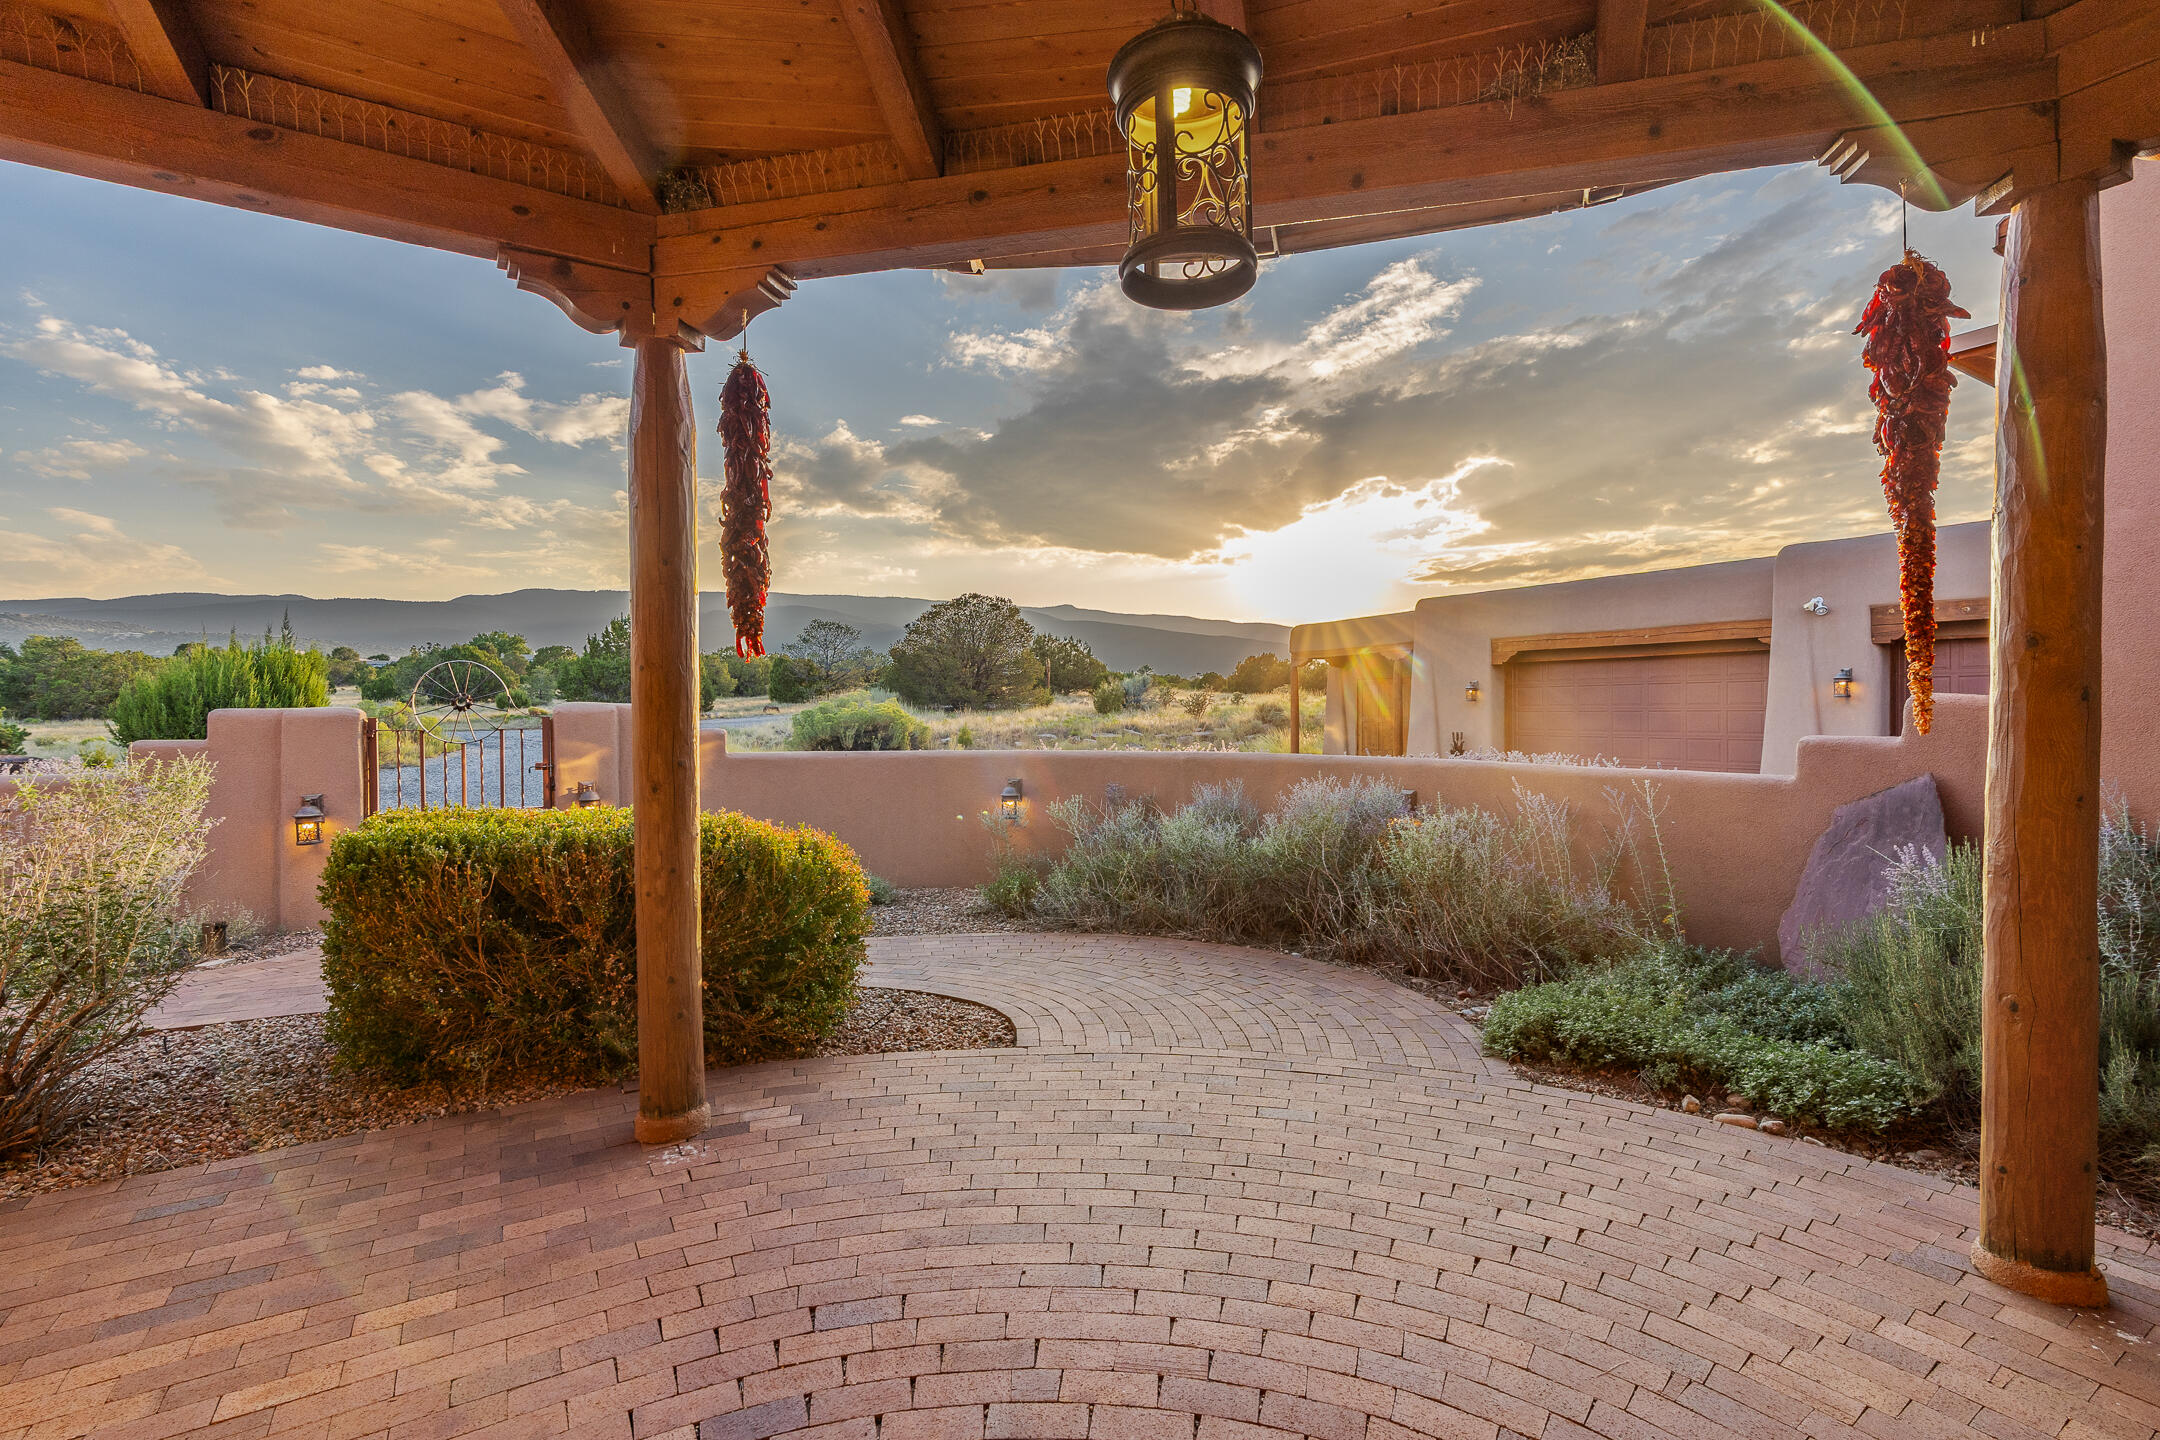
Covered brick patio with hanging chile ristras, adobe-style home, and sunset over distant hills.
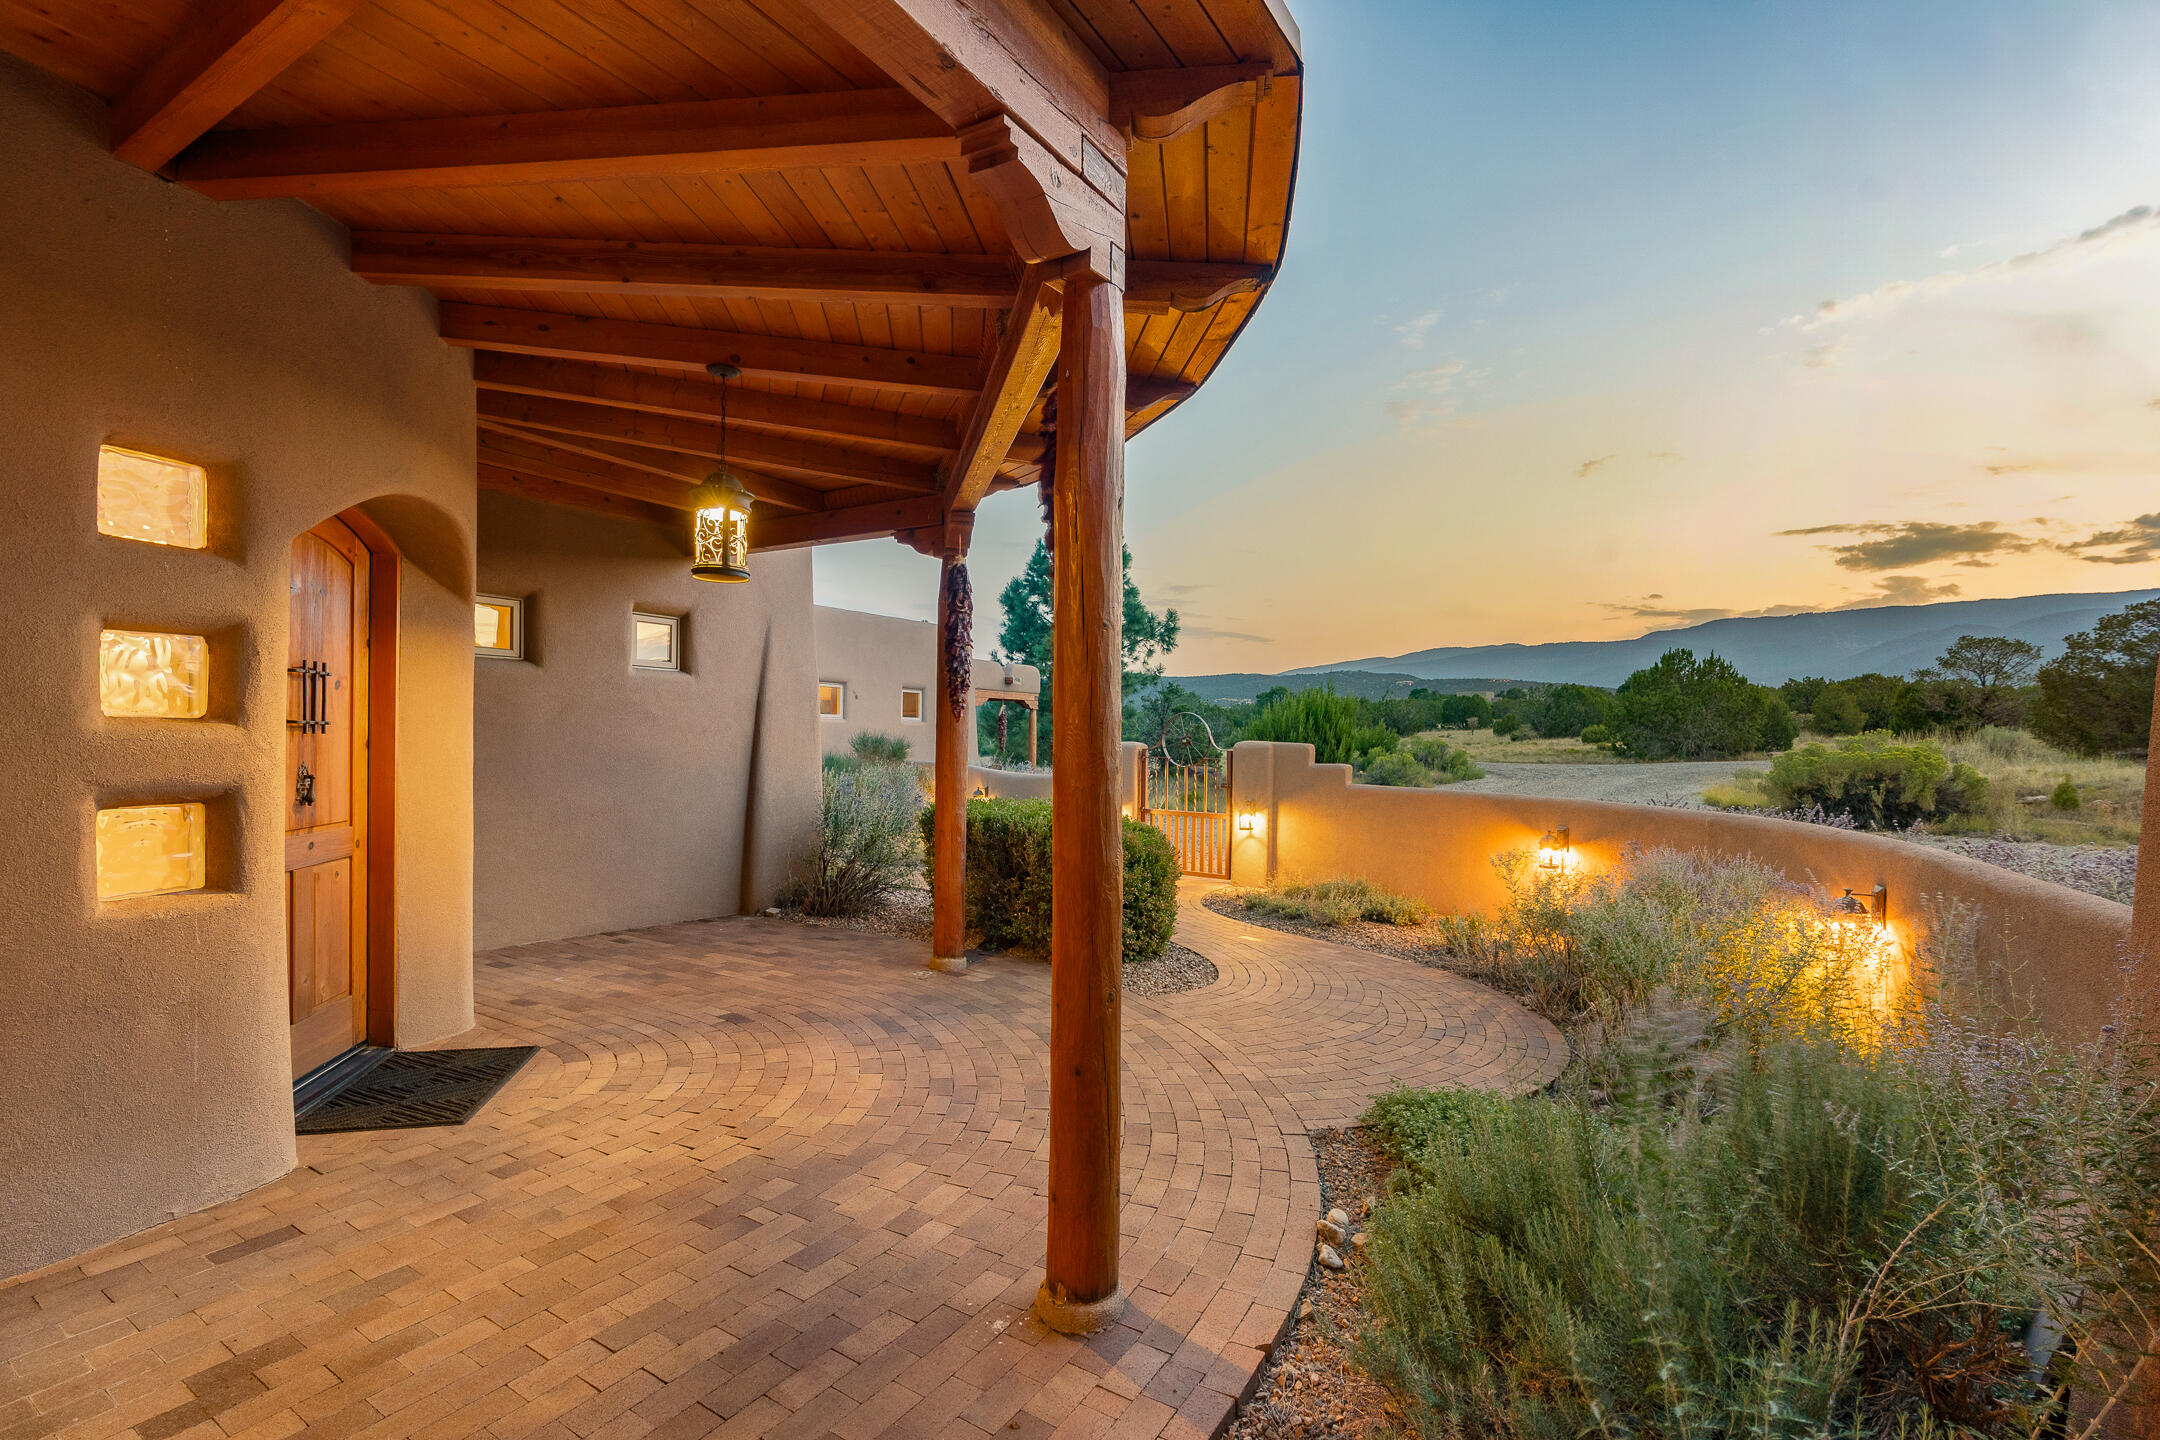
Stucco home entry with a timber-covered porch, curved paver walkway, and distant mountain views at sunset.
Southwestern adobe home with a timber entry porch, walled courtyard, and flowering desert landscaping.
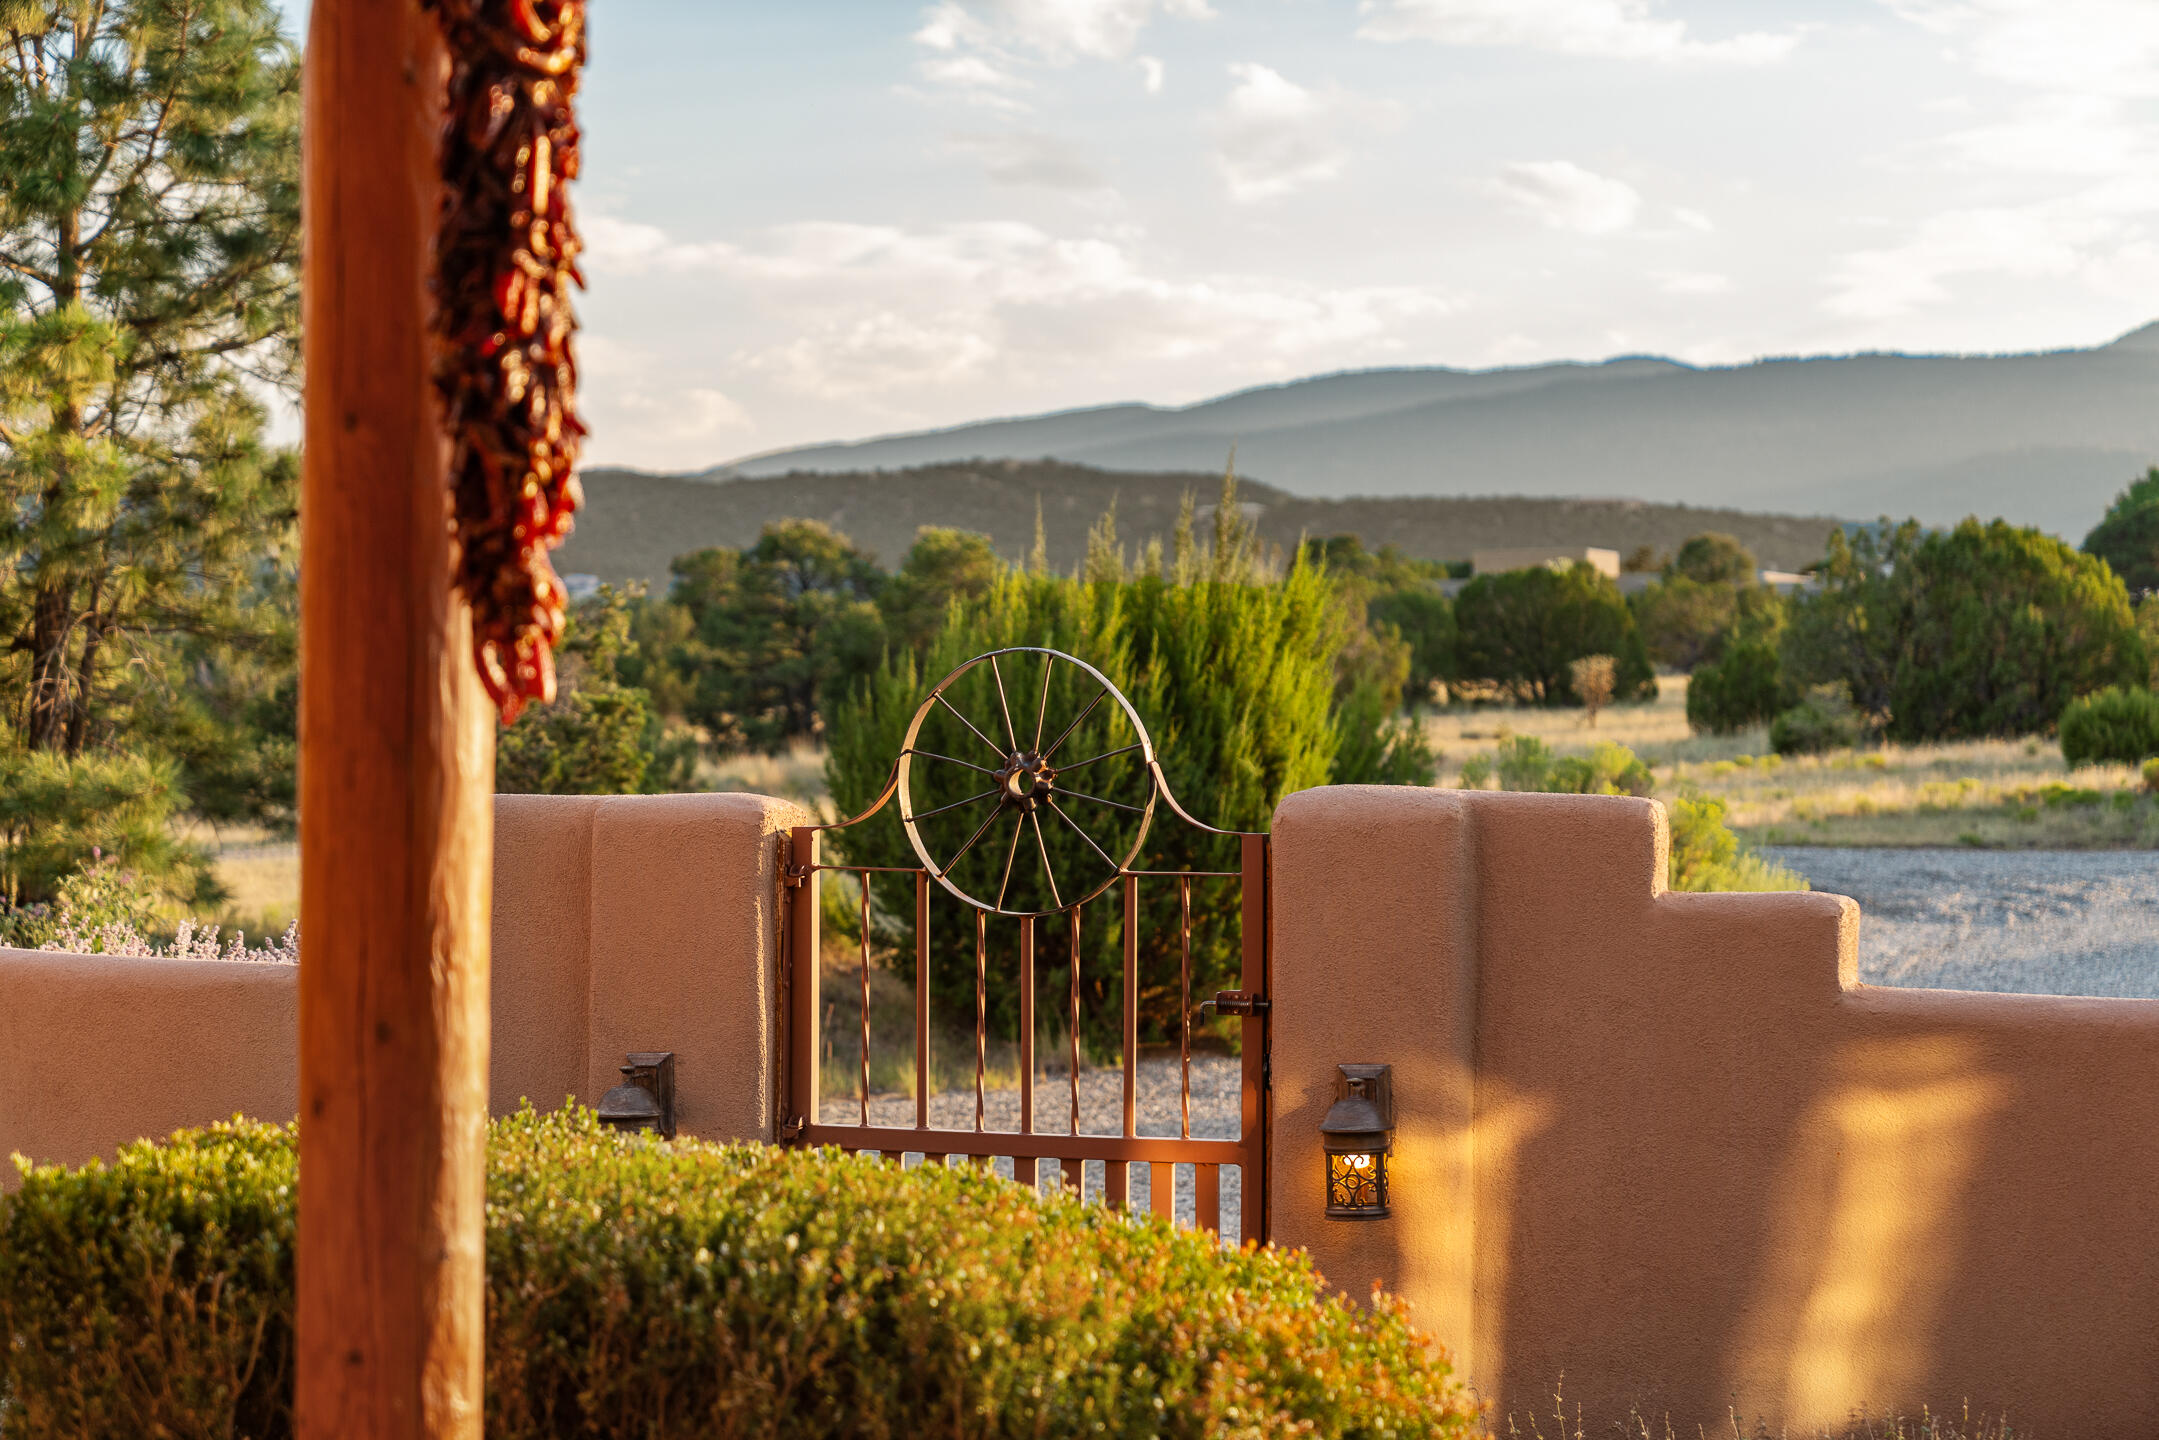
Stucco-walled property entrance with a wagon-wheel iron gate and mountain views.
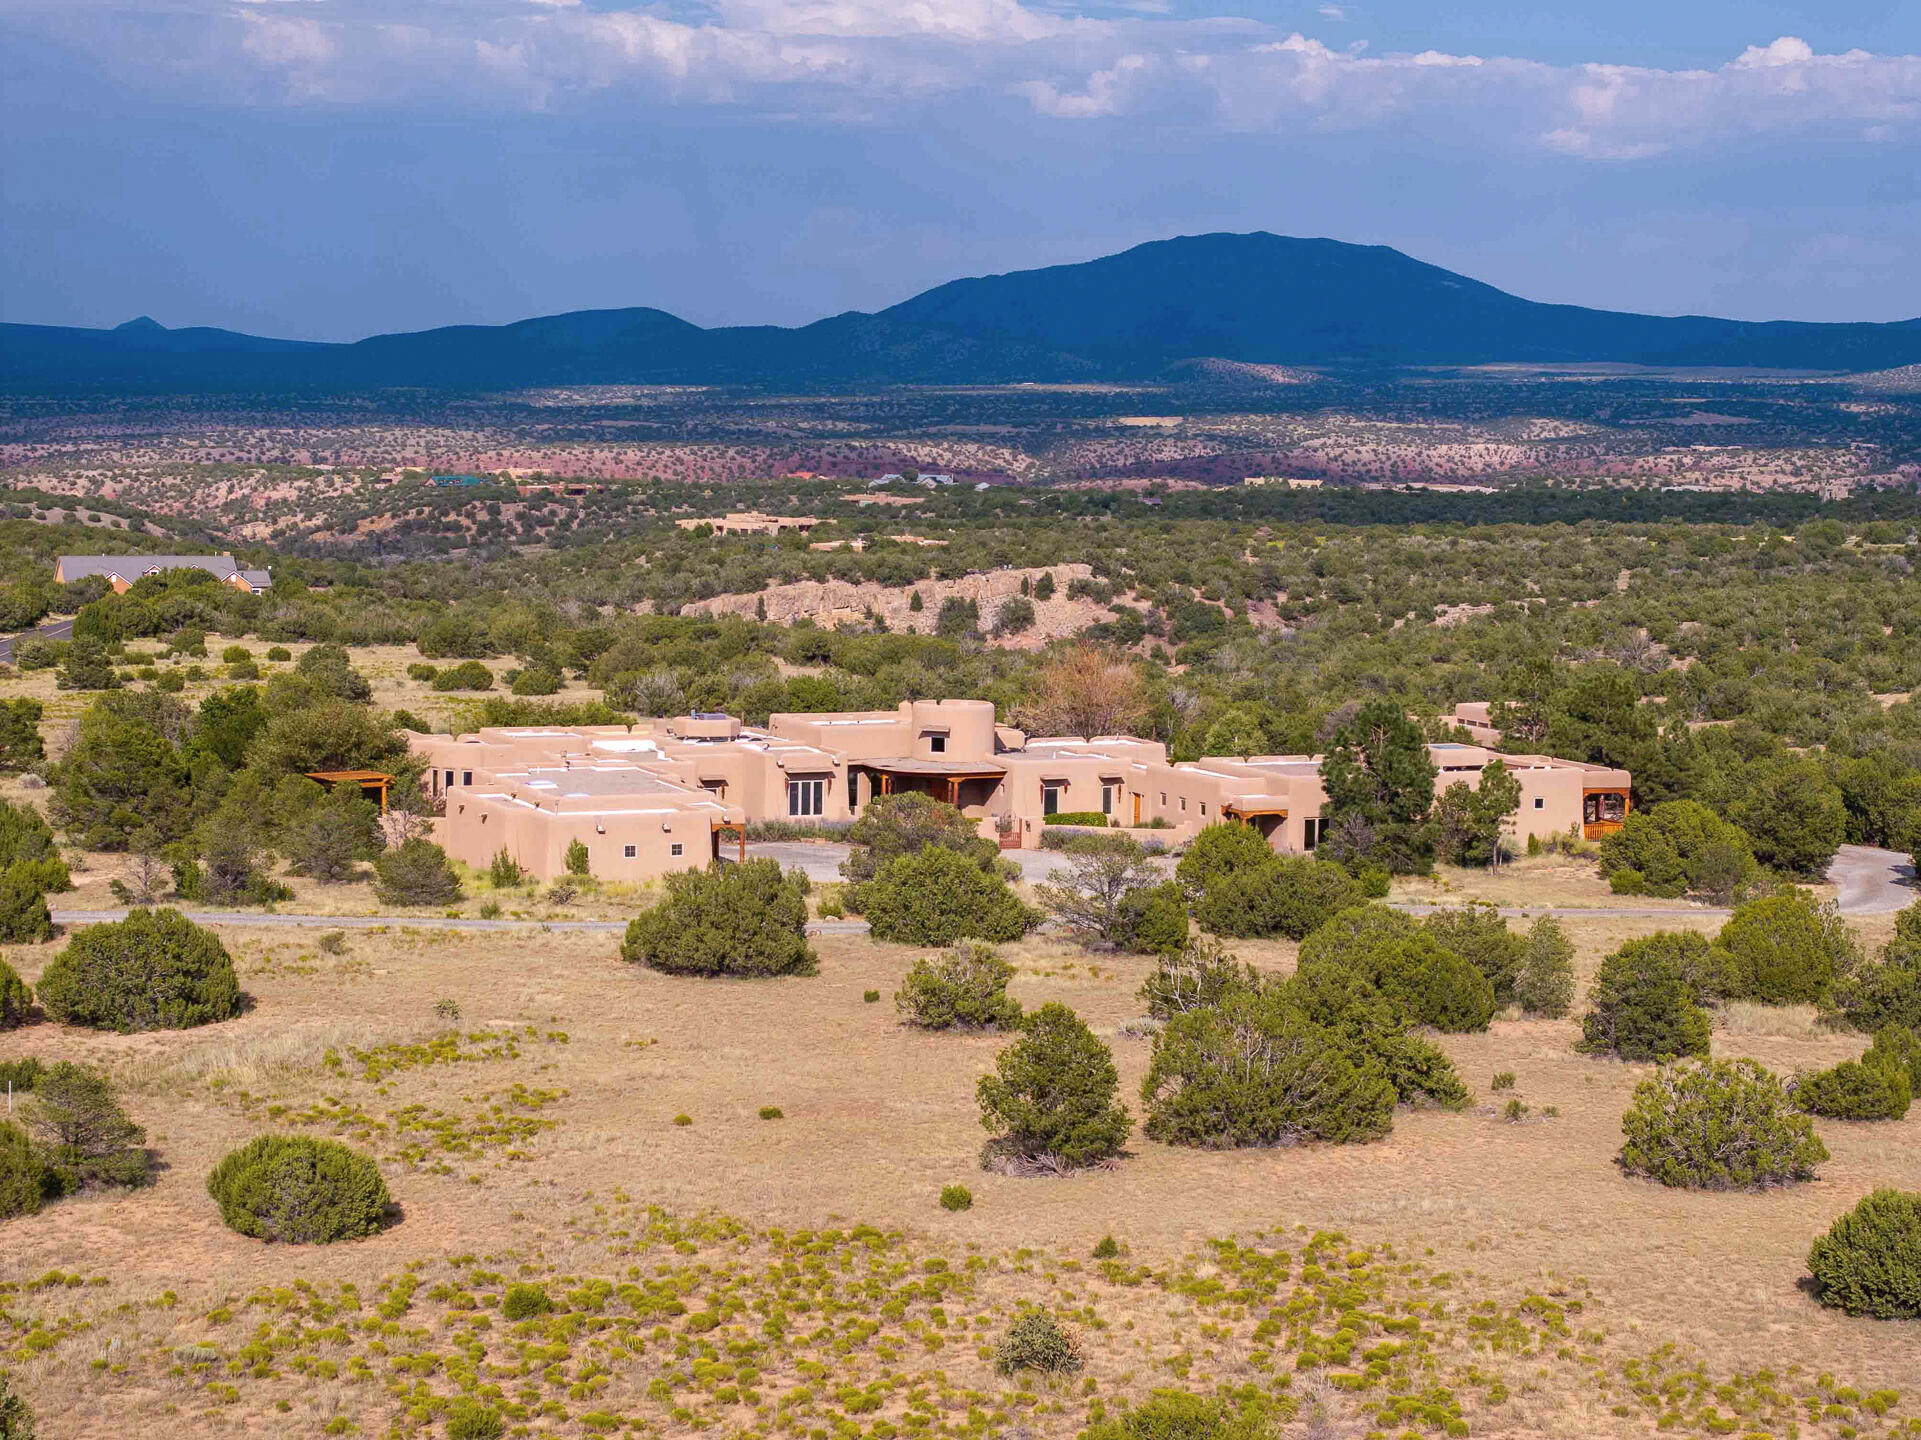
Sprawling adobe-style home among juniper shrubs, with a mountain range beyond.
SEE ALL PHOTOS
Southwestern adobe-style home with a broad gravel driveway and mountain views.
Southwestern stucco home with timber porch, curved brick walkway, and metal gate in the foreground.
Circular vaulted wood ceiling with exposed beams and a central chandelier.
Foyer with an arched wooden front door opening to a beamed living room with large garden-facing windows.
Living room with a sectional sofa, patterned rugs, exposed timber beams, and a chandelier.
Living room with exposed wood beams, a kiva fireplace, sectional sofa, and mountain views.
Living room with exposed timber beams, a kiva-style fireplace, and mountain views through large windows.
Living room with exposed timber beams, a corner fireplace, and mountain views through large windows.
Living room with exposed timber beams, large windows, brick floors, and kiva fireplaces.
Dining room with exposed wooden beams, a set table, and windows overlooking scrubland and distant hills.
Bathroom with blue tiled vanity and sink, patterned tile mirror frame, and warm wood wainscoting.
Kitchen with a large wood island, stainless steel appliances, and exposed timber ceiling beams.
Spacious kitchen with a large wood island, exposed timber ceiling, reddish cabinetry, and stainless steel appliances.
Kitchen with a large wood island, exposed timber beams, kiva fireplace, and mountain views through the windows.
Rustic kitchen with a large wood island, exposed log beams, and an adobe fireplace.
Dining area with a kiva fireplace, exposed wood beams, and mountain views through tall windows.
Dining area with an adobe kiva fireplace, exposed log beams, and mountain views through tall windows.
Covered patio with timber beams, outdoor dining set, hanging chile ristras, and a rock garden at dusk.
Covered patio with timber beams and dining set overlooking green landscaping and distant mountains.
Covered patio dining area with hanging chile ristras and a mountain view.
Kitchen with a long stone counter, glass-front dish cabinets, terracotta tile floor, and exposed wood ceiling beams.
Bedroom with a carved wood bed, exposed ceiling beams, and sliding glass doors to a leafy patio.
Bedroom with exposed wood ceiling beams, a patterned bed, and sliding doors opening to a garden patio.
Furnished bedroom with a carved wooden bed, exposed ceiling beams, and a glass chandelier.
Bathroom with a double vanity, window-side soaking tub, and spacious tiled shower.
Primary bathroom with a long double-sink wood vanity, large mirrors, and an arched opening to a sitting area.
Walk-in closet with white built-in drawers and hanging sections, wood flooring, and a window.
Living room with a kiva fireplace, exposed timber beams, terracotta floors, and a mountain view.
Furnished room with a wooden table and Southwestern art, overlooking open countryside and distant mountains.
Furnished room with a wooden table and red geometric rug, surrounded by large windows overlooking trees and mountains.
Bedroom with Southwestern-patterned bedding and a view of mountains through glass doors.
Bathroom with a wood vanity, glass-enclosed shower, and toilet.
Bathroom vanity with two sinks, warm wood cabinetry, tiled counters, and a large mirror.
Empty bedroom with hardwood floors, pine closet doors, ceiling fan, and an adjoining tiled bathroom.
Furnished patio with curved seating, a stucco kiva fireplace, and distant mountain views.
Outdoor patio with a kiva fireplace, curved seating, and a distant mountain view.
Patio at dusk with a lit kiva fireplace, curved seating, and glass doors to the home.
Southwestern hallway with exposed wood beams, patterned runners, and windows overlooking a leafy patio.
Game room with a ping-pong table, sofas, built-in bookshelves, and windows overlooking trees.
Living room with leather seating, colorful Southwestern rugs, and a wall of bookcases.
Covered porch with wicker chairs, a hanging chile ristra, and flowering shrubs.
Furnished living room with tan leather seating, carved wooden chairs, and large windows overlooking trees.
Furnished living room with a leather sectional, rustic coffee table, patterned rug, and adjoining kitchen.
Kitchen with dark wood cabinets, beige stone counters, built-in microwave, and stainless steel refrigerator.
Bathroom with a stone vessel sink, rustic wood vanity, open shelving, and pendant lights.
Rustic bathroom with a tan stone walk-in shower and a wood vanity with a vessel sink.
Bedroom with a geometric quilted bed, ornate ceiling, and wood-framed windows opening to a porch.
Bedroom with a geometric quilt, red pillows, ornate ceiling, and large windows facing a covered deck.
Covered wooden porch with rustic seating, timber beams, and pine trees beyond the railing.
Adobe-style home with a warmly lit covered porch, framed by pine trees and a stone walkway.
Tan stucco home with open wooden doors, pine trees, and a flagstone path through the yard.
Tan stucco home with open wooden barn doors and a chandelier in the covered passage.
Horse barn aisle with wood-paneled walls, metal-fronted stalls, and a mountain view through the open doorway.
Wood-paneled stable aisle with metal-and-wood horse stalls and chandeliers, opening to a mountain view.
Tan Southwestern-style building with open wooden barn doors revealing warmly lit horse stalls.
Wood-paneled horse barn aisle with black metal stalls, chandeliers, and an open doorway to the outdoors.
Wood-paneled garage with sports equipment shelving and wall-mounted bike racks.
Wood-paneled barn interior with a concrete floor and an open doorway to a fenced paddock.
Adobe-style barn with three open wooden stall doors and fenced paddocks, backed by wooded foothills and mountains.
Tan outbuilding with open wooden doors beside a fenced dirt yard, with wooded hills and mountains beyond.
Fenced dirt paddock with a metal gate, surrounded by scrubland and distant mountains.
Open fenced land with evergreen shrubs and a wide view of the Sandia Mountains.
Aerial view of a Southwestern-style home and detached outbuilding amid desert shrubs, with mountains on the horizon.
Tan Southwestern-style home amid desert landscaping, with a covered patio and mountain views.
Adobe home with a covered patio and mountain views, framed by yellow-flowering shrubs.
Tan stucco home with a broad brick patio, native landscaping, and mountain views.
Backyard gravel courtyard with a timber pergola, two chairs, and circular raised planters.
Courtyard patio with a wooden pergola, outdoor seating, gravel paths, and raised stone planters.
Laundry room with wood cabinetry, front-loading washer and dryer, utility sink, and mountain views through the windows.
Laundry room with wood cabinetry, front-loading washer and dryer, utility sink, and a window overlooking a hedge.
Utility room with wraparound countertops, open shelving, a narrow window, and geometric wall art.
Spacious multi-bay garage with two overhead doors and built-in wooden shelving.
Garage workshop with wooden workbenches, storage cabinets, pegboard, and double doors.
Southwestern-style home with two garage doors, a gravel driveway, and mountain views.
Covered brick patio with hanging chile ristras, adobe-style home, and sunset over distant hills.
Stucco home entry with a timber-covered porch, curved paver walkway, and distant mountain views at sunset.
Southwestern adobe home with a timber entry porch, walled courtyard, and flowering desert landscaping.
Stucco-walled property entrance with a wagon-wheel iron gate and mountain views.
Sprawling adobe-style home among juniper shrubs, with a mountain range beyond.
Courtesy of Sotheby's International Realty
Sold

8 ARROYO BONITO

8 ARROYO BONITO, Sandia Park, NM 87047

Exceptional Equestrian Estate in San Pedro Creek Estates Nestled on 10 pristine acres, this remarkable equestrian property blends Southwestern charm with luxurious living. The spacious custom home showcases breathtaking mountain views and offers multiple inviting outdoor spaces--including a traditional kiva fireplace, landscaped courtyards, and serene dining areas perfect for entertaining under the New Mexico sky. Designed for horse enthusiasts, the estate features a three-stall barn, corral, and outdoor arena, with direct access to area riding trails that elevate the equestrian experience. In addition to four well-appointed bedrooms, the home includes a light-filled office with panoramic views of the barn and grounds. A breezeway leads to a generous guest house with kitchen and bath.

4
beds

5
baths

6,323 Sq.Ft. LIVING AREA

10.06 Acres lot

Mike Sanford

Mike Sanford

Features & Amenities

Interior

  • total bedrooms4
  • Total bathrooms5
  • full bathrooms2
  • three quarter bathrooms2
  • half bathroom1
  • Laundry room Dryer Hookup, Electric Dryer Hookup
  • Flooring Brick, Tile, Wood
  • Fireplace Custom, Kiva, Wood Burning, Outside
  • APPLIANCES Built-In Electric Range, Dryer, Dishwasher, Microwave, Refrigerator, Range Hood, Water Softener Owned, Wine Cooler, Washer
  • other interior Features Breakfast Area, Ceiling Fan(s), Separate/Formal Dining Room, Great Room, High Ceilings, High Speed Internet, Home Office, Kitchen Island, Multiple Living Areas, Main Level Primary, Pantry, Walk-In Closet(s), Central Vacuum

Area & Lot

  • Status Sold
  • Date Sold September 11, 2025
  • Living Area6,323 Sq.Ft.
  • Total Area6,323 Sq.Ft.
  • Lot Area10.06 Acres
  • MLS® ID1090096
  • TypeResidential
  • YEAR BUILT1999
  • Architecture StylesCustom, Pueblo

Exterior

  • STORIES1
  • Garage Space3.0
  • water SourcePrivate, Well
  • utilitiesCable Available, Electricity Connected, Propane, Phone Available, Water Available
  • roofPitched, Tar/Gravel
  • lot featuresLandscaped, Views
  • parkingAttached, Garage, Garage Door Opener, Oversized, Workshop in Garage
  • HEAT TYPEPropane, Radiant Floor, Radiant
  • AIR CONDITIONINGRefrigerated
  • sewerSeptic Tank
  • Green featuresNone
  • other exterior FeaturesCourtyard, Deck, Sprinkler/Irrigation, Propane Tank - Owned

Financial

  • Price Upon Request

Work With Mike

Driven by a lifelong passion for real estate, construction, and investing, I bring hands-on experience and market insight to every transaction. My focus is simple: serving people with honest guidance, strong advocacy, and expert support every step of the way.

Follow Me on Instagram