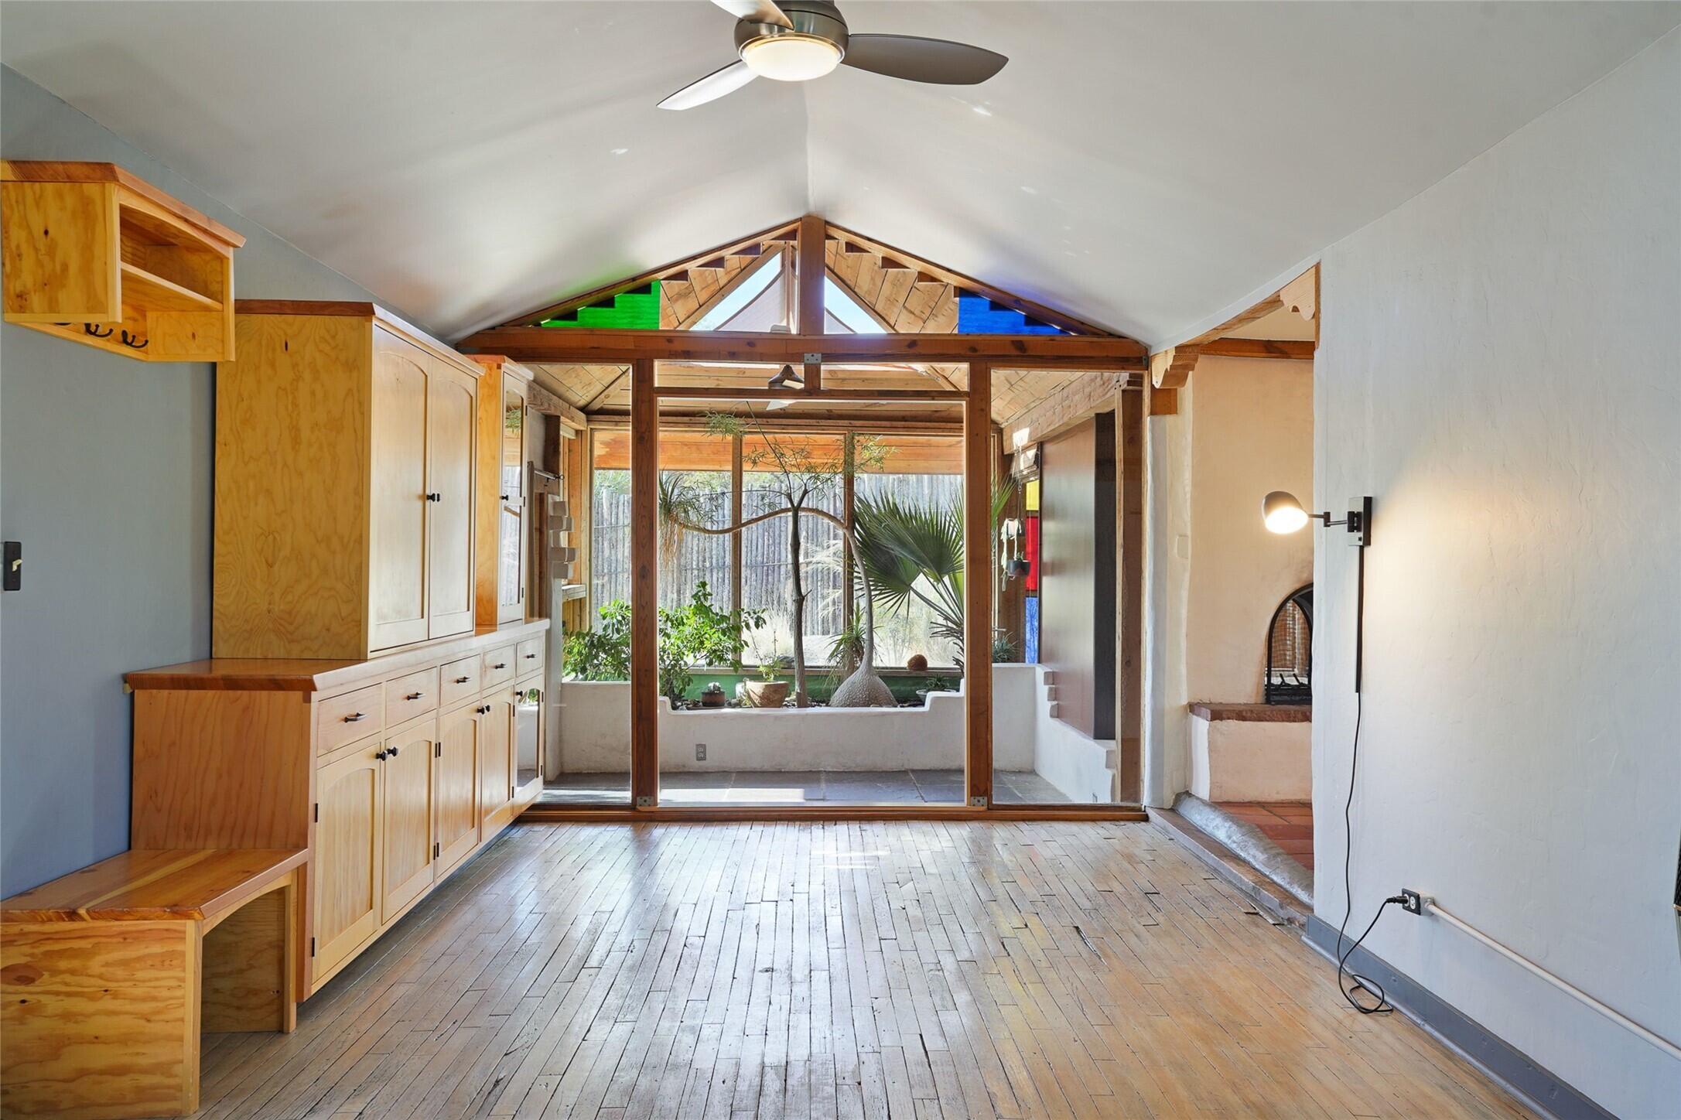
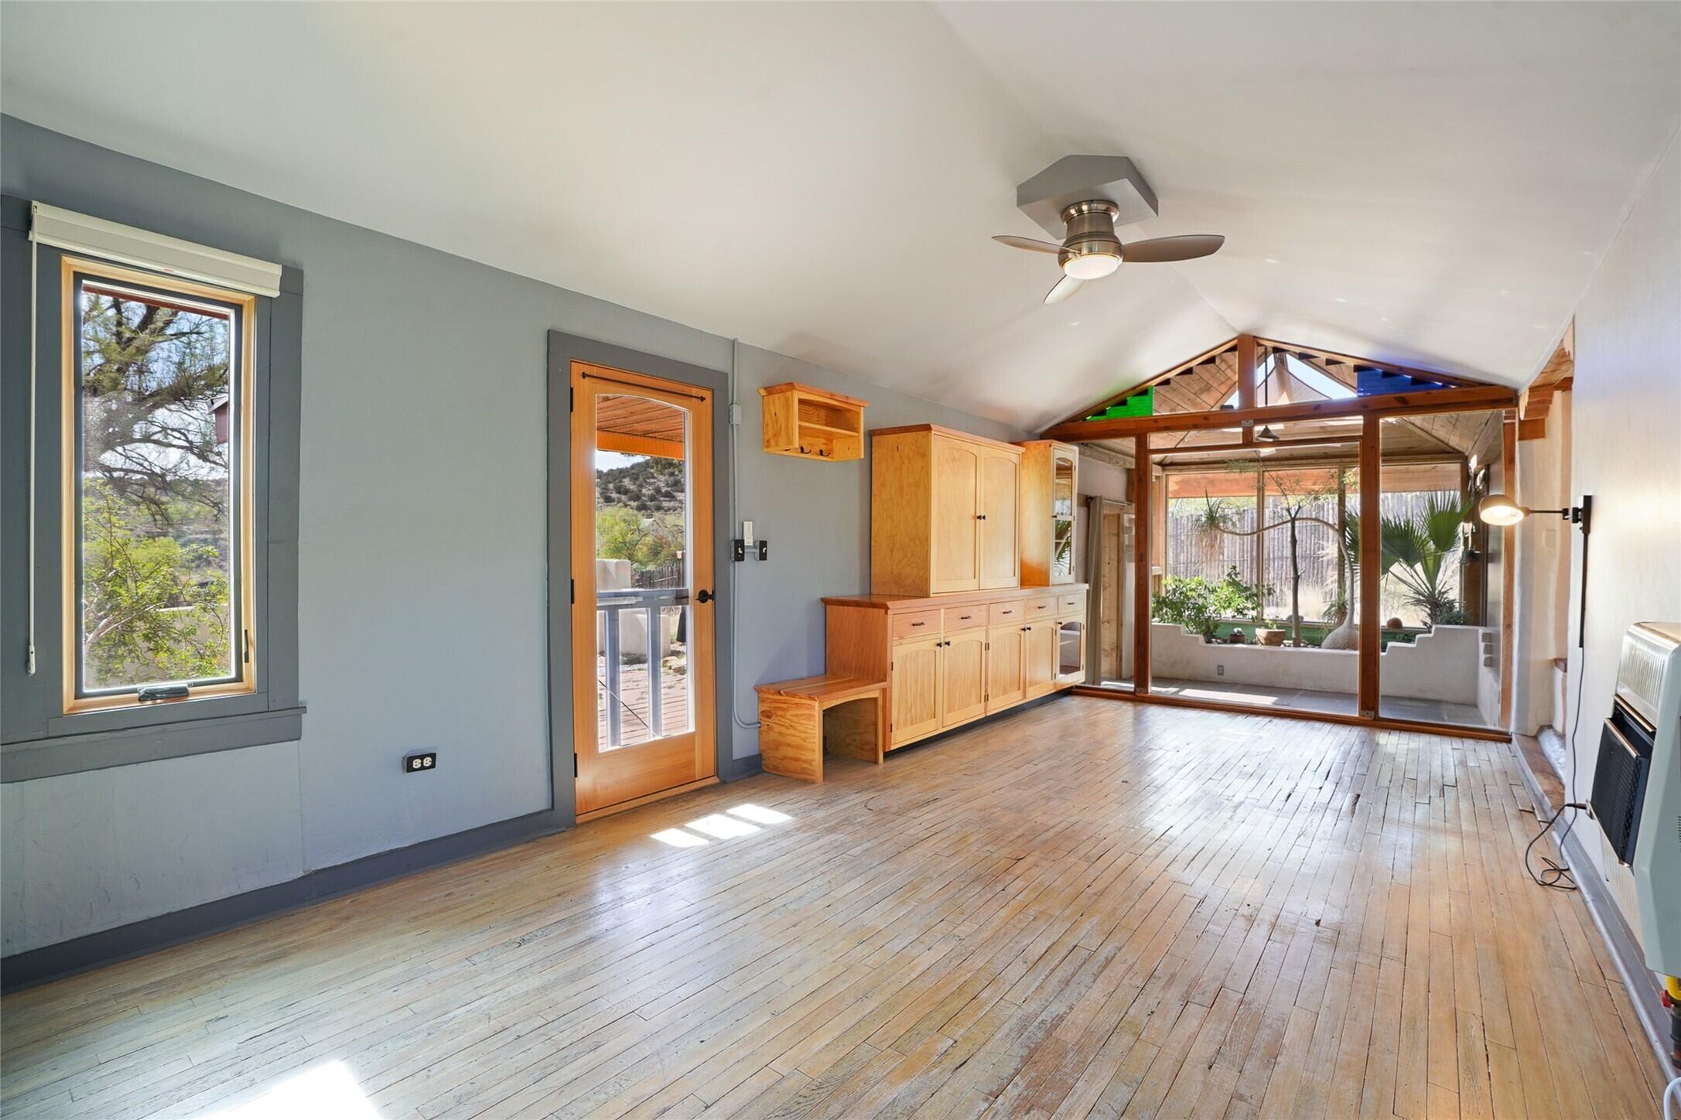
Sunroom with vaulted ceiling, built-in wooden cabinetry, and glass doors opening onto a planted courtyard.
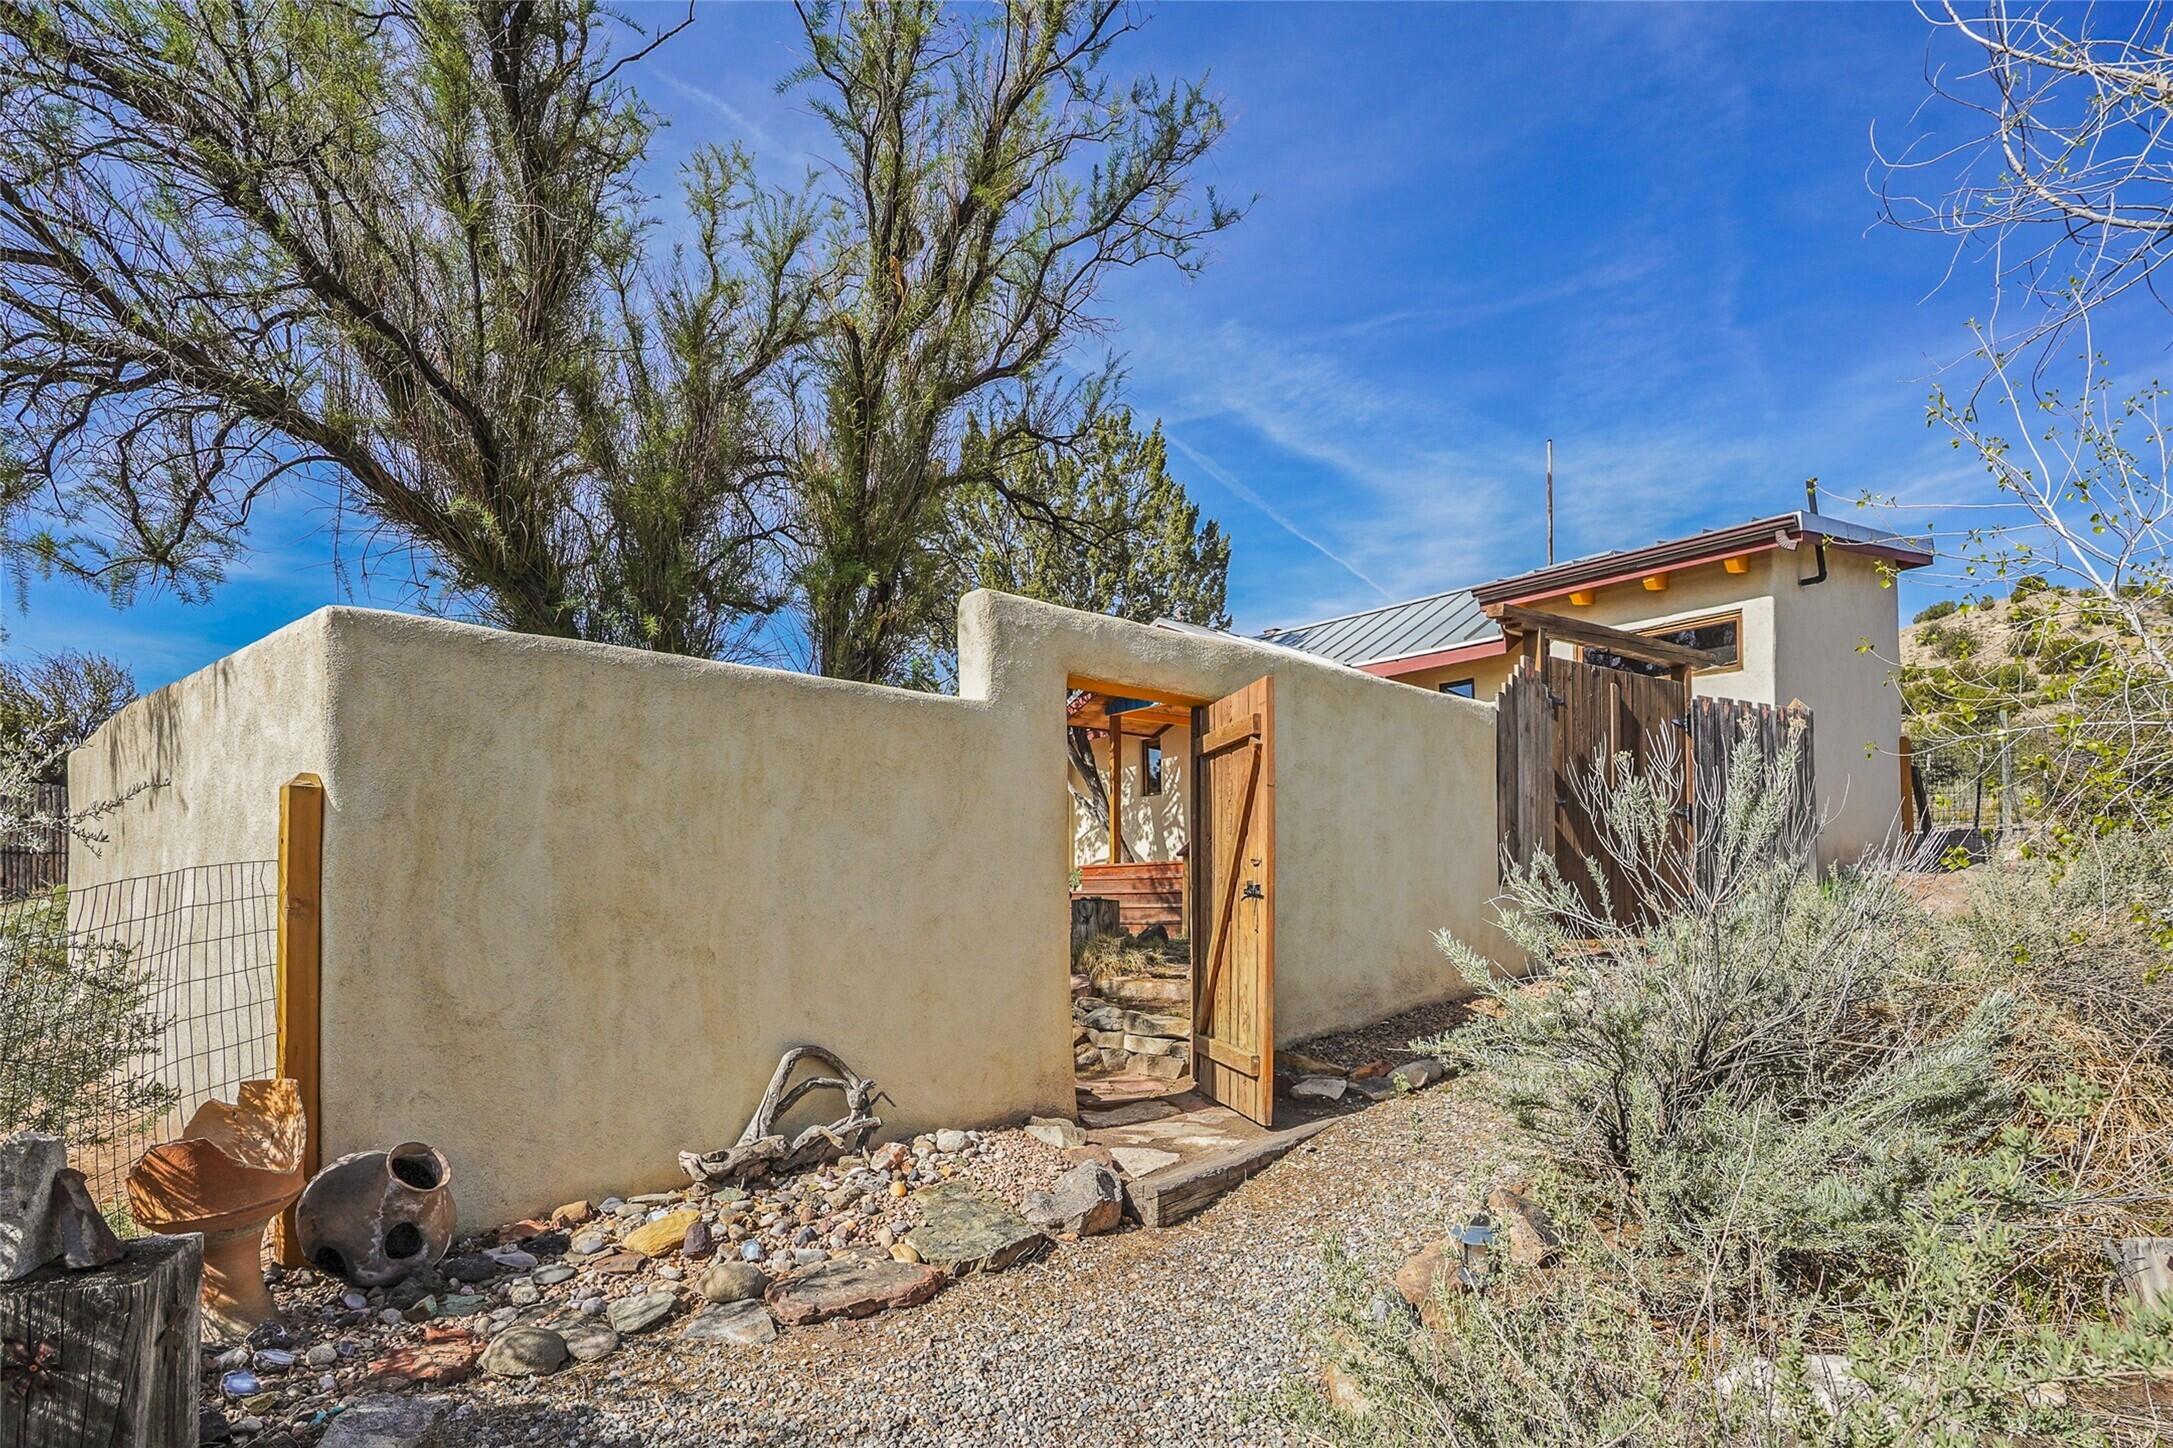
Southwestern-style home behind a stucco courtyard wall with an open wooden gate and gravel landscaping.
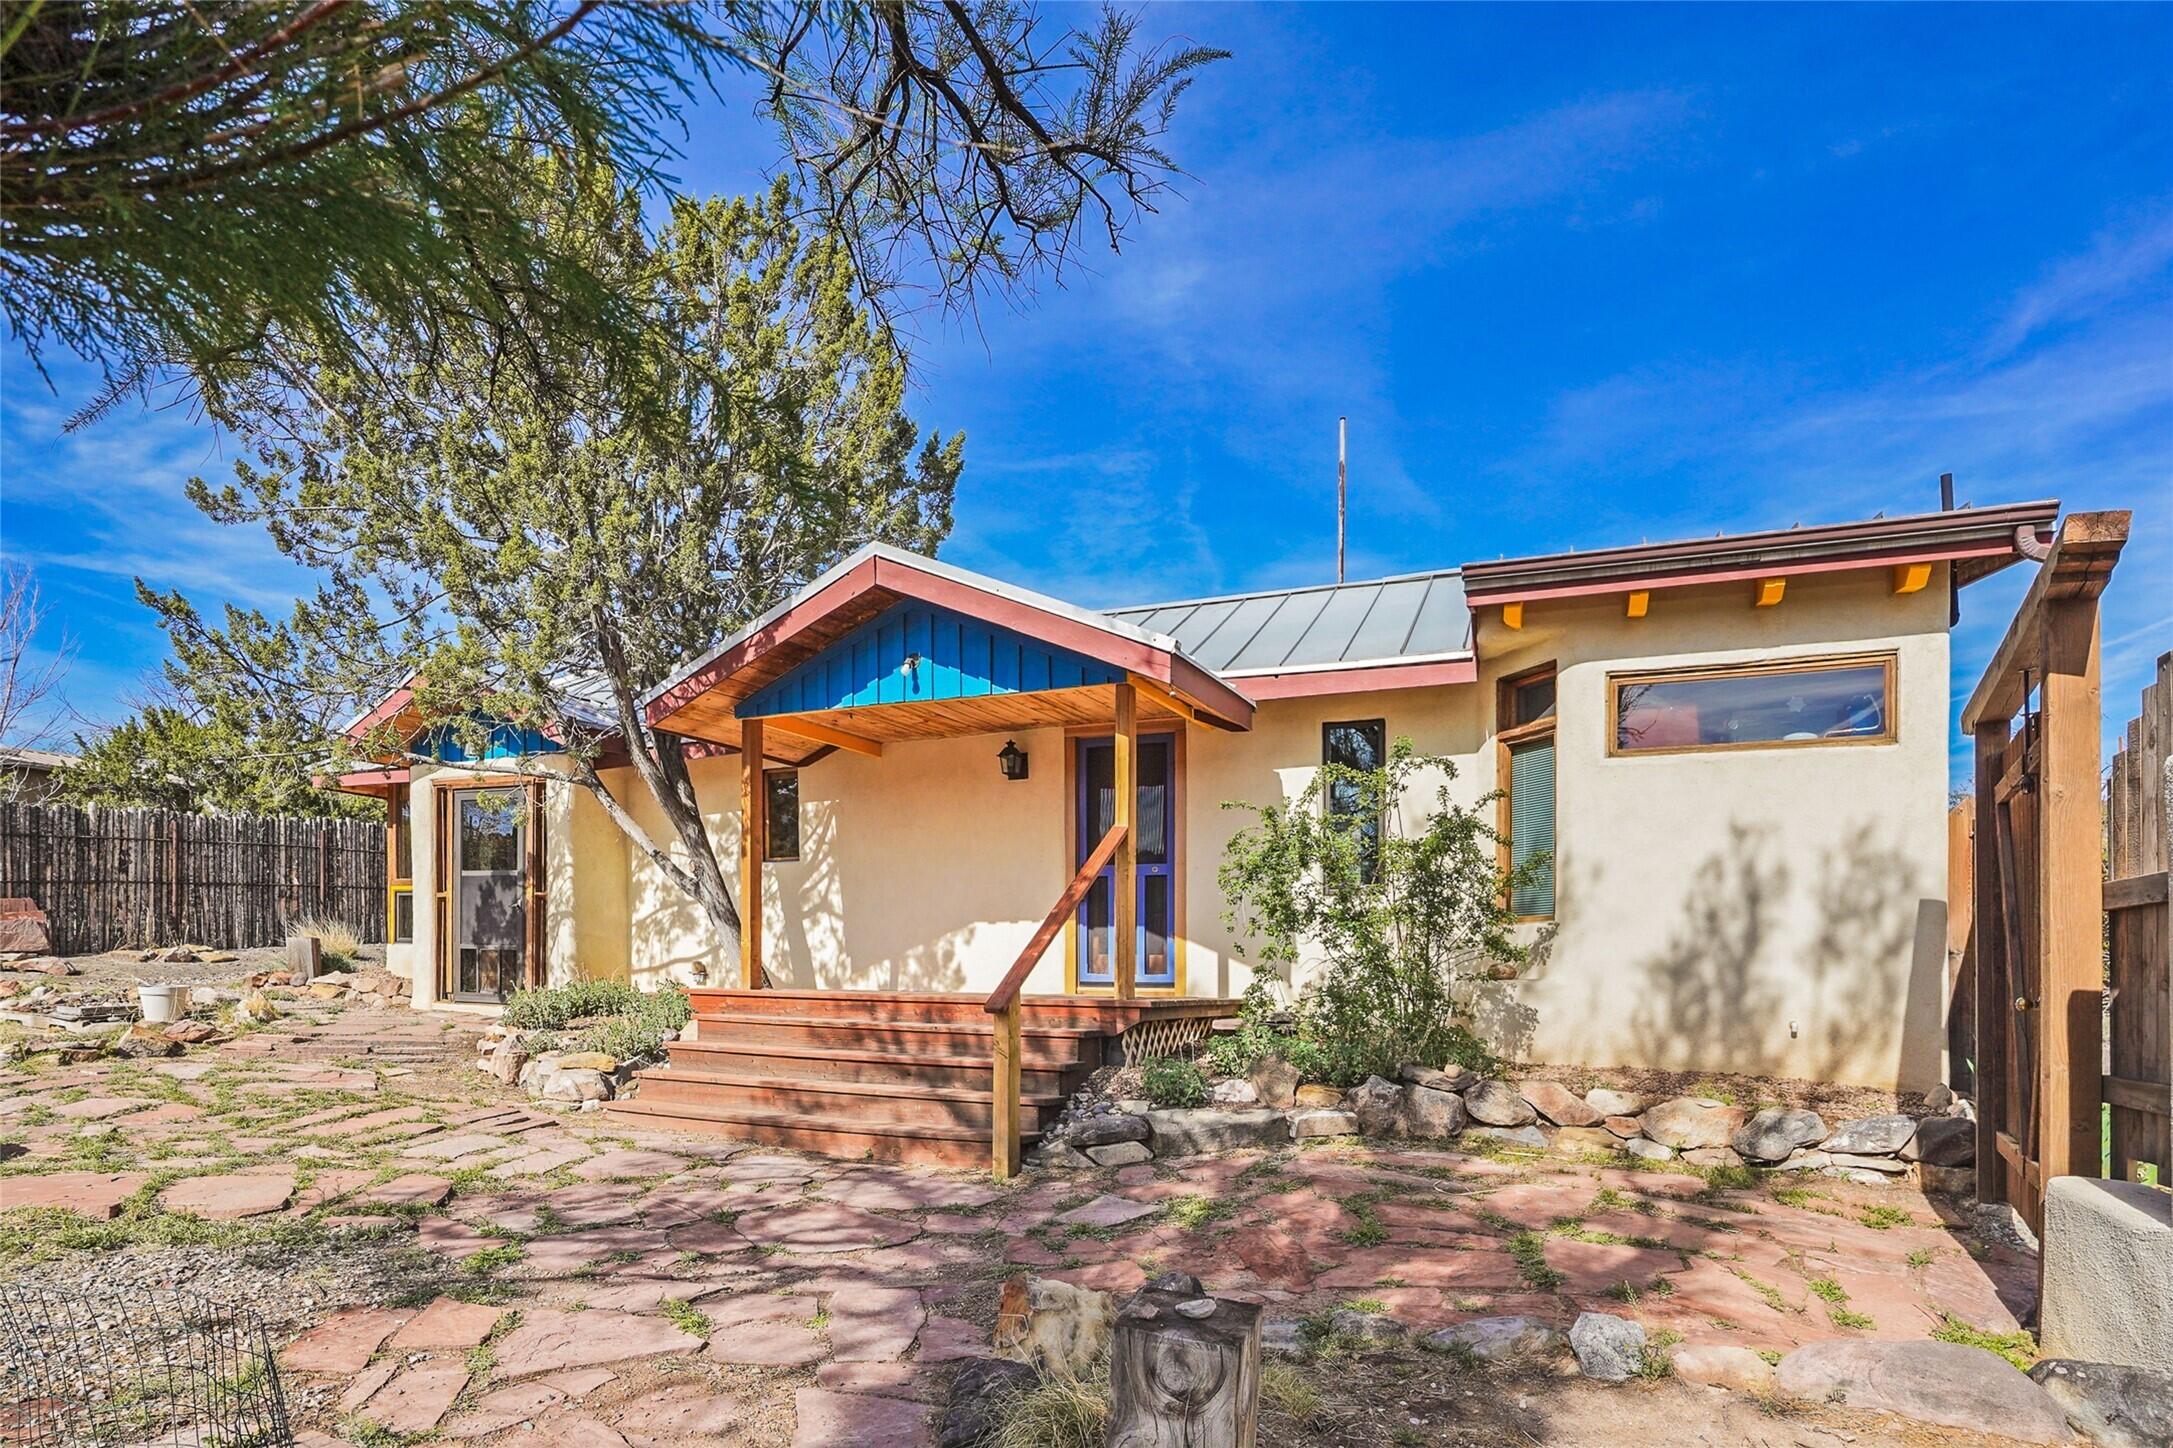
Stucco home with a covered wooden porch and stone patio beneath mature trees.
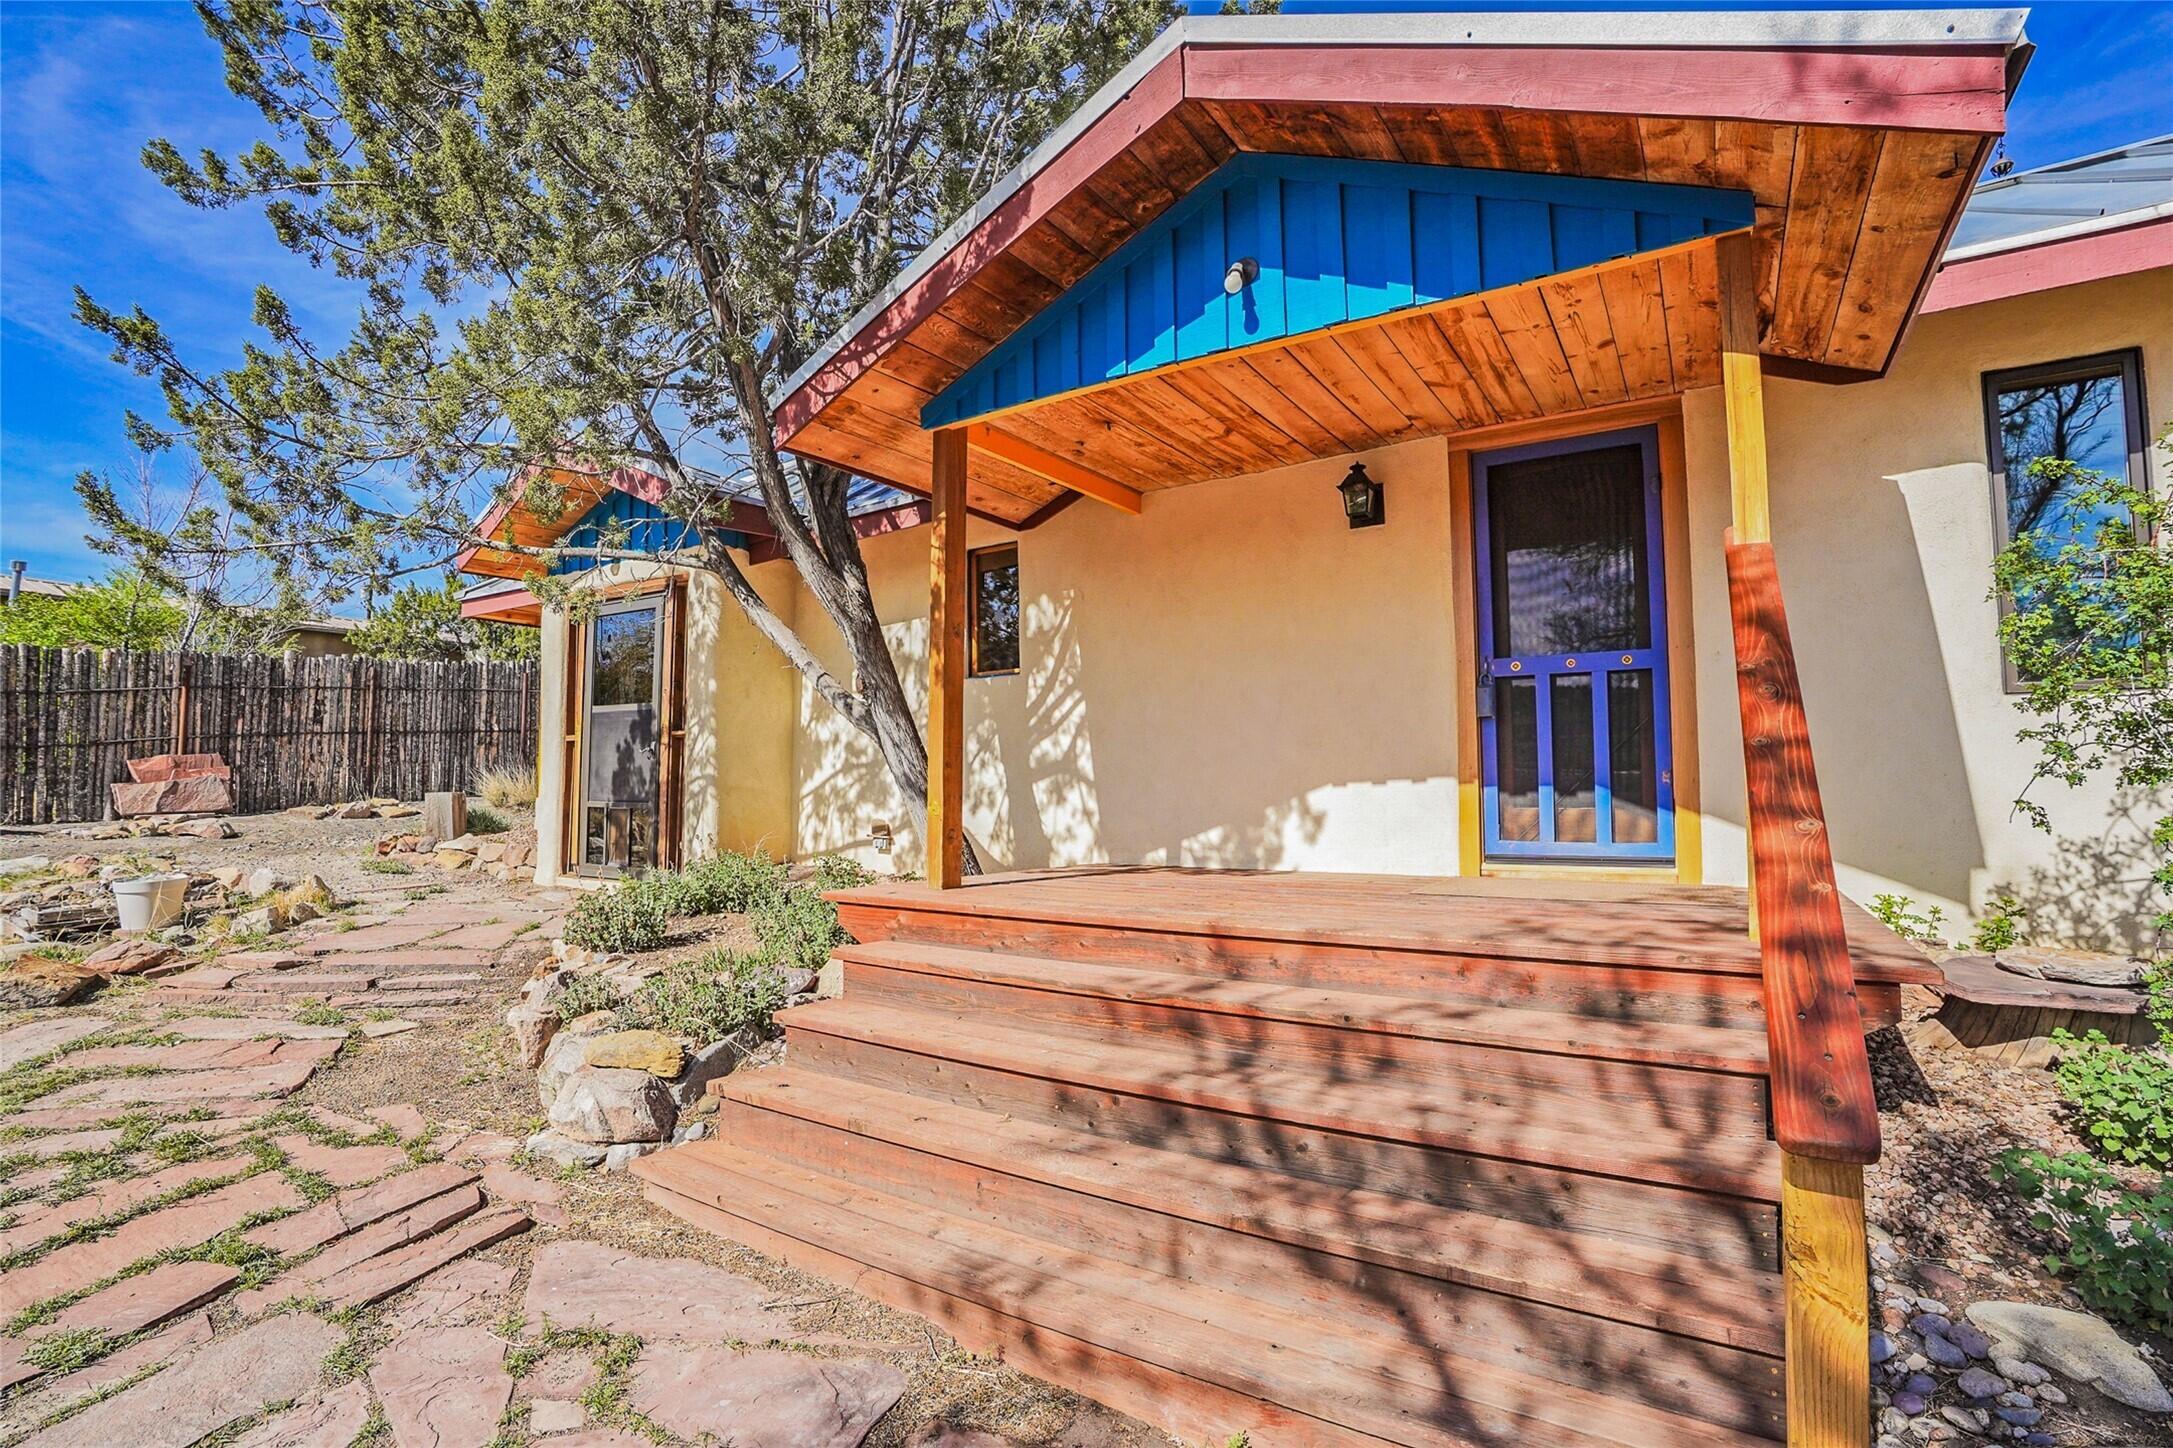
Home exterior with a broad wooden porch, vivid blue door, and stone walkway.
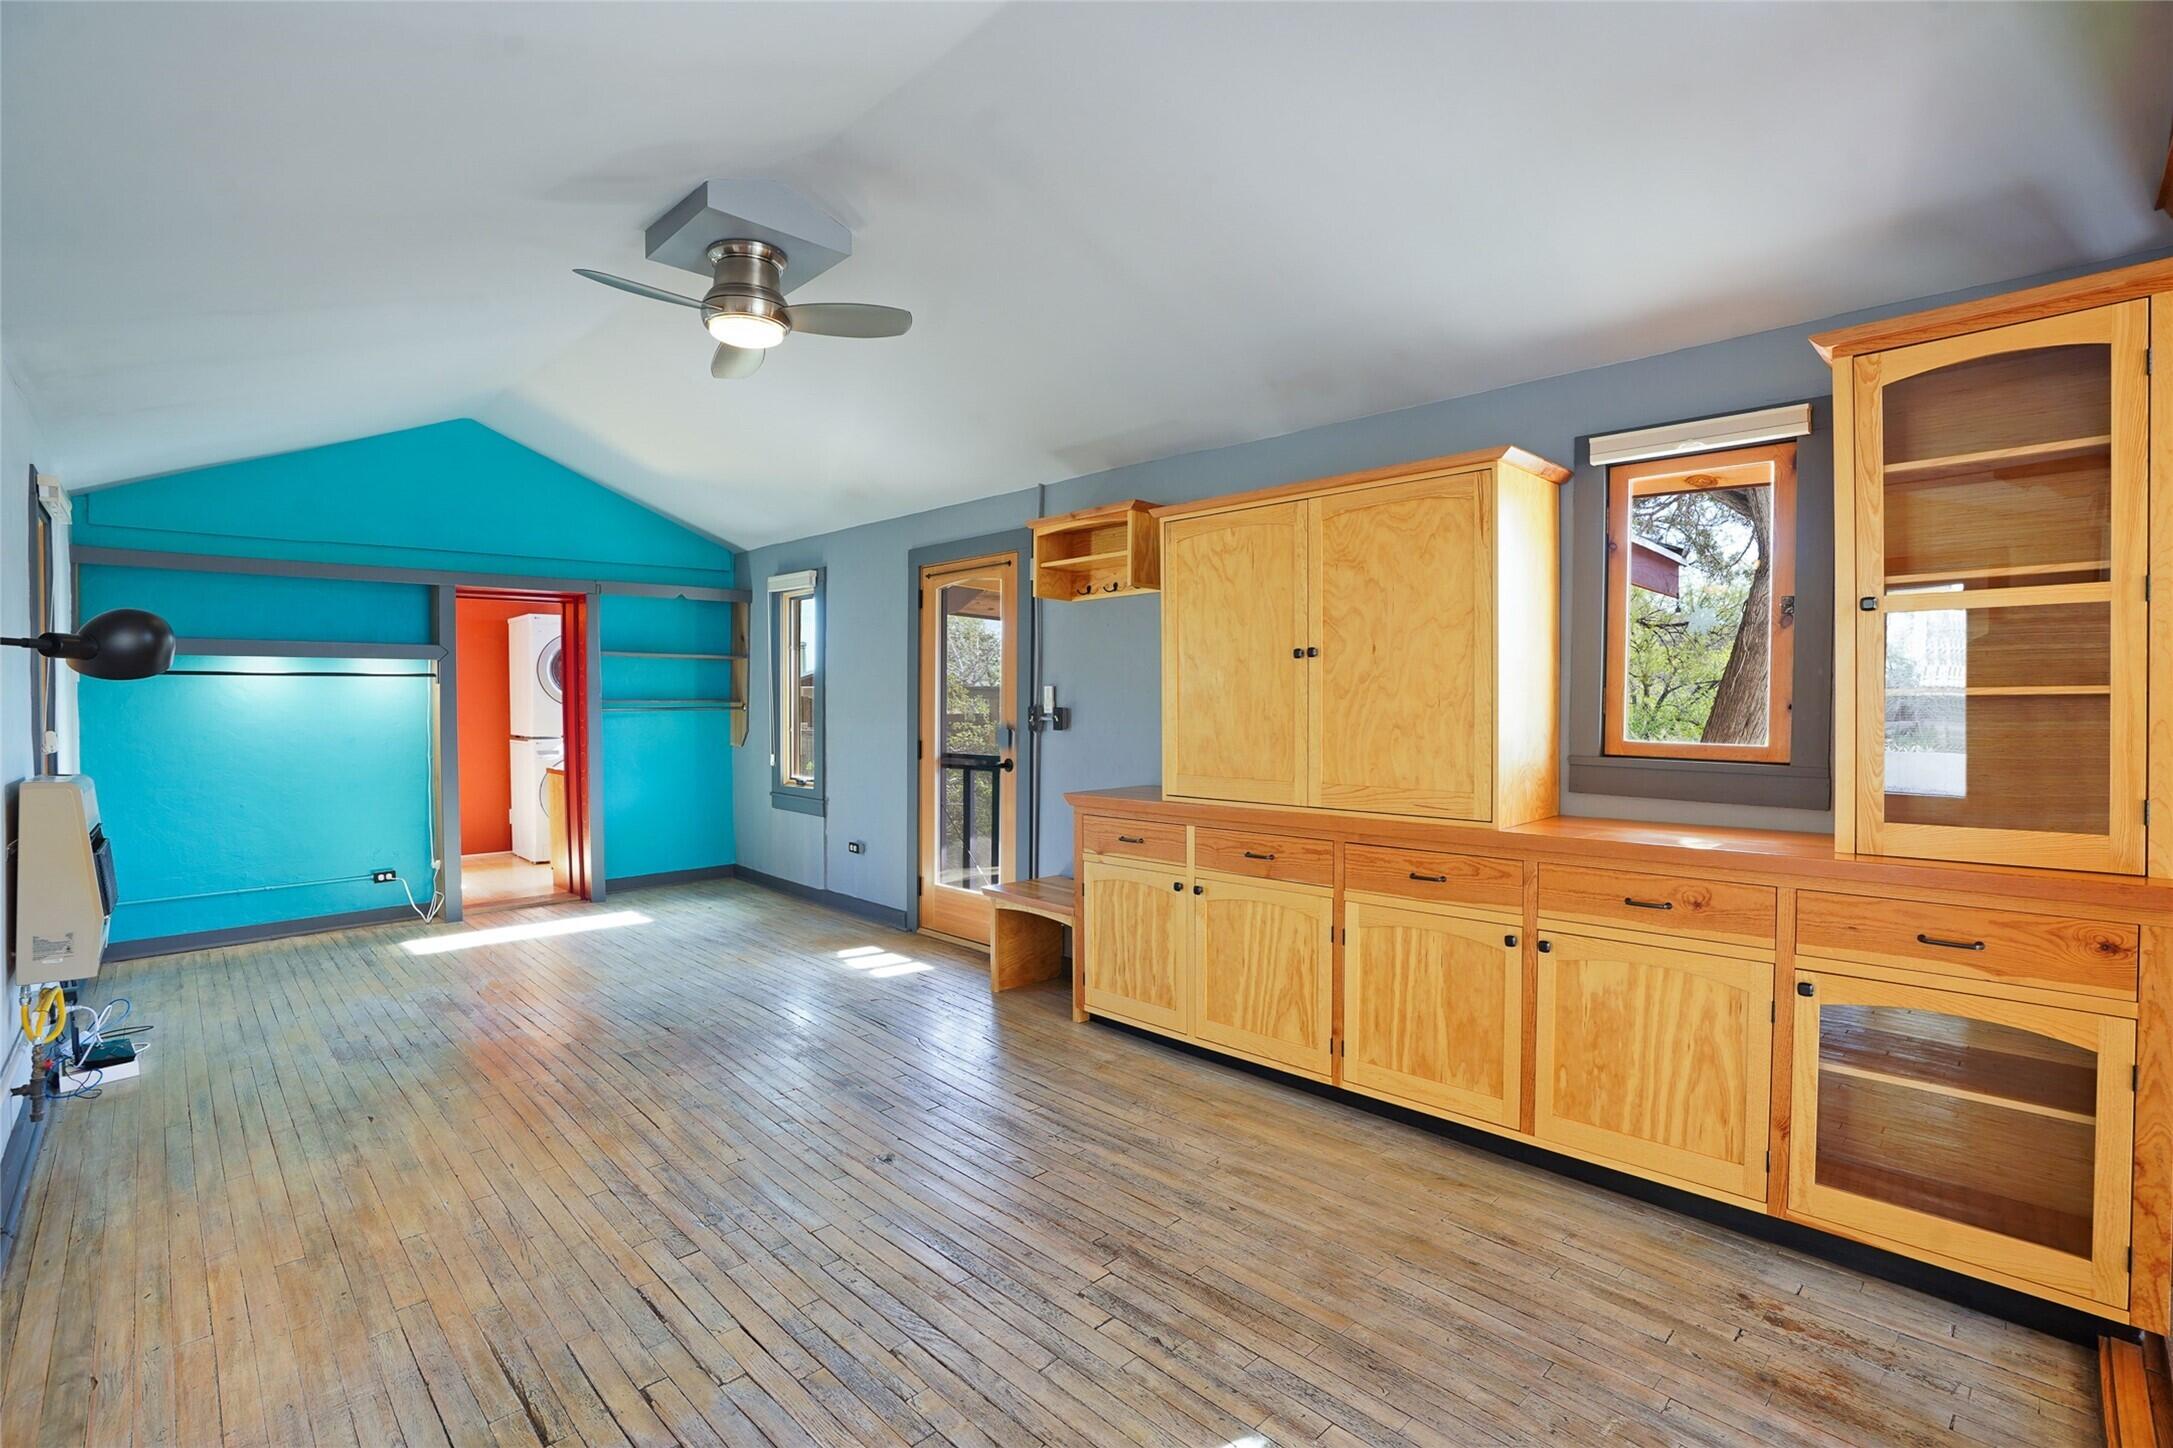
Vacant room with wood floors, built-in cabinets, and glass doors opening to a plant-filled patio.
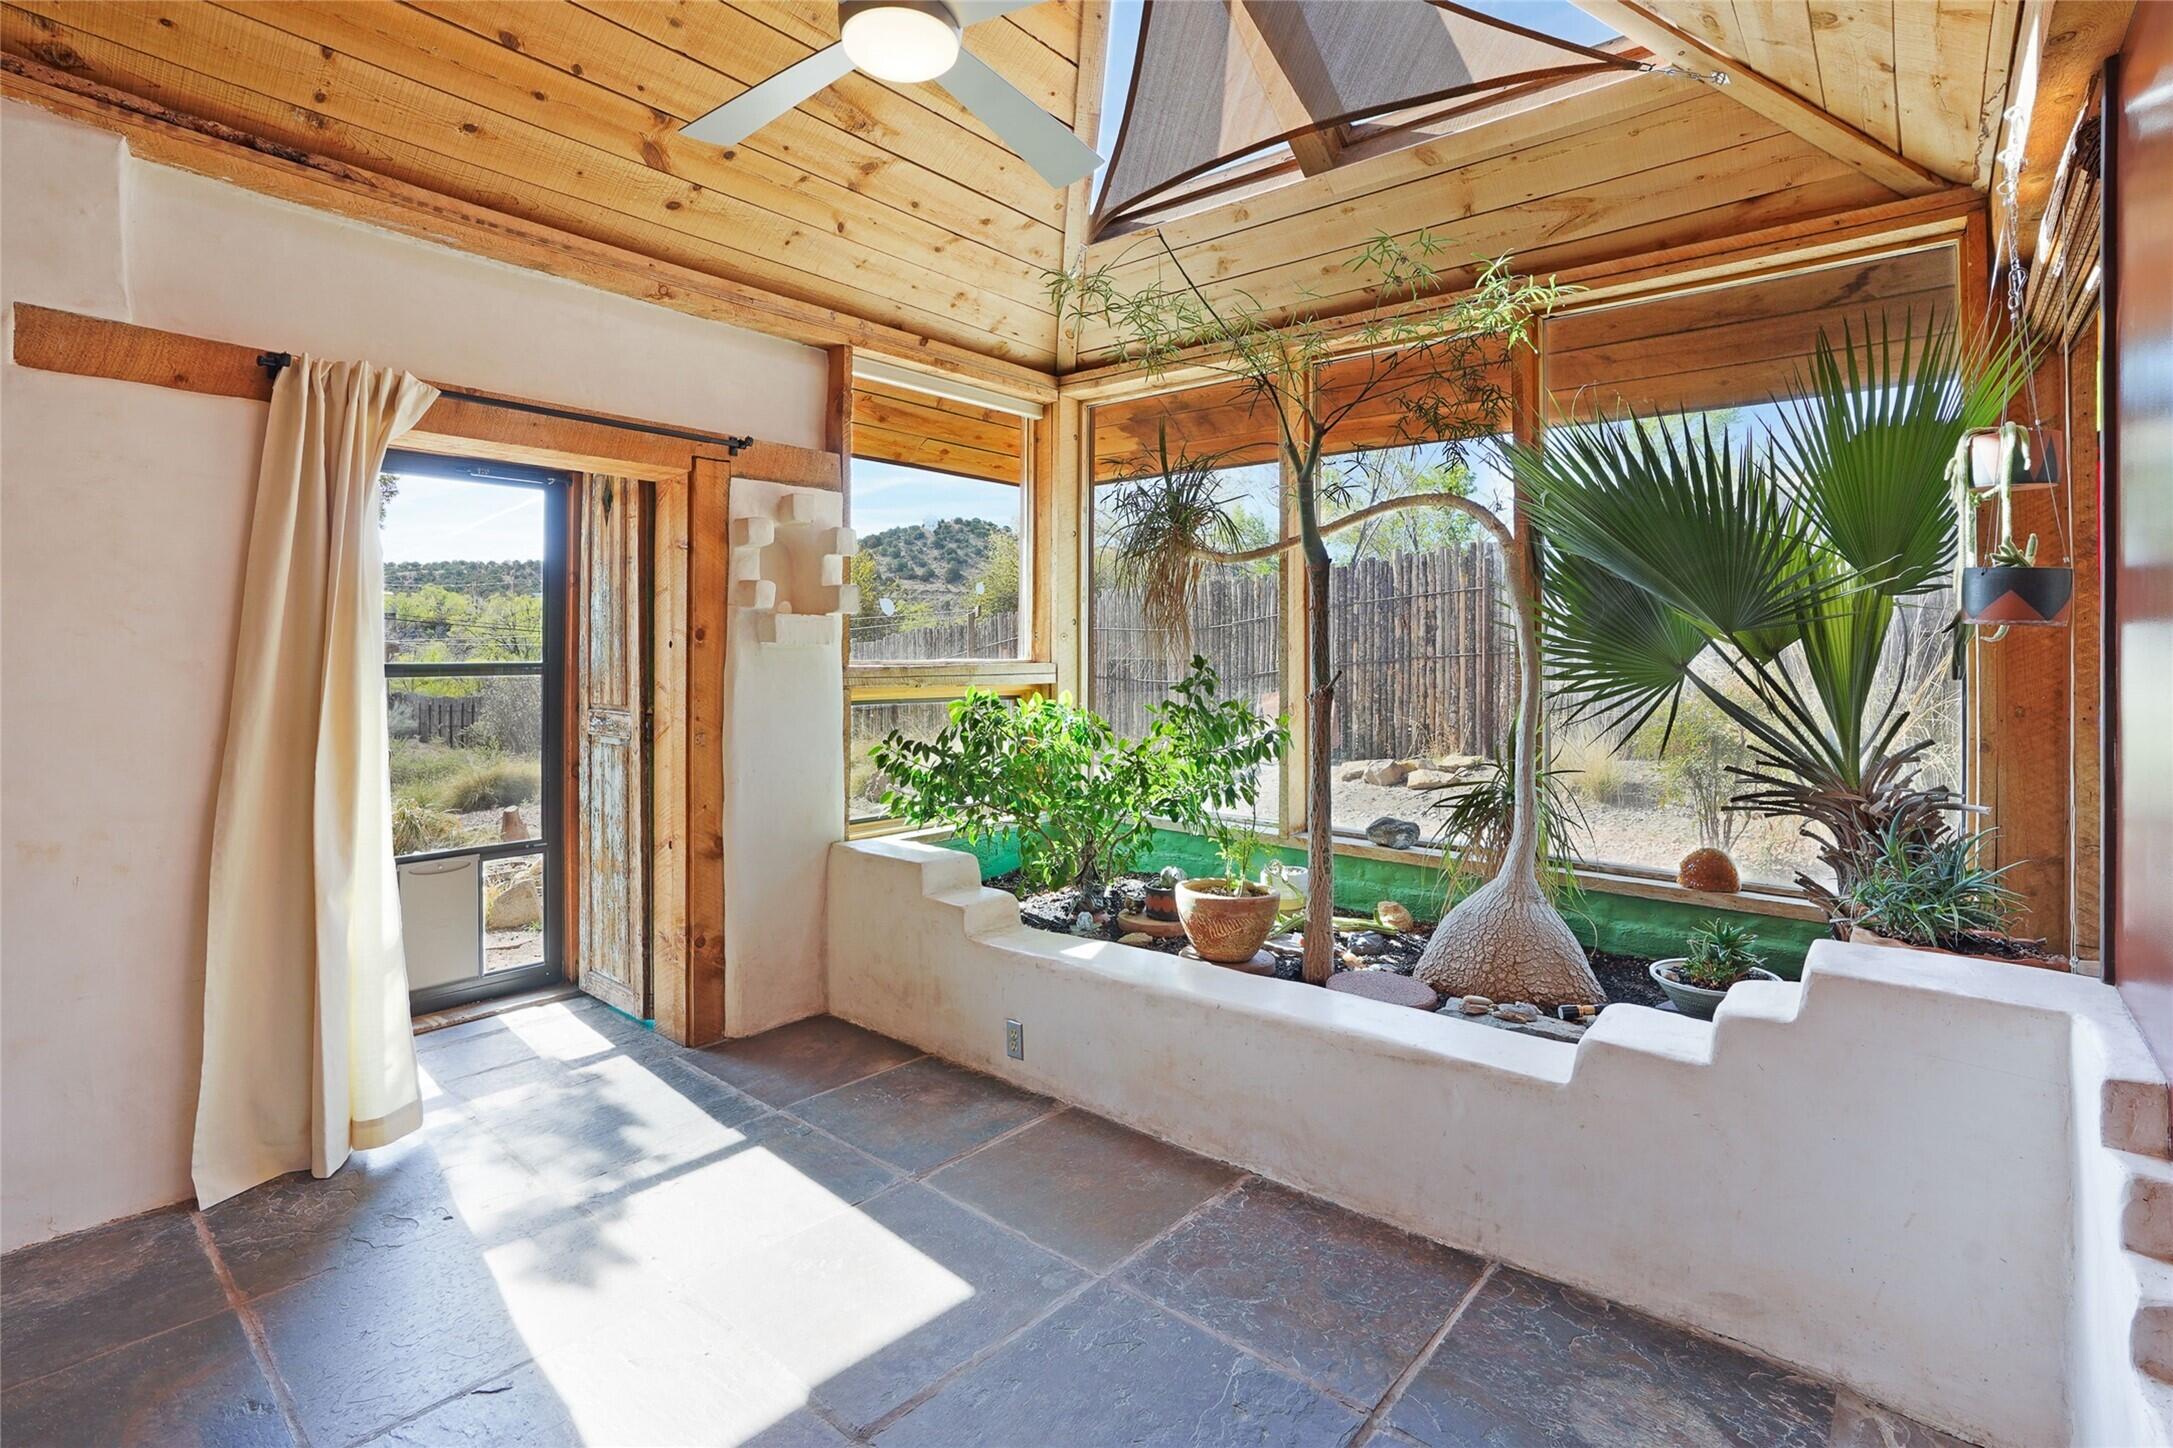
Sunroom with a vaulted wood ceiling, slate floors, and a built-in garden of tropical plants.
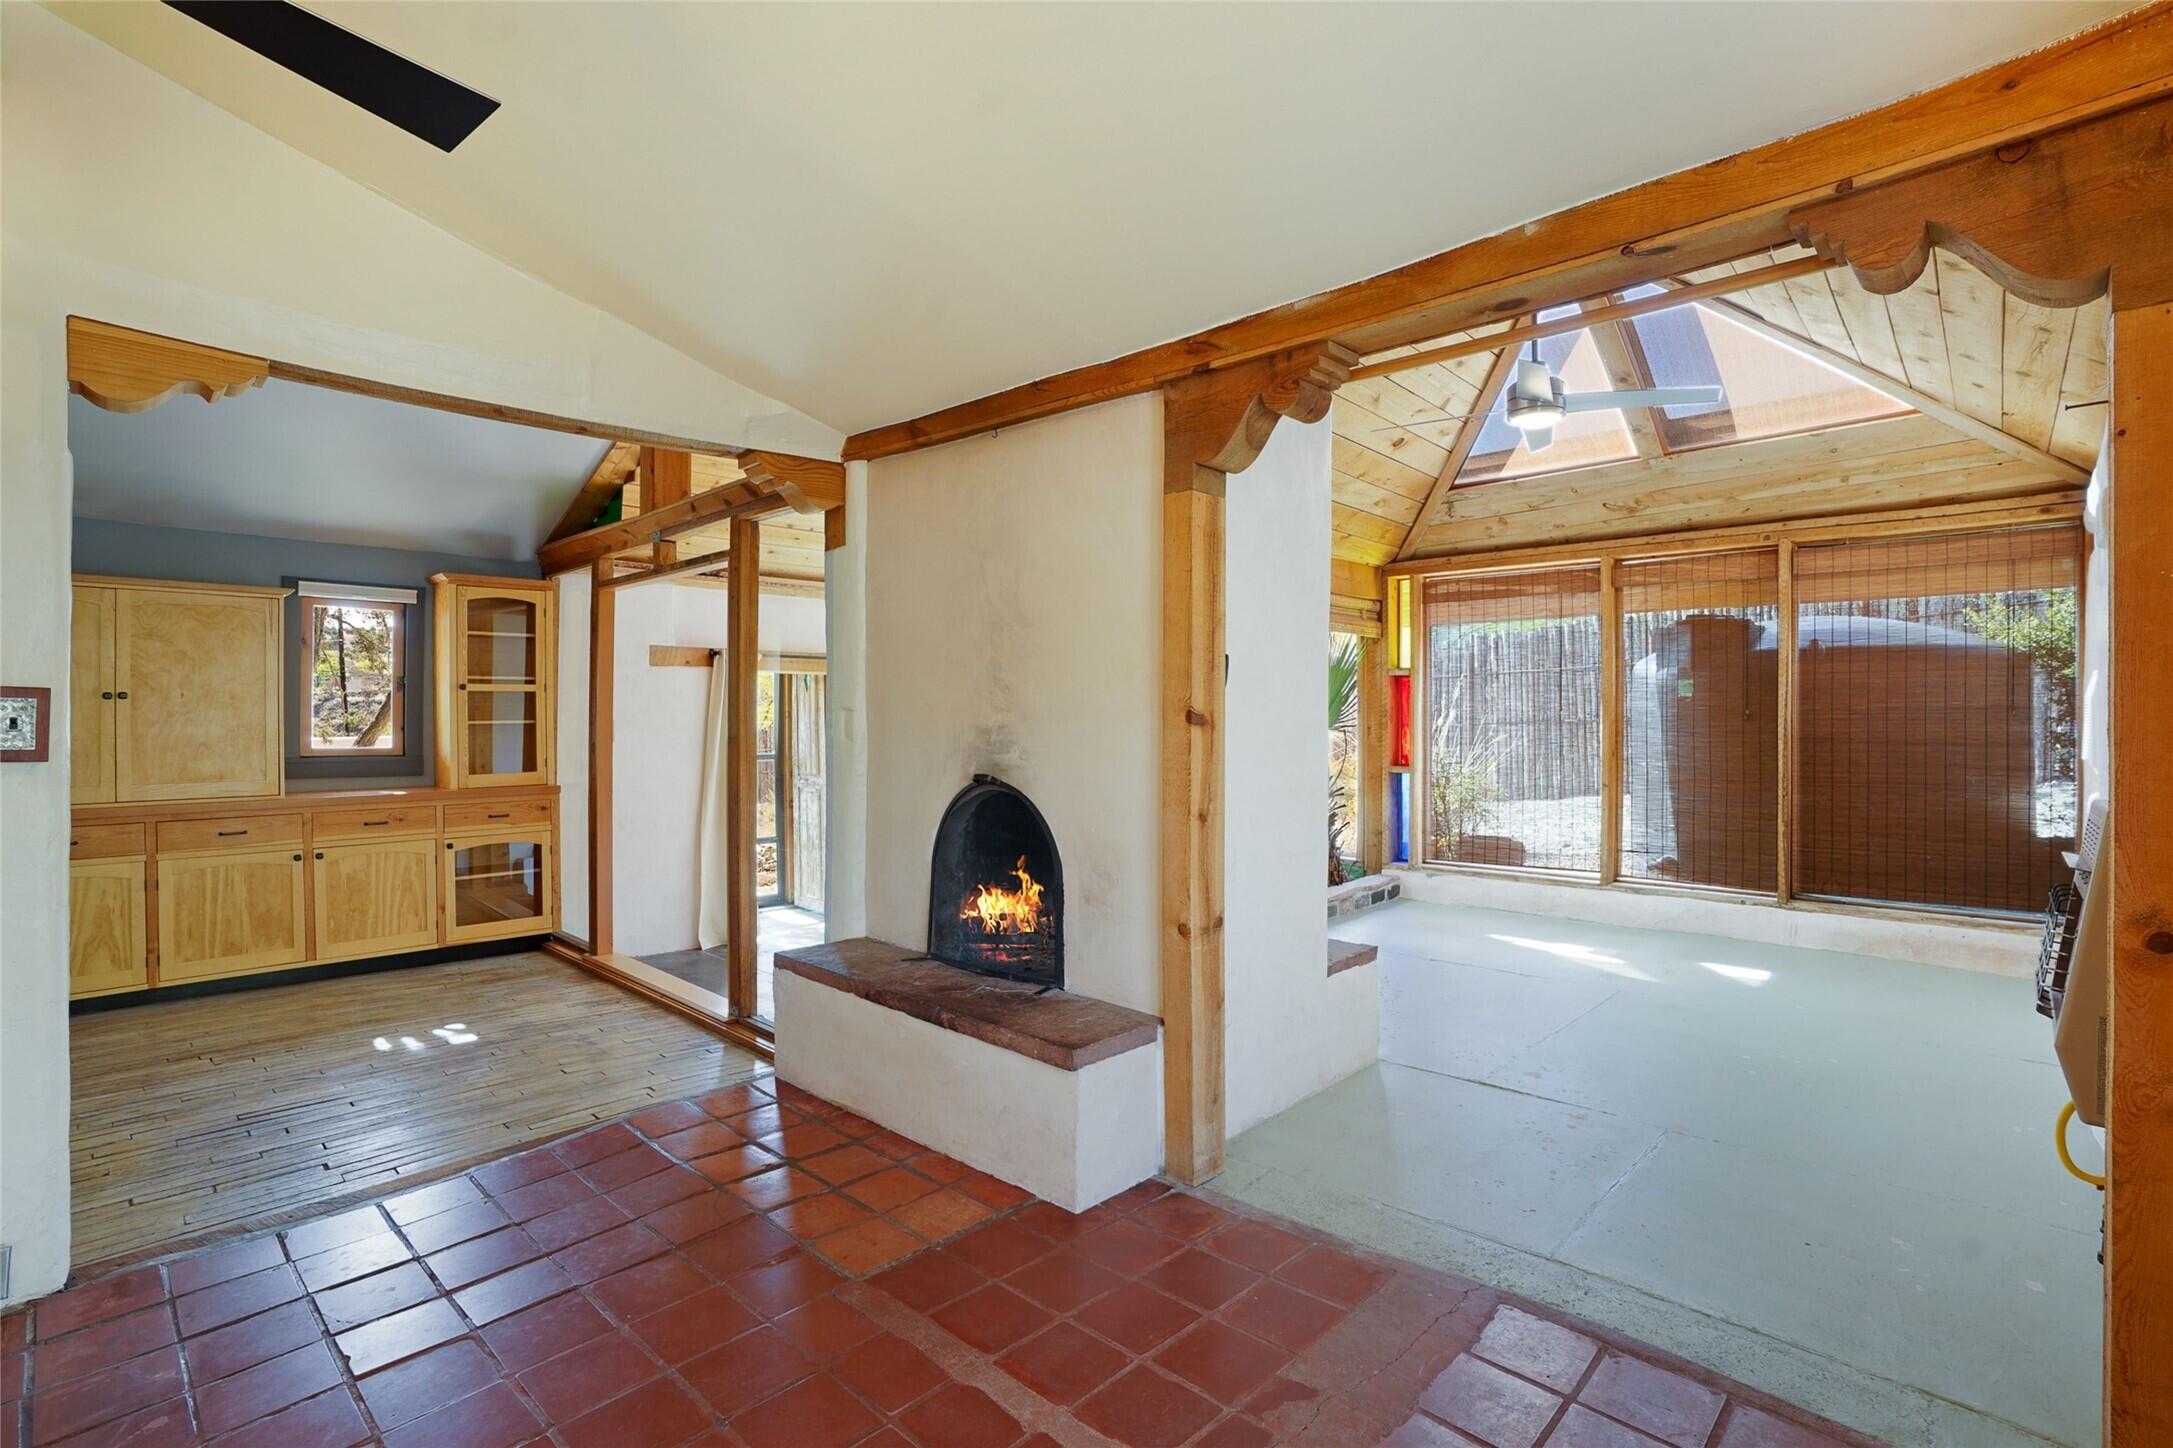
Open-plan living area with a kiva-style fireplace, built-in wood cabinetry, and a sunroom with large windows.
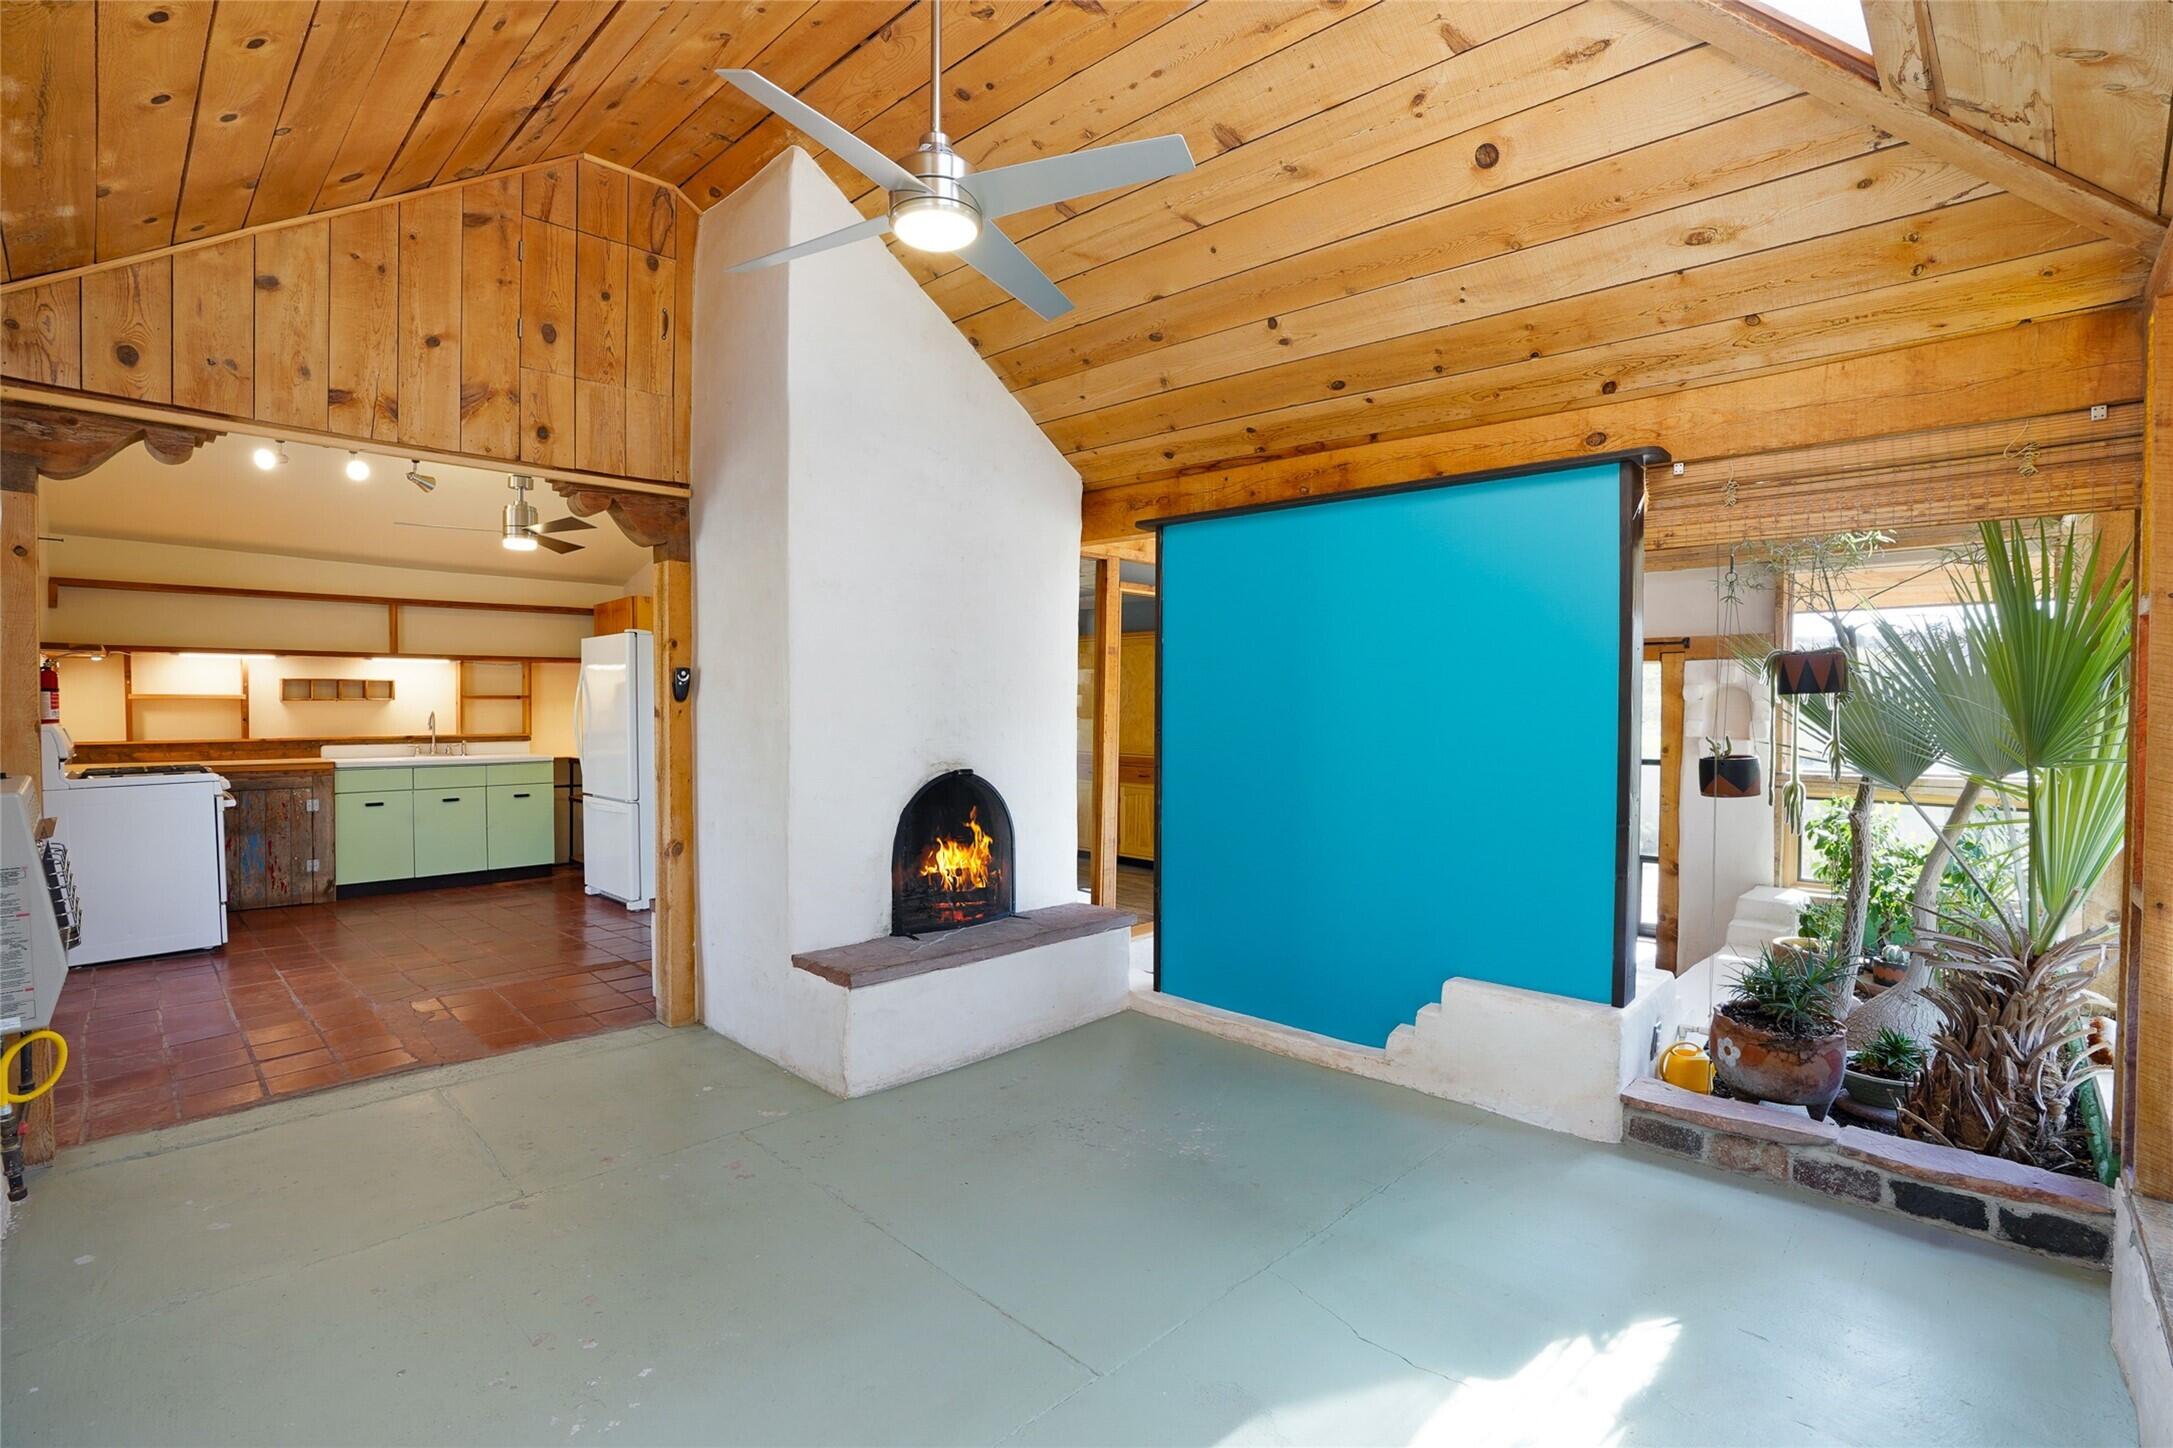
Open room with a wood-plank ceiling, white fireplace, blue screen, and adjoining kitchen.
Vacant room with turquoise accent wall, weathered wood floors, and extensive light-wood built-in cabinetry.
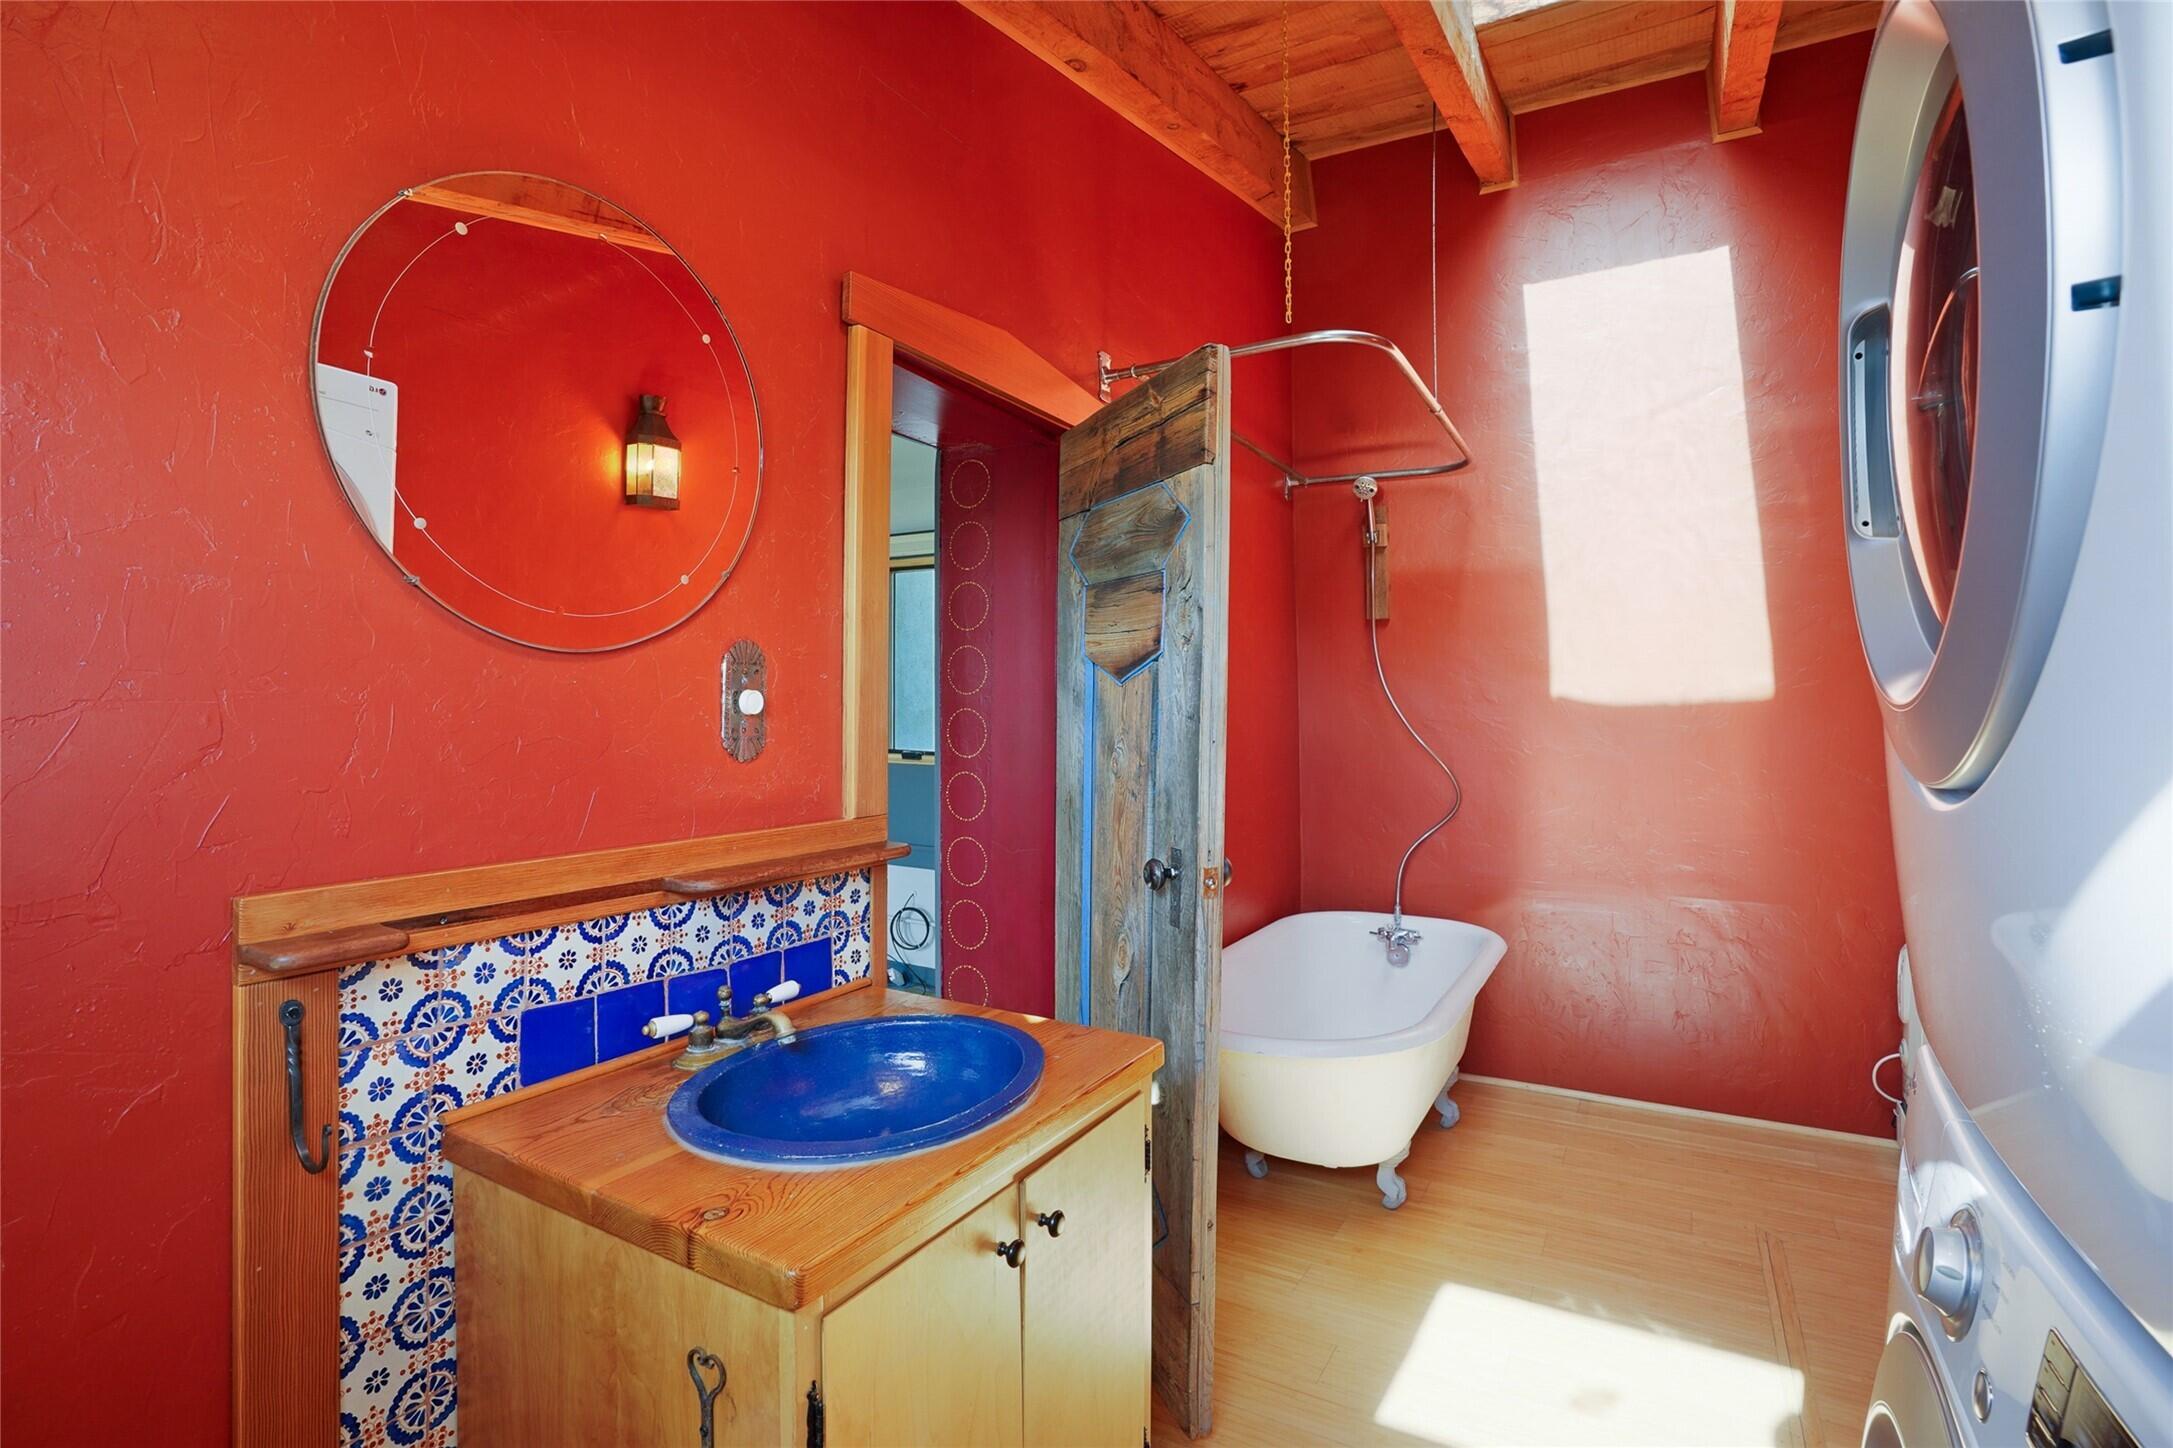
Bathroom with red walls, a blue vessel sink, freestanding tub, and rustic wood shower partition.
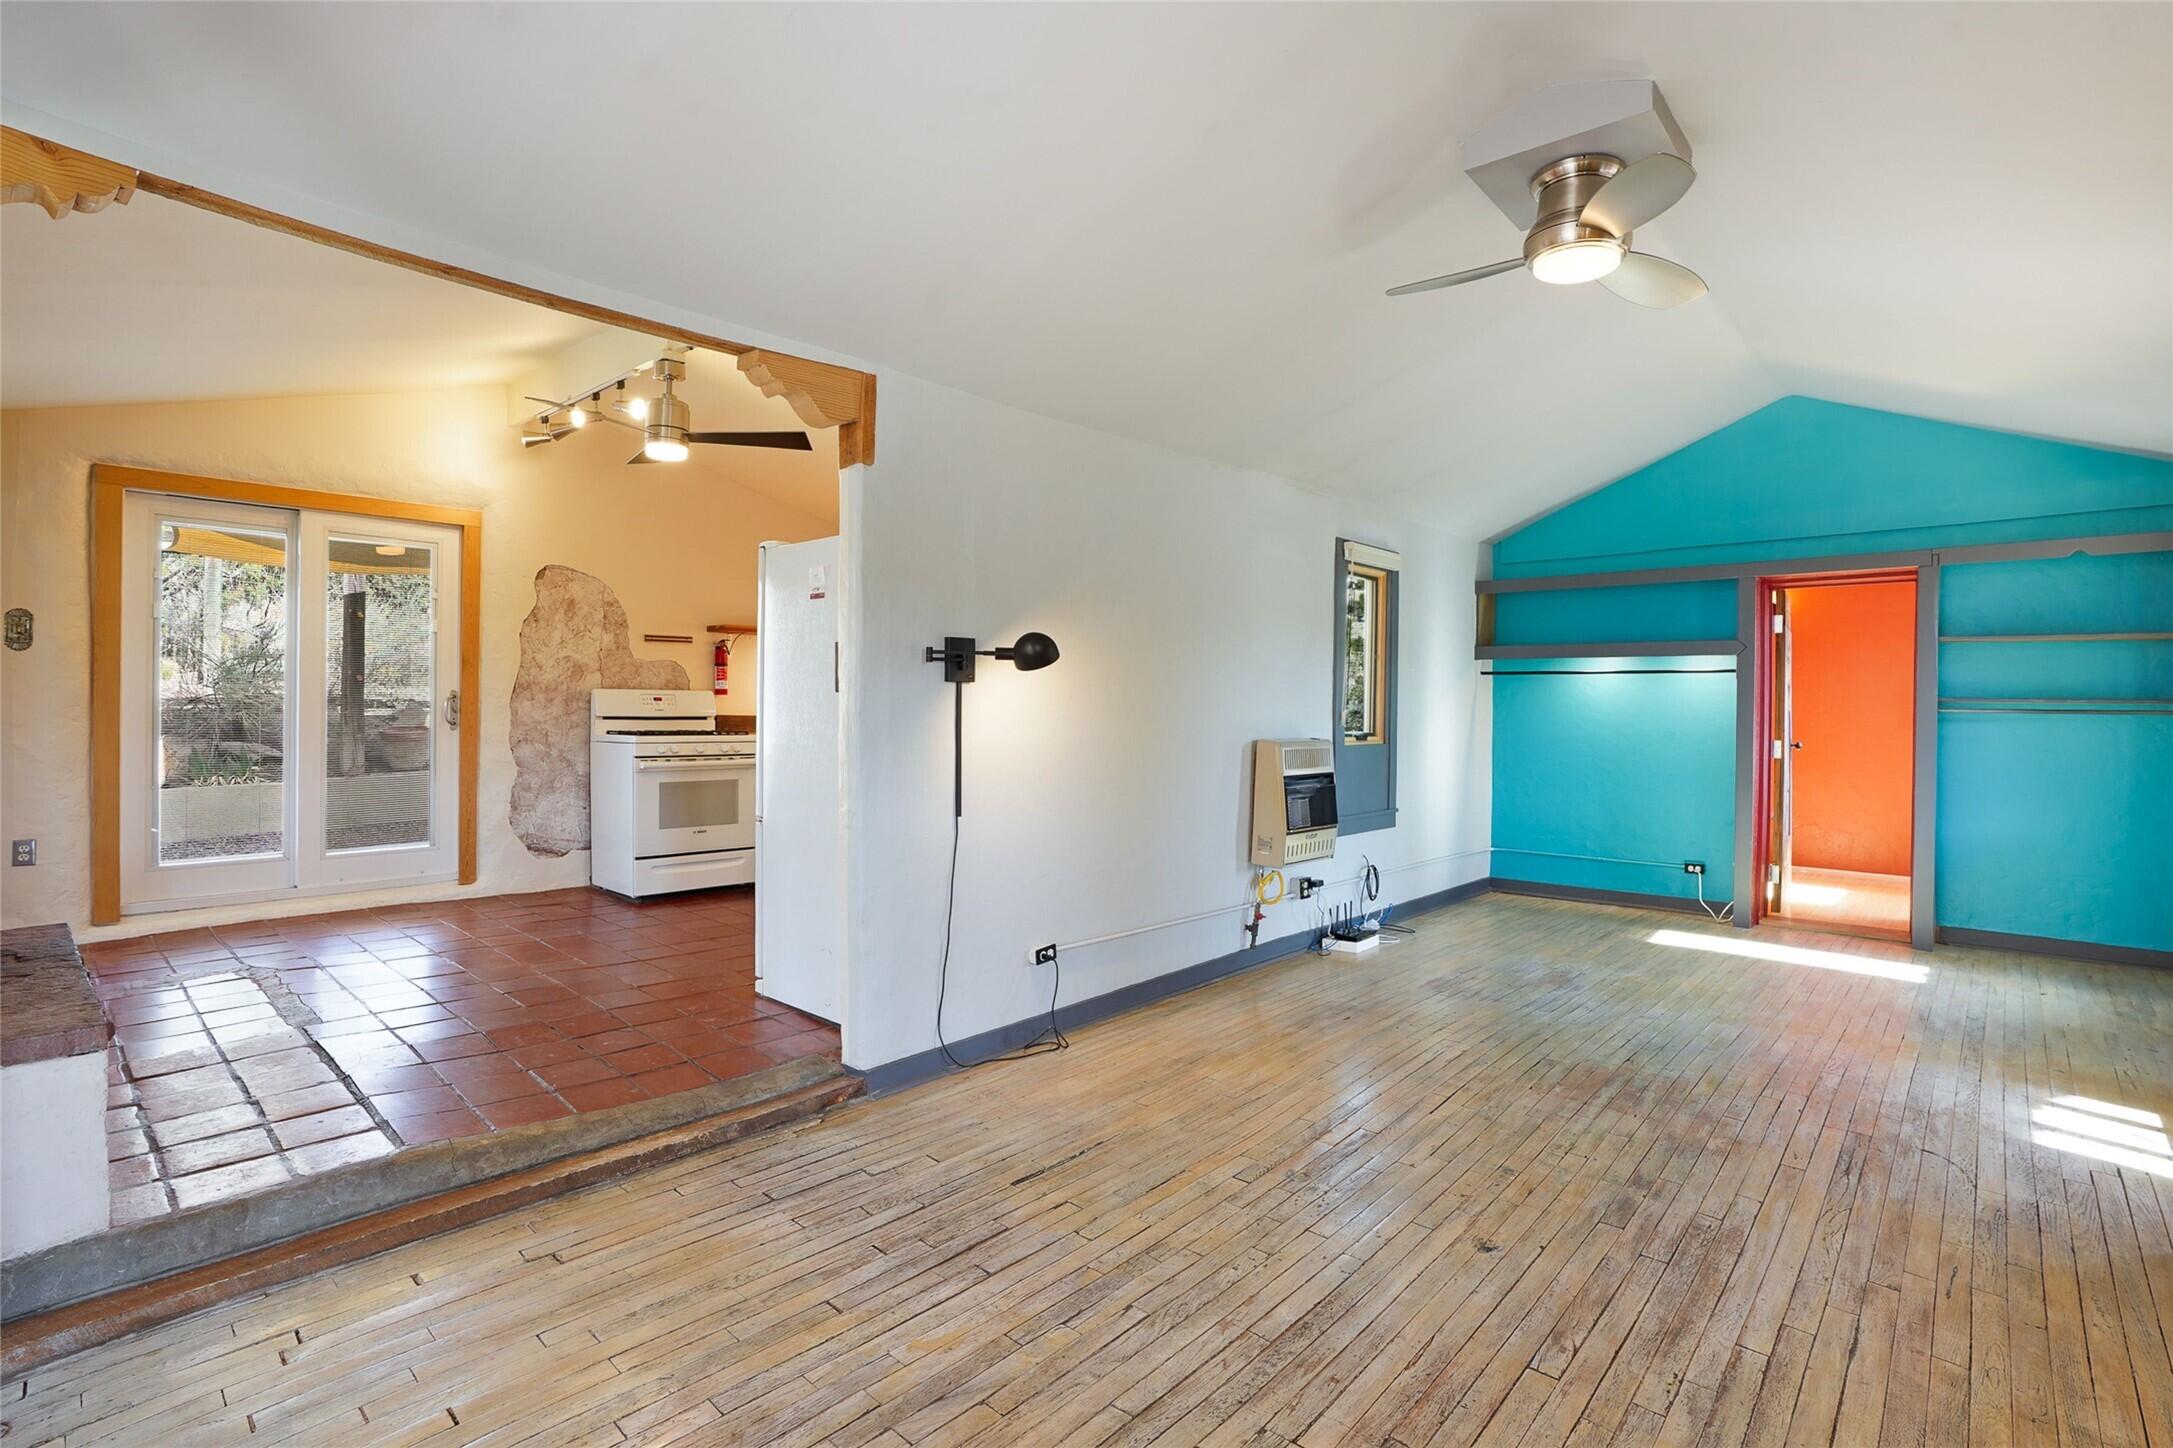
Open living room and kitchen with worn wood floors, terracotta tile, and a vivid turquoise accent wall.
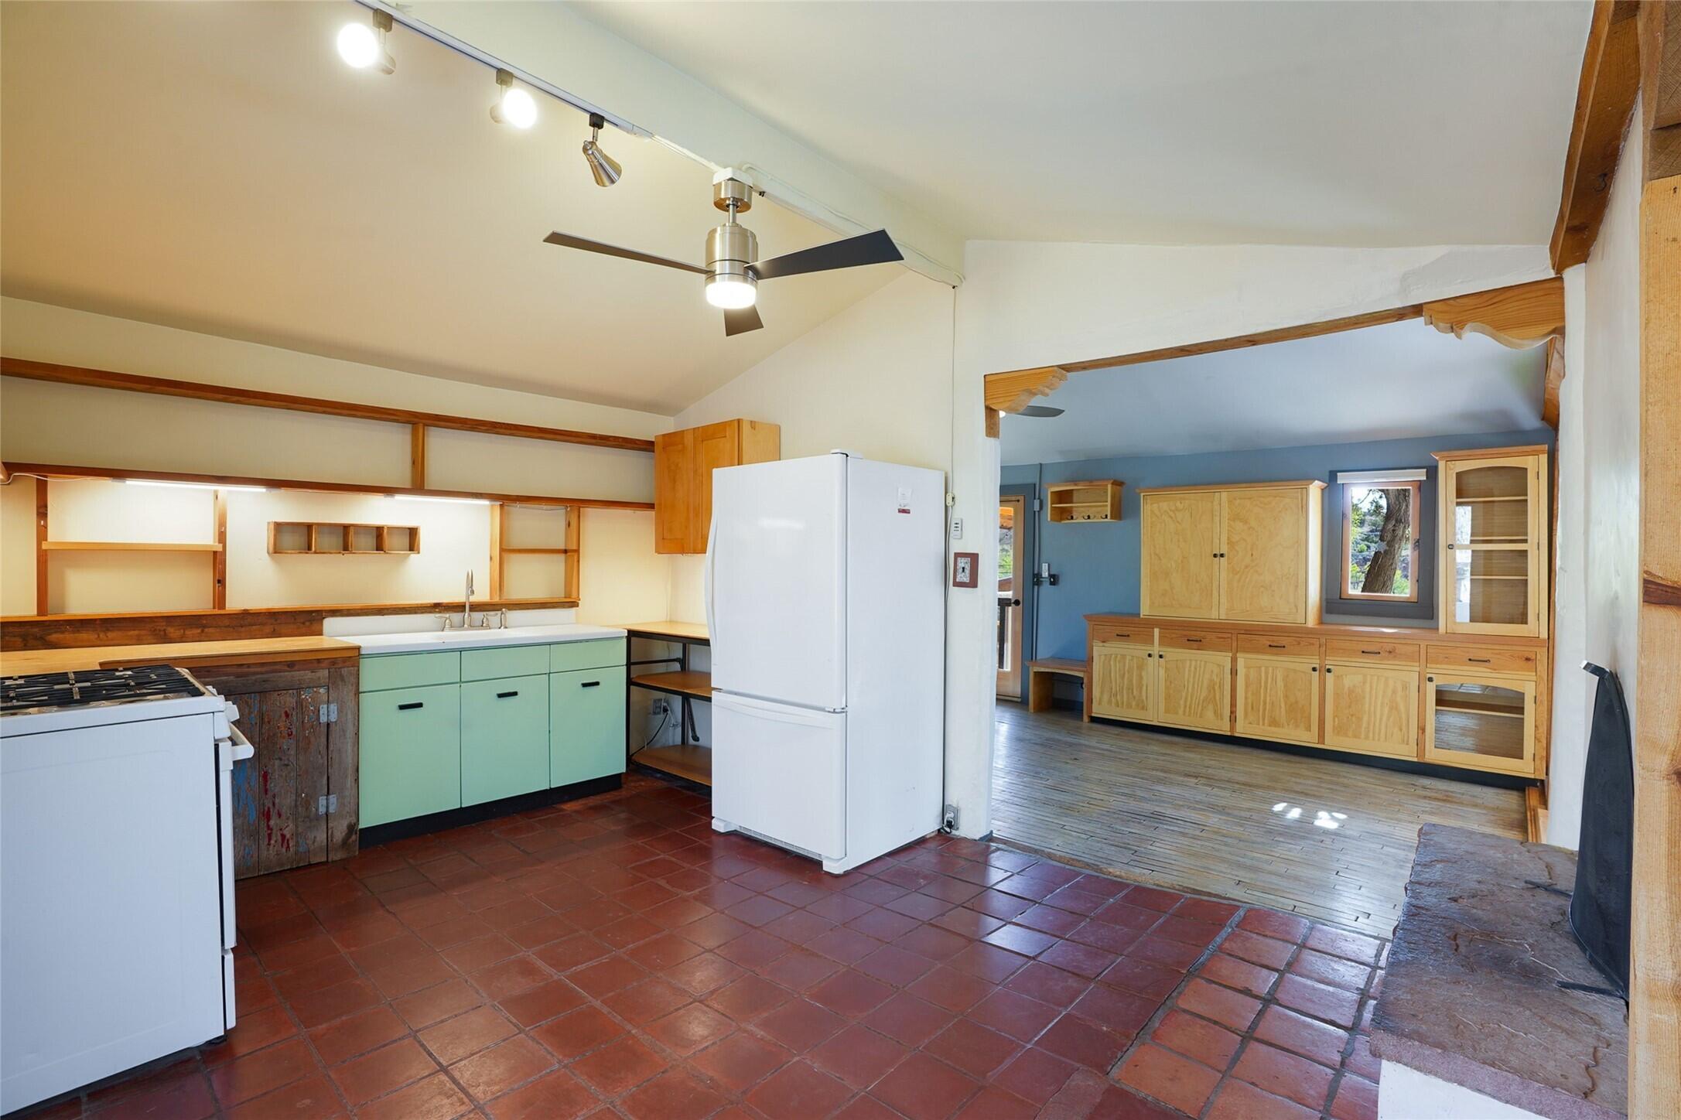
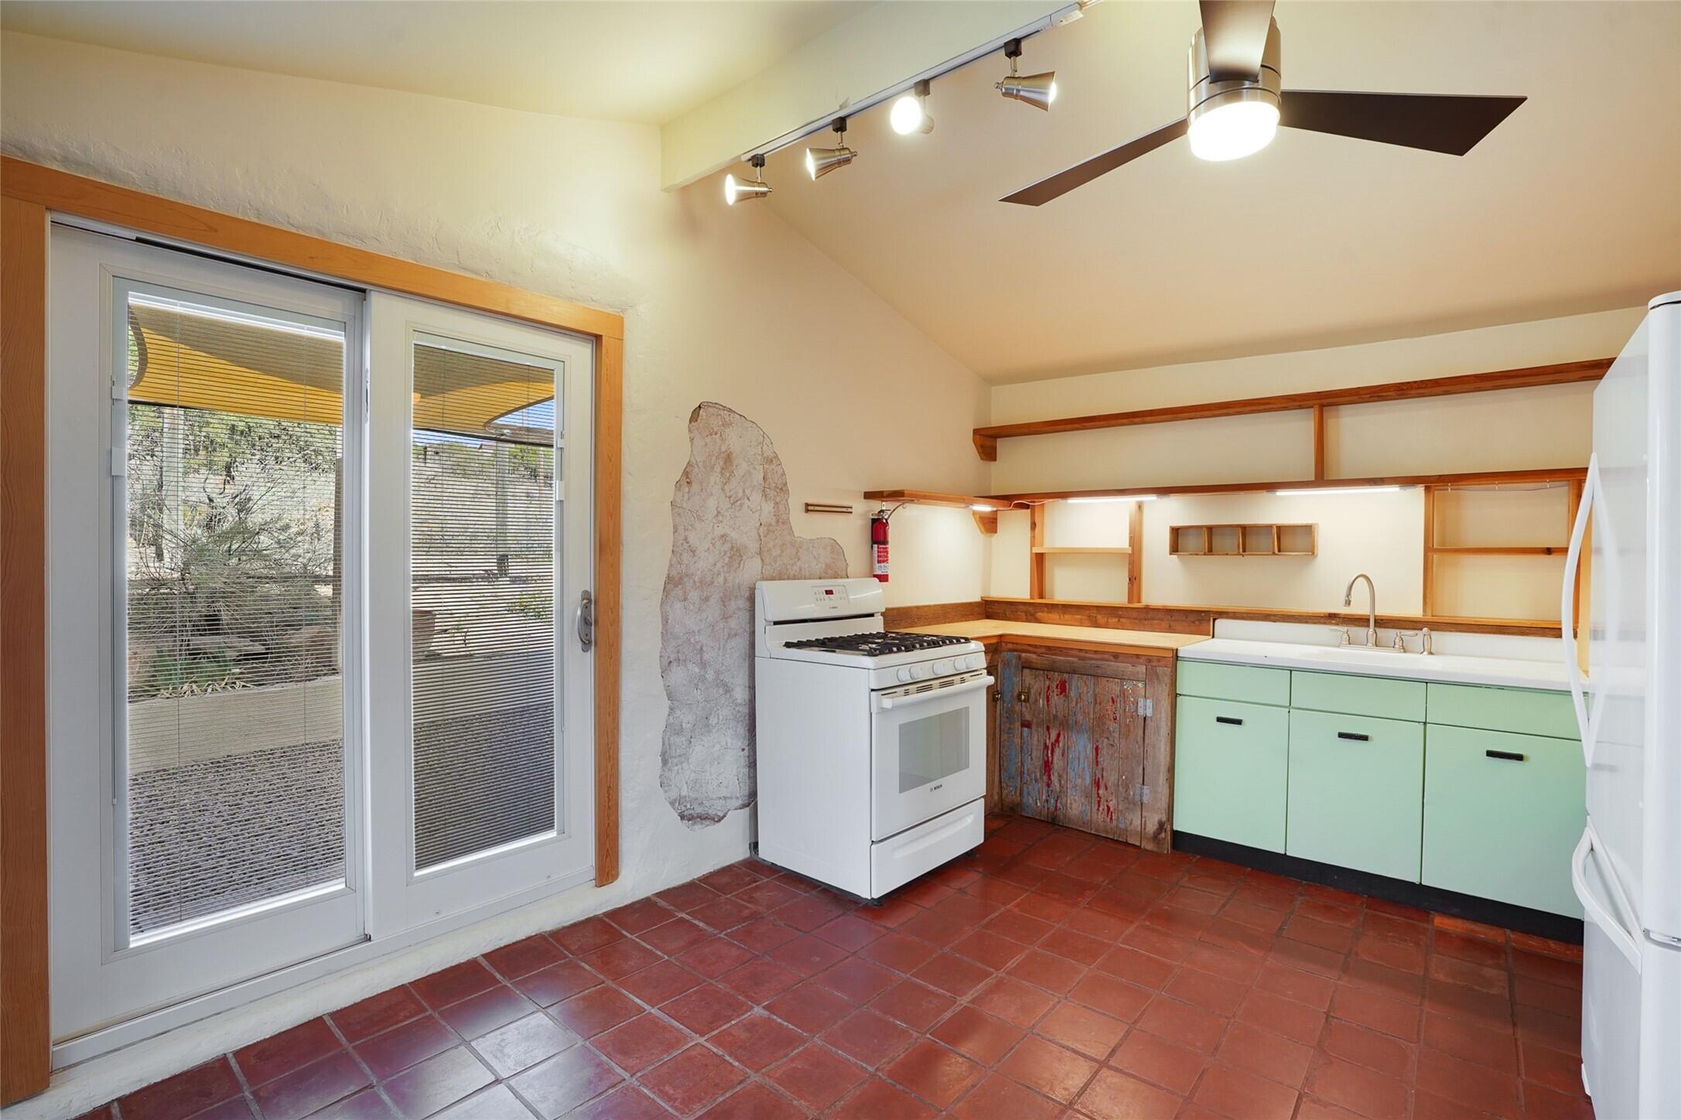
Kitchen with mint-green cabinets and terracotta tile, opening into a blue room with built-in wooden cabinetry.
Kitchen with terracotta tile floors, pale green cabinets, open wood shelving, and glass doors.
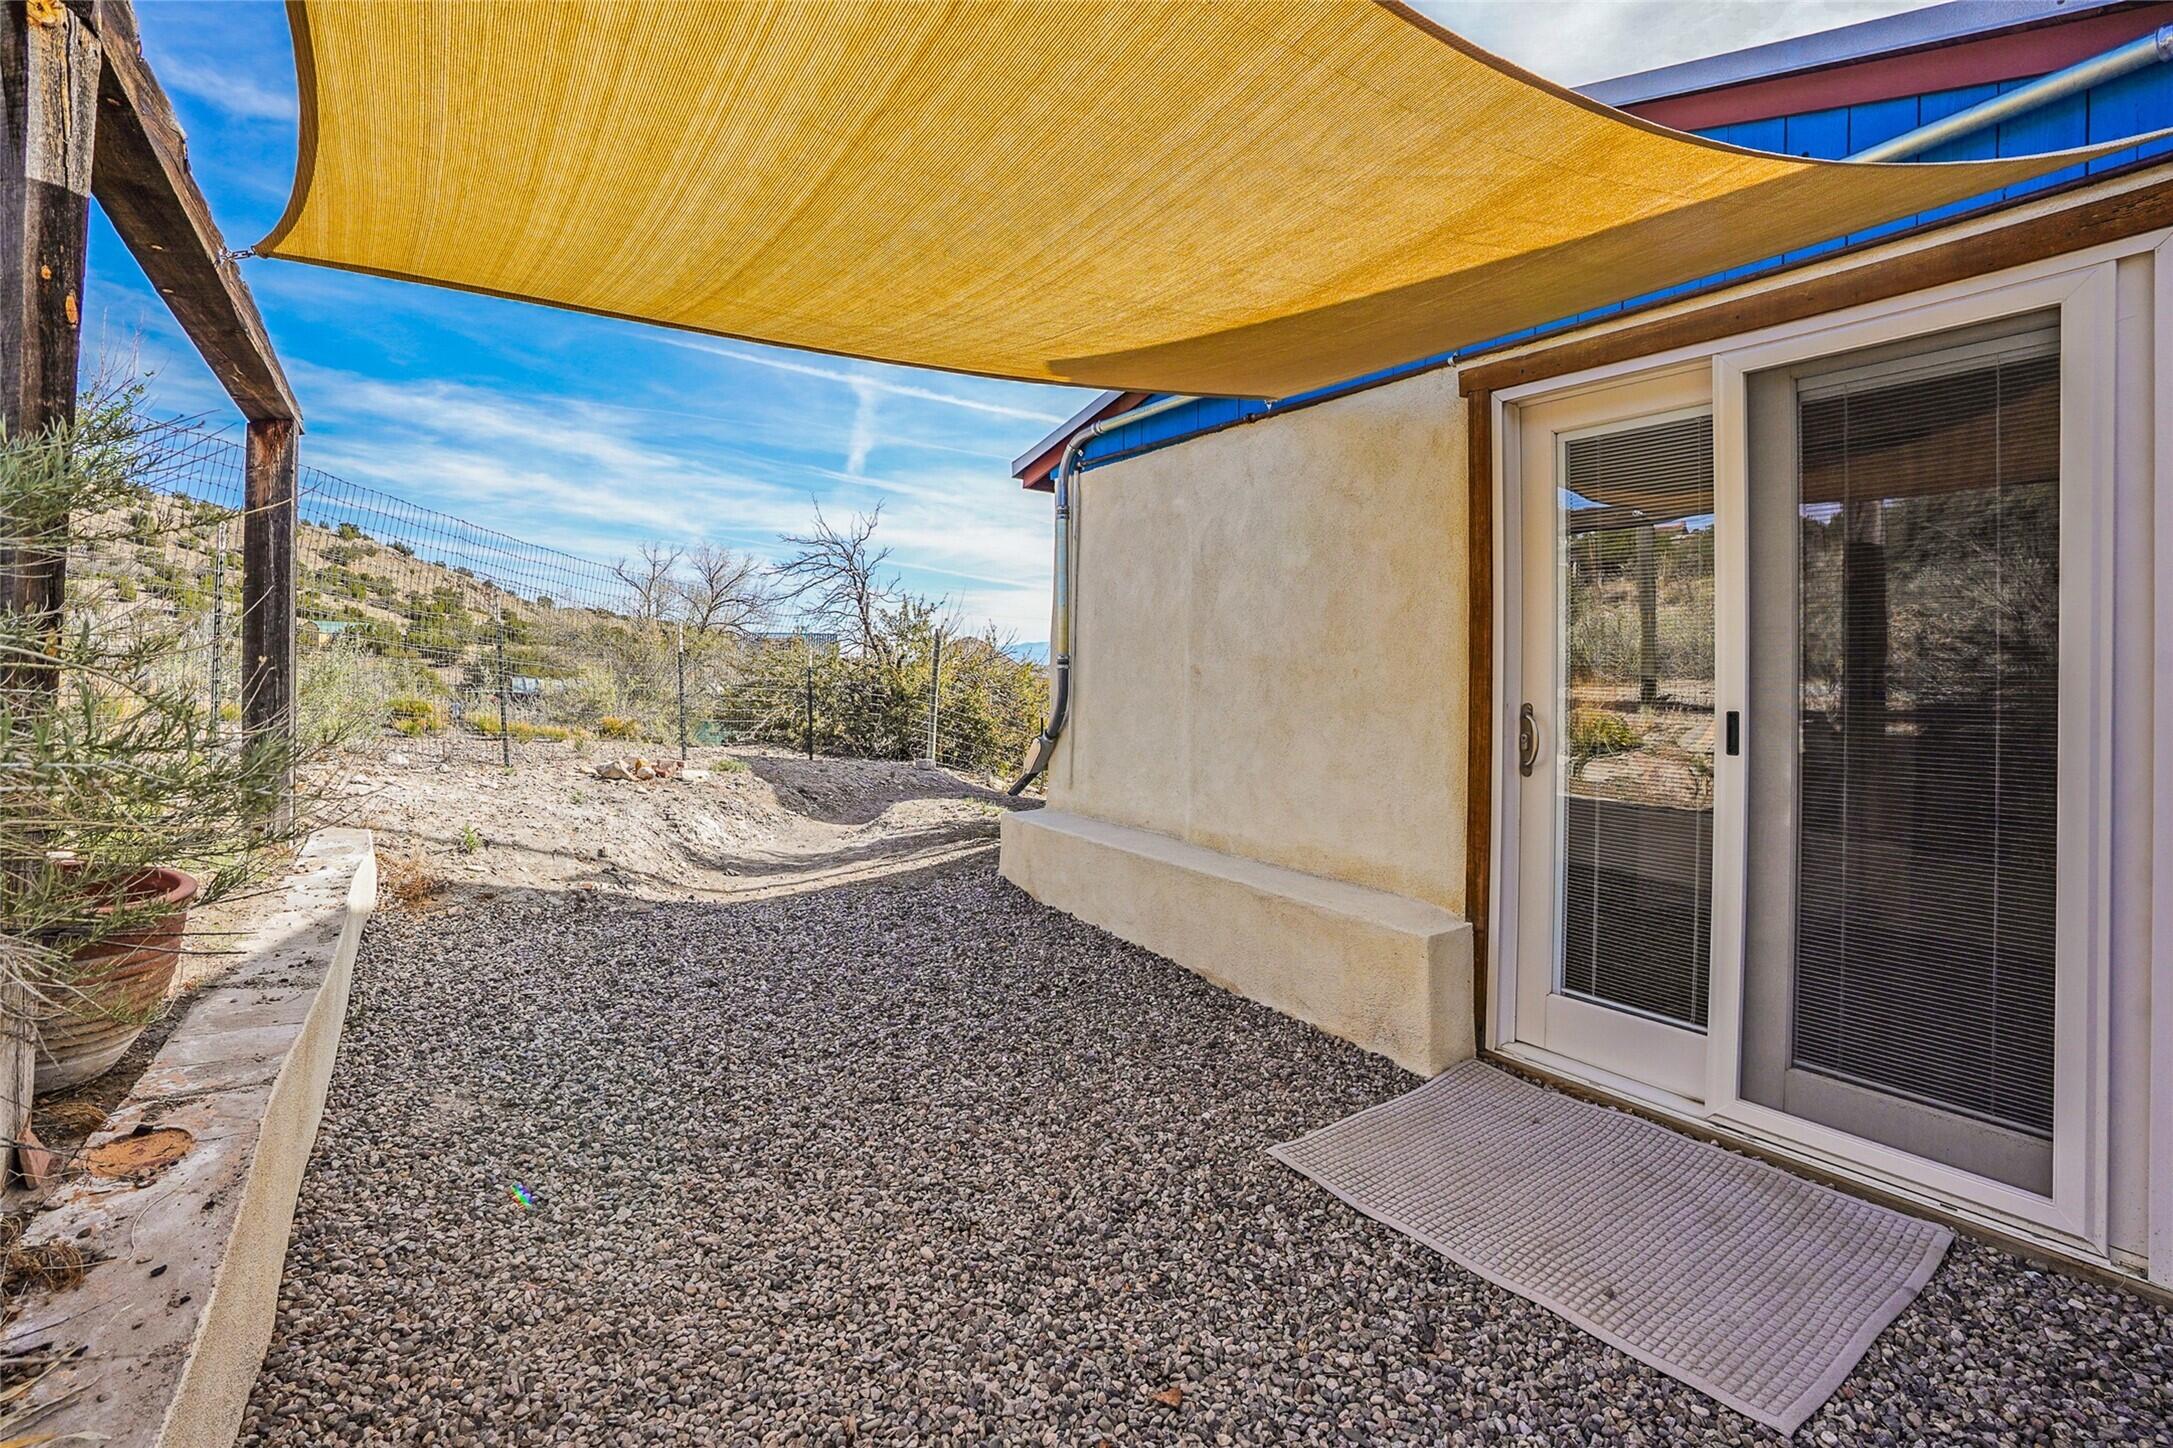
Home patio with a tan shade sail, gravel ground, sliding glass doors, and fenced yard.
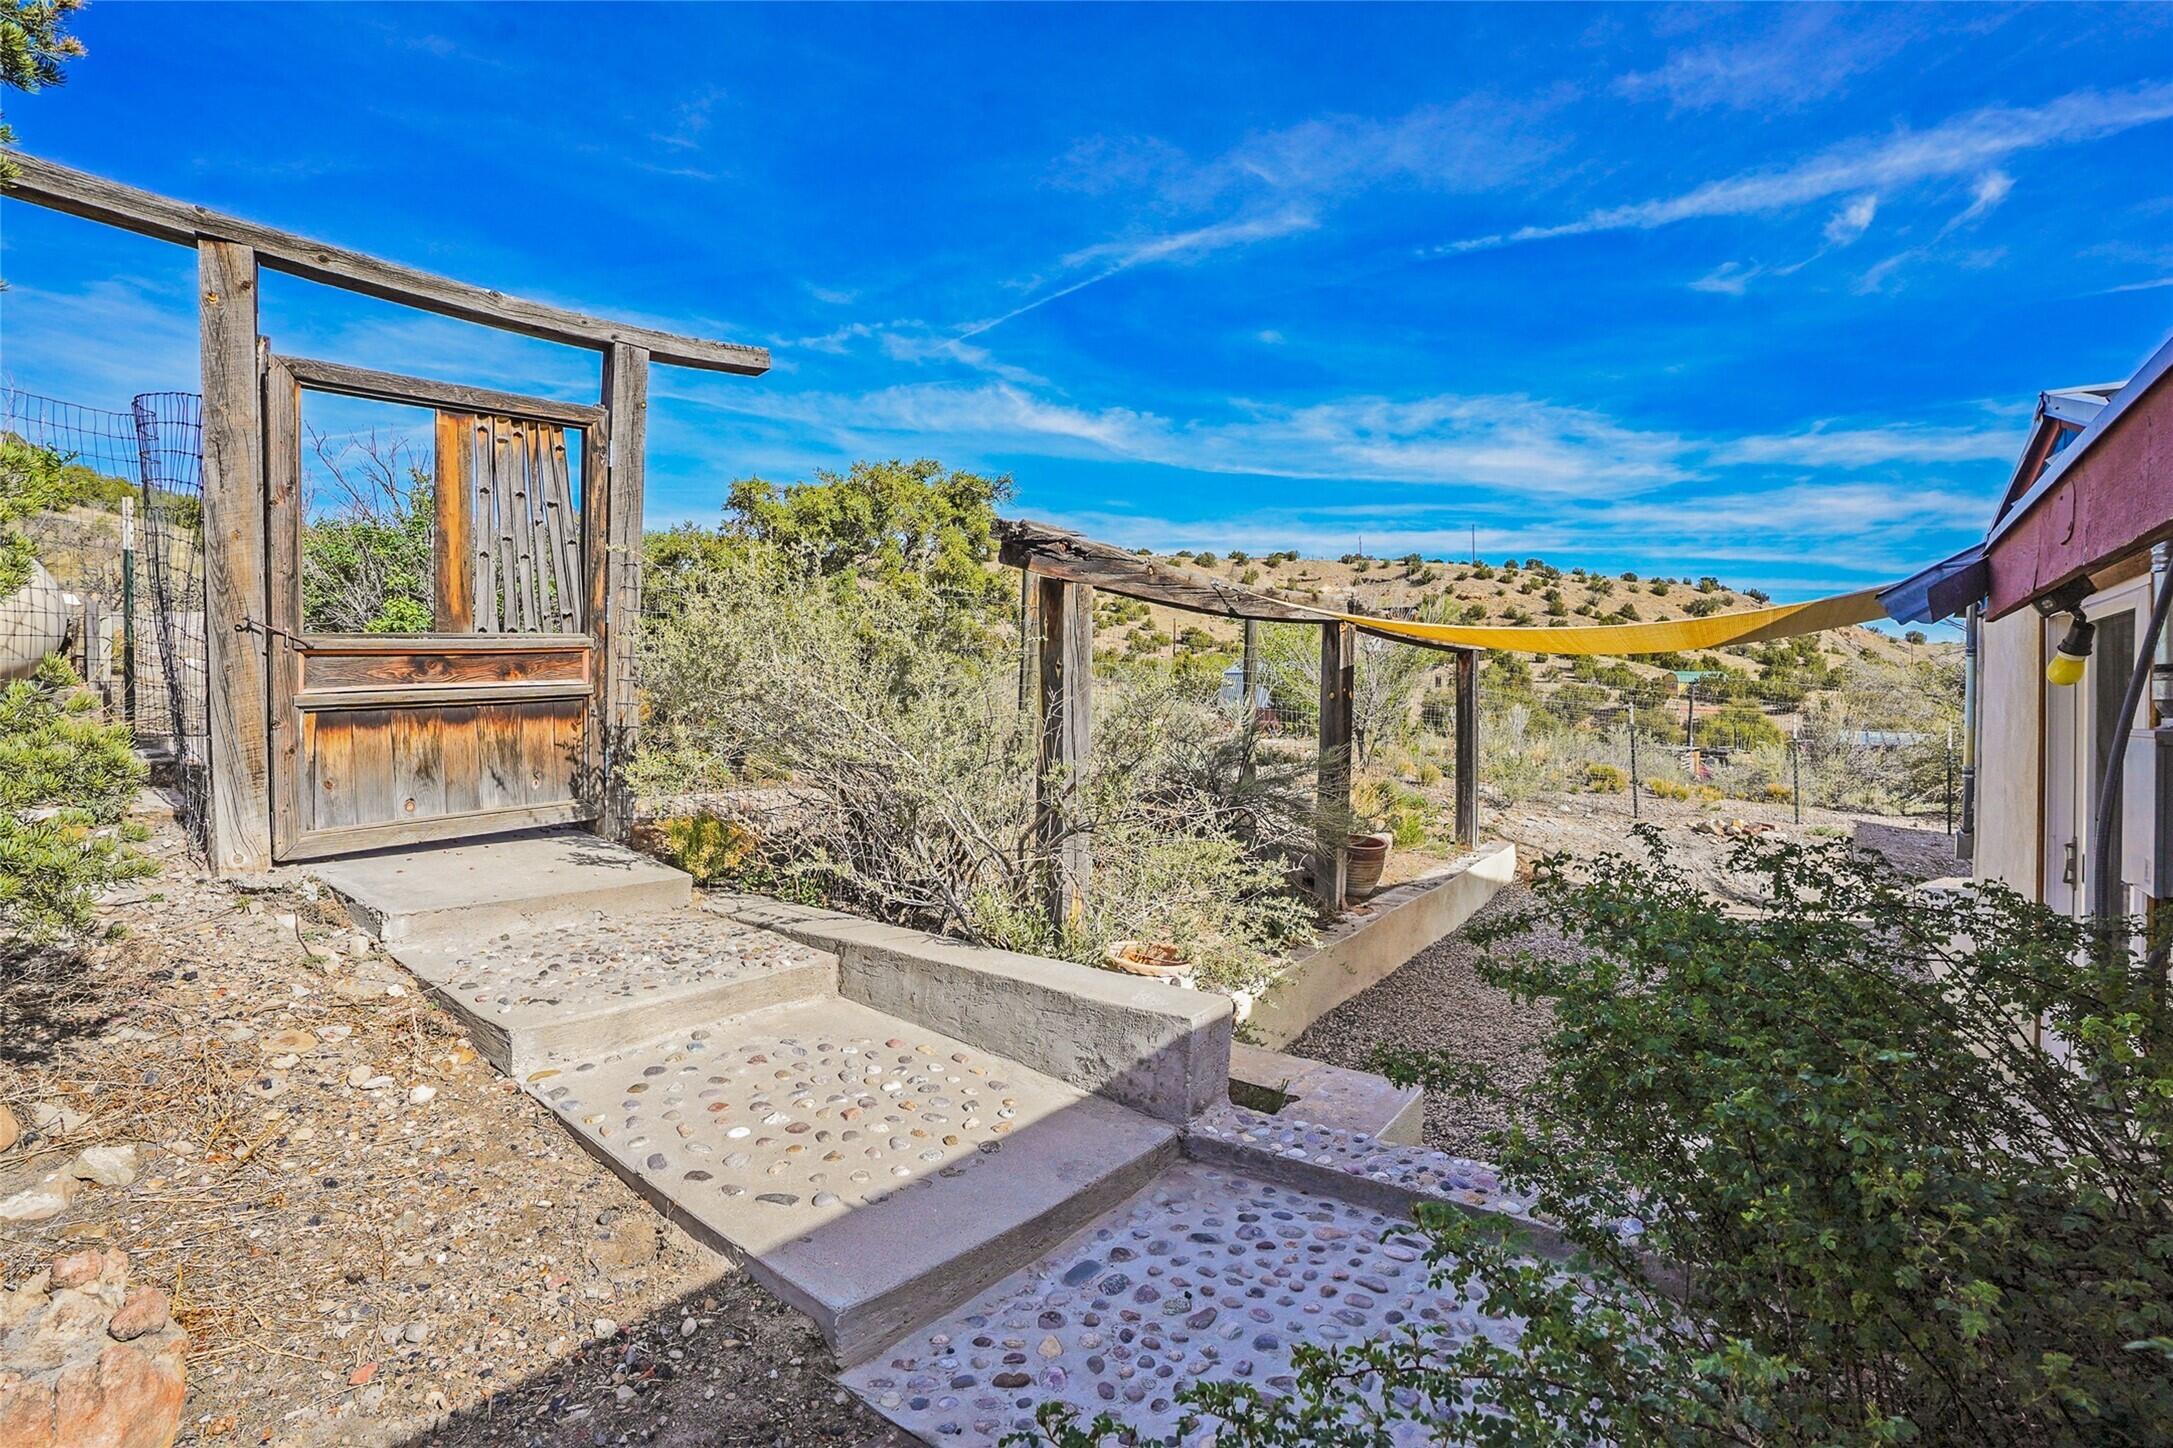
Garden entry with a rustic wooden gate, pebble-inlaid steps, yellow shade sail, and dry hills beyond.
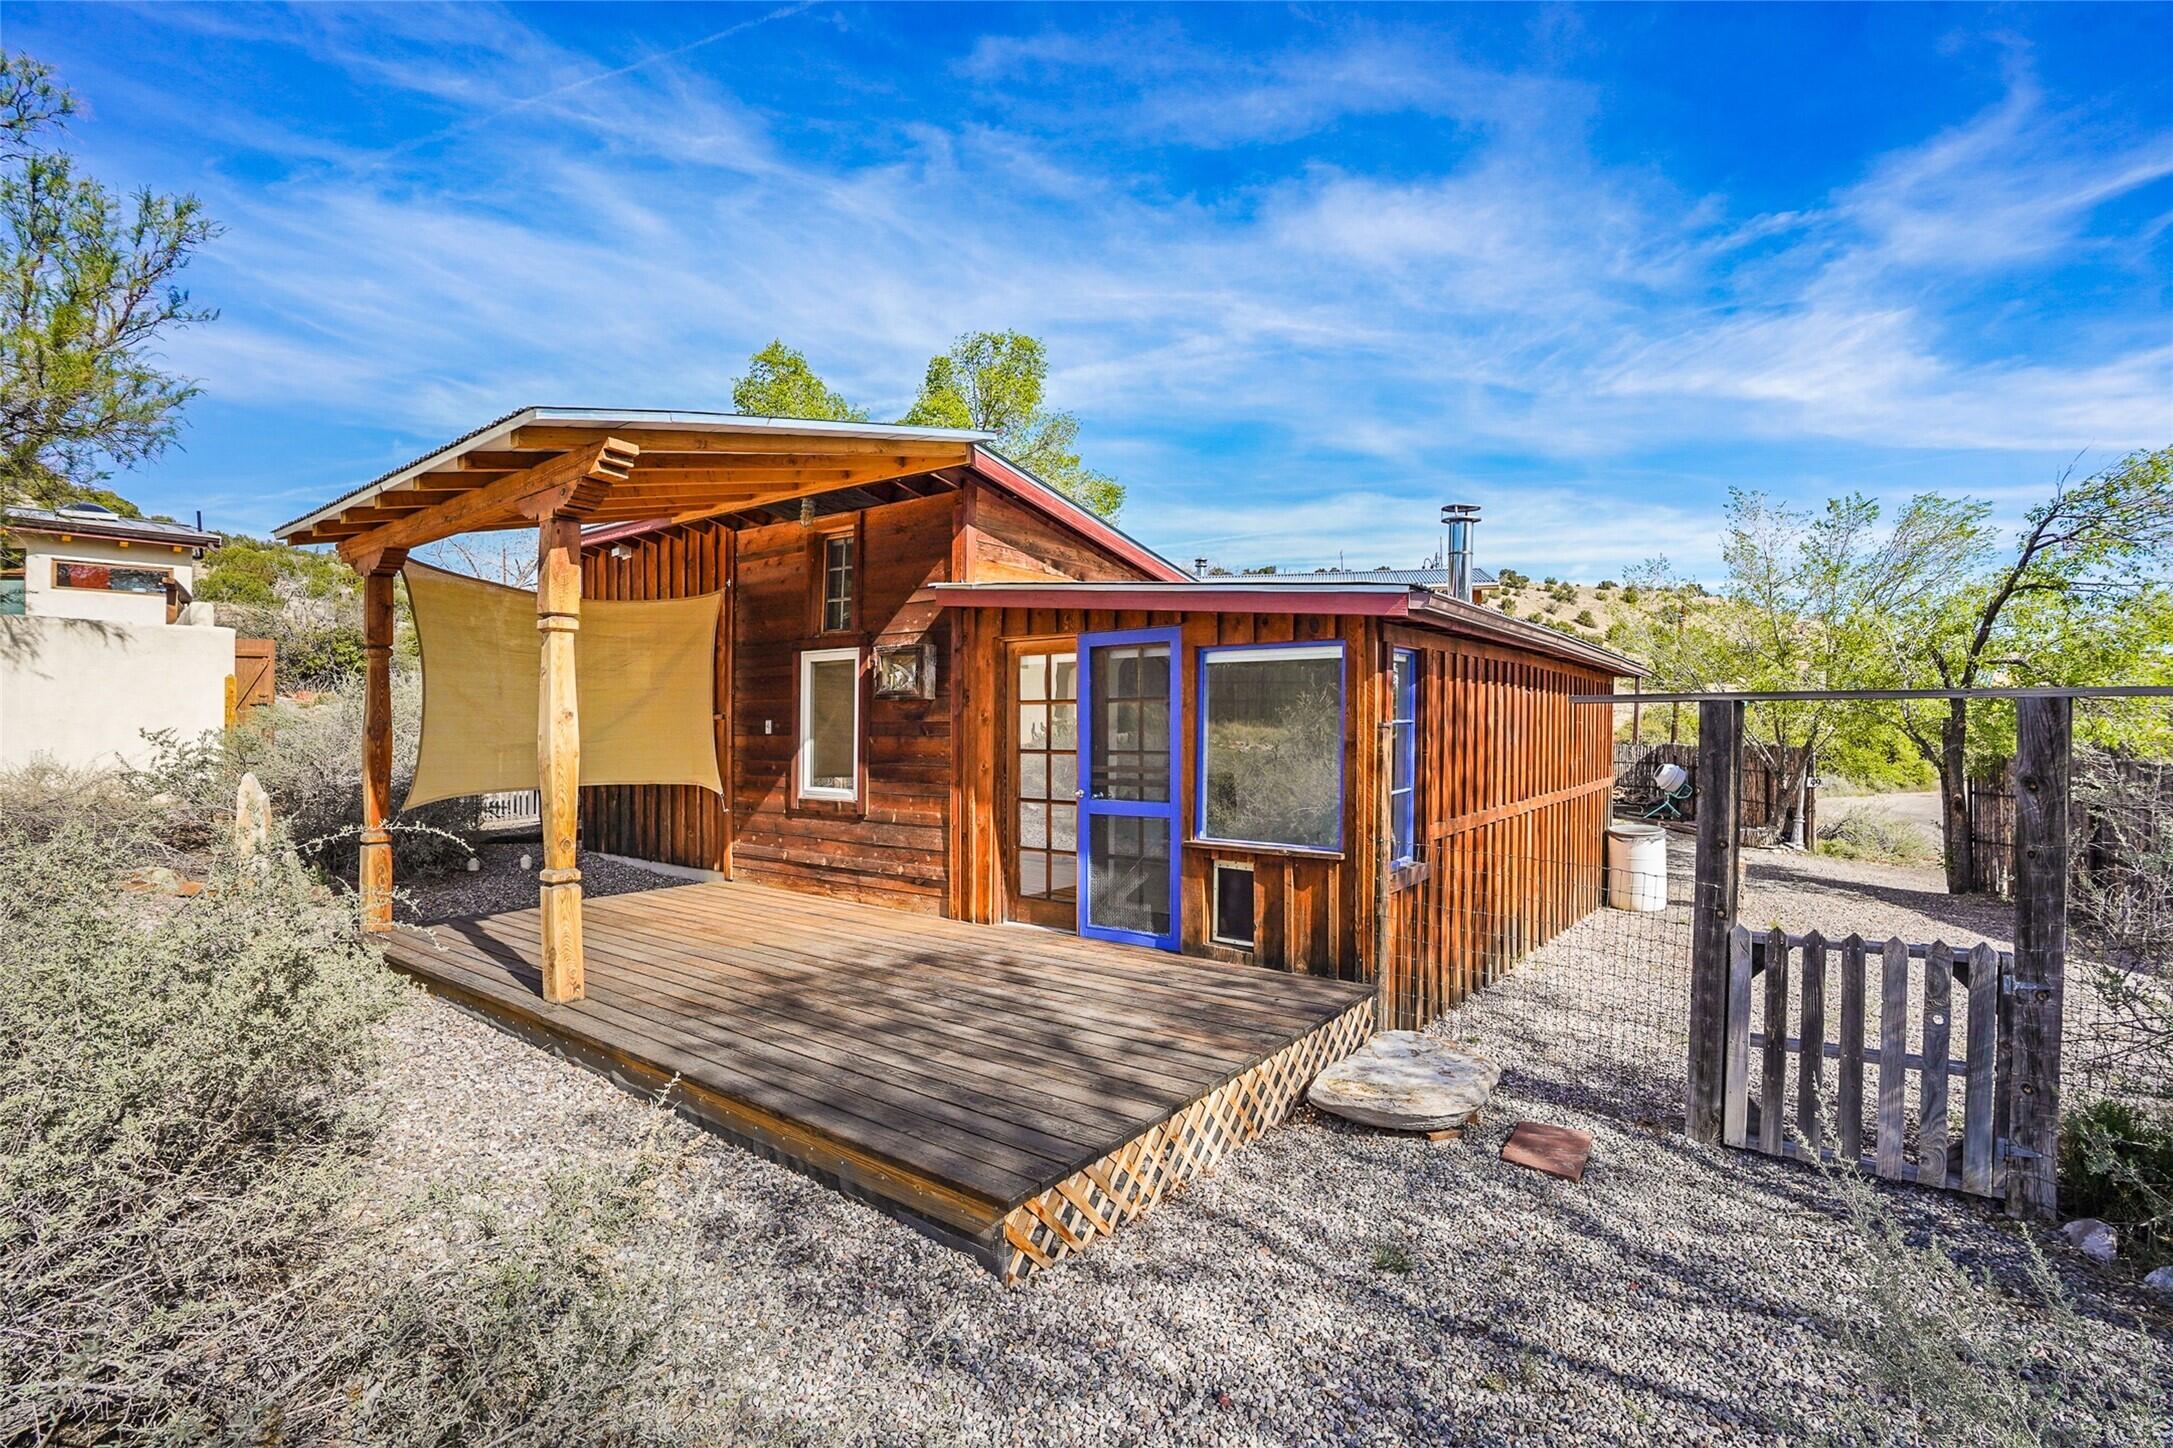
Rustic wooden home with a covered deck, blue-trimmed doors, and gravel landscaping.
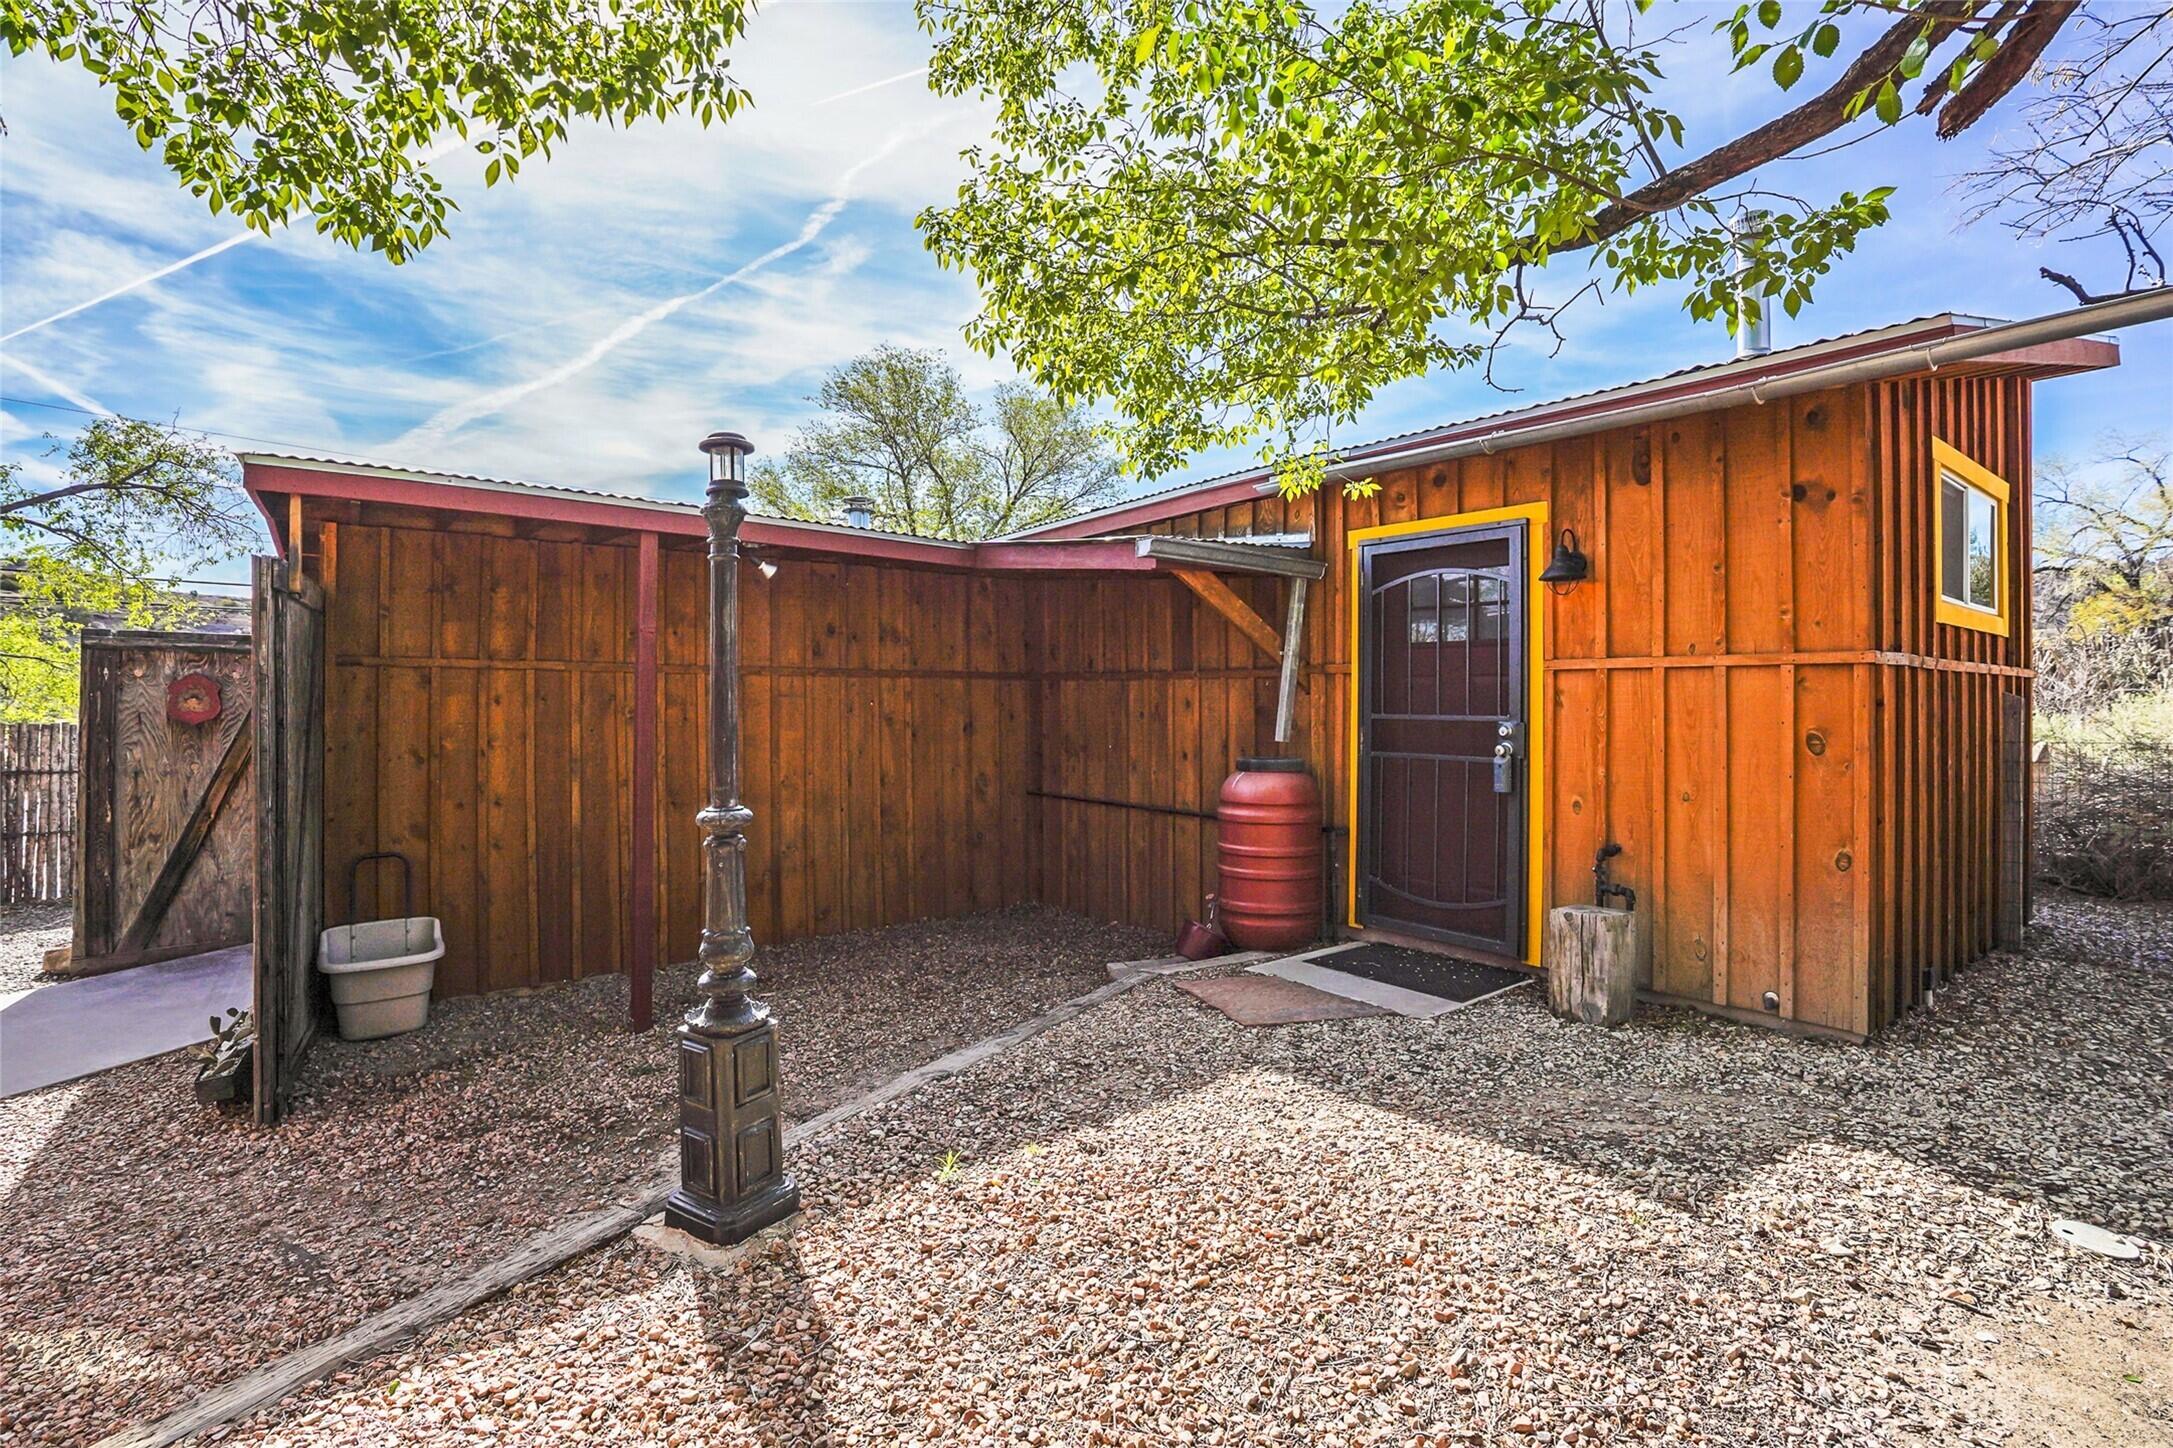
Wooden outbuilding with yellow-trimmed door and window beside a gravel courtyard and red rain barrel.
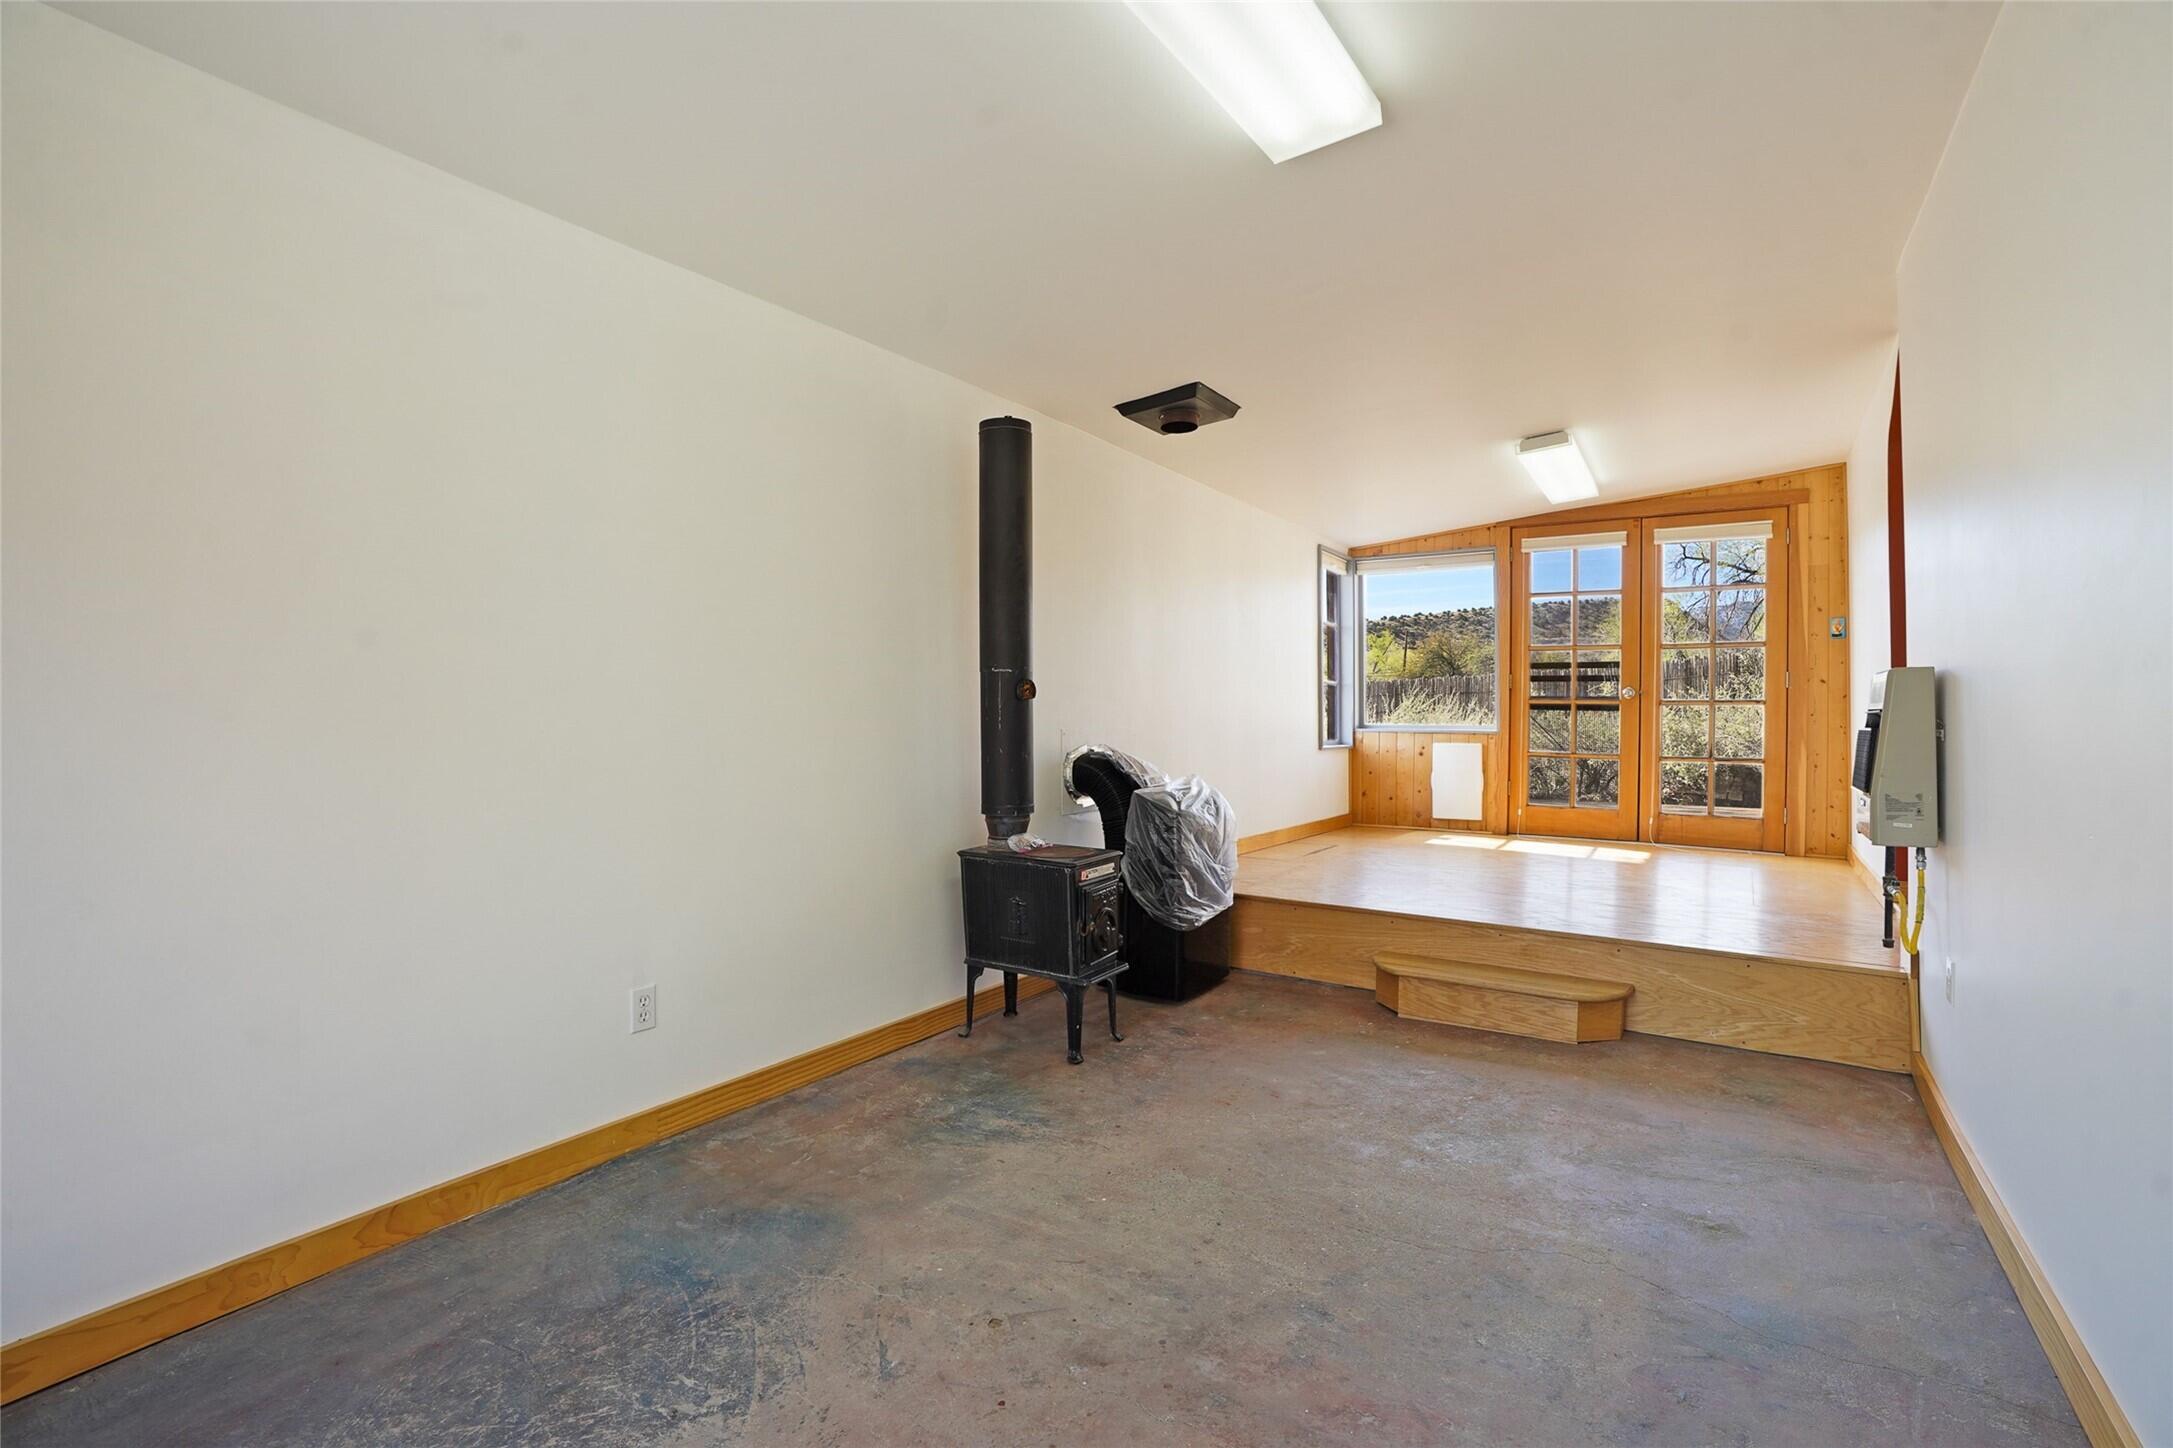
Mostly empty room with a black wood stove and raised wood-floored area with glass doors.
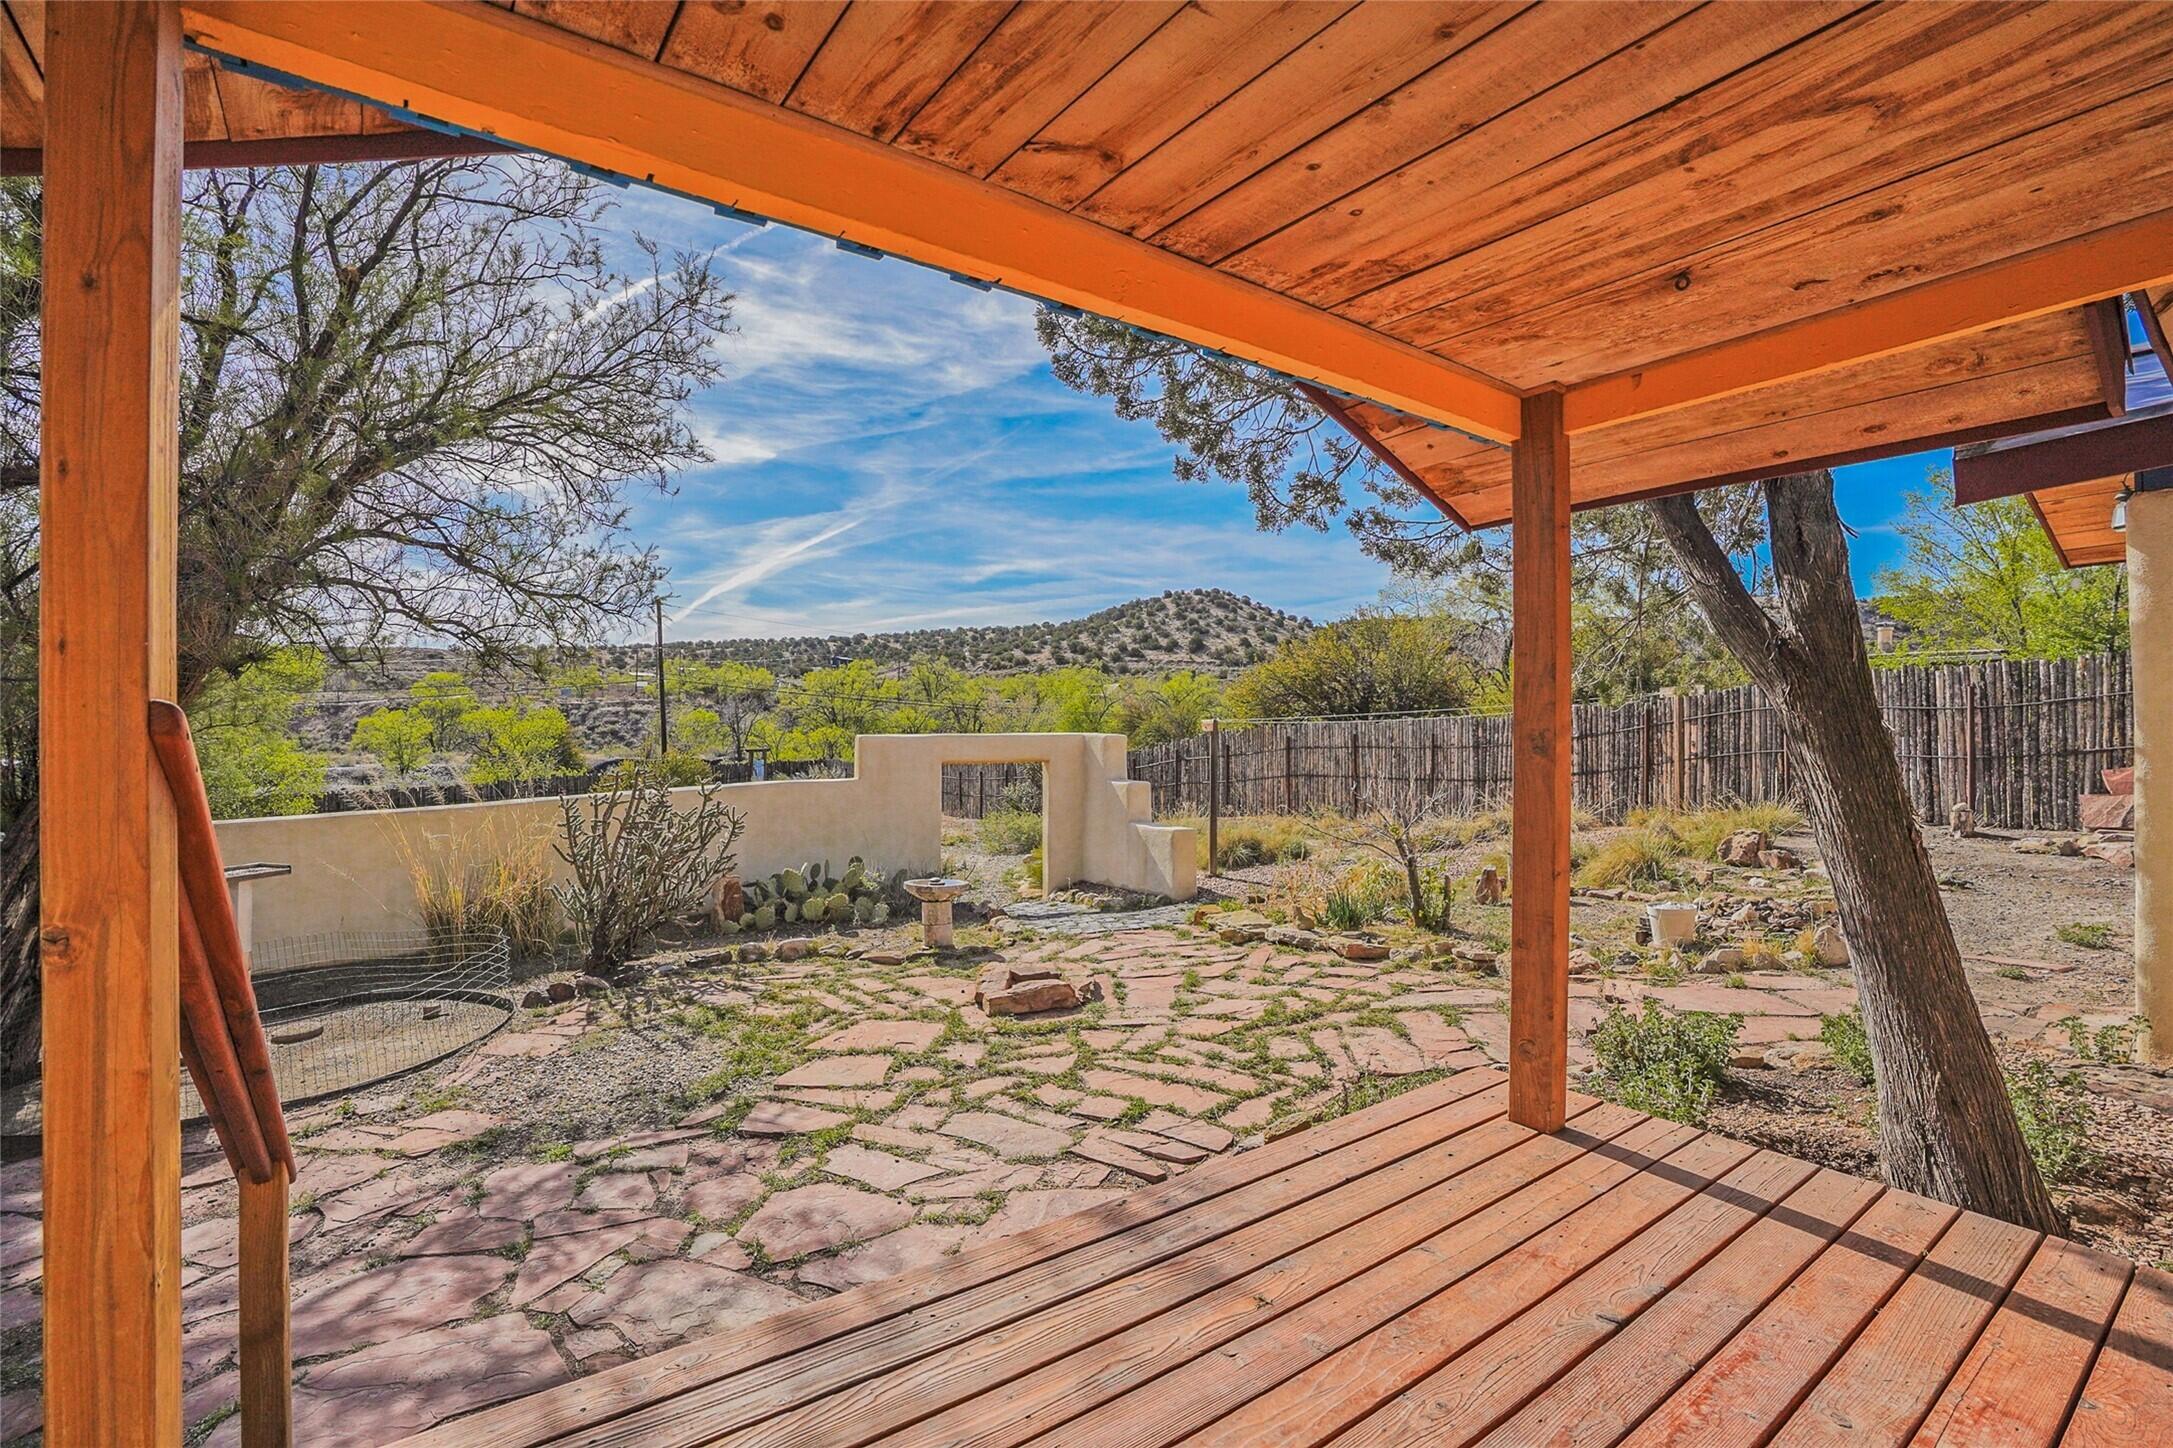
Covered wooden deck overlooking a stone patio, xeriscaped yard, and scrub-covered hill.
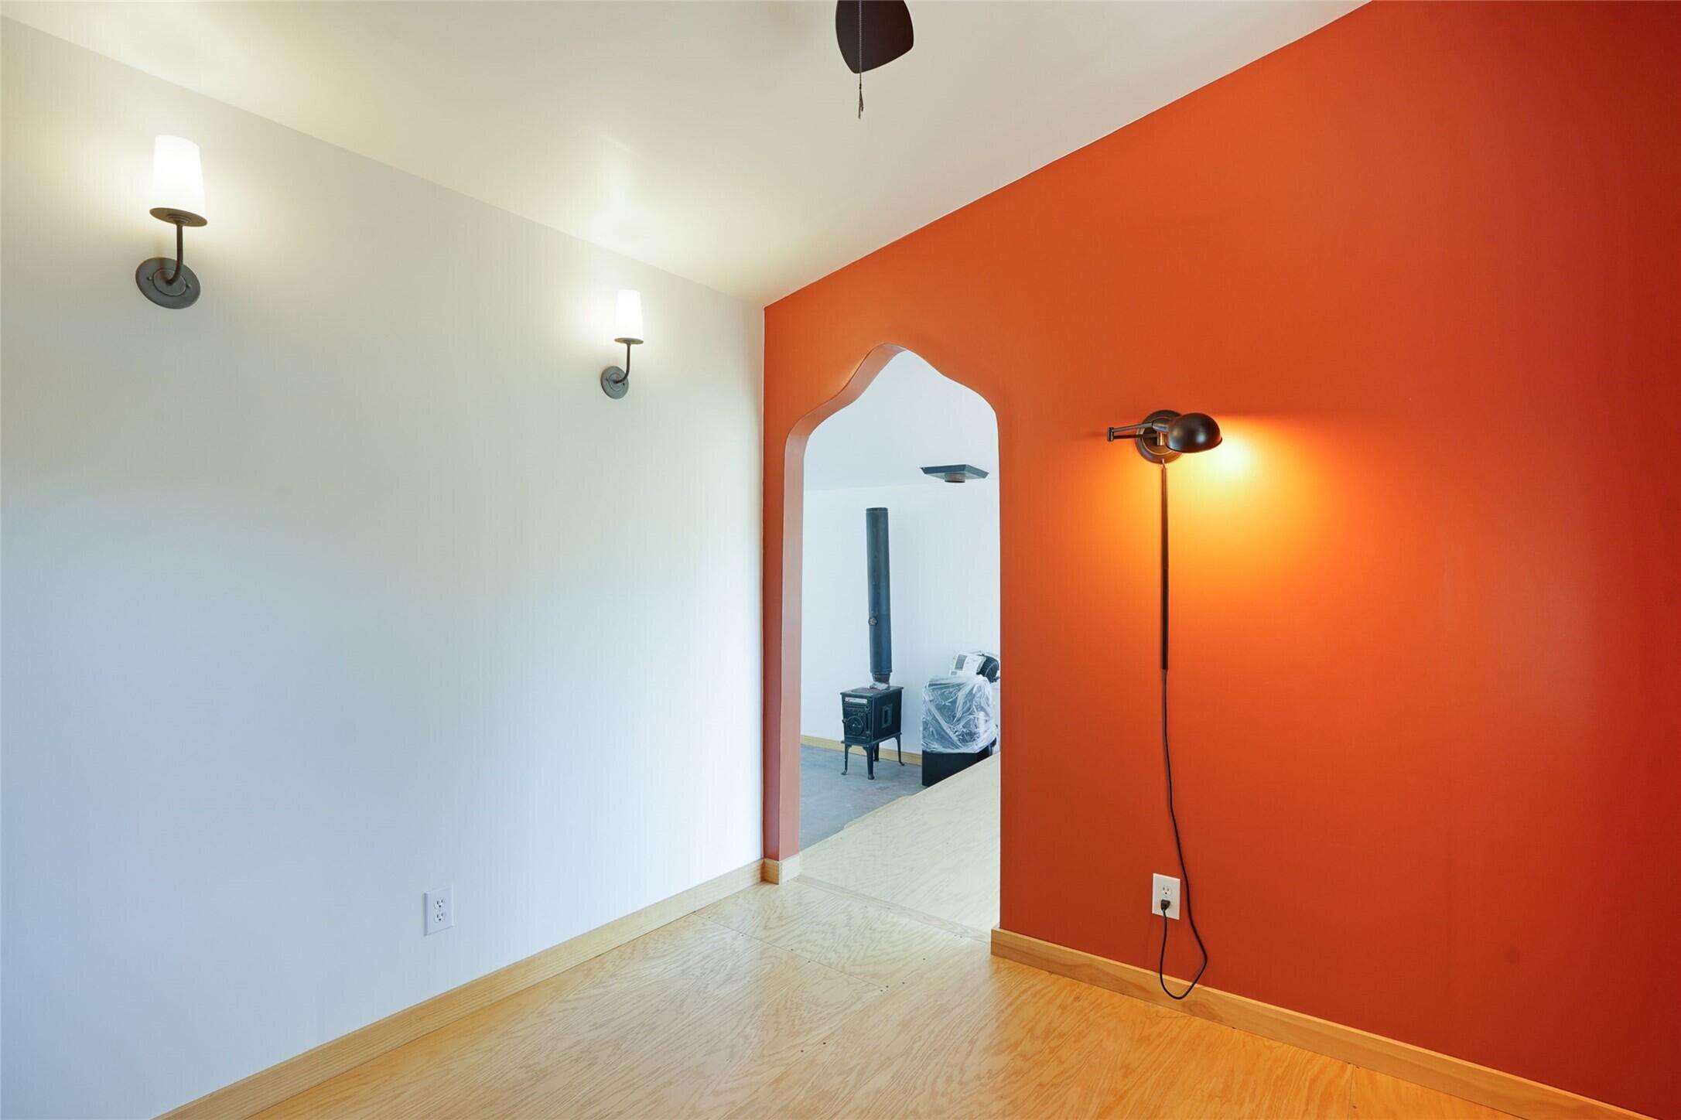
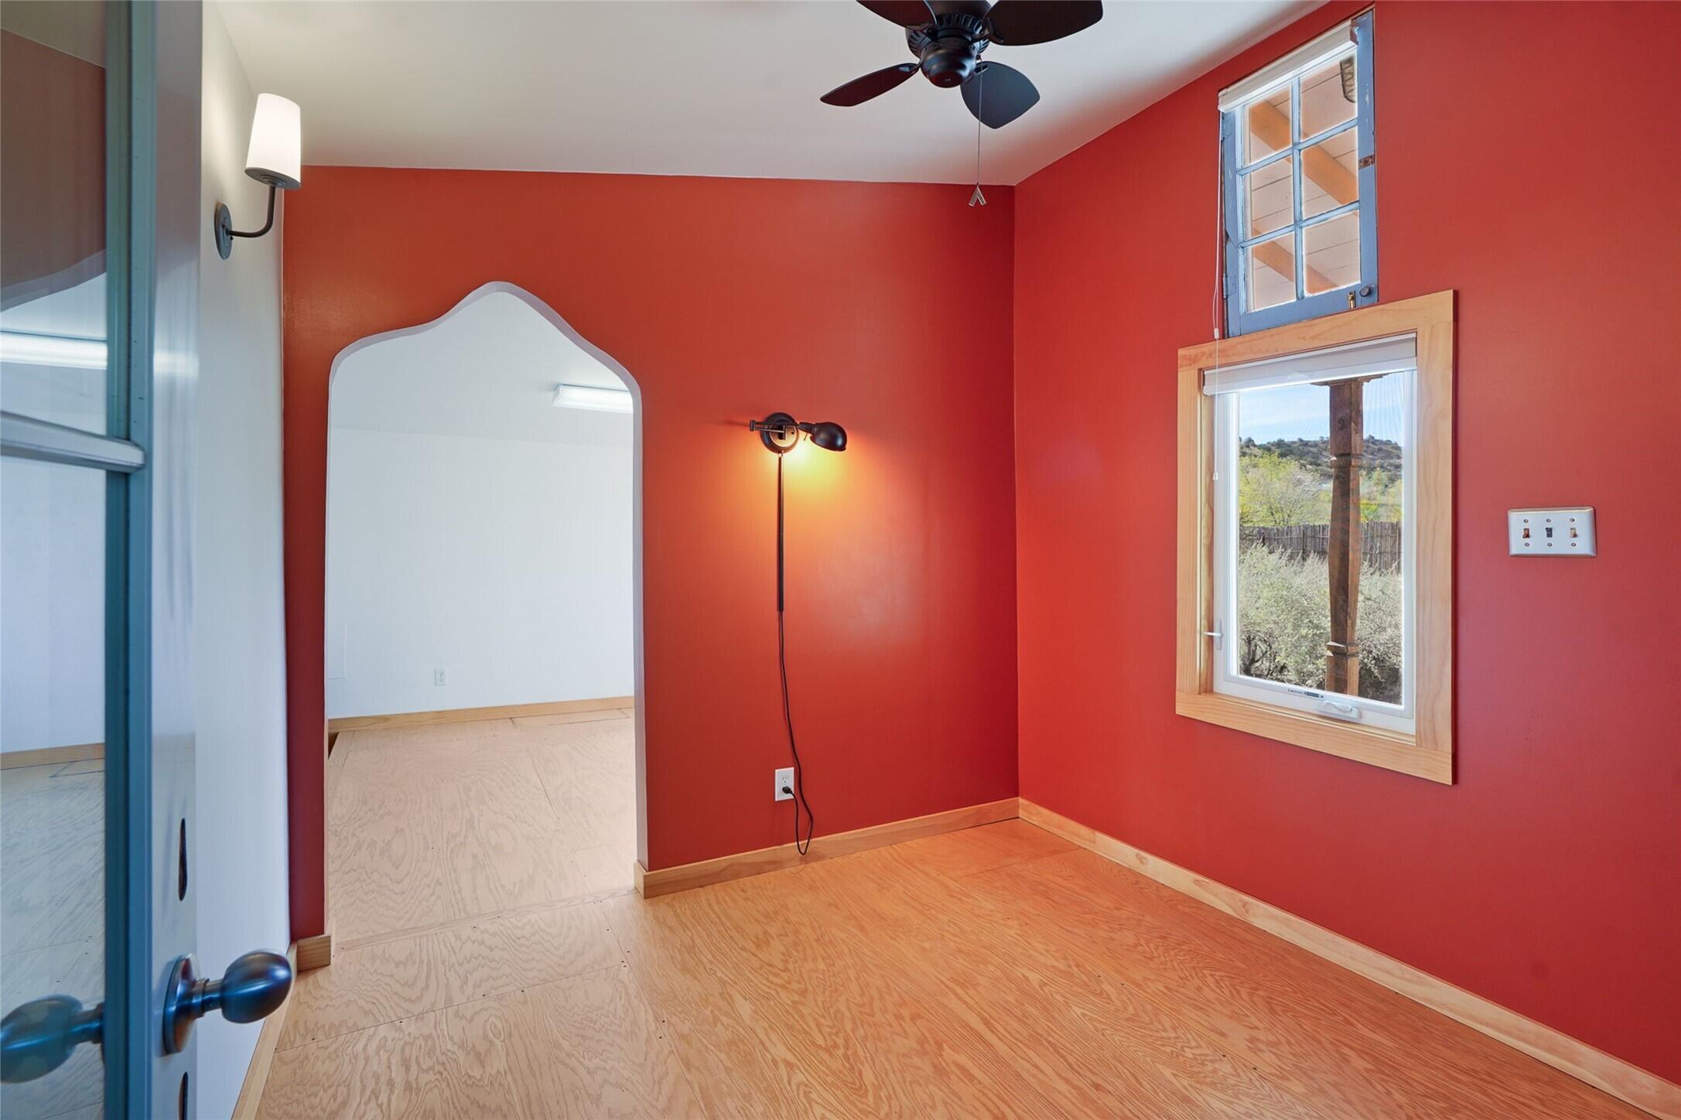
Mostly empty room with an orange accent wall, pale wood flooring, and an arched doorway to a wood stove.
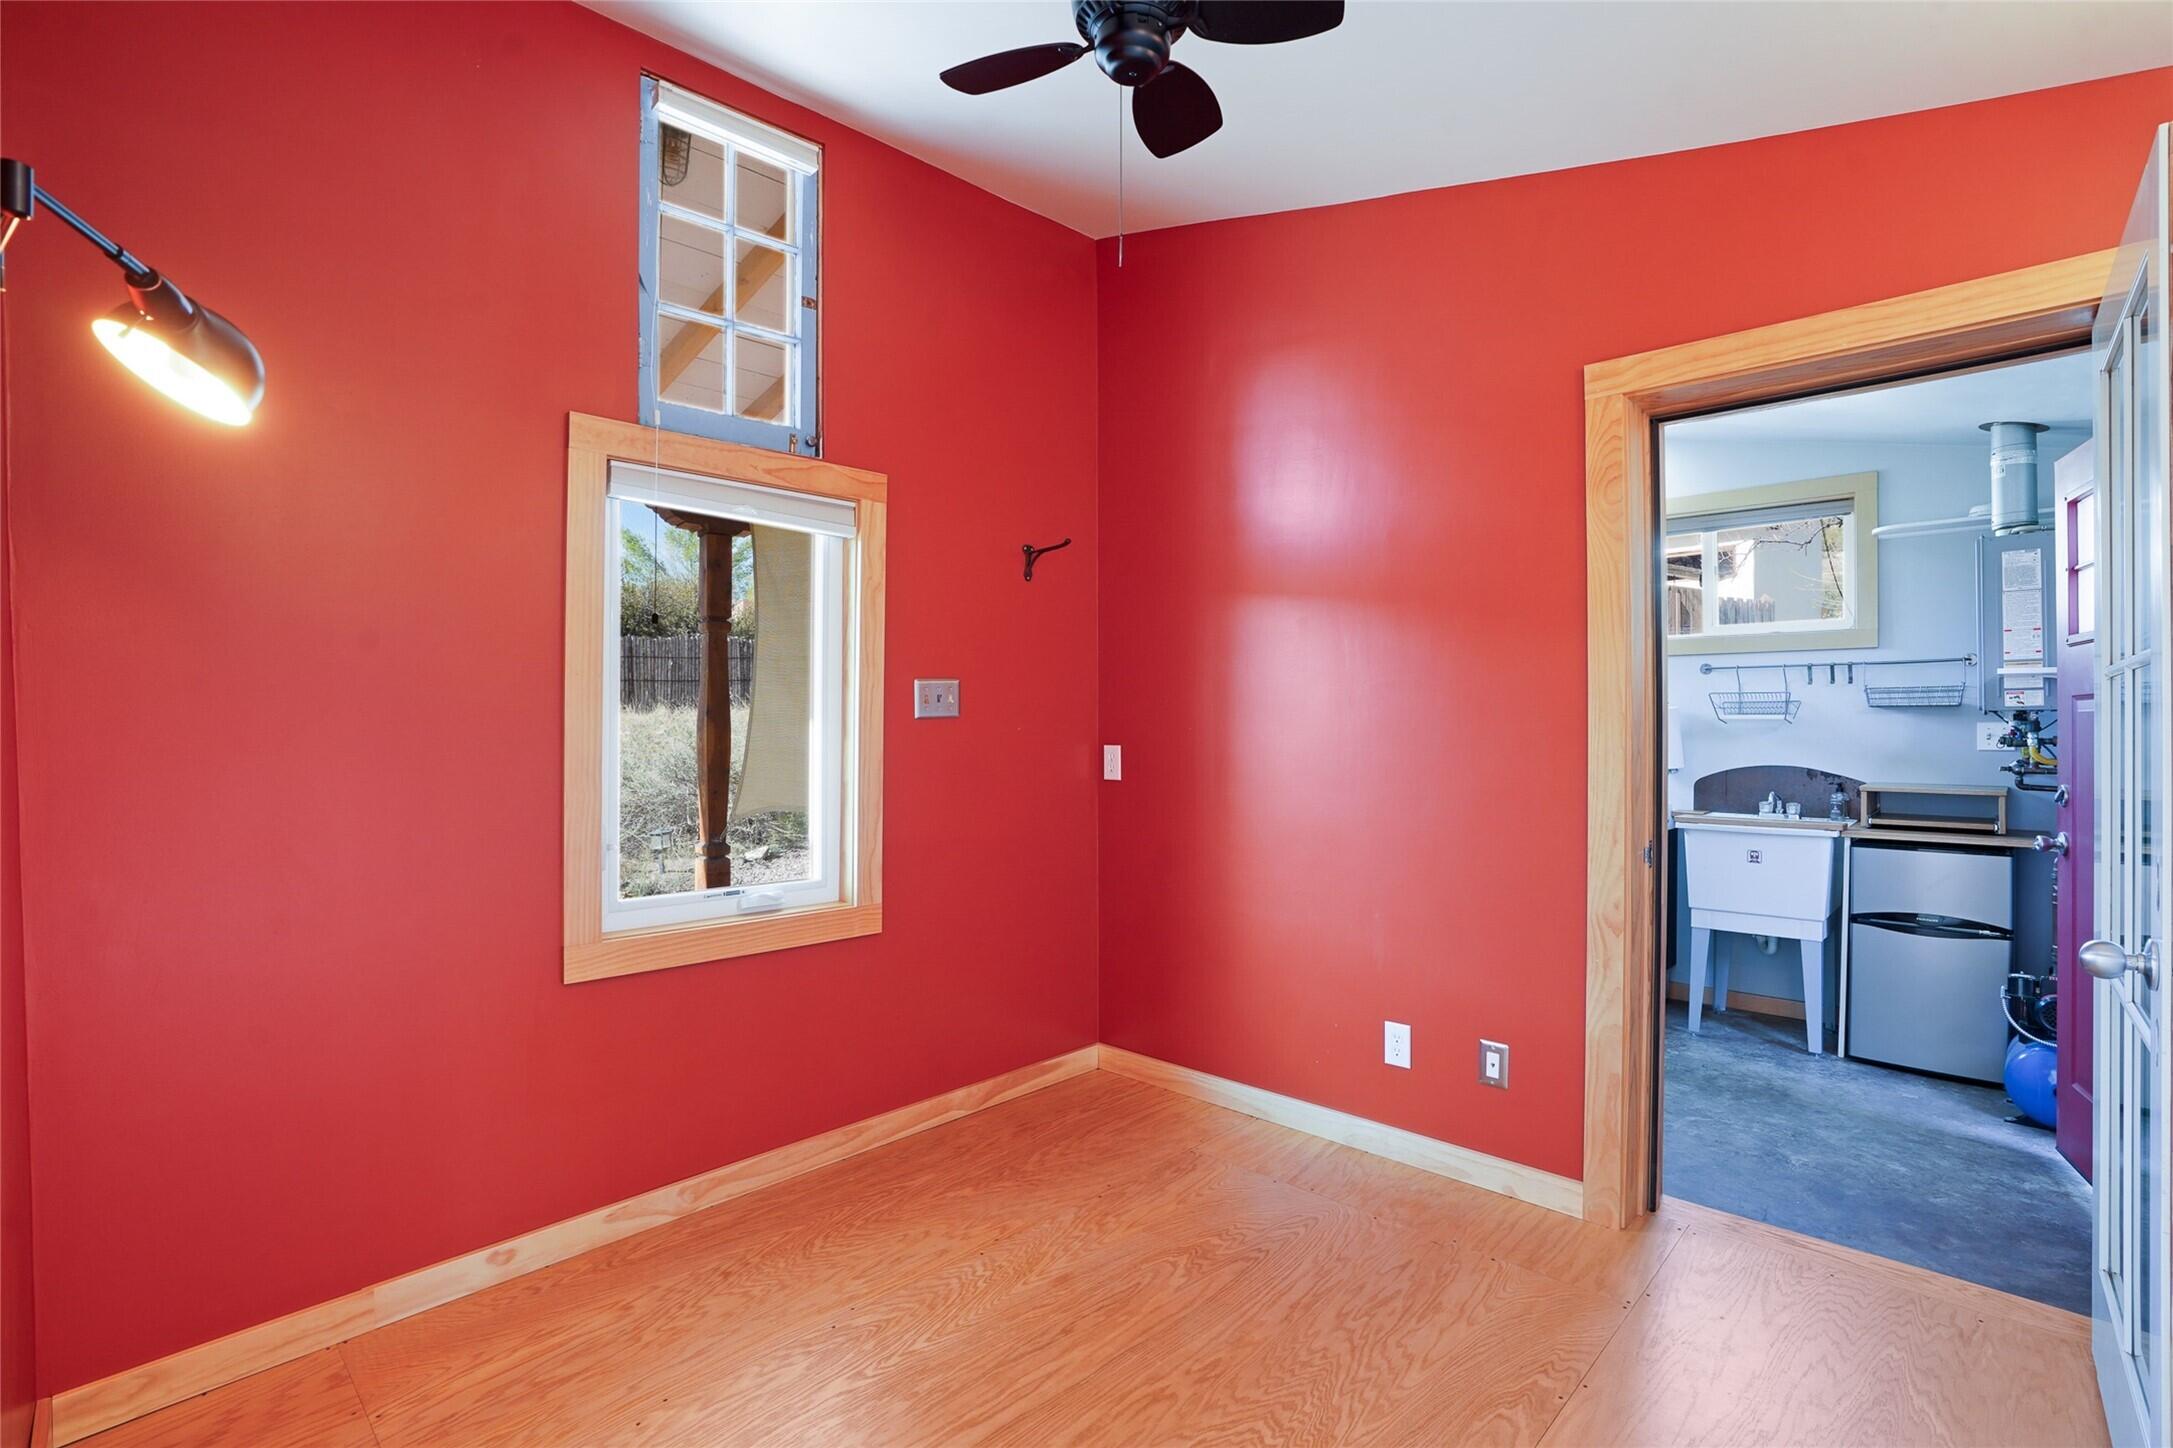
Empty room with red walls, light wood floors, a ceiling fan, and a window overlooking shrubs.
Empty red room with wood flooring and a doorway to a utility room.
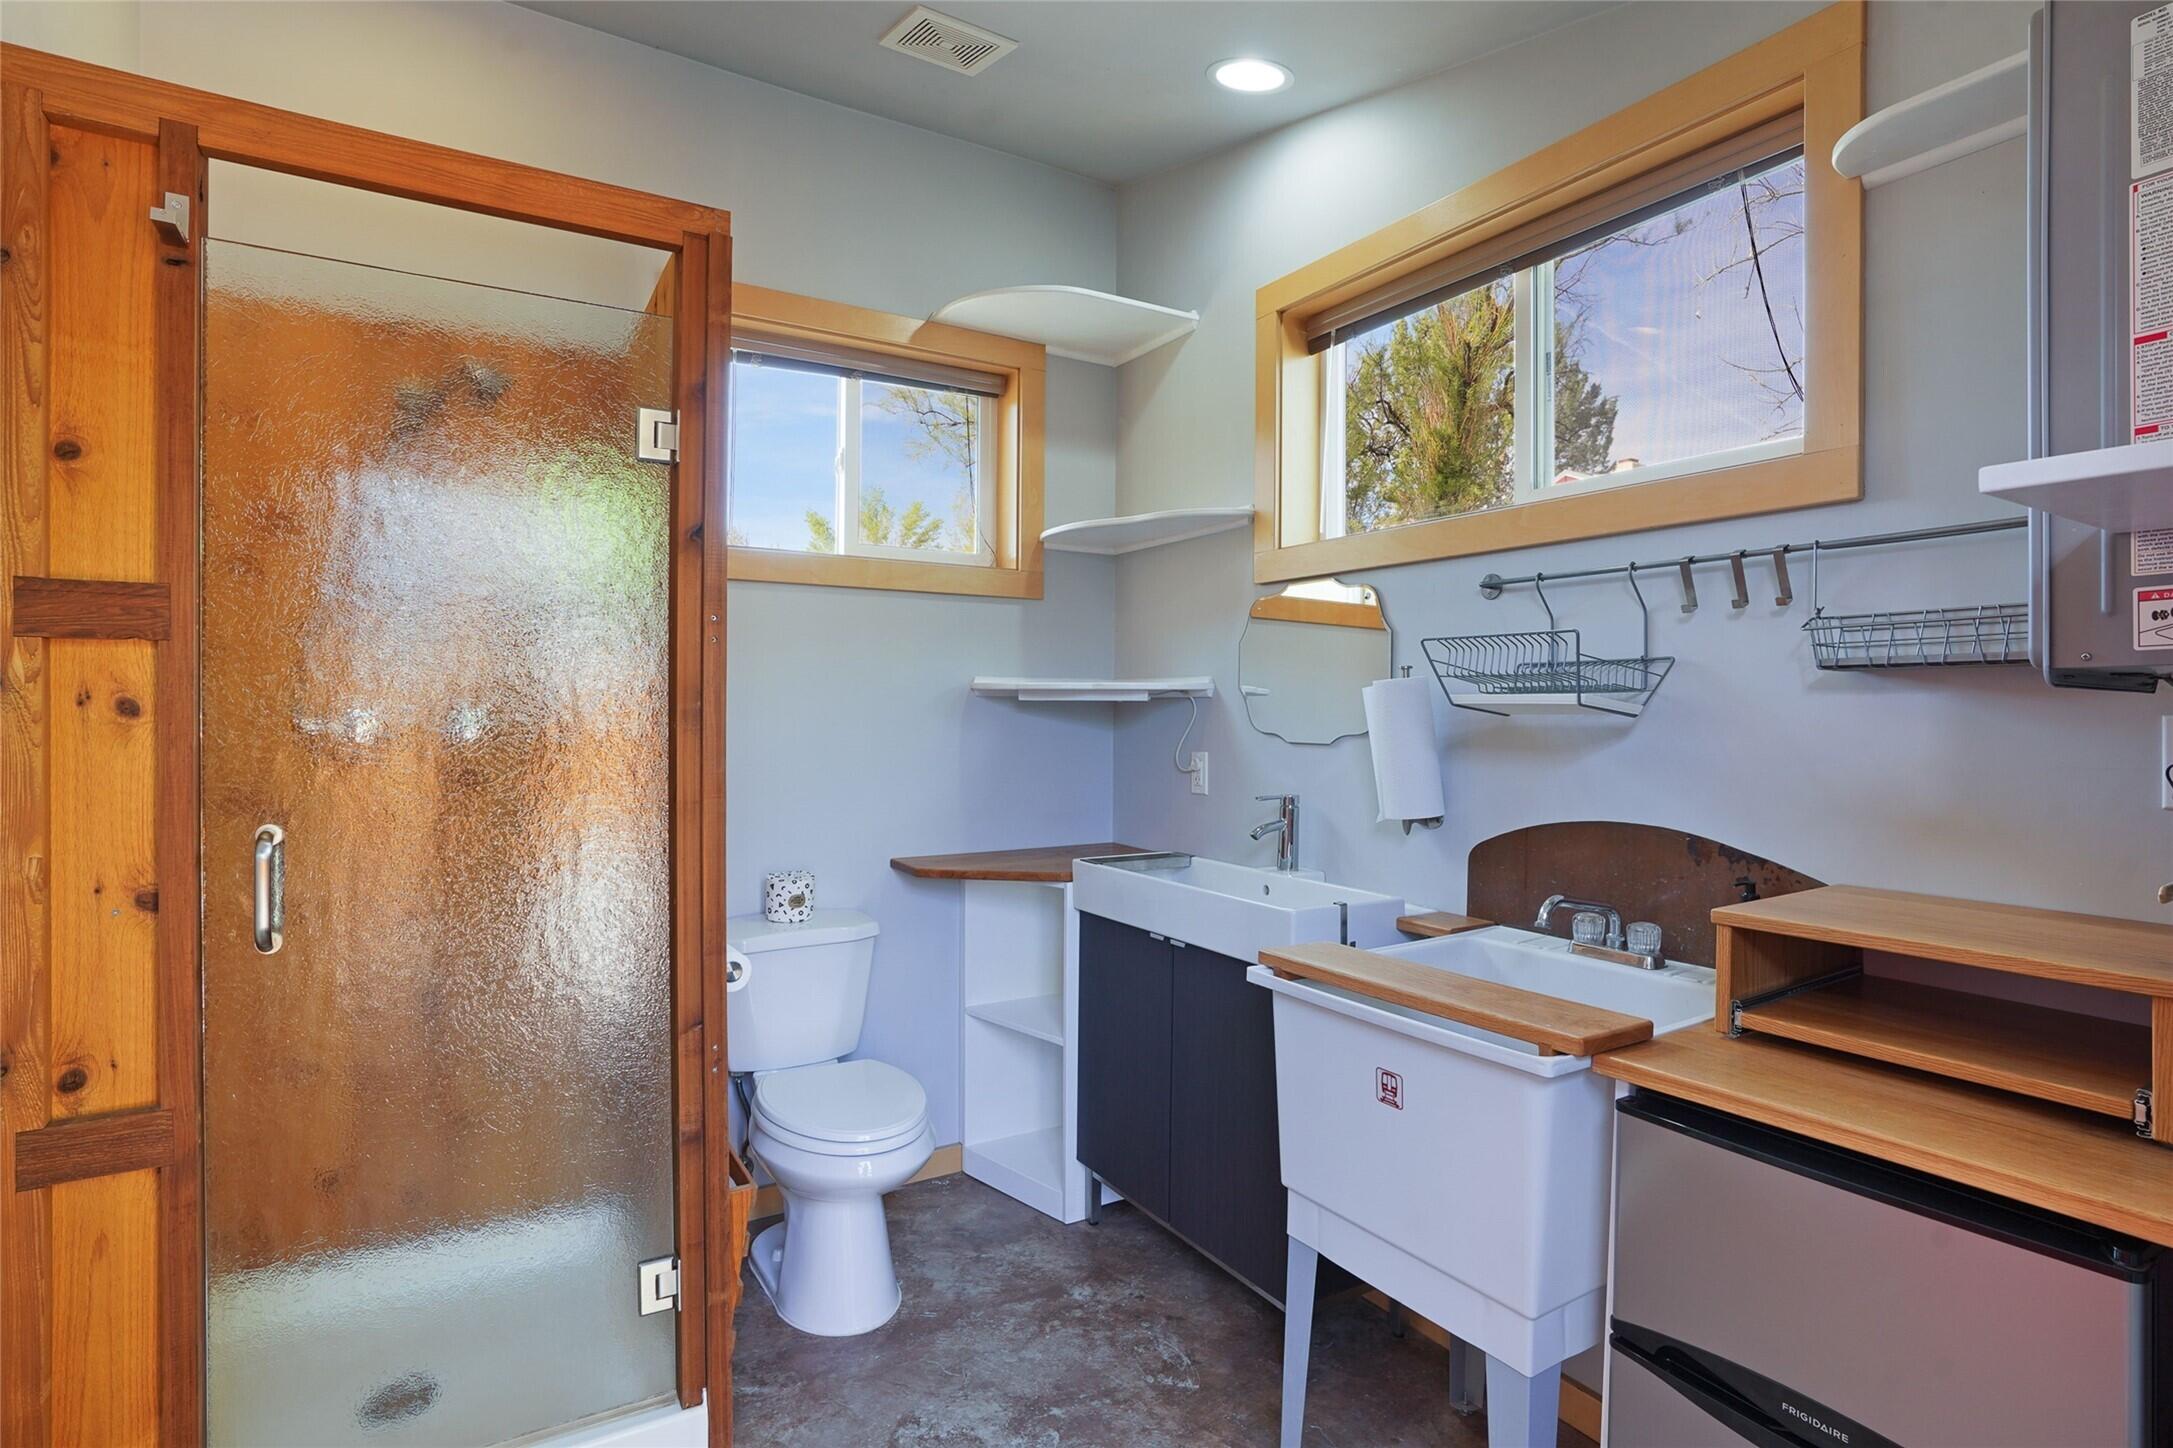
Bathroom with a frosted-glass shower, two sinks, wood counters, and a built-in Frigidaire washer and dryer.
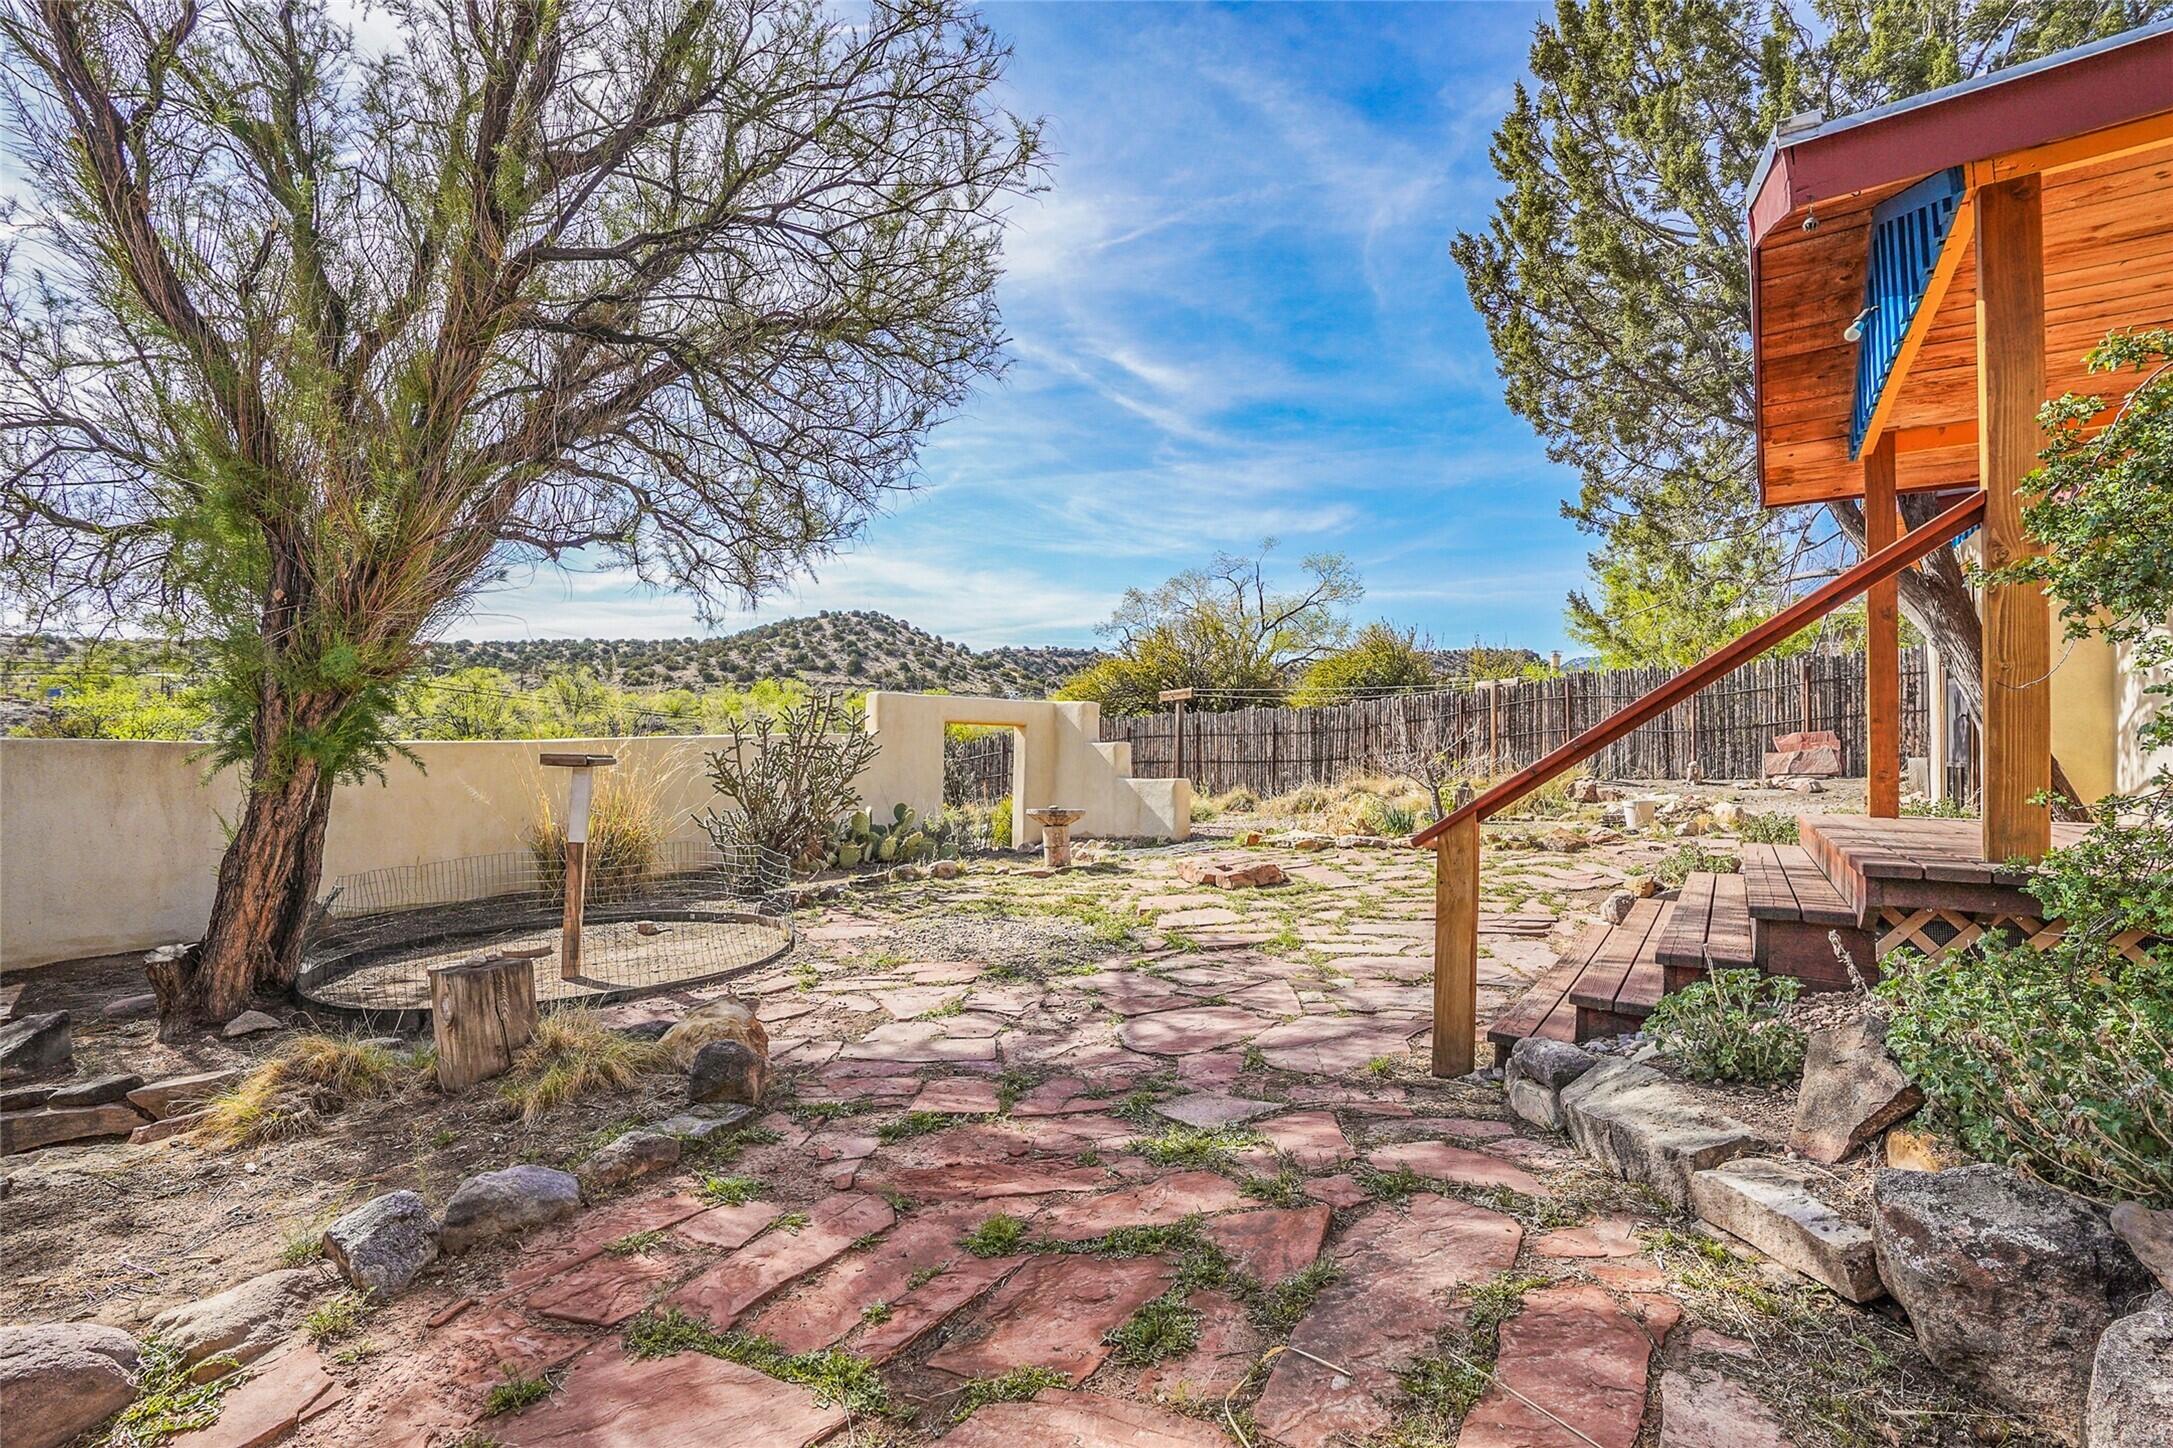
Backyard patio with irregular red flagstones, wooden deck stairs, desert landscaping, and distant hills.
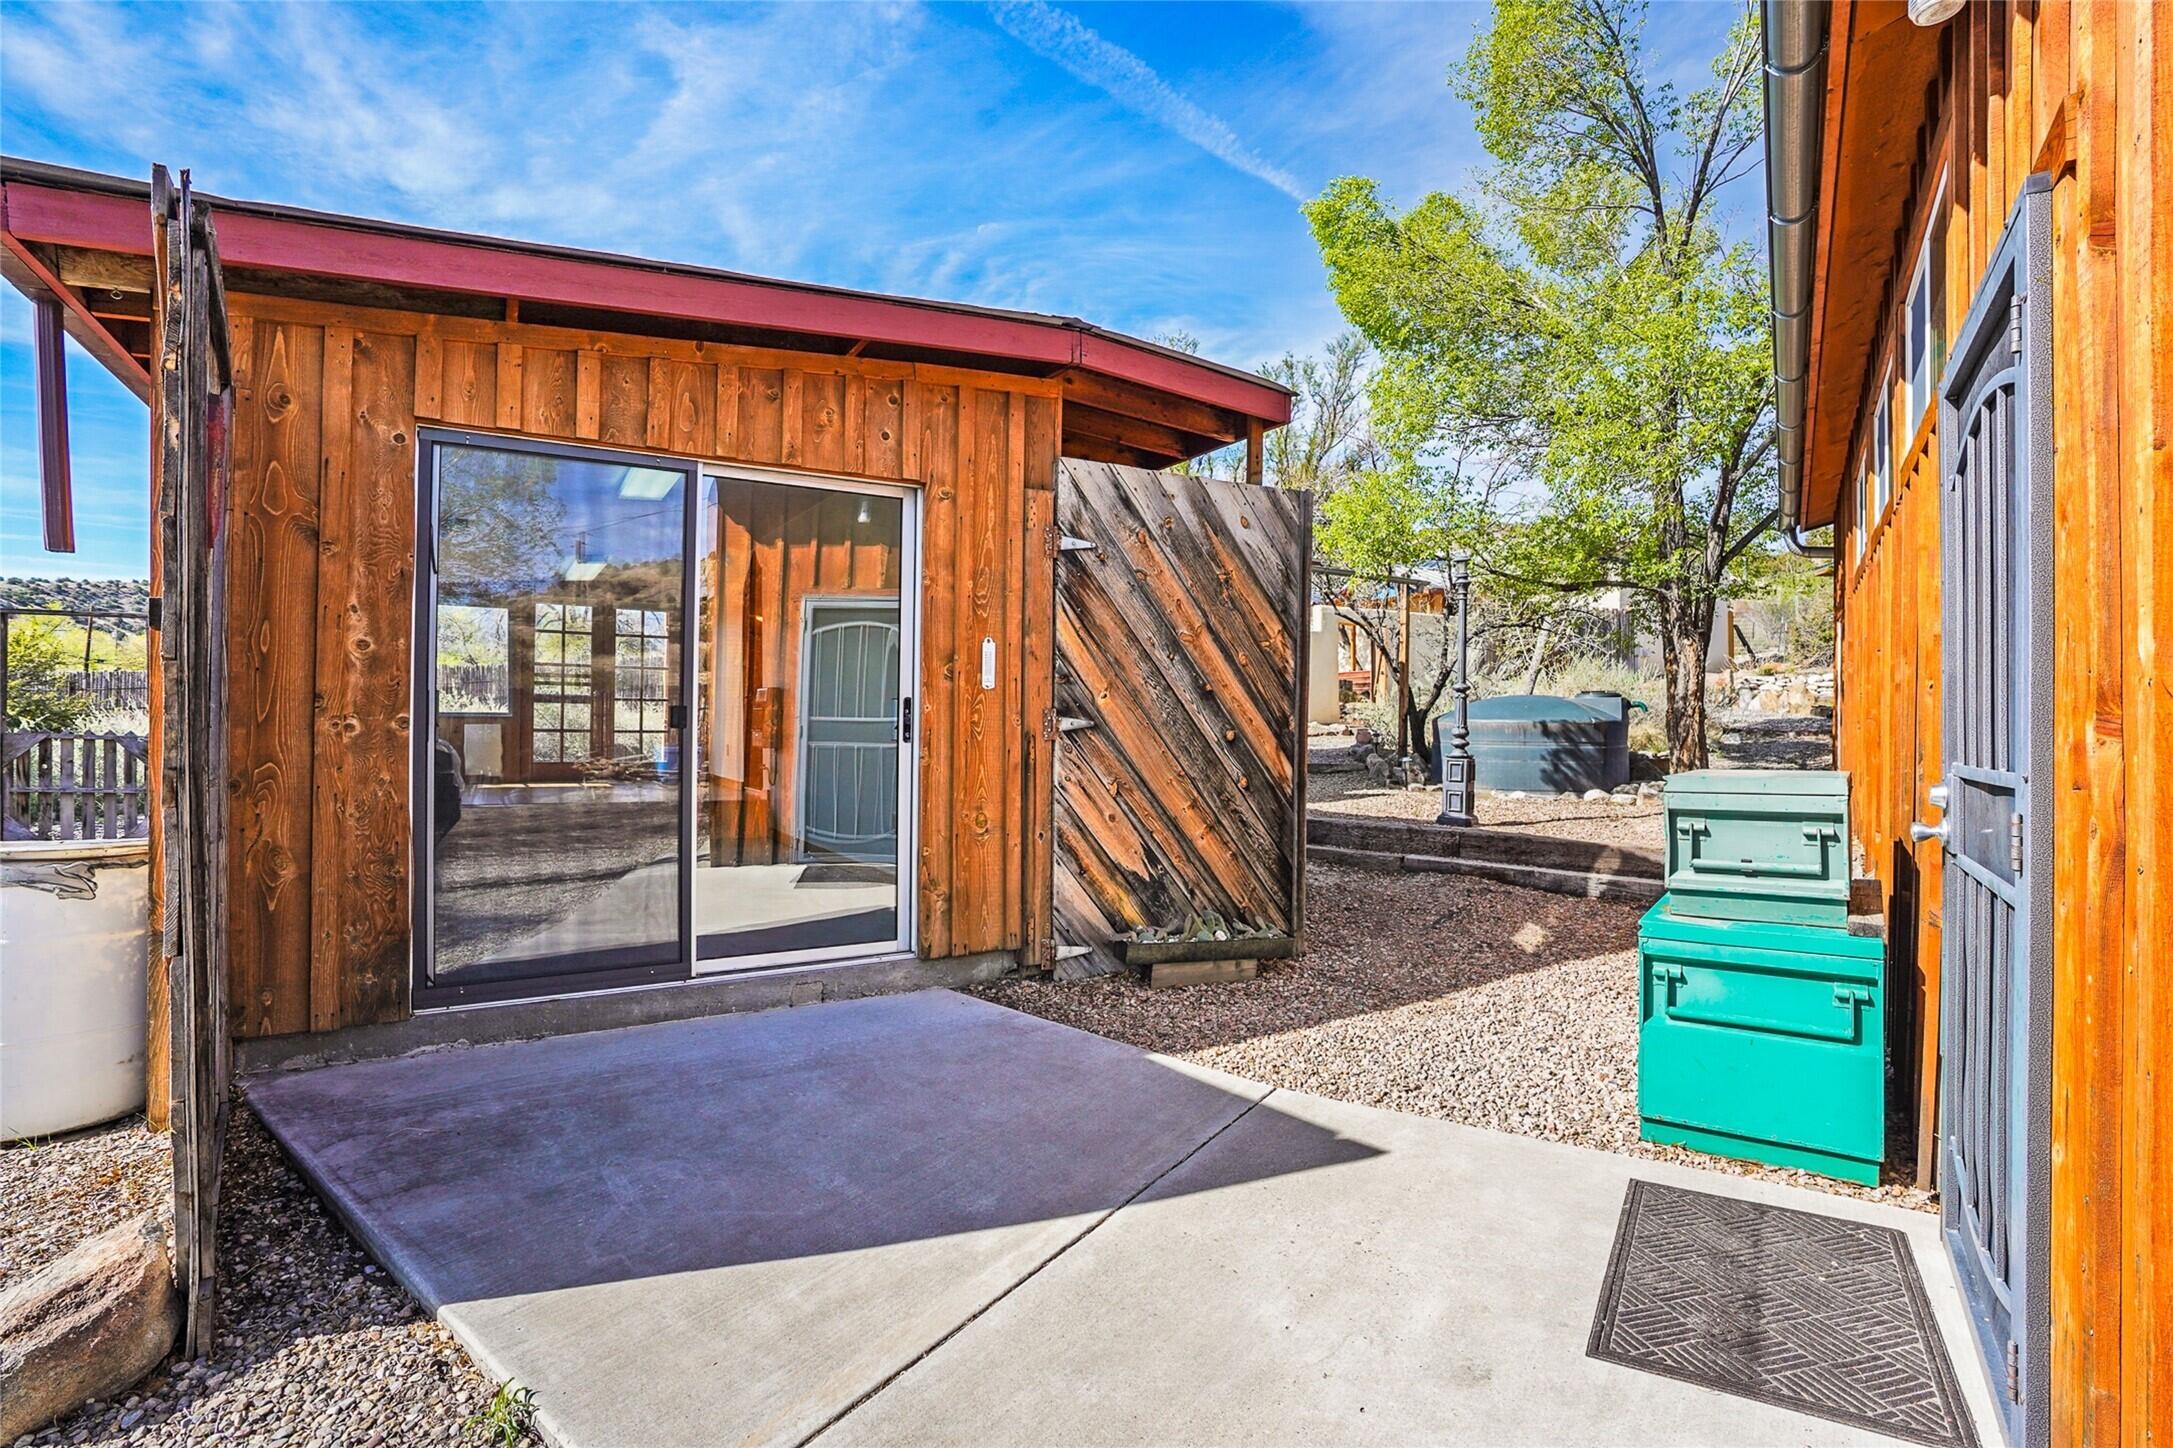
Wood-sided buildings frame a sunny courtyard with a concrete walkway and gravel landscaping.
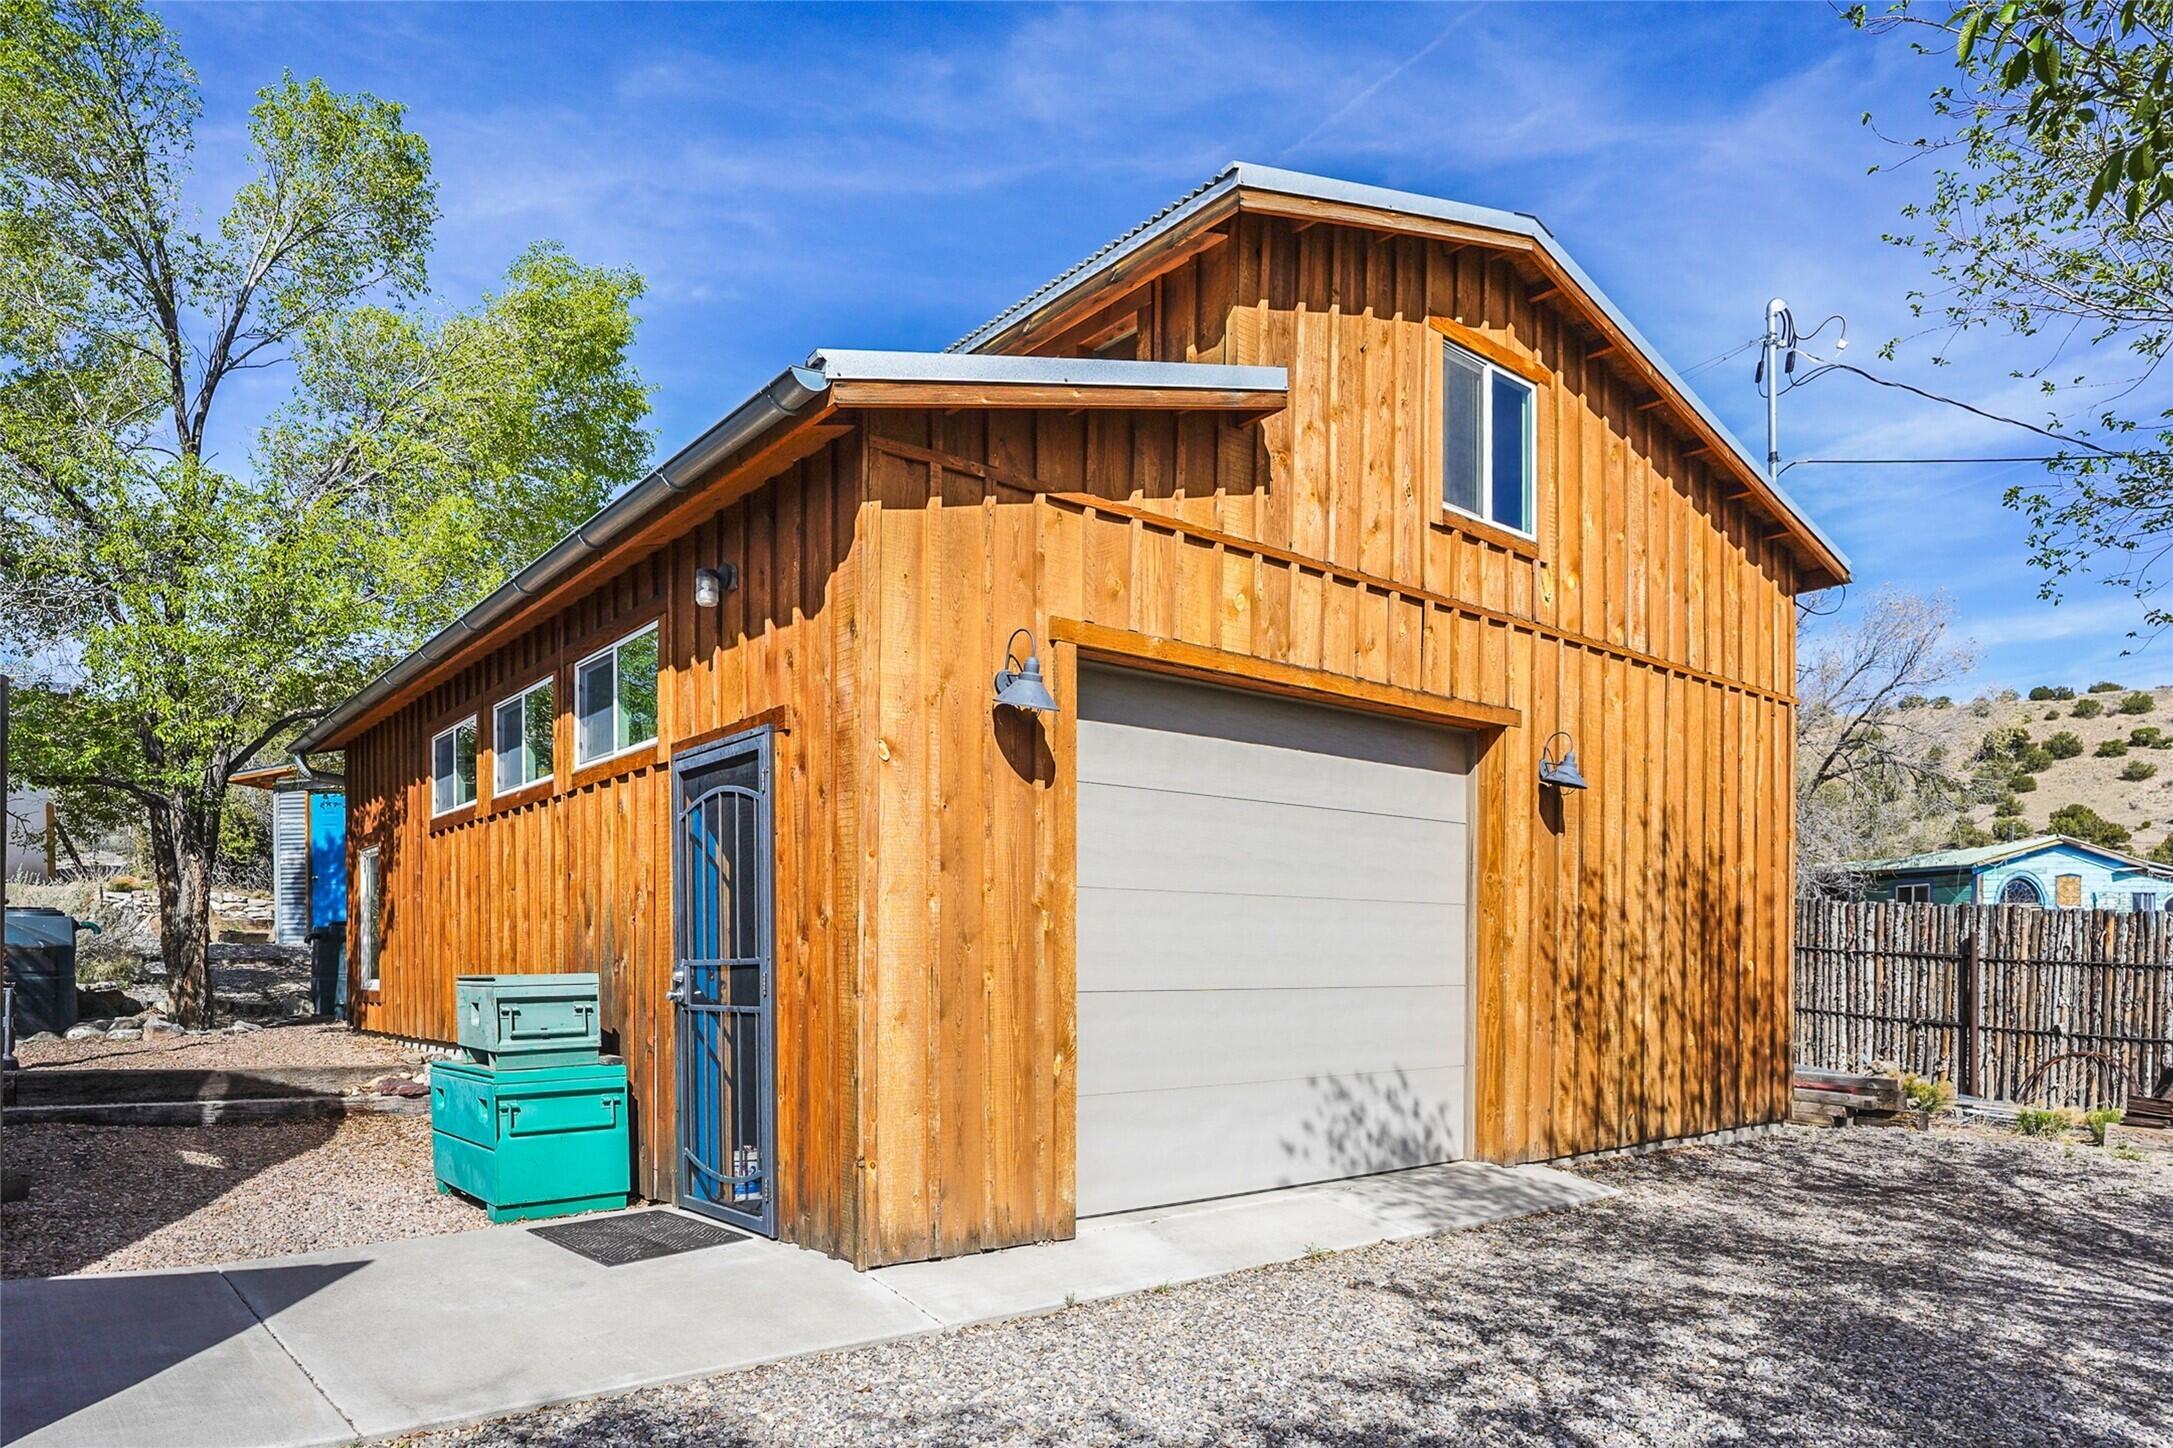
Wood-sided garage with a large white door, side entry, and upper-level window.
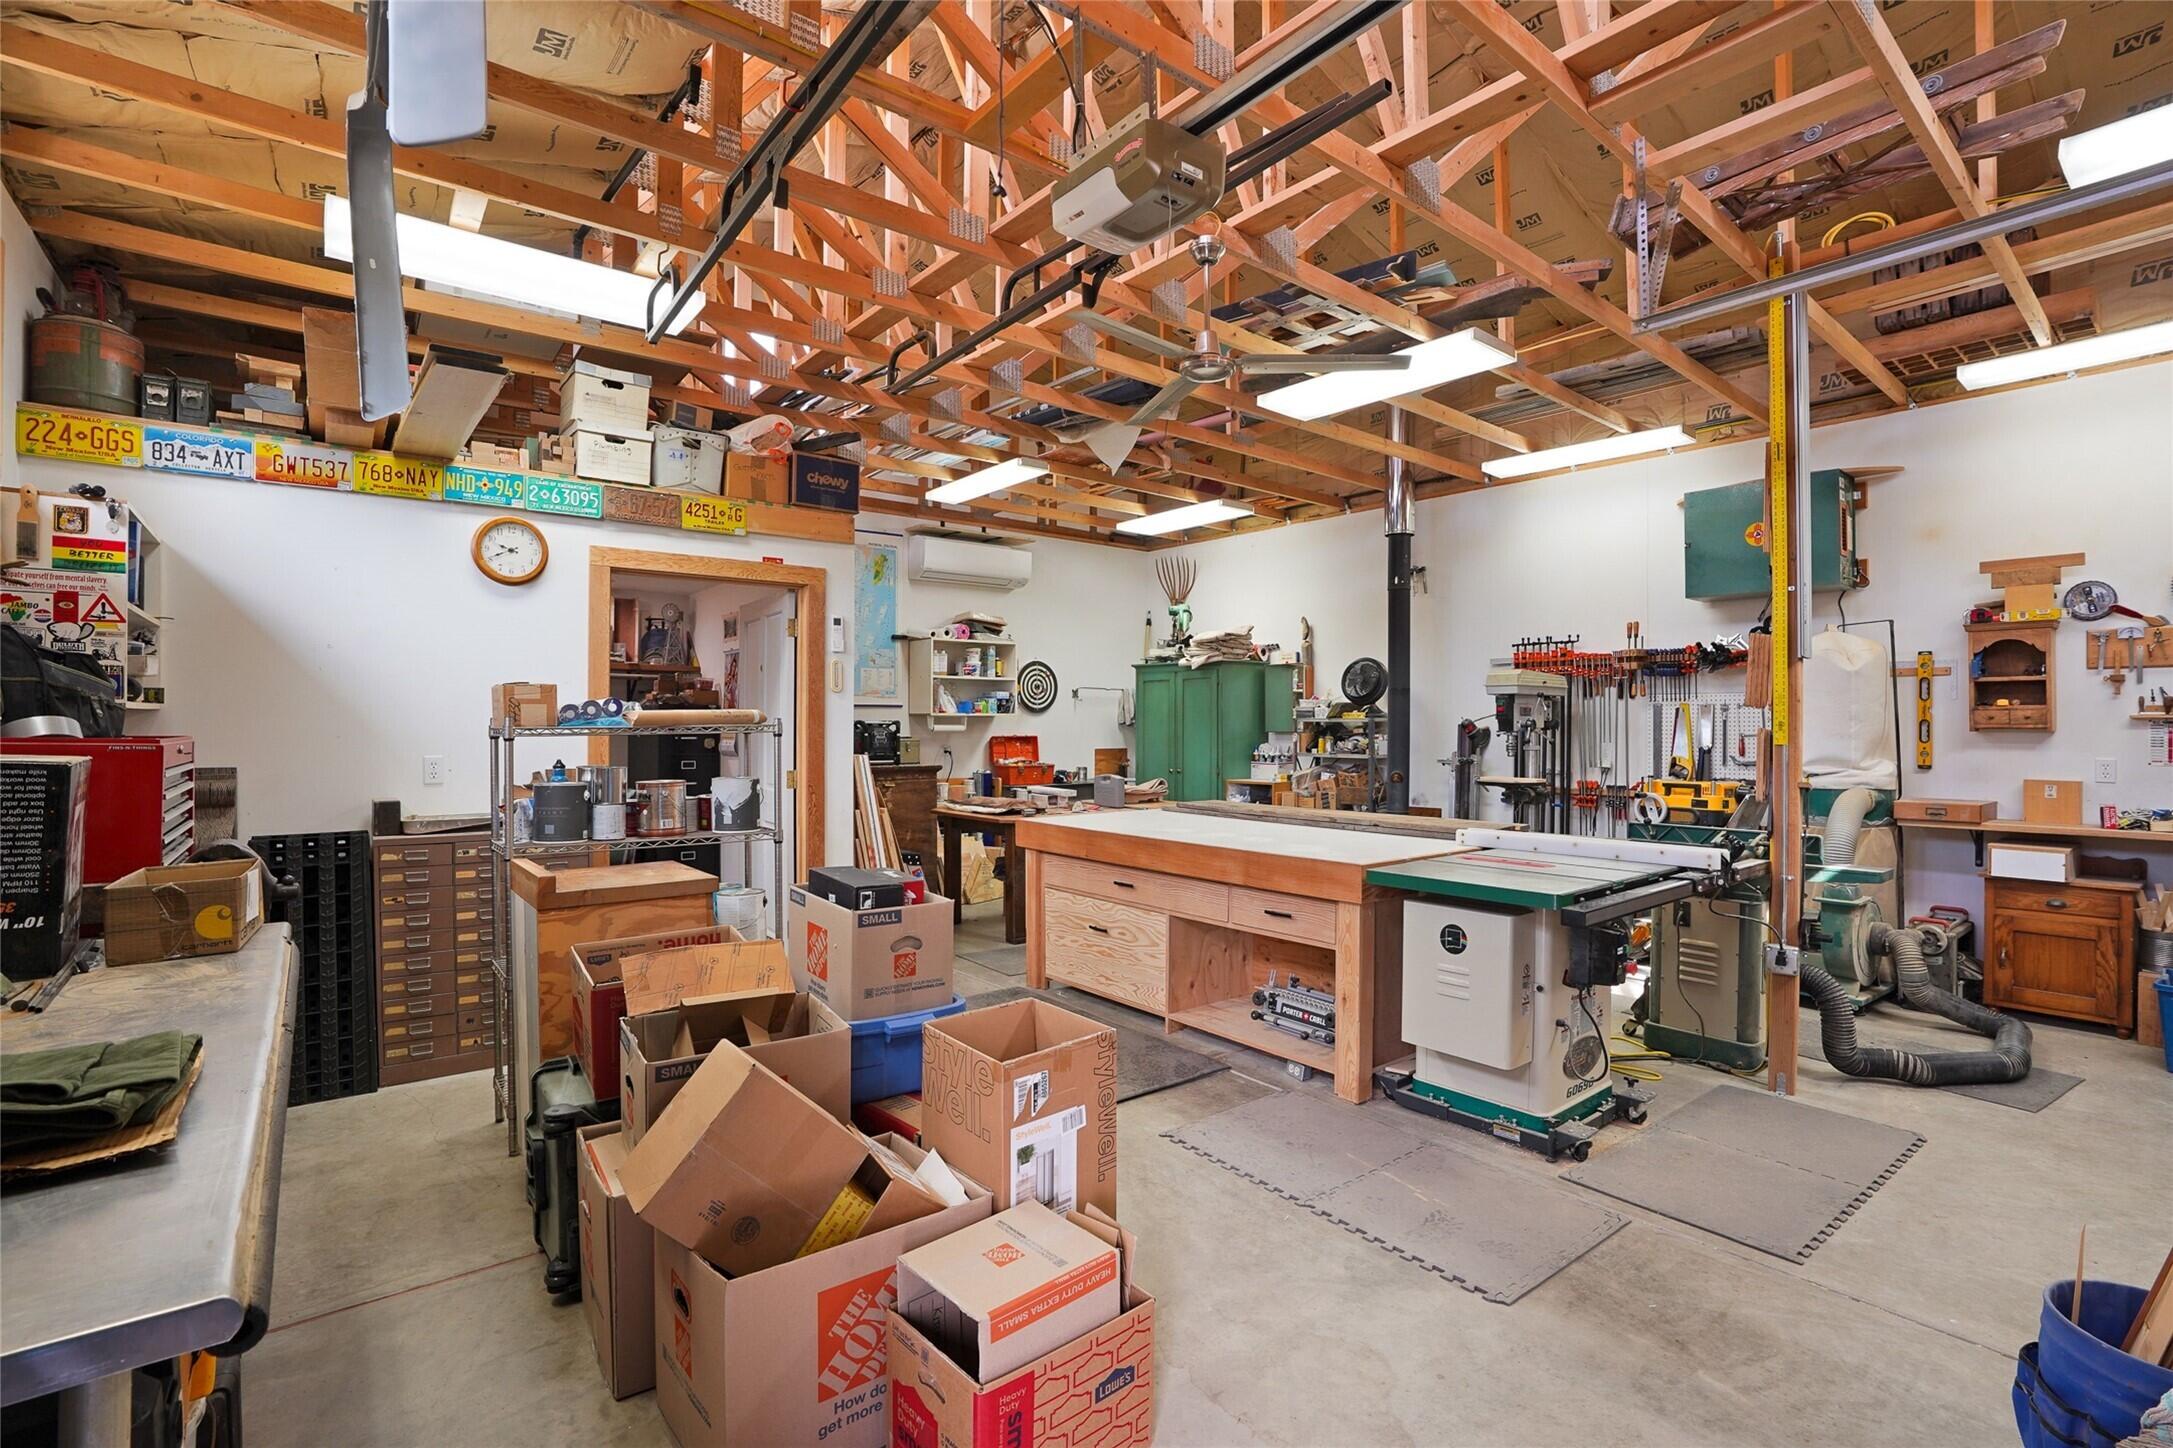
Woodworking workshop with exposed roof trusses, crowded workbenches, and woodworking machinery.
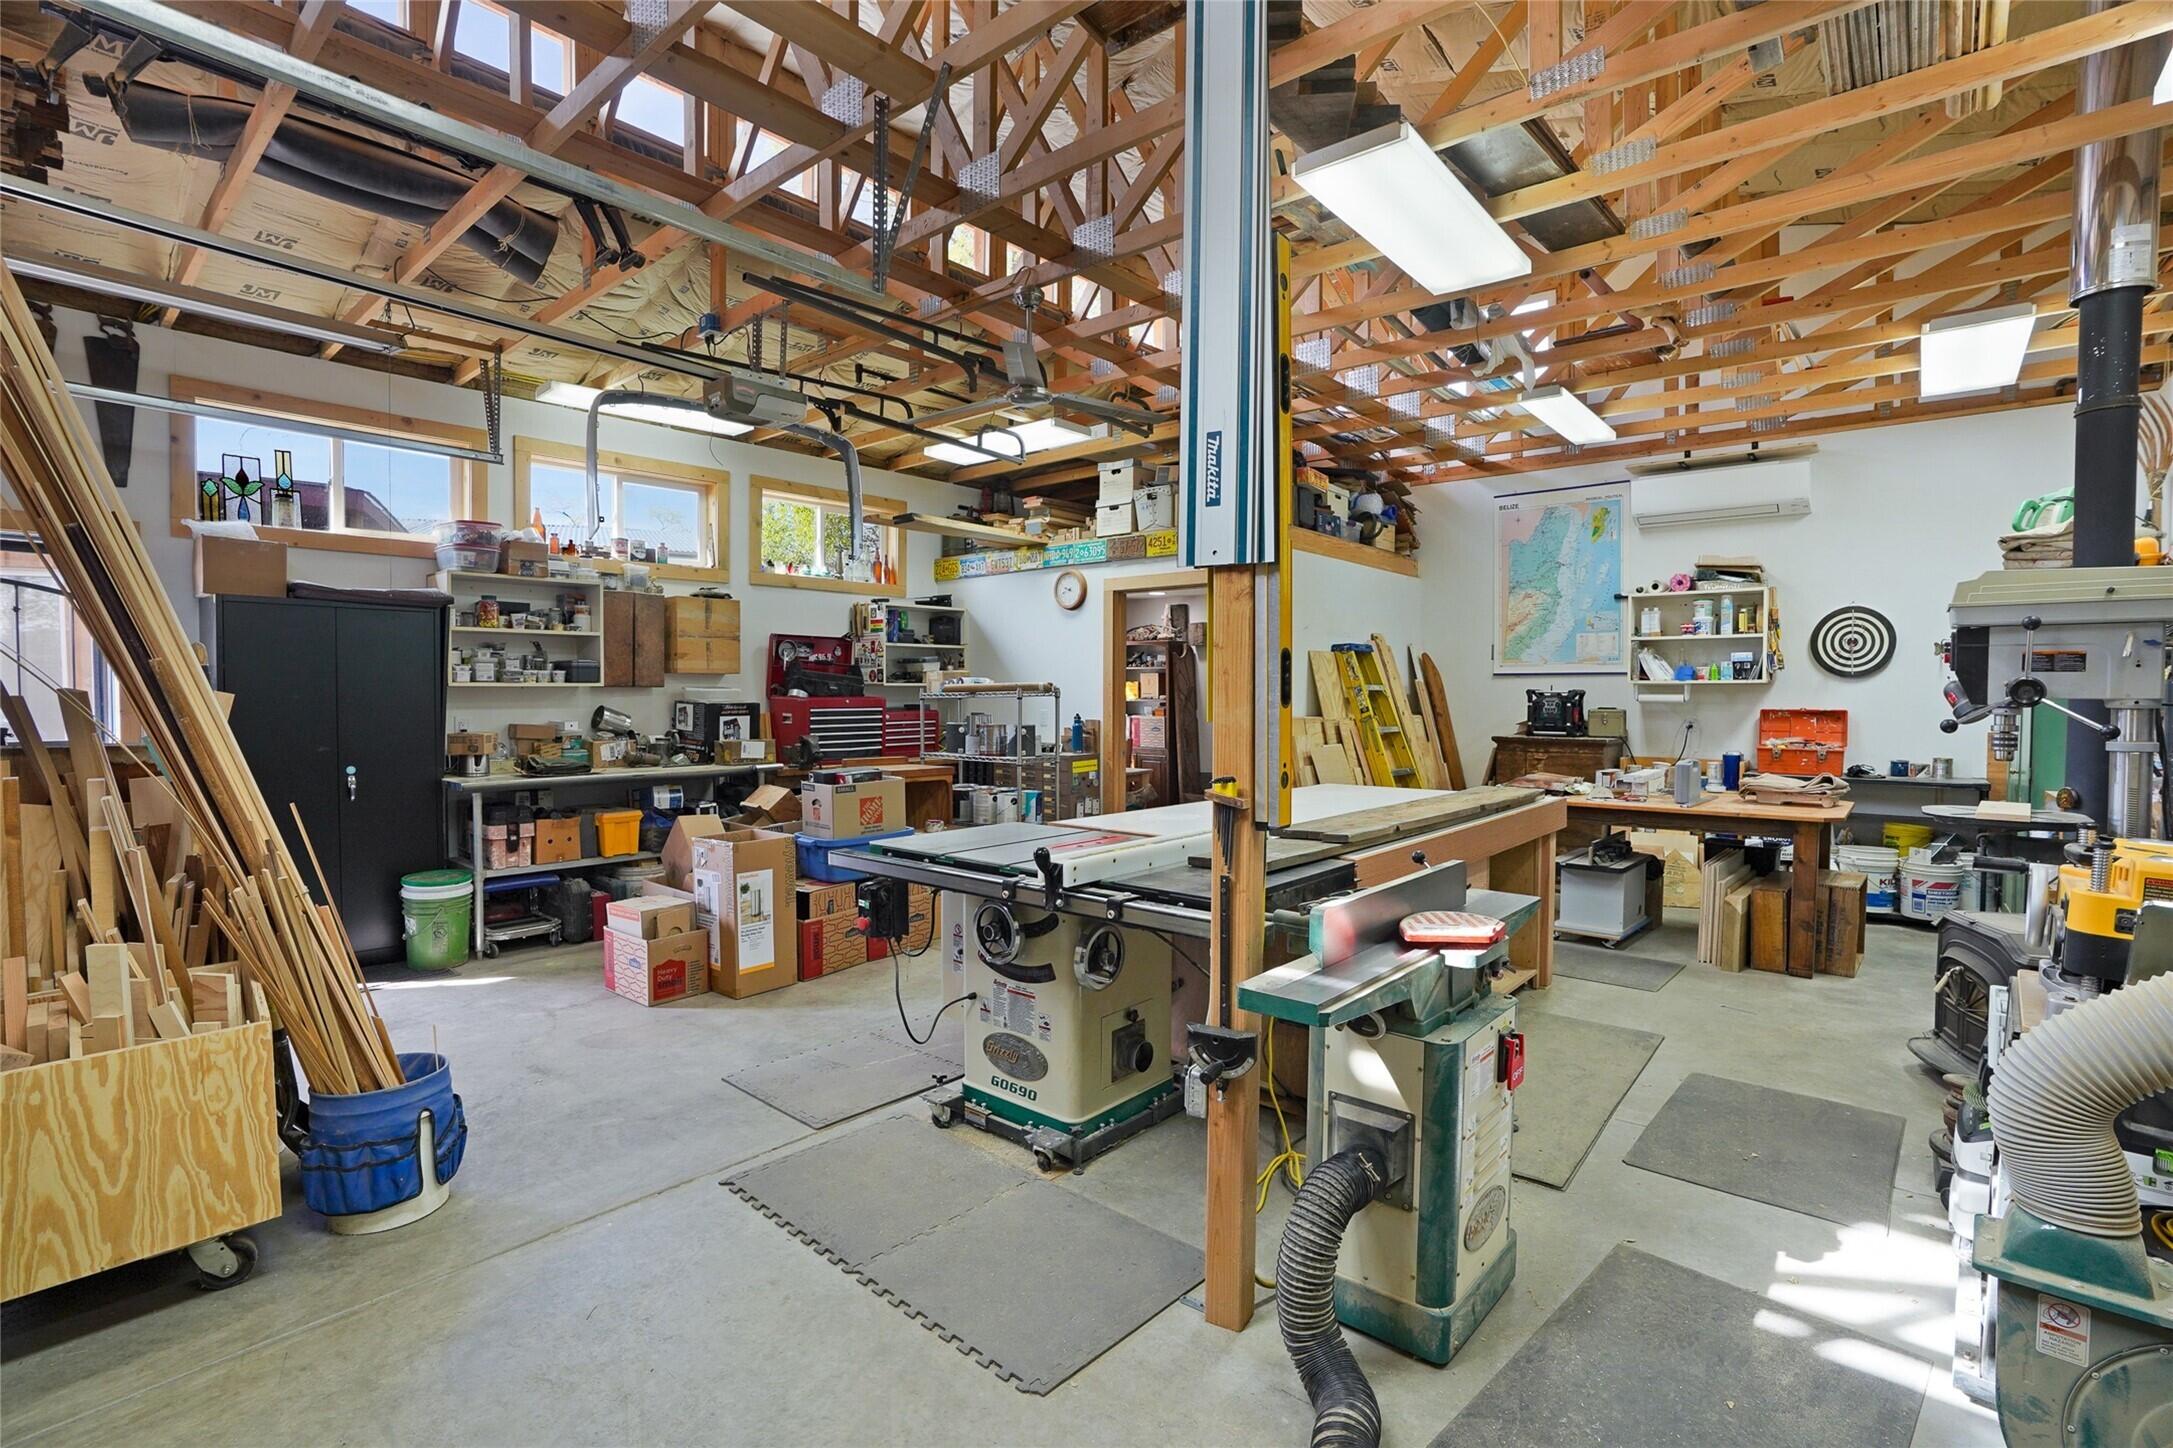
Woodworking workshop with table saws, workbenches, lumber, and exposed roof trusses.
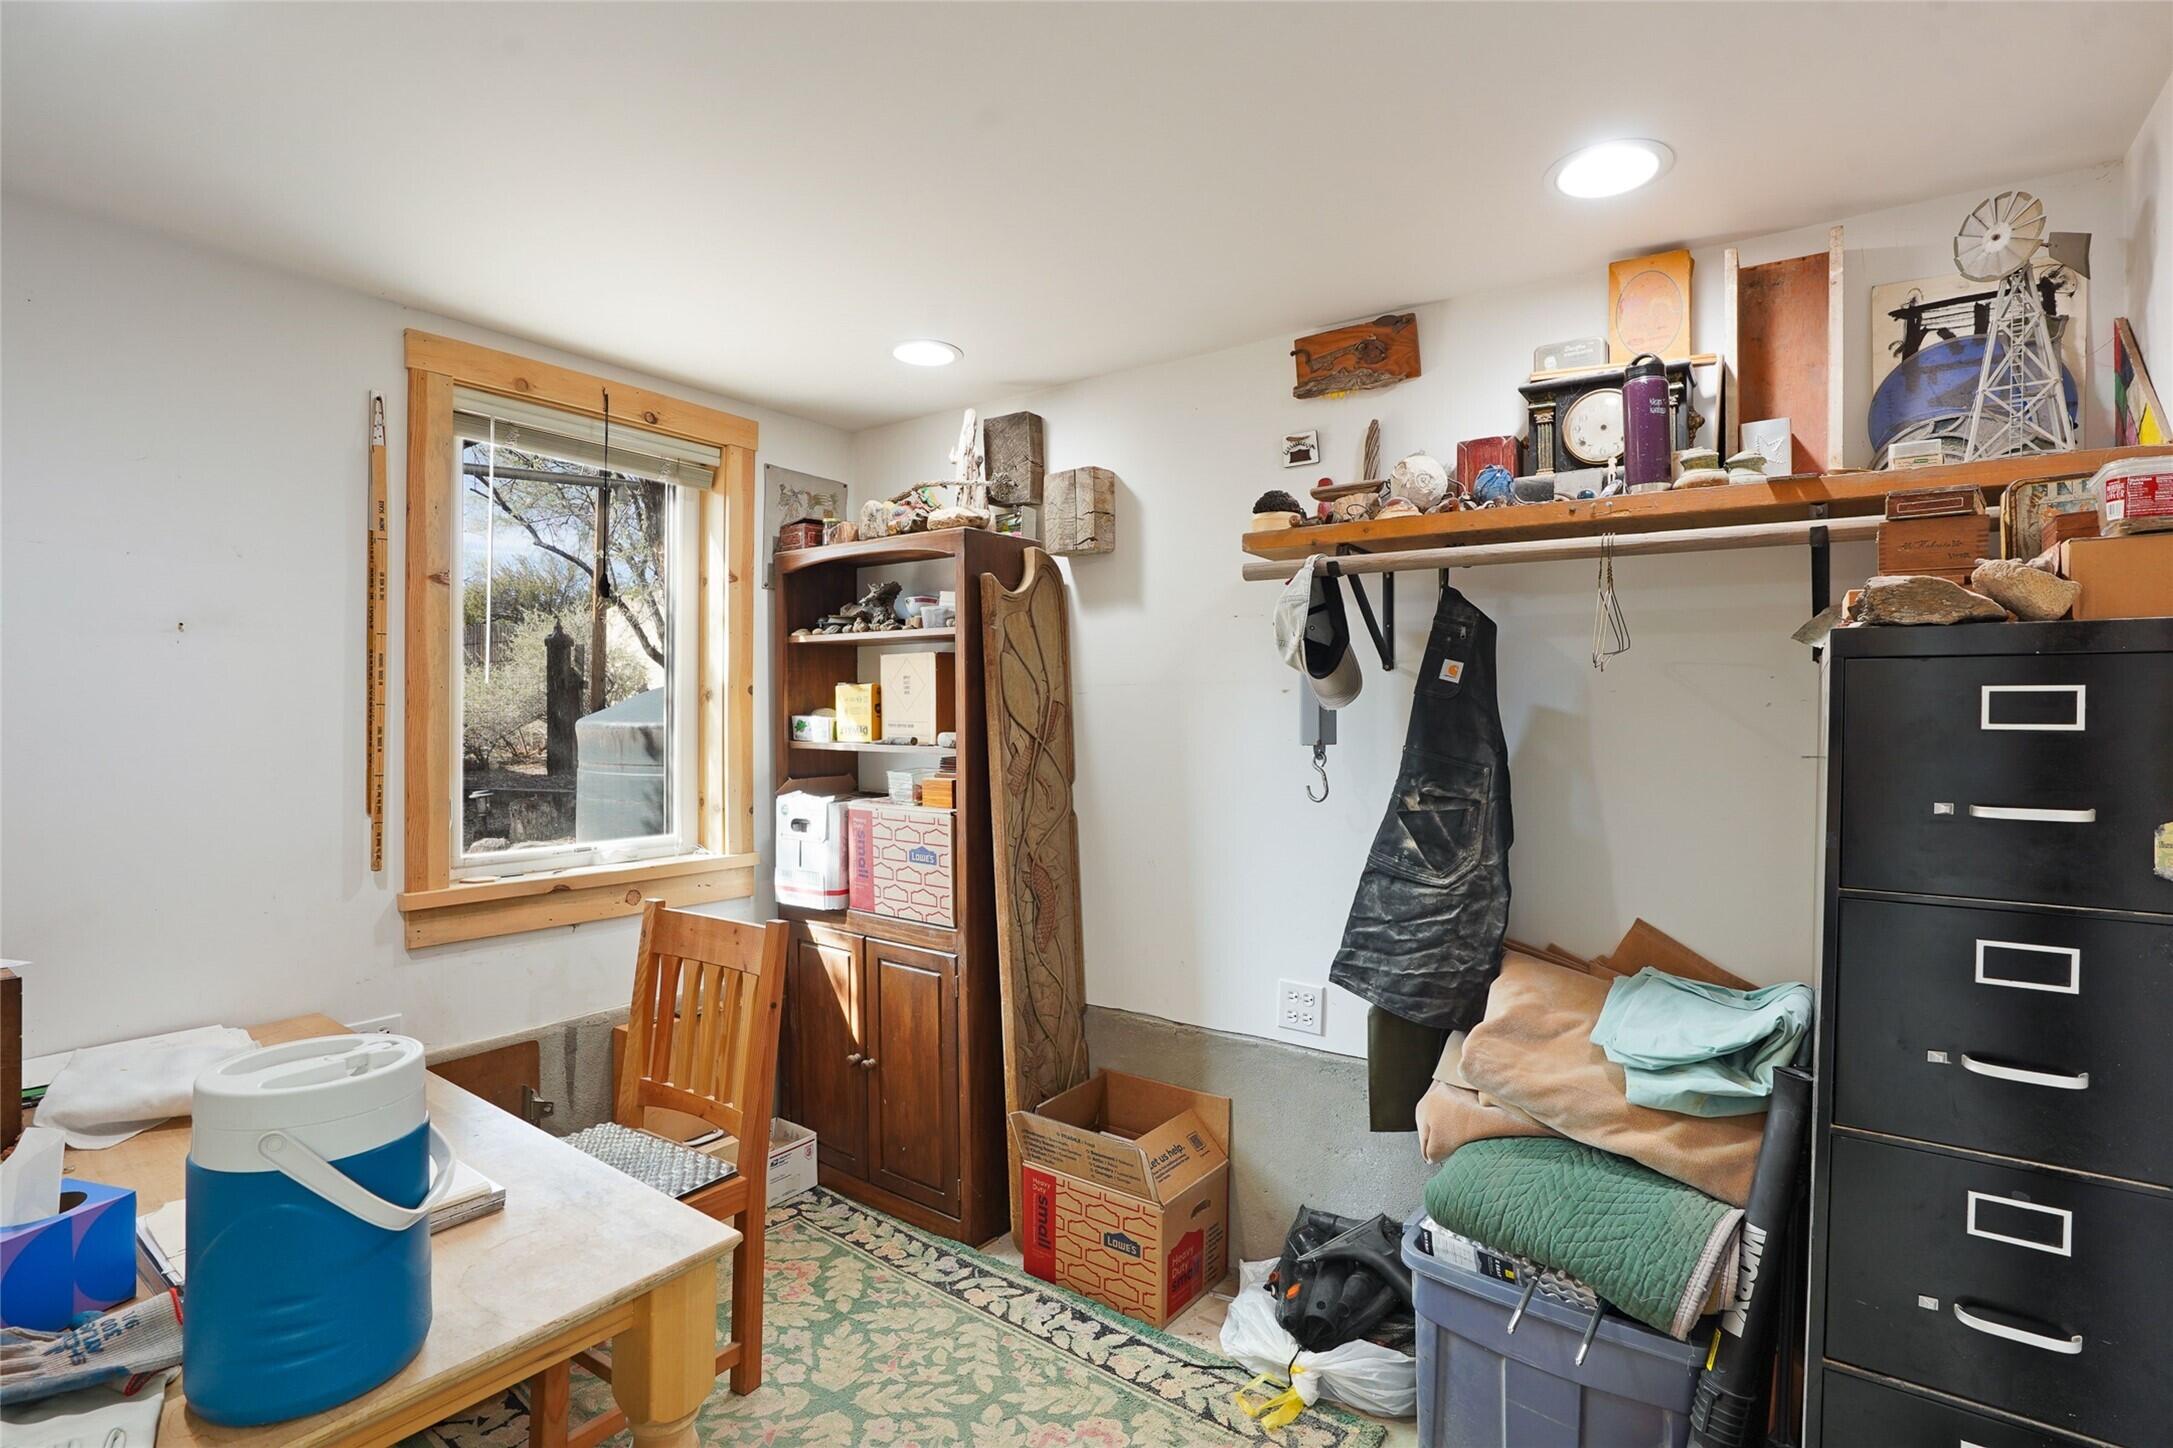
Crowded workroom with a wood-trimmed window, packed shelves, and a long wall shelf.
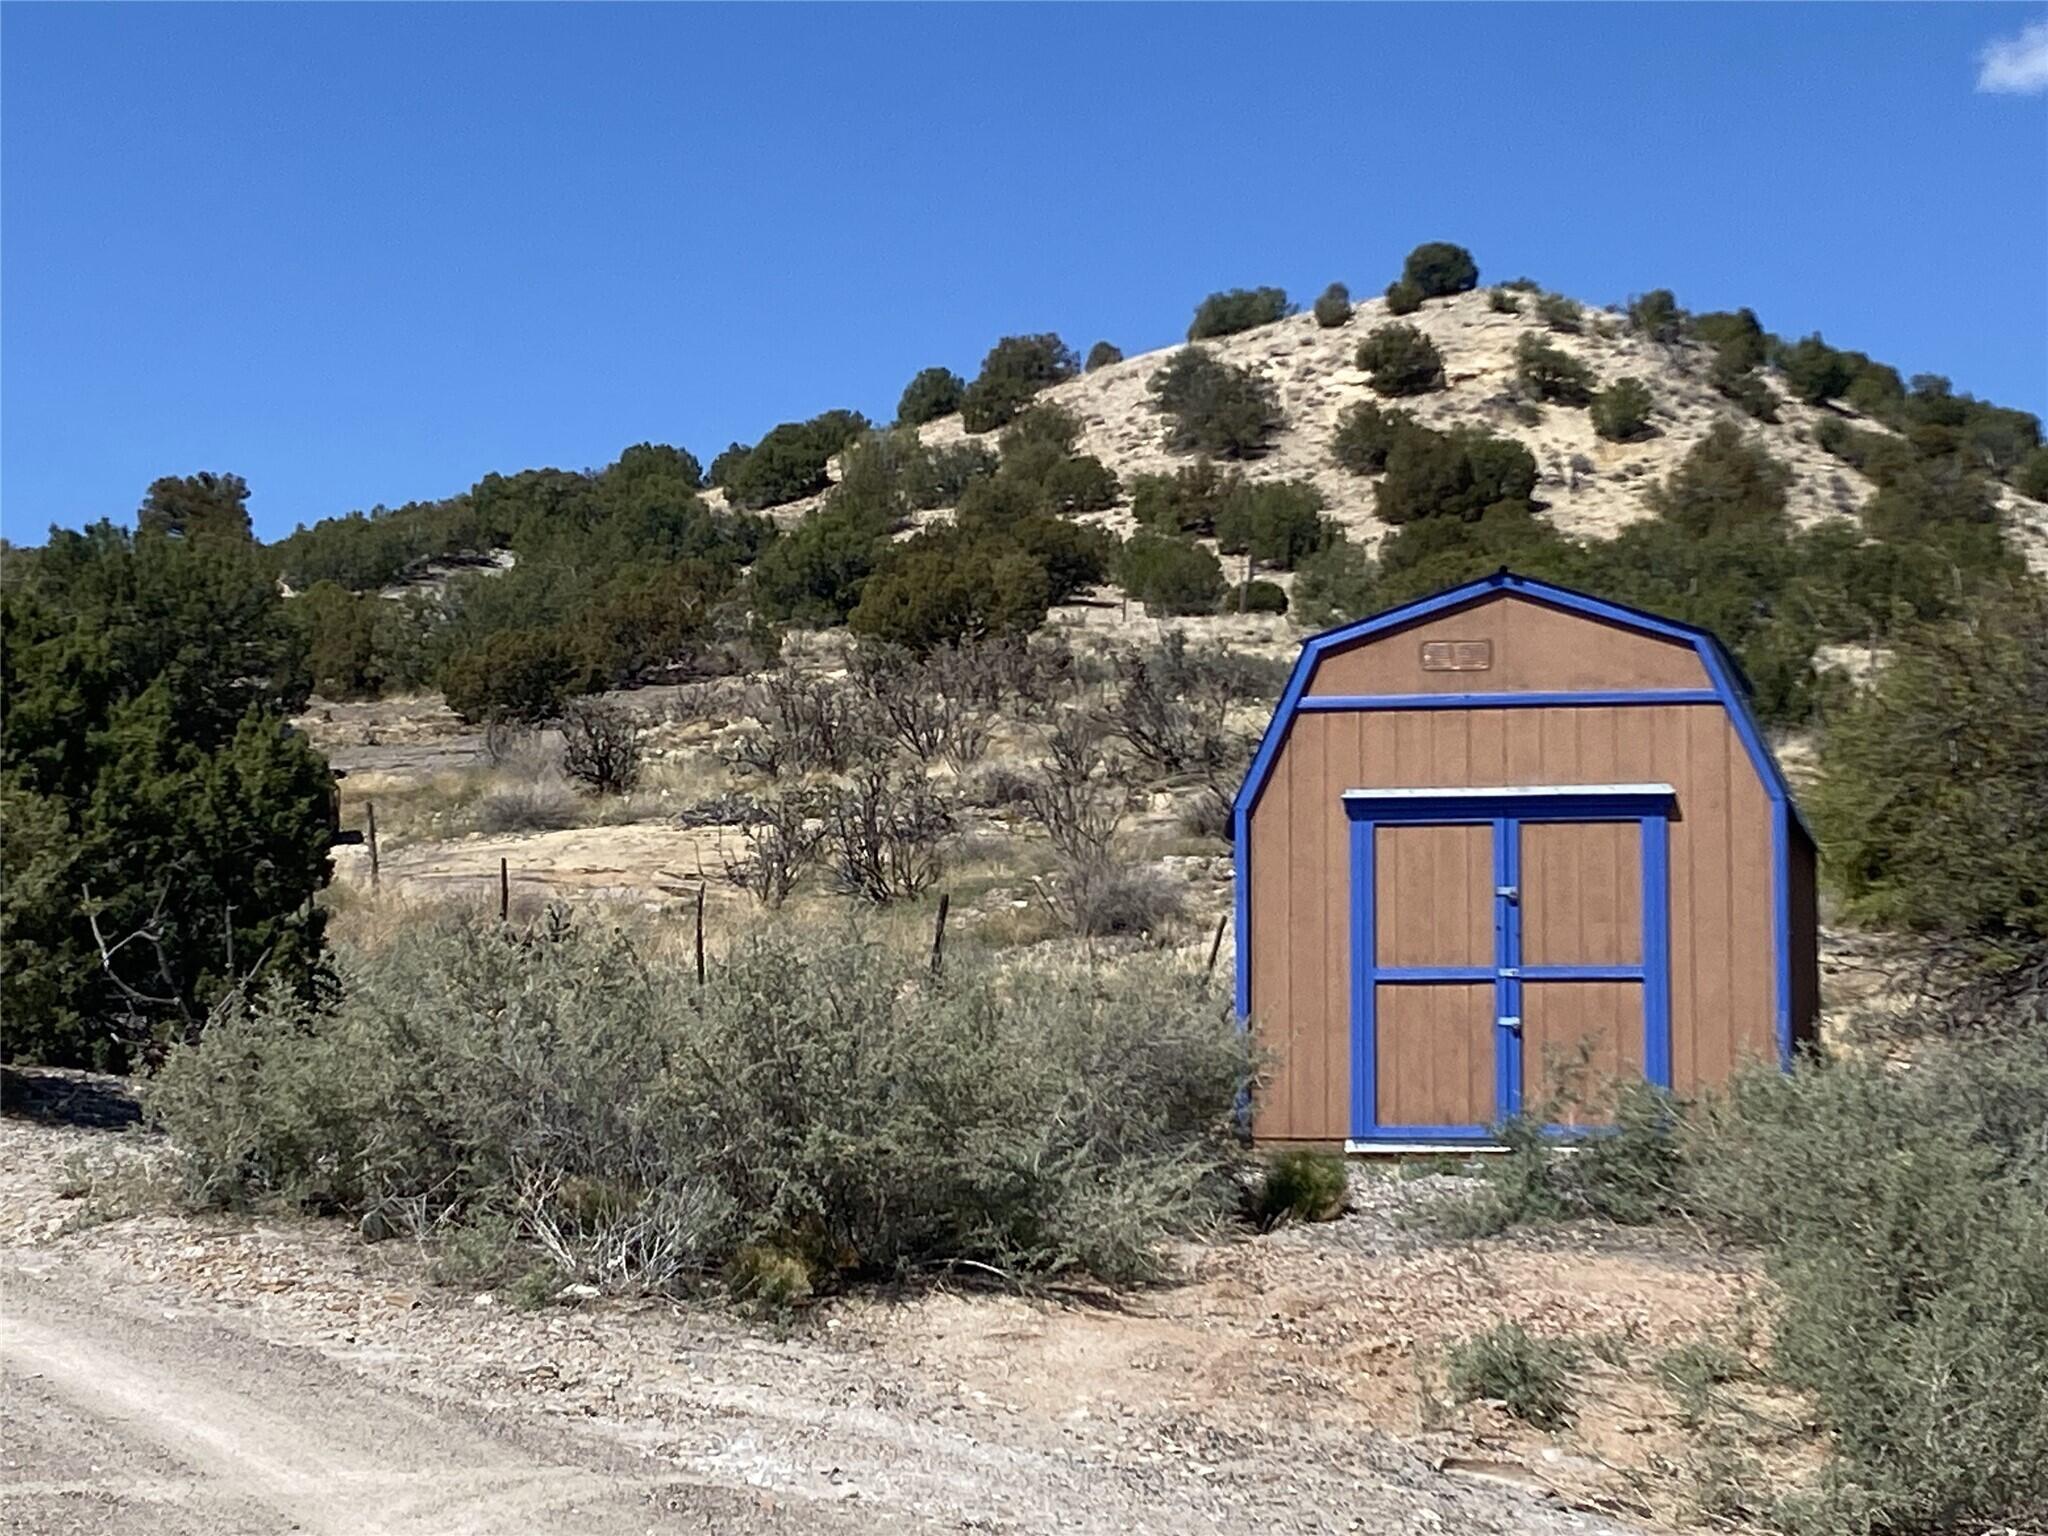
Brown shed with bright blue trim amid scrub on a rocky, tree-dotted hillside.
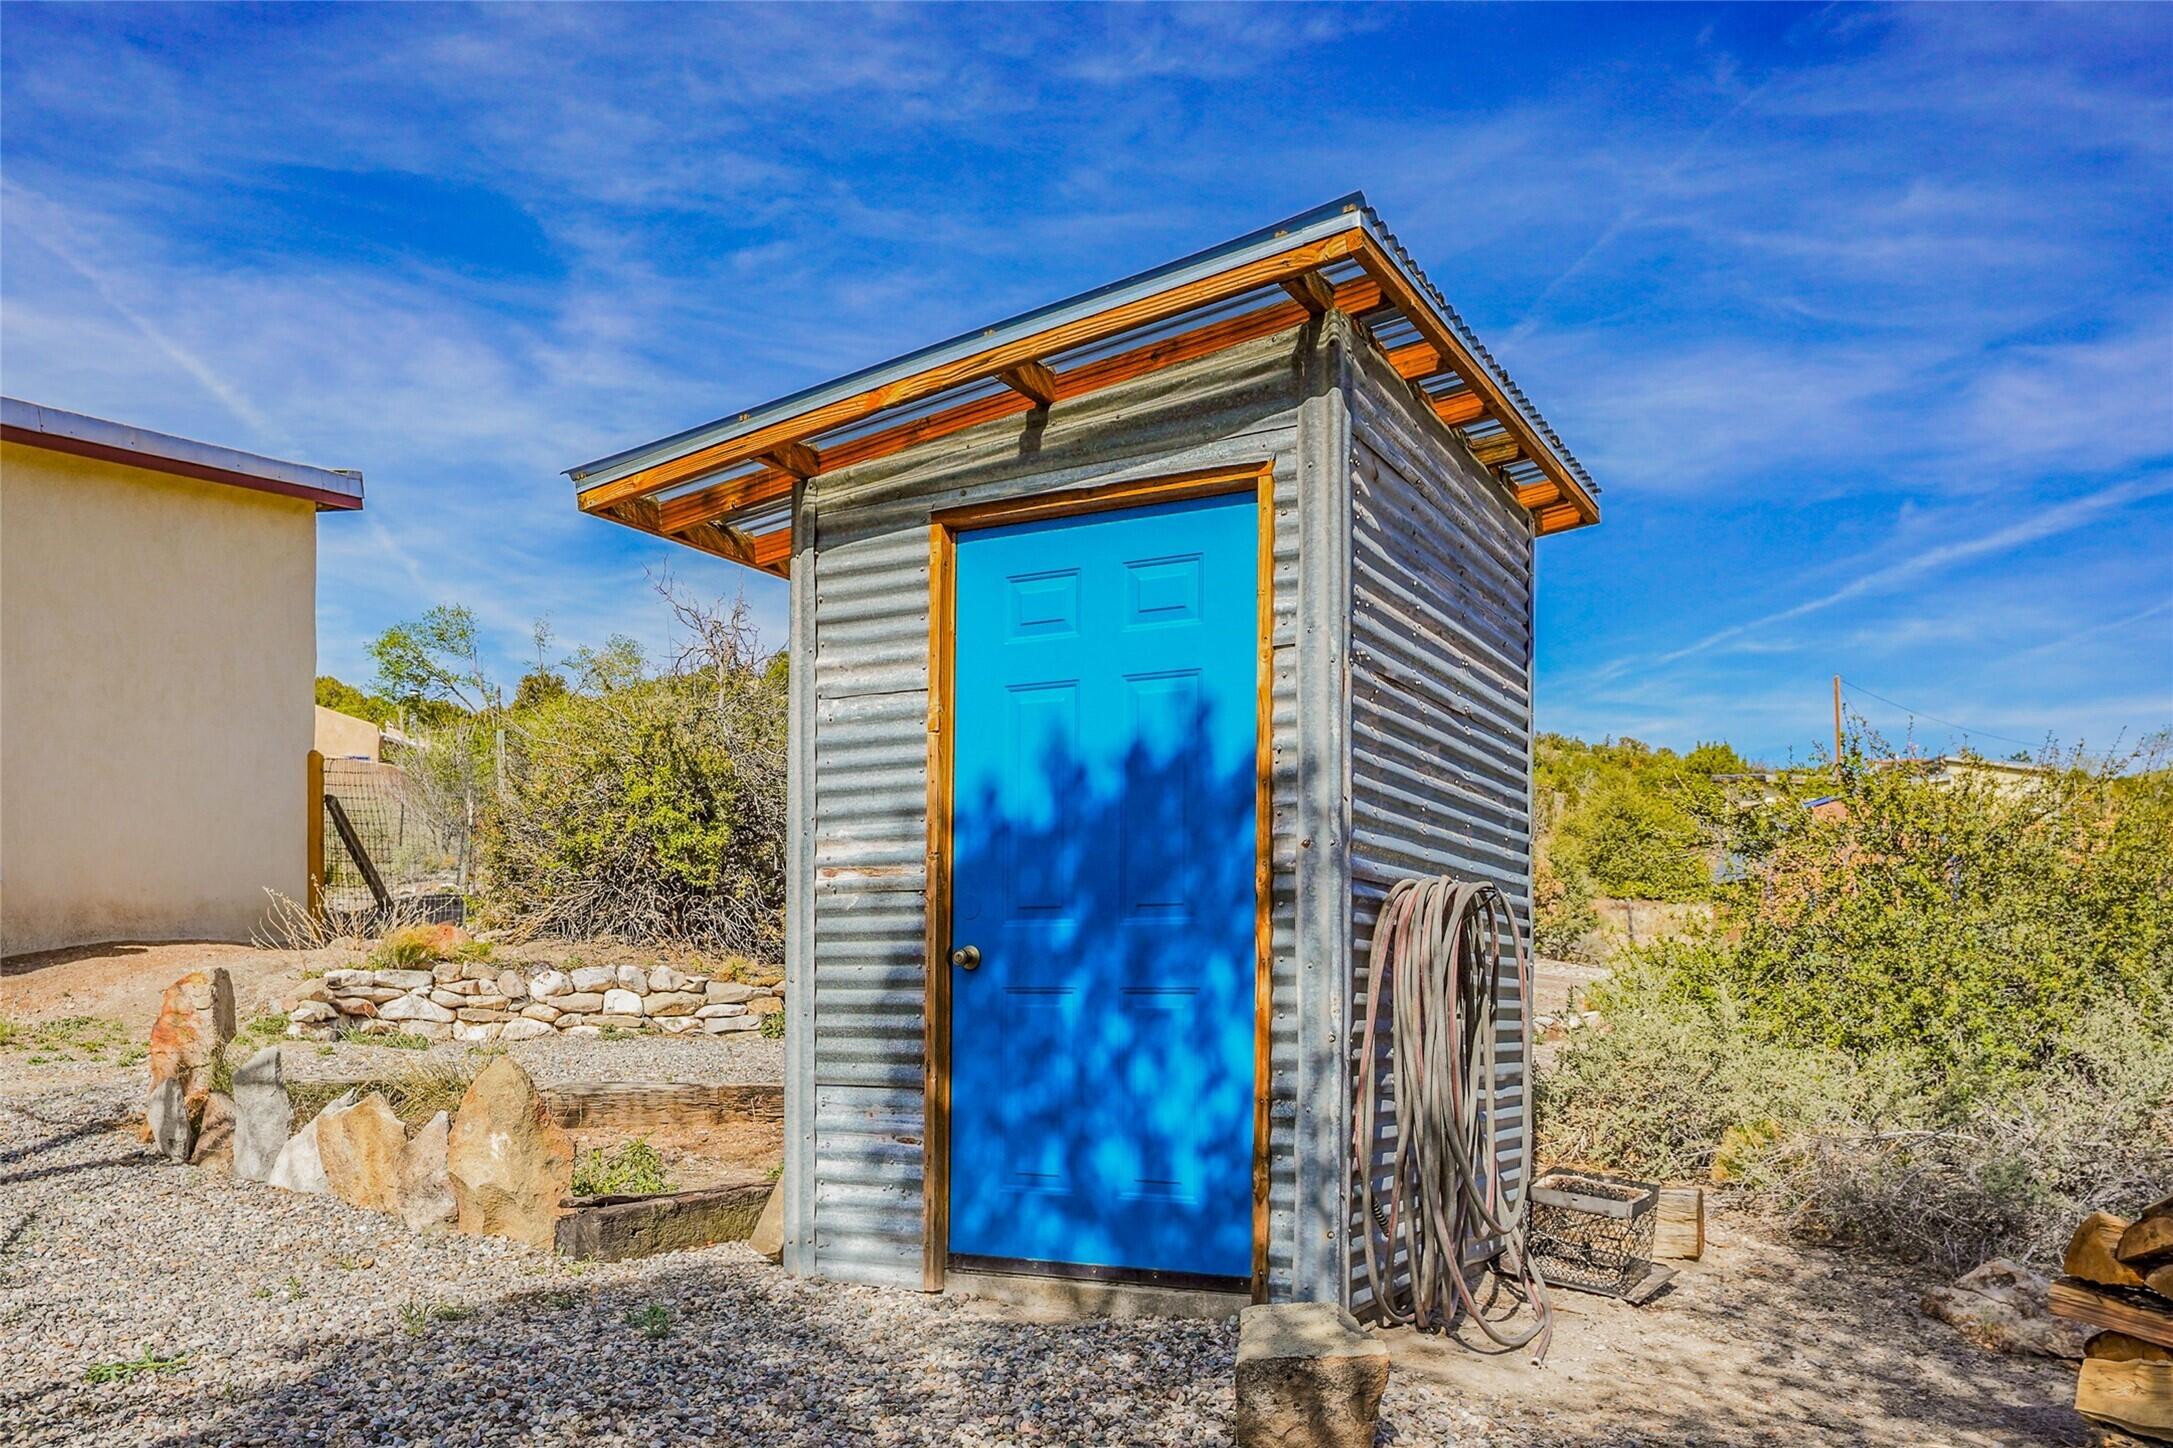
Corrugated-metal outbuilding with a bright blue door and coiled hose in a gravel yard.
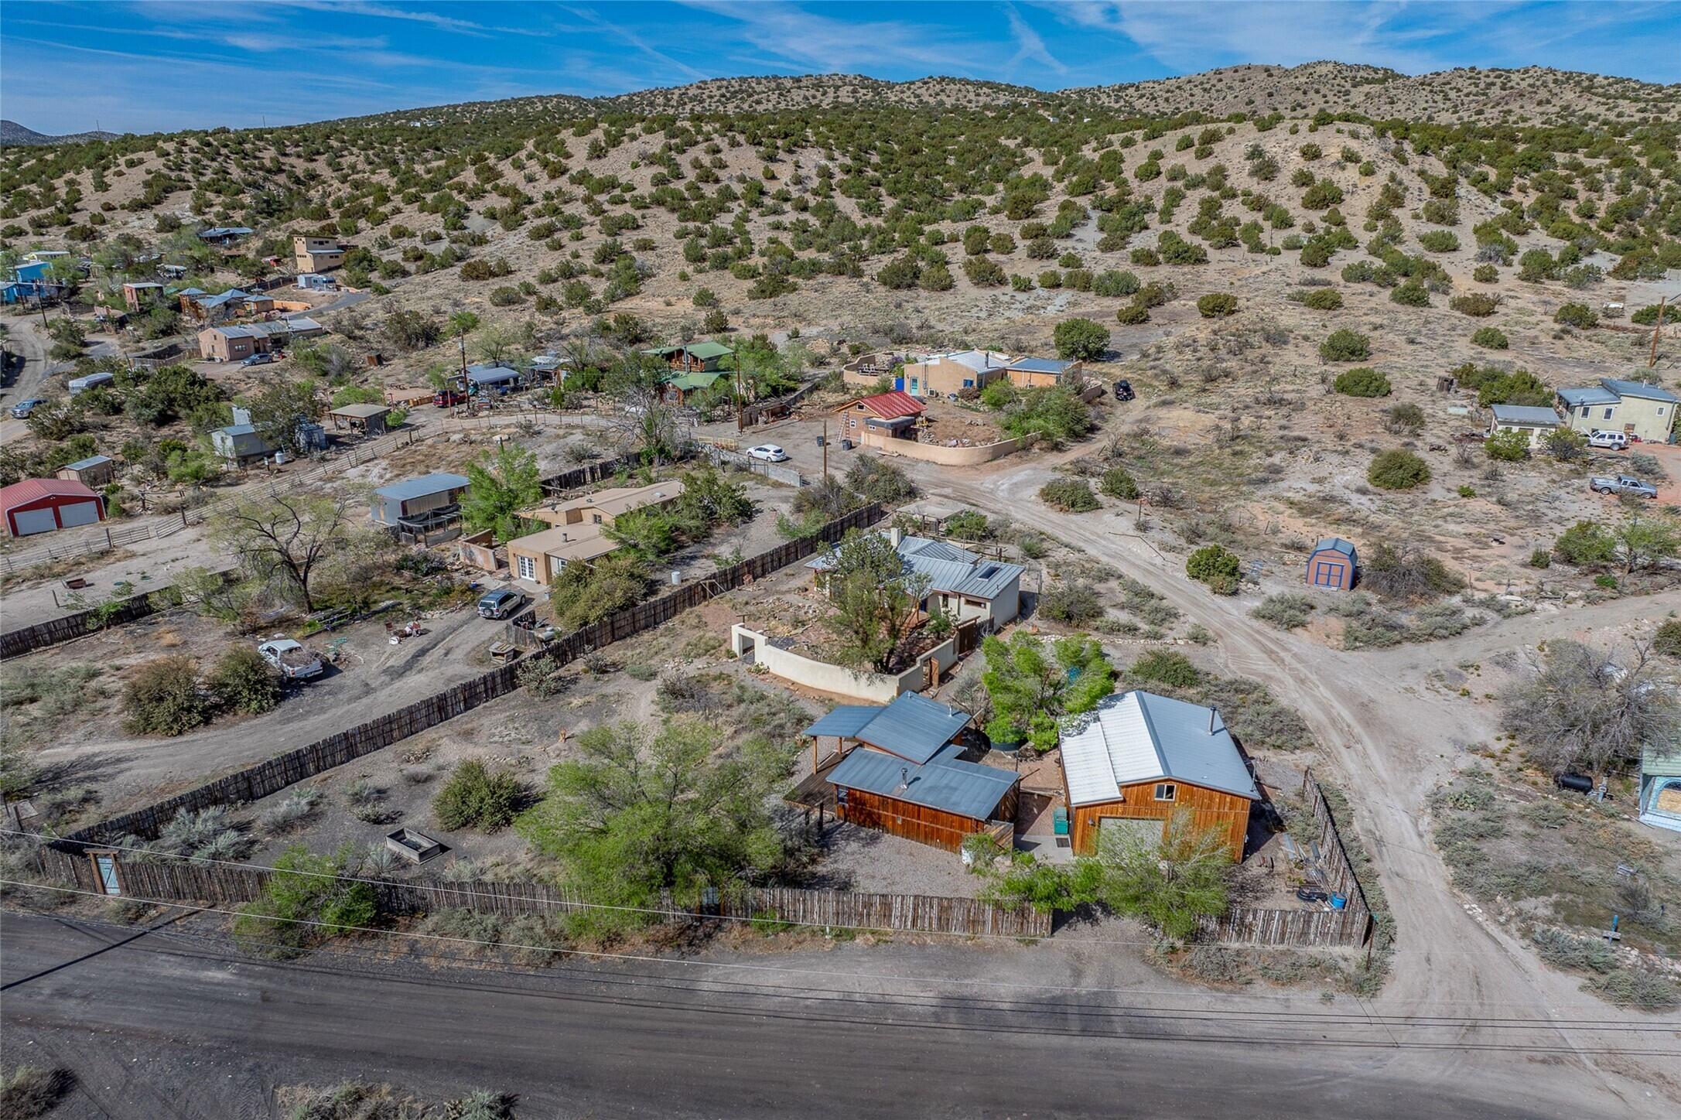
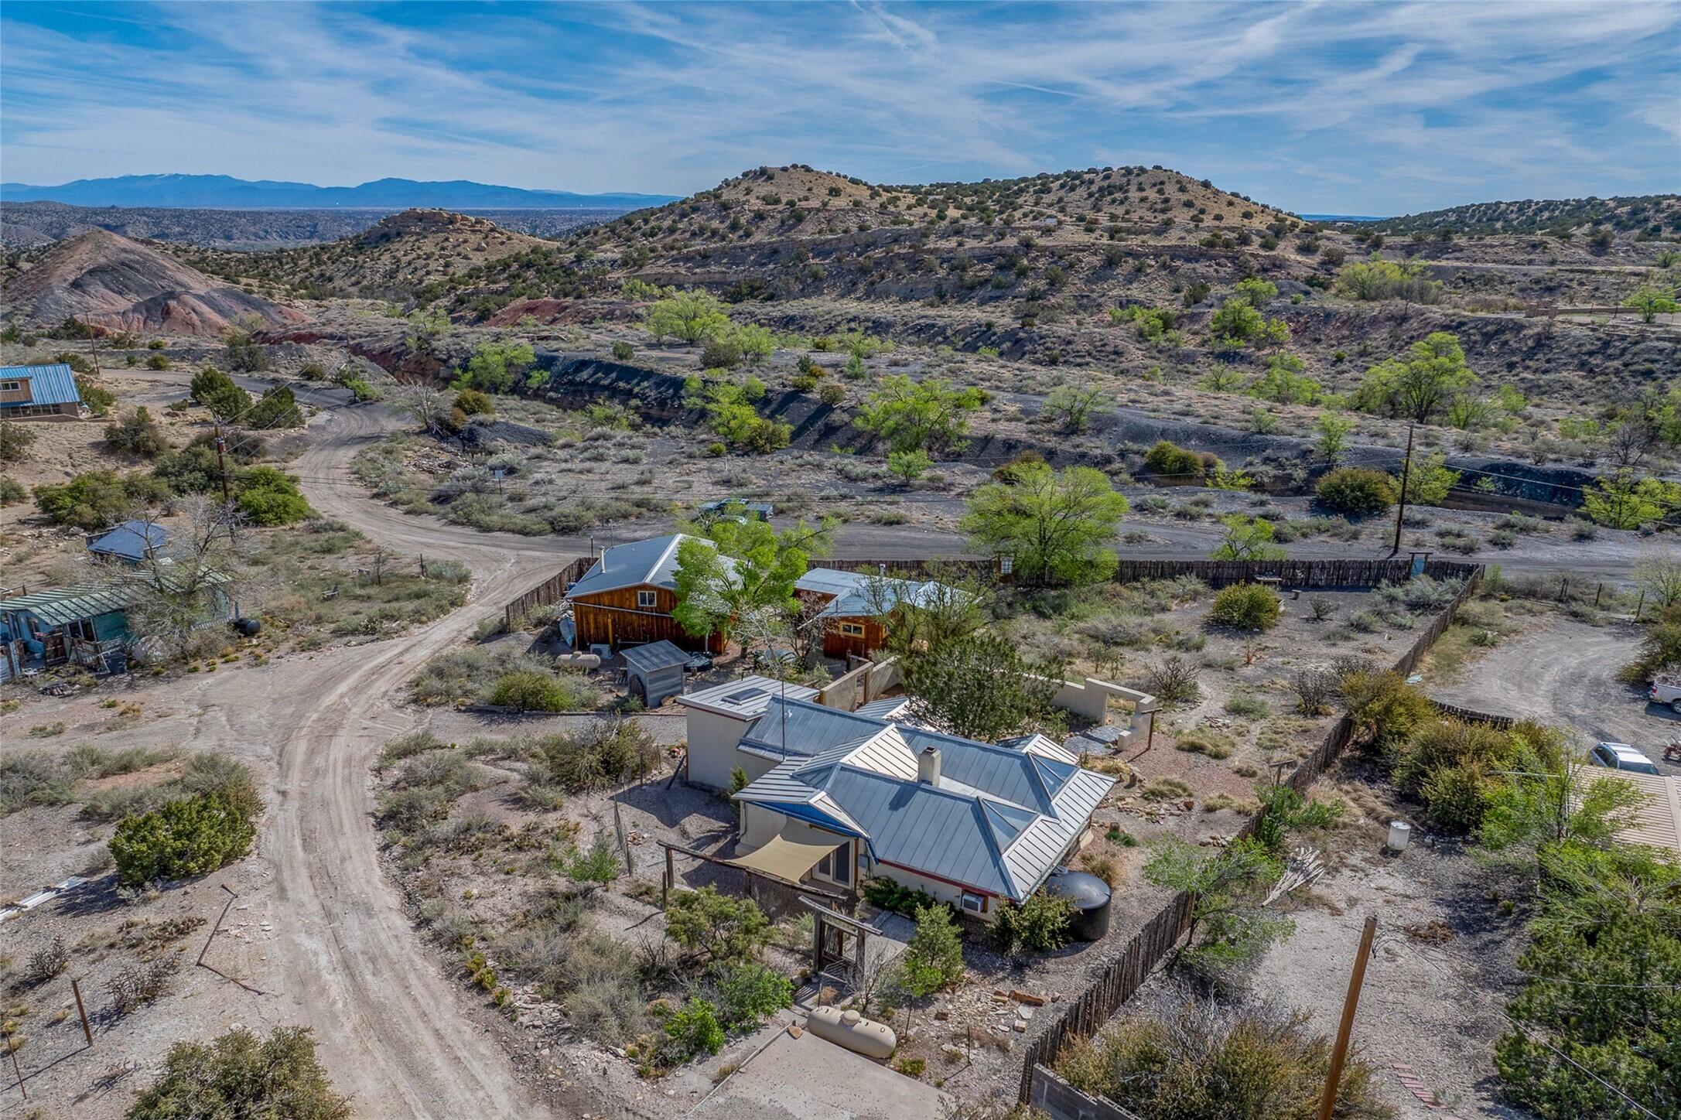
Aerial view of a wood-sided home and fenced yard among hillside homes and dirt roads.
Aerial view of a desert home and outbuildings among scrub-covered hills.
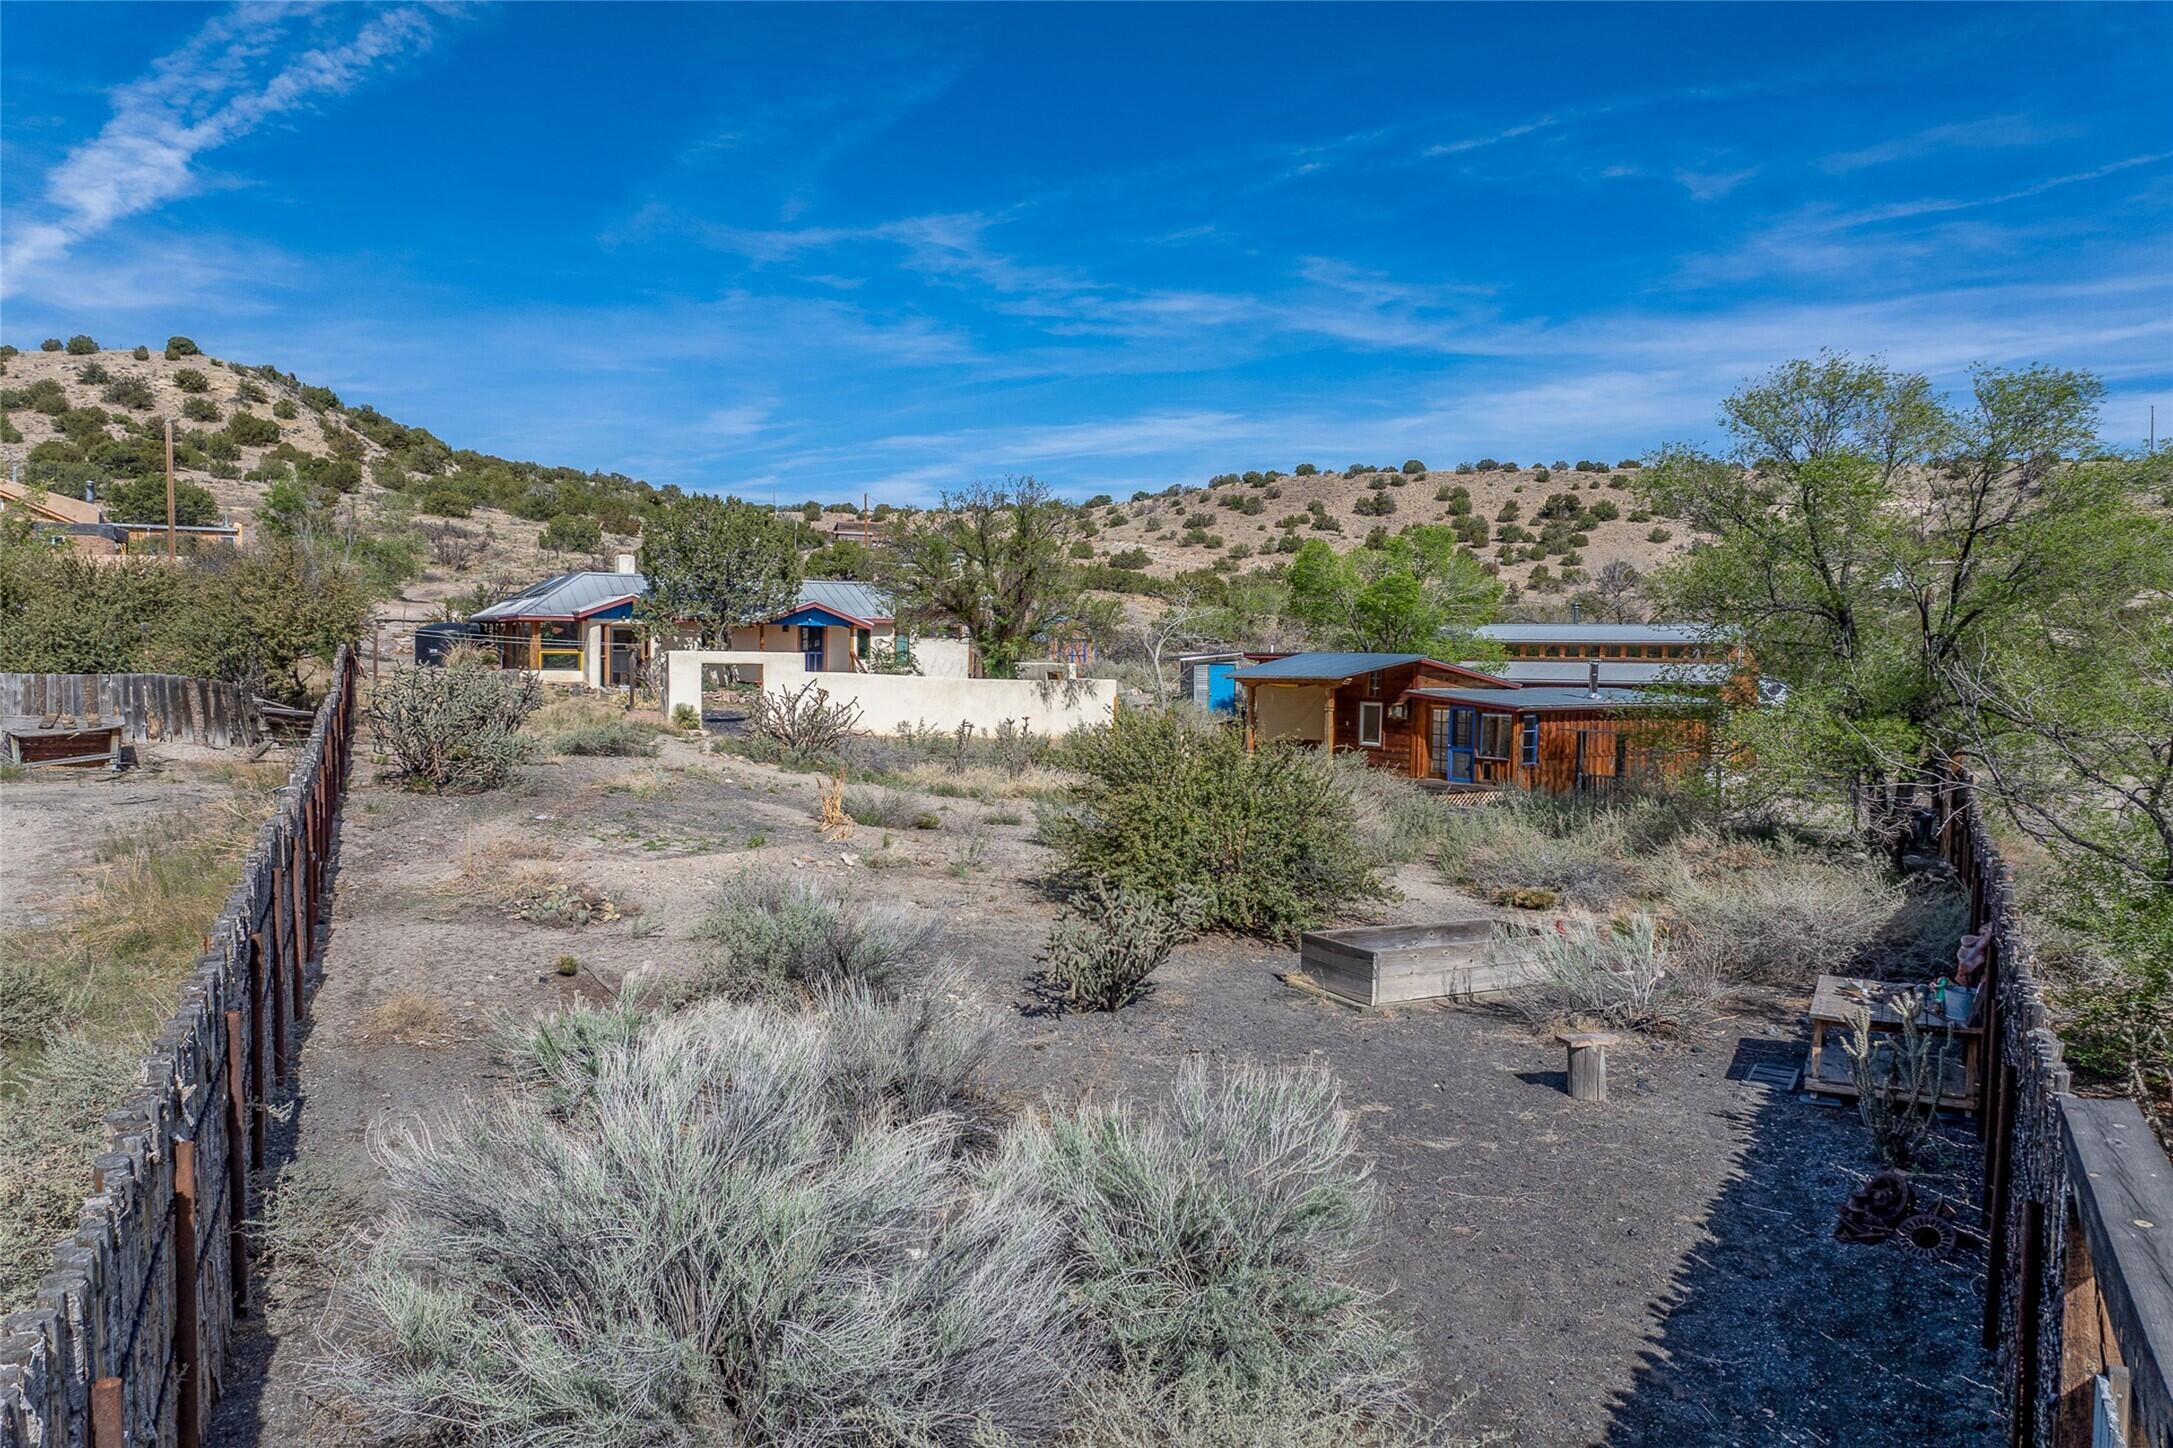
Fenced desert property with several small buildings, native shrubs, and low hills.
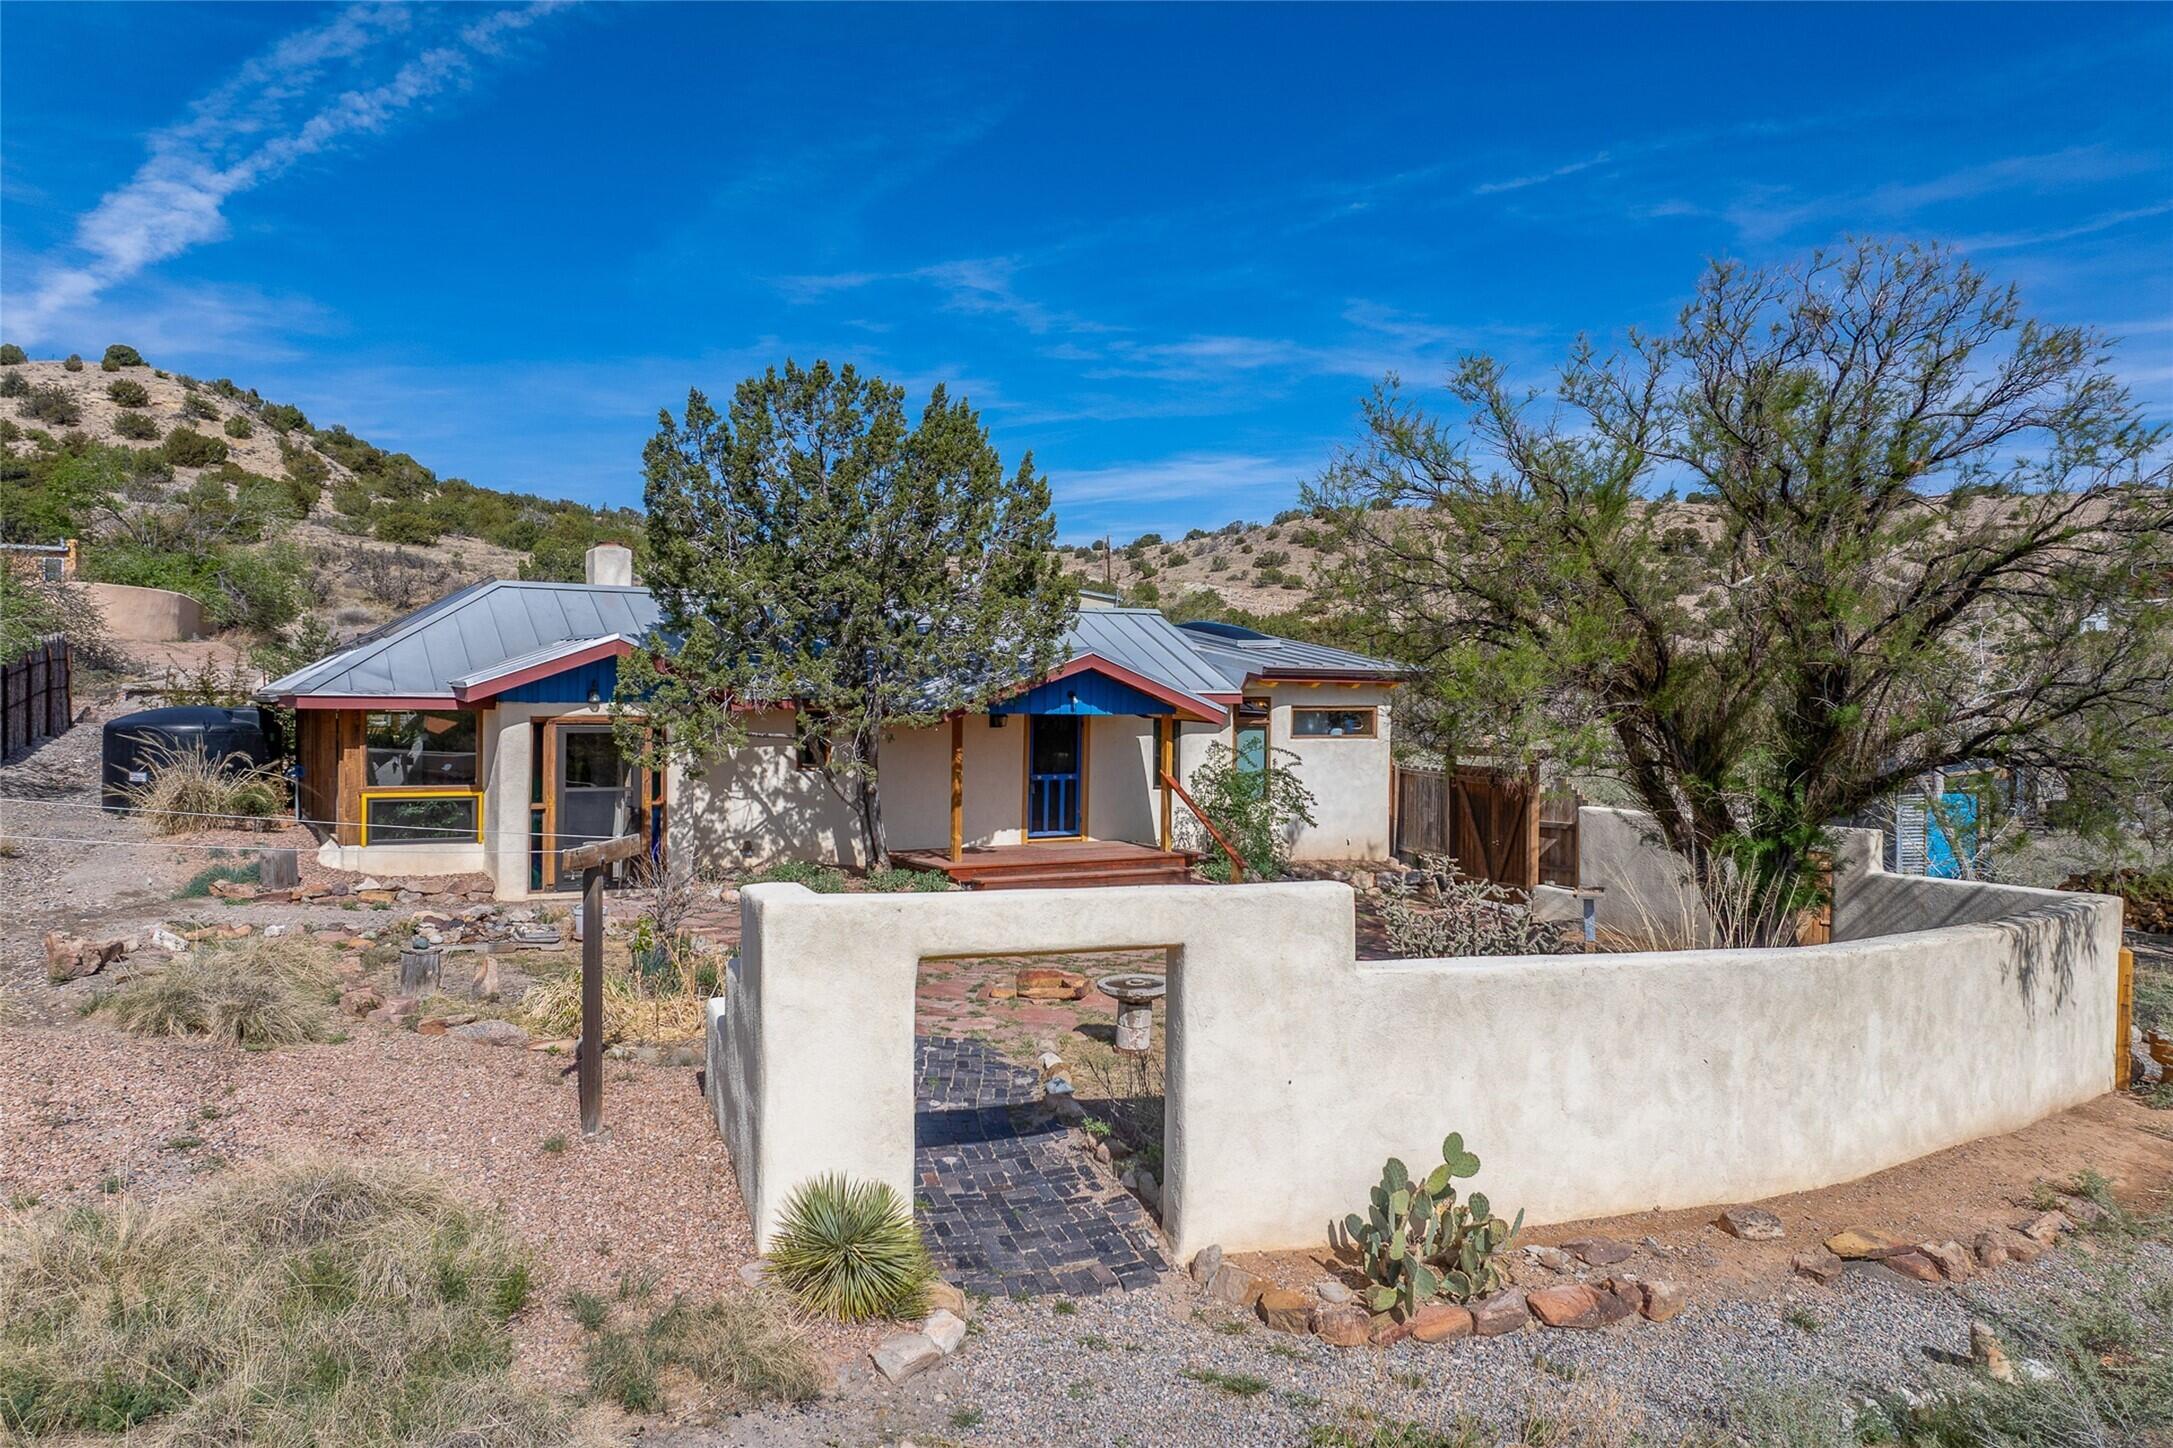
Stucco home with a metal roof, colorful trim, and a walled desert courtyard.
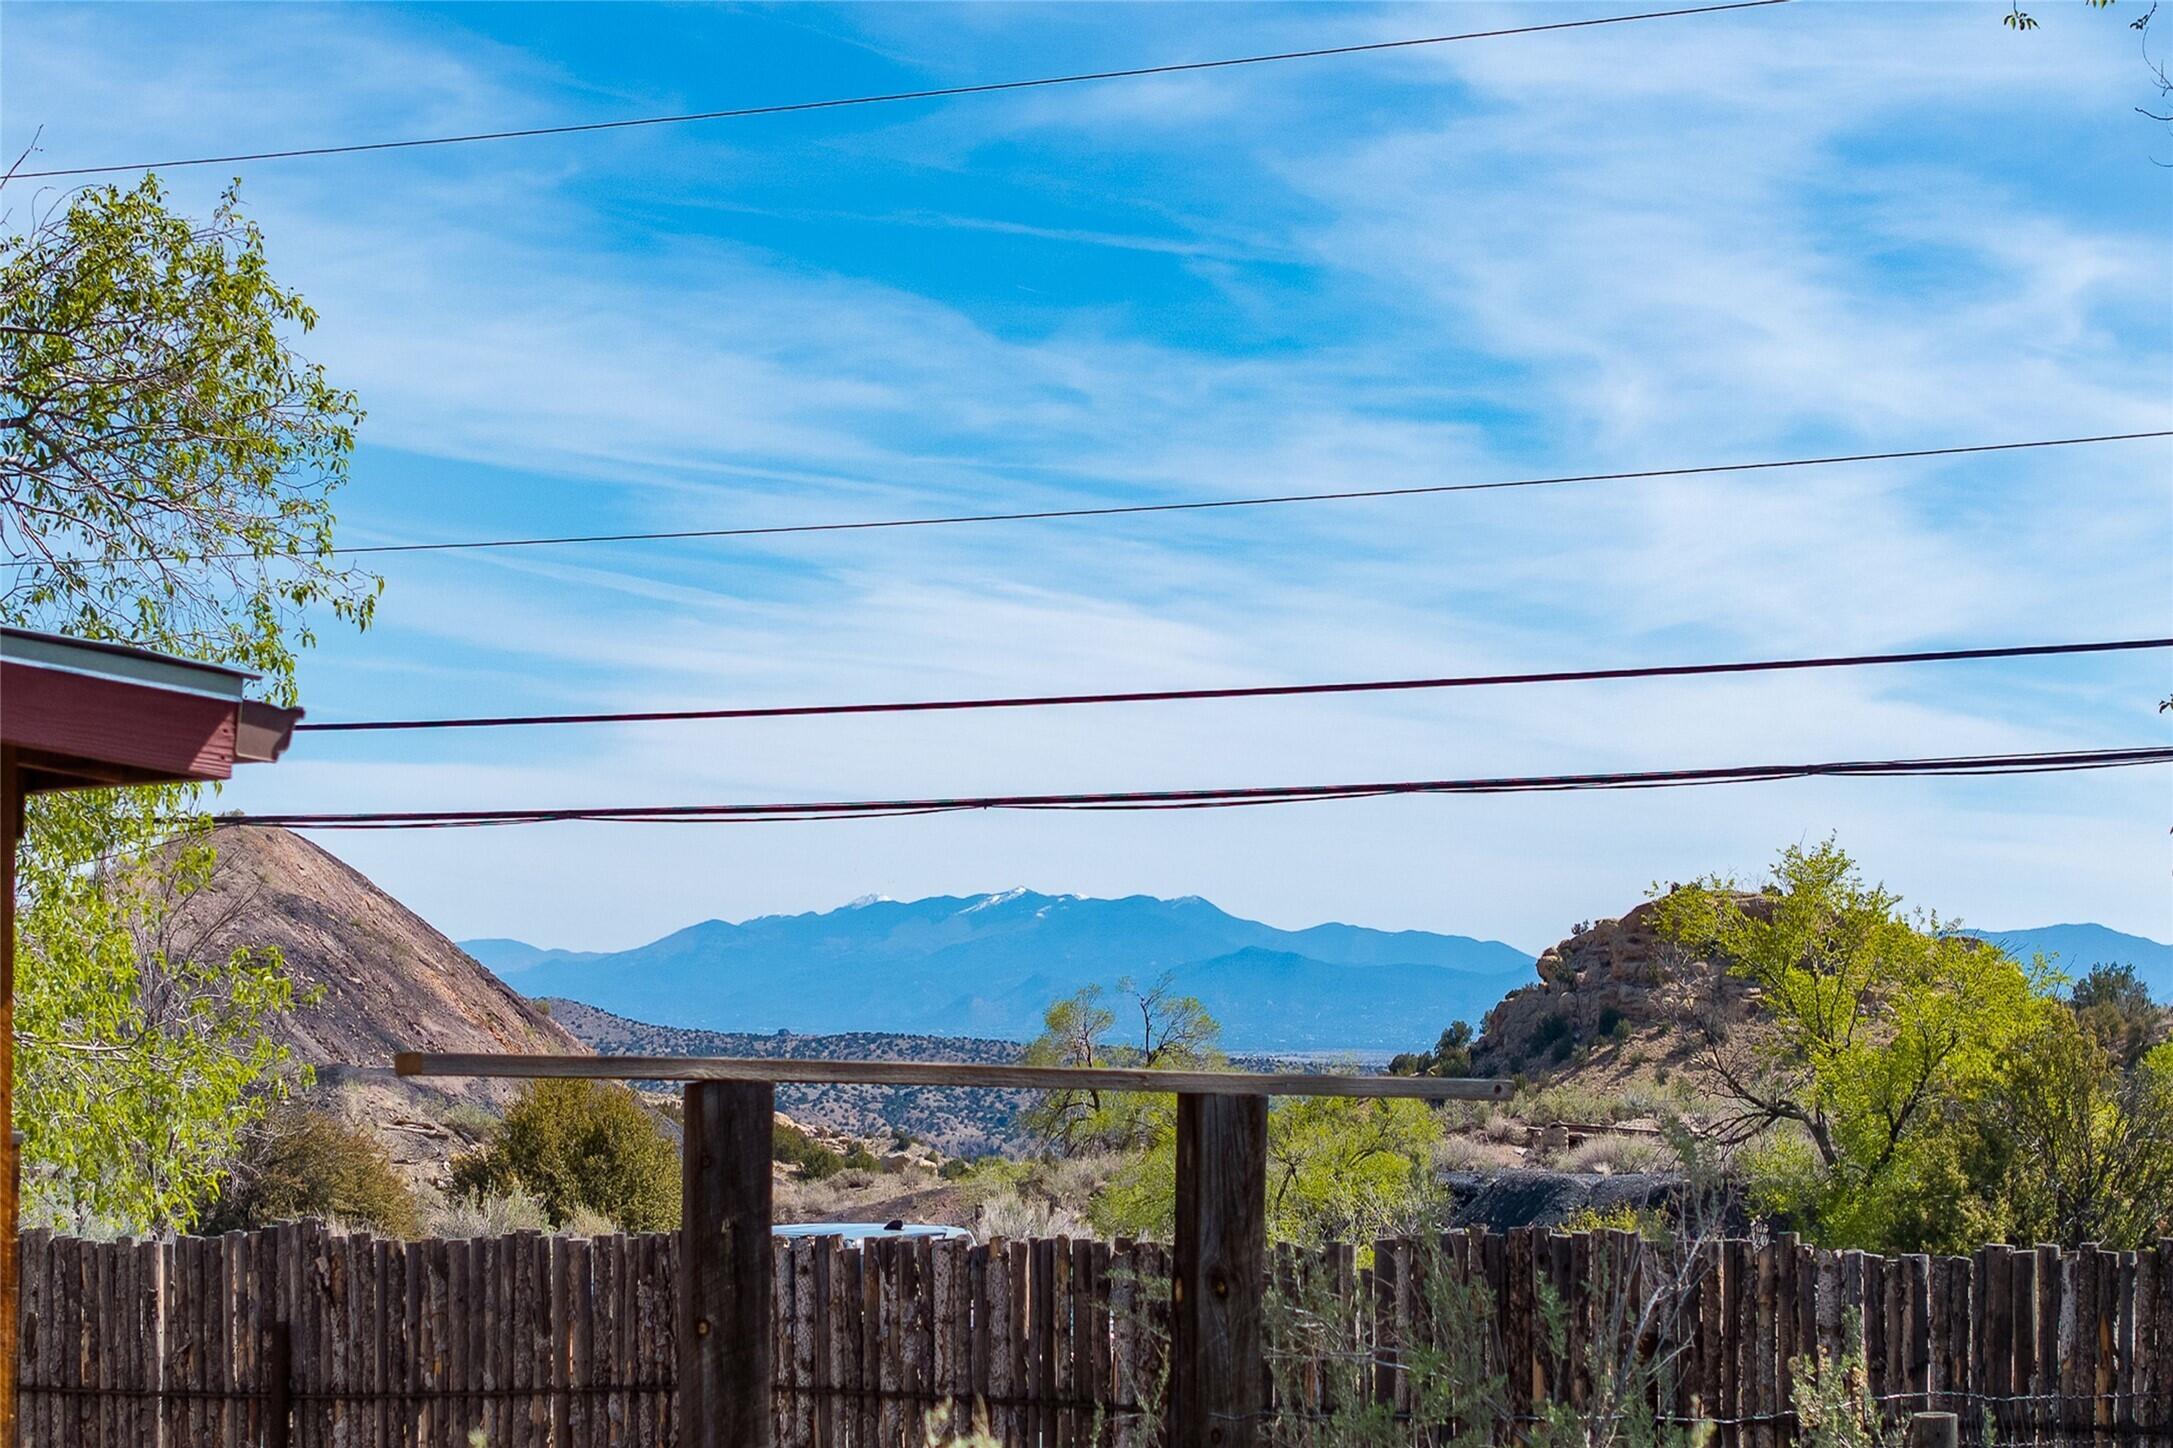
Mountain view beyond a rustic wooden fence, with arid hills and scattered trees.
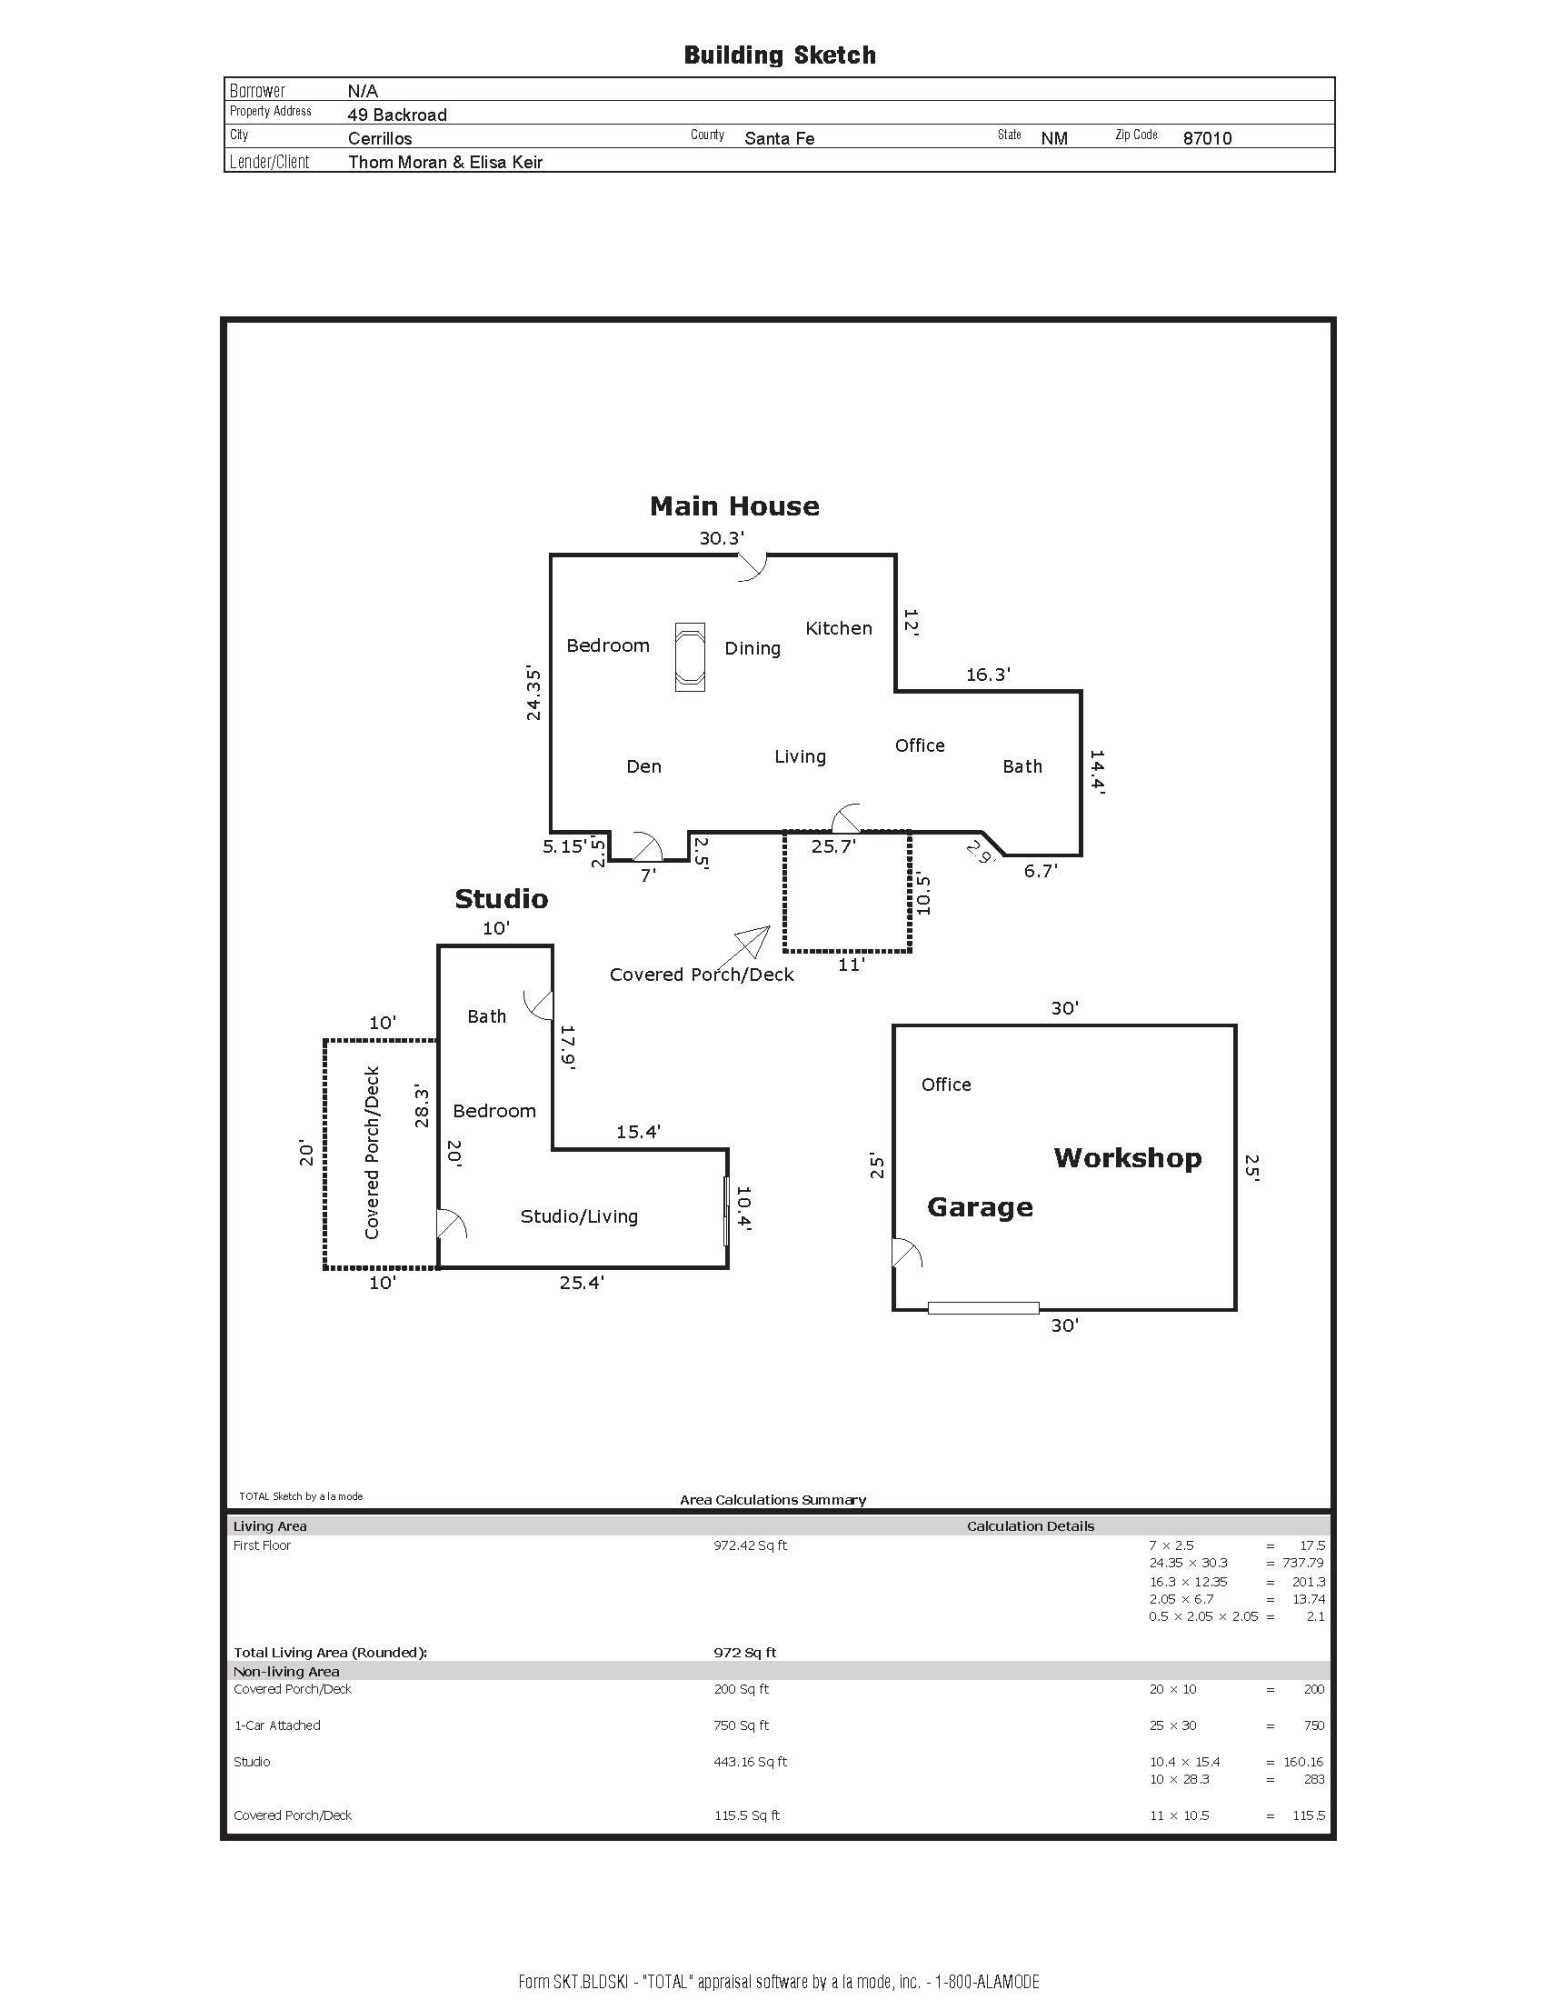
Floor plan for 49 Backroad, showing the main house, separate studio, covered porches, and garage workshop.
SEE ALL PHOTOS
Sunroom with vaulted ceiling, built-in wooden cabinetry, and glass doors opening onto a planted courtyard.
Southwestern-style home behind a stucco courtyard wall with an open wooden gate and gravel landscaping.
Stucco home with a covered wooden porch and stone patio beneath mature trees.
Home exterior with a broad wooden porch, vivid blue door, and stone walkway.
Vacant room with wood floors, built-in cabinets, and glass doors opening to a plant-filled patio.
Sunroom with a vaulted wood ceiling, slate floors, and a built-in garden of tropical plants.
Open-plan living area with a kiva-style fireplace, built-in wood cabinetry, and a sunroom with large windows.
Open room with a wood-plank ceiling, white fireplace, blue screen, and adjoining kitchen.
Vacant room with turquoise accent wall, weathered wood floors, and extensive light-wood built-in cabinetry.
Bathroom with red walls, a blue vessel sink, freestanding tub, and rustic wood shower partition.
Open living room and kitchen with worn wood floors, terracotta tile, and a vivid turquoise accent wall.
Kitchen with mint-green cabinets and terracotta tile, opening into a blue room with built-in wooden cabinetry.
Kitchen with terracotta tile floors, pale green cabinets, open wood shelving, and glass doors.
Home patio with a tan shade sail, gravel ground, sliding glass doors, and fenced yard.
Garden entry with a rustic wooden gate, pebble-inlaid steps, yellow shade sail, and dry hills beyond.
Rustic wooden home with a covered deck, blue-trimmed doors, and gravel landscaping.
Wooden outbuilding with yellow-trimmed door and window beside a gravel courtyard and red rain barrel.
Mostly empty room with a black wood stove and raised wood-floored area with glass doors.
Covered wooden deck overlooking a stone patio, xeriscaped yard, and scrub-covered hill.
Mostly empty room with an orange accent wall, pale wood flooring, and an arched doorway to a wood stove.
Empty room with red walls, light wood floors, a ceiling fan, and a window overlooking shrubs.
Empty red room with wood flooring and a doorway to a utility room.
Bathroom with a frosted-glass shower, two sinks, wood counters, and a built-in Frigidaire washer and dryer.
Backyard patio with irregular red flagstones, wooden deck stairs, desert landscaping, and distant hills.
Wood-sided buildings frame a sunny courtyard with a concrete walkway and gravel landscaping.
Wood-sided garage with a large white door, side entry, and upper-level window.
Woodworking workshop with exposed roof trusses, crowded workbenches, and woodworking machinery.
Woodworking workshop with table saws, workbenches, lumber, and exposed roof trusses.
Crowded workroom with a wood-trimmed window, packed shelves, and a long wall shelf.
Brown shed with bright blue trim amid scrub on a rocky, tree-dotted hillside.
Corrugated-metal outbuilding with a bright blue door and coiled hose in a gravel yard.
Aerial view of a wood-sided home and fenced yard among hillside homes and dirt roads.
Aerial view of a desert home and outbuildings among scrub-covered hills.
Fenced desert property with several small buildings, native shrubs, and low hills.
Stucco home with a metal roof, colorful trim, and a walled desert courtyard.
Mountain view beyond a rustic wooden fence, with arid hills and scattered trees.
Floor plan for 49 Backroad, showing the main house, separate studio, covered porches, and garage workshop.
Courtesy of Sotheby's International Realty
Sold

49 Backroad

49 Backroad, Madrid, NM 87010

Nestled in the heart of historic Madrid village and close to the County greenbelt, this unique .64-acre property offers a blend of charm and functionality. It features a 972-square-foot artistic main home, a 443-square-foot studio complete bath with shower and sink, and a bright, spacious 750-square-foot workshop. The workshop is equipped with a wood stove for heating and a mini-split system that also provides heating and cooling. The main home showcases partial adobe construction, a sunlit atrium, a two-way kiva fireplace, and a bathroom featuring a clawfoot tub. The property consists of two legally recorded lots. Both the studio and the main house open to an expansive fenced yard with secure coyote fencing, ideal for pets.

2
beds

2
baths

1,415 Sq.Ft. LIVING AREA

0.65 Acres lot

Mike Sanford

Mike Sanford

Features & Amenities

Interior

  • total bedrooms2
  • Total bathrooms2
  • full bathroom1
  • three quarter bathroom1
  • Laundry room Electric Dryer Hookup
  • Flooring Concrete, Tile, Wood
  • Fireplace Kiva, Wood Burning, Wood Burning Stove
  • APPLIANCES Dryer, Free-Standing Electric Range, Refrigerator, Washer
  • other interior Features Main Level Primary

Area & Lot

  • Status Sold
  • Date Sold October 16, 2025
  • Living Area1,415 Sq.Ft.
  • Total Area1,415 Sq.Ft.
  • Lot Area0.65 Acres
  • MLS® ID1083247
  • TypeResidential
  • YEAR BUILT1962
  • NeighborhoodCerrillos & Madrid

Exterior

  • STORIES1
  • Garage Space1.0
  • water SourceCommunity/Coop, Other, See Remarks
  • utilitiesCable Not Available, Electricity Connected, Propane, Phone Available, Water Connected
  • roofMetal, Pitched
  • parkingDetached, Garage, Heated Garage, Oversized, Workshop in Garage
  • HEAT TYPEDuctless, Propane, Wood Stove
  • AIR CONDITIONINGDuctless, Window Unit(s)
  • sewerSeptic Tank
  • Disability FeaturesNone
  • Green featuresNone
  • other exterior FeaturesDeck, Fence, Private Yard, Propane Tank - Leased

Financial

  • Price Upon Request

Cerrillos & Madrid

Many Buyers Are Drawn to The Region for Its Combination of Rural Living, Creative Energy, and Convenient Access to Both Santa Fe and Albuquerque.

Explore

Work With Mike

Driven by a lifelong passion for real estate, construction, and investing, I bring hands-on experience and market insight to every transaction. My focus is simple: serving people with honest guidance, strong advocacy, and expert support every step of the way.

Follow Me on Instagram