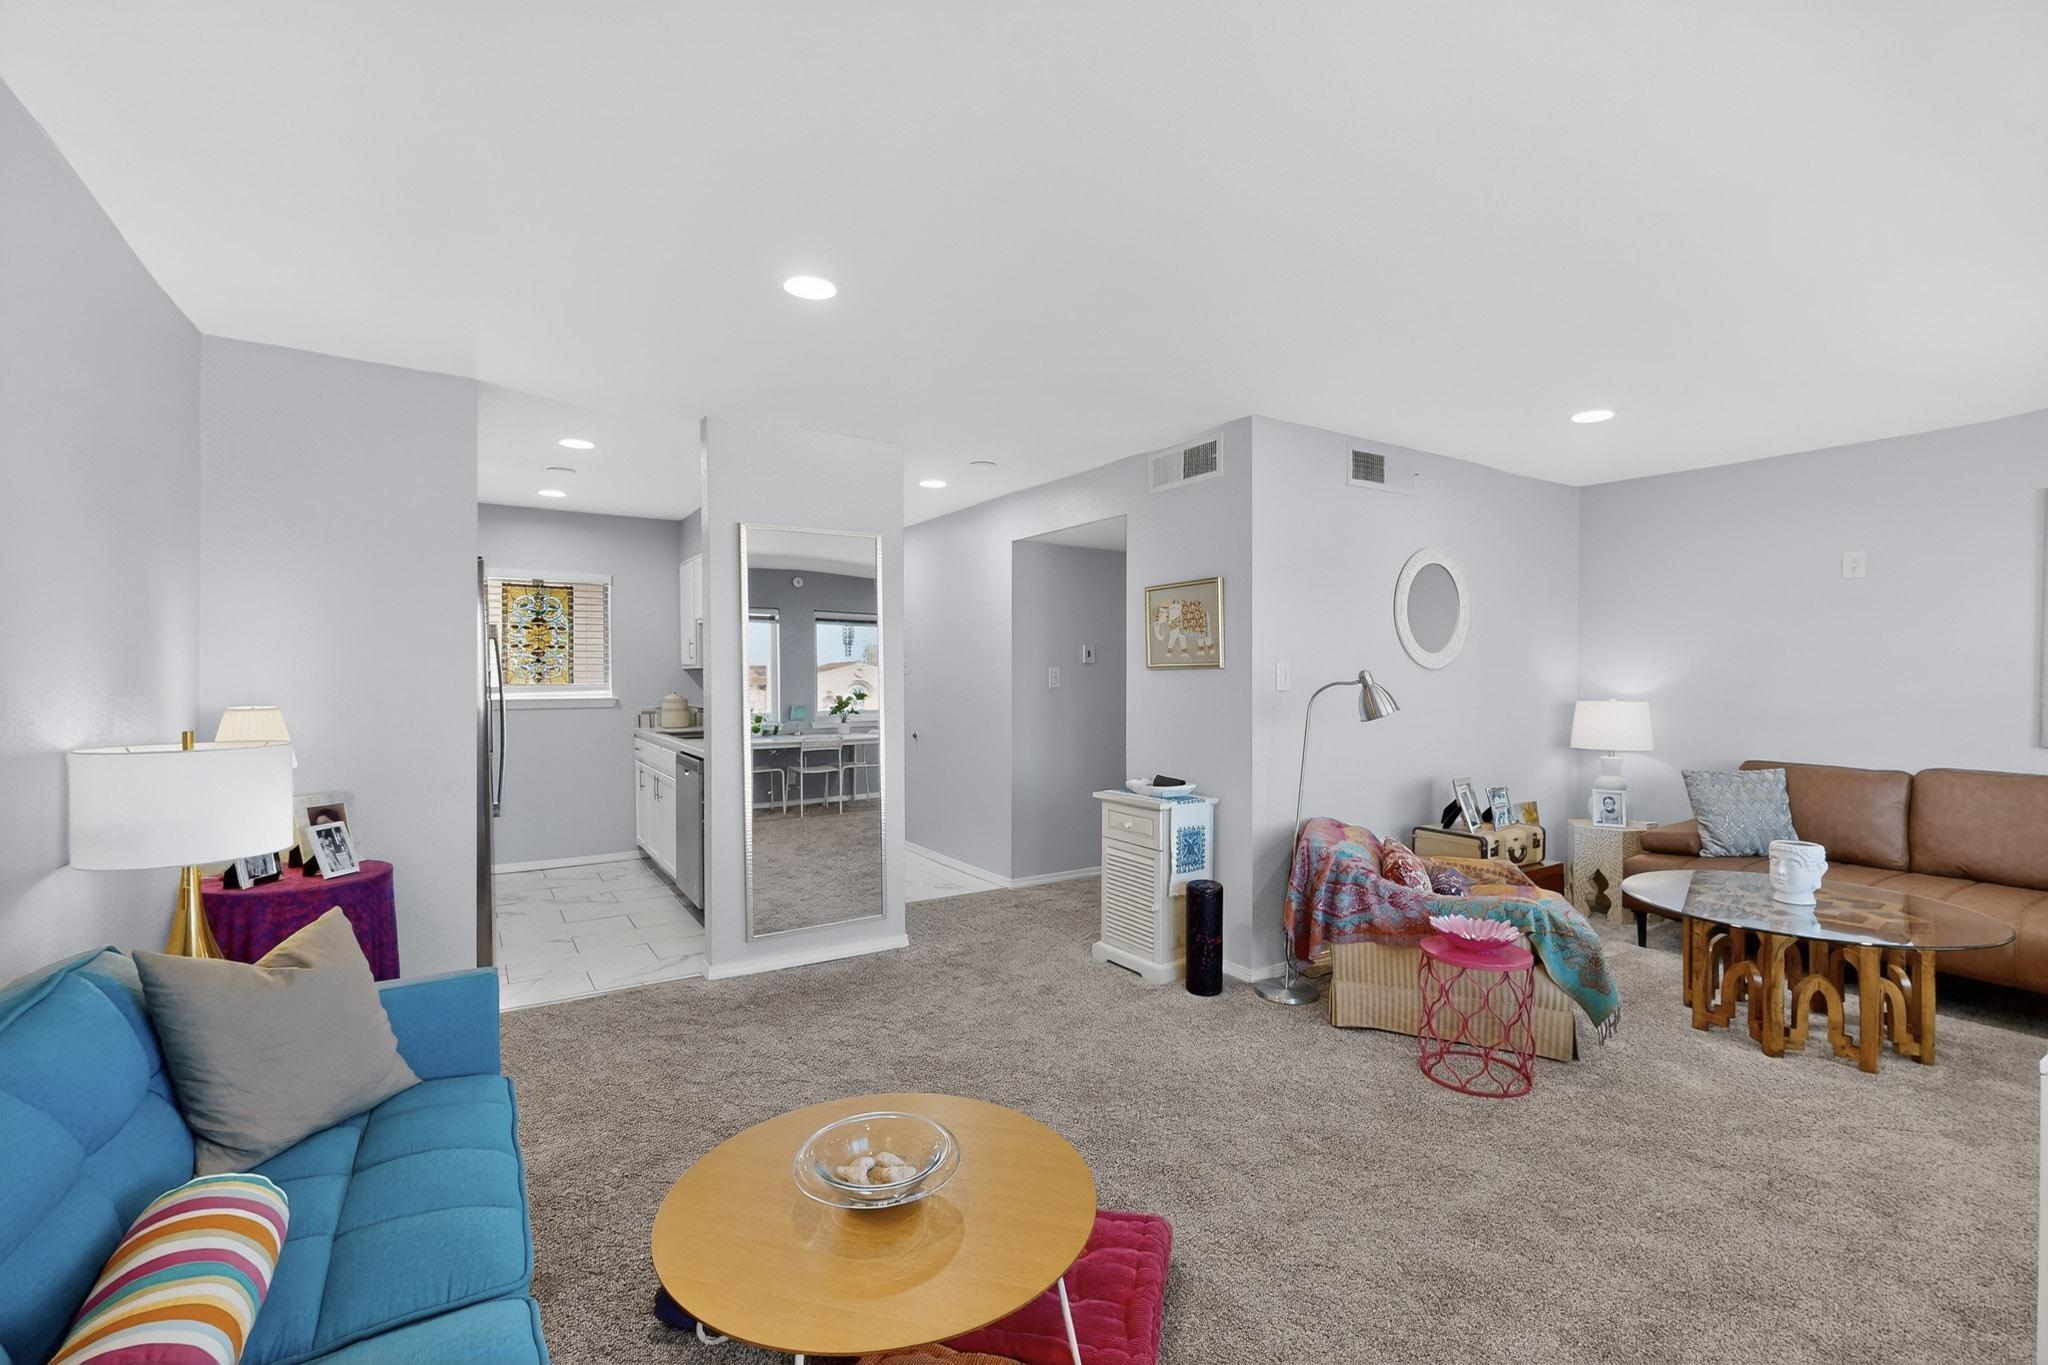
Furnished living room with blue and brown sofas, gray carpet, and an open kitchen.
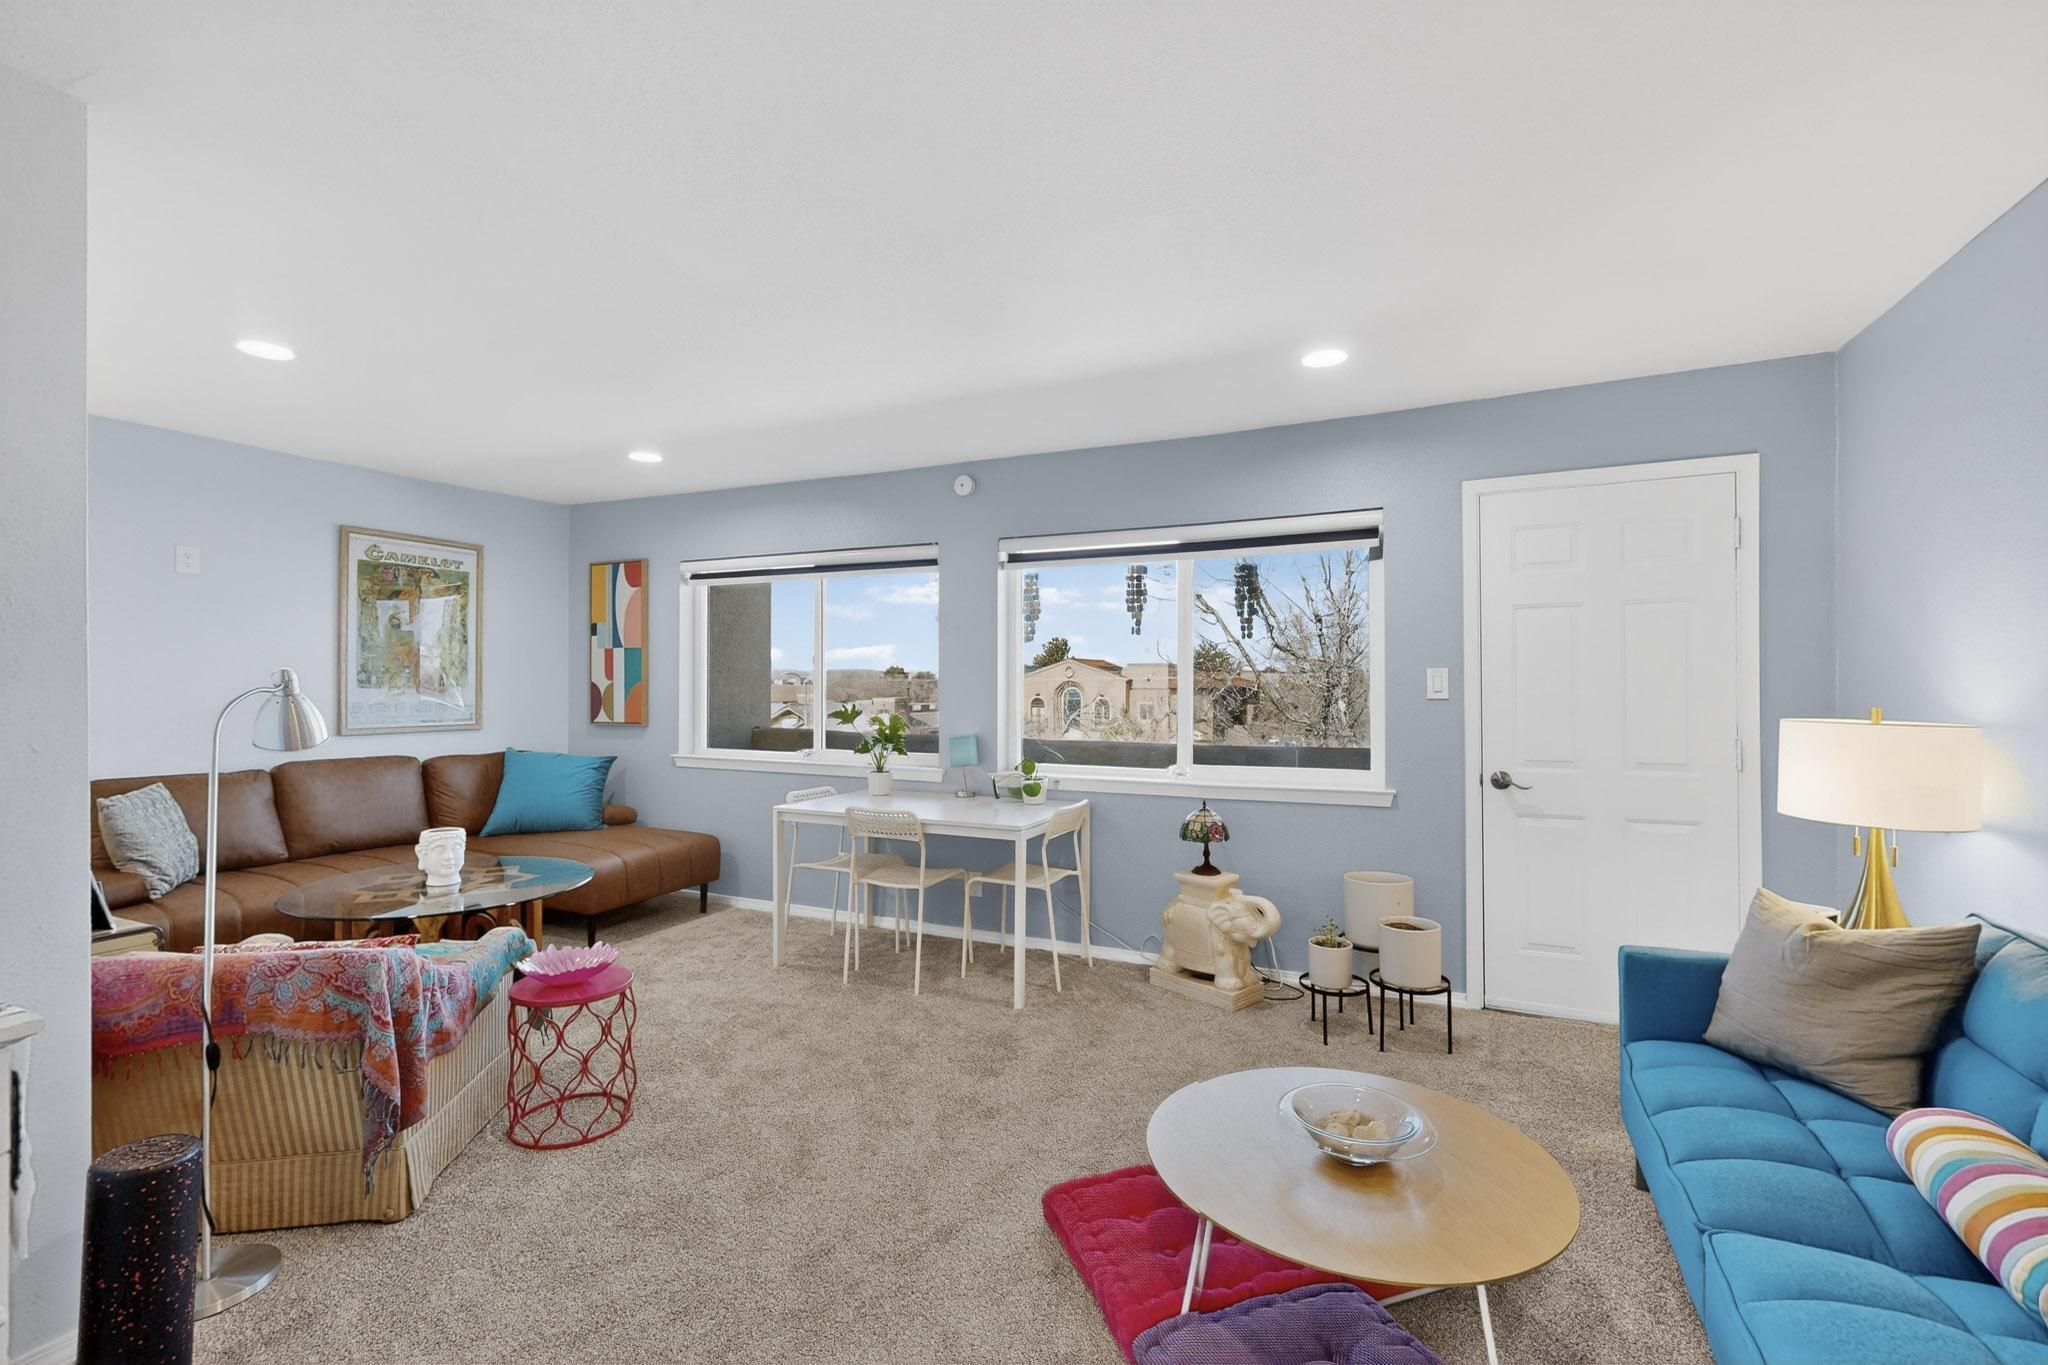
Furnished living room with pale blue walls, two large windows, and brown and turquoise sofas.
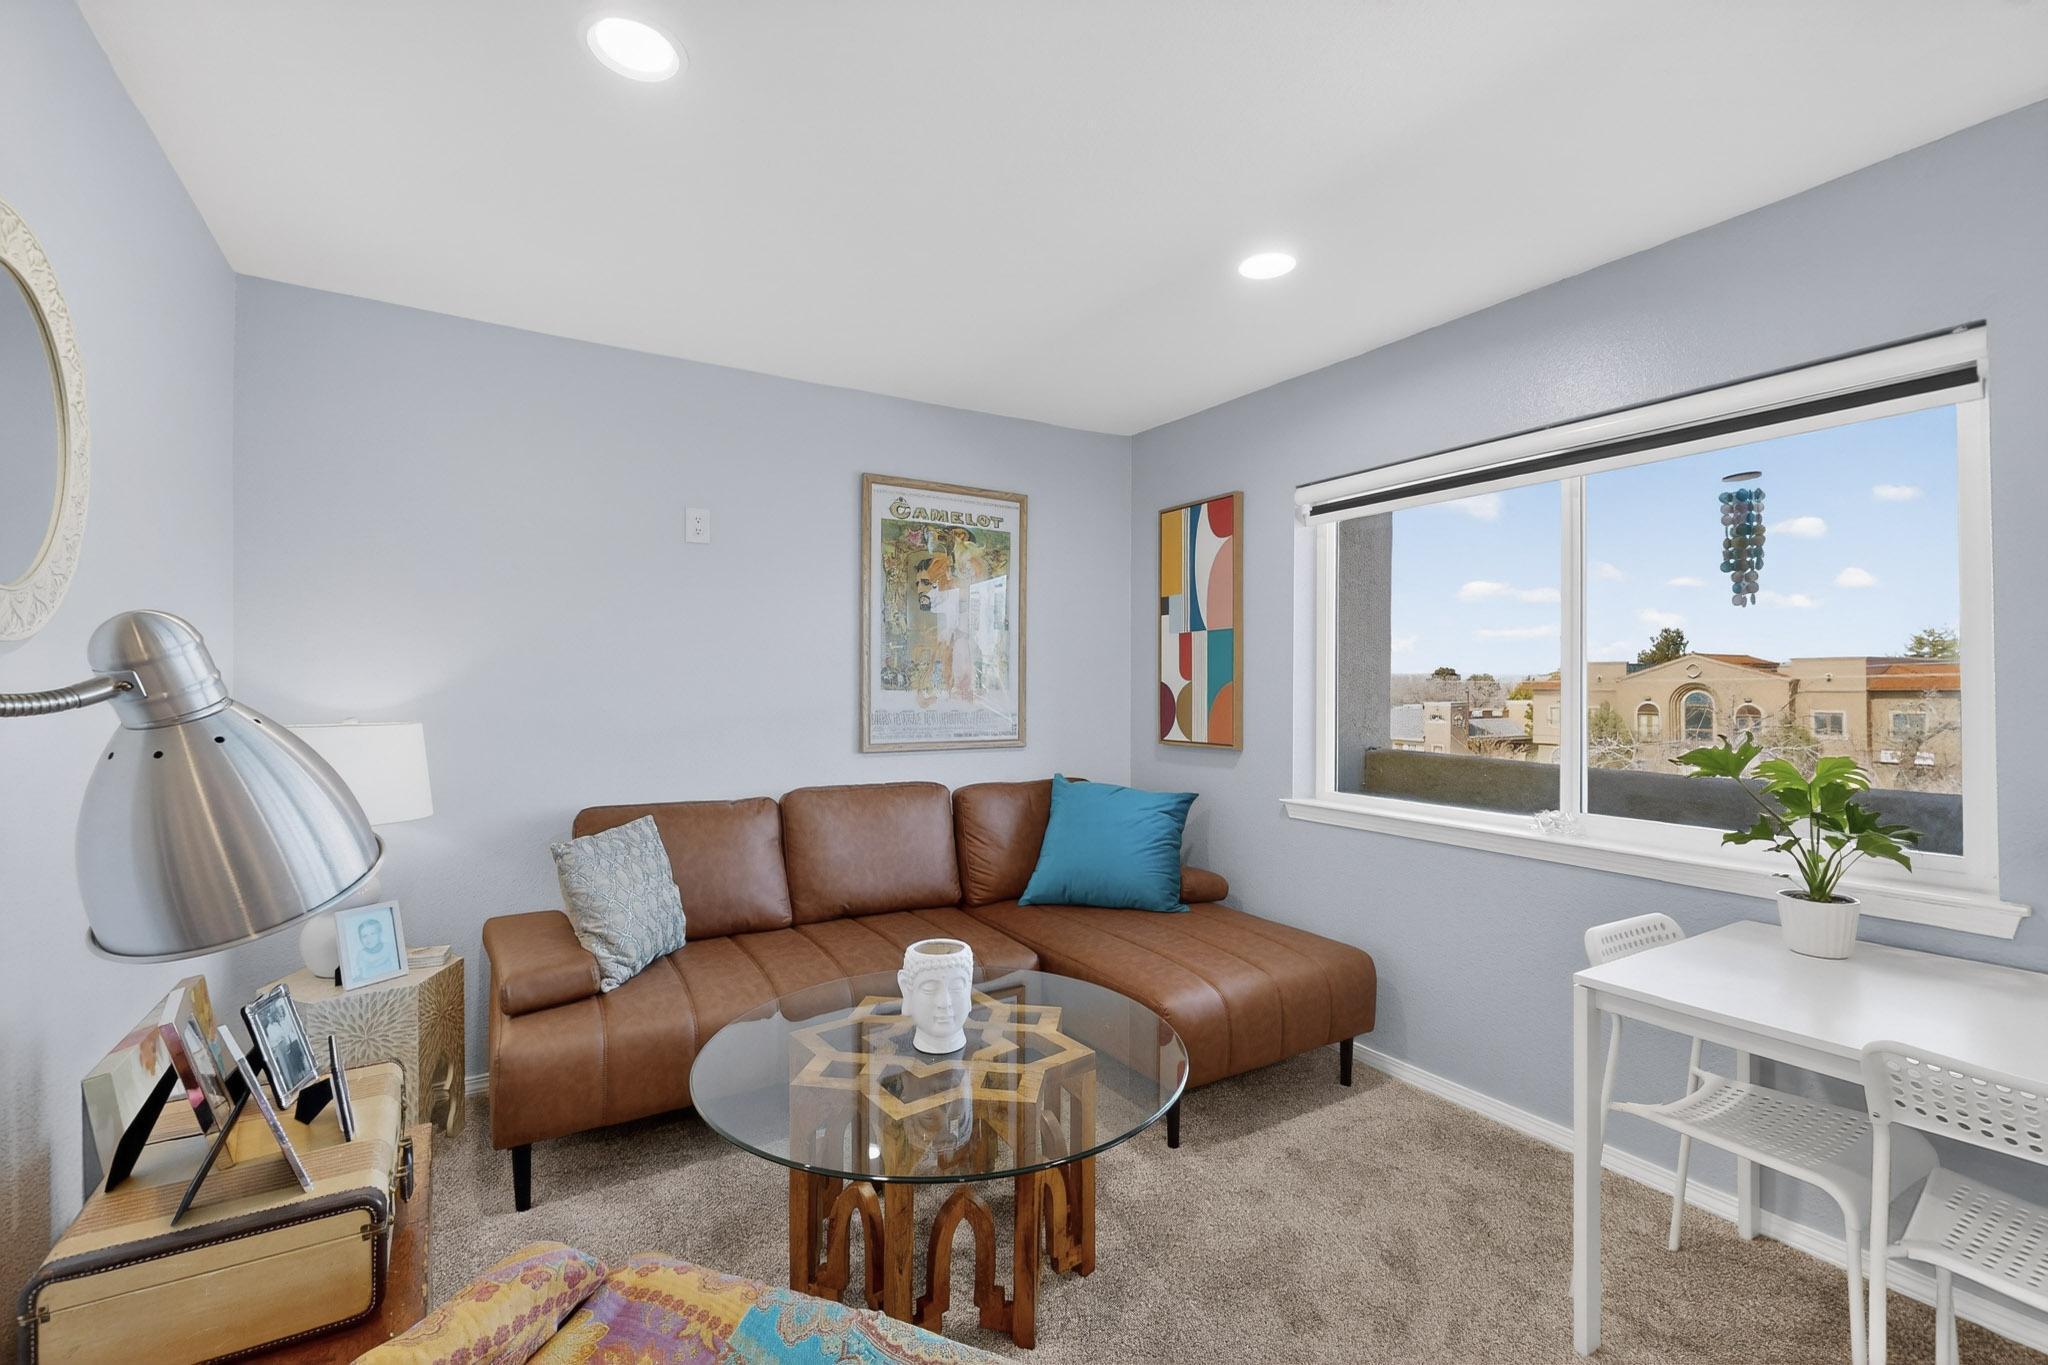
Living room with a brown leather sectional and a large window overlooking neighboring buildings.
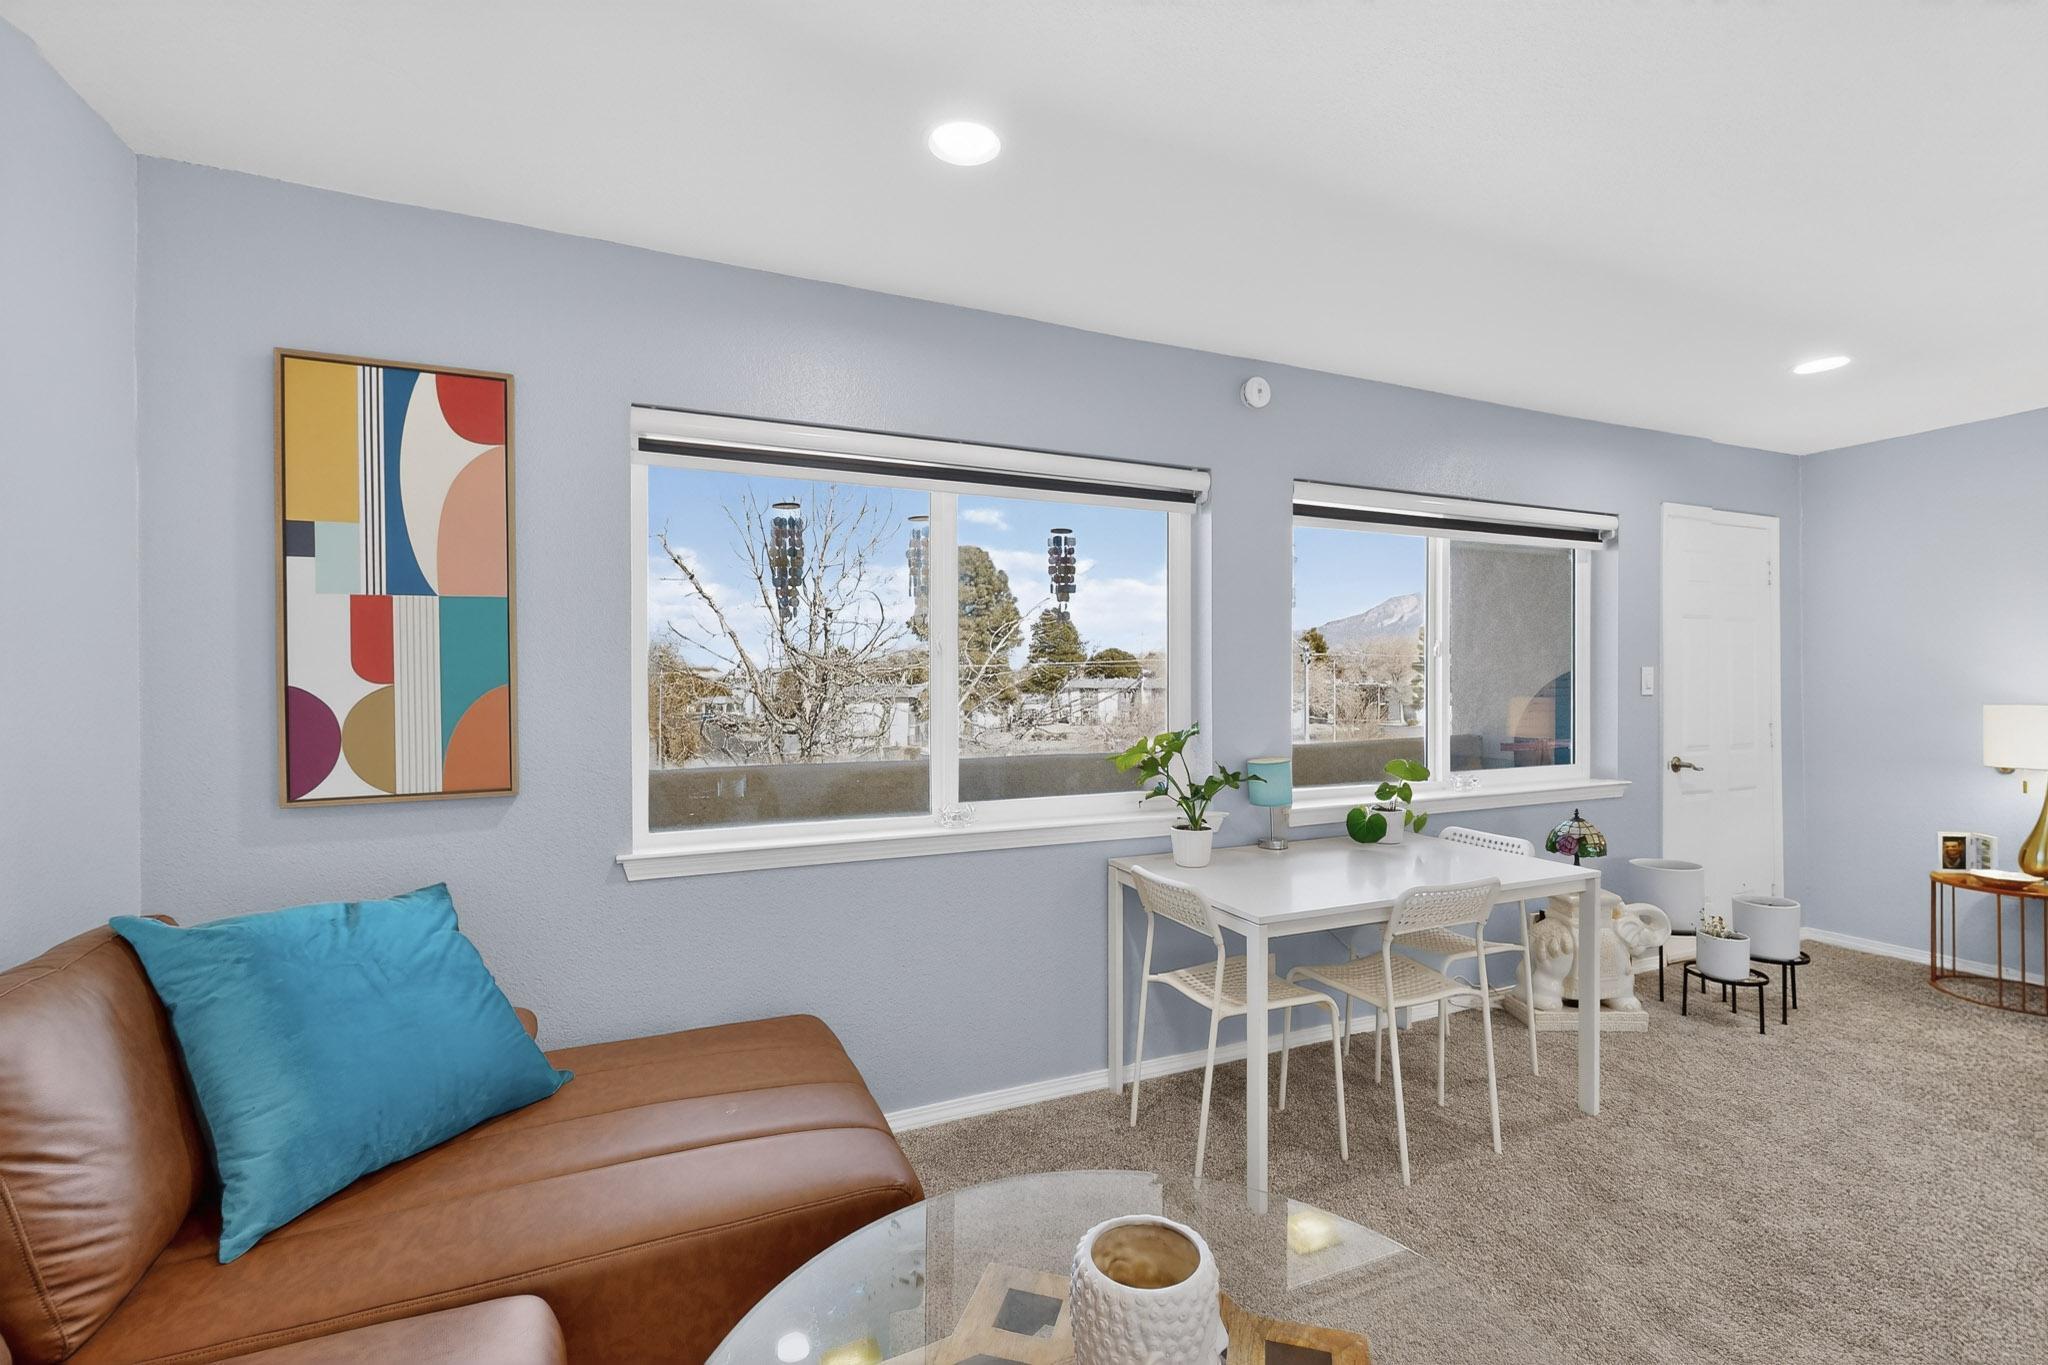
Living and dining area with a leather sofa, white table, and windows overlooking a mountain.
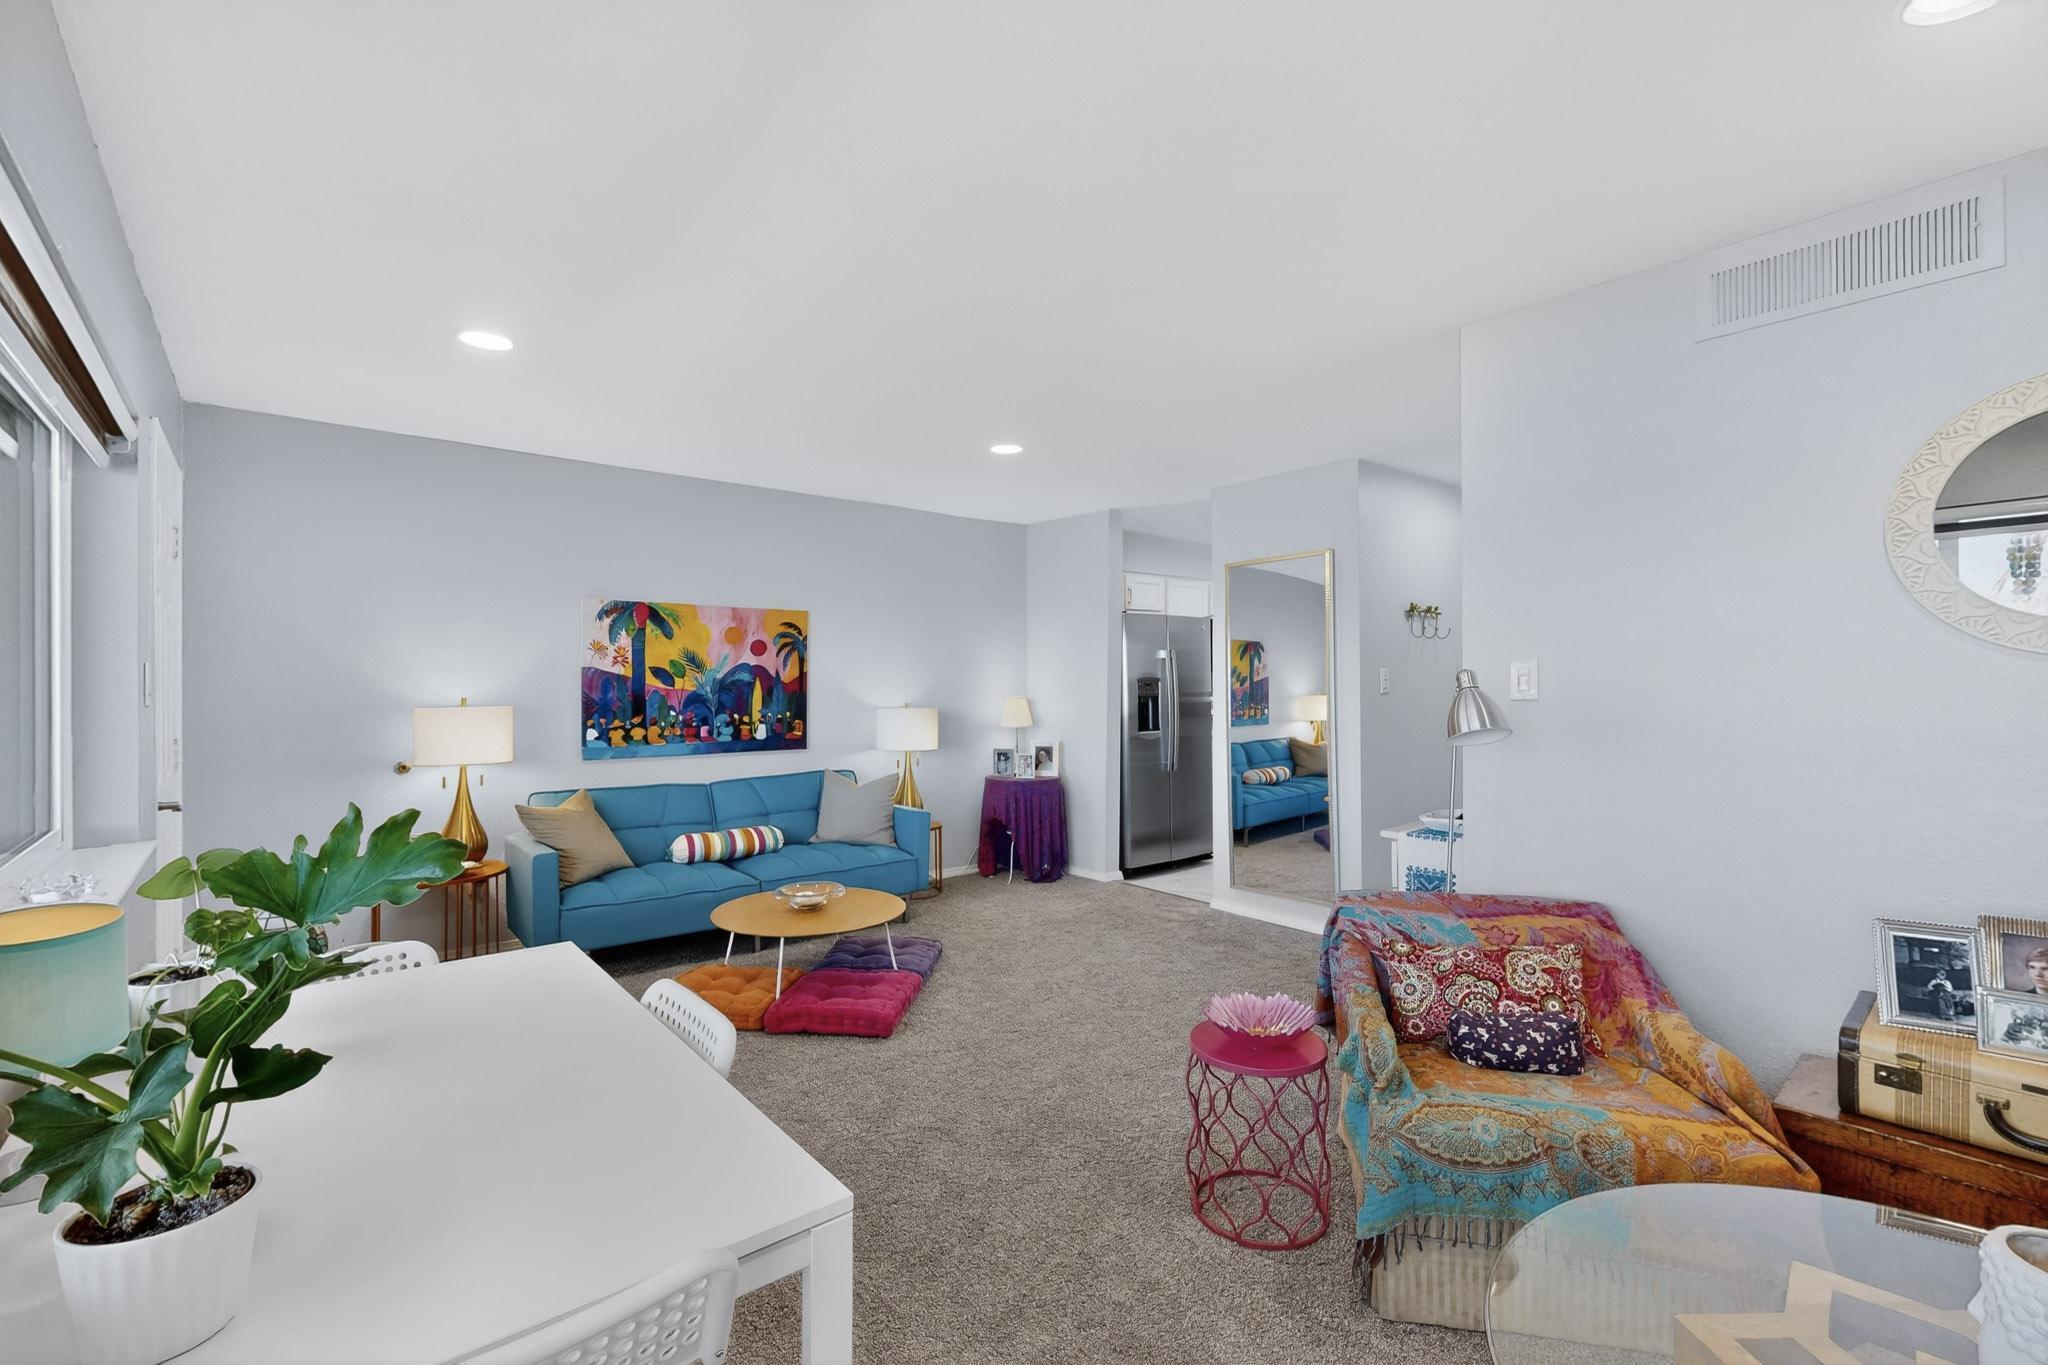
Furnished living room with a blue sofa, colorful artwork, and patterned chaise.
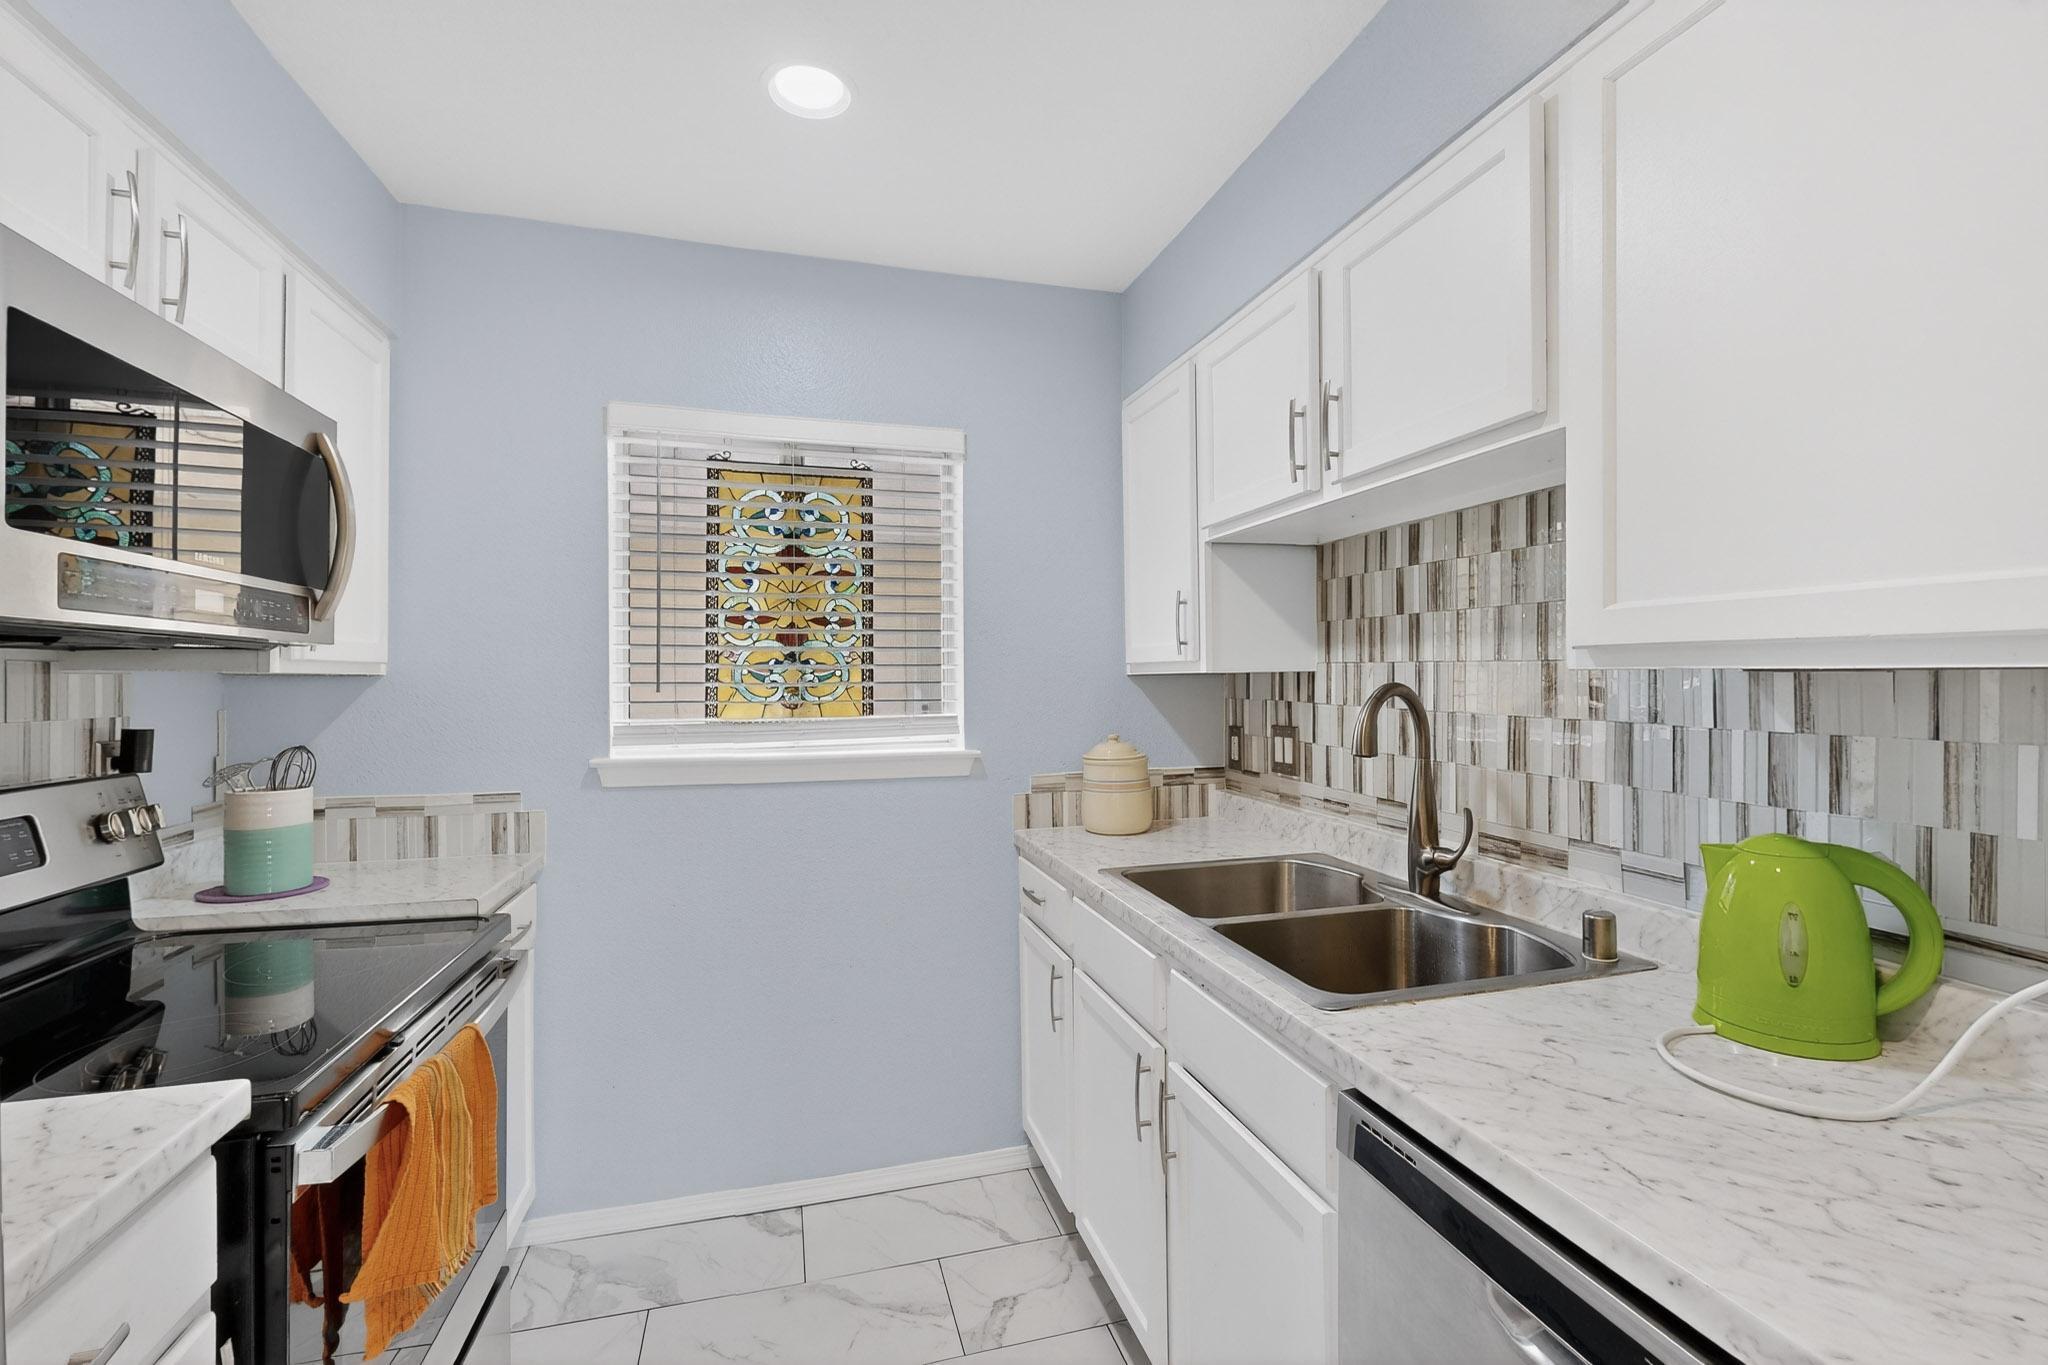
Kitchen with white cabinetry, patterned tile backsplash, double sink, and a decorative window panel.
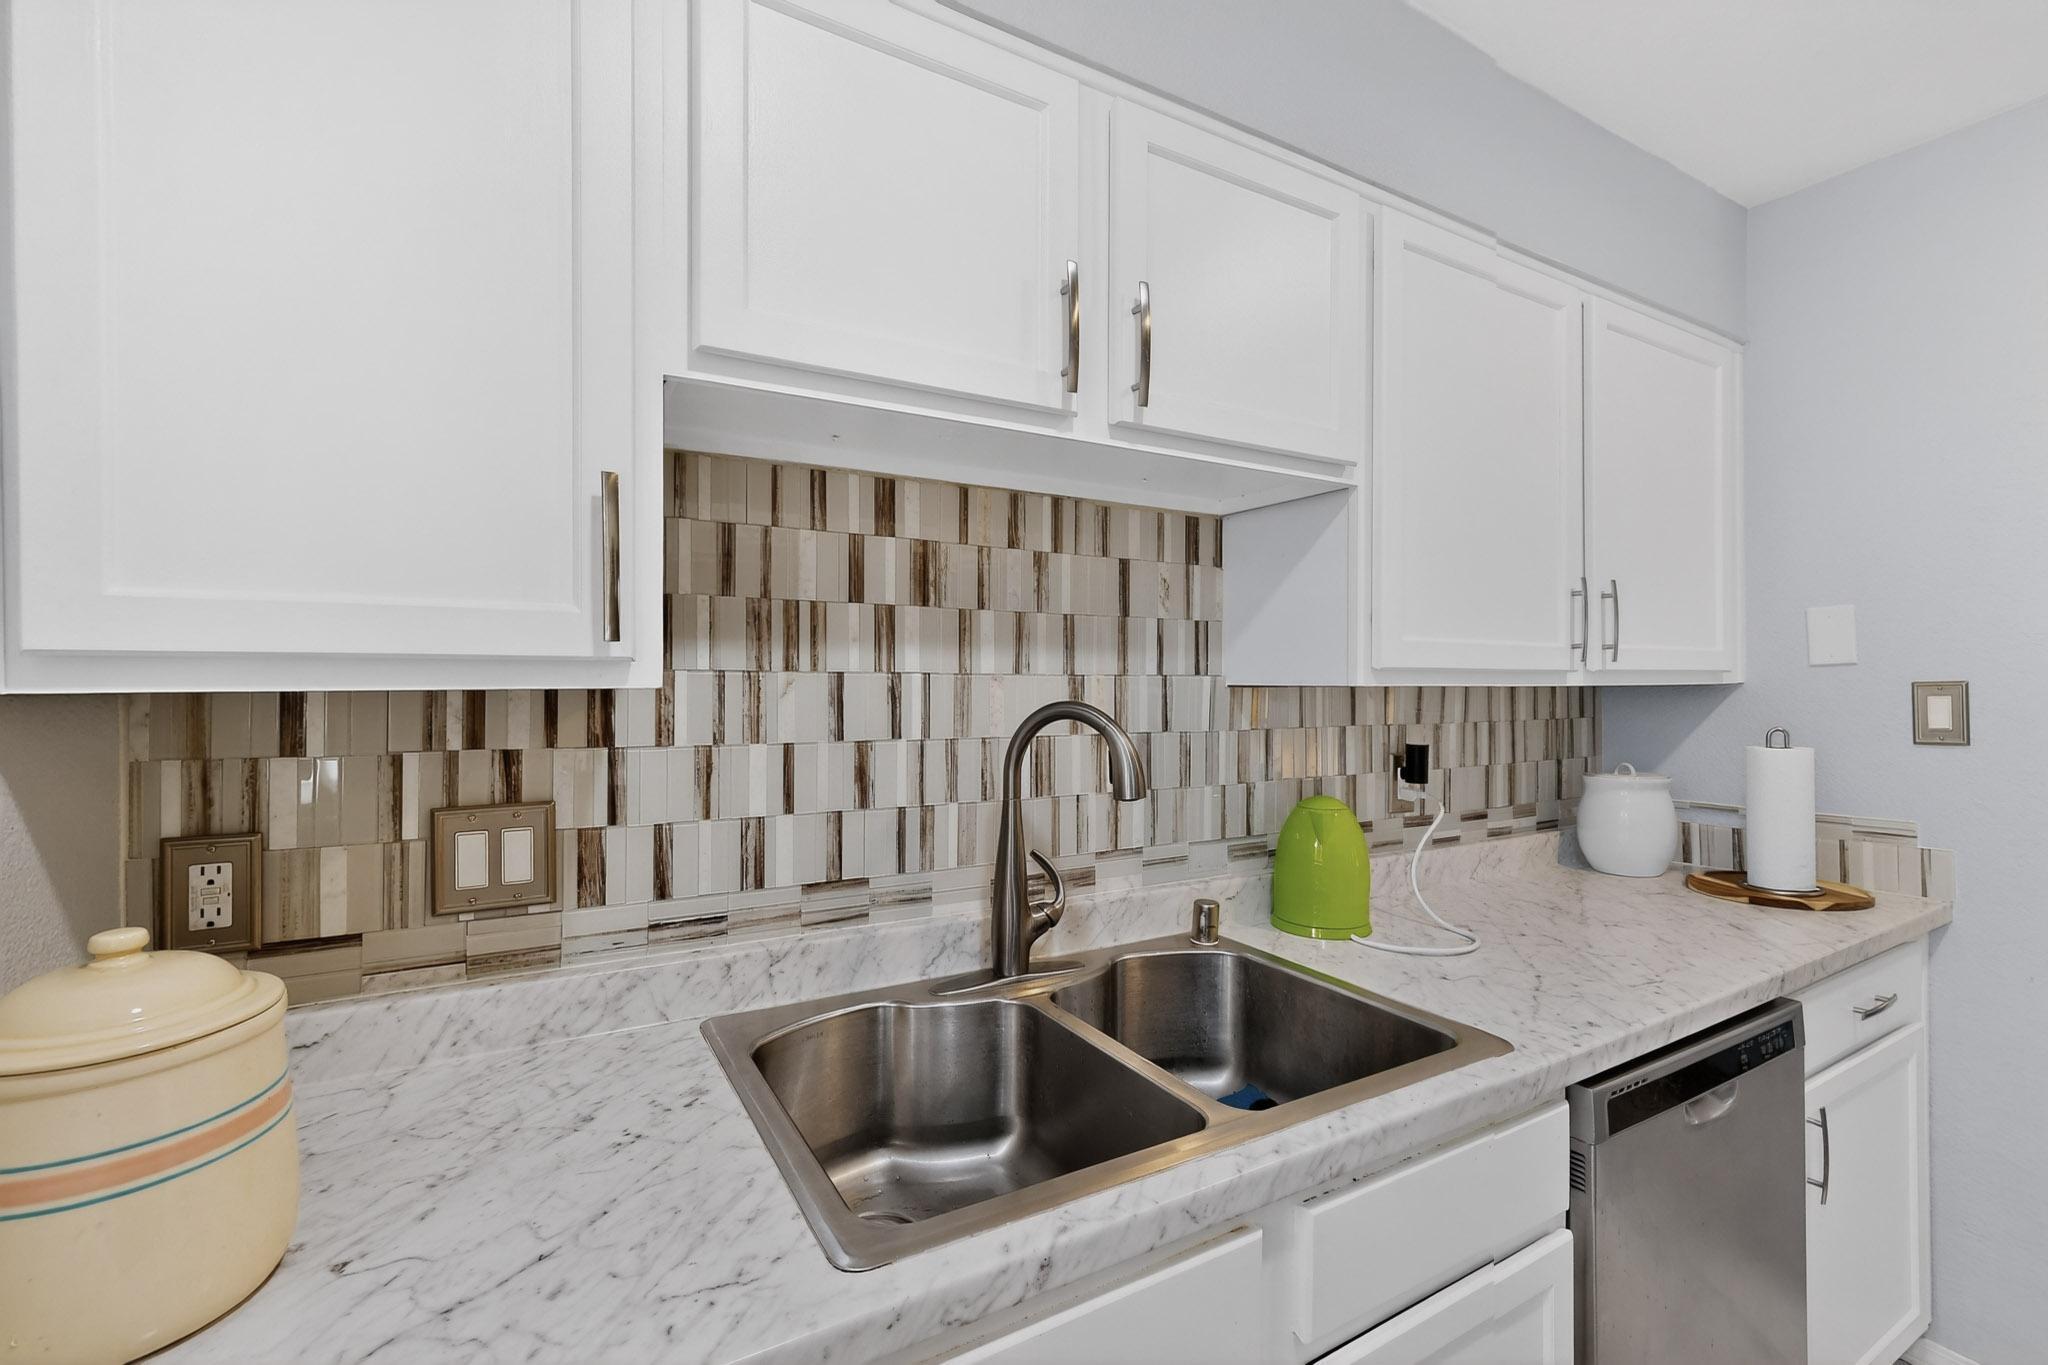
Kitchen with white cabinets, patterned tile backsplash, marble-look counters and a stainless-steel double sink.
Kitchen with white cabinets, stainless appliances, marble-look counters, and a patterned tile backsplash.
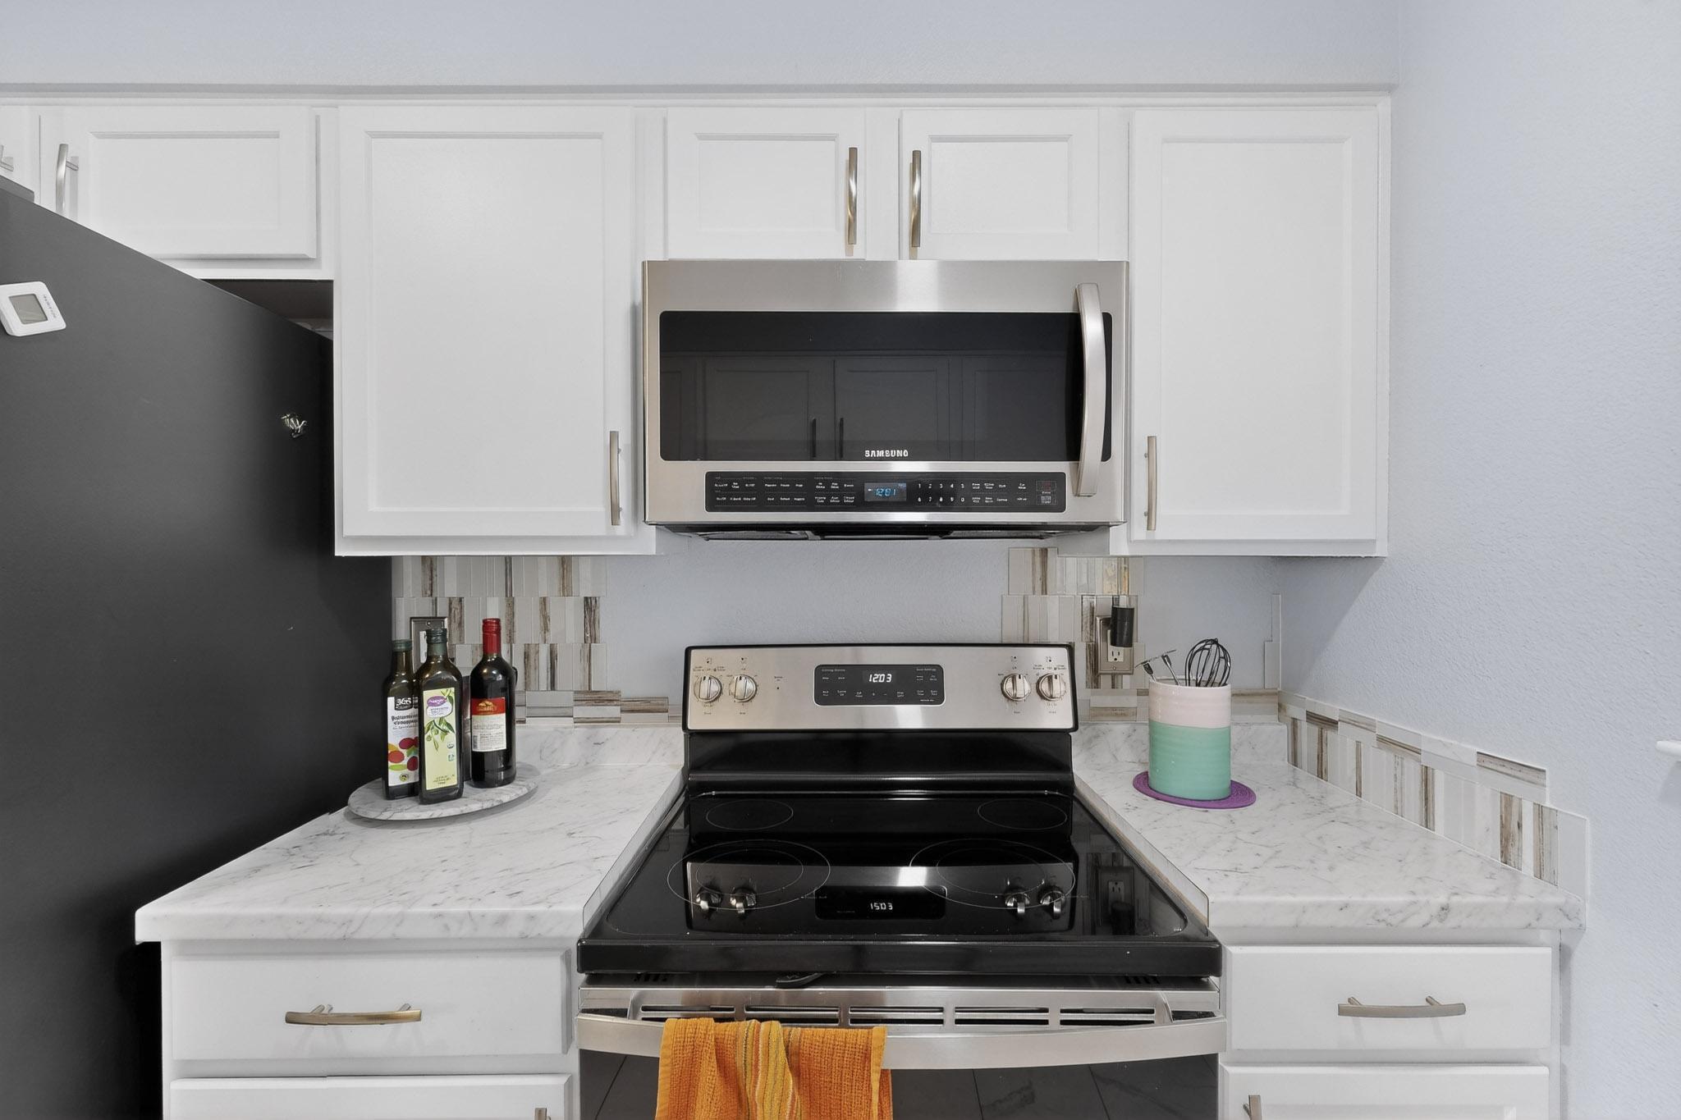
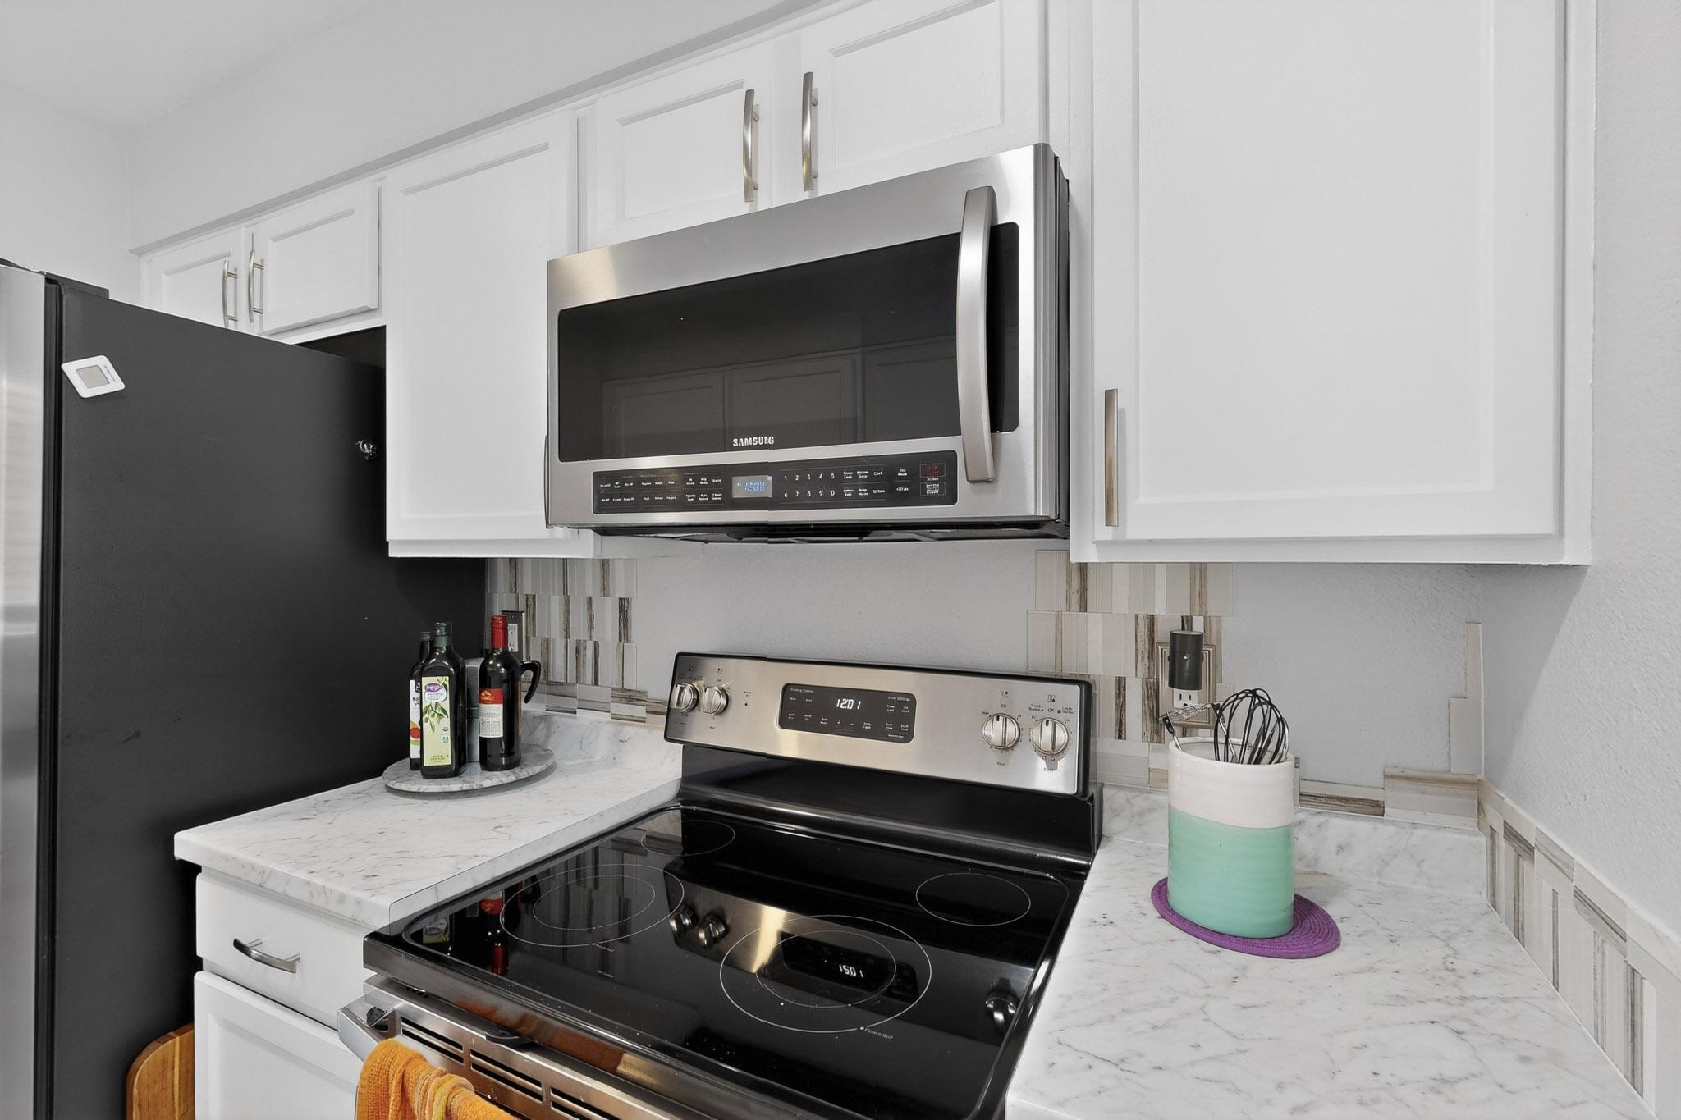
Kitchen with white cabinets, marble-look counters, and stainless microwave above a black glass-top range.
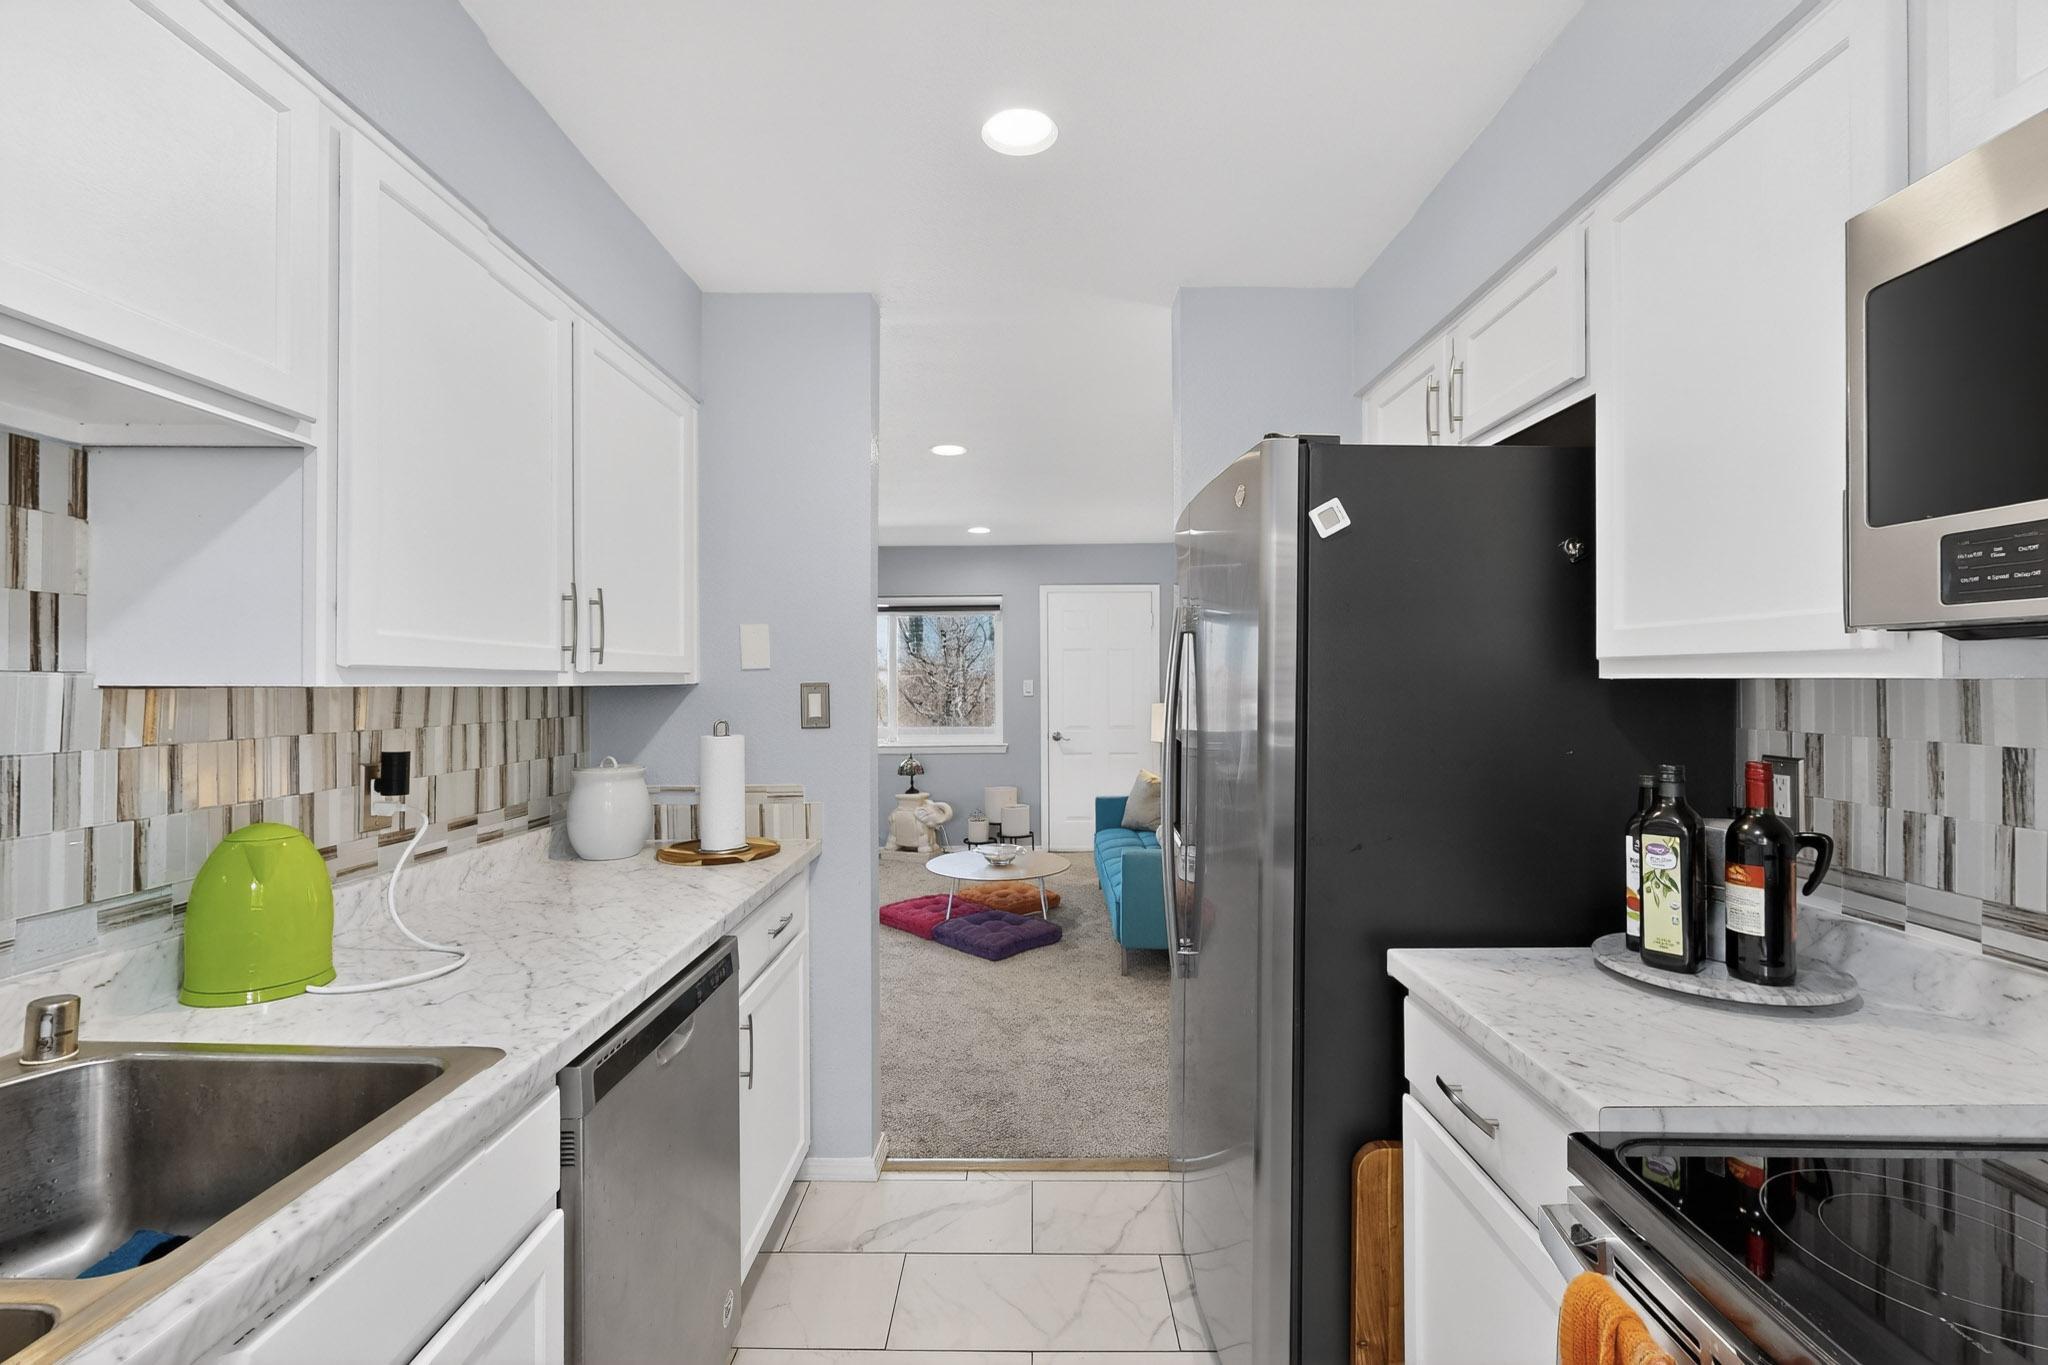
Renovated galley kitchen with white cabinets, patterned tile backsplash, and stainless steel appliances.
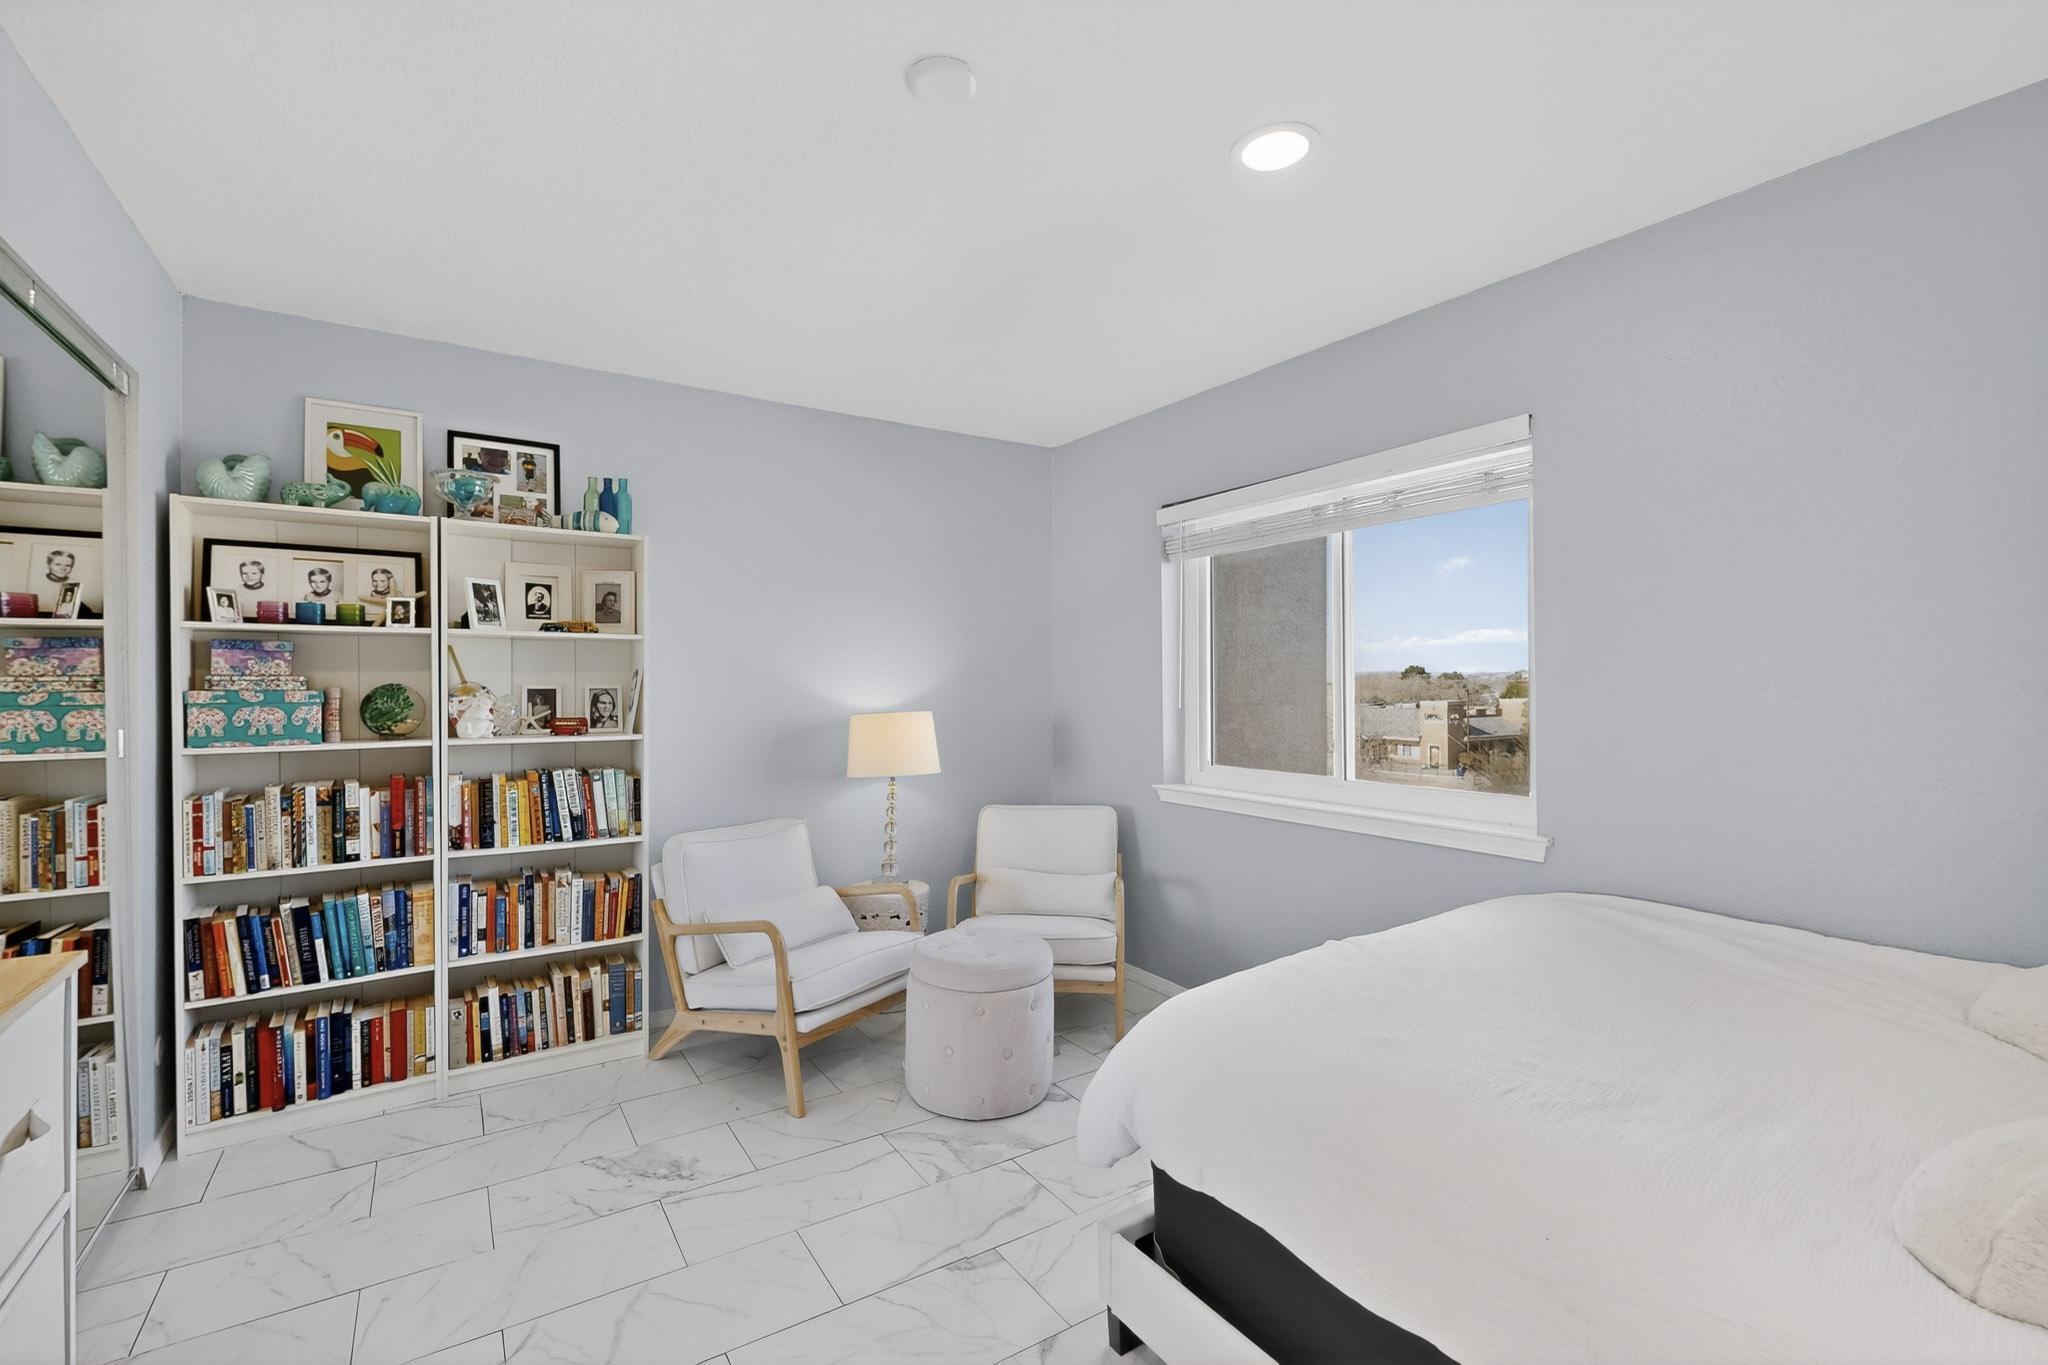
Bedroom with white bed, book-filled shelves, two armchairs, and a window overlooking the neighborhood.
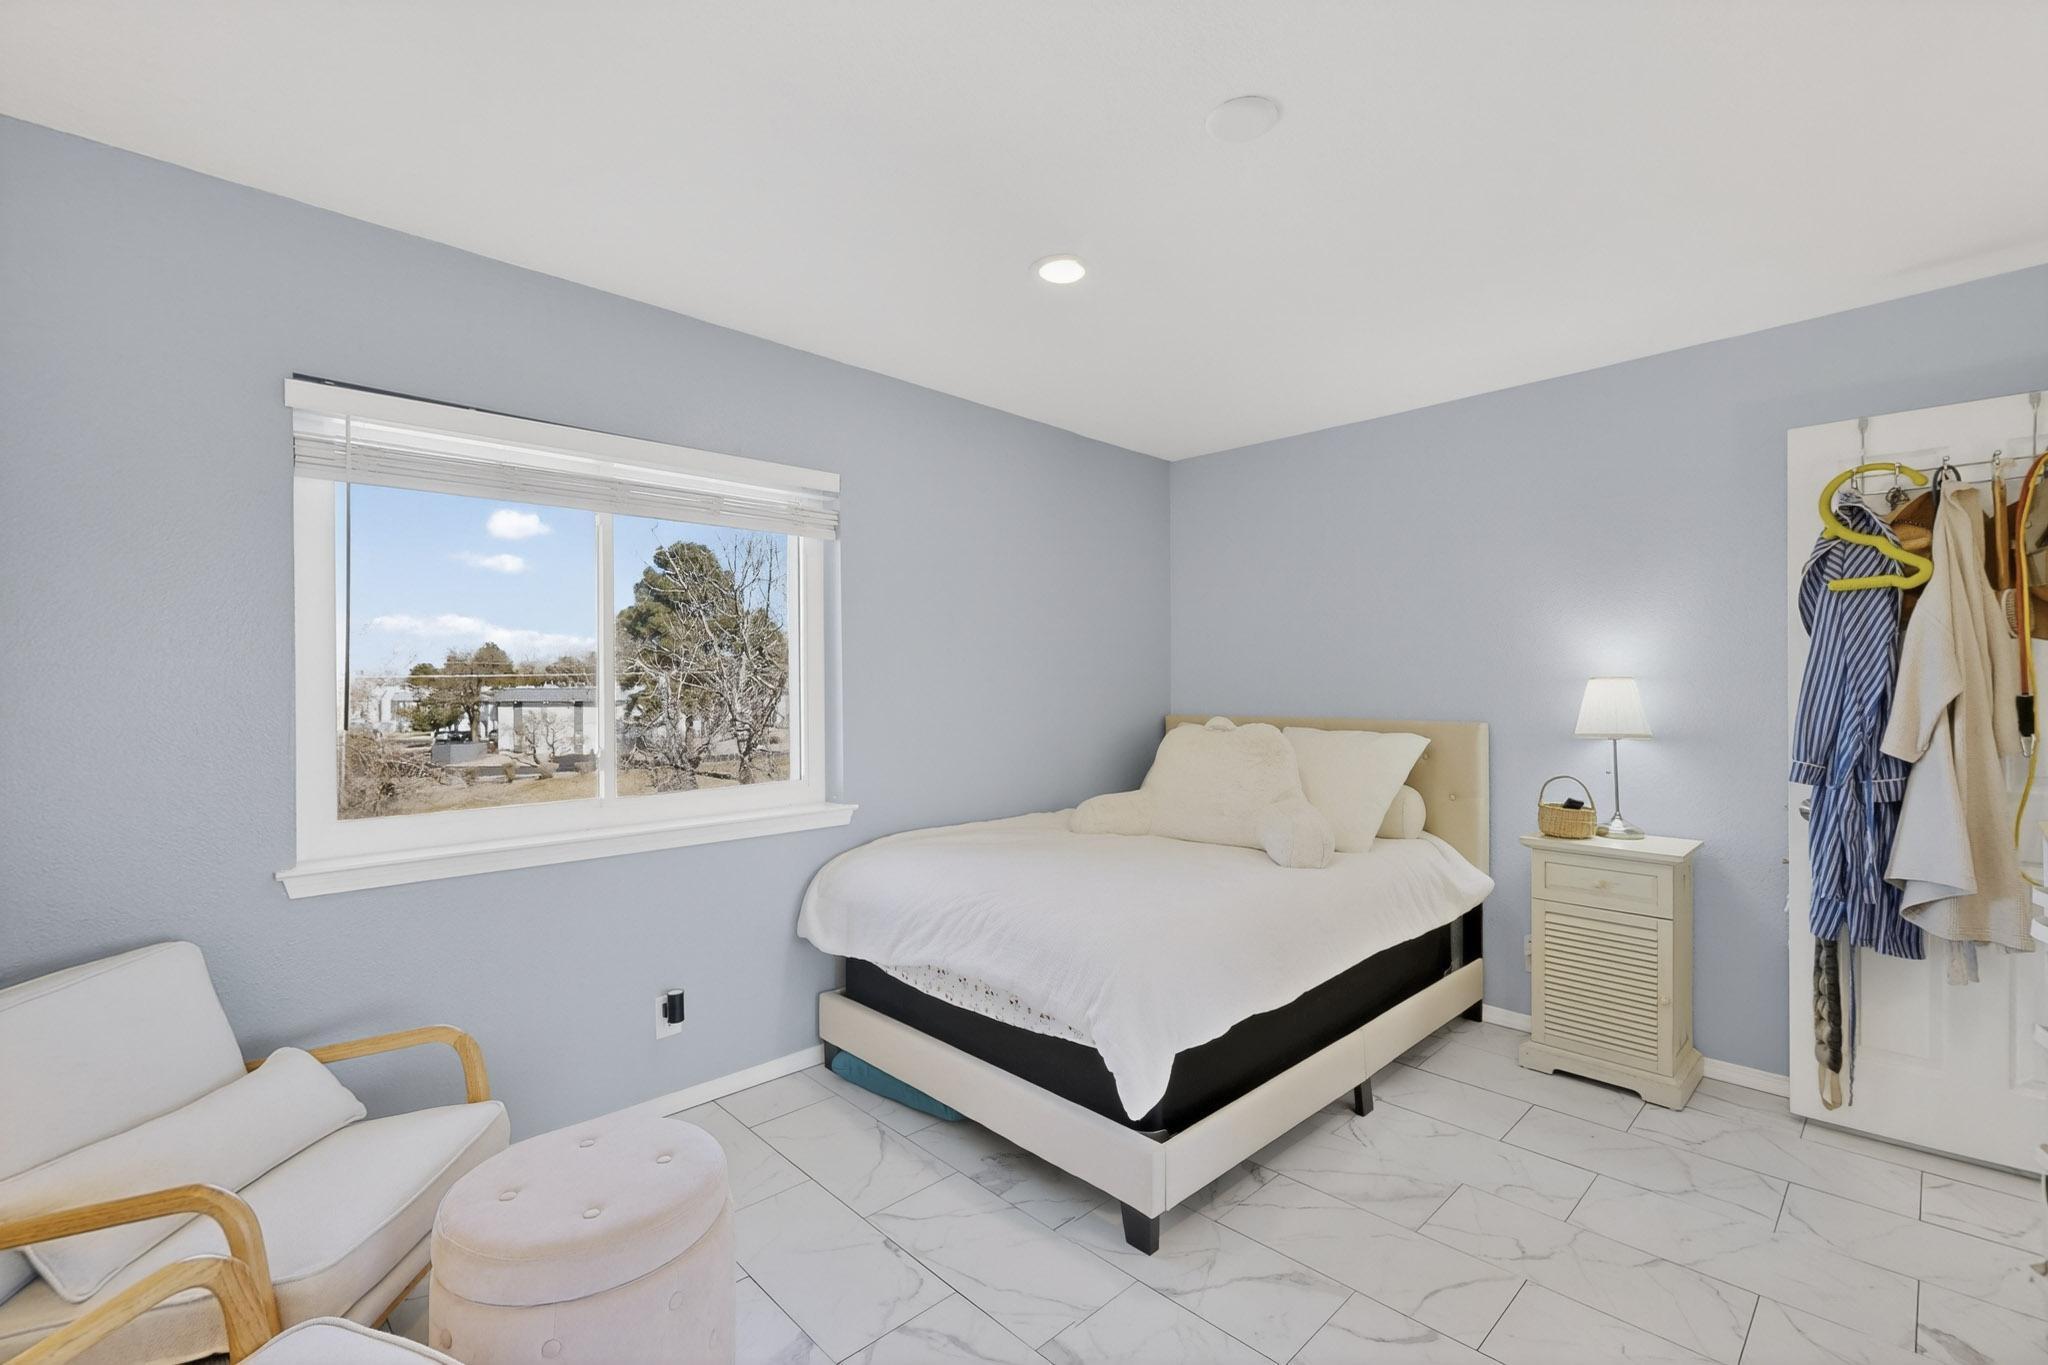
Bedroom with a white bed, pale blue walls, large window, and open wardrobe.
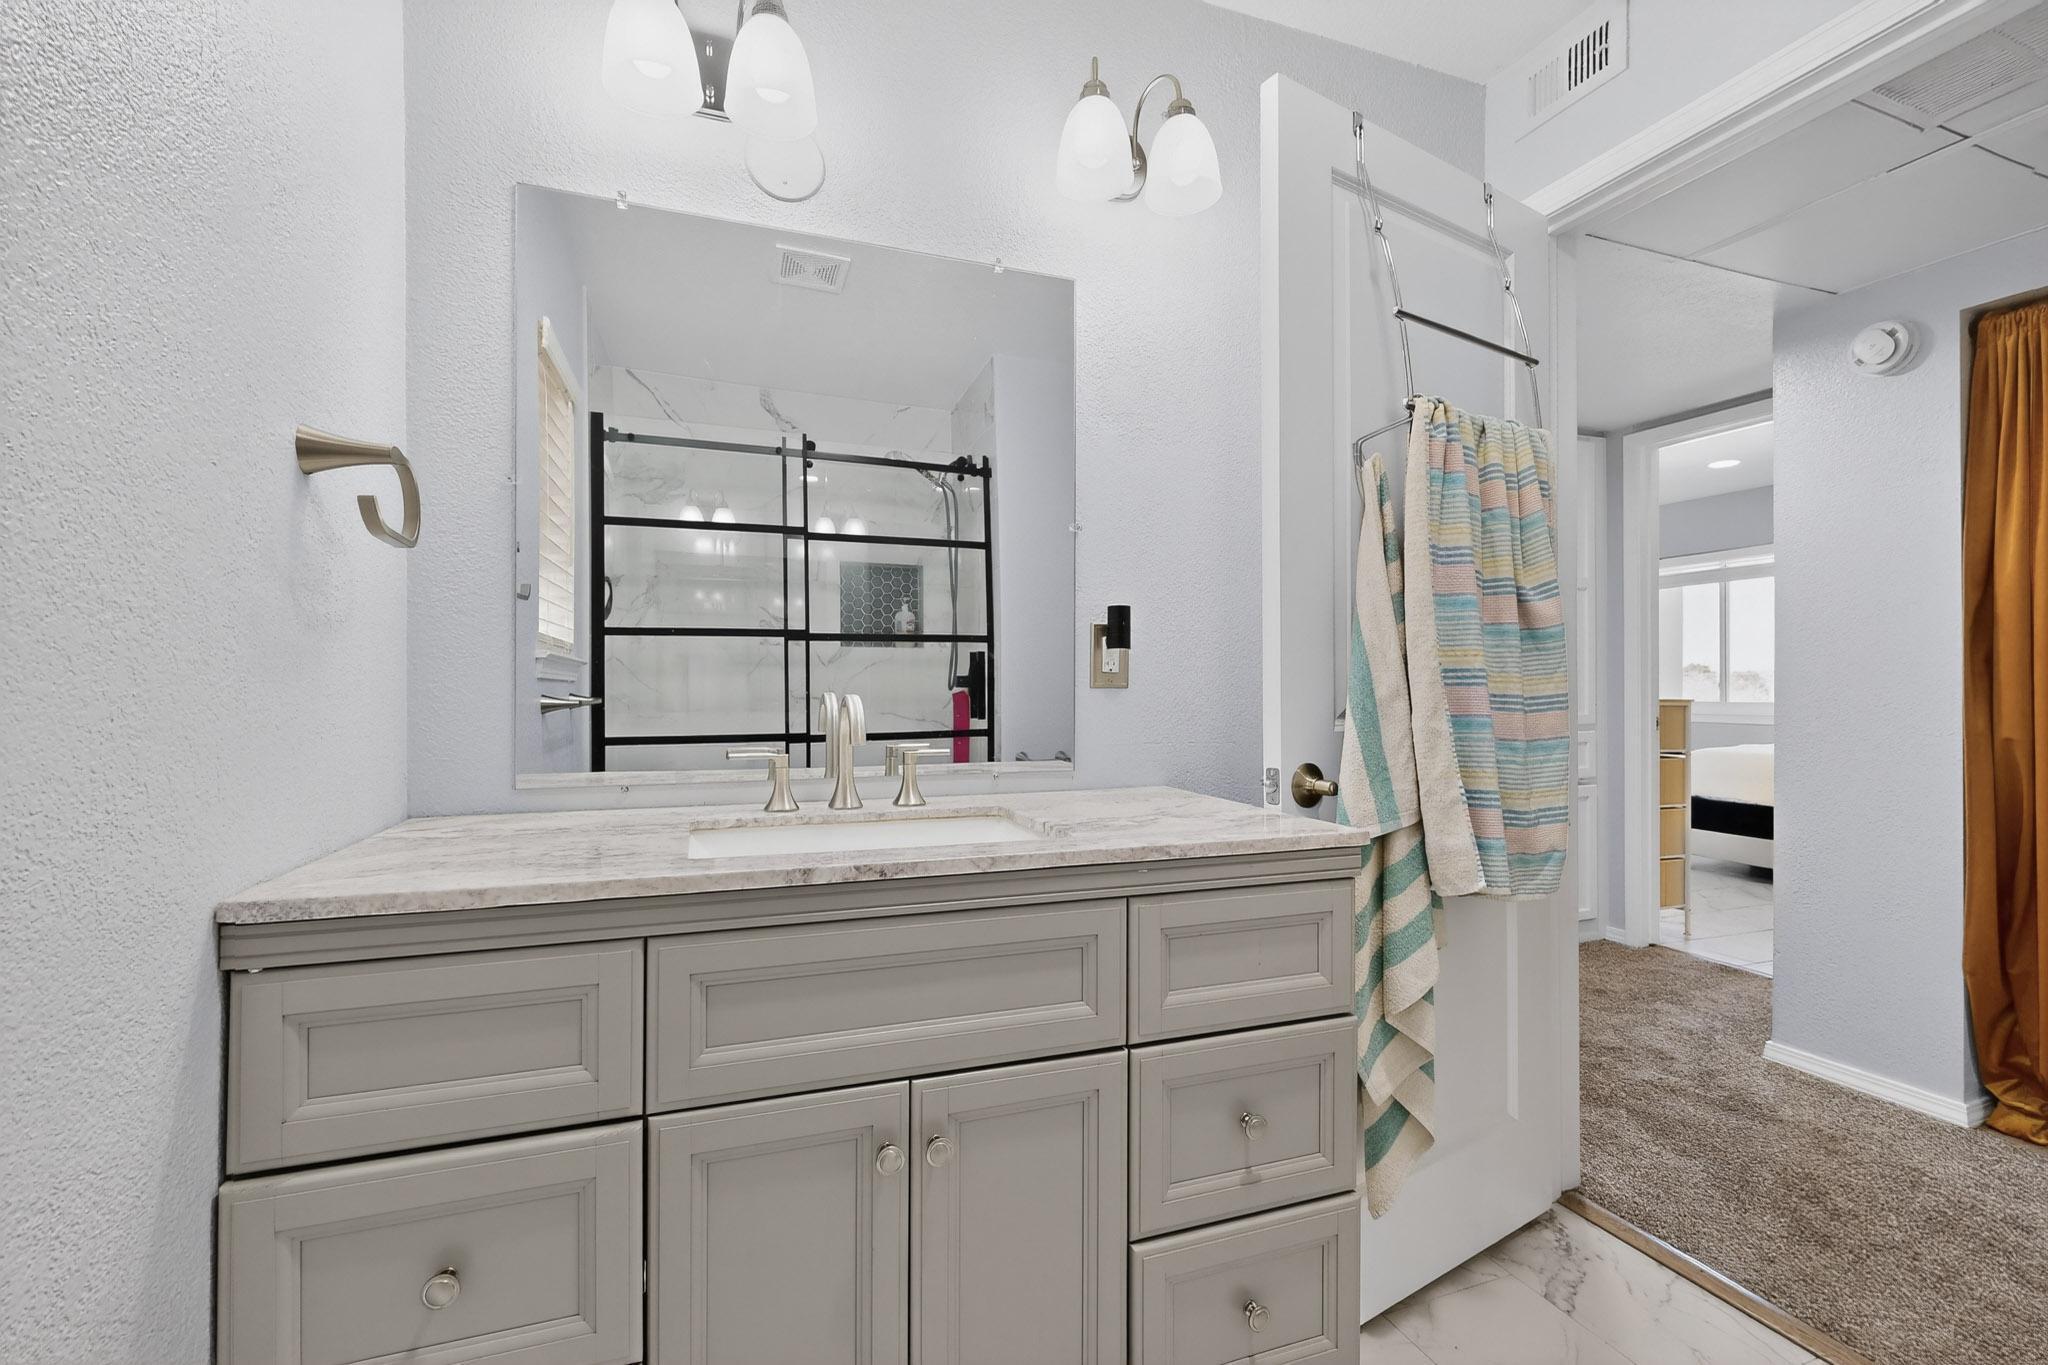
Bathroom vanity with gray cabinetry and marble counter; open door reveals a glass shower and bedroom.
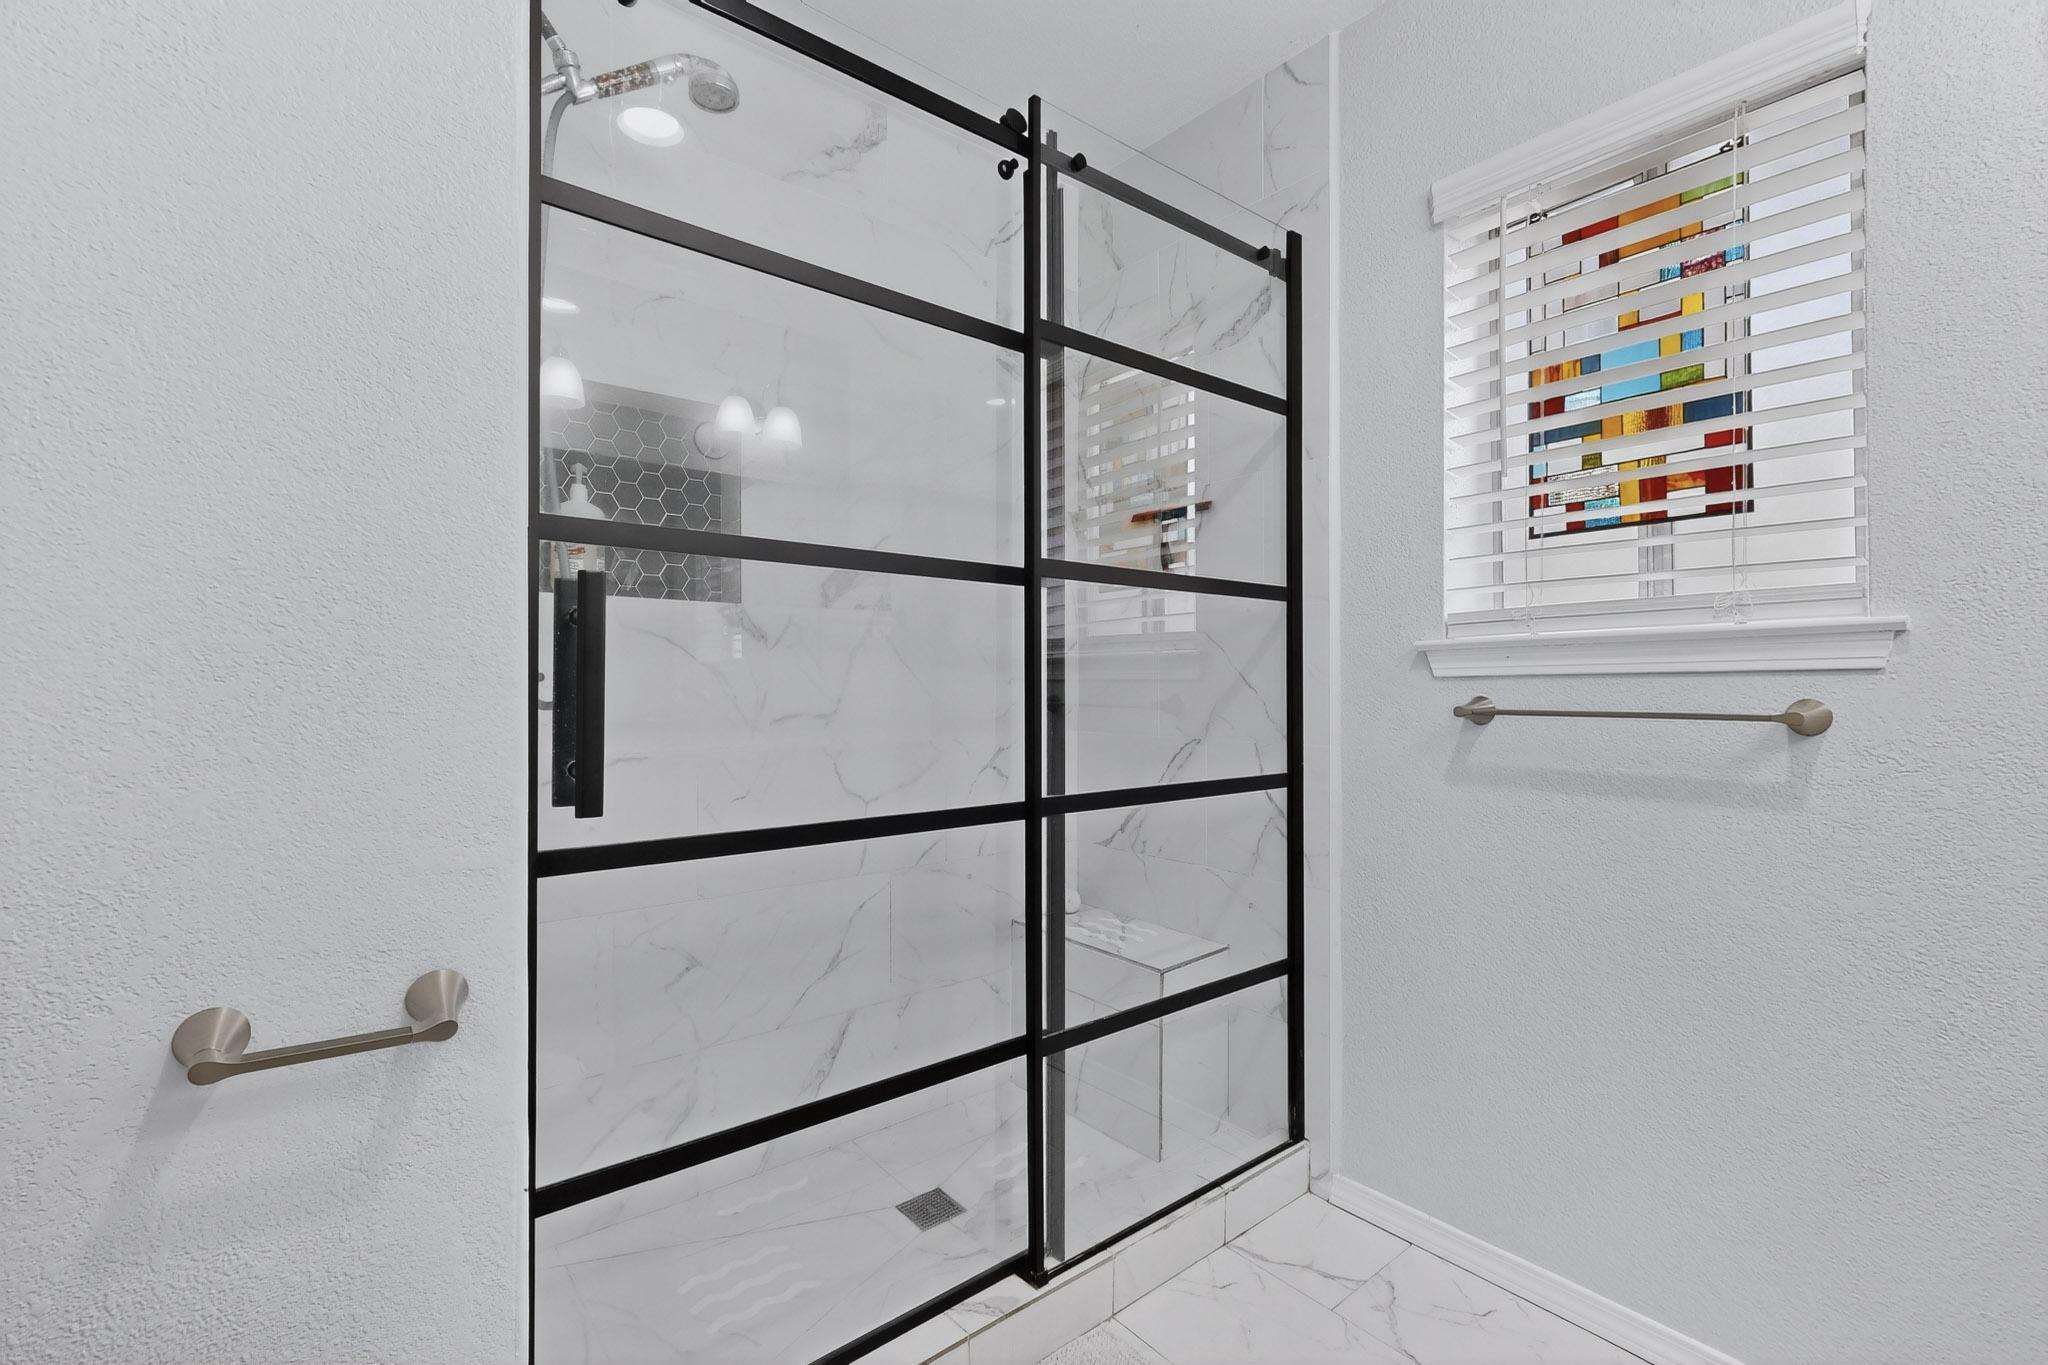
Bathroom shower with black-framed glass enclosure, marble-look tile, and a colorful stained-glass window.
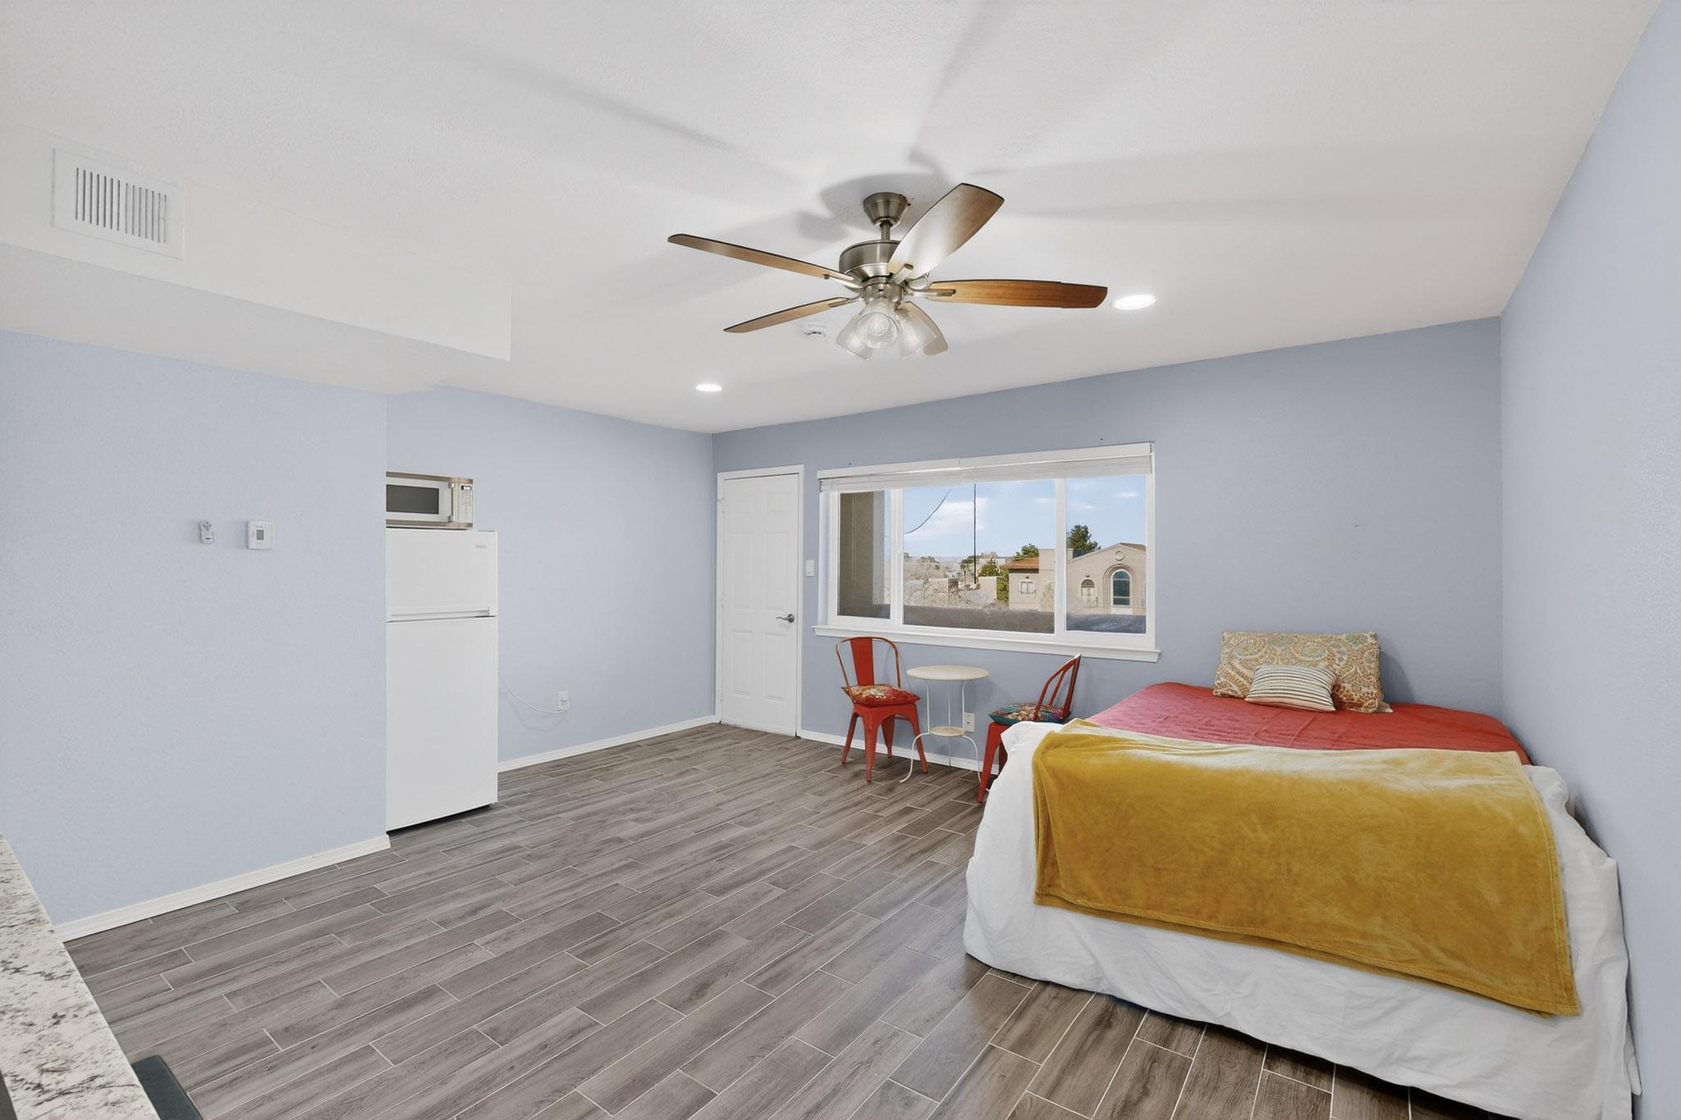
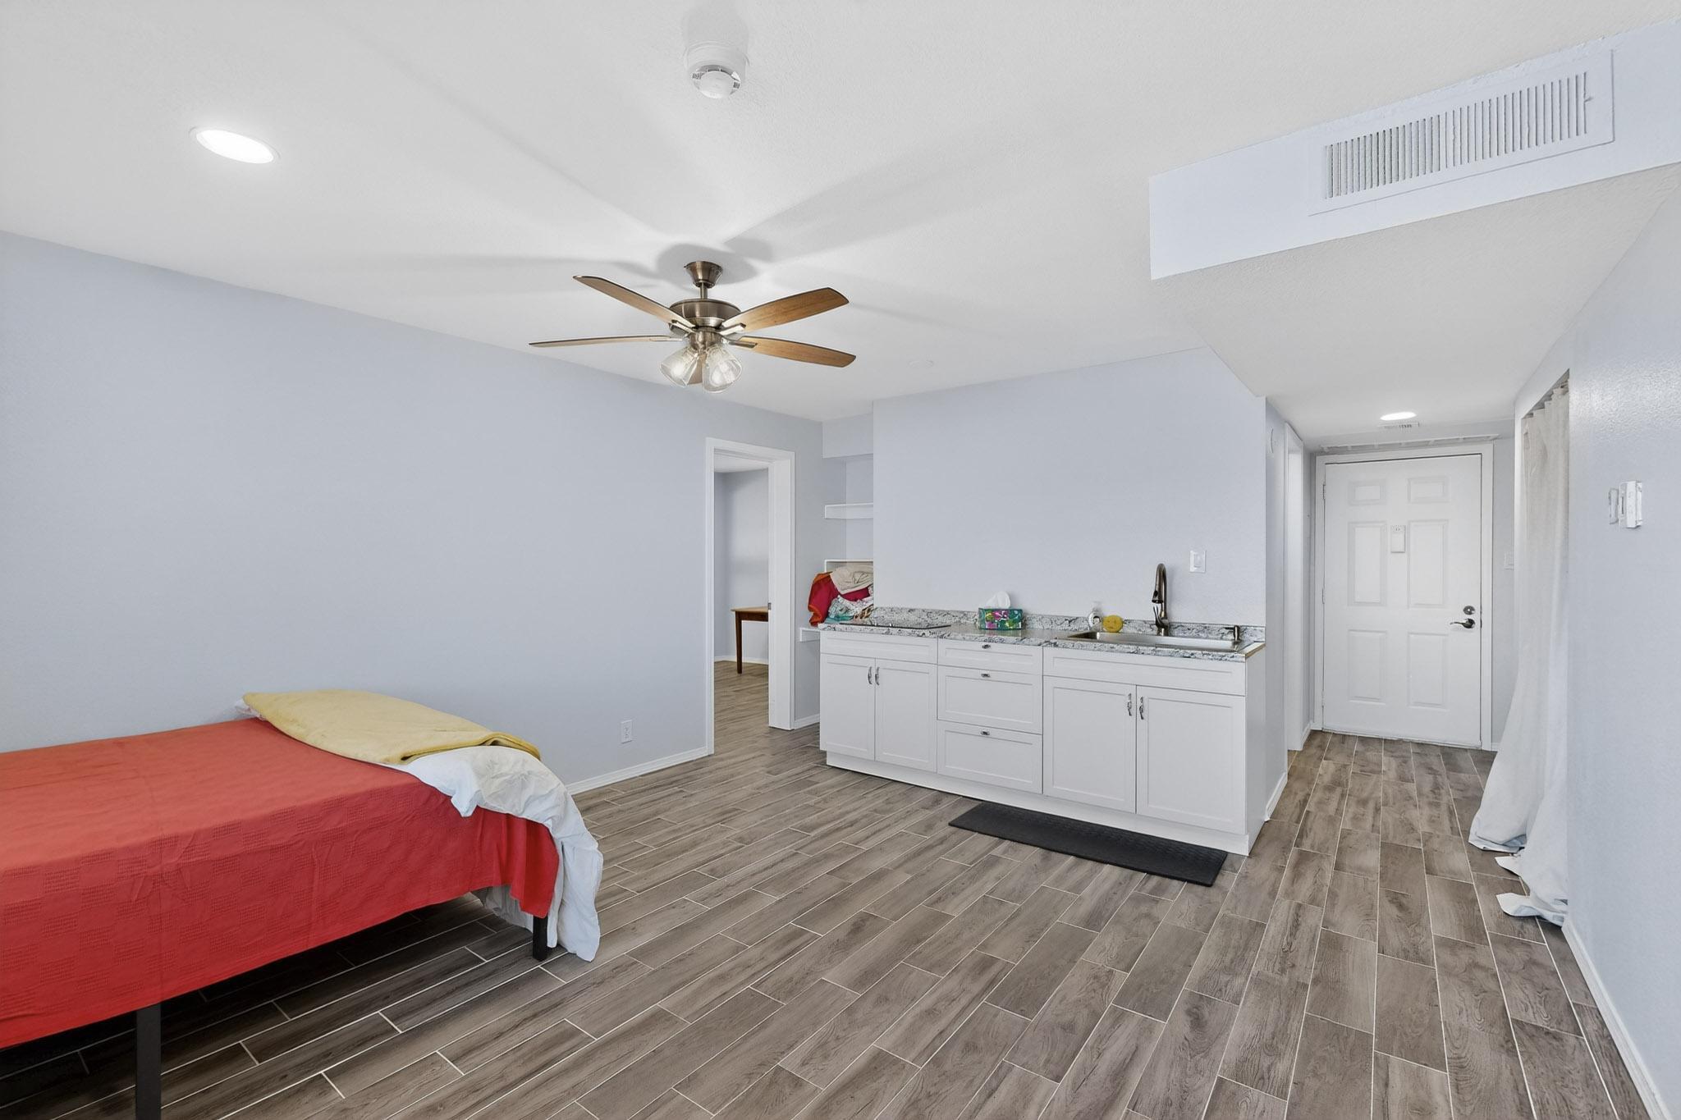
Furnished bedroom with red and mustard bedding, a ceiling fan, and a window overlooking neighboring buildings.
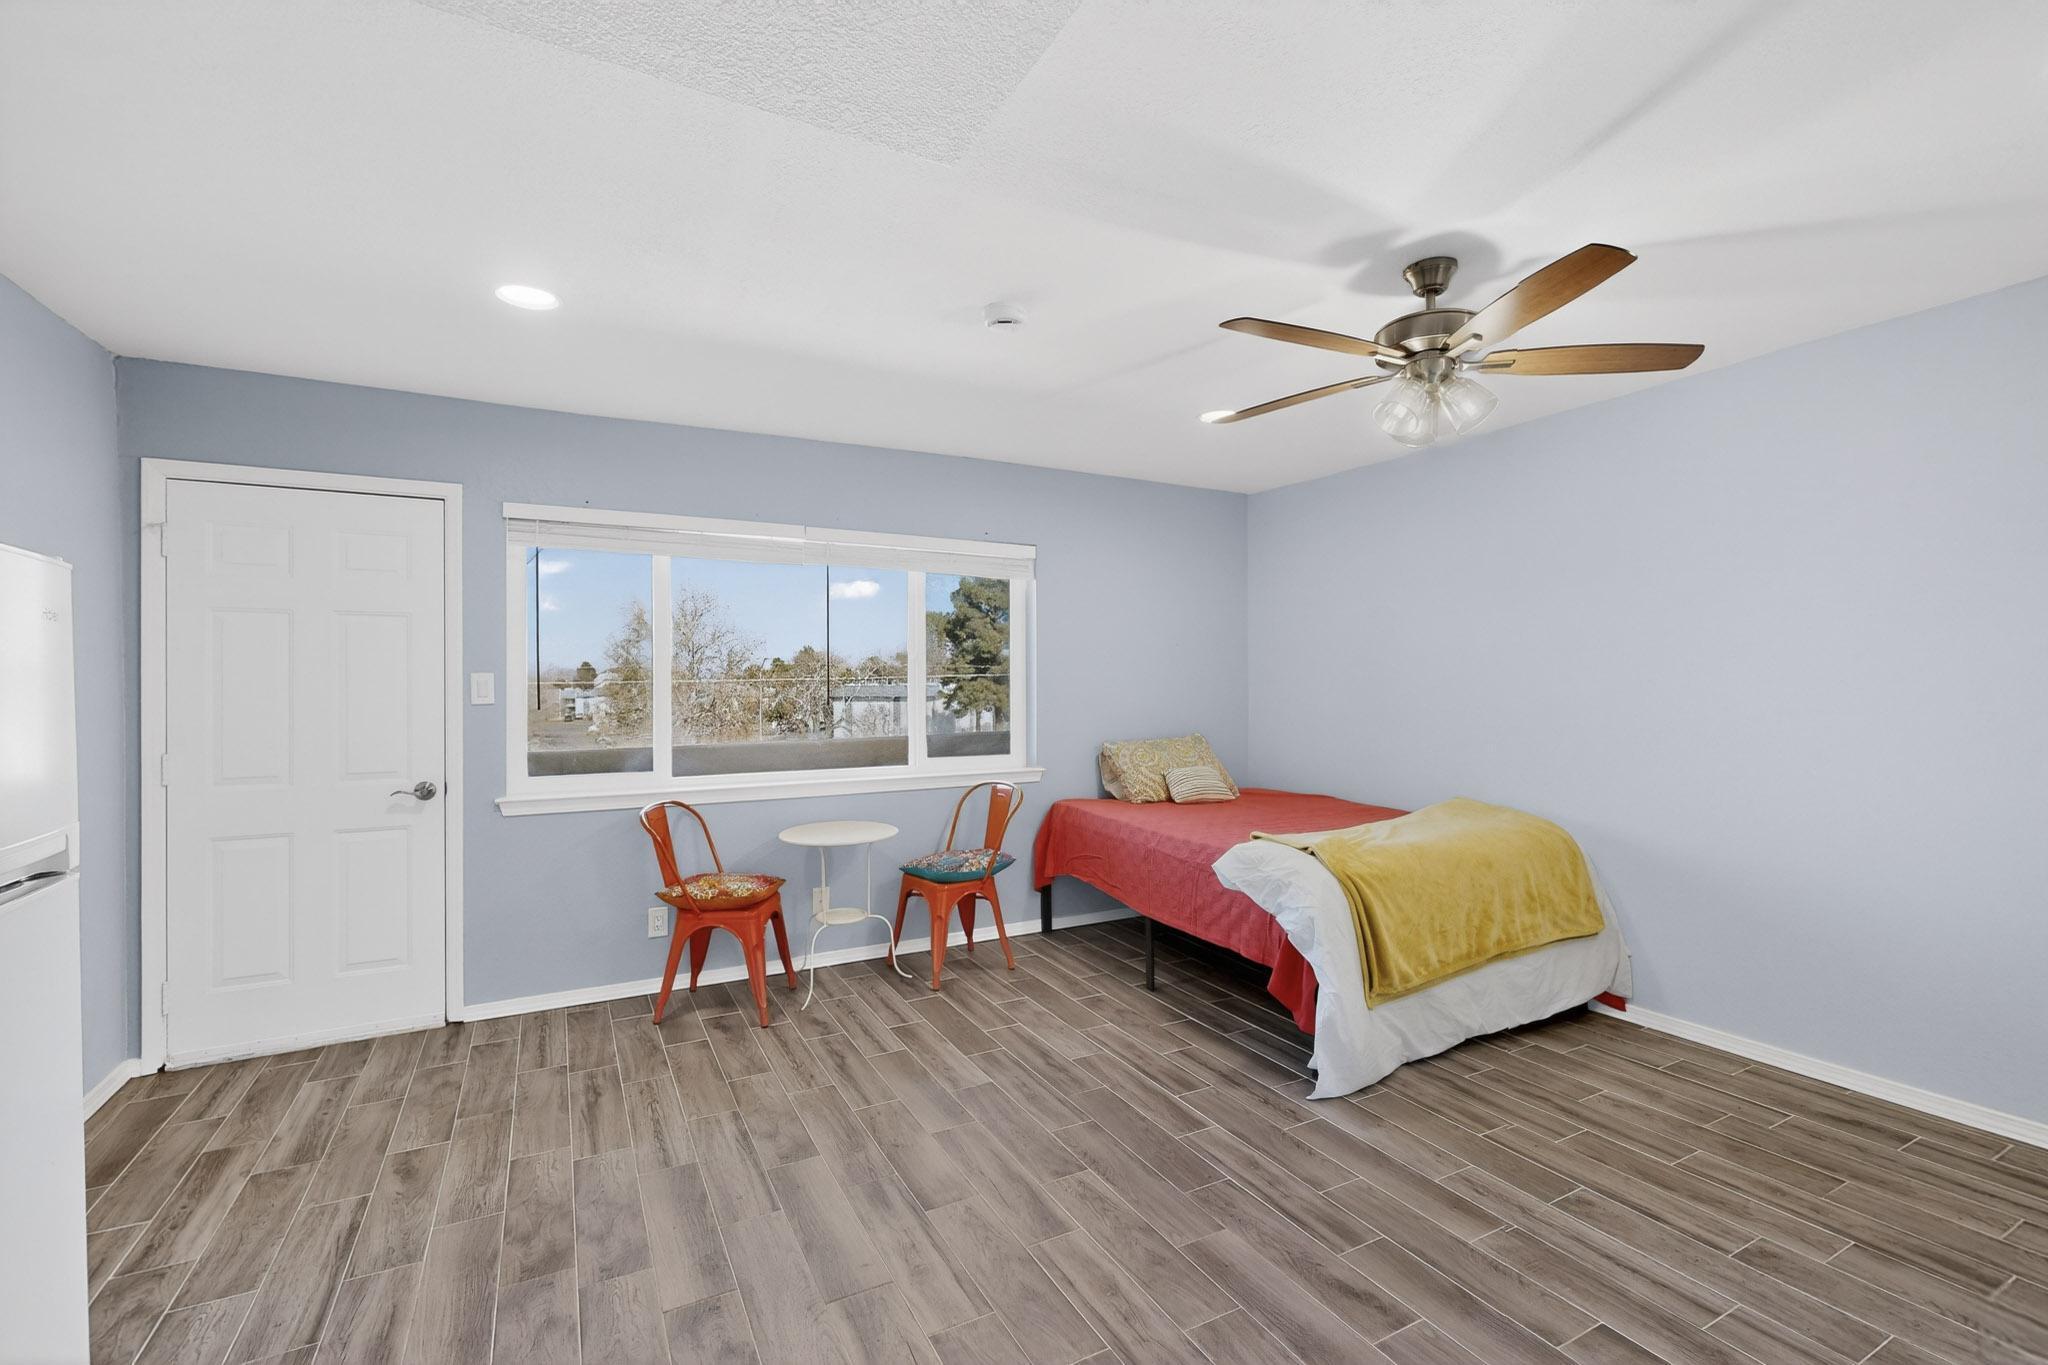
Bedroom with a red daybed, yellow blanket, large window, and two chairs.
Furnished bedroom with red bedding, a long sink cabinet, wood-look tile floors, and a ceiling fan.
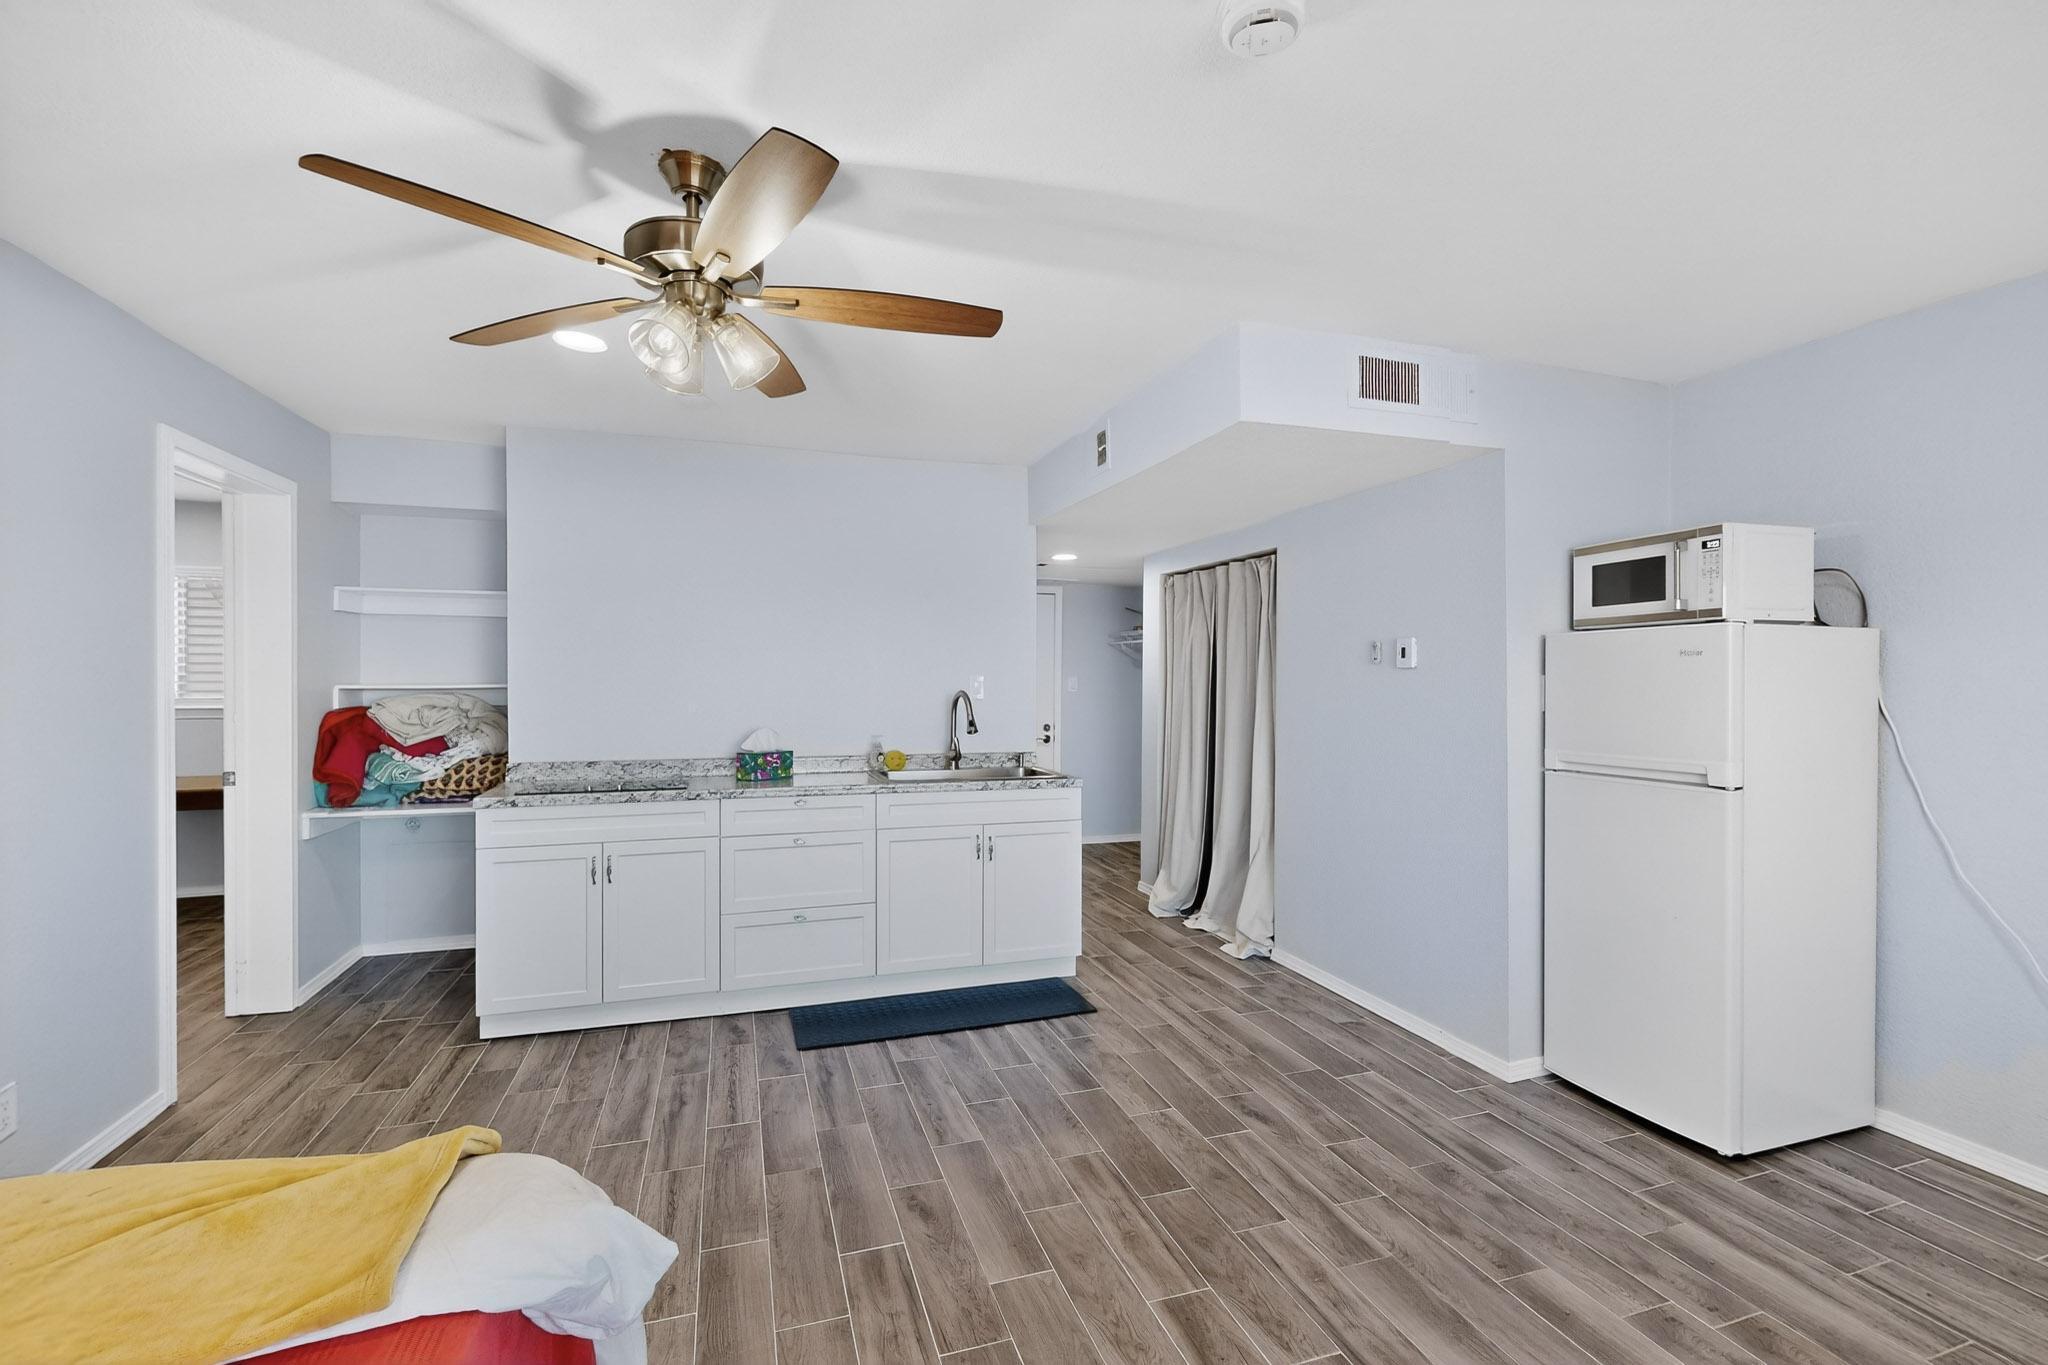
Compact kitchenette with white cabinets, a sink, refrigerator, microwave, and wood-look tile flooring.
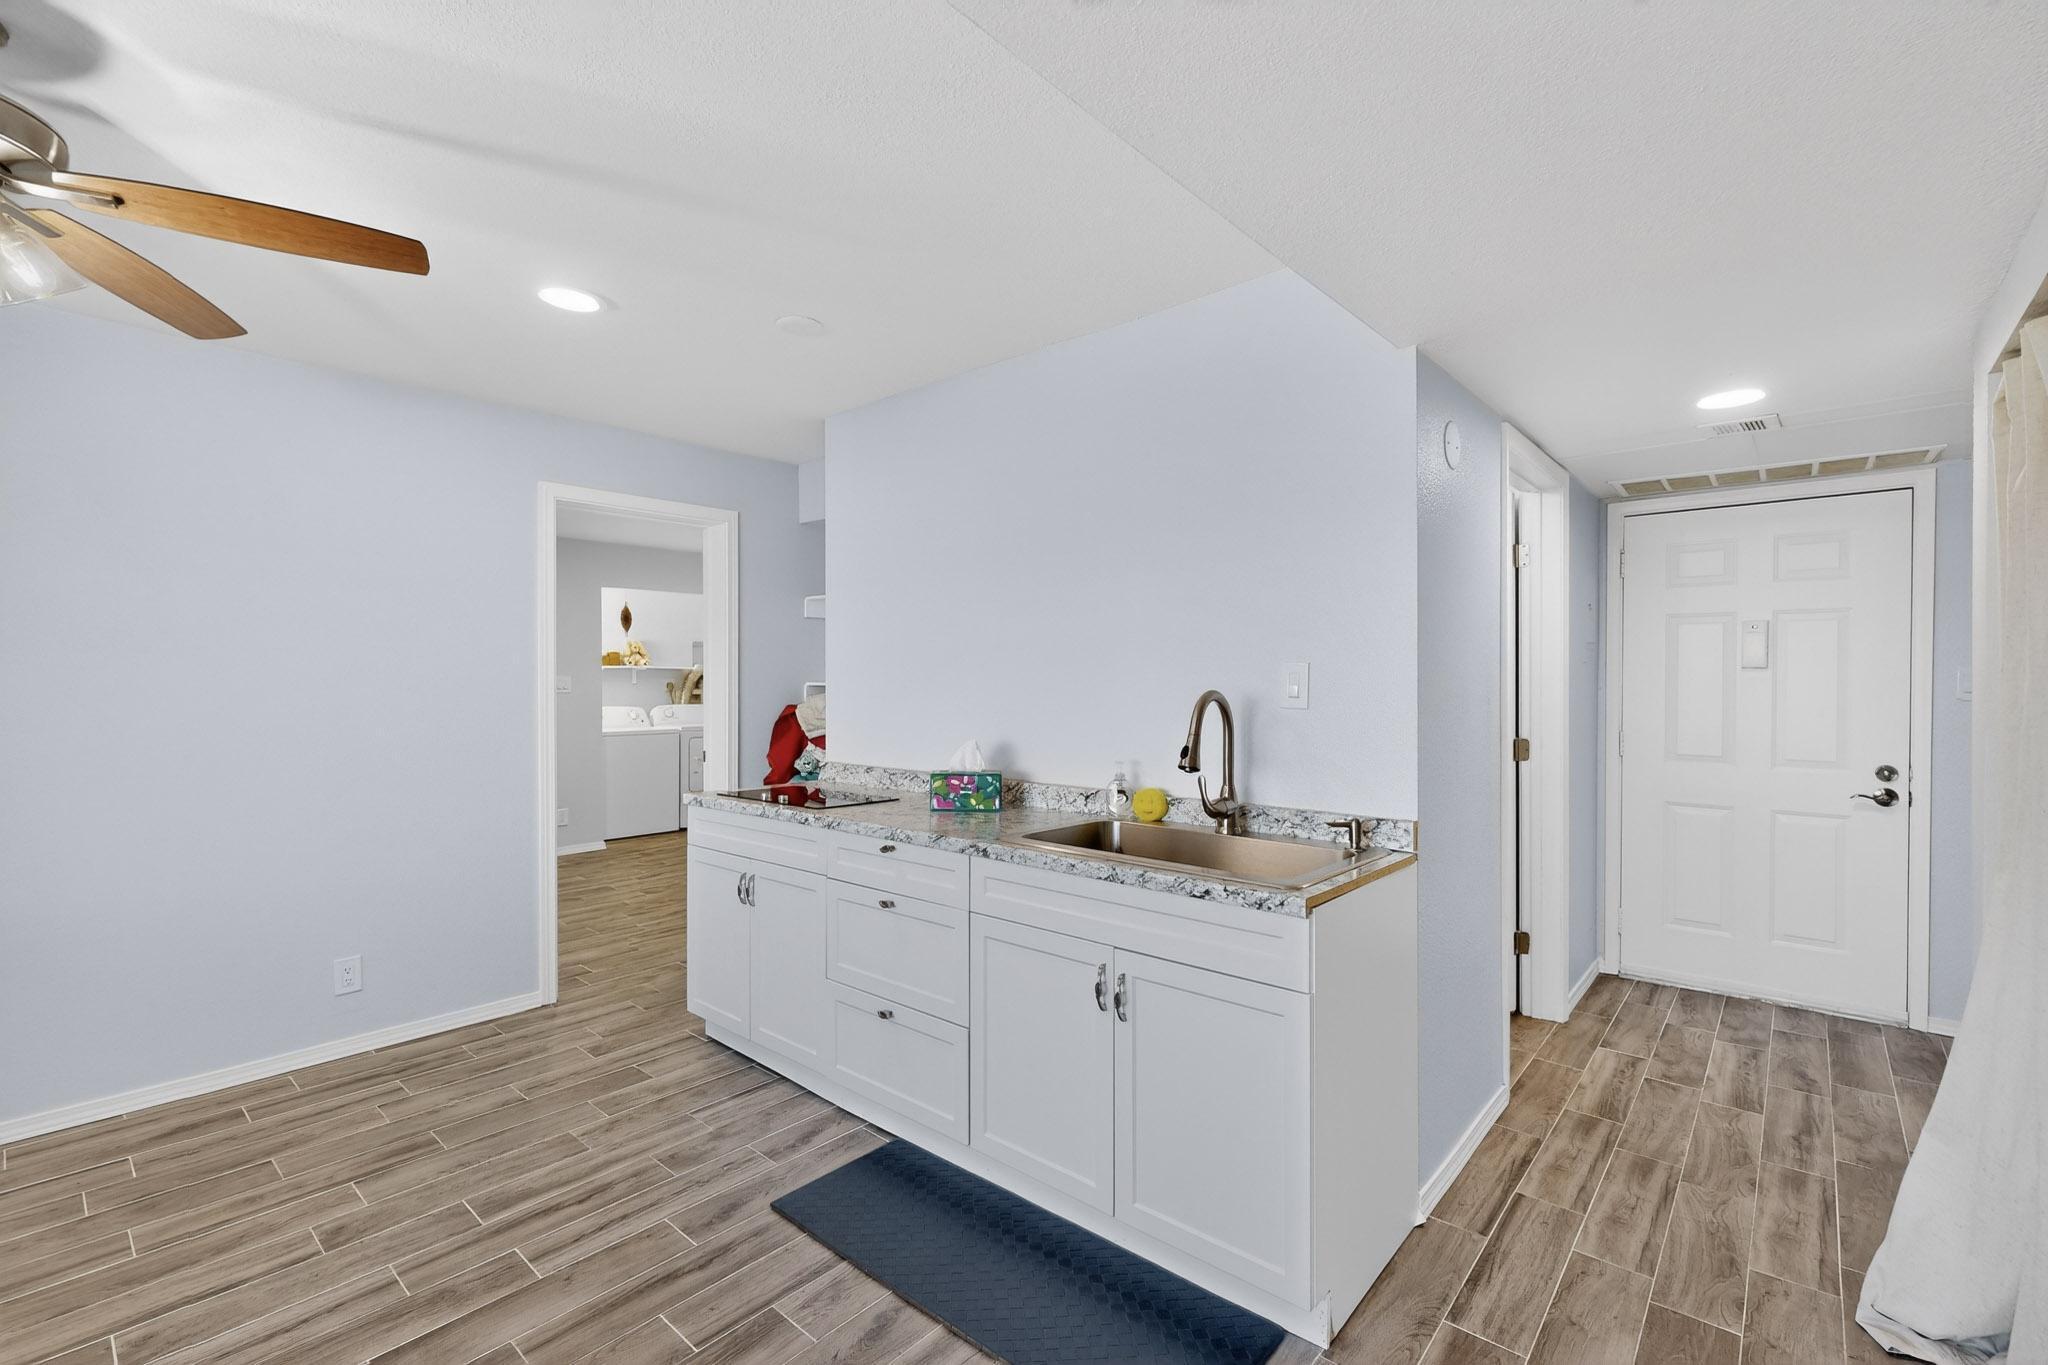
Condo kitchen with white cabinets, granite counters, a sink, and wood-look tile flooring.
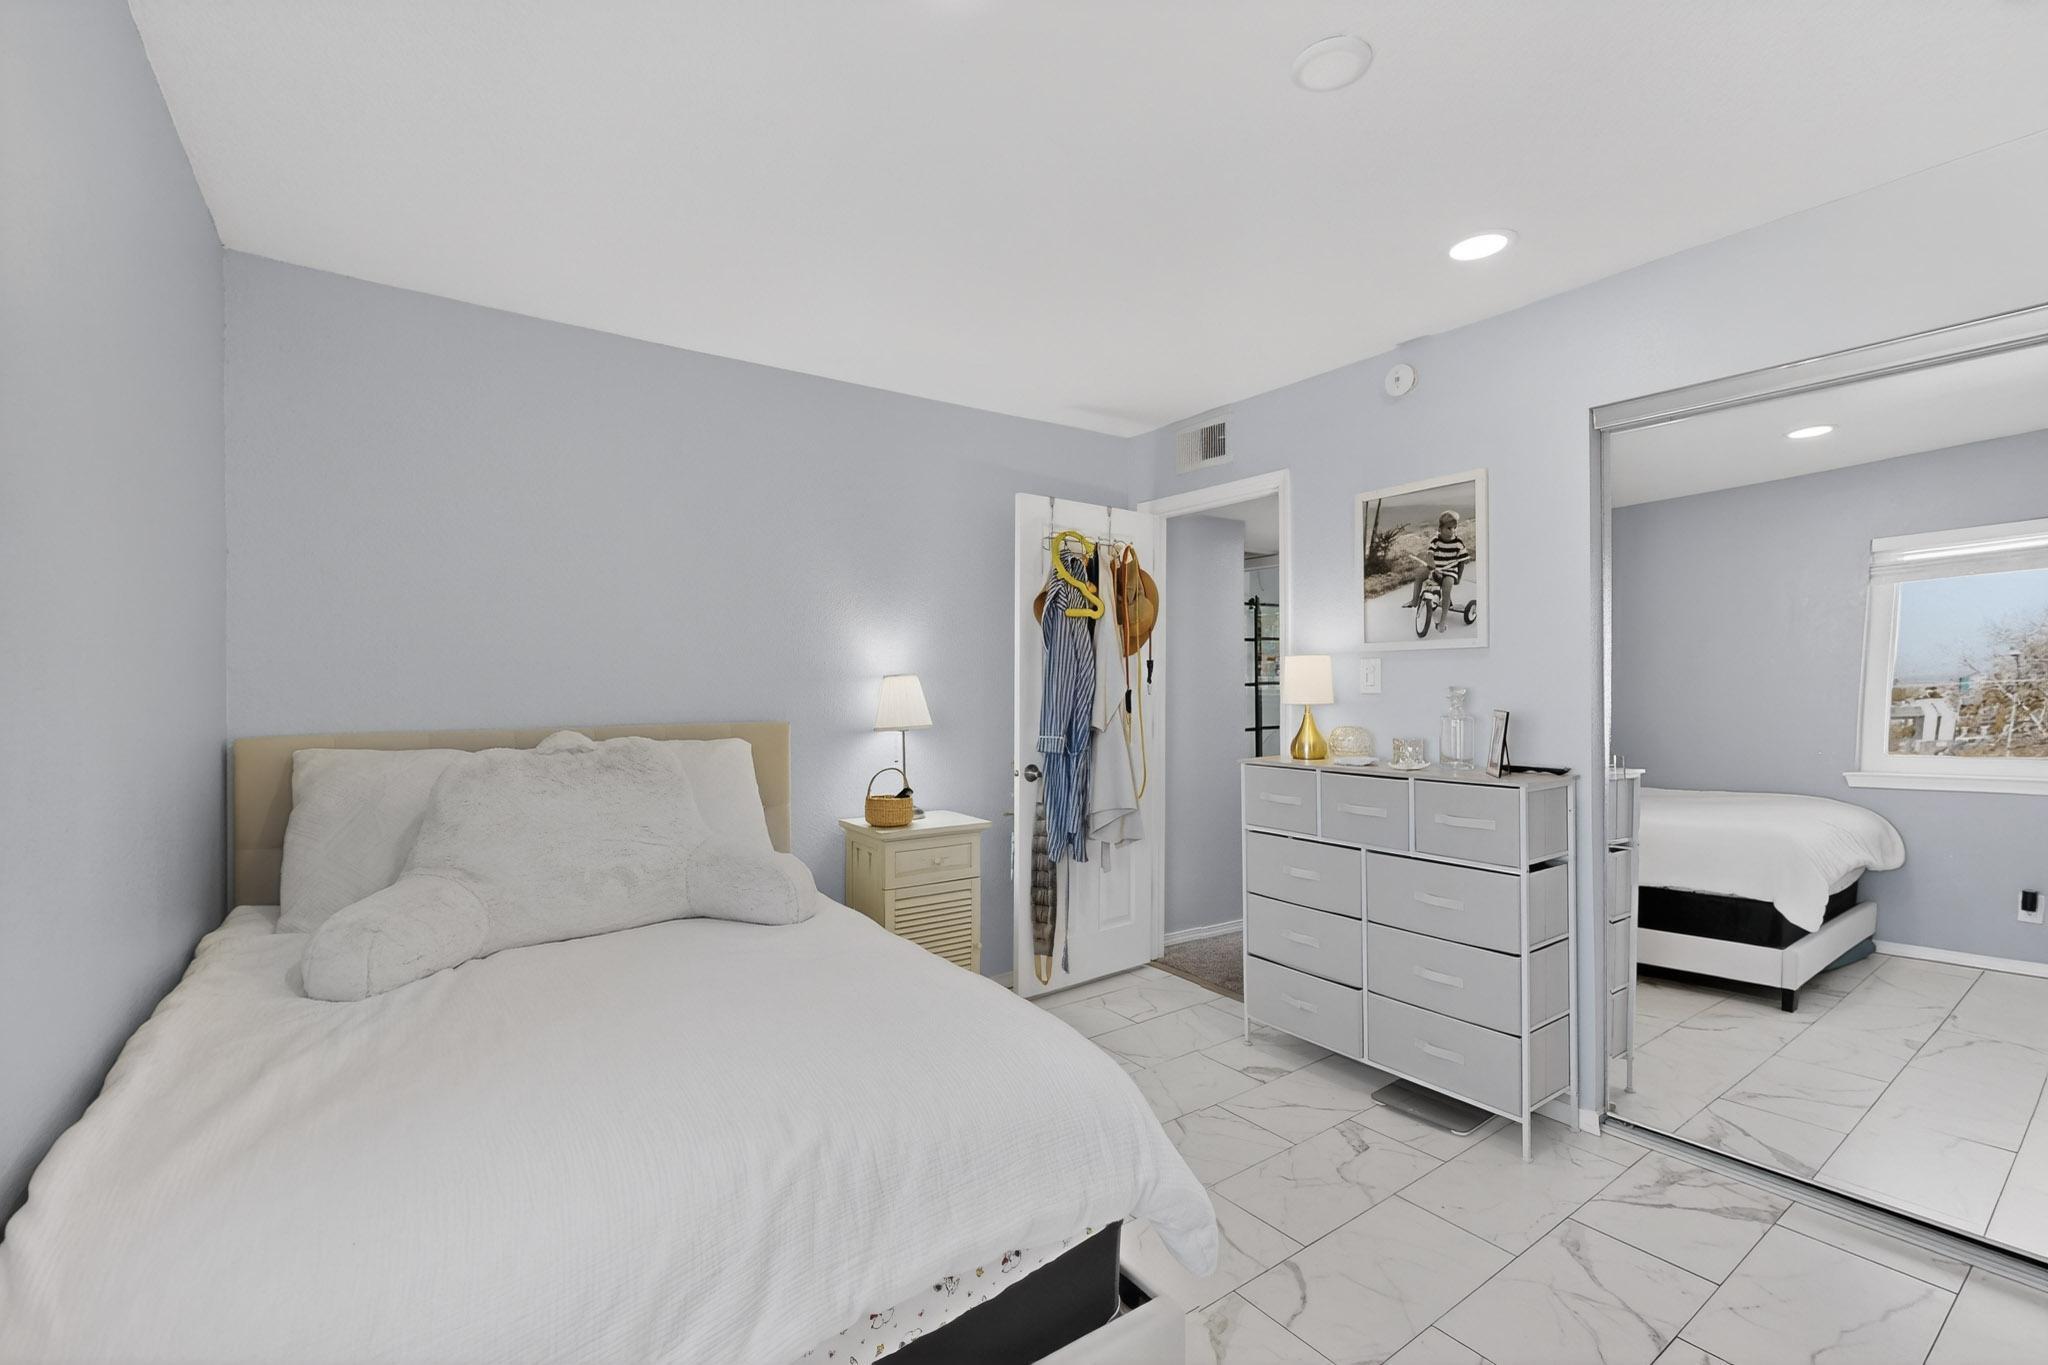
Bedroom with white bedding, marble-look tile floors, dresser, and mirrored closet doors.
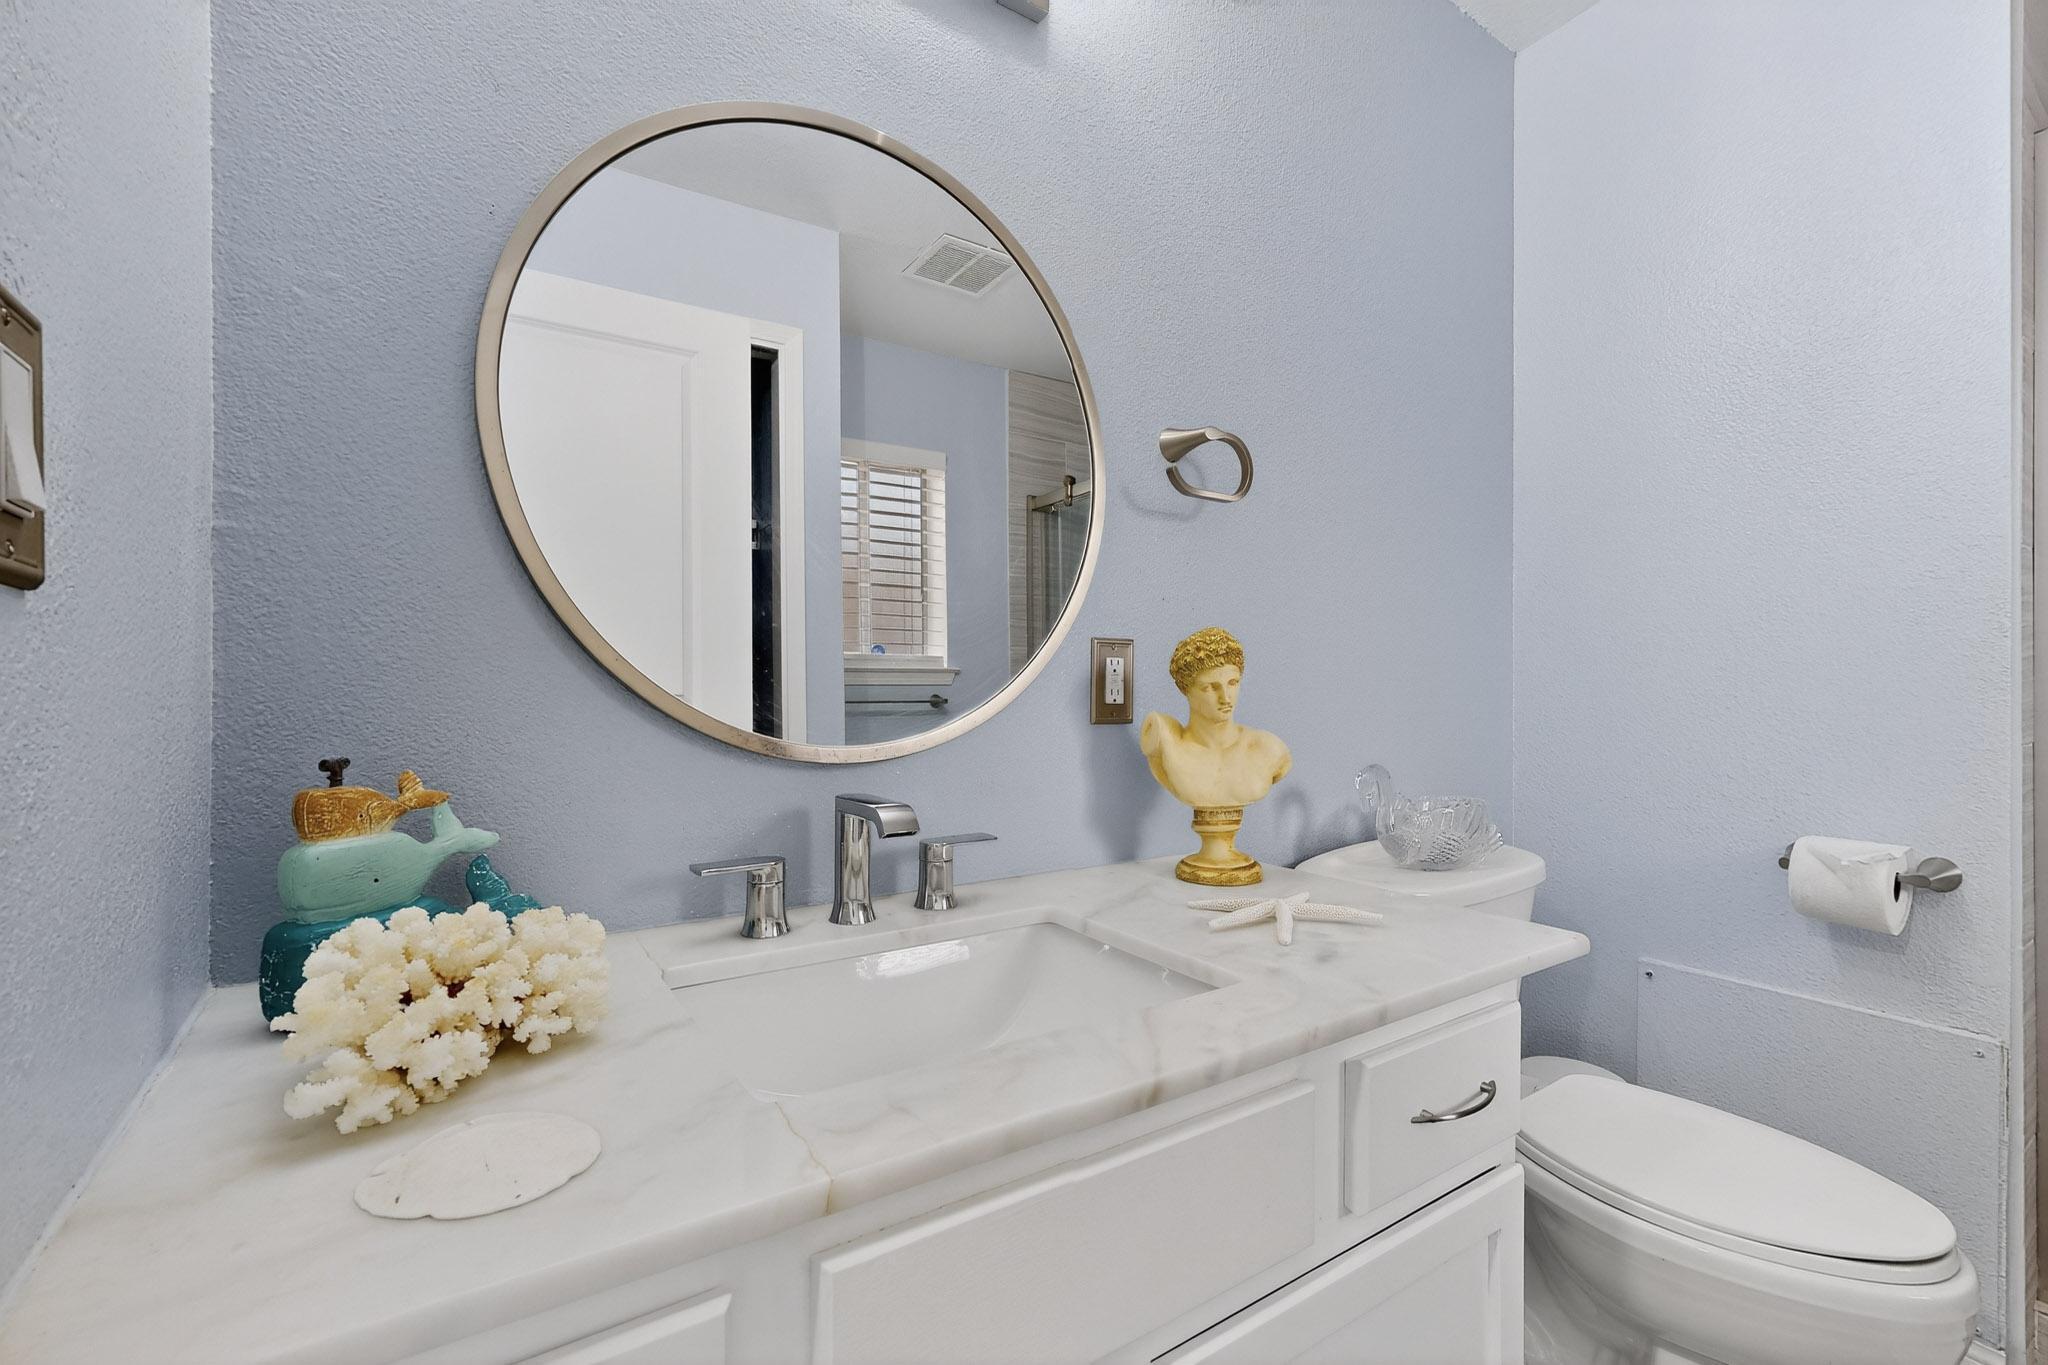
Bathroom vanity with a round mirror, chrome faucet, pale blue walls, and decorative coral.
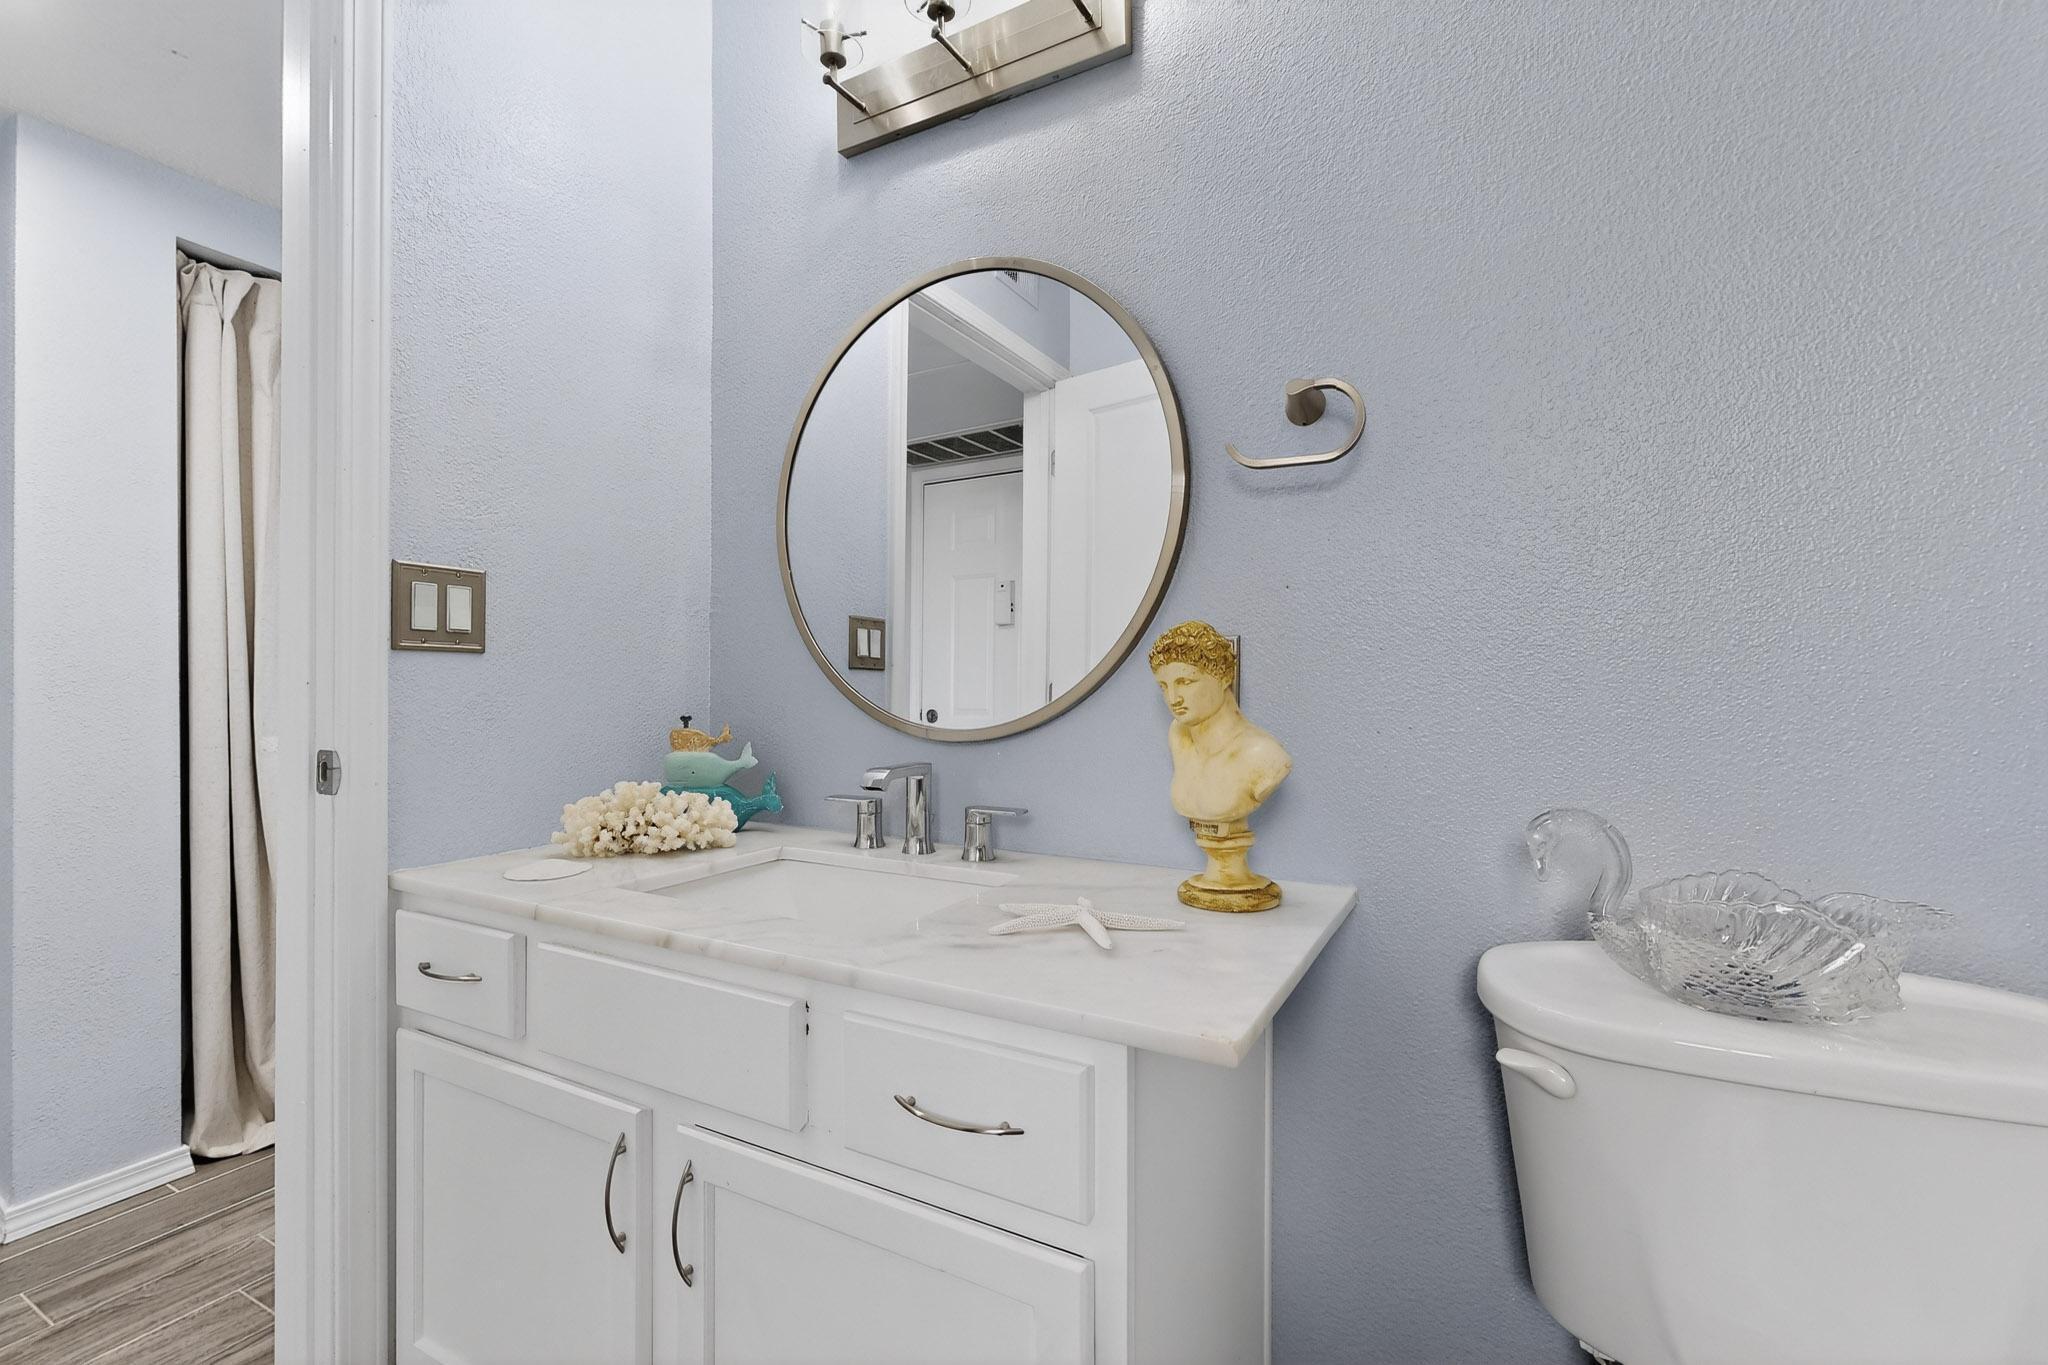
Bathroom with a white vanity, round mirror, pale blue walls, and glass swan dish on the toilet.
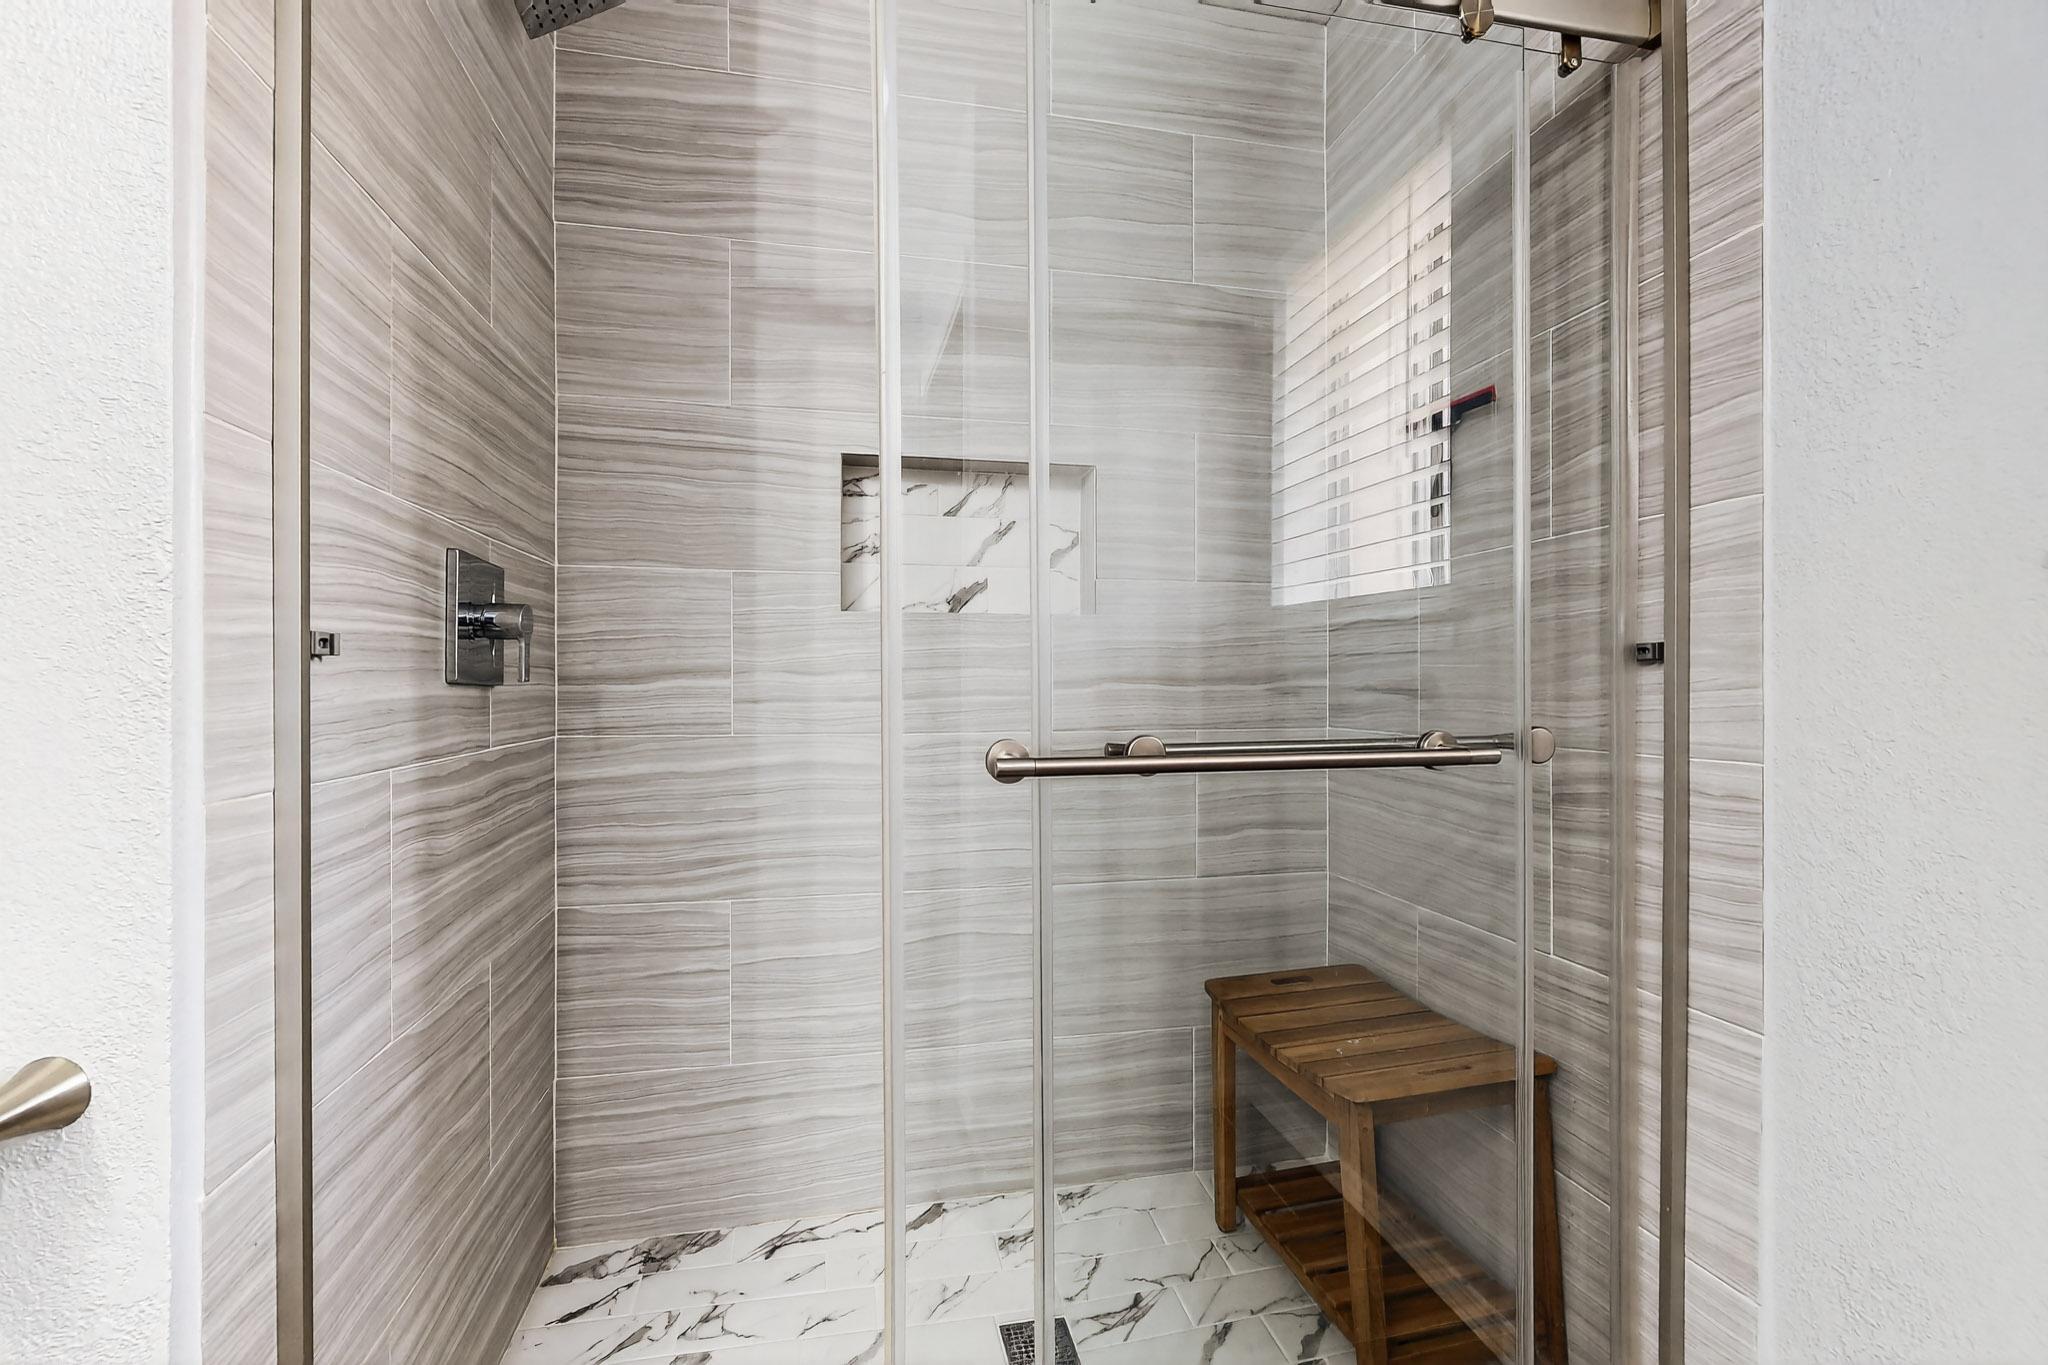
Walk-in shower with gray tile, glass enclosure, recessed niche, and wooden bench.
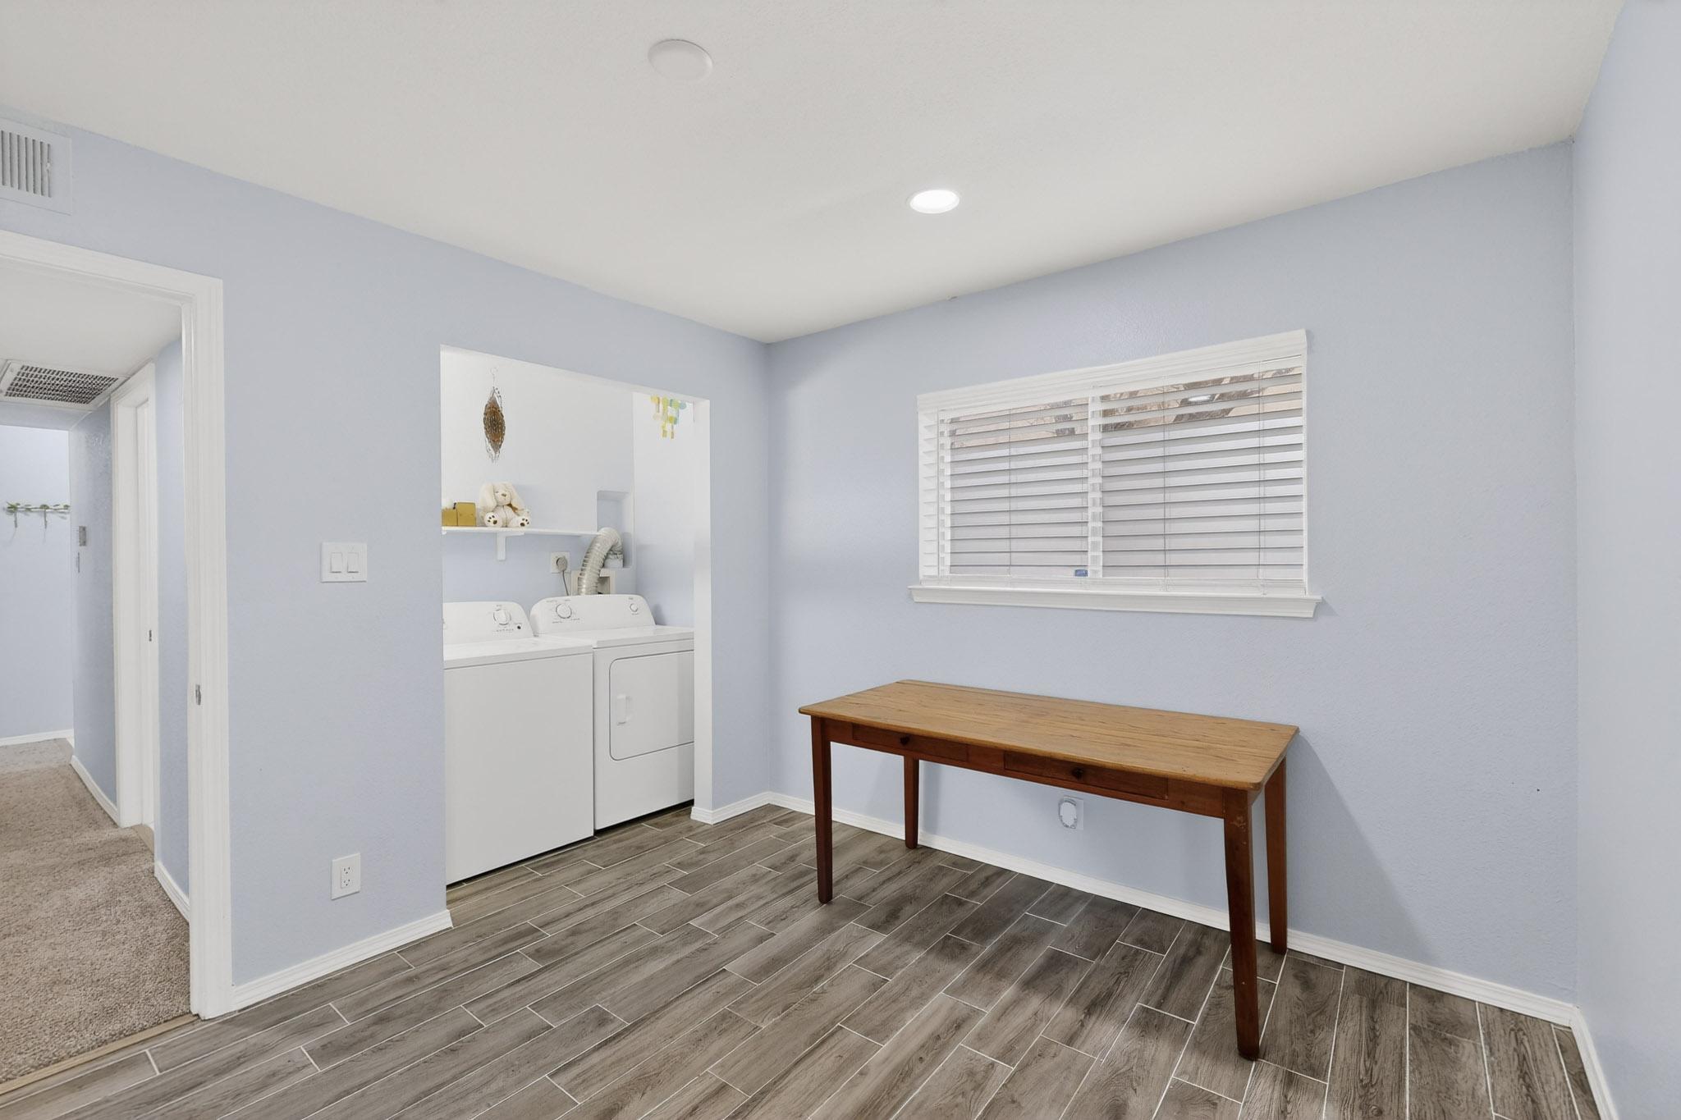
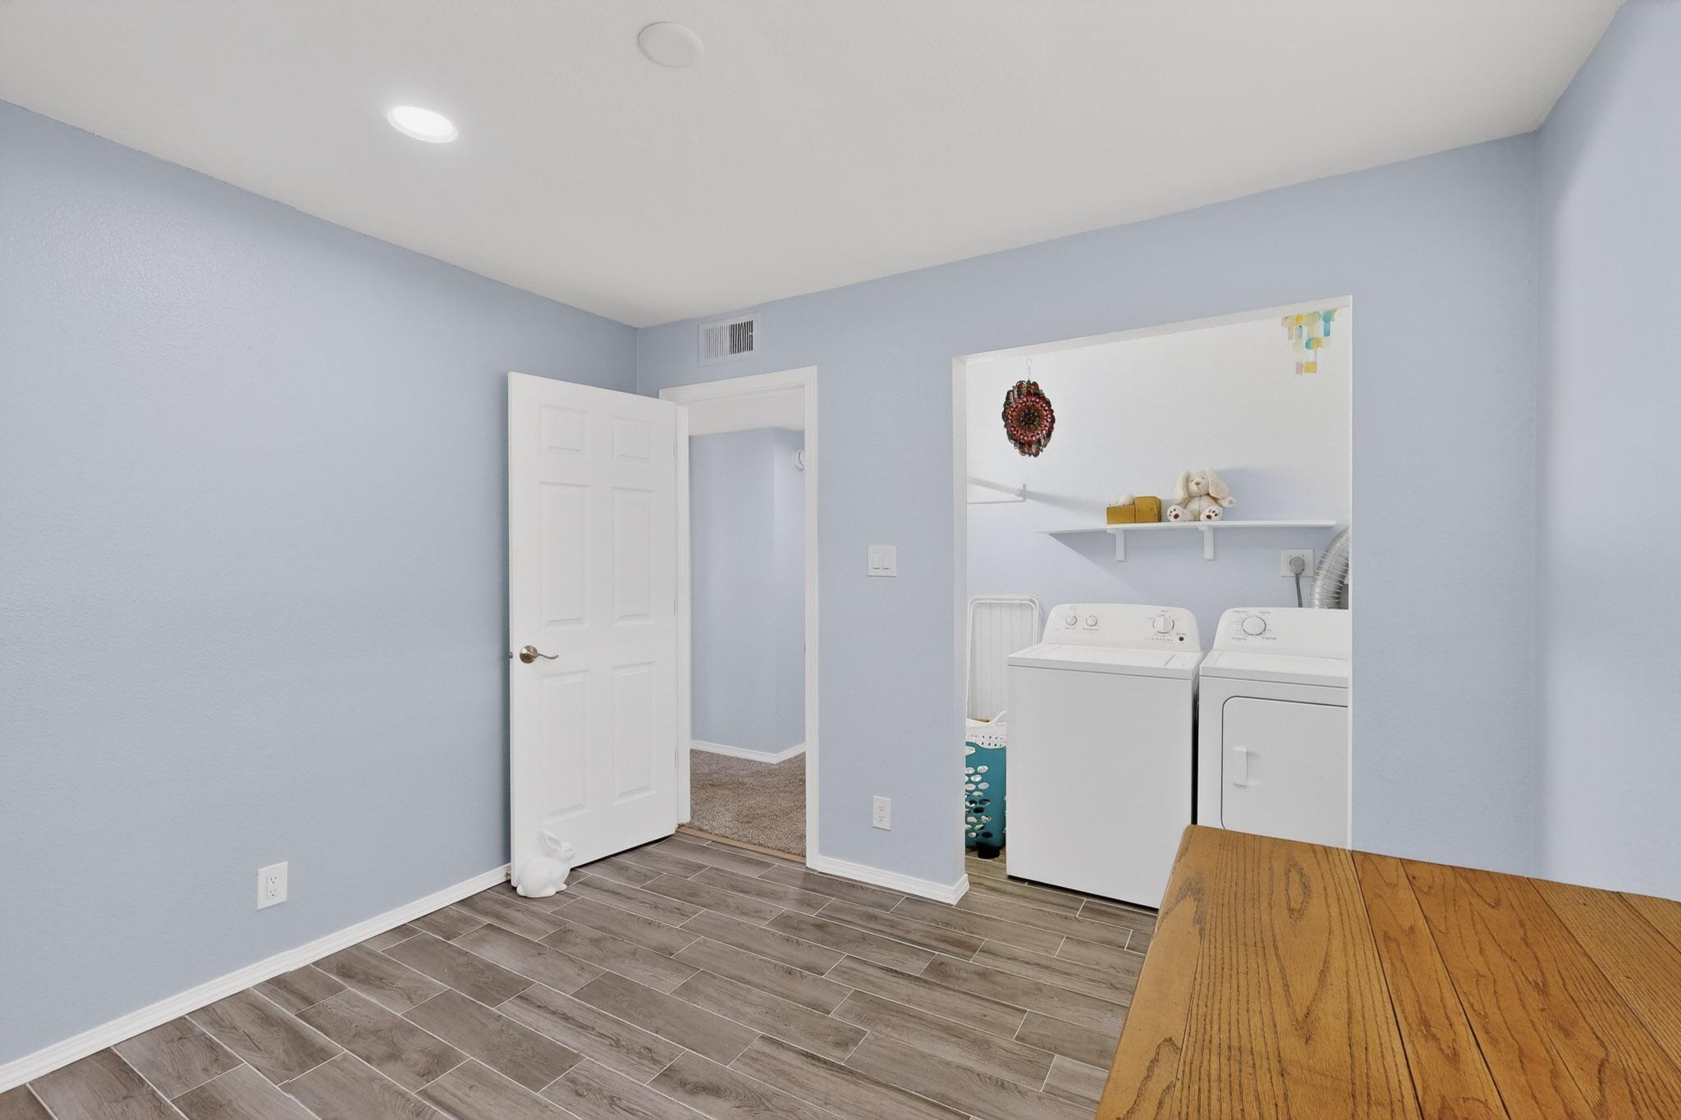
Laundry room with washer and dryer, a wooden table, and a window with blinds.
Laundry room with washer and dryer, tiled floor, and open doorway.
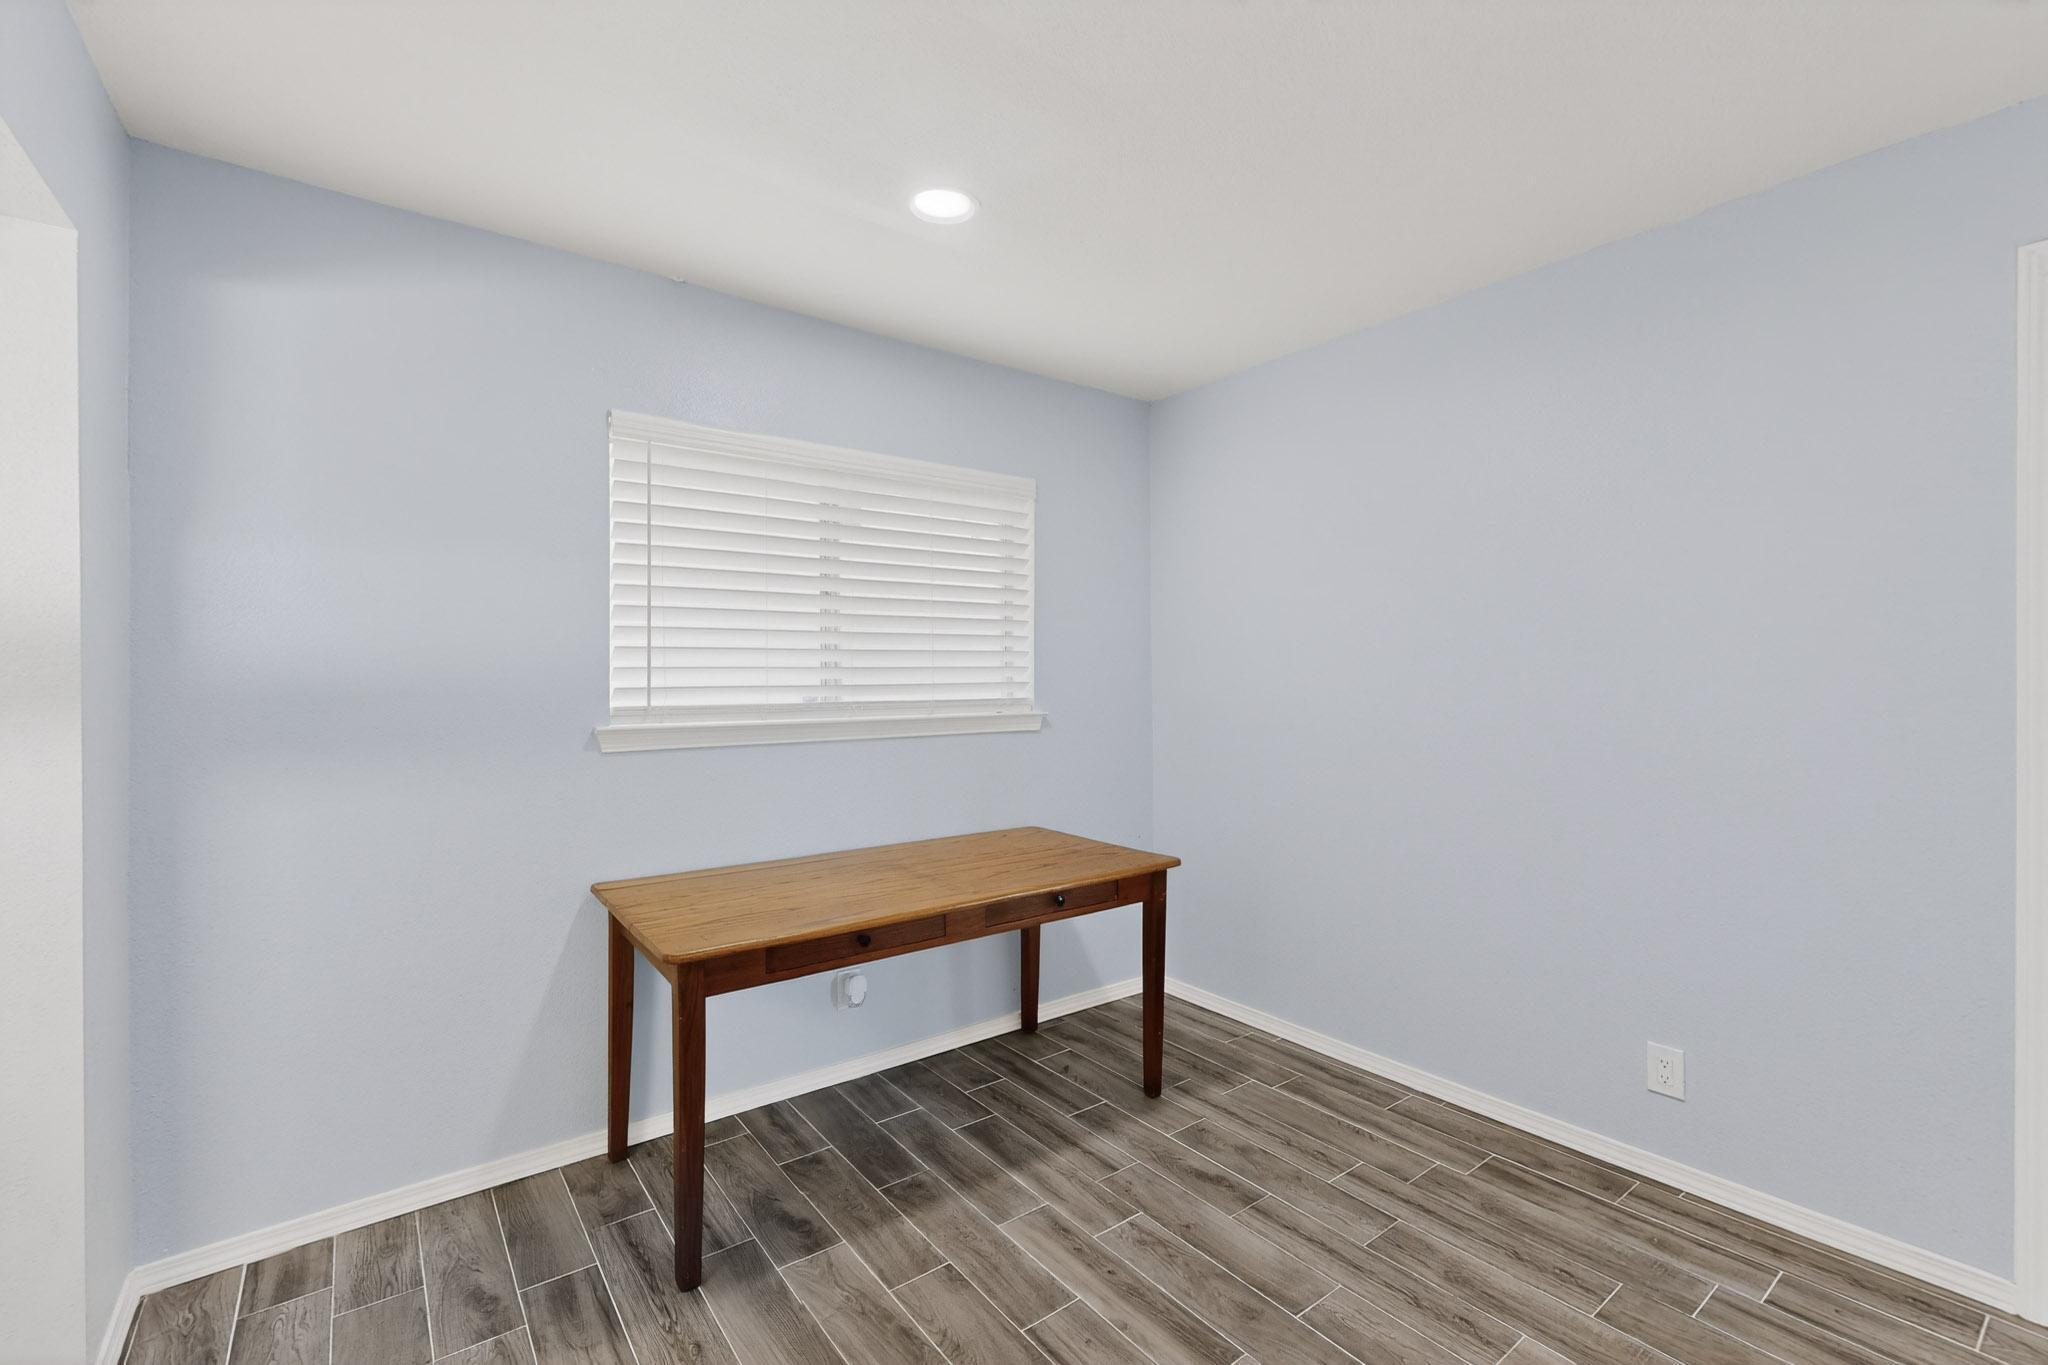
Small room with pale blue walls, gray tile flooring, and a wooden desk beneath a window with blinds.
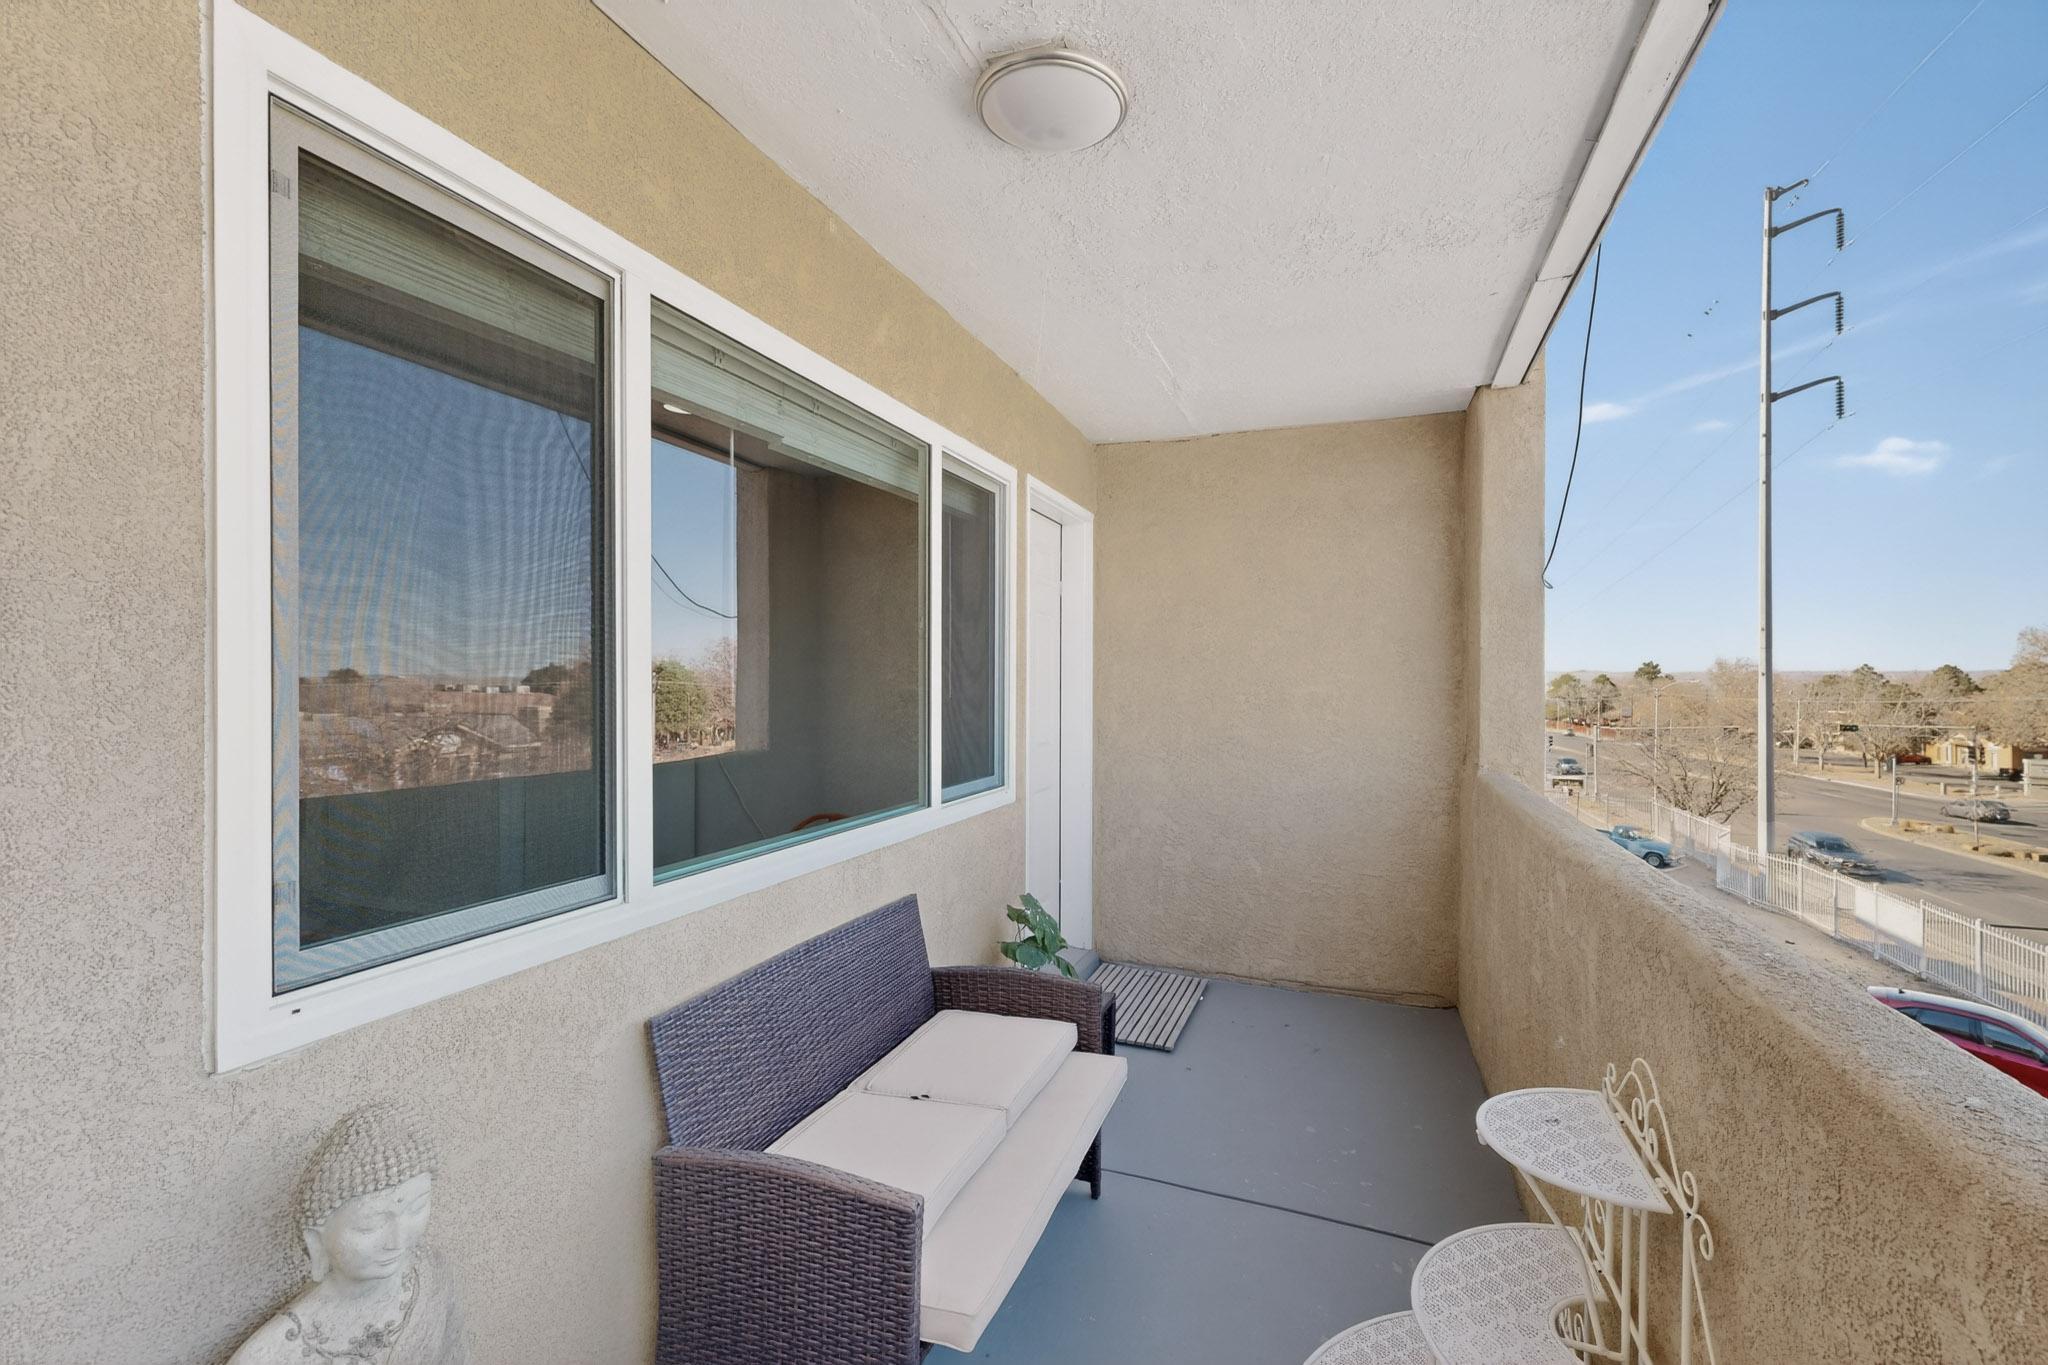
Covered apartment balcony with wicker loveseat and white café chairs overlooking a street.
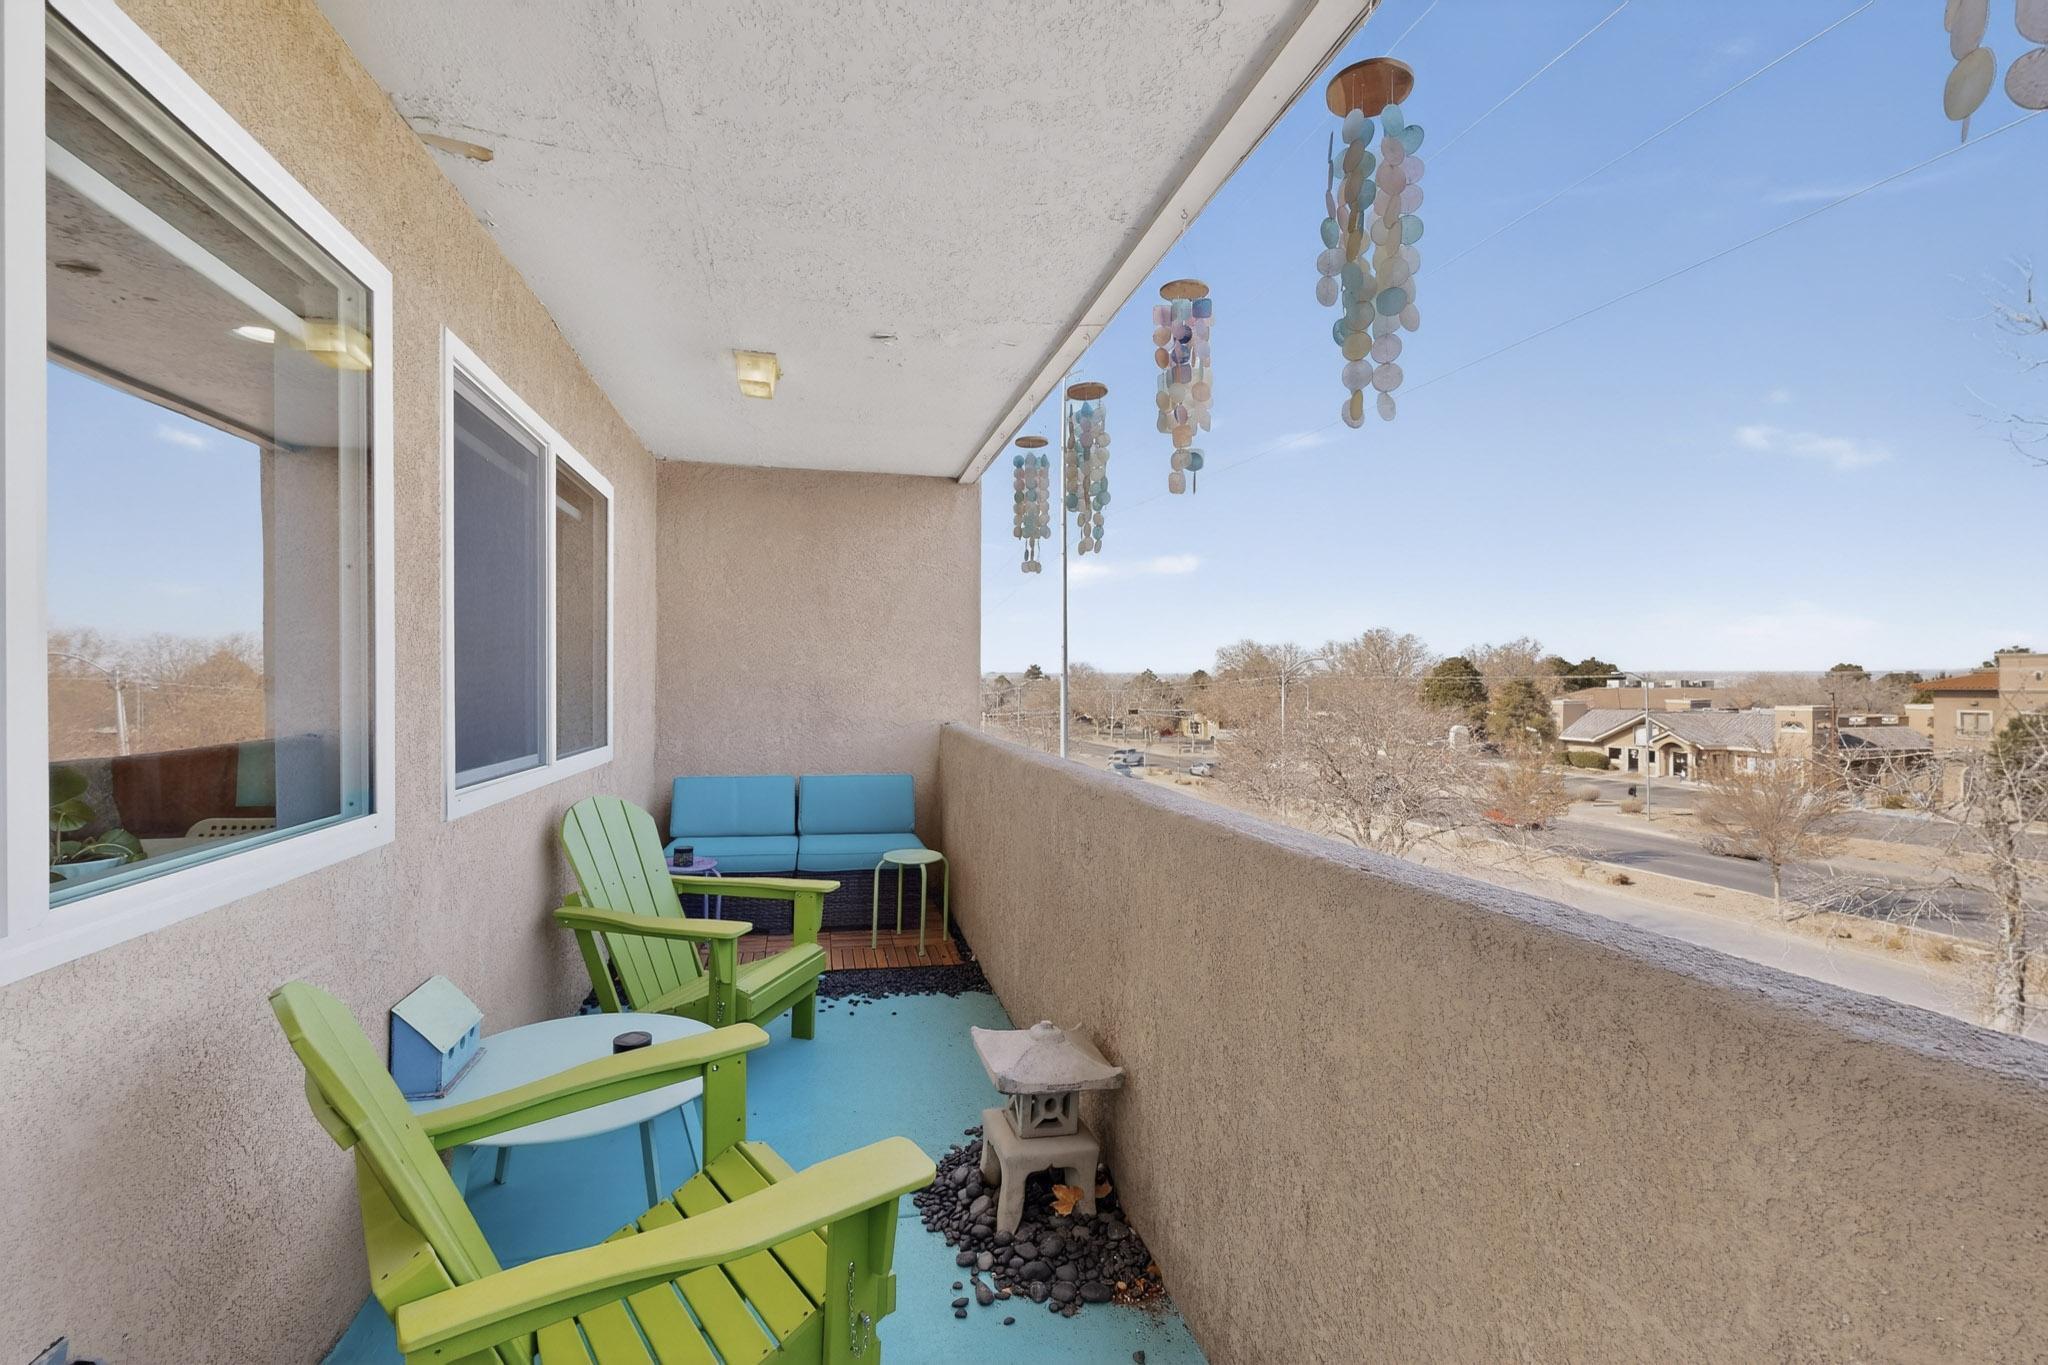
Apartment balcony with colorful seating and hanging wind chimes overlooking a neighborhood street.
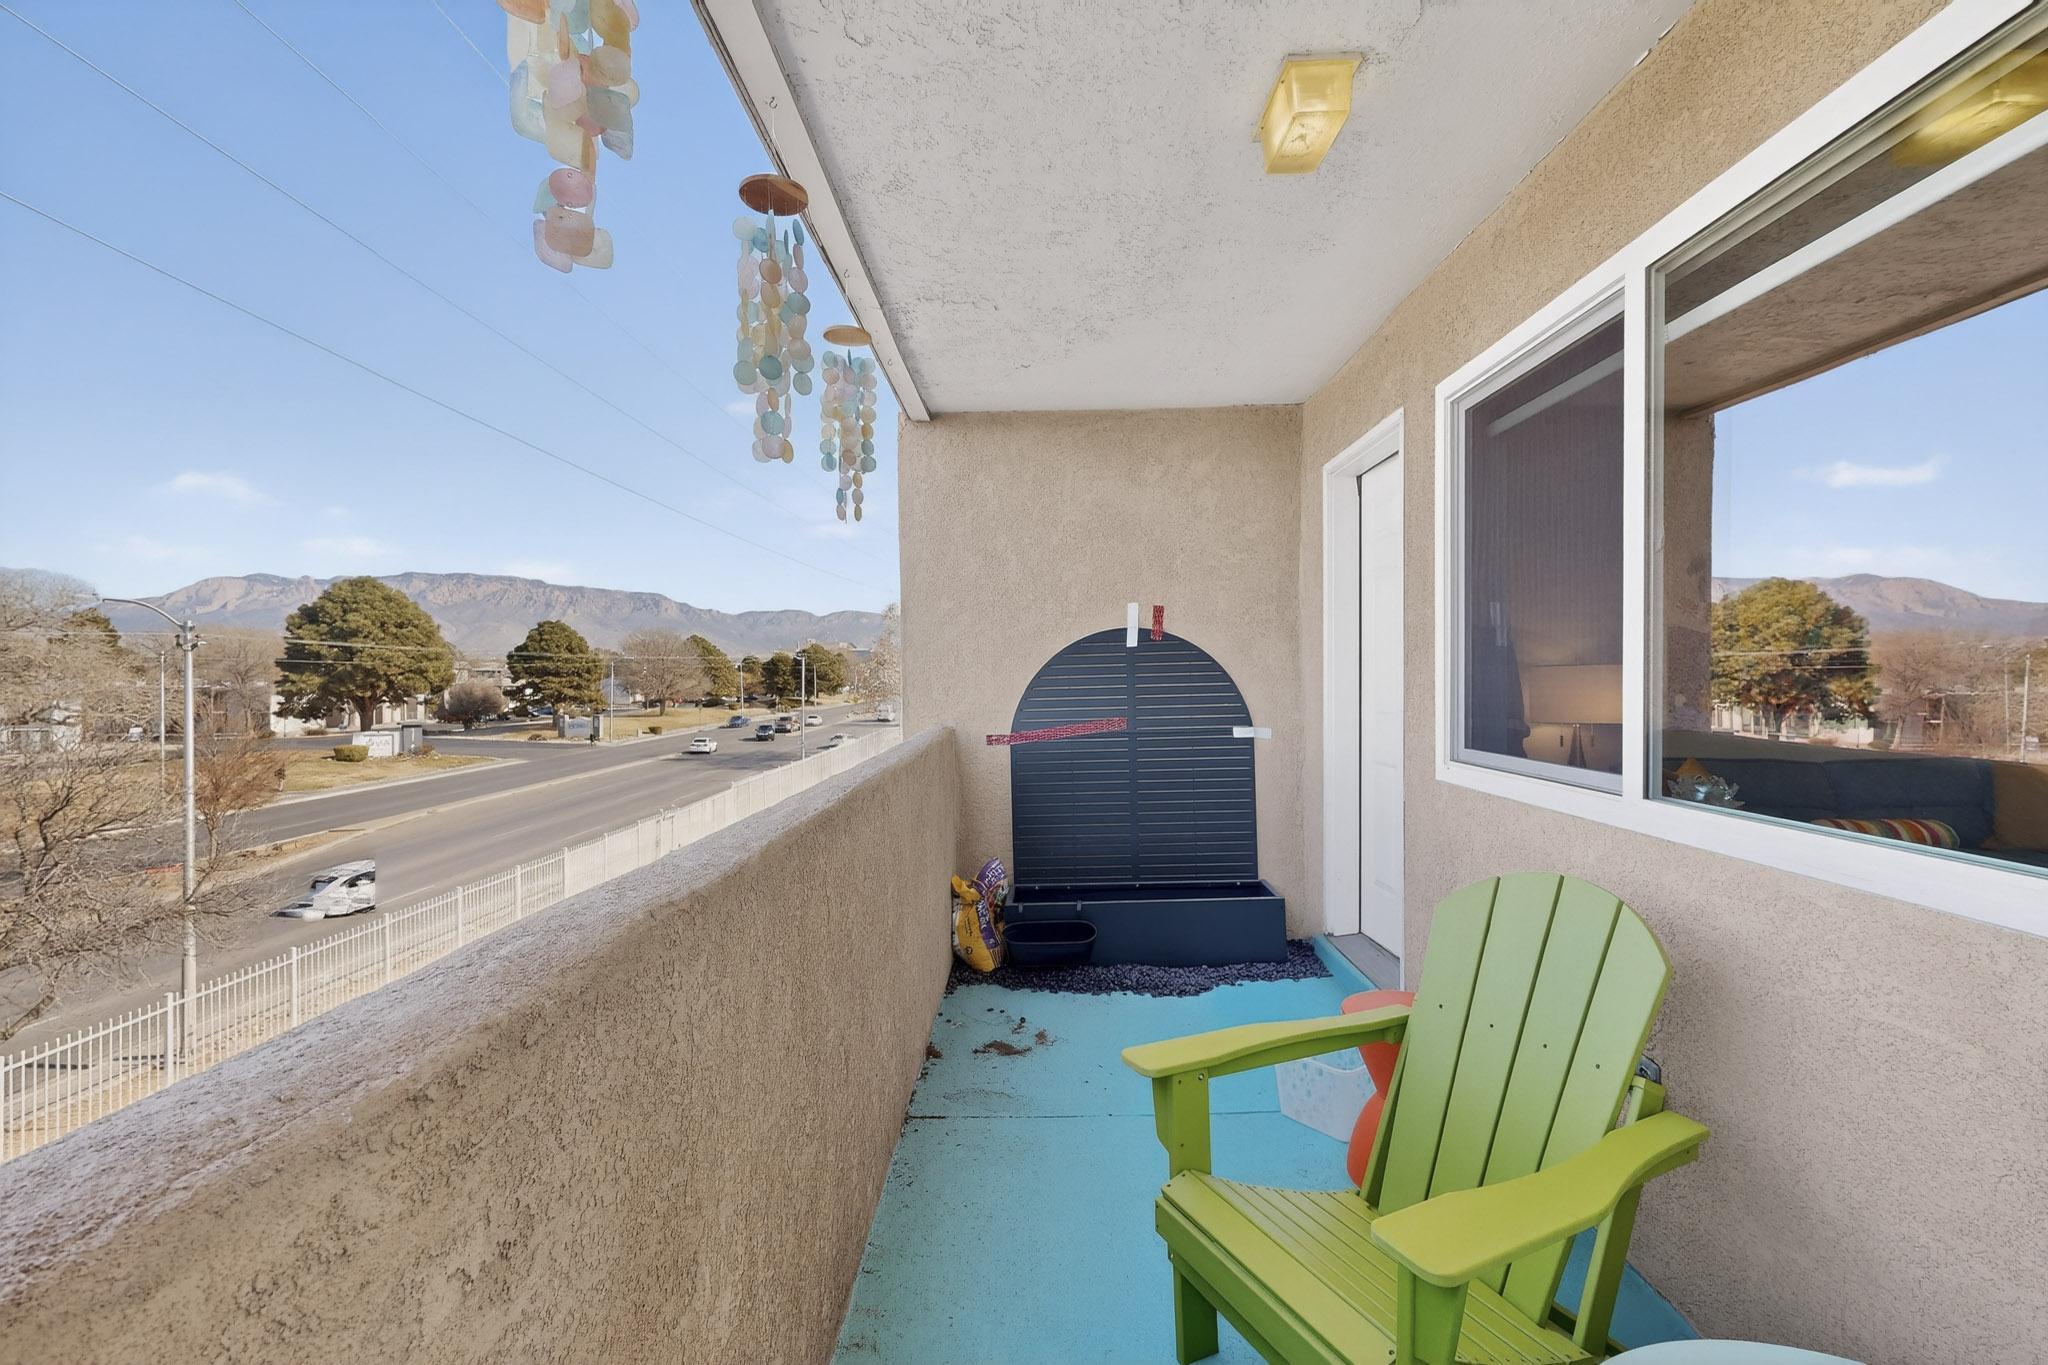
Apartment balcony with a green Adirondack chair and views of the Sandia Mountains
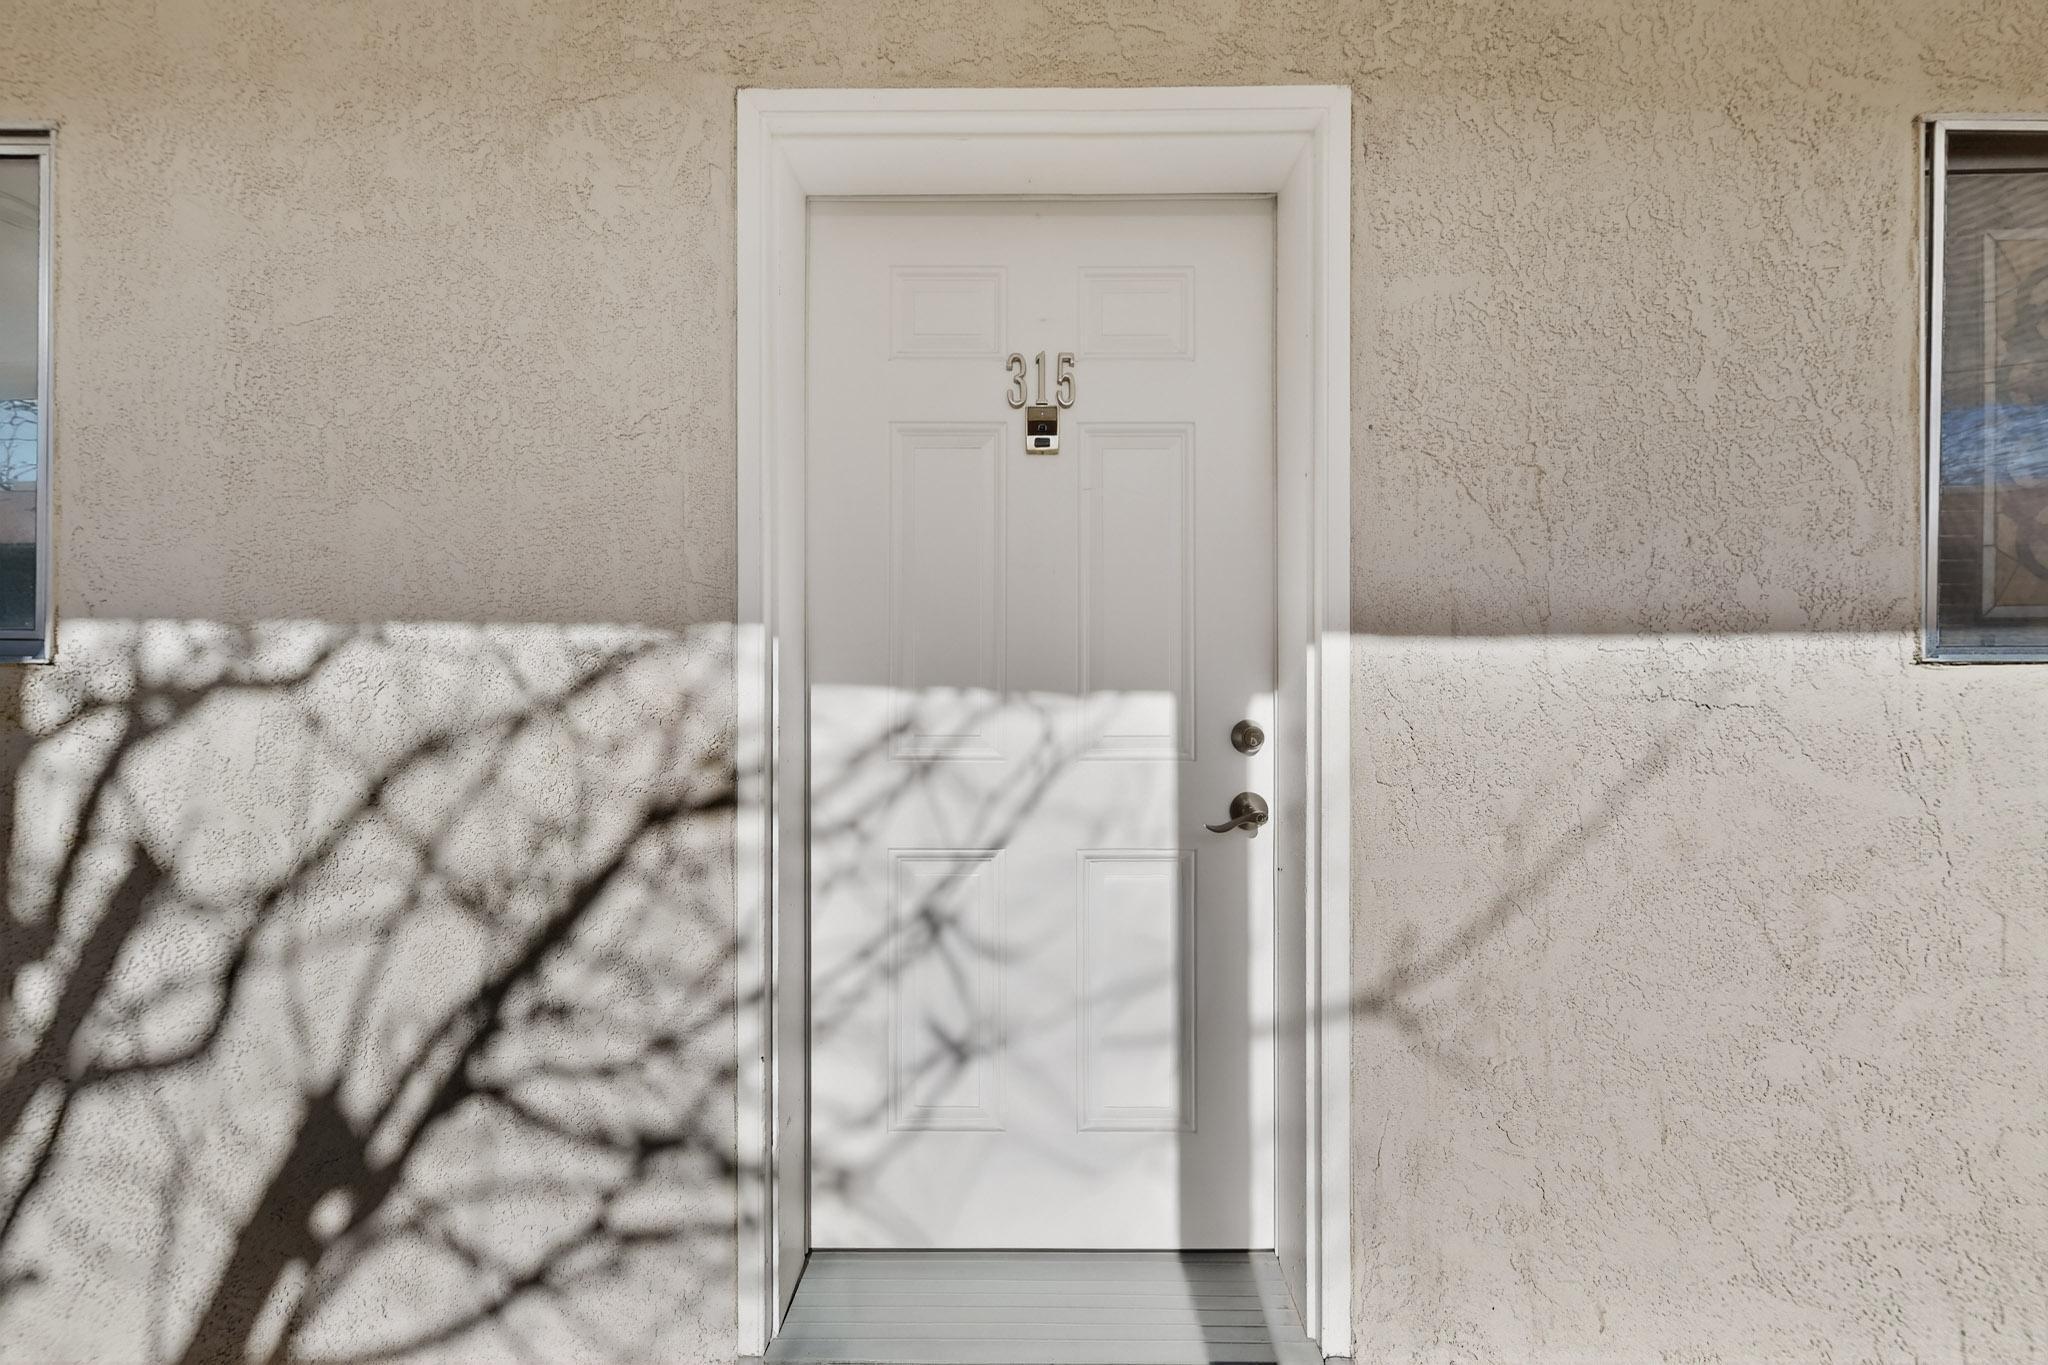
Unit 315’s white entry door set in a beige stucco wall with tree shadows.
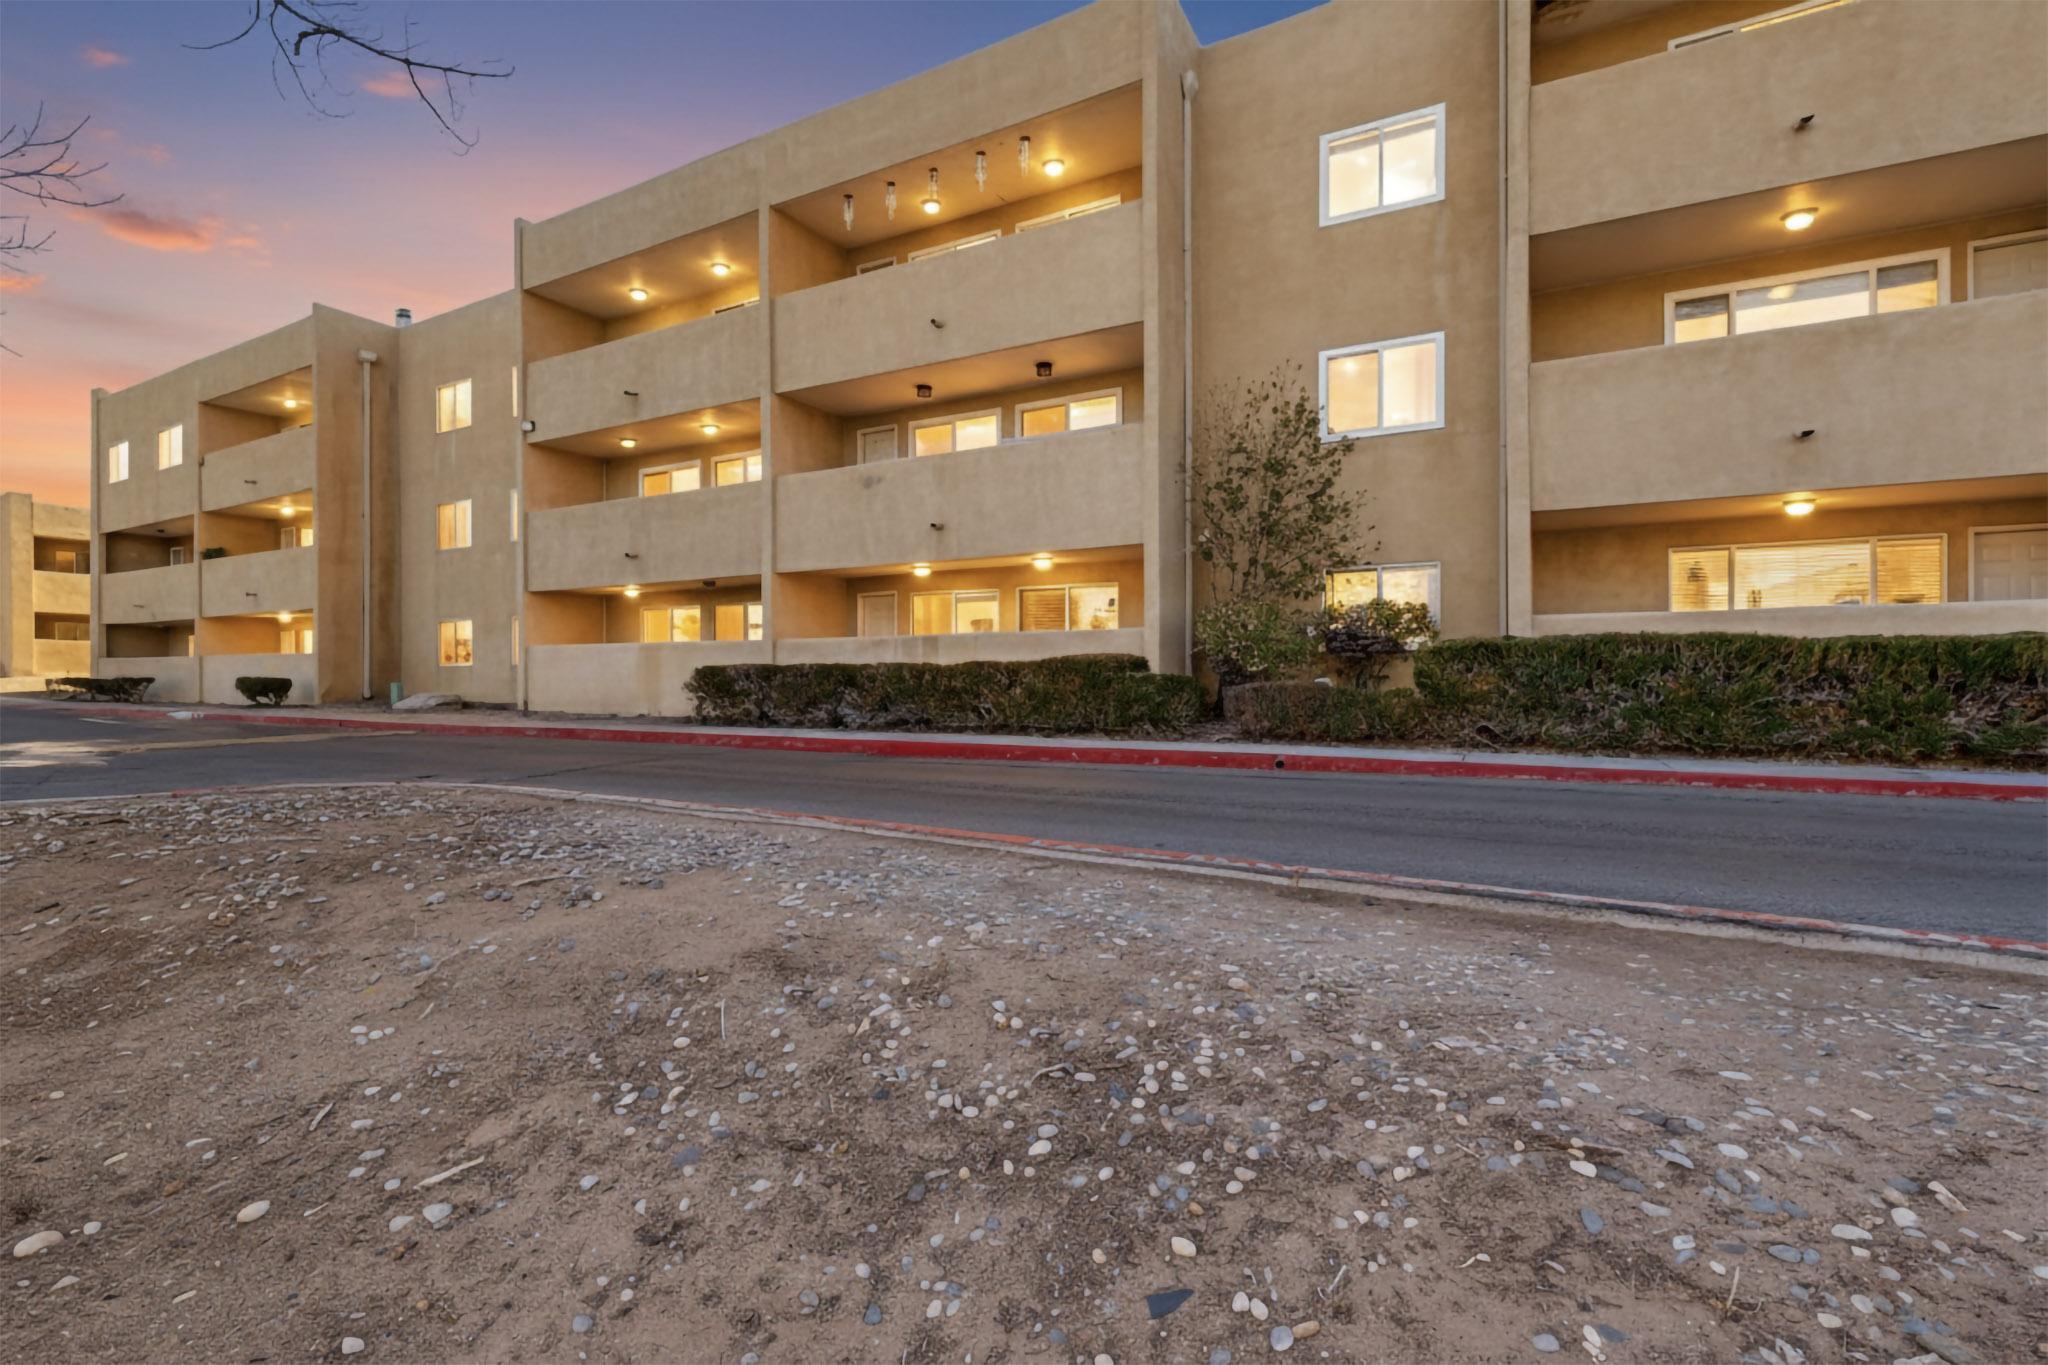
Multi-story stucco condominium with recessed balconies and glowing windows at sunset.
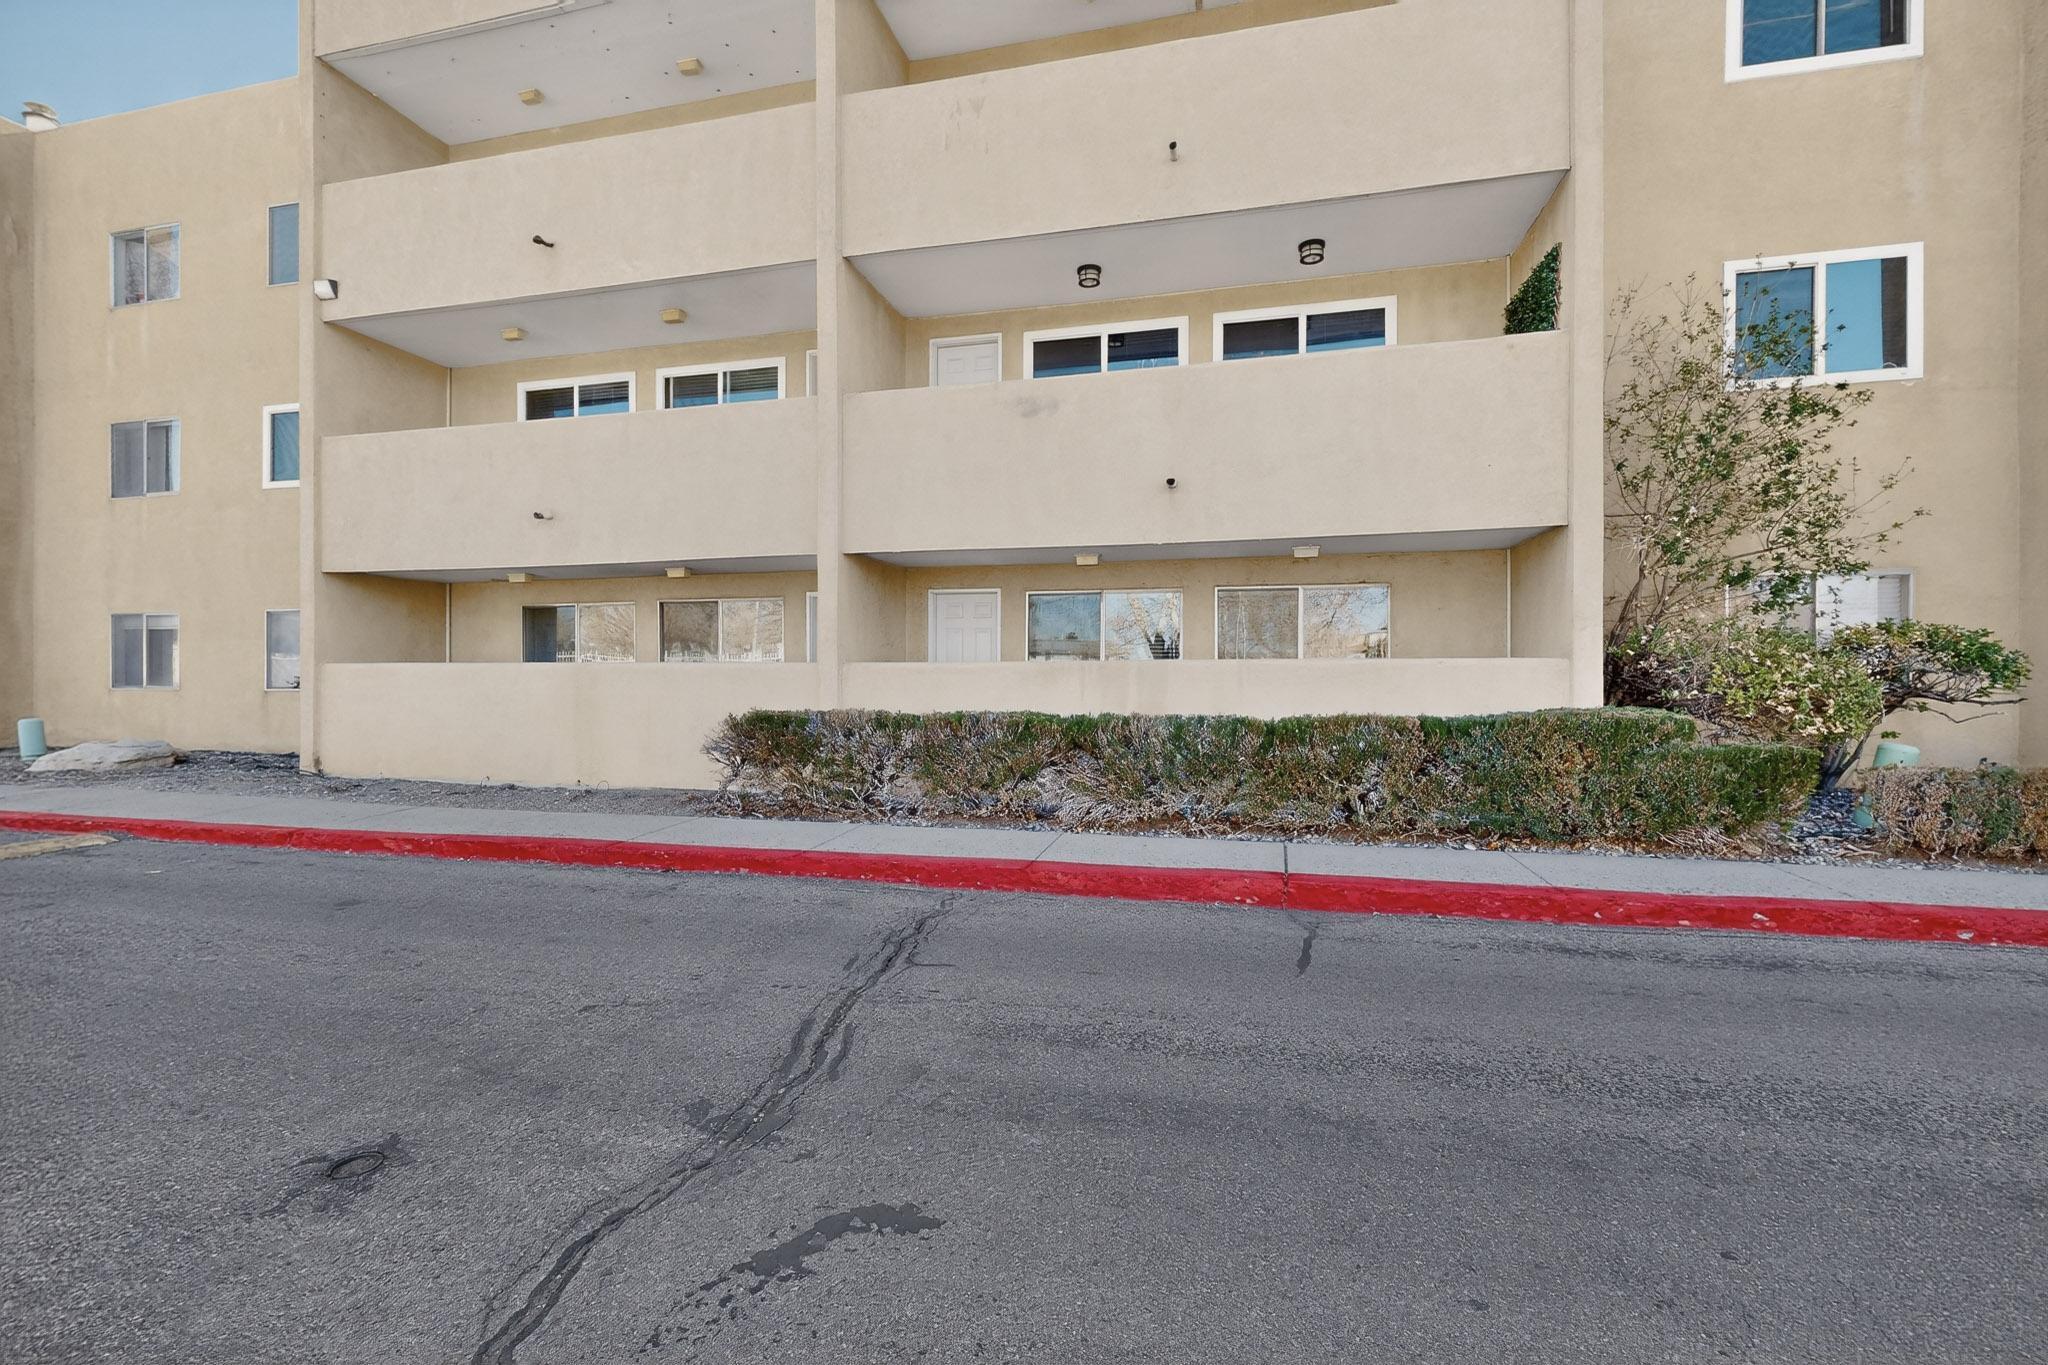
Beige apartment building with stacked balconies and shrubs behind a red-painted curb.
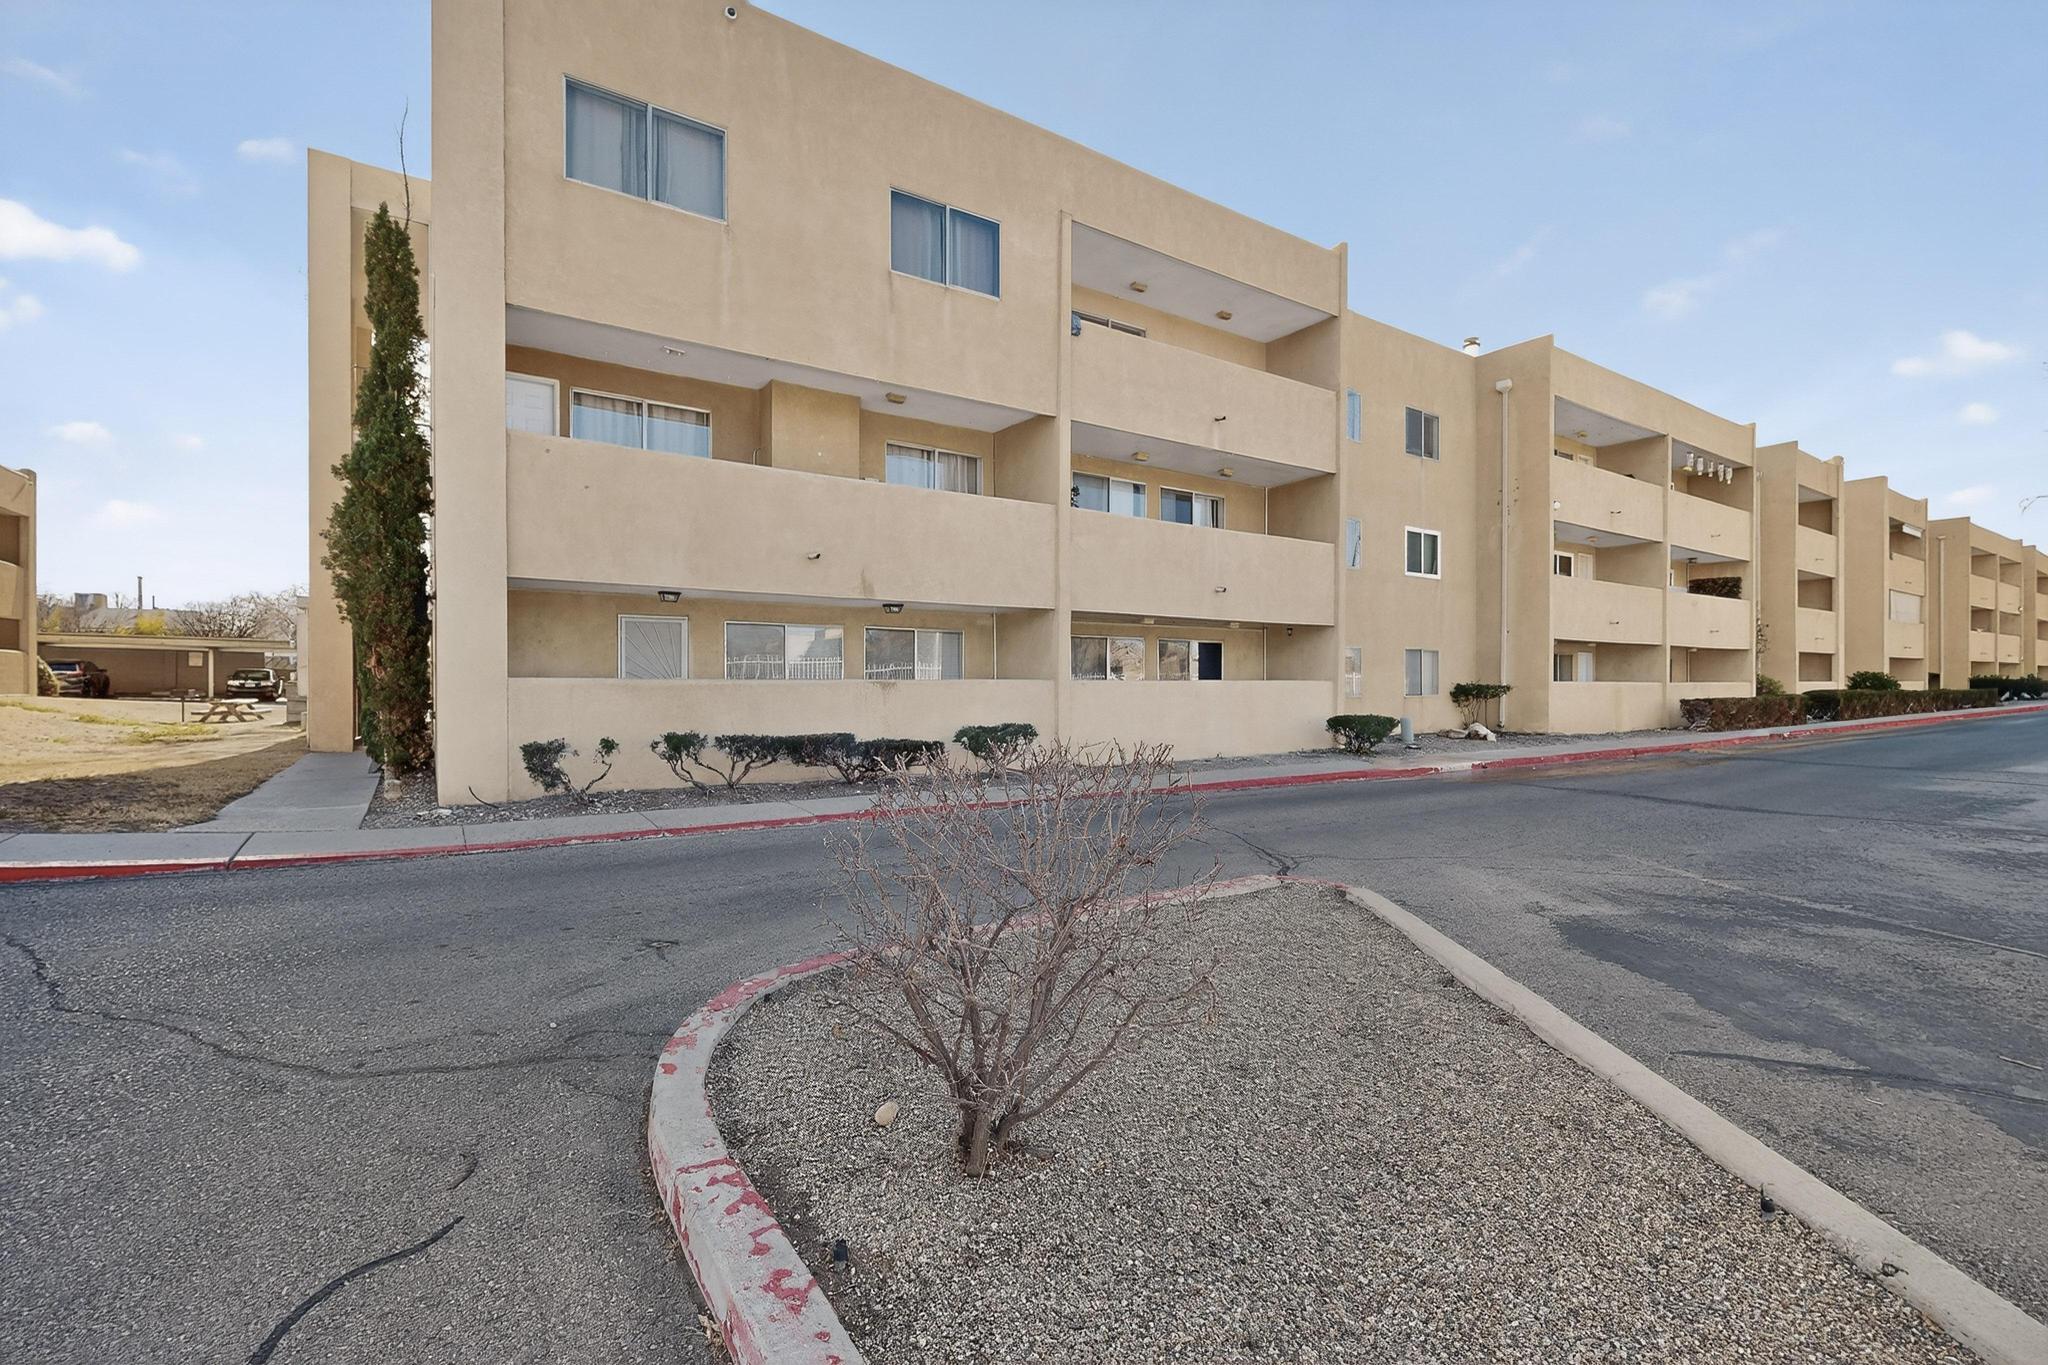
Beige condominium building with recessed balconies, a paved drive, and gravel landscaping.
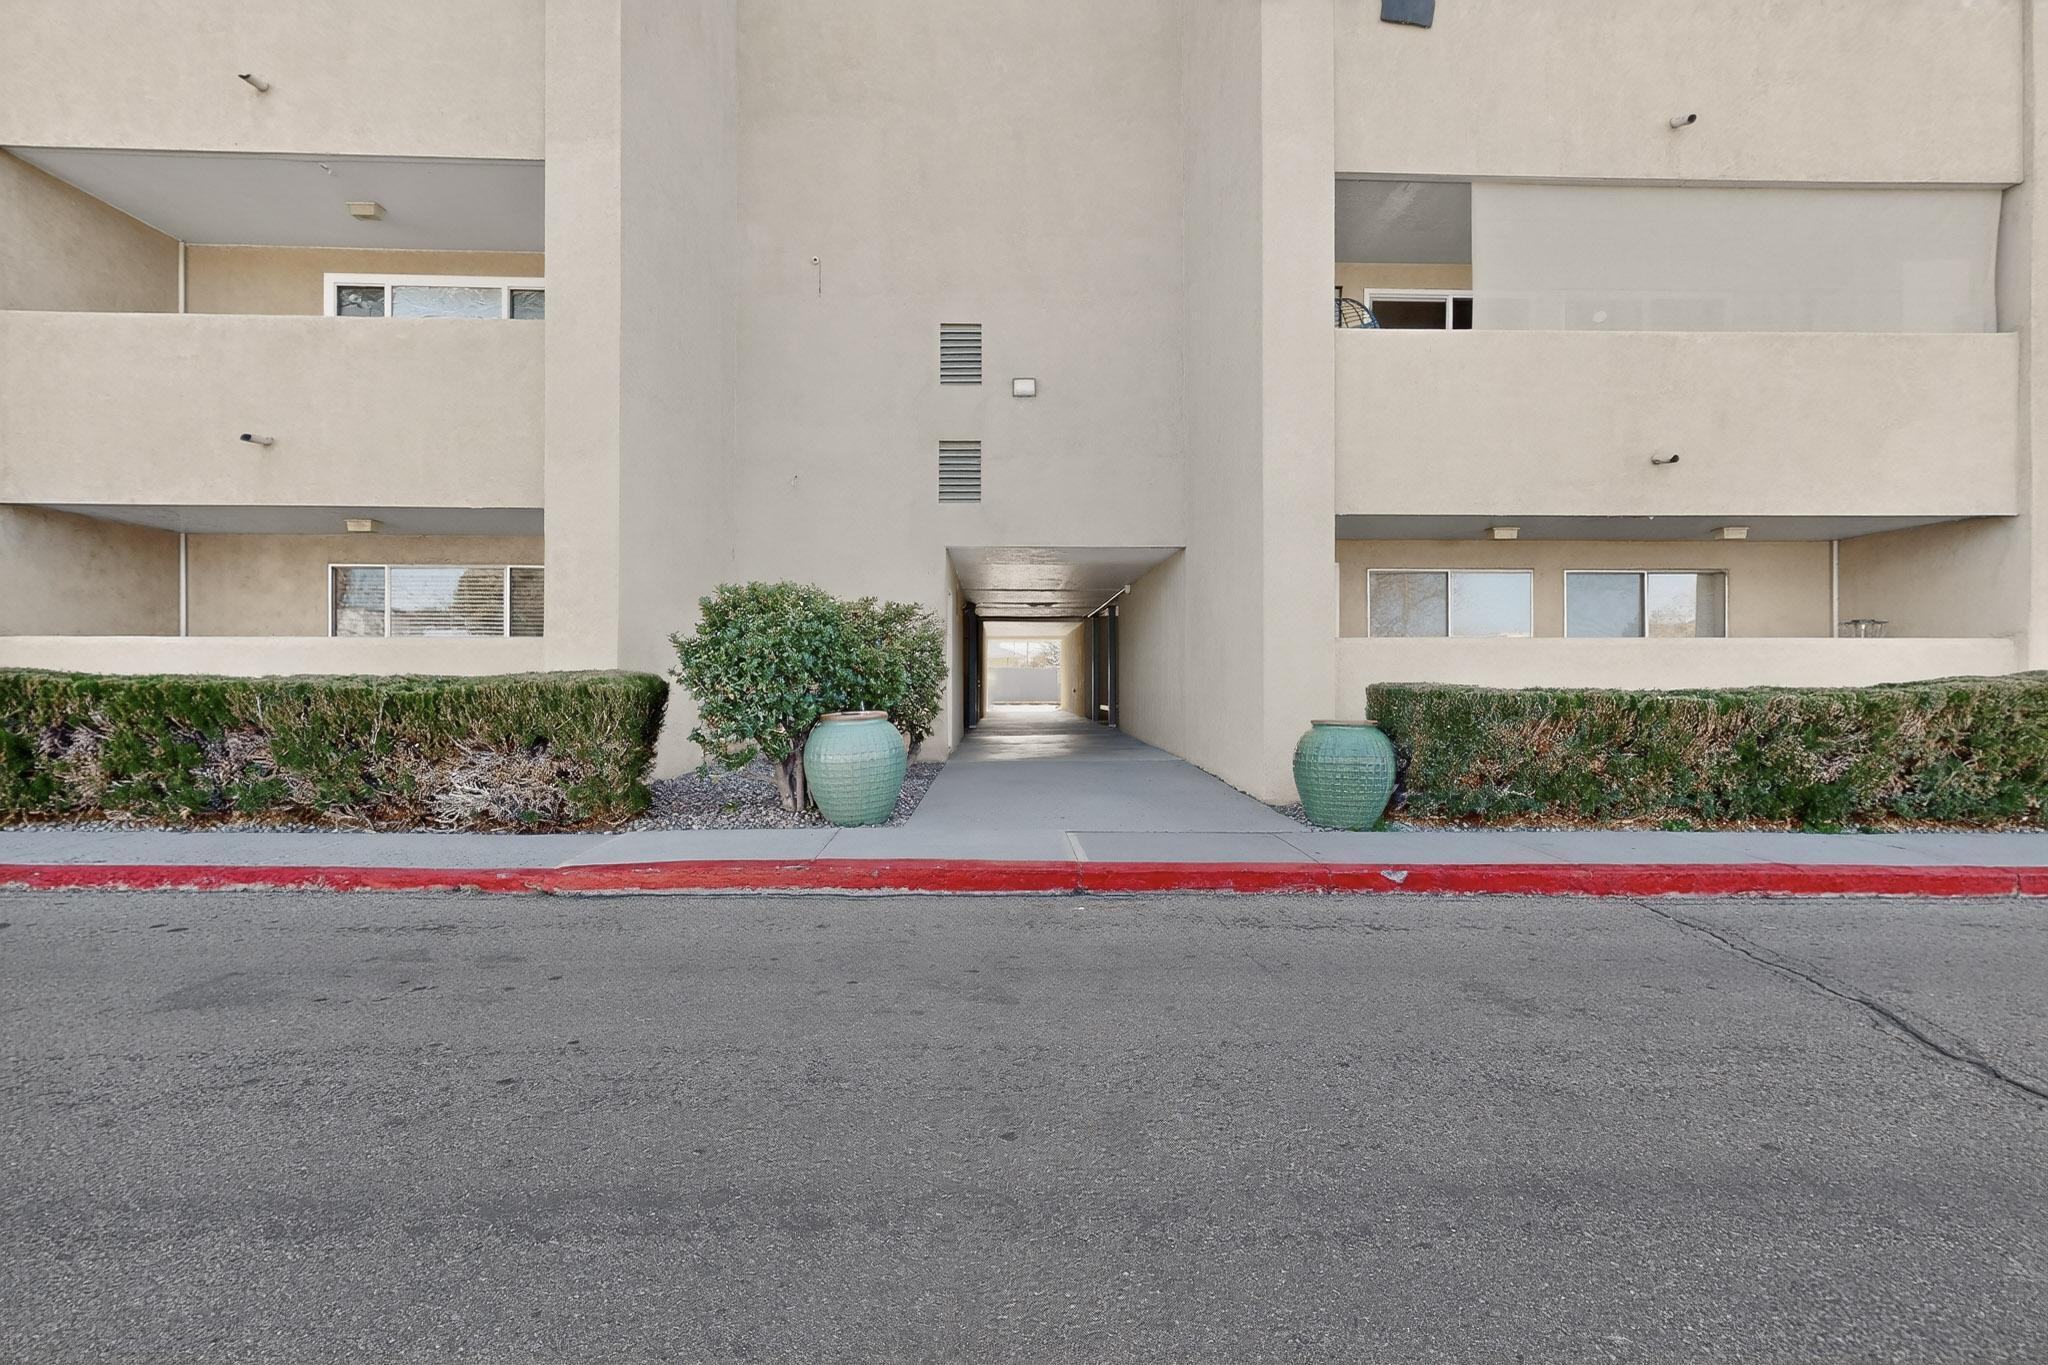
Beige condominium entrance with a covered walkway, hedges, and turquoise planters.
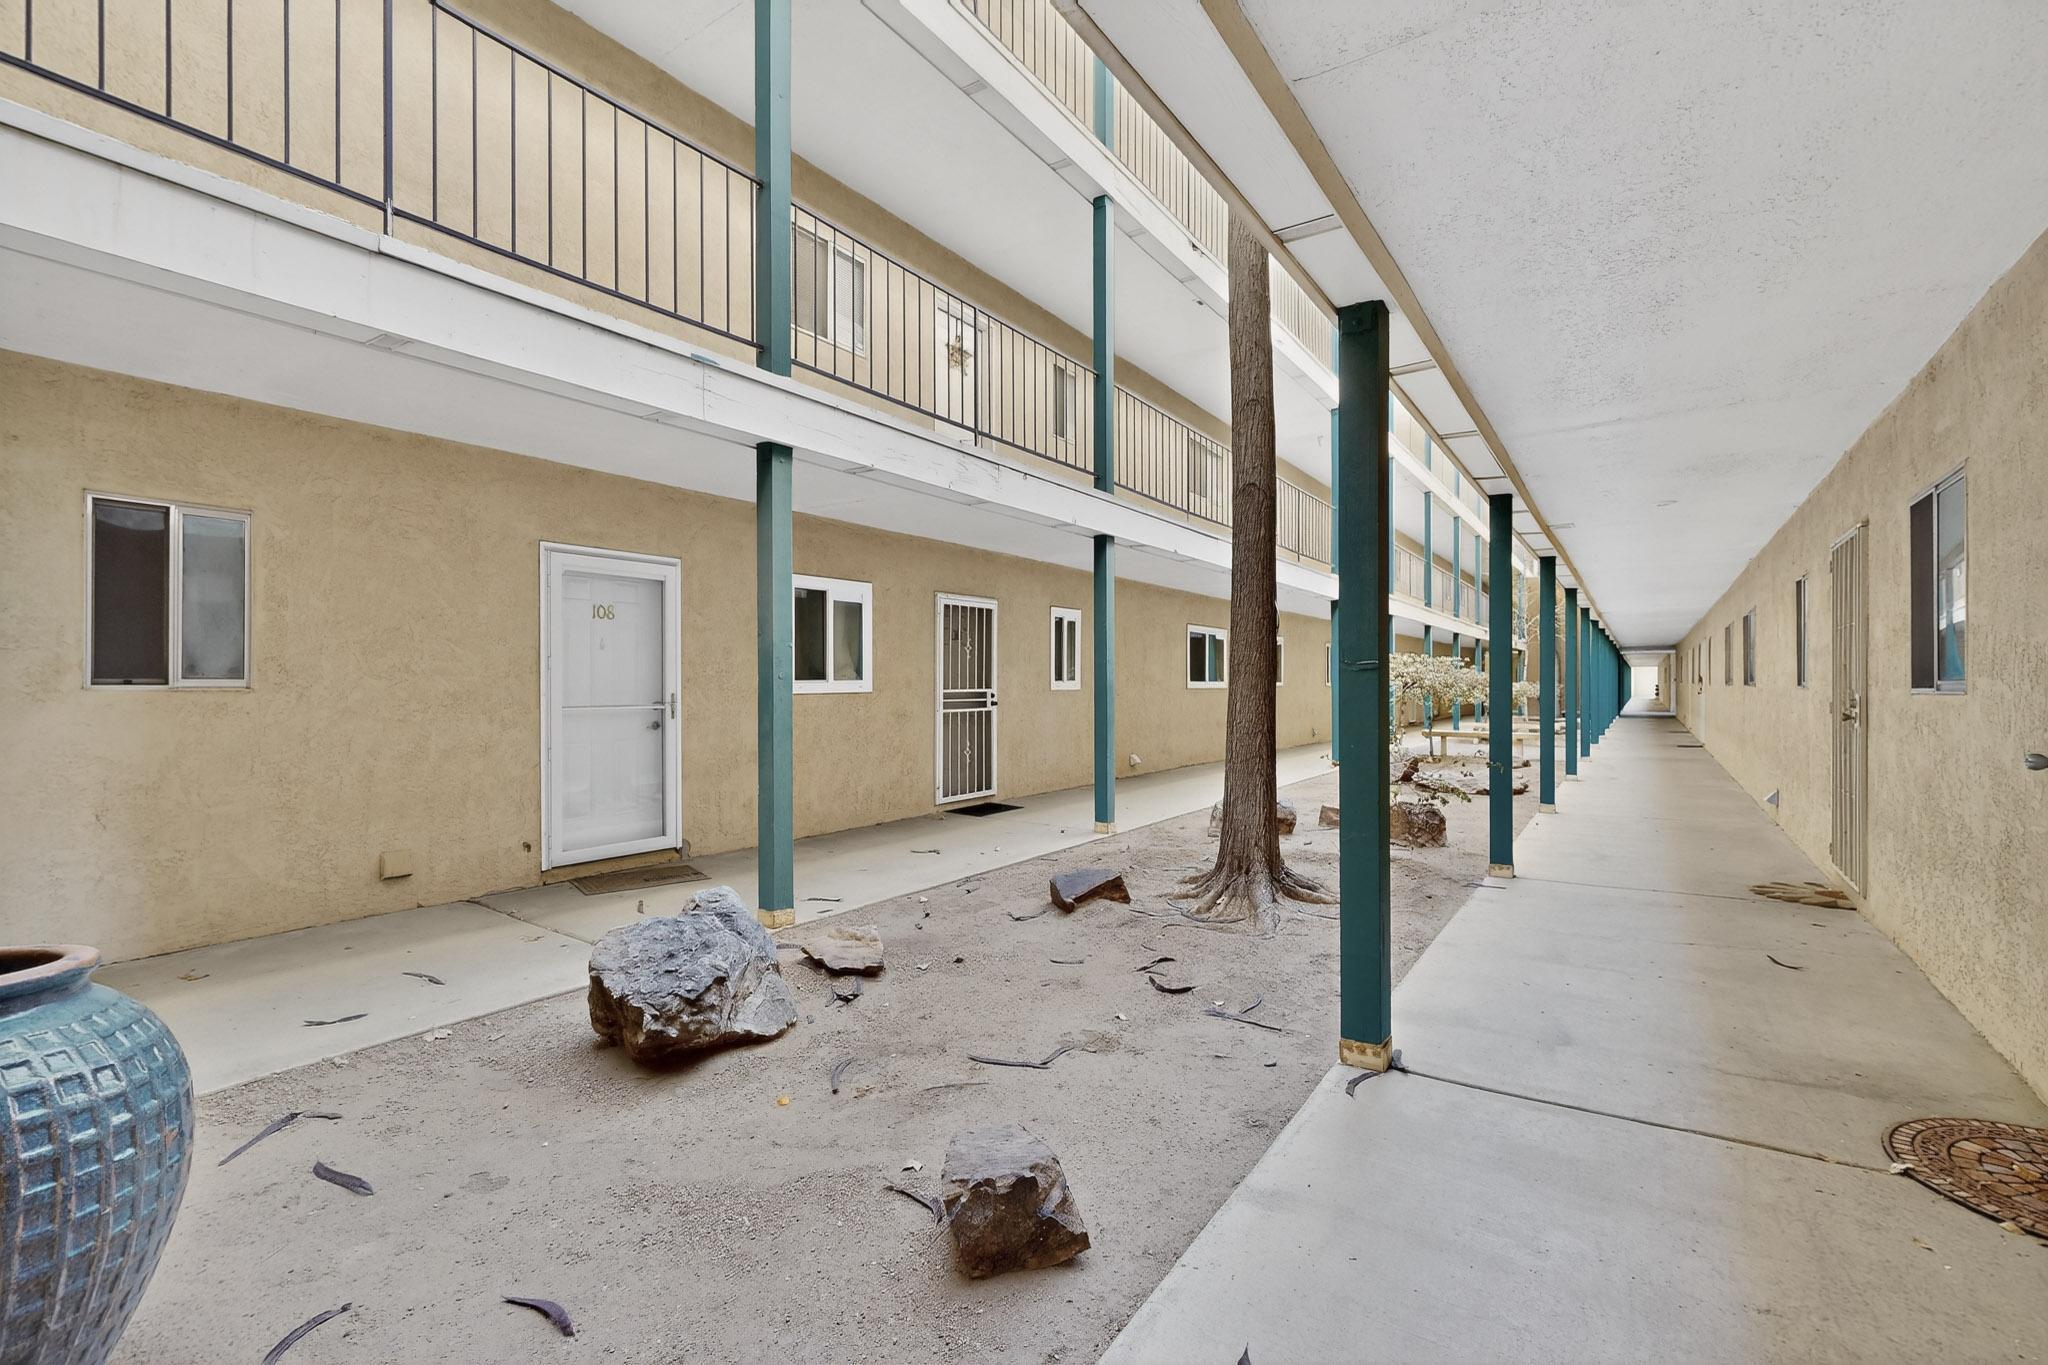
Apartment courtyard with covered walkways, teal columns, and a leafless tree.
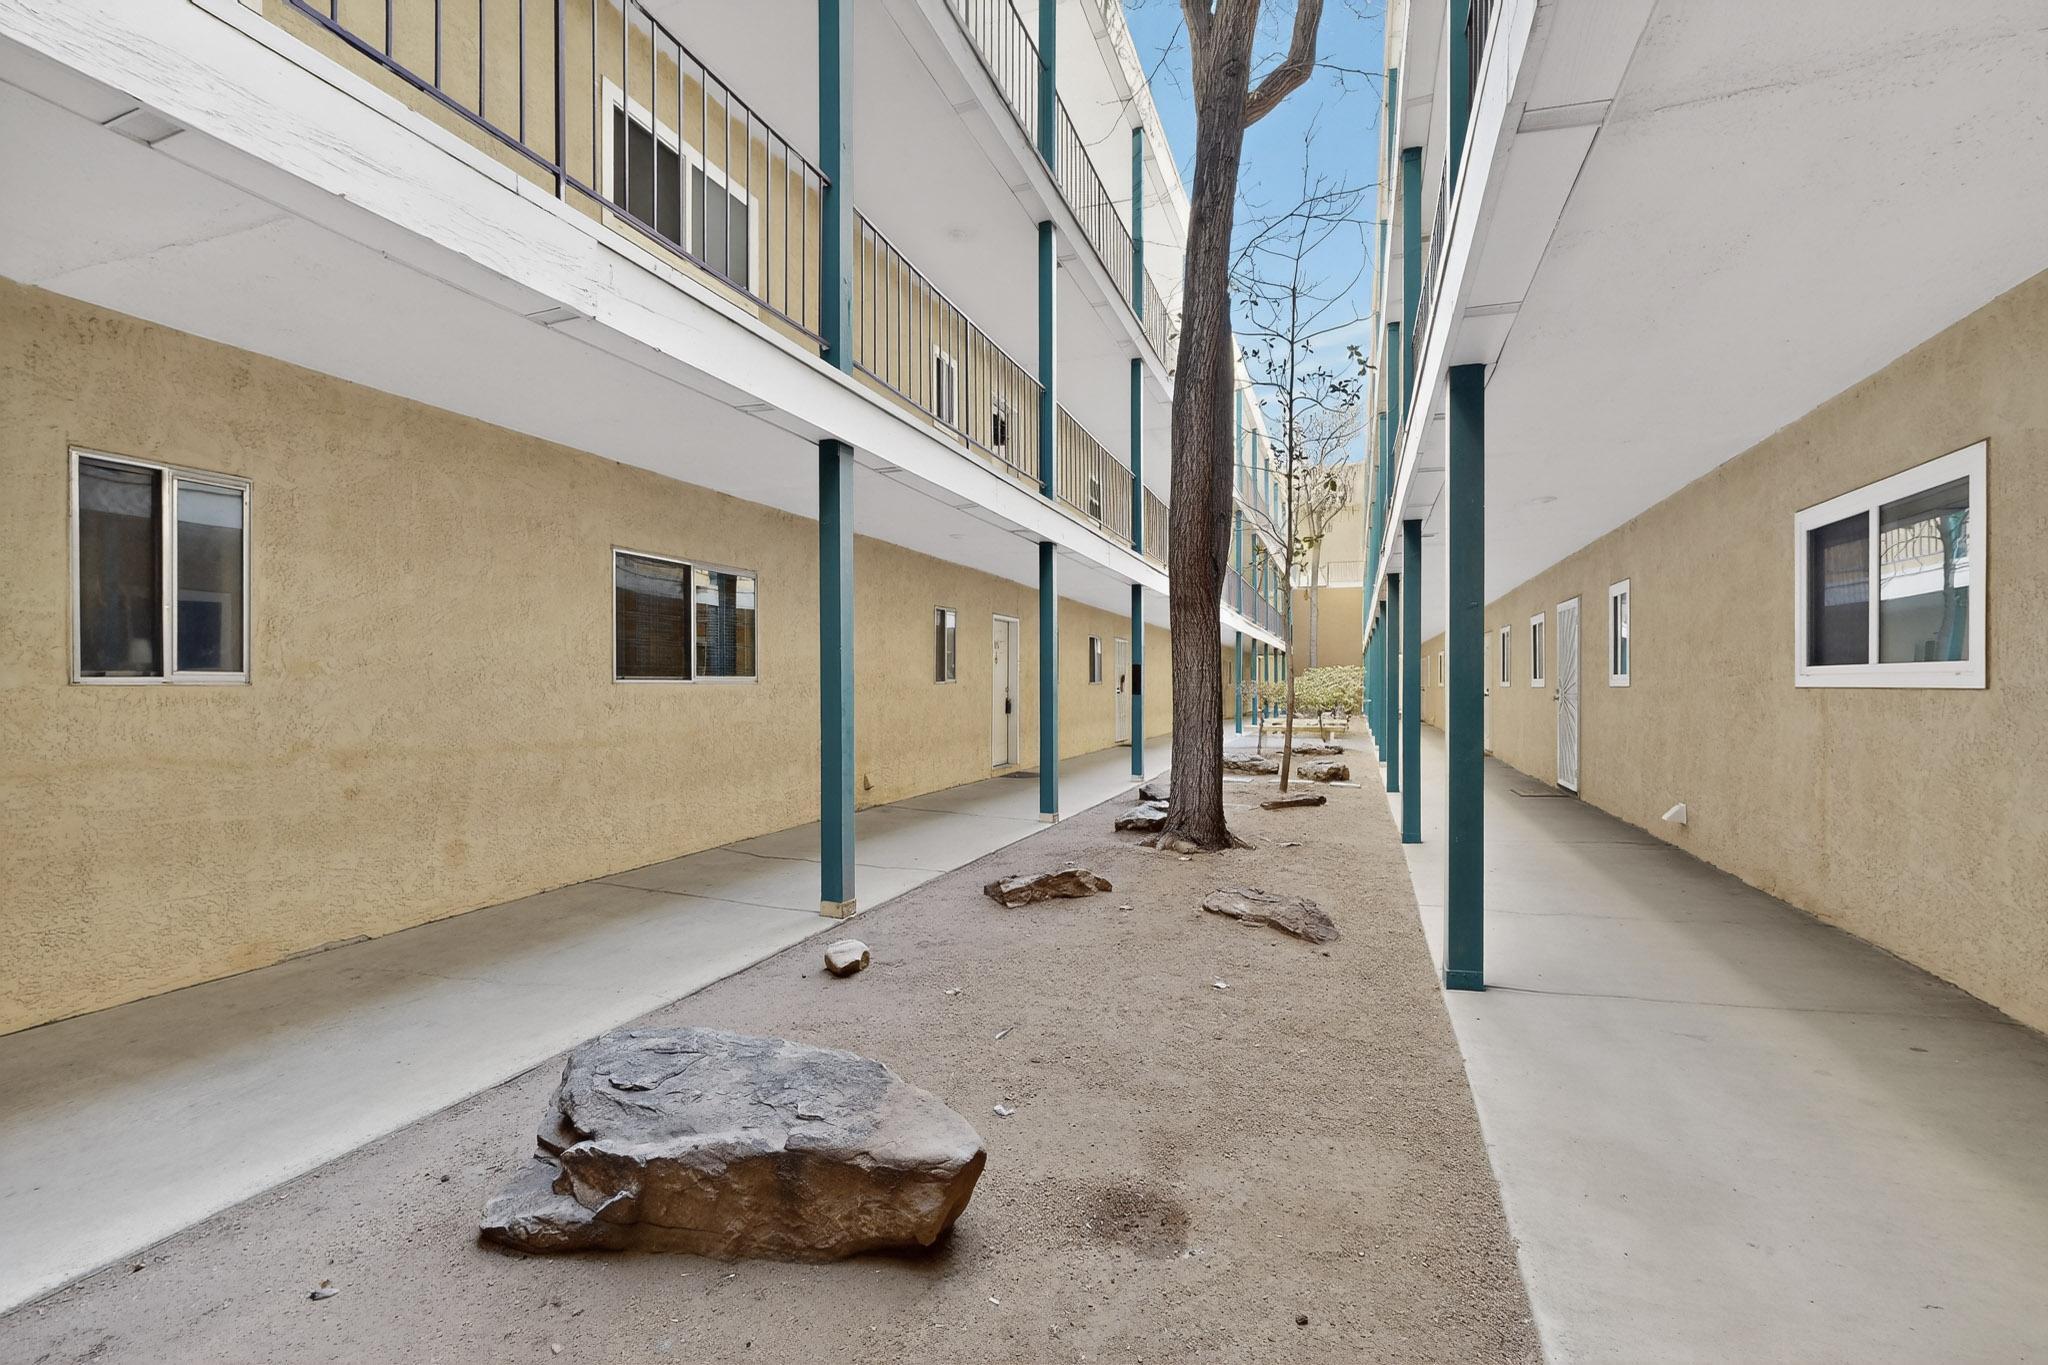
Two-story apartment building corridor with teal columns and a tree in the courtyard.
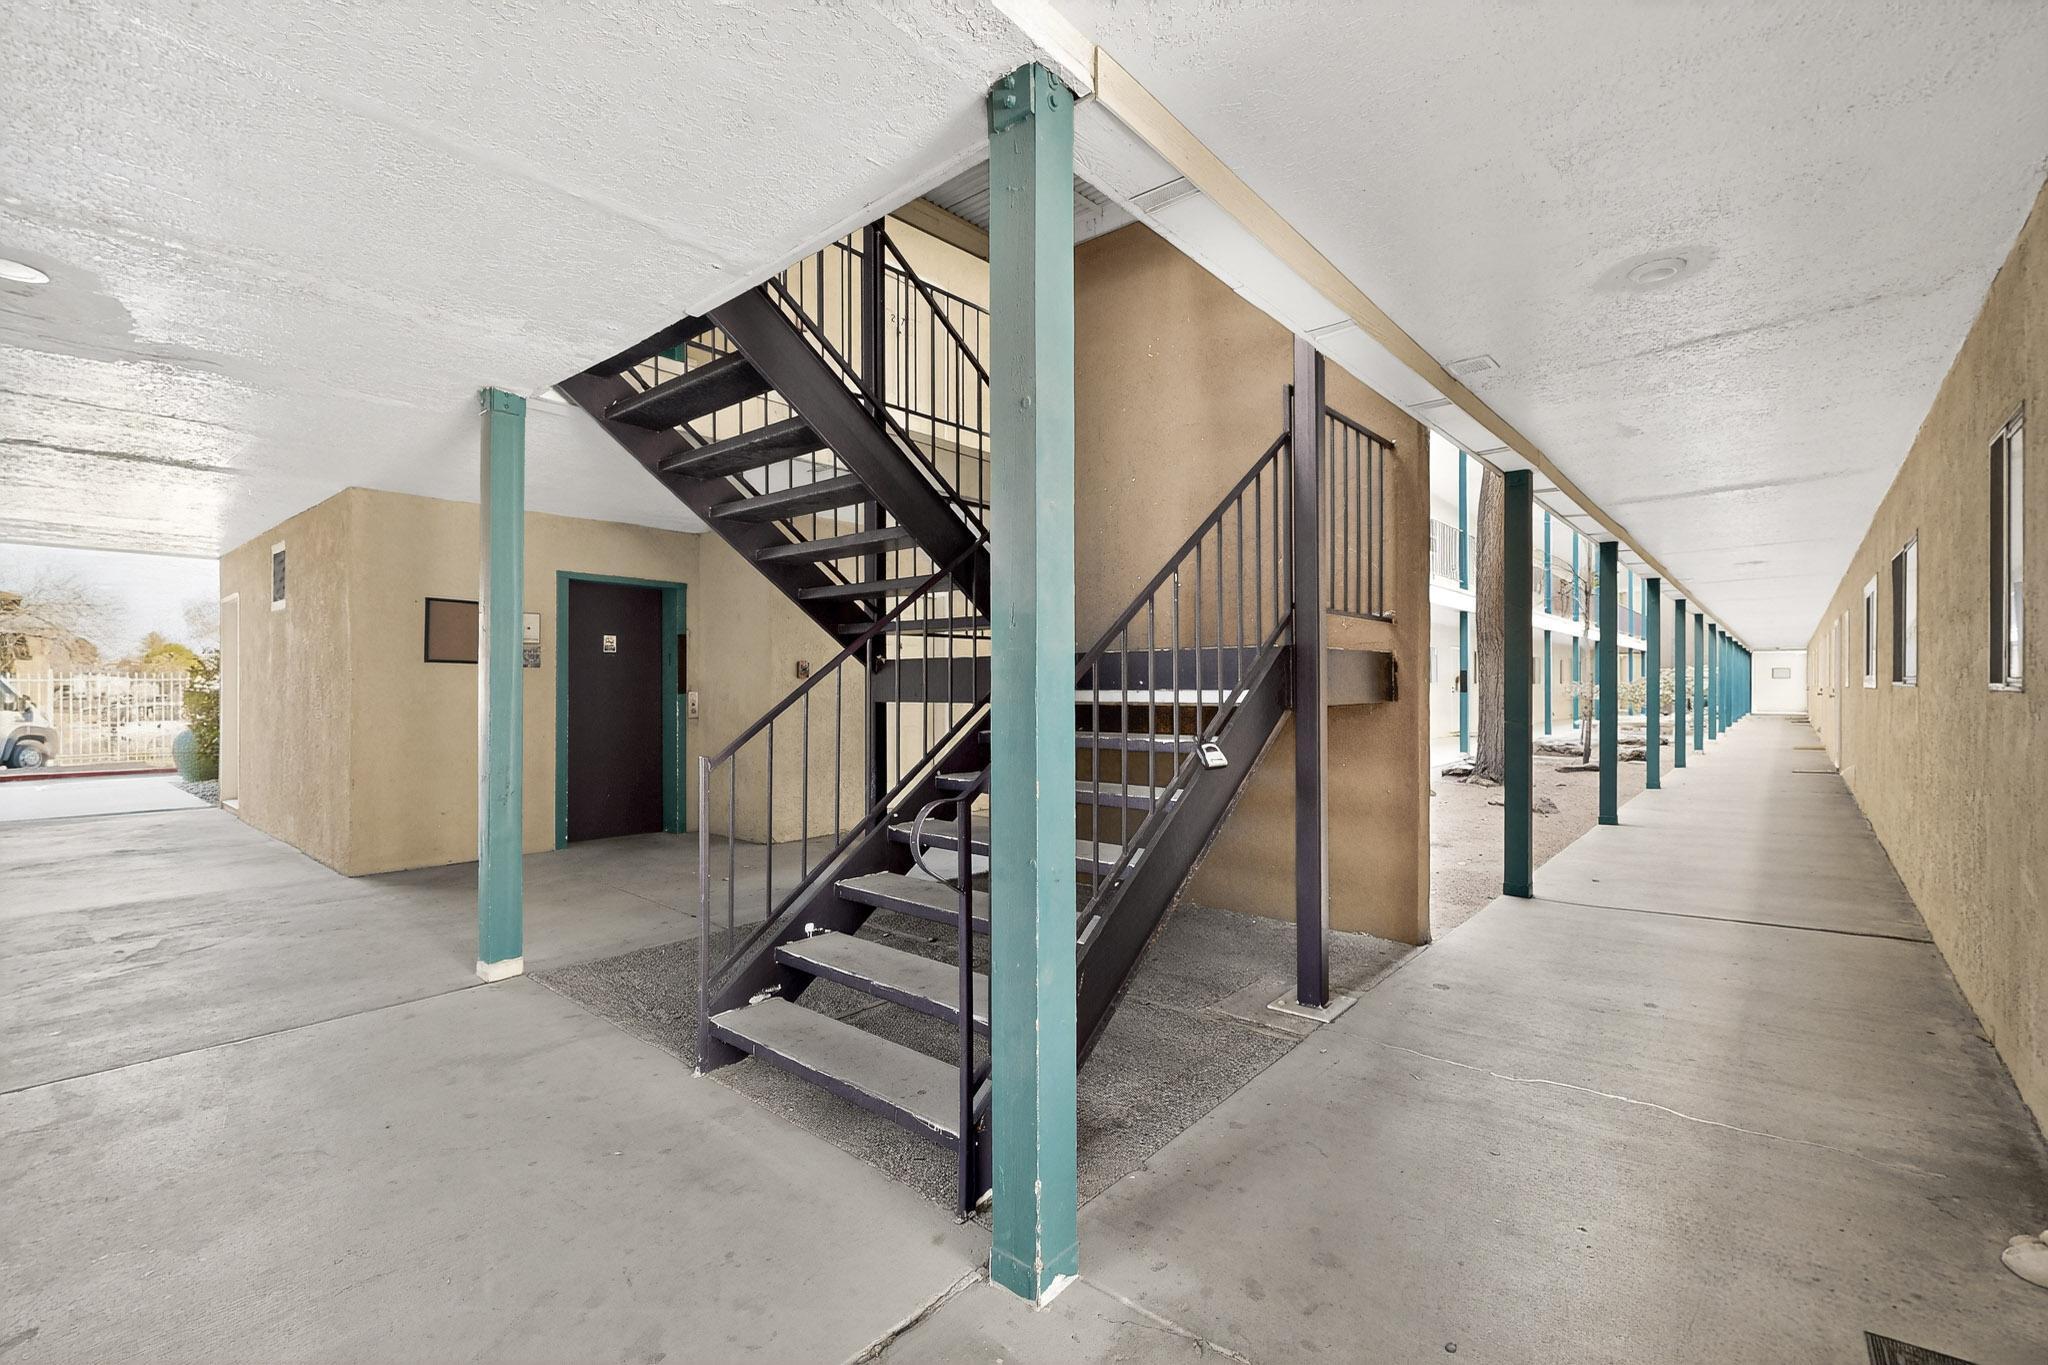
Apartment building exterior with a metal staircase and covered walkway lined by turquoise columns.
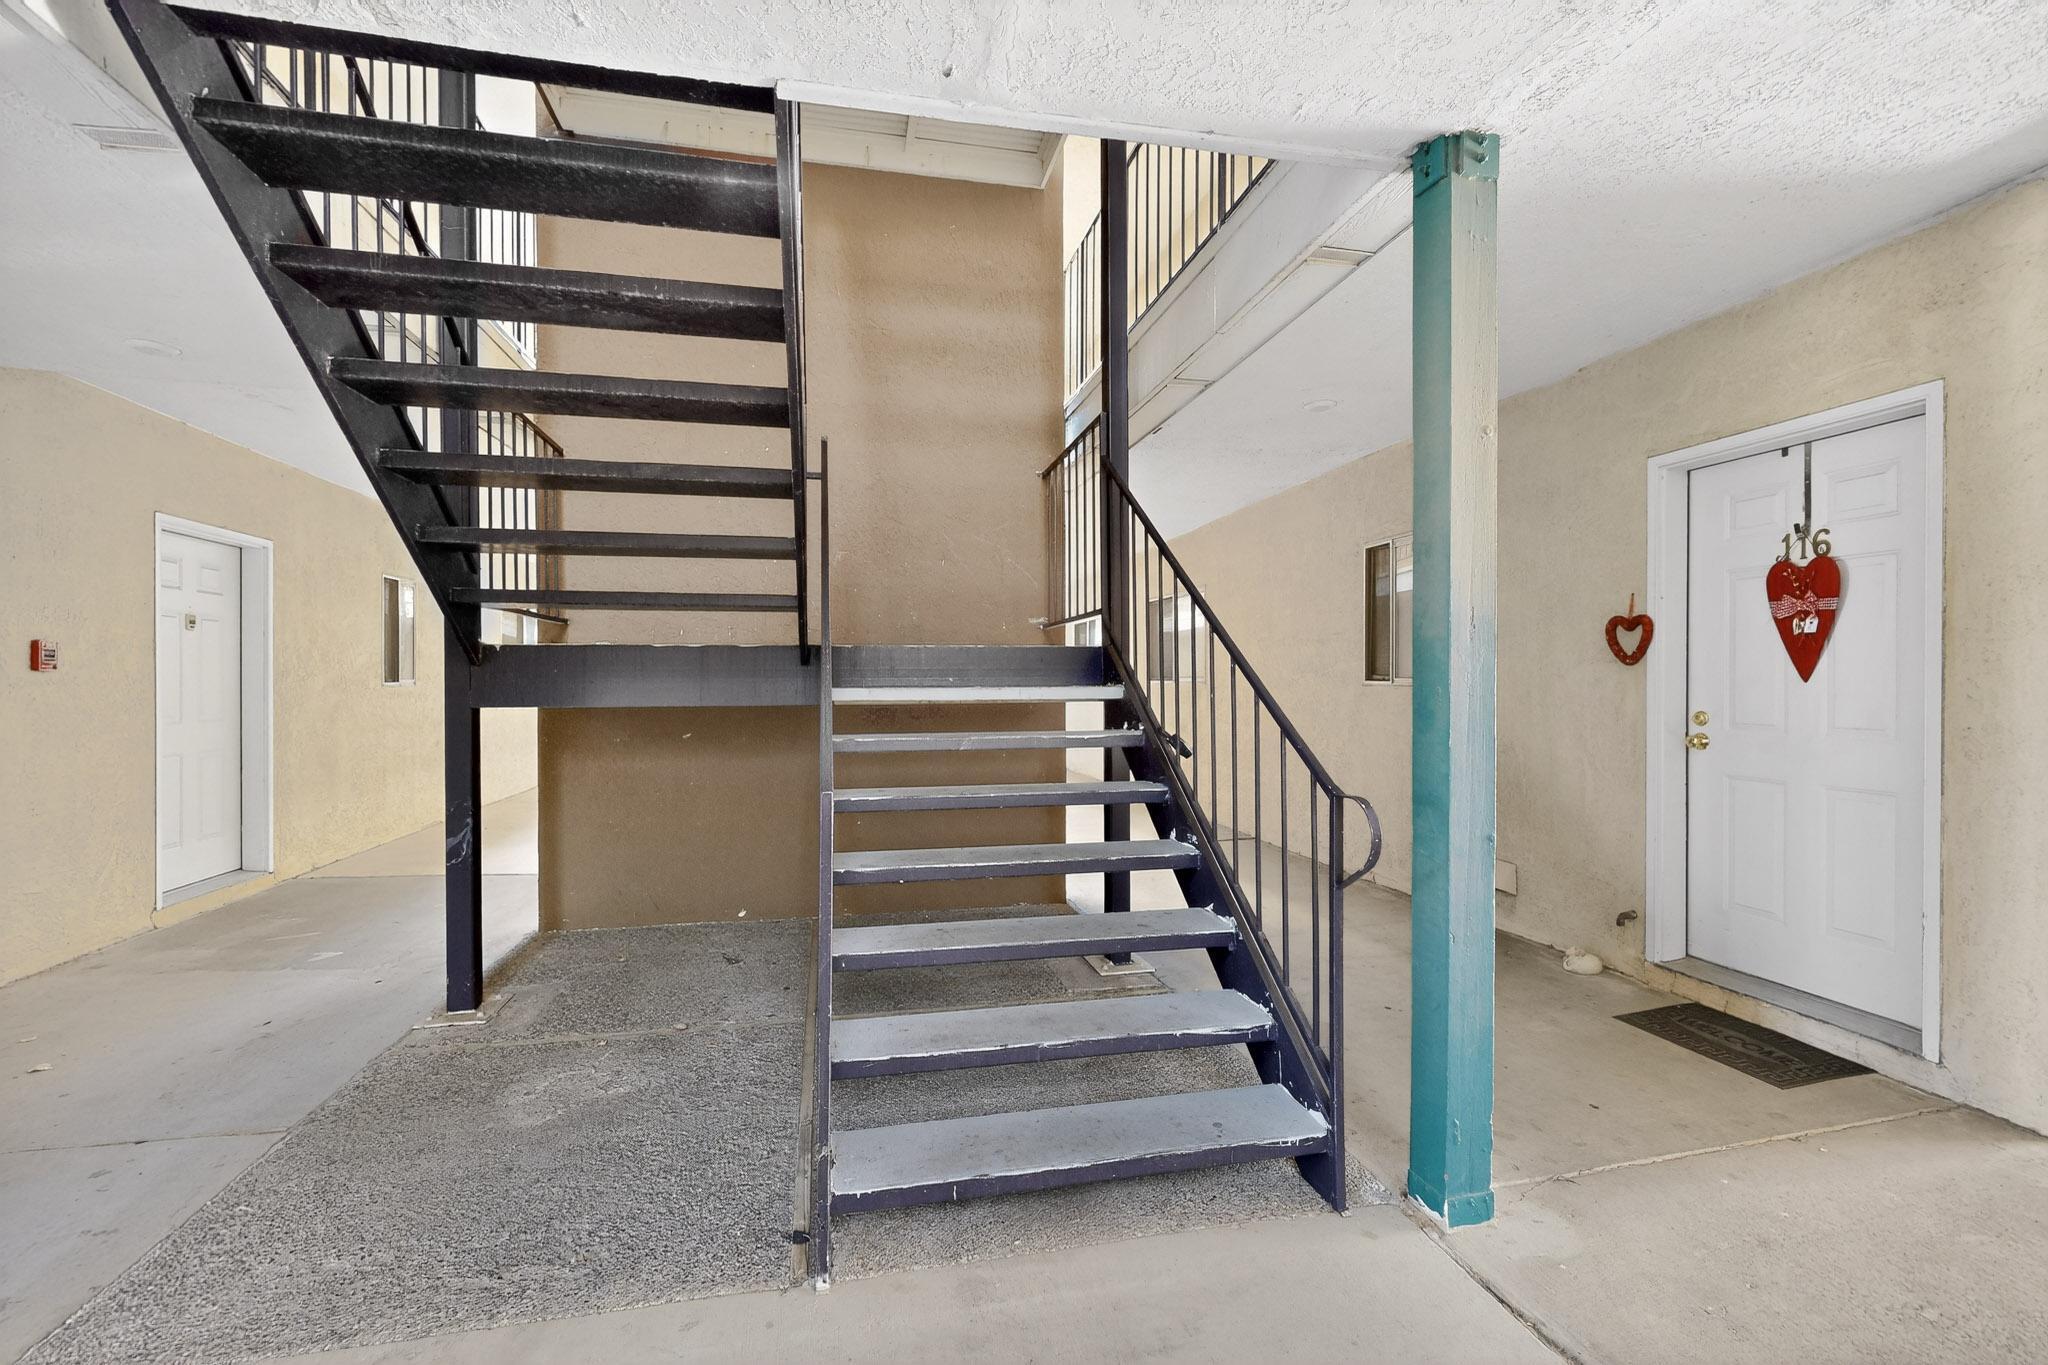
Apartment entry landing with a dark metal staircase and turquoise column beside door 16.
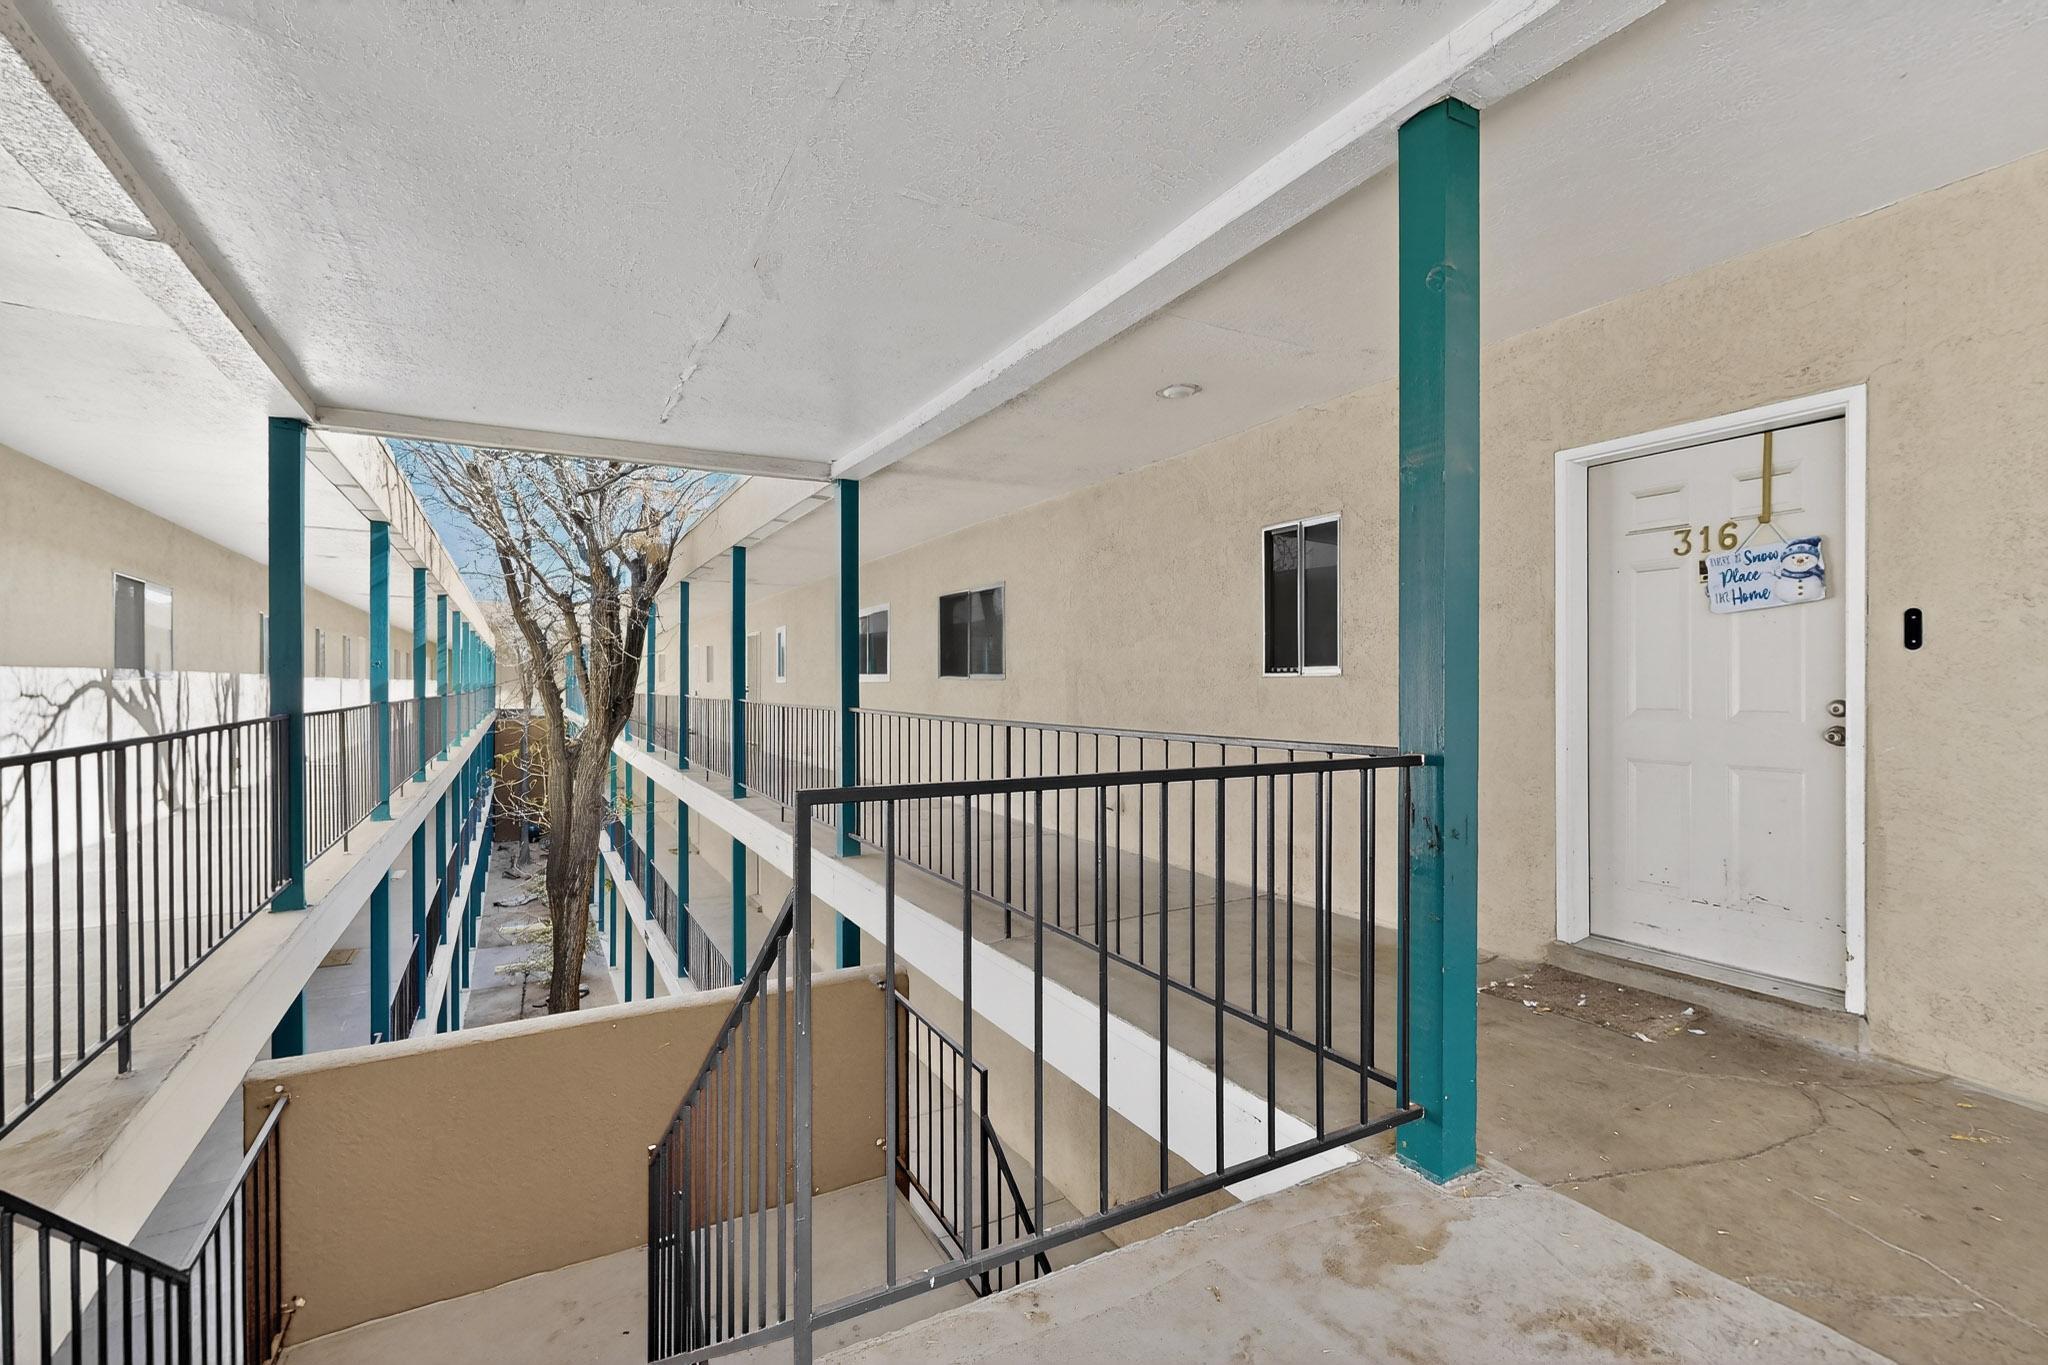
Open-air apartment corridor with teal columns and black railings, beside a stairwell and door 316.
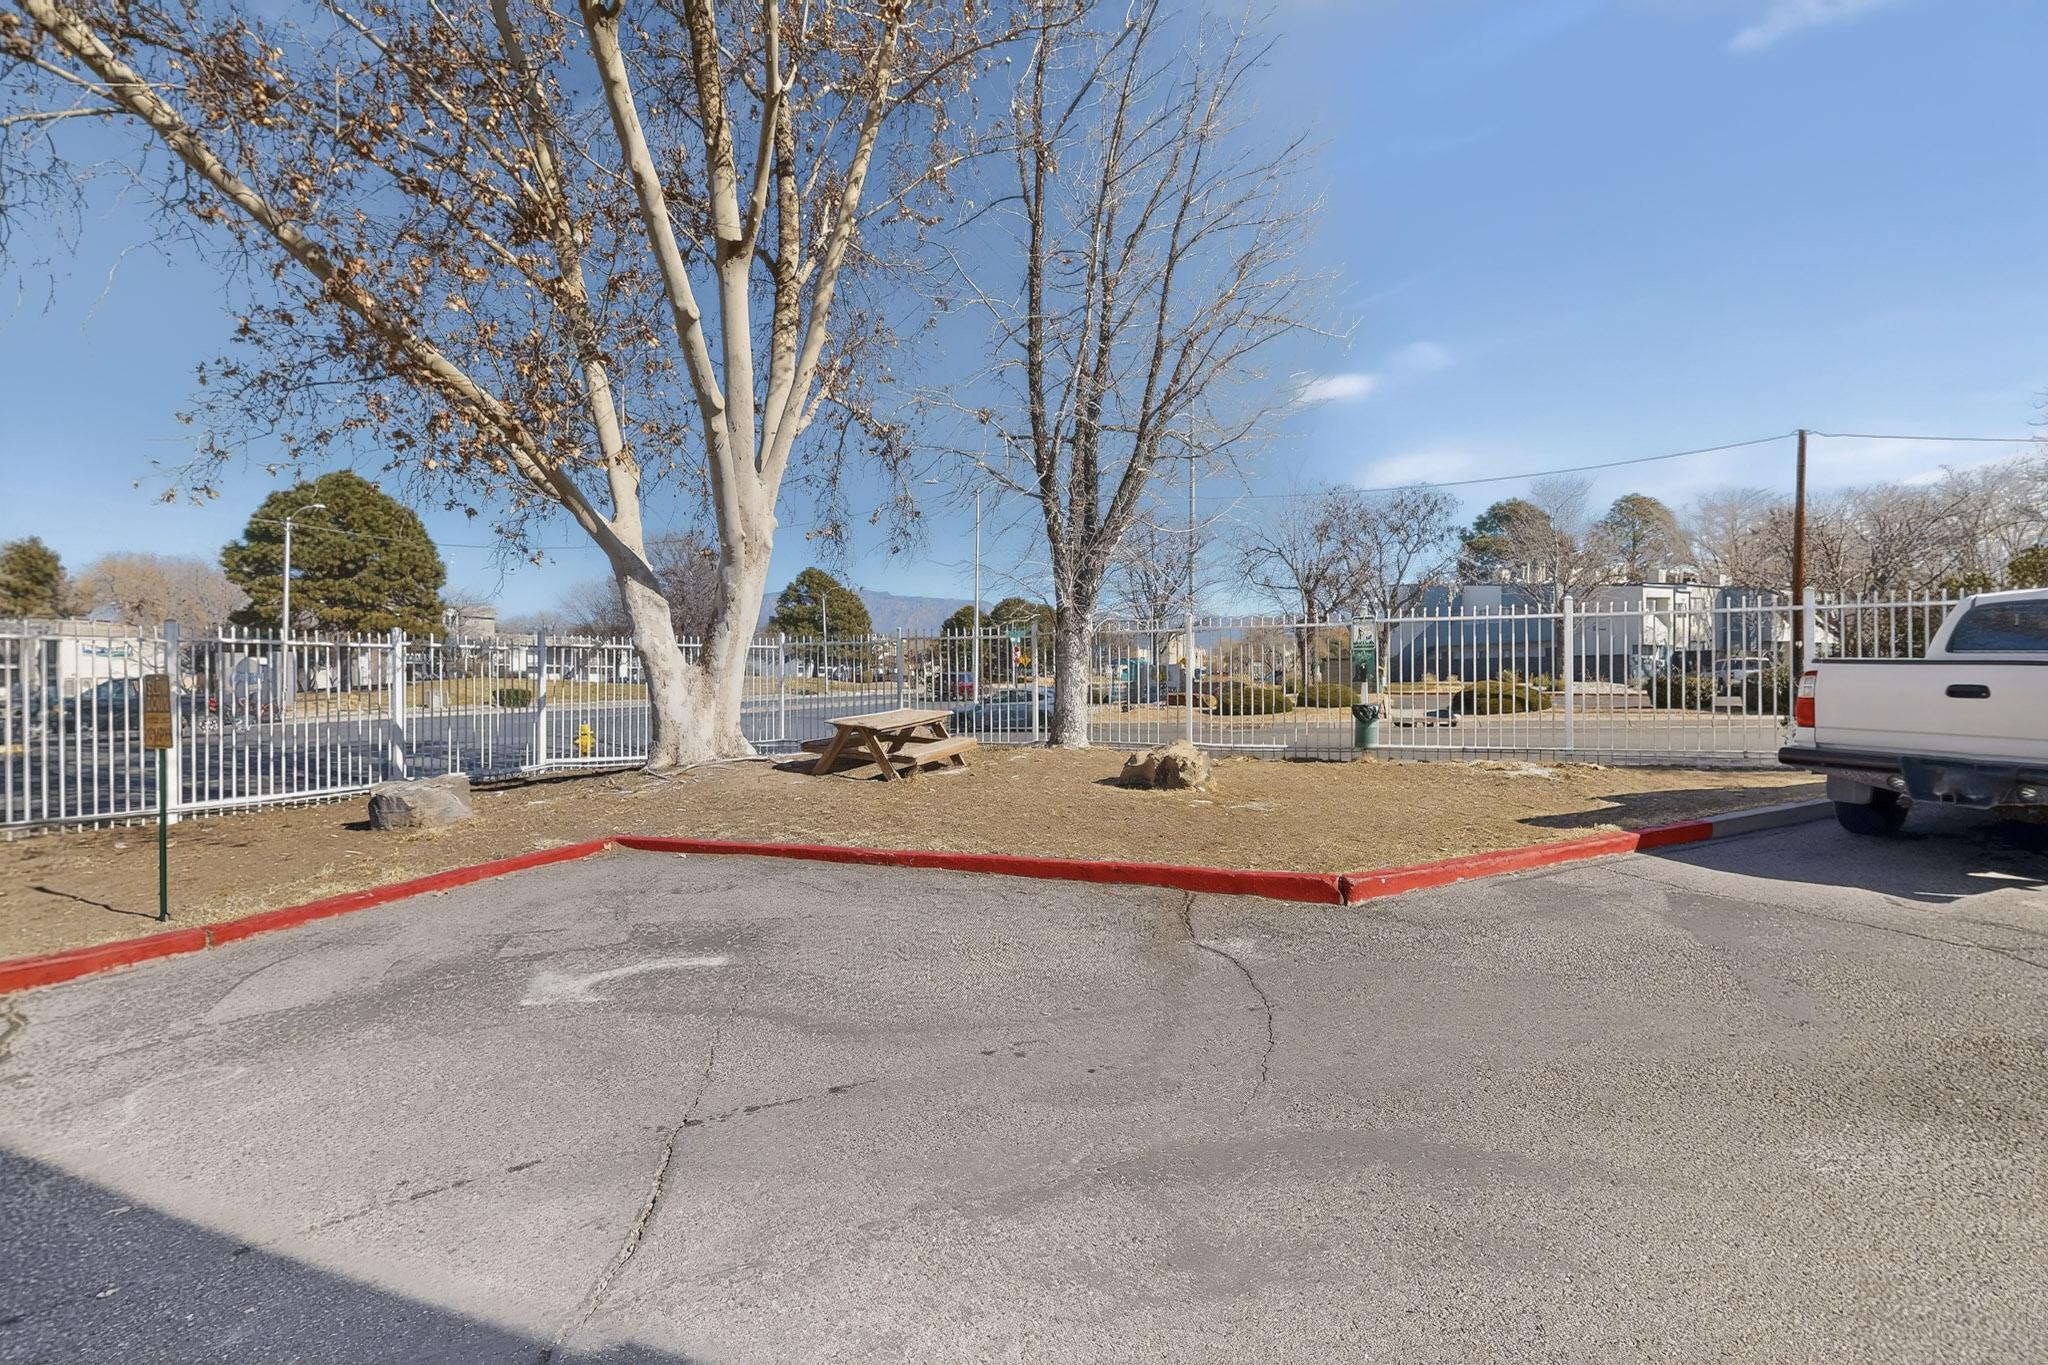
Fenced outdoor common area with a picnic table beneath leafless trees and mountains in the distance.
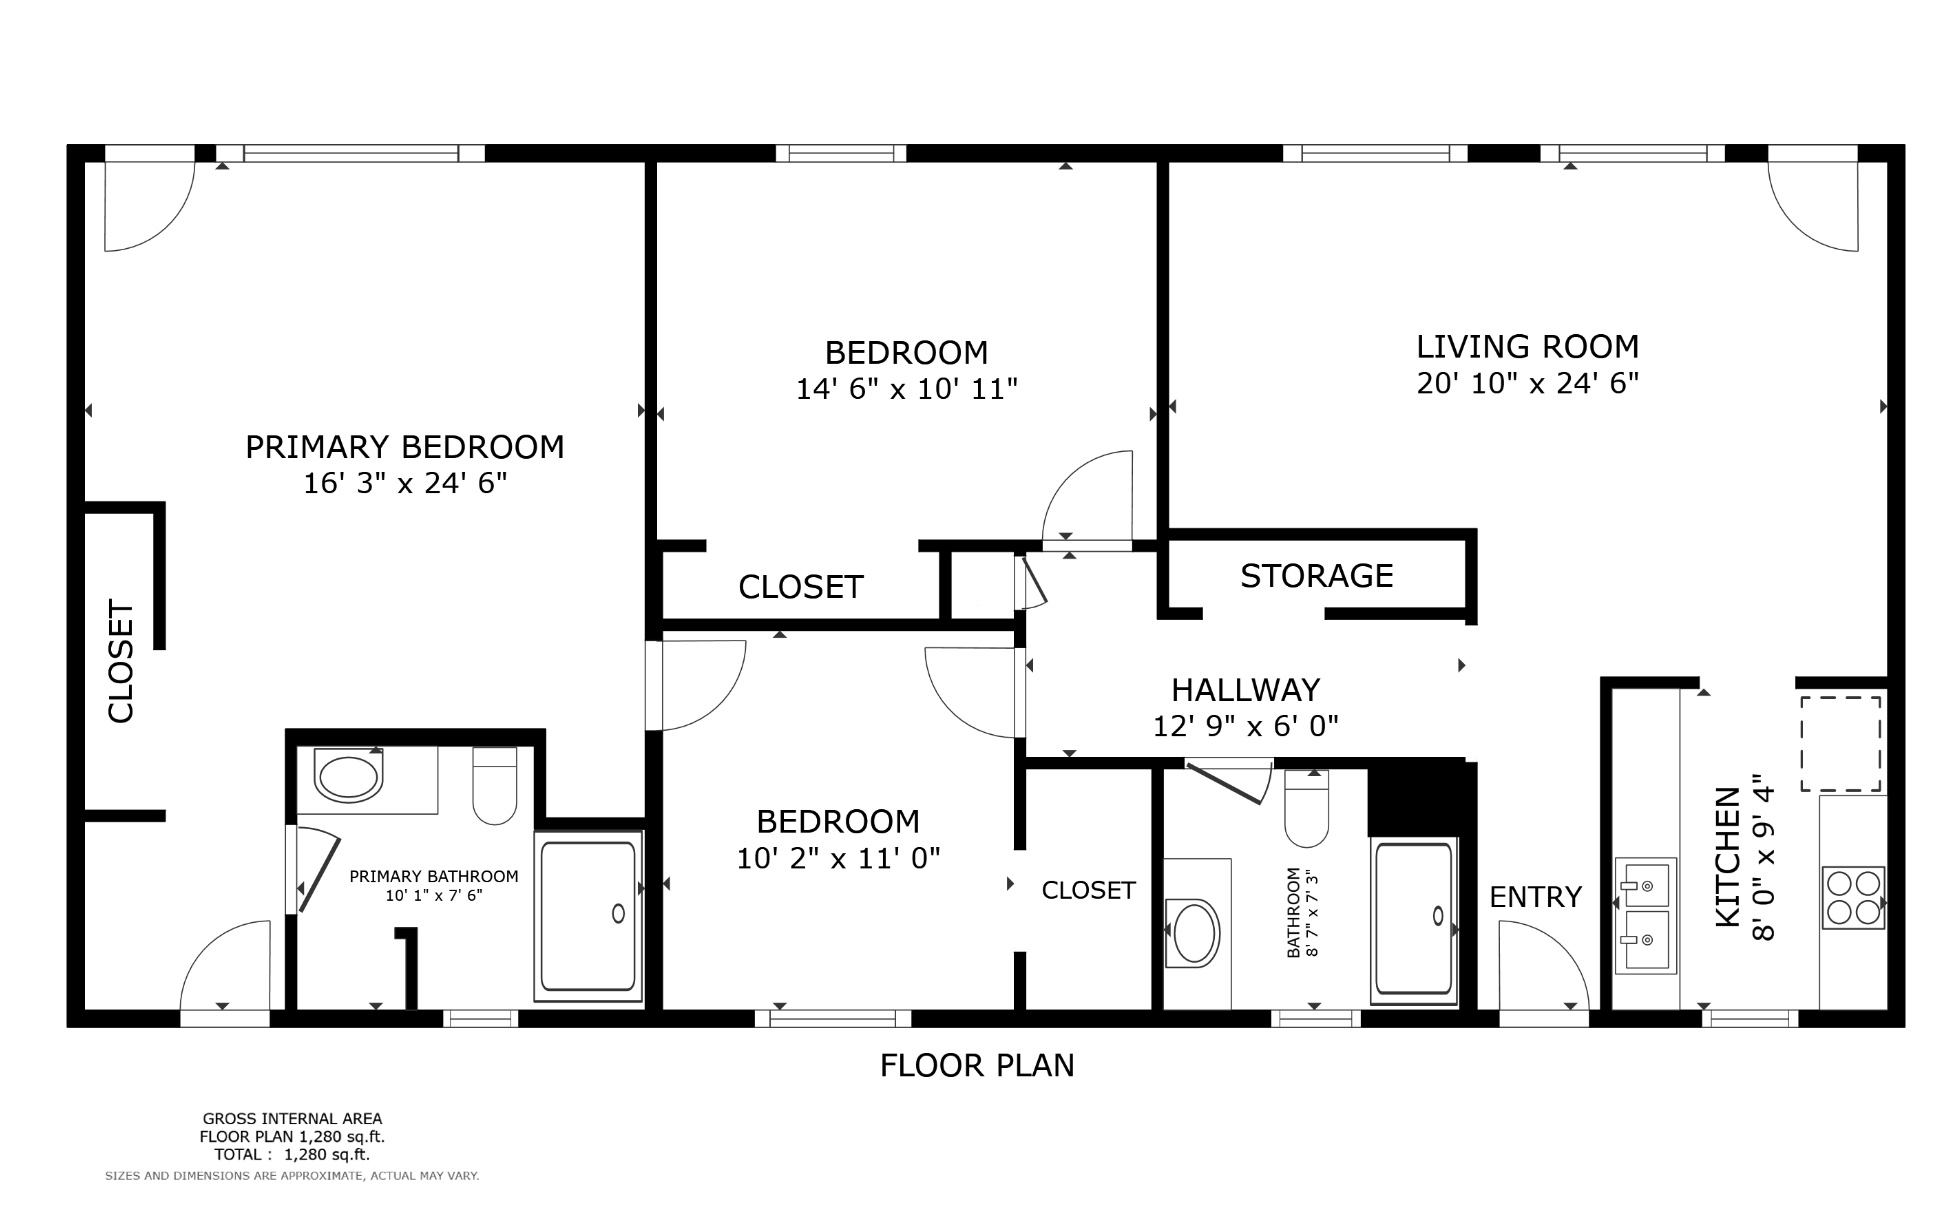
Floor plan showing three bedrooms, two bathrooms, a living room, kitchen, and 1,280 square feet.
SEE ALL PHOTOS
Furnished living room with blue and brown sofas, gray carpet, and an open kitchen.
Furnished living room with pale blue walls, two large windows, and brown and turquoise sofas.
Living room with a brown leather sectional and a large window overlooking neighboring buildings.
Living and dining area with a leather sofa, white table, and windows overlooking a mountain.
Furnished living room with a blue sofa, colorful artwork, and patterned chaise.
Kitchen with white cabinetry, patterned tile backsplash, double sink, and a decorative window panel.
Kitchen with white cabinets, patterned tile backsplash, marble-look counters and a stainless-steel double sink.
Kitchen with white cabinets, stainless appliances, marble-look counters, and a patterned tile backsplash.
Kitchen with white cabinets, marble-look counters, and stainless microwave above a black glass-top range.
Renovated galley kitchen with white cabinets, patterned tile backsplash, and stainless steel appliances.
Bedroom with white bed, book-filled shelves, two armchairs, and a window overlooking the neighborhood.
Bedroom with a white bed, pale blue walls, large window, and open wardrobe.
Bathroom vanity with gray cabinetry and marble counter; open door reveals a glass shower and bedroom.
Bathroom shower with black-framed glass enclosure, marble-look tile, and a colorful stained-glass window.
Furnished bedroom with red and mustard bedding, a ceiling fan, and a window overlooking neighboring buildings.
Bedroom with a red daybed, yellow blanket, large window, and two chairs.
Furnished bedroom with red bedding, a long sink cabinet, wood-look tile floors, and a ceiling fan.
Compact kitchenette with white cabinets, a sink, refrigerator, microwave, and wood-look tile flooring.
Condo kitchen with white cabinets, granite counters, a sink, and wood-look tile flooring.
Bedroom with white bedding, marble-look tile floors, dresser, and mirrored closet doors.
Bathroom vanity with a round mirror, chrome faucet, pale blue walls, and decorative coral.
Bathroom with a white vanity, round mirror, pale blue walls, and glass swan dish on the toilet.
Walk-in shower with gray tile, glass enclosure, recessed niche, and wooden bench.
Laundry room with washer and dryer, a wooden table, and a window with blinds.
Laundry room with washer and dryer, tiled floor, and open doorway.
Small room with pale blue walls, gray tile flooring, and a wooden desk beneath a window with blinds.
Covered apartment balcony with wicker loveseat and white café chairs overlooking a street.
Apartment balcony with colorful seating and hanging wind chimes overlooking a neighborhood street.
Apartment balcony with a green Adirondack chair and views of the Sandia Mountains
Unit 315’s white entry door set in a beige stucco wall with tree shadows.
Multi-story stucco condominium with recessed balconies and glowing windows at sunset.
Beige apartment building with stacked balconies and shrubs behind a red-painted curb.
Beige condominium building with recessed balconies, a paved drive, and gravel landscaping.
Beige condominium entrance with a covered walkway, hedges, and turquoise planters.
Apartment courtyard with covered walkways, teal columns, and a leafless tree.
Two-story apartment building corridor with teal columns and a tree in the courtyard.
Apartment building exterior with a metal staircase and covered walkway lined by turquoise columns.
Apartment entry landing with a dark metal staircase and turquoise column beside door 16.
Open-air apartment corridor with teal columns and black railings, beside a stairwell and door 316.
Fenced outdoor common area with a picnic table beneath leafless trees and mountains in the distance.
Floor plan showing three bedrooms, two bathrooms, a living room, kitchen, and 1,280 square feet.
Courtesy of Helix Real Estate Group
Sold

4200 Montgomery Boulevard NE 315

4200 Montgomery Boulevard NE 315, Albuquerque, NM 87109

Seeking CASH offer, better terms!! Step into refined comfort in this beautifully designed, move in ready condo offering three generous bedrooms and two bathrooms in a private, gated community. The bright, open layout showcases a modern aesthetic, anchored by a stylish compact kitchen with sleek white custom cabinetry.Thoughtfully remodeled bathrooms add a spa like touch, while a tasteful blend of tile and carpet flows throughout. Uniquely designed for short term rental or multi-use living, the home features completely separated units with their own private entrances, ideal for Airbnb or guest accommodations.Association fees cover water, gas, property taxes, insurance, and full clubhouse, pool, gym, and dog park. Special financing available through a preferred lender. Ask Listing a

3
beds

2
baths

1,280 Sq.Ft. LIVING AREA

2.98 Acres lot

Mike Sanford

Mike Sanford

Features & Amenities

Interior

  • total bedrooms3
  • Total bathrooms2
  • three quarter bathrooms2
  • Laundry room Electric Dryer Hookup
  • Flooring Carpet, Tile
  • APPLIANCES Dryer, Dishwasher, Disposal, Microwave, Refrigerator, Range Hood, Washer
  • other interior Features Multiple Living Areas, Main Level Primary

Area & Lot

  • Status Sold
  • Date Sold August 11, 2026
  • Living Area1,280 Sq.Ft.
  • Total Area1,280 Sq.Ft.
  • Lot Area2.98 Acres
  • MLS® ID1097325
  • TypeCondo
  • YEAR BUILT1978
  • Elementary SchoolHodgin
  • Middle SchoolMcKinley
  • High SchoolDel Norte

Exterior

  • STORIES3
  • water SourcePublic
  • utilitiesCable Available, Electricity Connected, Sewer Connected, Water Connected
  • PoolGunite, Heated, Pool Cover, Screen Enclosure, Community
  • lot featuresLandscaped, Sprinklers Partial, Views
  • HEAT TYPECombination
  • AIR CONDITIONINGRefrigerated
  • sewerPublic Sewer
  • Disability FeaturesWheelchair Access
  • security FeaturesSecurity Gate, Smoke Detector(s)
  • Green featuresNone
  • other exterior FeaturesBalcony, Courtyard, Smart Camera(s)/Recording

Financial

  • Price Upon Request

Work With Mike

Driven by a lifelong passion for real estate, construction, and investing, I bring hands-on experience and market insight to every transaction. My focus is simple: serving people with honest guidance, strong advocacy, and expert support every step of the way.

Follow Me on Instagram