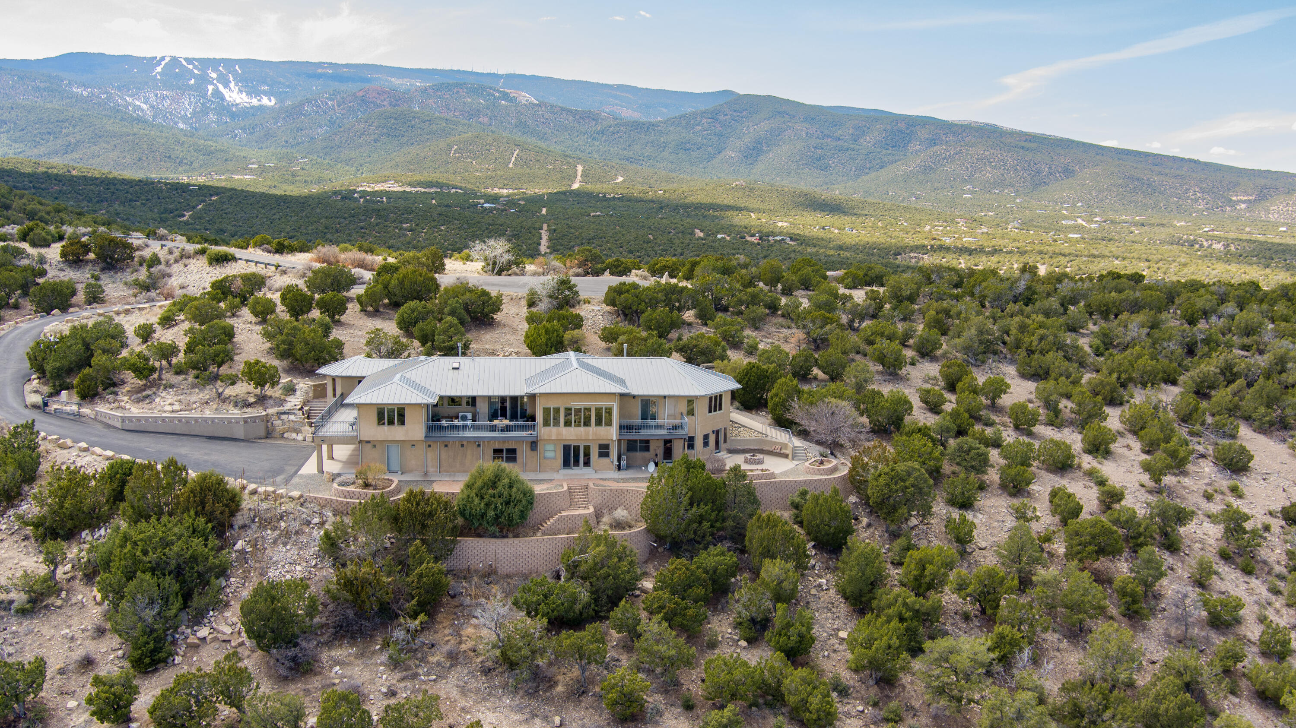
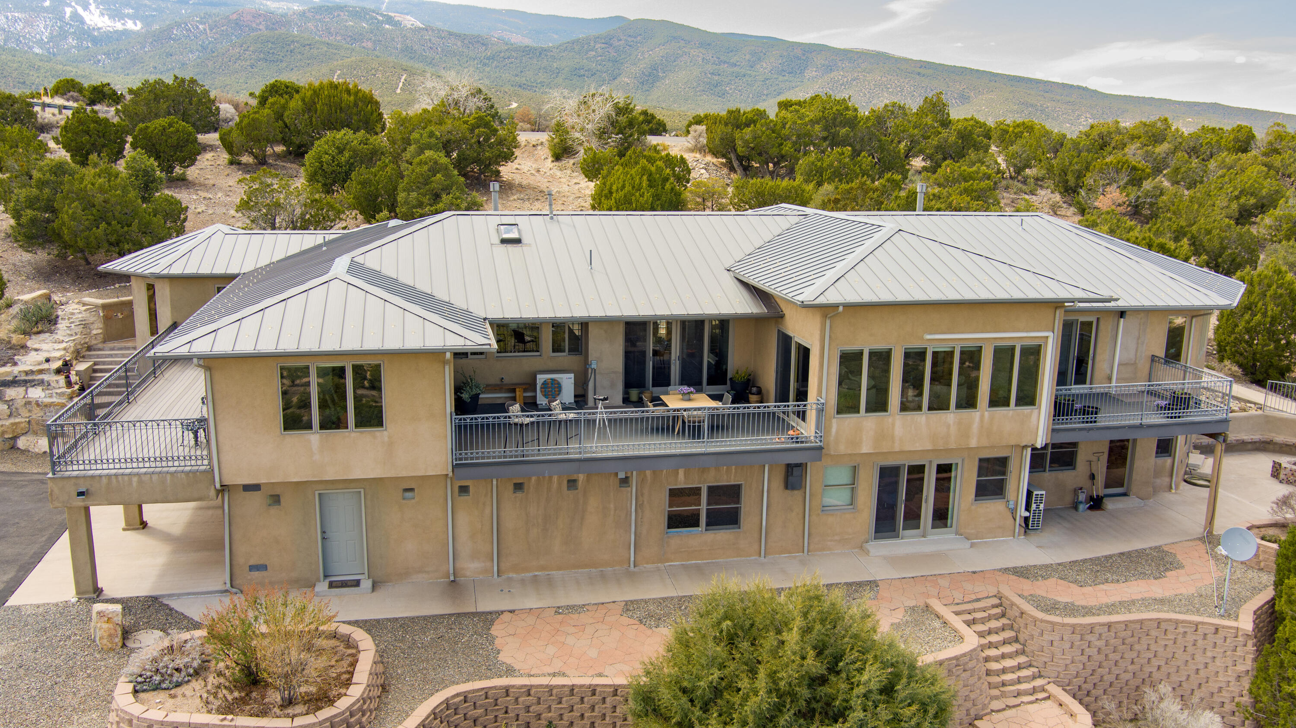
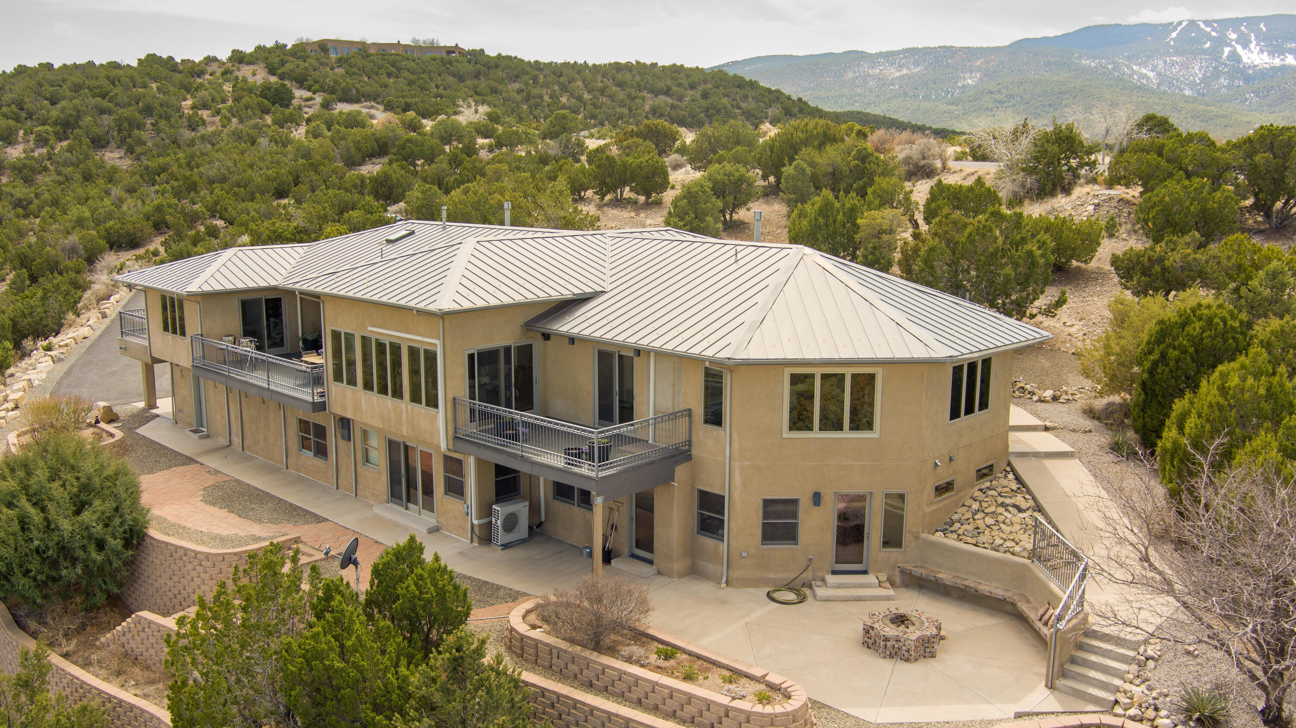
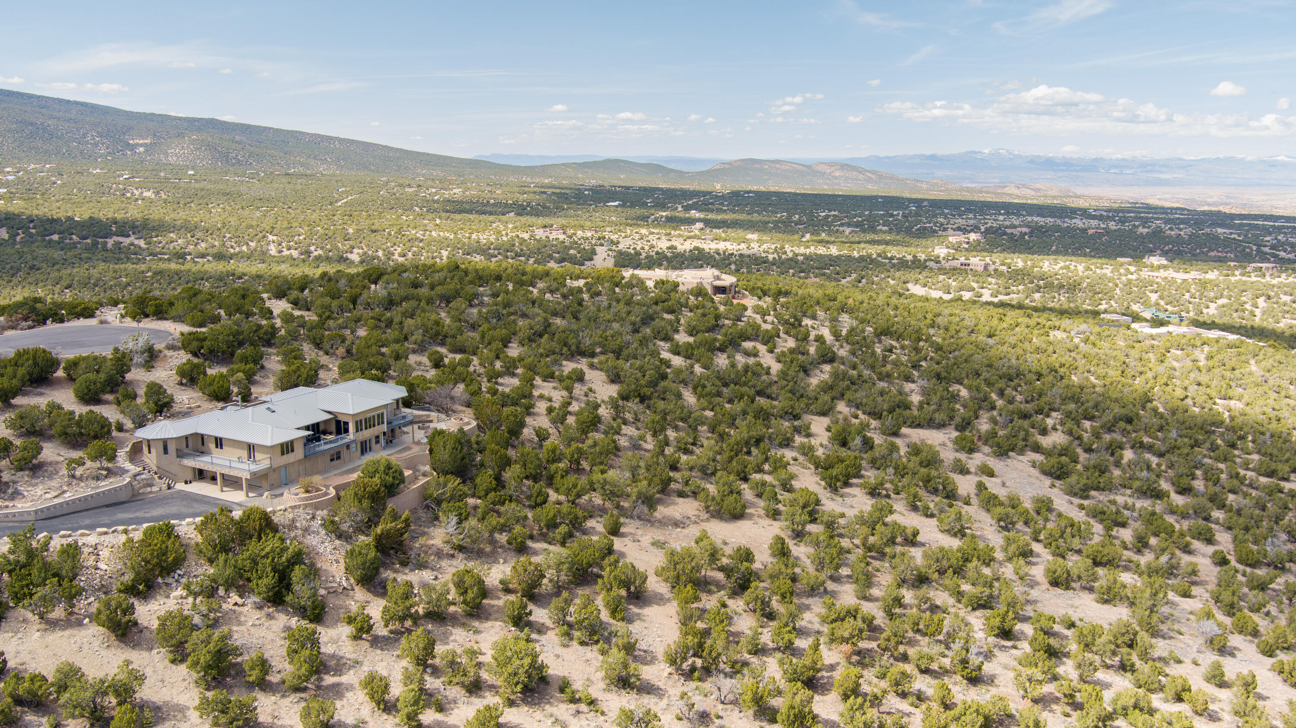
Aerial view of a tan two-story home with balconies, surrounded by scrubland and backed by mountains.
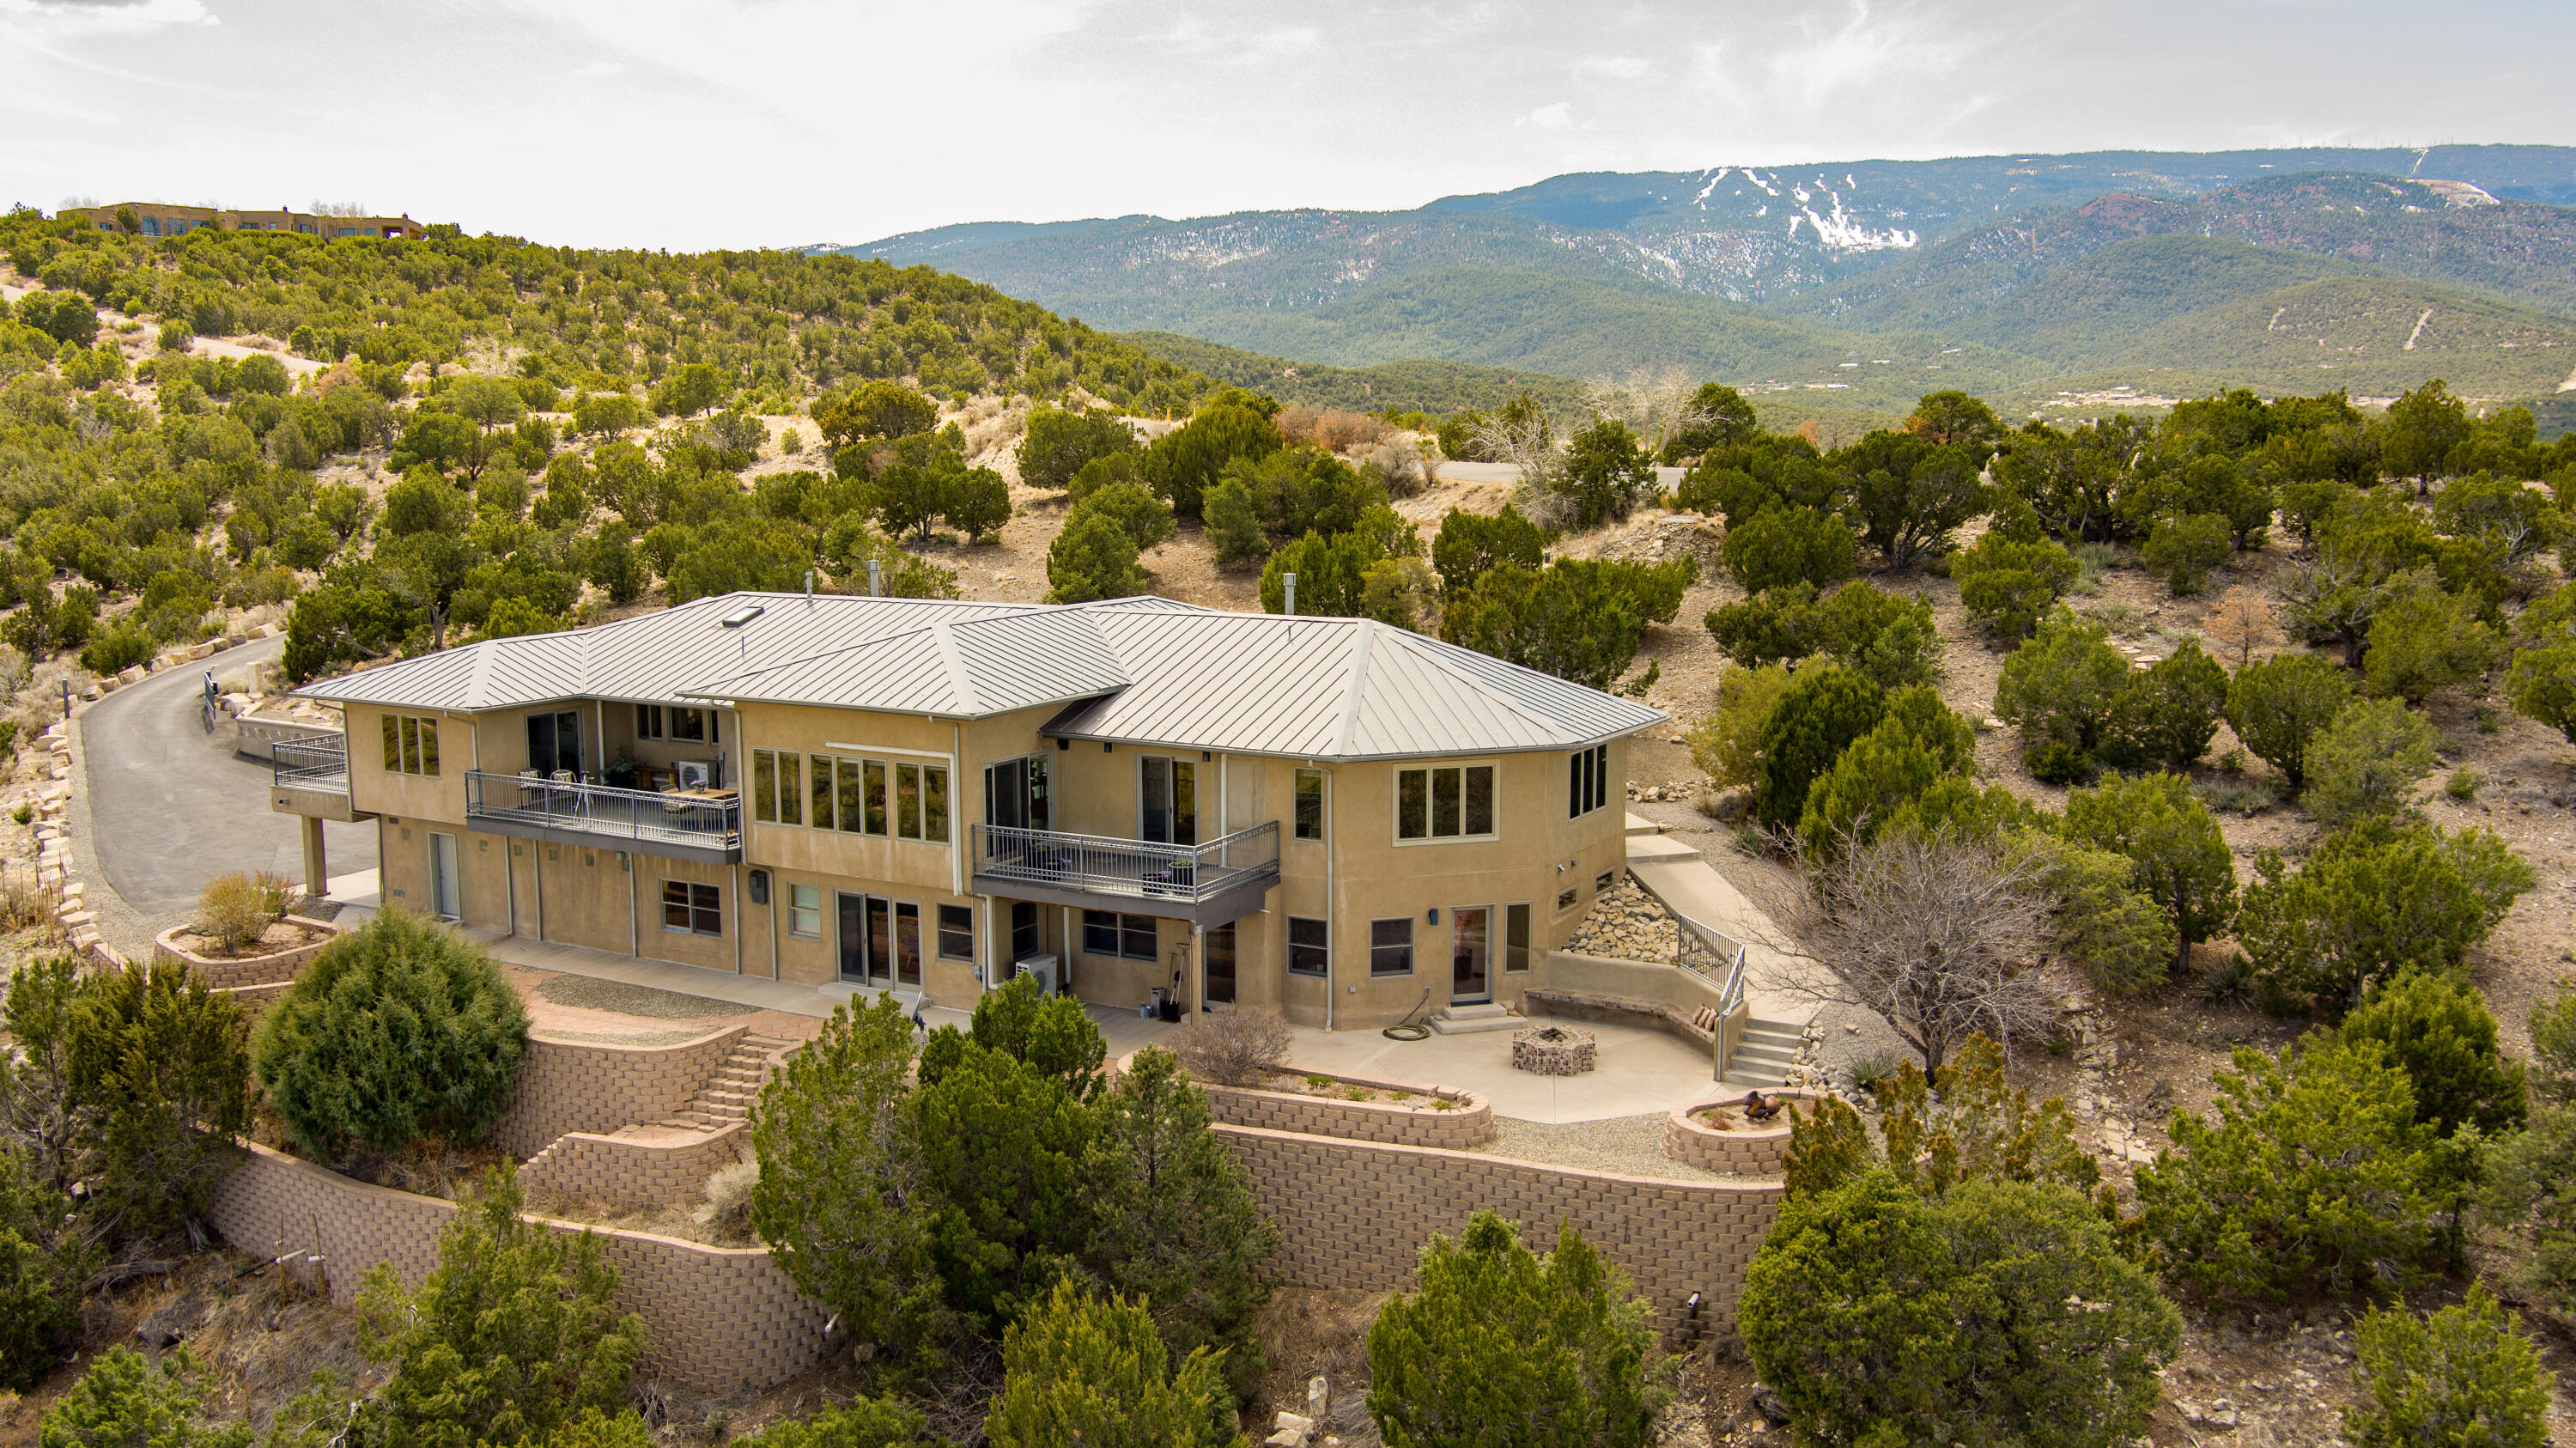
Two-story hillside home with balconies and terraced walls, backed by wooded mountains.
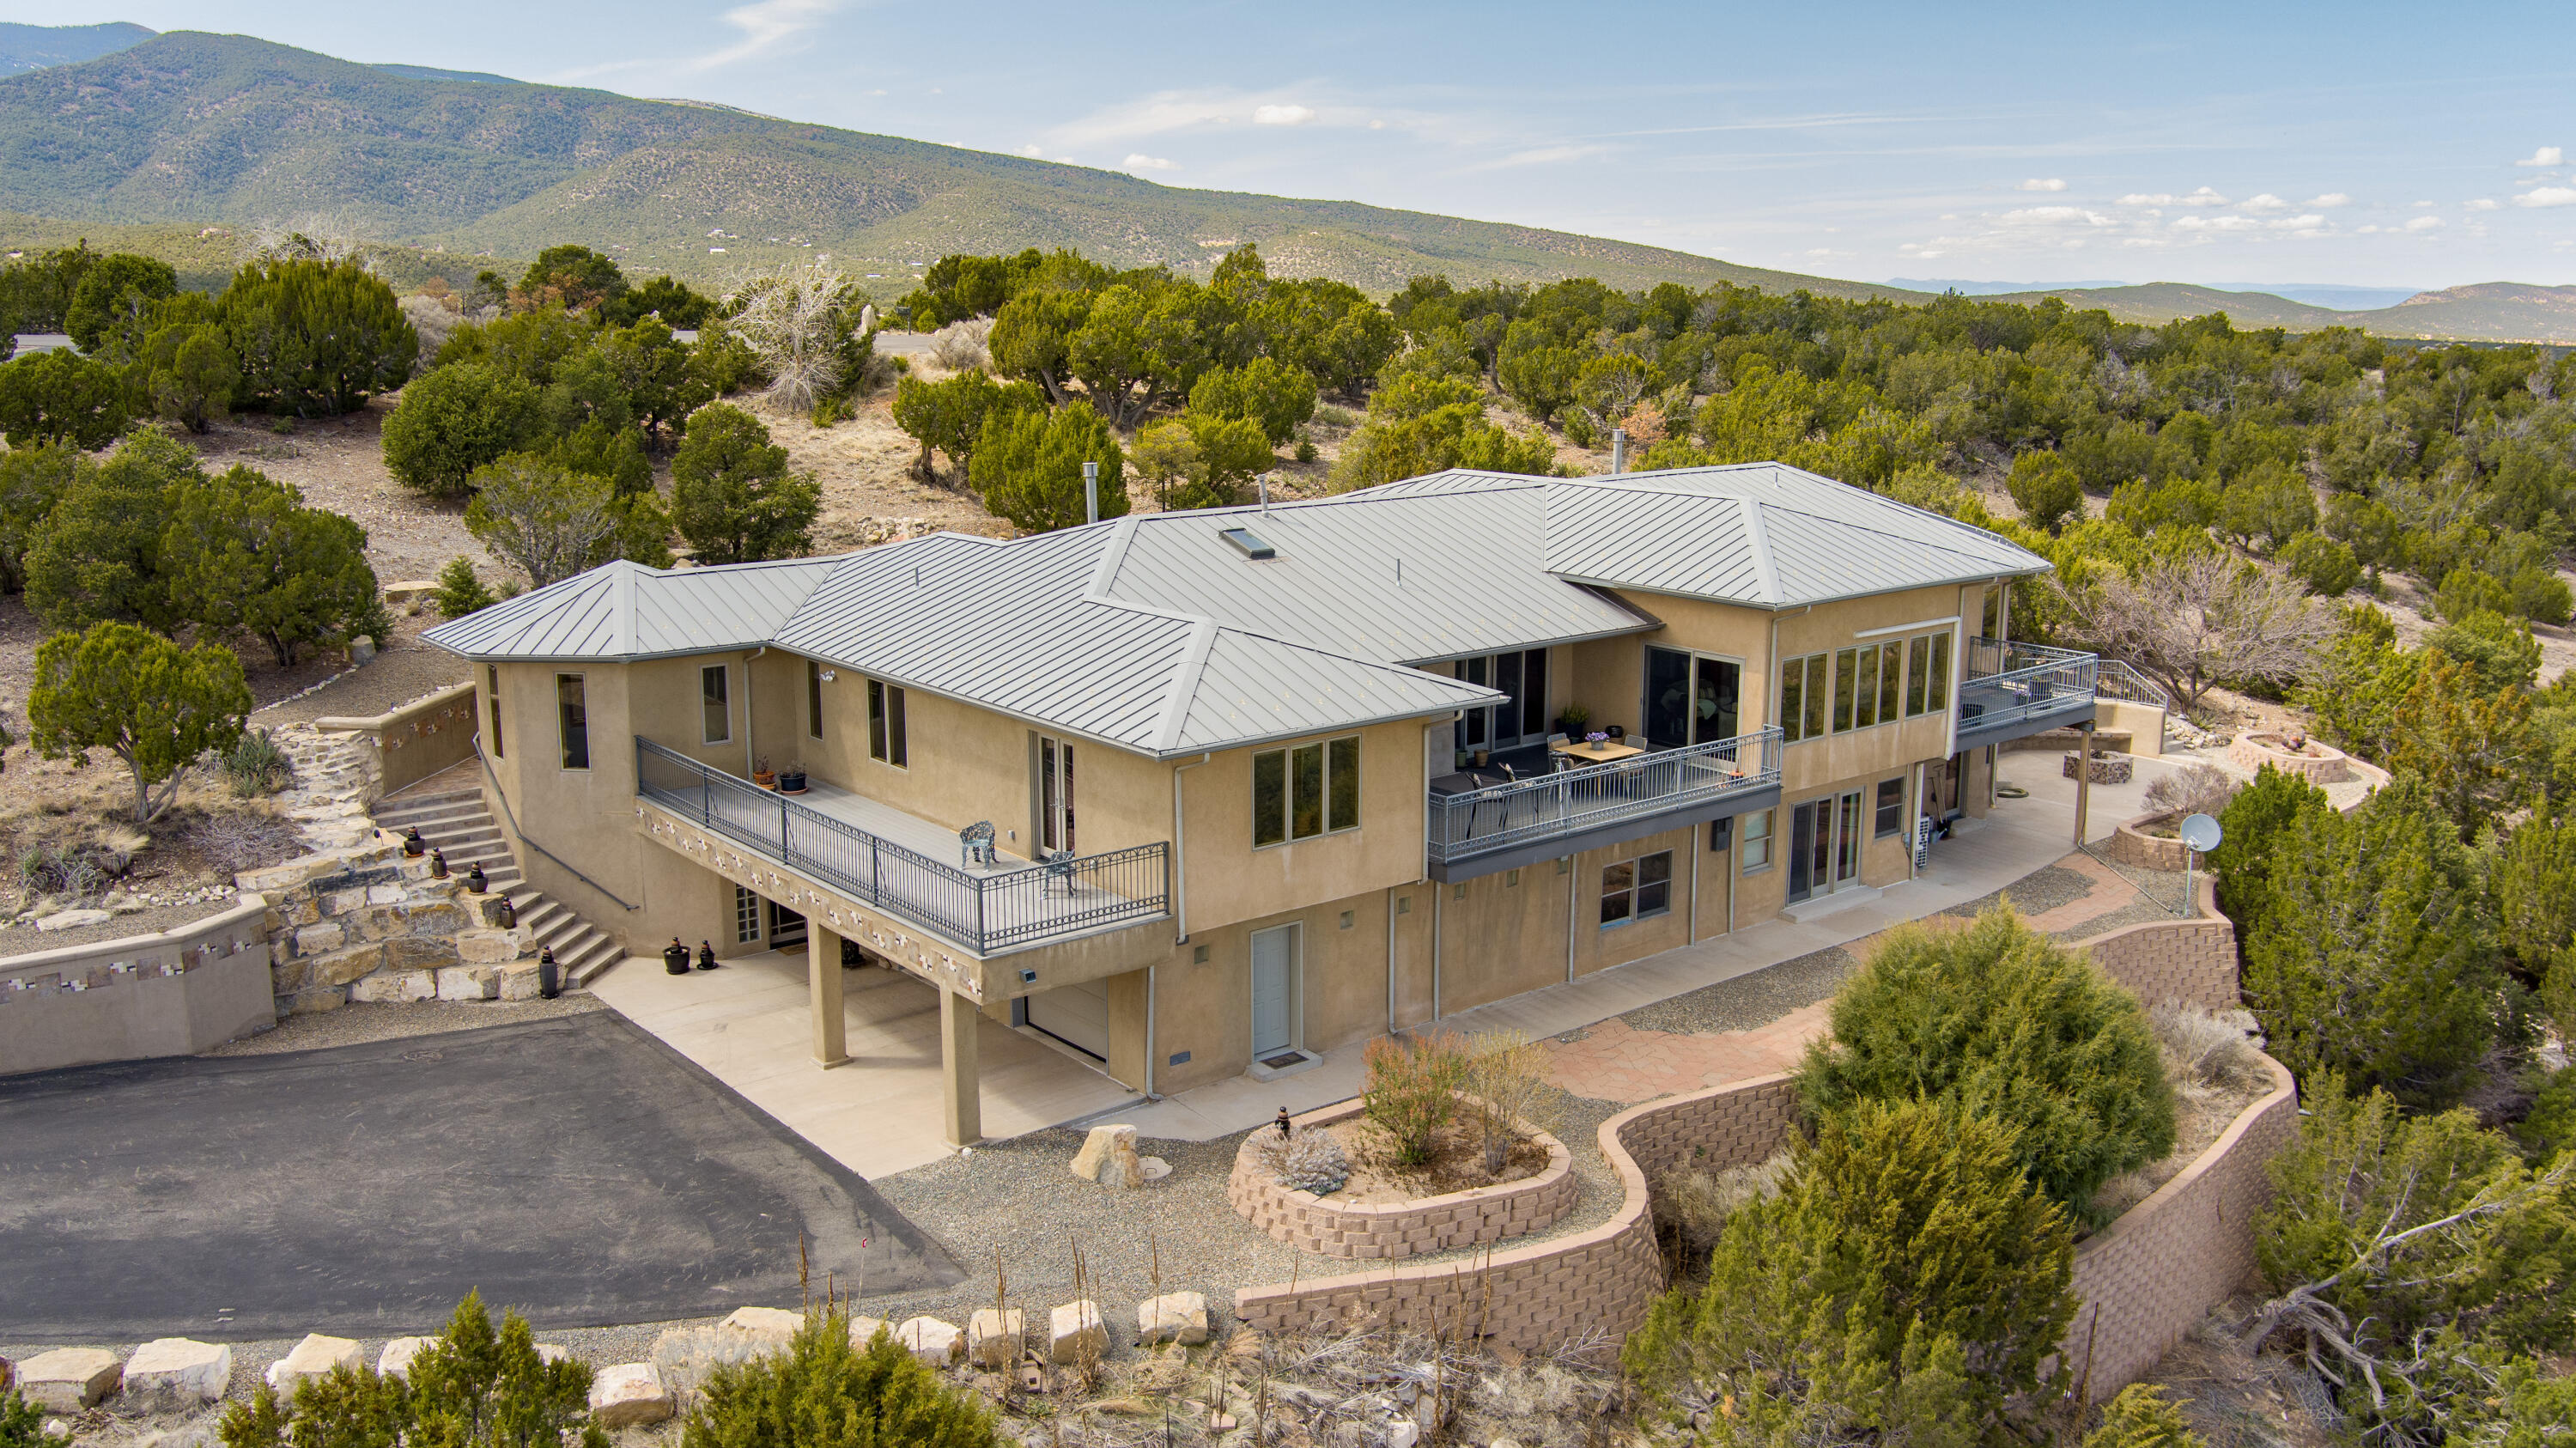
Tan stucco hillside home with metal roof and balconies, backed by wooded mountains.
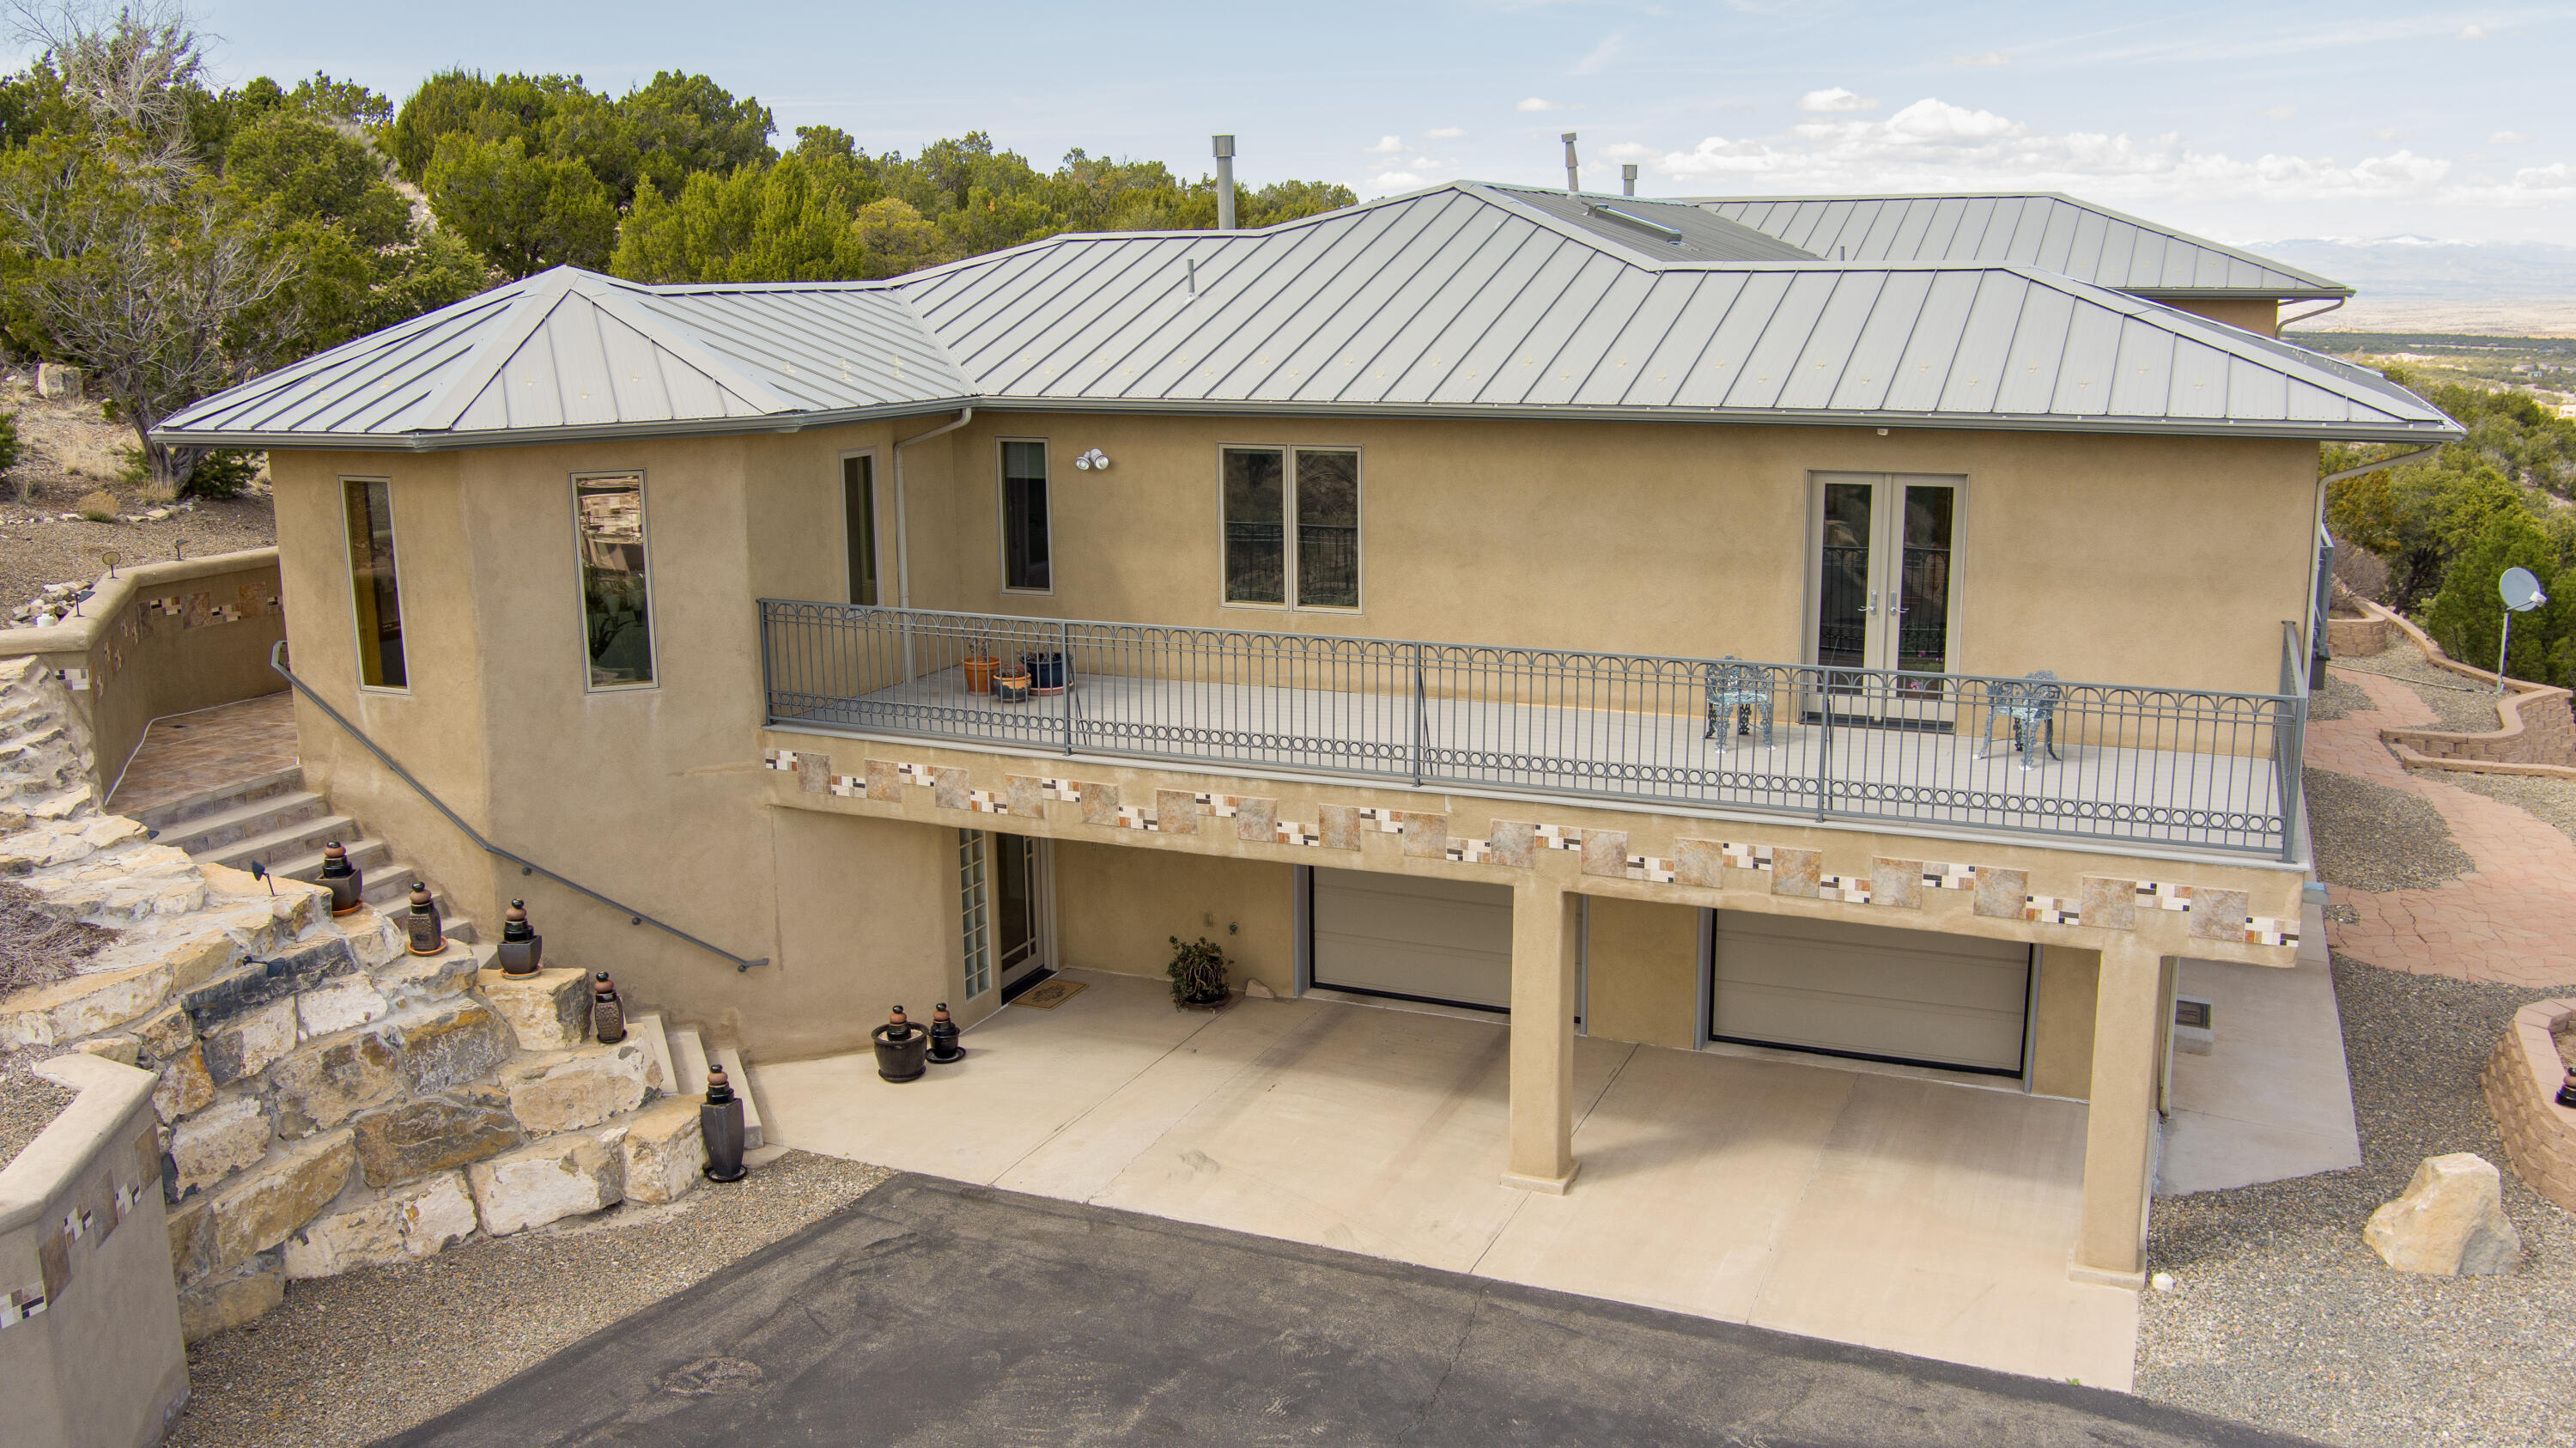
Tan stucco home with a broad metal roof, long balcony, two garage doors, and stone steps.
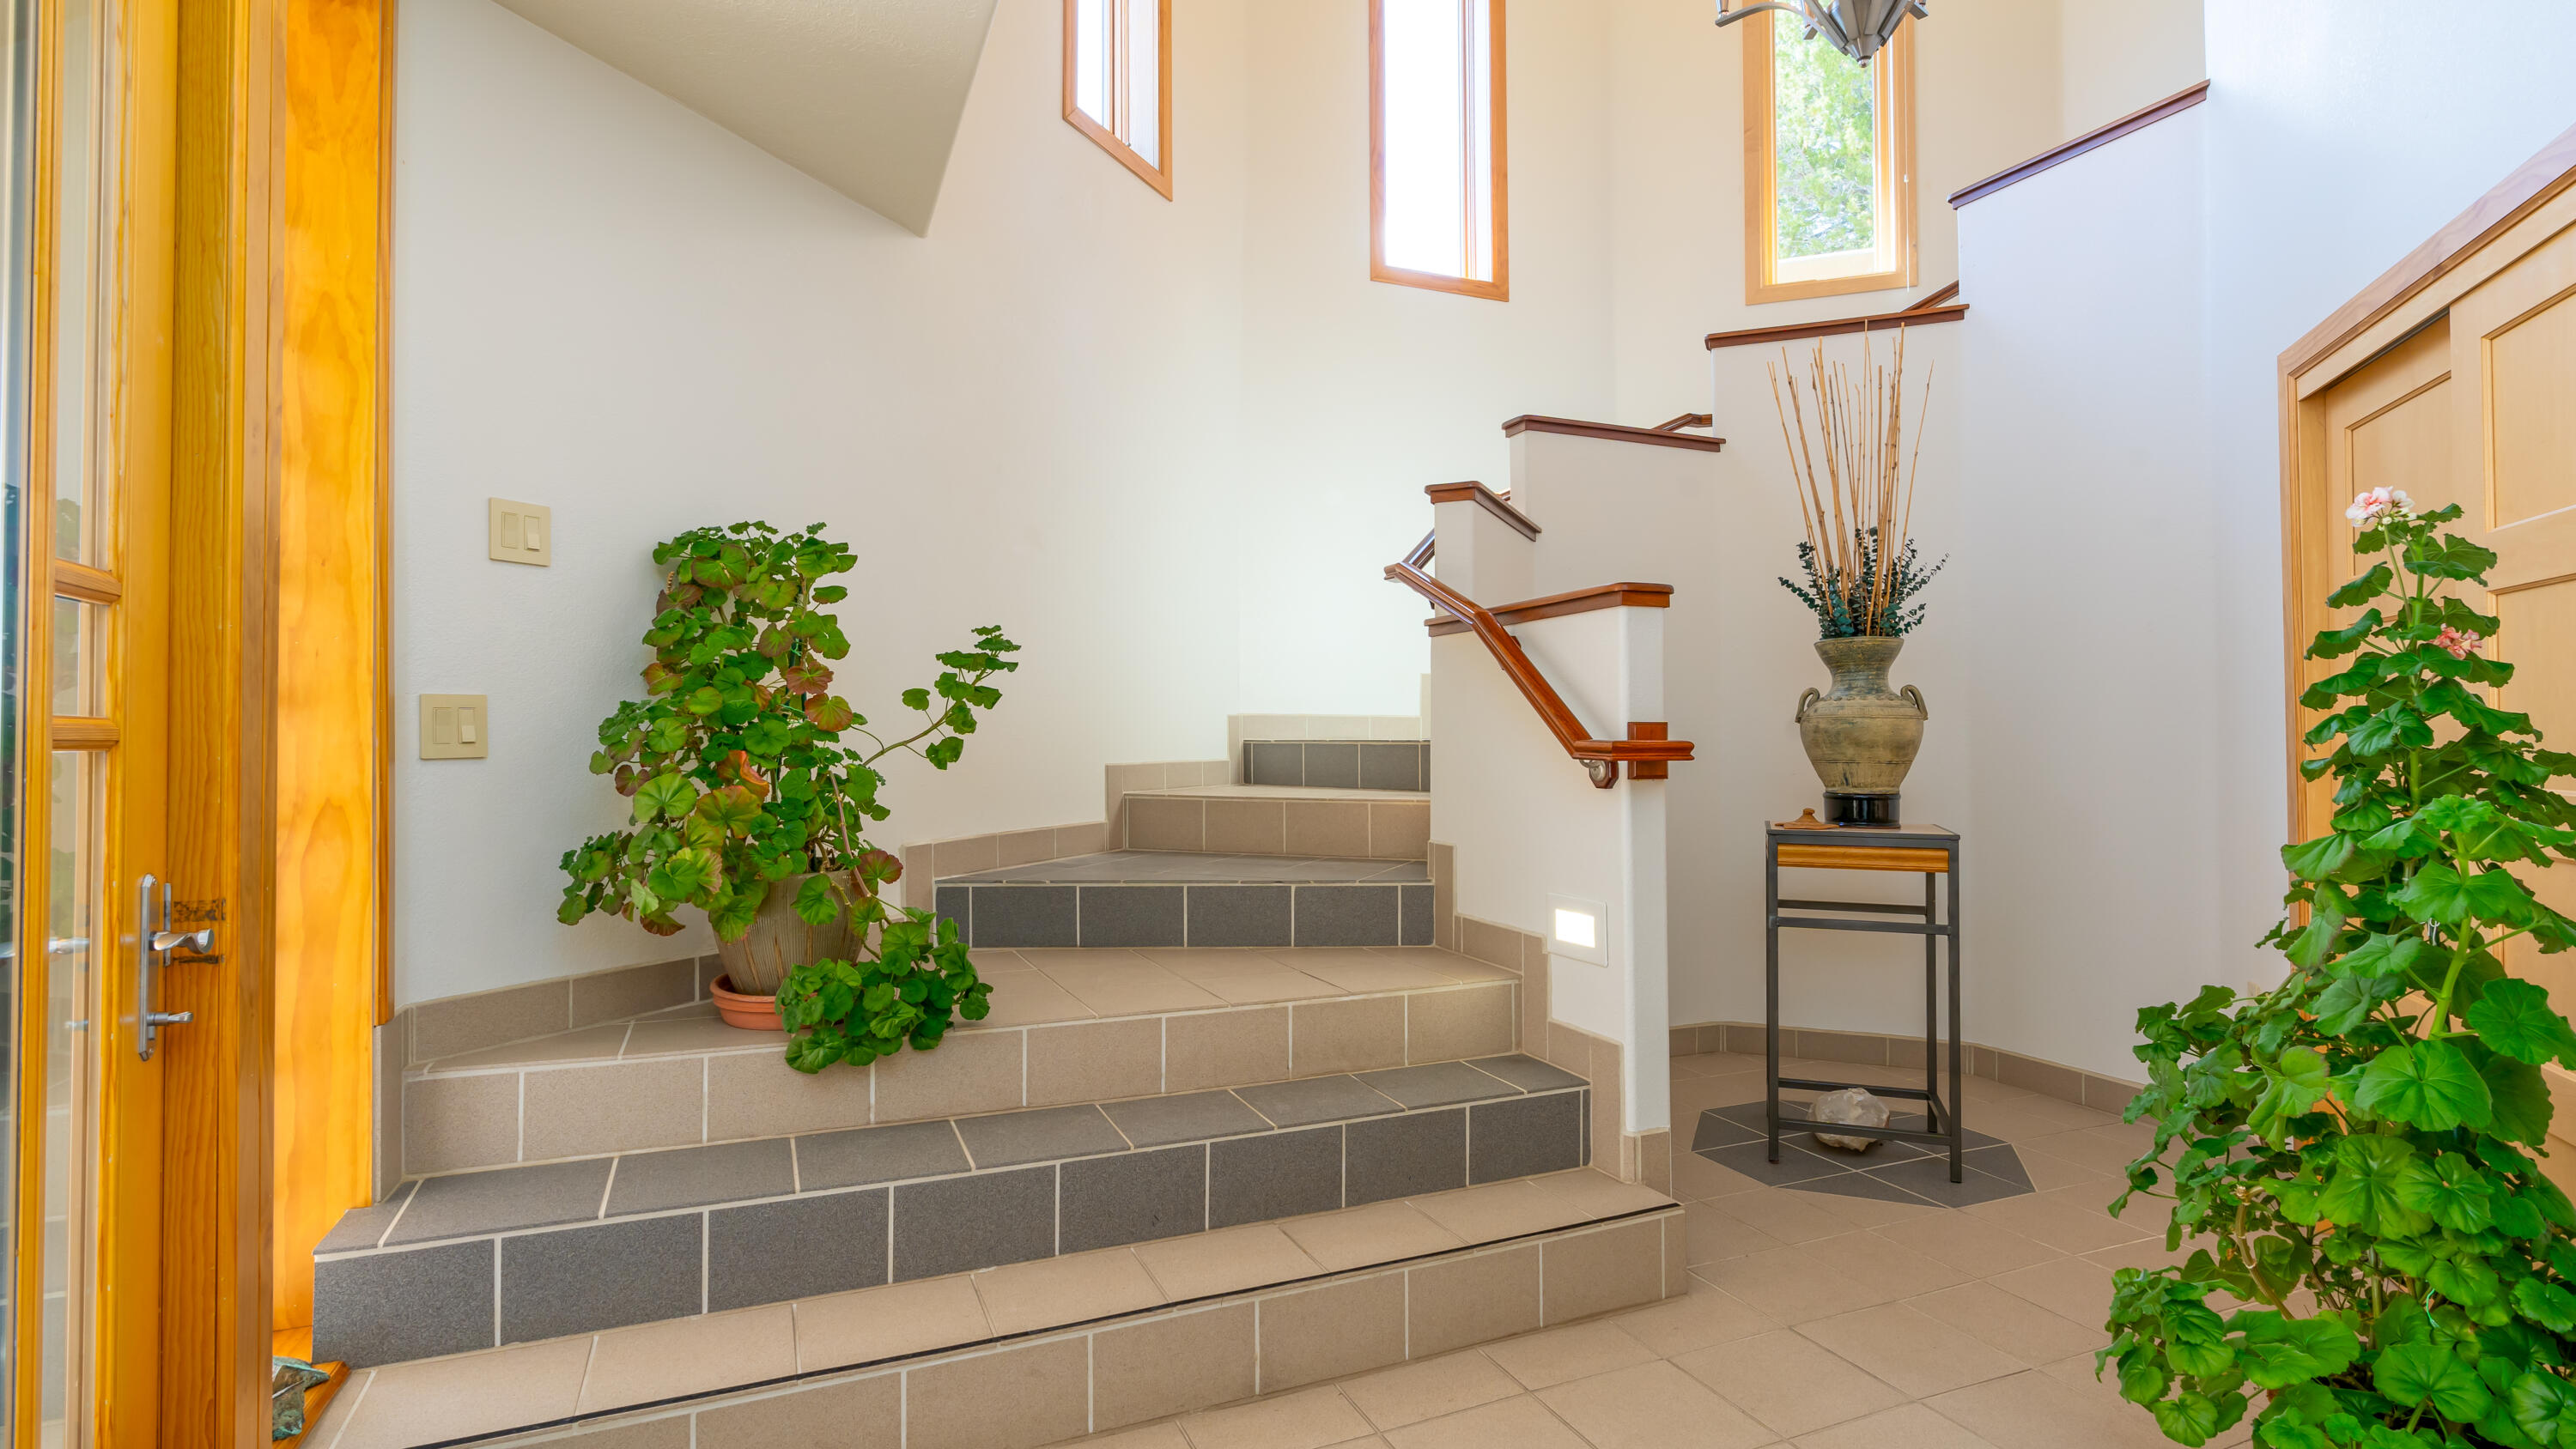
Two-story tiled foyer with broad stairs, tall windows, and potted plants.
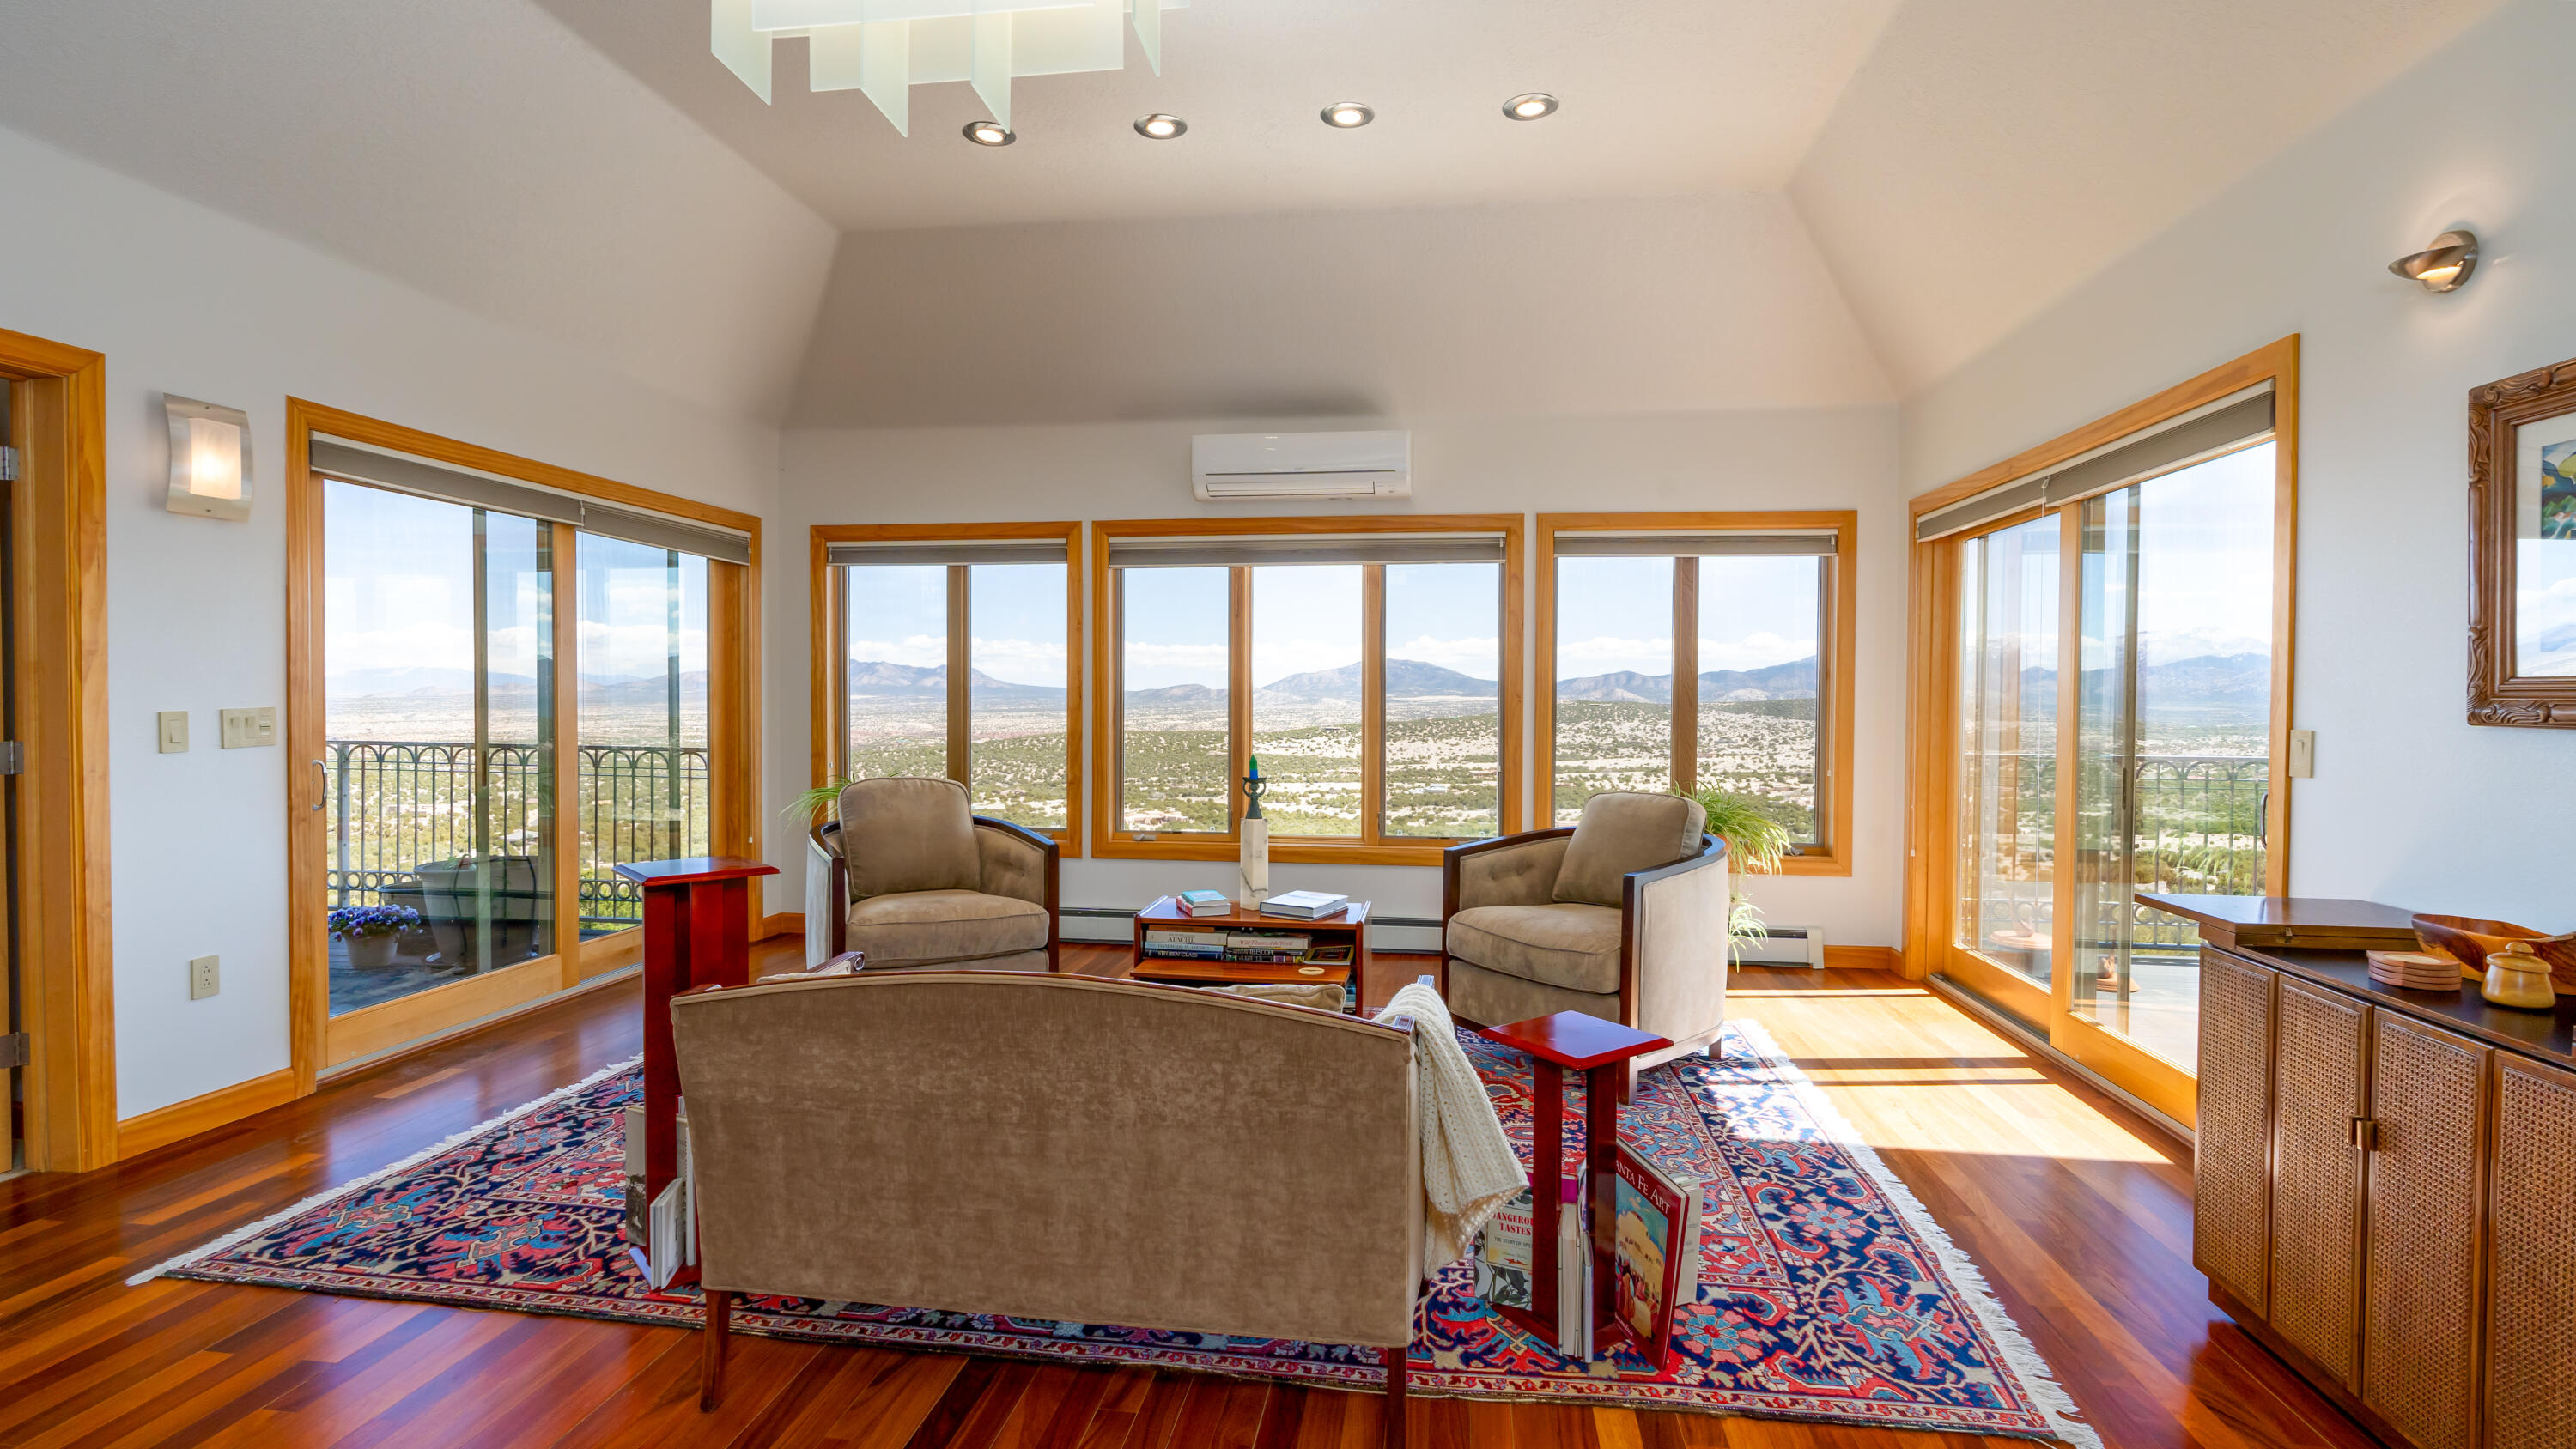
Living room with vaulted ceiling and expansive windows overlooking the mountains and valley.
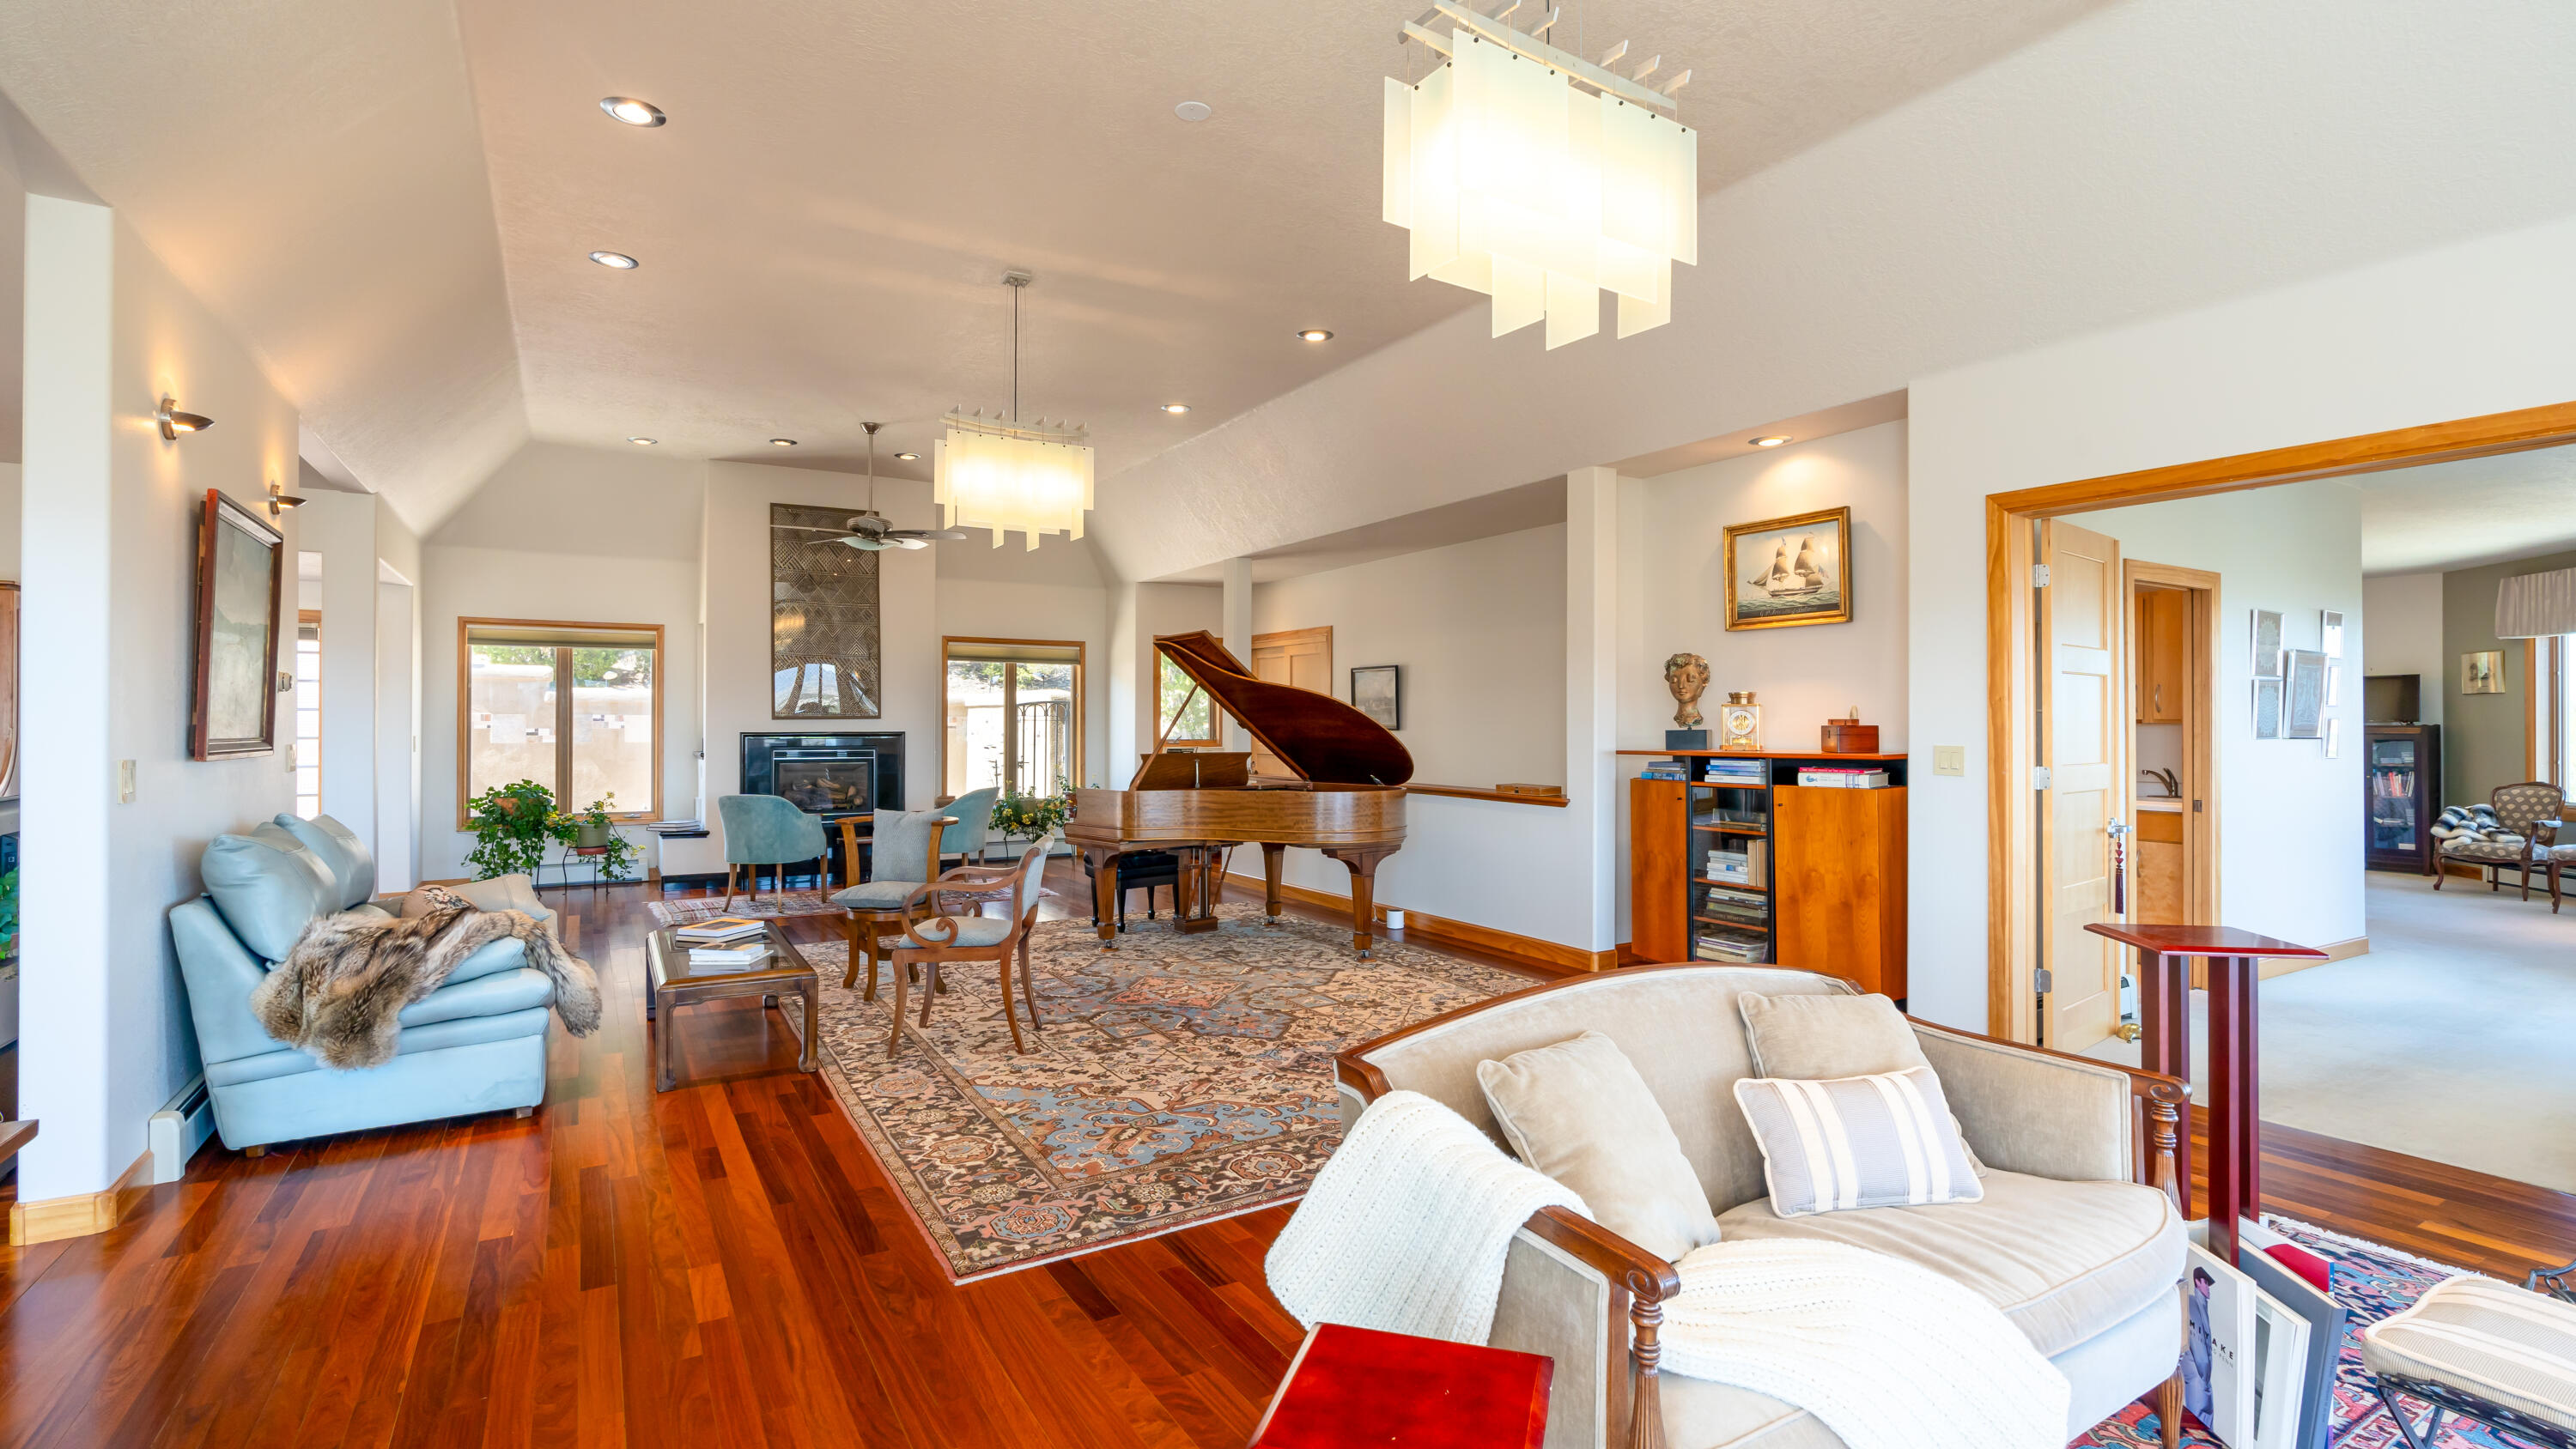
Furnished living room with a grand piano, vaulted ceiling, fireplace, and polished hardwood floors.
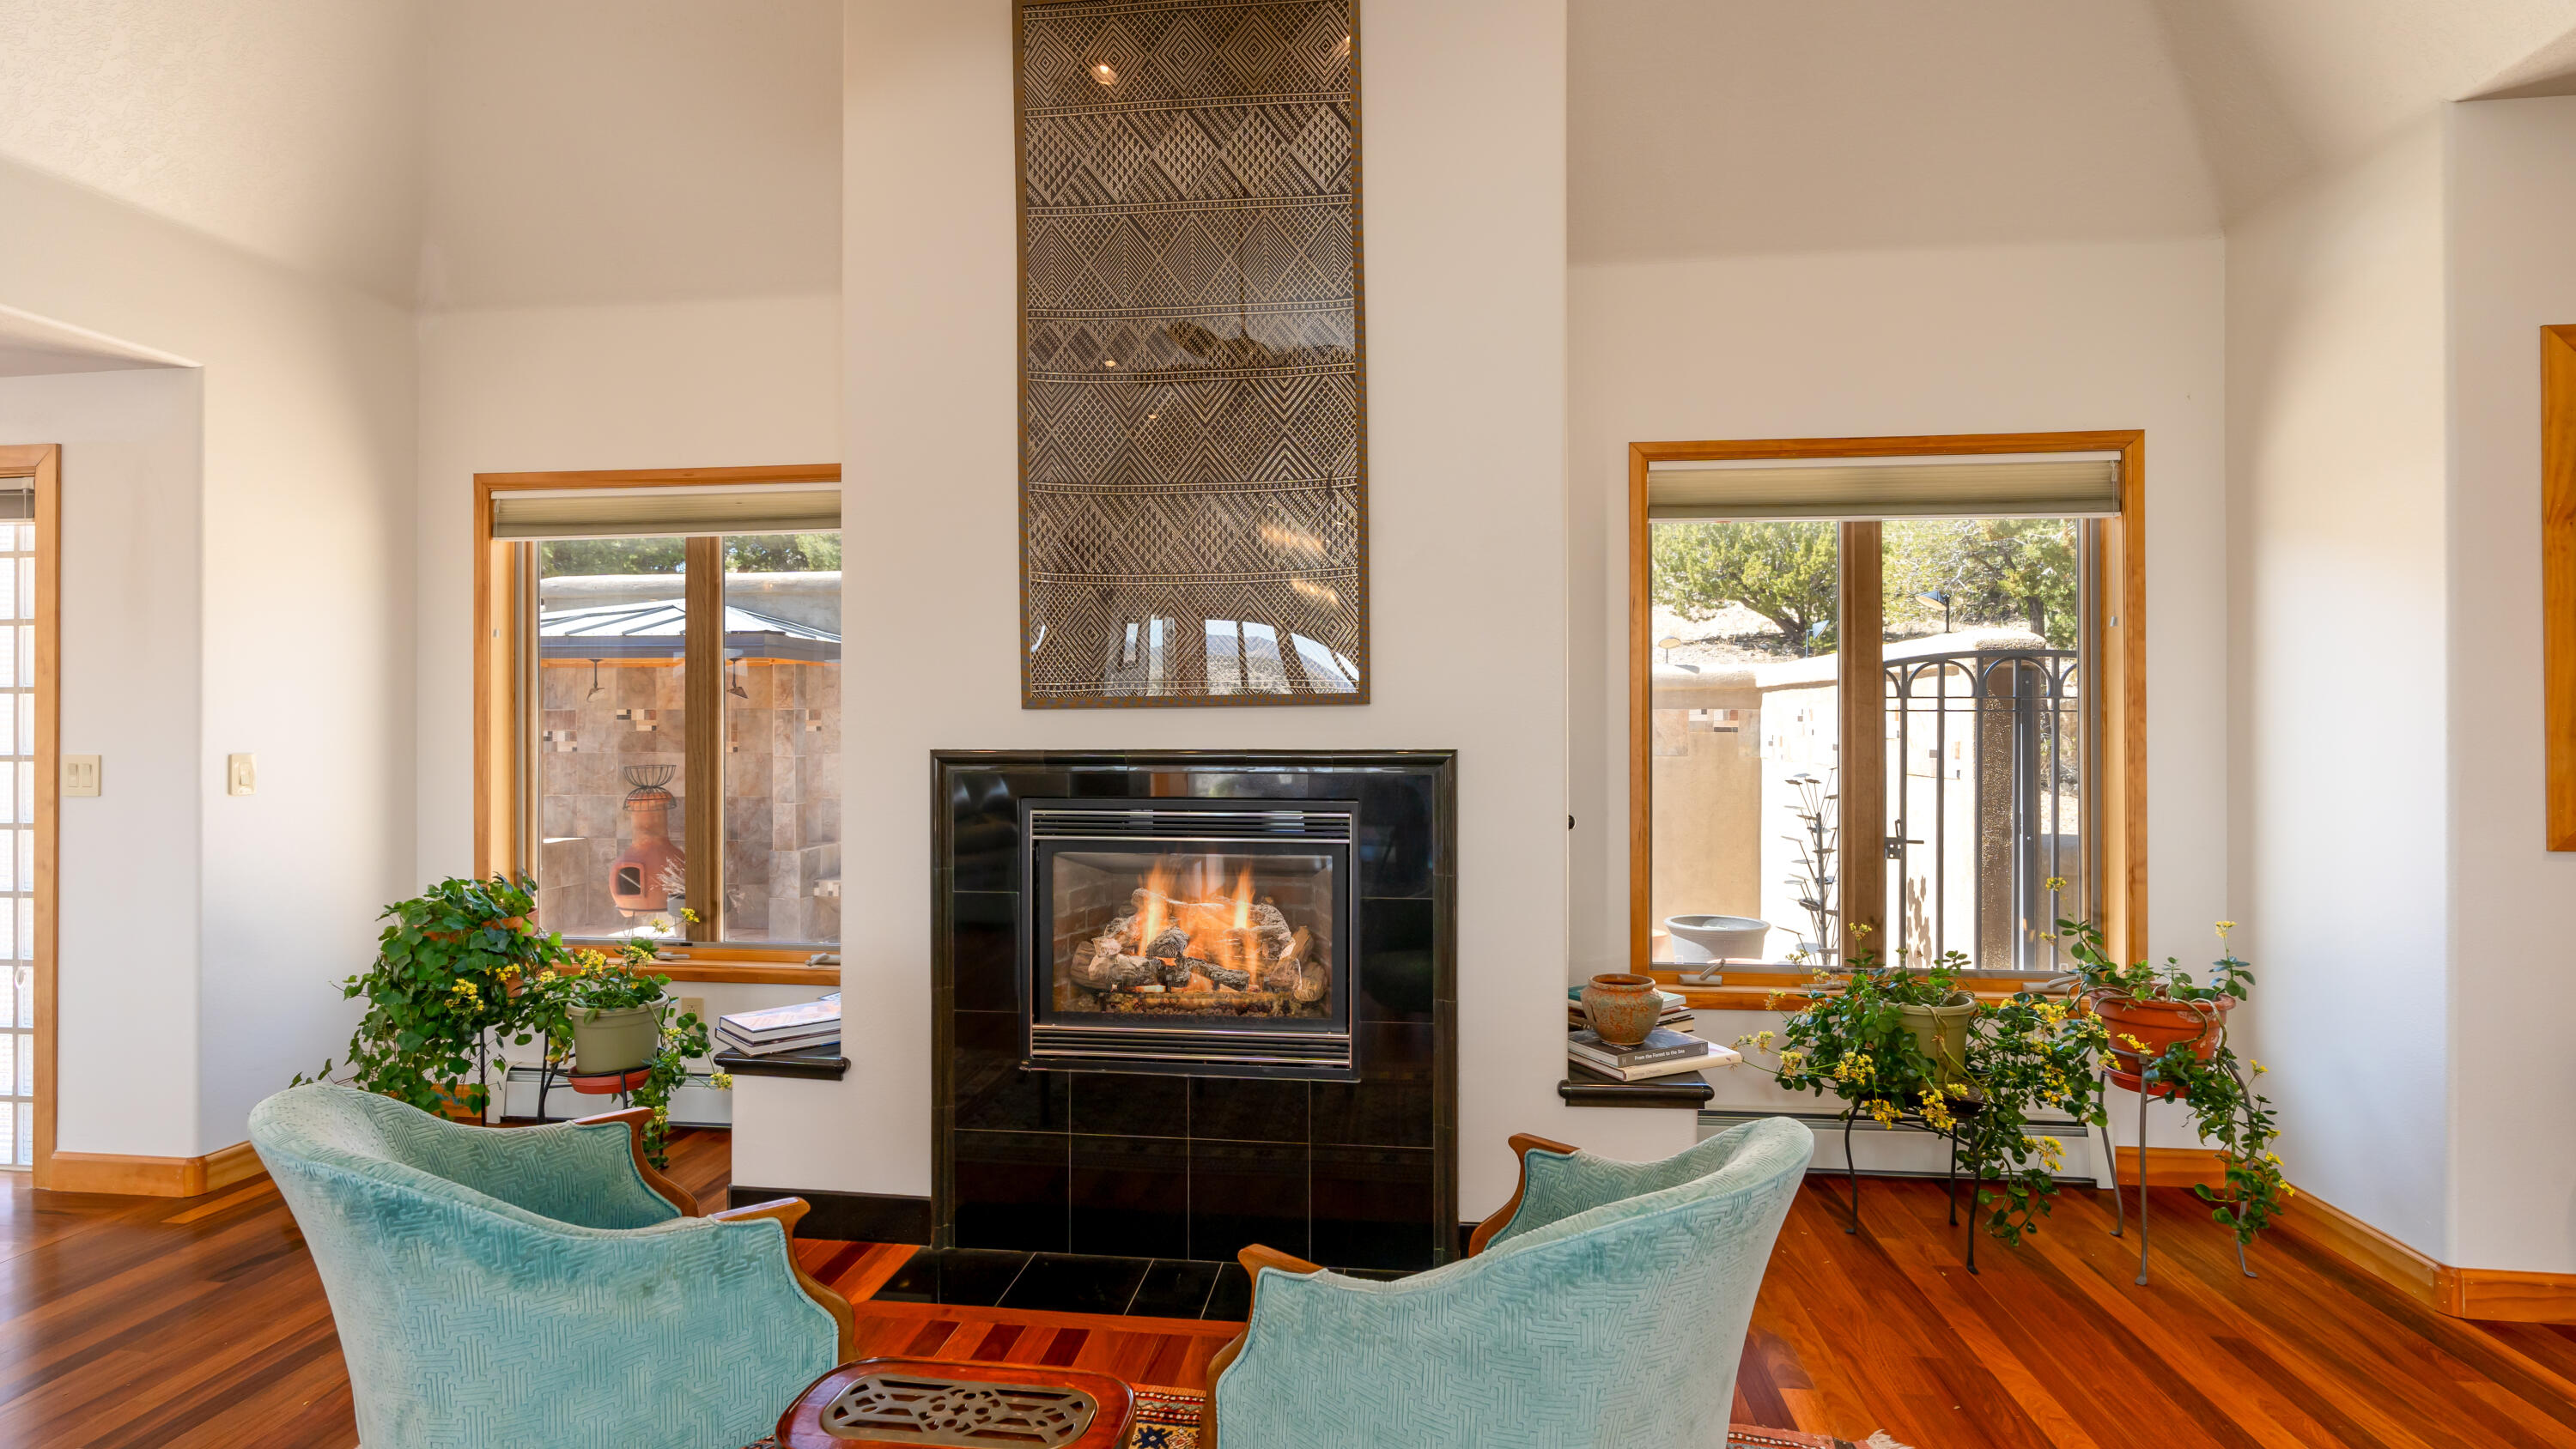
Living room with a tall fireplace, turquoise chairs, and windows opening onto a patio.
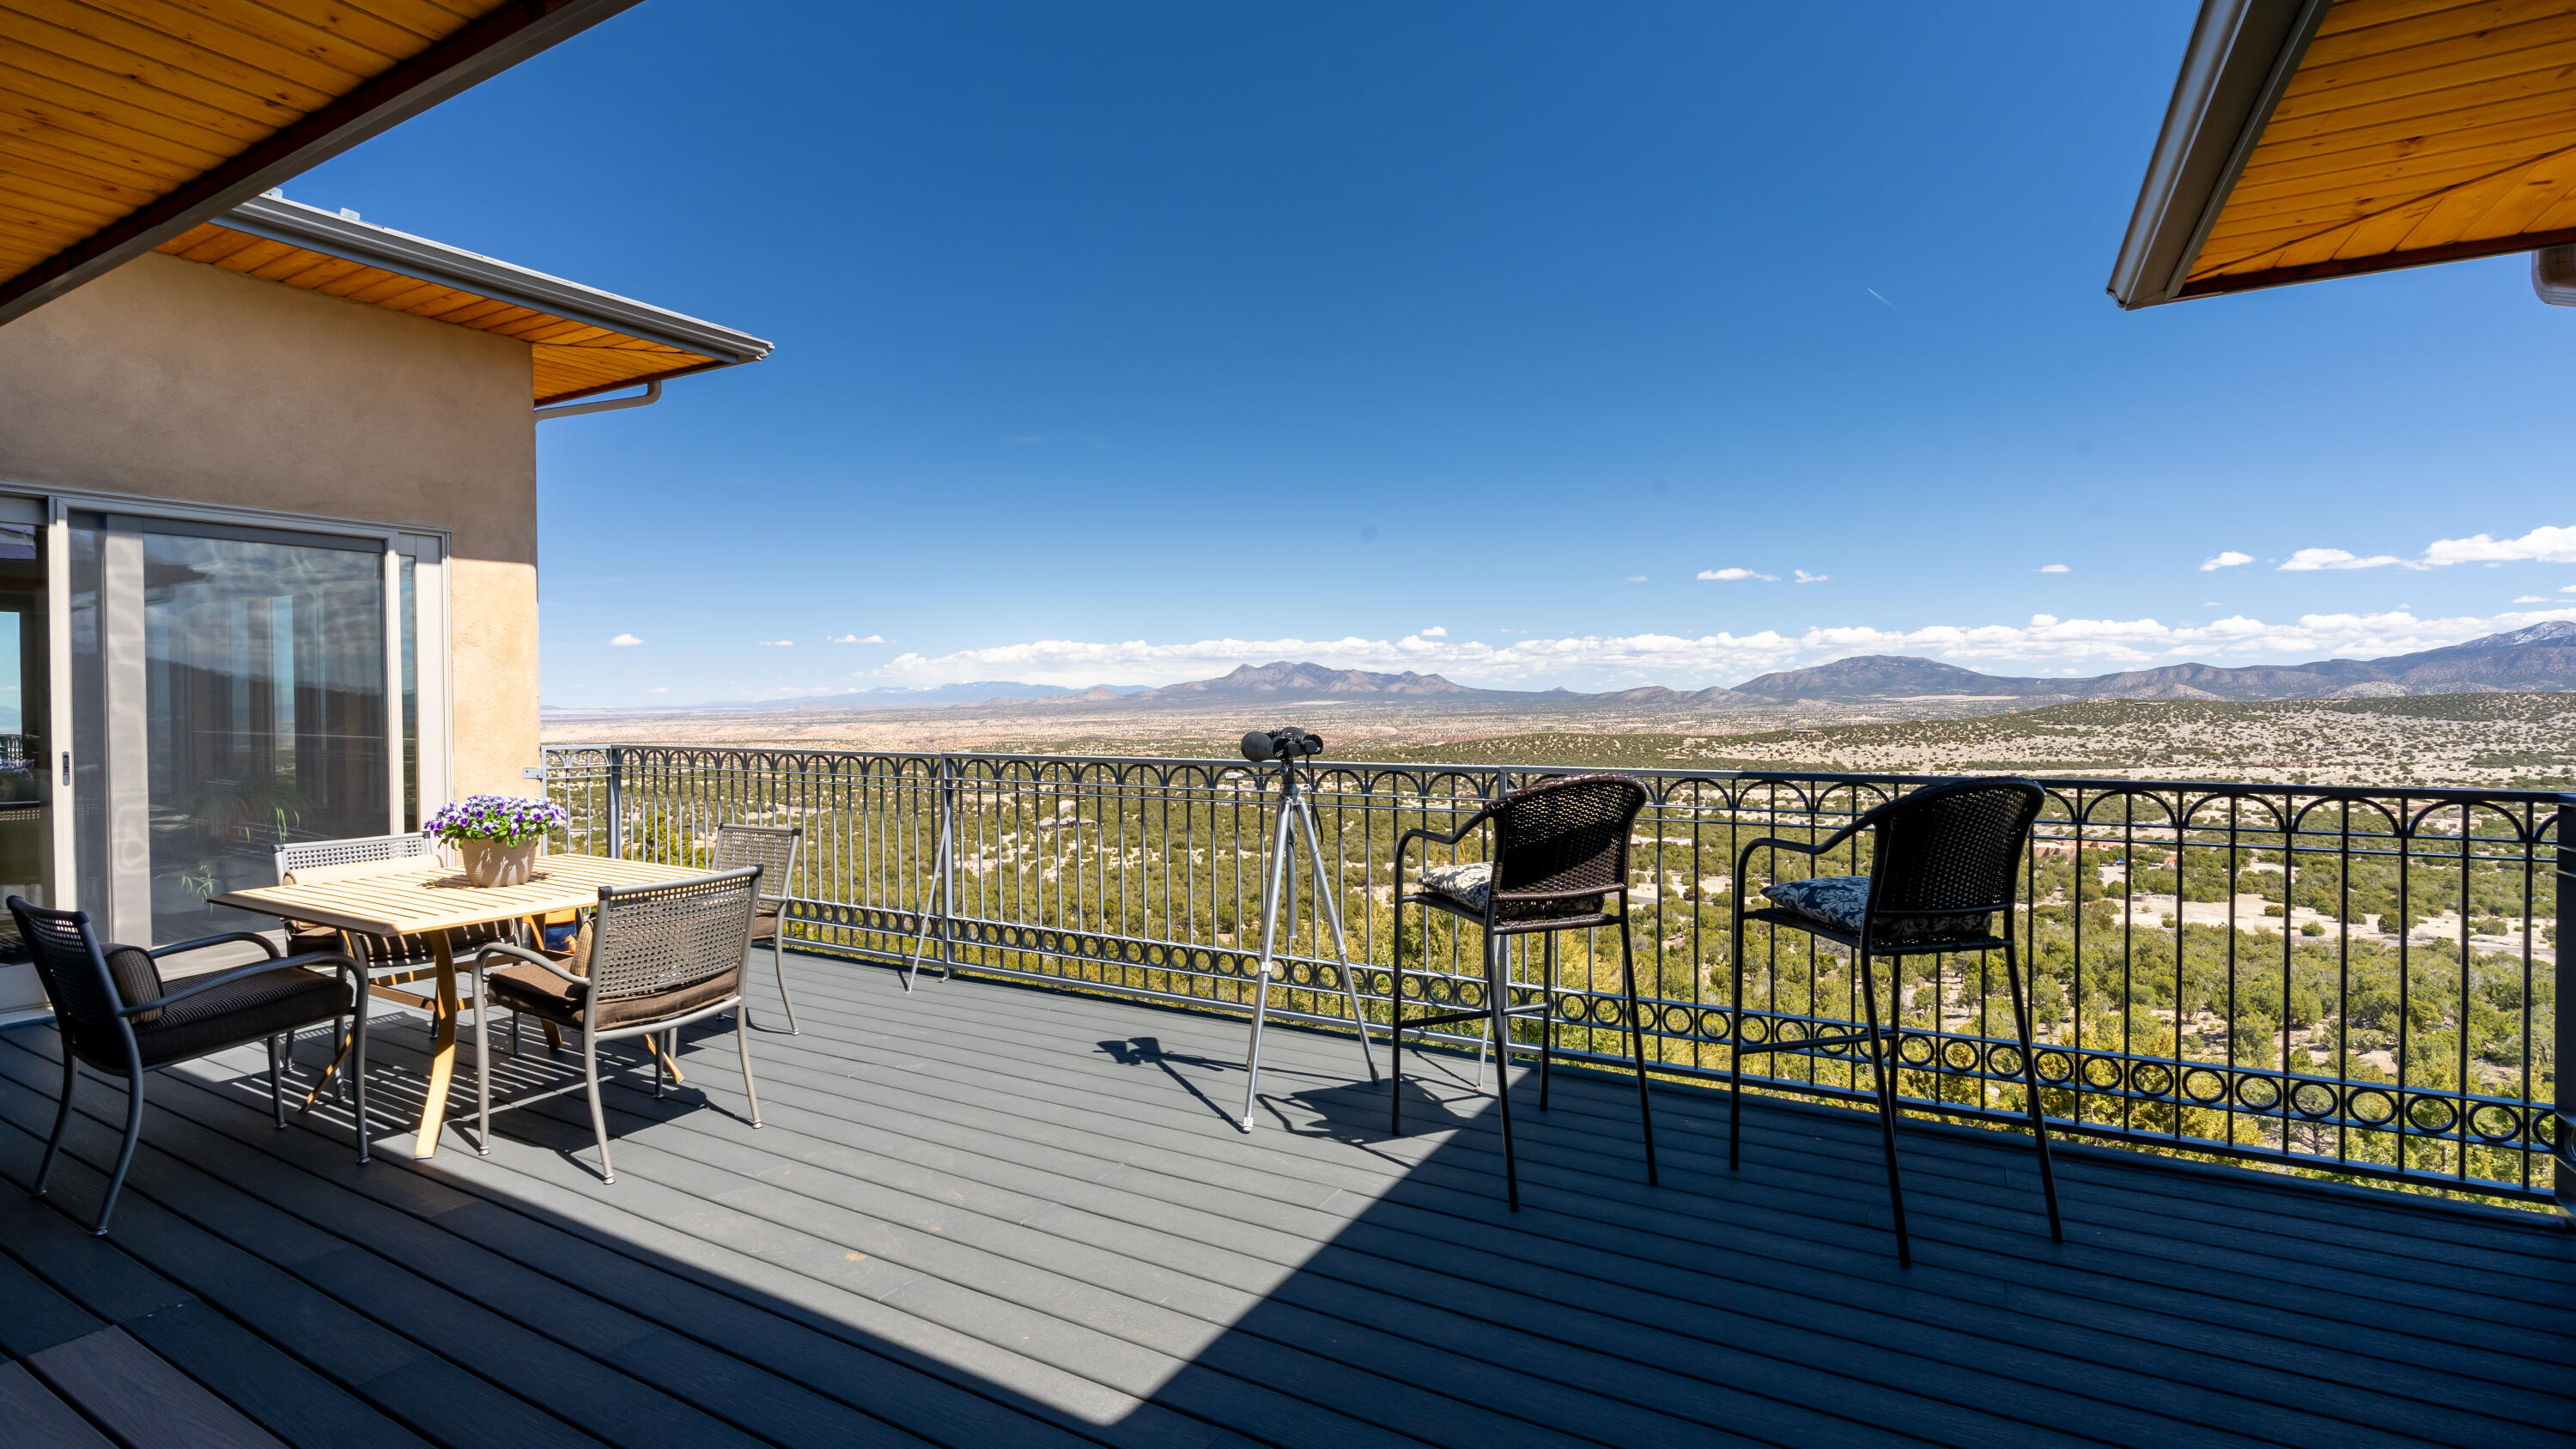
Mountain-view deck with outdoor dining furniture and binoculars overlooking the valley.
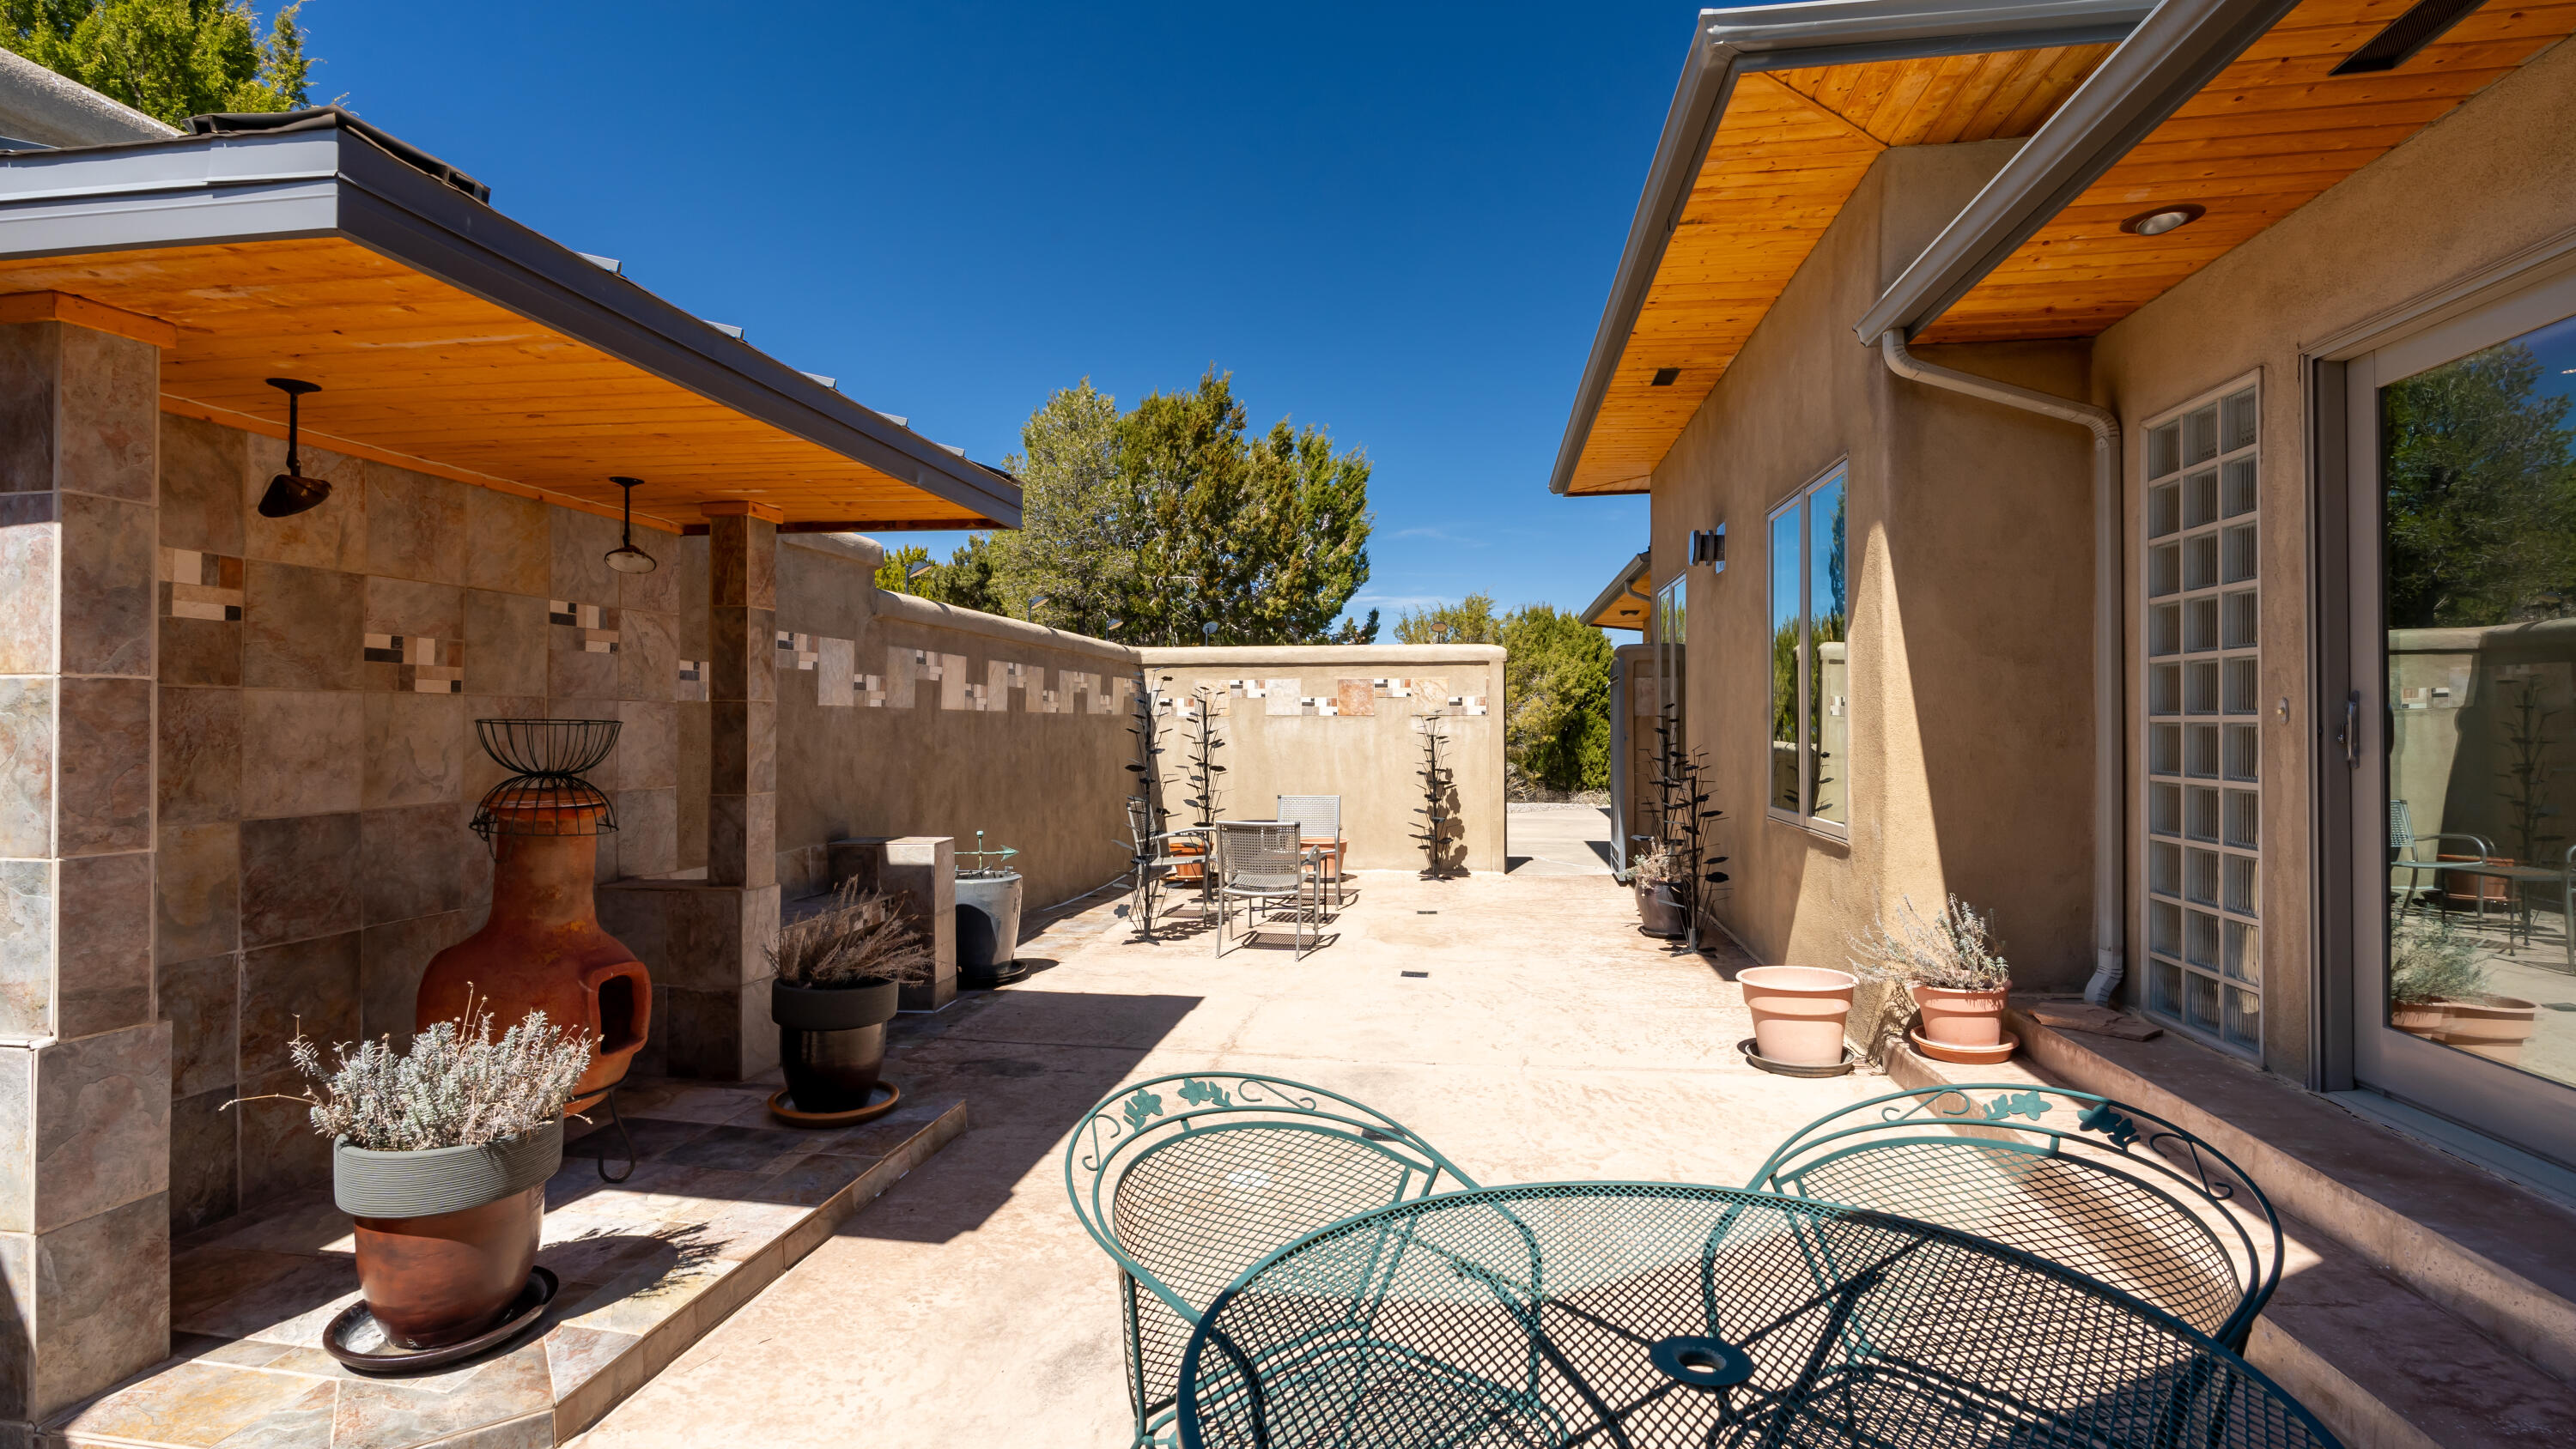
Enclosed courtyard patio with a covered fireplace, wood-paneled roof, and metal dining furniture.
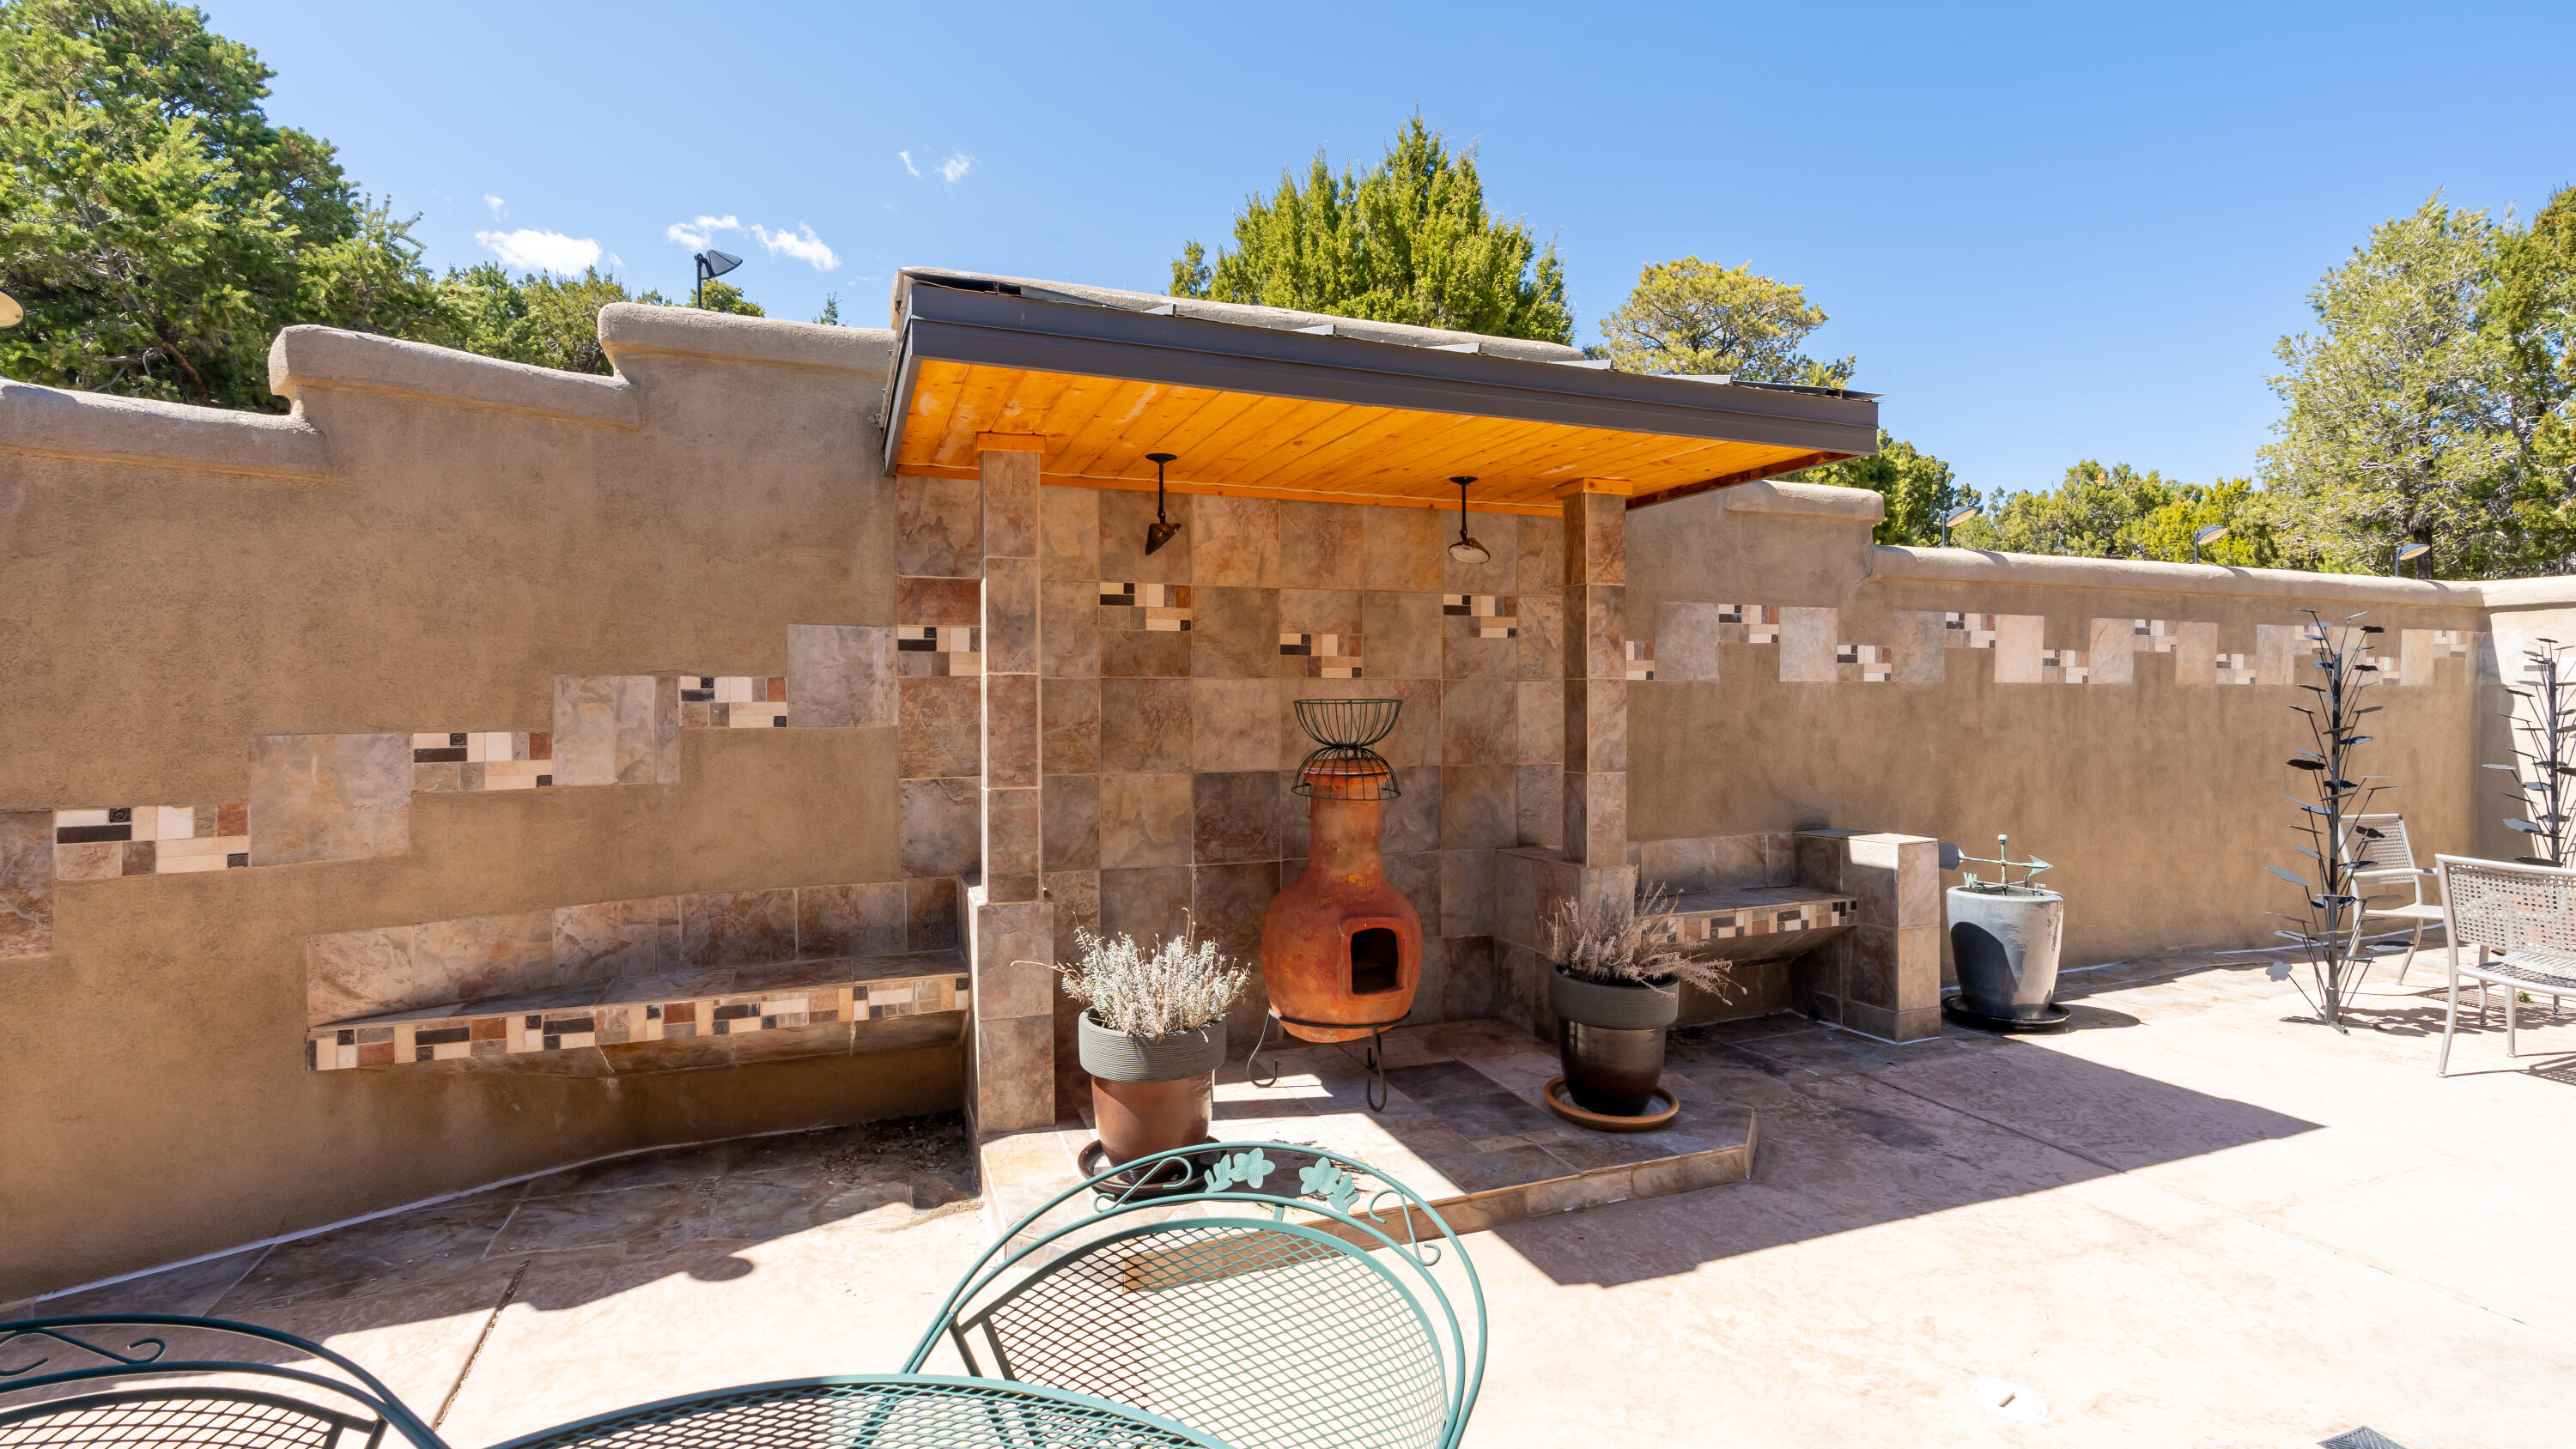
Outdoor patio with a covered clay fireplace, tiled benches, potted plants, and metal seating.
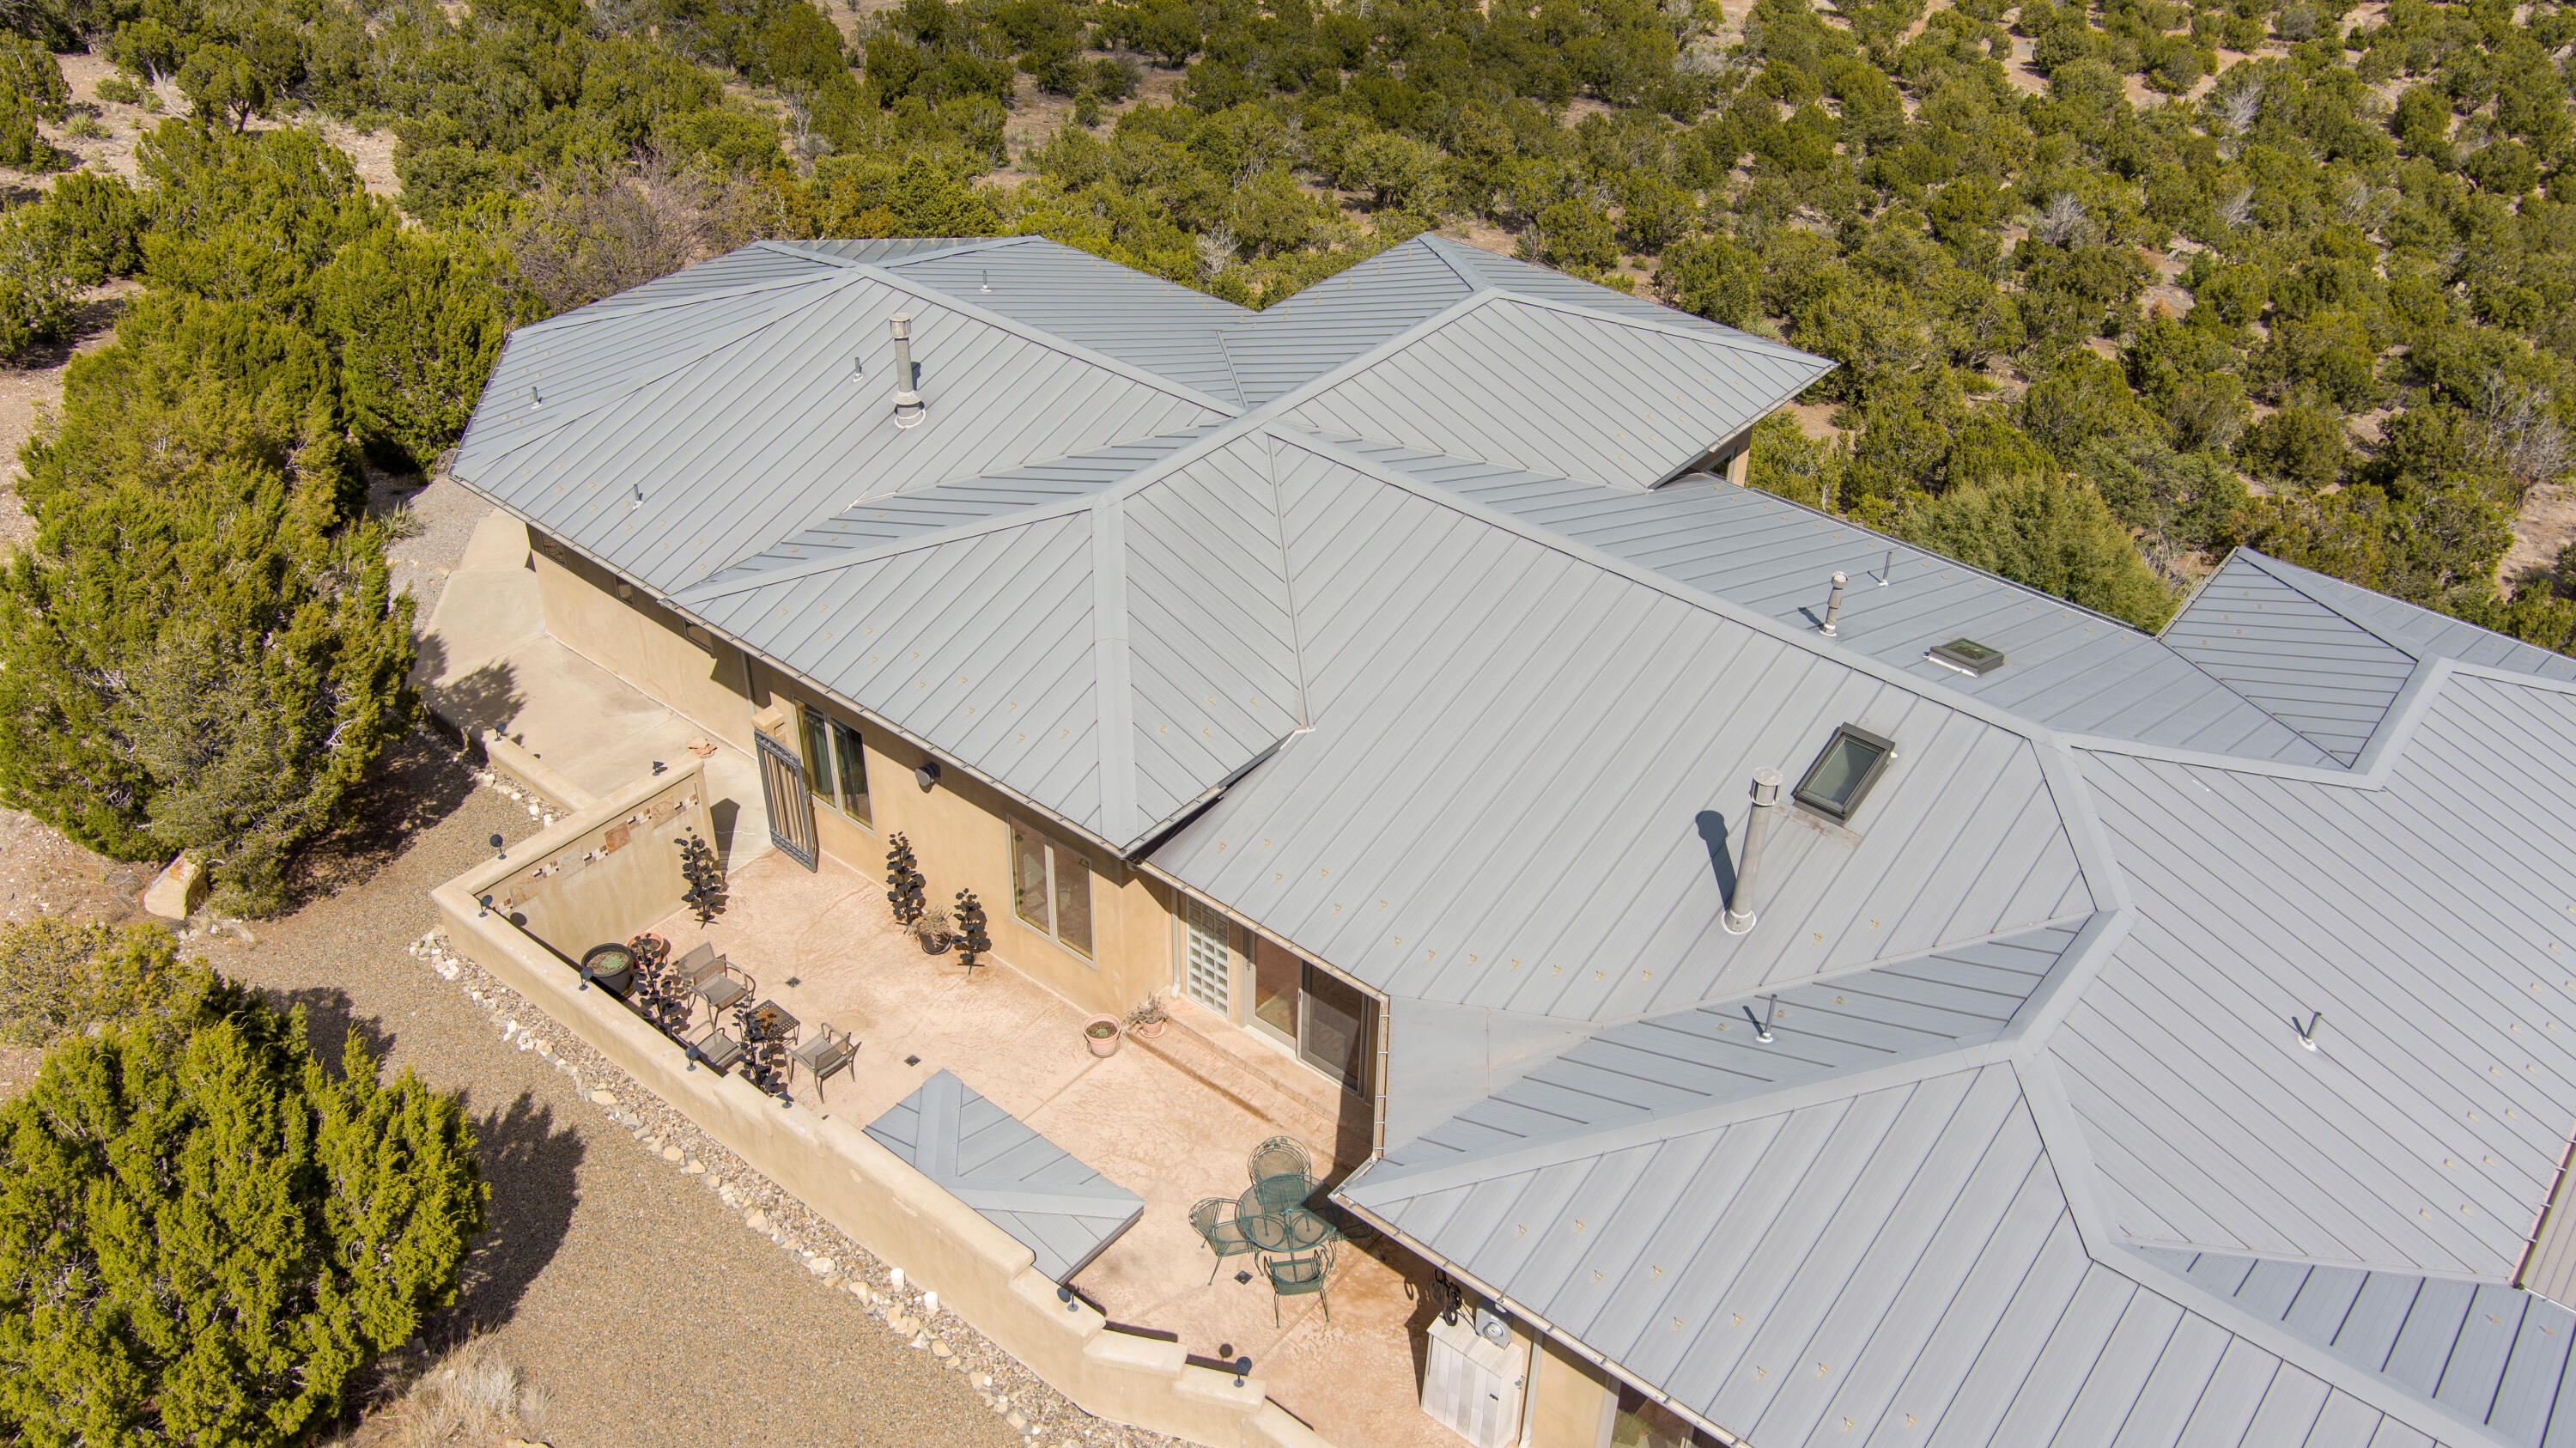
Aerial view of a tan stucco home with a silver metal roof and furnished patio.
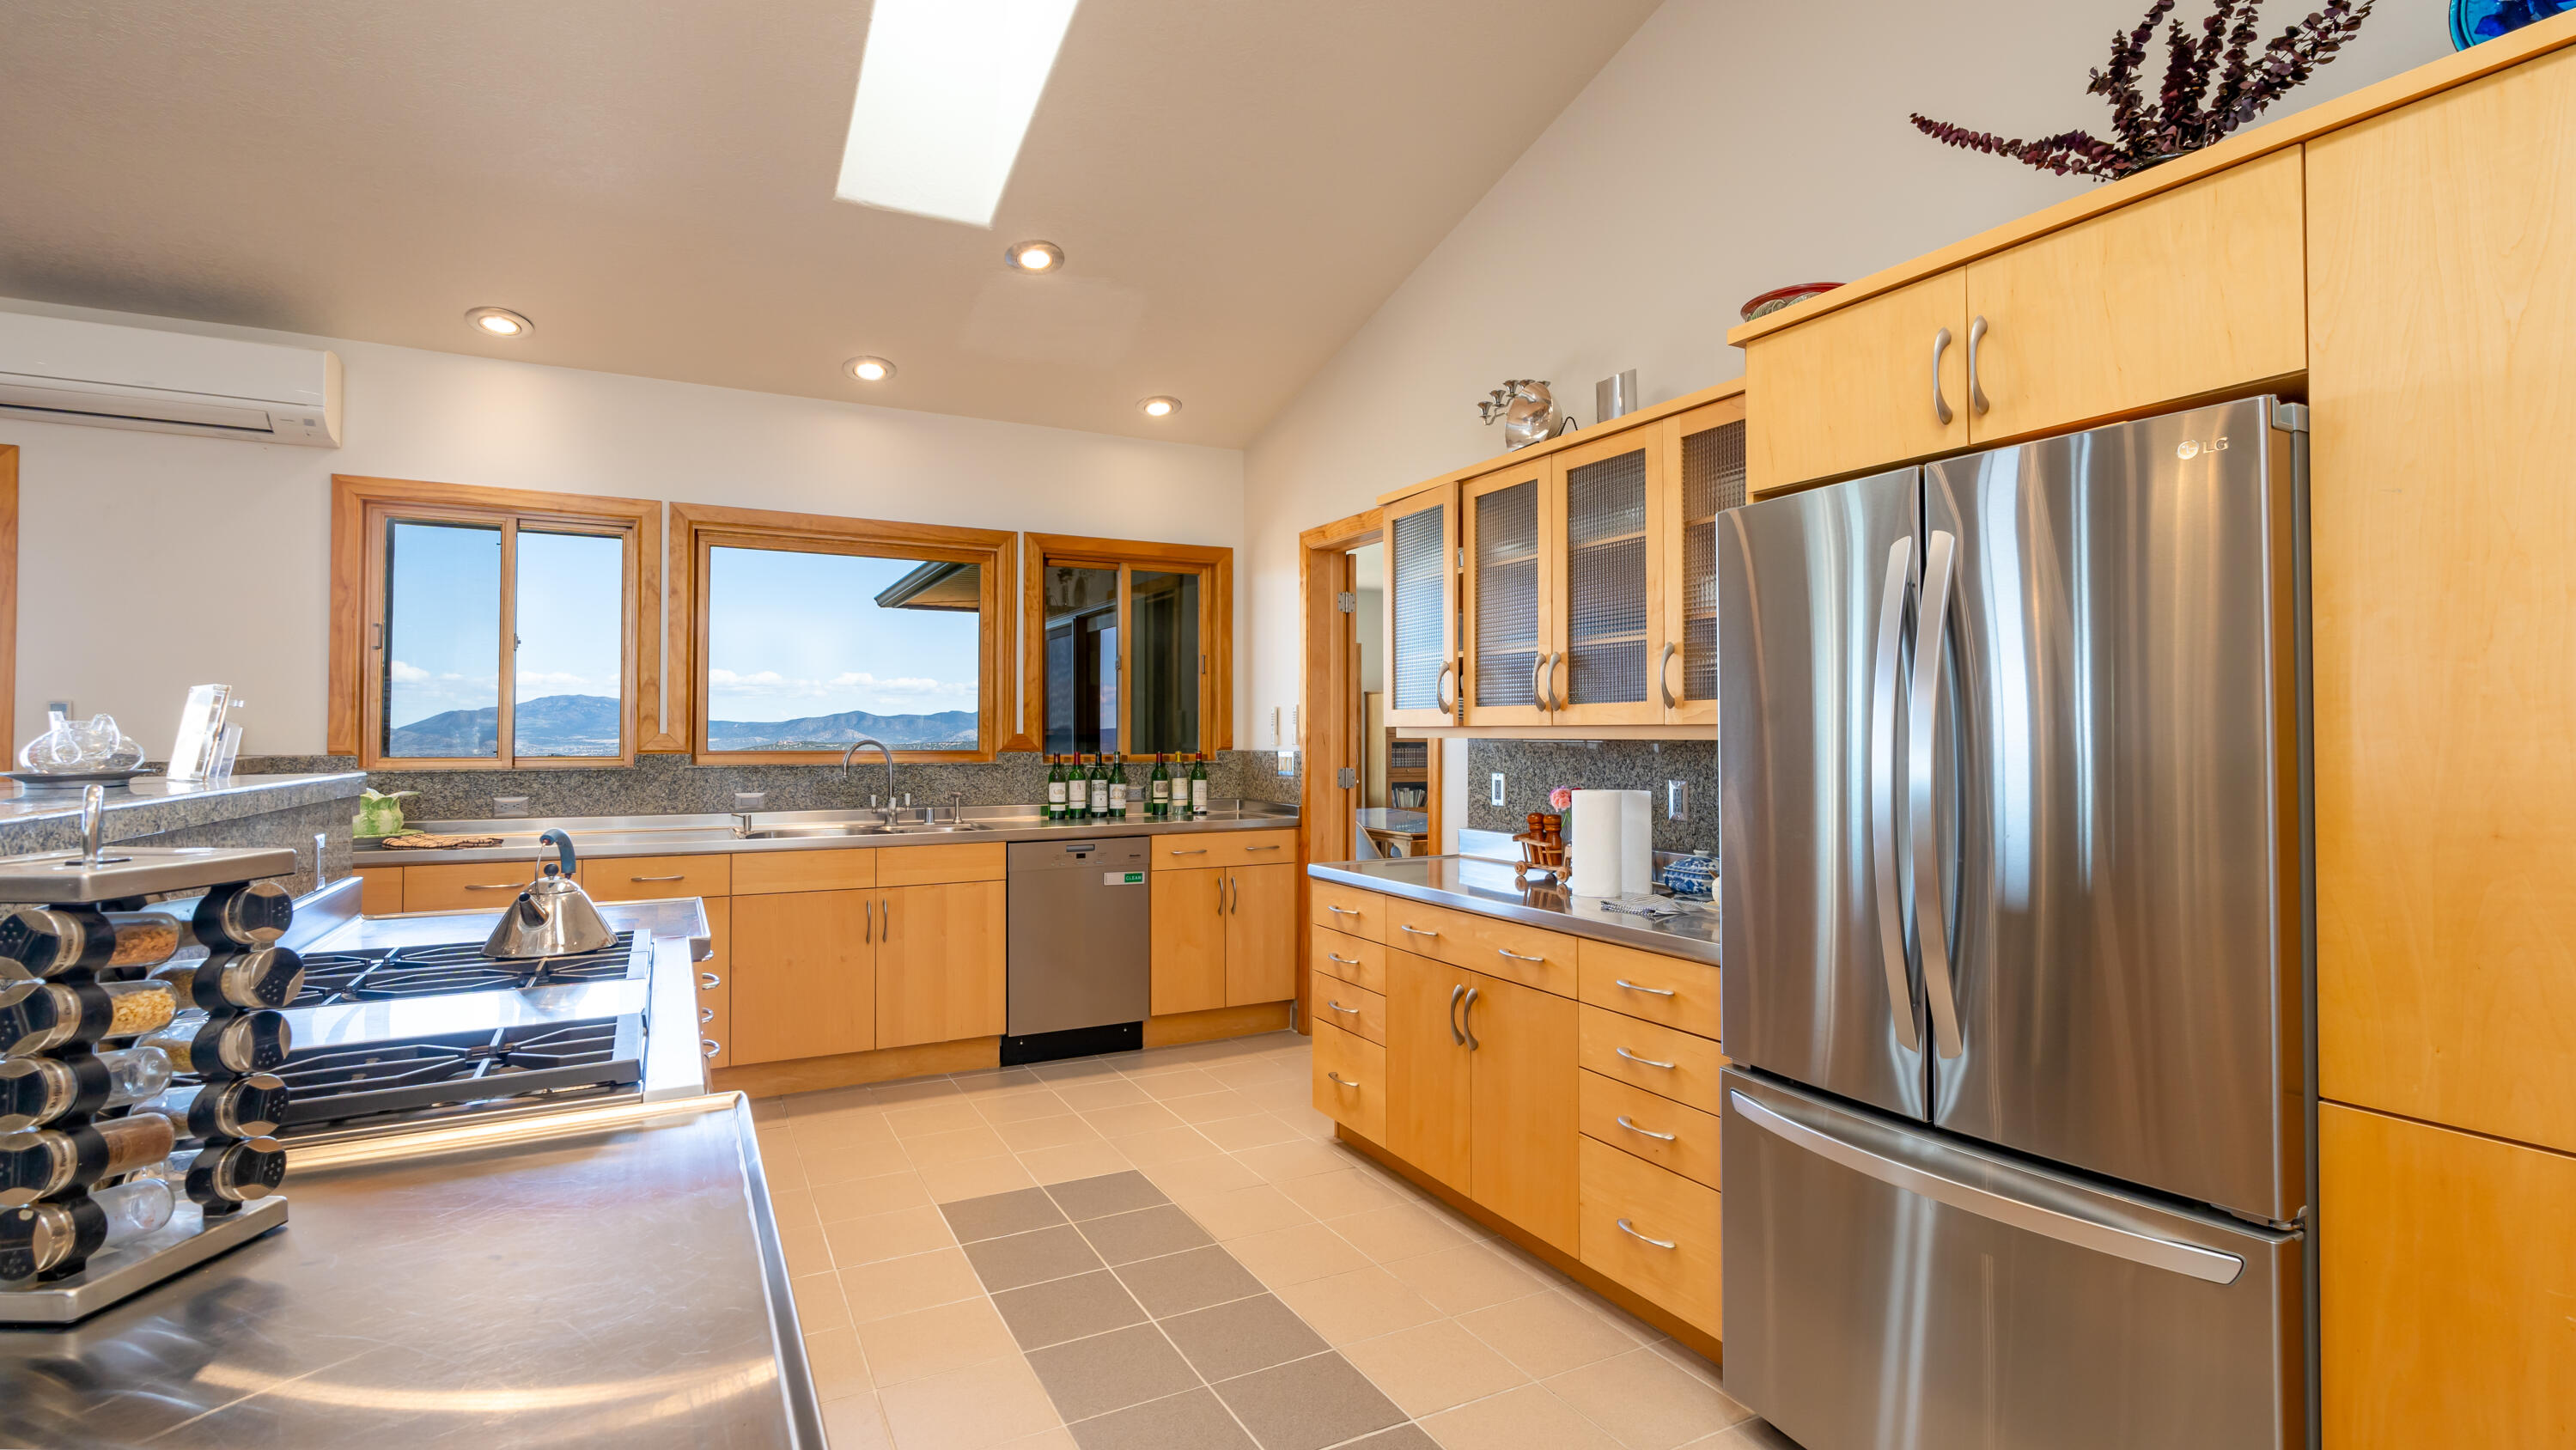
Kitchen with honey-colored cabinets, stainless steel appliances, and mountain views through the windows.
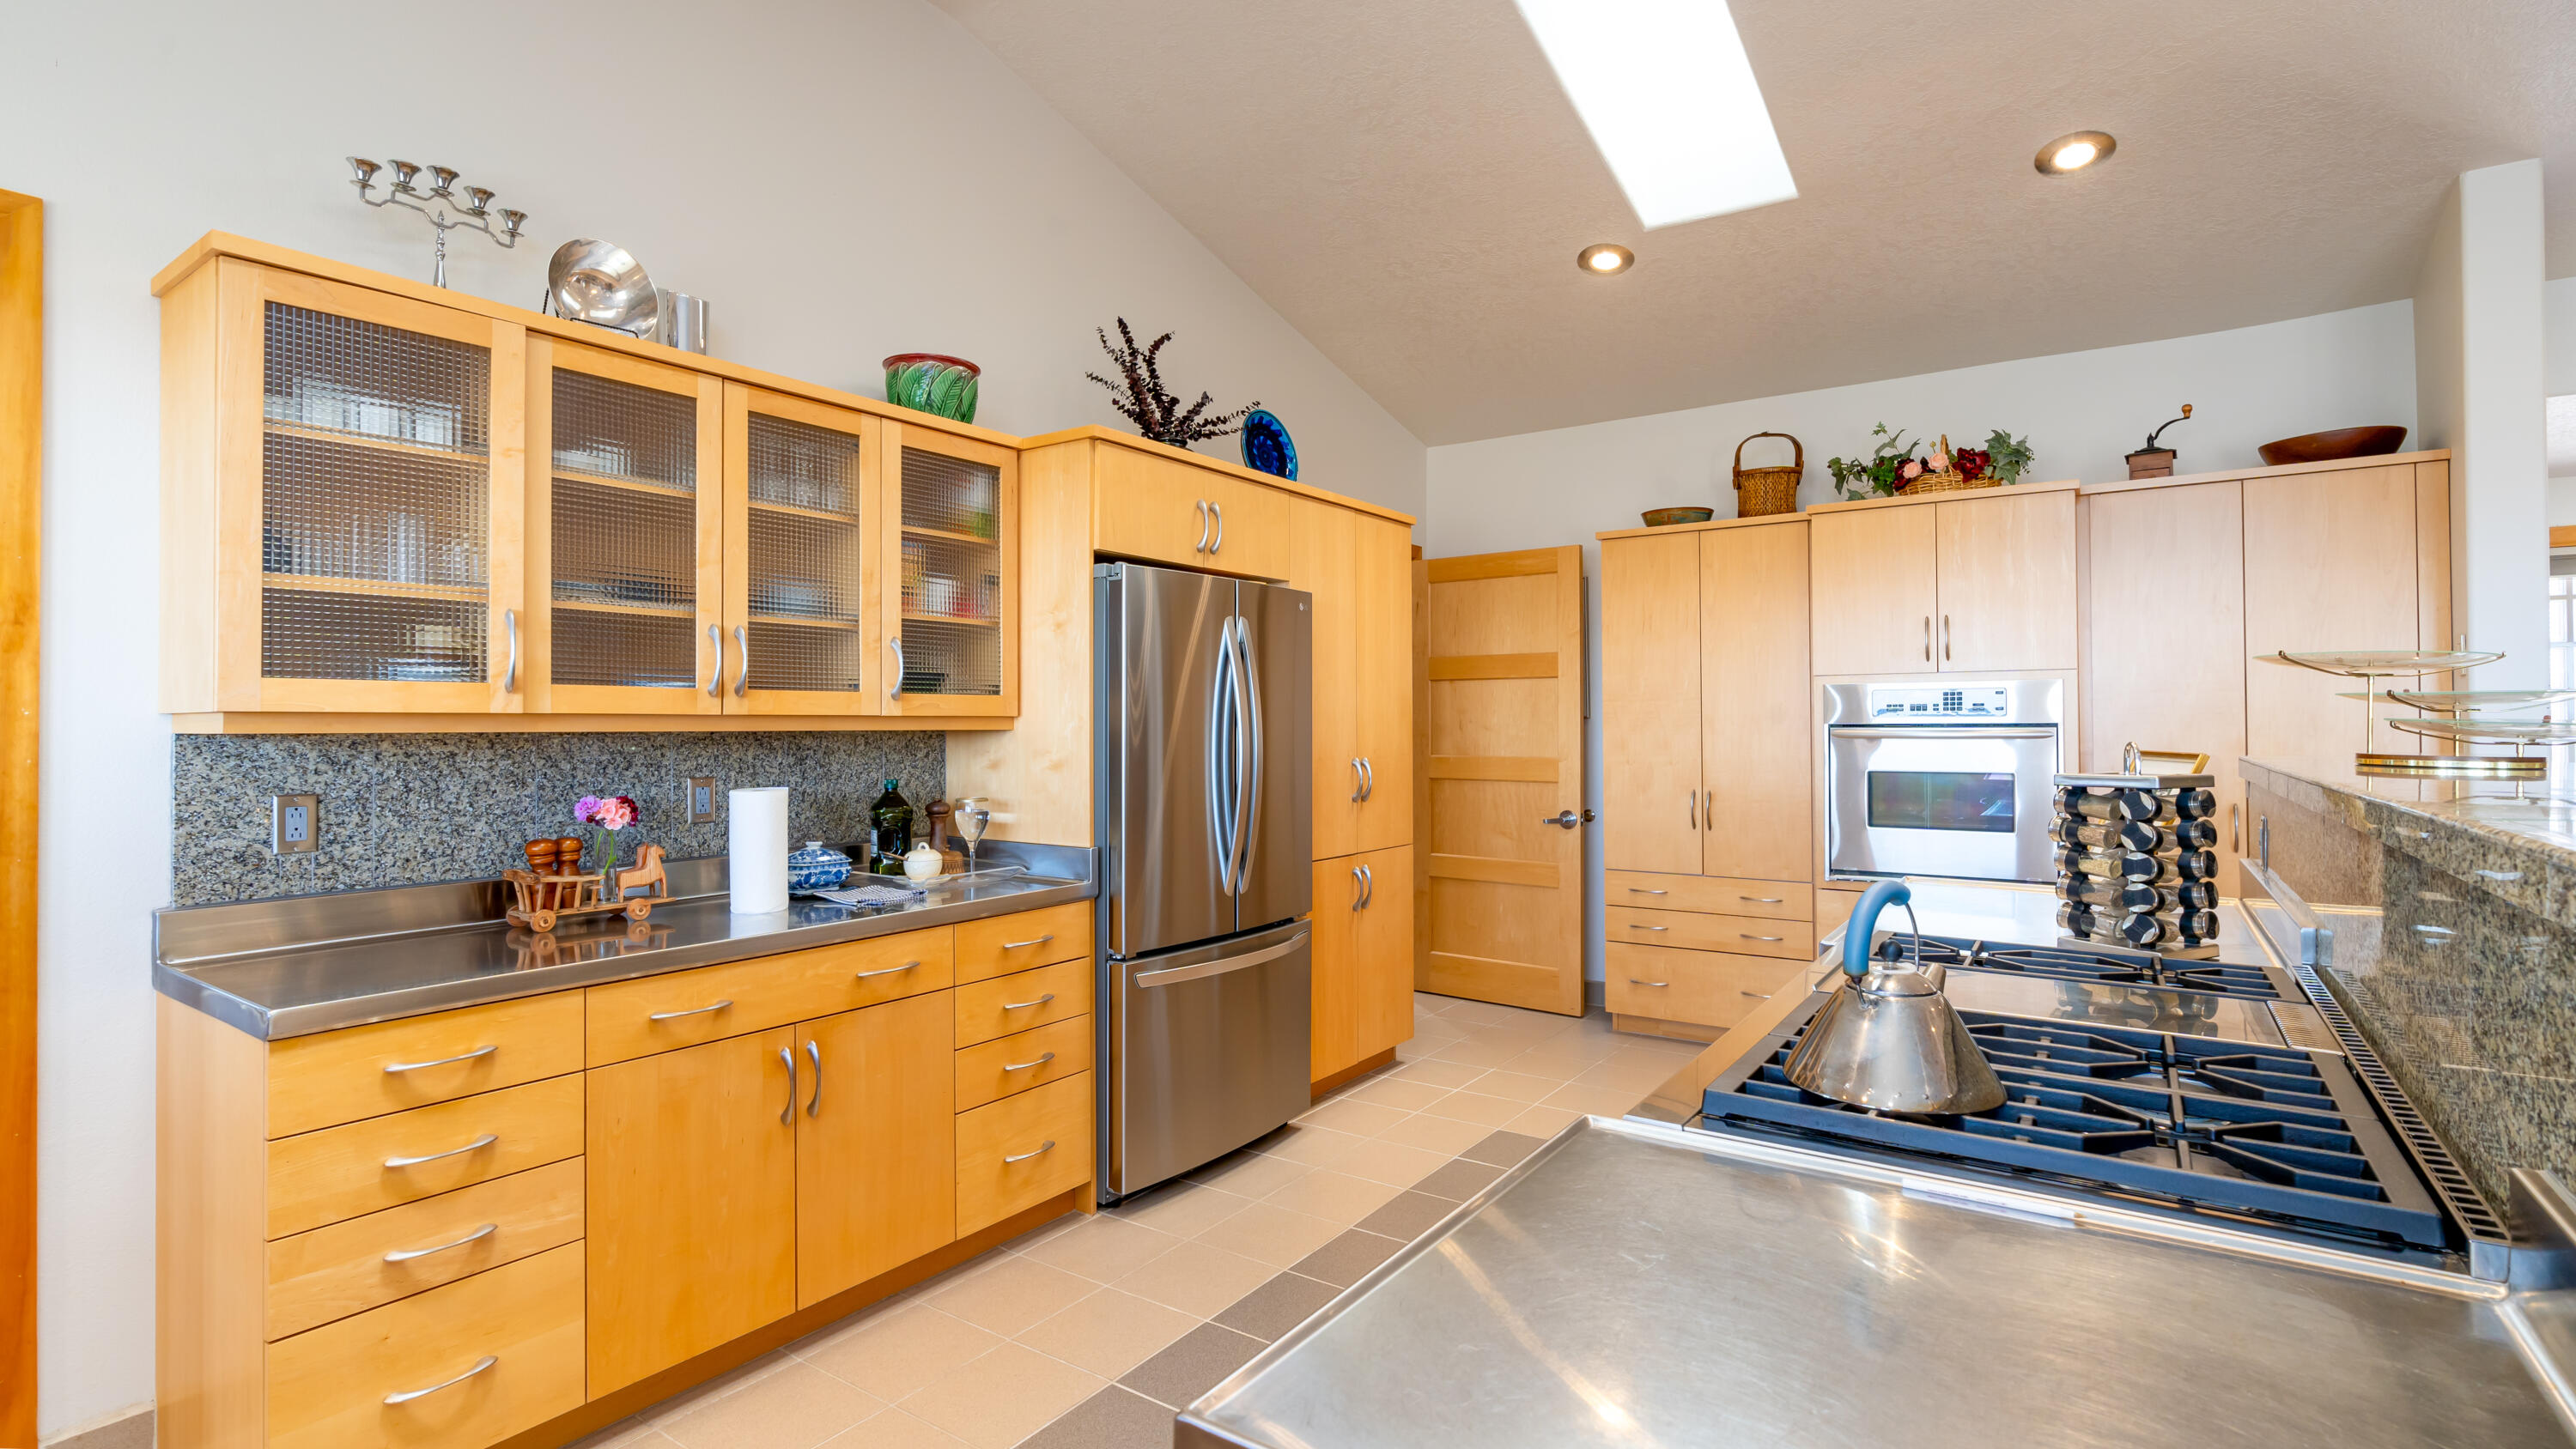
Kitchen with honey-colored wood cabinetry, granite counters, stainless appliances, and a large gas range.
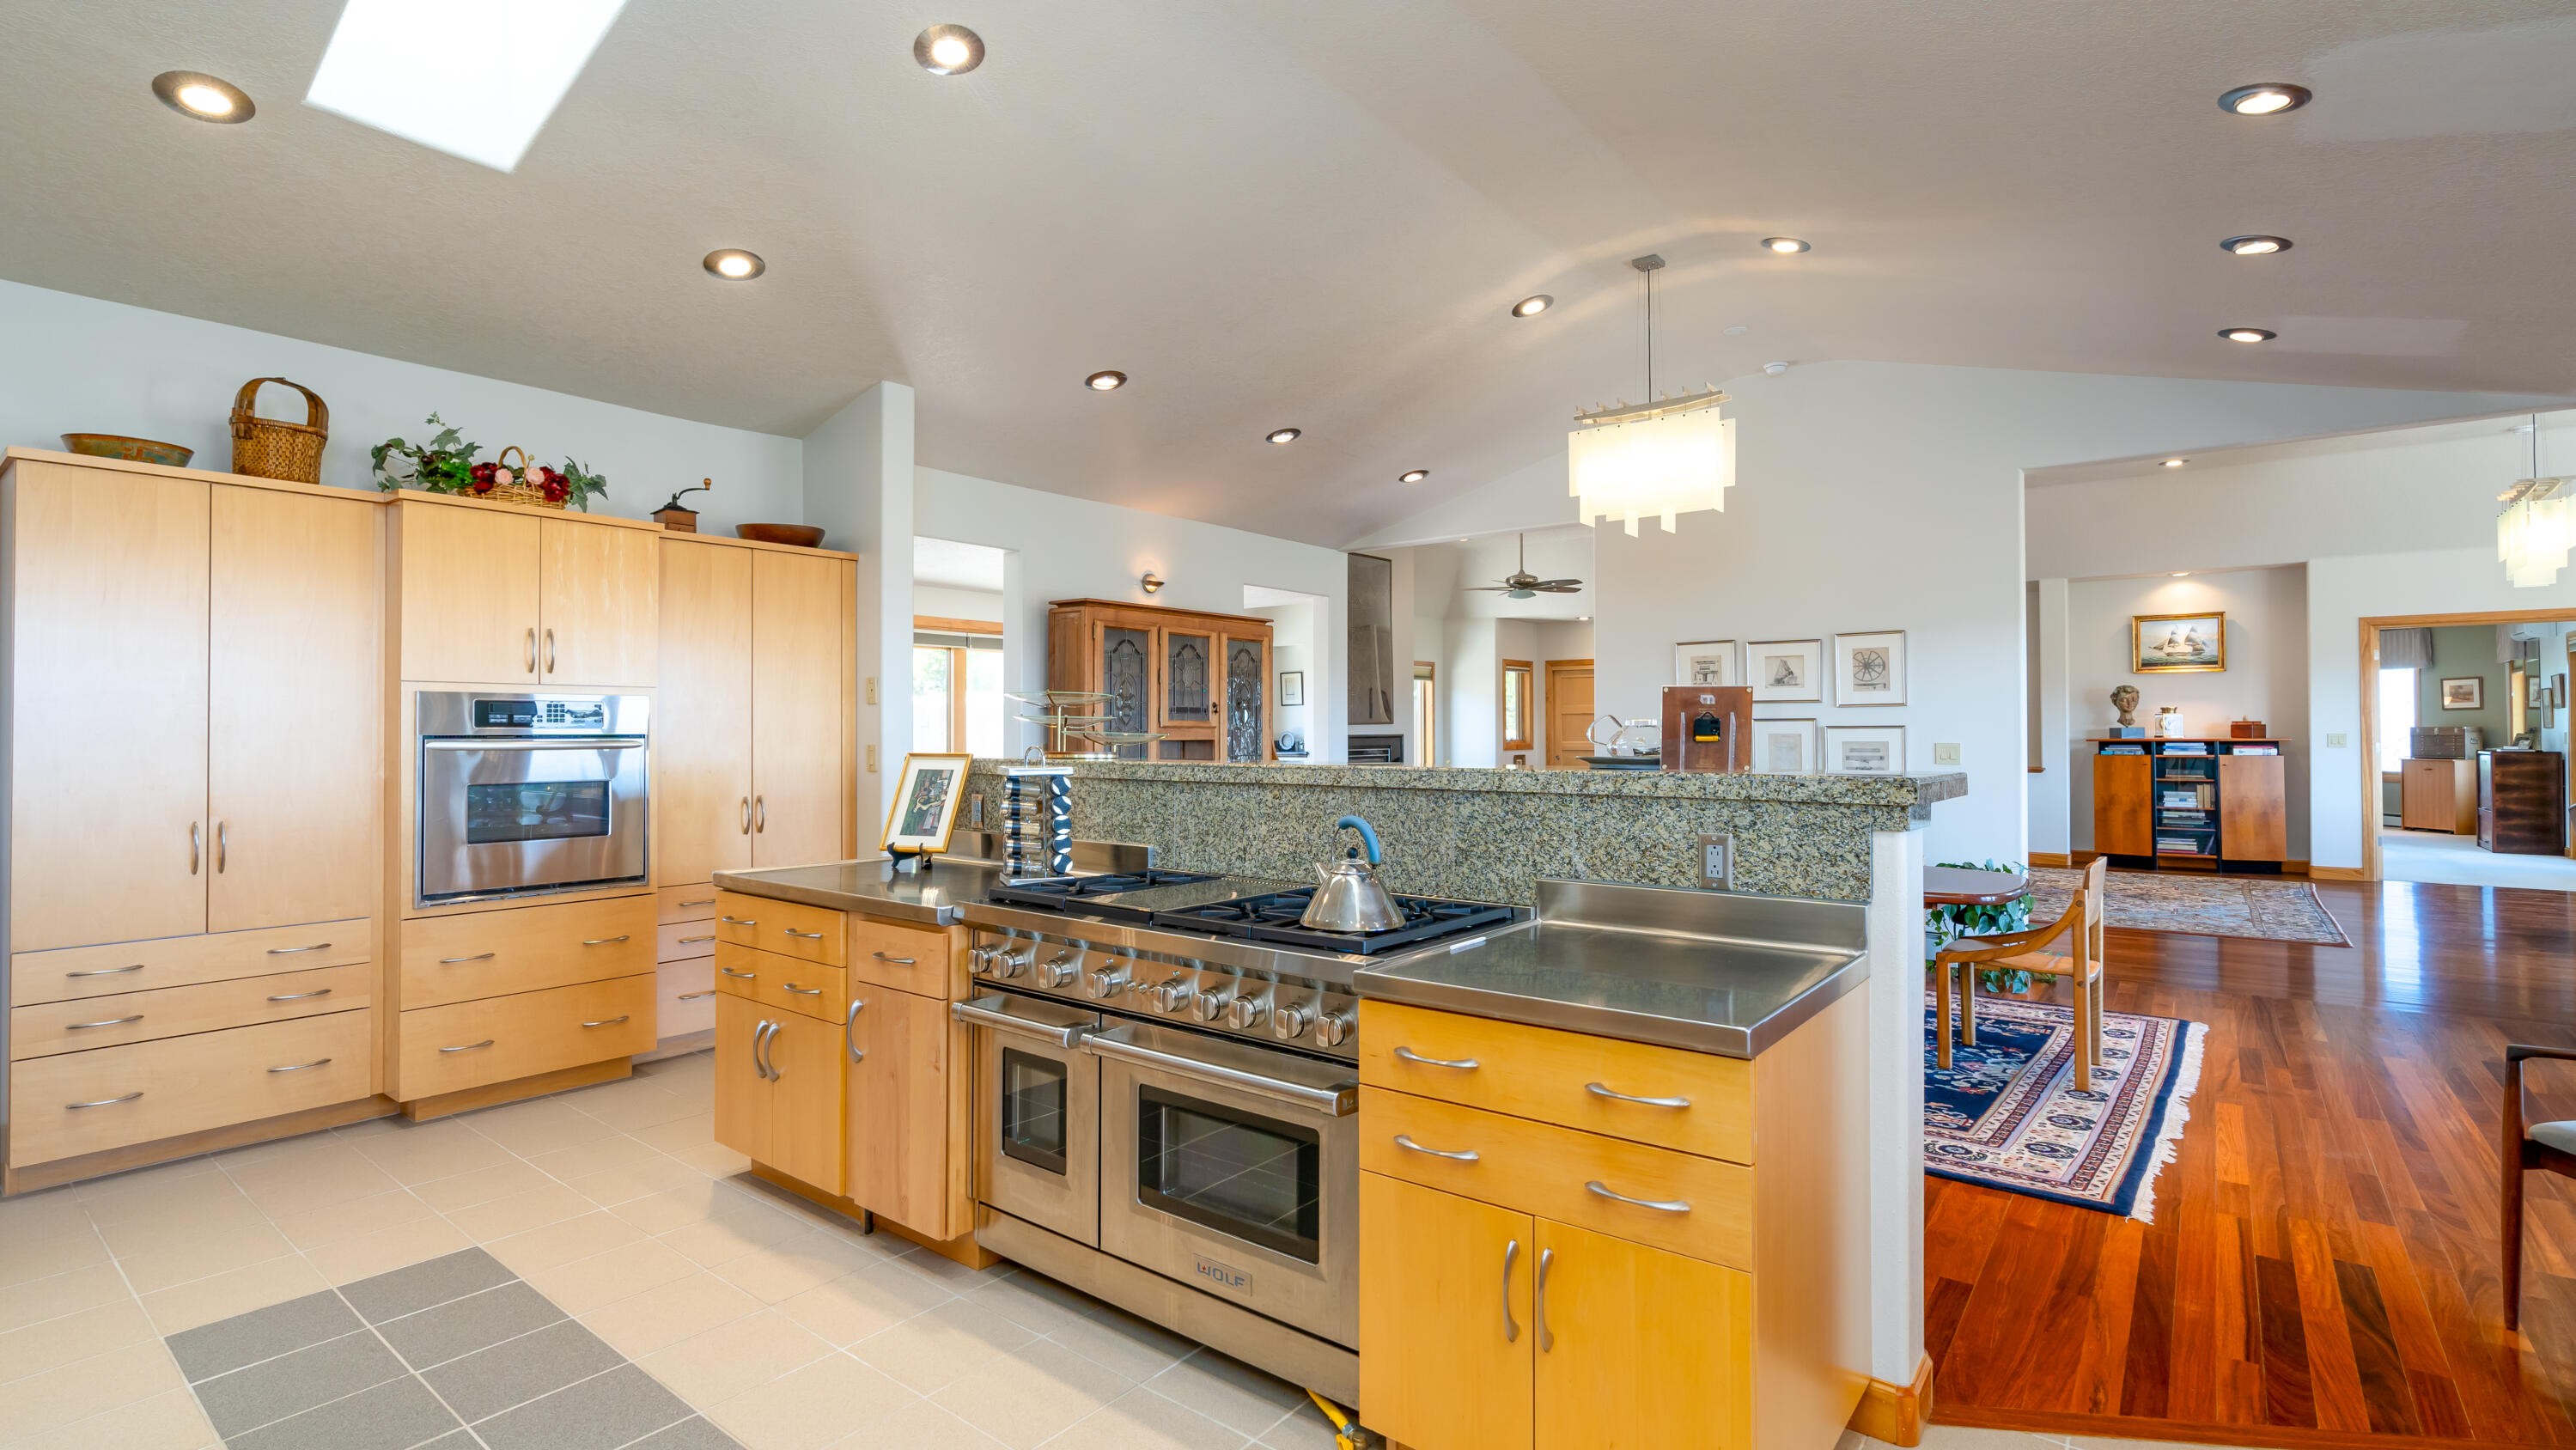
Open-plan kitchen with light wood cabinets, stainless steel double oven, and granite island beside the hardwood-floored living area.
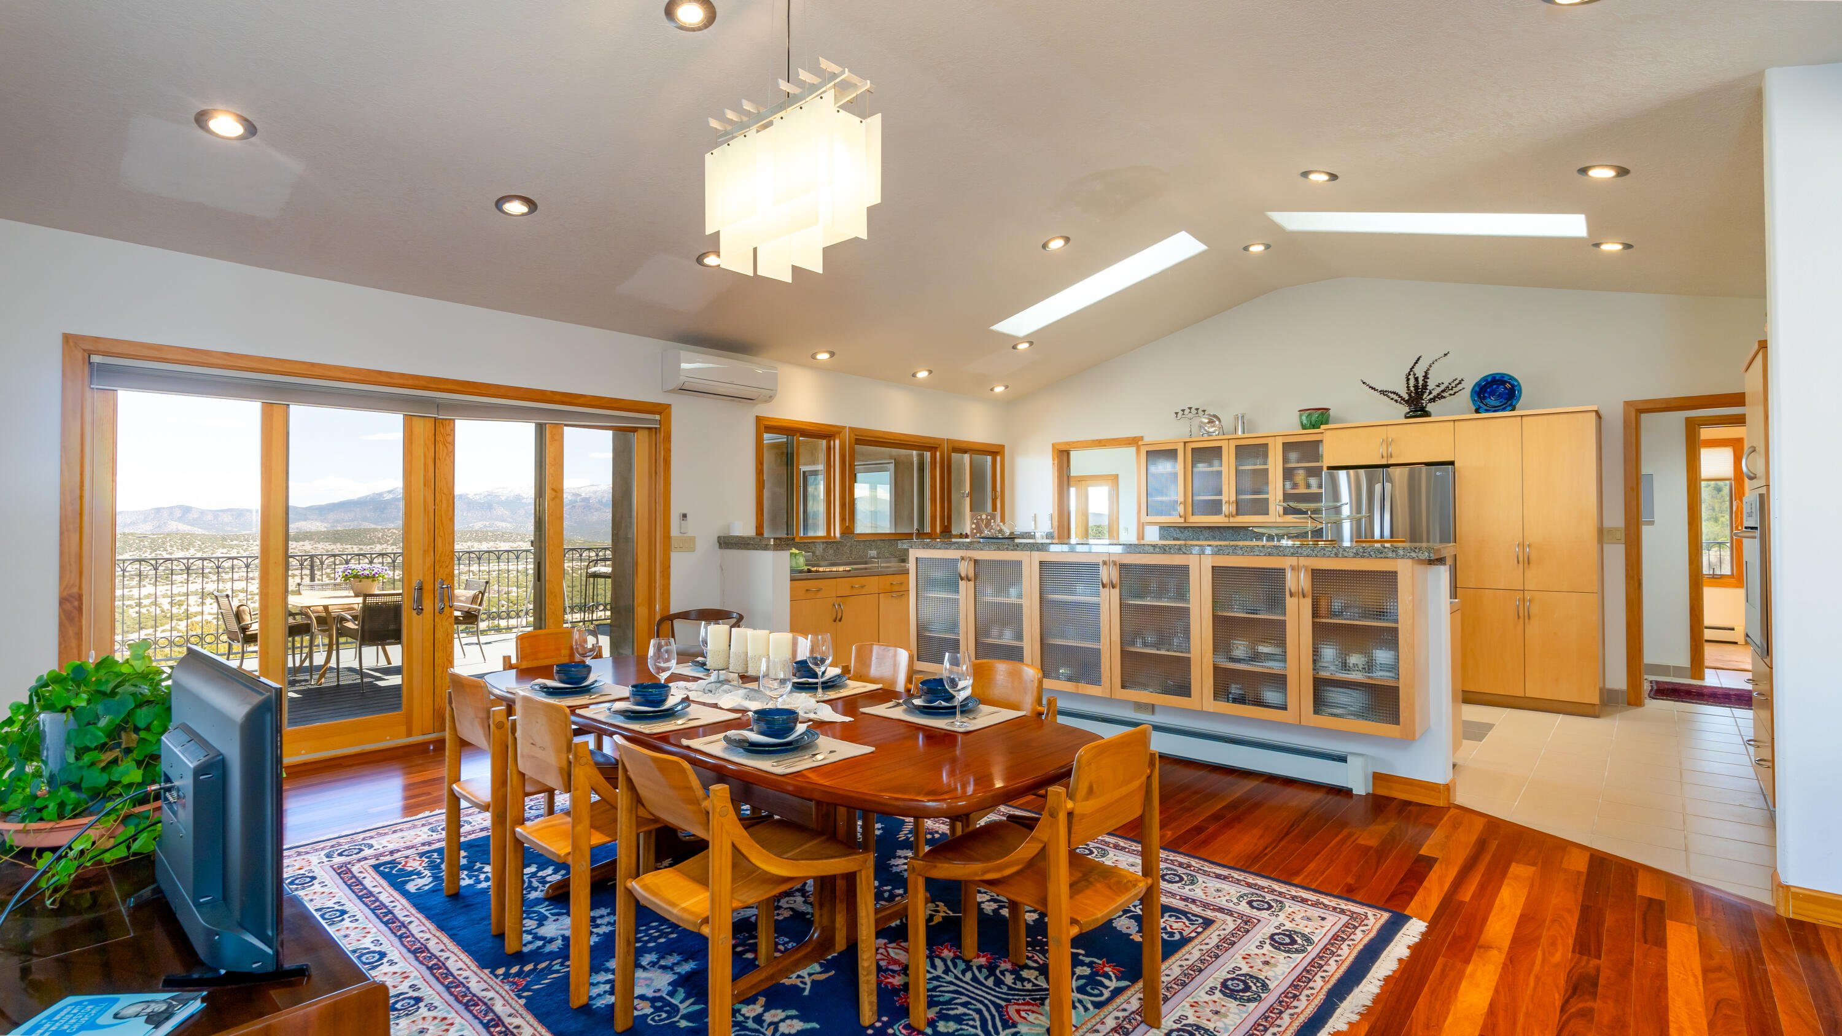
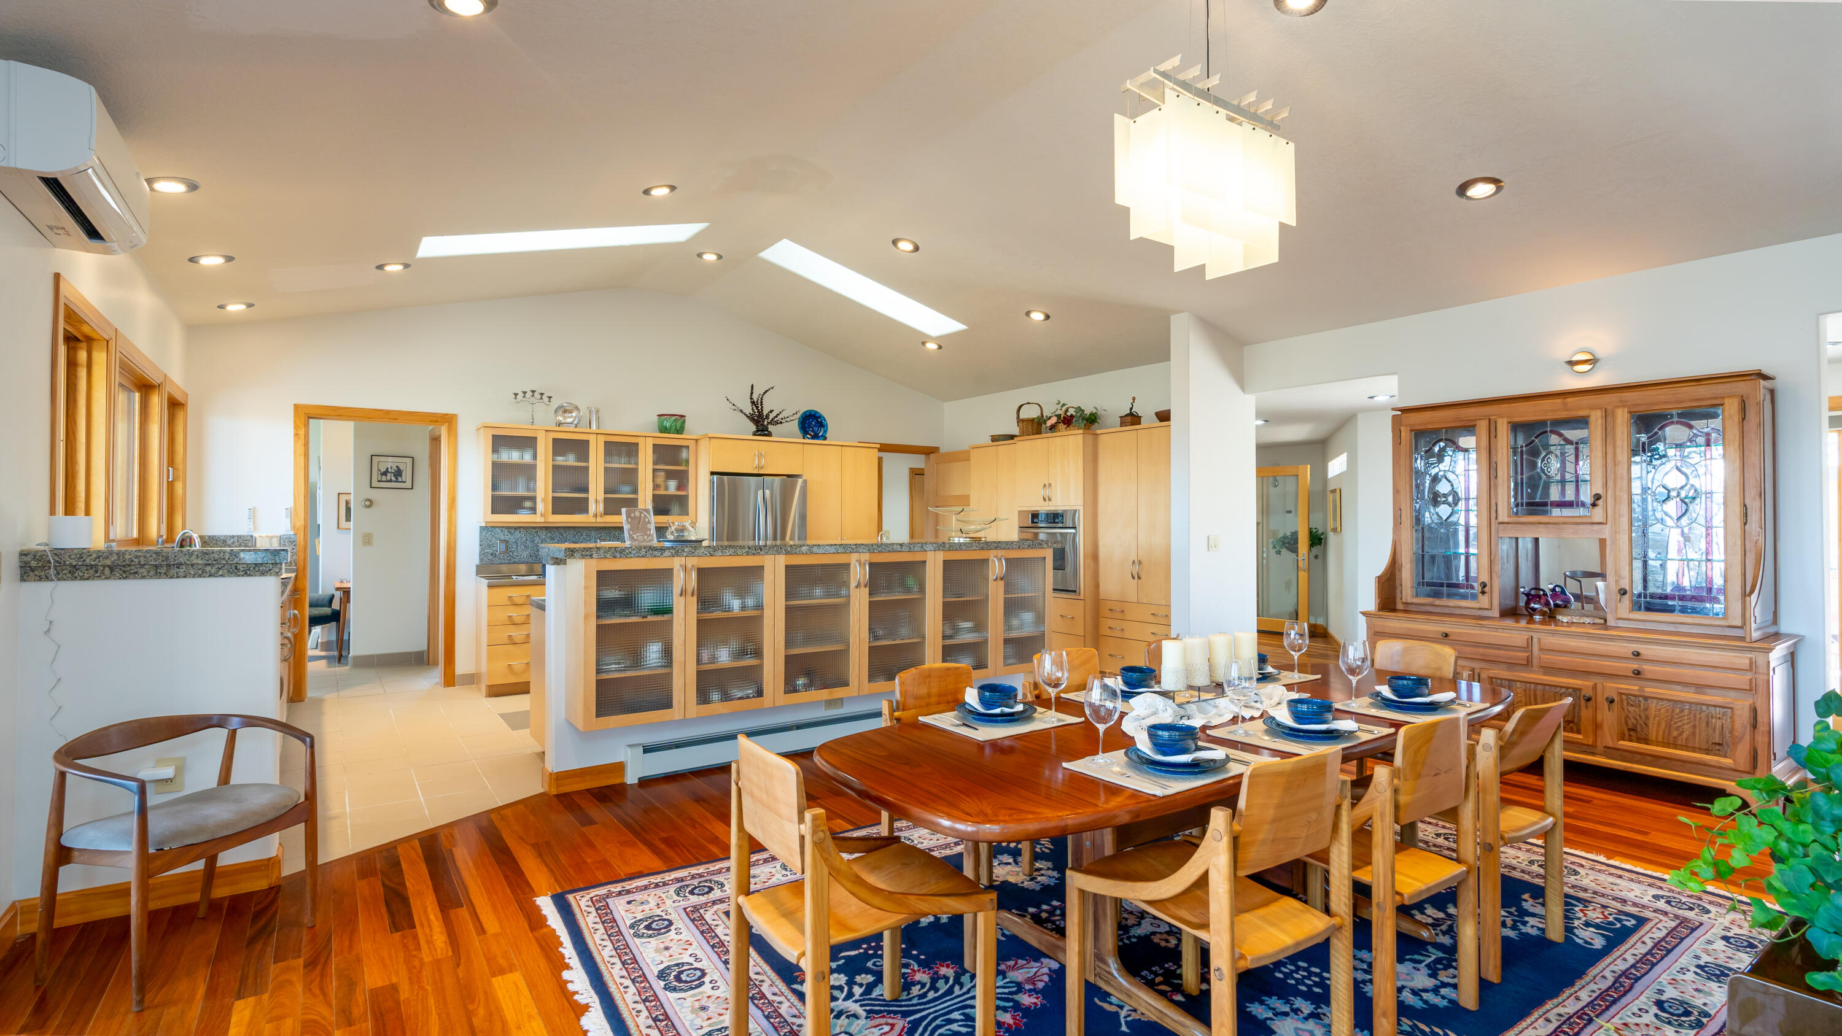
Open kitchen and dining area with wood cabinetry, a set table, and mountain views through sliding doors.
Open dining room with a set wooden table, blue dishes, hardwood floors, and light wood kitchen cabinetry.
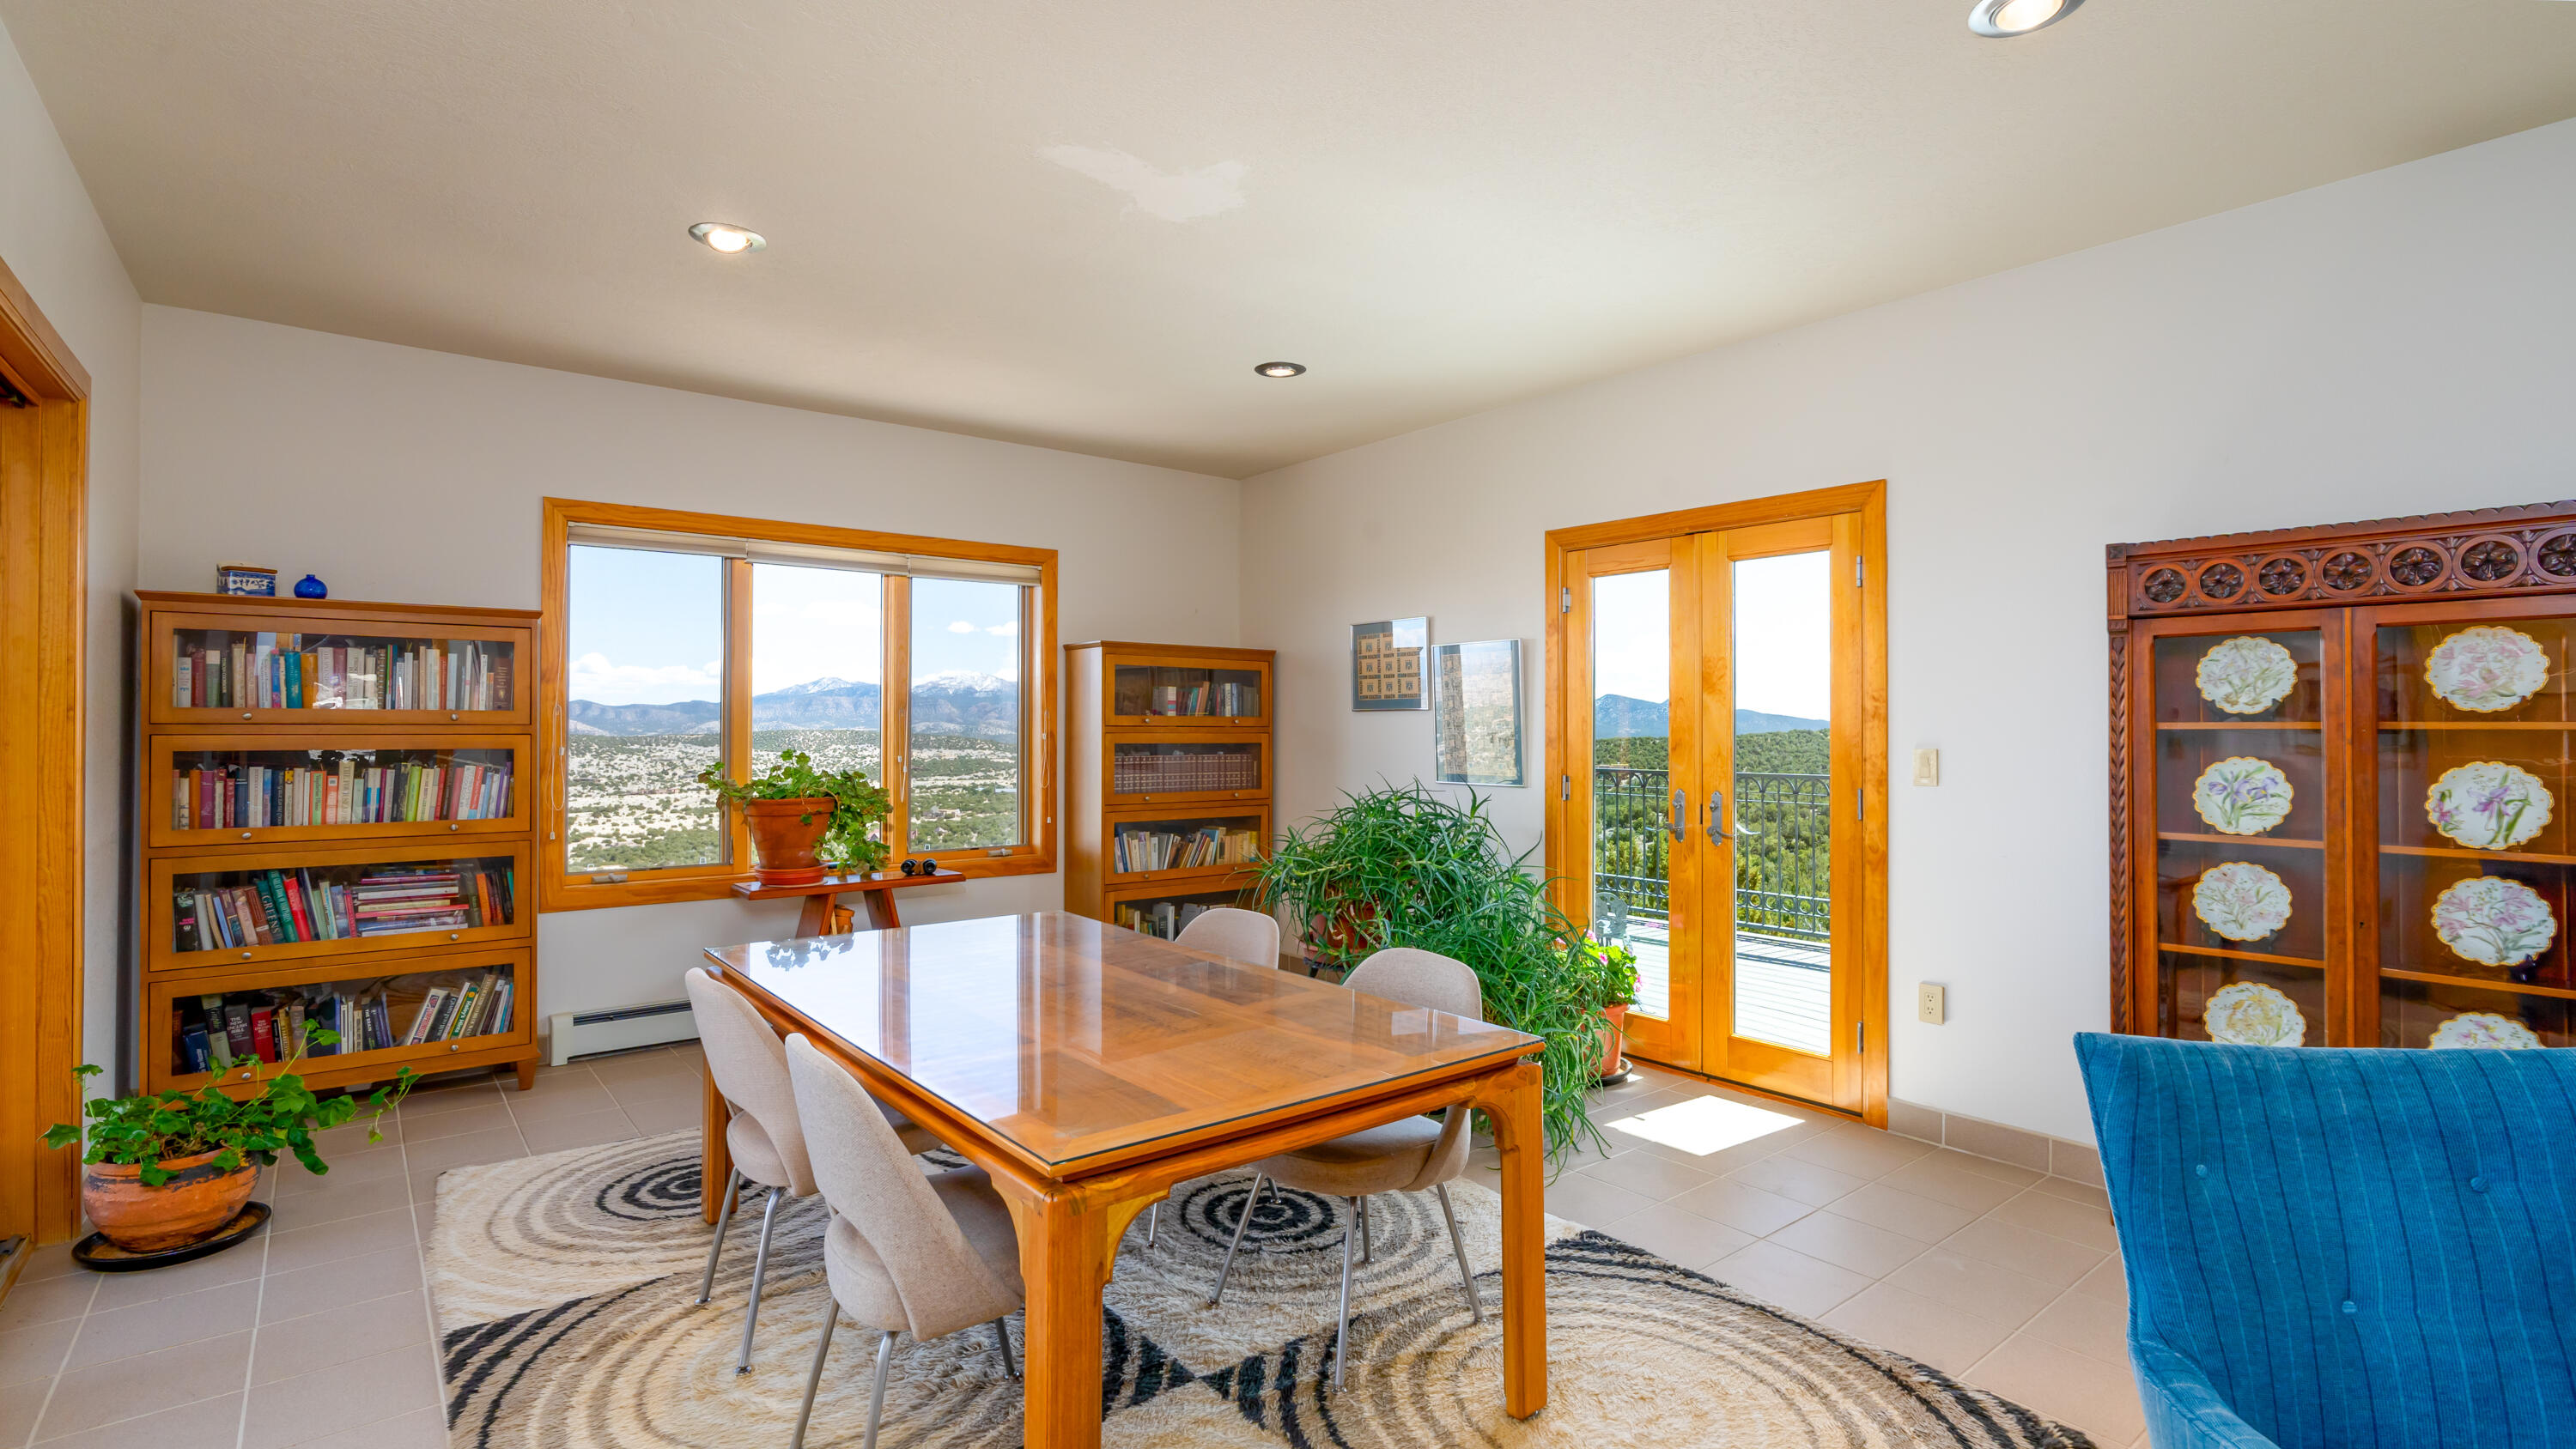
Dining room with wooden table and bookshelves, opening to a balcony with mountain views.
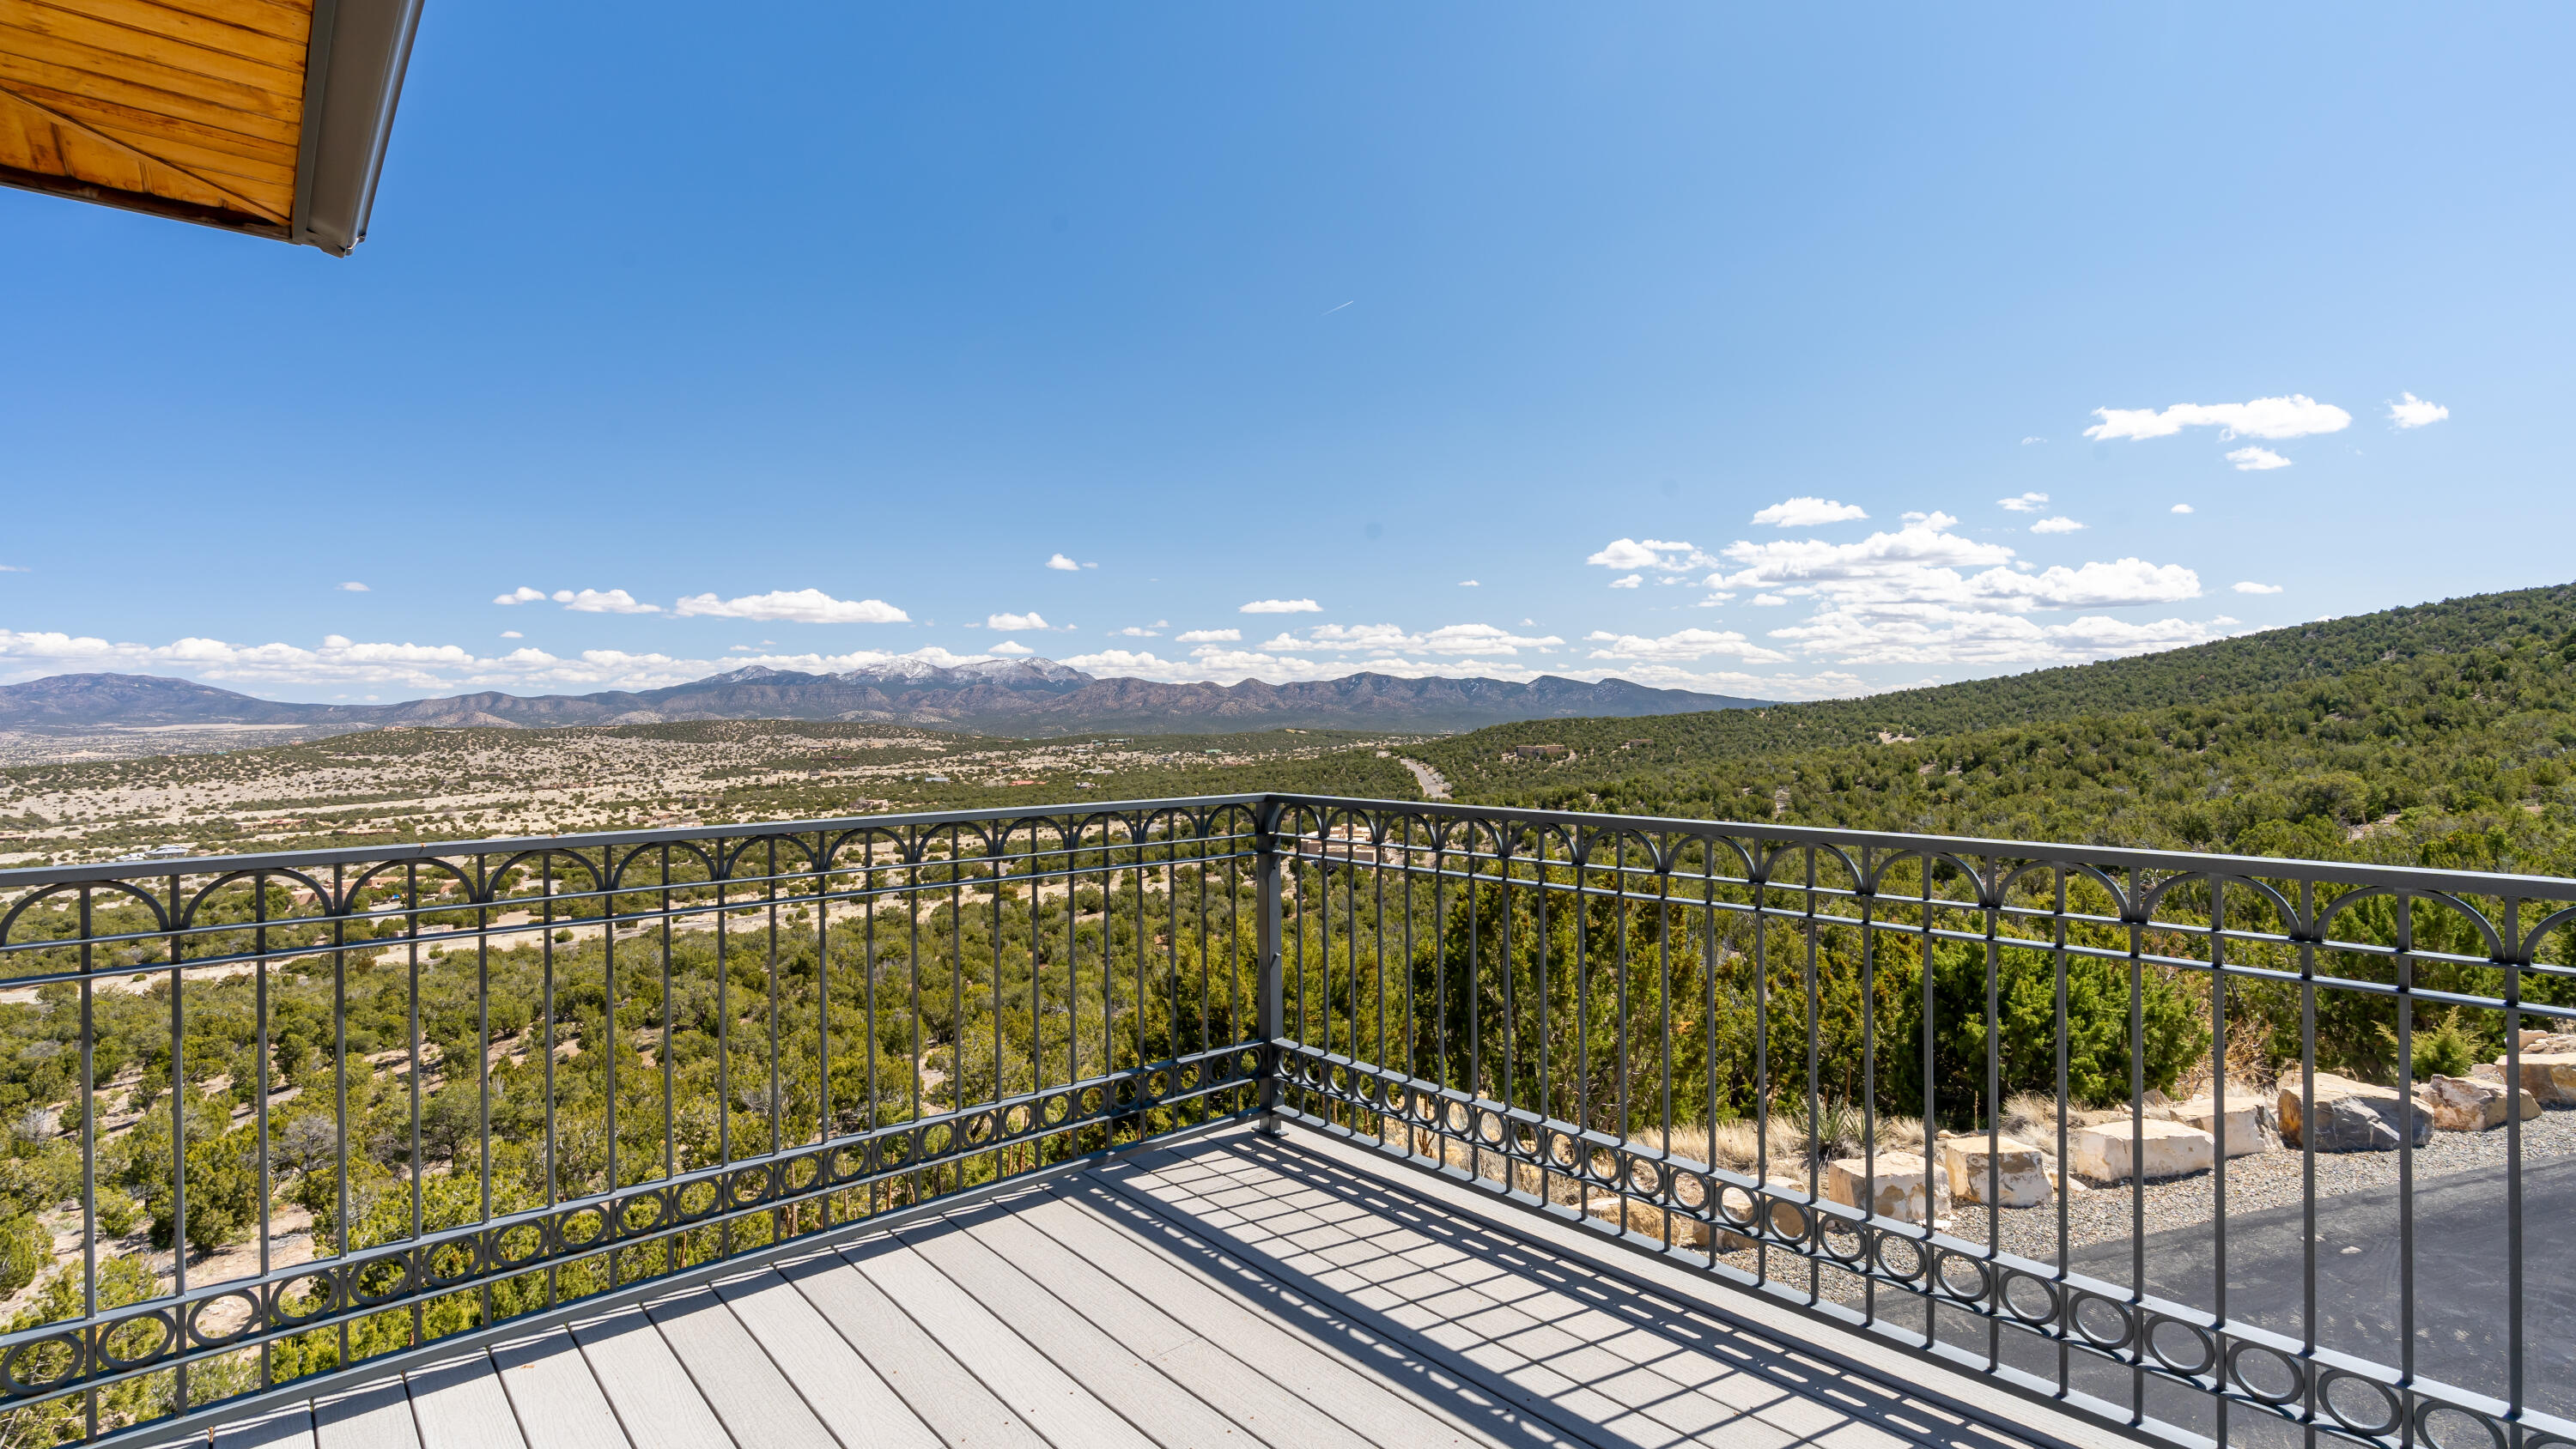
Deck with ornate black railings overlooking wooded hills and a distant mountain range.
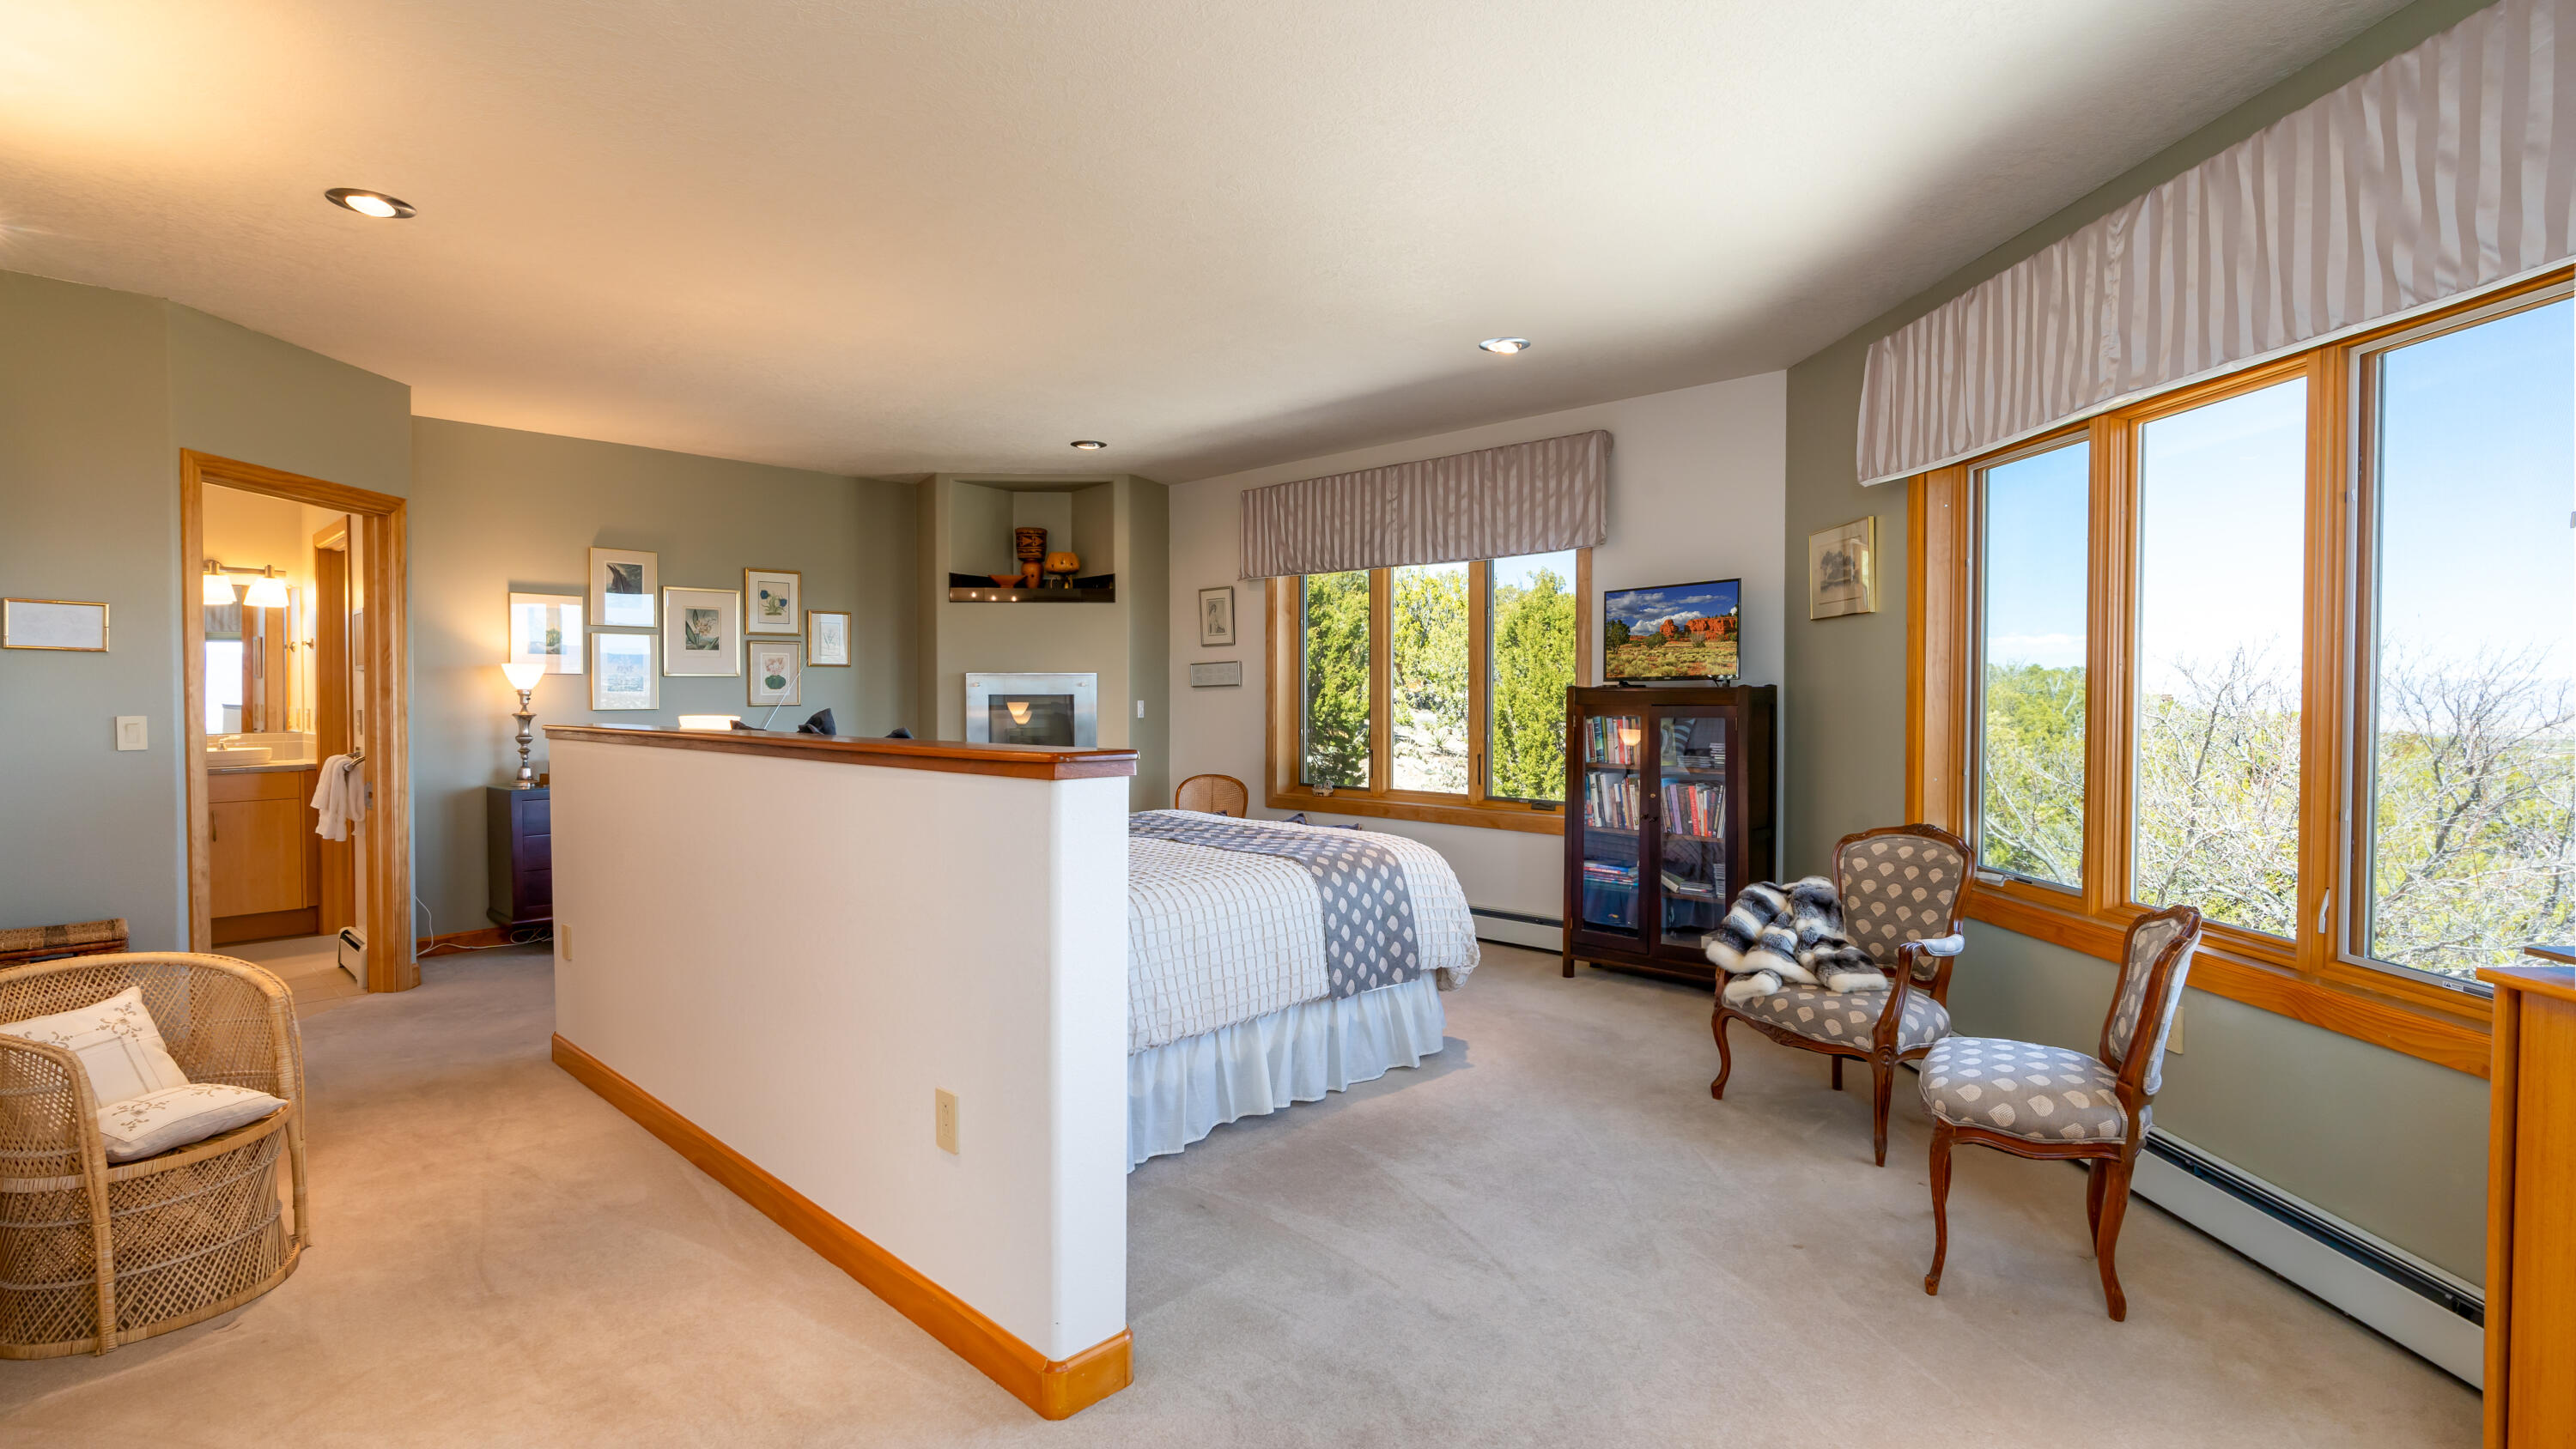
Furnished bedroom with a partitioned bed, sitting area, and large windows overlooking trees.
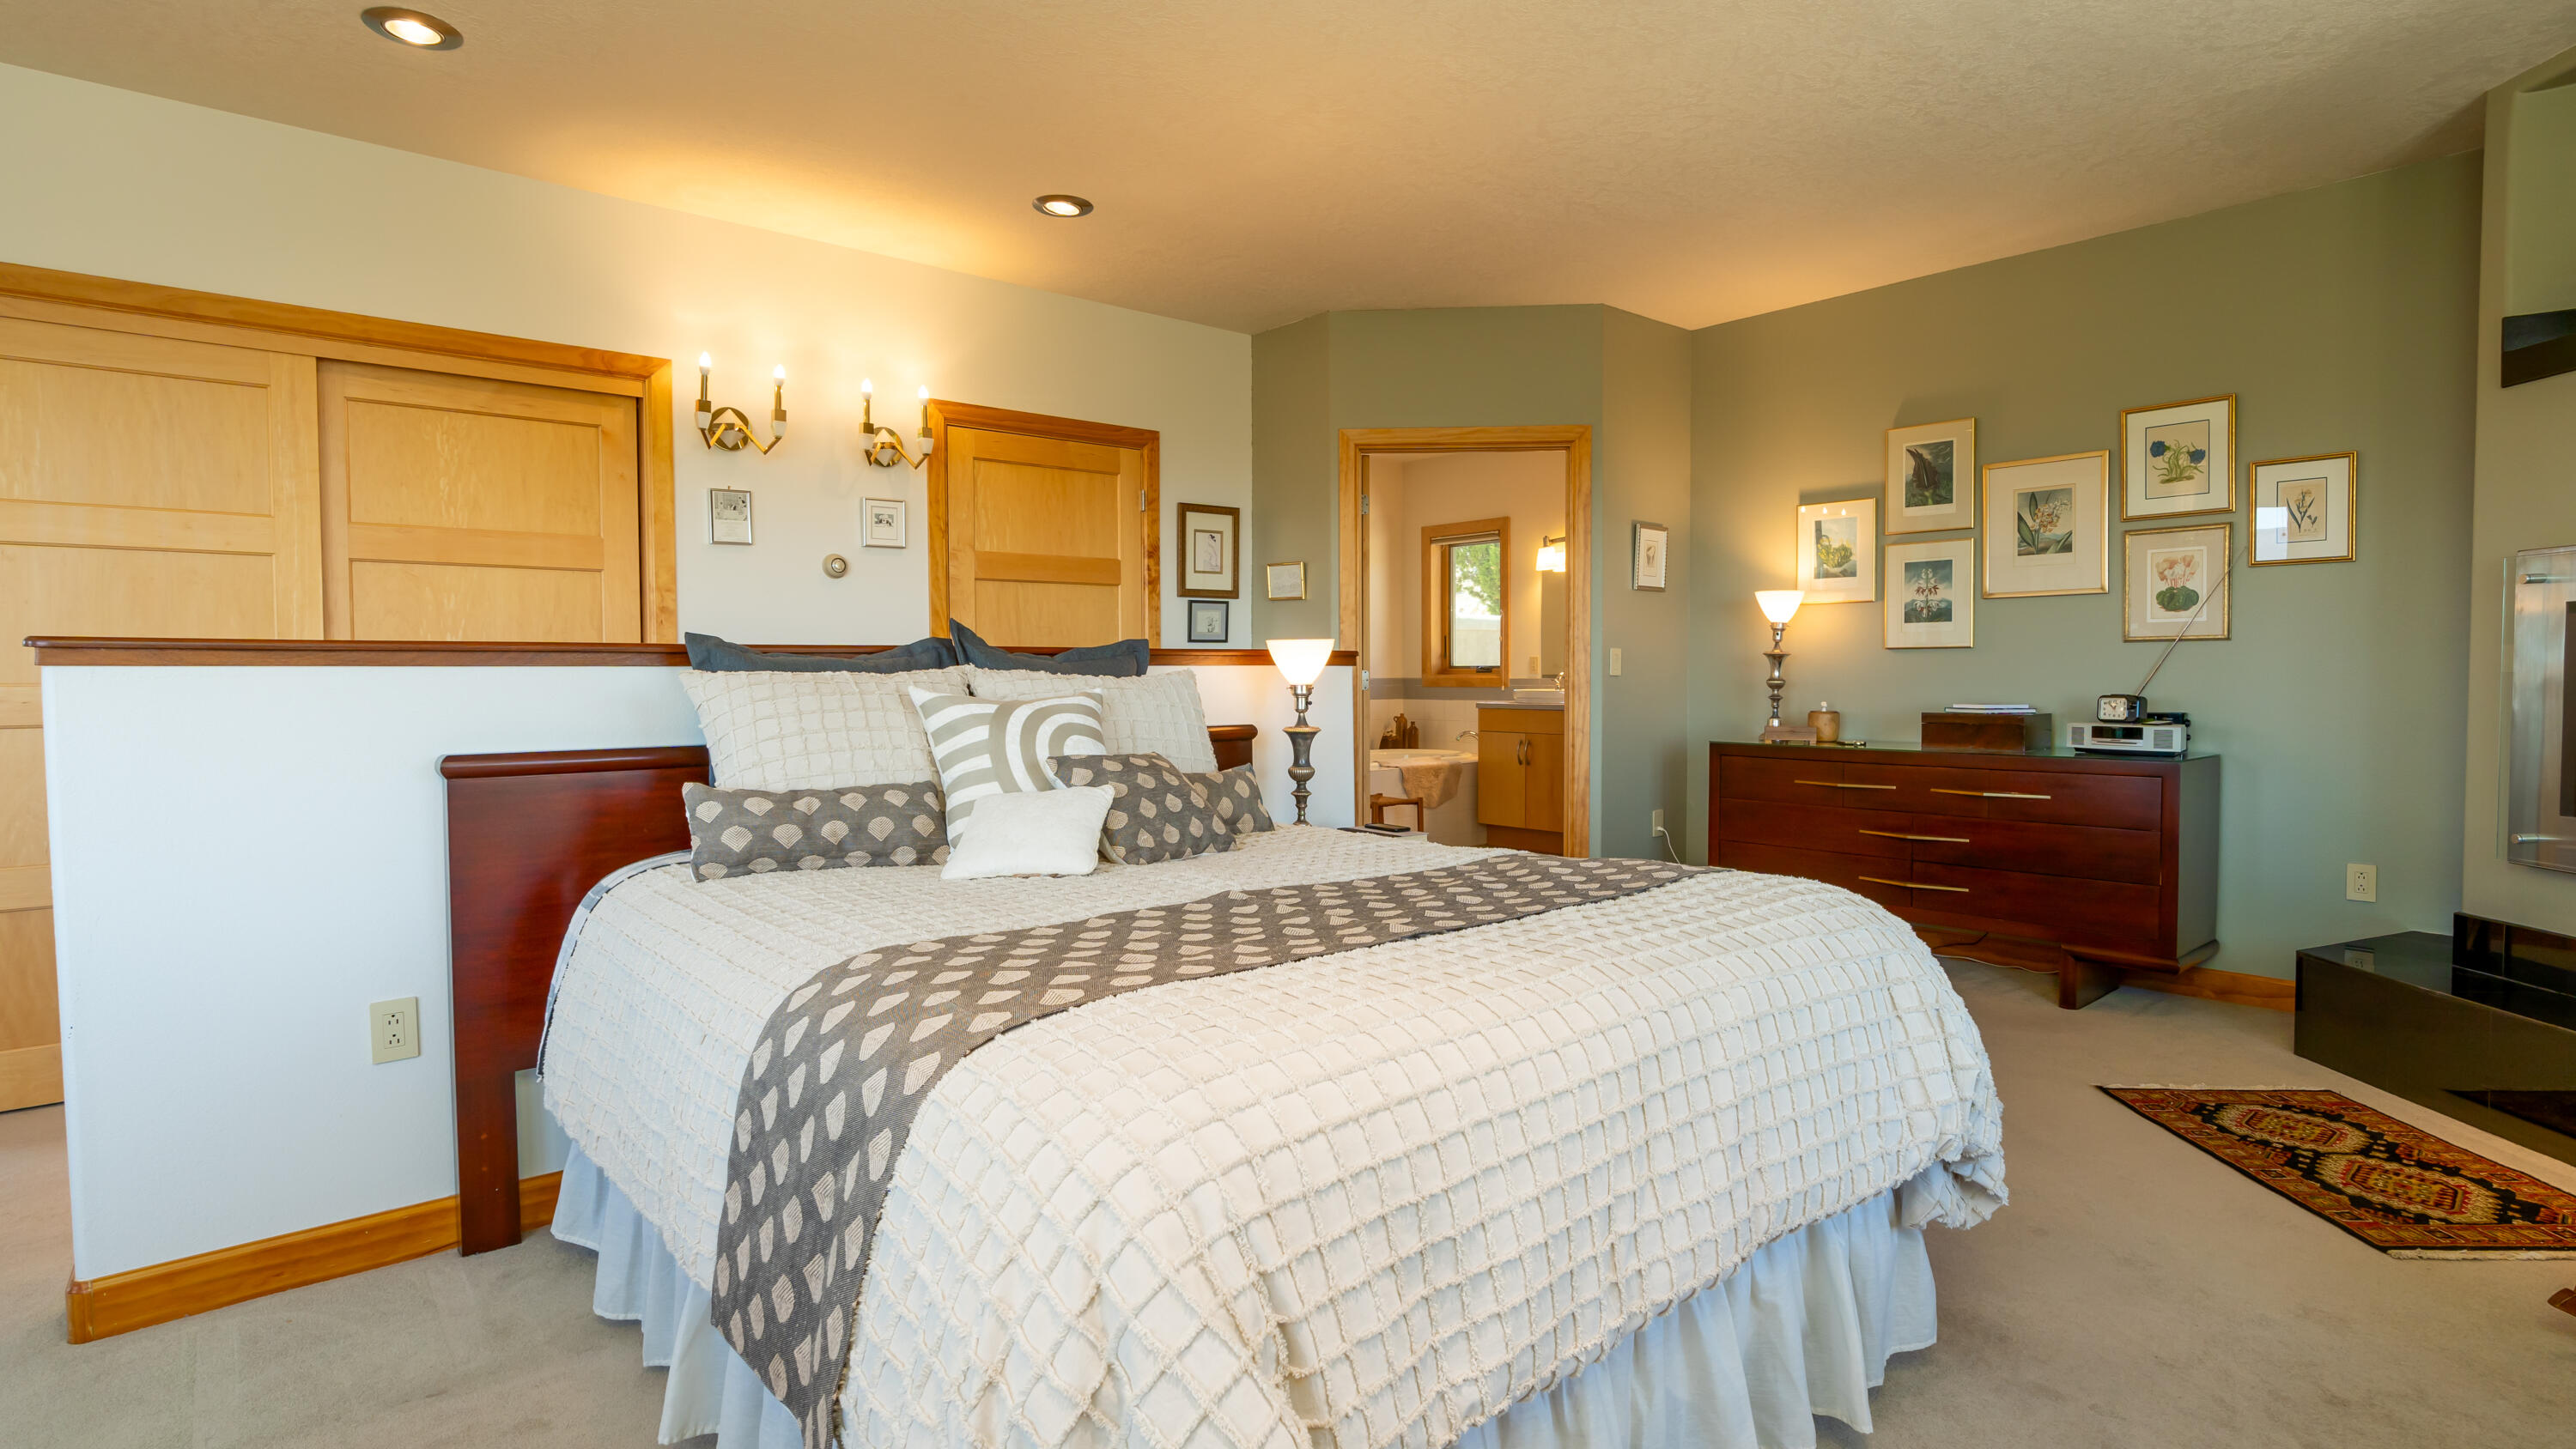
Furnished bedroom with a large white-covered bed, light wood doors, and framed botanical artwork.
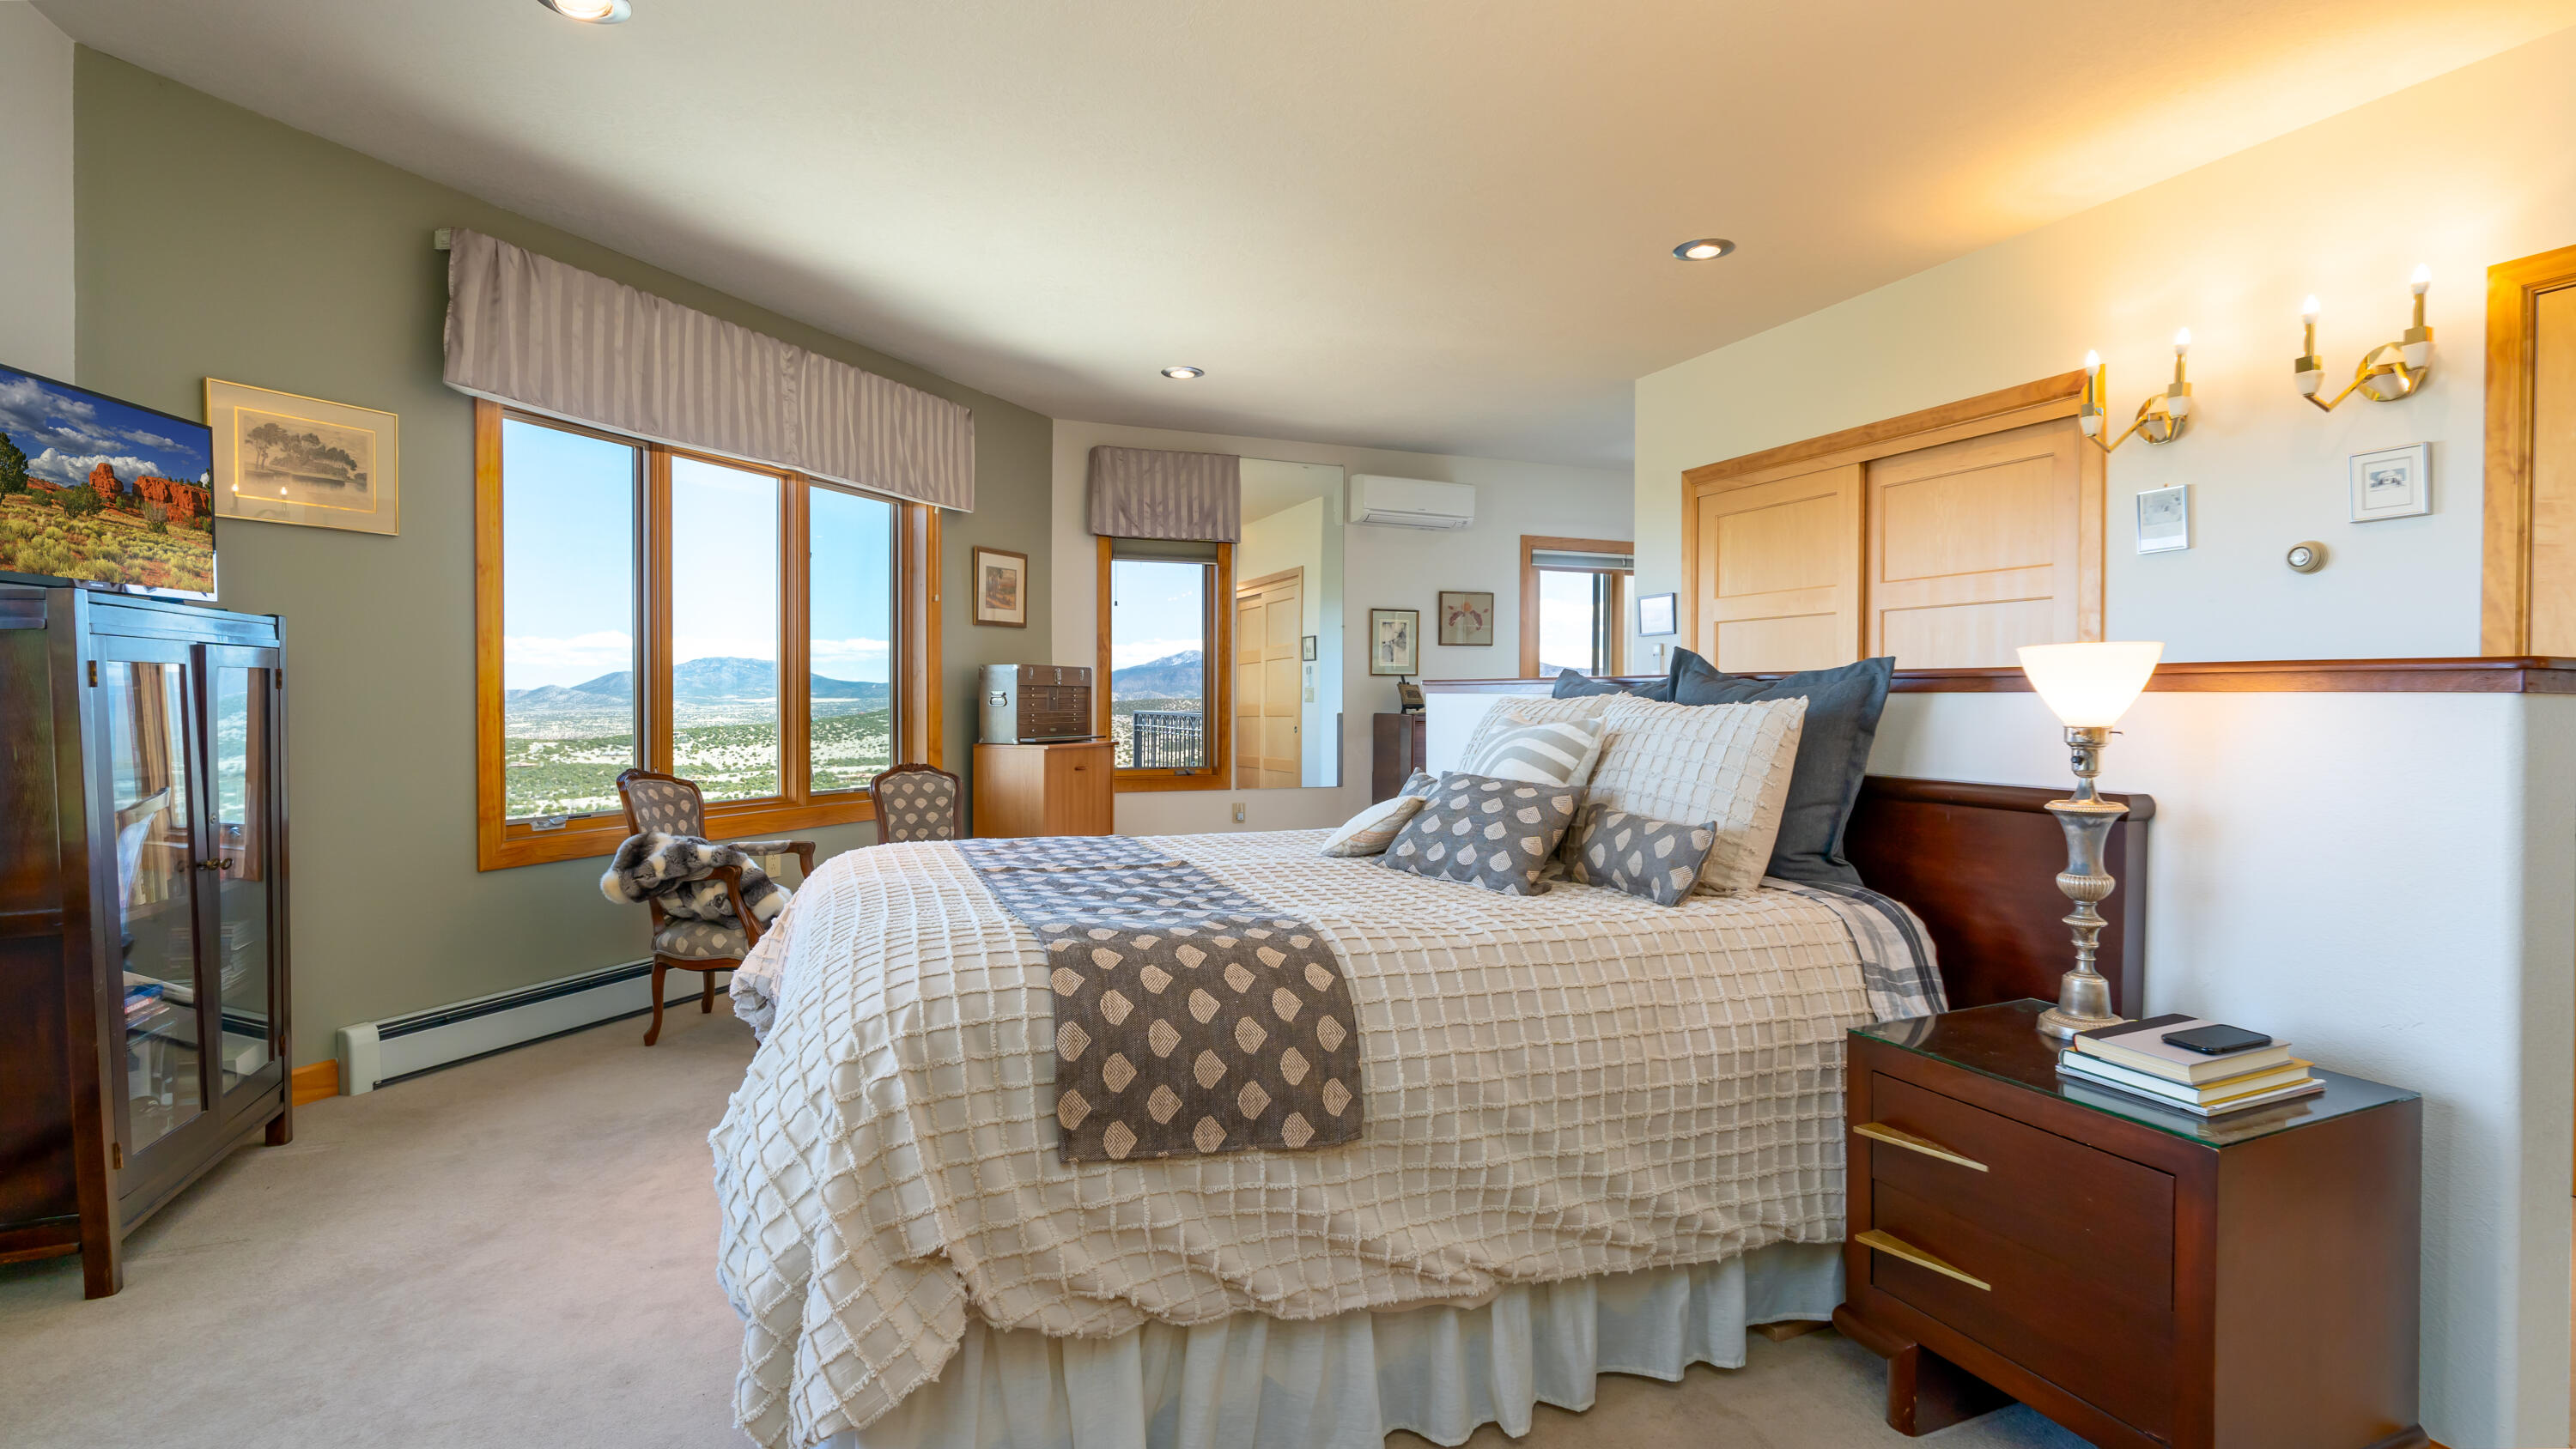
Furnished bedroom with a large bed and wide windows overlooking mountains.
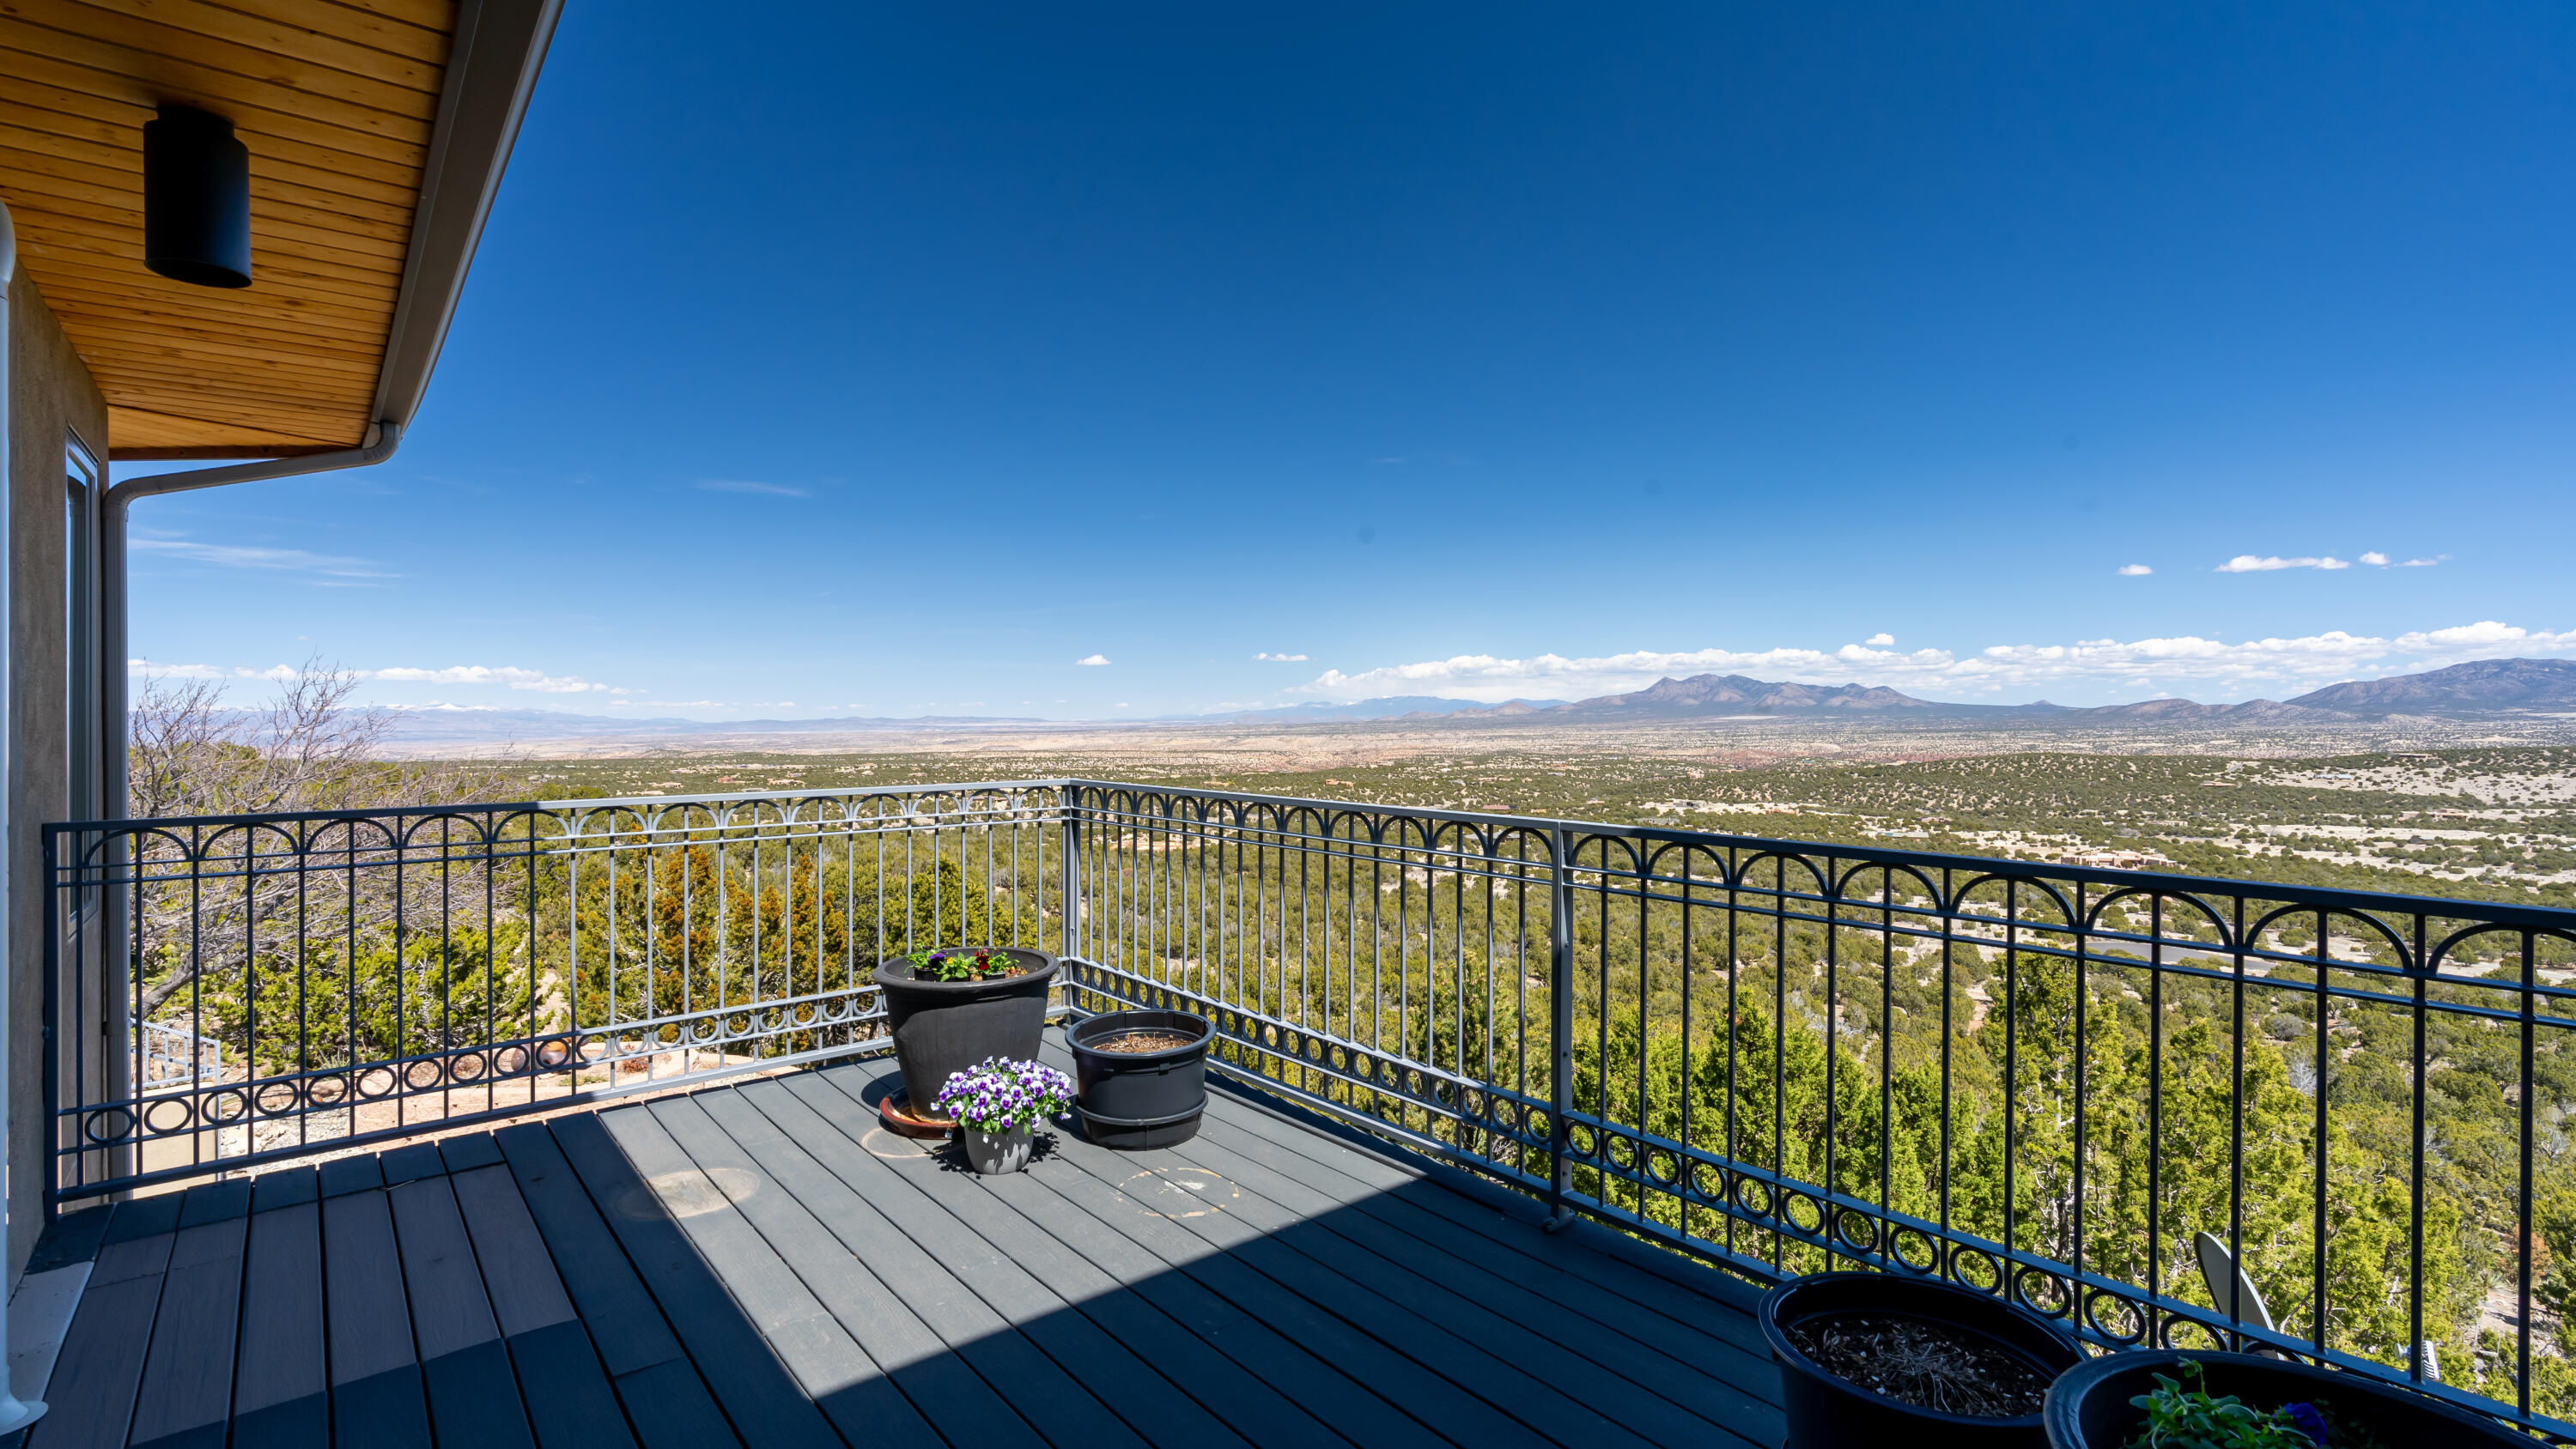
Elevated balcony with potted flowers overlooking a broad valley and distant mountains.
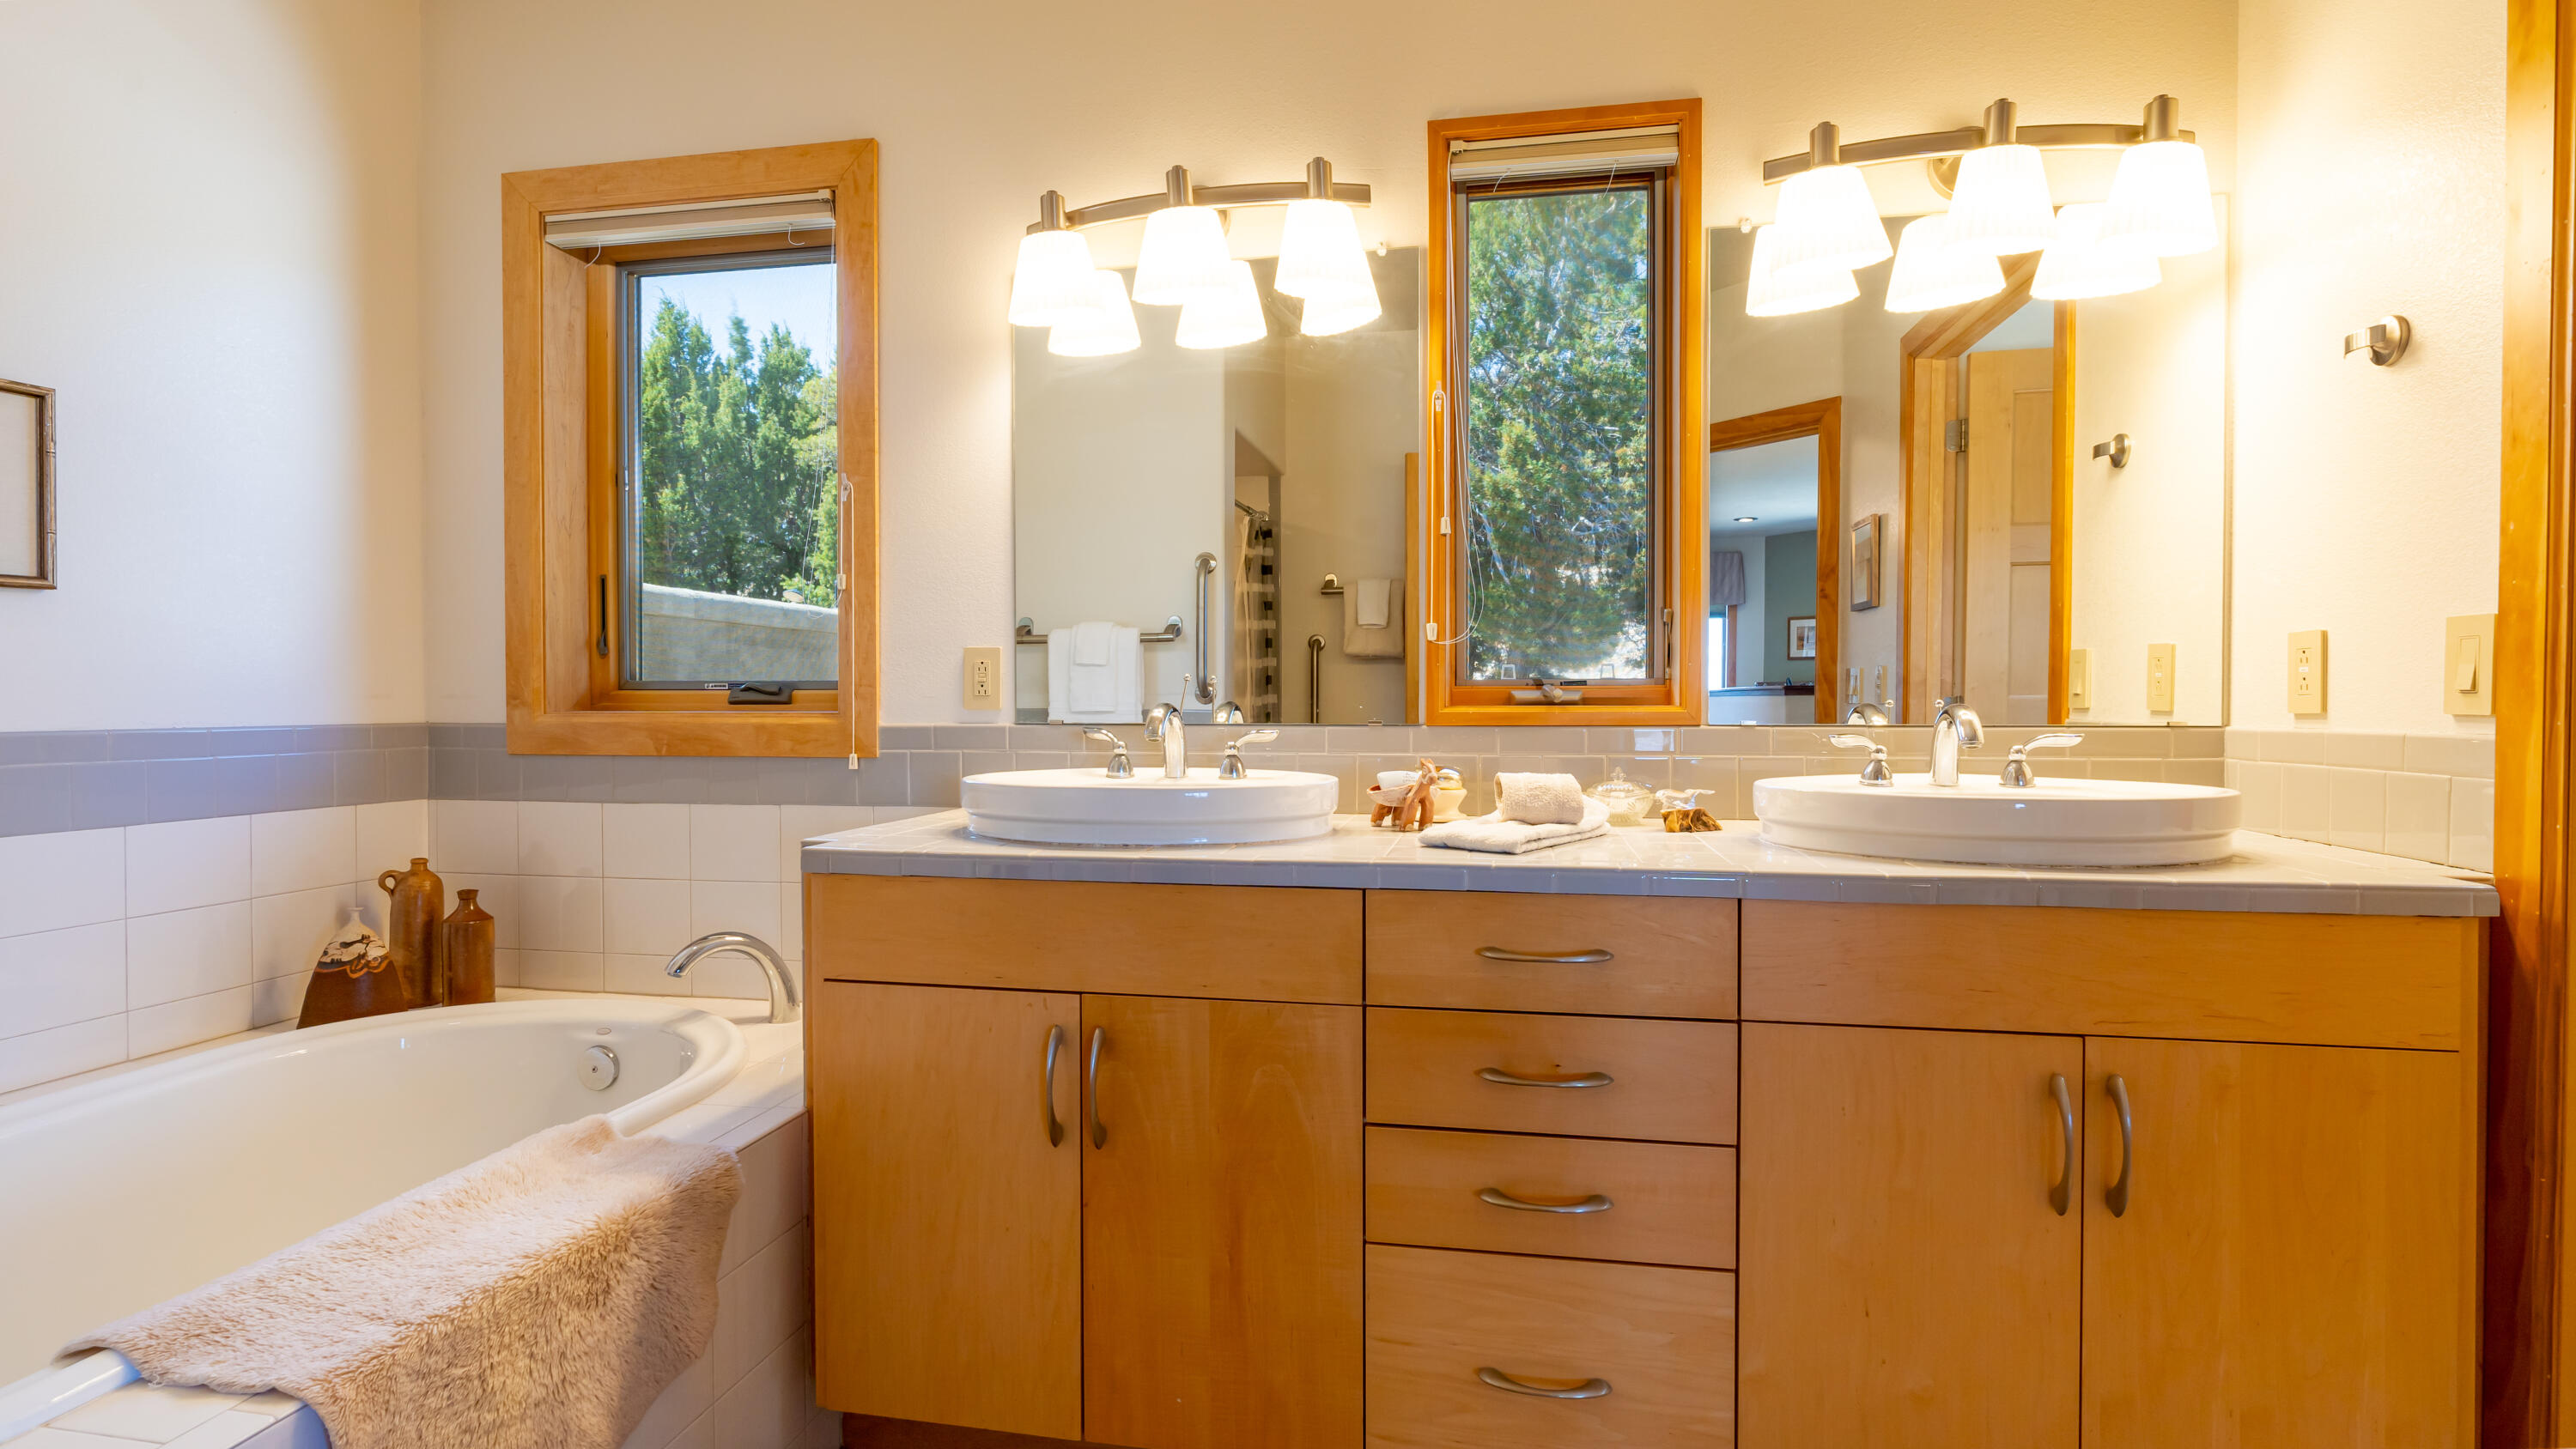
Bathroom with double sinks and a wood vanity beside a soaking tub and wood-trimmed windows.
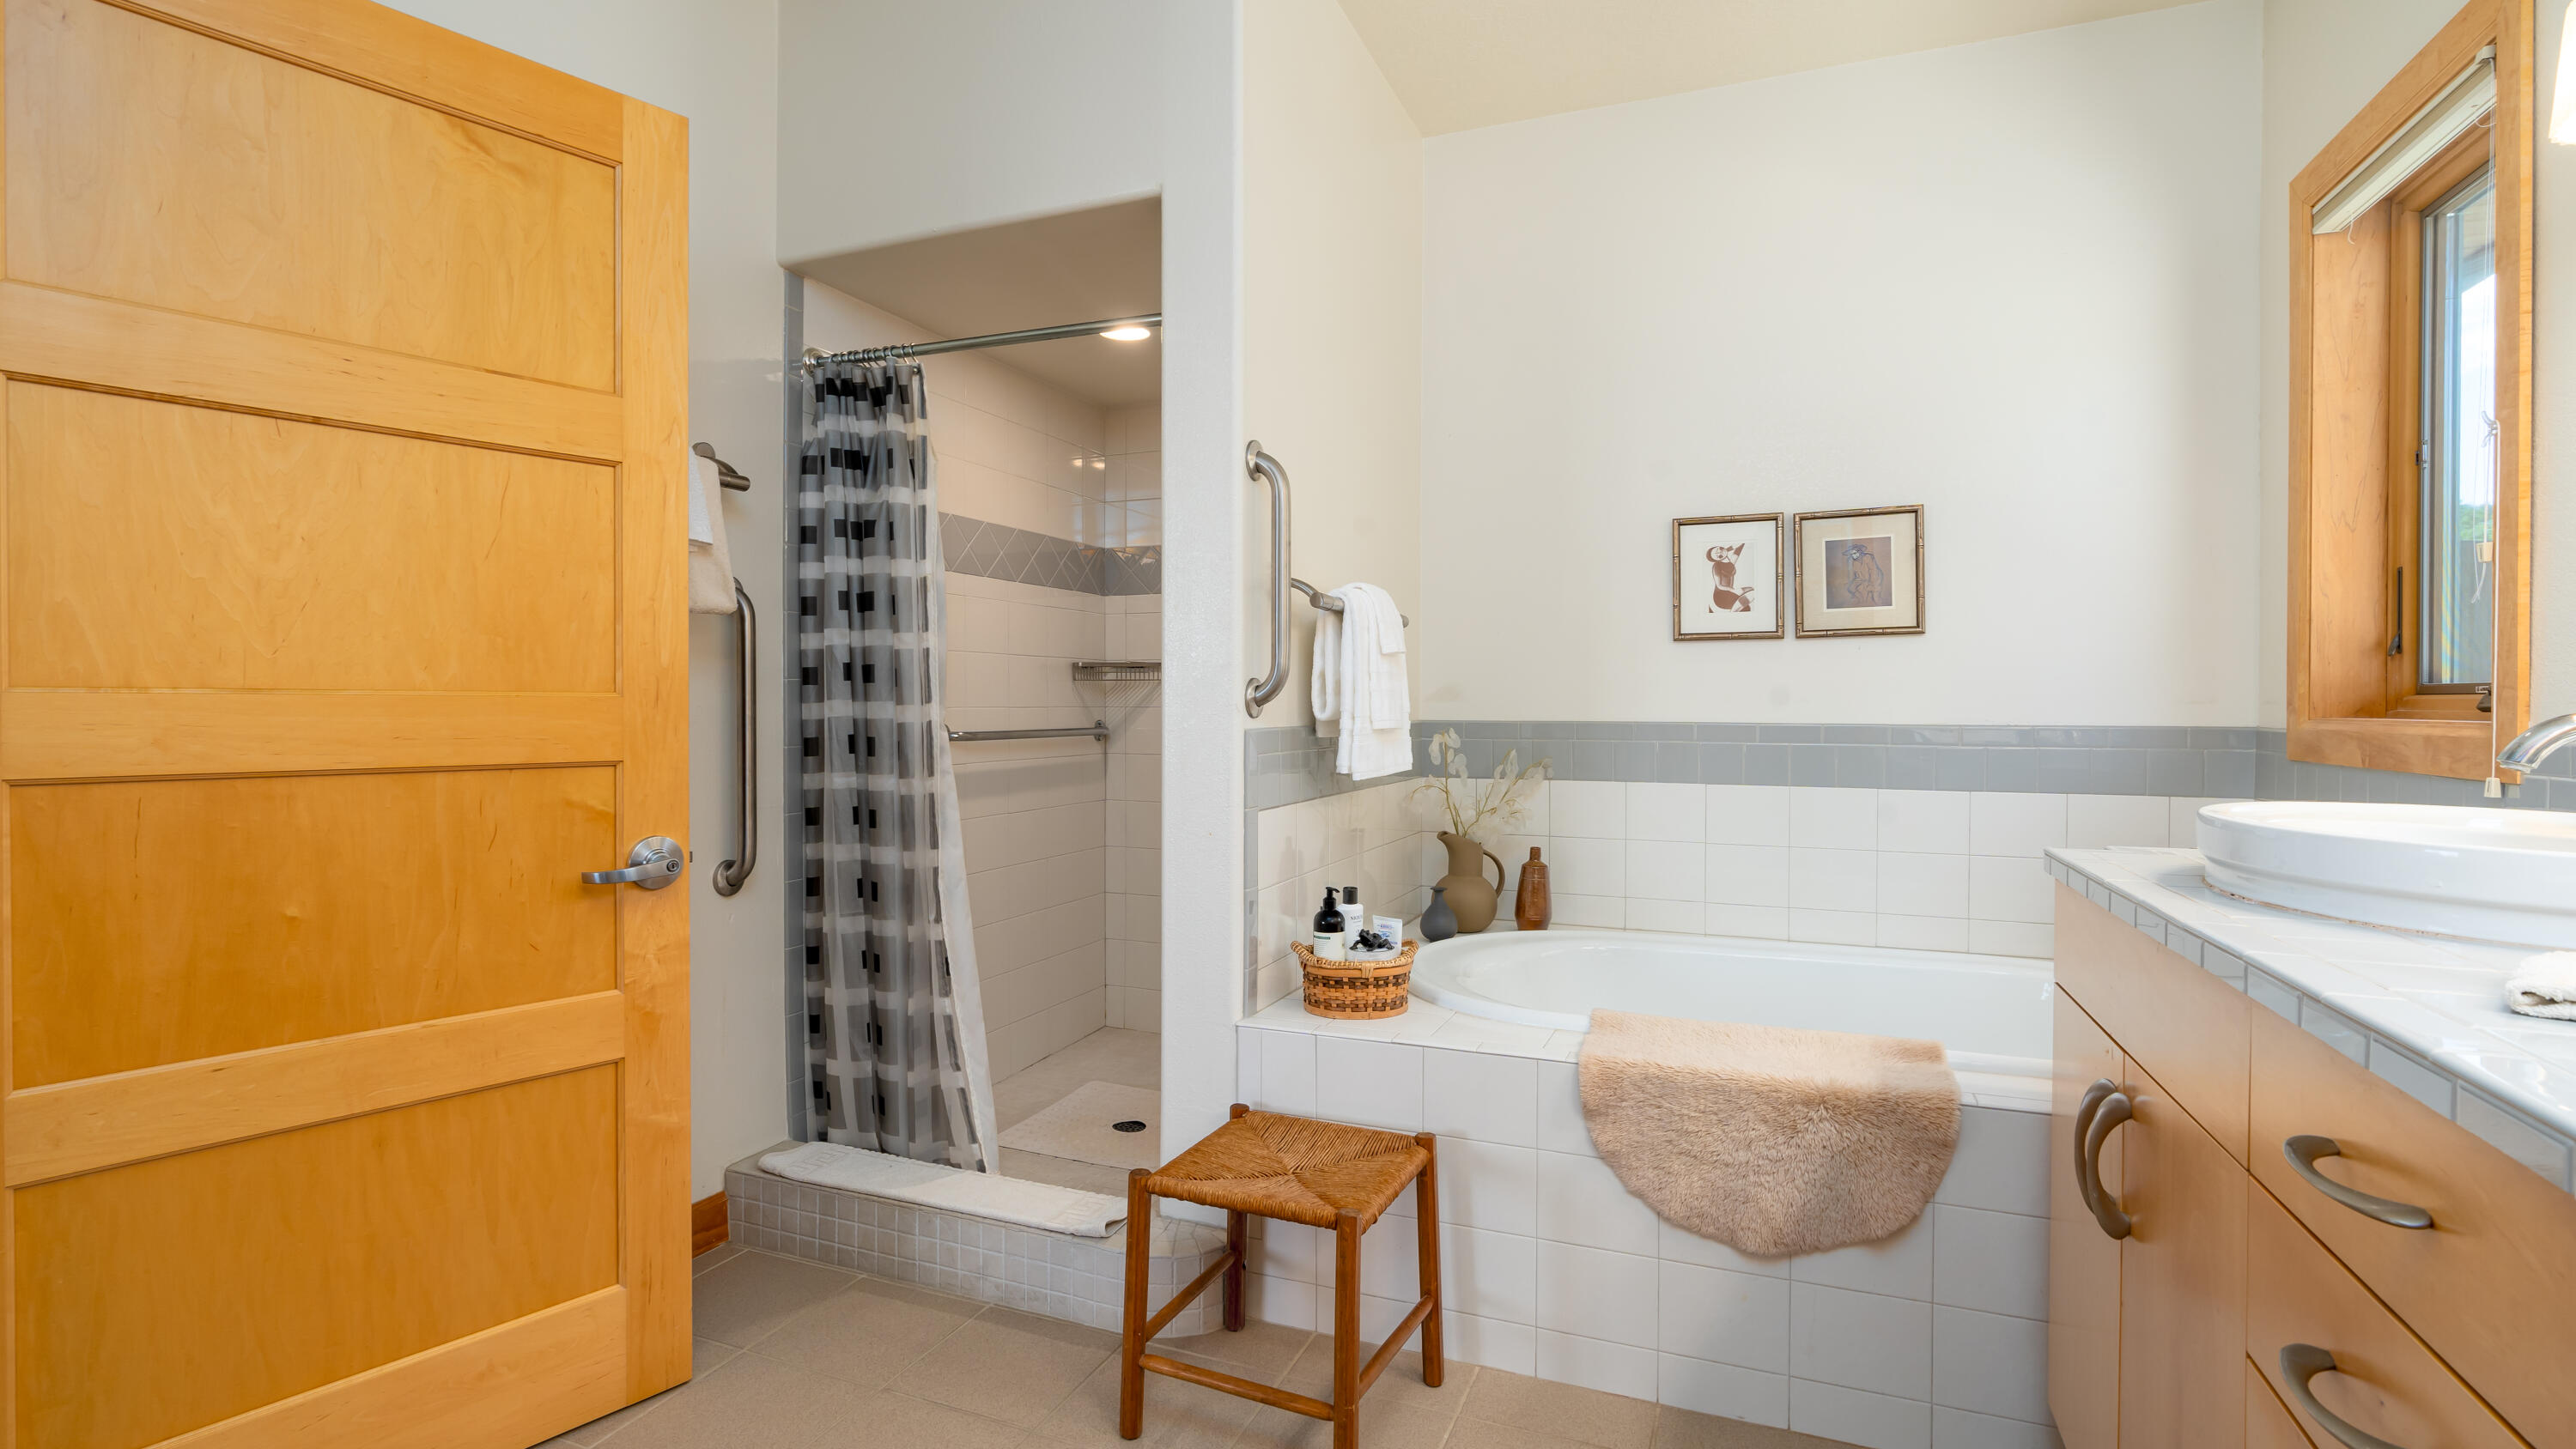
Bathroom with a built-in tub, separate tiled shower, wood-framed window, and grab bars.
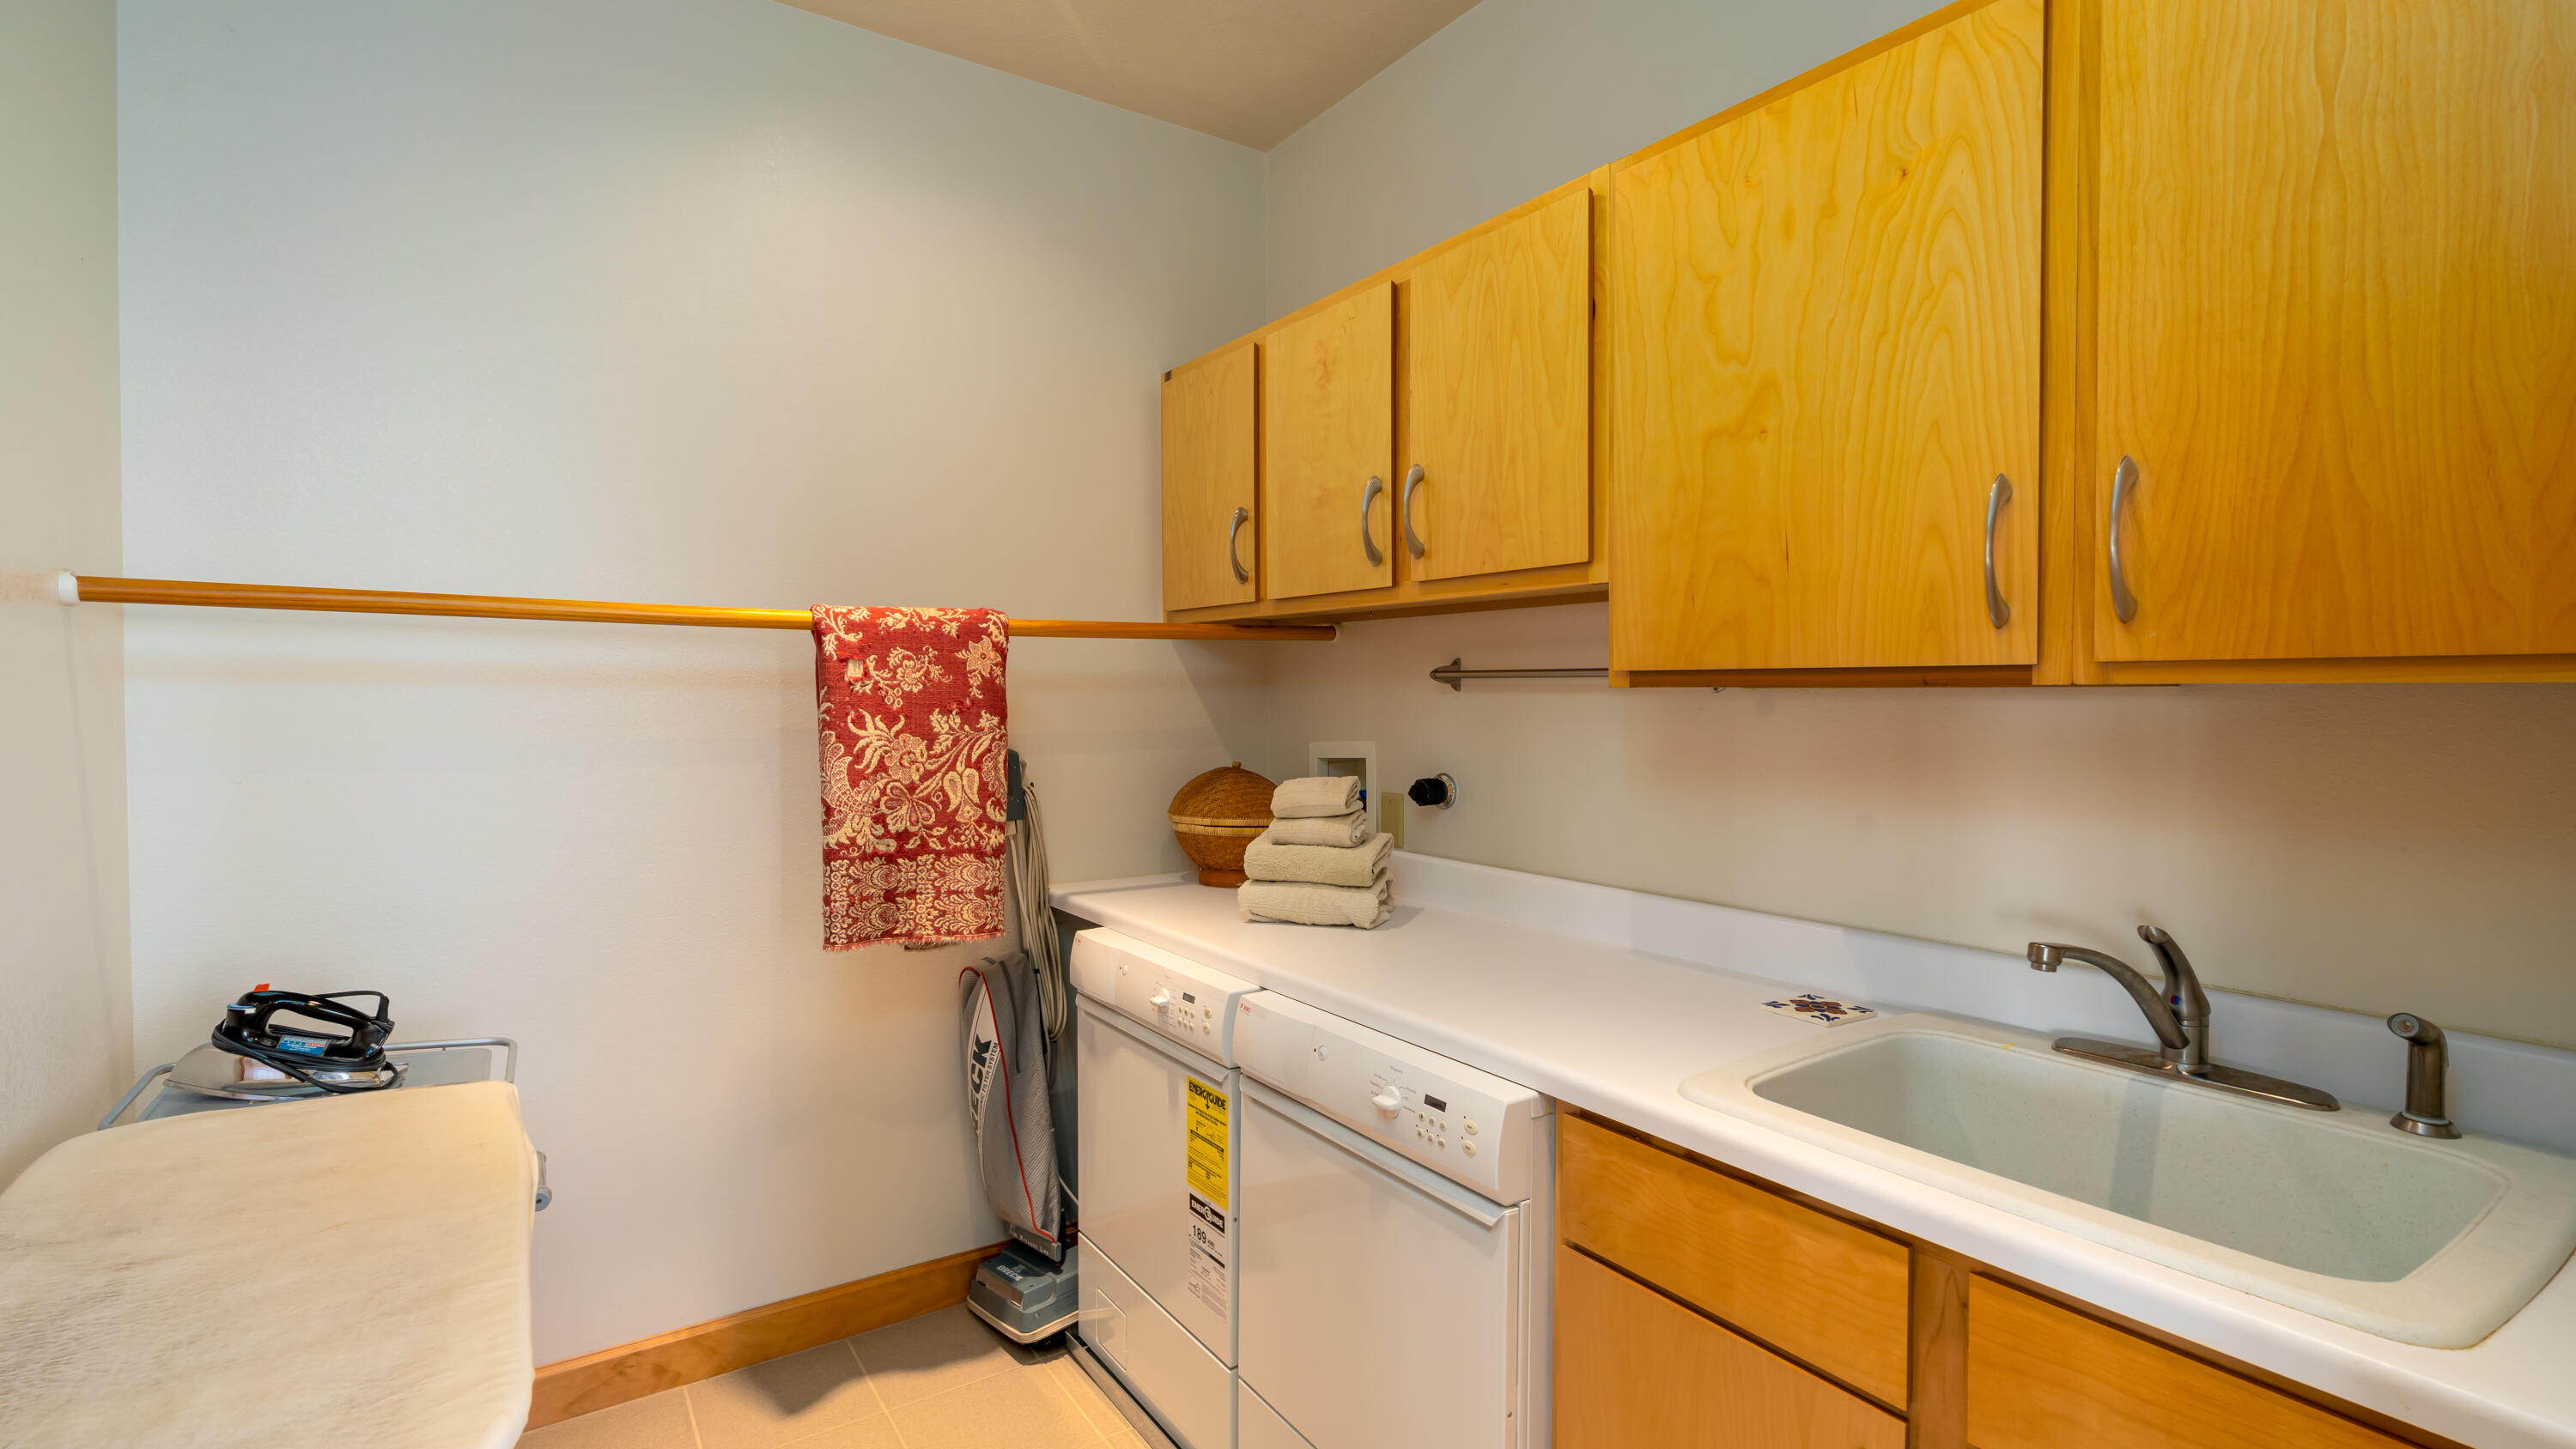
Laundry room with washer, dryer, deep utility sink, and warm wood cabinets.
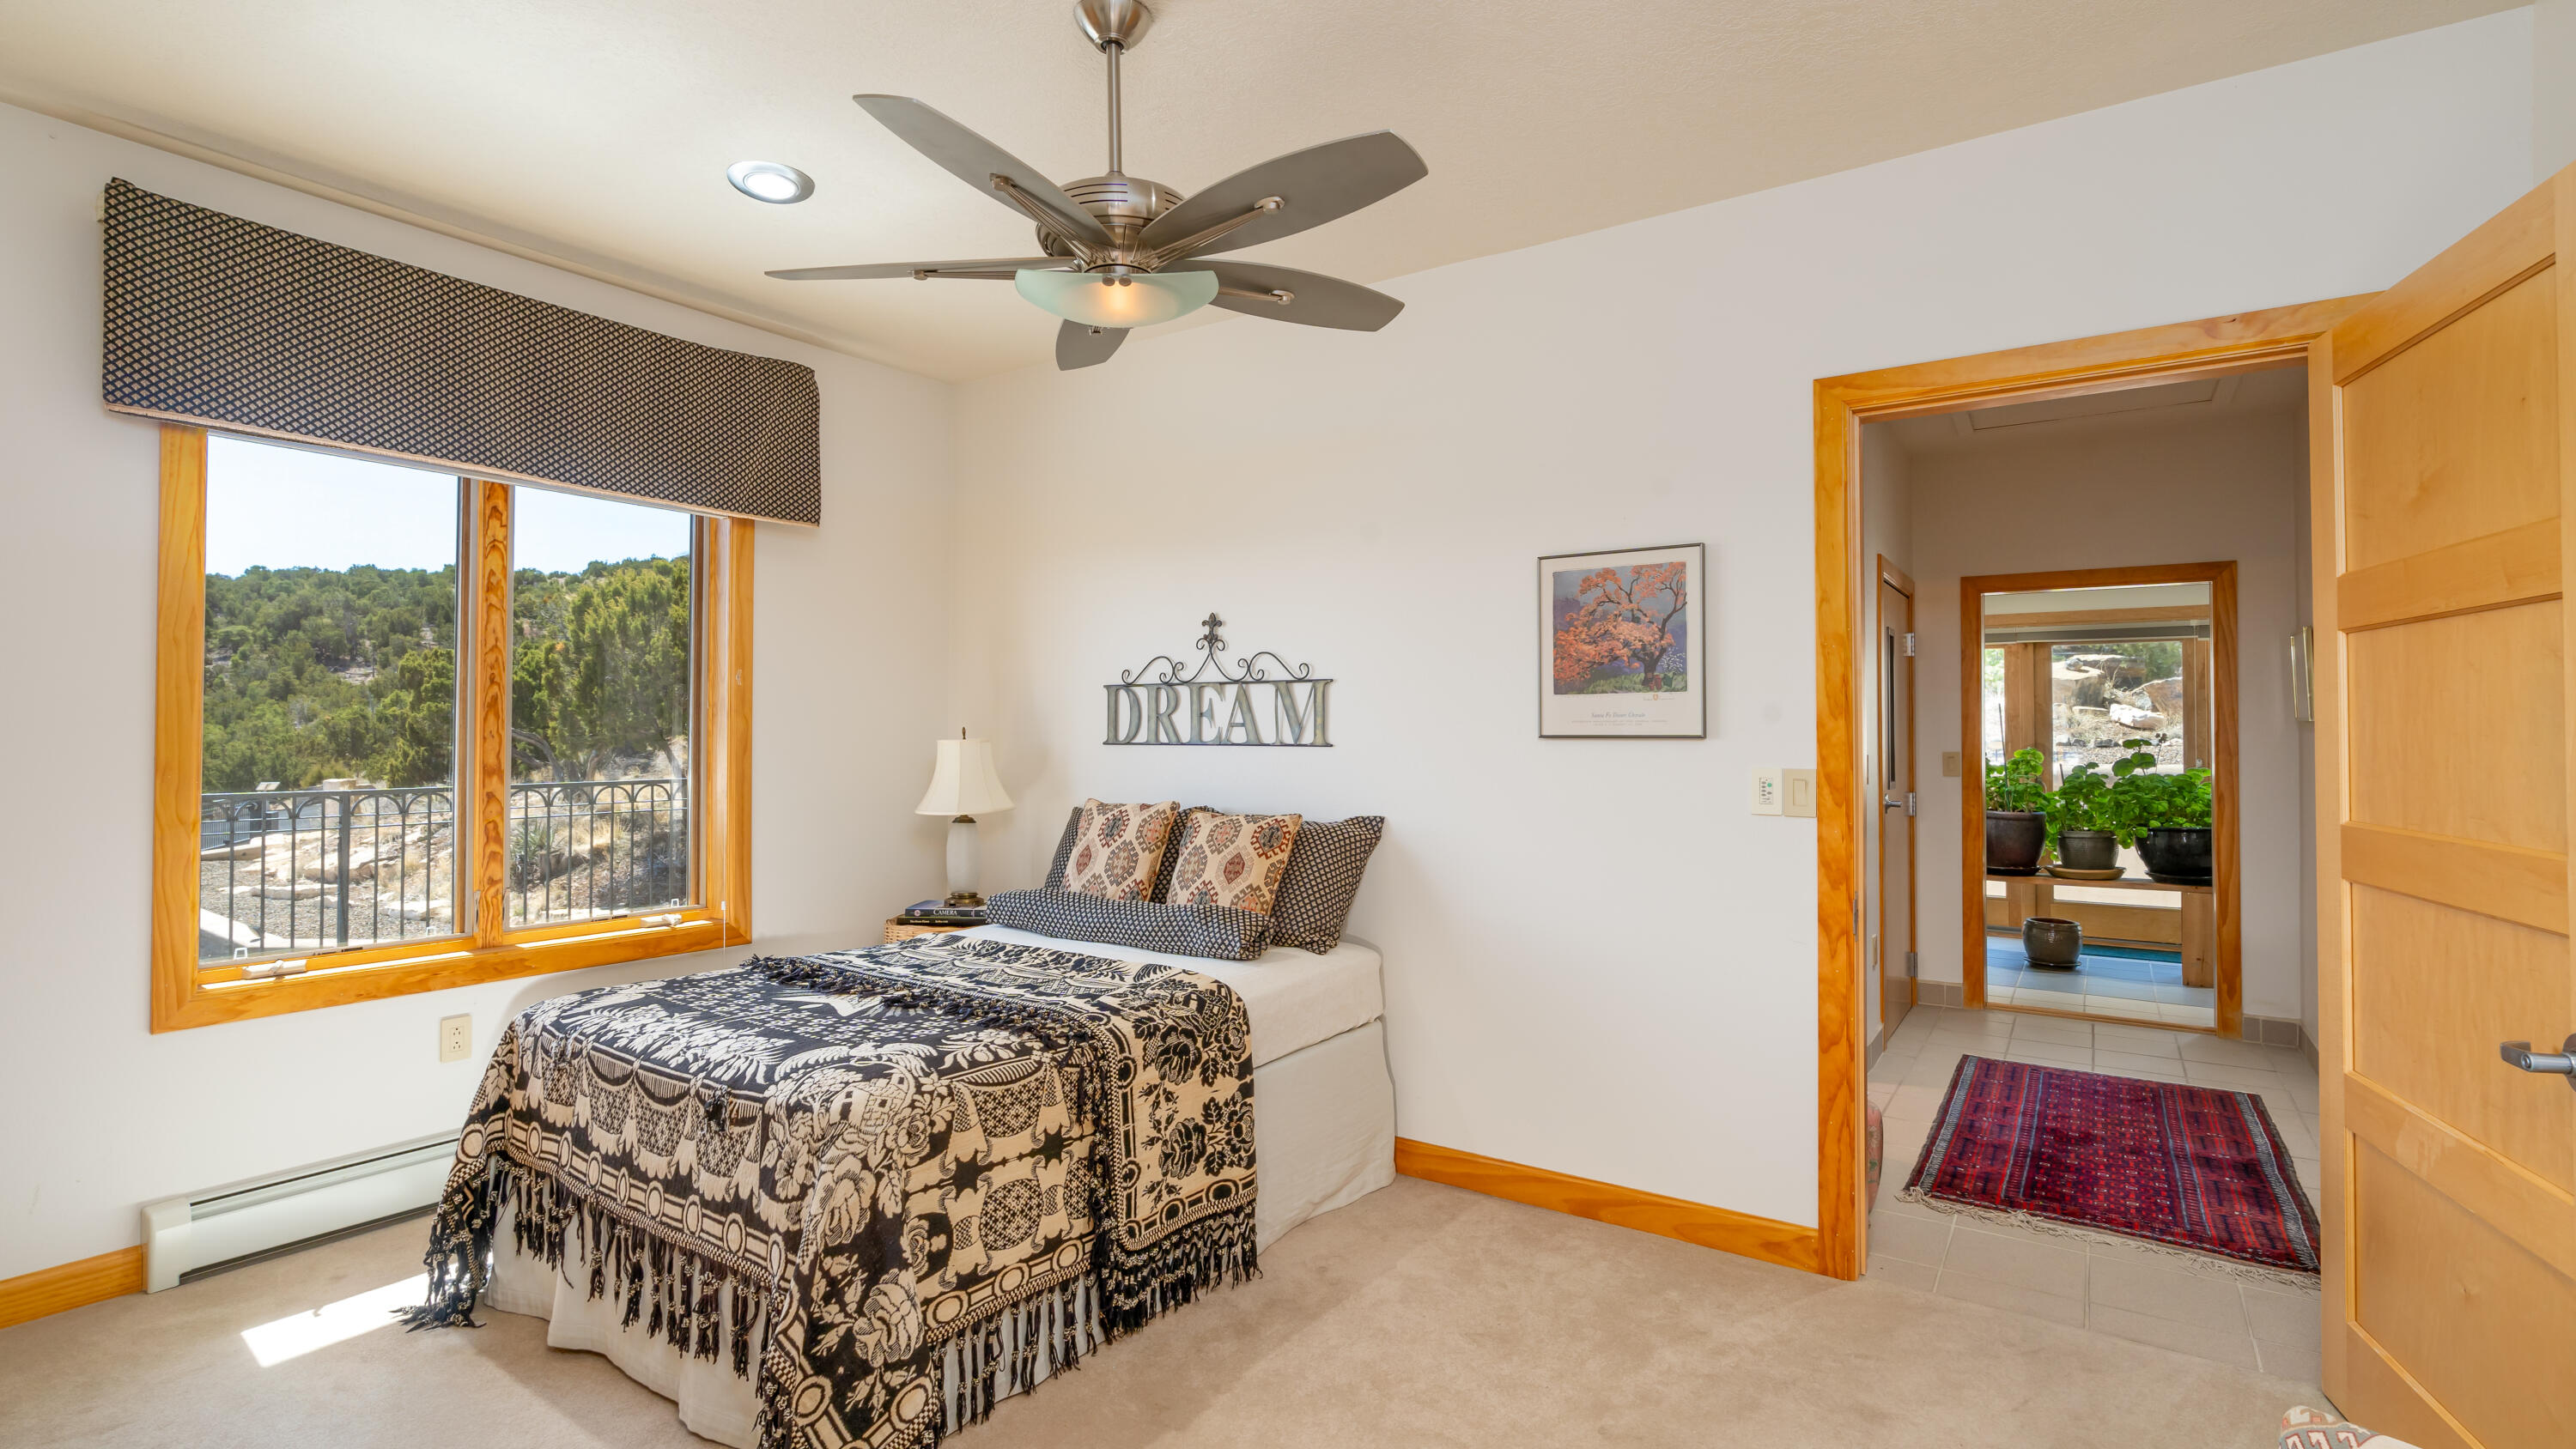
Furnished bedroom with a patterned bedspread, wood-trimmed window, and view of green trees.
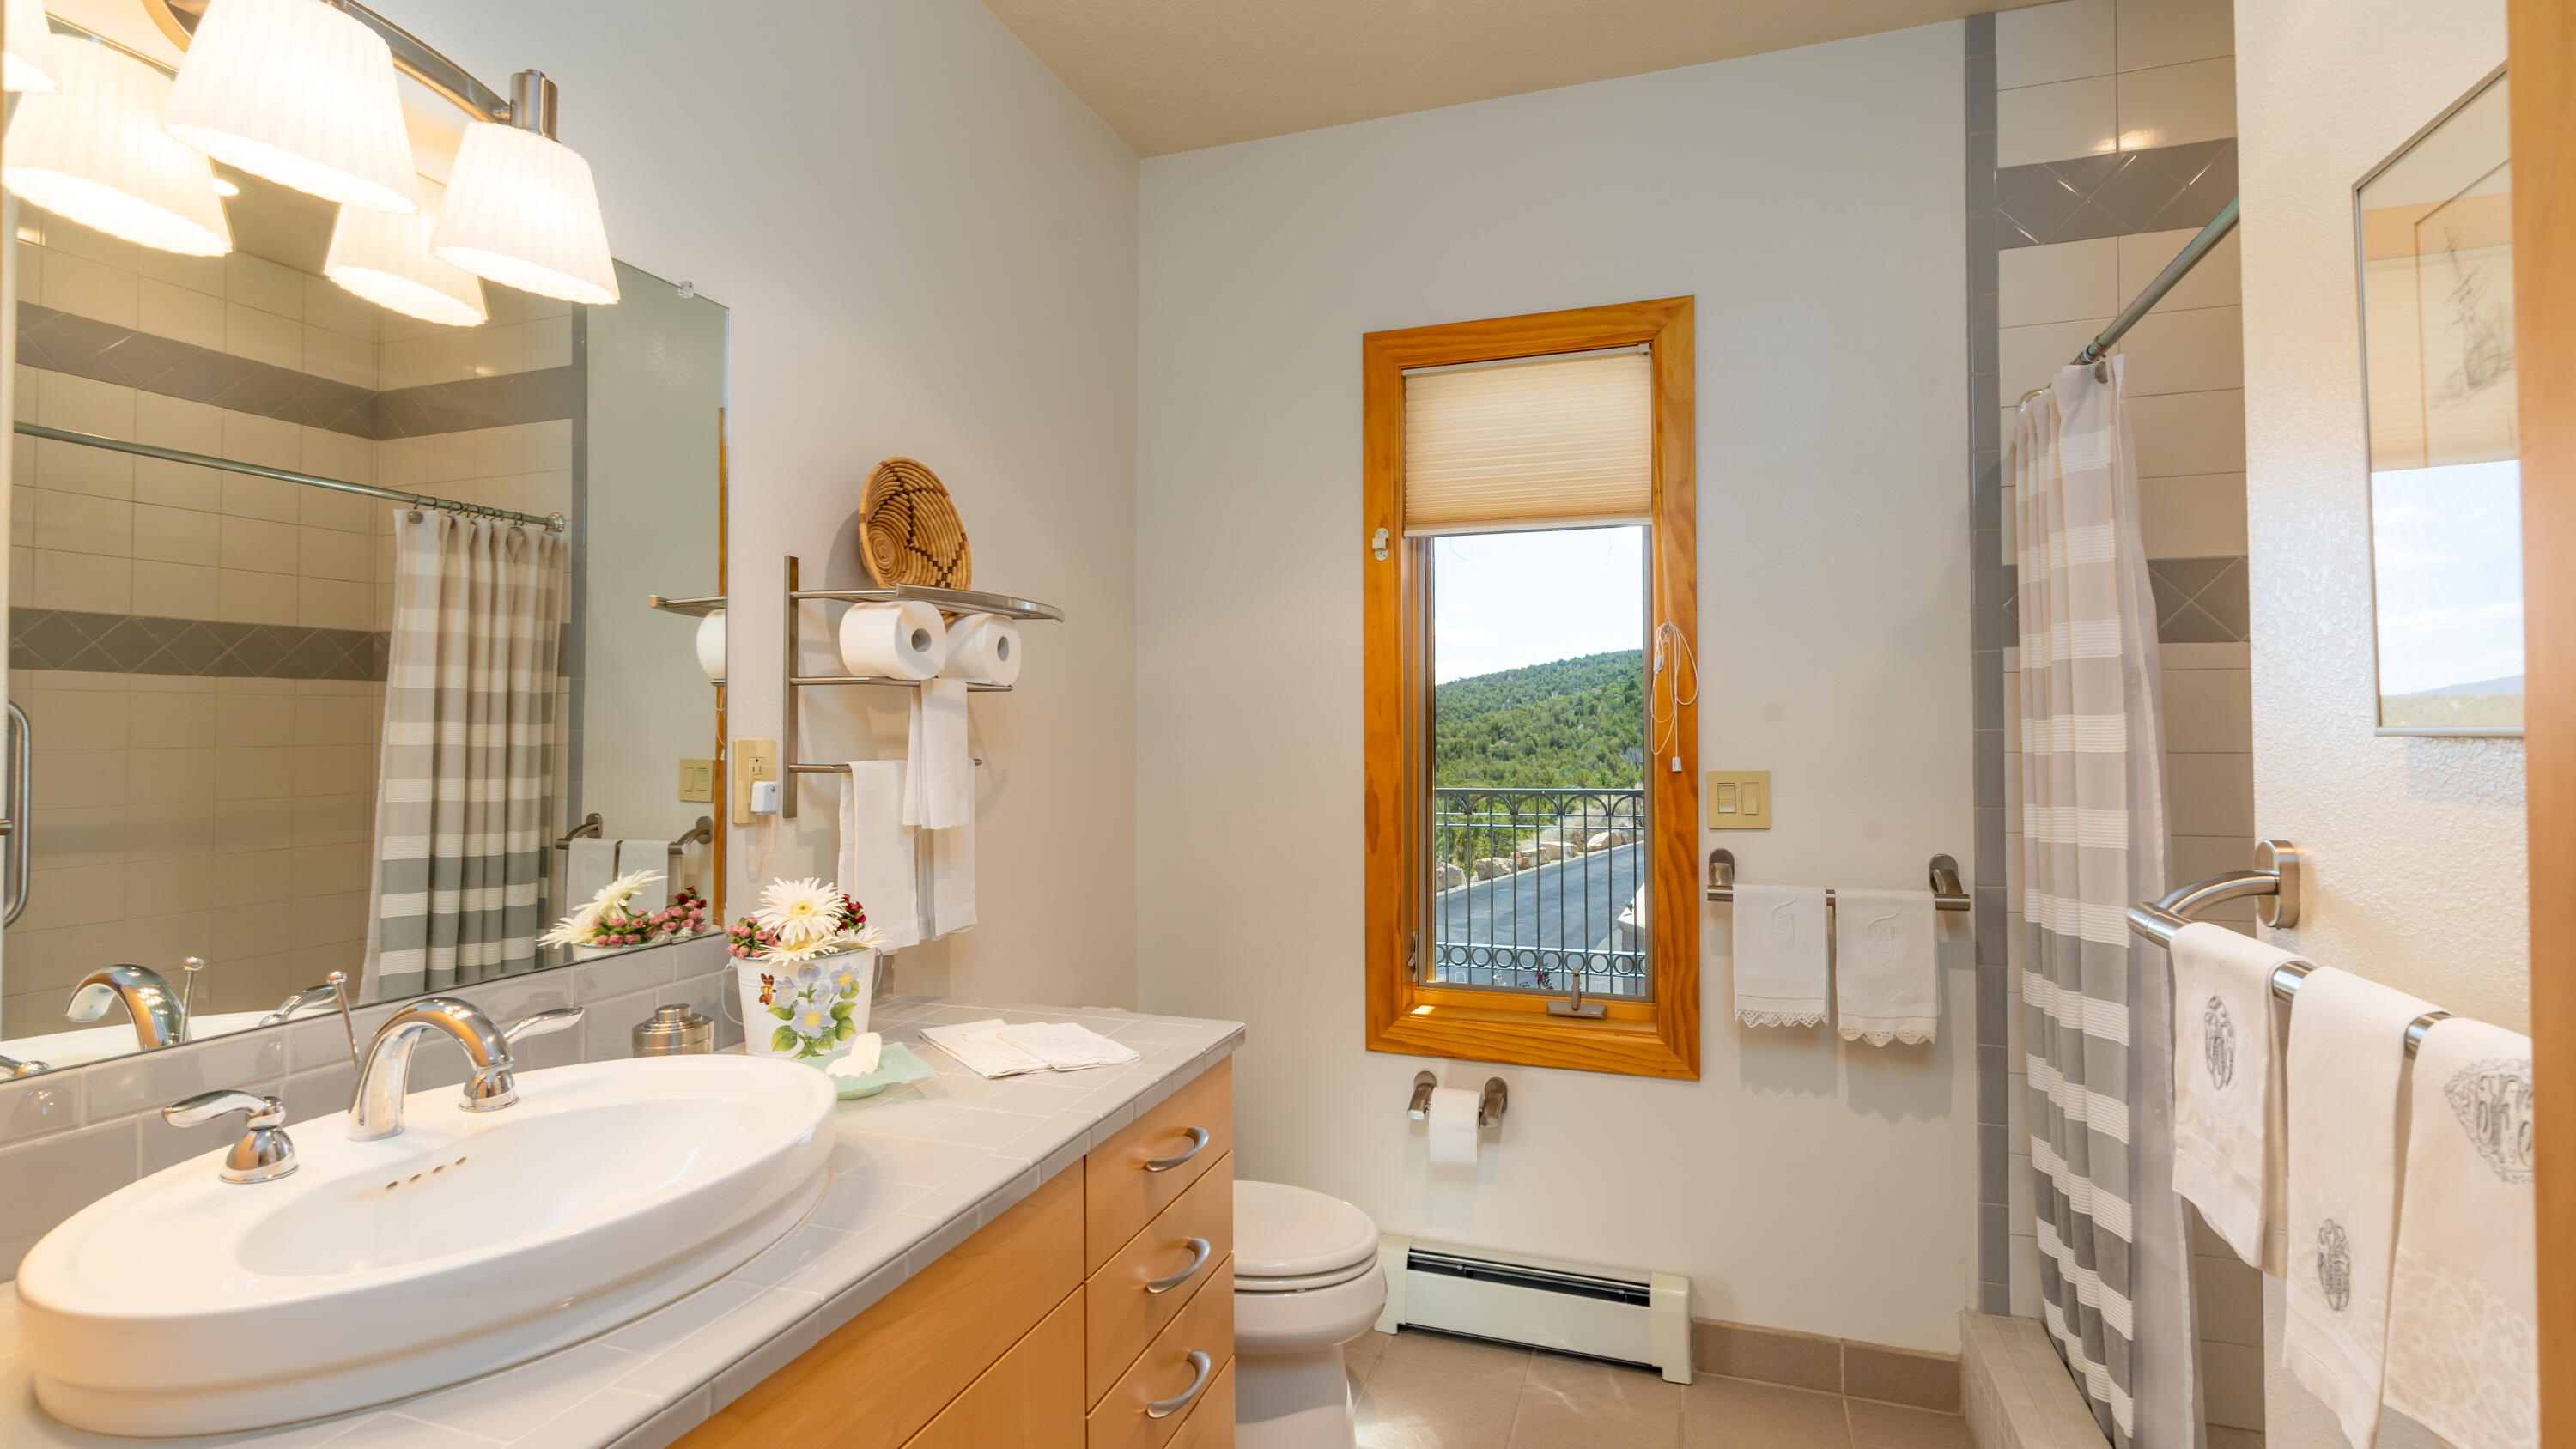
Bathroom with a wood vanity, striped shower curtains, and a wooded hillside view through the window.
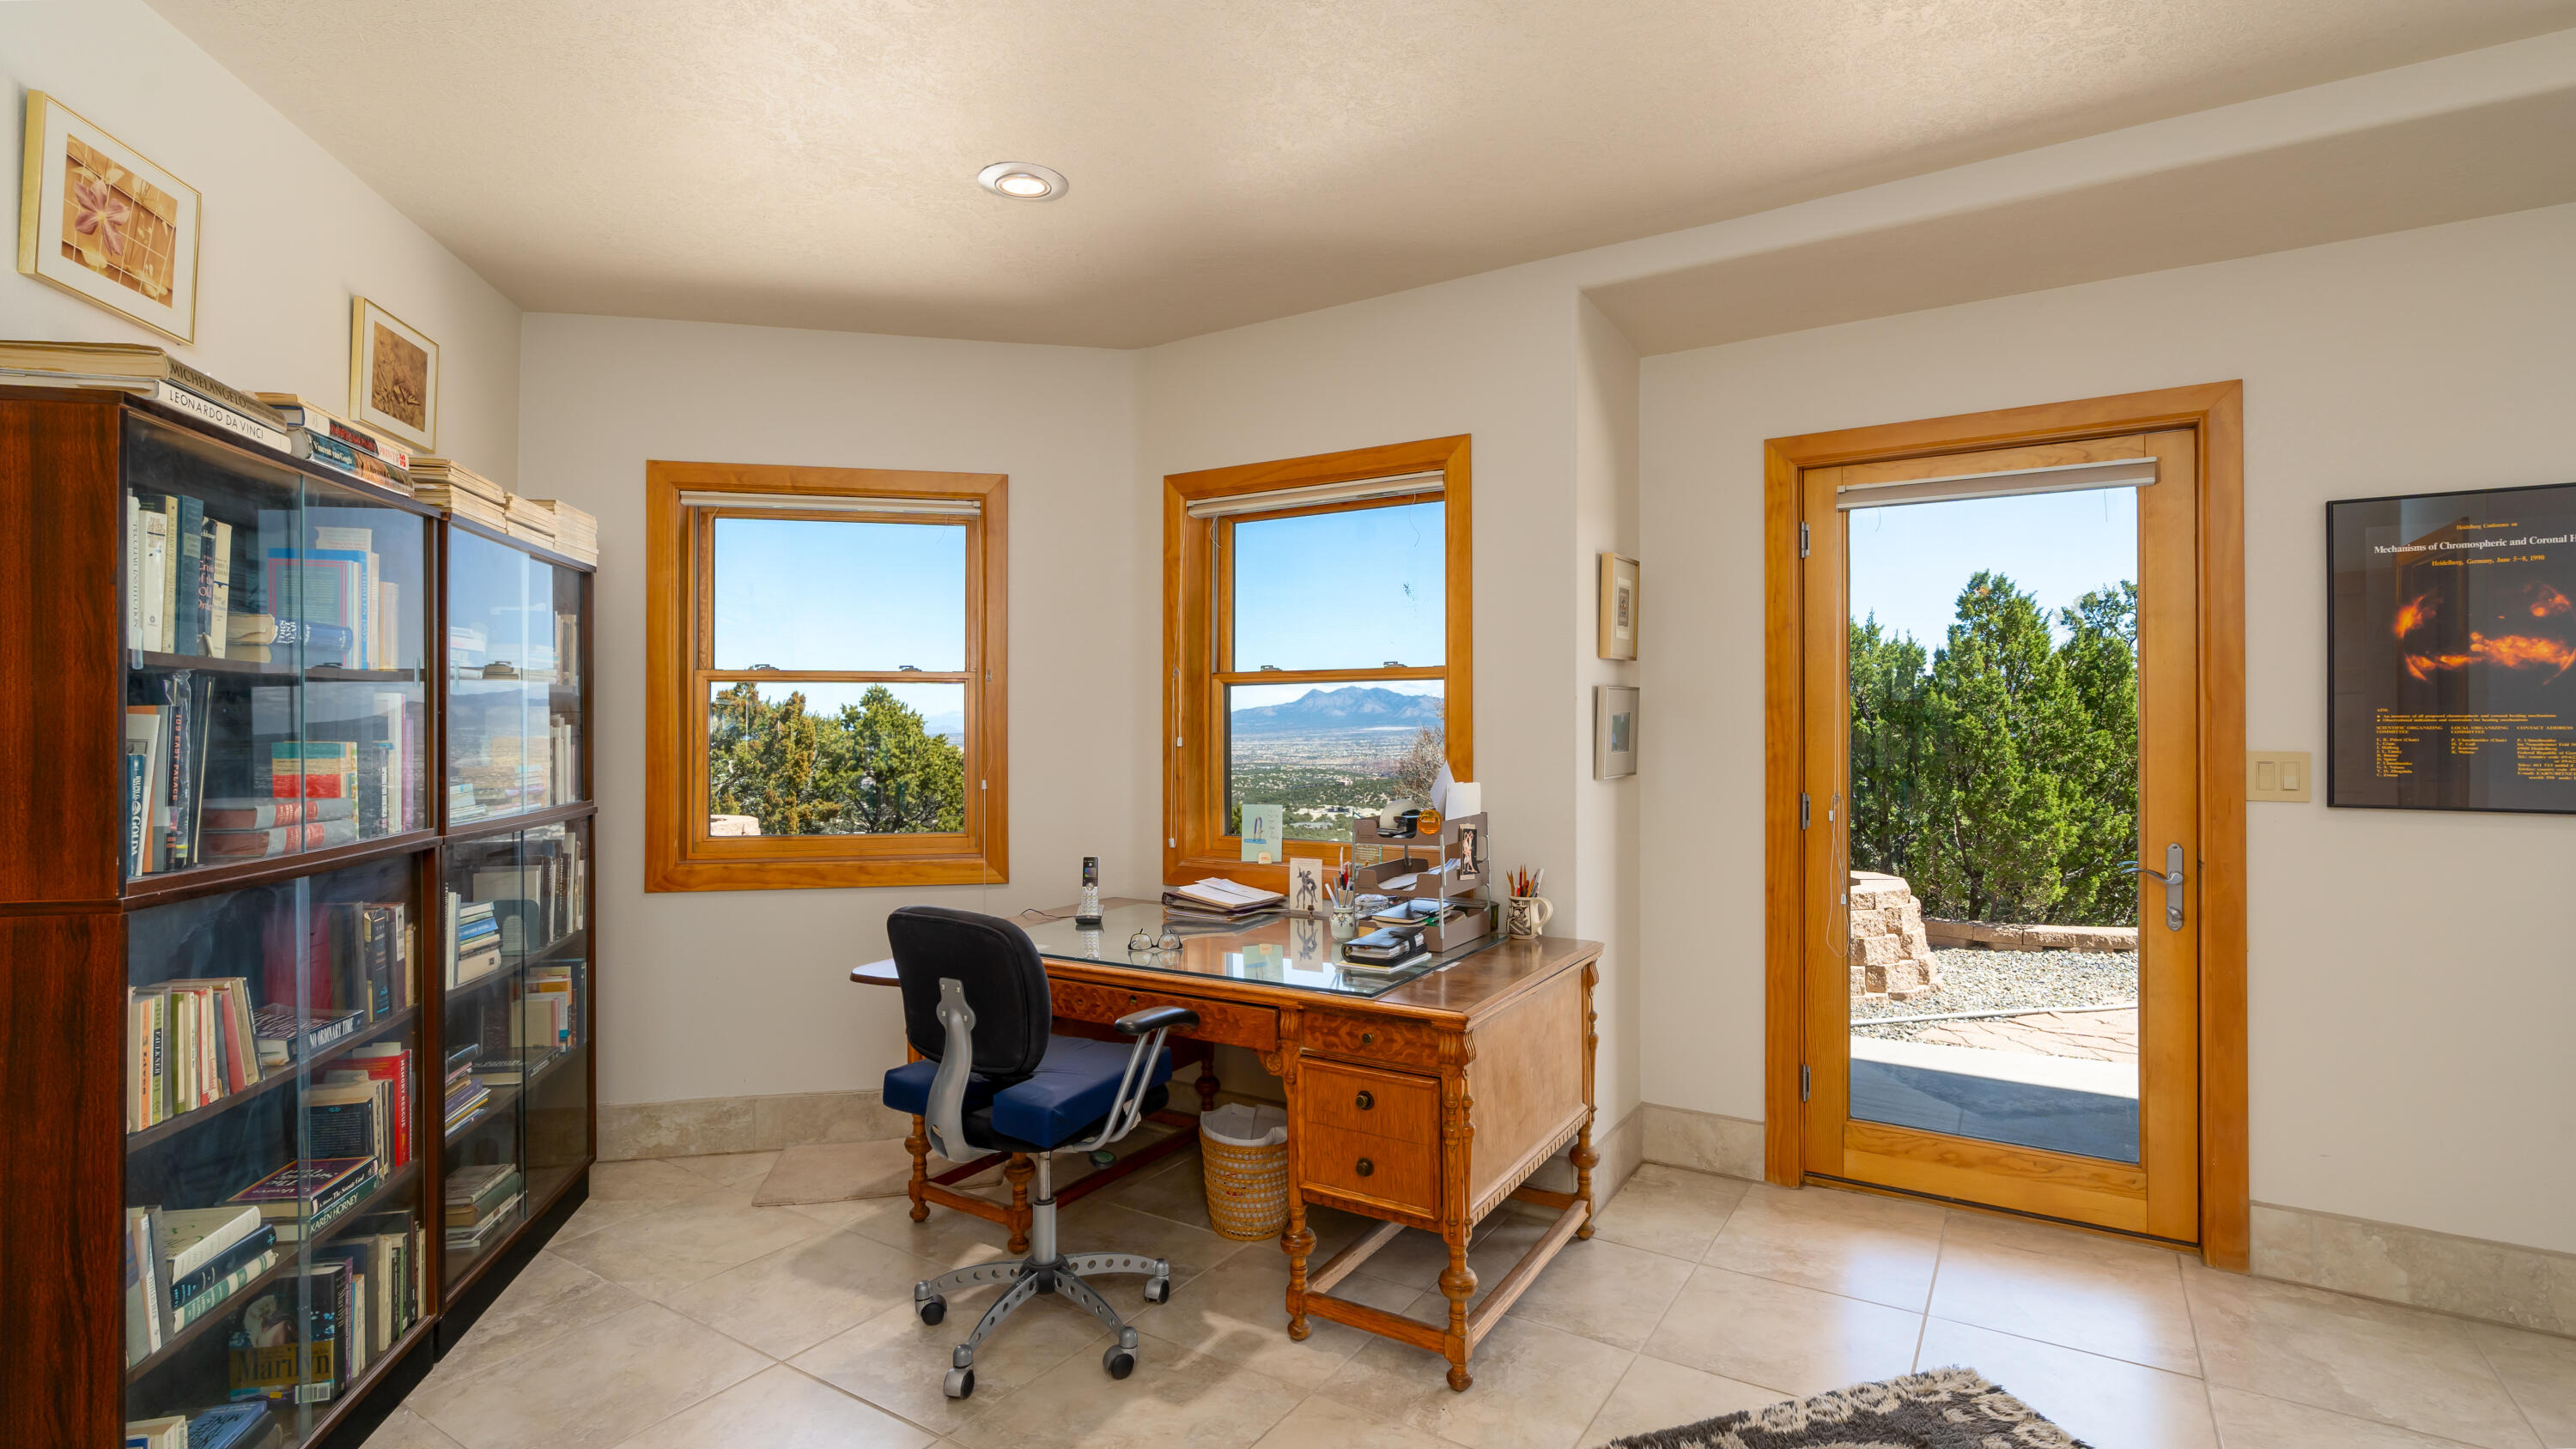
Home office with a wooden desk, bookcases, and mountain views through the windows.
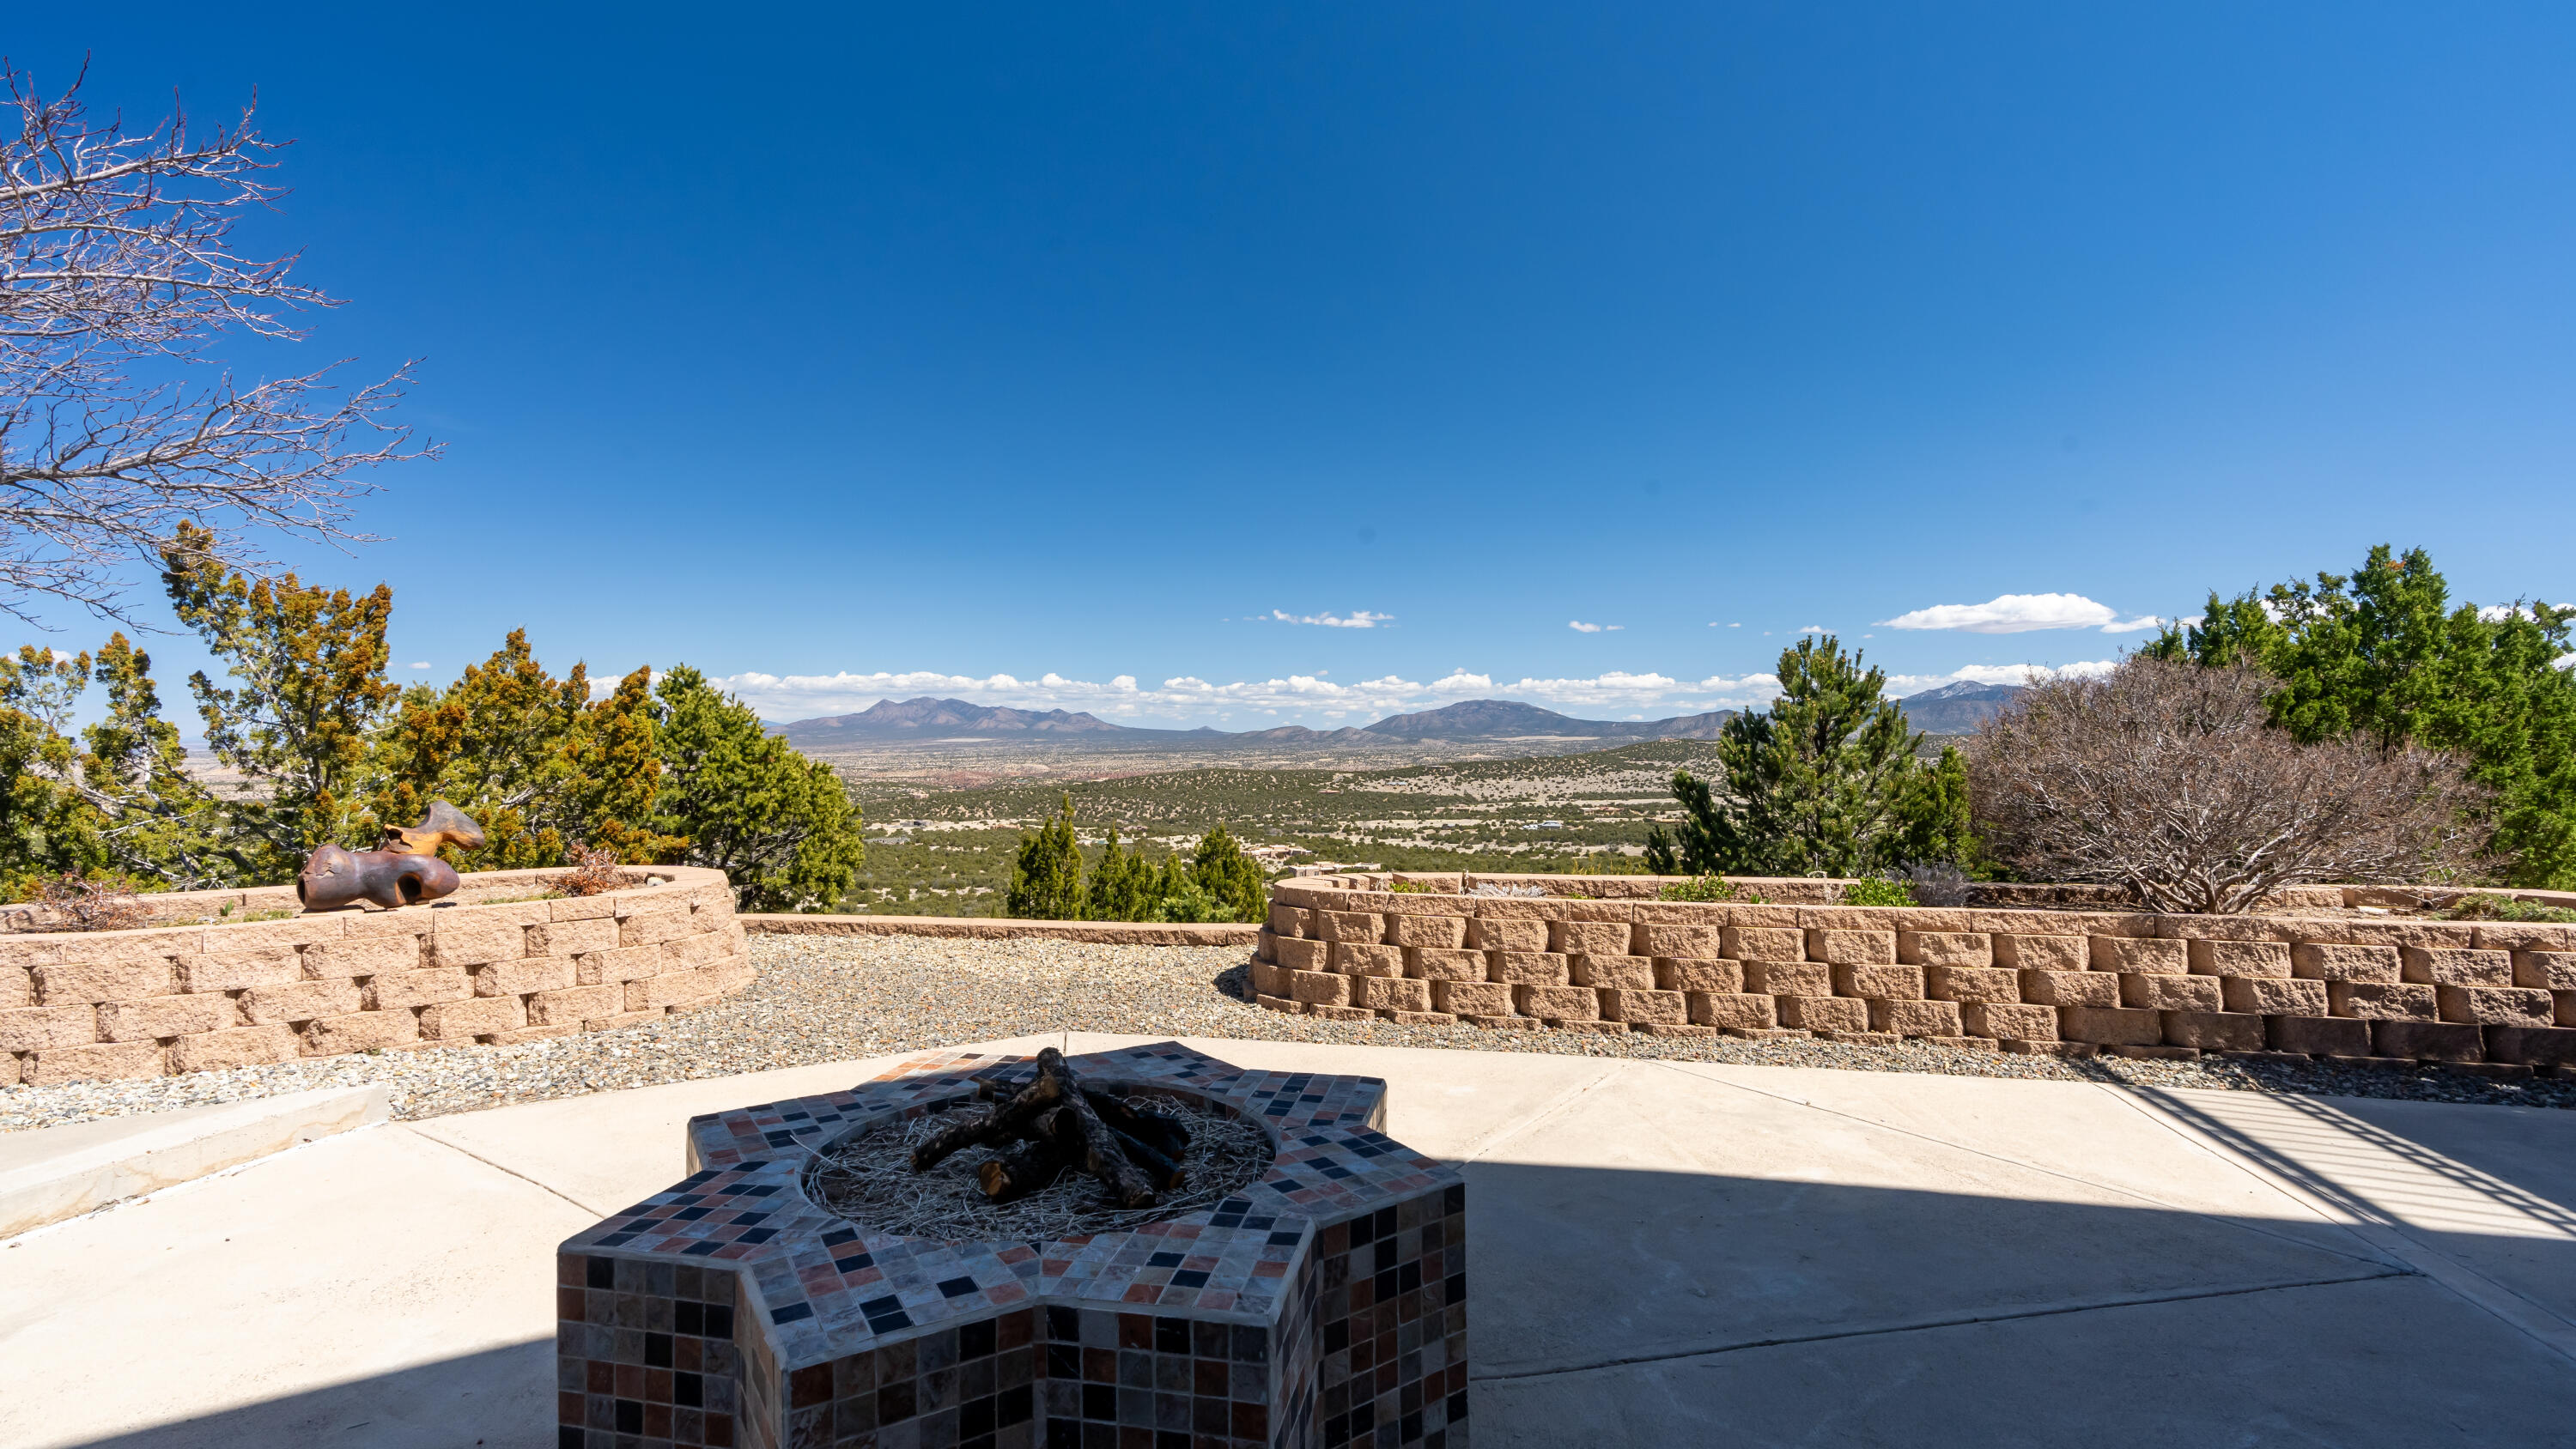
Stone patio with tiled fire pit and mountain views beyond low retaining walls.
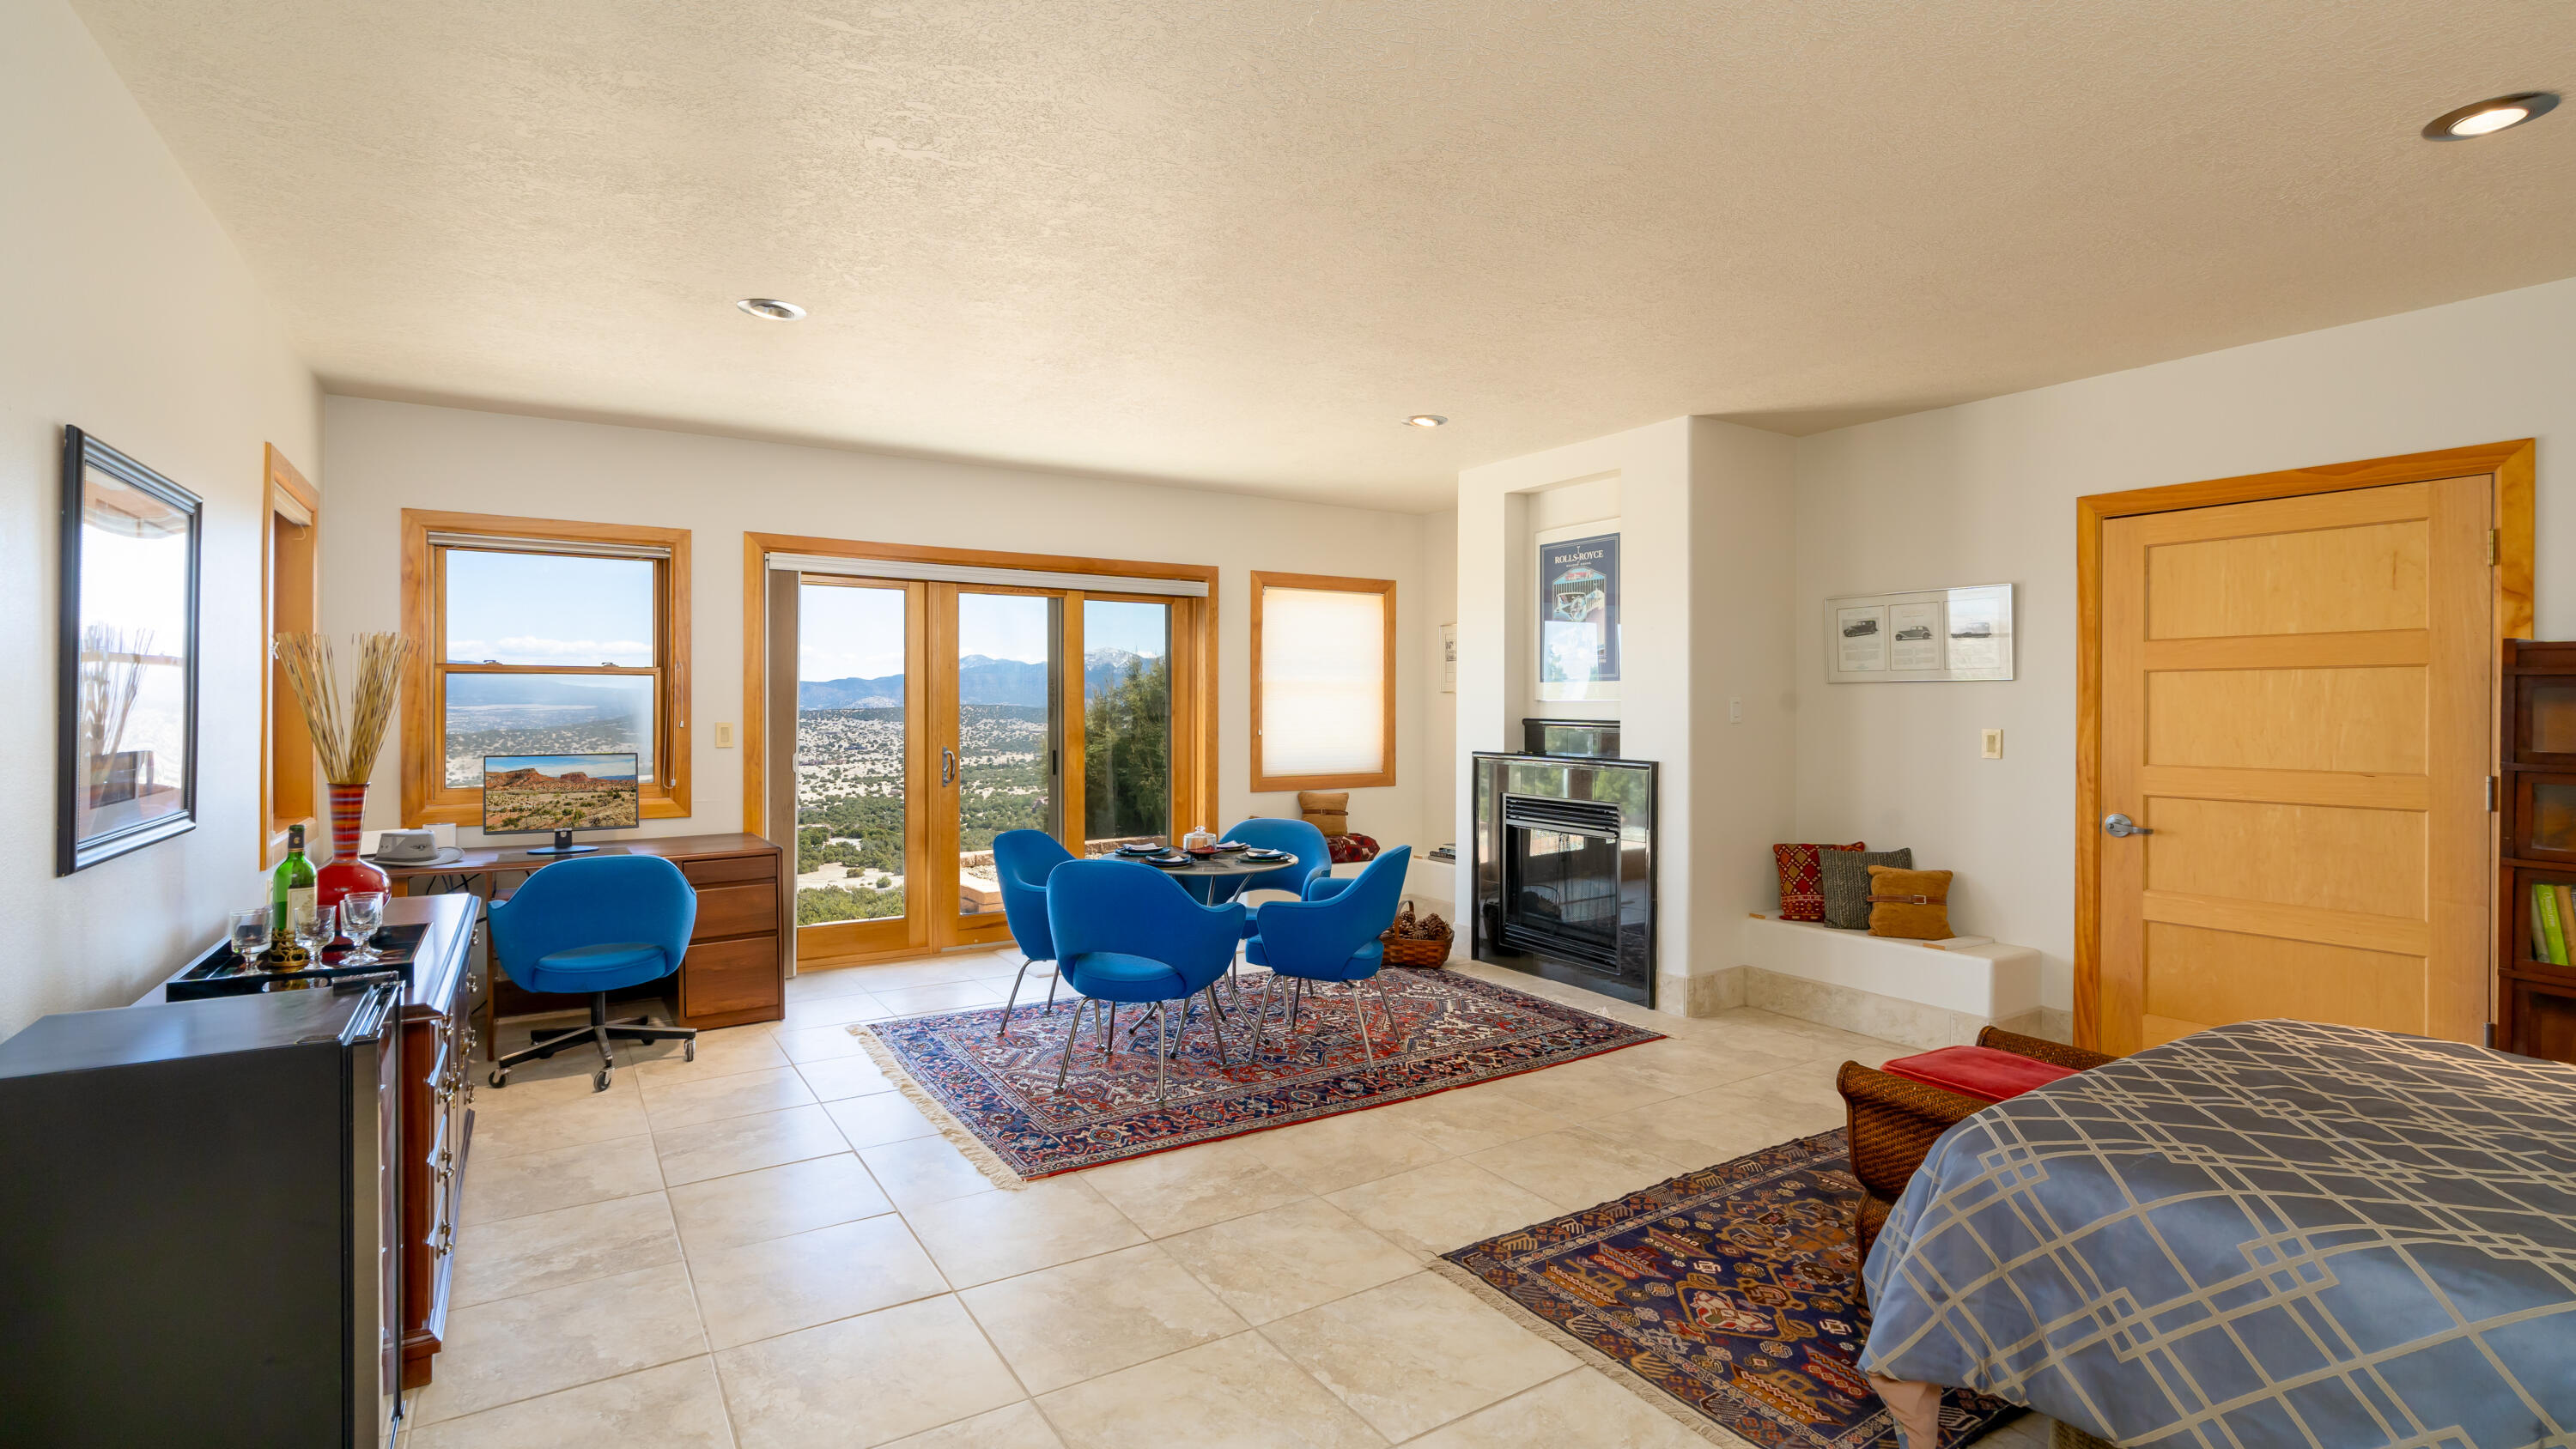
Furnished bedroom with a fireplace, blue seating area, and mountain views through wood-trimmed windows.
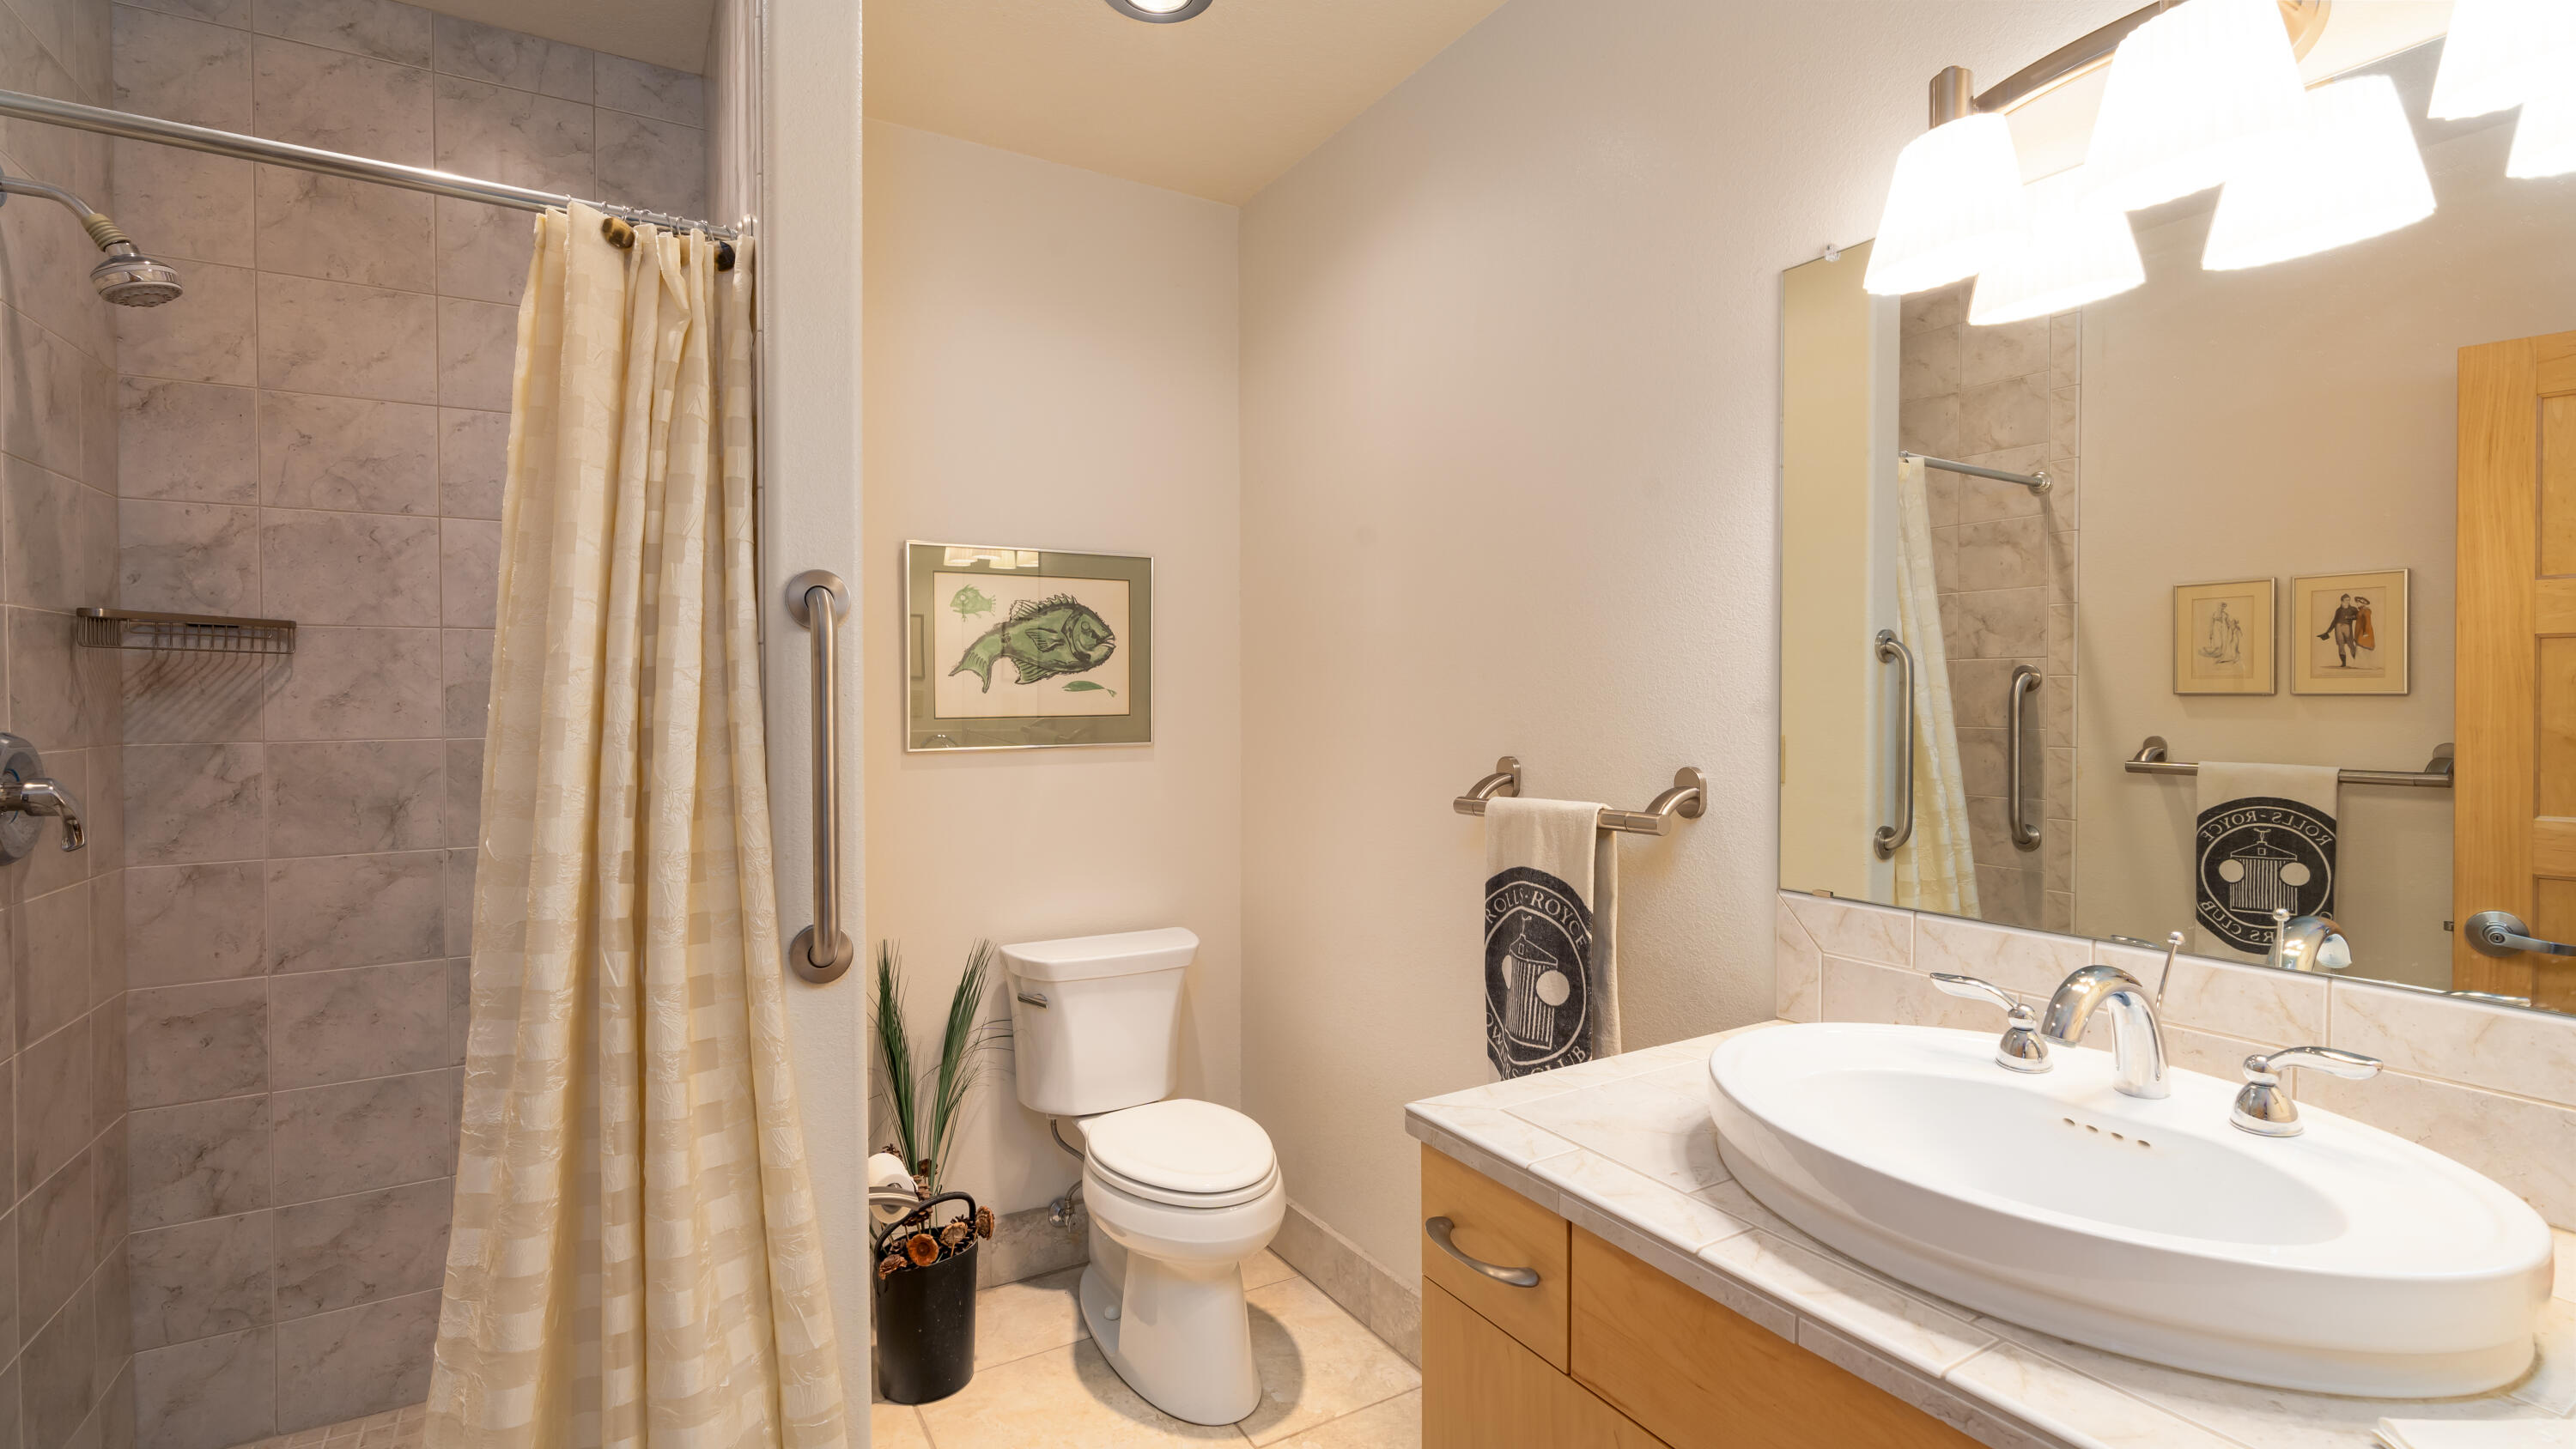
Bathroom with a tiled shower, toilet, wood vanity, and grab bars beside the shower and toilet.
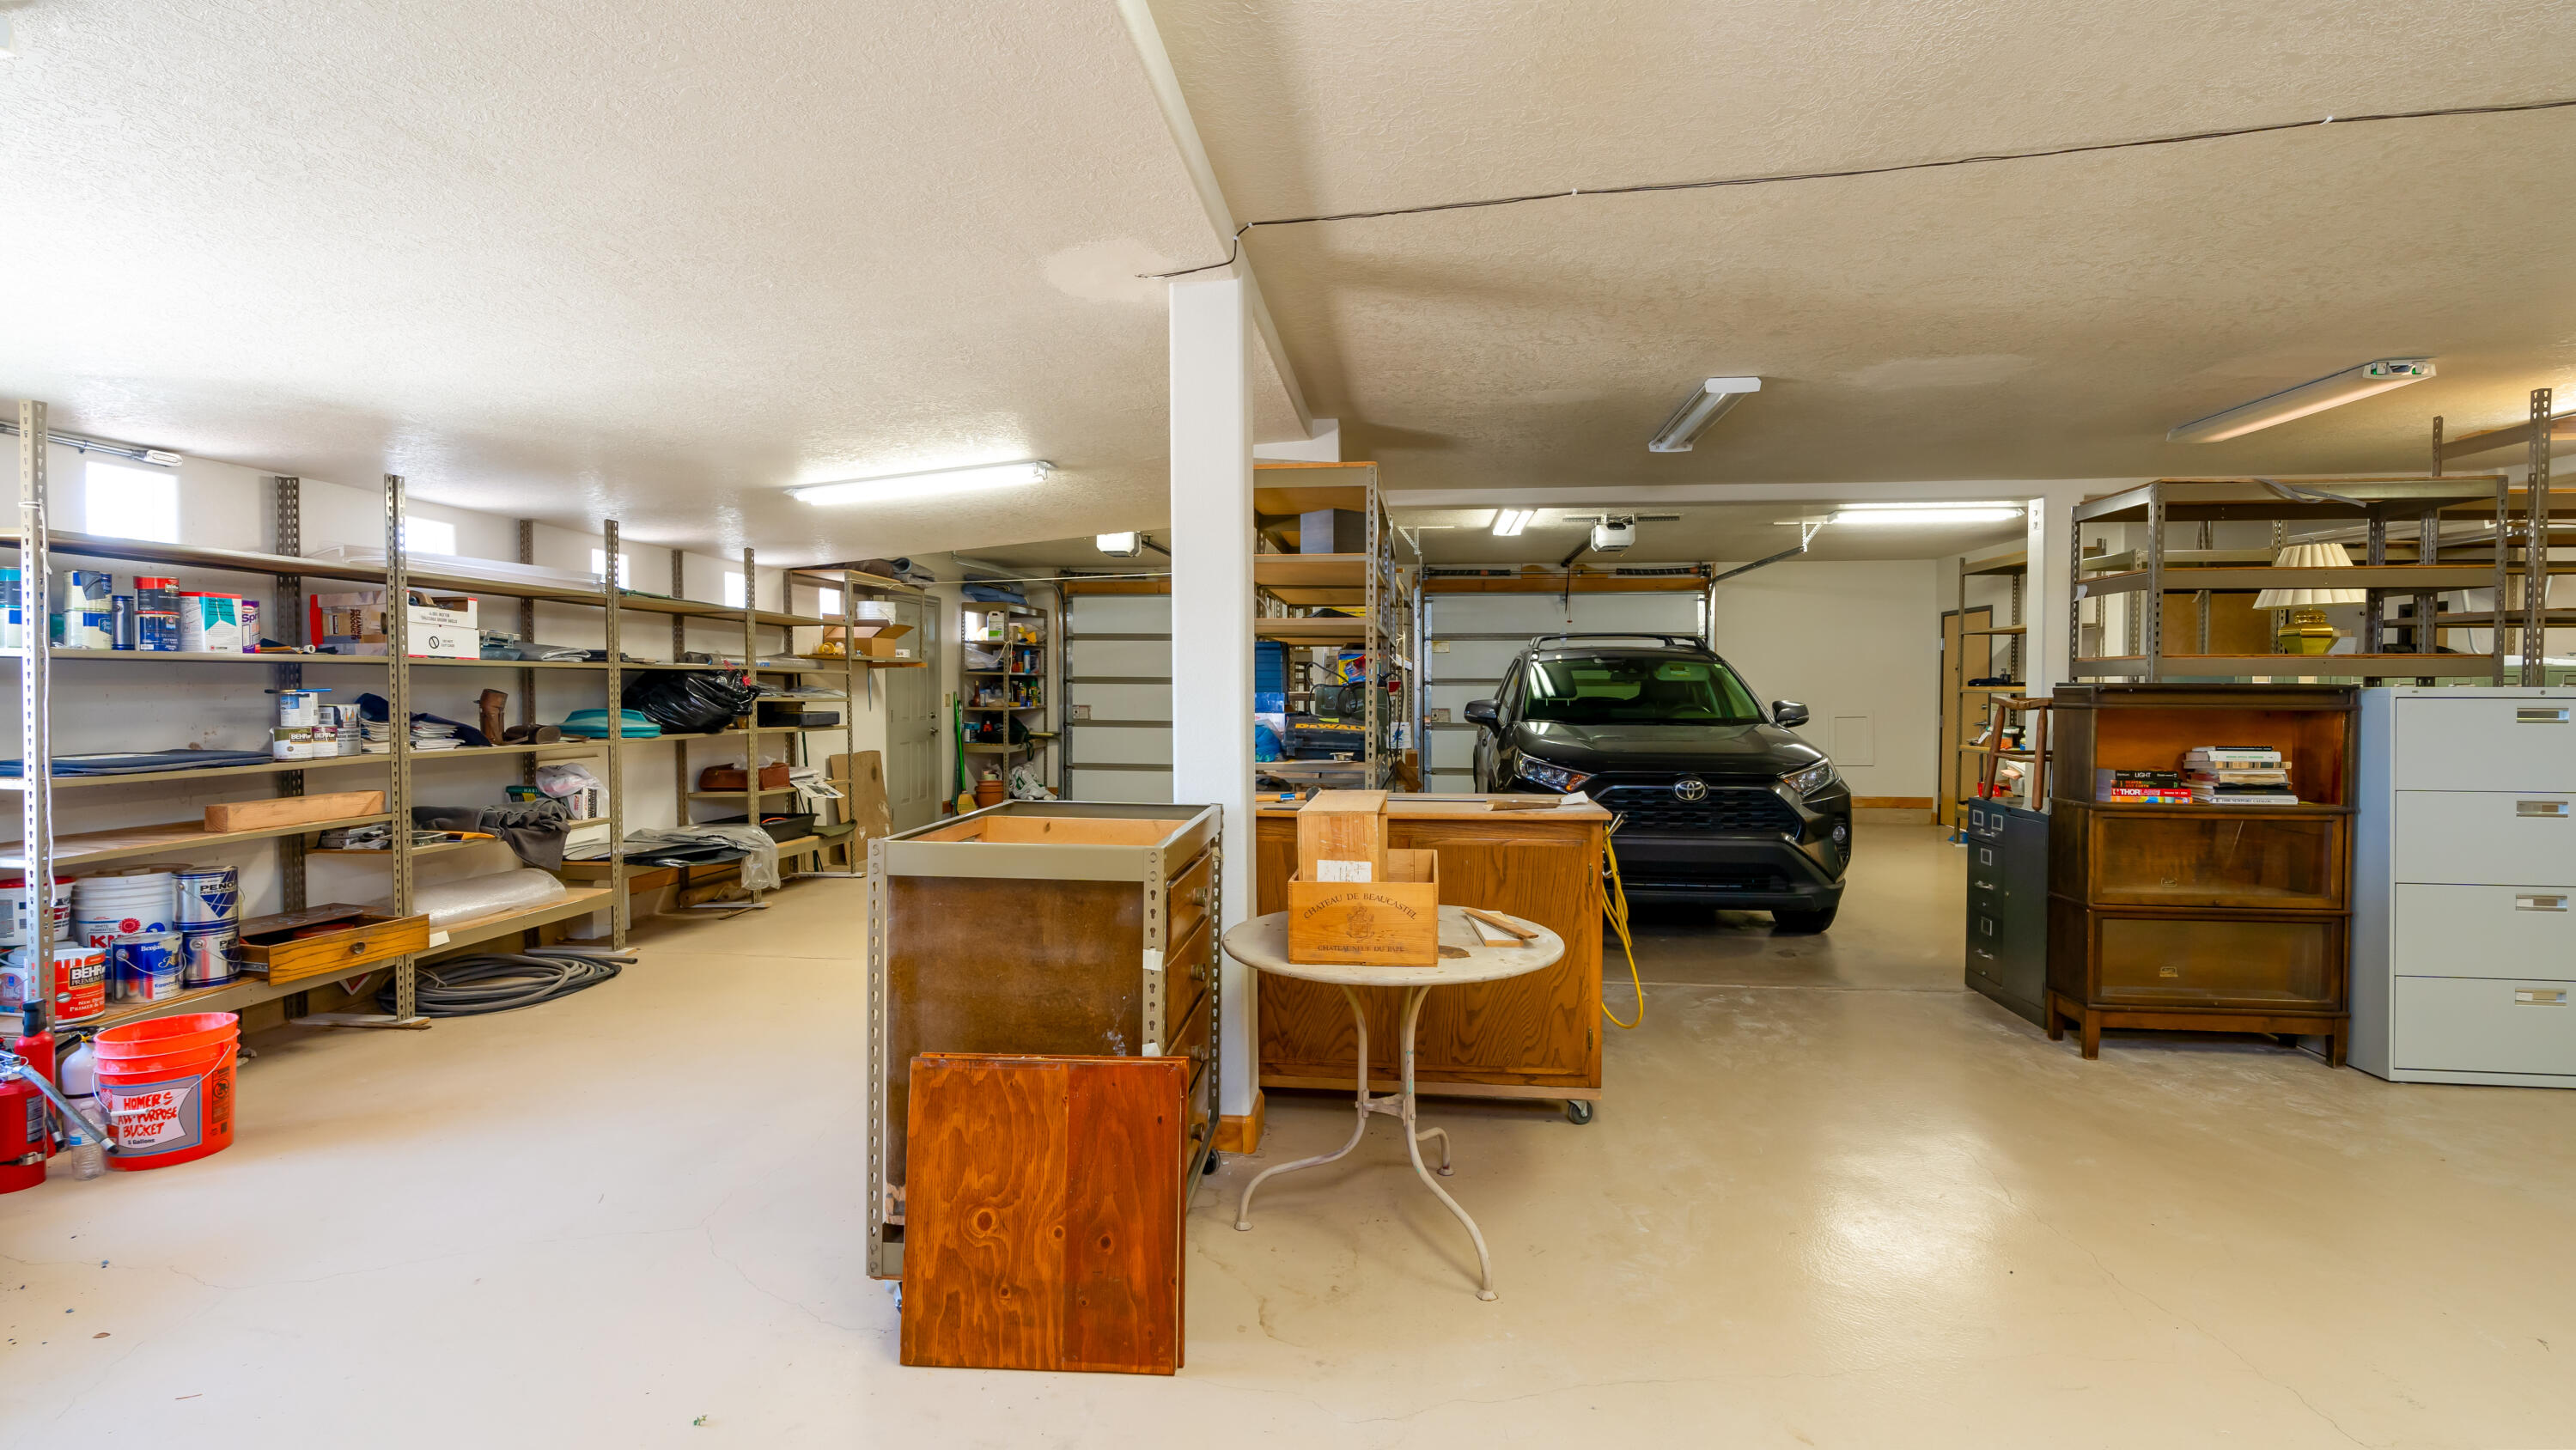
Spacious garage with a black SUV, extensive shelving, and storage cabinets.
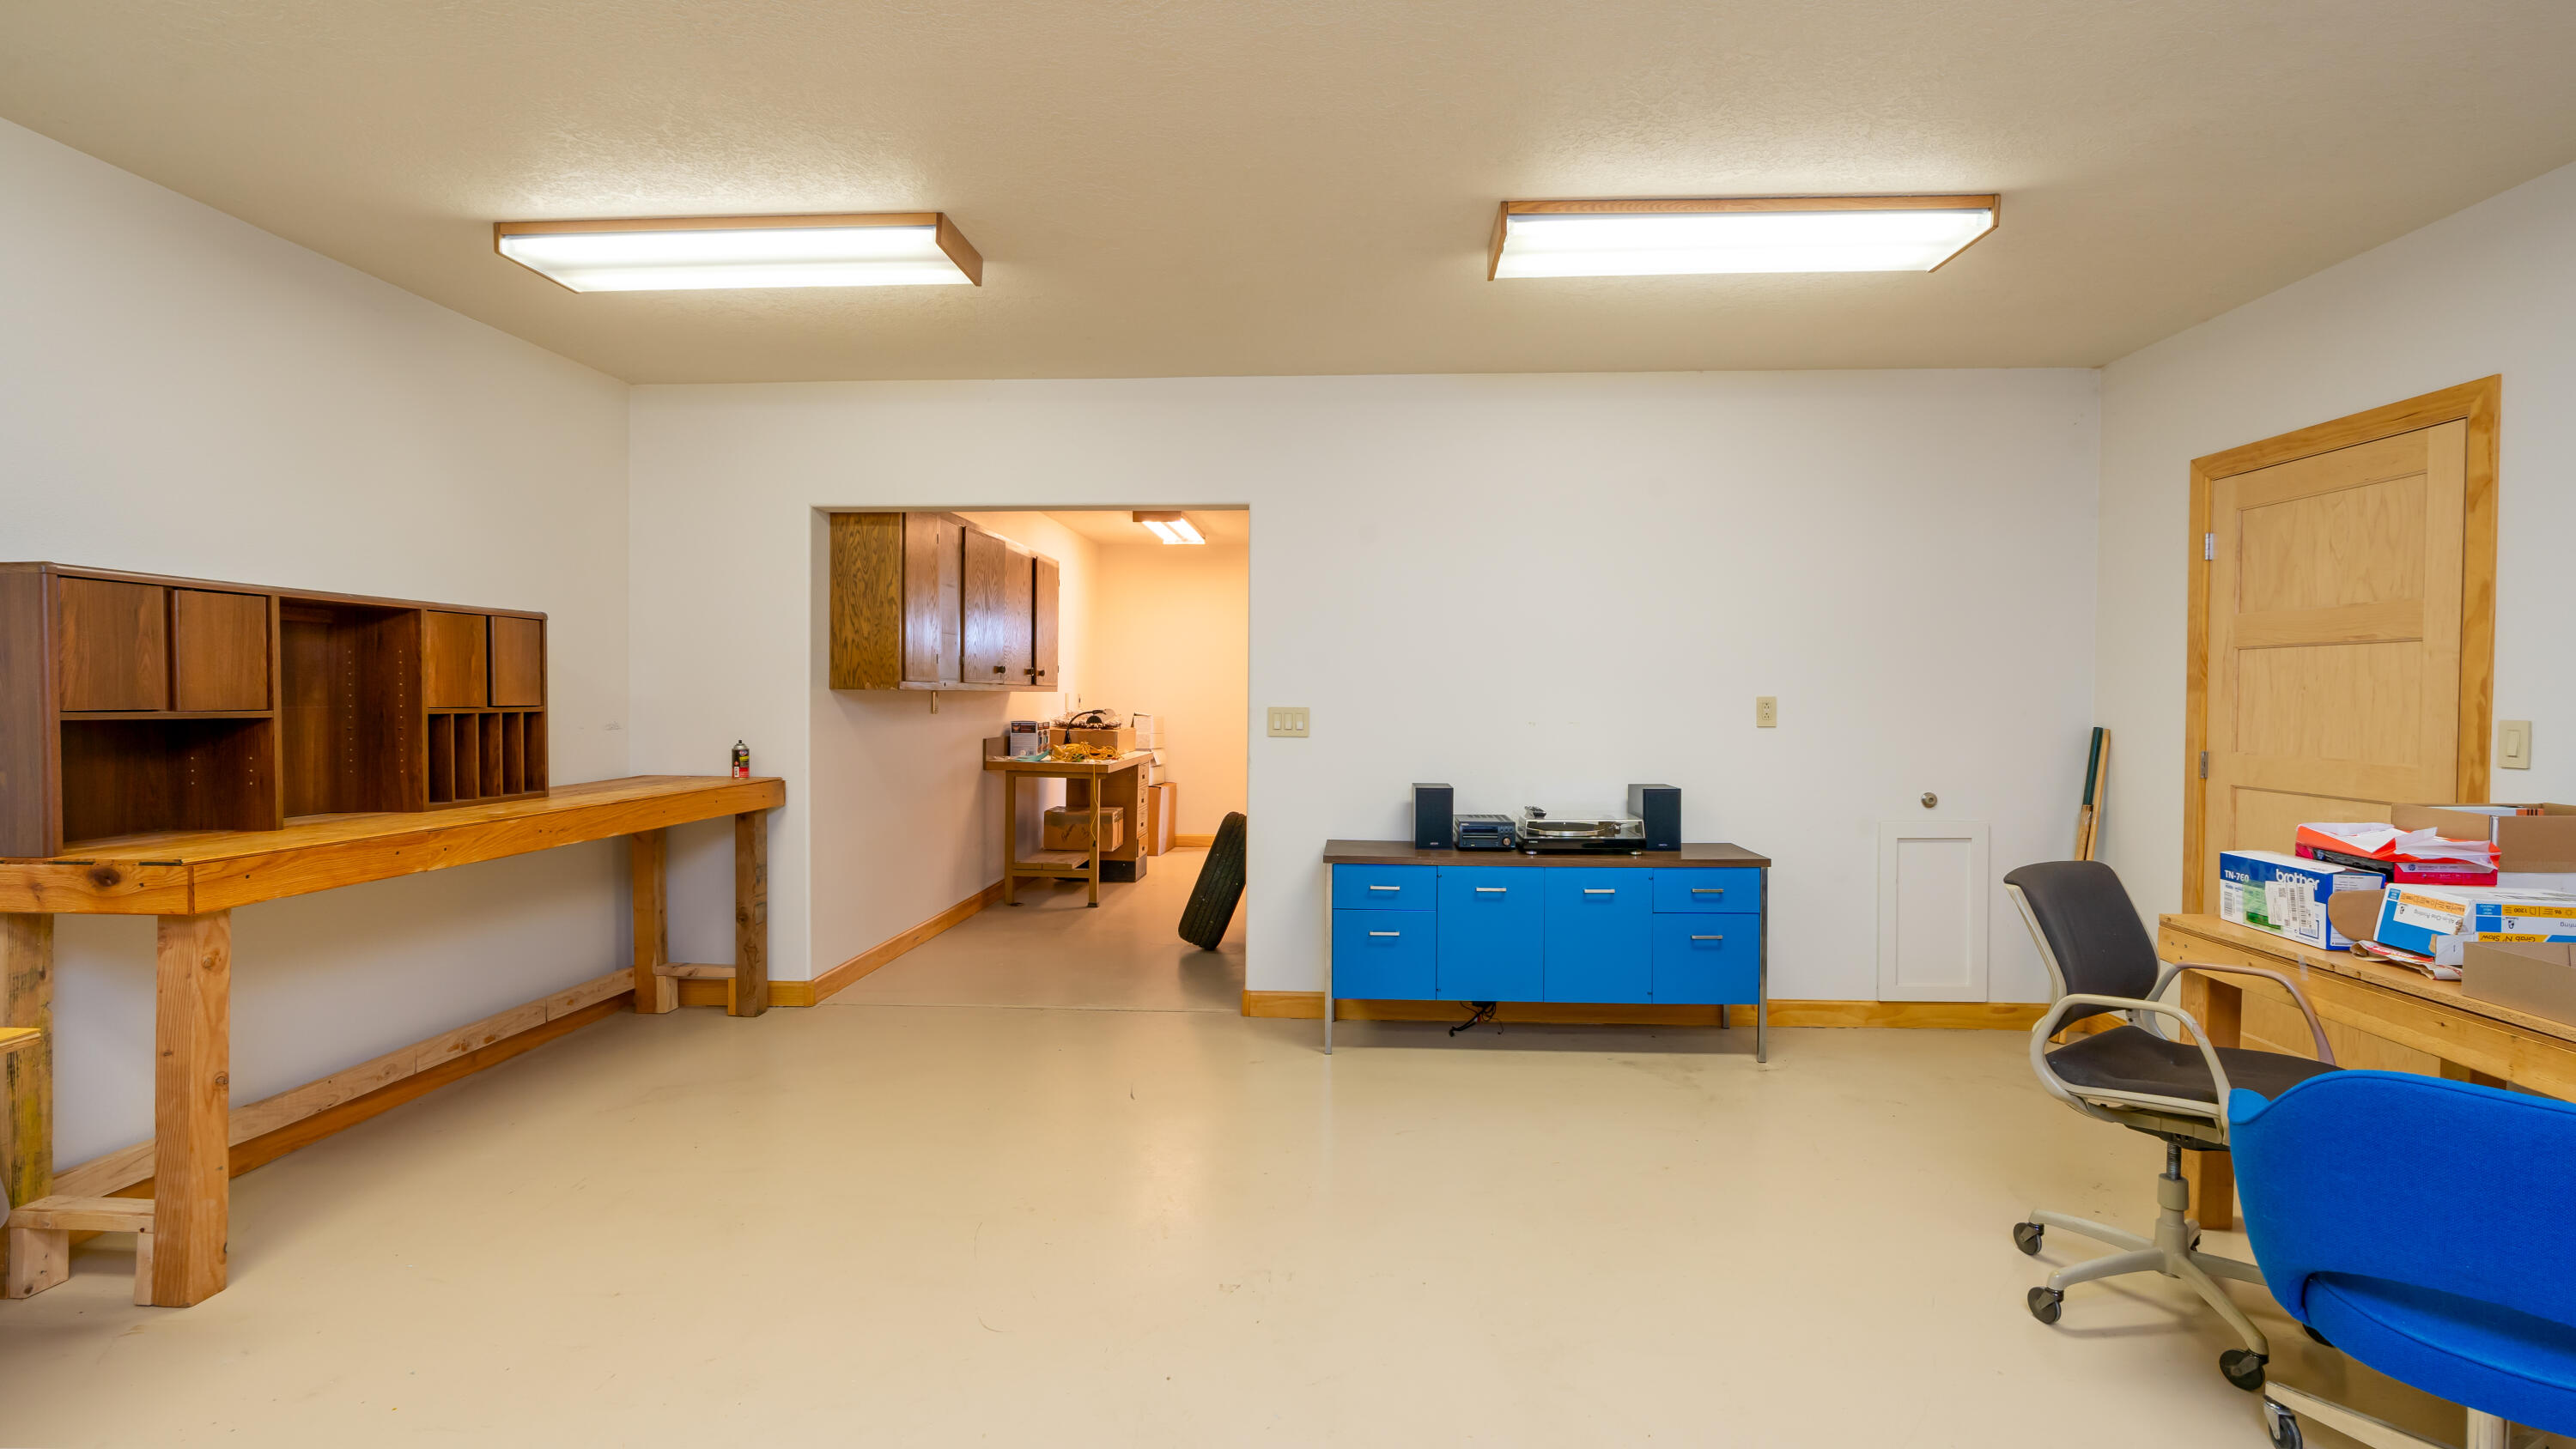
Workshop with wooden workbench, wall cabinets, and a bright blue storage cabinet.
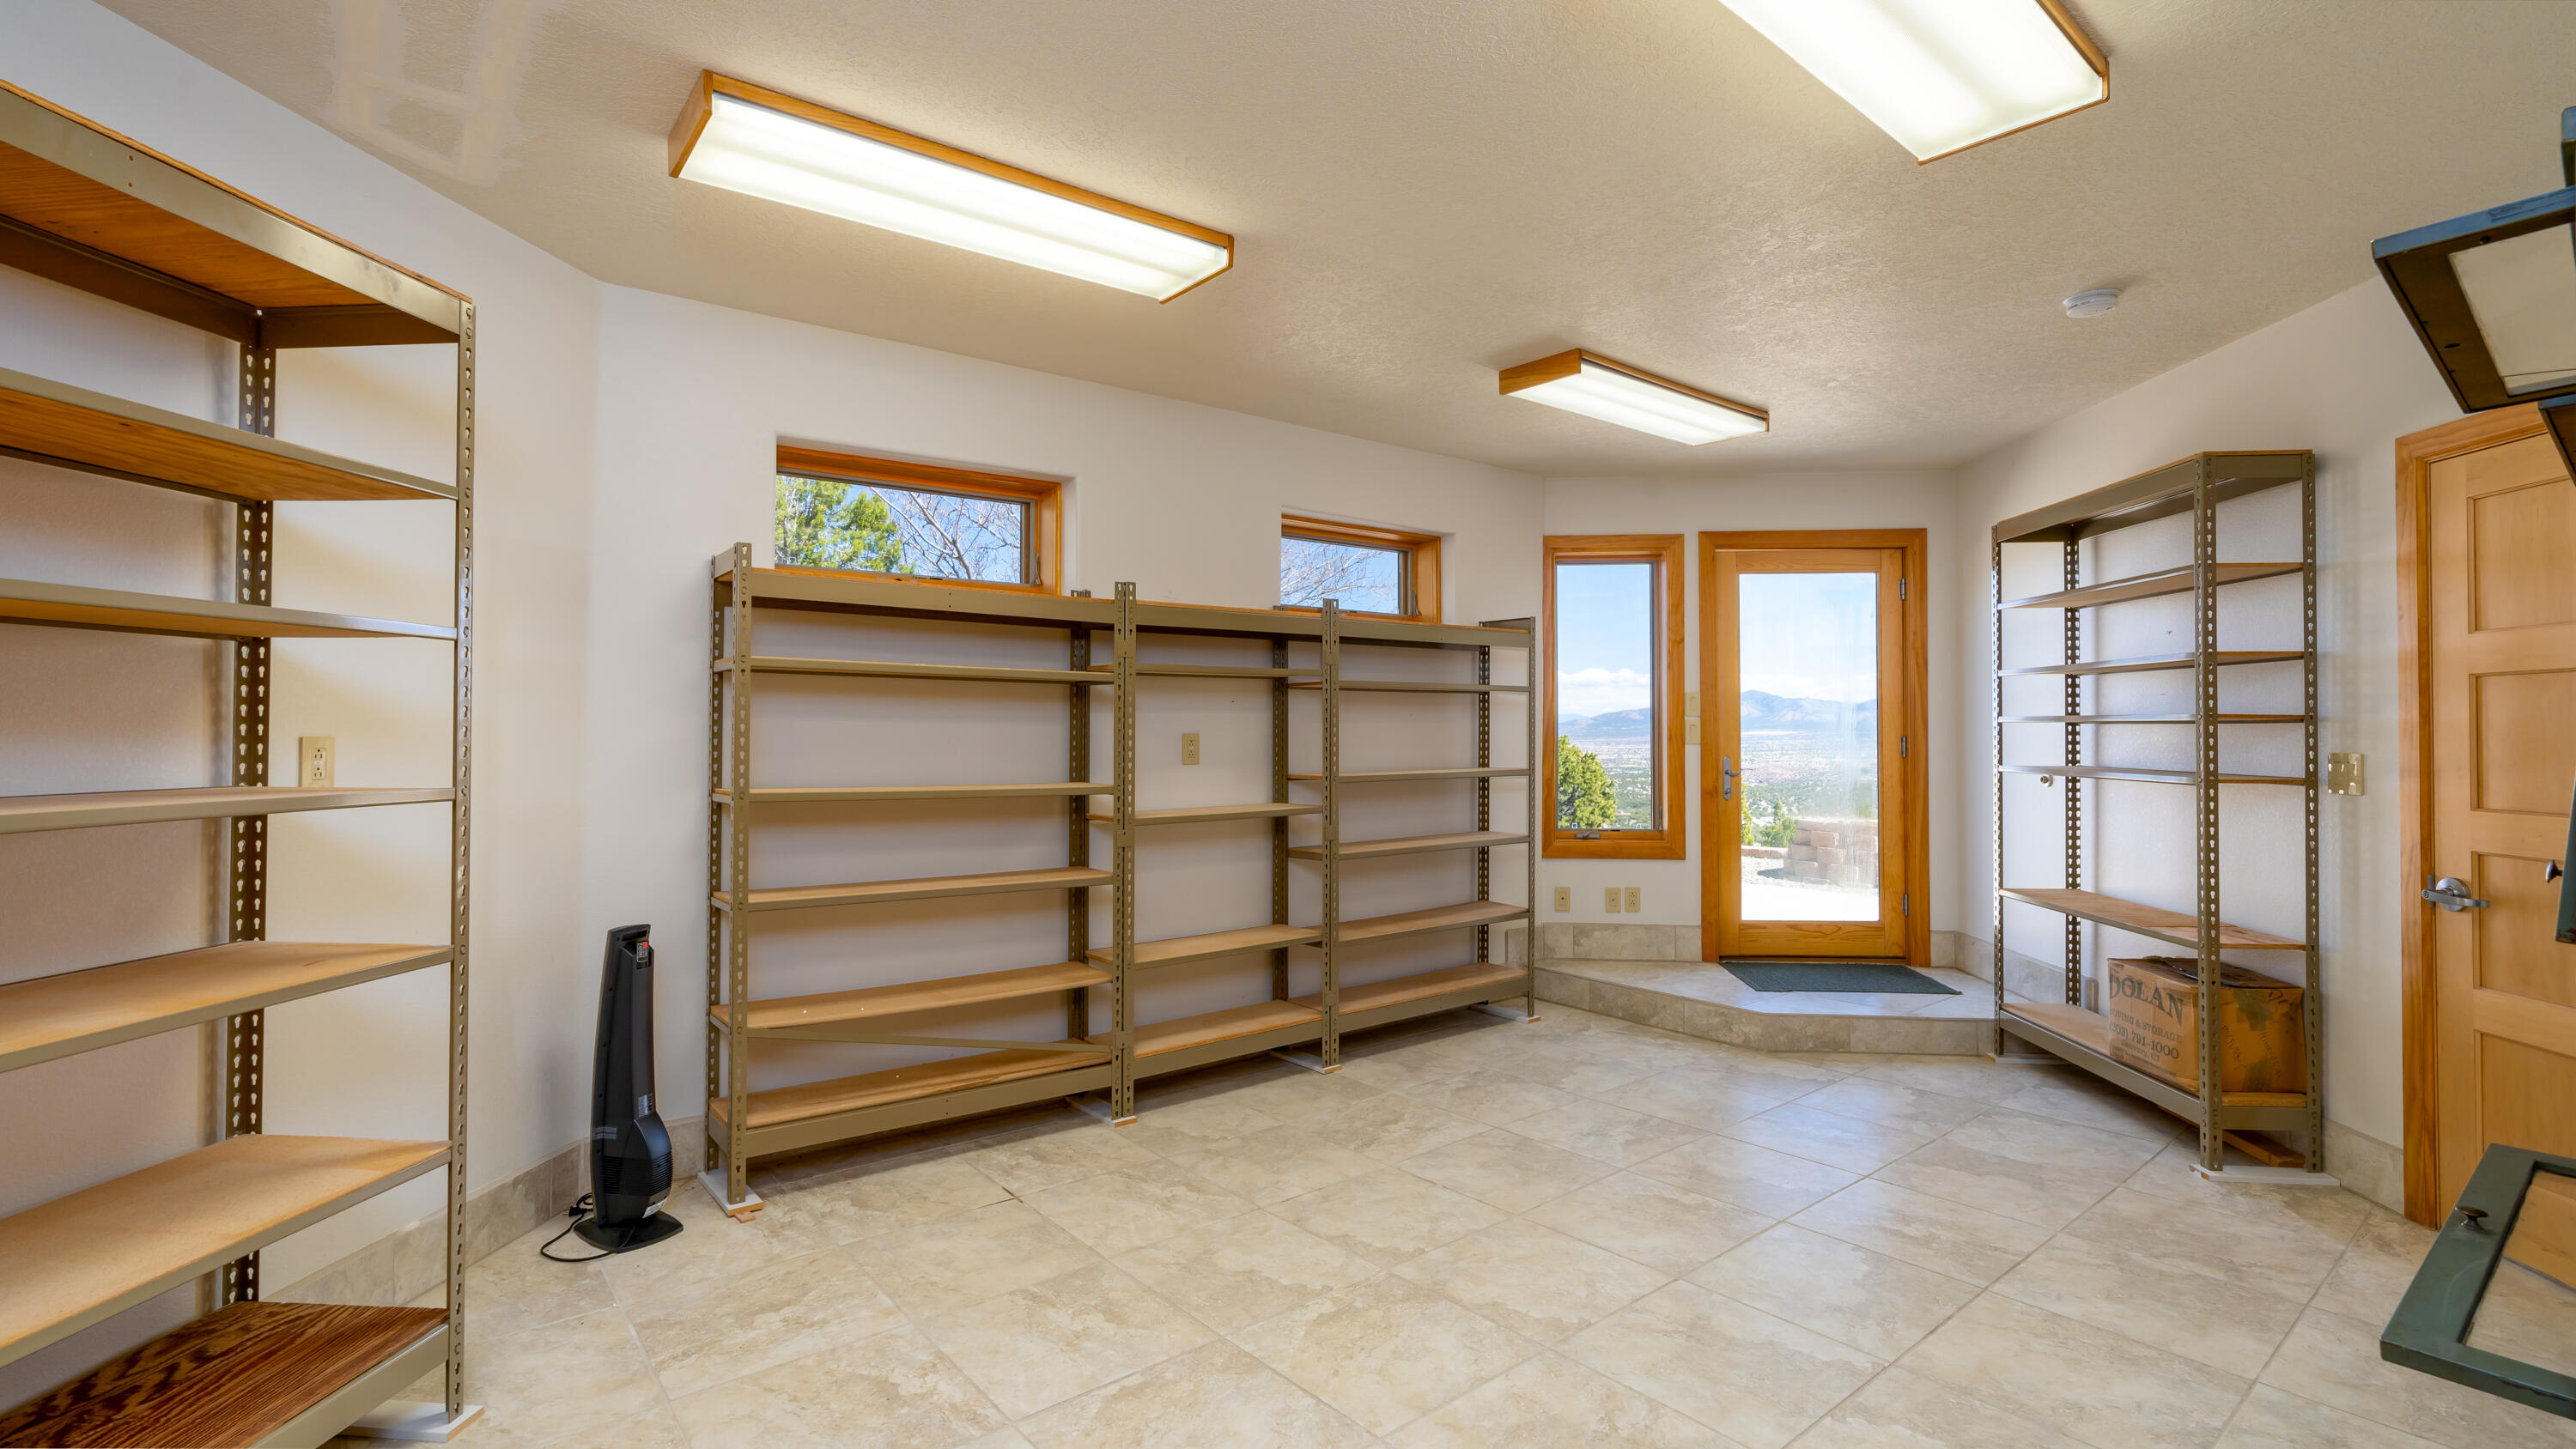
Storage room with empty metal shelving, tile floors, and a glass door overlooking distant mountains.
Two-story stucco home with broad balconies and a metal roof, backed by wooded hills and mountains.
Two-story hillside home with metal roof and balconies, backed by wooded slopes and mountains.
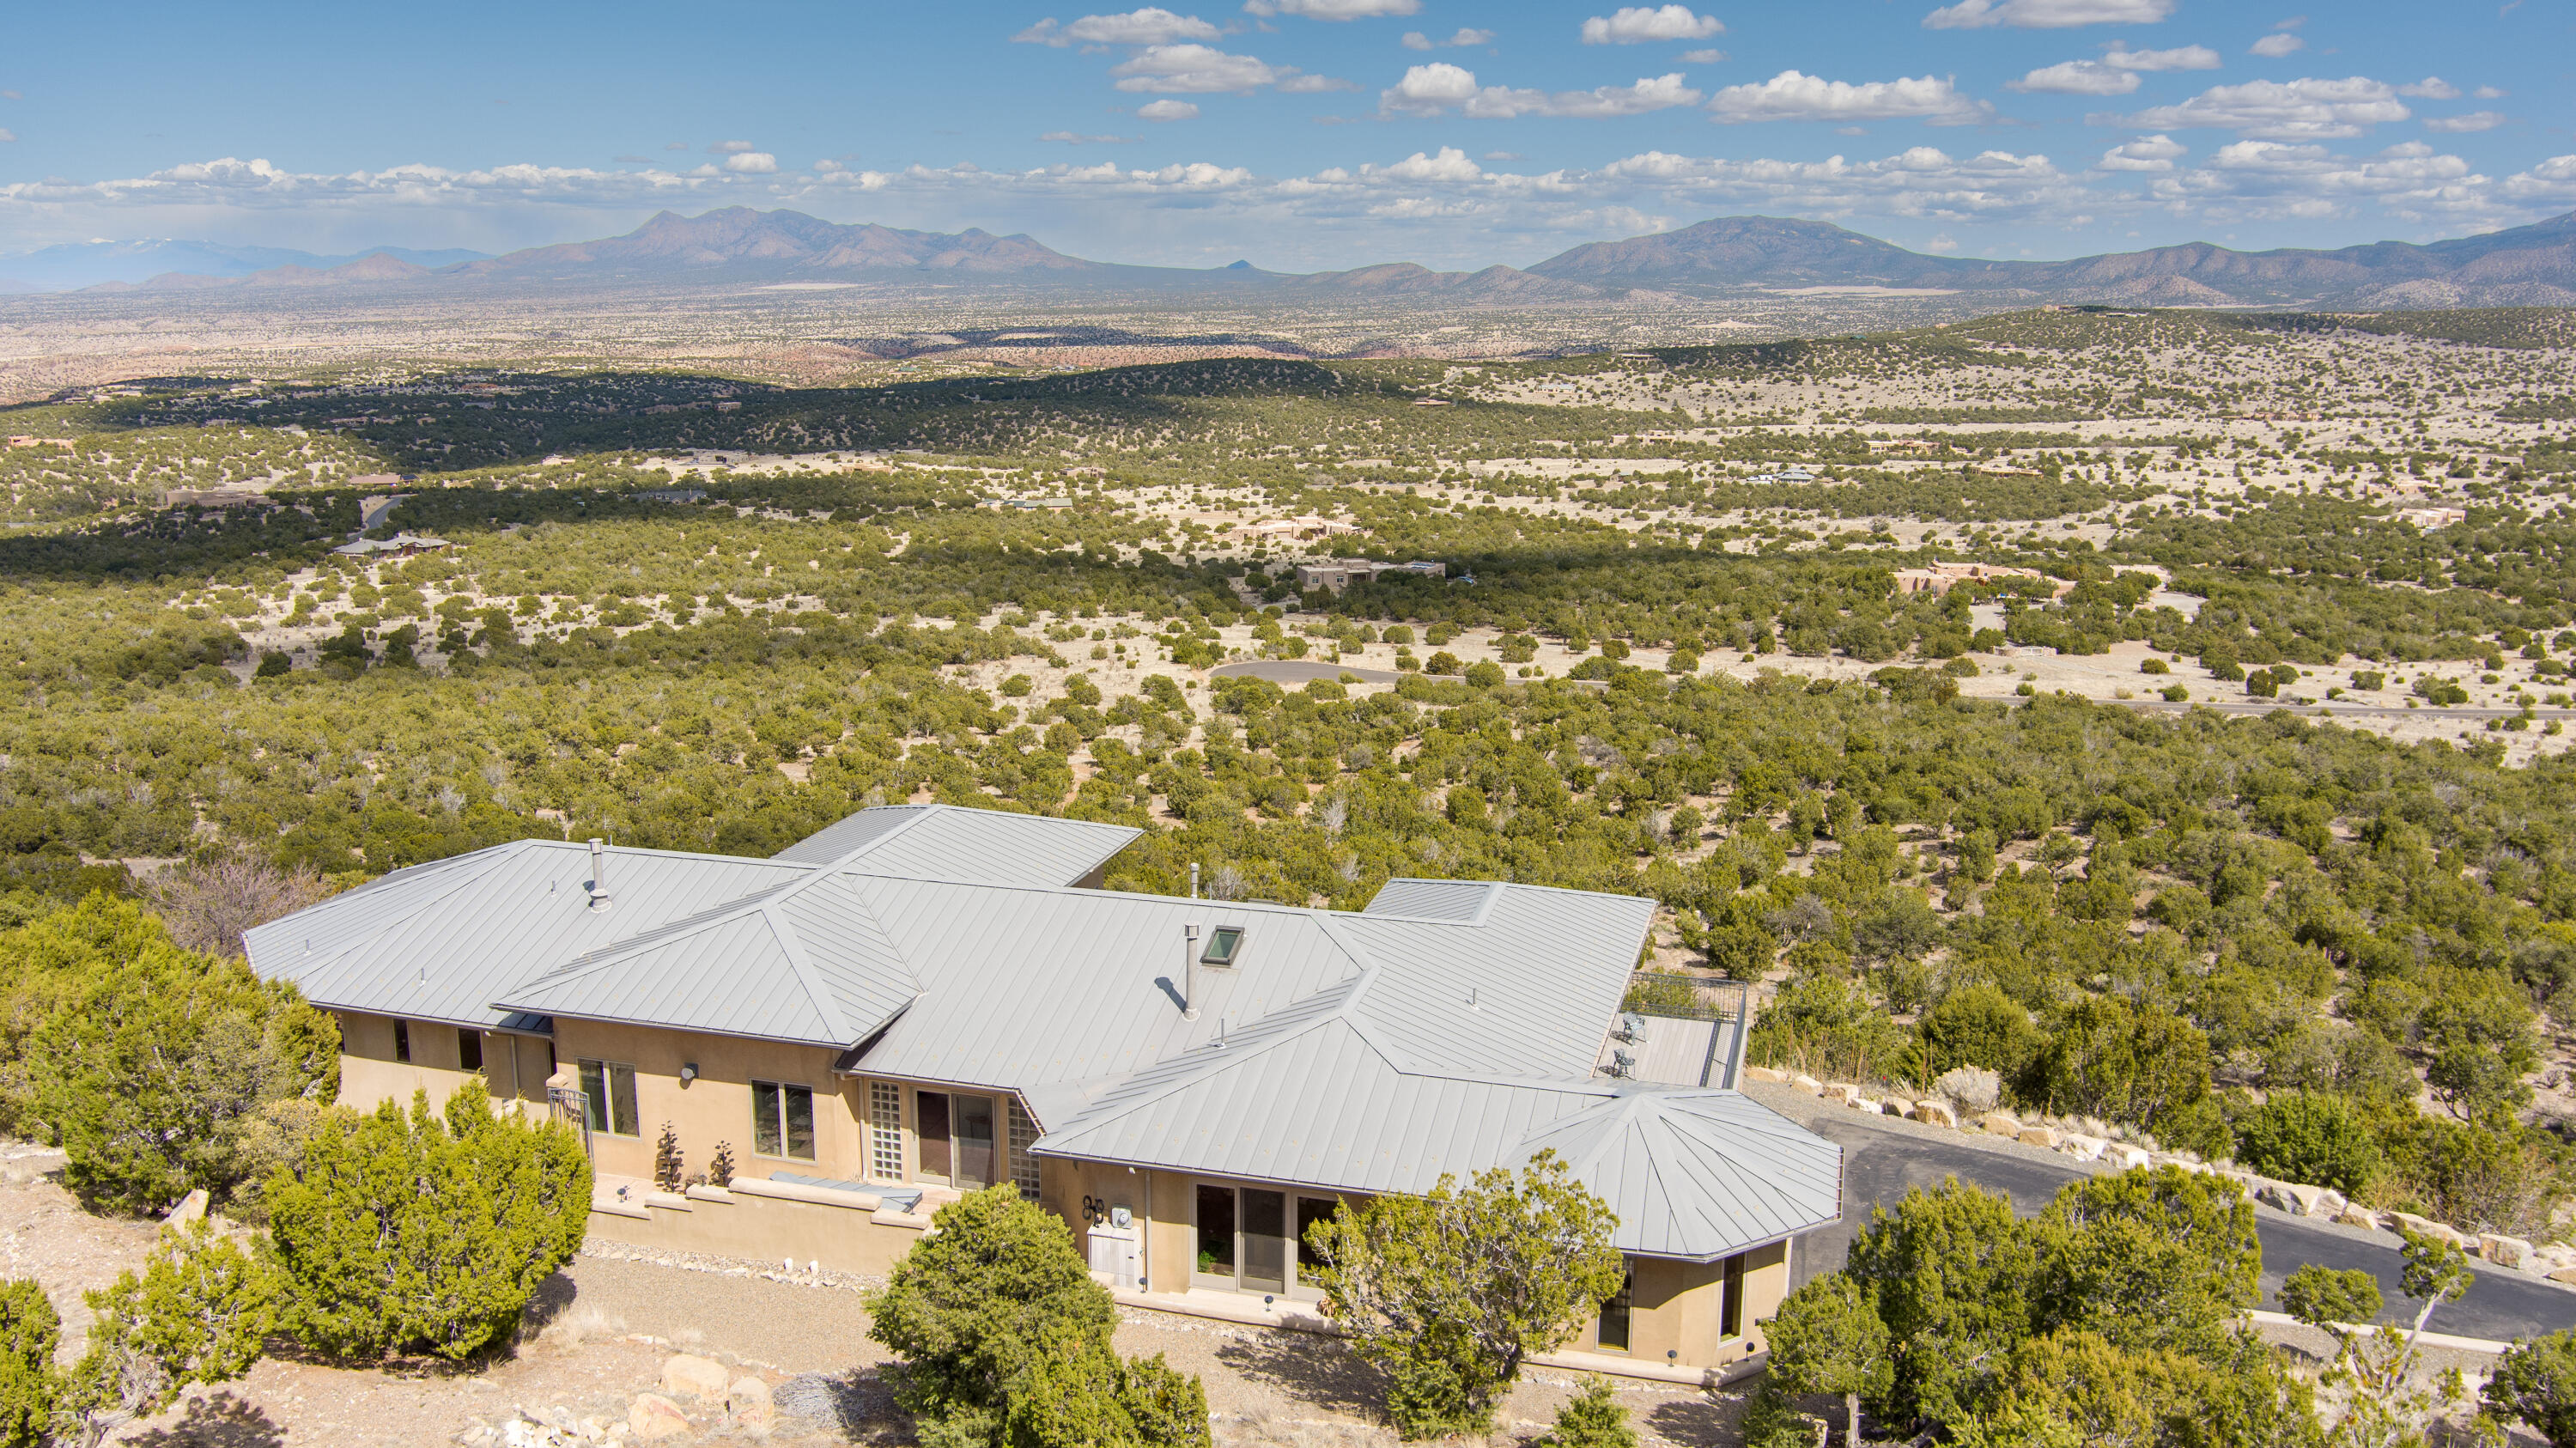
Aerial view of a tan home with a light metal roof, surrounded by desert scrub and backed by mountain ranges.
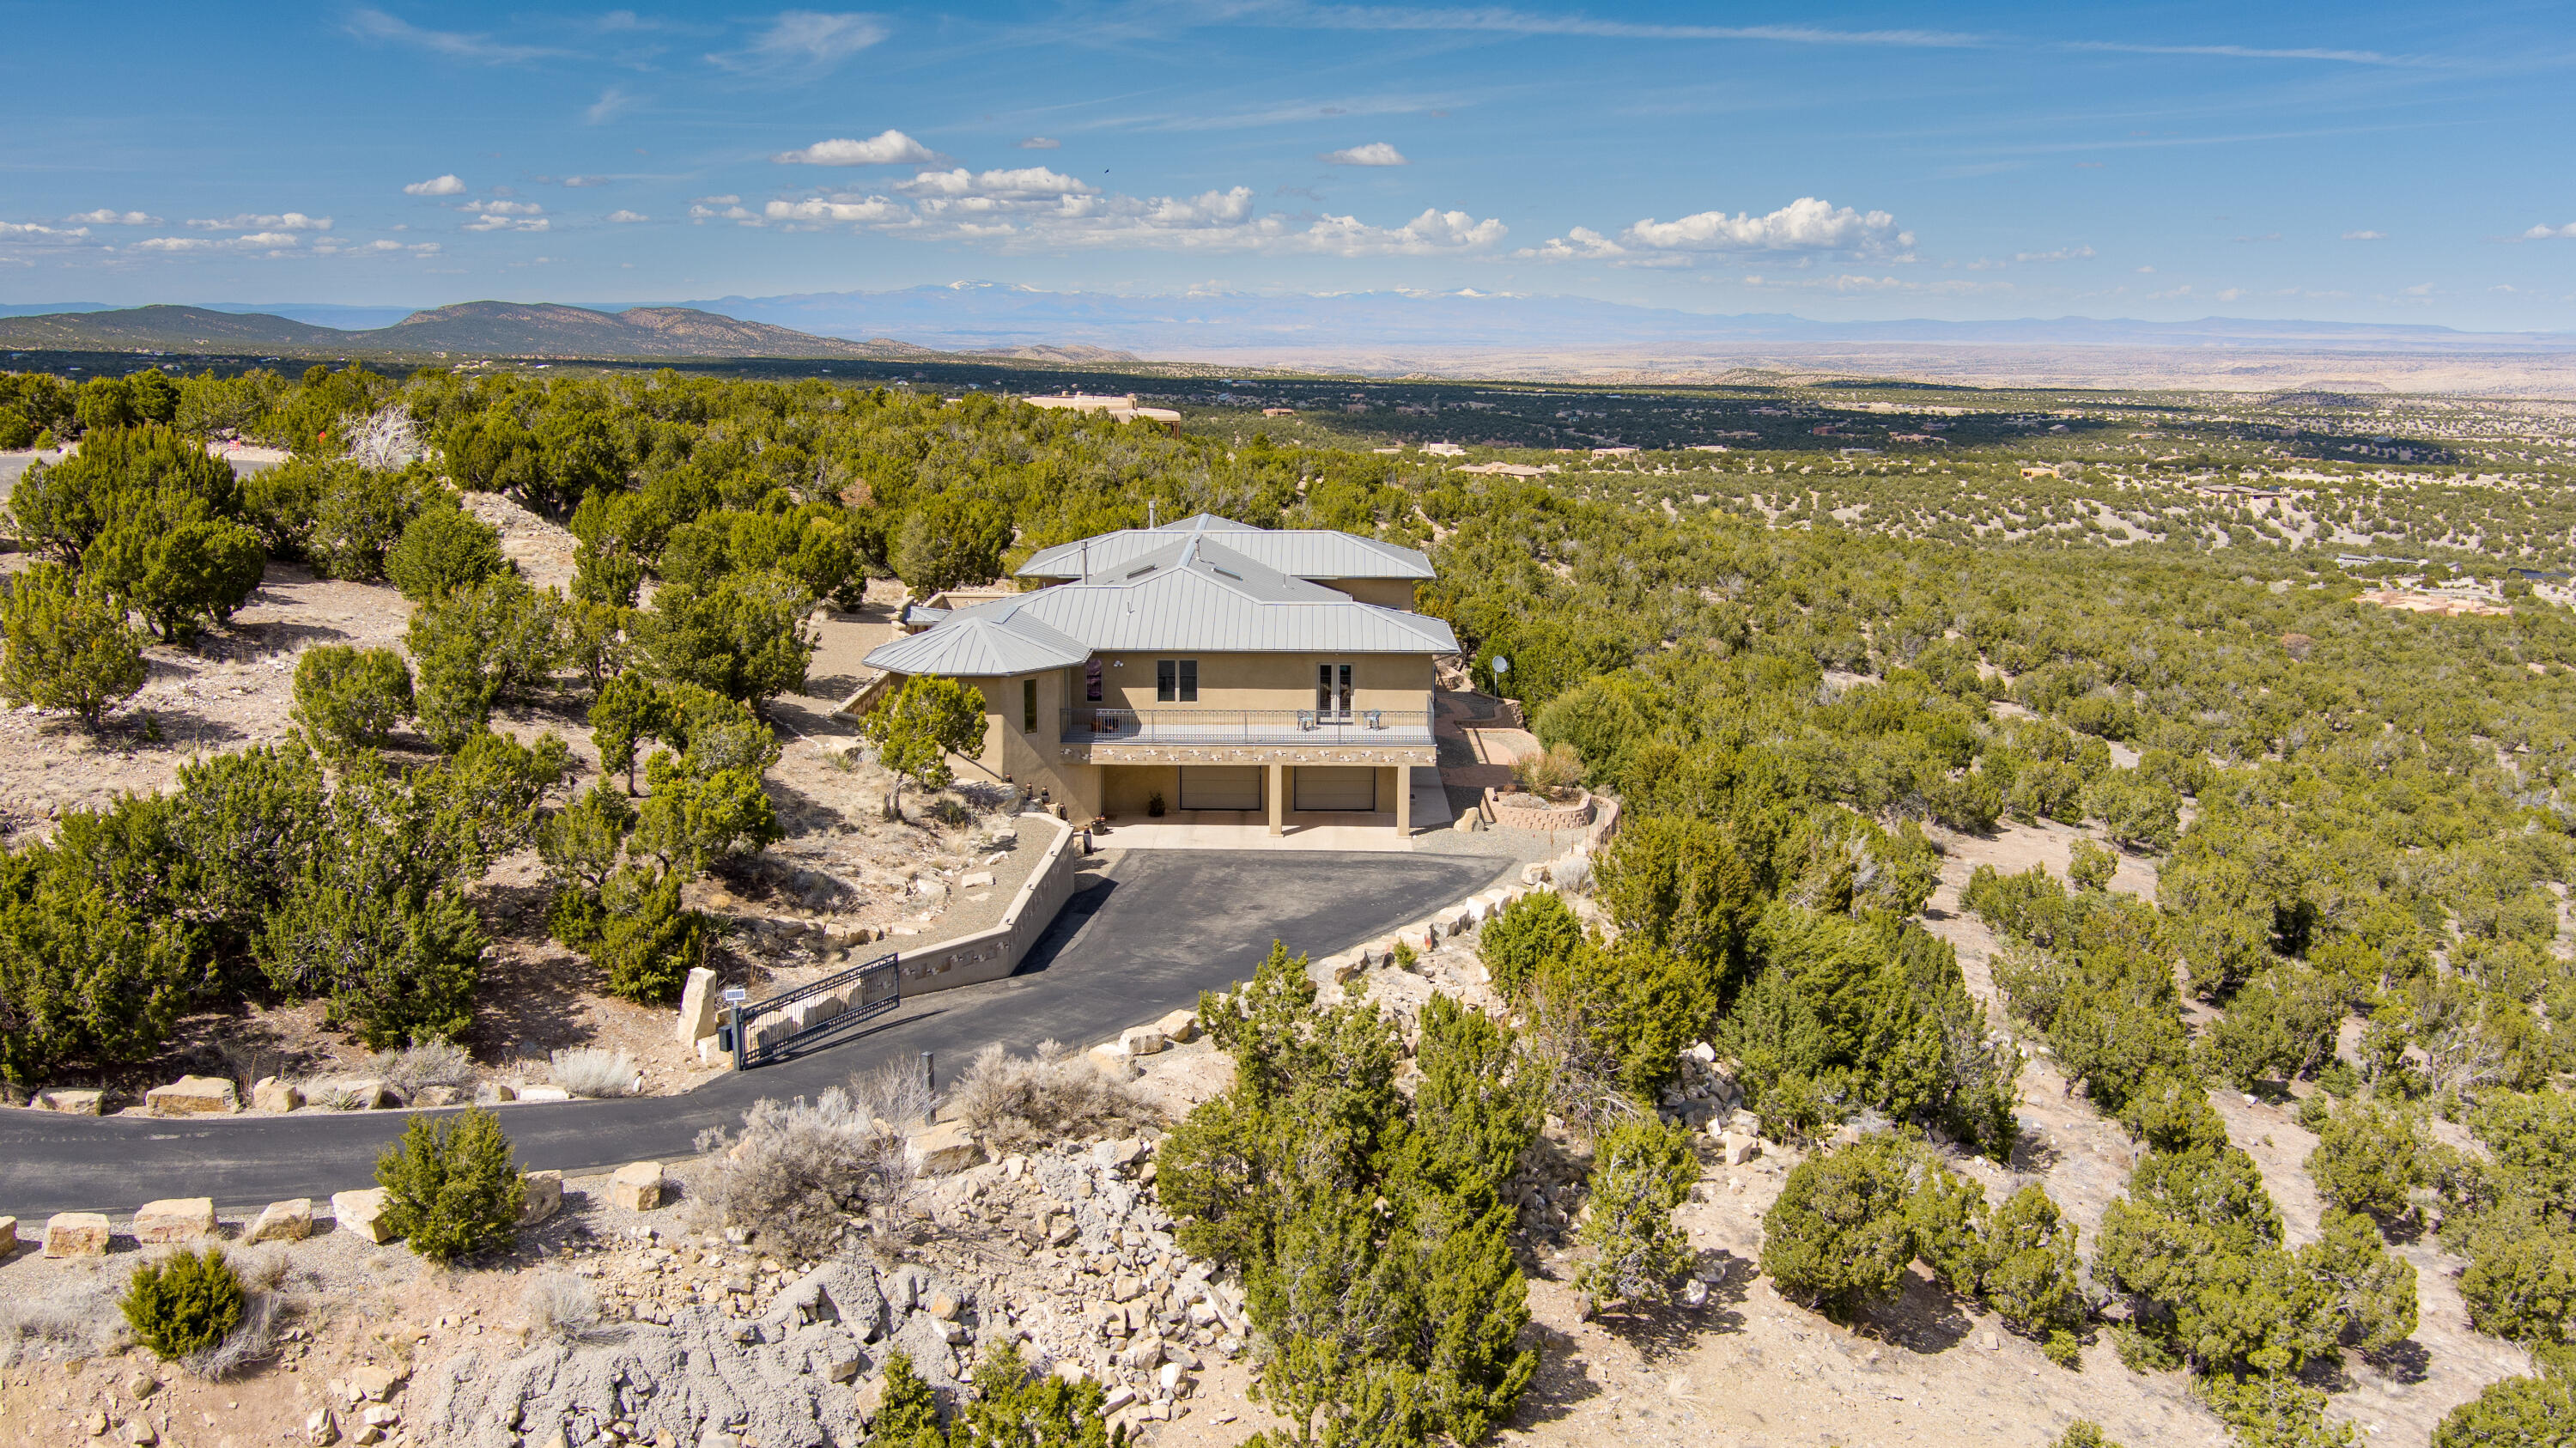
Elevated home with a metal roof, gated driveway, and sweeping mountain valley views.
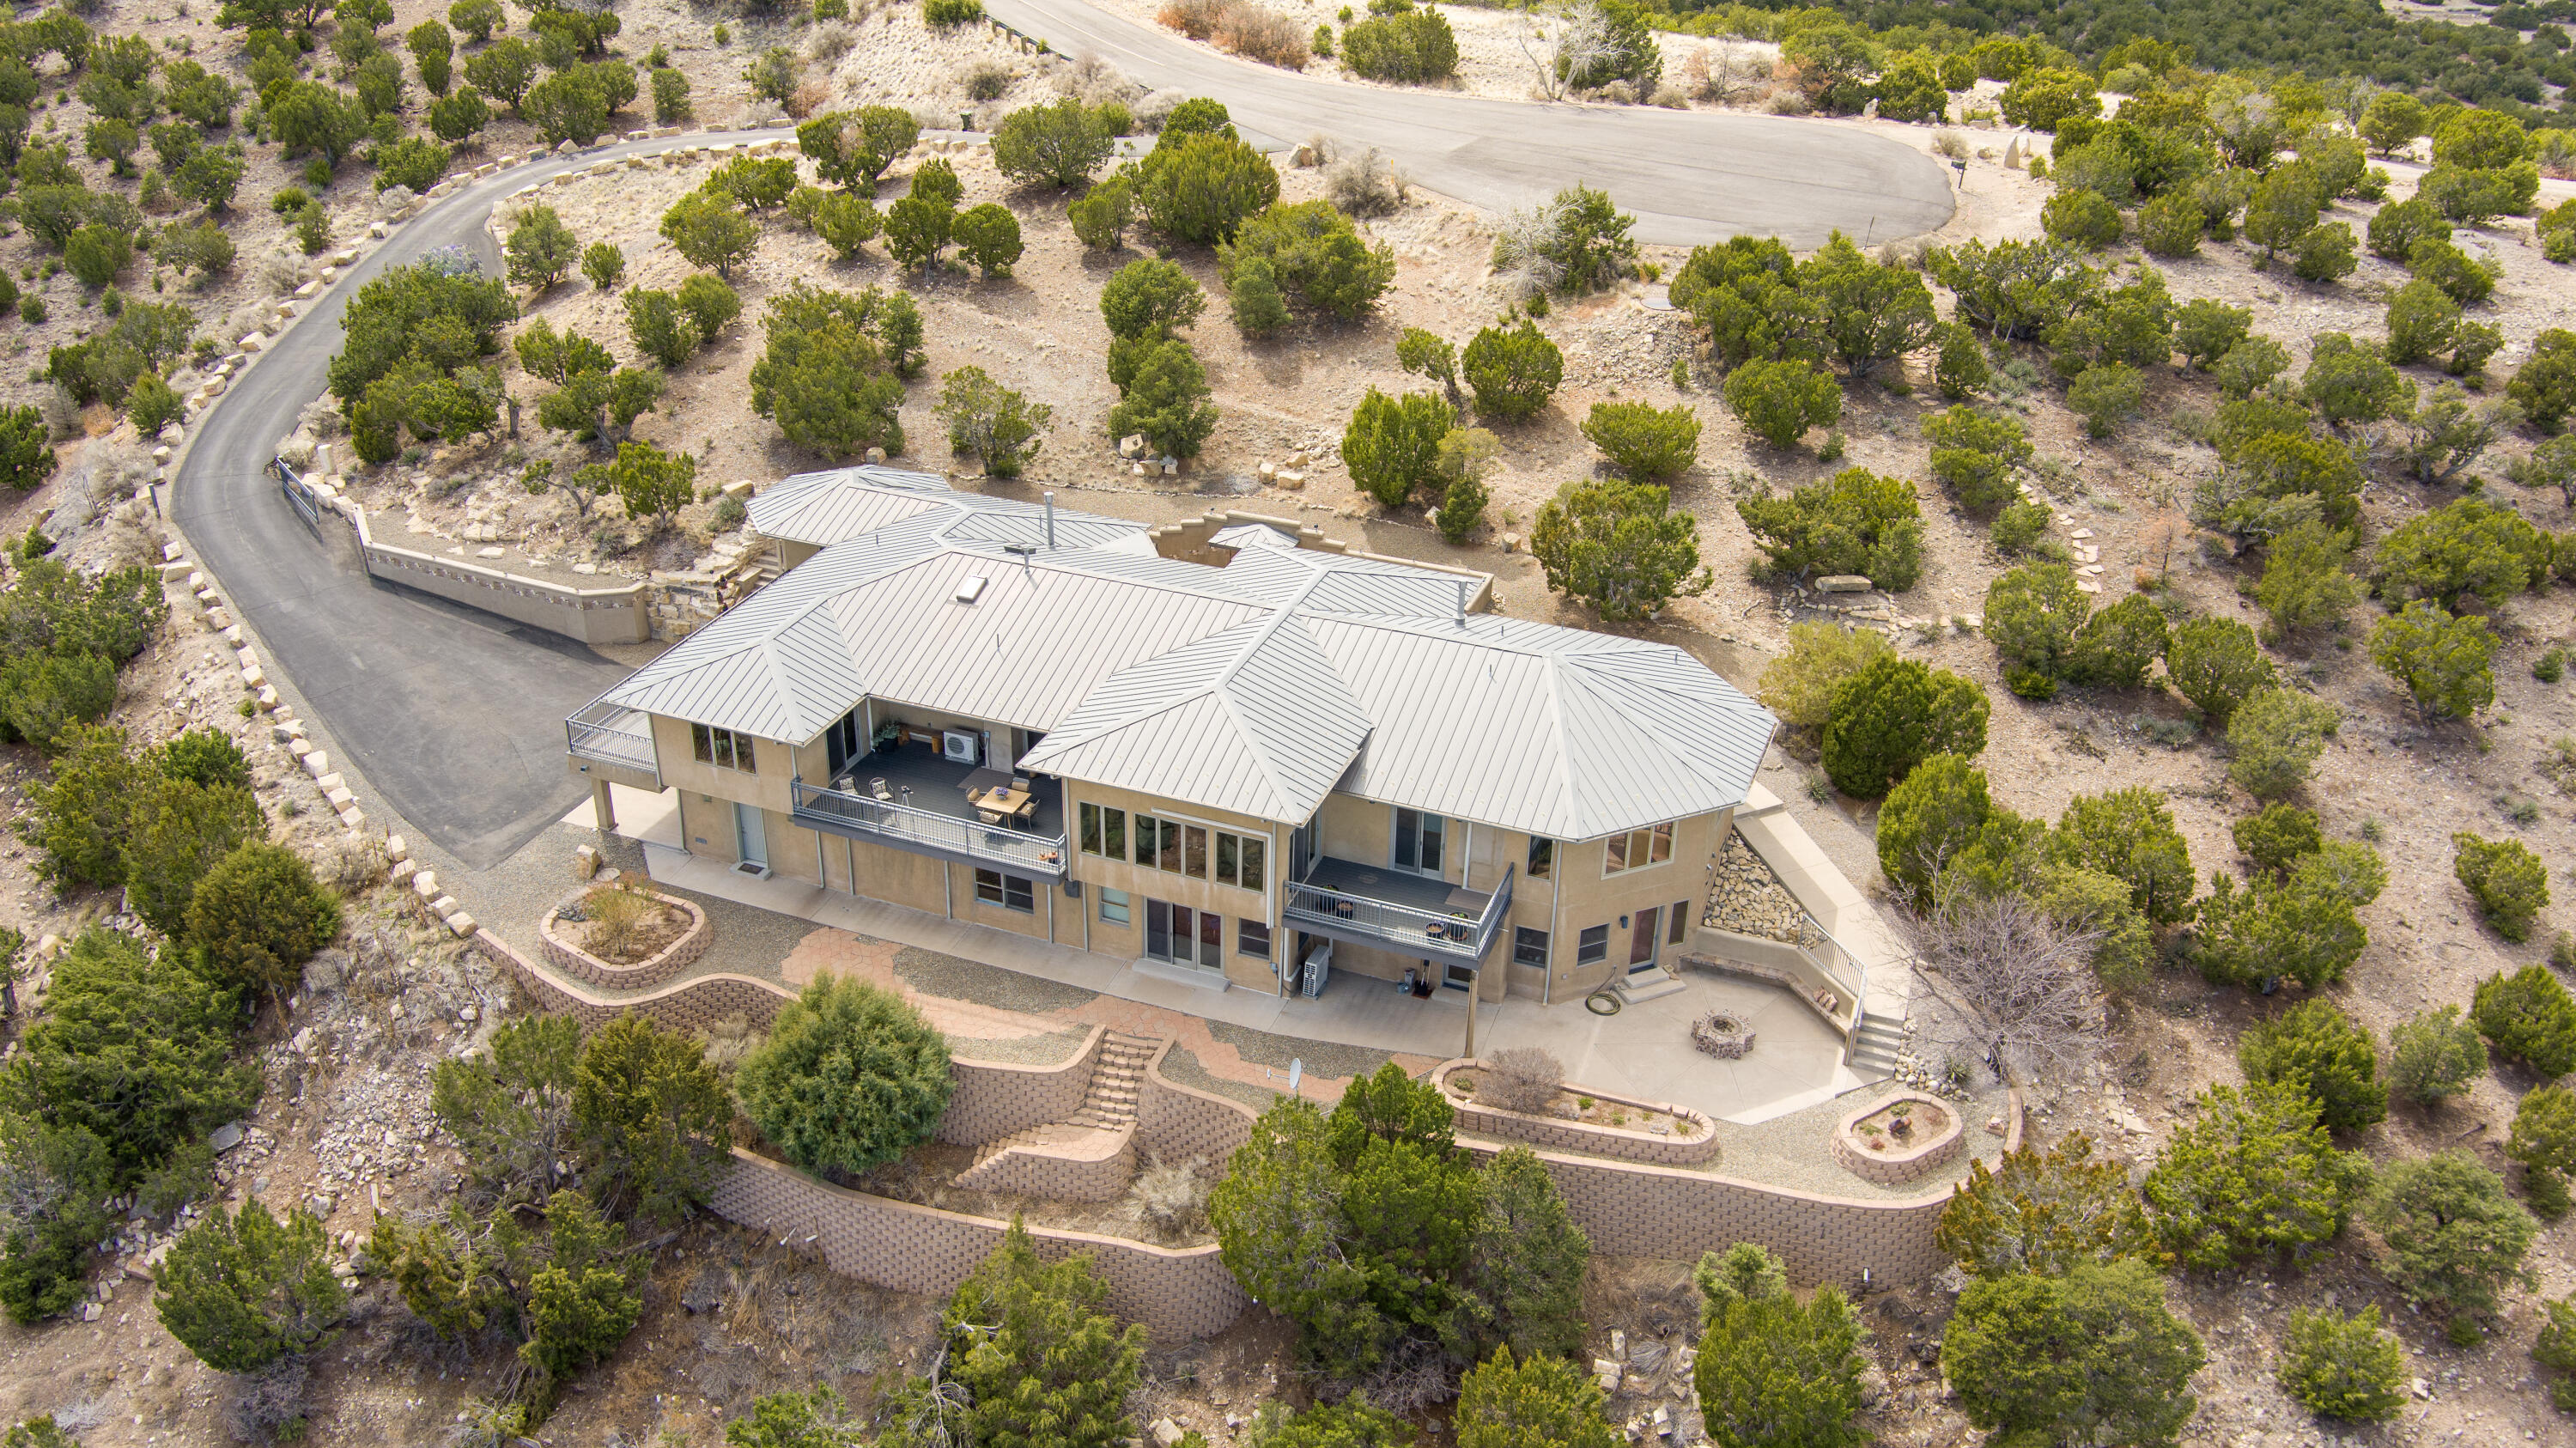
Aerial view of a tan home with a metal roof, balconies, and terraced landscaping among rocky terrain.
Aerial view of a modern home amid scrubland, with distant mountain ranges on the horizon.
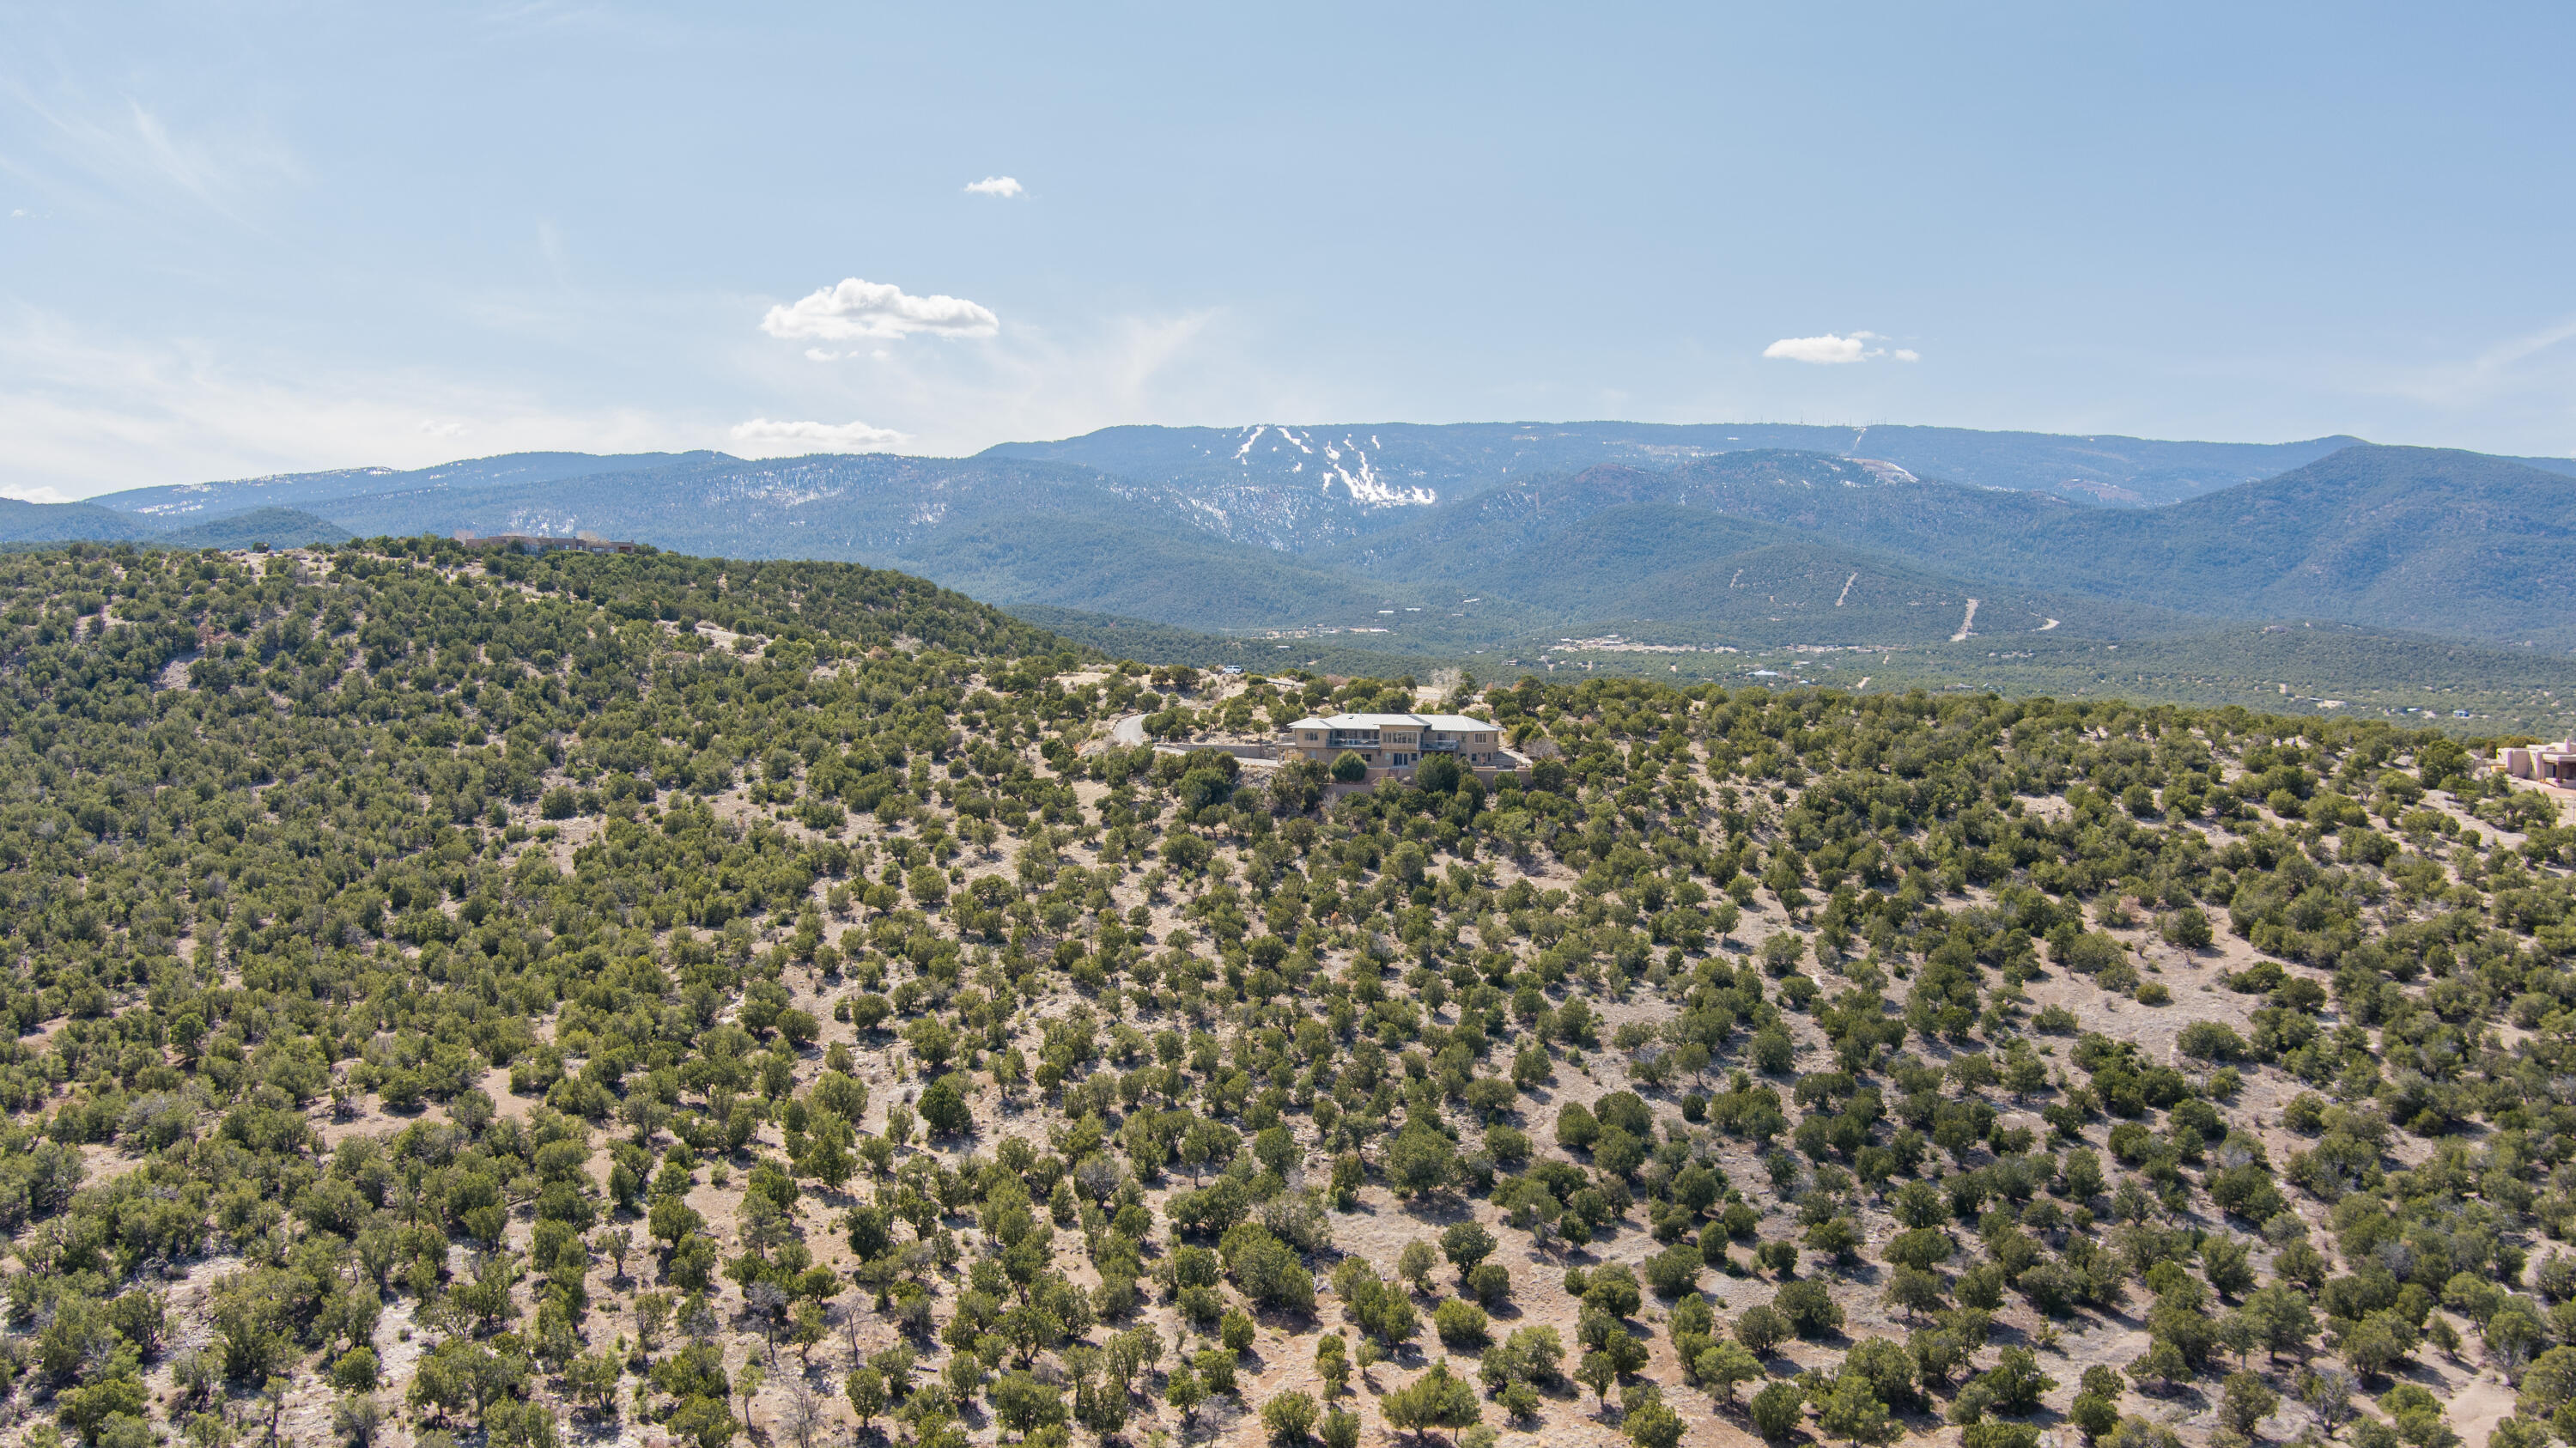
A house sits among scrub-covered hills with snow-patched mountains in the distance.
SEE ALL PHOTOS
Aerial view of a tan two-story home with balconies, surrounded by scrubland and backed by mountains.
Two-story hillside home with balconies and terraced walls, backed by wooded mountains.
Tan stucco hillside home with metal roof and balconies, backed by wooded mountains.
Tan stucco home with a broad metal roof, long balcony, two garage doors, and stone steps.
Two-story tiled foyer with broad stairs, tall windows, and potted plants.
Living room with vaulted ceiling and expansive windows overlooking the mountains and valley.
Furnished living room with a grand piano, vaulted ceiling, fireplace, and polished hardwood floors.
Living room with a tall fireplace, turquoise chairs, and windows opening onto a patio.
Mountain-view deck with outdoor dining furniture and binoculars overlooking the valley.
Enclosed courtyard patio with a covered fireplace, wood-paneled roof, and metal dining furniture.
Outdoor patio with a covered clay fireplace, tiled benches, potted plants, and metal seating.
Aerial view of a tan stucco home with a silver metal roof and furnished patio.
Kitchen with honey-colored cabinets, stainless steel appliances, and mountain views through the windows.
Kitchen with honey-colored wood cabinetry, granite counters, stainless appliances, and a large gas range.
Open-plan kitchen with light wood cabinets, stainless steel double oven, and granite island beside the hardwood-floored living area.
Open kitchen and dining area with wood cabinetry, a set table, and mountain views through sliding doors.
Open dining room with a set wooden table, blue dishes, hardwood floors, and light wood kitchen cabinetry.
Dining room with wooden table and bookshelves, opening to a balcony with mountain views.
Deck with ornate black railings overlooking wooded hills and a distant mountain range.
Furnished bedroom with a partitioned bed, sitting area, and large windows overlooking trees.
Furnished bedroom with a large white-covered bed, light wood doors, and framed botanical artwork.
Furnished bedroom with a large bed and wide windows overlooking mountains.
Elevated balcony with potted flowers overlooking a broad valley and distant mountains.
Bathroom with double sinks and a wood vanity beside a soaking tub and wood-trimmed windows.
Bathroom with a built-in tub, separate tiled shower, wood-framed window, and grab bars.
Laundry room with washer, dryer, deep utility sink, and warm wood cabinets.
Furnished bedroom with a patterned bedspread, wood-trimmed window, and view of green trees.
Bathroom with a wood vanity, striped shower curtains, and a wooded hillside view through the window.
Home office with a wooden desk, bookcases, and mountain views through the windows.
Stone patio with tiled fire pit and mountain views beyond low retaining walls.
Furnished bedroom with a fireplace, blue seating area, and mountain views through wood-trimmed windows.
Bathroom with a tiled shower, toilet, wood vanity, and grab bars beside the shower and toilet.
Spacious garage with a black SUV, extensive shelving, and storage cabinets.
Workshop with wooden workbench, wall cabinets, and a bright blue storage cabinet.
Storage room with empty metal shelving, tile floors, and a glass door overlooking distant mountains.
Two-story stucco home with broad balconies and a metal roof, backed by wooded hills and mountains.
Two-story hillside home with metal roof and balconies, backed by wooded slopes and mountains.
Aerial view of a tan home with a light metal roof, surrounded by desert scrub and backed by mountain ranges.
Elevated home with a metal roof, gated driveway, and sweeping mountain valley views.
Aerial view of a tan home with a metal roof, balconies, and terraced landscaping among rocky terrain.
Aerial view of a modern home amid scrubland, with distant mountain ranges on the horizon.
A house sits among scrub-covered hills with snow-patched mountains in the distance.
Courtesy of Coldwell Banker Legacy
Sold

35 PRADO VISTA

35 PRADO VISTA, Sandia Park, NM 87047

Incredible new price for this Architectural masterpiece boasting unparalleled mountain views from it's superb 10 acre home site in popular San Pedro Creek Estates. Crafted with Cumaru flooring, also known as Brazilian Teak, this home offers both durability and elegance. Entertain with ease on the west patio featuring a retaining wall adorned with regularly spaced lighting, ideal for evening gatherings. The connection for an outdoor kitchen adds to the allure of outdoor entertaining. Enjoy panoramic views from decks on every side of the house, including a private deck off the master bedroom. Elevator-ready for convenience, this home caters to your every need. (con't)

3
beds

3
baths

5,550 Sq.Ft. LIVING AREA

10 Acres lot

Mike Sanford

Mike Sanford

Features & Amenities

Interior

  • total bedrooms3
  • Total bathrooms3
  • full bathroom1
  • three quarter bathrooms2
  • Laundry room Electric Dryer Hookup
  • Flooring Carpet, Tile, Wood
  • Fireplace Custom, Gas Log
  • APPLIANCES Dishwasher, Free-Standing Gas Range, Refrigerator
  • other interior Features Great Room, Kitchen Island, Tub Shower, Walk-In Closet(s)

Area & Lot

  • Status Sold
  • Date Sold January 13, 2025
  • Living Area5,550 Sq.Ft.
  • Total Area5,550 Sq.Ft.
  • Lot Area10 Acres
  • MLS® ID1059572
  • TypeResidential
  • YEAR BUILT2003
  • Architecture StylesContemporary

Exterior

  • STORIES2
  • Garage Space5.0
  • water SourcePrivate, Well
  • utilitiesNatural Gas Connected
  • roofPitched
  • HEAT TYPERadiant
  • AIR CONDITIONINGDuctless, Multi Units
  • sewerSeptic Tank
  • Disability FeaturesWheelchair Access
  • security FeaturesSecurity Gate
  • Green featuresNone
  • other exterior FeaturesCourtyard, Deck, Privacy Wall

Financial

  • Price Upon Request

Work With Mike

Driven by a lifelong passion for real estate, construction, and investing, I bring hands-on experience and market insight to every transaction. My focus is simple: serving people with honest guidance, strong advocacy, and expert support every step of the way.

Follow Me on Instagram