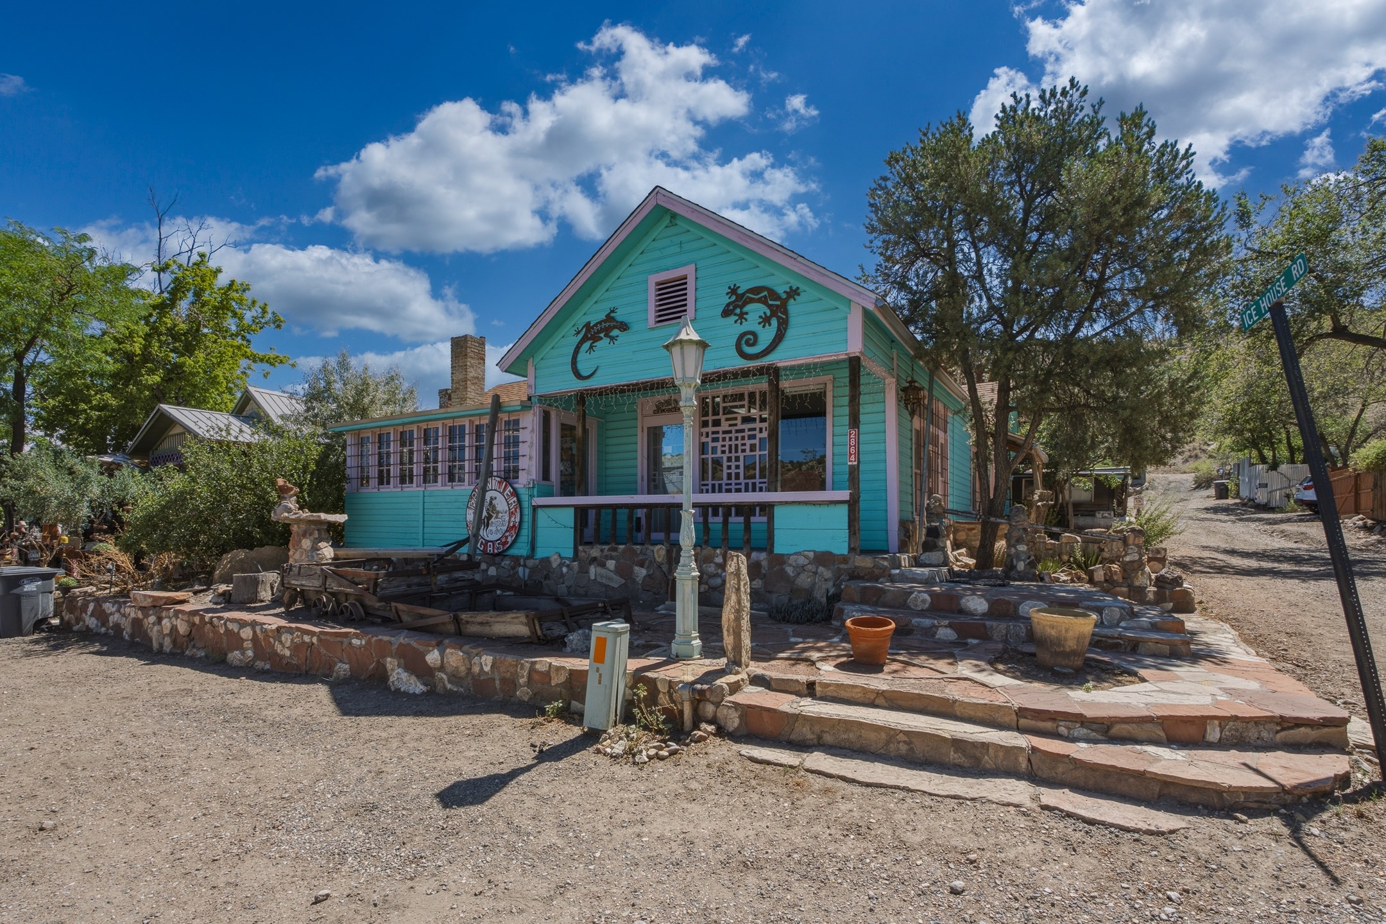
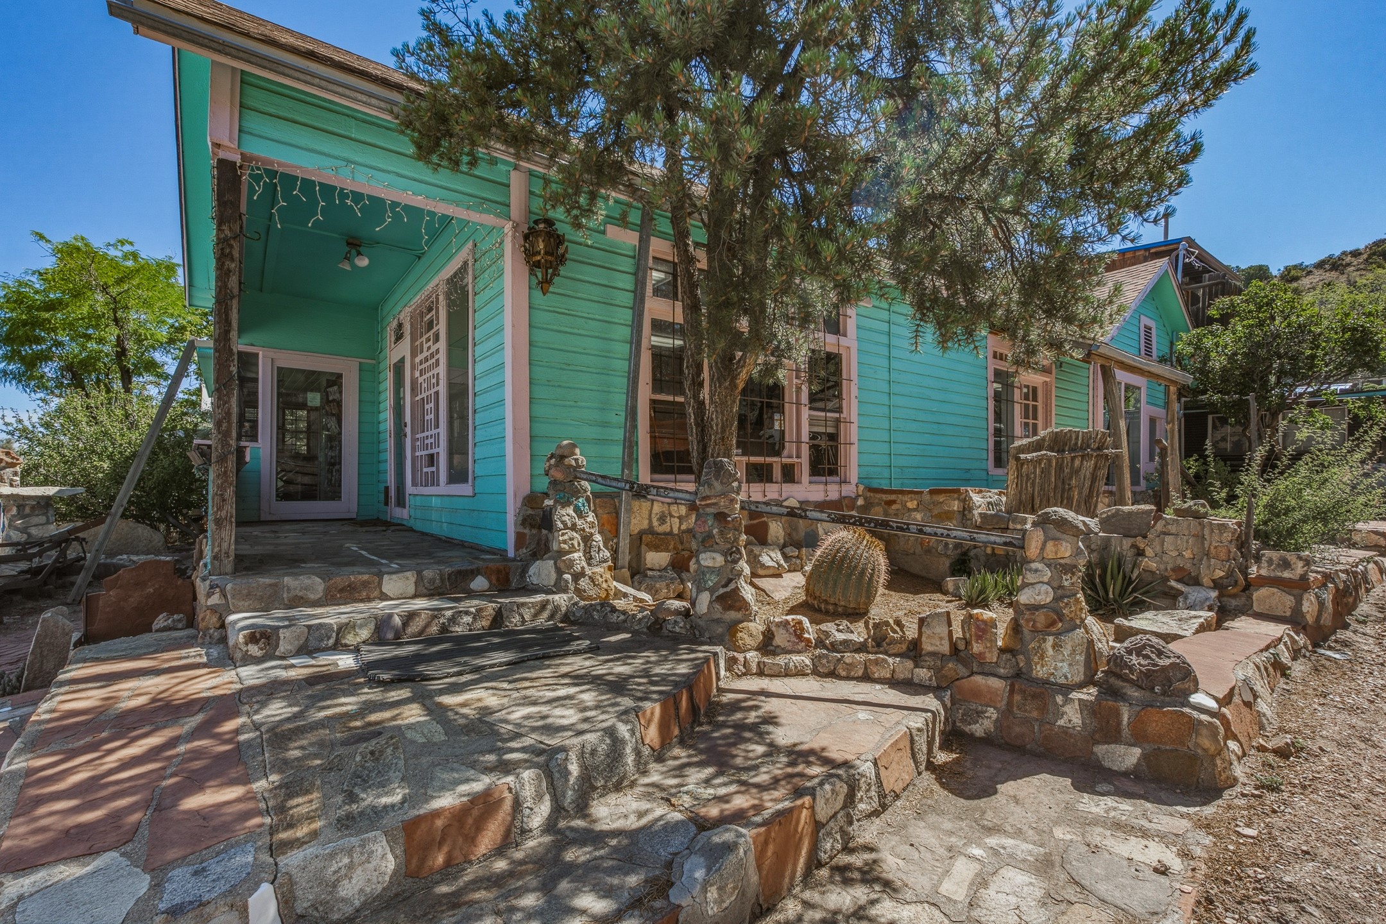
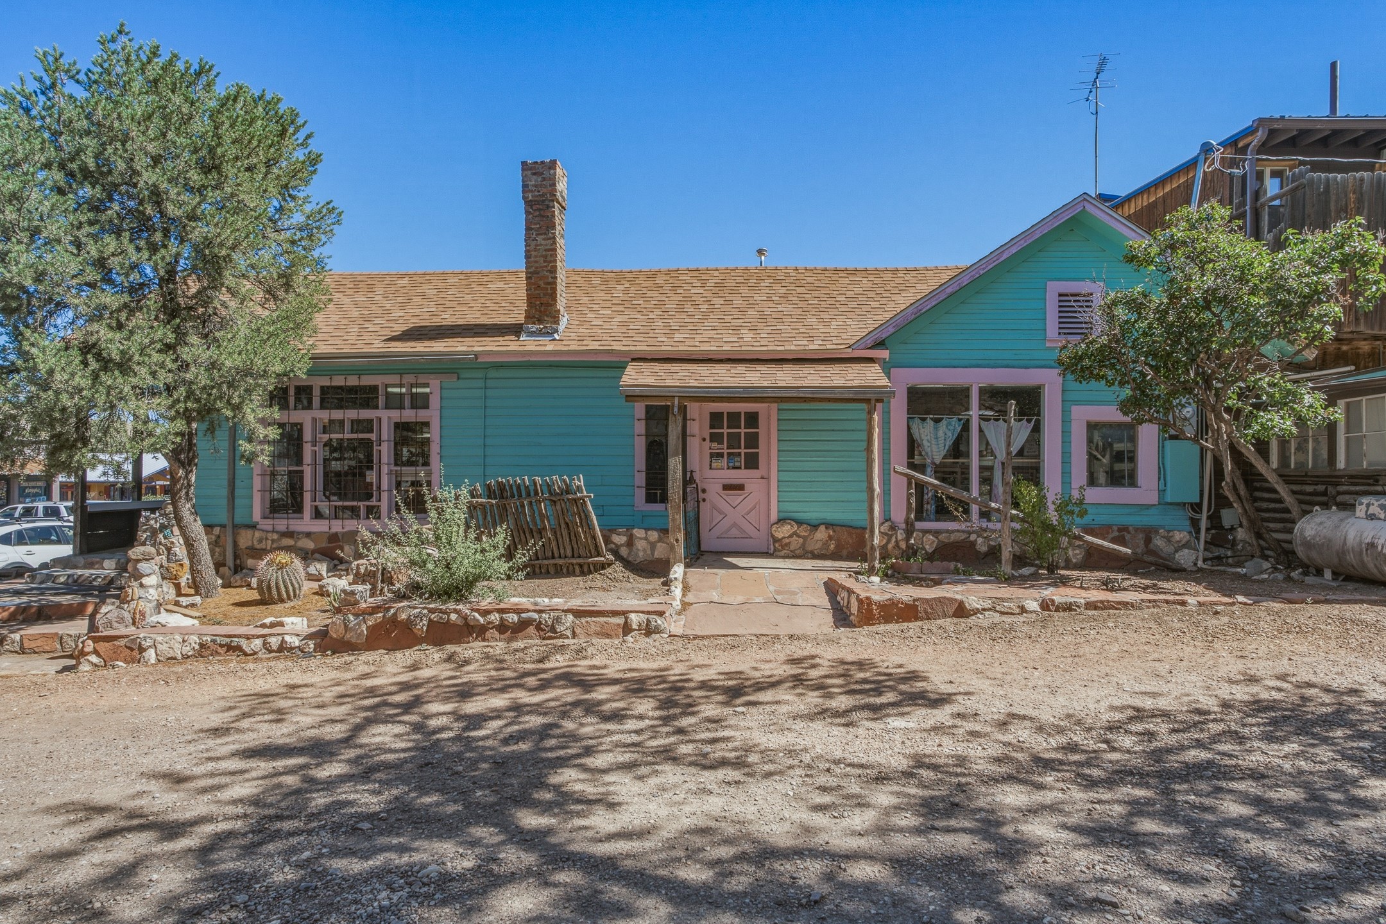
Turquoise house with gecko gable decorations, pink trim, and a stone-edged front yard.
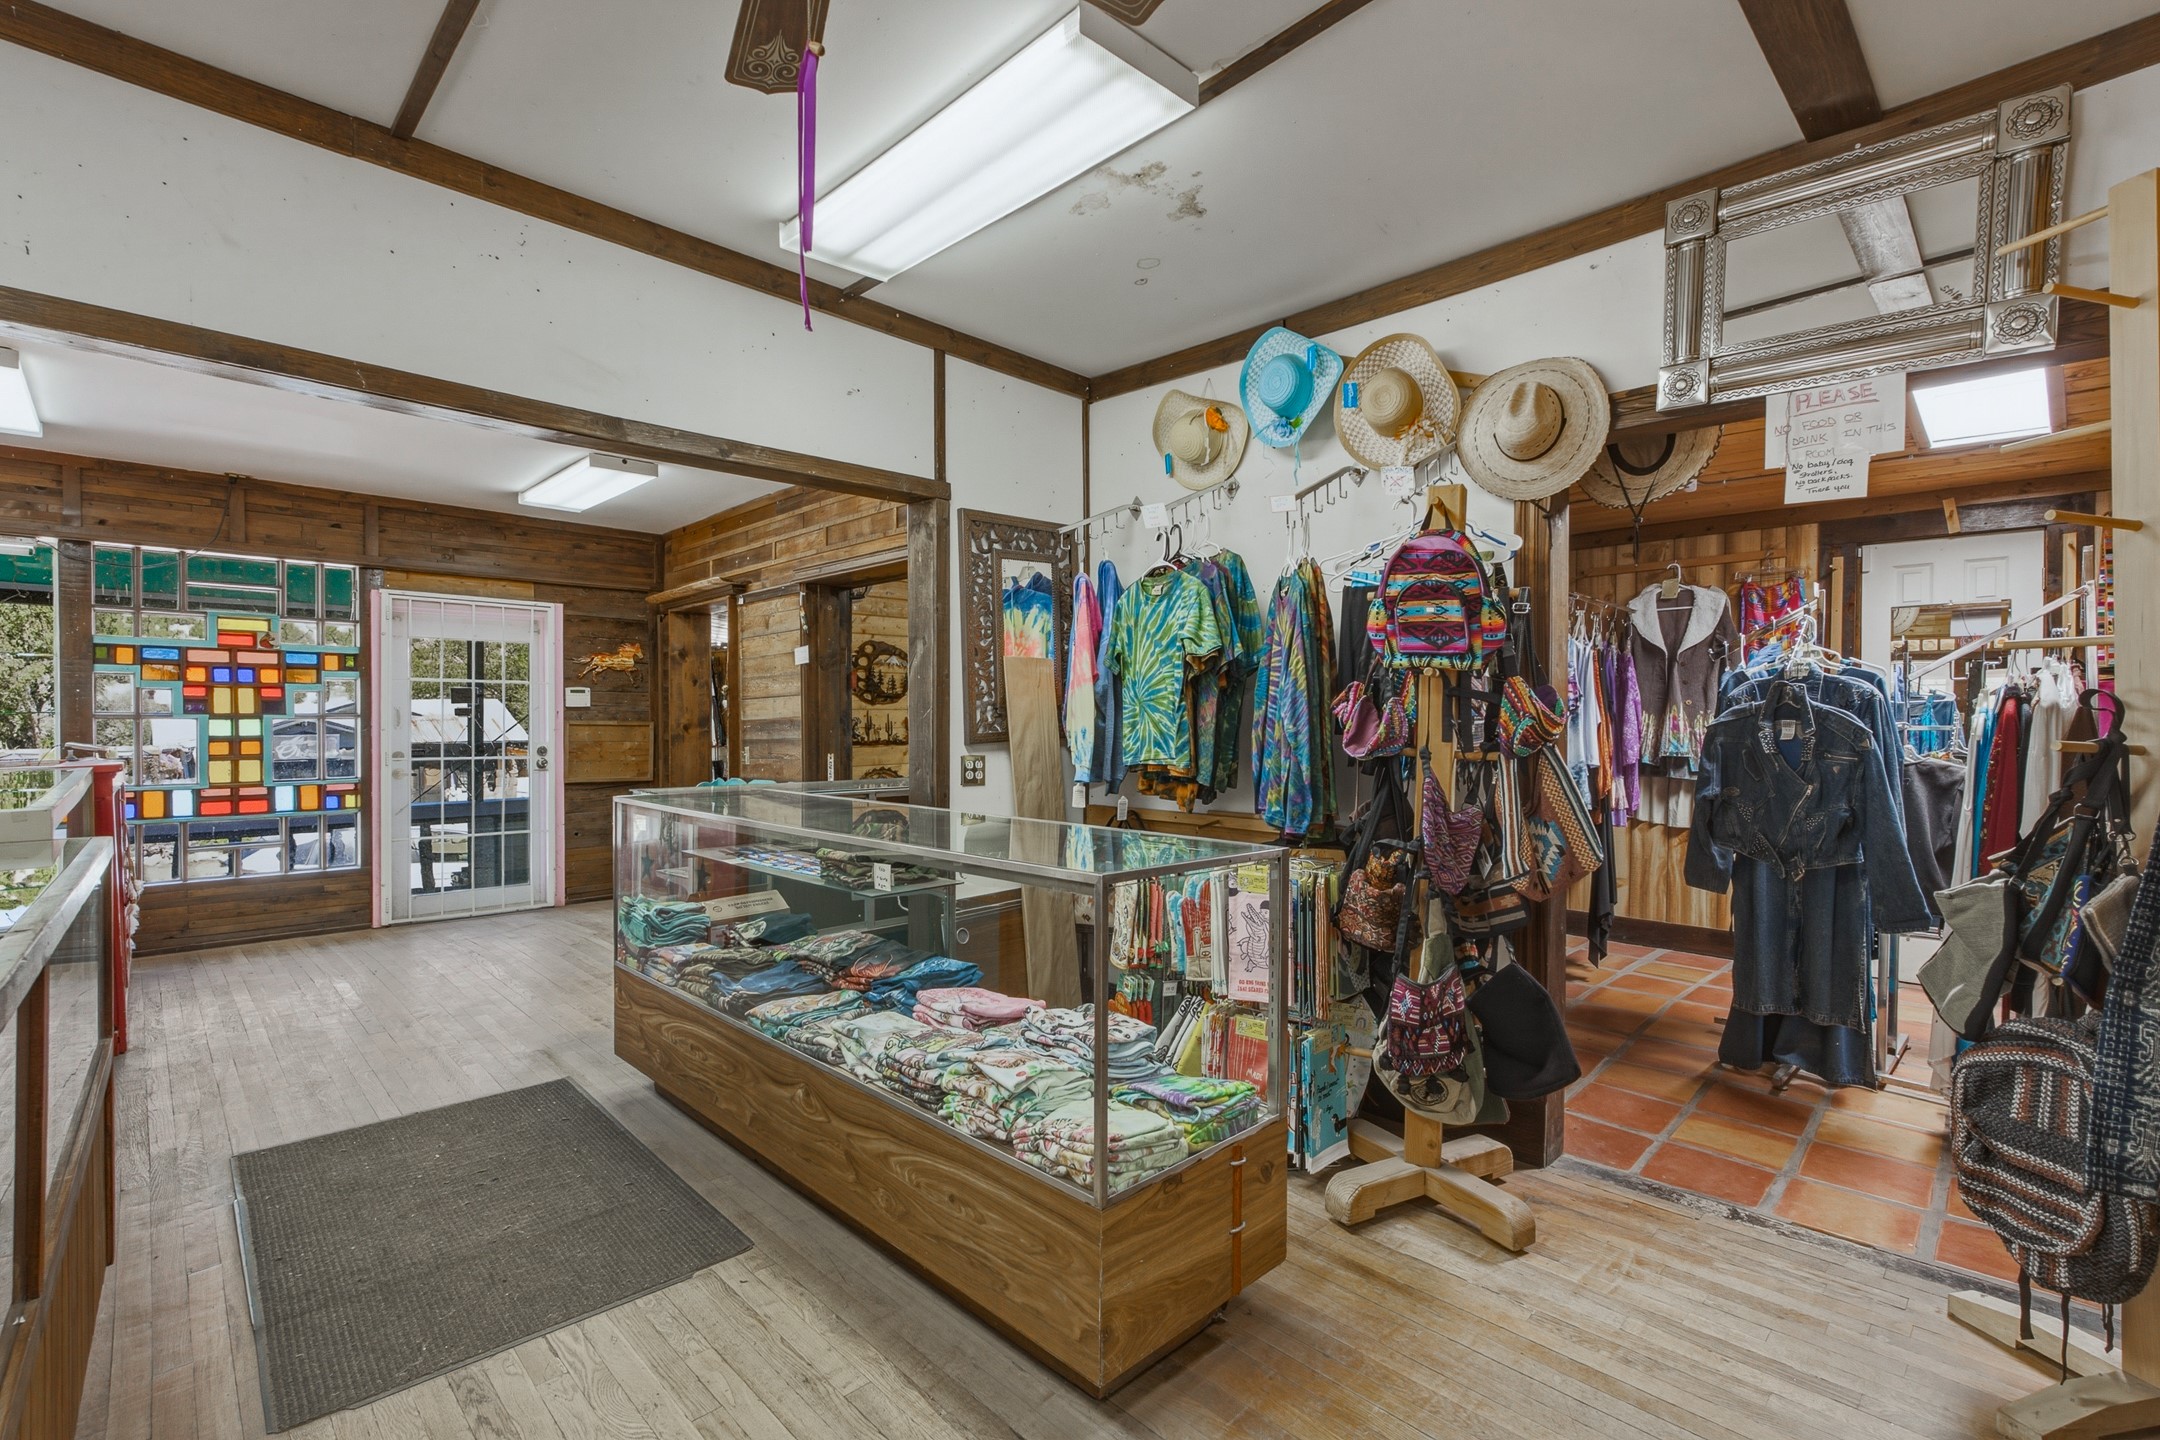
Rustic retail shop with a glass display counter, colorful clothing racks, and a stained-glass-style window panel.
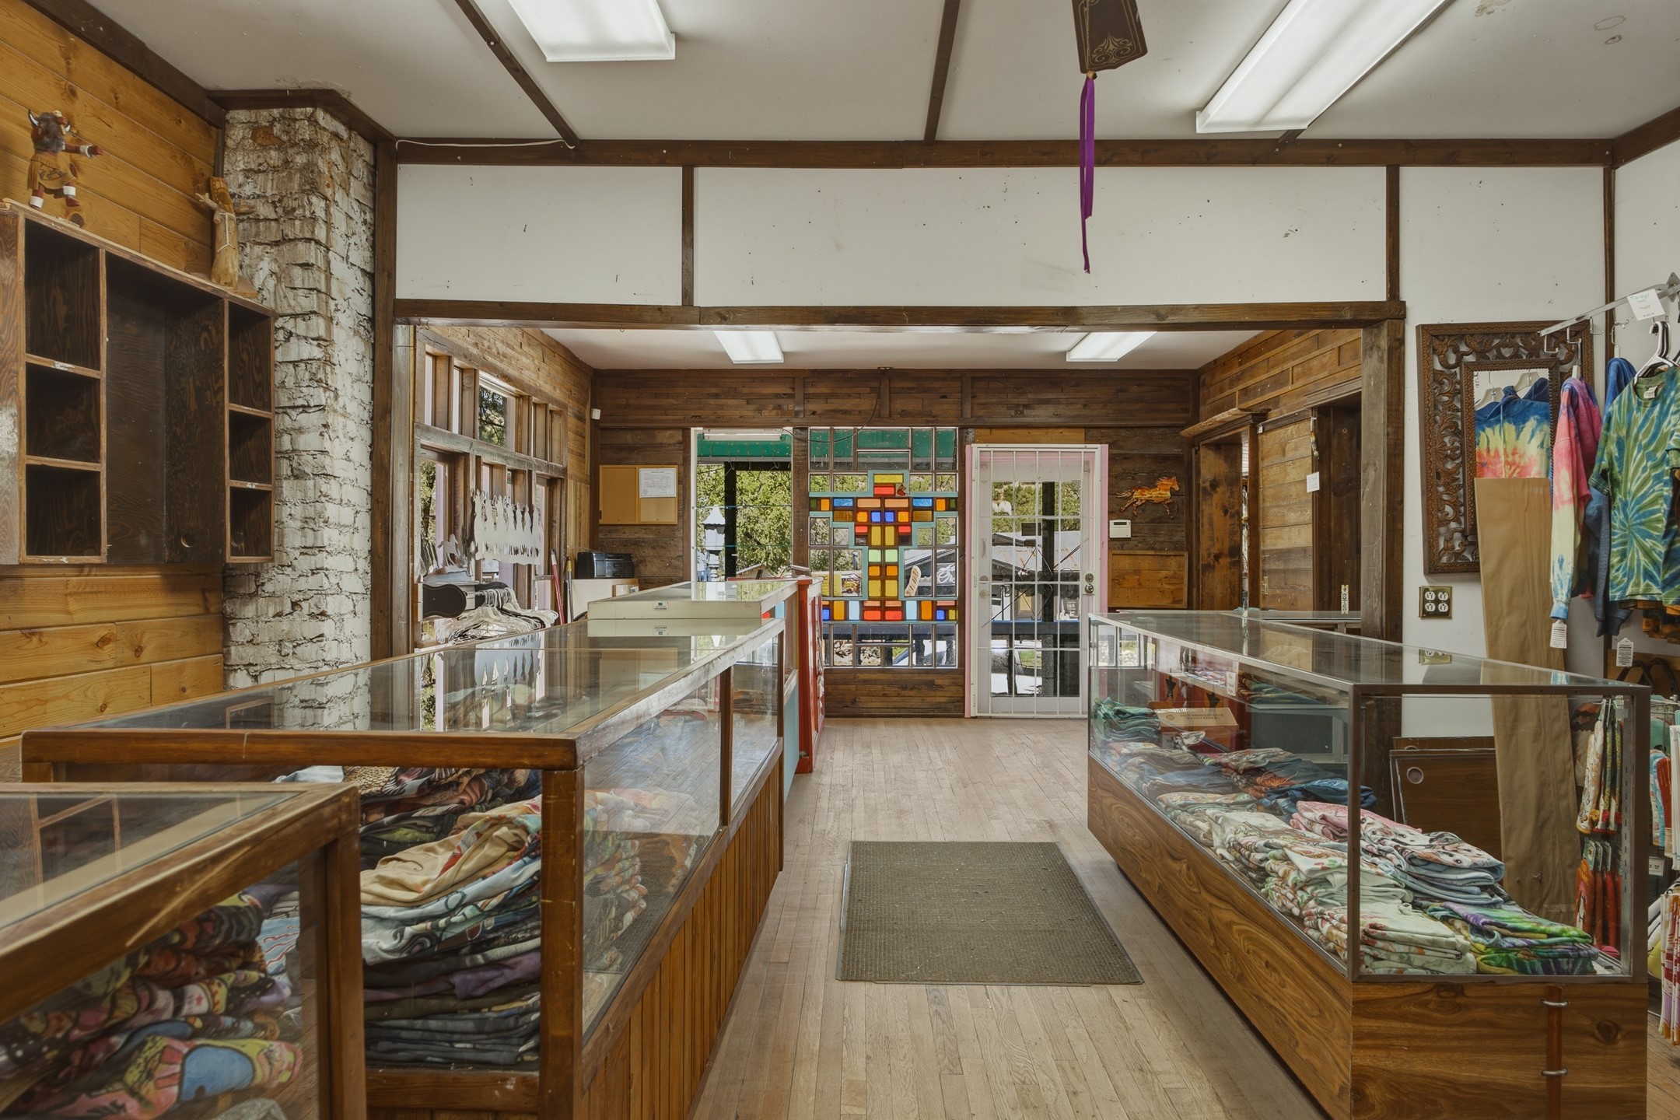
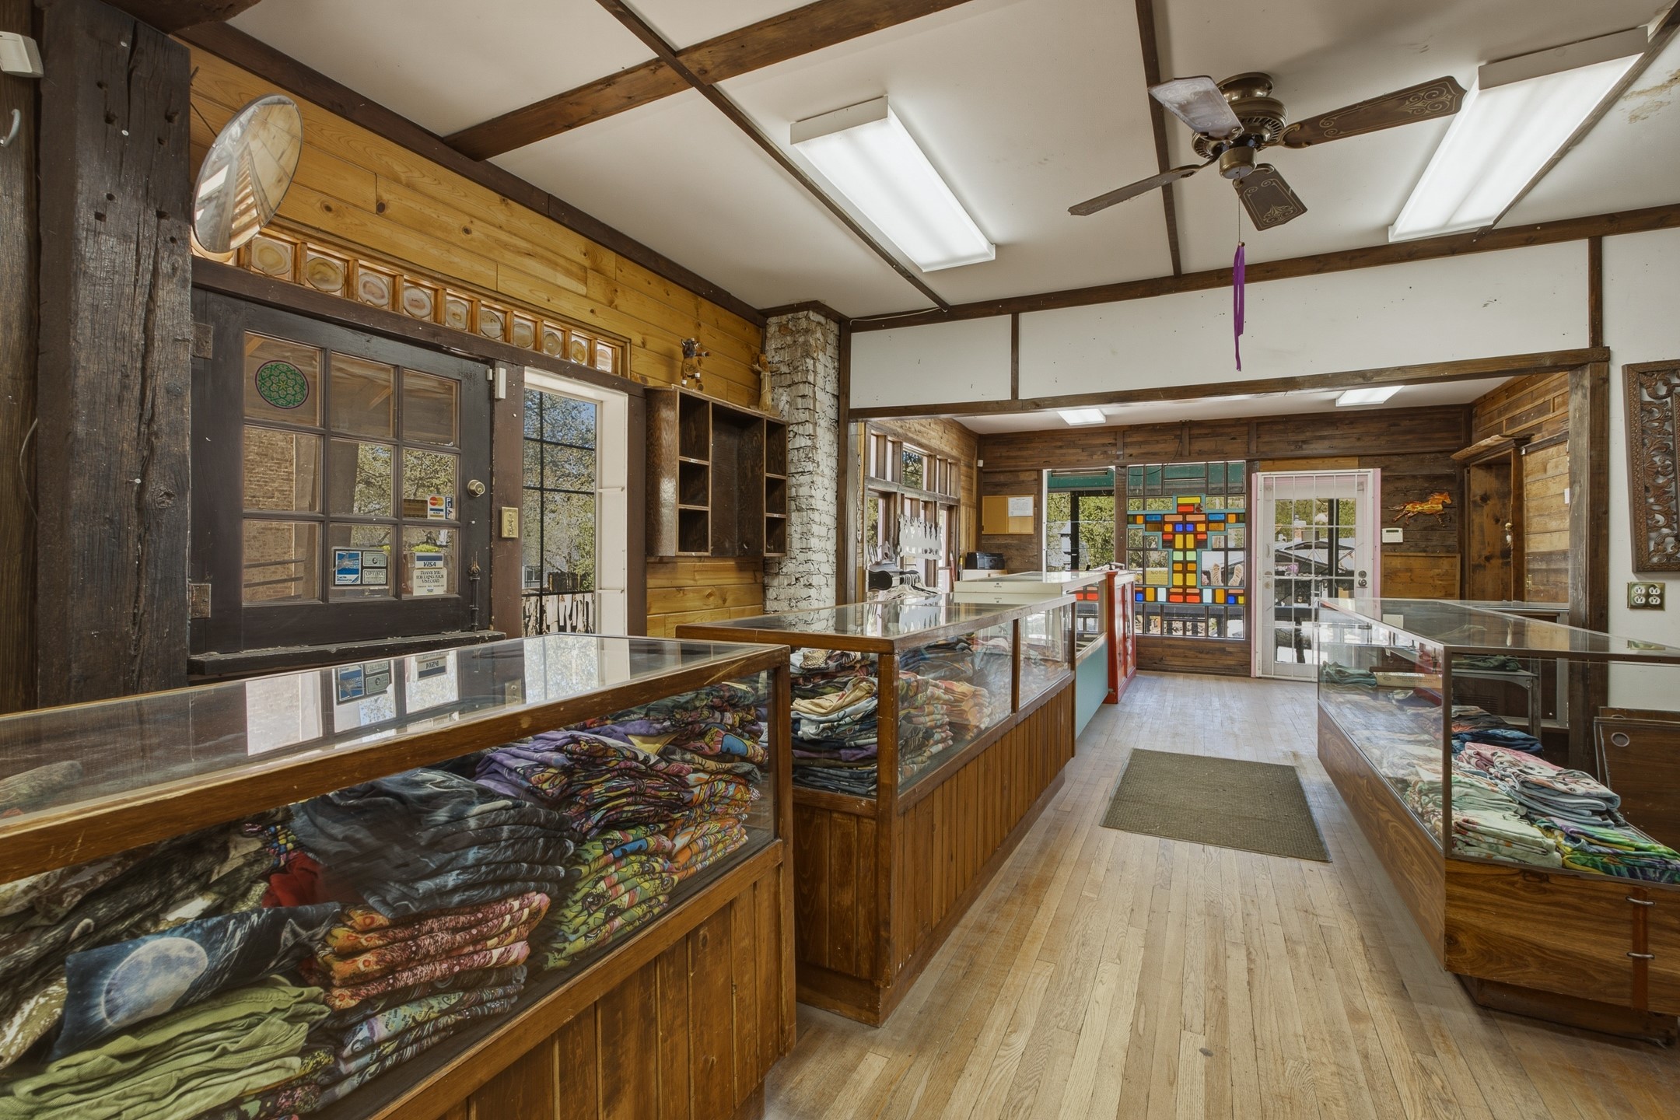
Rustic shop interior with glass display counters of folded textiles and colorful stained-glass panels.
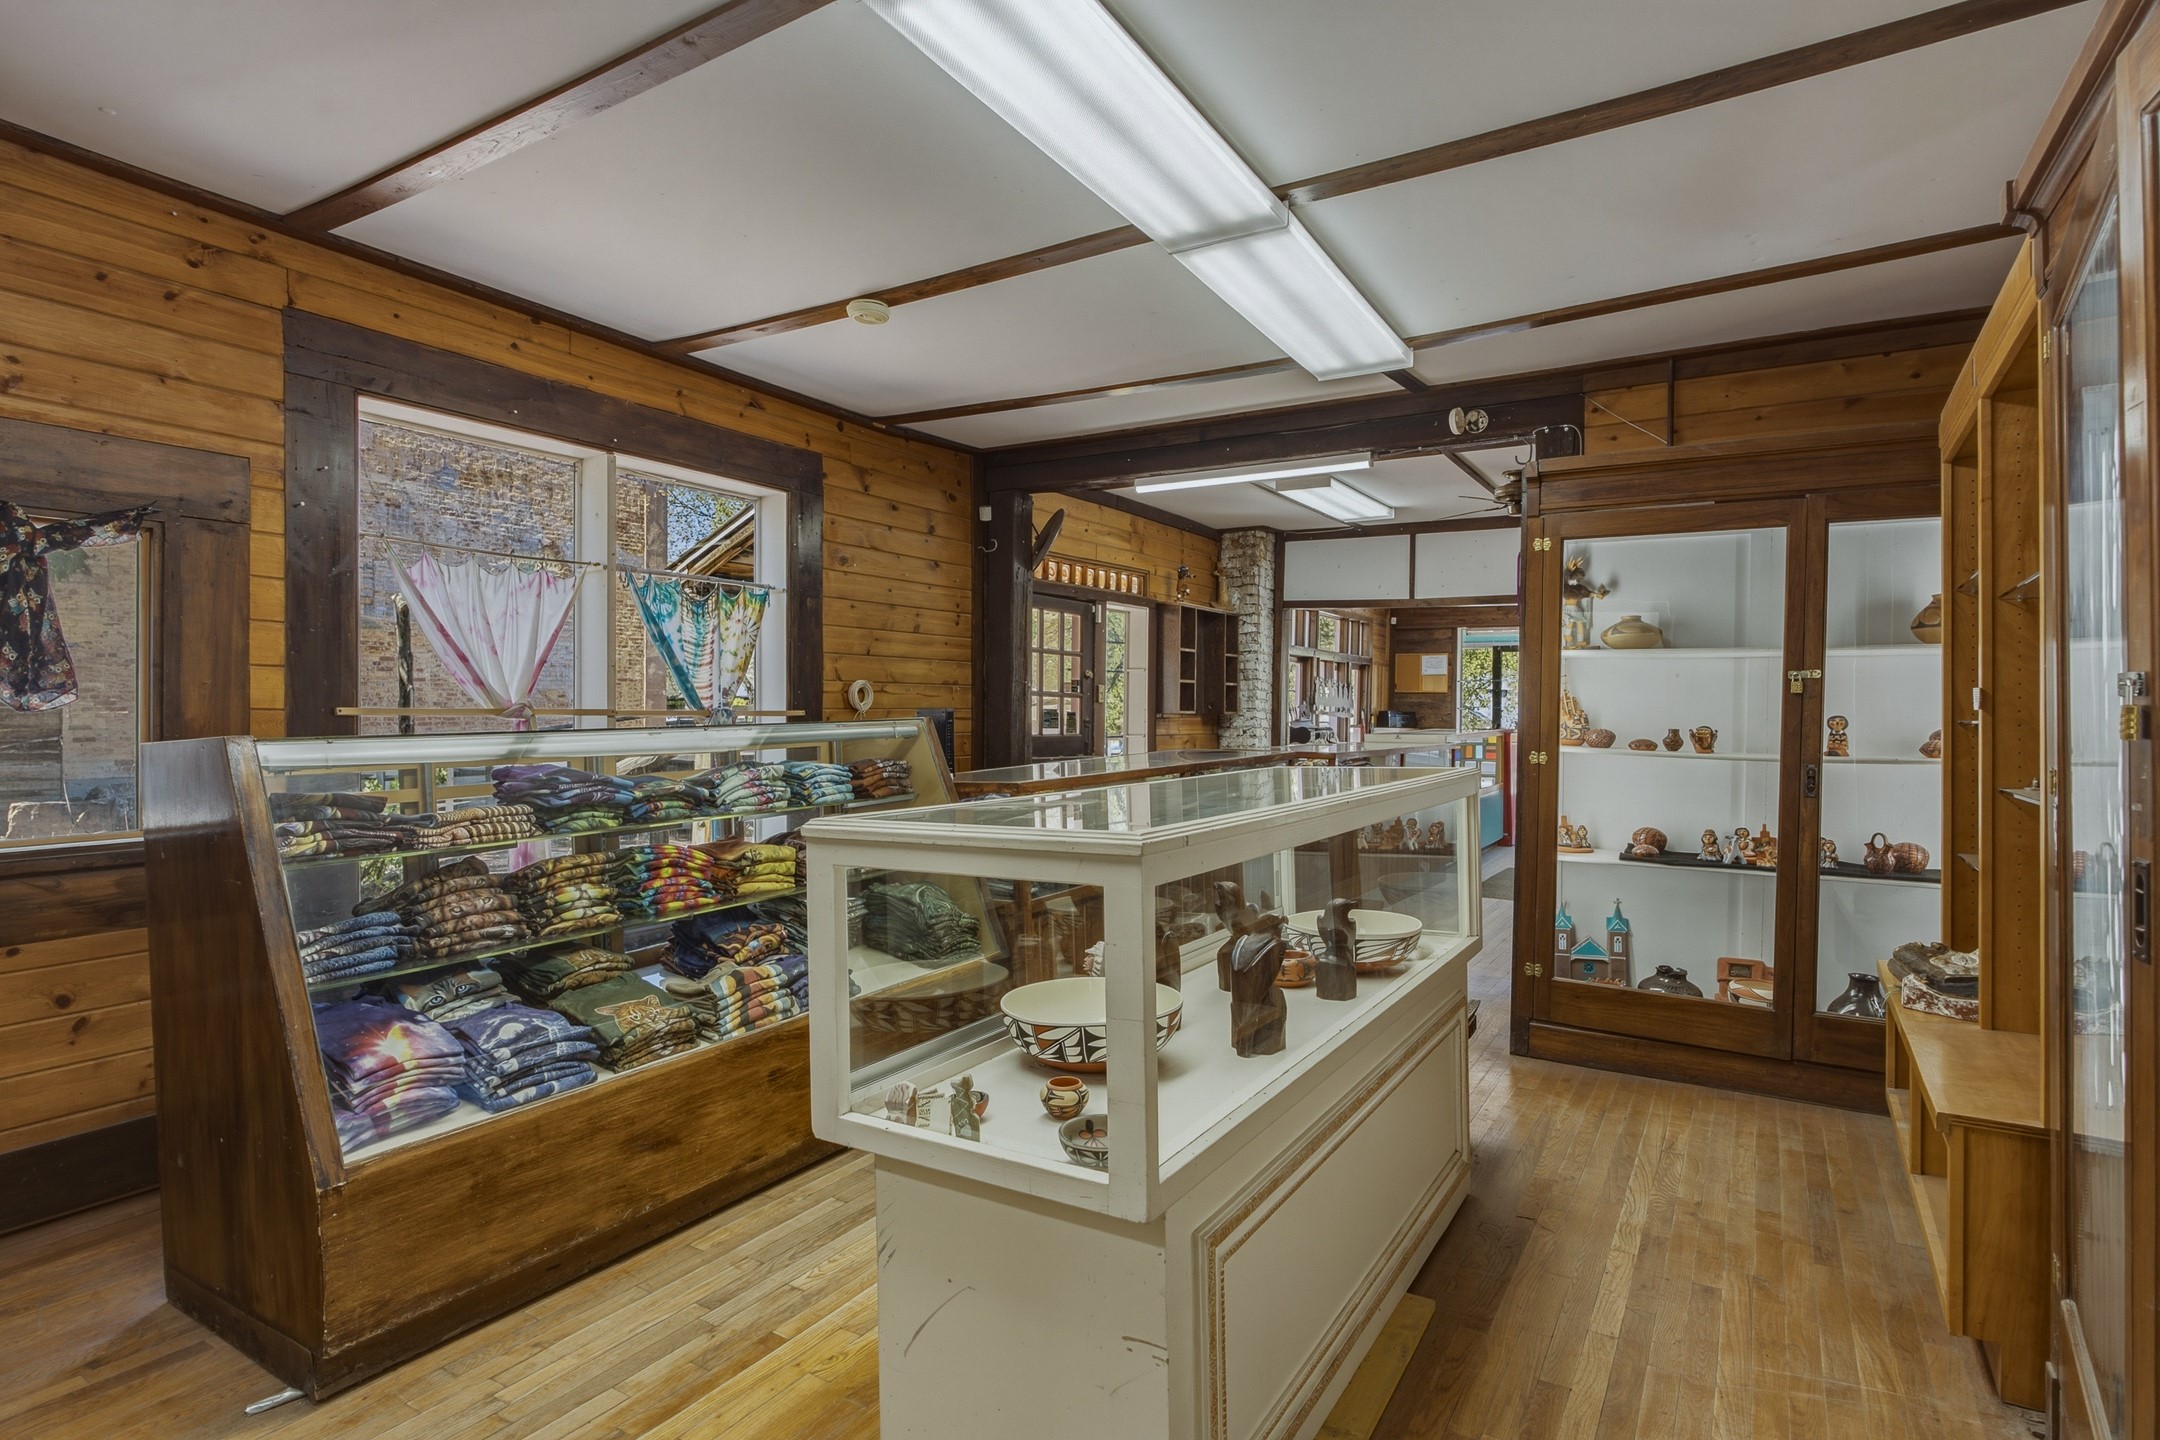
Rustic shop interior with glass cases displaying folded textiles and pottery.
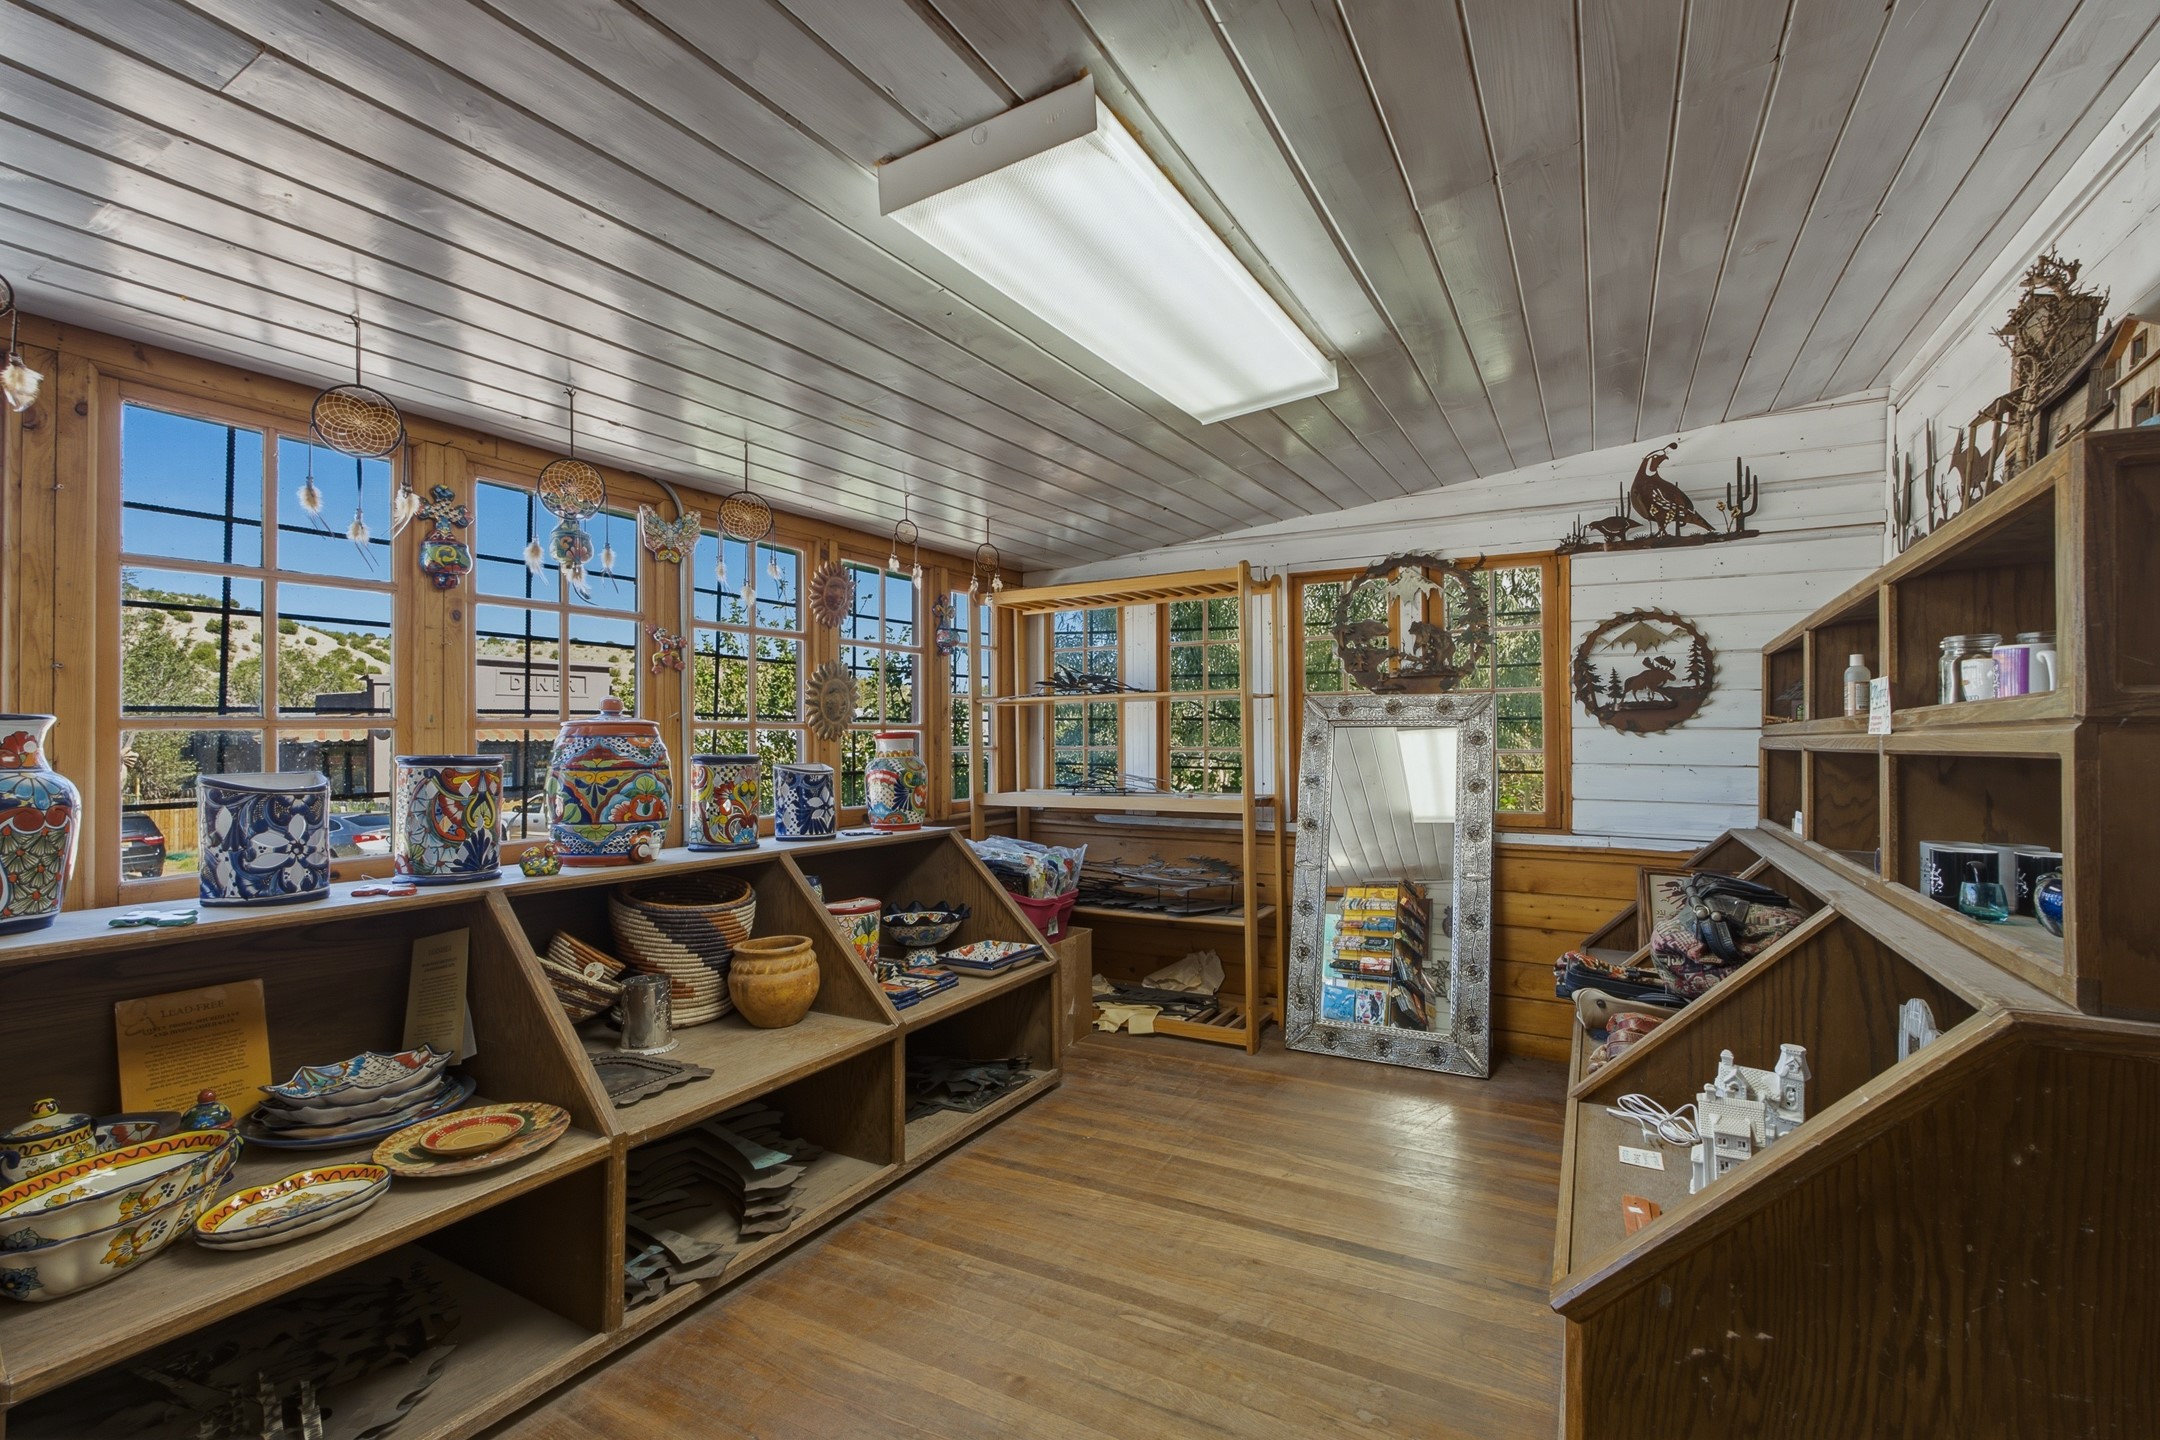
Shop interior with colorful pottery on wooden shelves and large multi-pane windows.
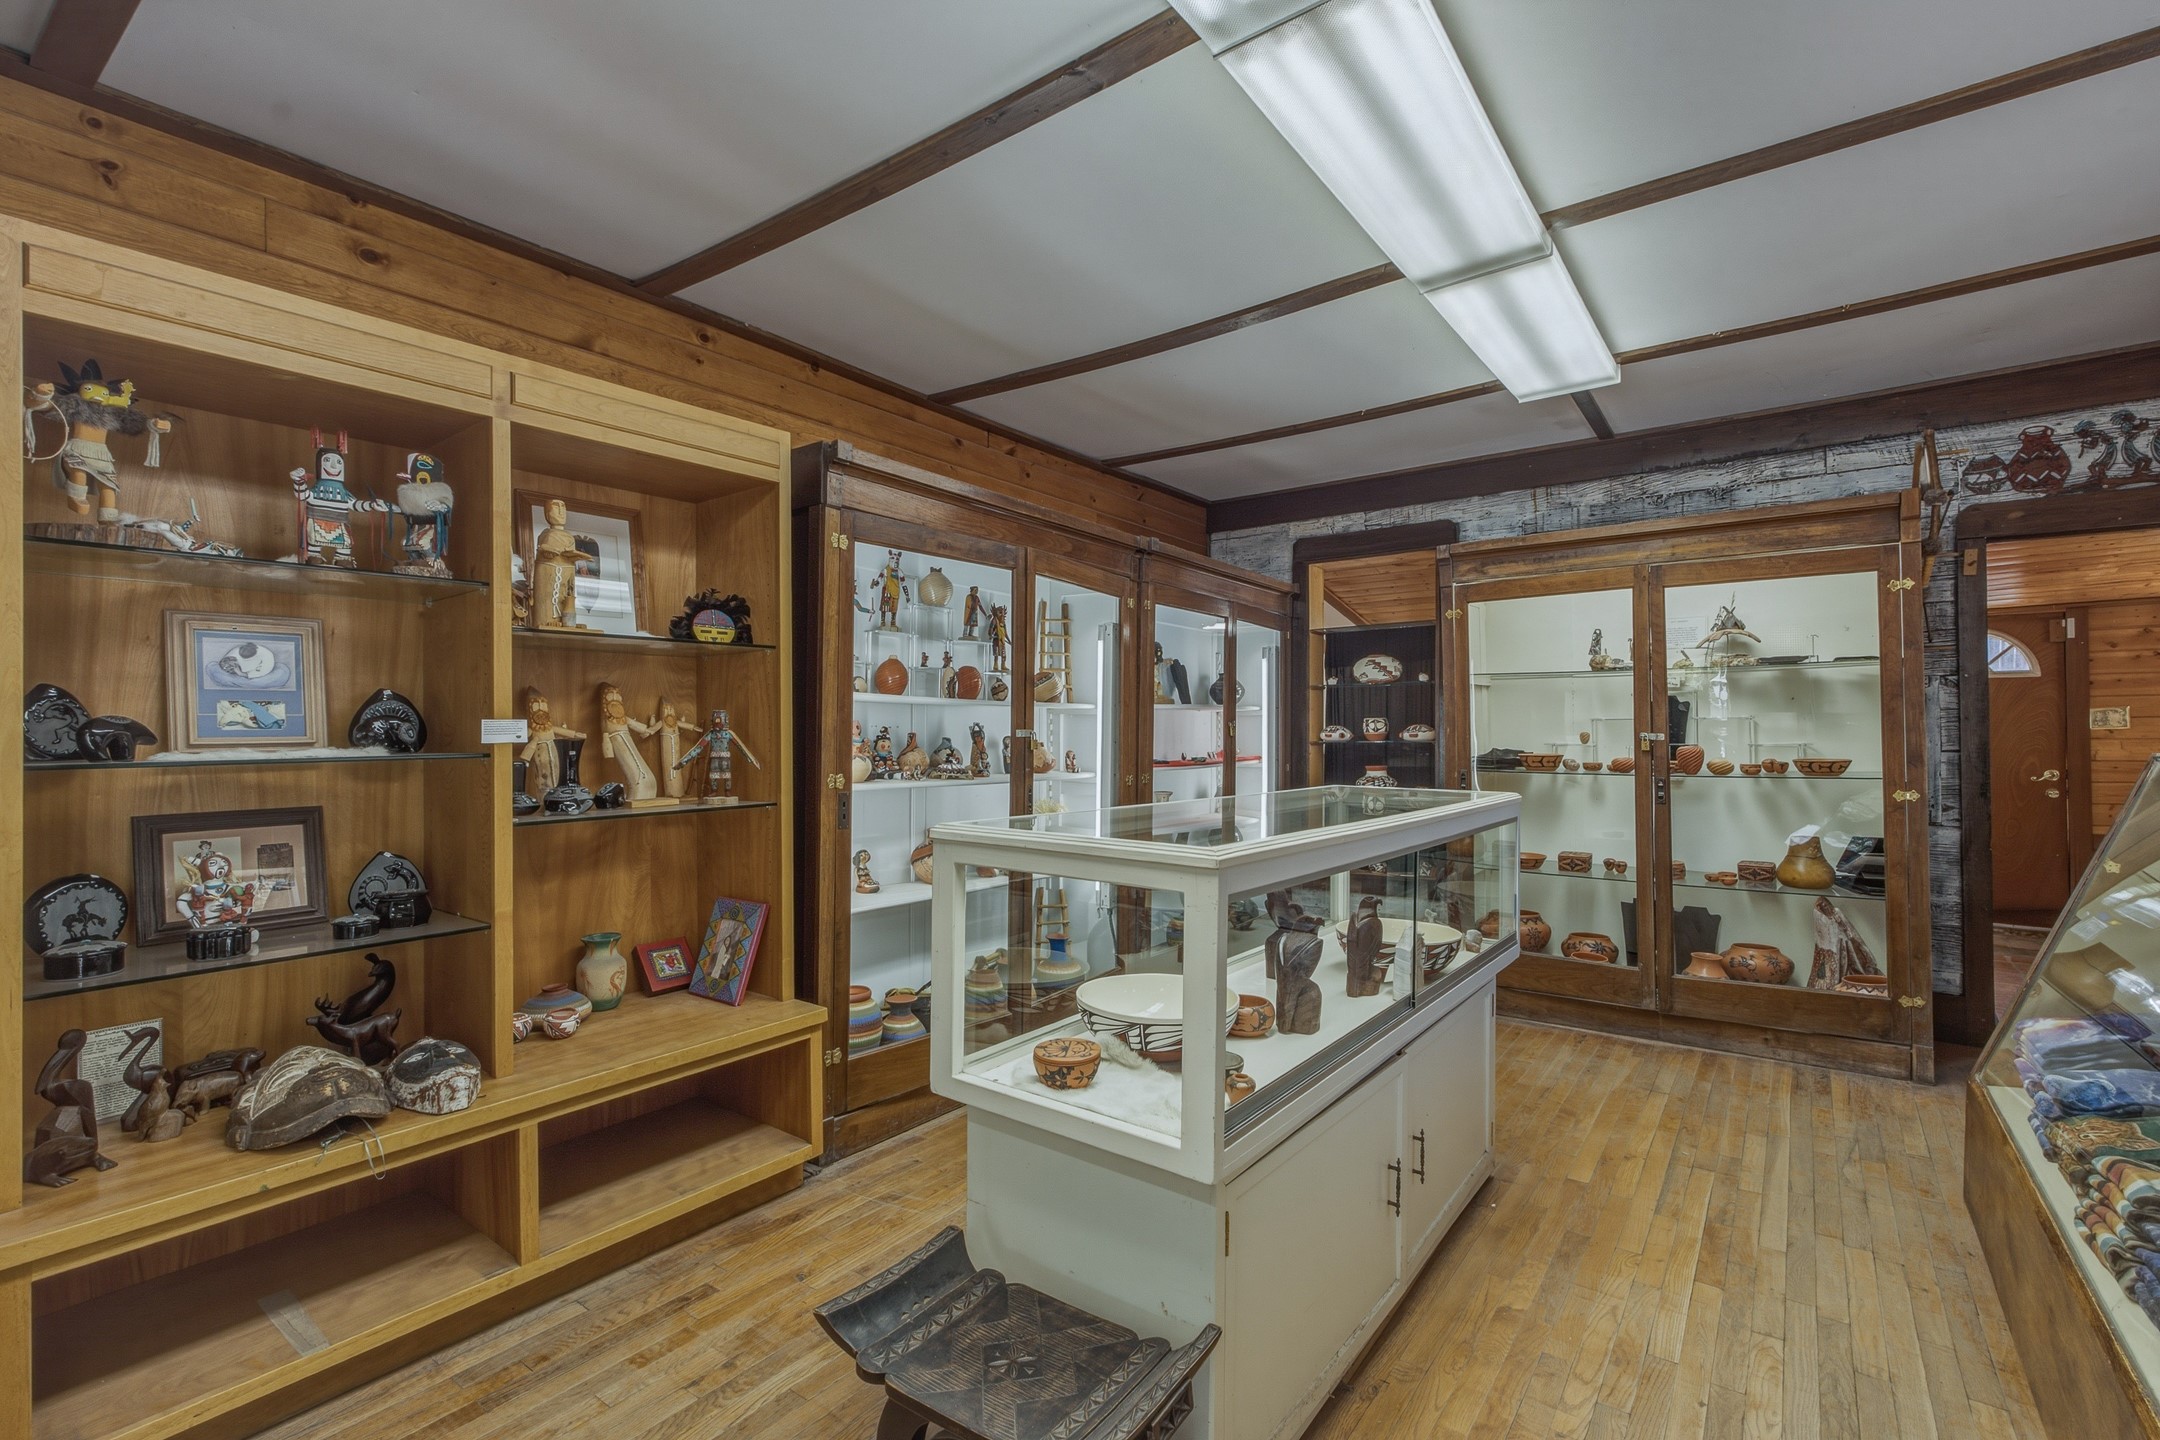
Interior display room with wooden cabinets and shelves filled with pottery, figurines, and artifacts.
Rustic textile shop interior with glass display cases of folded colorful fabrics and exposed wooden beams.
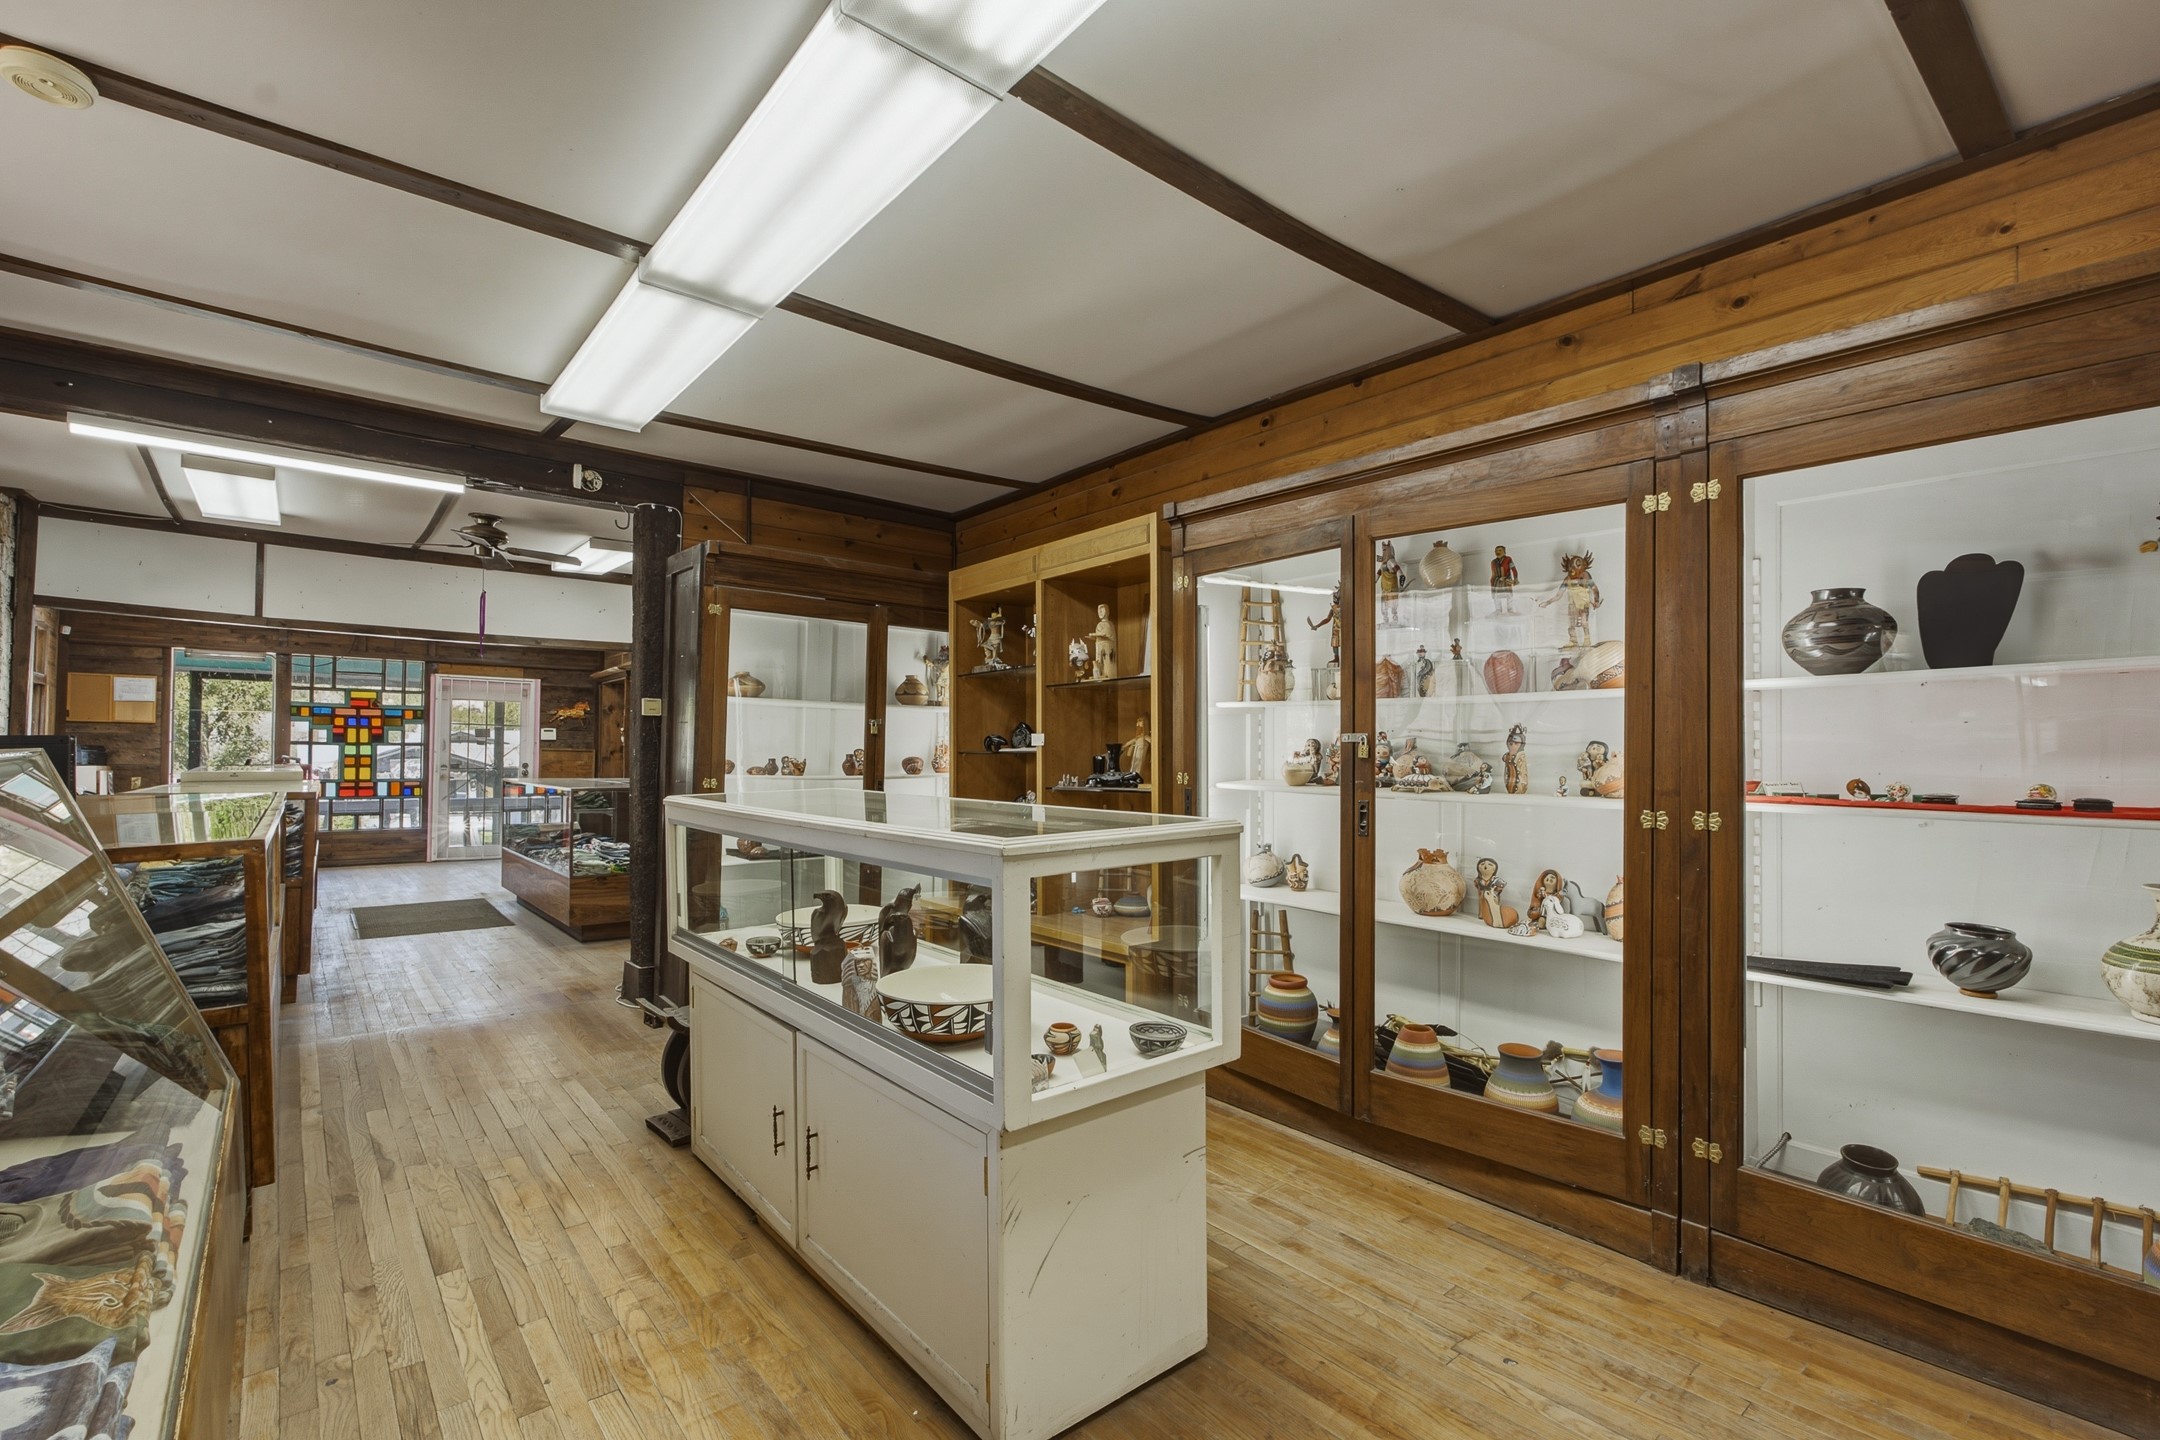
Retail shop interior with wood floors, pottery-filled display cabinets, and a colorful stained-glass panel by the entrance.
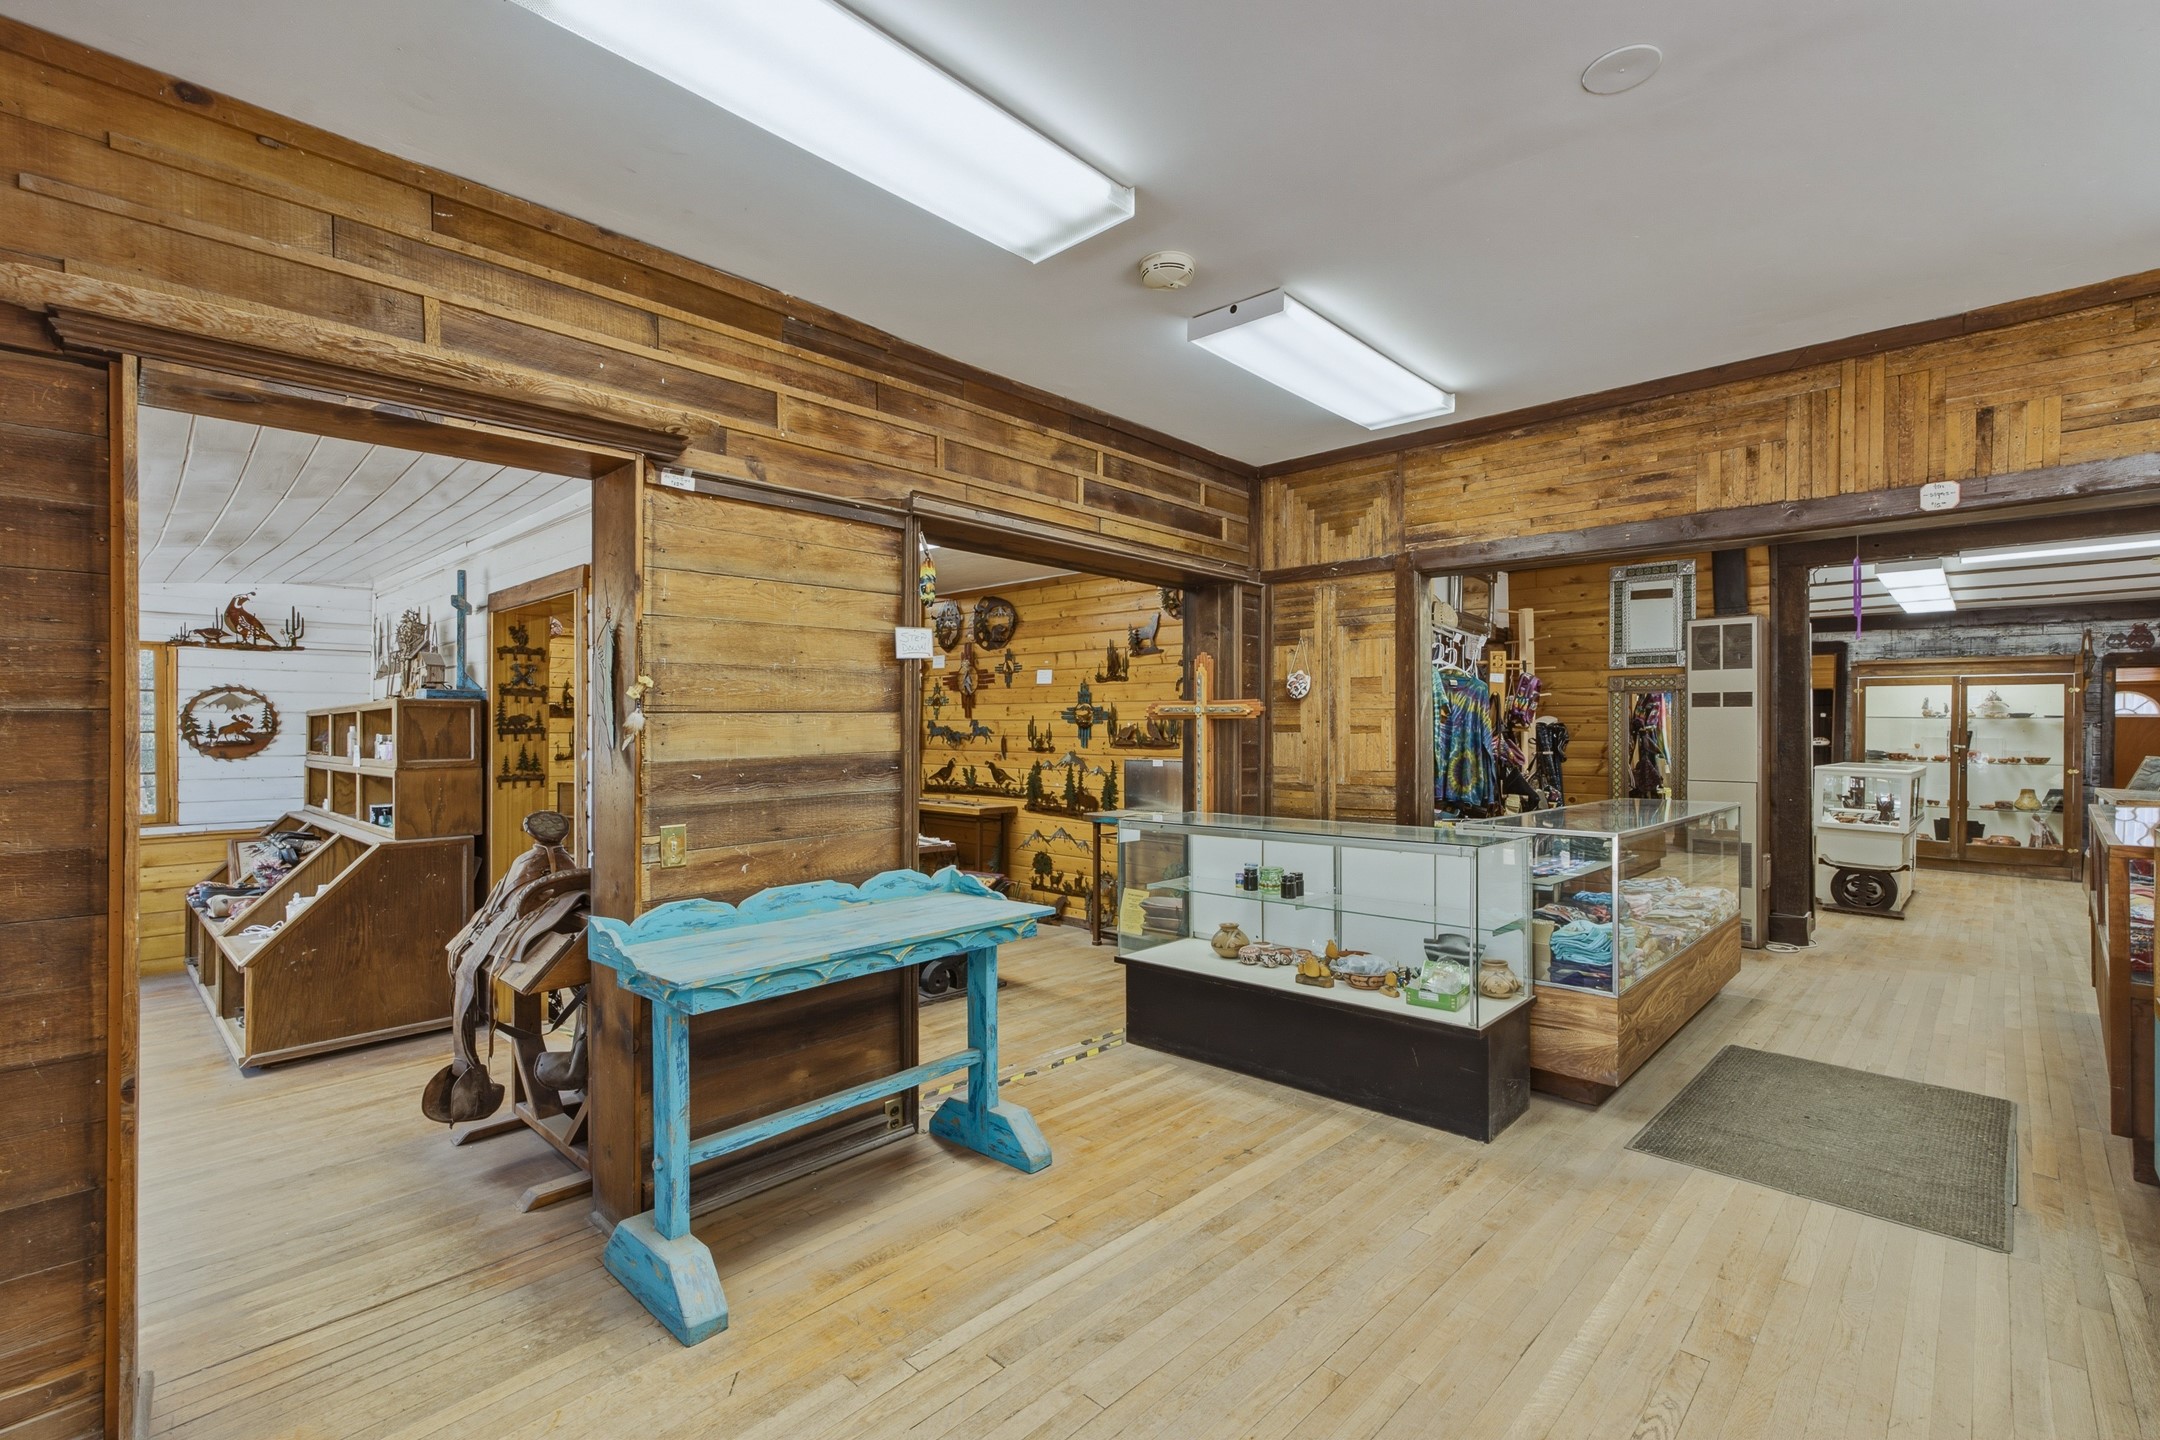
Rustic shop interior with glass display cases and a turquoise wooden table.
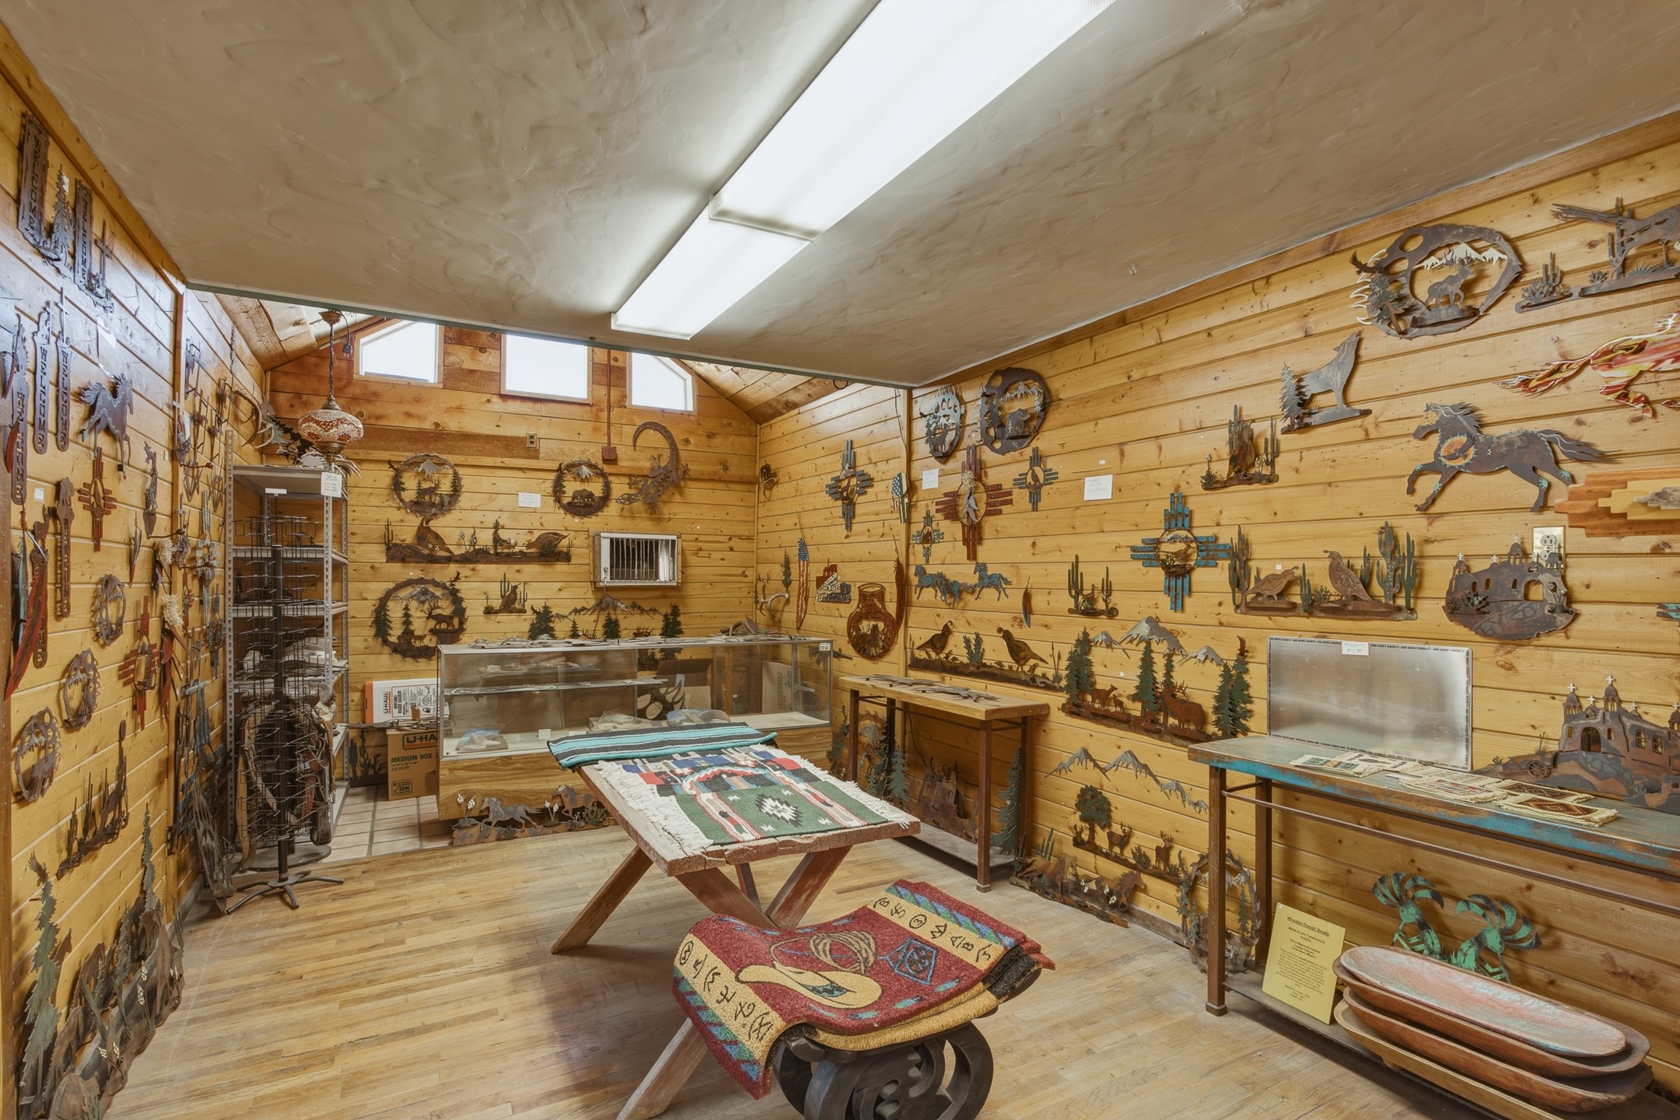
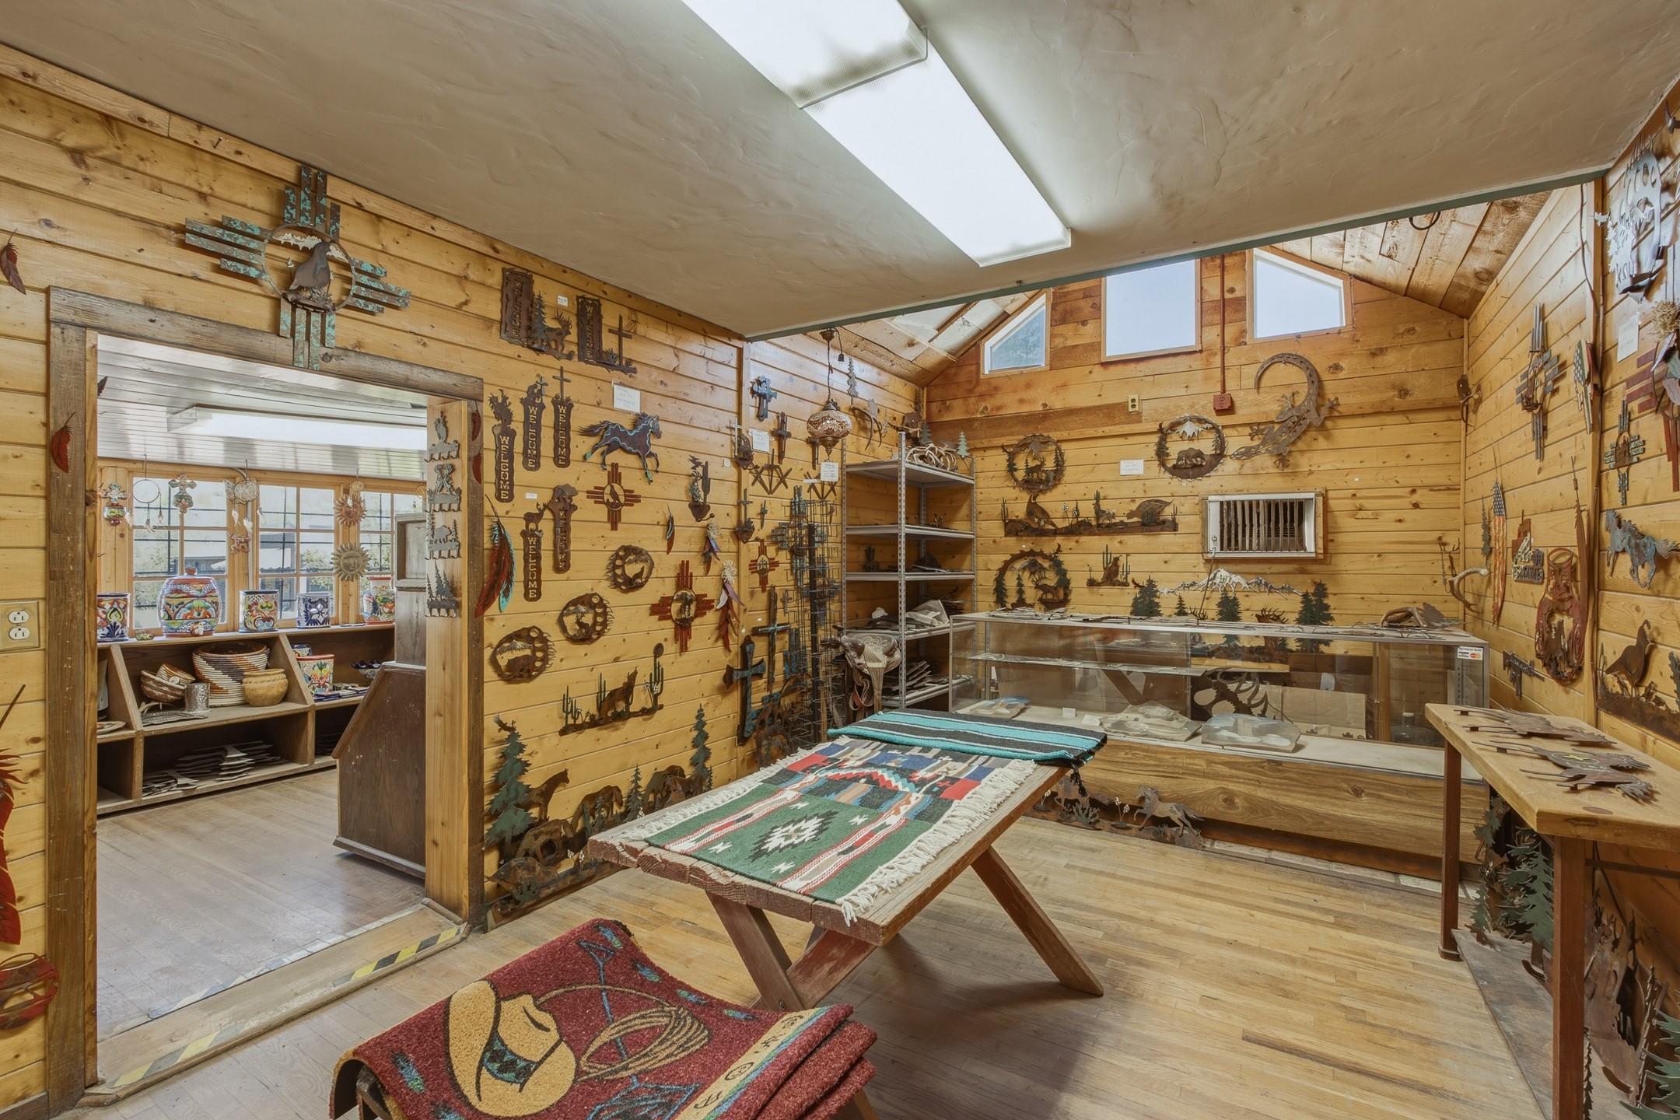
Wood-paneled display room filled with metal Southwestern artwork, glass cases, and colorful rugs.
Wood-paneled shop interior displaying Southwestern metal art, pottery, and rugs.
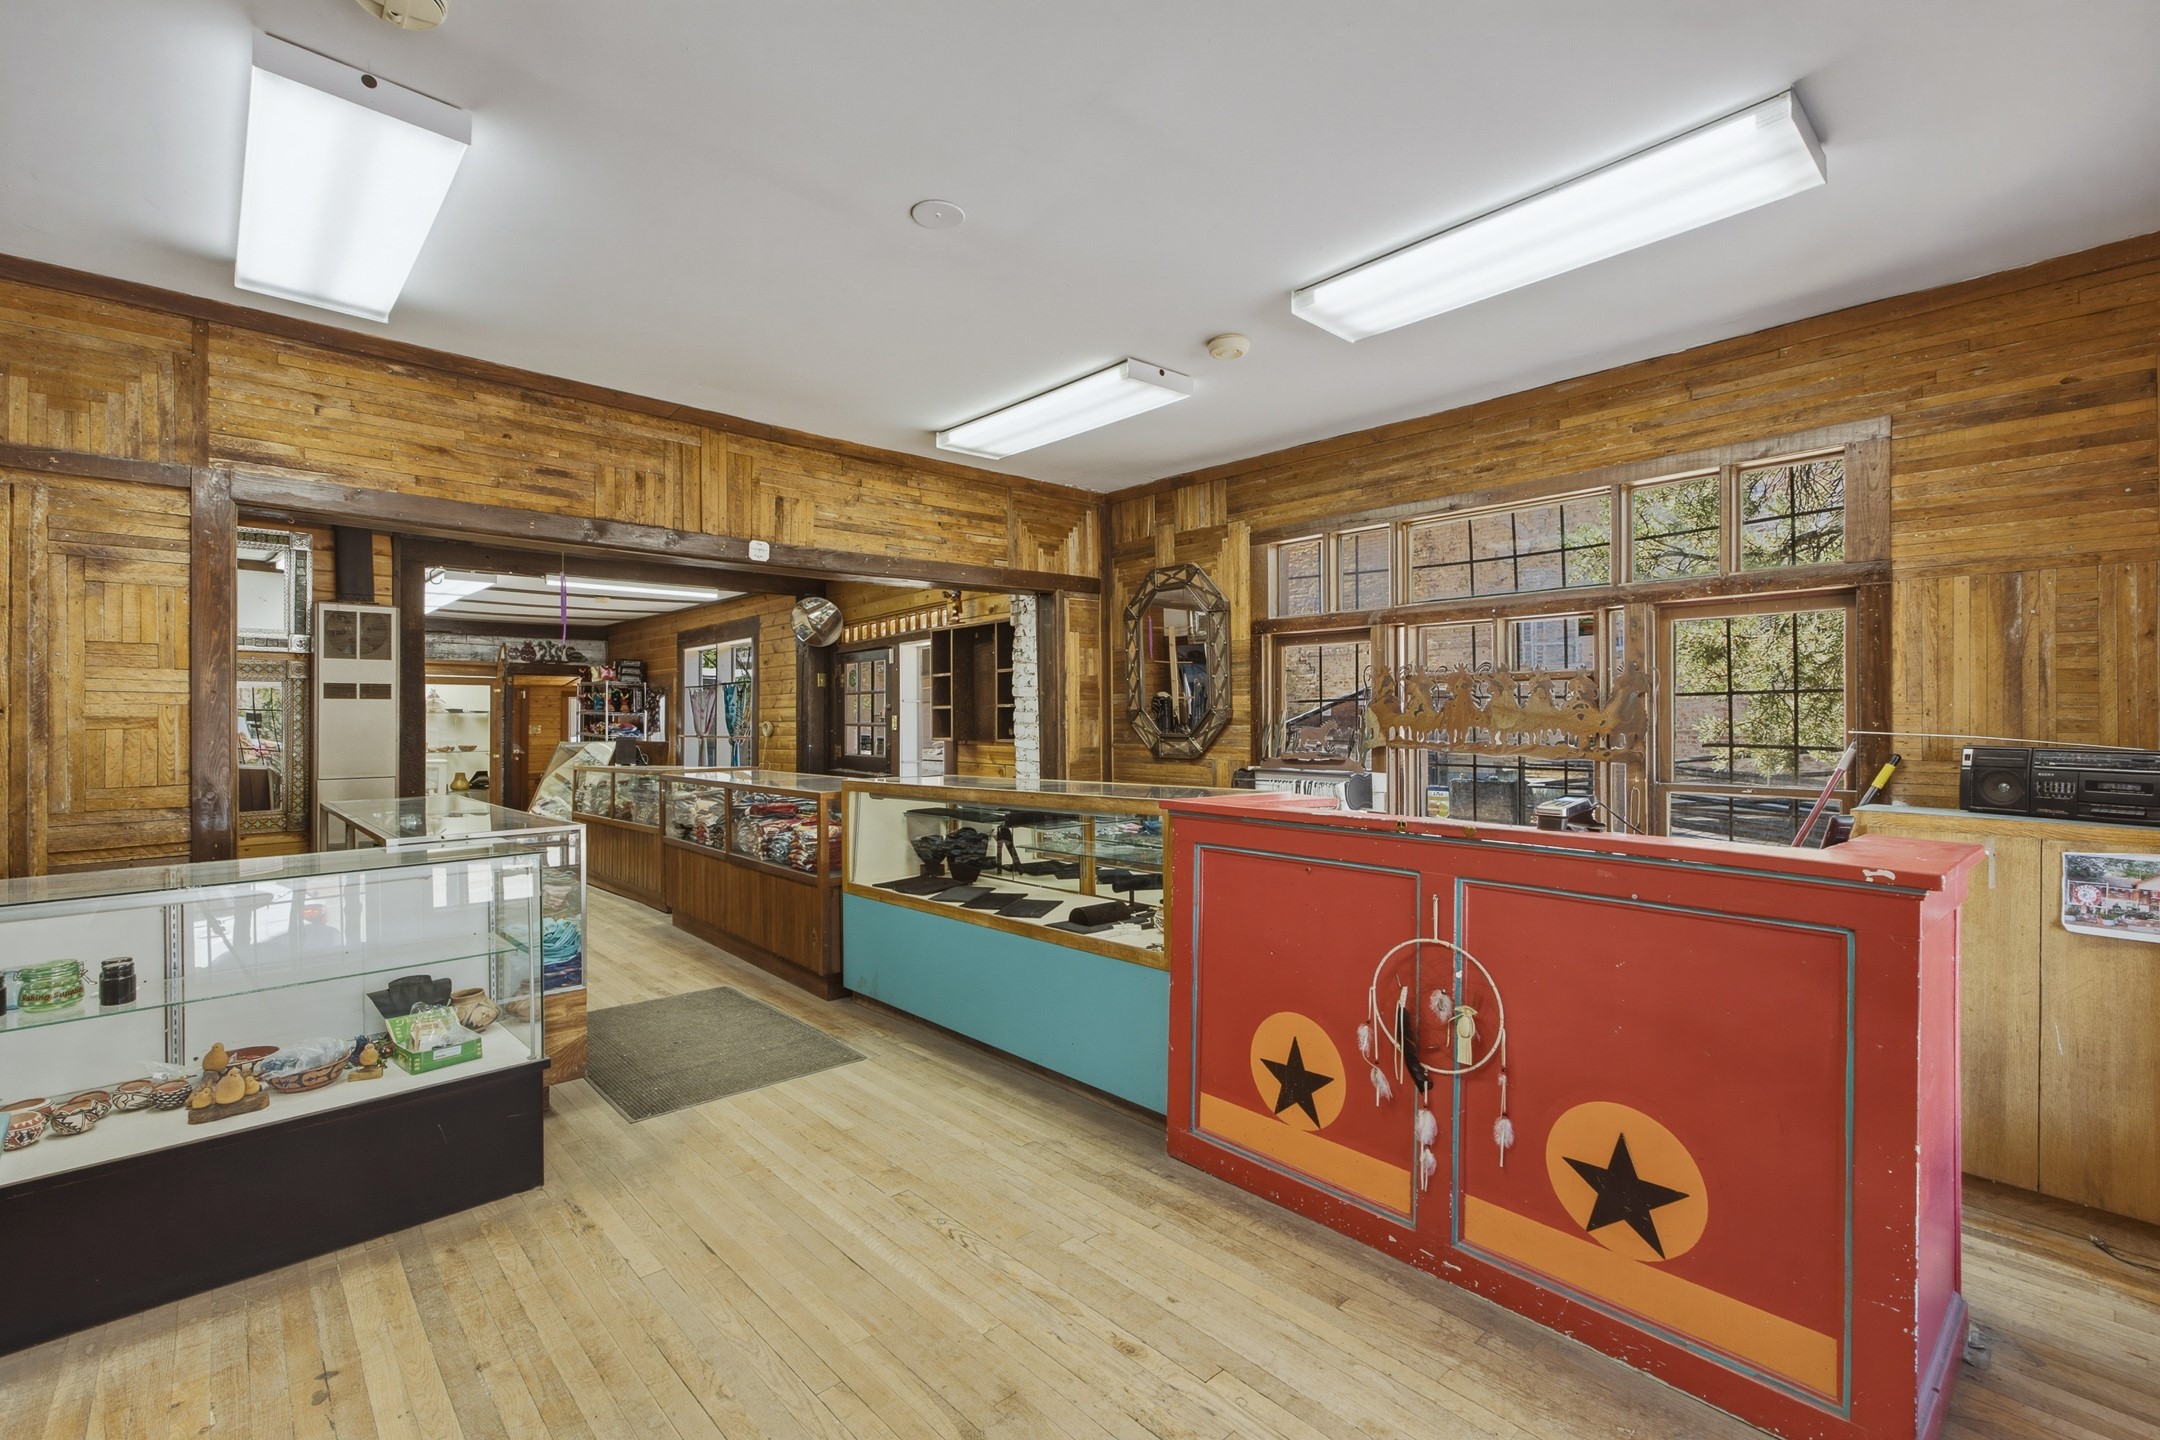
Rustic wood-paneled shop interior with glass display cases and a red star-decorated counter.
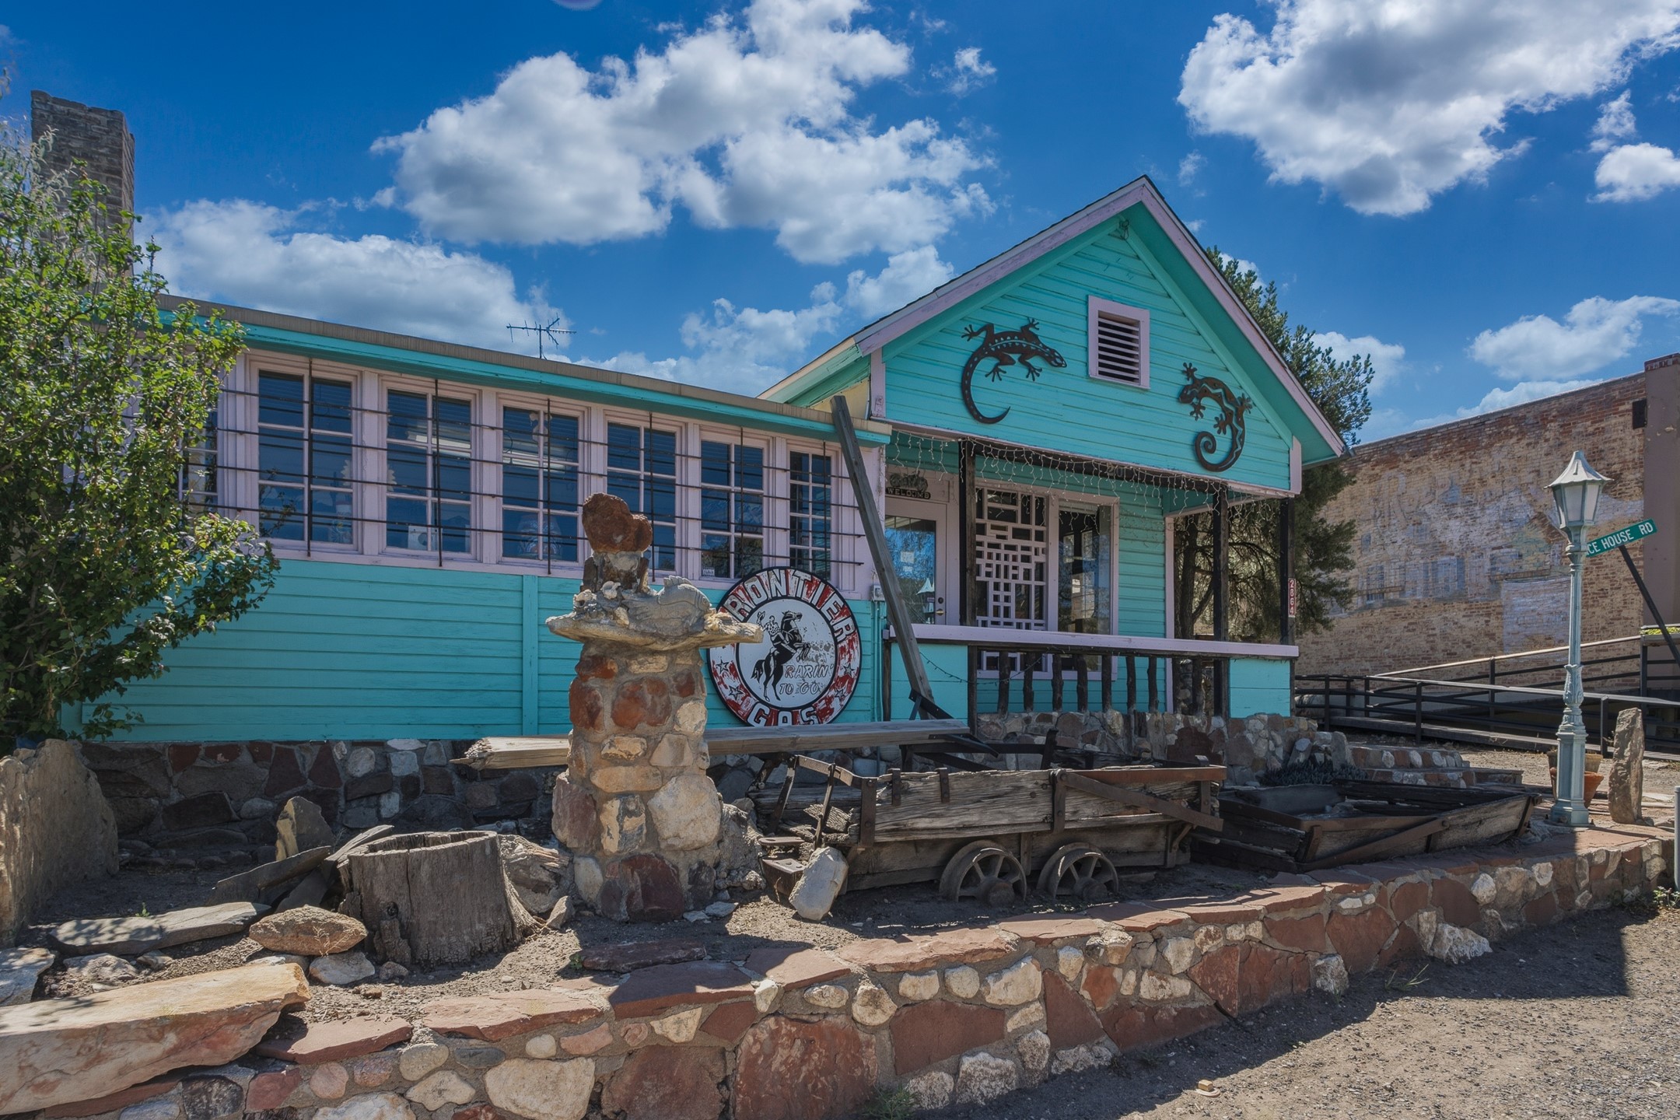
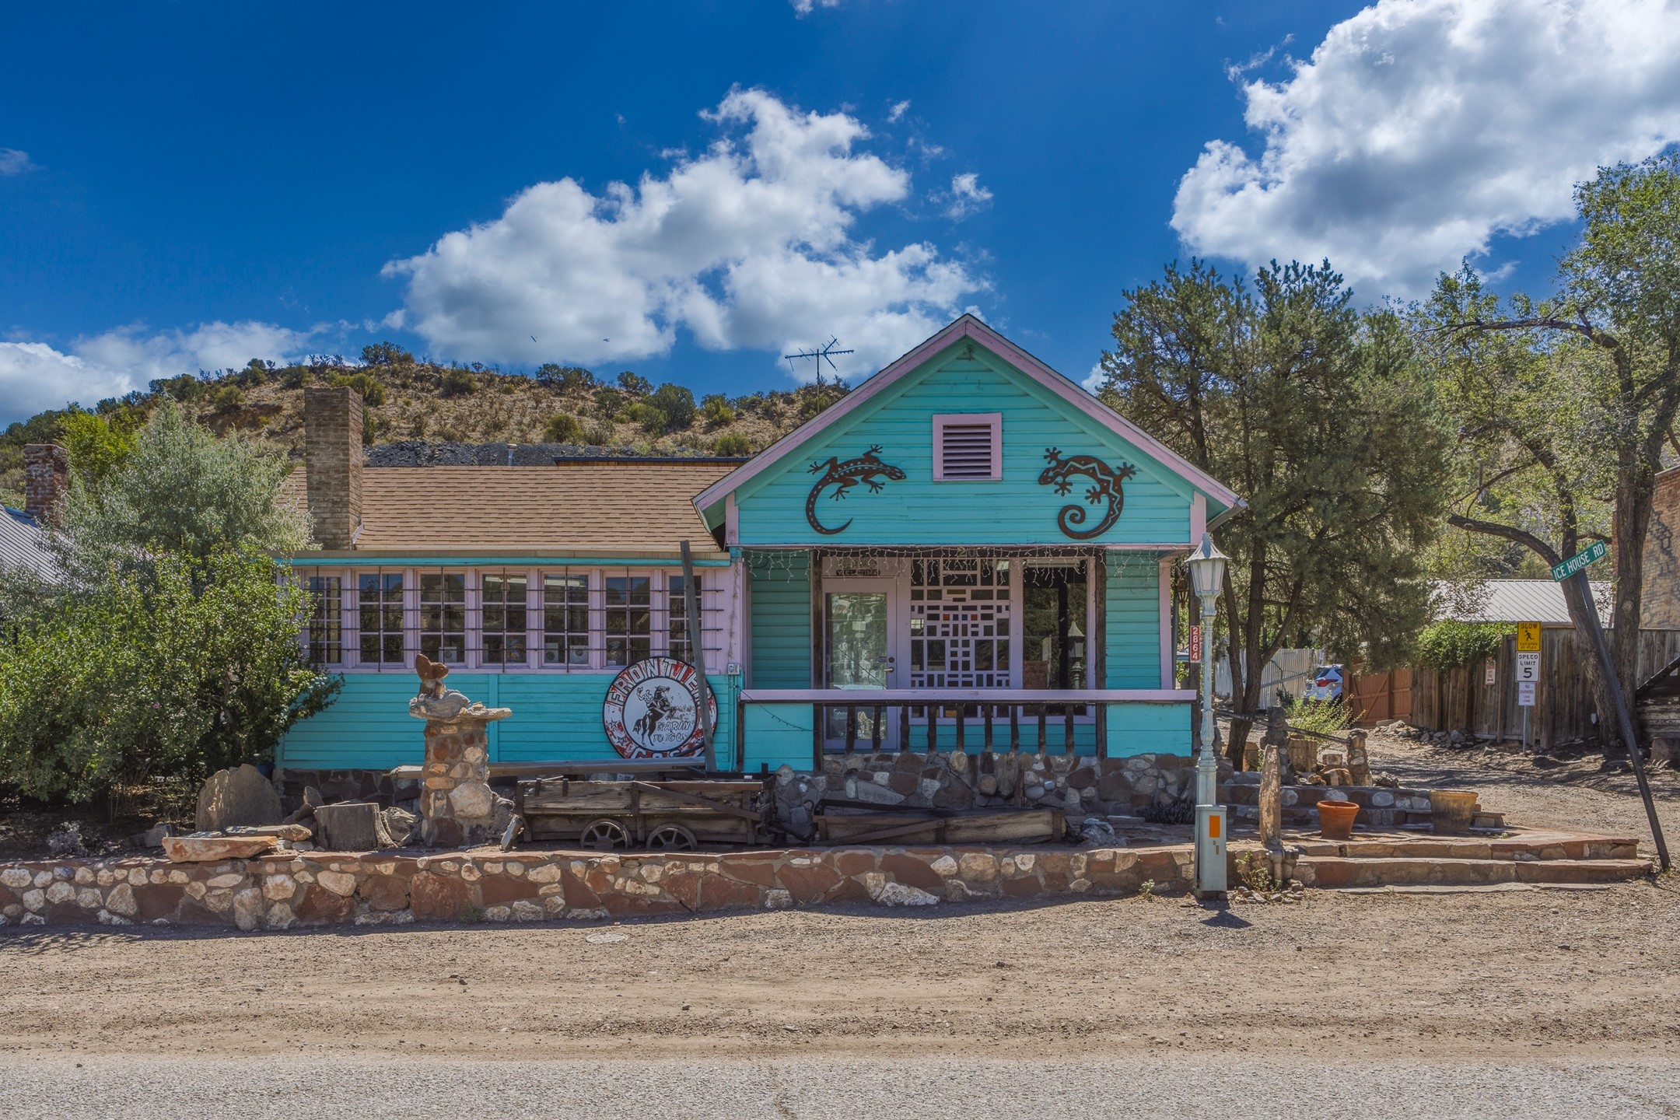
Turquoise Western-style building with pink trim, metal lizard decorations, and a stone fountain and wagon display.
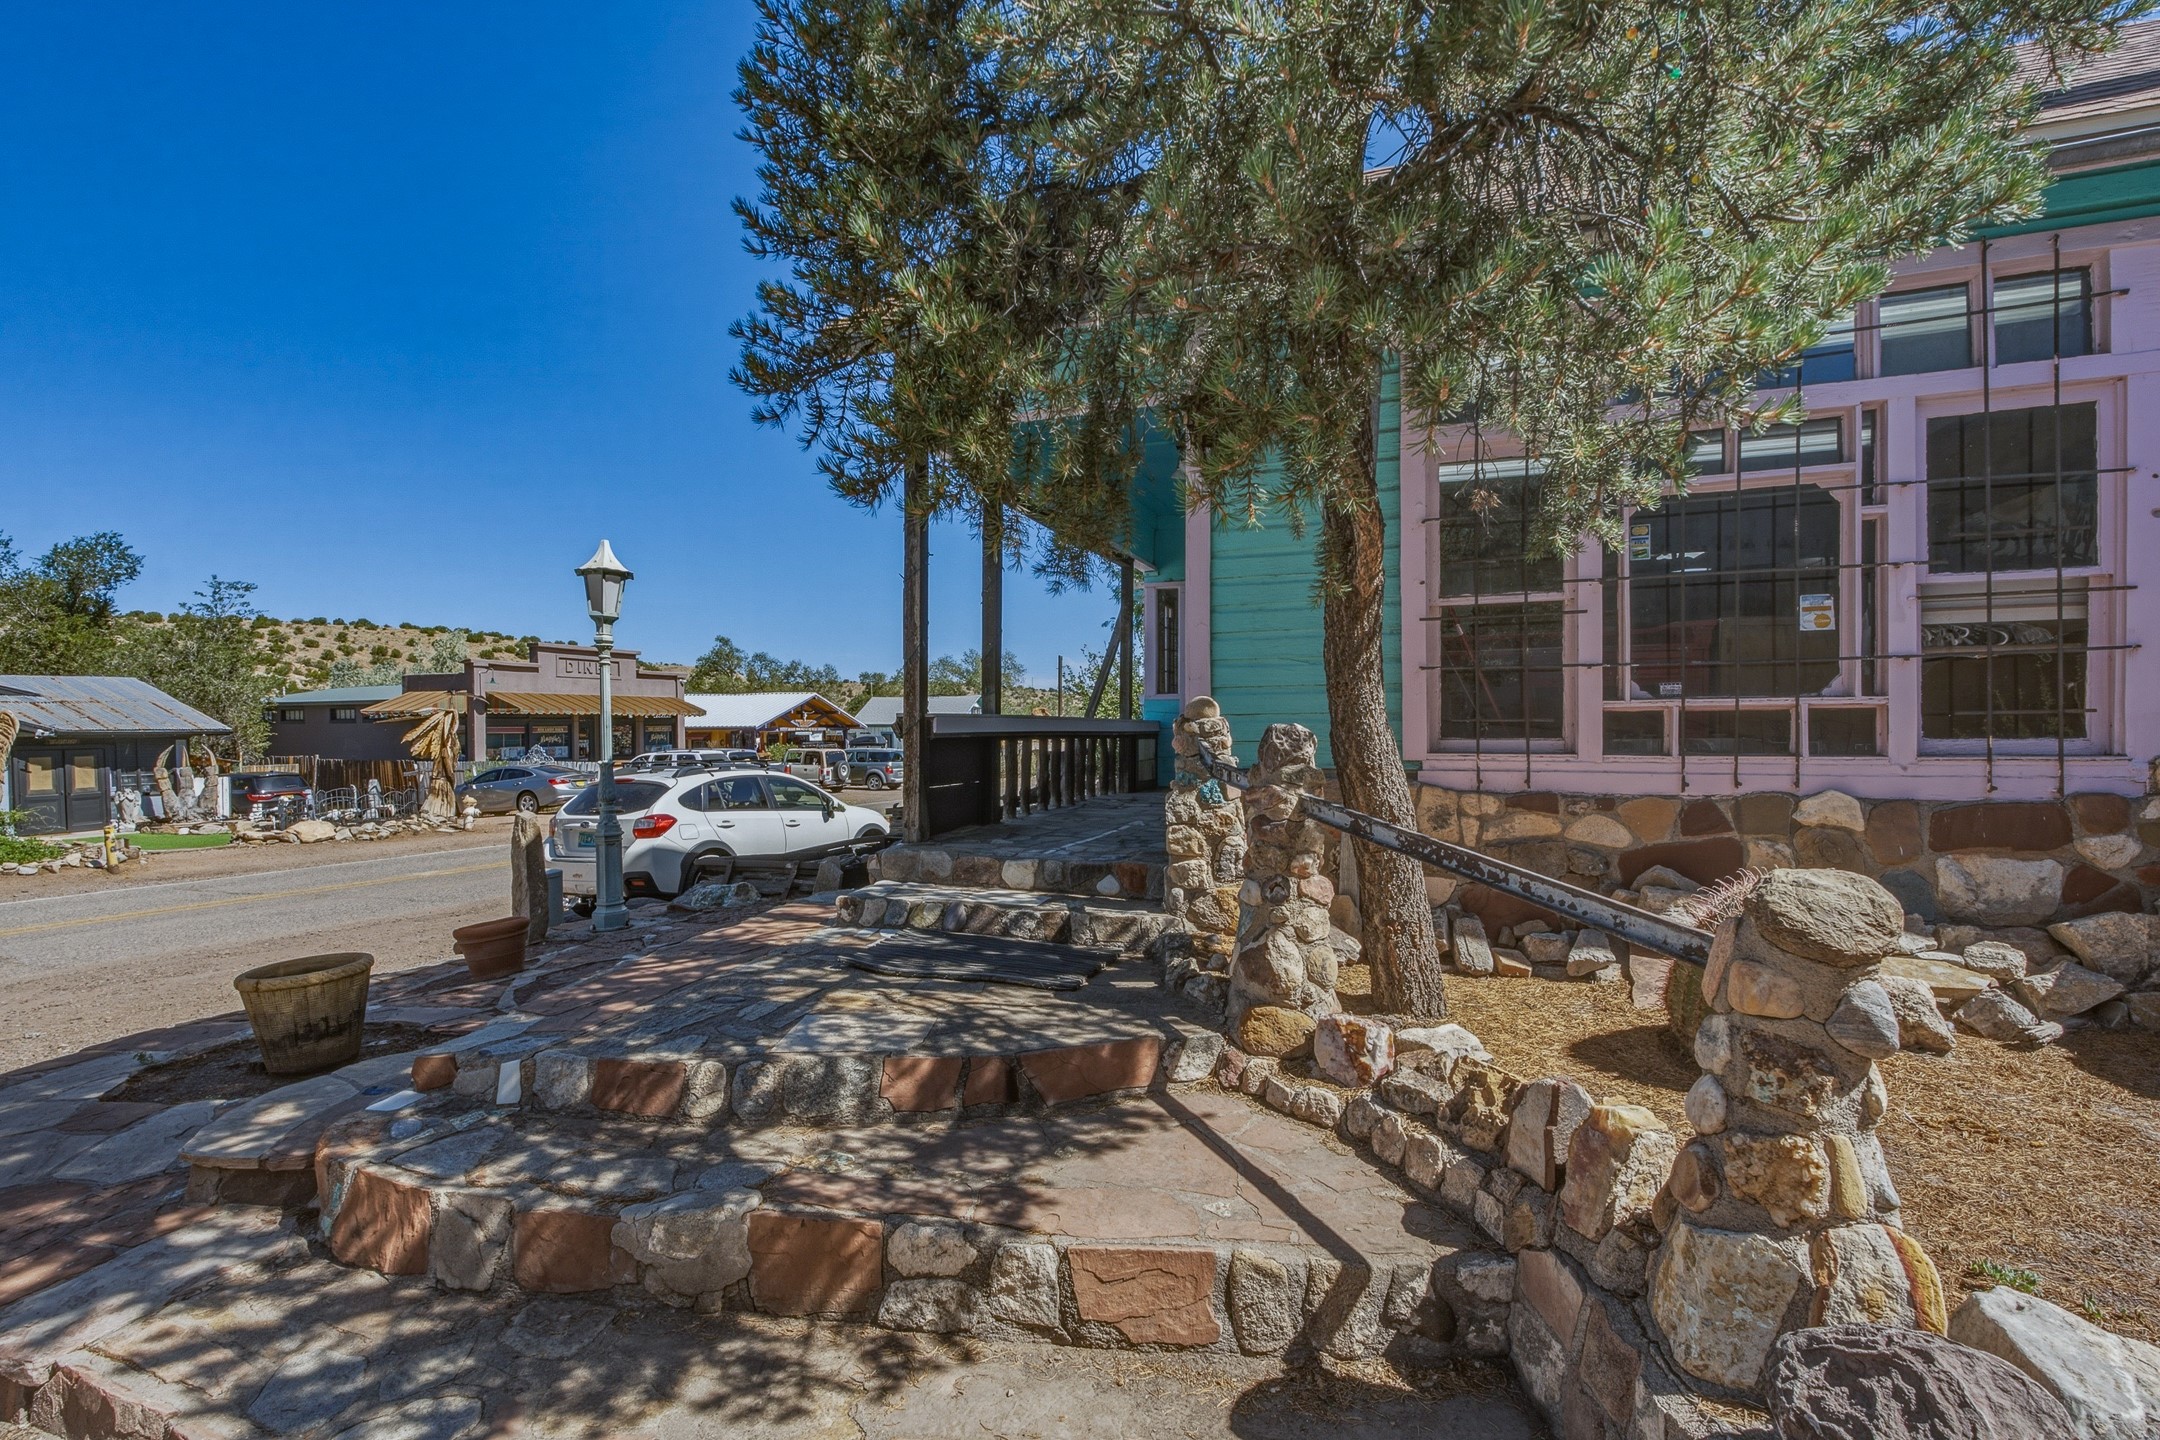
Turquoise gable-front building with gecko decorations and a raised stone patio beside Ice House Road.
Turquoise building with pink trim, gecko decorations on its gable, and a stone-fronted porch.
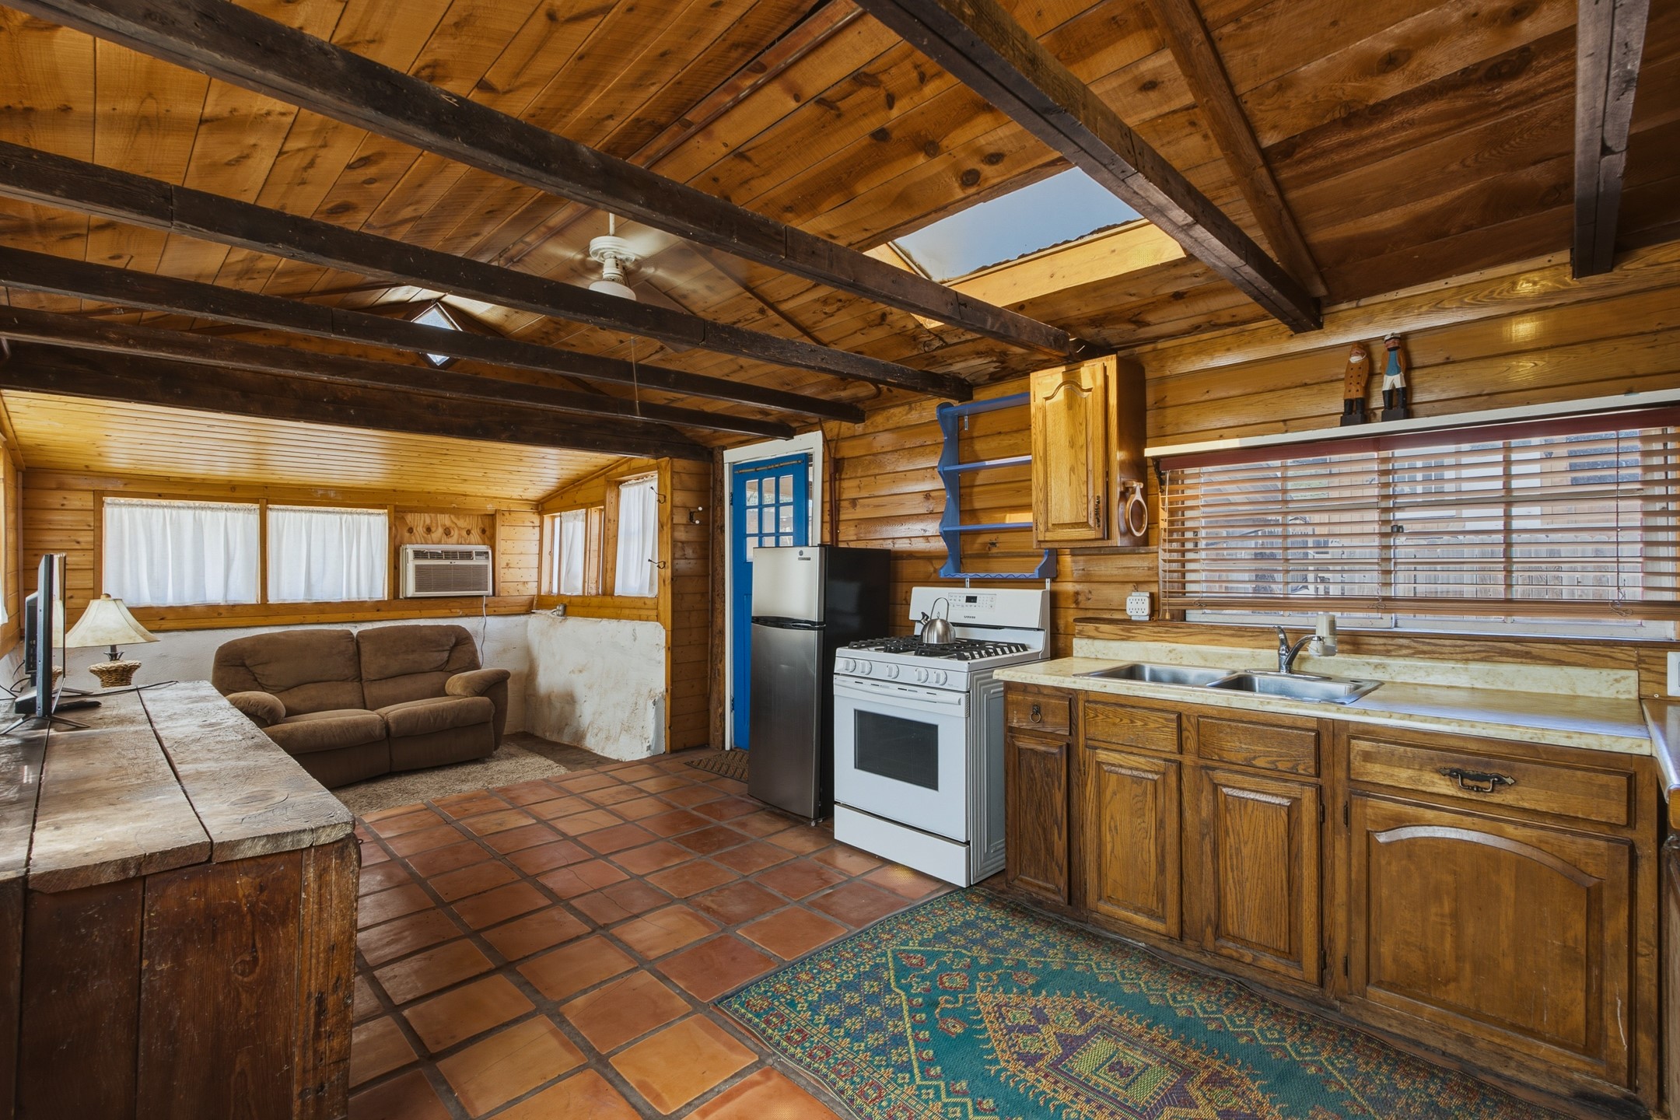
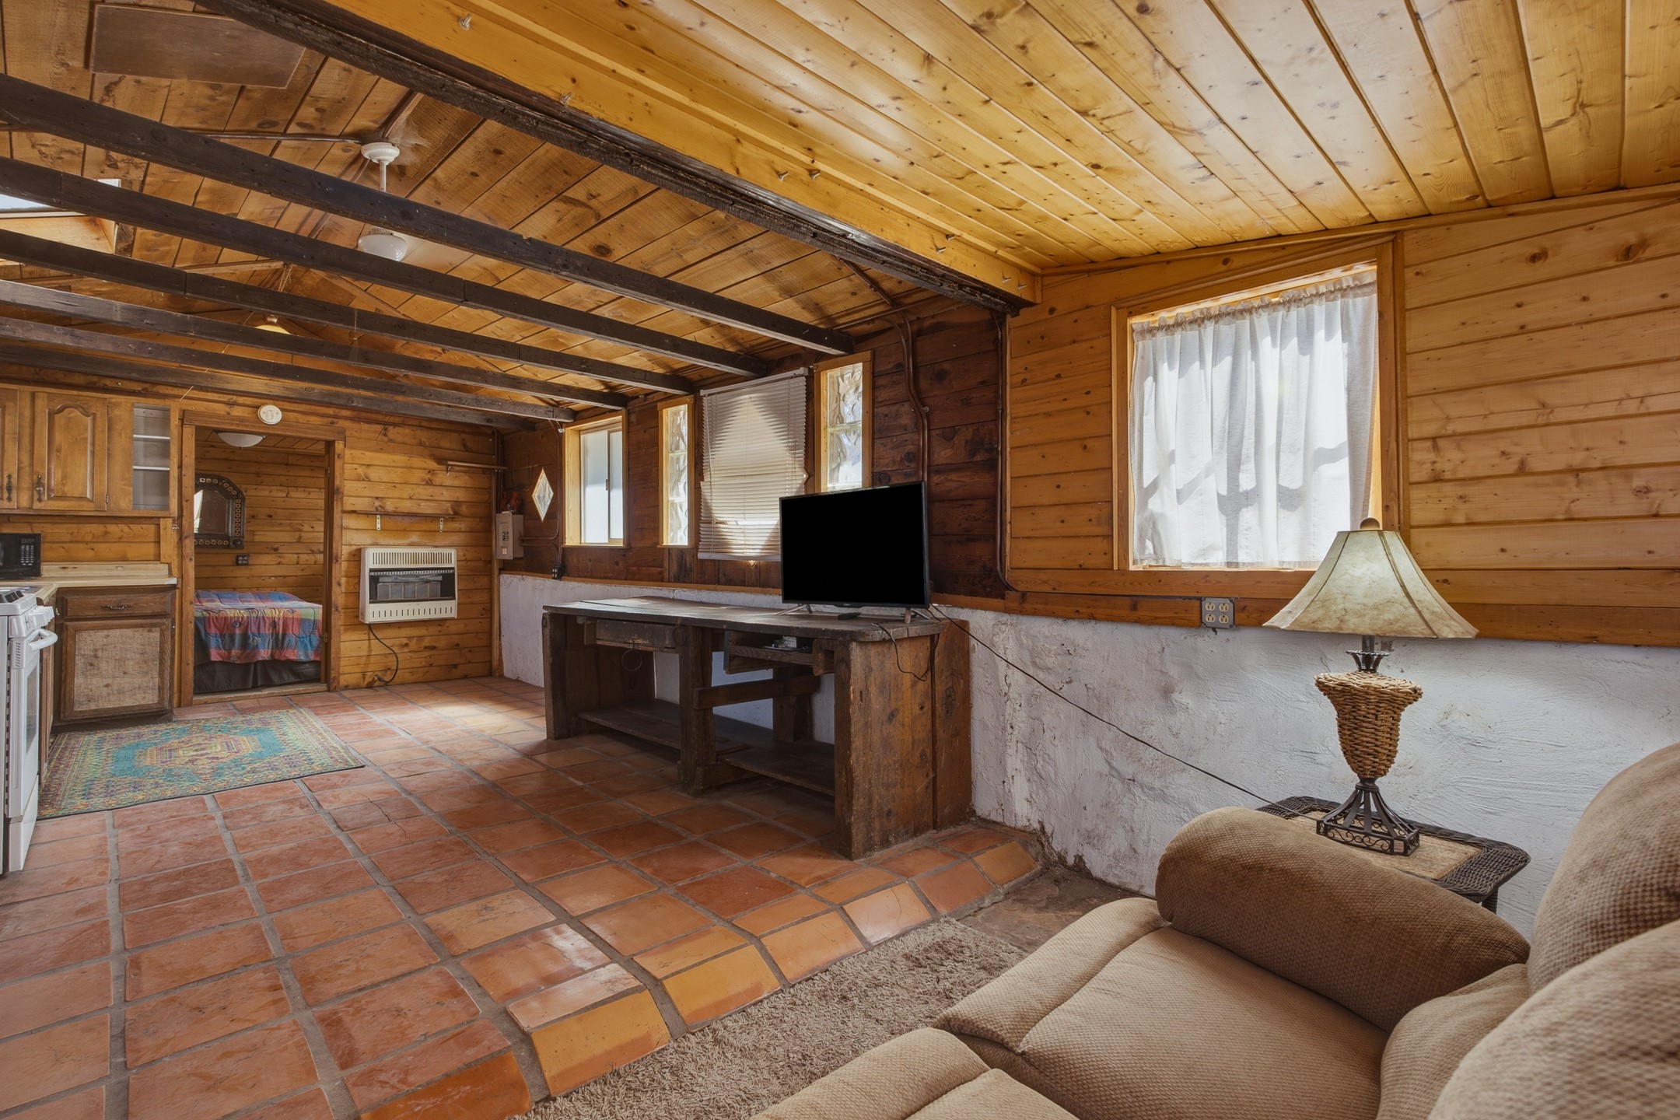
Wood-paneled kitchen and living area with exposed beams, skylight, terracotta floors, and brown sofa.
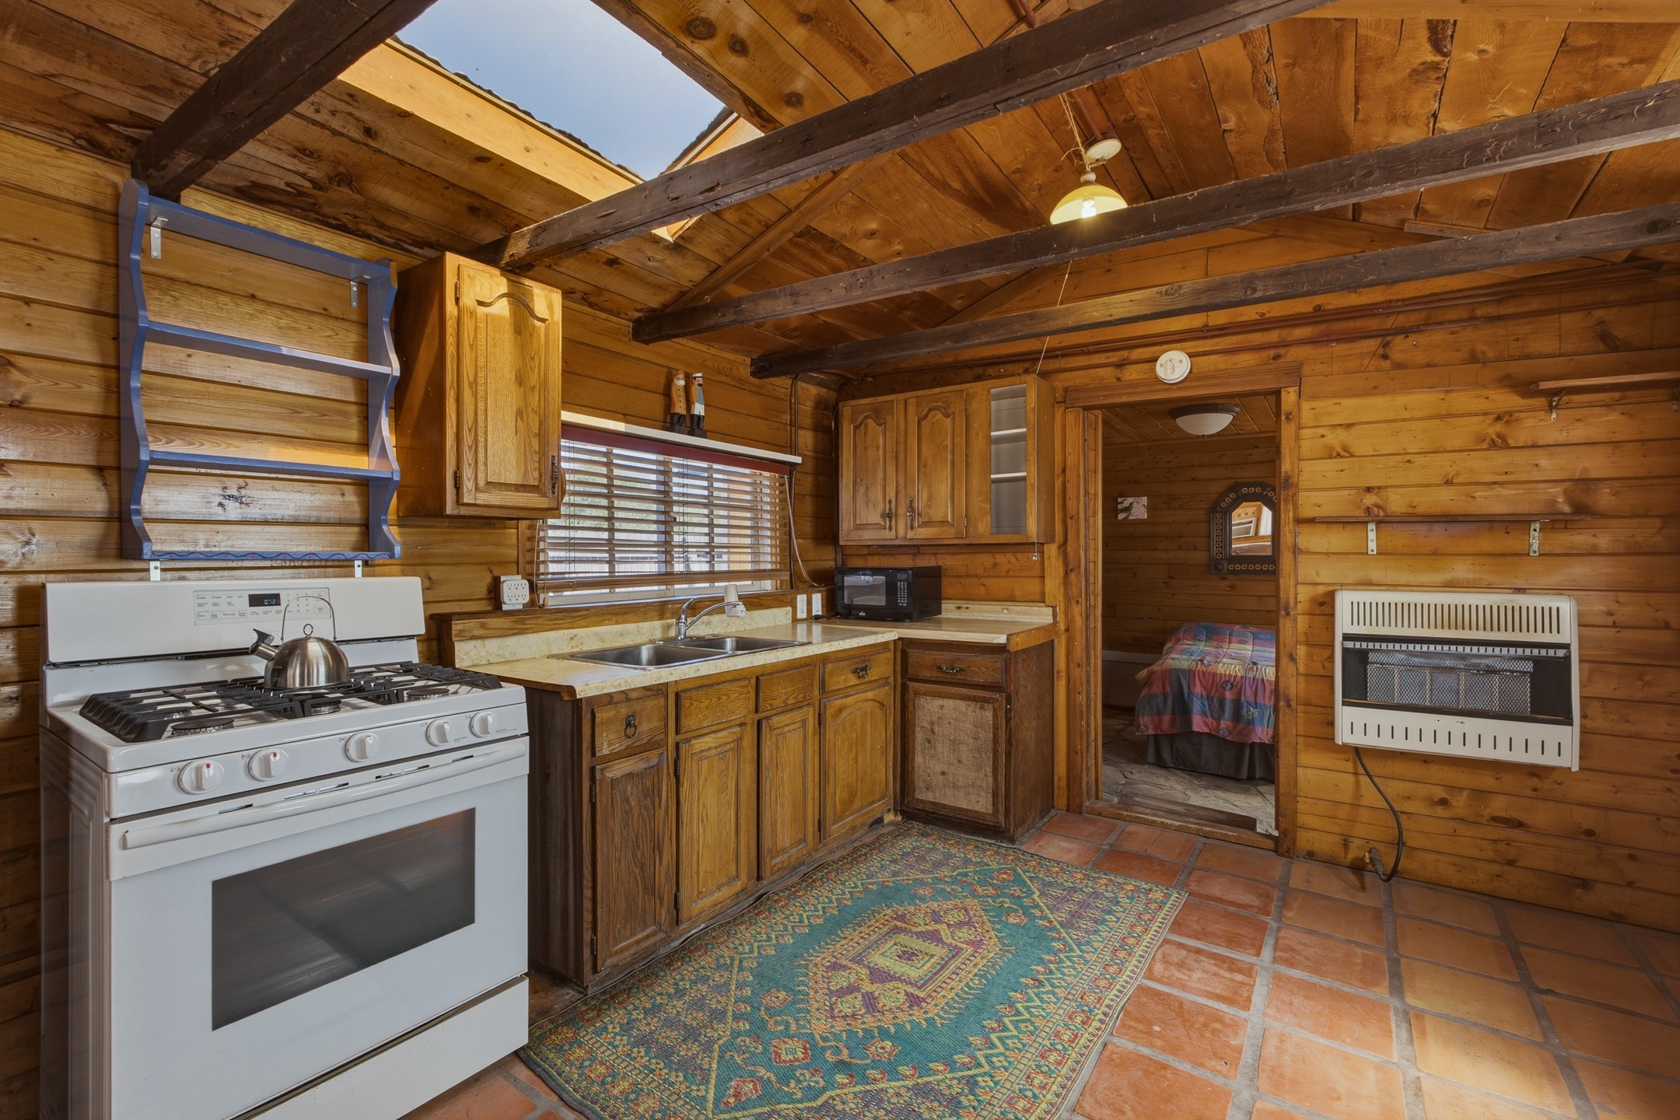
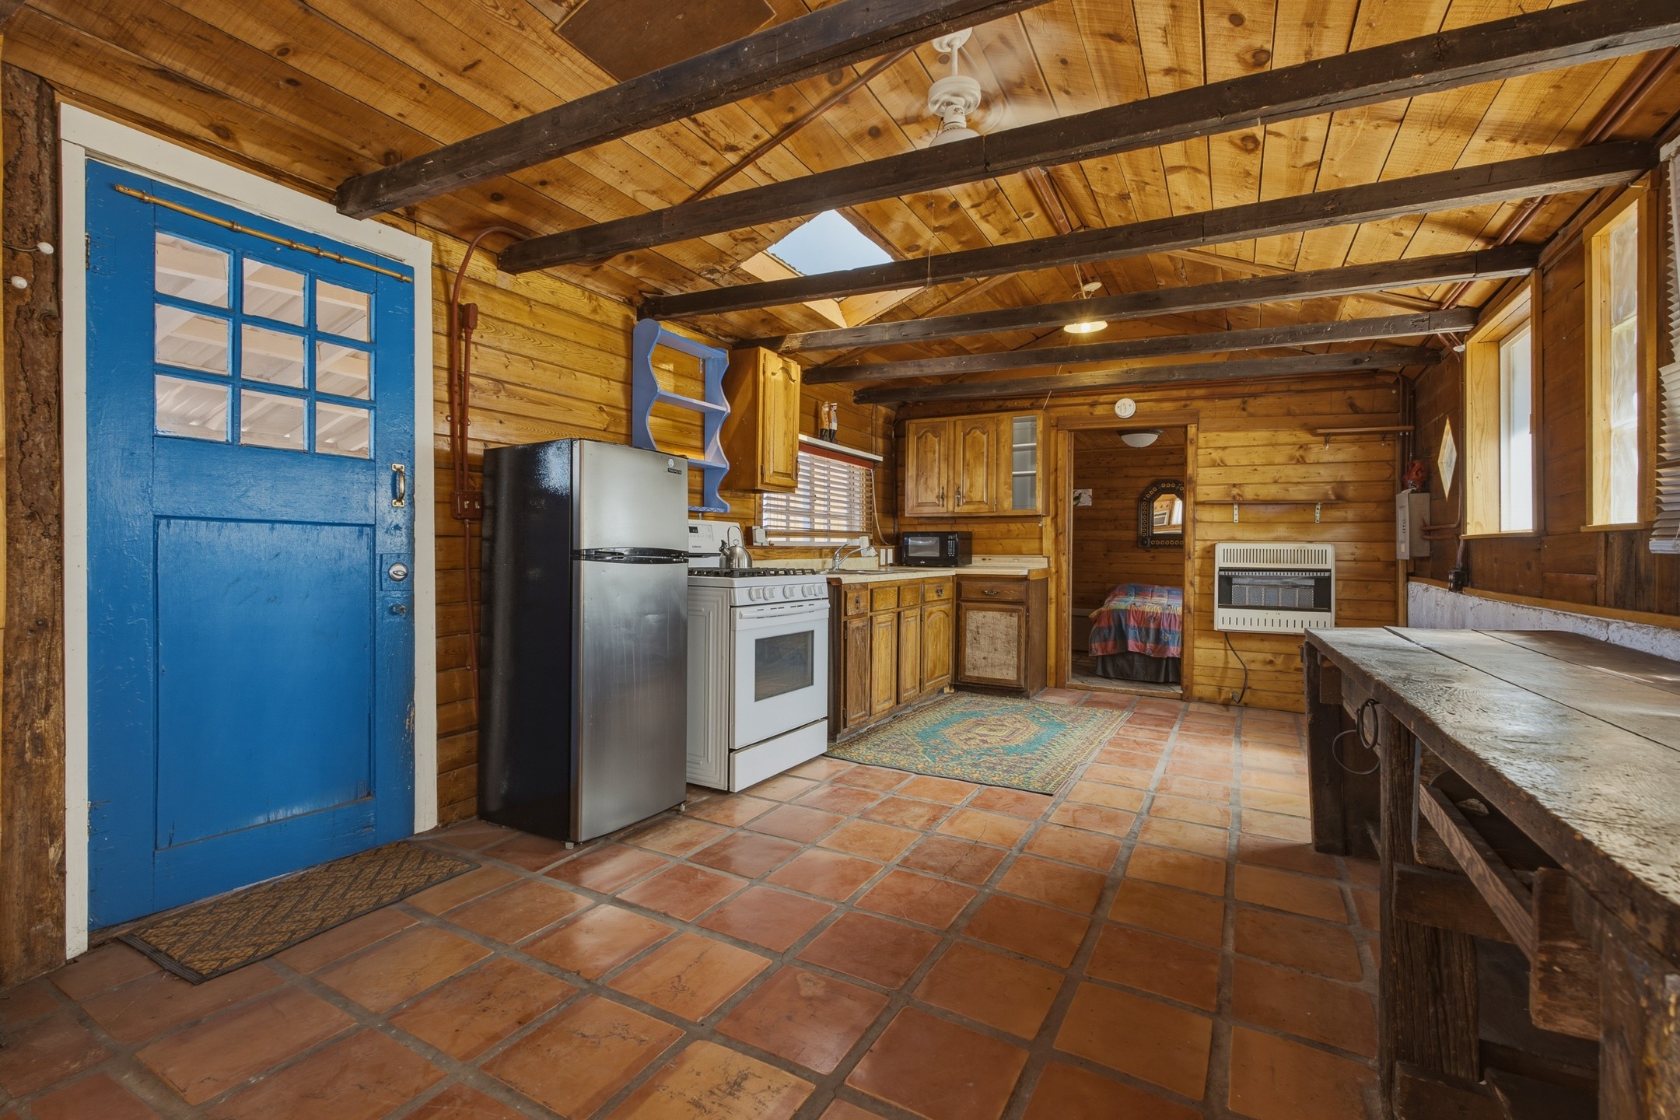
Rustic wood-paneled kitchen with exposed beams, a white gas stove, and a doorway to a bedroom.
Rustic living room with exposed beams, terracotta tile flooring, and a bedroom visible through the doorway.
Rustic kitchen with exposed beams, terracotta tile floors, a bright blue door, and a long wooden worktable.
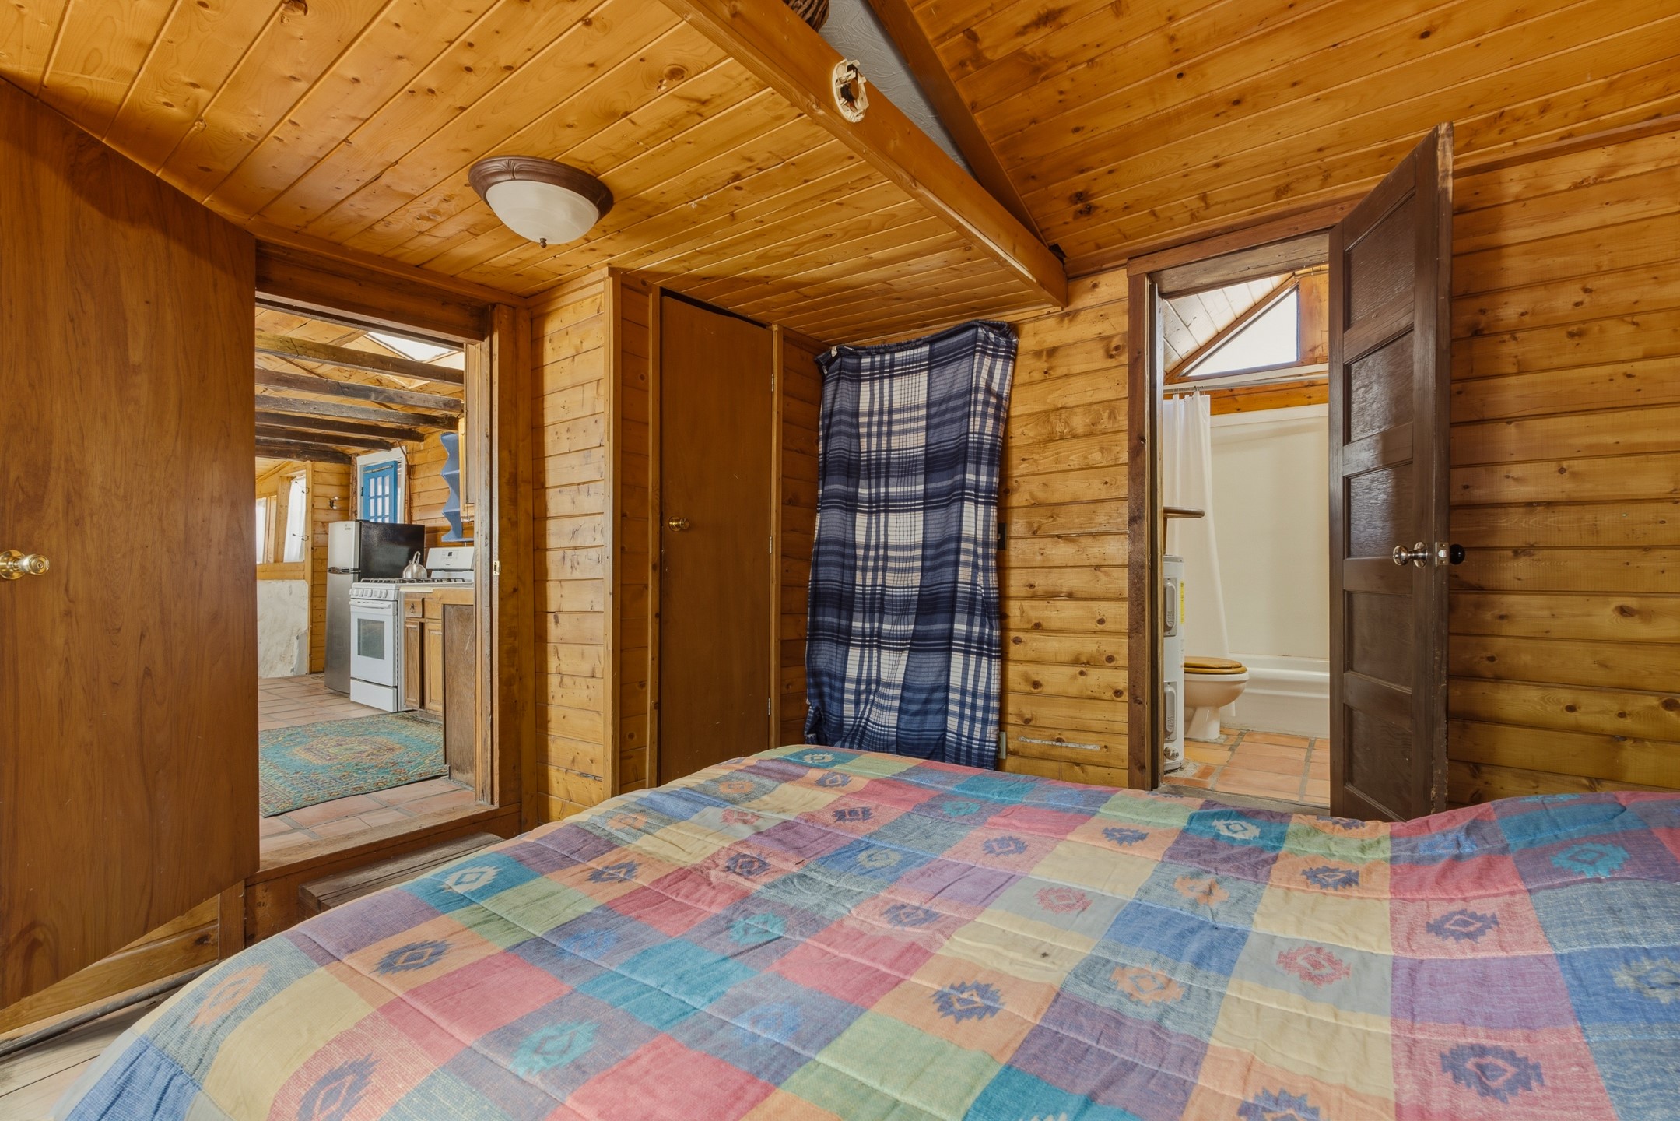
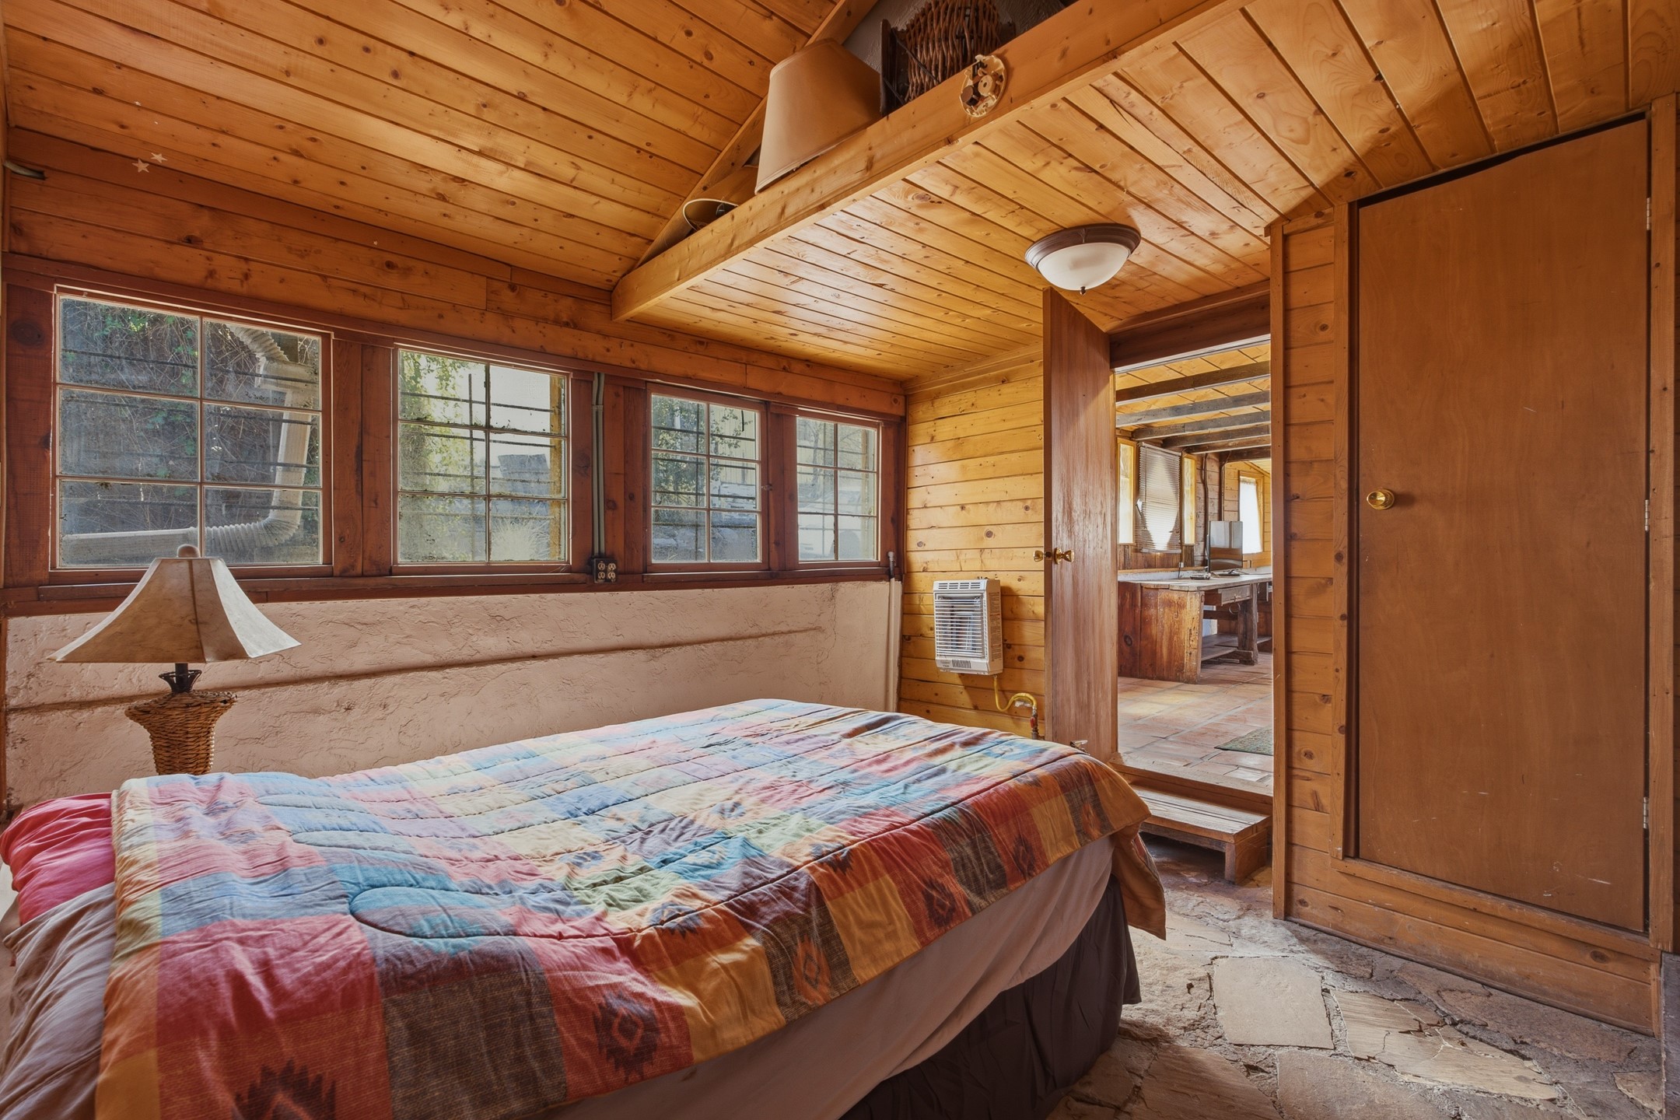
Rustic wood-paneled bedroom with a colorful patchwork bedspread, kitchen doorway, and bathroom doorway.
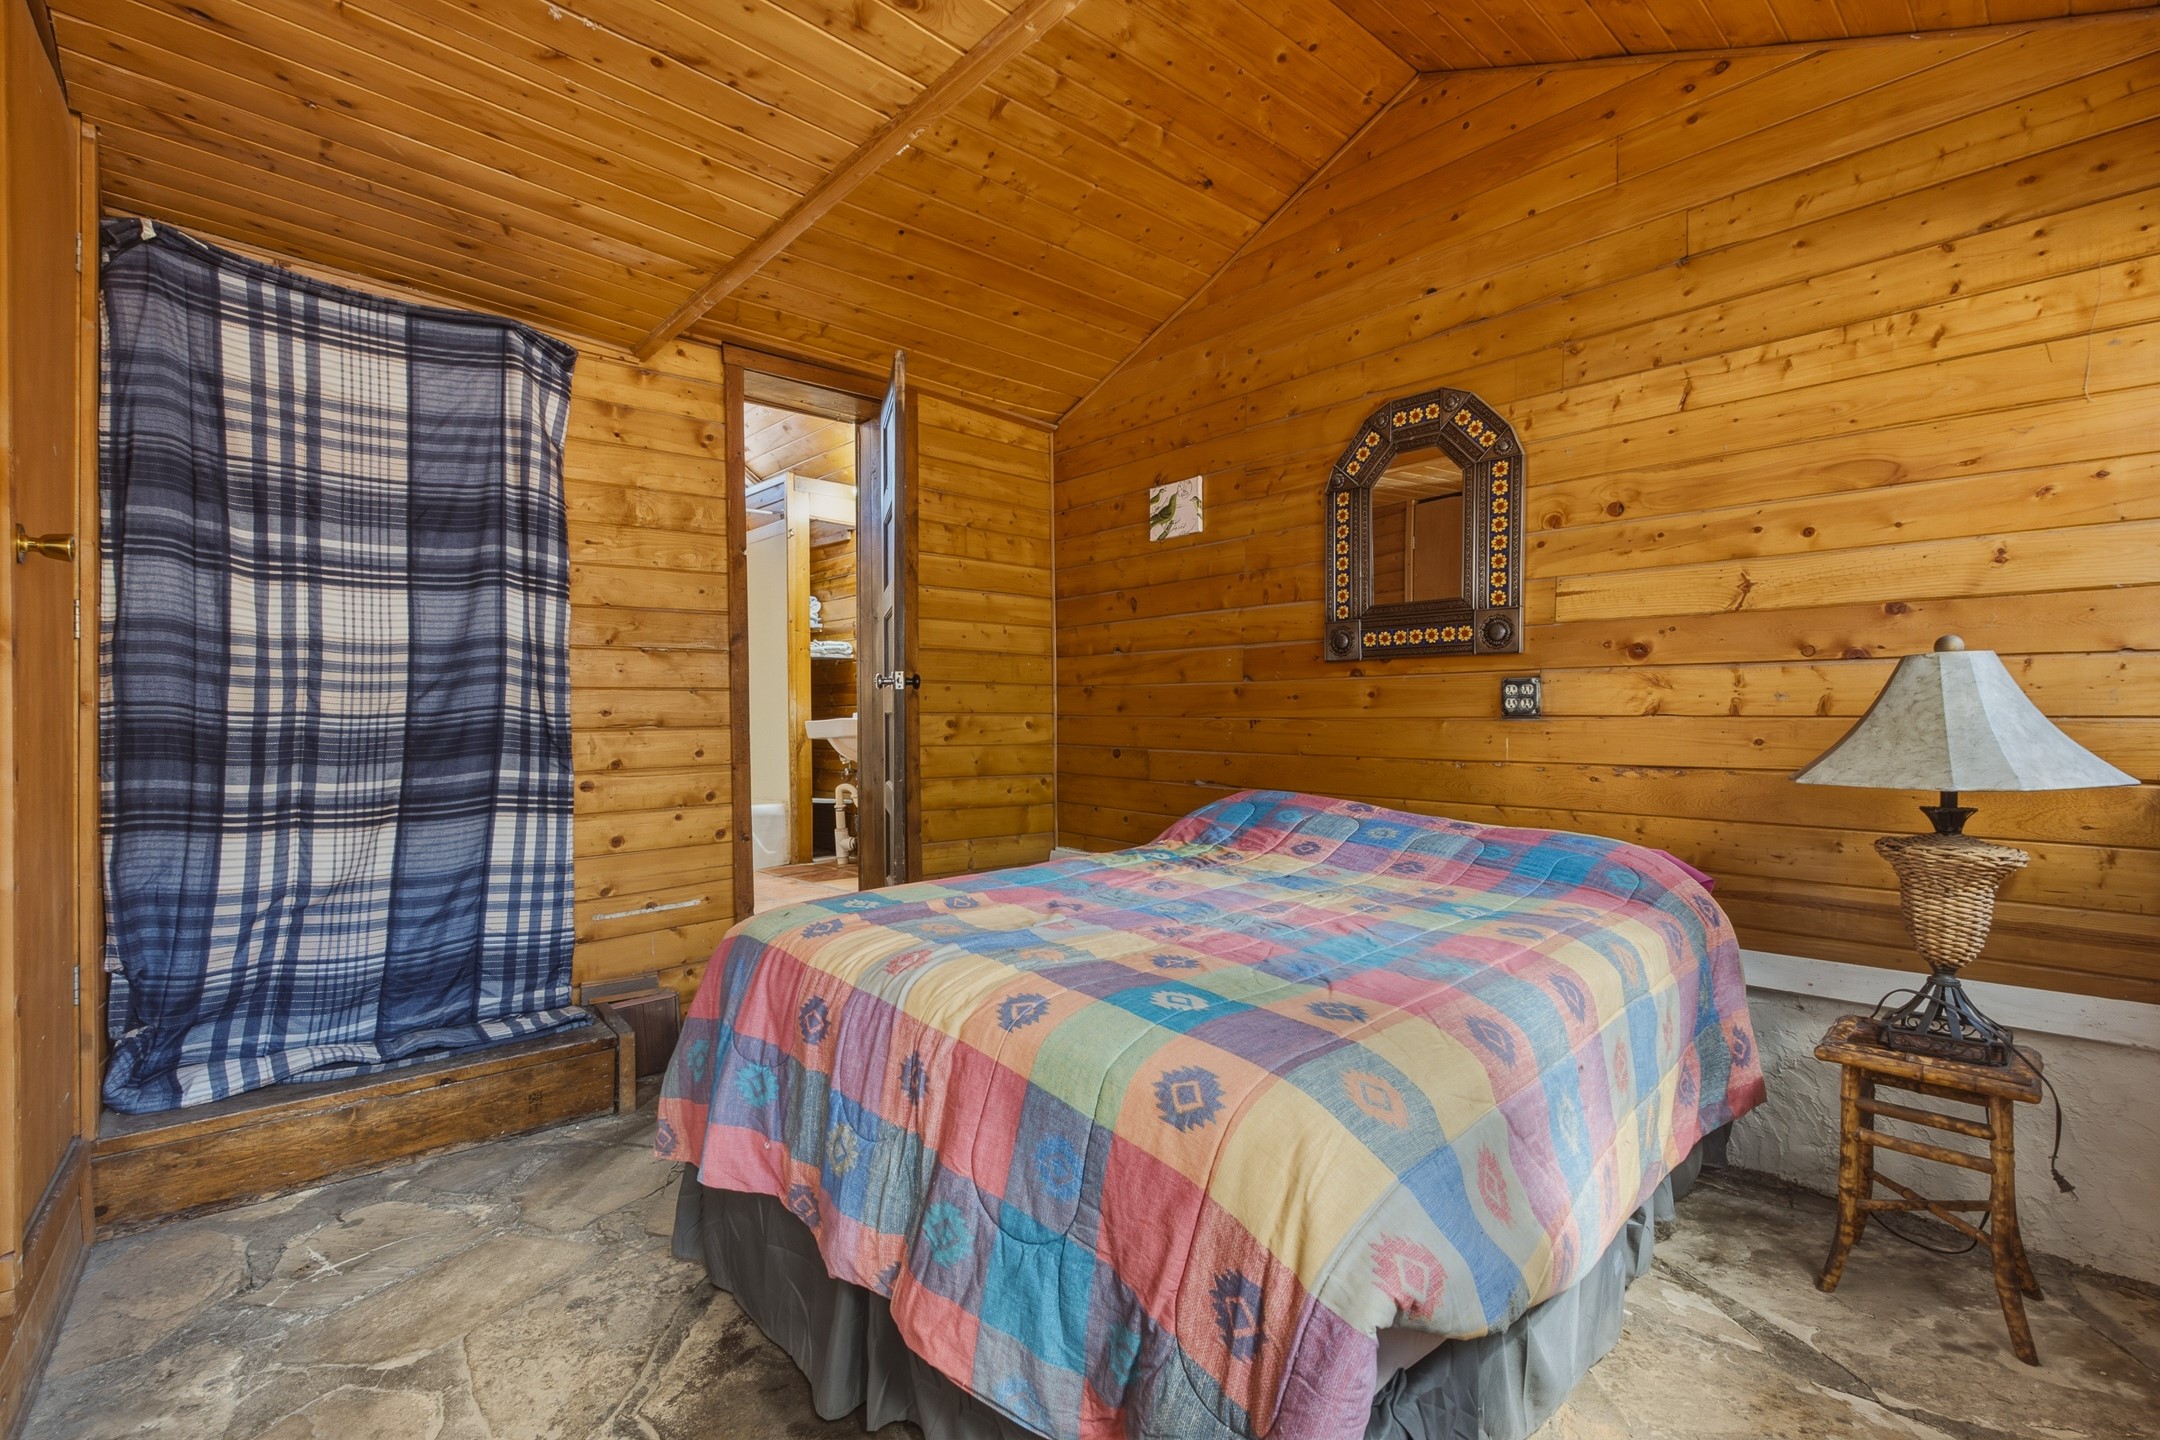
Furnished wood-paneled bedroom with a colorful patchwork bedspread and stone flooring.
Bedroom with a patchwork-quilt bed, wood-plank ceiling, multiple windows, and a doorway to the kitchen.
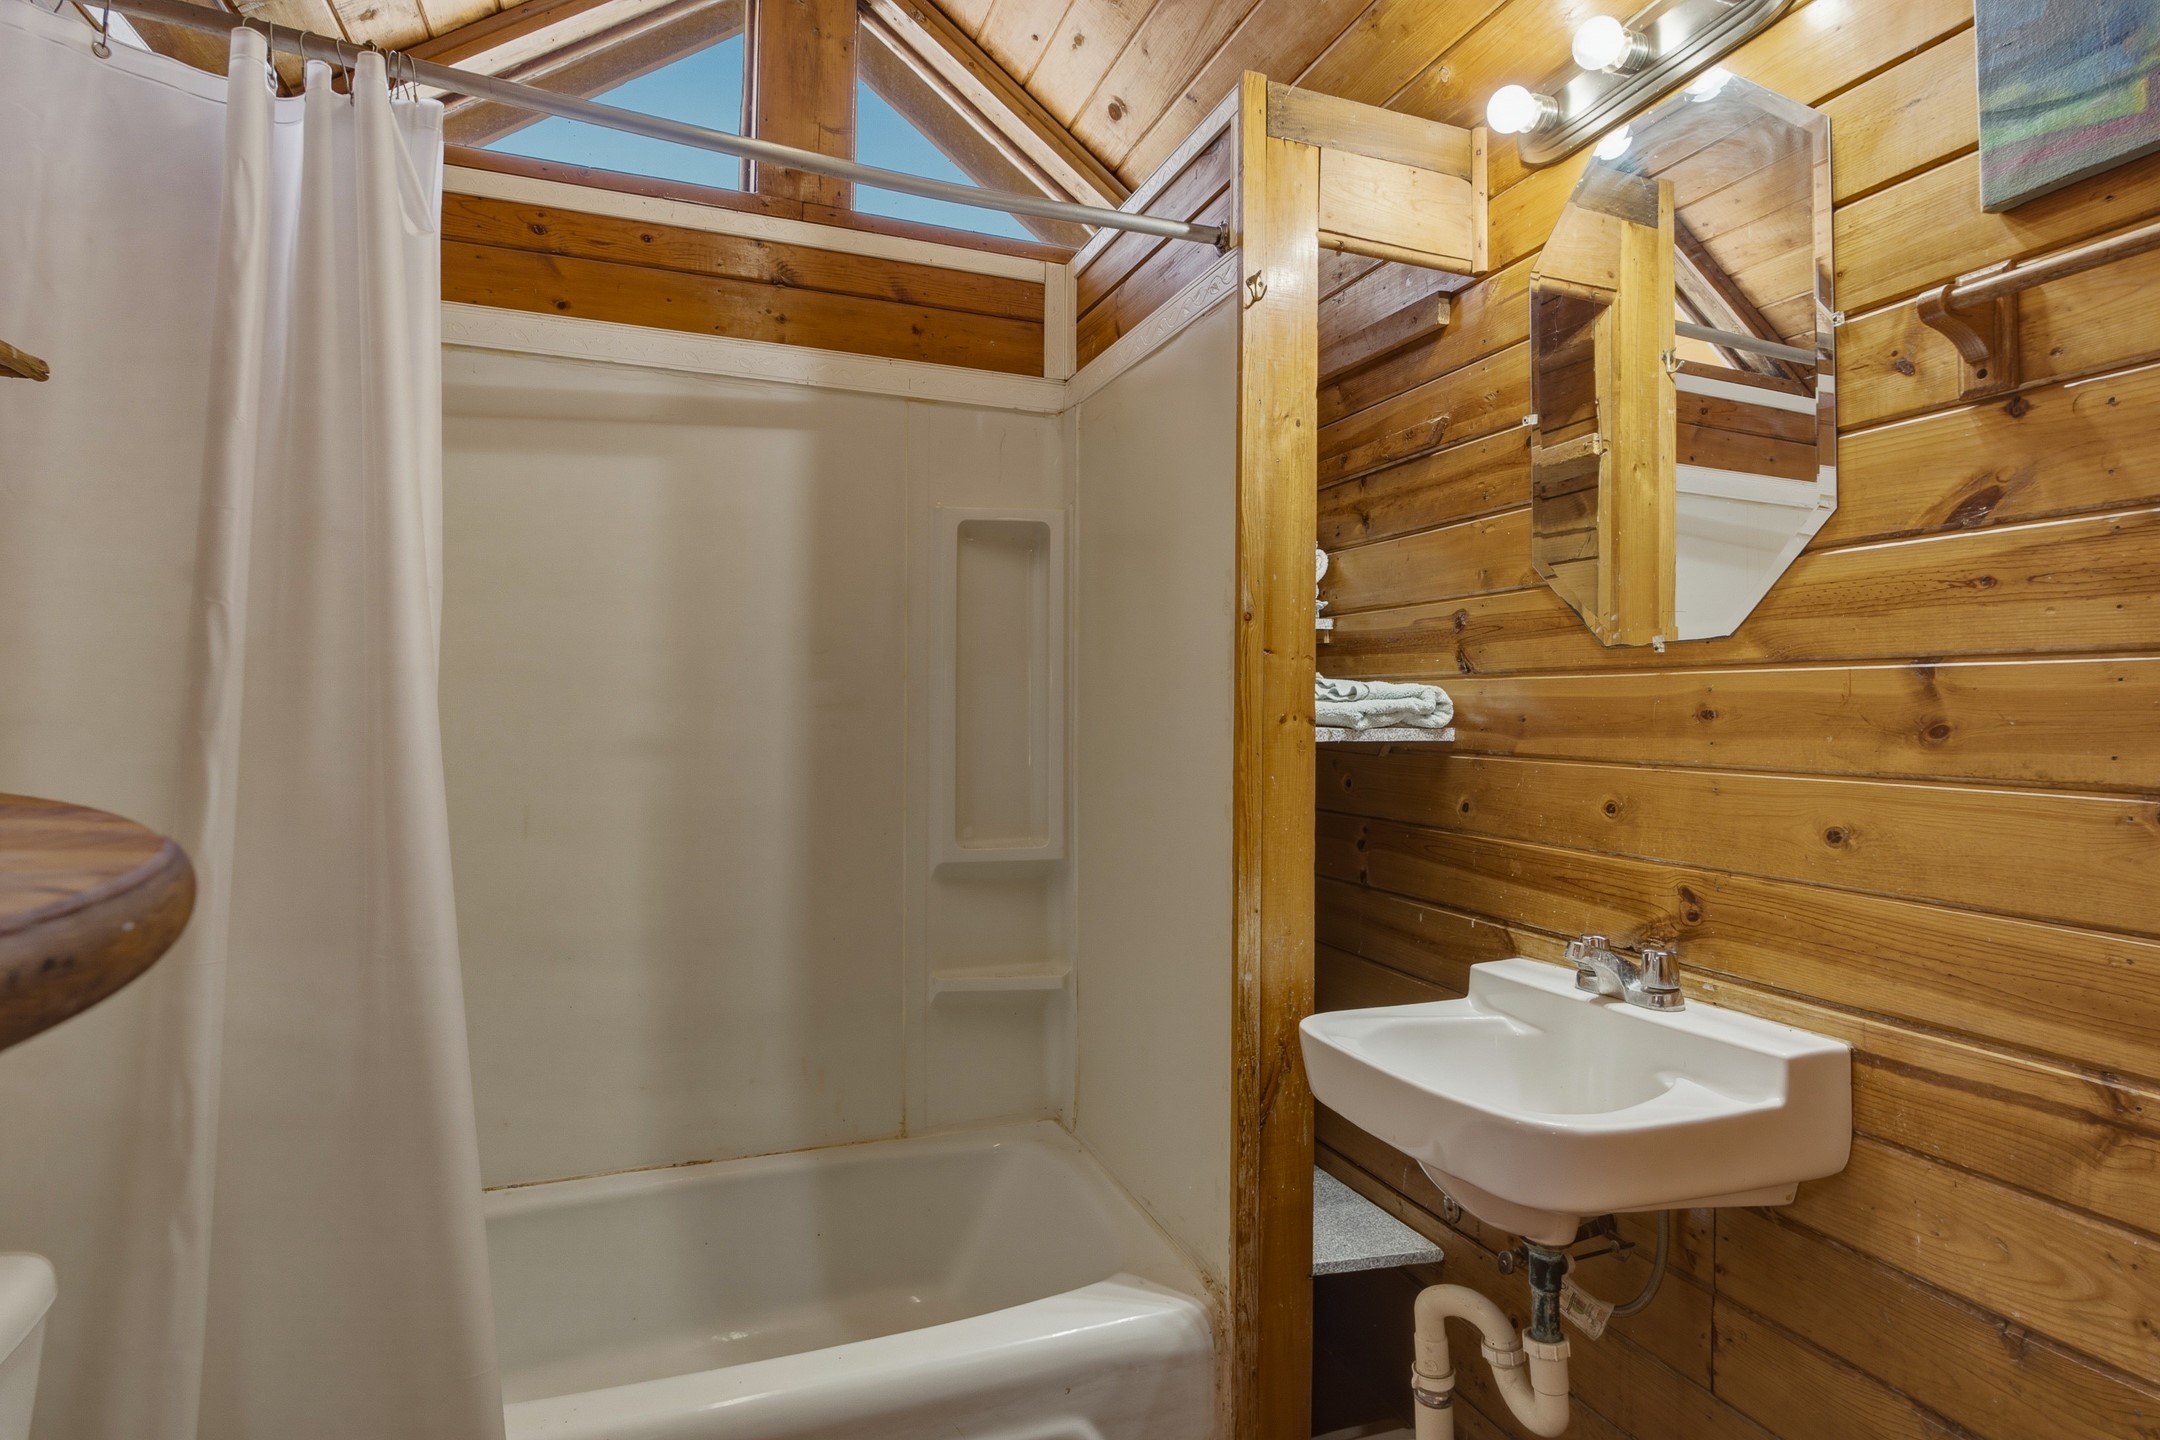
Rustic bathroom with a bathtub, shower curtain, and wall-mounted sink against wood-plank walls.
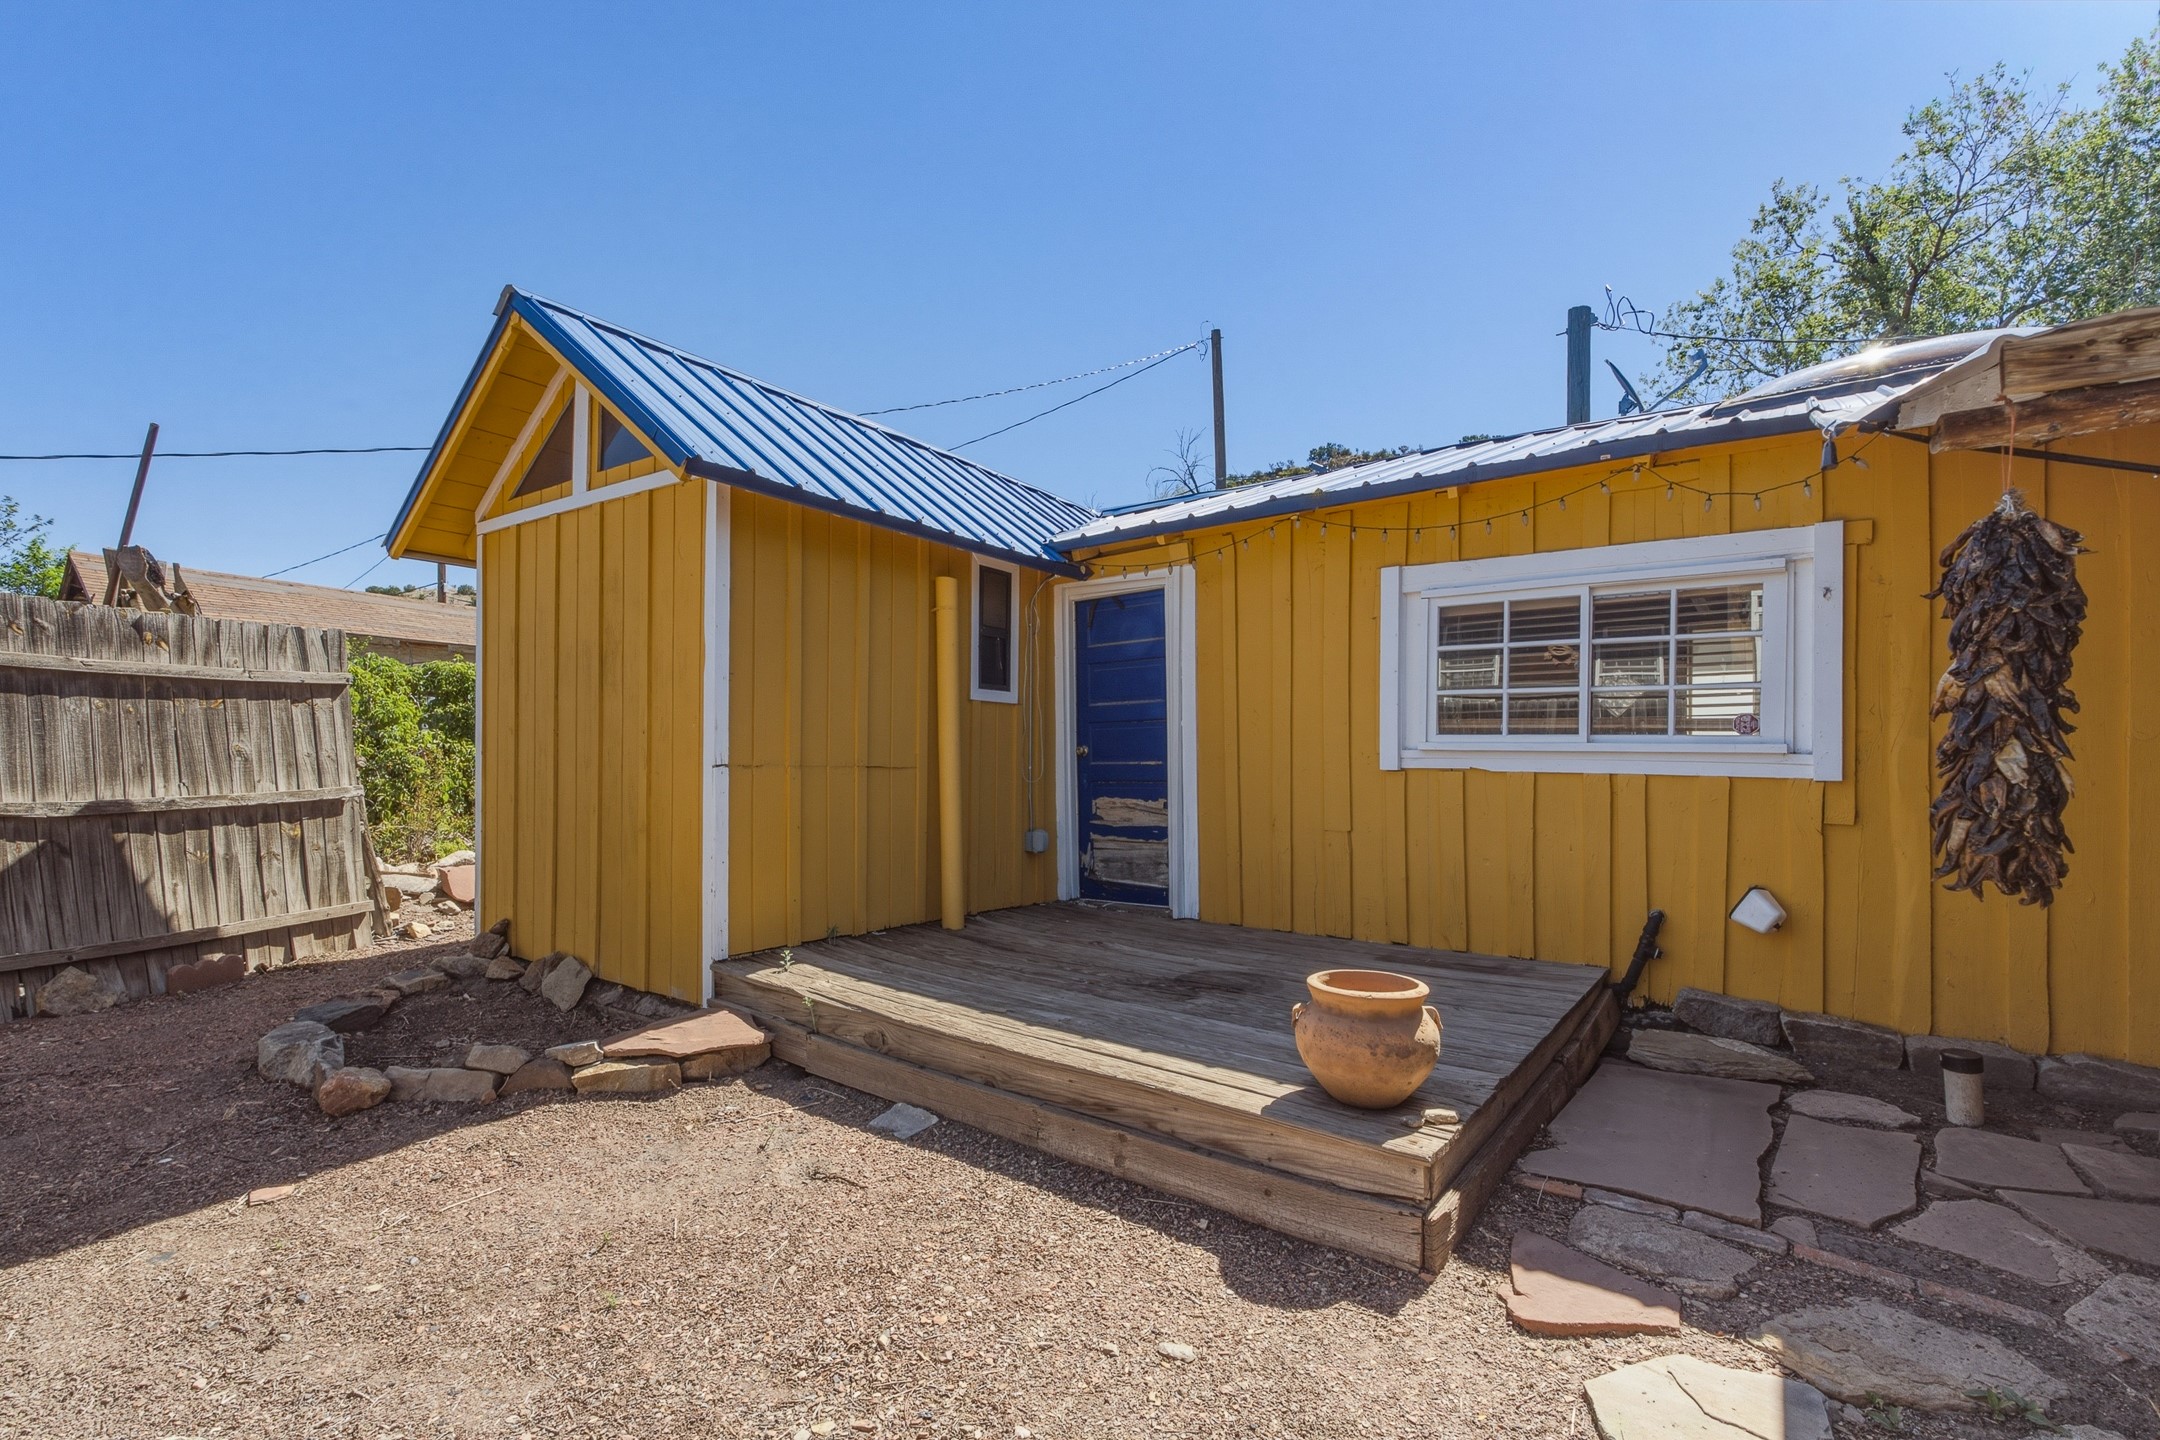
Mustard-yellow house with a blue metal roof, raised wooden porch, and dried chile ristra beside the window.
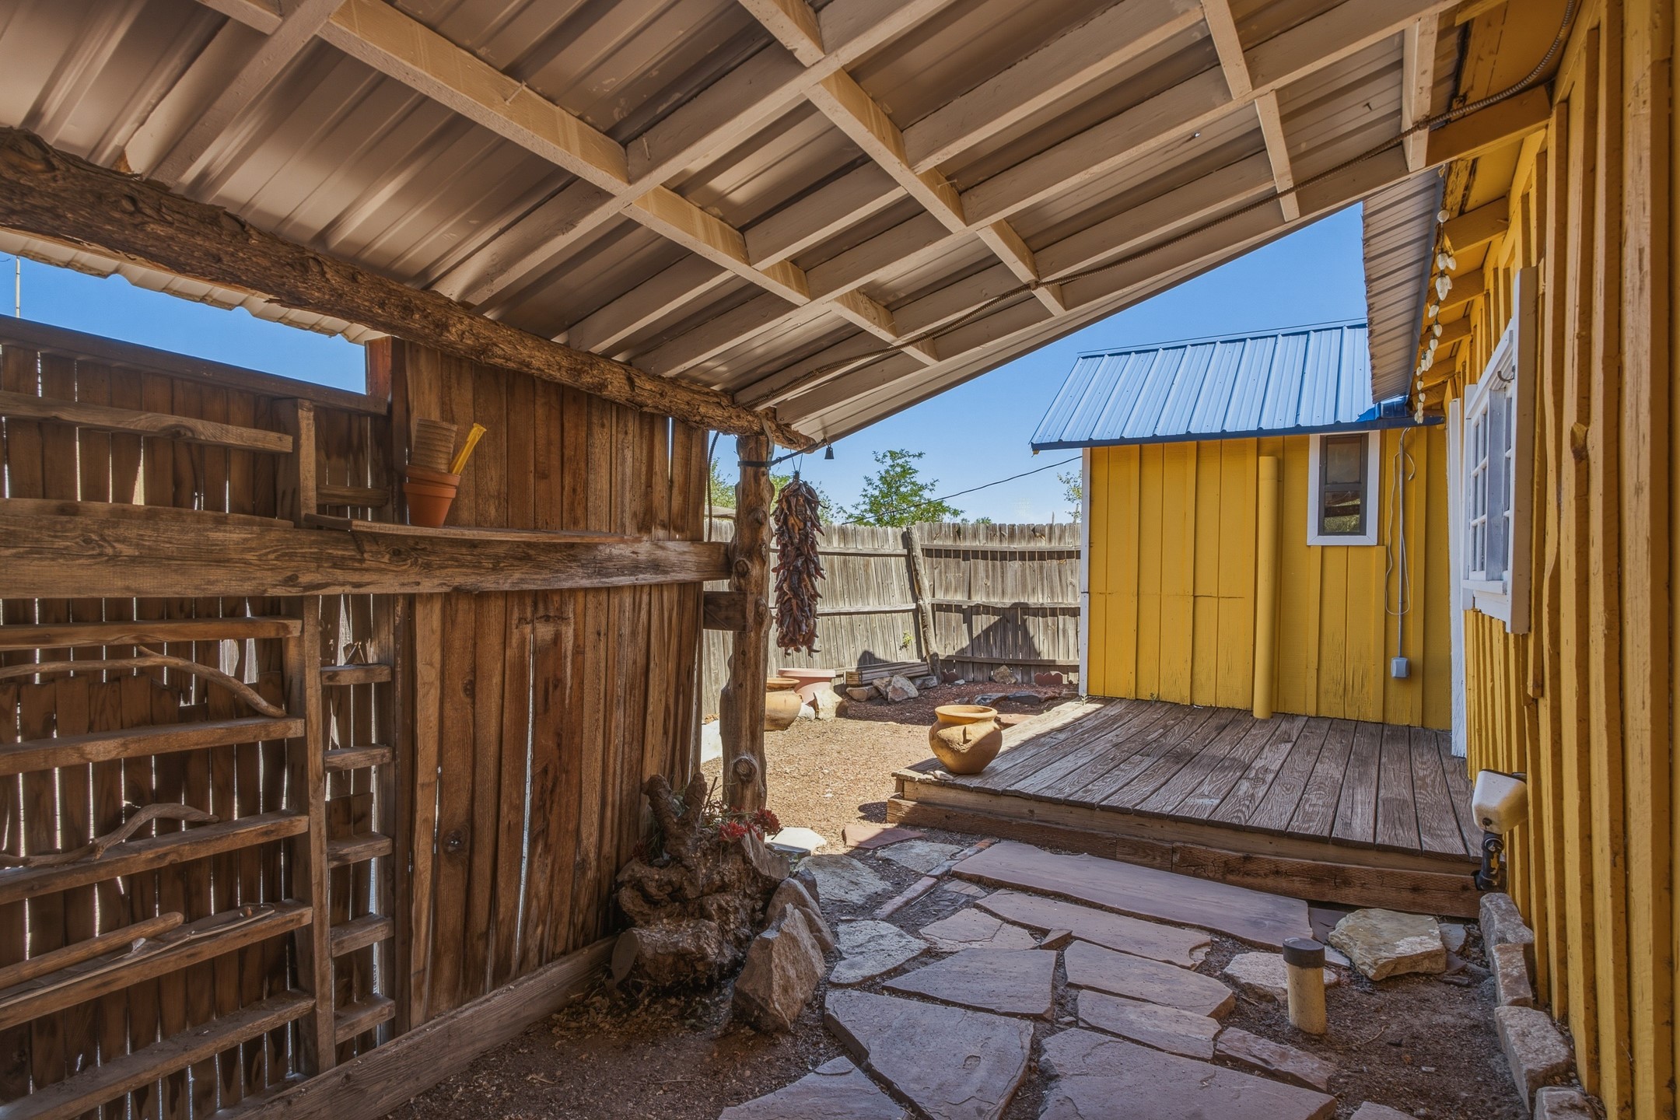
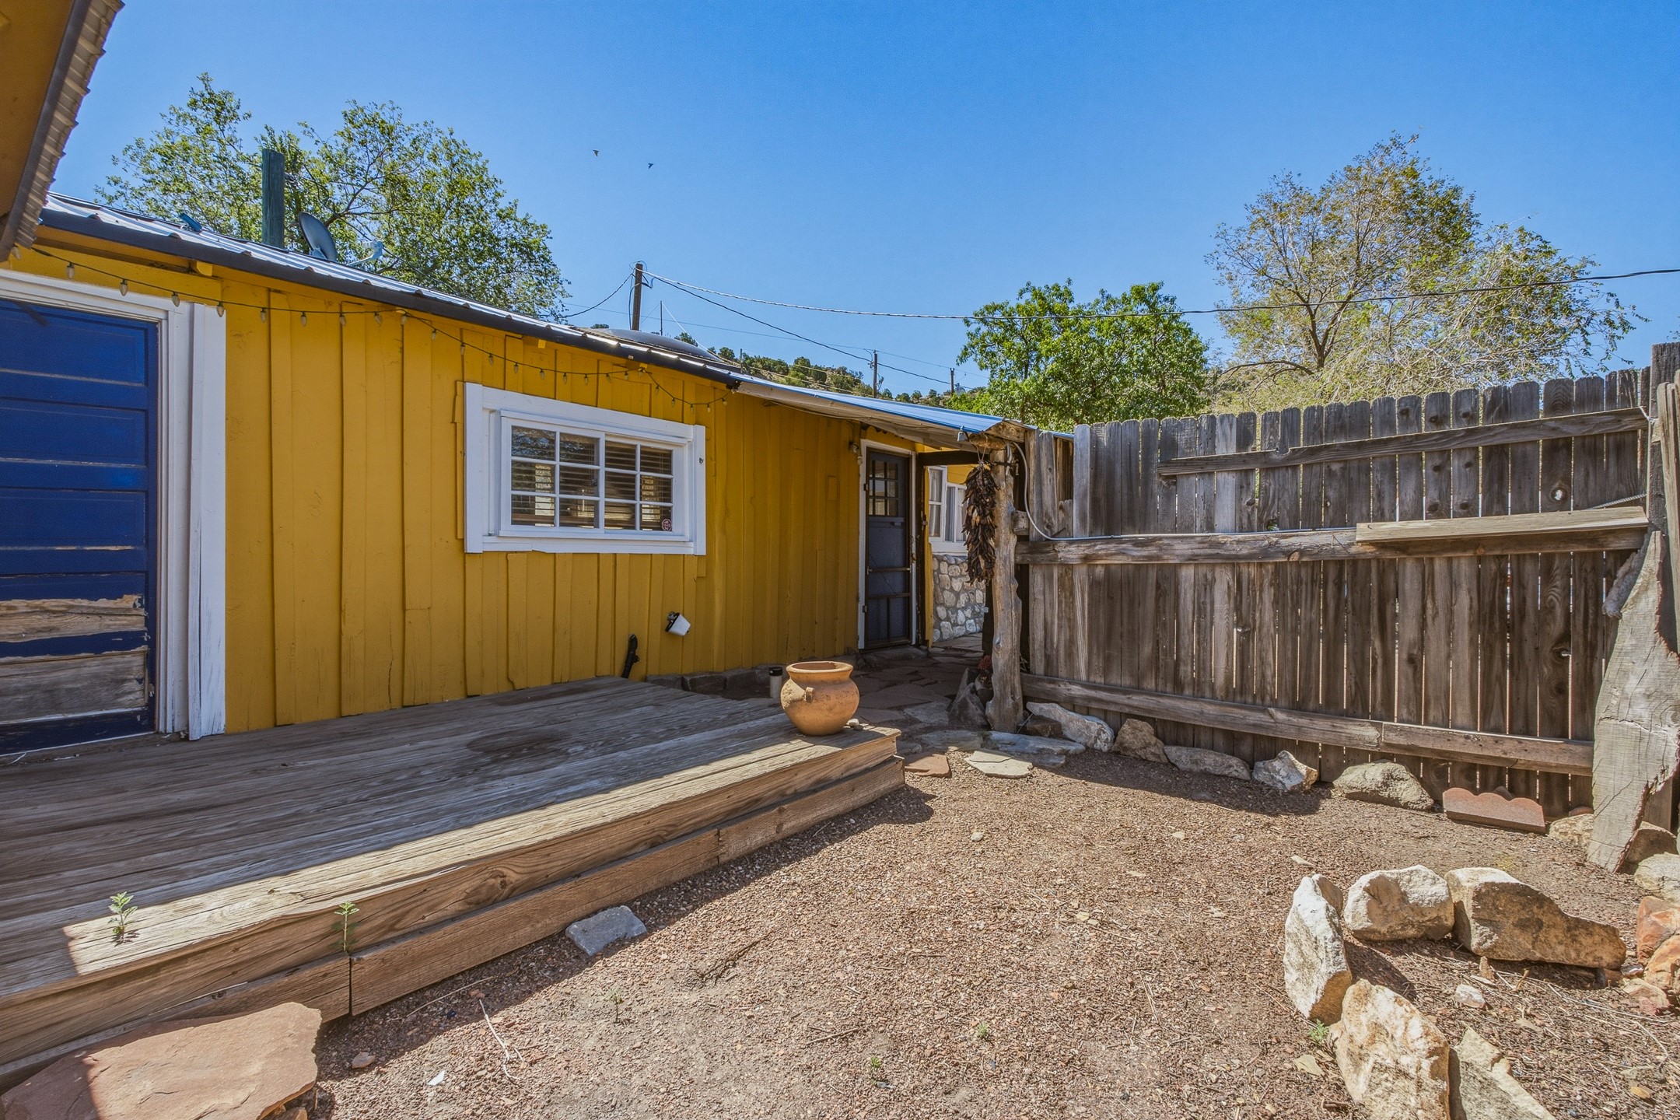
Covered courtyard with a yellow outbuilding, wooden deck, and flagstone path.
Yellow-sided home with a weathered wood deck beside a fenced gravel yard and terracotta planter.
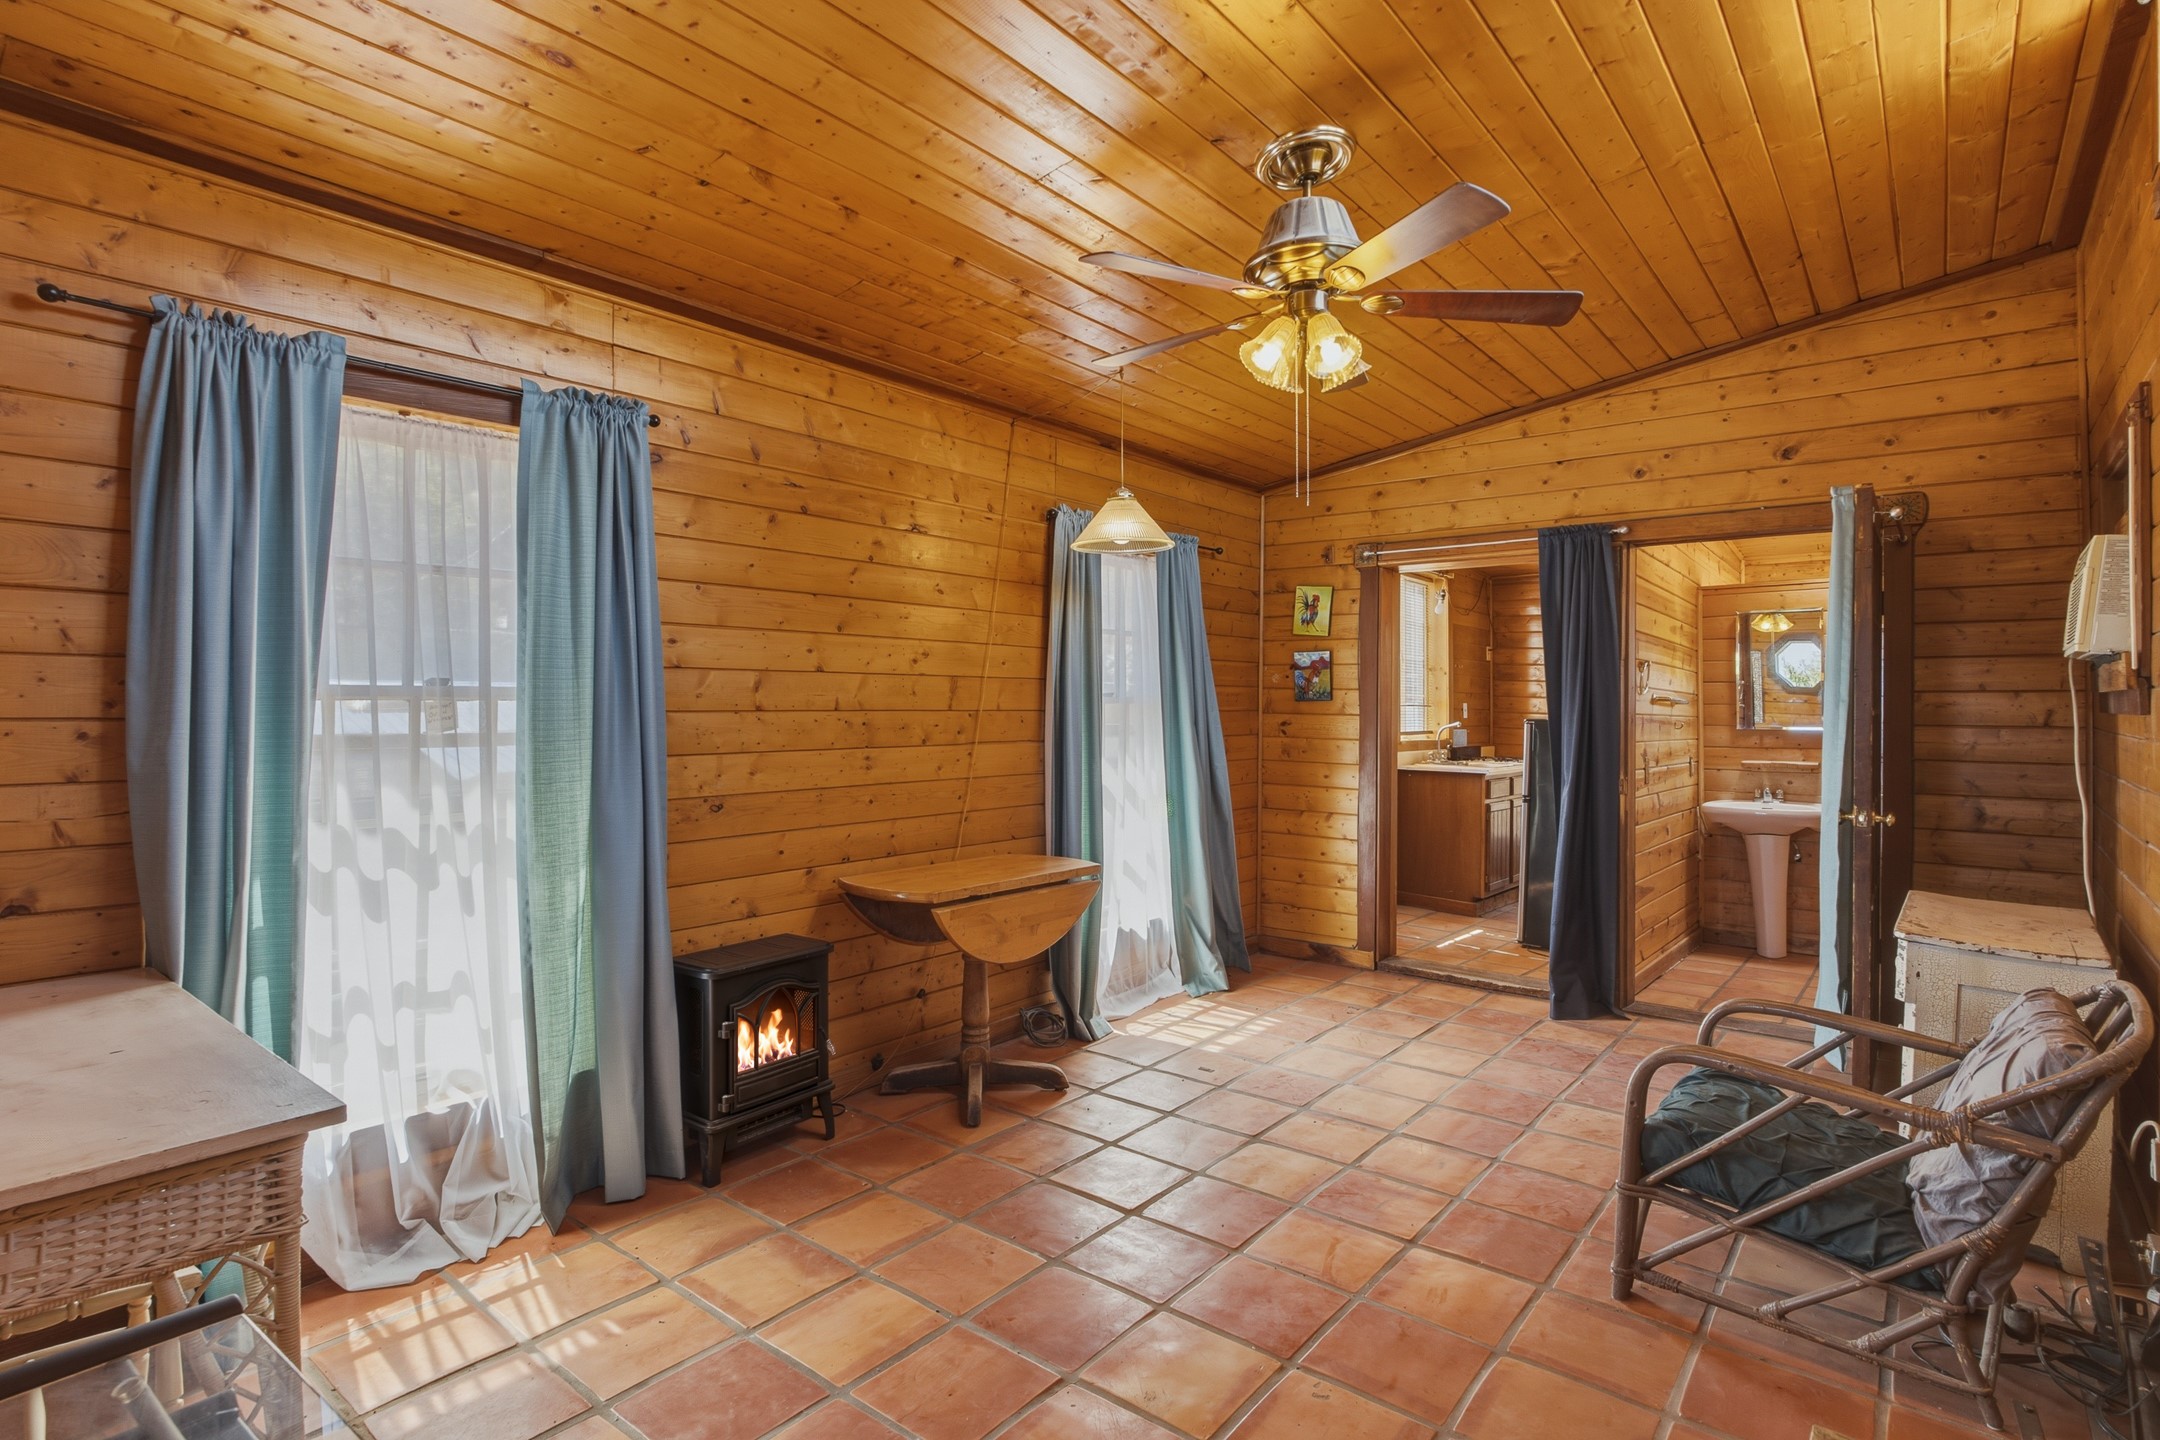
Wood-paneled cabin room with terracotta tile, a wood stove, and an open doorway to the bathroom.
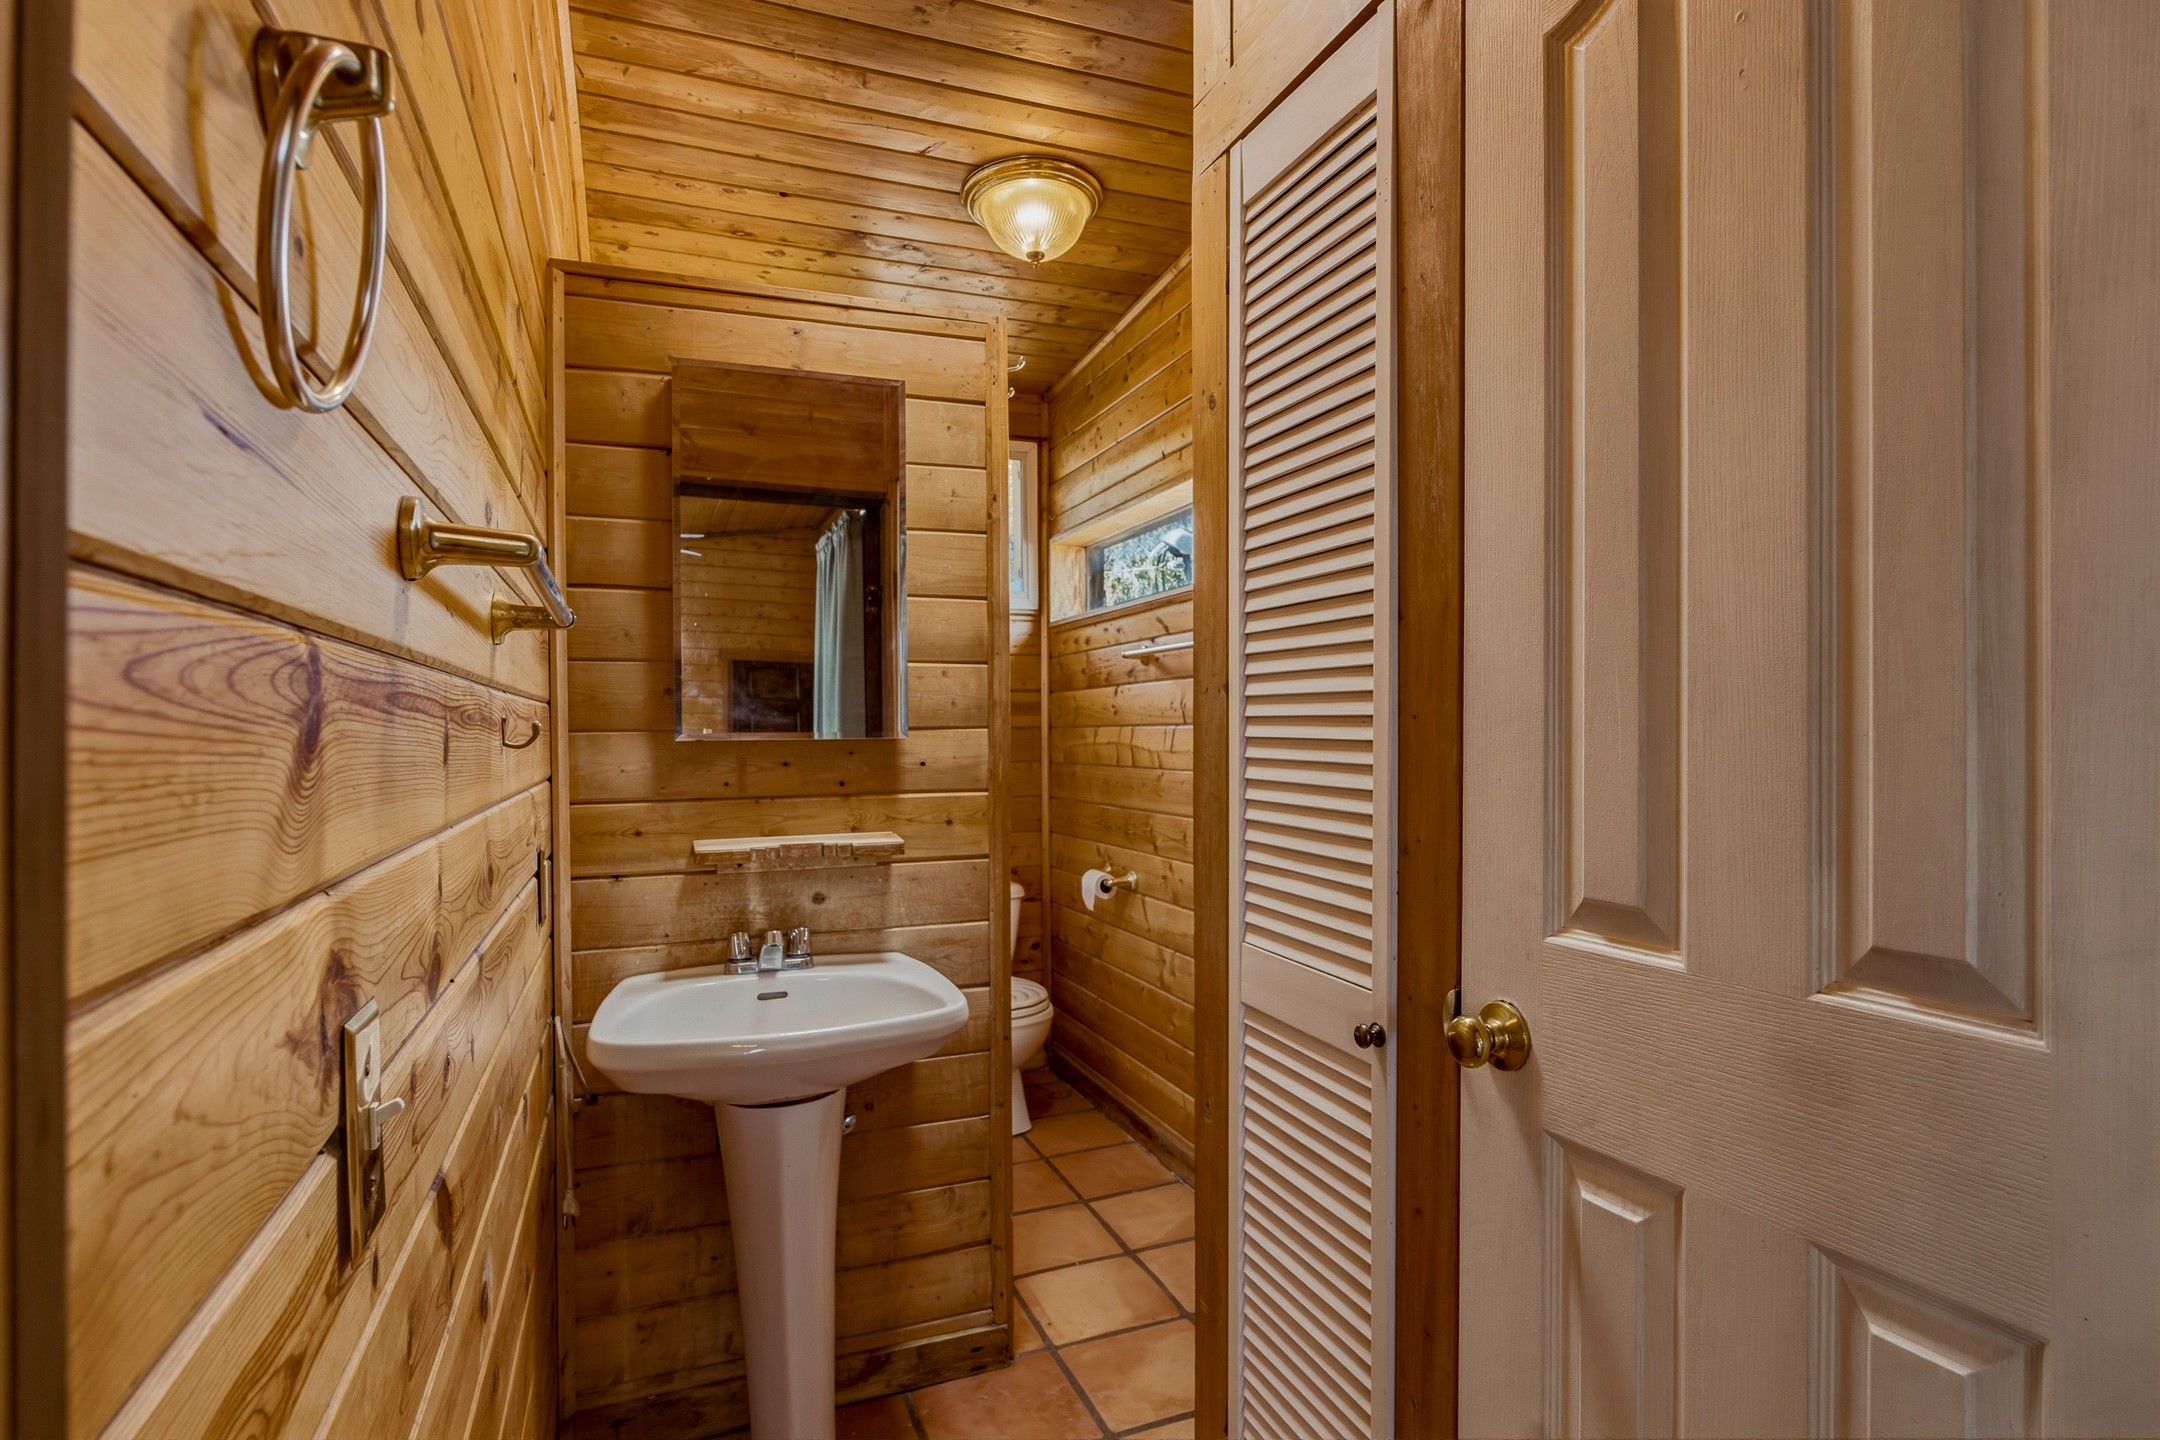
Wood-paneled bathroom with a pedestal sink, mirror, narrow window, and terracotta tile floor.
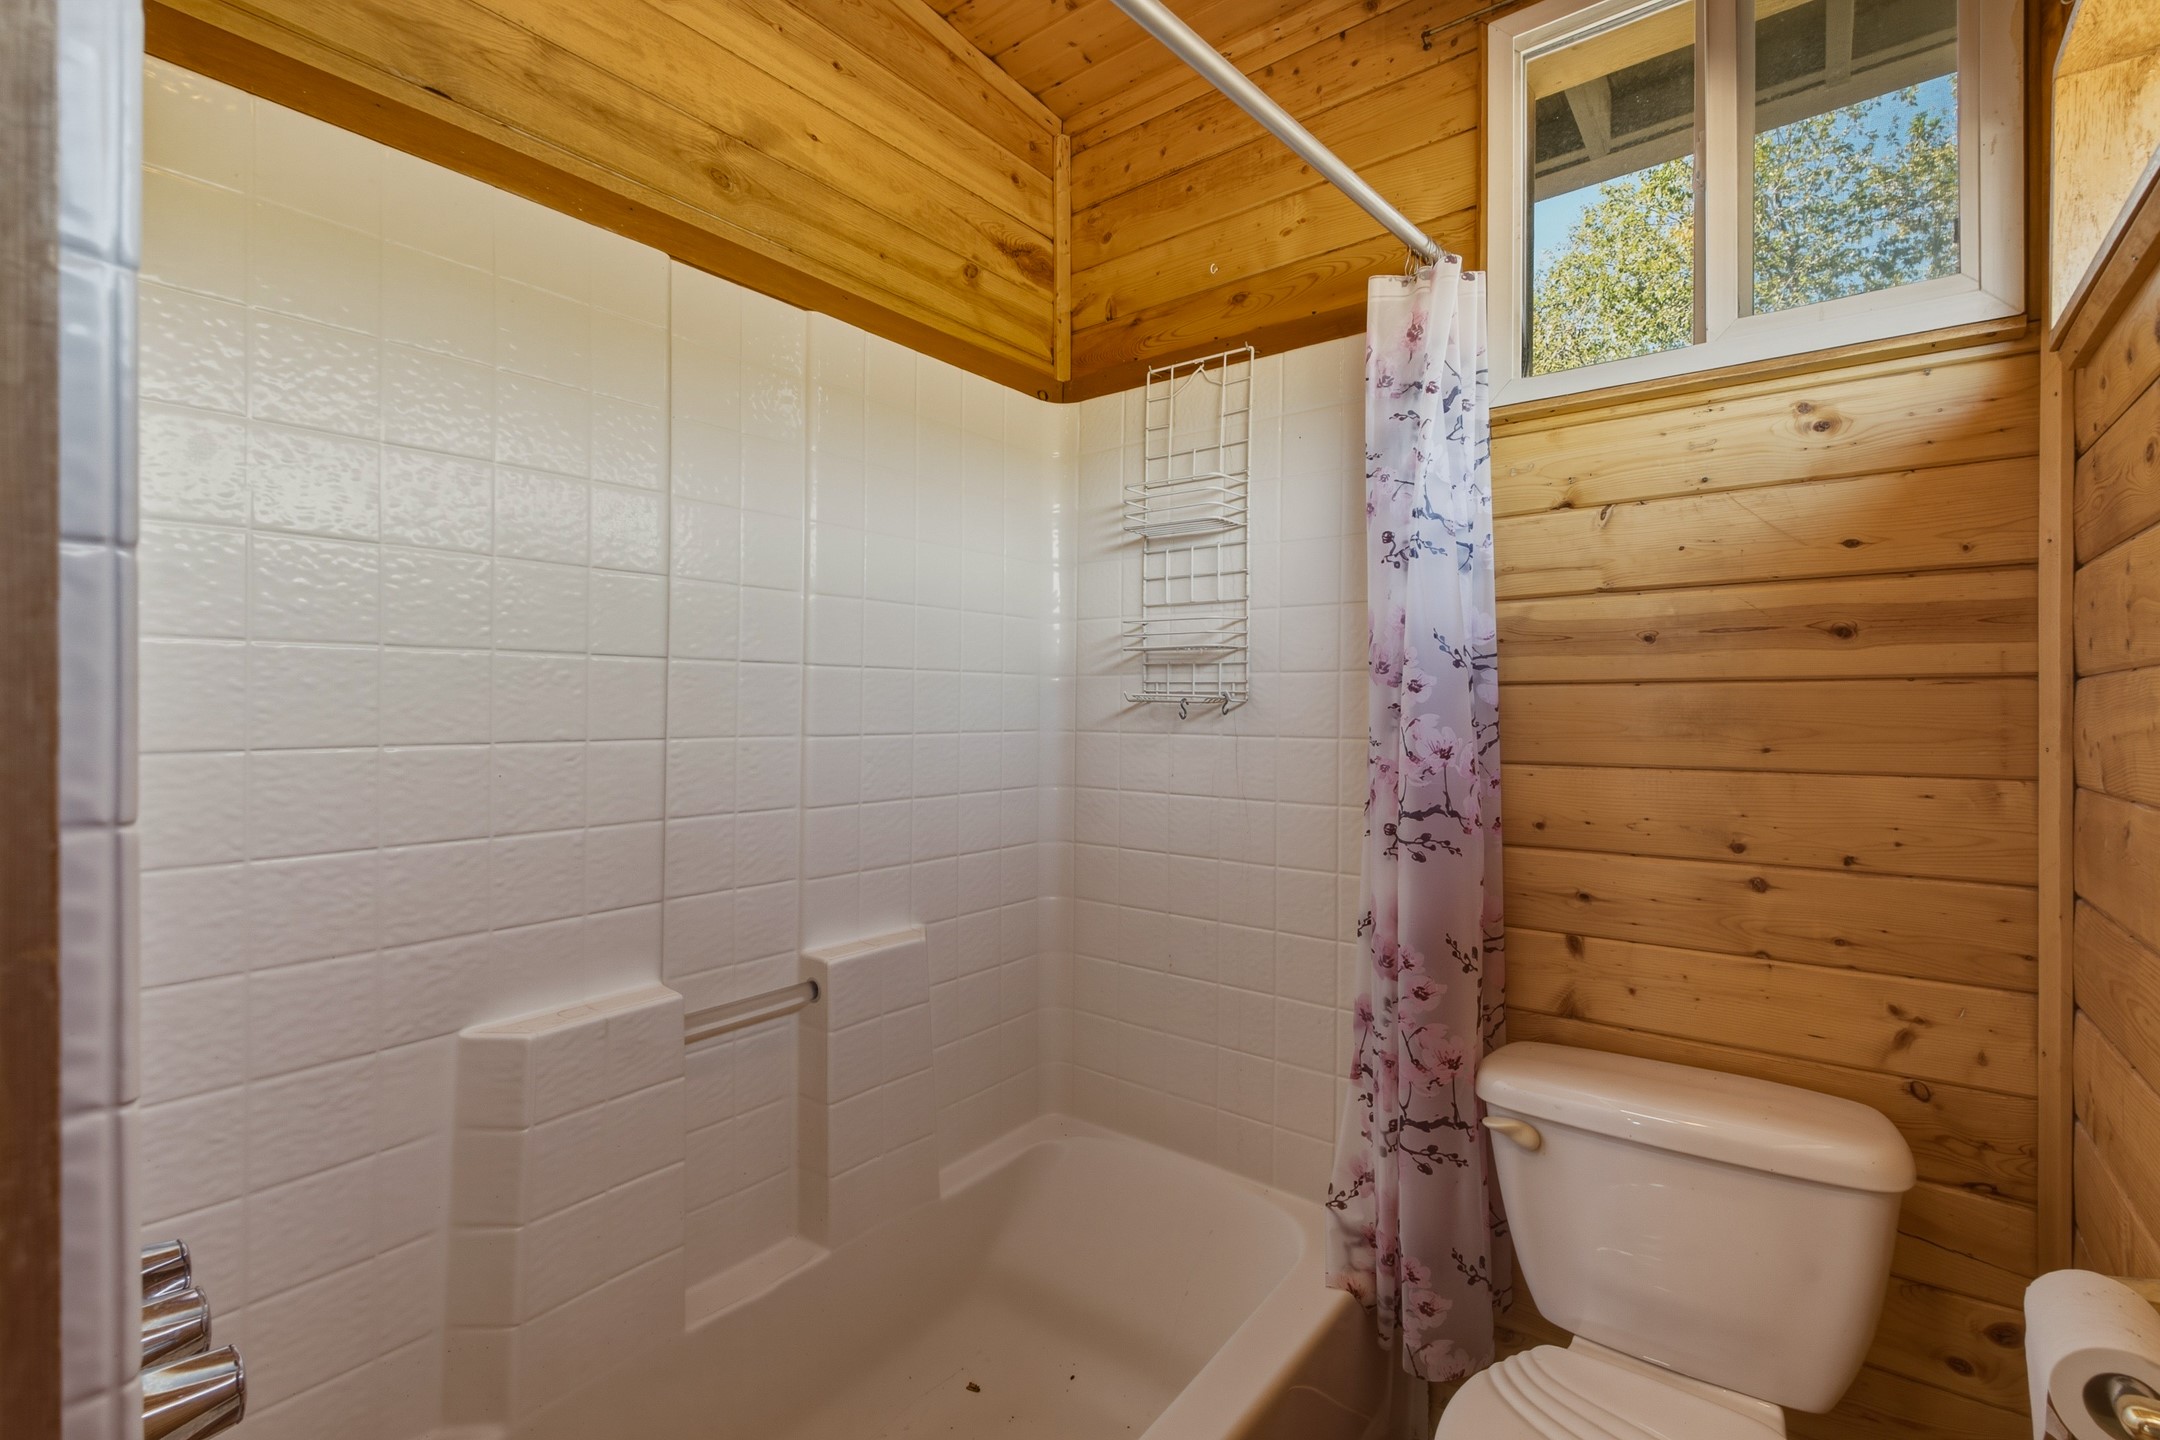
Bathroom with a white tiled tub, floral shower curtain, and wood-paneled walls.
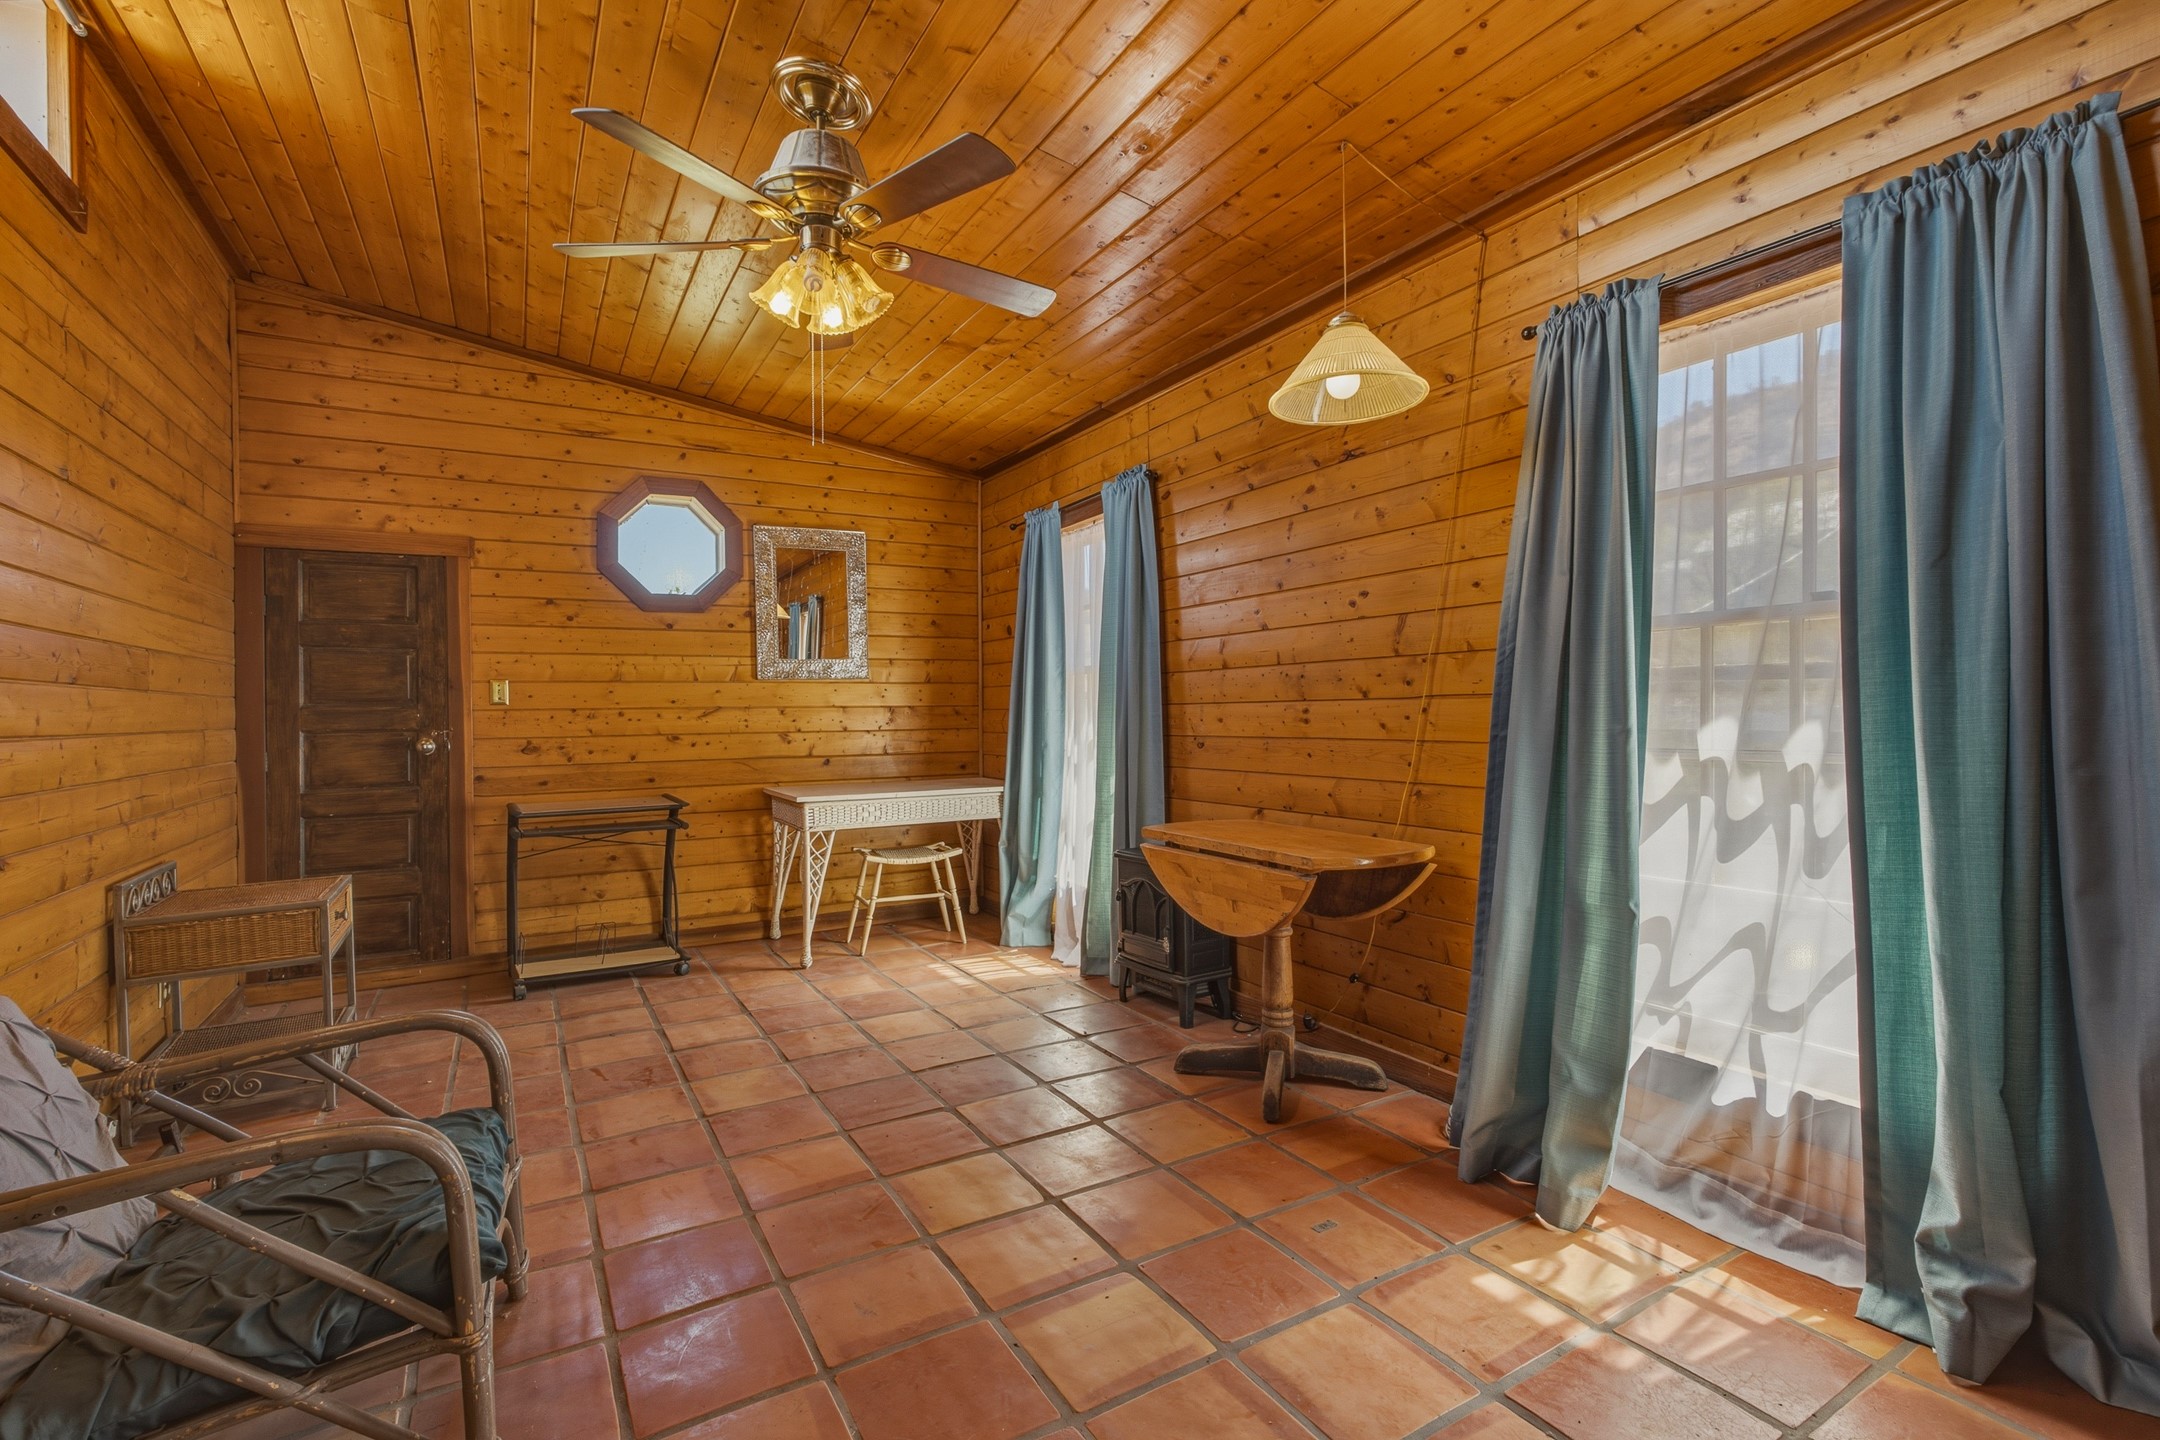
Wood-paneled room with terracotta tile flooring, blue curtains, and sunlight through tall windows.
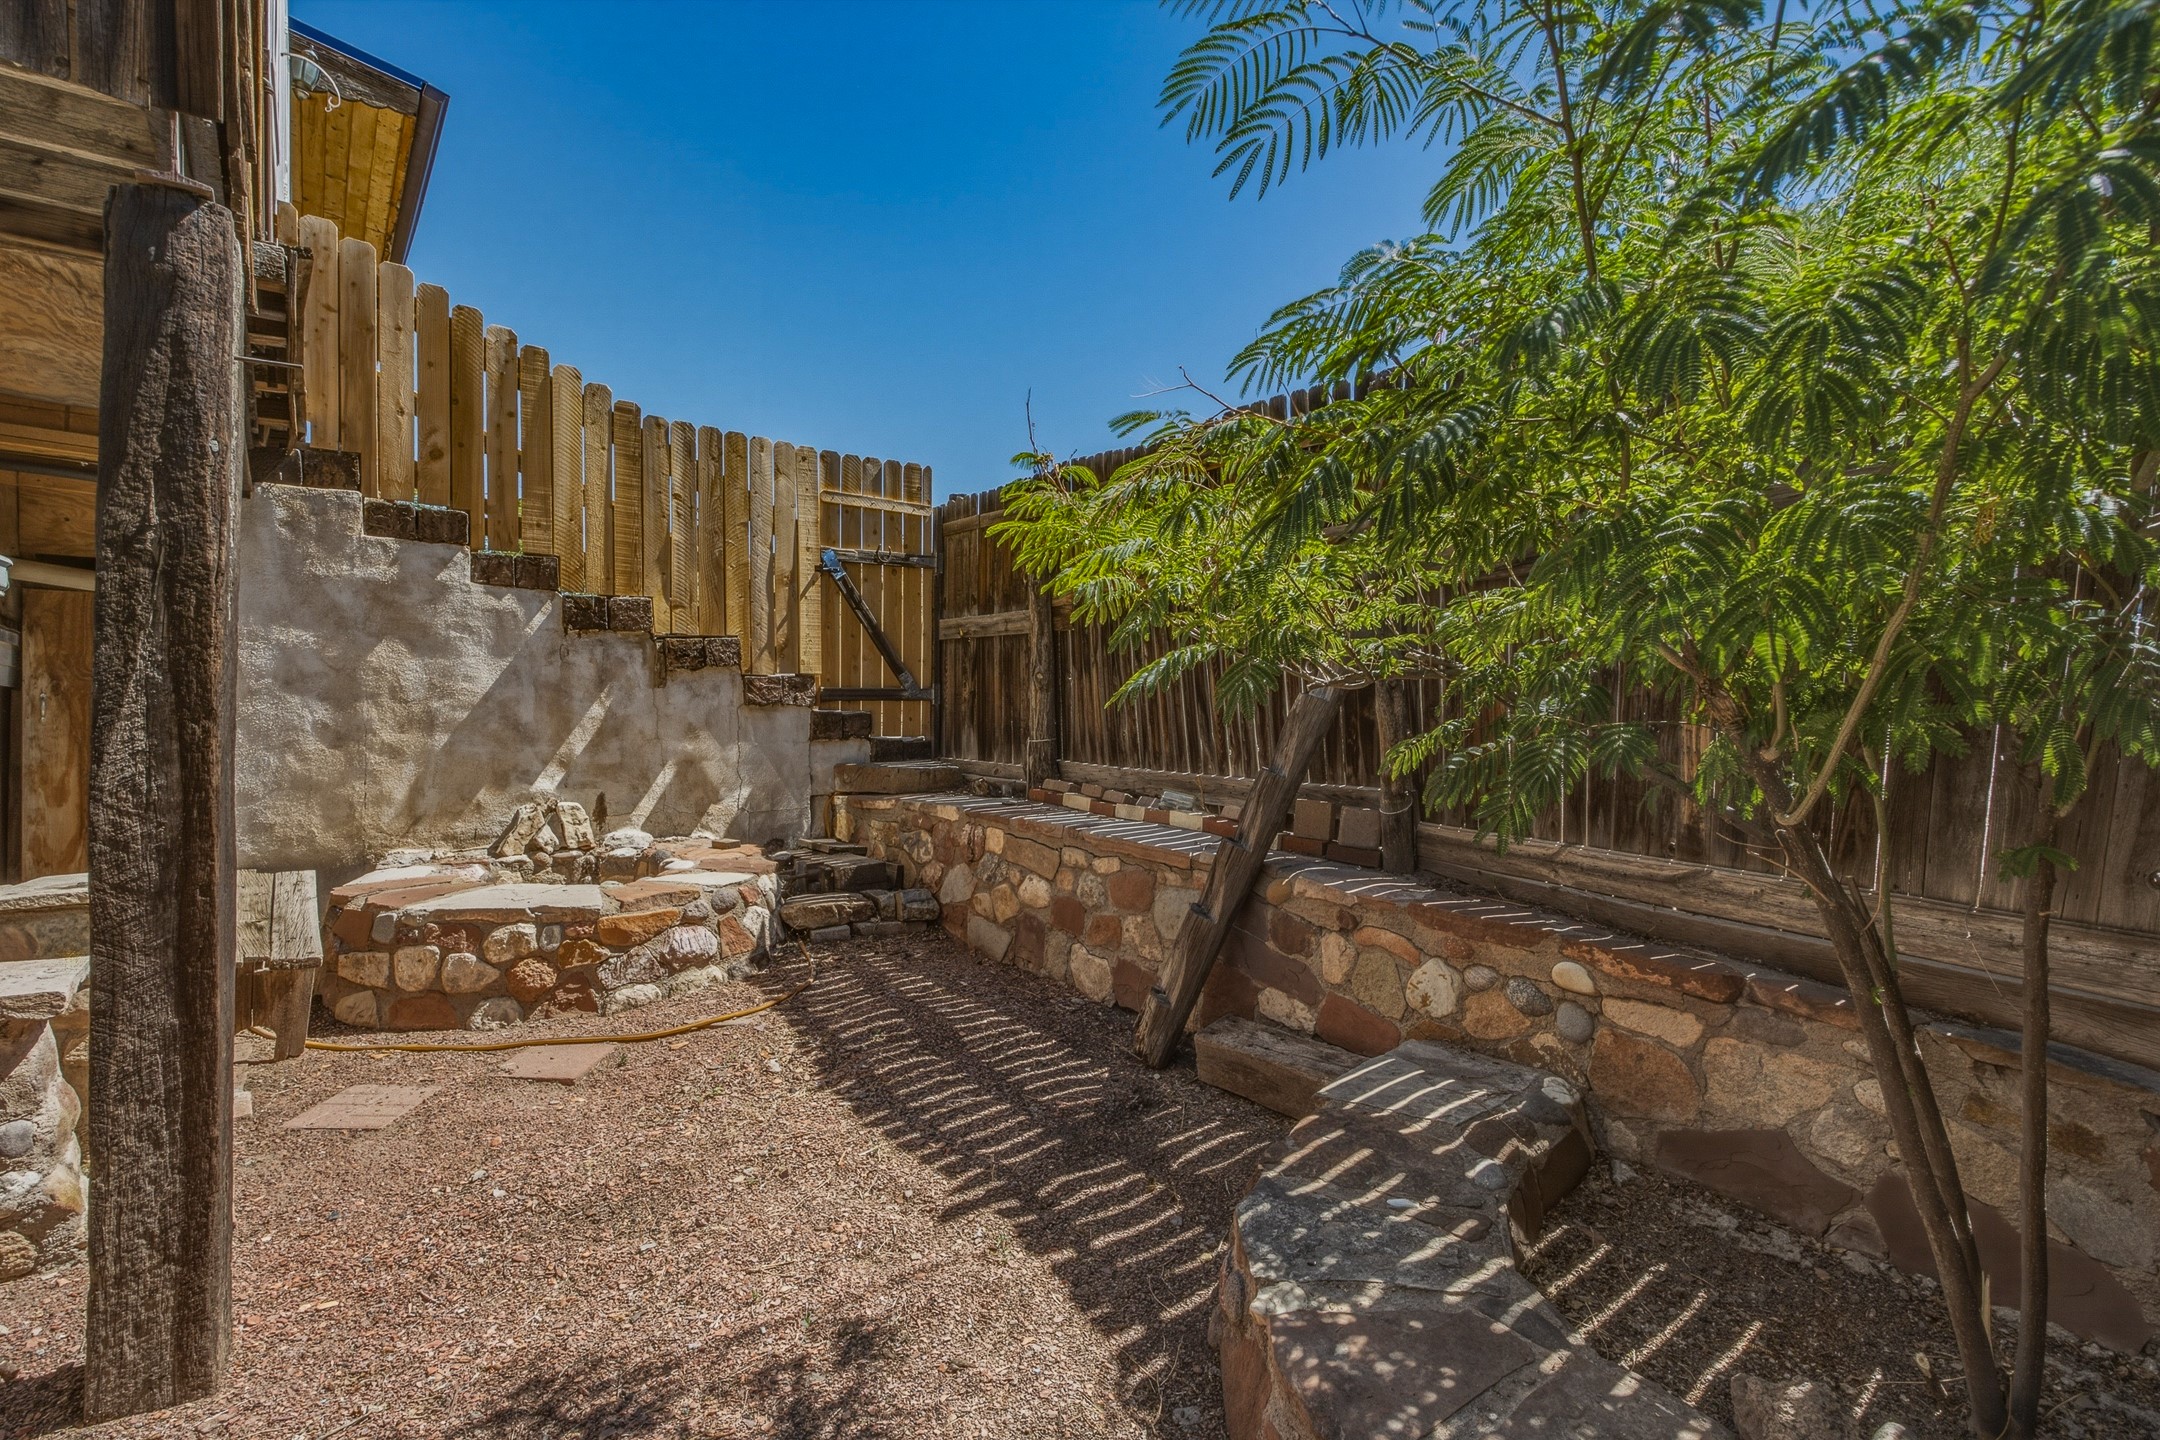
Enclosed backyard with stone walls, wooden fencing, and leafy trees.
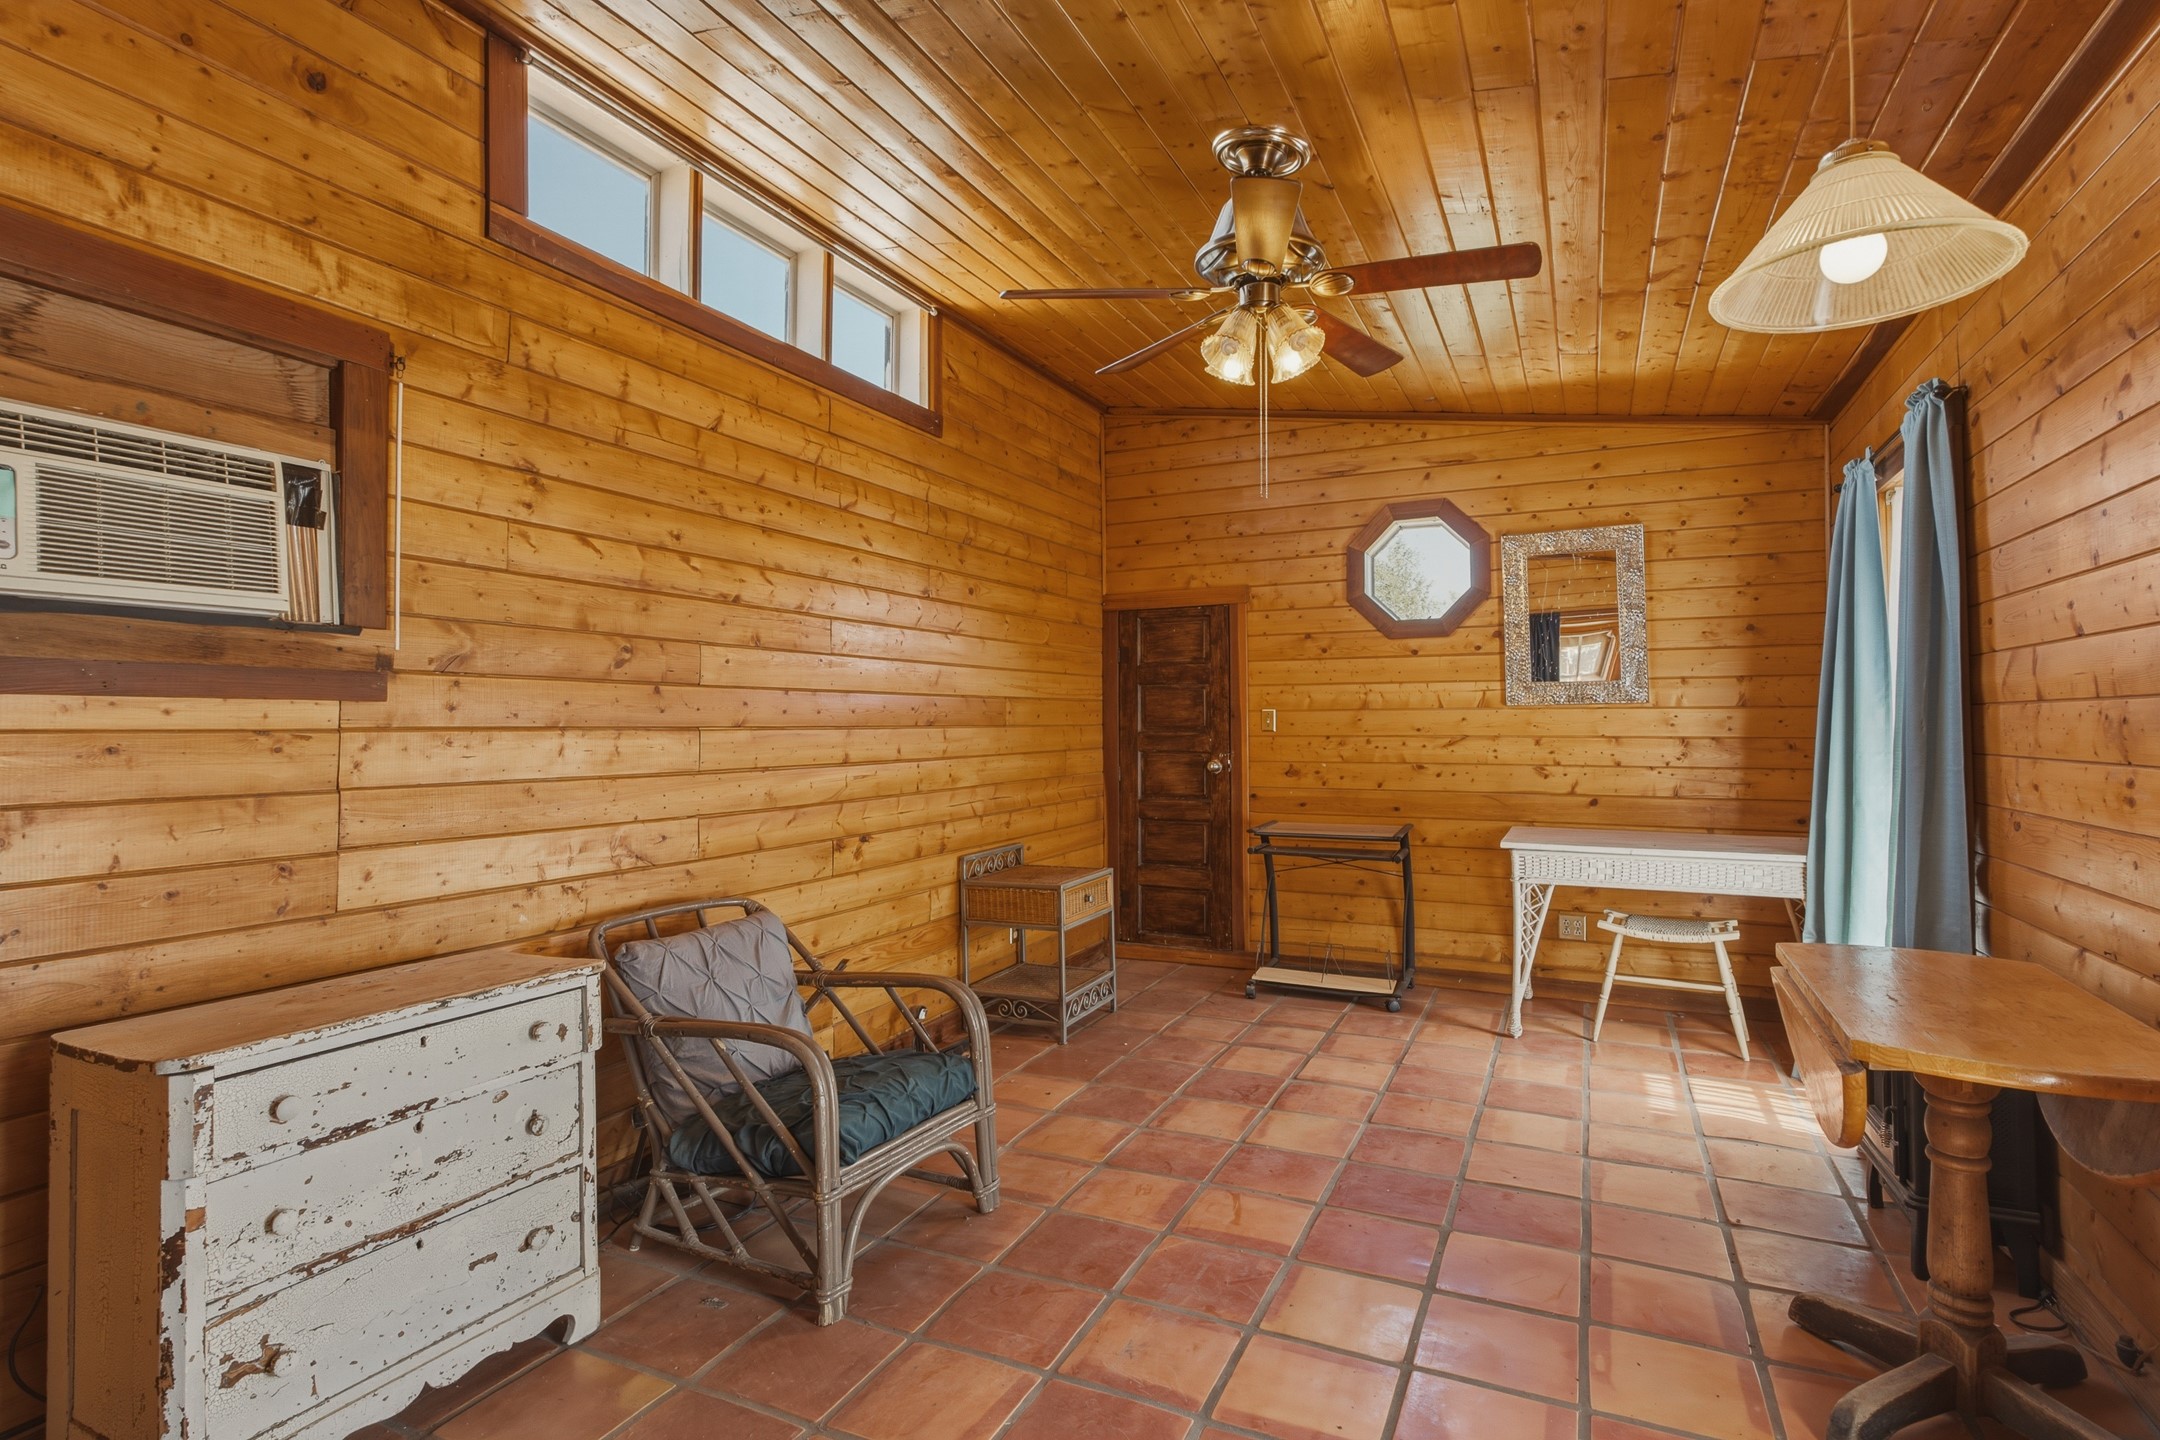
Wood-paneled sitting room with terracotta tile floor, ceiling fan, and high clerestory windows.
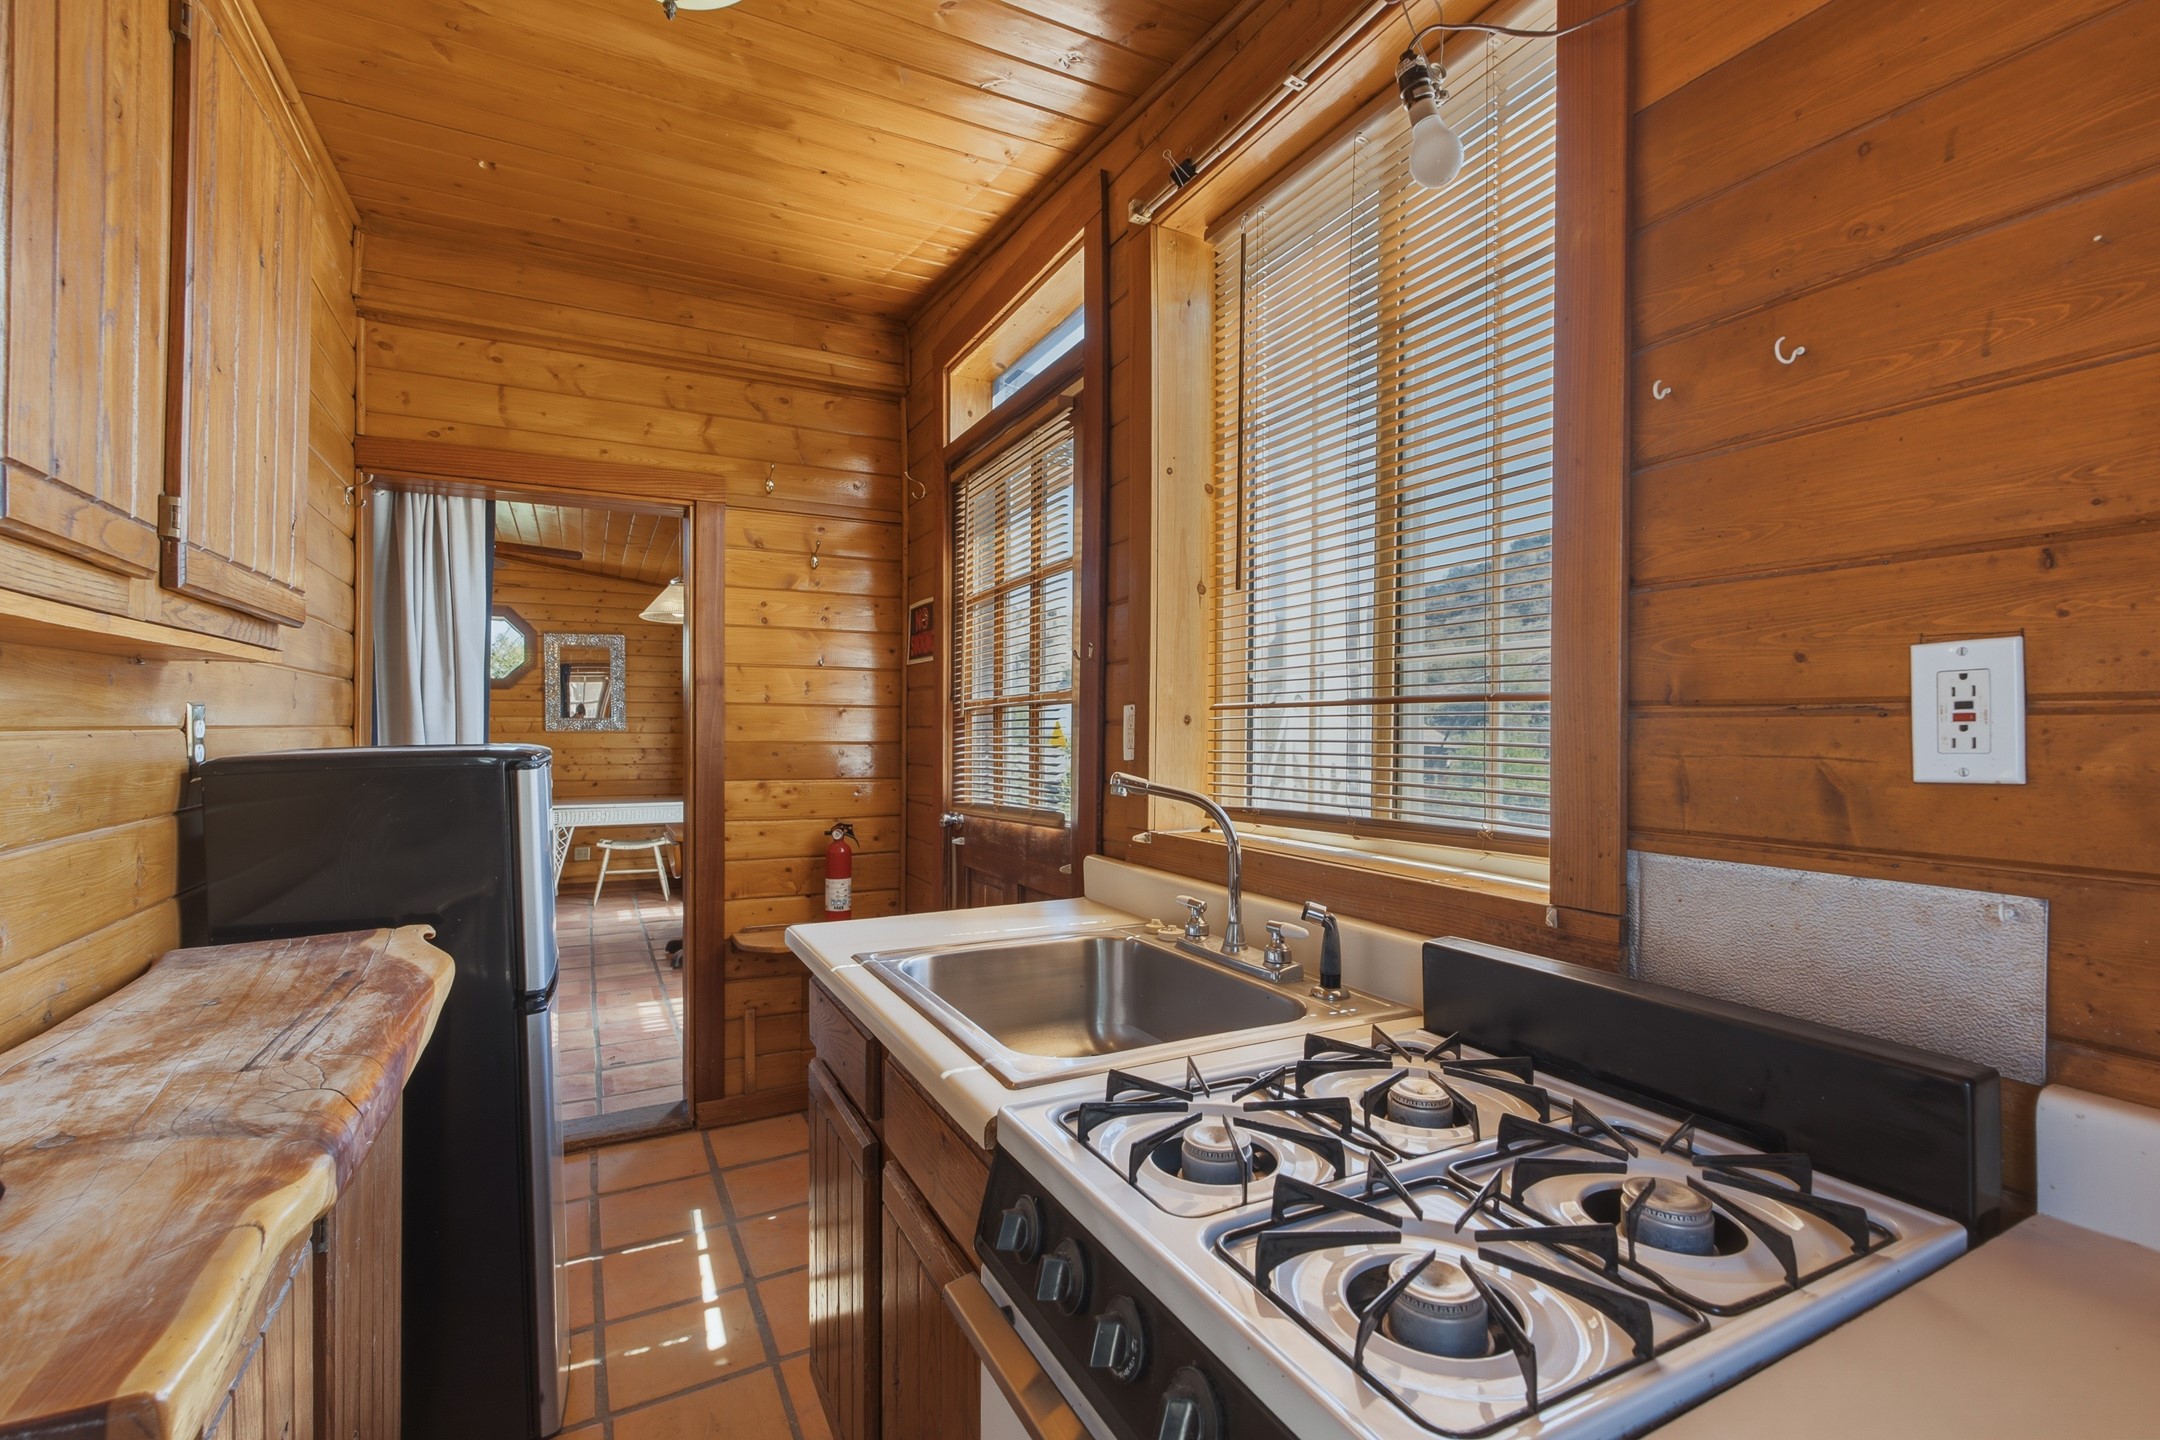
Wood-paneled kitchen with a gas range, sink beneath wide windows, and black refrigerator.
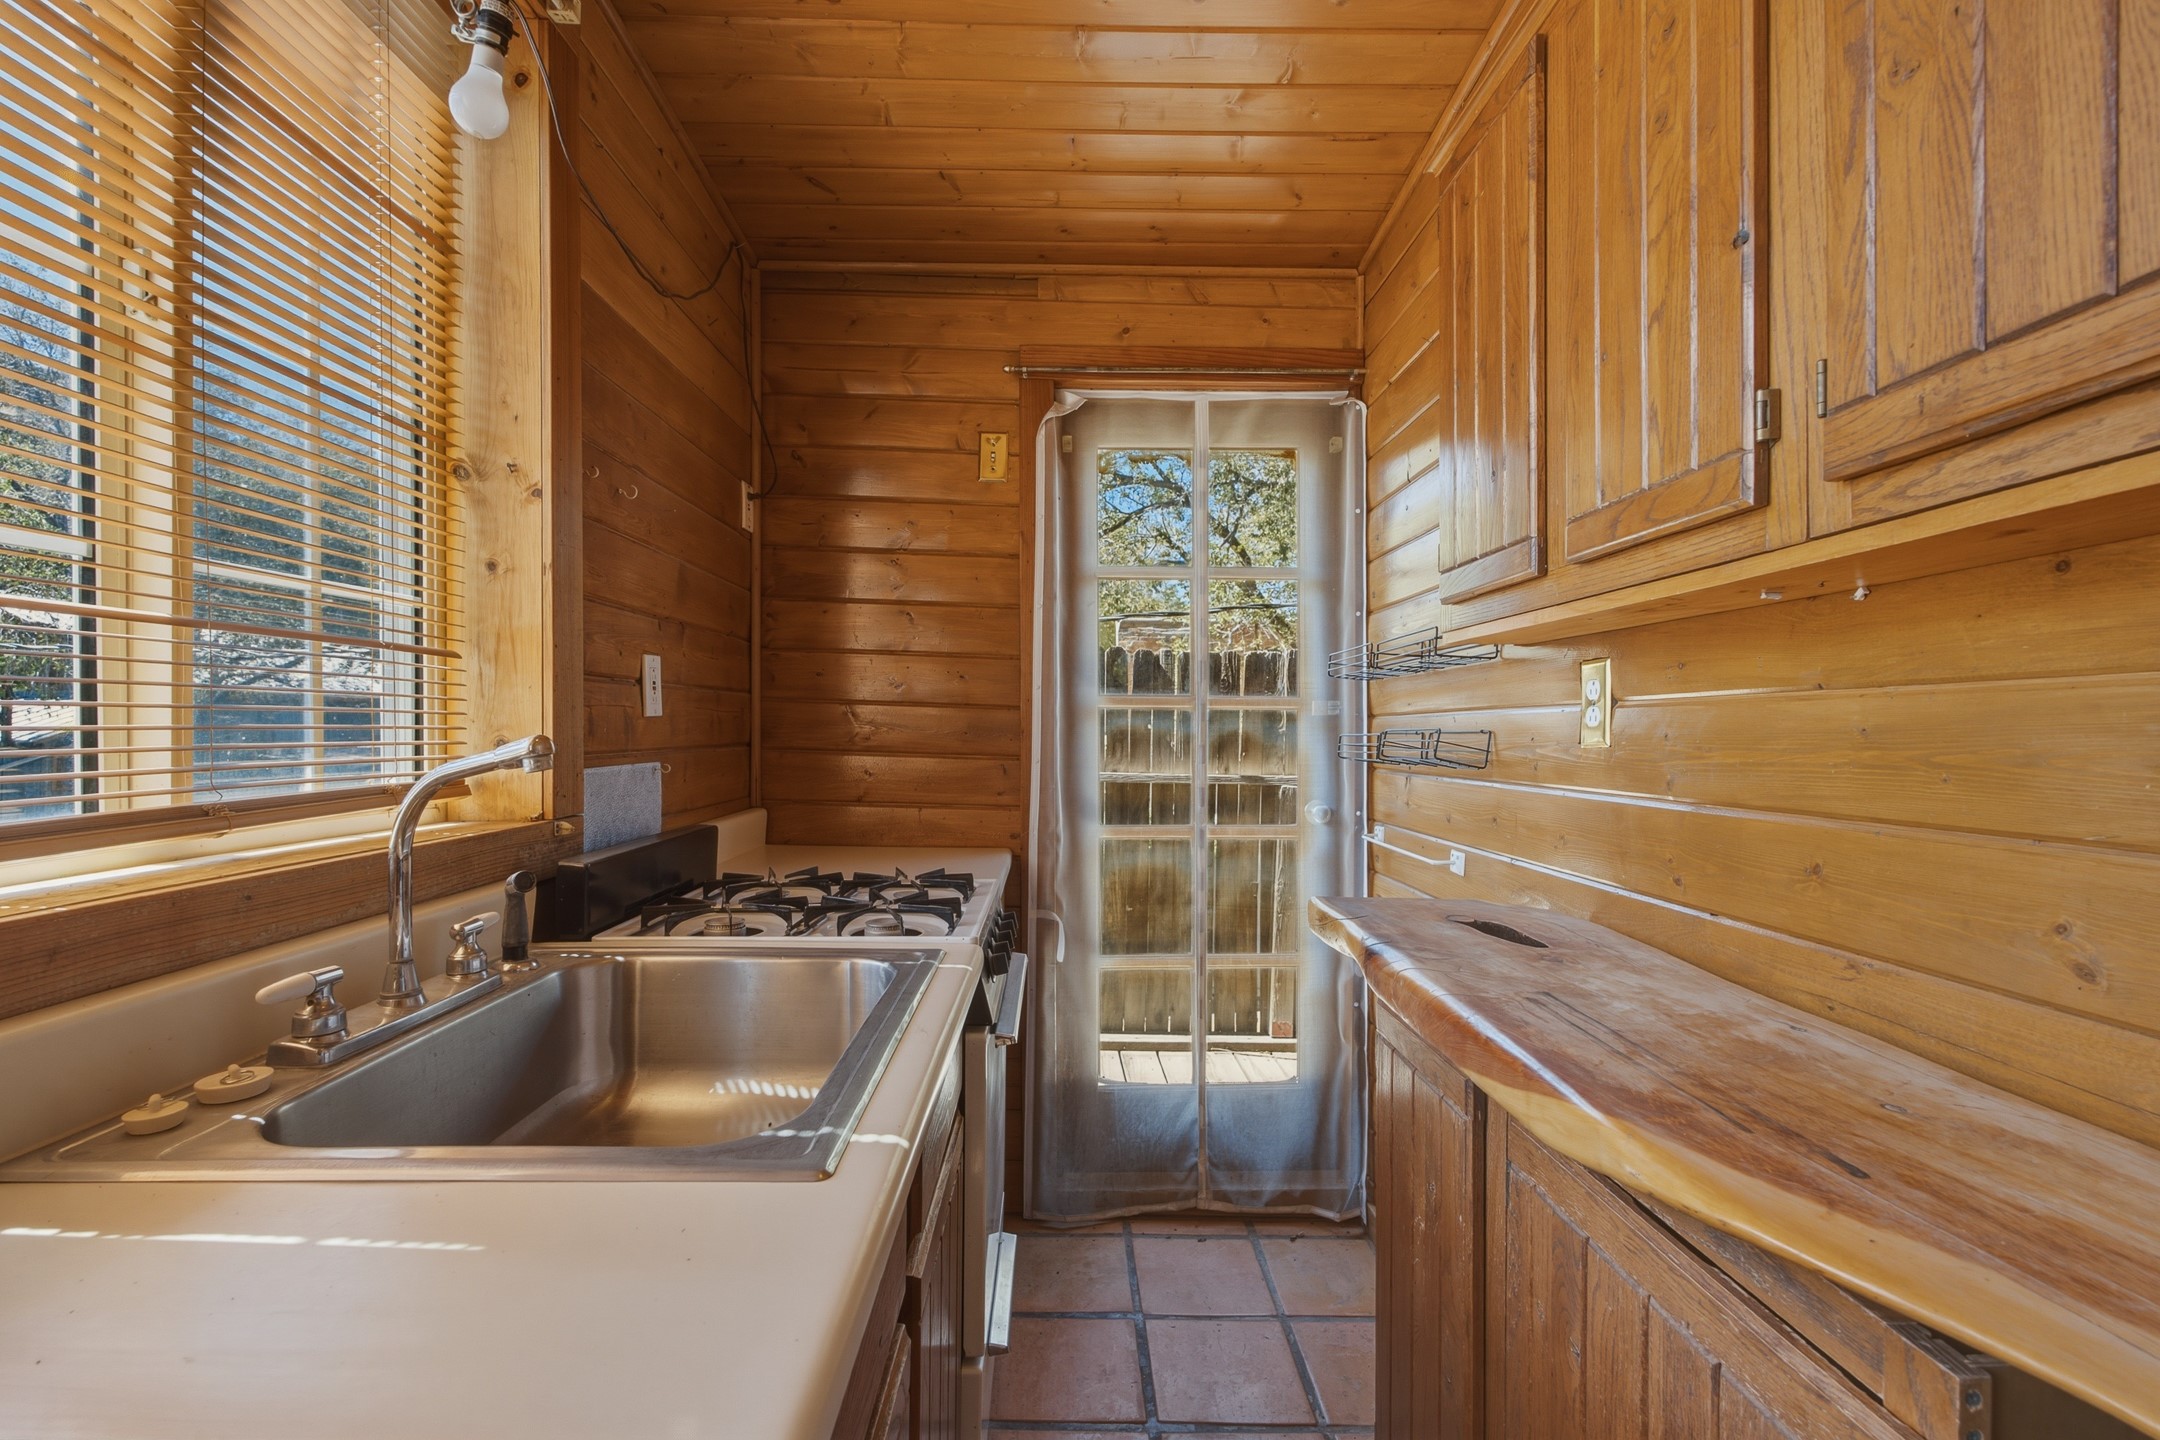
Wood-paneled galley kitchen with a stainless-steel sink, gas cooktop, and glass door to a fenced patio.
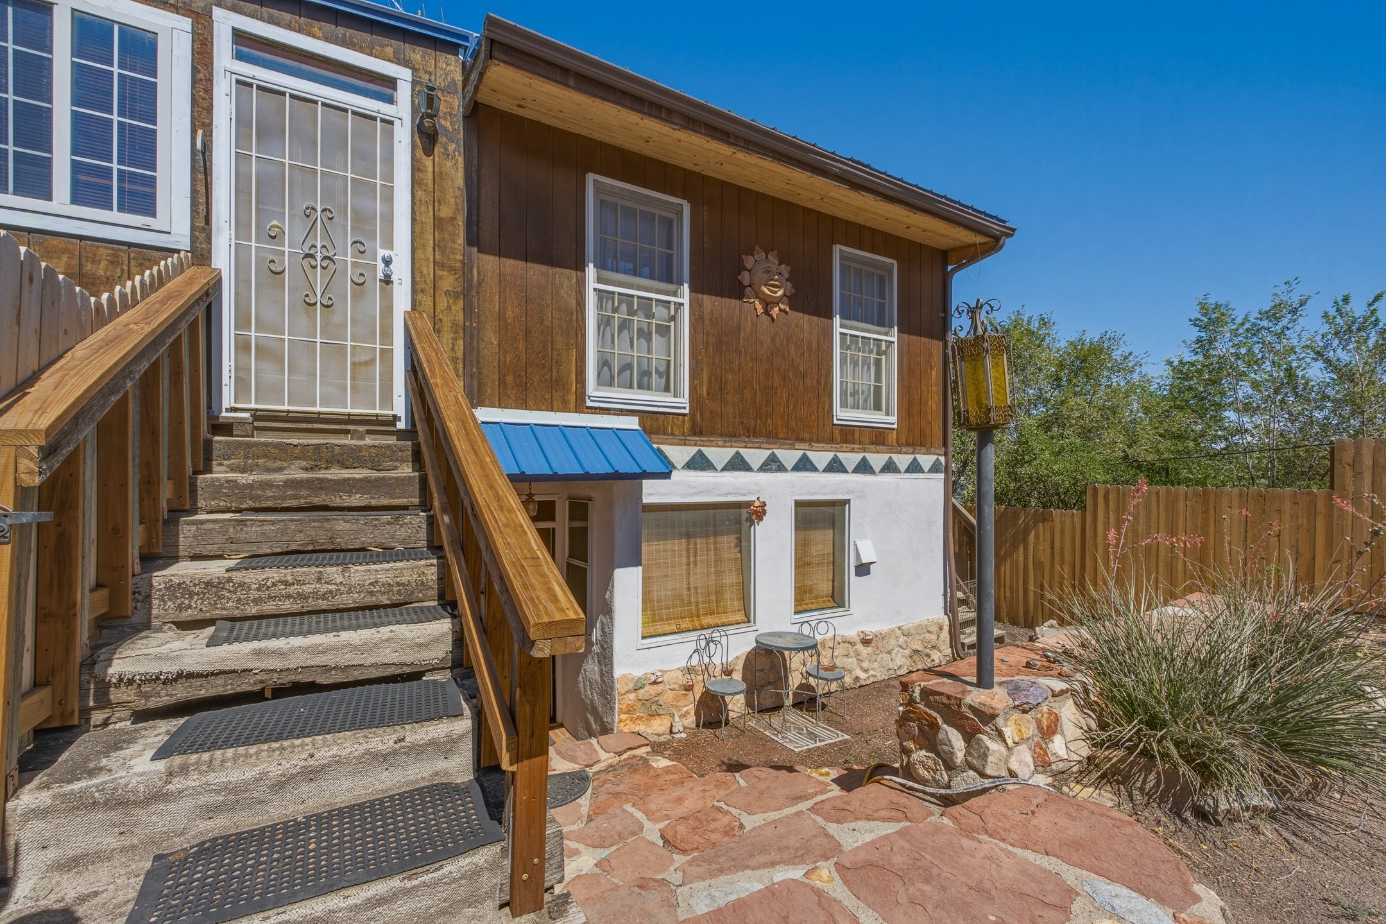
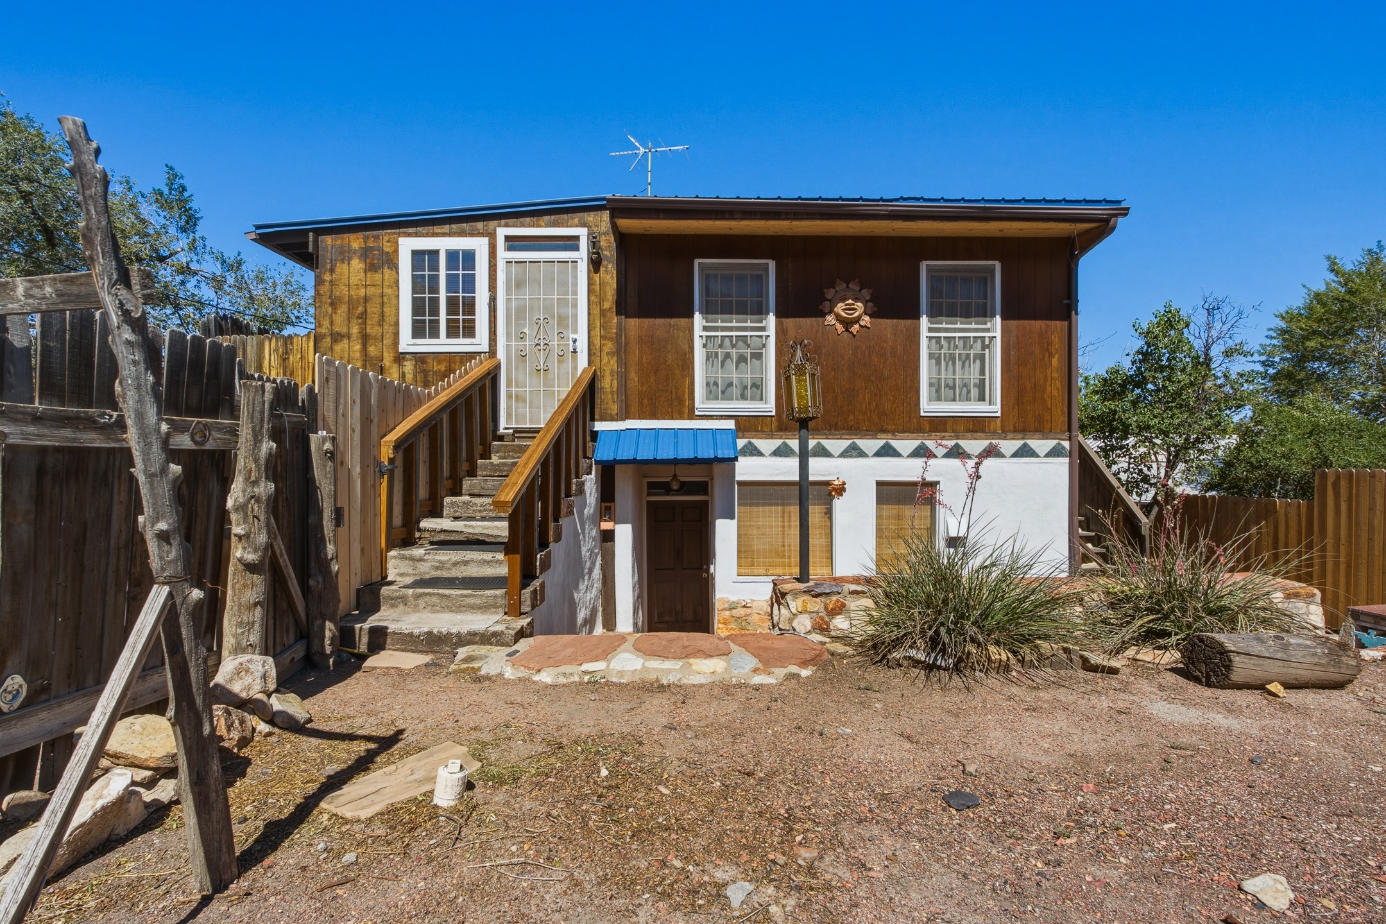
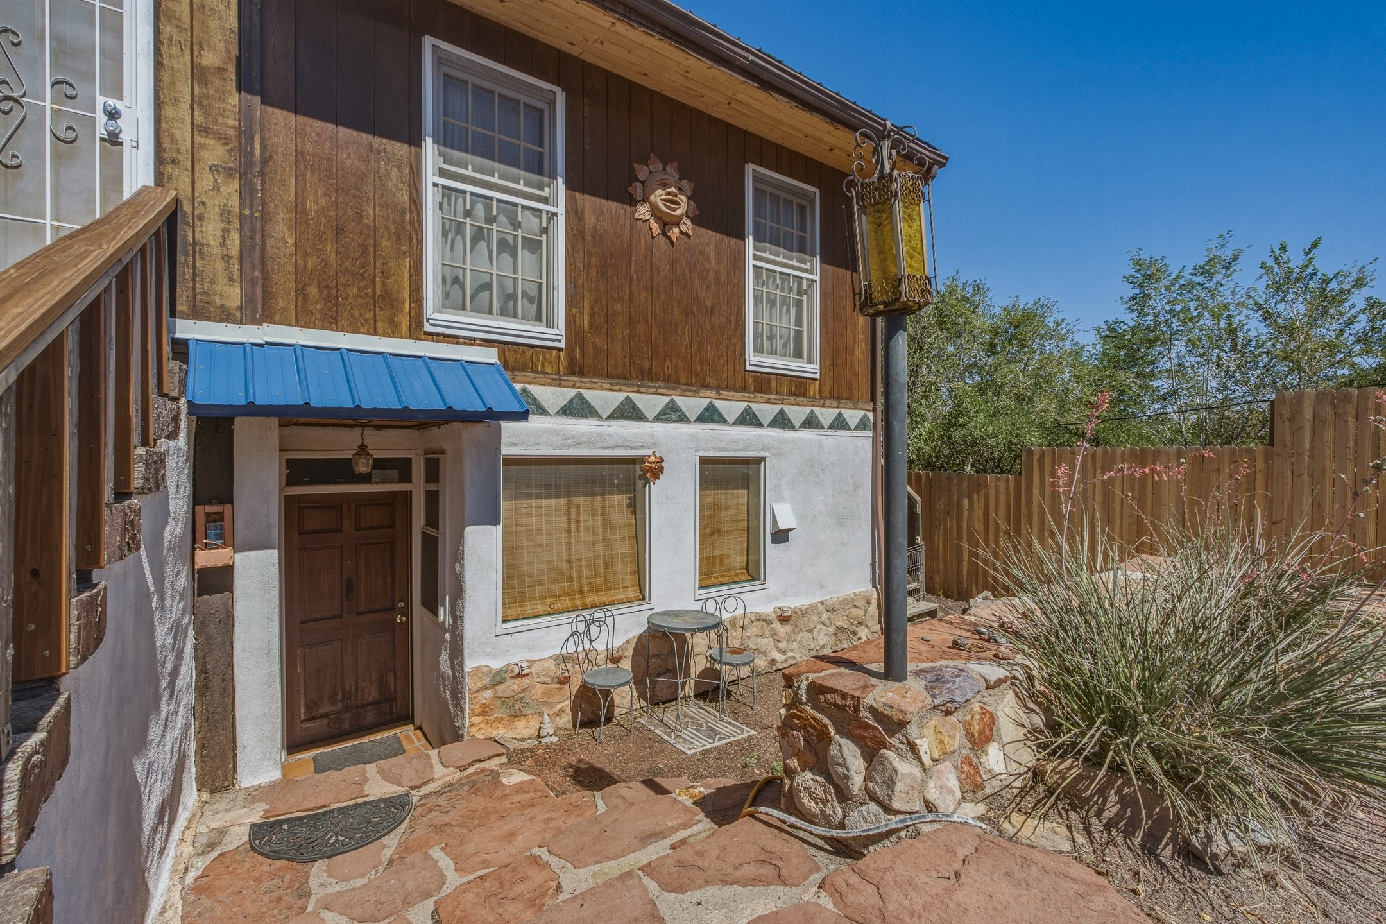
Two-story brown-sided home with a wooden staircase, blue awning, and stone patio.
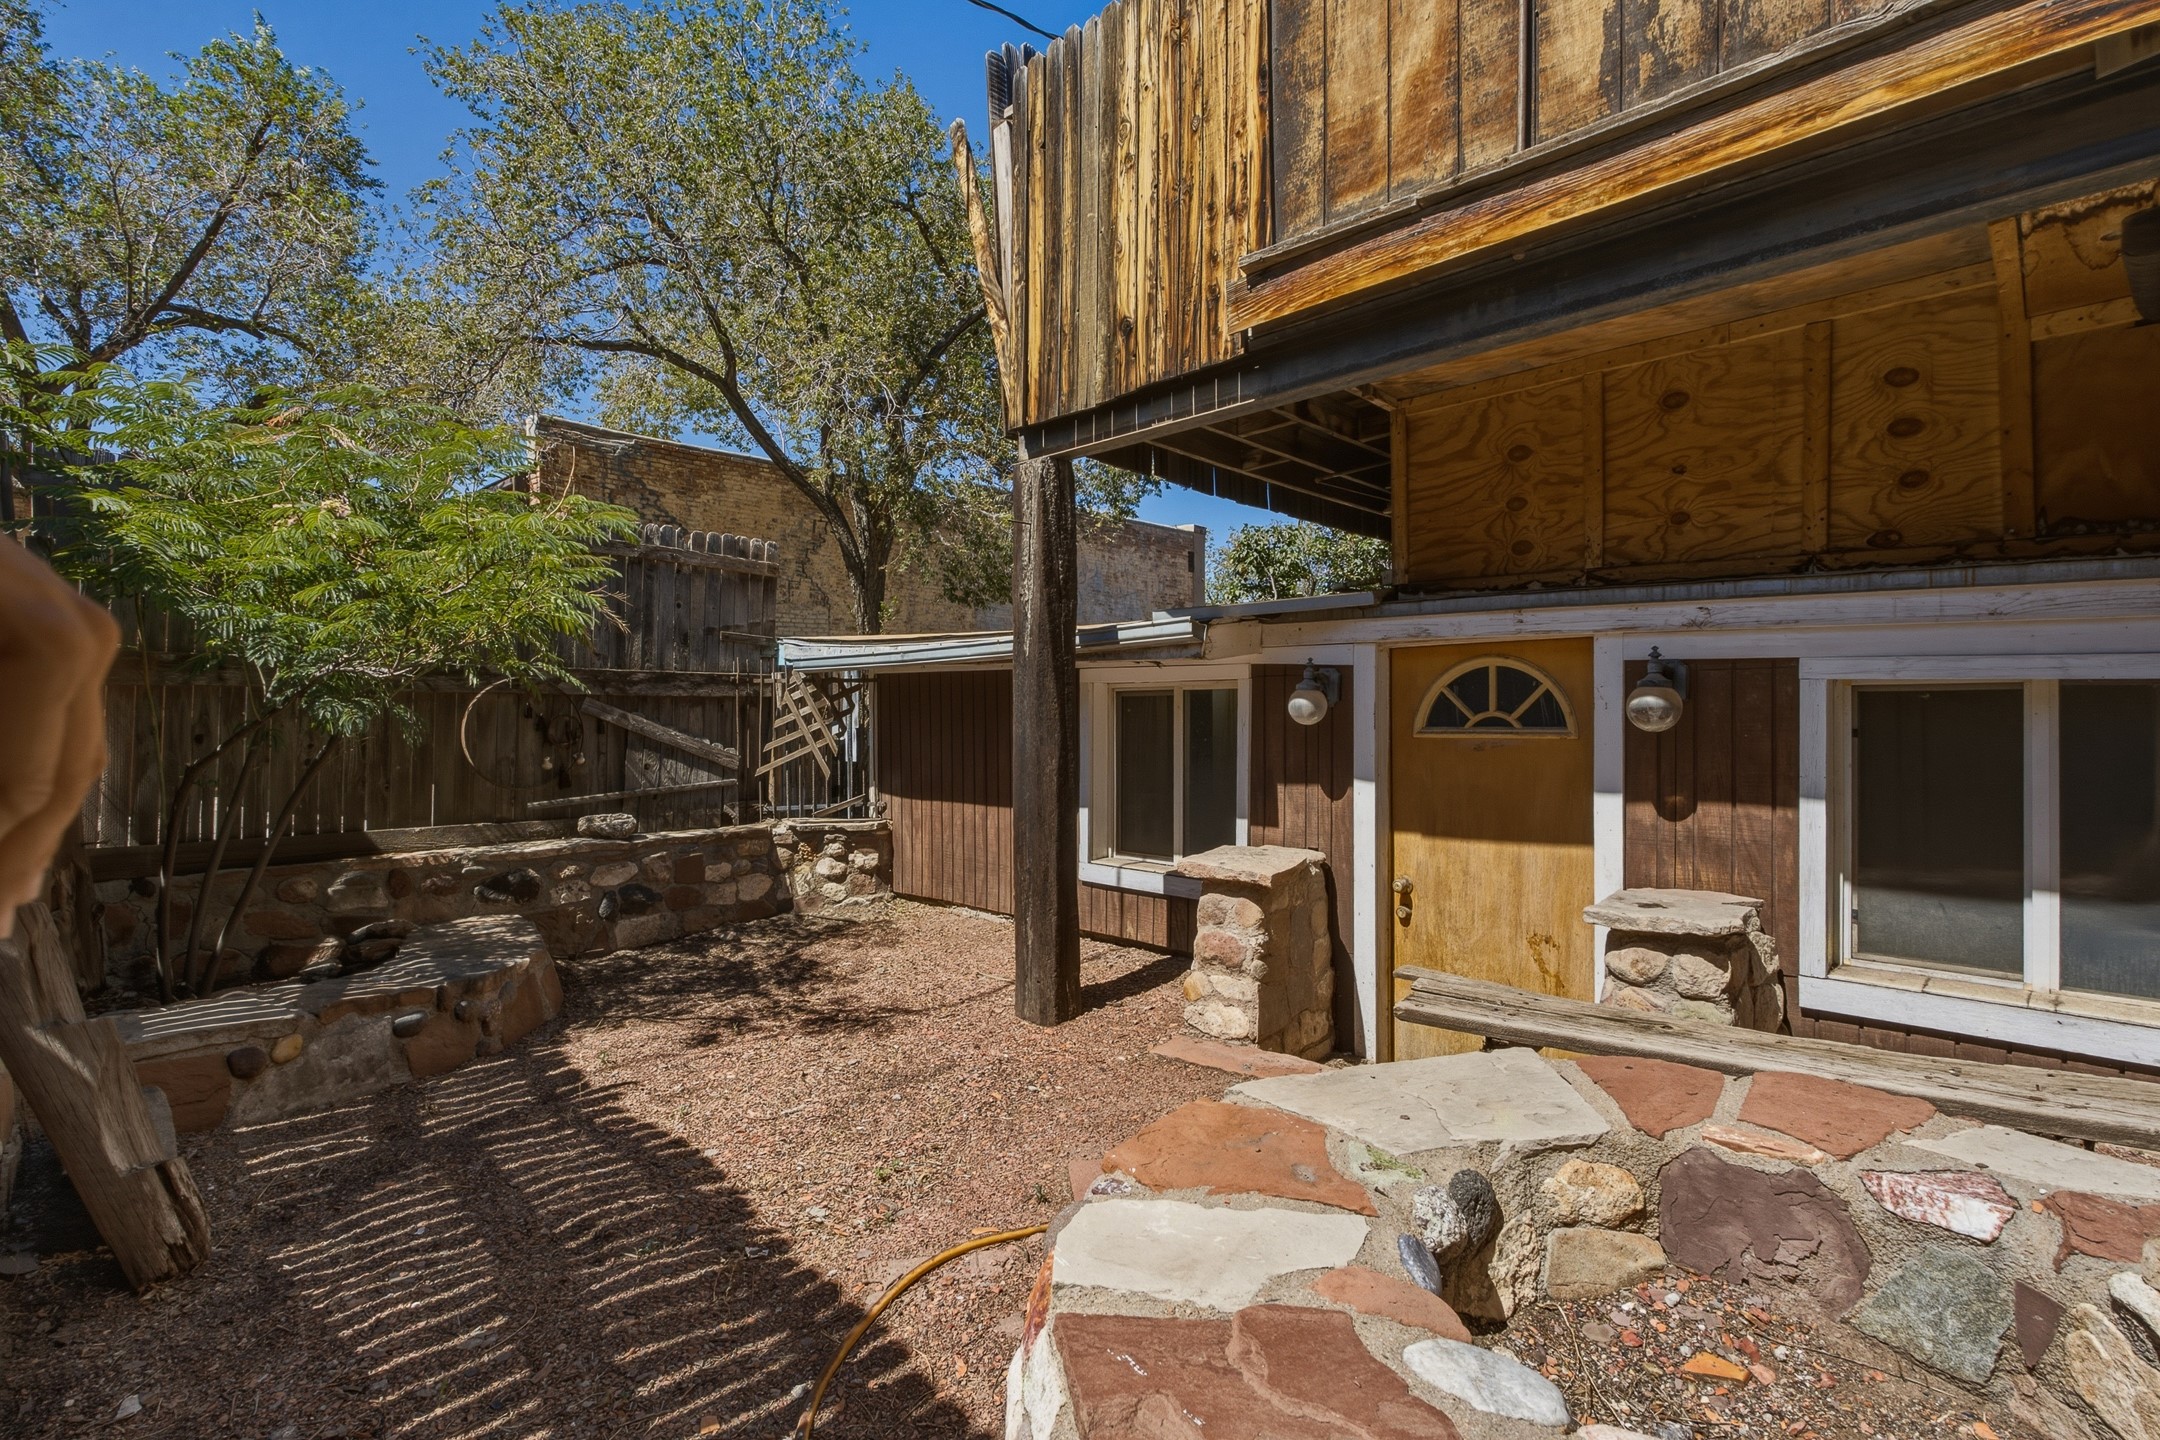
Home courtyard with a wooden upper deck, yellow entry door, stone seating walls, and mature trees.
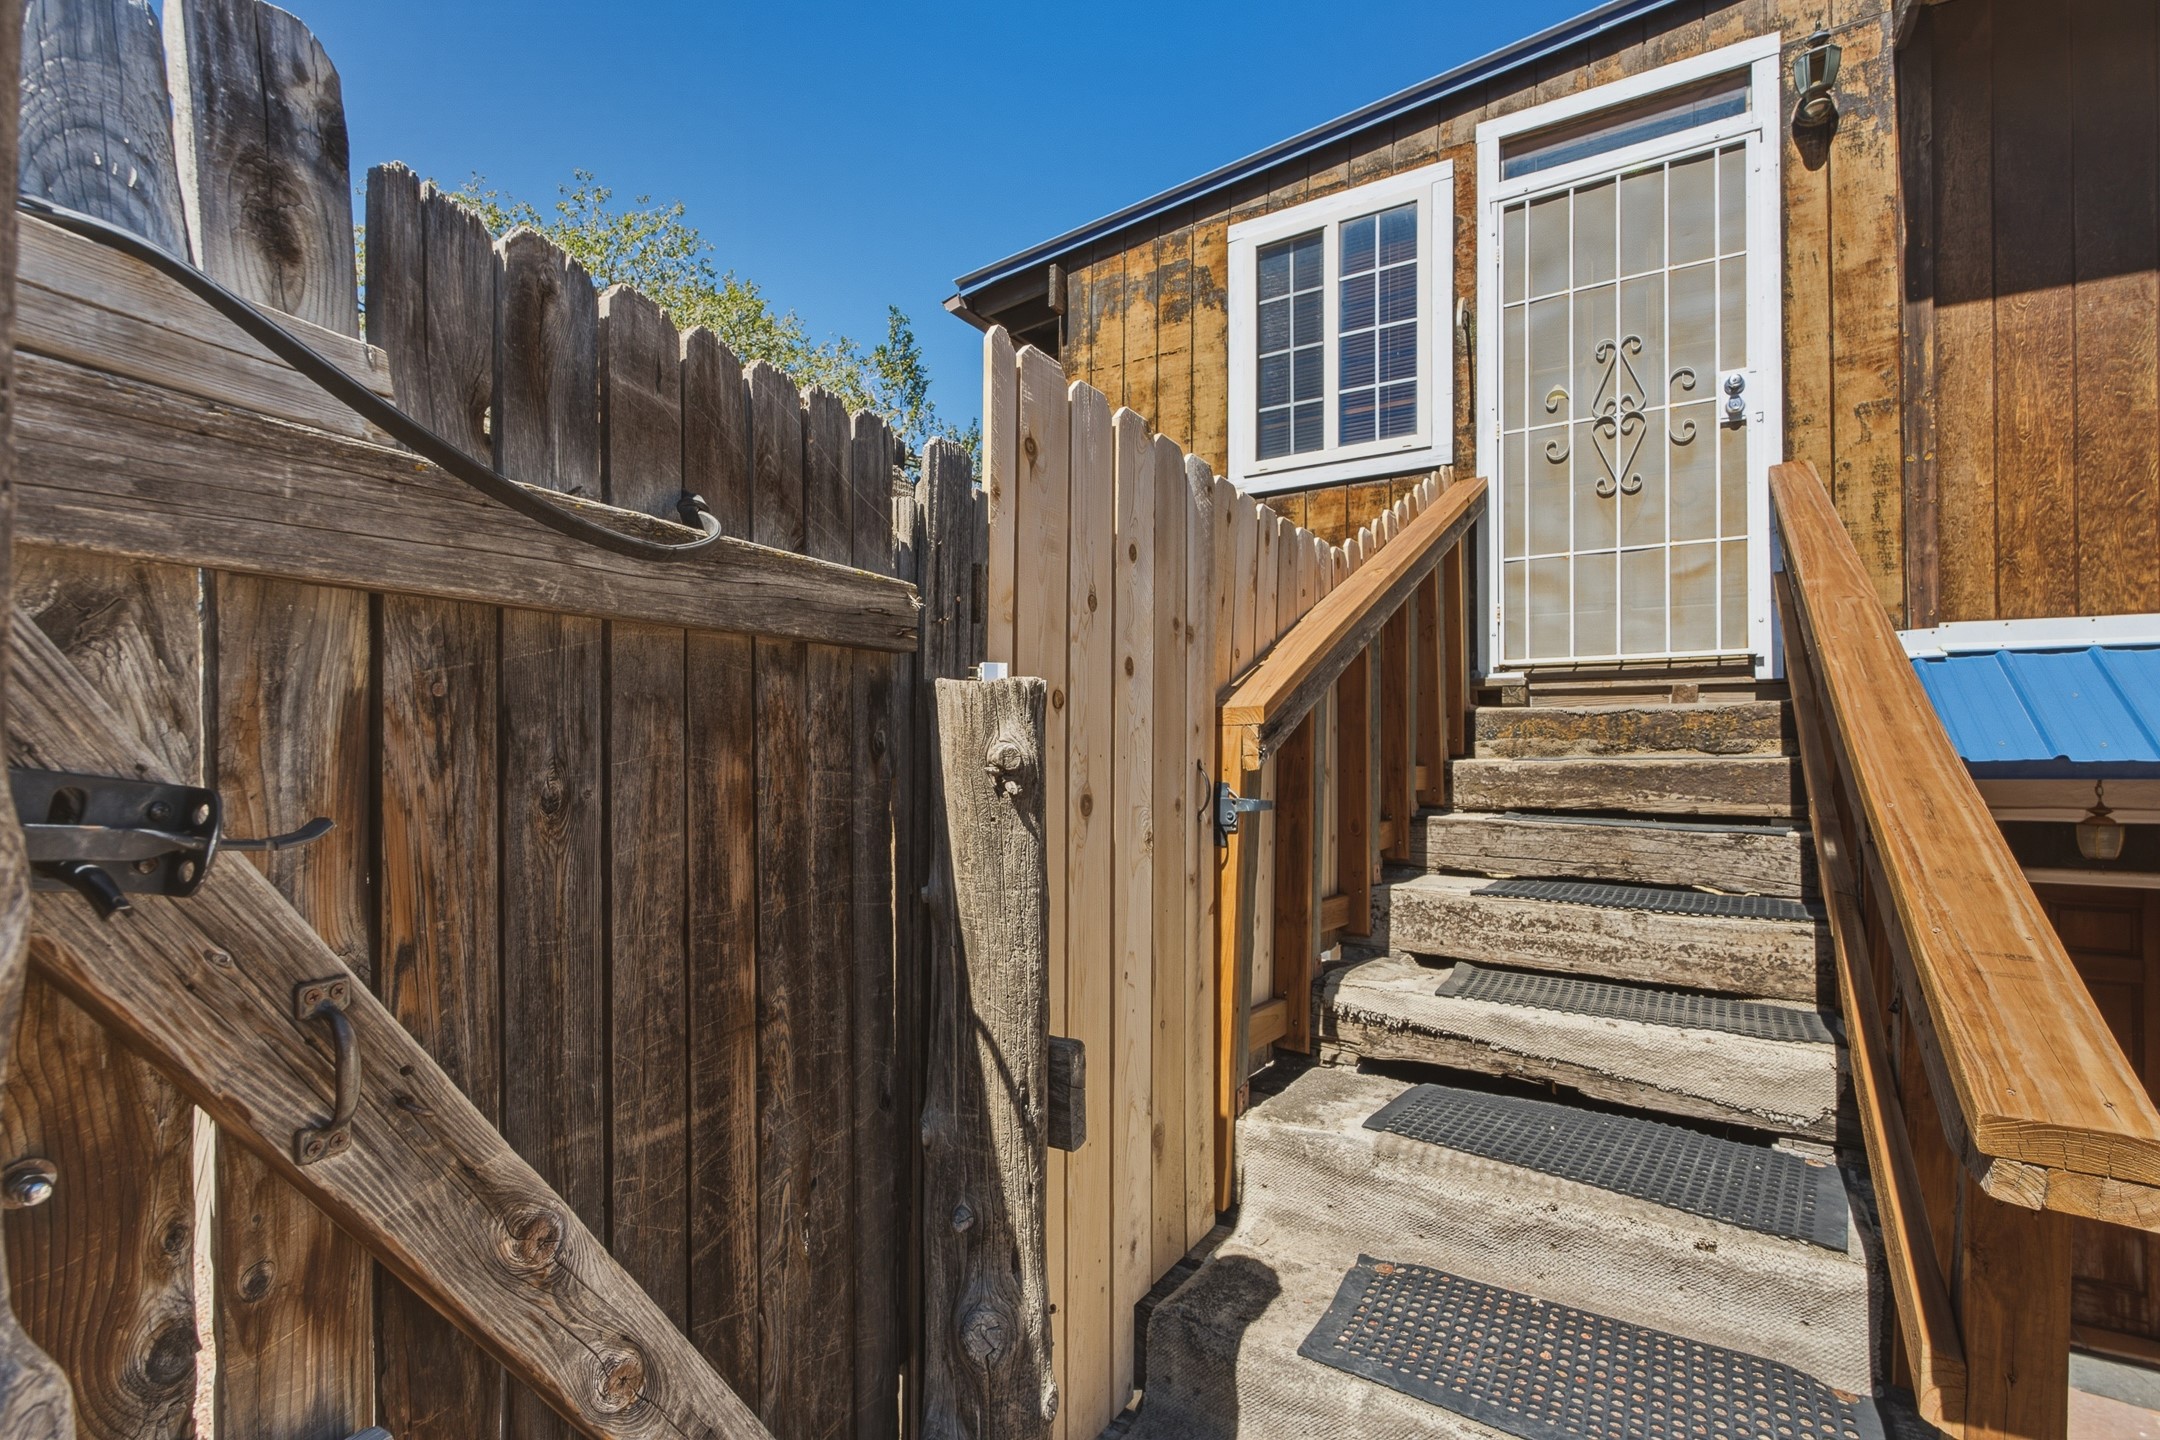
Wooden steps with traction mats lead to a white security door beside a rustic fenced entry.
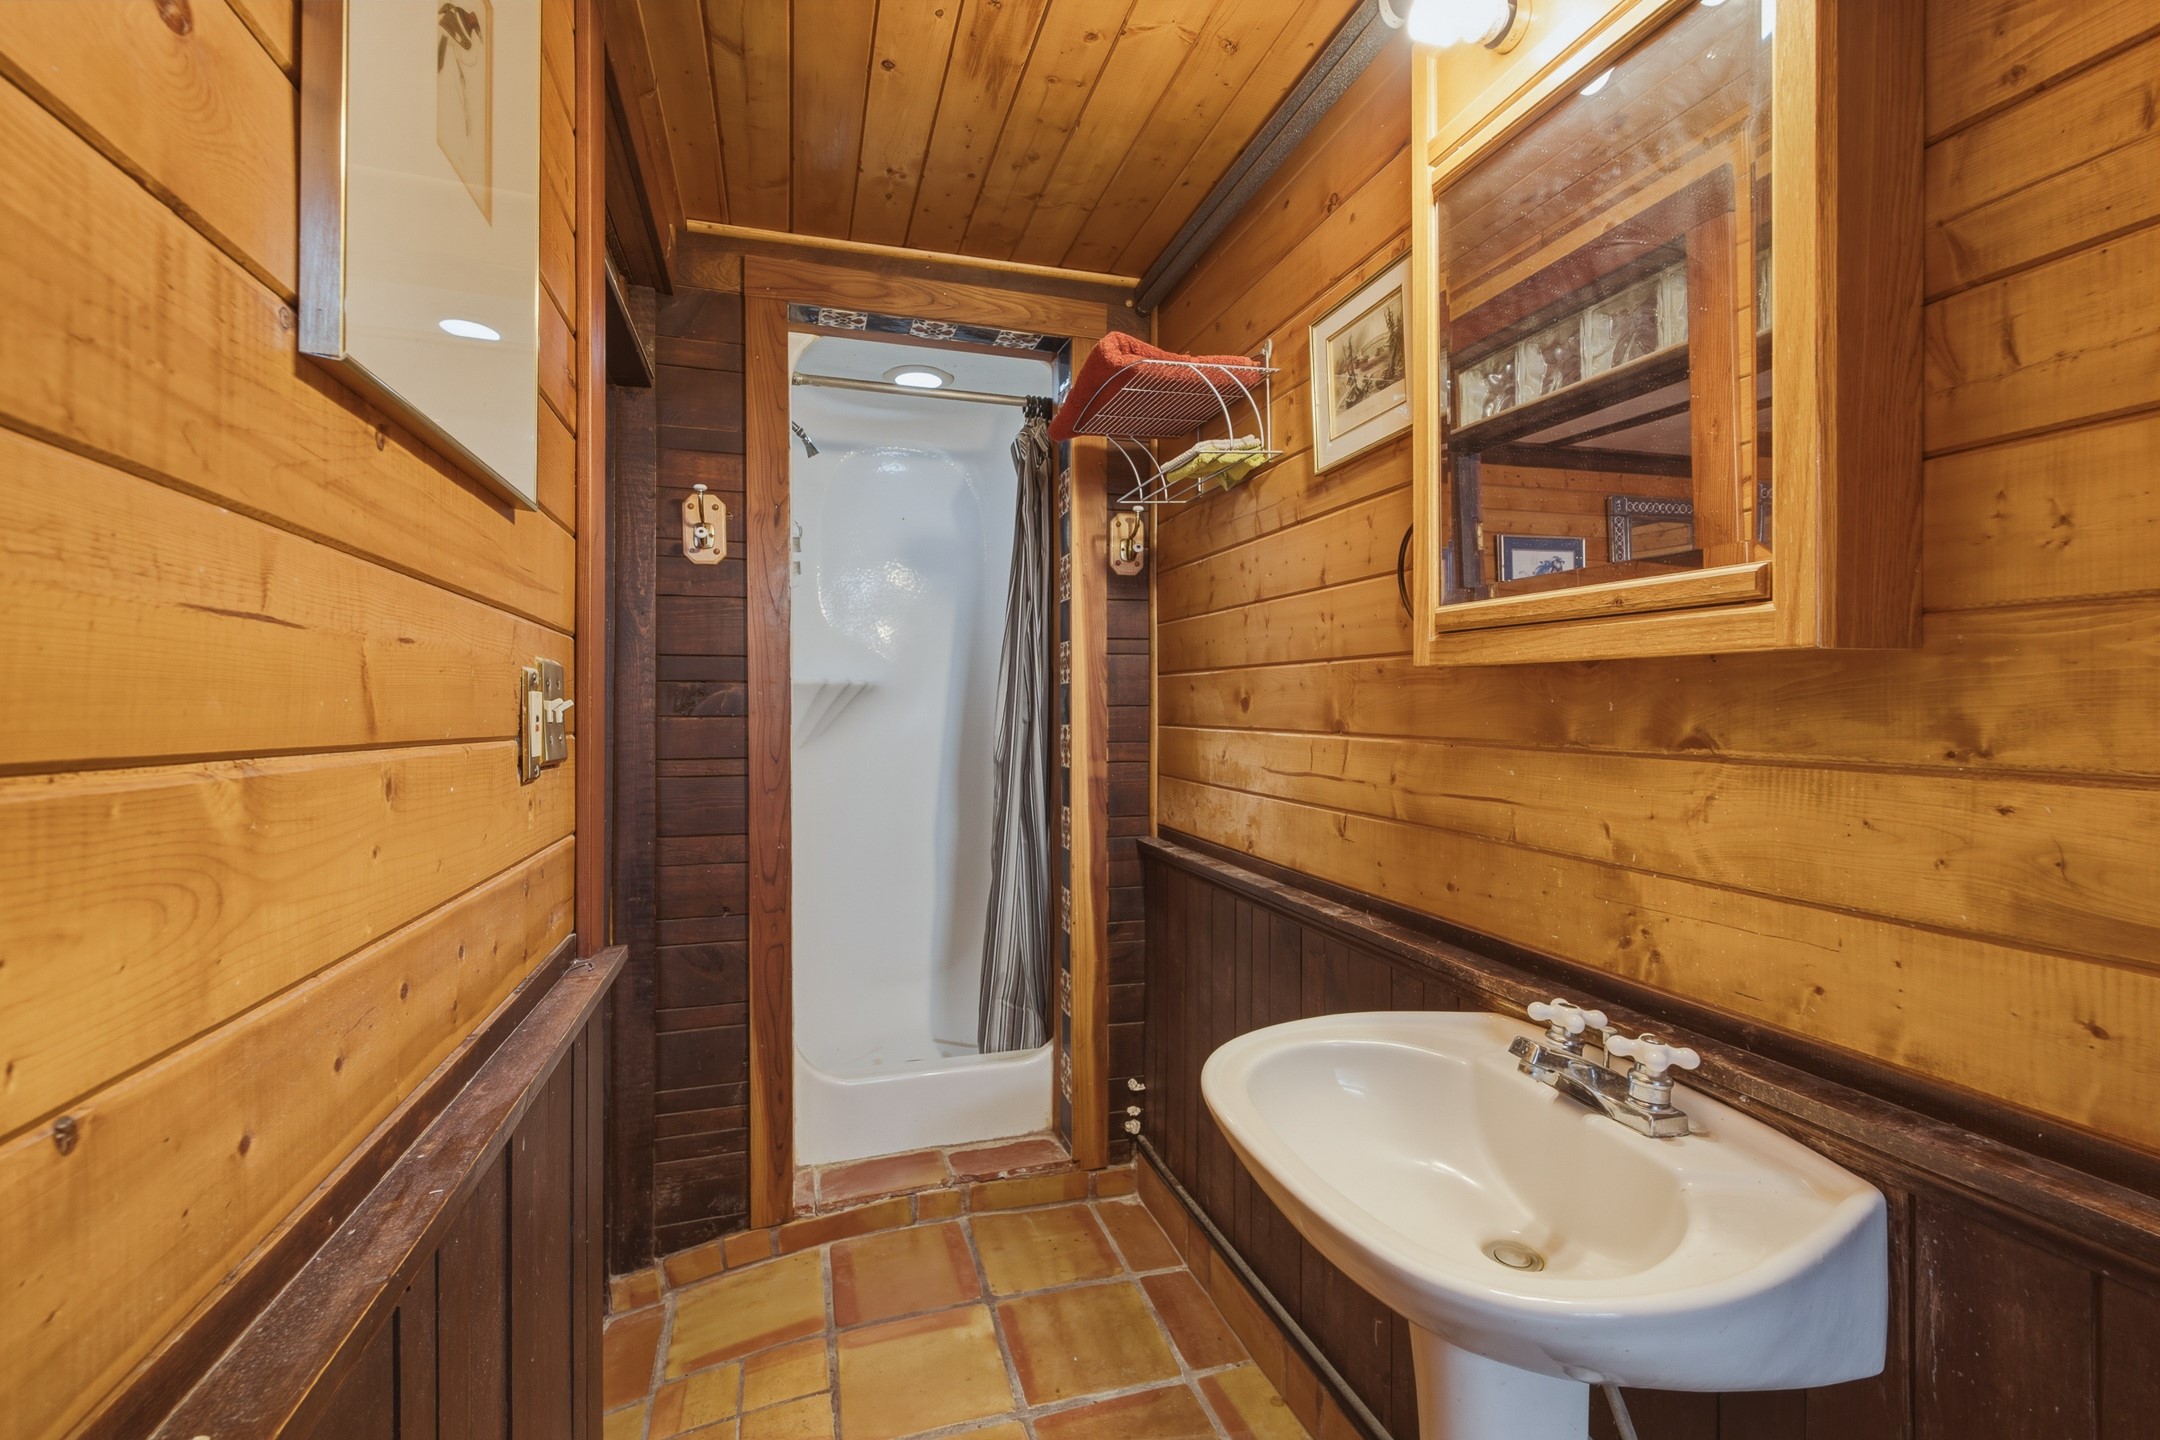
Rustic wood-paneled bathroom with a white shower, pedestal sink, and terracotta tile floor.
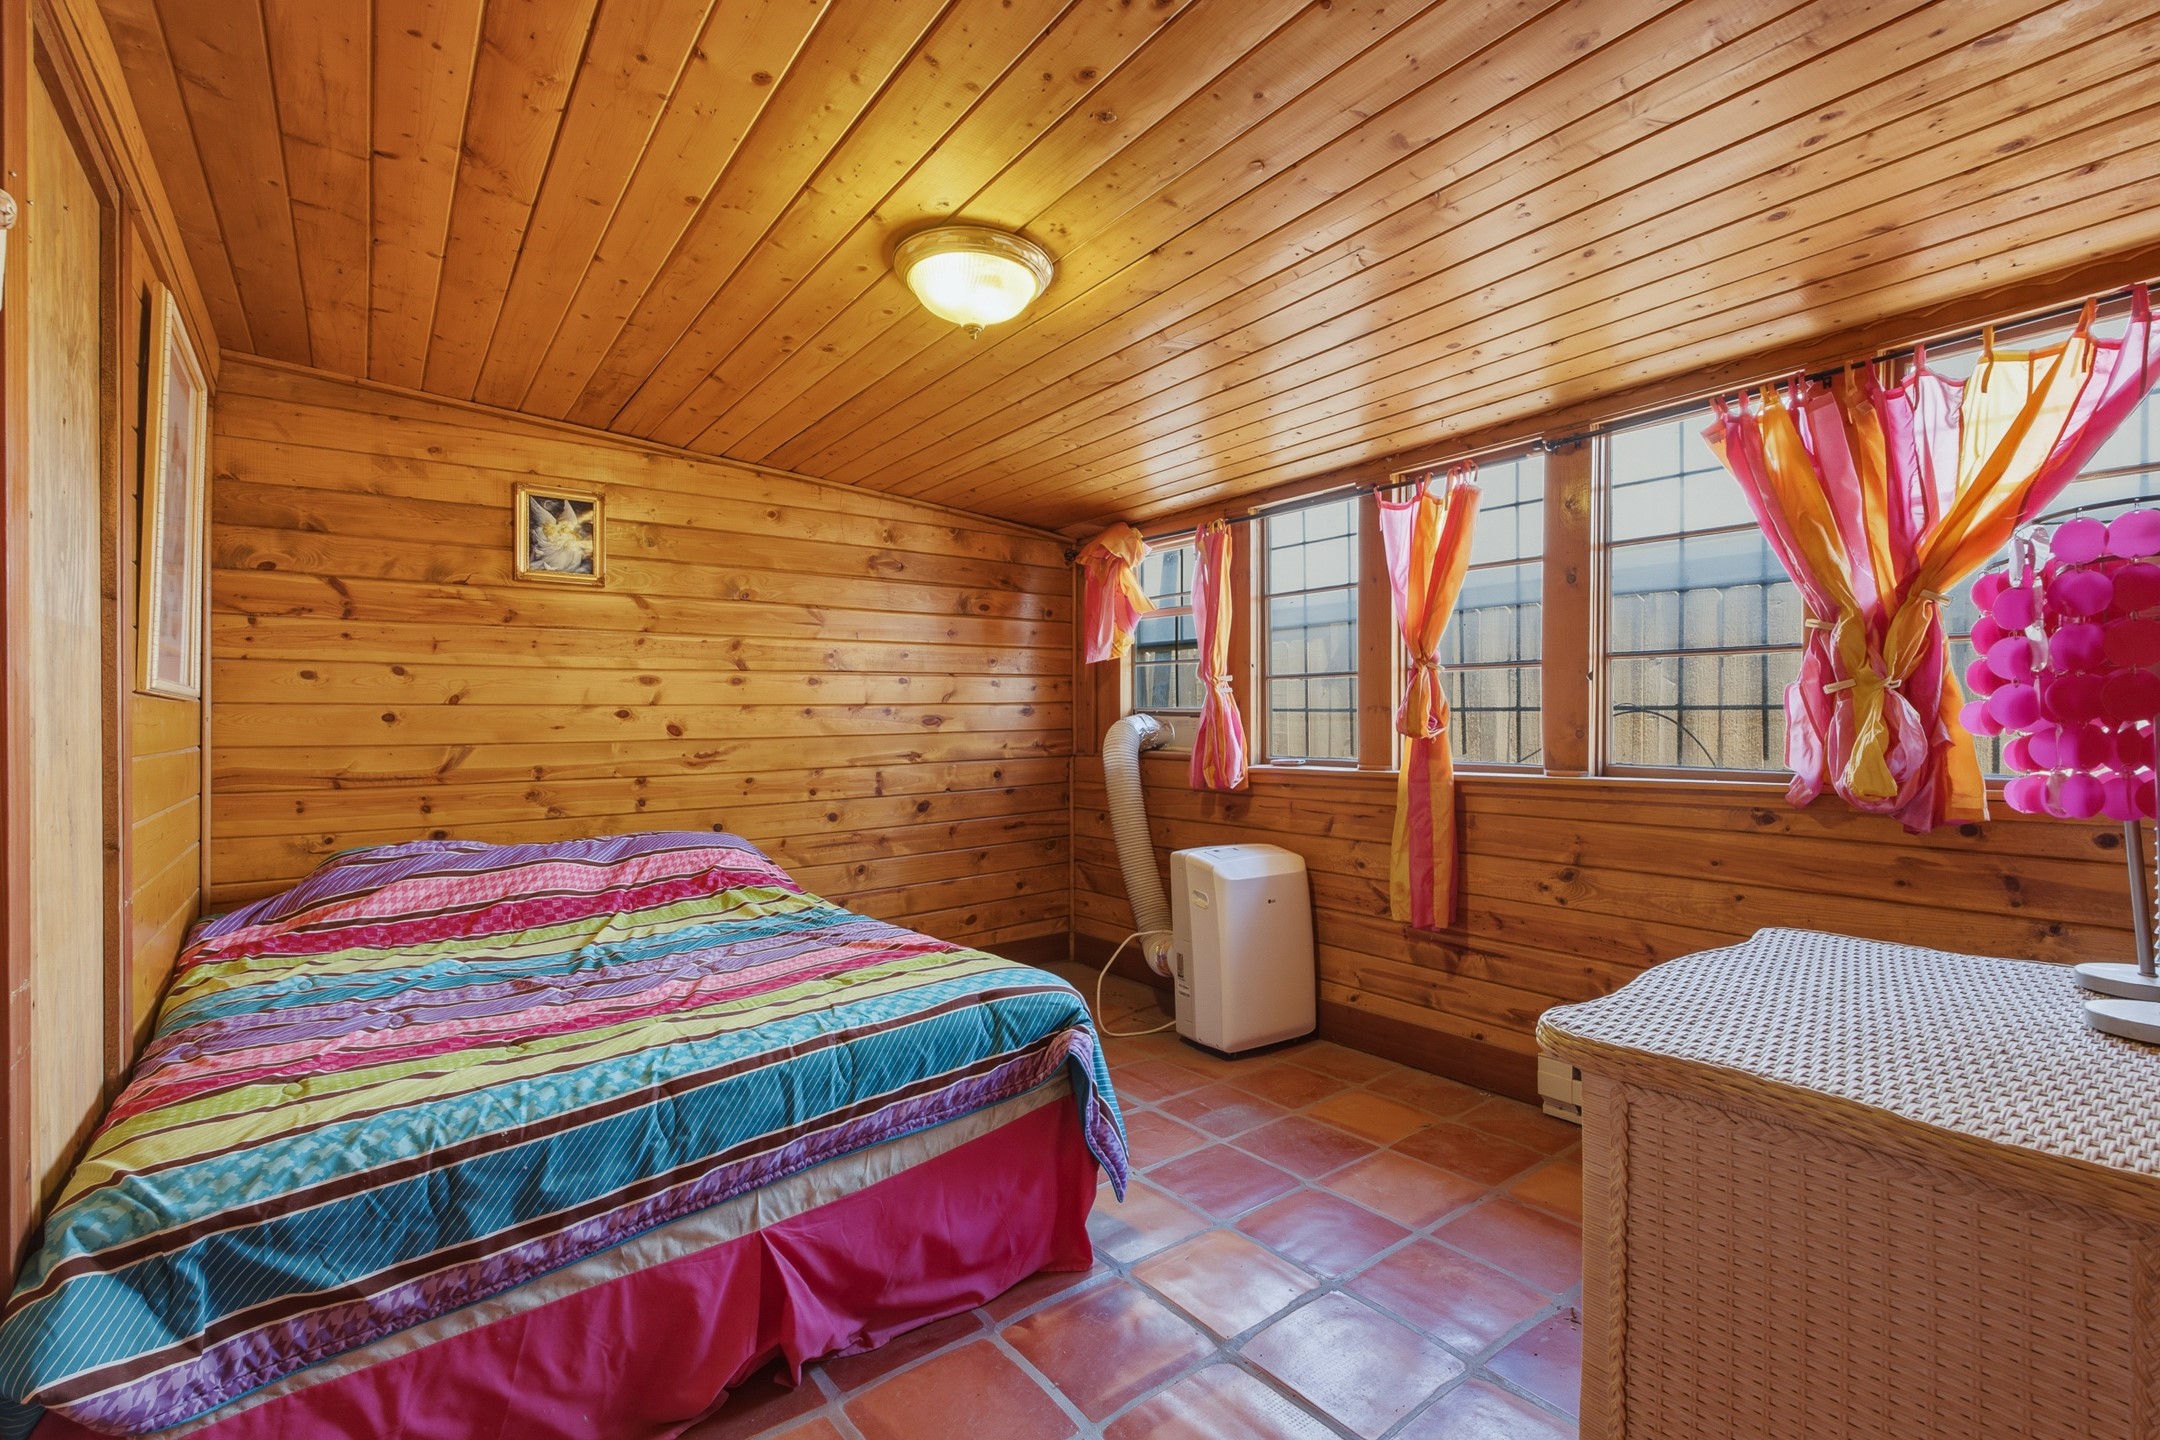
Bedroom with wood-paneled walls, colorful striped bedding, and bright curtains over a row of windows.
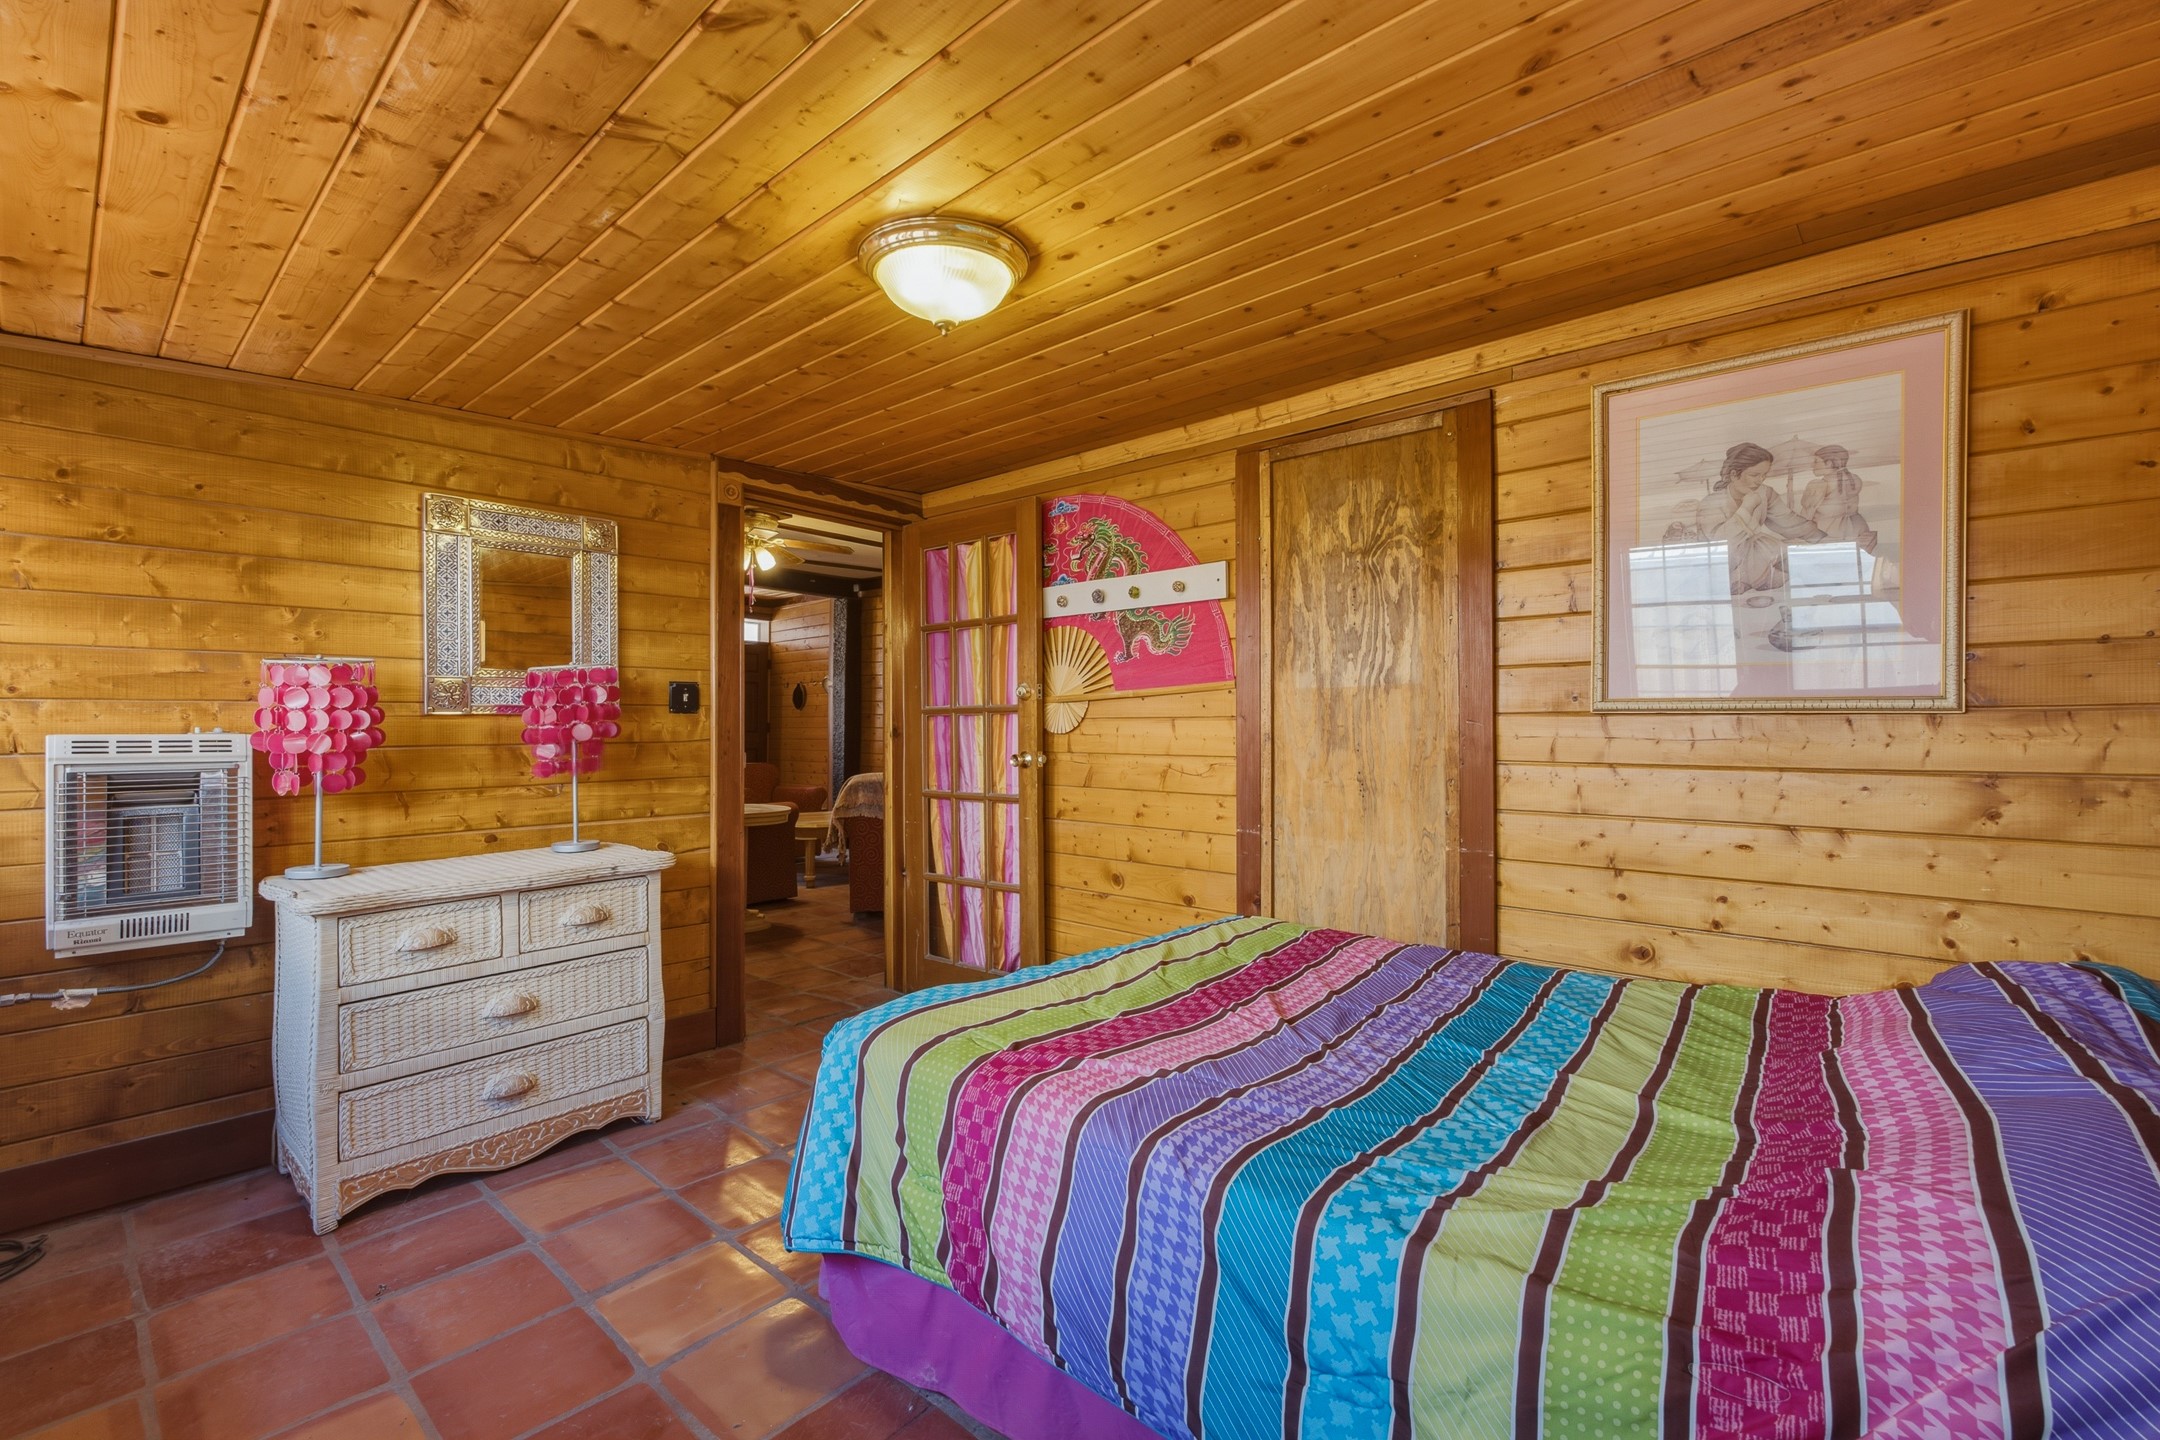
Bedroom with wood-paneled walls, a colorful striped bedspread, and terracotta tile flooring.
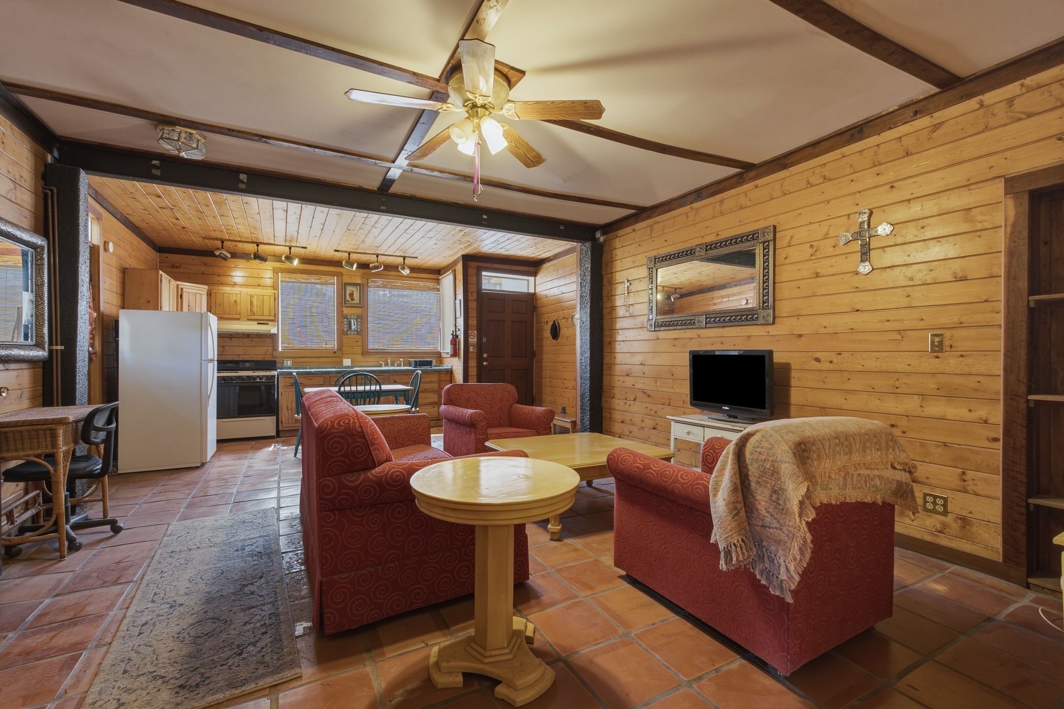
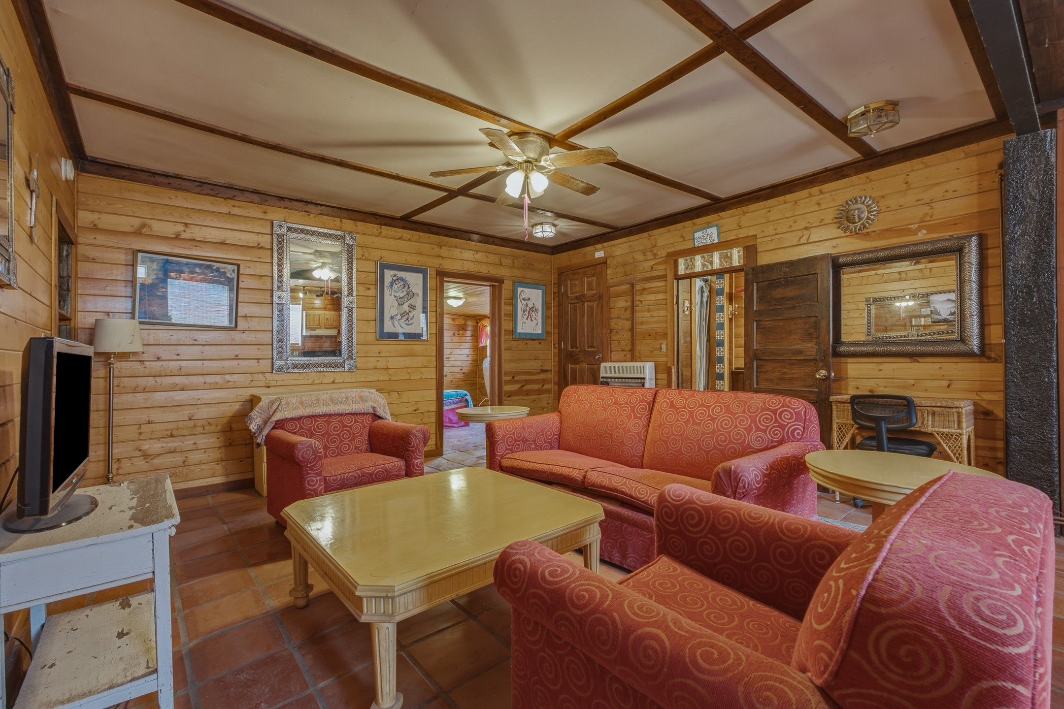
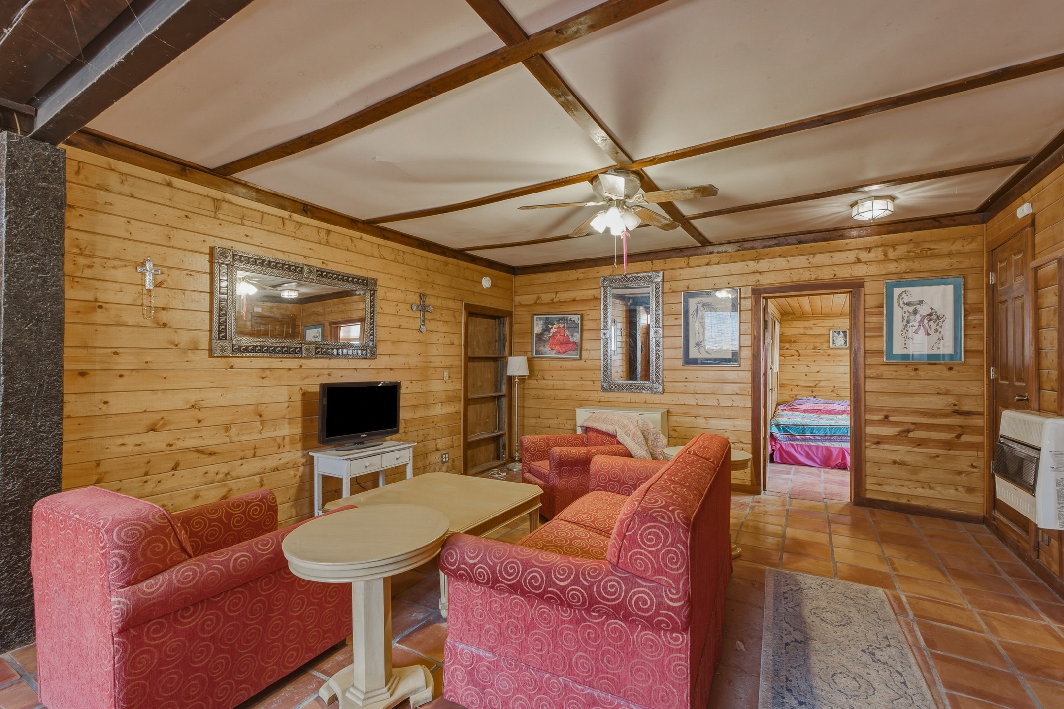
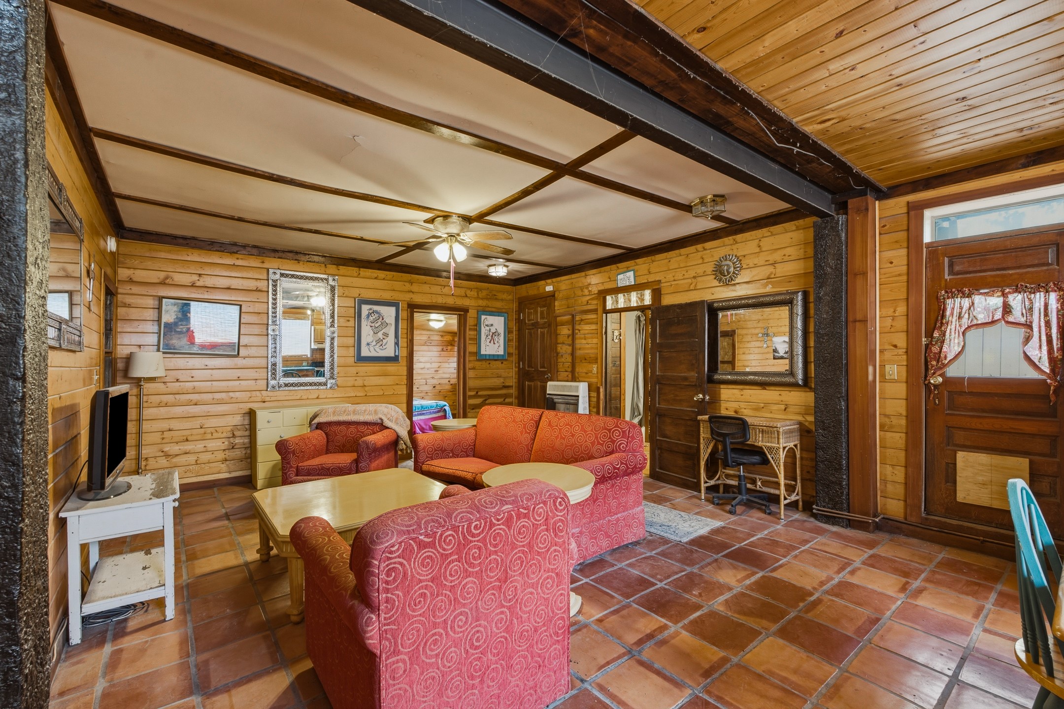
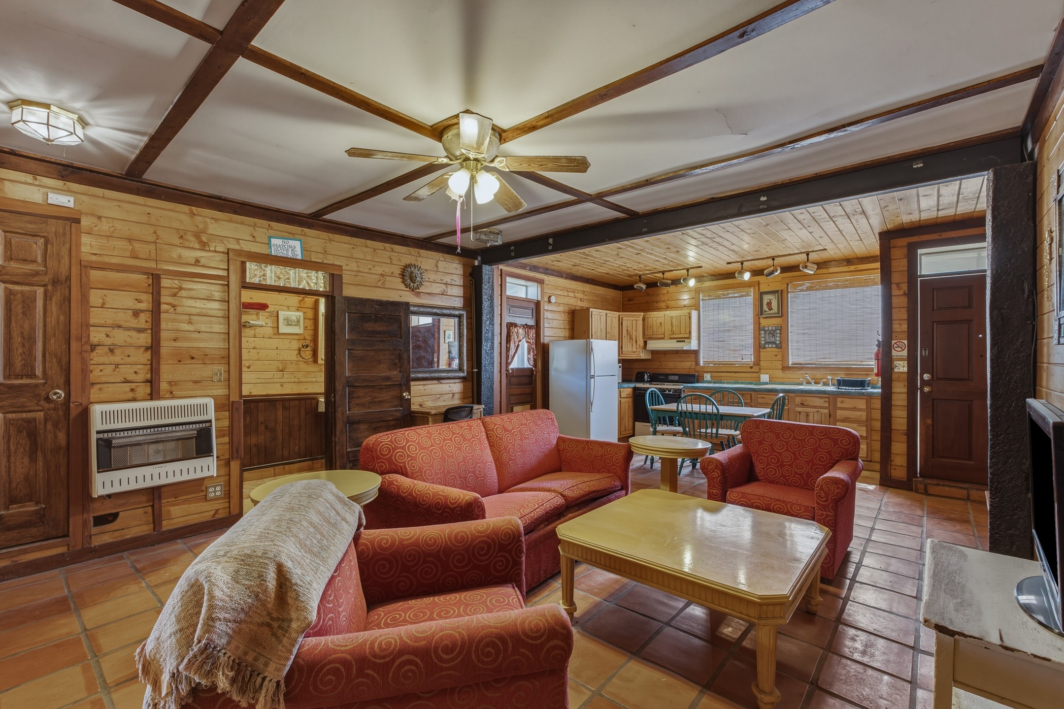
Open-plan living room and kitchen with wood-paneled walls, terracotta floors, and red patterned armchairs.
Wood-paneled living room with exposed ceiling beams and red patterned sofas.
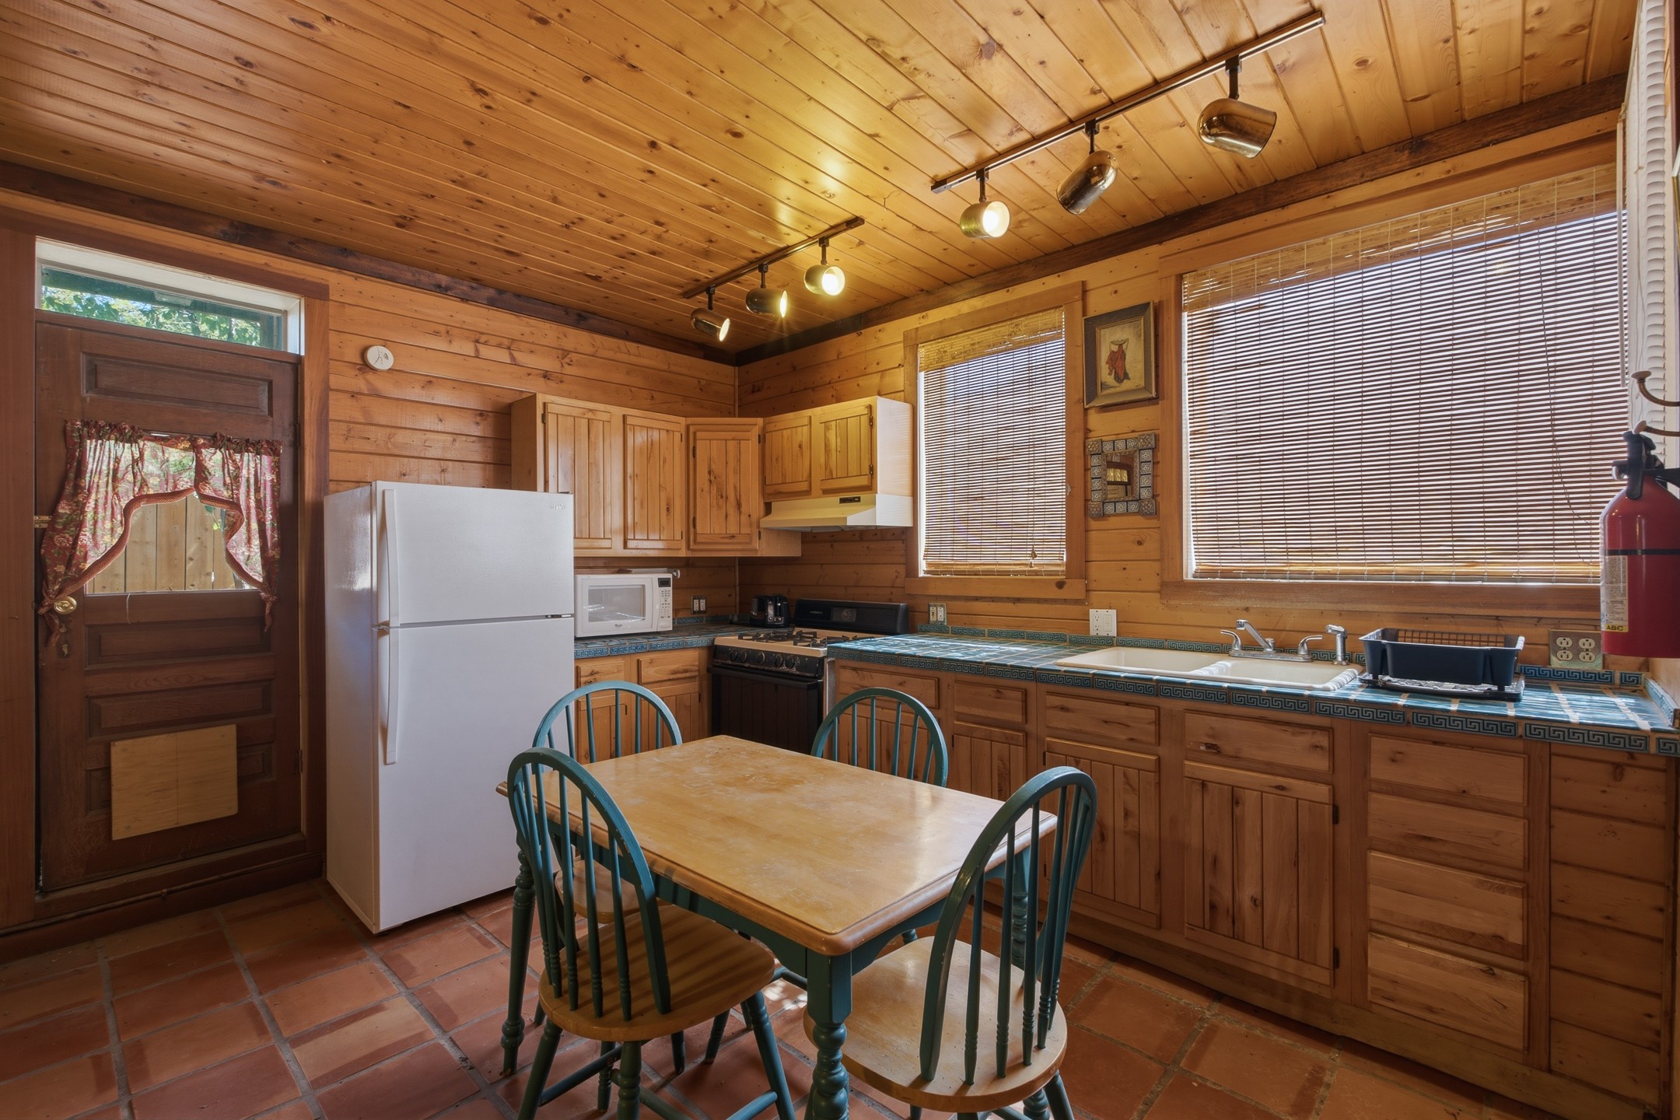
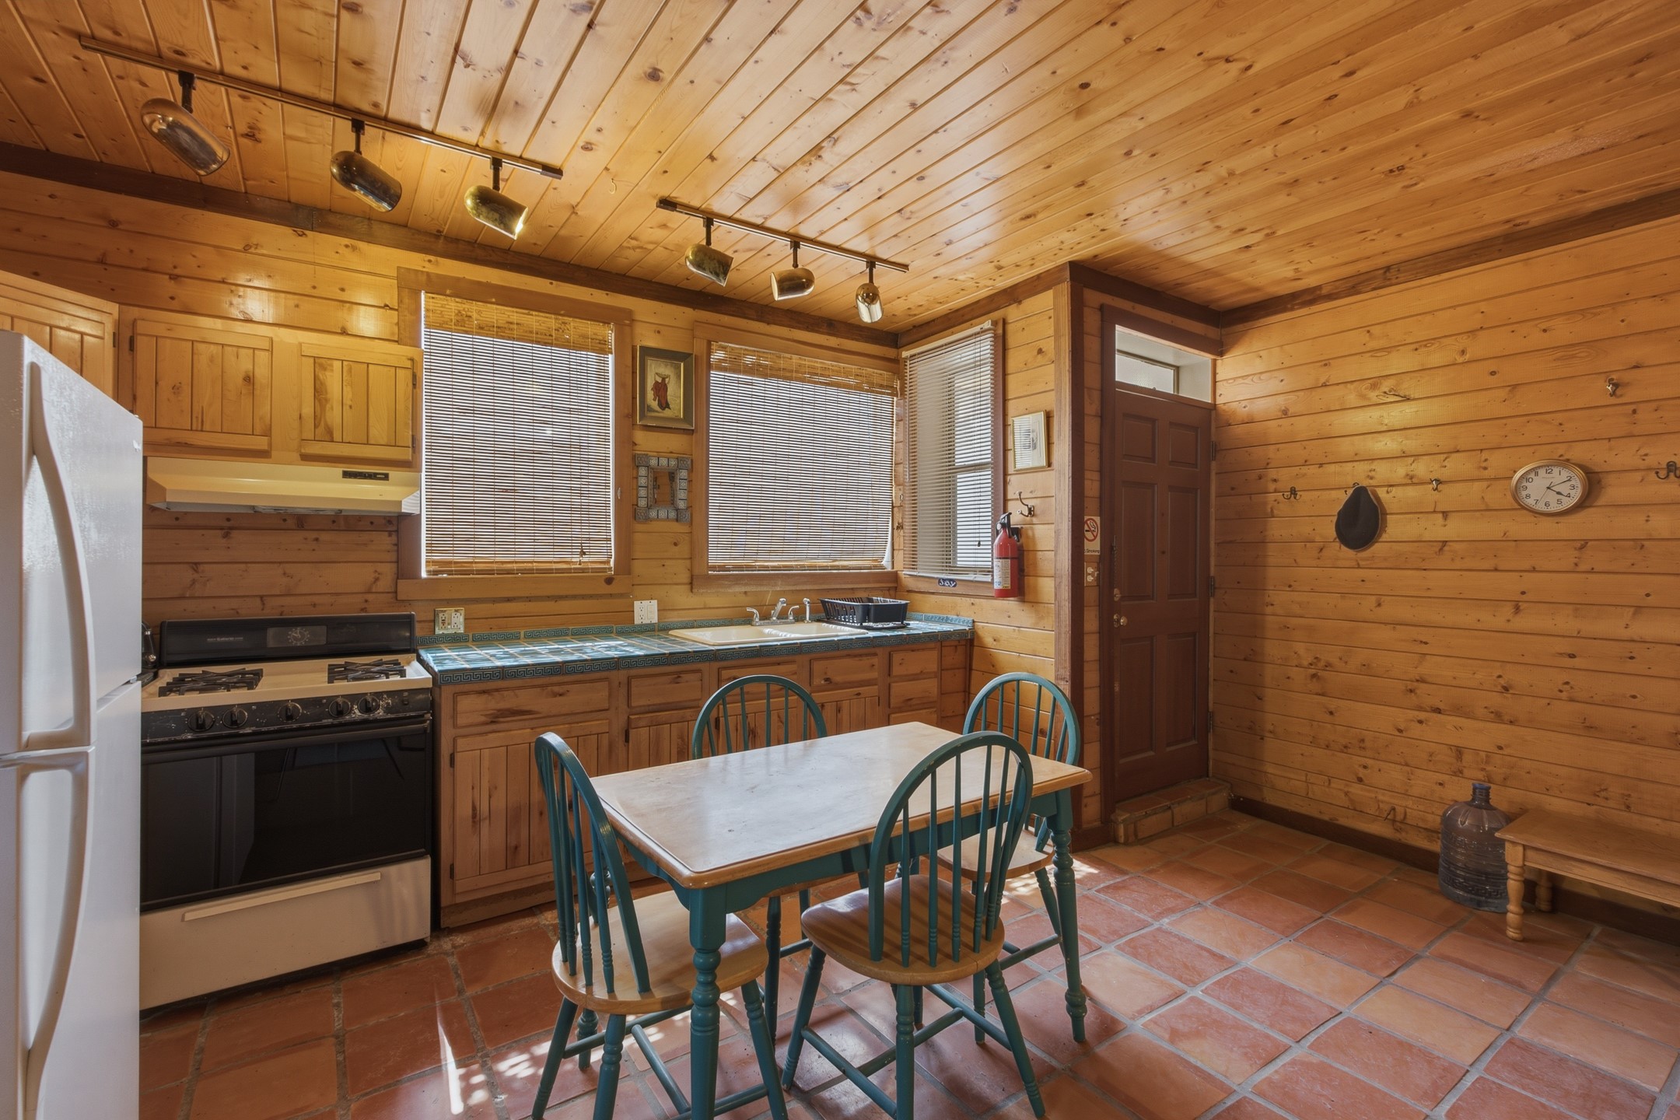
Wood-paneled kitchen with blue tile countertops, terracotta floors, and a small dining table.
Wood-paneled kitchen with tiled counters and terracotta floors, featuring a dining table with teal chairs.
Wood-paneled living room with red patterned sofas, terracotta tile, and an open doorway to a bedroom.
Wood-paneled living room with patterned red seating, terracotta tile floors, and exposed ceiling beams.
Wood-paneled living room with red patterned seating, terracotta tile, and an open kitchen.
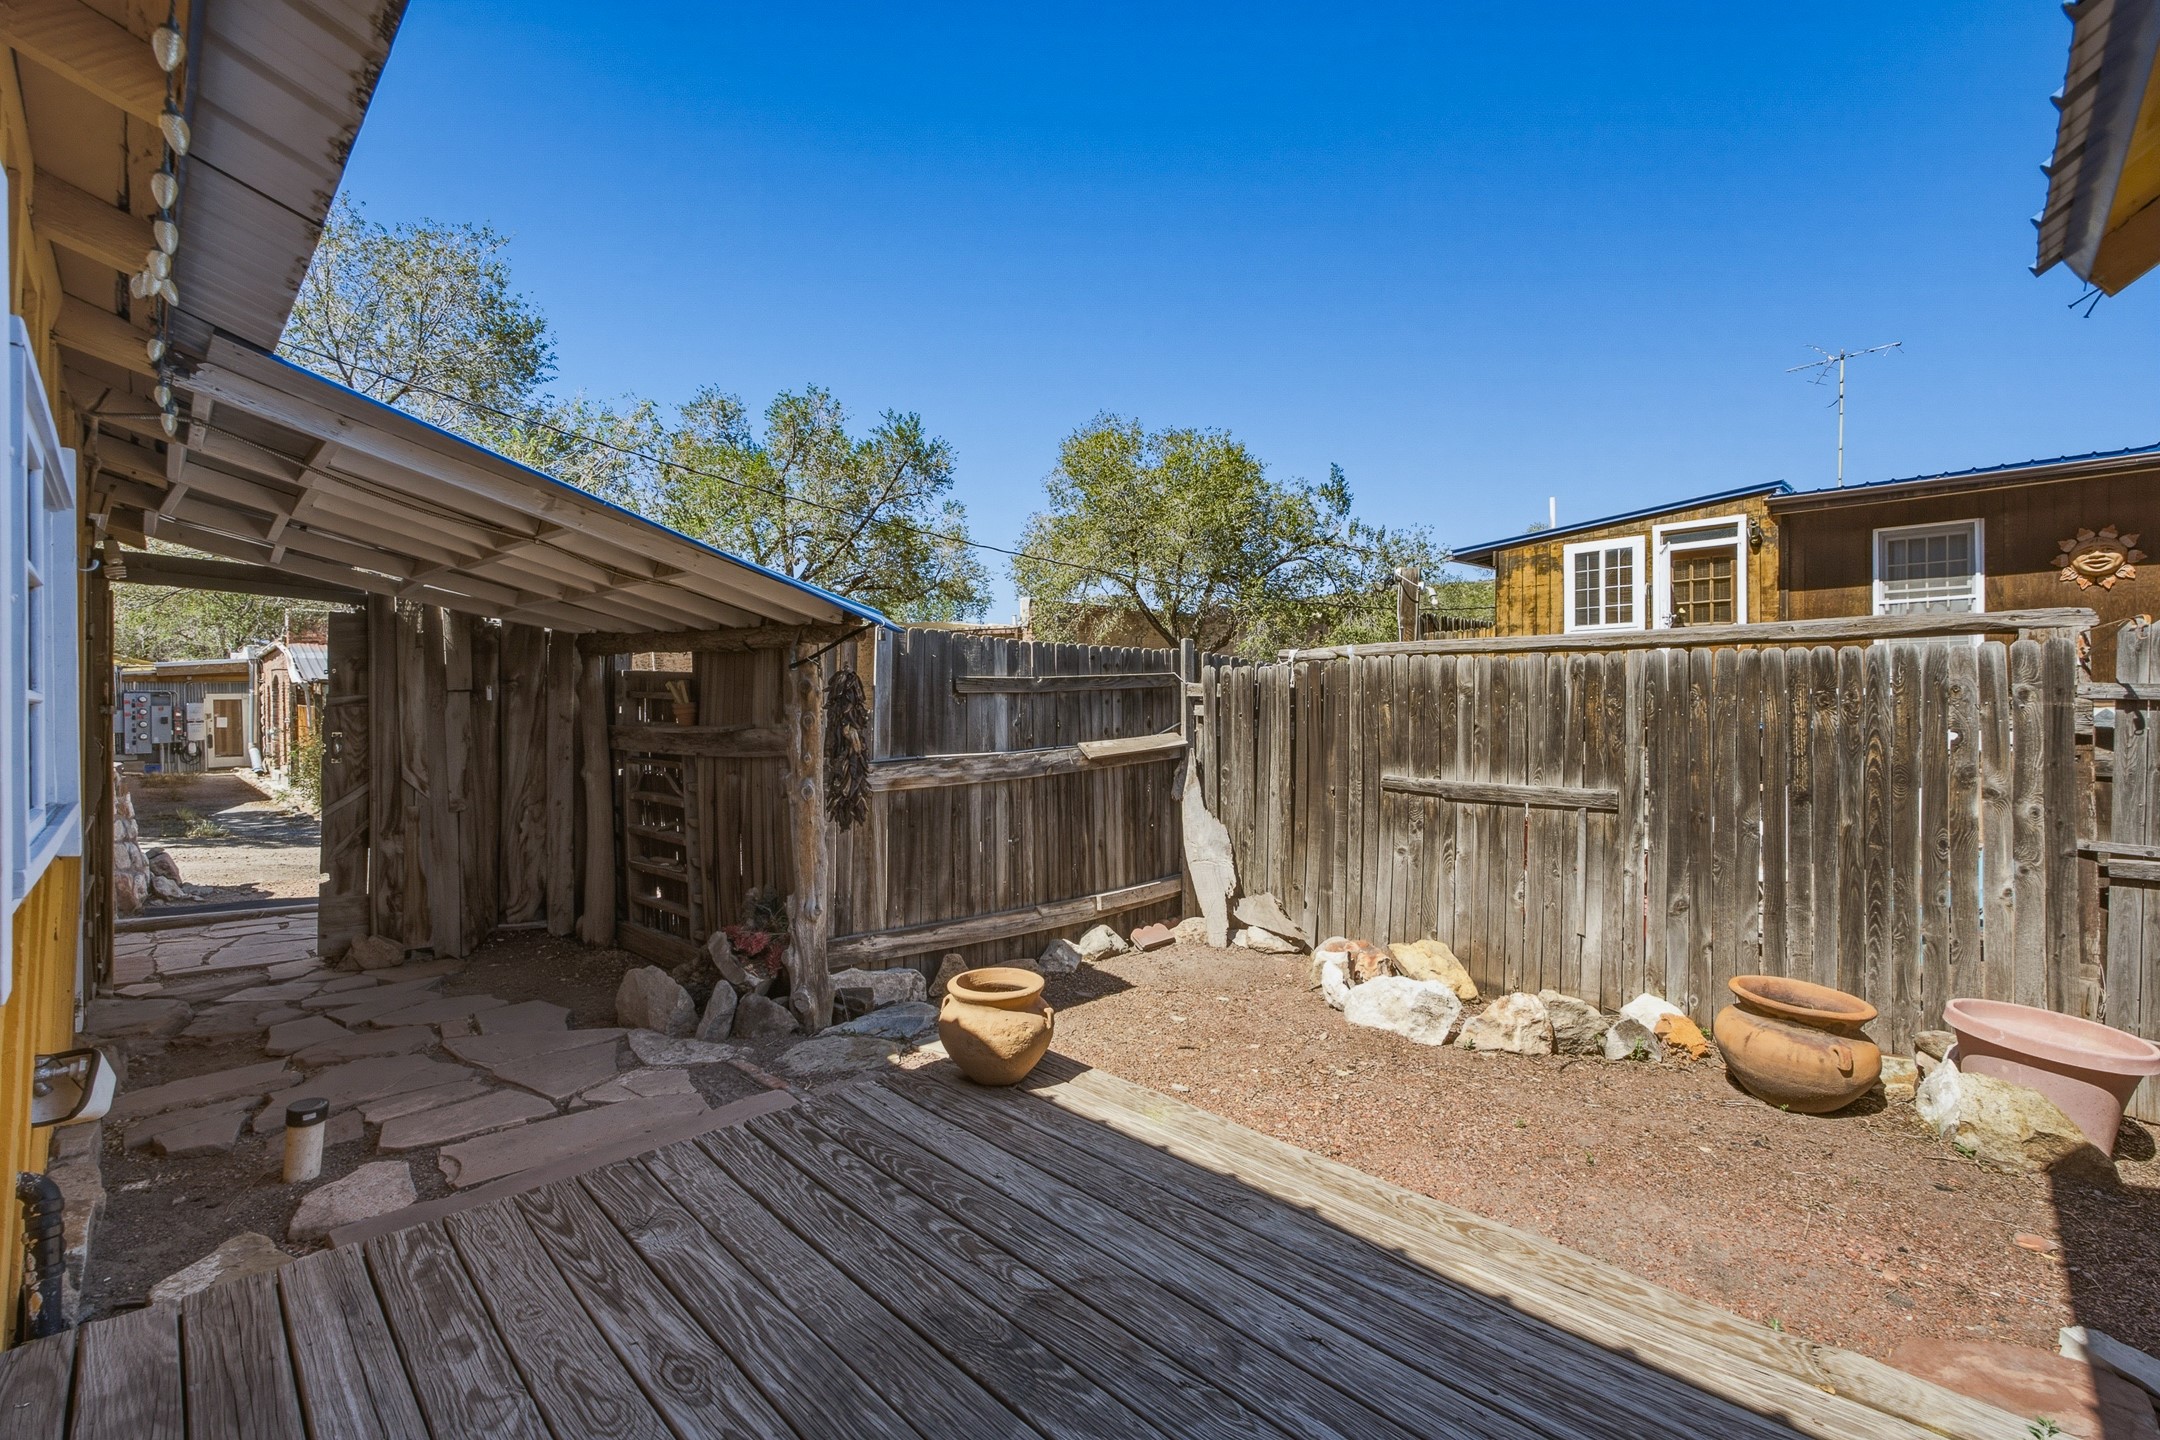
Fenced backyard patio with a weathered deck, stone walkway, and terracotta planters.
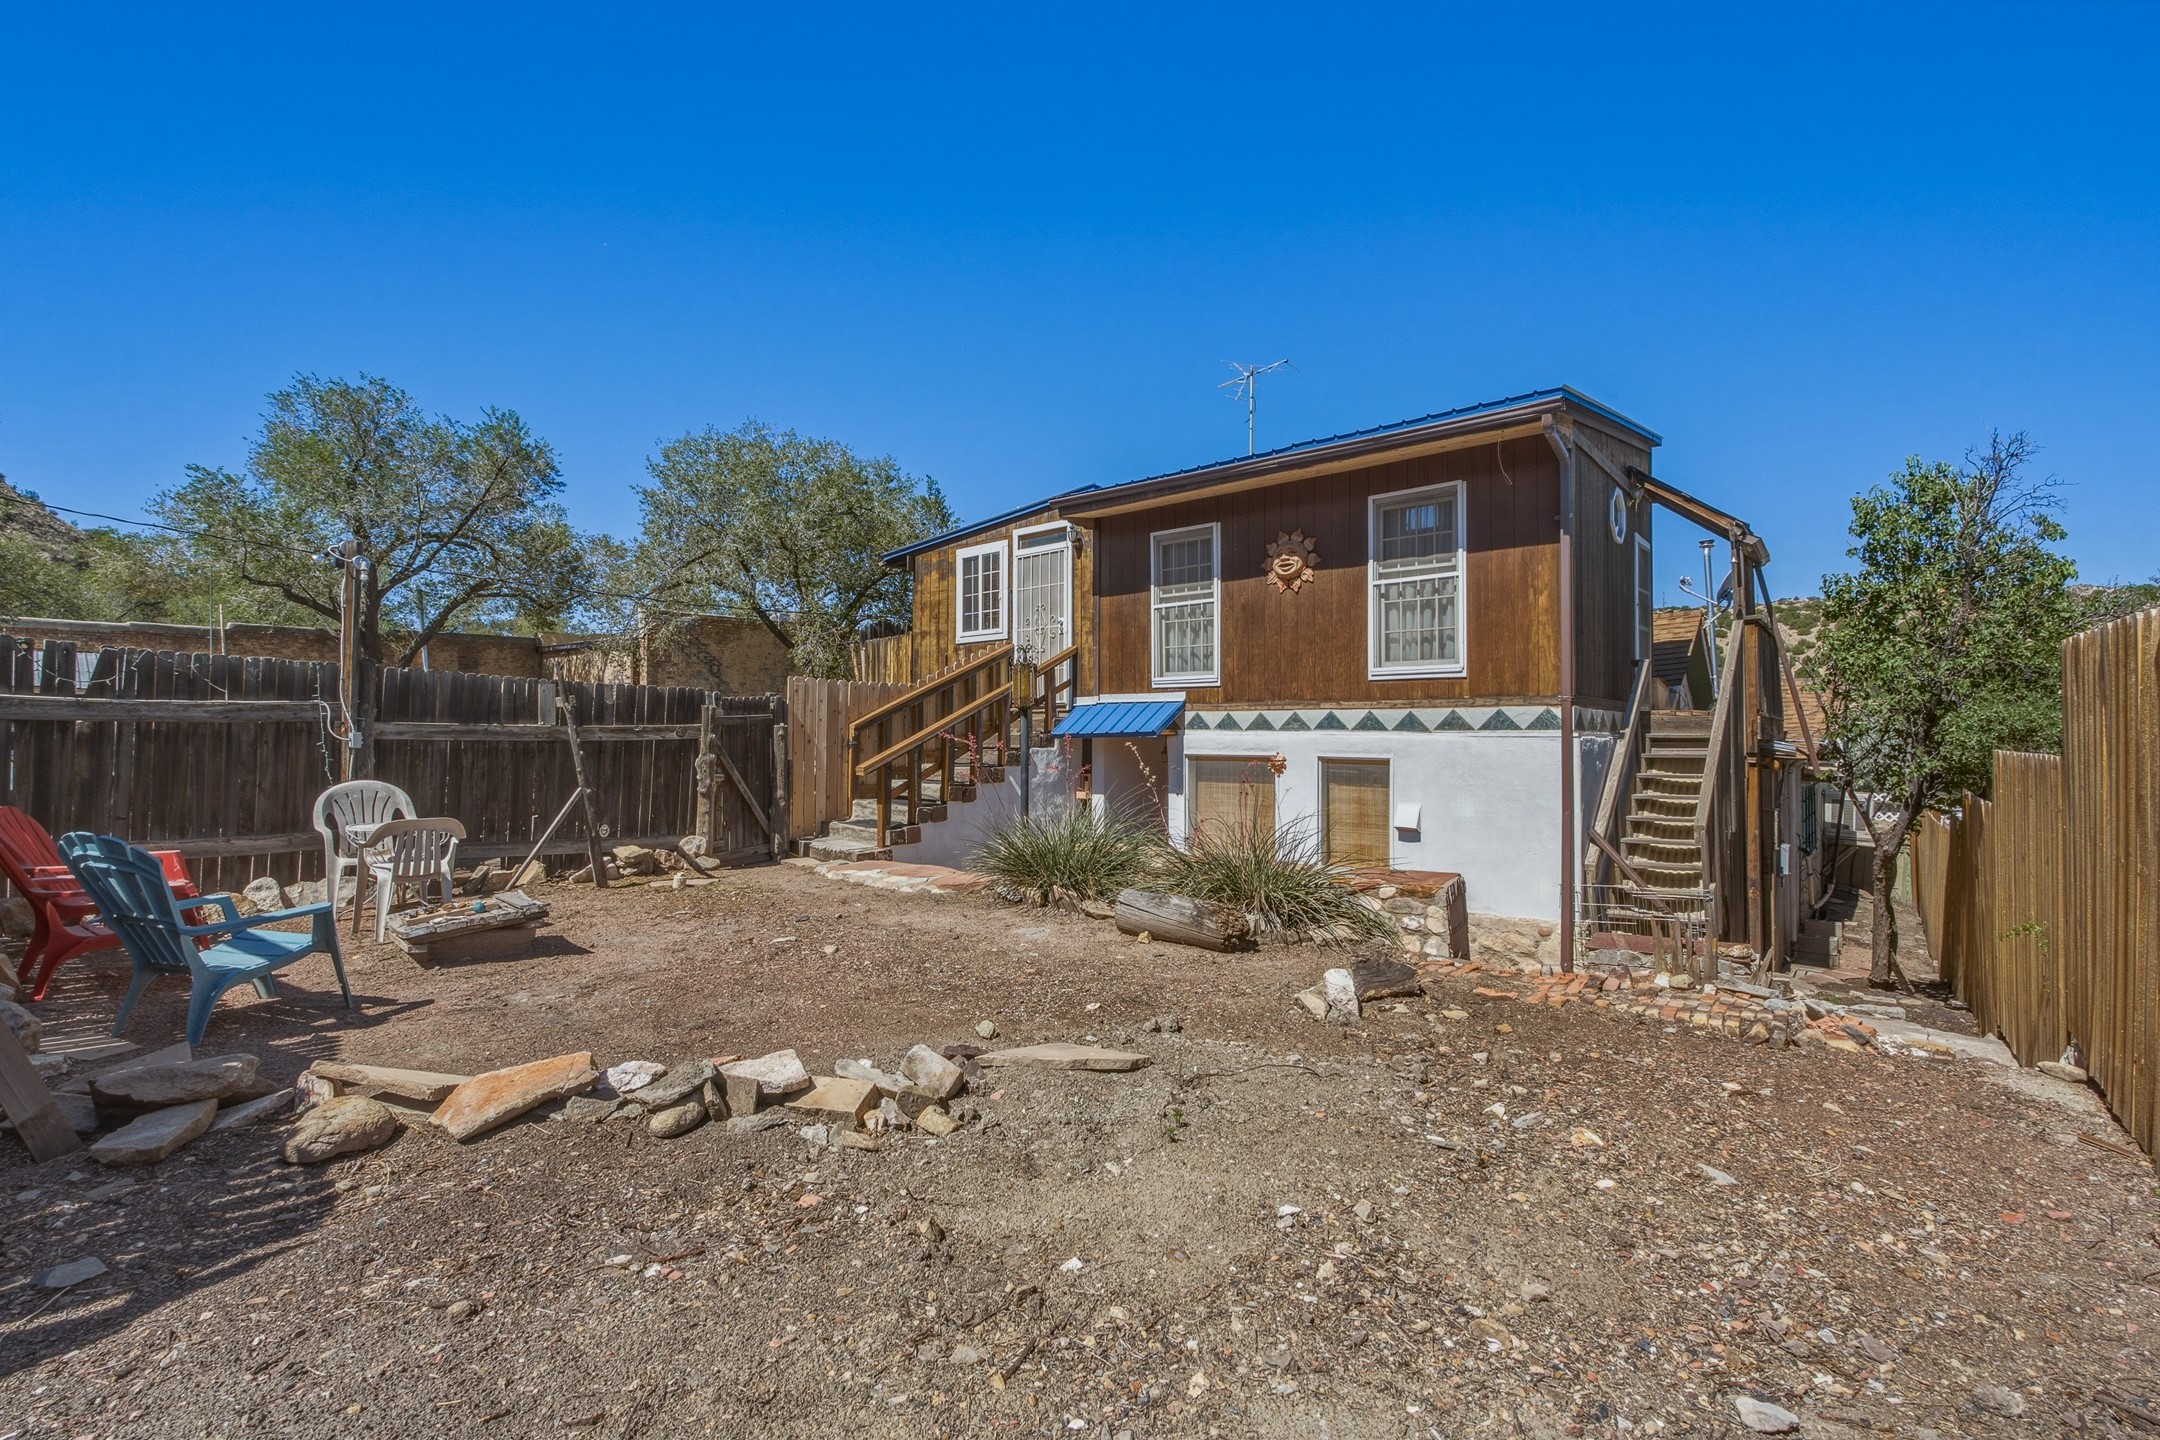
Two-story brown house with exterior stairs and a rocky fenced yard with outdoor chairs.
Two-level brown and white home with a blue awning, outdoor staircase, and fenced gravel yard.
Two-story home with a blue entrance awning, stone patio, and fenced yard.
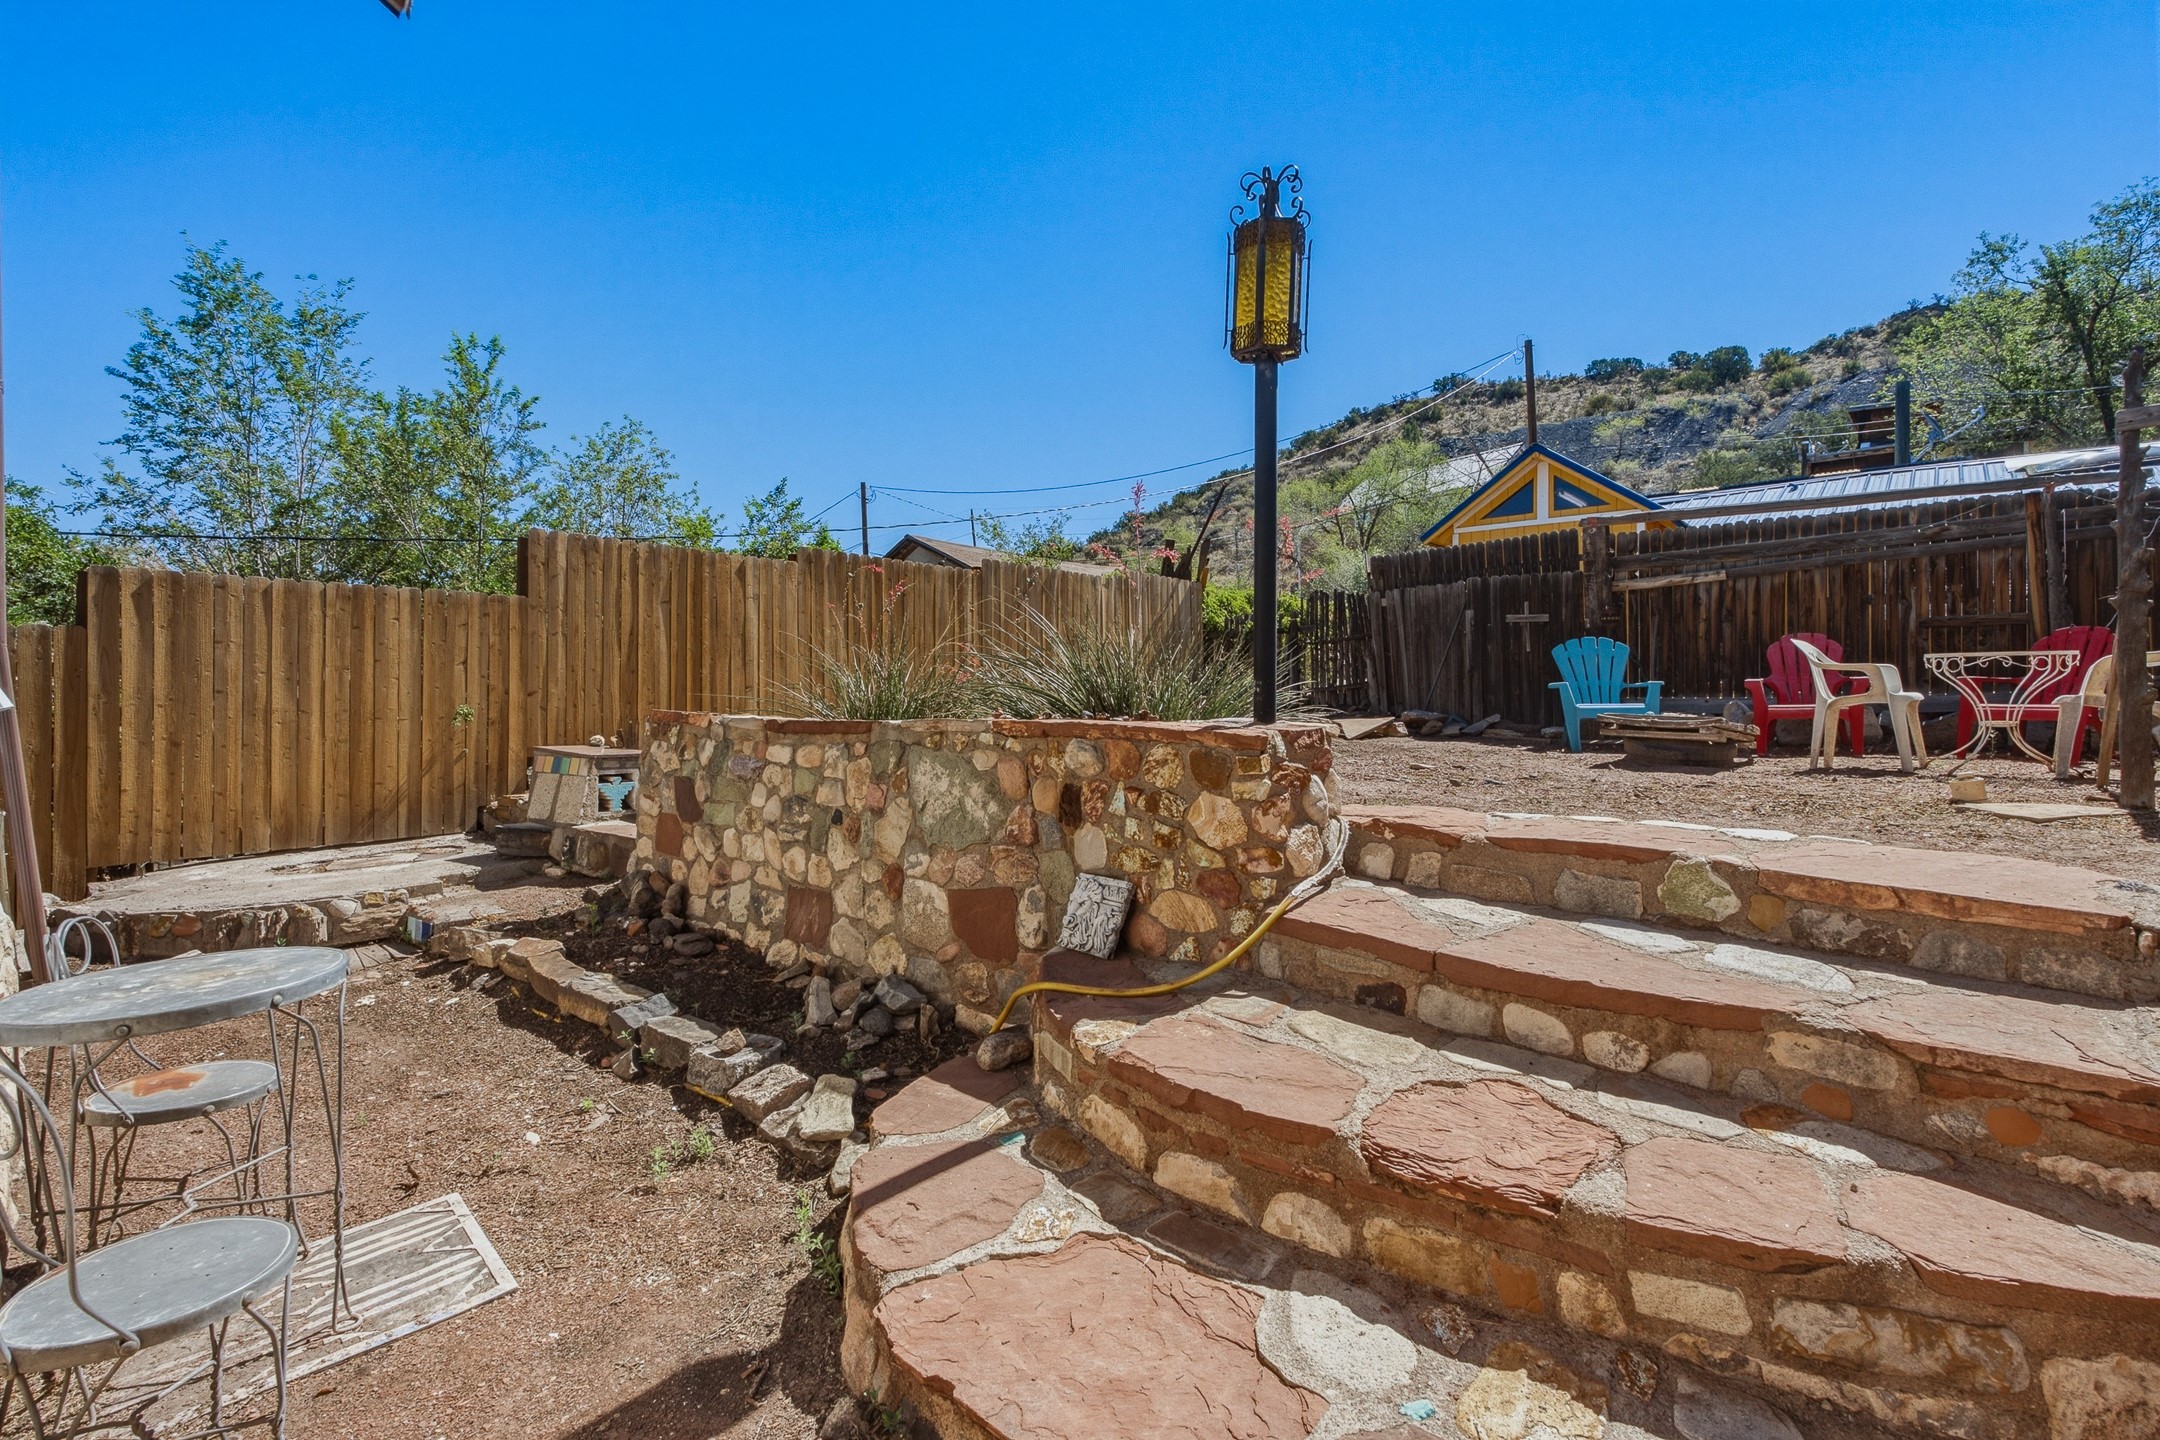
Fenced backyard with terraced stone steps, outdoor seating, and a tall lantern.
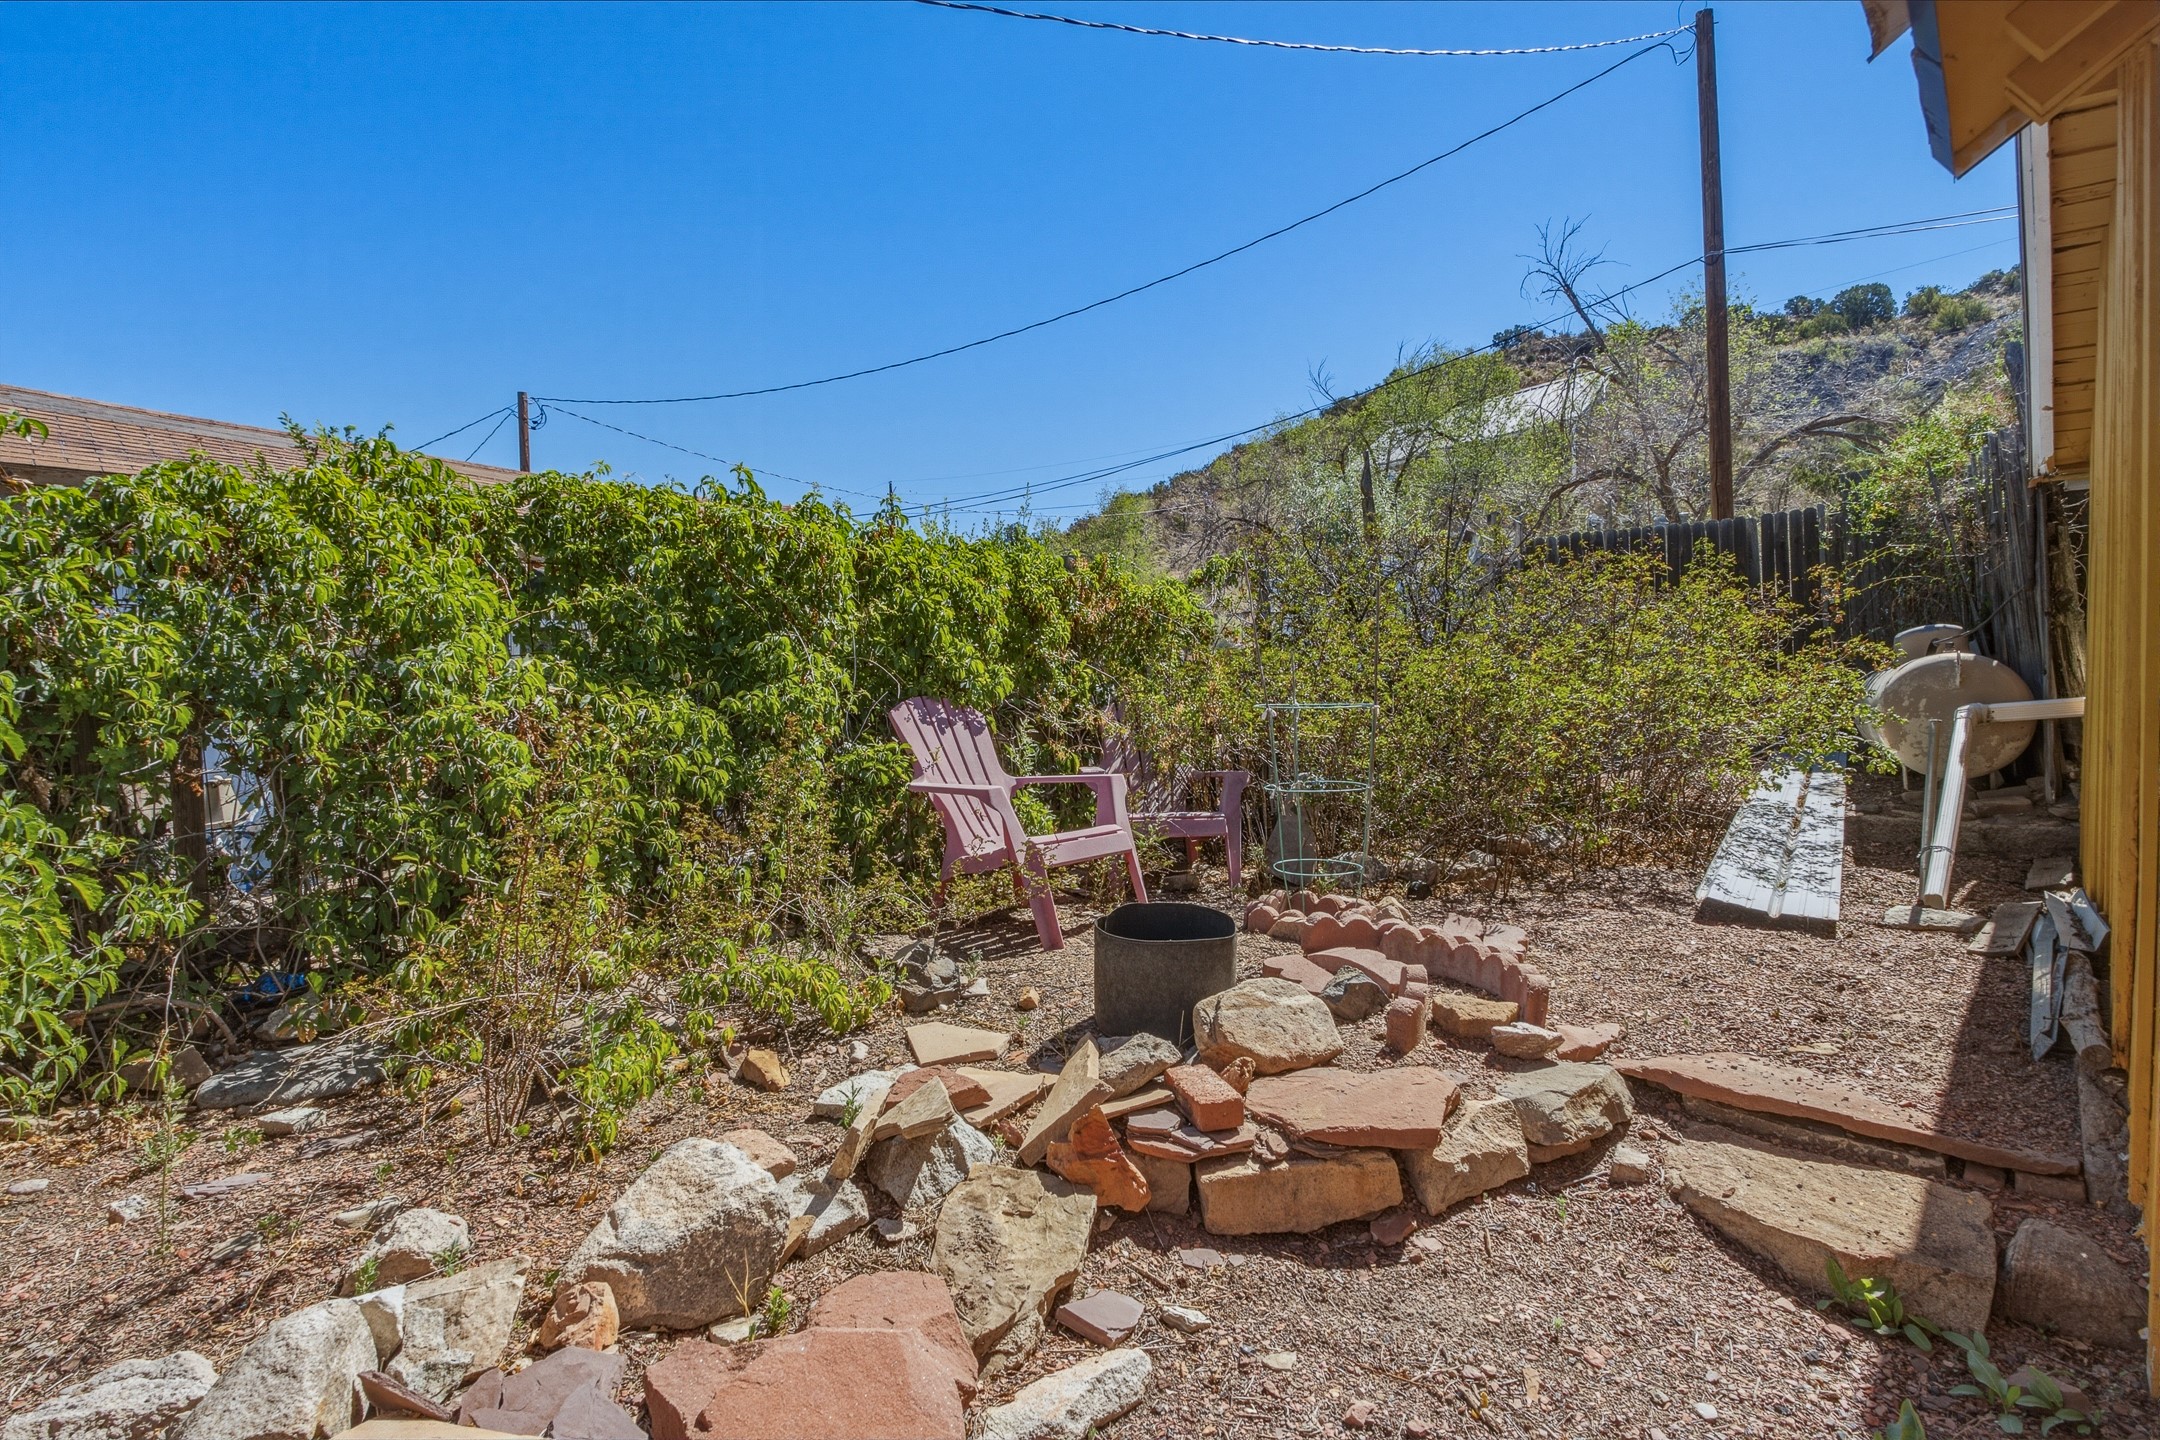
Backyard with pink Adirondack chairs, gravel landscaping, shrubs, and a stone fire pit area.
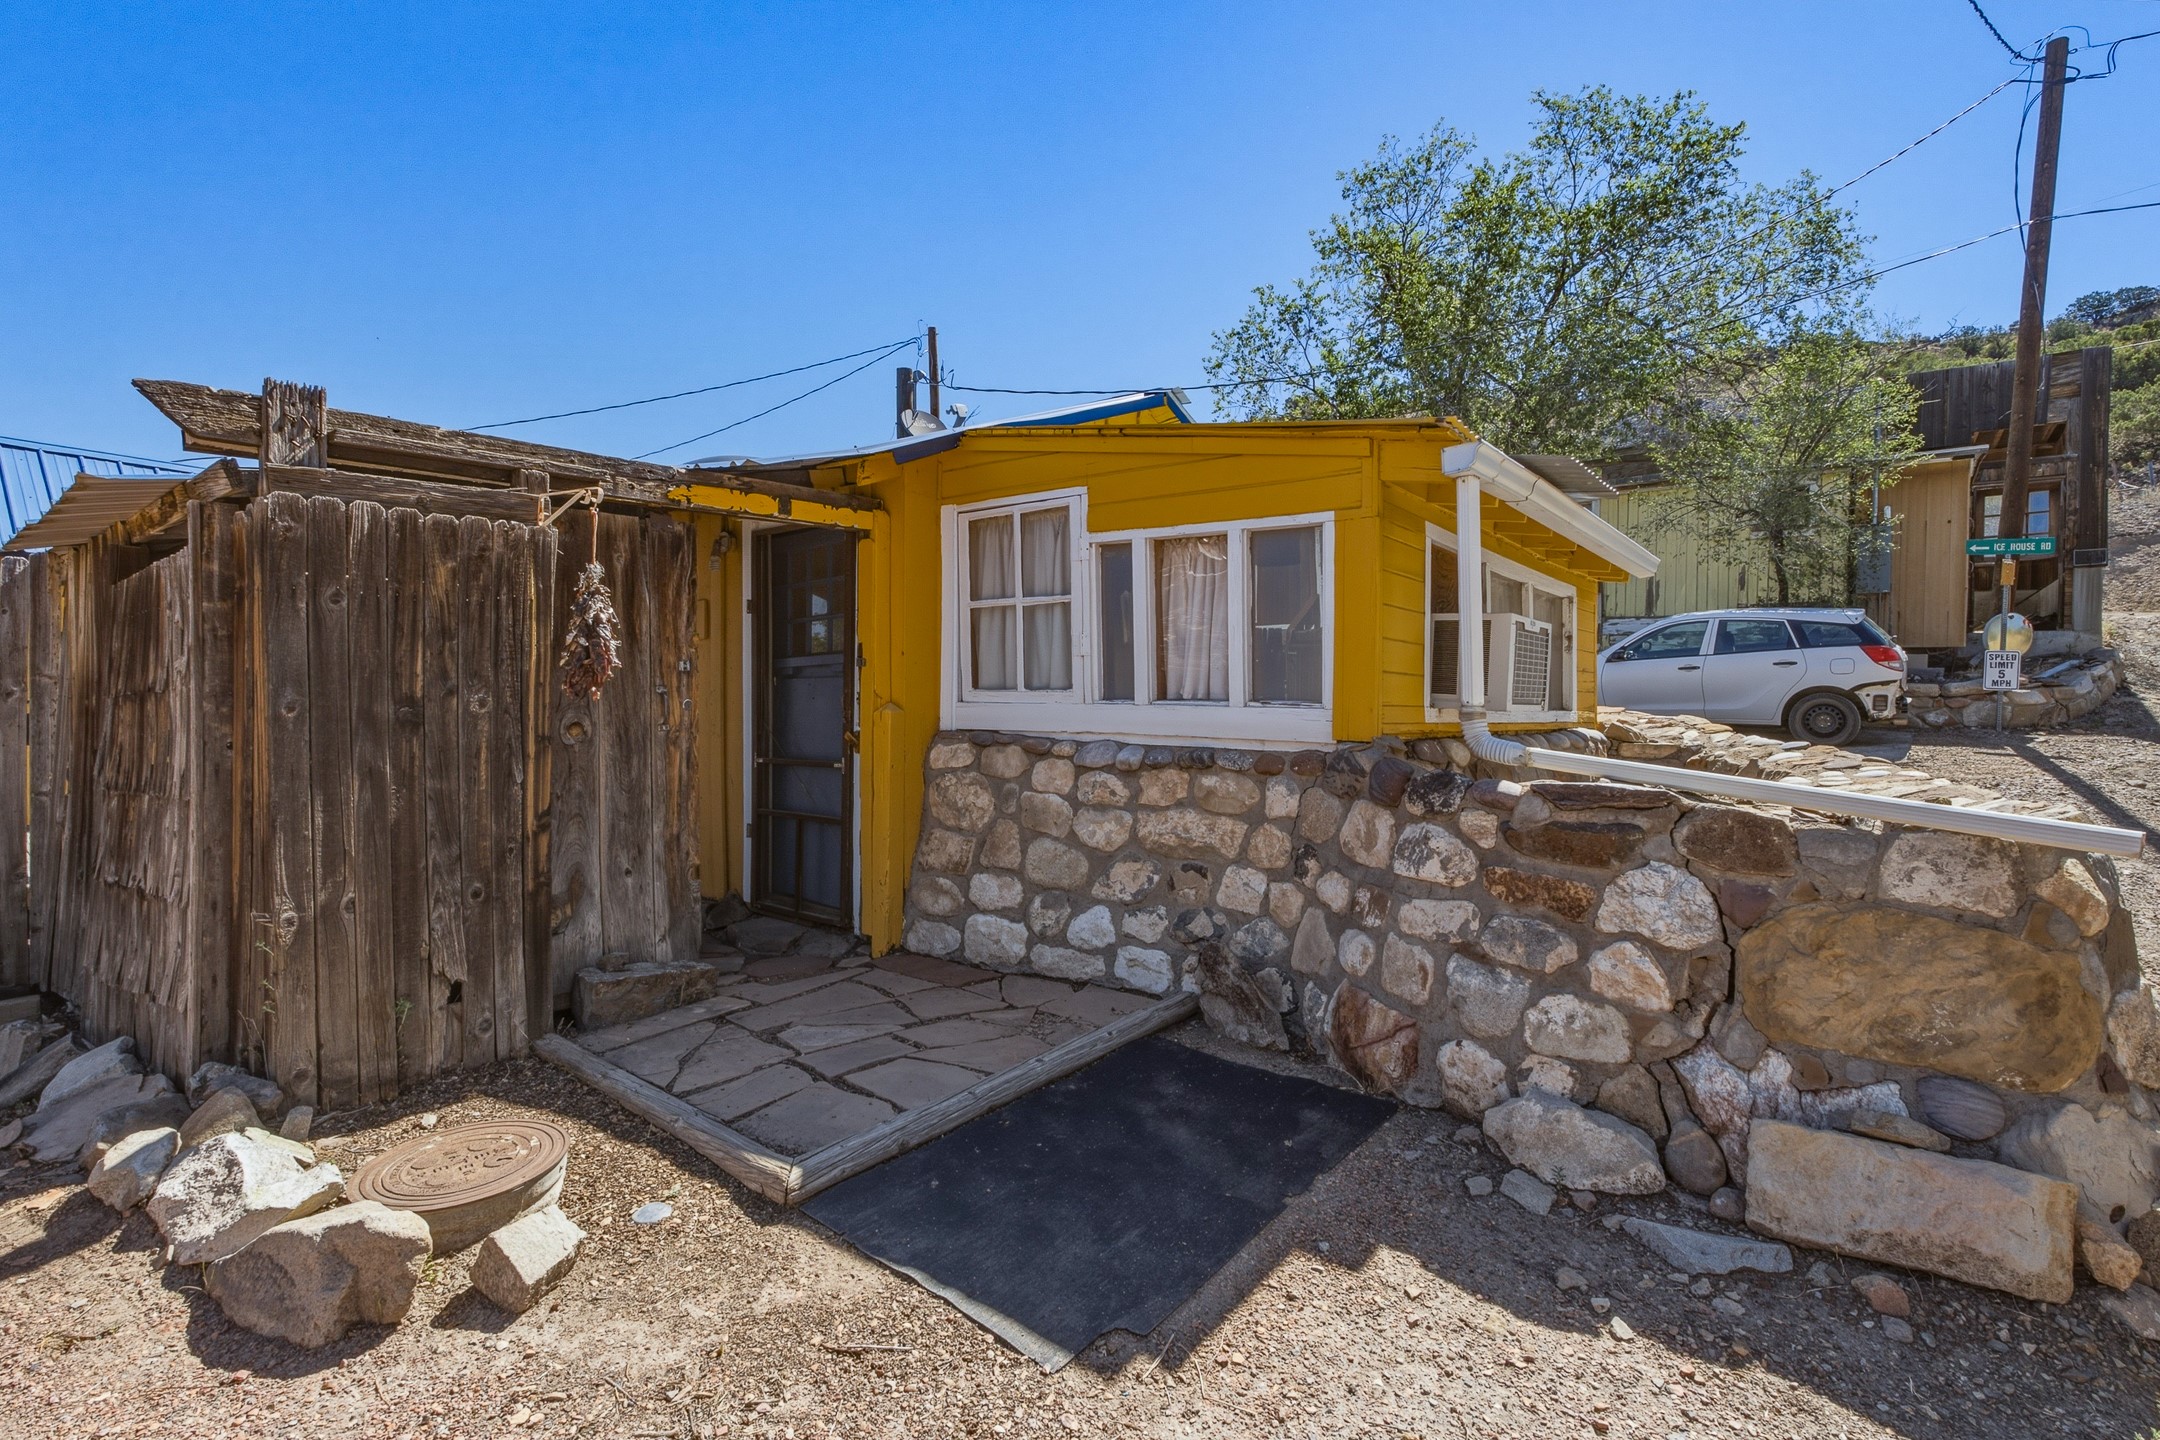
Small yellow house with a stone foundation, weathered wooden fencing, and a gravel yard.
Turquoise house with pink trim behind a tiered stone patio and desert landscaping.
Commercial building with large grid windows and a shaded, raised stone patio beside the road.
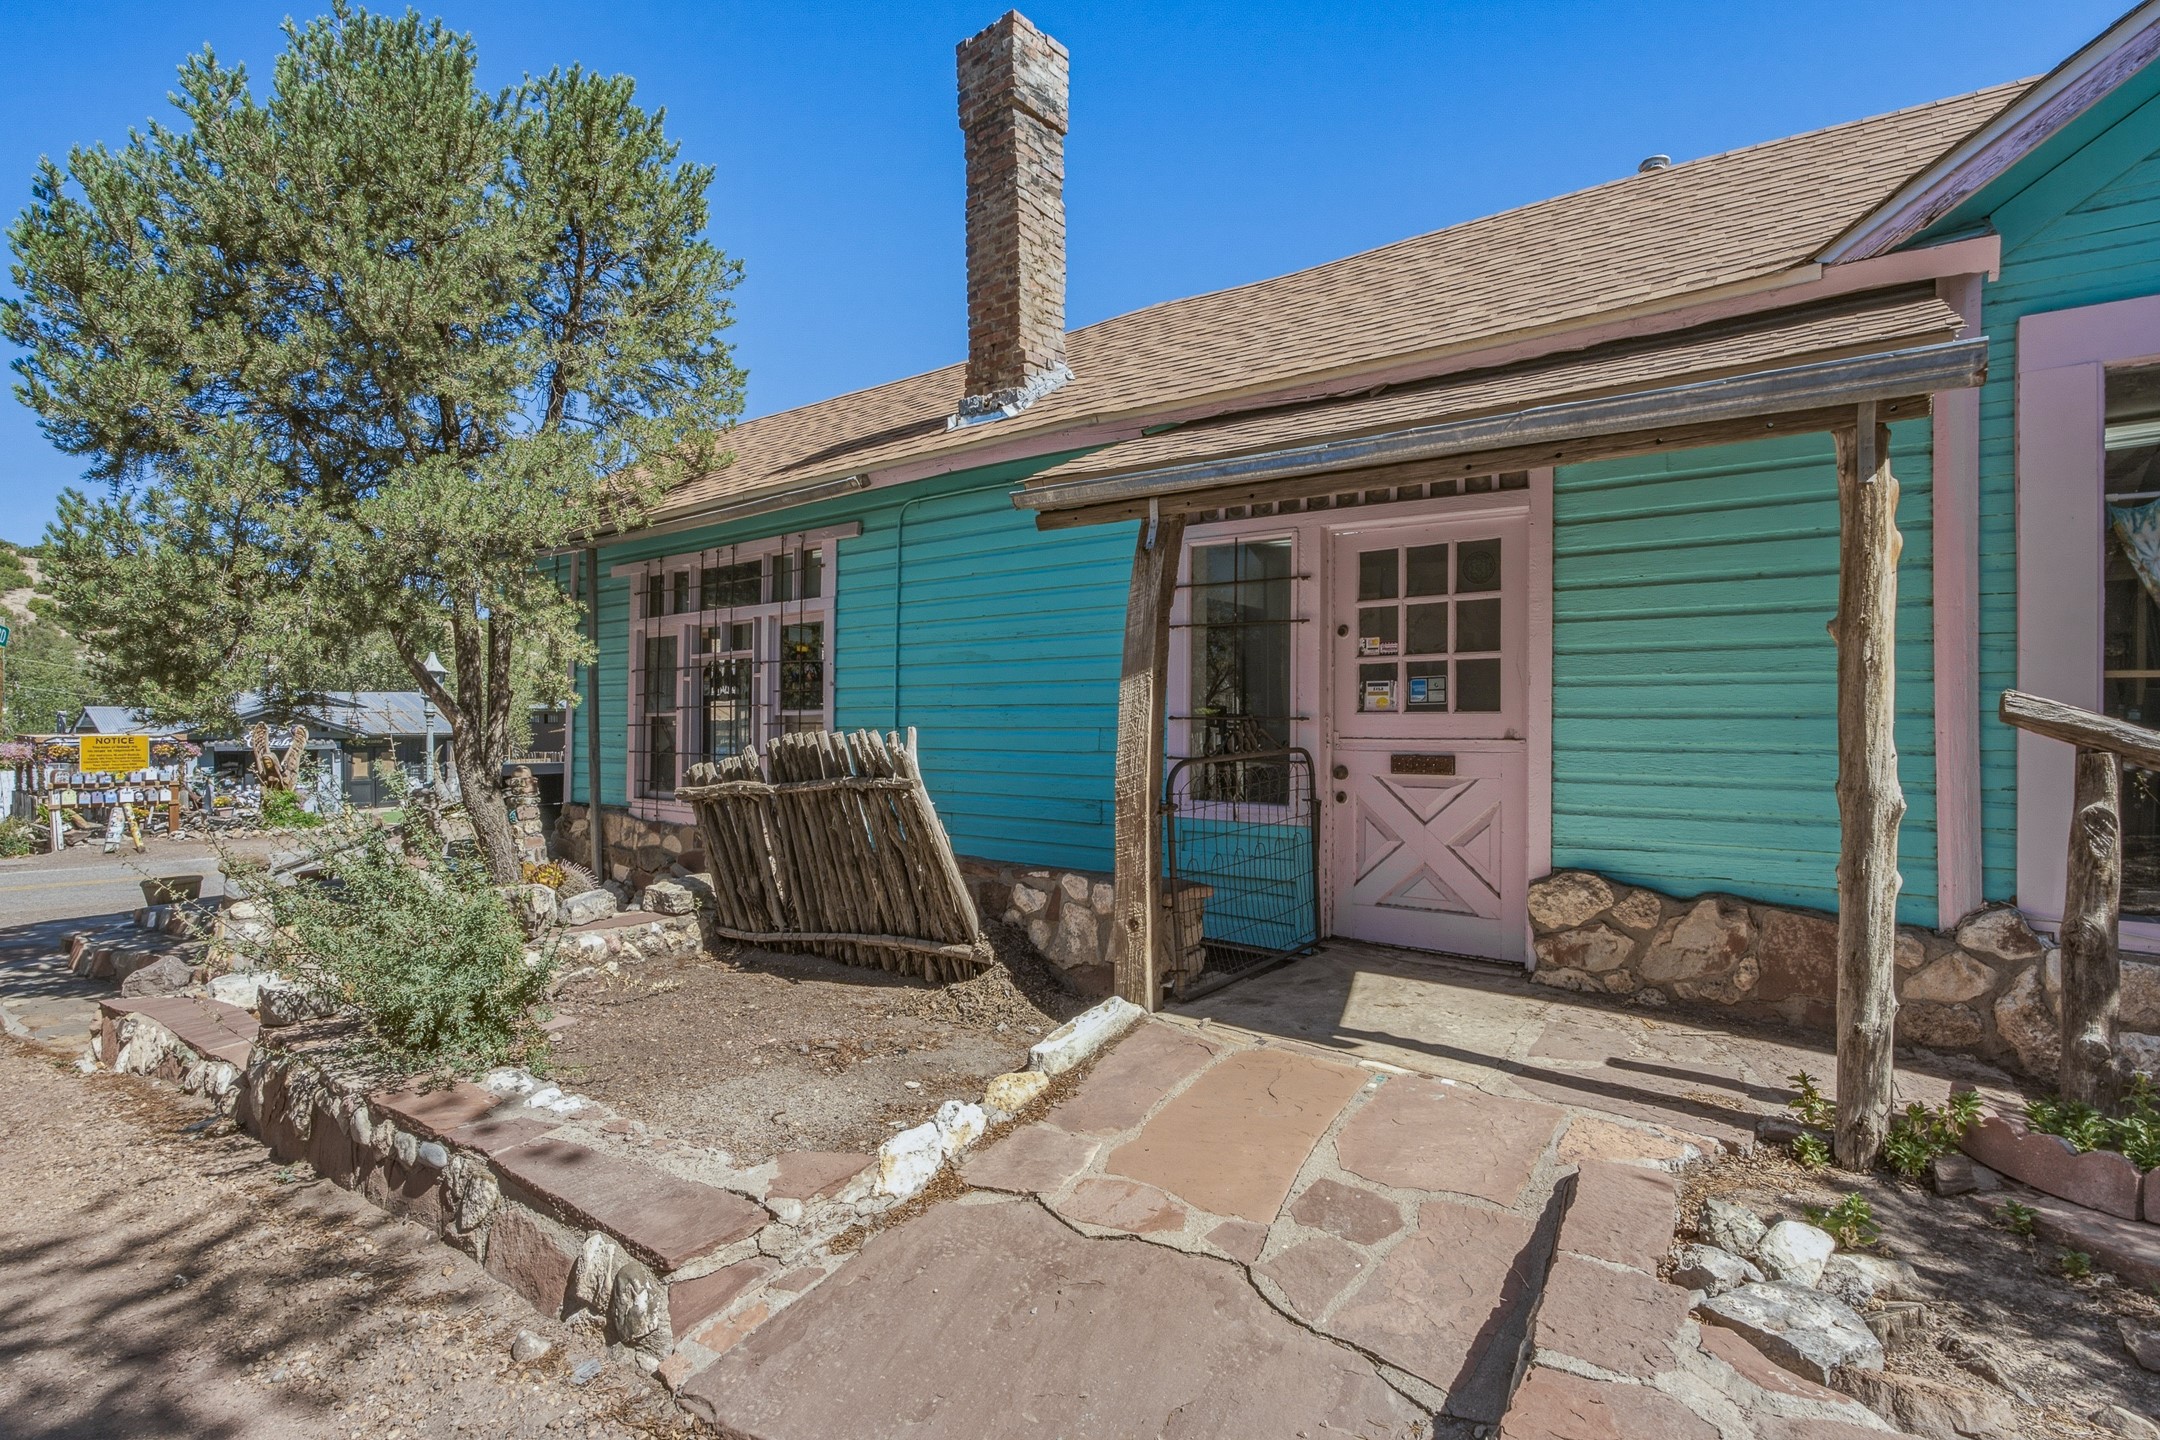
Turquoise property exterior with a pink-trimmed entrance, rustic timber porch, stone foundation, and brick chimney.
Turquoise building with pink trim, covered entrance, stone foundation, and gravel forecourt.
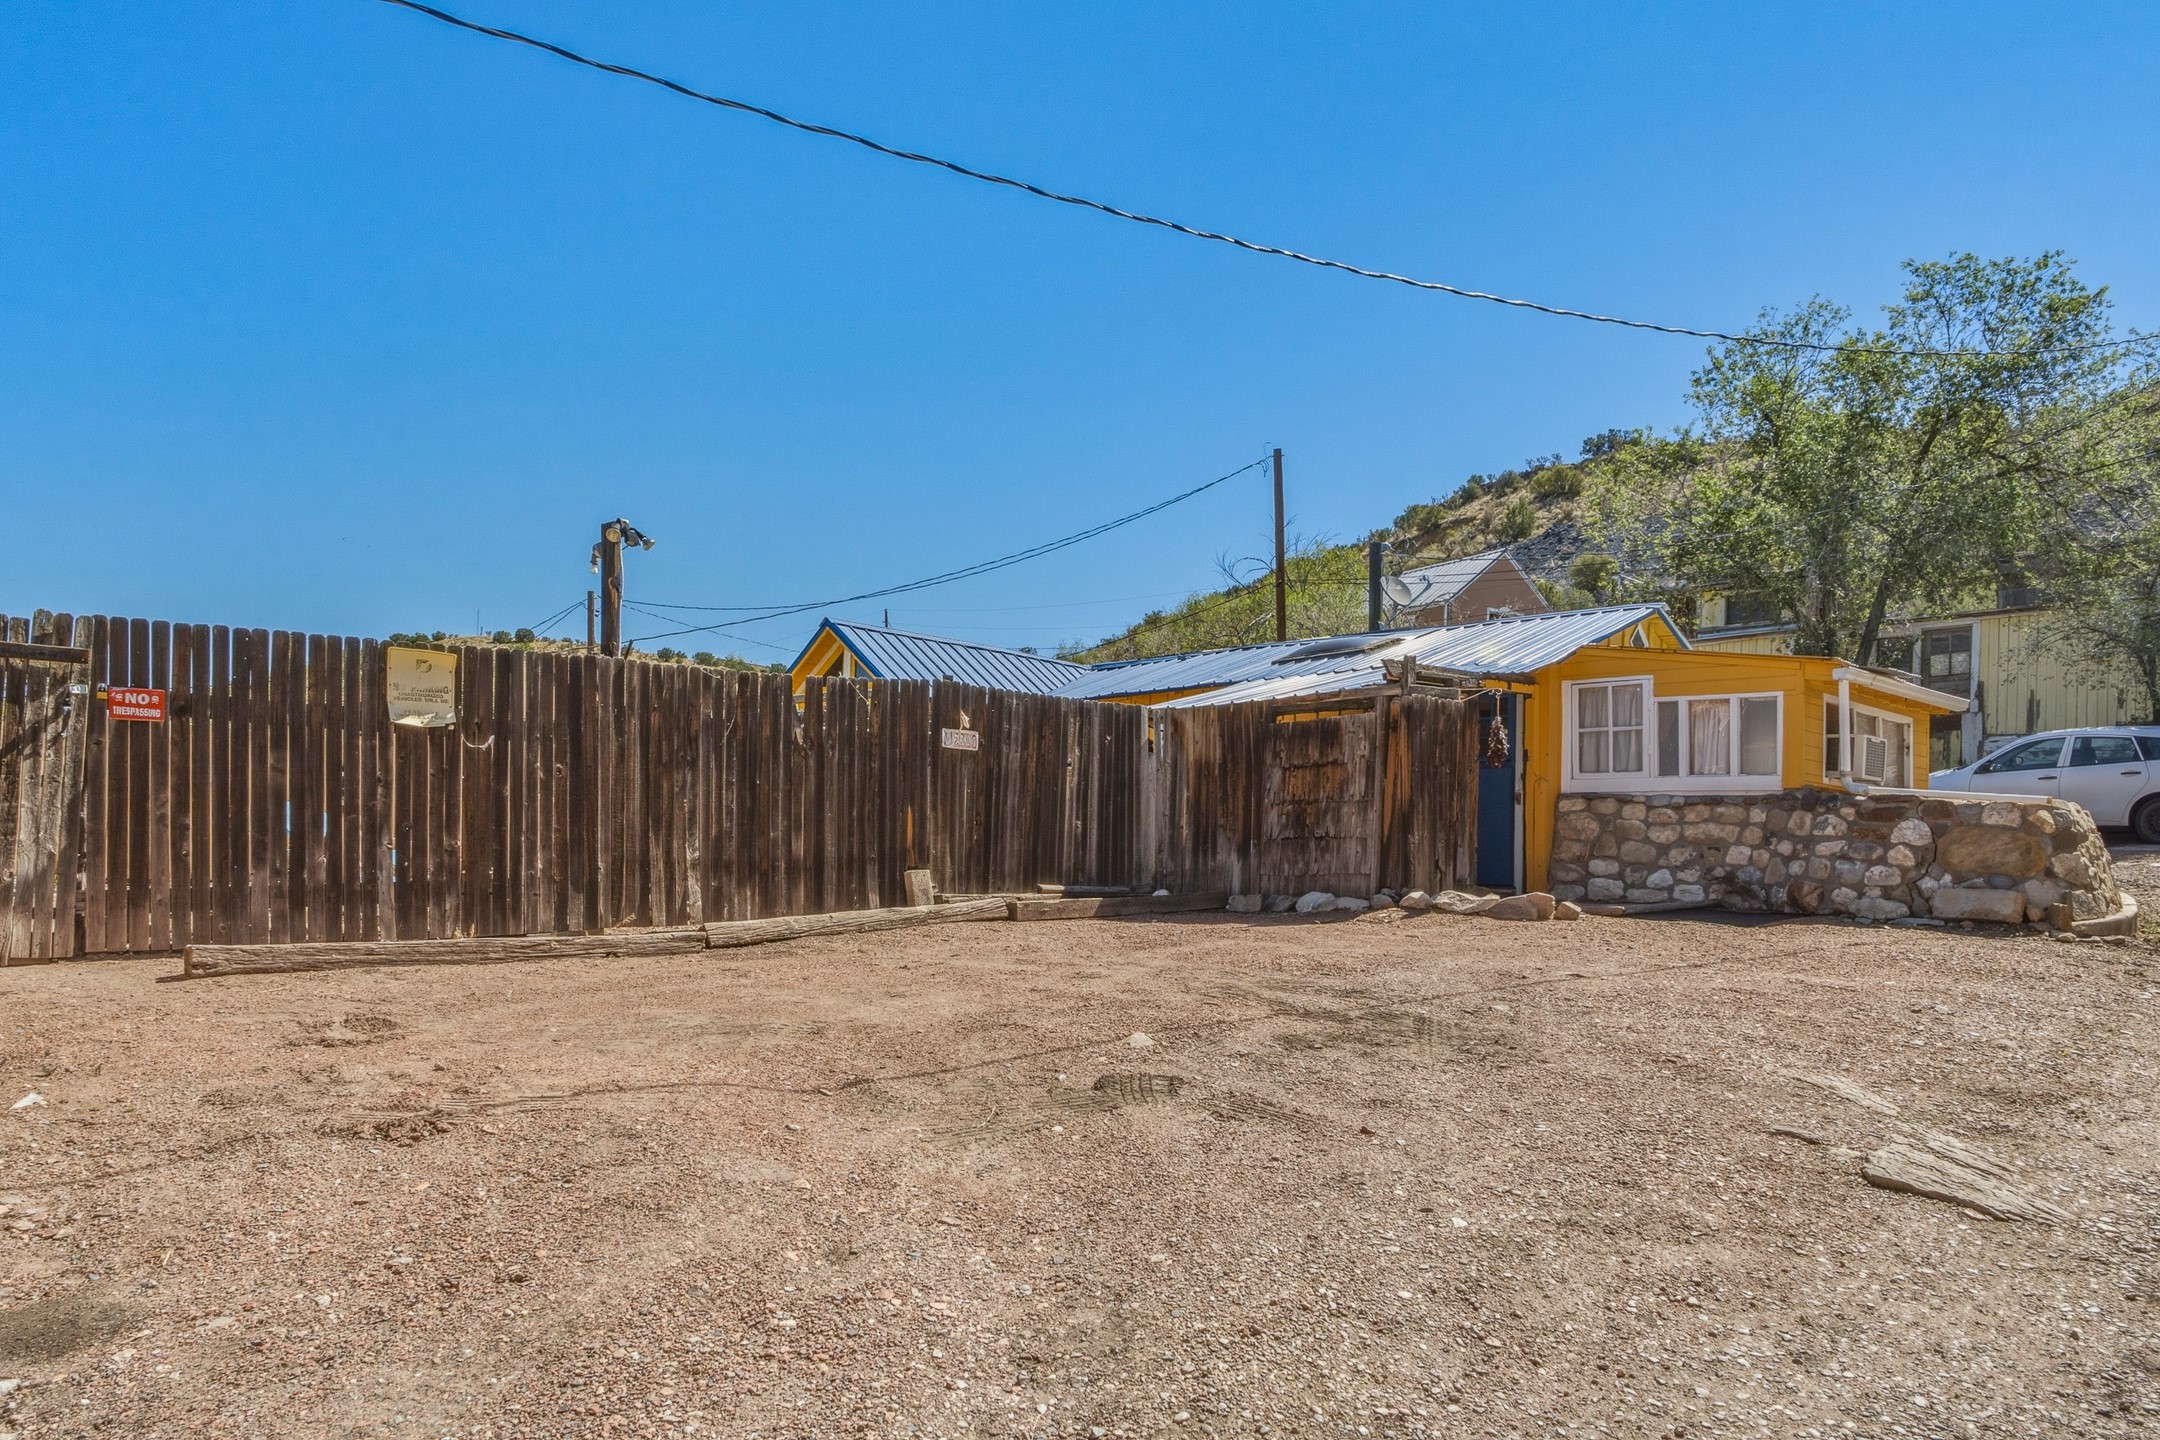
Yellow house behind a wooden fence and stone wall, with a wide gravel yard.
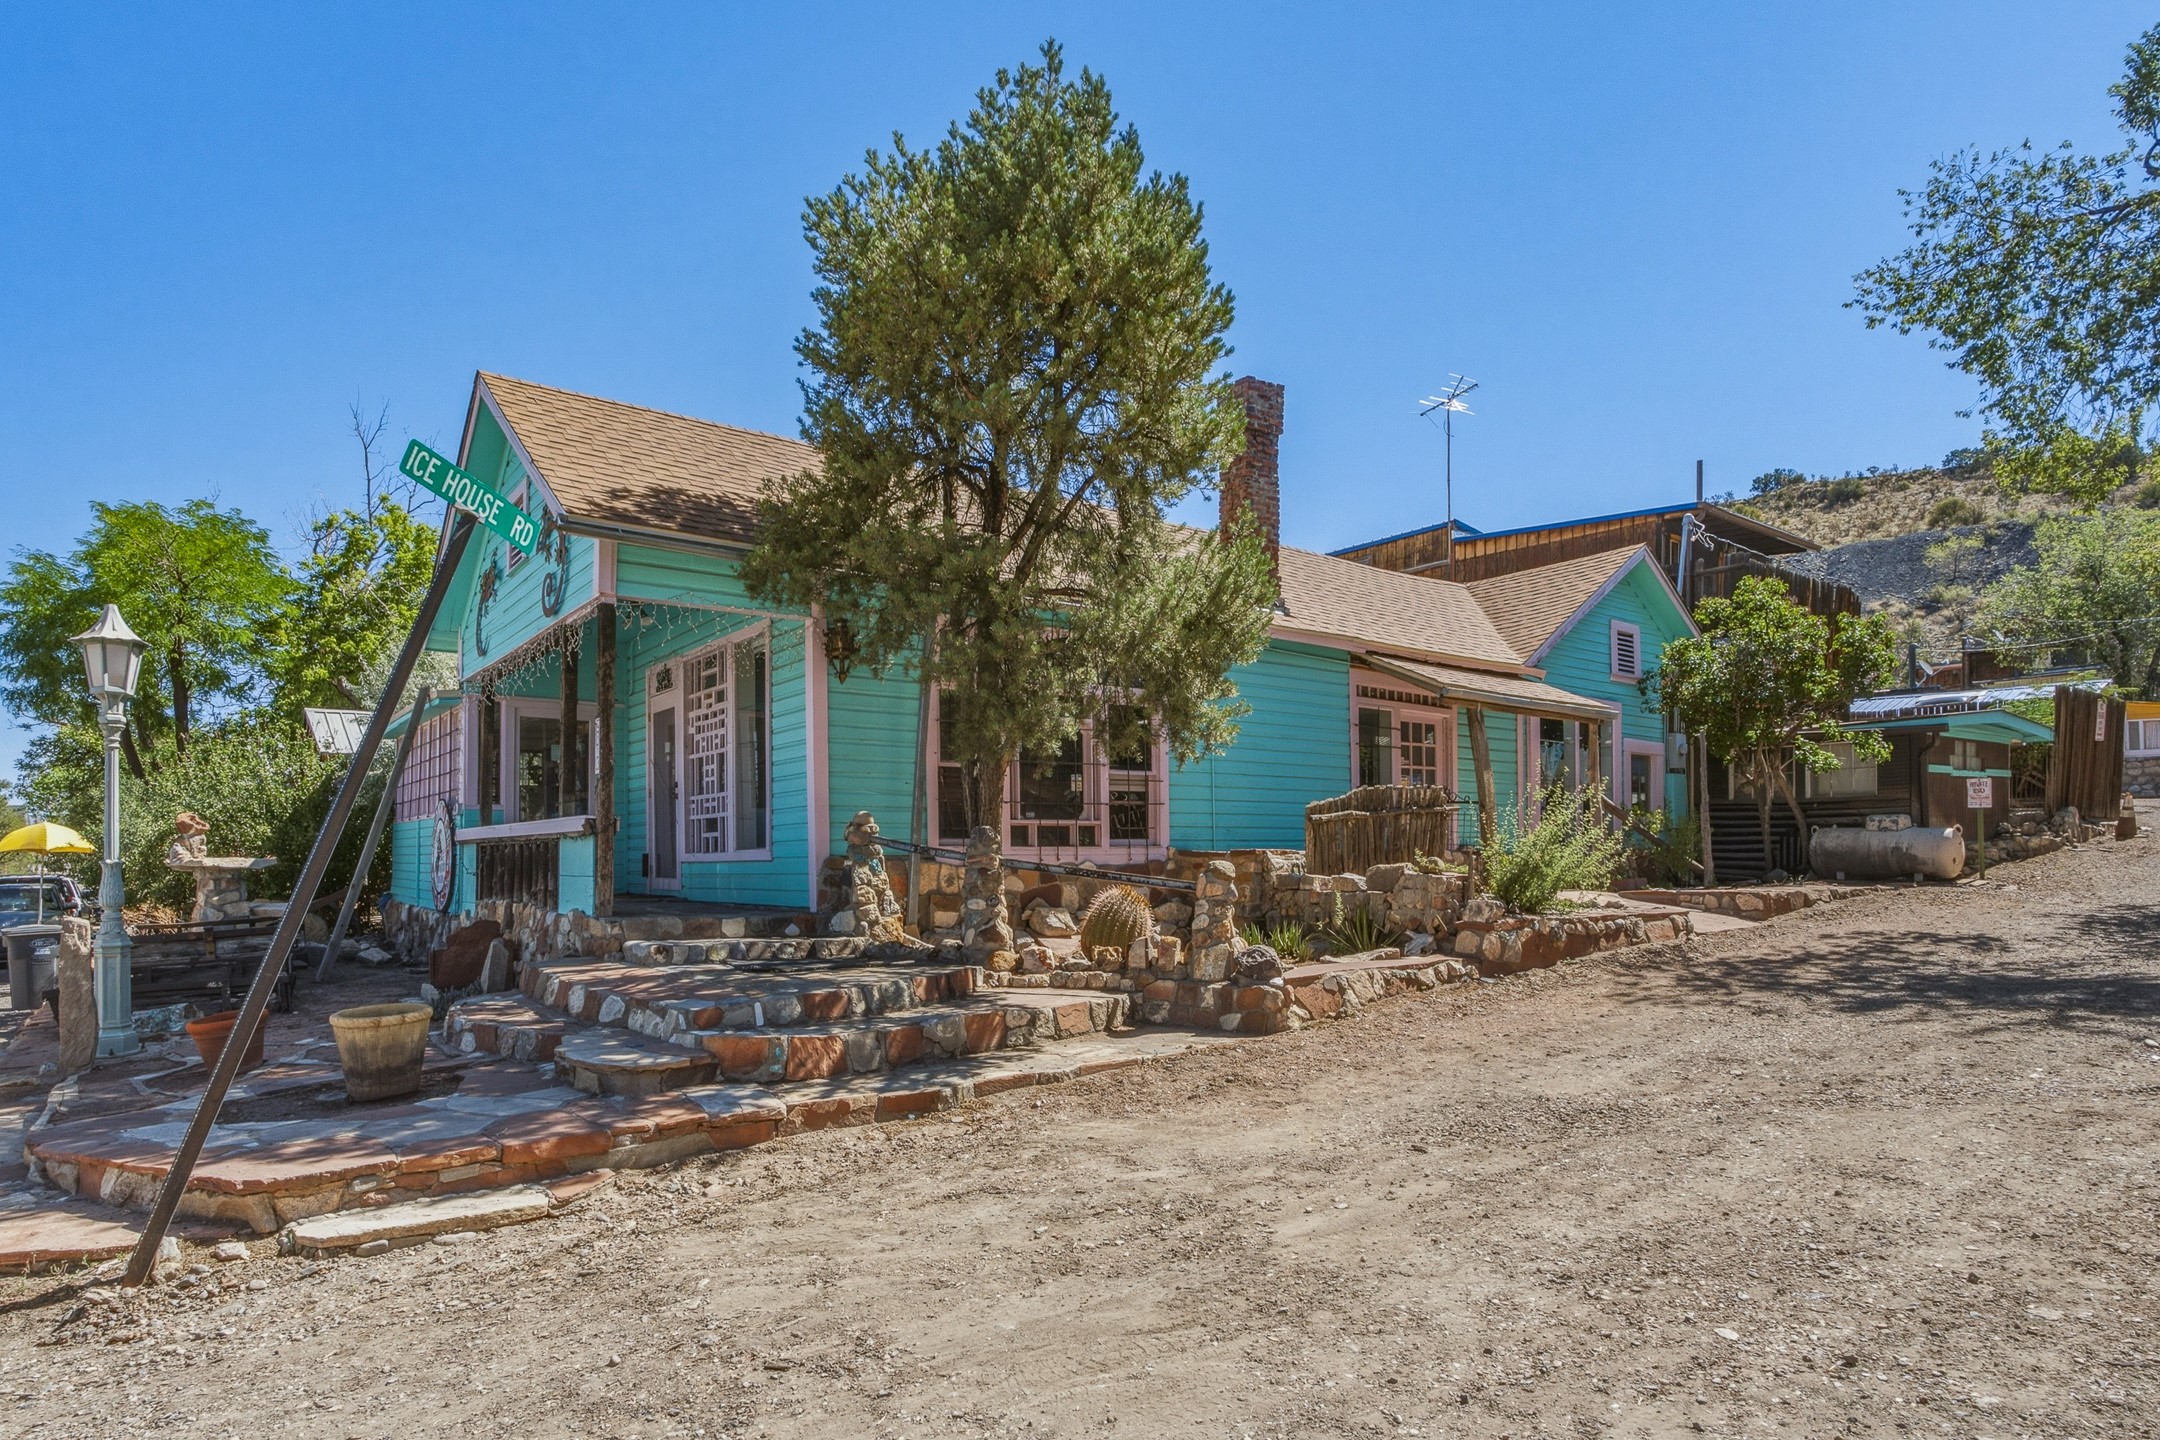
Turquoise roadside building with stone steps and an ICE HOUSE RD sign.
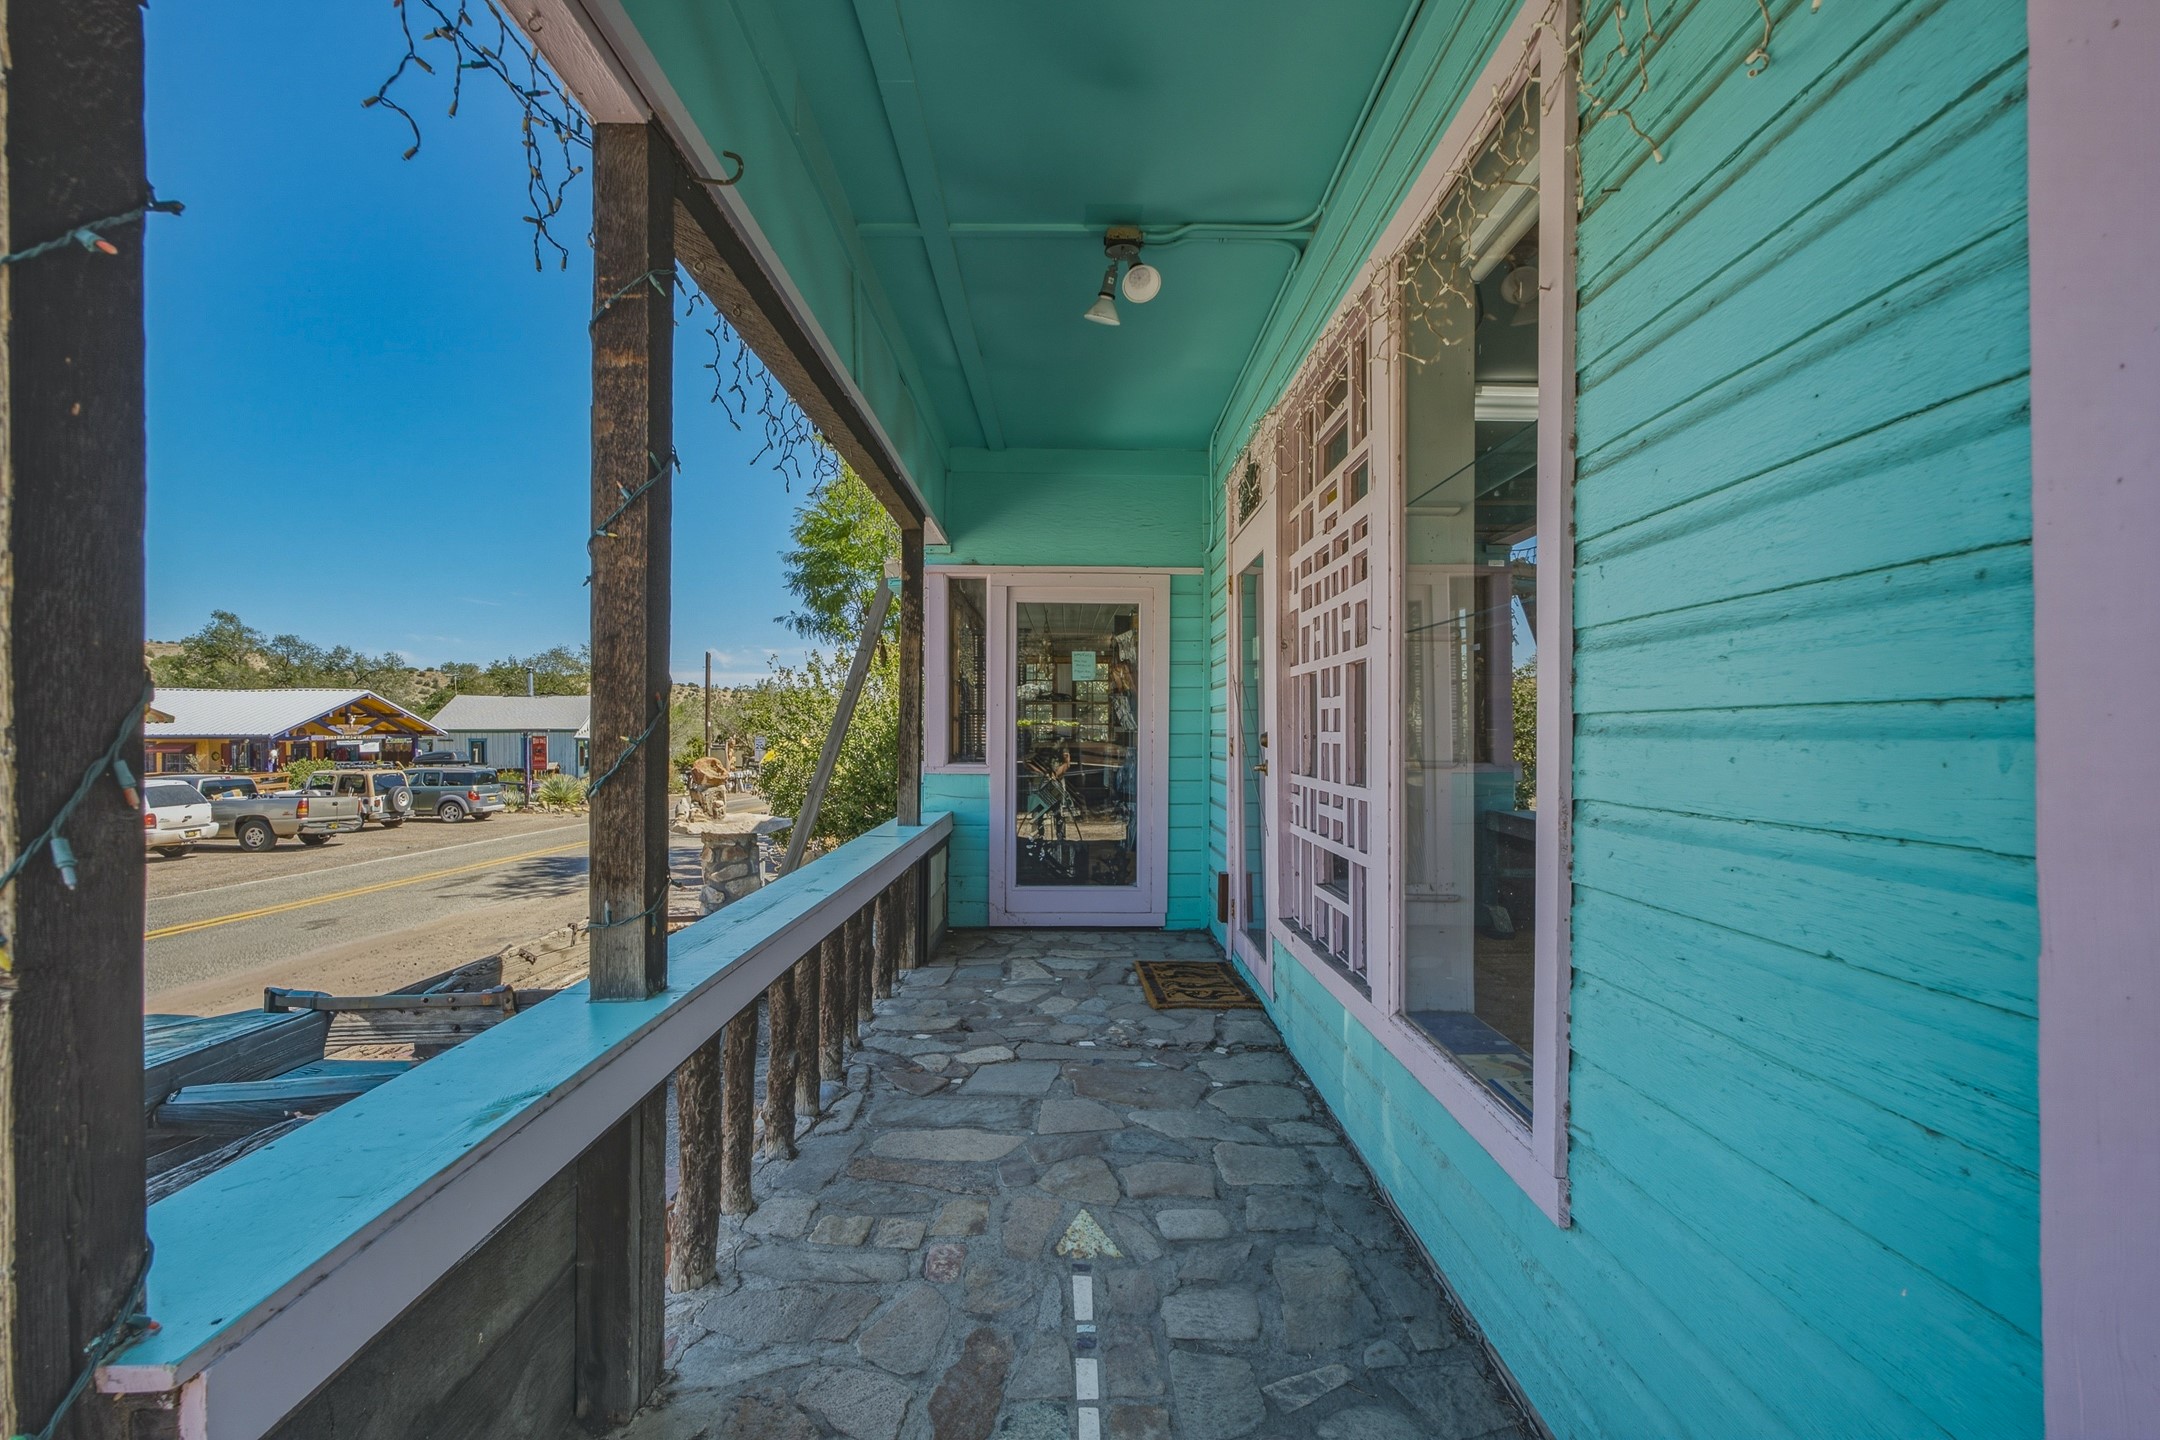
Turquoise storefront porch with stone paving, pink-trimmed windows, and wooden posts beside the street.
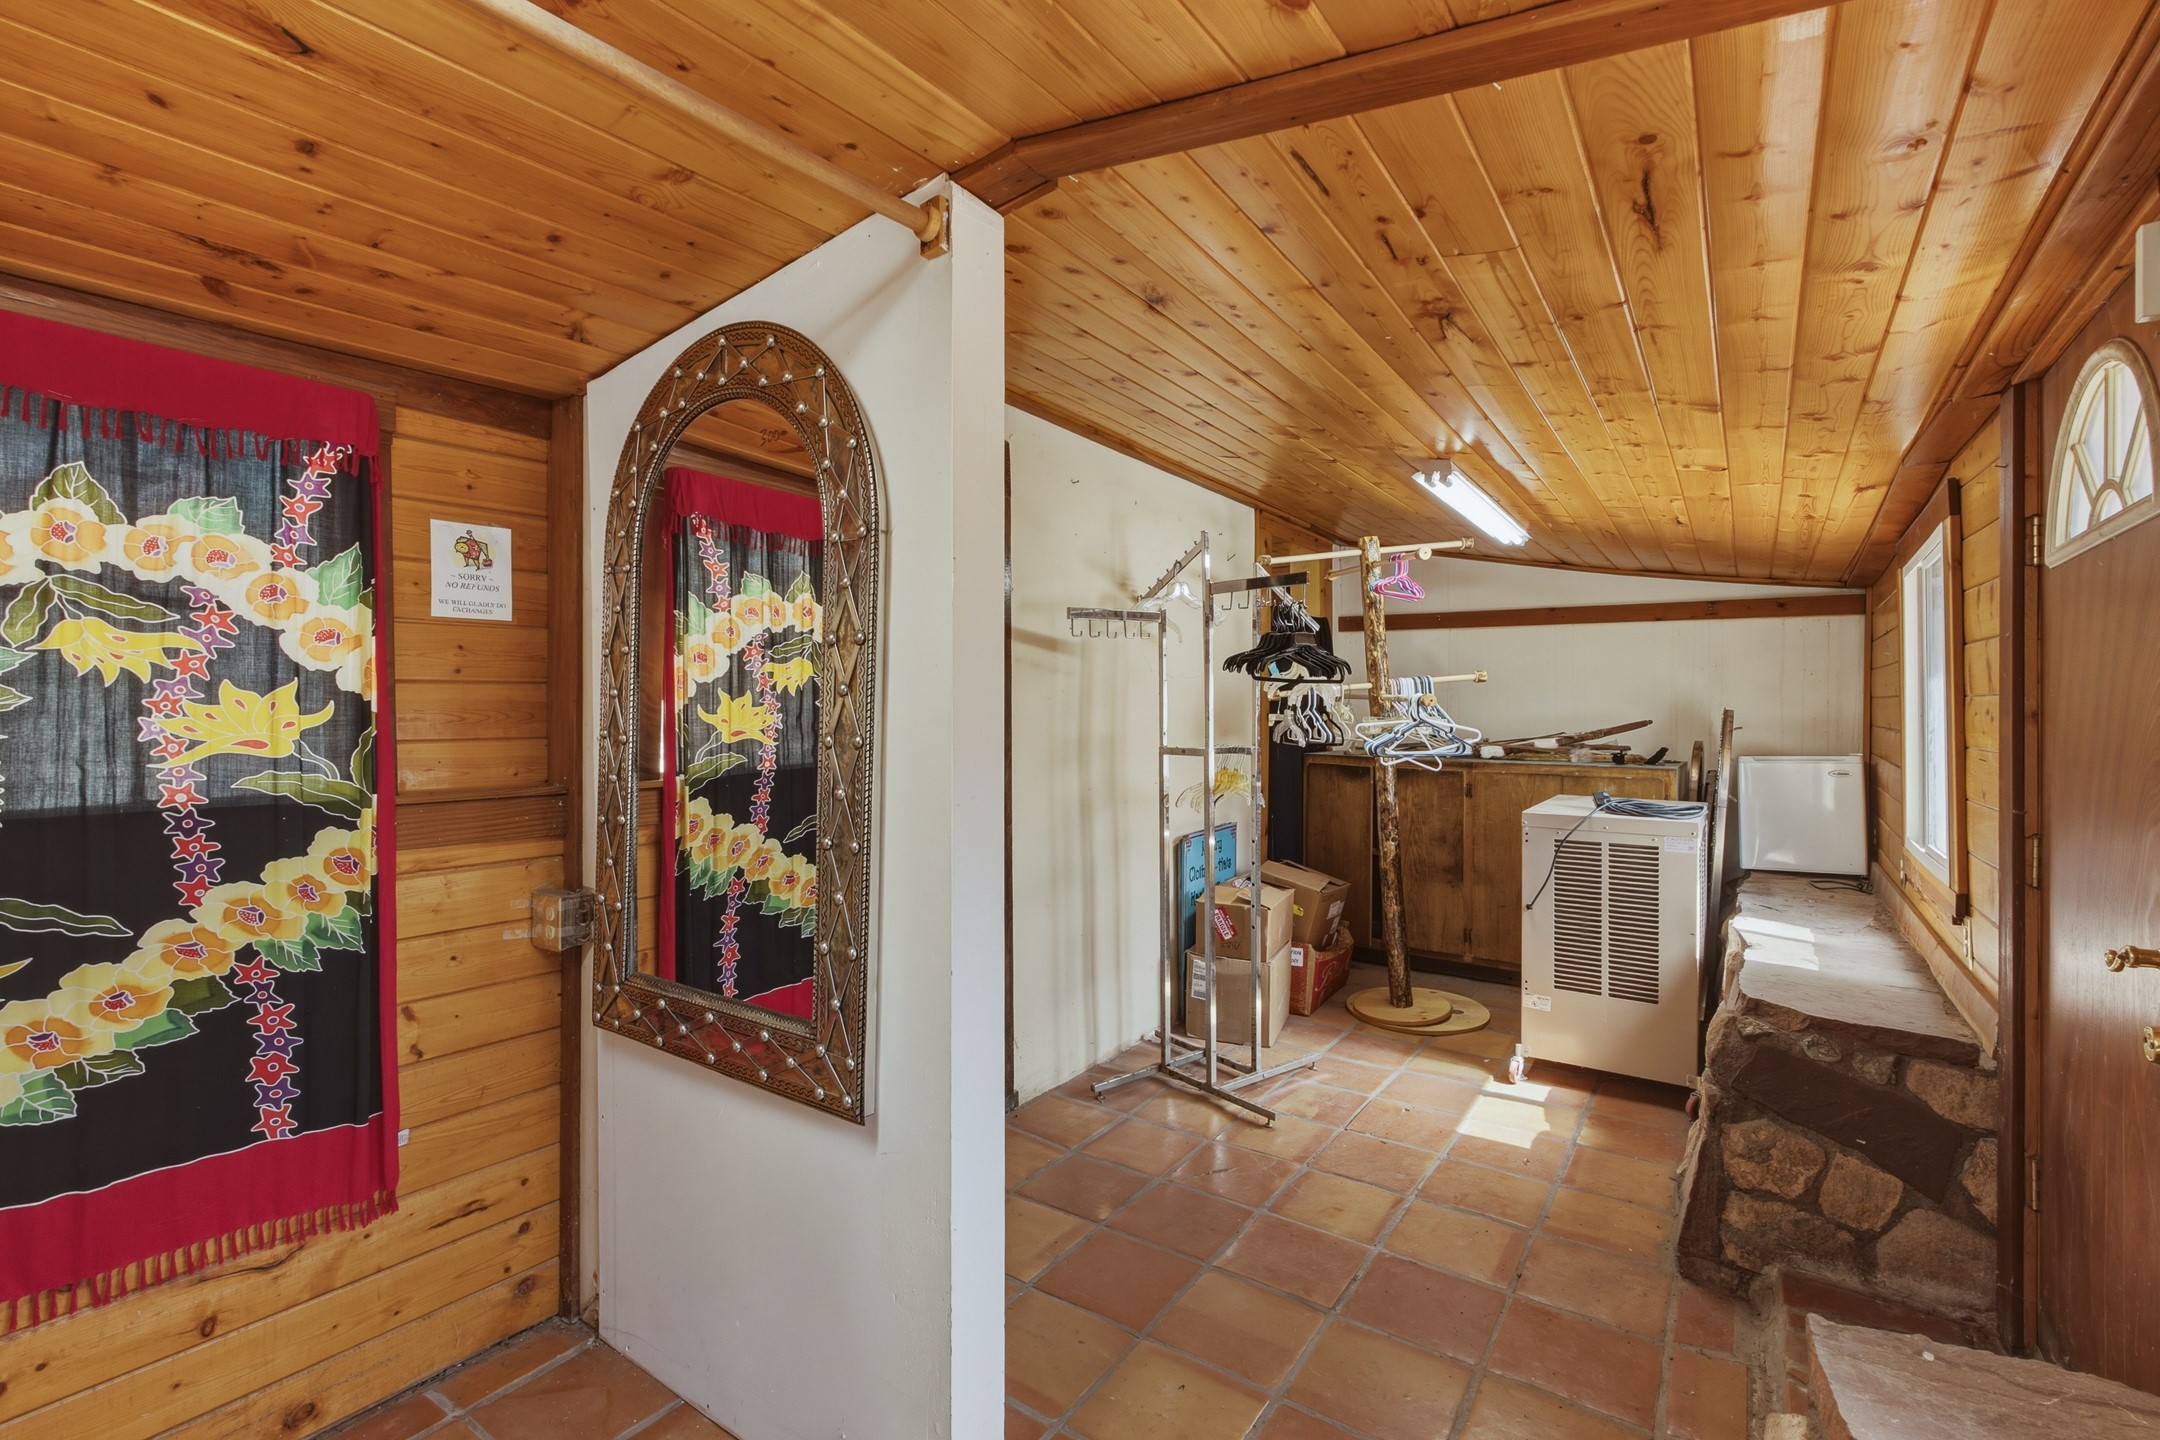
Wood-paneled room with terracotta tile, clothing racks, floral curtains, and a stone bench.
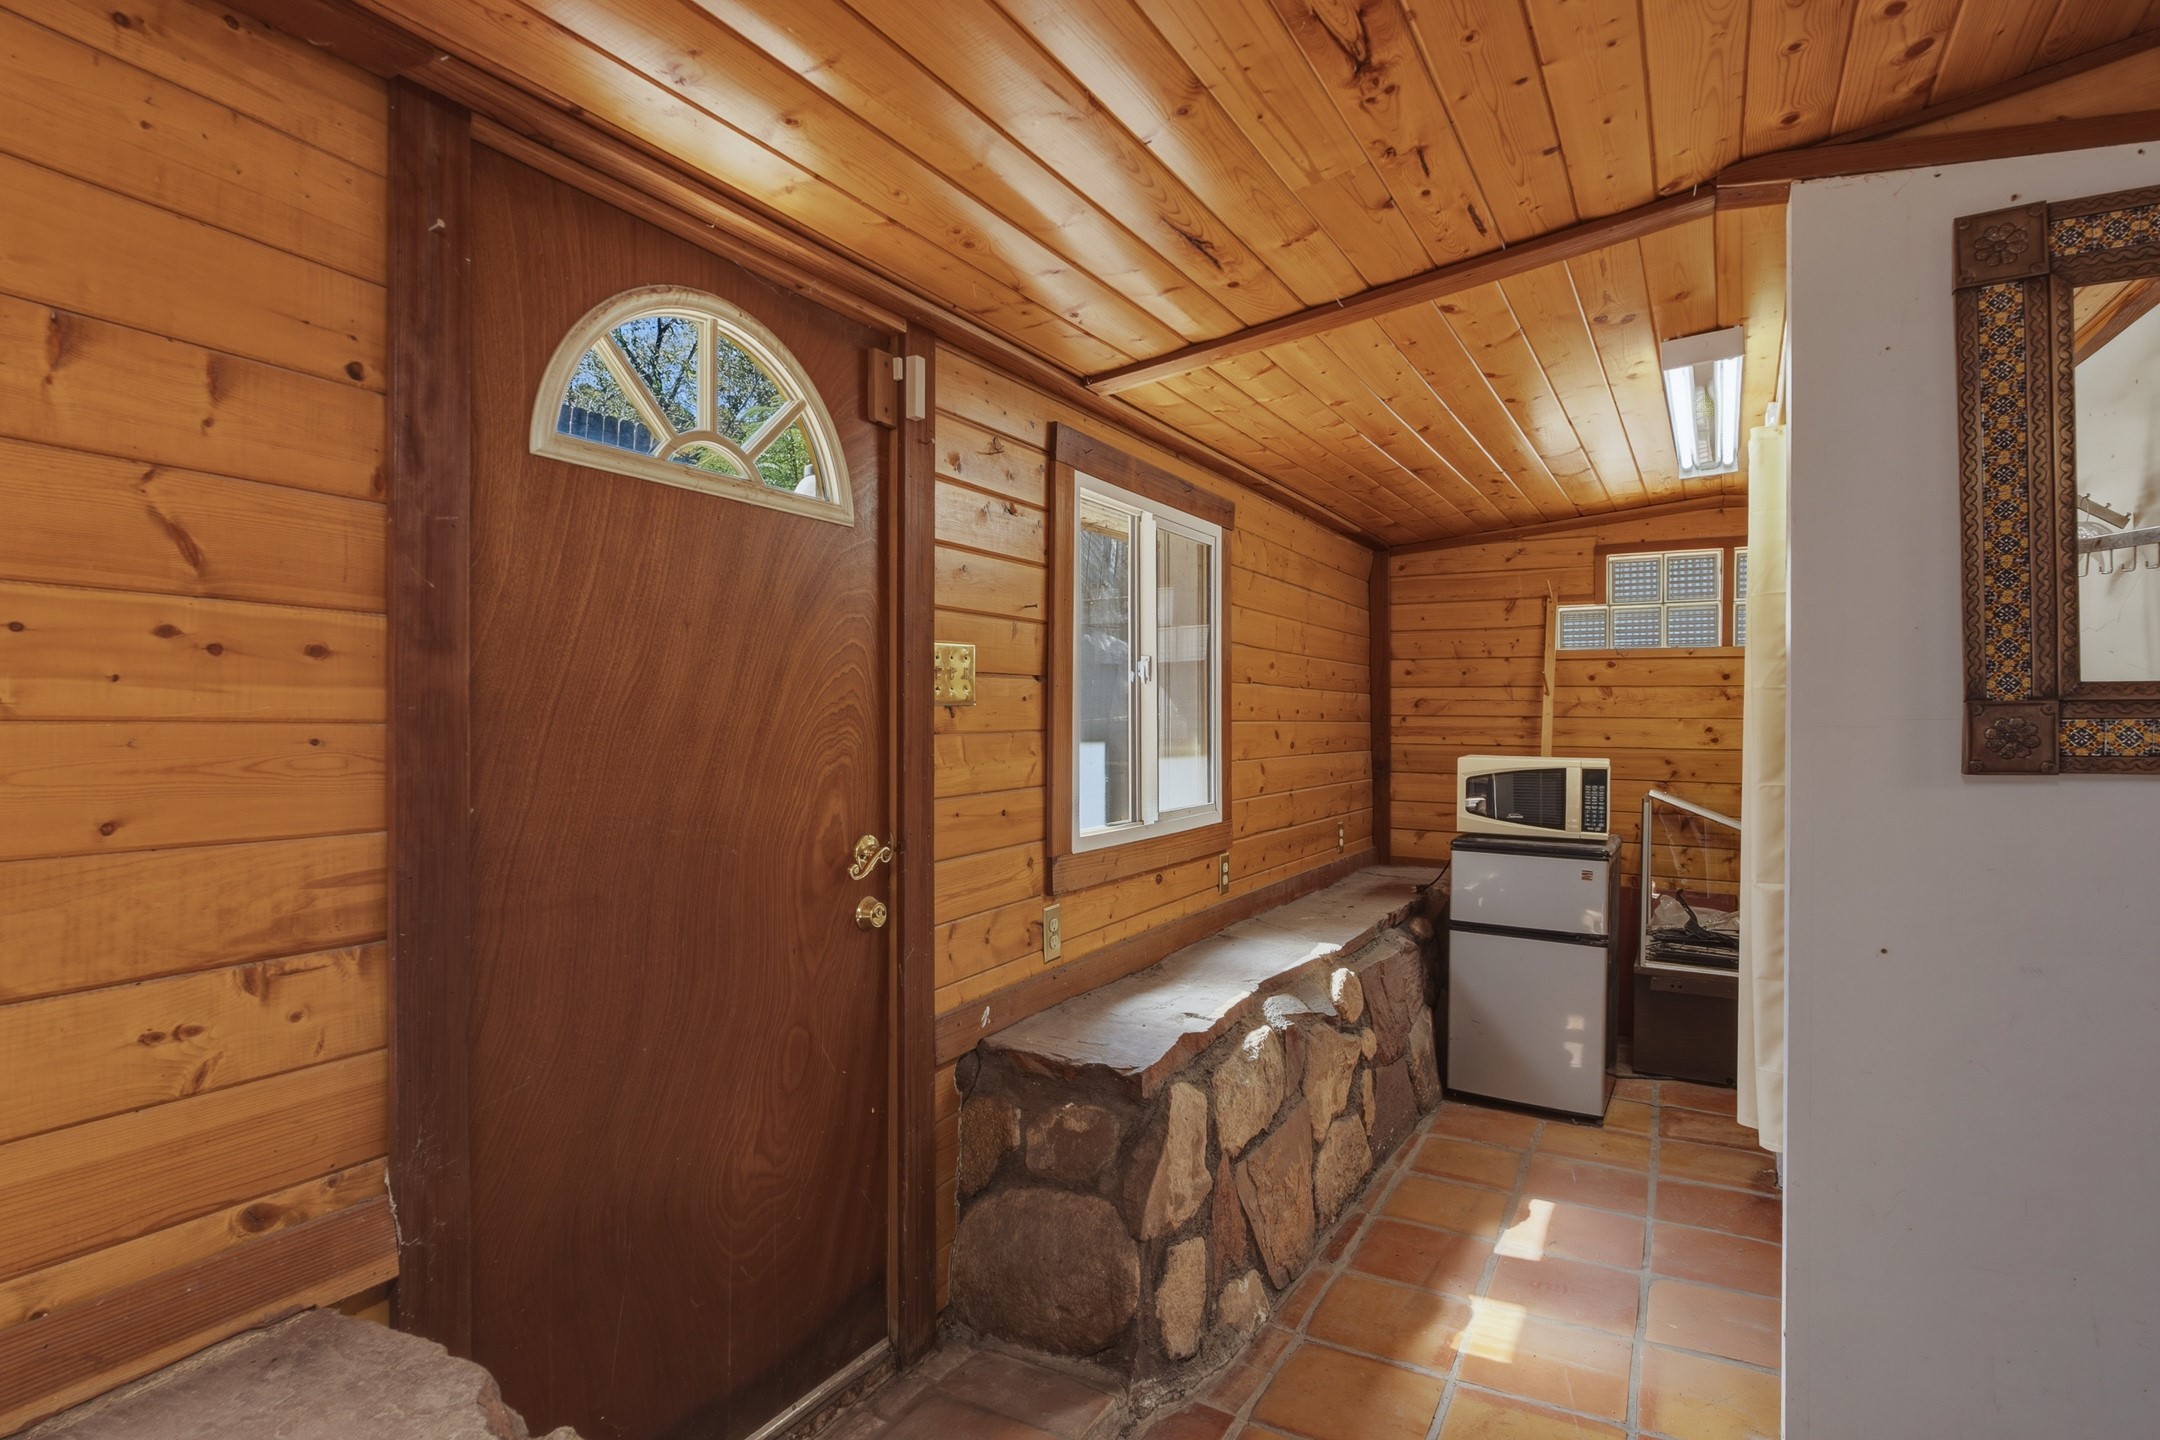
Wood-paneled entryway with a semicircular front-door window, stone half wall, and terracotta tile floor.
SEE ALL PHOTOS
Turquoise house with gecko gable decorations, pink trim, and a stone-edged front yard.
Rustic retail shop with a glass display counter, colorful clothing racks, and a stained-glass-style window panel.
Rustic shop interior with glass display counters of folded textiles and colorful stained-glass panels.
Rustic shop interior with glass cases displaying folded textiles and pottery.
Shop interior with colorful pottery on wooden shelves and large multi-pane windows.
Interior display room with wooden cabinets and shelves filled with pottery, figurines, and artifacts.
Rustic textile shop interior with glass display cases of folded colorful fabrics and exposed wooden beams.
Retail shop interior with wood floors, pottery-filled display cabinets, and a colorful stained-glass panel by the entrance.
Rustic shop interior with glass display cases and a turquoise wooden table.
Wood-paneled display room filled with metal Southwestern artwork, glass cases, and colorful rugs.
Wood-paneled shop interior displaying Southwestern metal art, pottery, and rugs.
Rustic wood-paneled shop interior with glass display cases and a red star-decorated counter.
Turquoise Western-style building with pink trim, metal lizard decorations, and a stone fountain and wagon display.
Turquoise gable-front building with gecko decorations and a raised stone patio beside Ice House Road.
Turquoise building with pink trim, gecko decorations on its gable, and a stone-fronted porch.
Wood-paneled kitchen and living area with exposed beams, skylight, terracotta floors, and brown sofa.
Rustic wood-paneled kitchen with exposed beams, a white gas stove, and a doorway to a bedroom.
Rustic living room with exposed beams, terracotta tile flooring, and a bedroom visible through the doorway.
Rustic kitchen with exposed beams, terracotta tile floors, a bright blue door, and a long wooden worktable.
Rustic wood-paneled bedroom with a colorful patchwork bedspread, kitchen doorway, and bathroom doorway.
Furnished wood-paneled bedroom with a colorful patchwork bedspread and stone flooring.
Bedroom with a patchwork-quilt bed, wood-plank ceiling, multiple windows, and a doorway to the kitchen.
Rustic bathroom with a bathtub, shower curtain, and wall-mounted sink against wood-plank walls.
Mustard-yellow house with a blue metal roof, raised wooden porch, and dried chile ristra beside the window.
Covered courtyard with a yellow outbuilding, wooden deck, and flagstone path.
Yellow-sided home with a weathered wood deck beside a fenced gravel yard and terracotta planter.
Wood-paneled cabin room with terracotta tile, a wood stove, and an open doorway to the bathroom.
Wood-paneled bathroom with a pedestal sink, mirror, narrow window, and terracotta tile floor.
Bathroom with a white tiled tub, floral shower curtain, and wood-paneled walls.
Wood-paneled room with terracotta tile flooring, blue curtains, and sunlight through tall windows.
Enclosed backyard with stone walls, wooden fencing, and leafy trees.
Wood-paneled sitting room with terracotta tile floor, ceiling fan, and high clerestory windows.
Wood-paneled kitchen with a gas range, sink beneath wide windows, and black refrigerator.
Wood-paneled galley kitchen with a stainless-steel sink, gas cooktop, and glass door to a fenced patio.
Two-story brown-sided home with a wooden staircase, blue awning, and stone patio.
Home courtyard with a wooden upper deck, yellow entry door, stone seating walls, and mature trees.
Wooden steps with traction mats lead to a white security door beside a rustic fenced entry.
Rustic wood-paneled bathroom with a white shower, pedestal sink, and terracotta tile floor.
Bedroom with wood-paneled walls, colorful striped bedding, and bright curtains over a row of windows.
Bedroom with wood-paneled walls, a colorful striped bedspread, and terracotta tile flooring.
Open-plan living room and kitchen with wood-paneled walls, terracotta floors, and red patterned armchairs.
Wood-paneled living room with exposed ceiling beams and red patterned sofas.
Wood-paneled kitchen with blue tile countertops, terracotta floors, and a small dining table.
Wood-paneled kitchen with tiled counters and terracotta floors, featuring a dining table with teal chairs.
Wood-paneled living room with red patterned sofas, terracotta tile, and an open doorway to a bedroom.
Wood-paneled living room with patterned red seating, terracotta tile floors, and exposed ceiling beams.
Wood-paneled living room with red patterned seating, terracotta tile, and an open kitchen.
Fenced backyard patio with a weathered deck, stone walkway, and terracotta planters.
Two-story brown house with exterior stairs and a rocky fenced yard with outdoor chairs.
Two-level brown and white home with a blue awning, outdoor staircase, and fenced gravel yard.
Two-story home with a blue entrance awning, stone patio, and fenced yard.
Fenced backyard with terraced stone steps, outdoor seating, and a tall lantern.
Backyard with pink Adirondack chairs, gravel landscaping, shrubs, and a stone fire pit area.
Small yellow house with a stone foundation, weathered wooden fencing, and a gravel yard.
Turquoise house with pink trim behind a tiered stone patio and desert landscaping.
Commercial building with large grid windows and a shaded, raised stone patio beside the road.
Turquoise property exterior with a pink-trimmed entrance, rustic timber porch, stone foundation, and brick chimney.
Turquoise building with pink trim, covered entrance, stone foundation, and gravel forecourt.
Yellow house behind a wooden fence and stone wall, with a wide gravel yard.
Turquoise roadside building with stone steps and an ICE HOUSE RD sign.
Turquoise storefront porch with stone paving, pink-trimmed windows, and wooden posts beside the street.
Wood-paneled room with terracotta tile, clothing racks, floral curtains, and a stone bench.
Wood-paneled entryway with a semicircular front-door window, stone half wall, and terracotta tile floor.
Pending

2864 14

2864 14, Cerrillos, NM 87010

$540,000
Unique residential, live-work or investment opportunity in downtown Madrid. Versatile mixed-use property with storefront and multiple residential units. Discover endless possibilities with this mixed-use property, ideally located in the heart of downtown Madrid. Anchored by an approximately 1,400-square-foot storefront, the space is ideal for retail and enjoys a high foot traffic area. Recent improvements include a brand new roof and updates to the electrical and plumbing systems, providing peace of mind for the next owner. Beyond the storefront, the property features three distinct residential spaces: a 320-square-foot upstairs studio apartment, a 612-square-foot downstairs one-bedroom apartment, and a 477-square-foot one-bedroom casita at the rear. Courtyards separate the casita from the main building, offering functional outdoor space.
Whether you are looking for a live-work arrangement, seeking rental income, or considering a unique investment, this property is ready for its next chapter. Come see today and explore the opportunity in vibrant downtown Madrid!

3
beds

3
baths

2,791 Sq.Ft. LIVING AREA

7,685 Sq.Ft. lot

Mike Sanford

Mike Sanford

Features & Amenities

Interior

  • total bedrooms3
  • Total bathrooms3
  • full bathrooms2
  • three quarter bathroom1
  • Flooring Flagstone, Tile, Wood
  • APPLIANCES Oven, Range, Refrigerator, Water Heater
  • other interior Features Interior Steps

Area & Lot

  • Status Pending
  • Living Area2,791 Sq.Ft.
  • Total Area2,791 Sq.Ft.
  • Lot Area7,685 Sq.Ft.
  • MLS® ID202603380
  • TypeResidential
  • YEAR BUILT1920
  • NeighborhoodCerrillos & Madrid
  • Architecture StylesNorthern New Mexico, Other, See Remarks
  • Elementary SchoolAmy Biehl Community
  • Middle SchoolMilagro
  • High SchoolSanta Fe

Exterior

  • STORIES2
  • utilitiesElectricity Available
  • roofMetal, Shingle
  • HEAT TYPEPropane
  • AIR CONDITIONINGNone, Refrigerated, Window Unit(s)
  • sewerSeptic Tank
  • Disability FeaturesNot ADA Compliant

Financial

  • Sales Price$540,000
  • HOA $20/yr
  • Zoning Other
View Virtual Tour
Rustic retail shop with a glass display counter, colorful clothing racks, and a stained-glass-style window panel.

Schedule a Showing

I would love to show you beautiful property. Please select your preferred date and time below. I will be in touch shortly to confirm your appointment.

Schedule a Showing

We would love to show you our beautiful property. Please select your preferred date and time below. An agent will be in touch shortly to confirm your appointment.

Thank you for your interest in 2864 14, Cerrillos, NM 87010. We are reviewing your request and will be in touch shortly!

Mortgage Calculator

Estimate your monthly mortgage payment, including the principal and interest, property taxes, and HOA. Adjust the values to generate a more accurate rate.

All estimates are provided for informational purposes only. Actual amounts may vary.
$0,000 Your Payment 20 15 65
$0,000 Your Payment

Cerrillos & Madrid

Many Buyers Are Drawn to The Region for Its Combination of Rural Living, Creative Energy, and Convenient Access to Both Santa Fe and Albuquerque.

Explore

Work With Mike

Driven by a lifelong passion for real estate, construction, and investing, I bring hands-on experience and market insight to every transaction. My focus is simple: serving people with honest guidance, strong advocacy, and expert support every step of the way.

Follow Me on Instagram