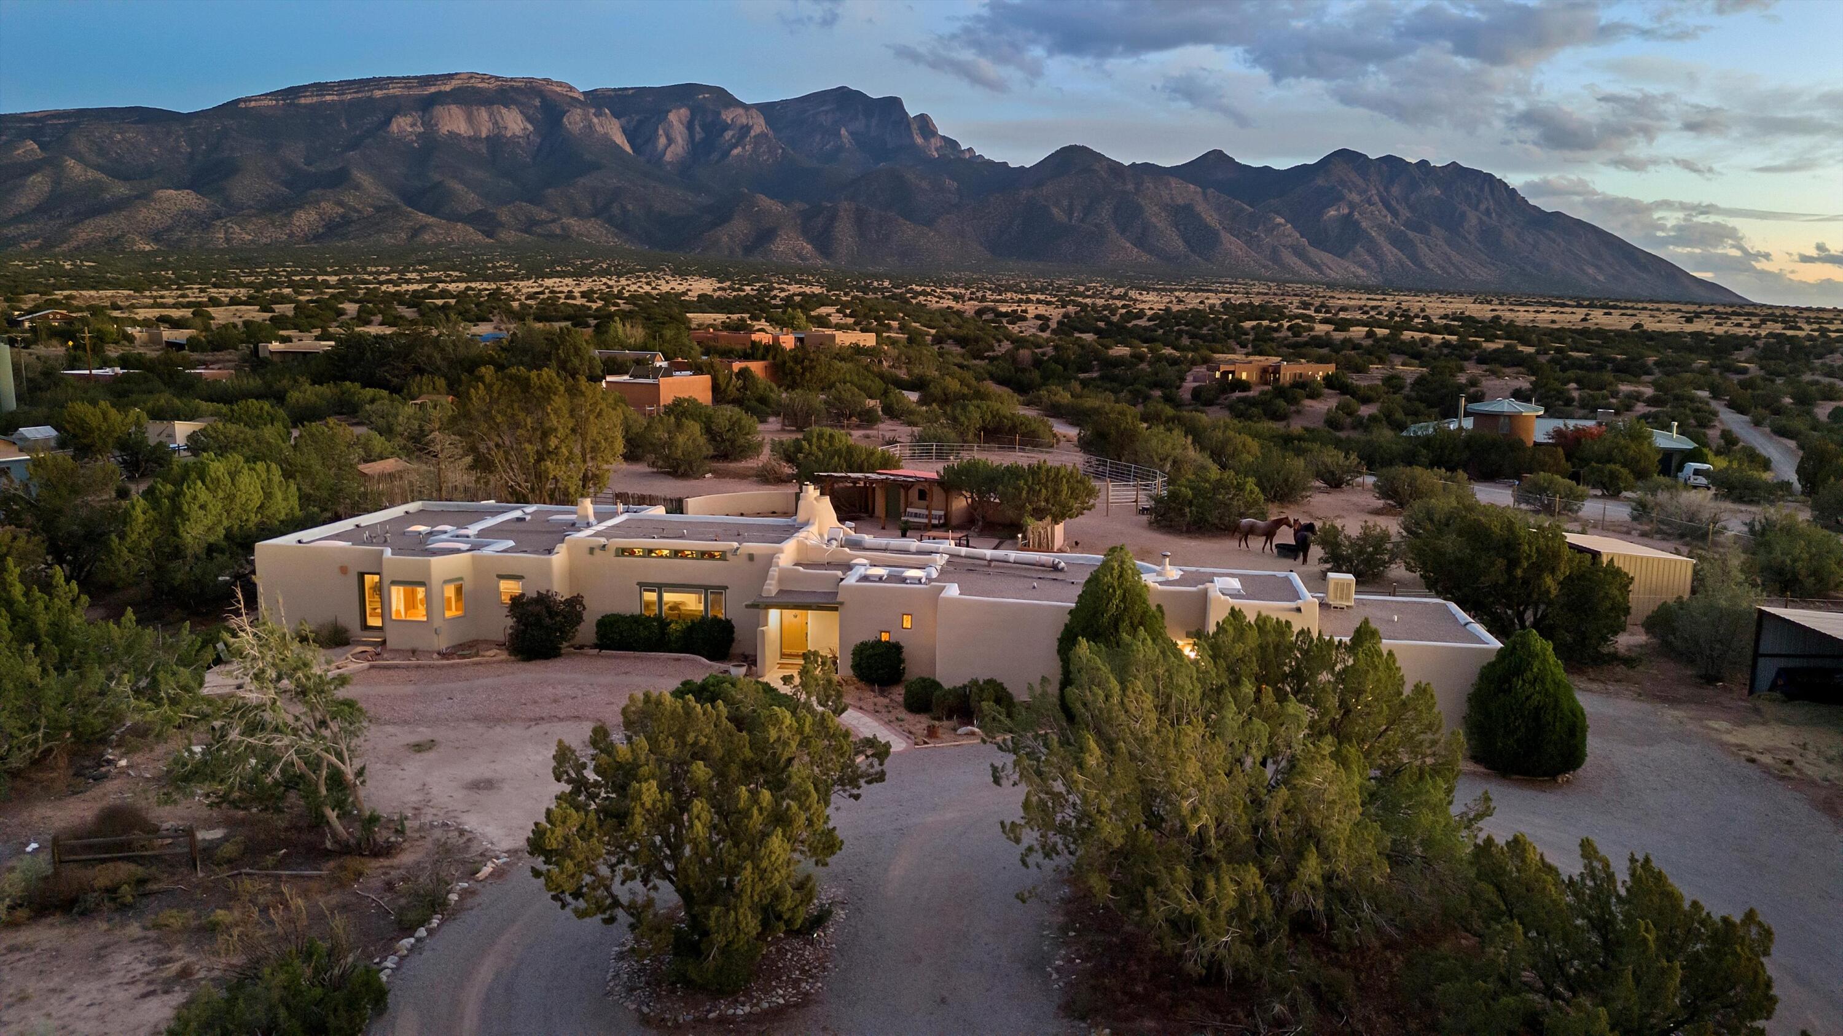
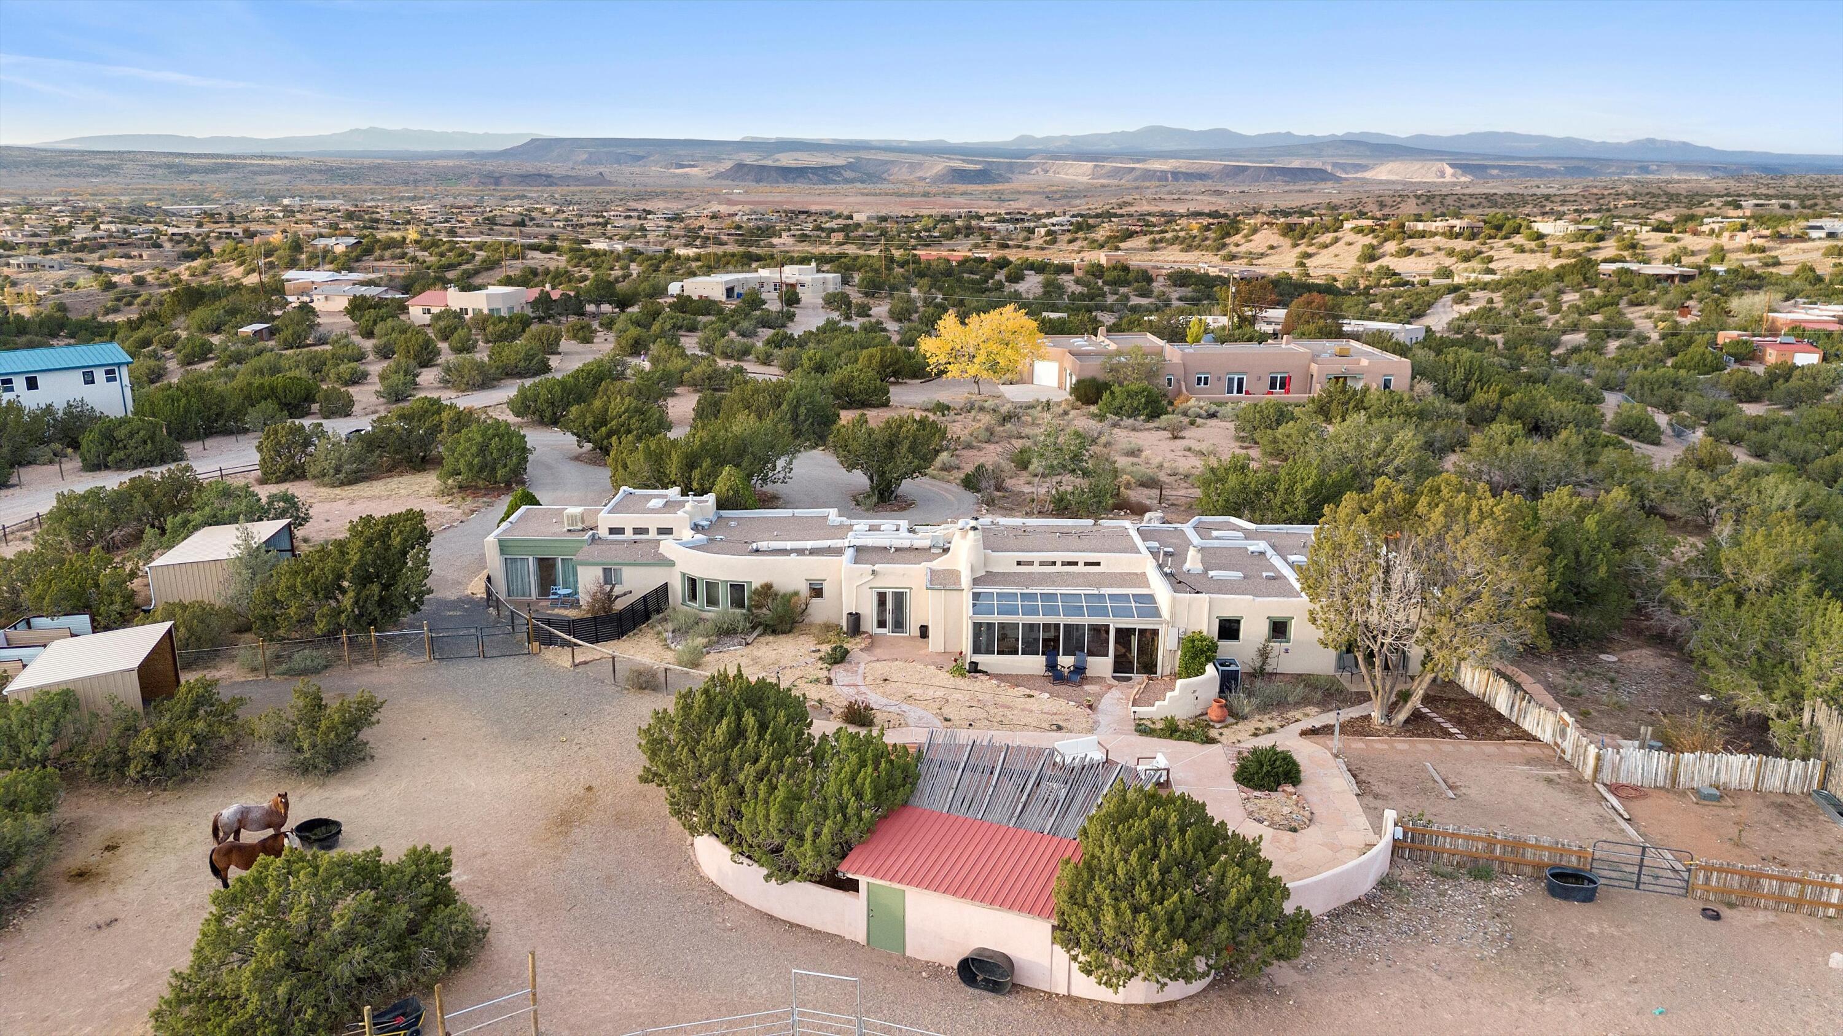
Sprawling Southwestern home with horses and a mountain range behind it.
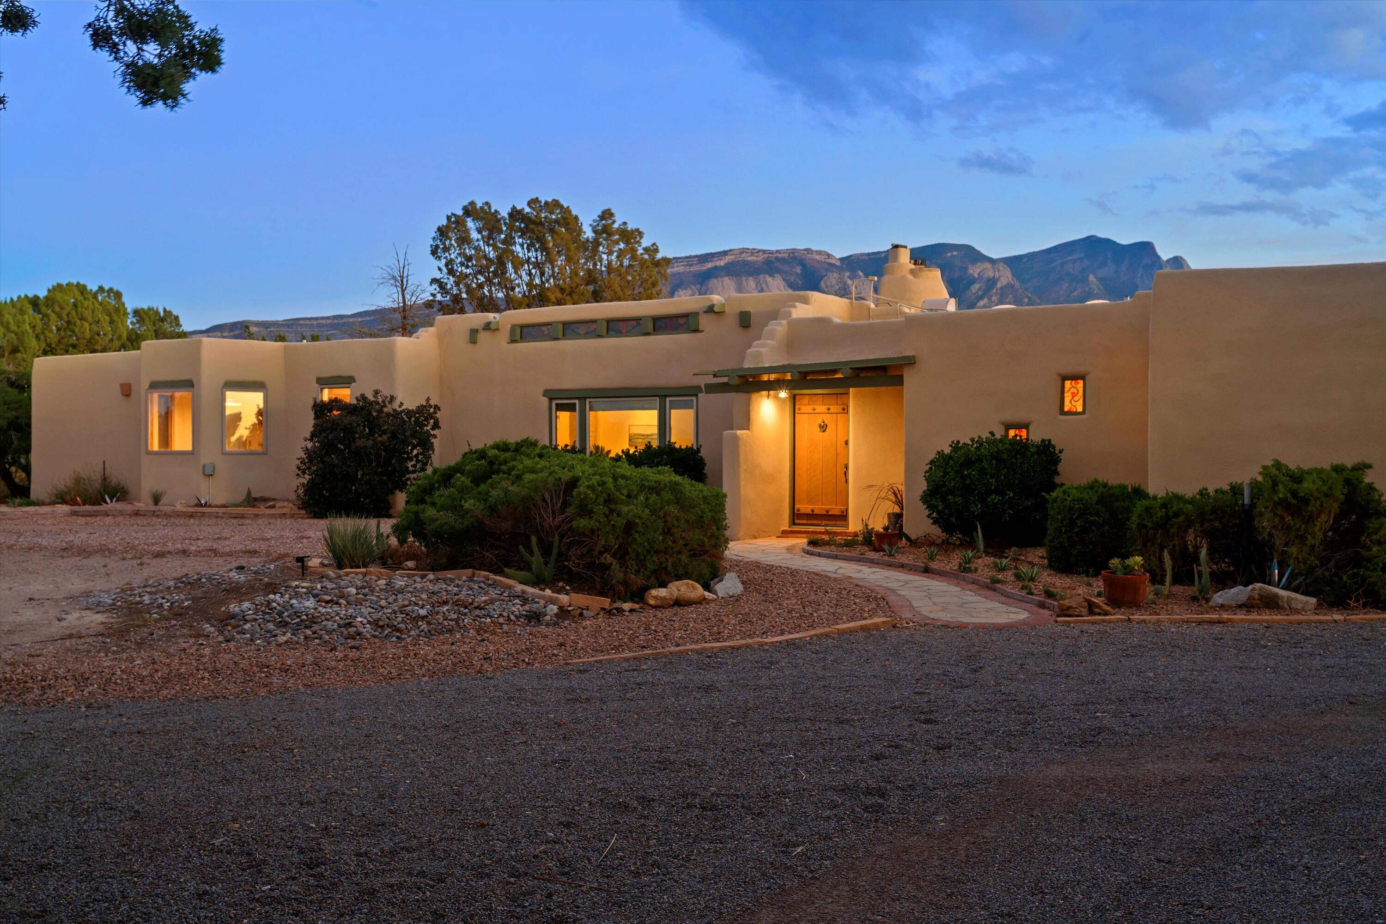
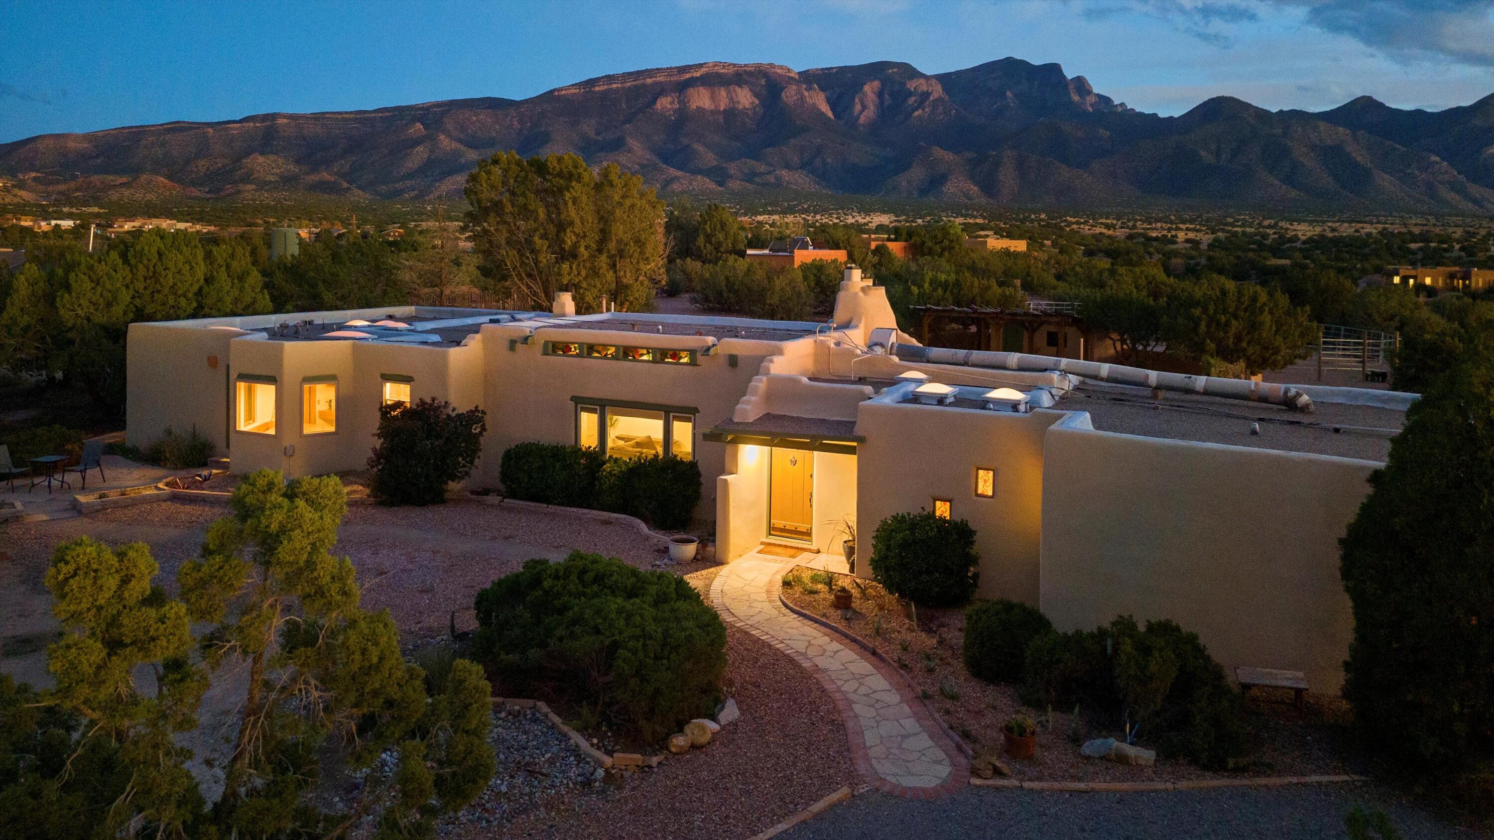
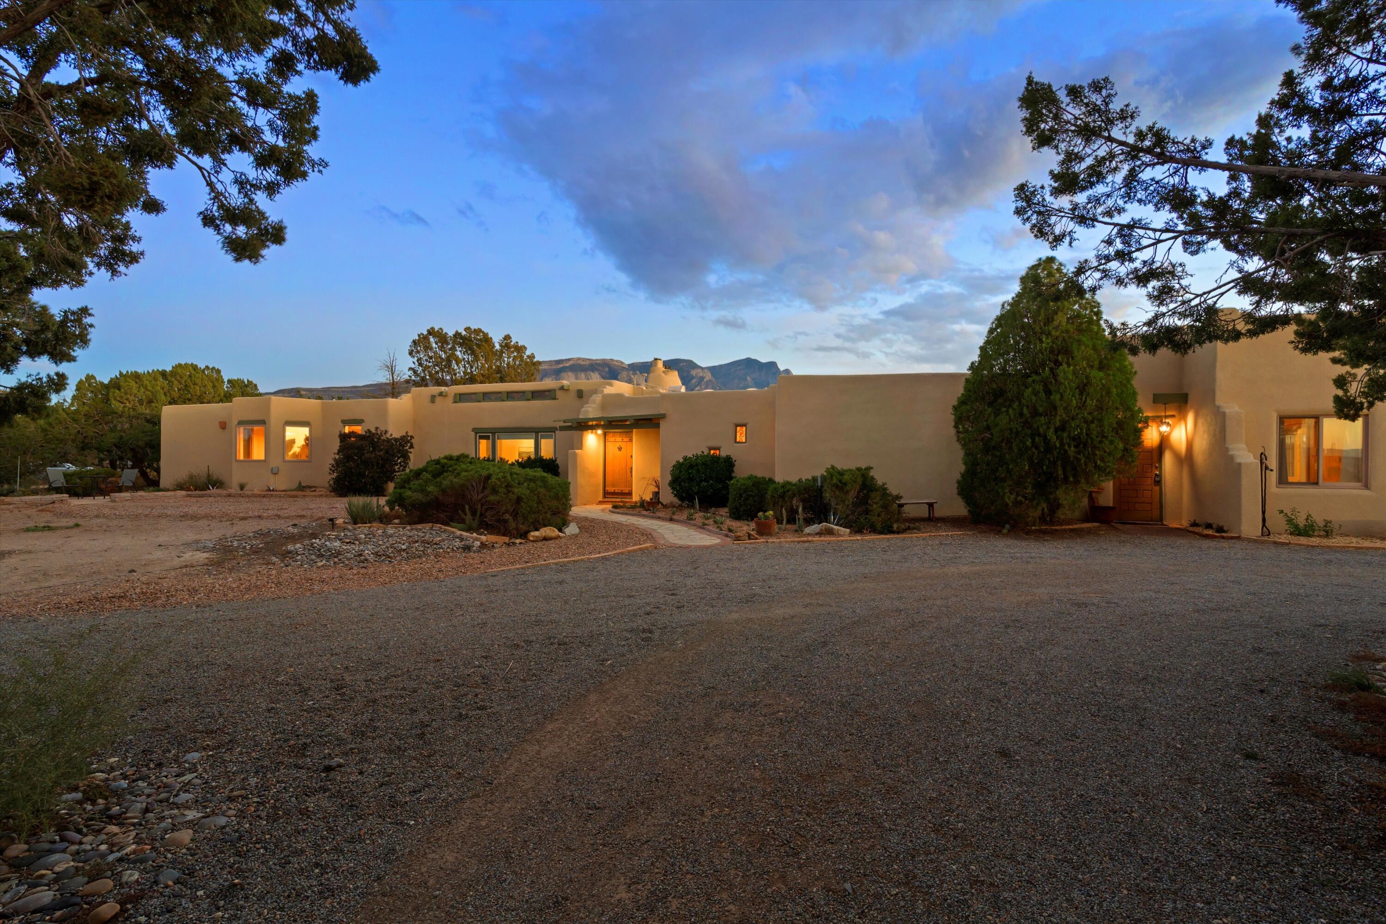
Tan Southwestern home with a warmly lit entrance, desert landscaping, and mountains behind it.
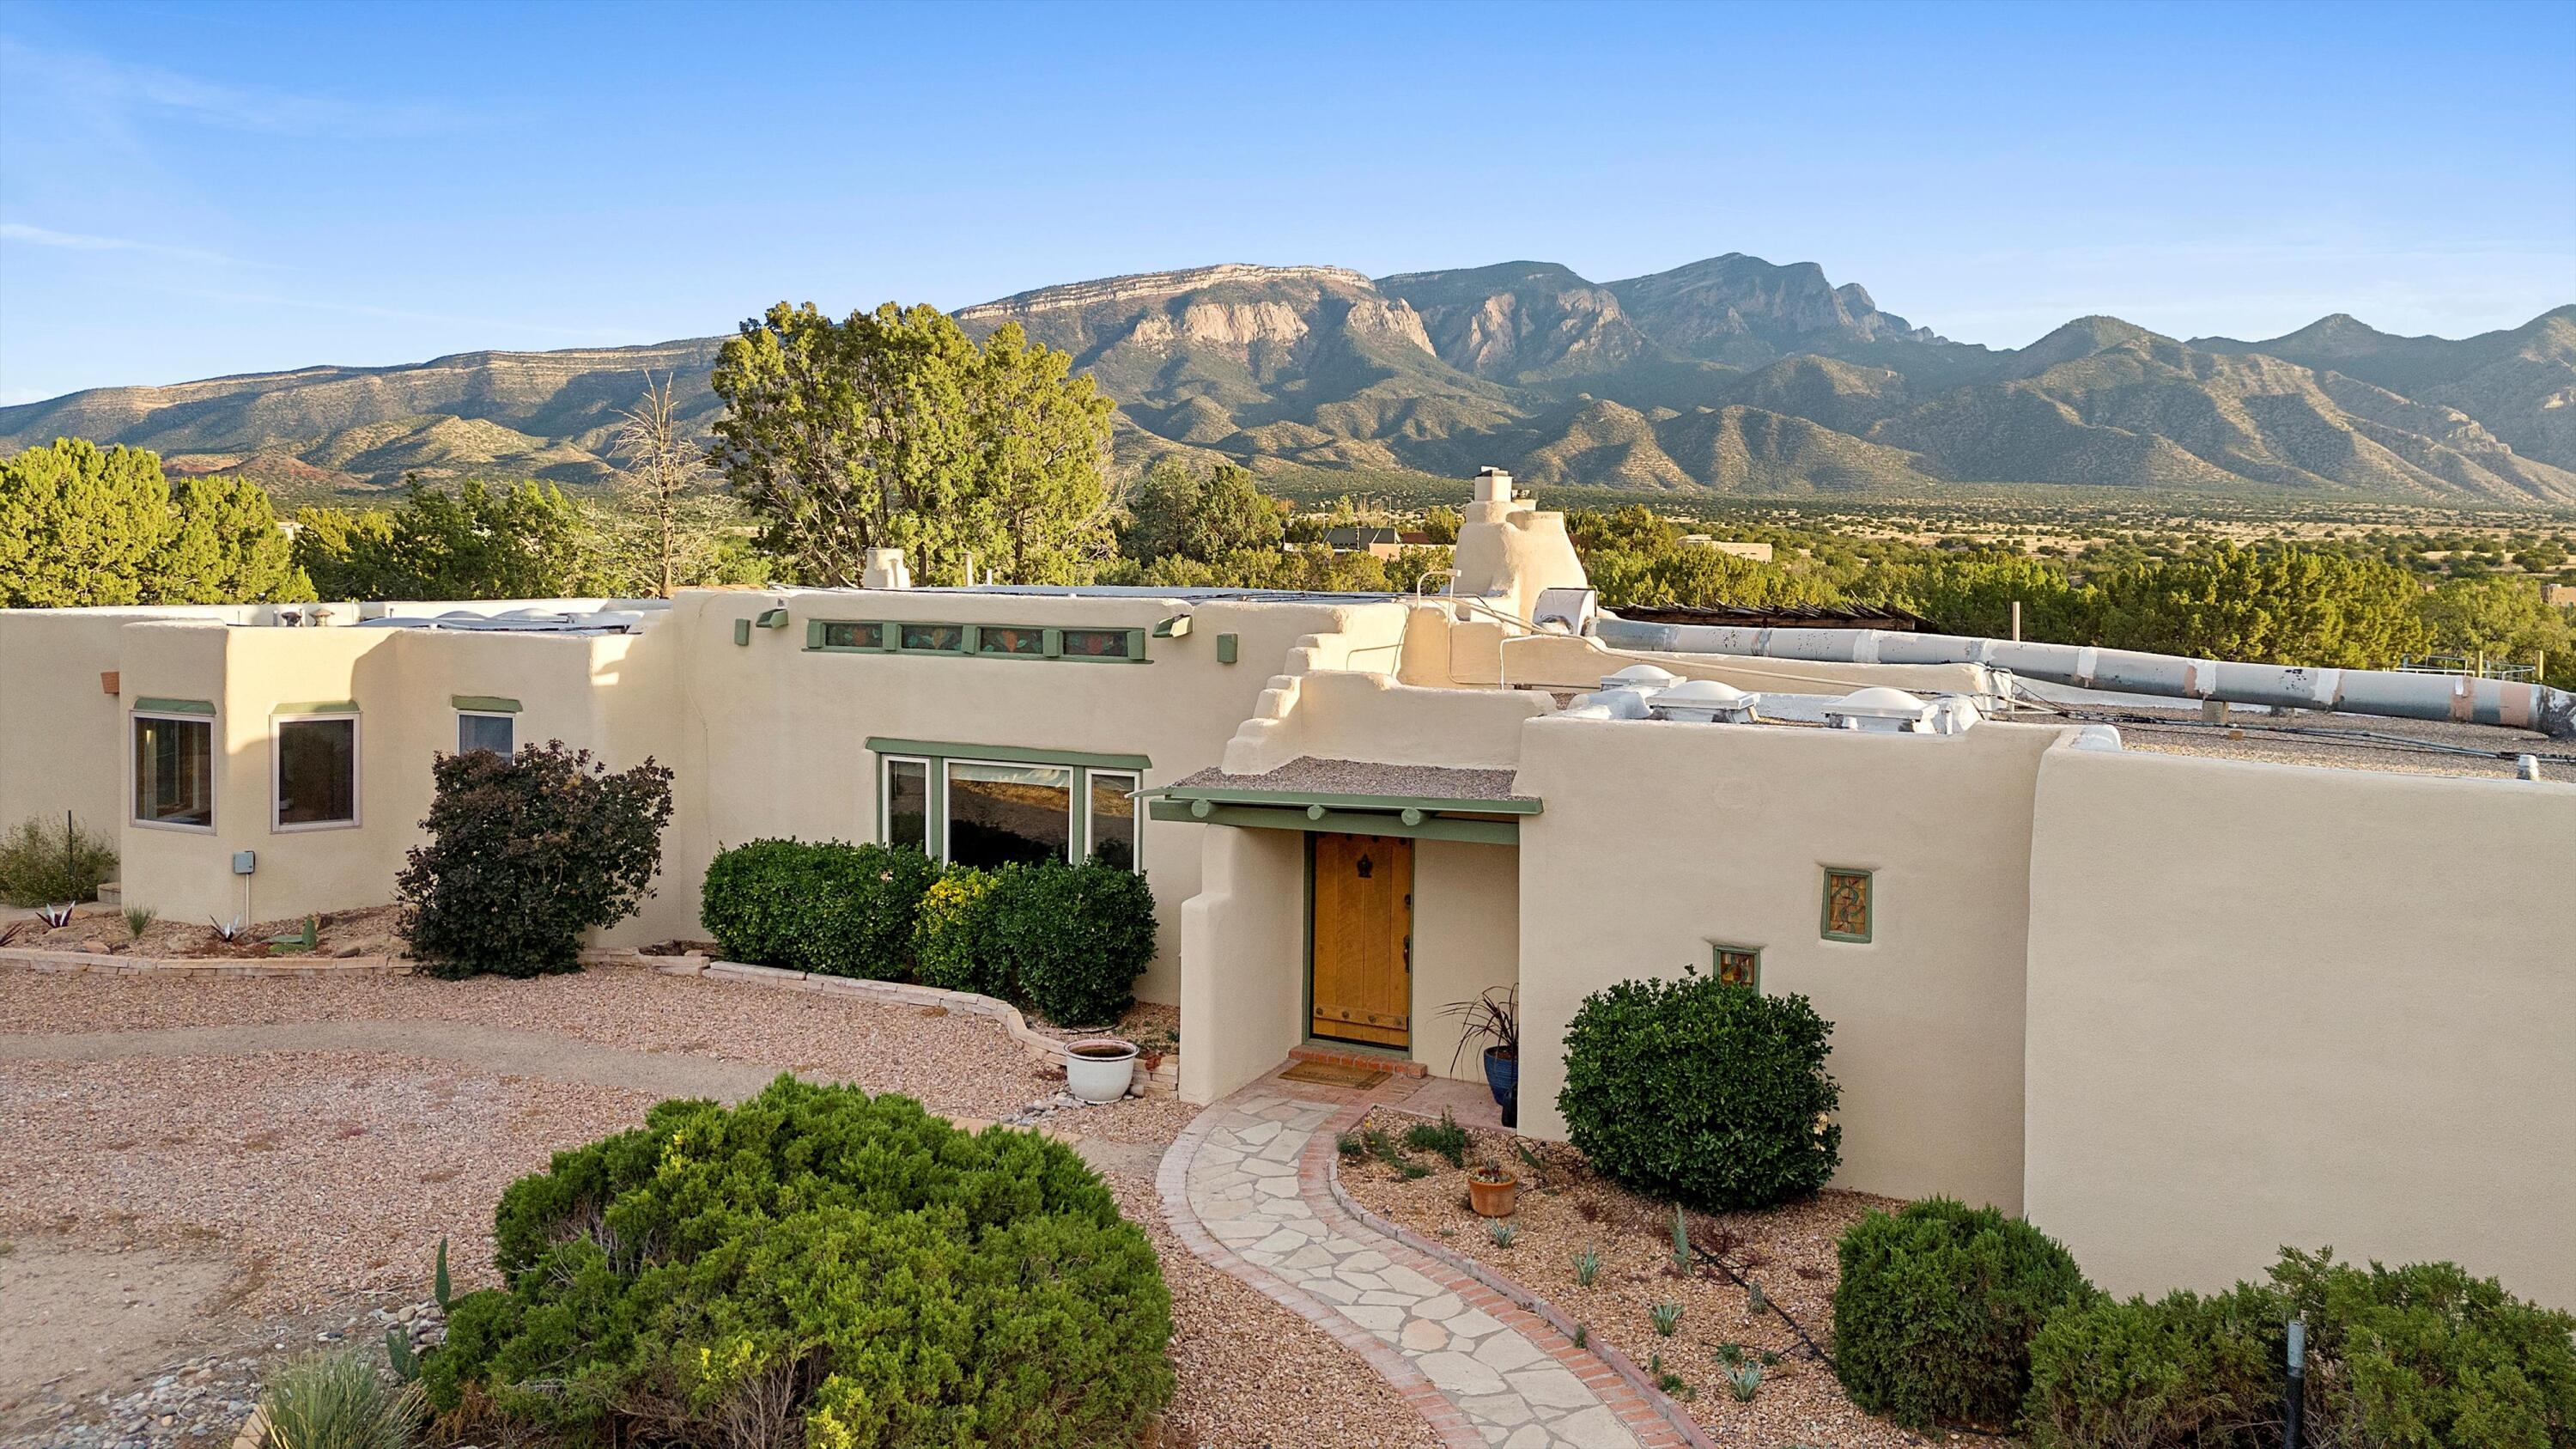
Southwestern adobe home with a curved stone walkway and the Sandia Mountains behind it.
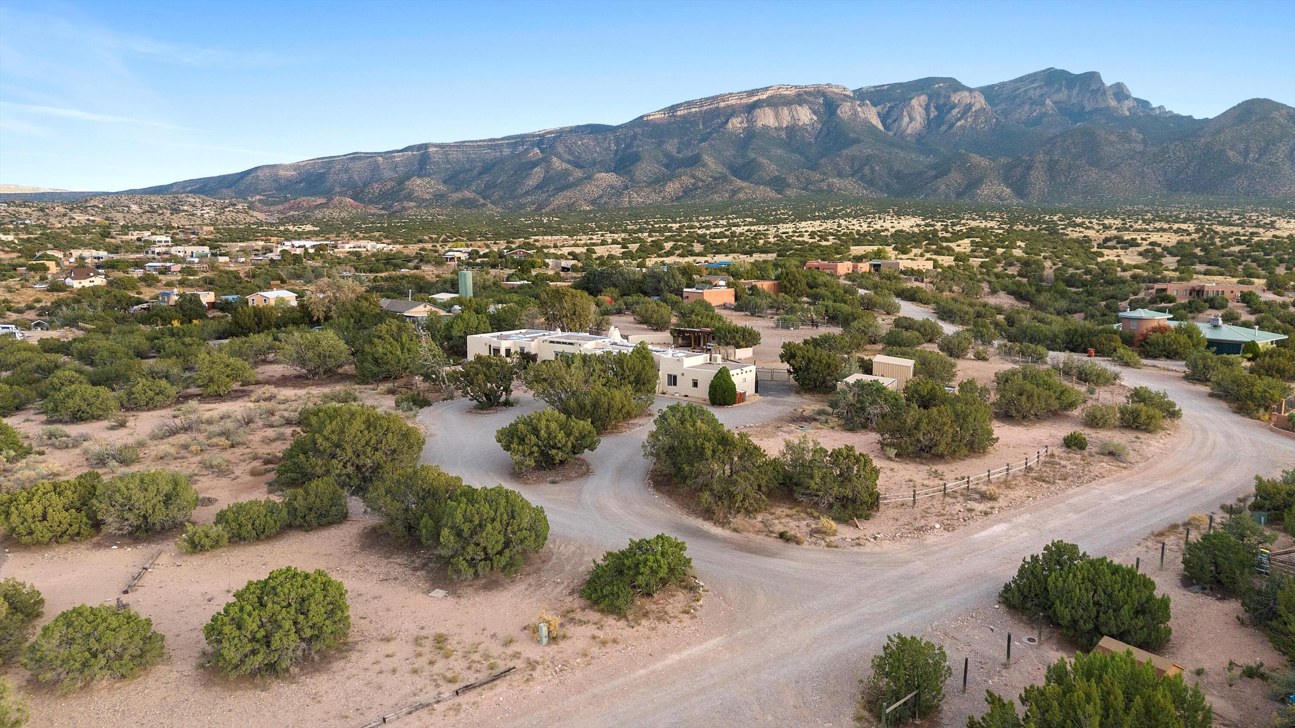
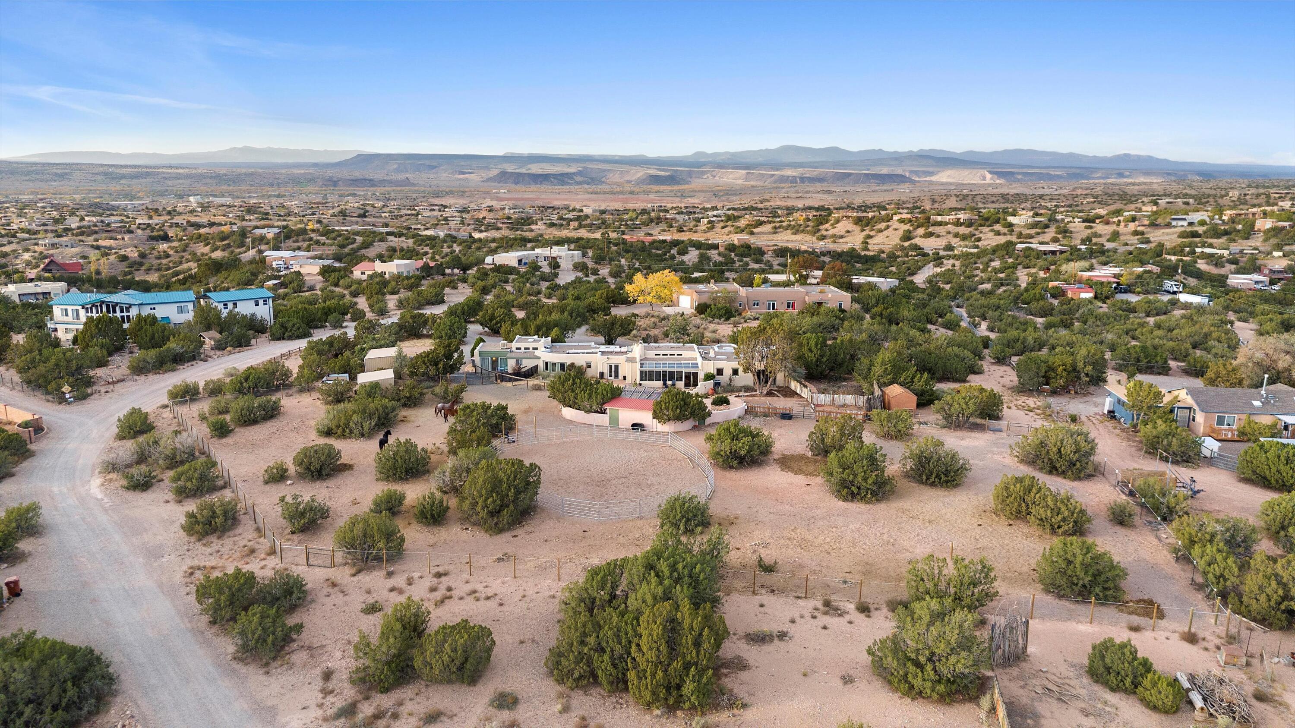
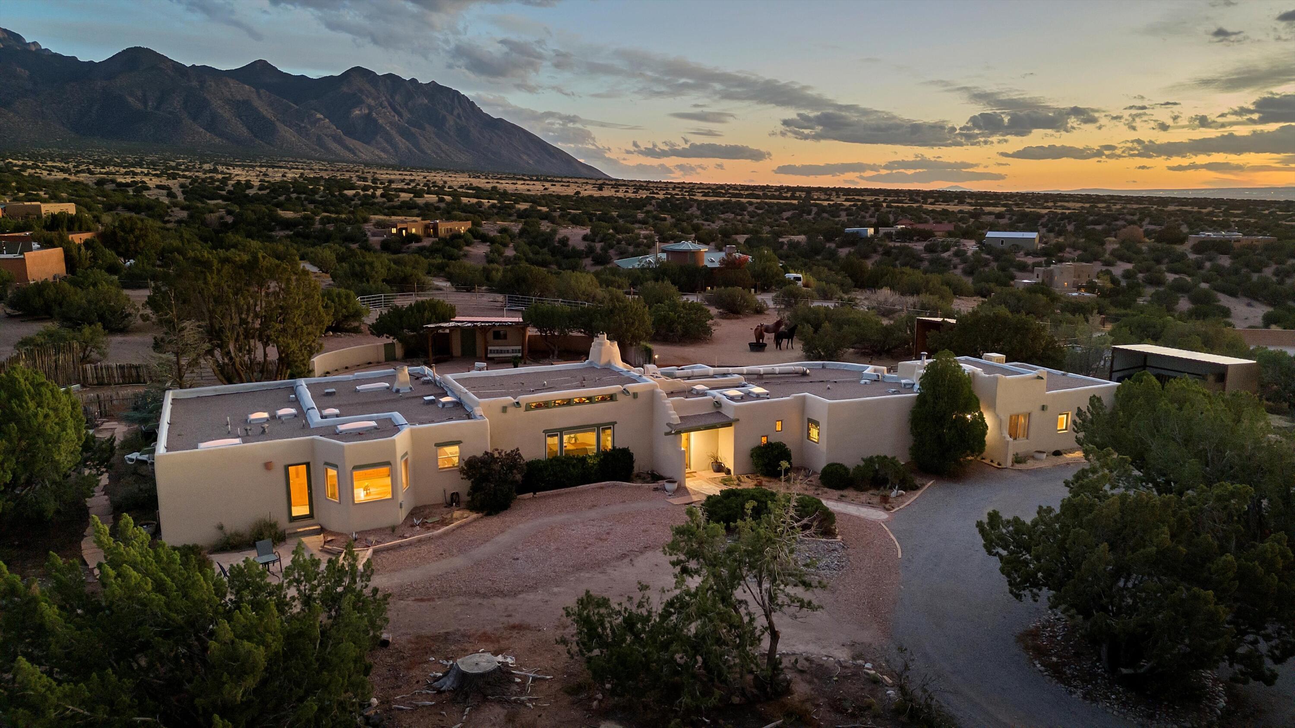
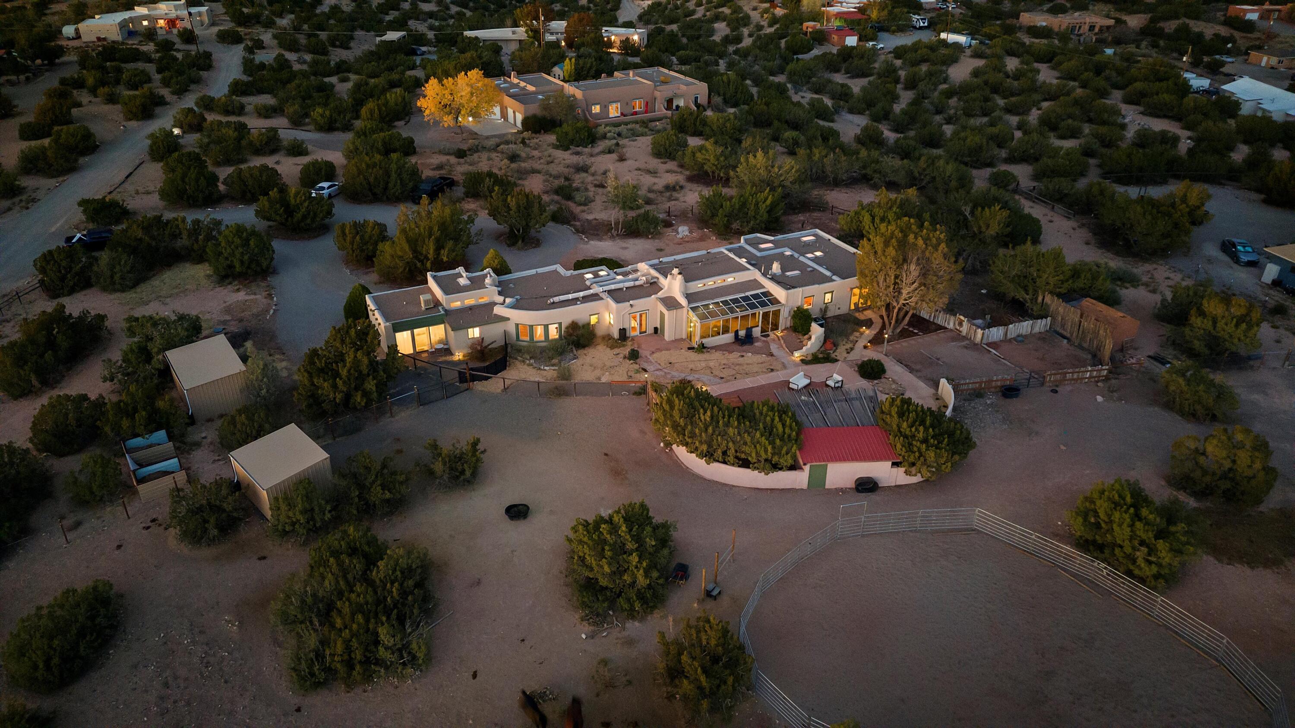
Aerial view of a home on a desert lot, with the Sandia Mountains behind it.
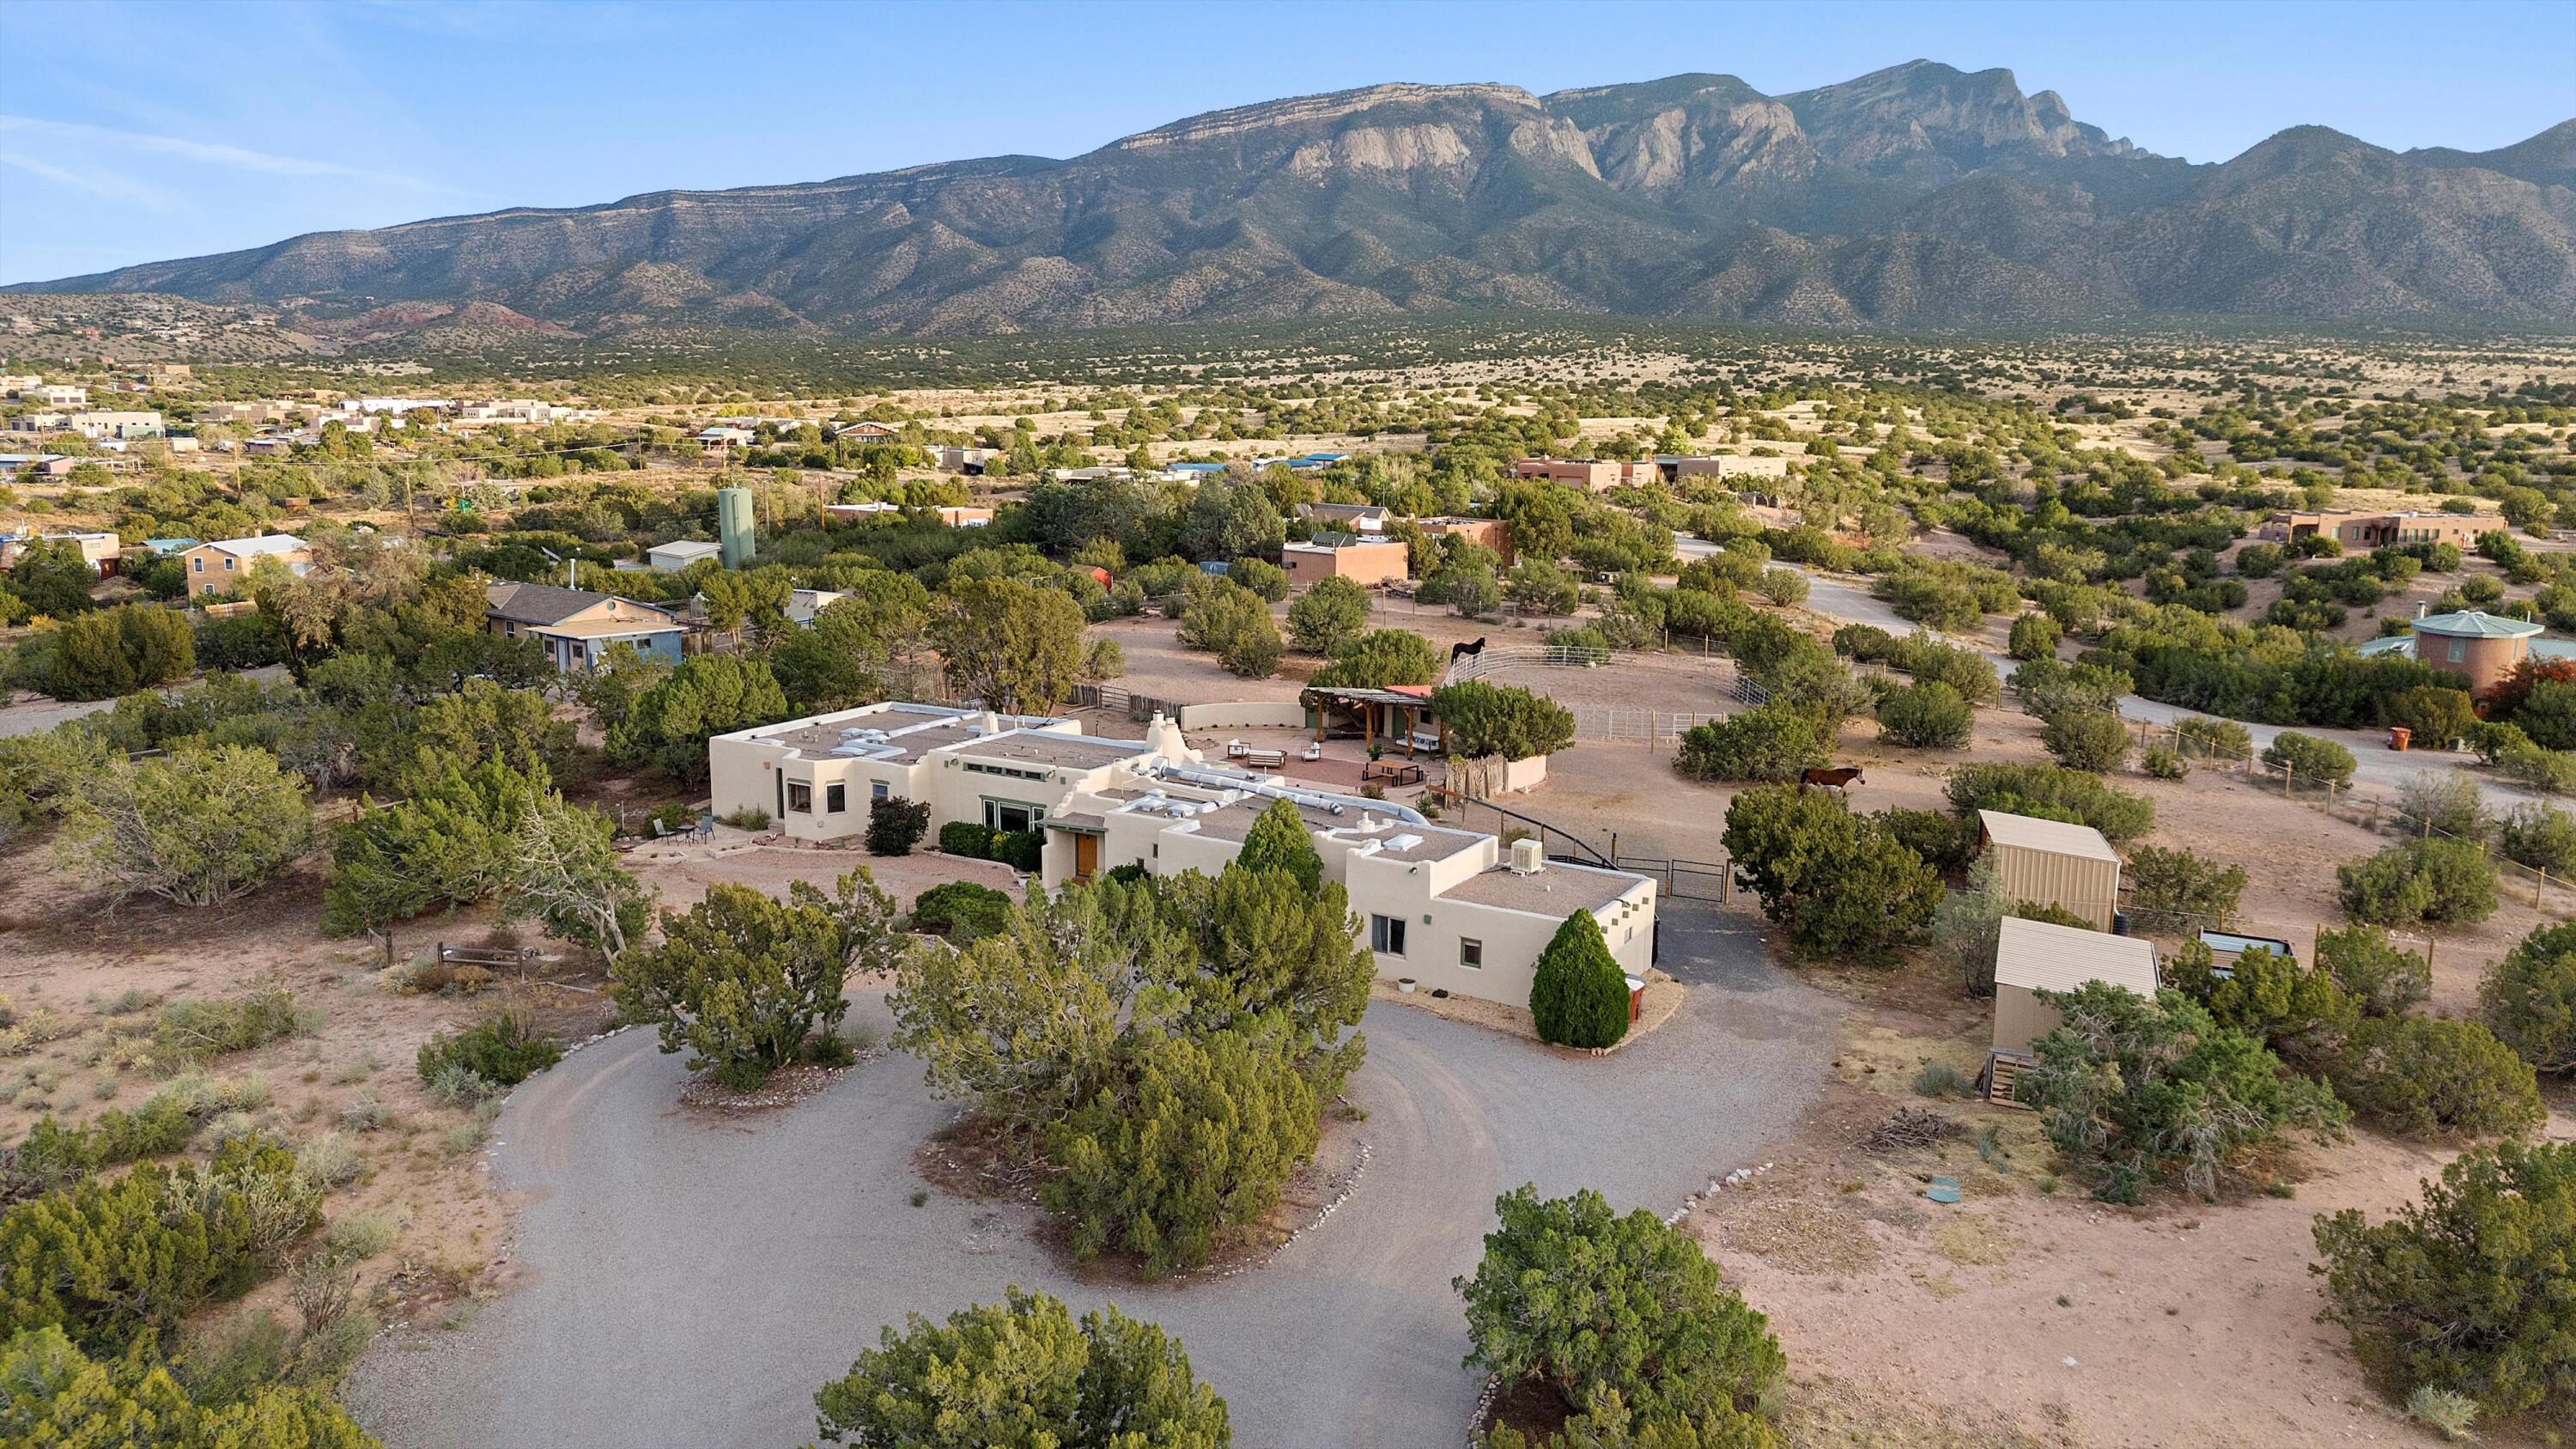
Aerial view of a single-story home, gravel drive, and horse paddocks beneath the Sandia Mountains.
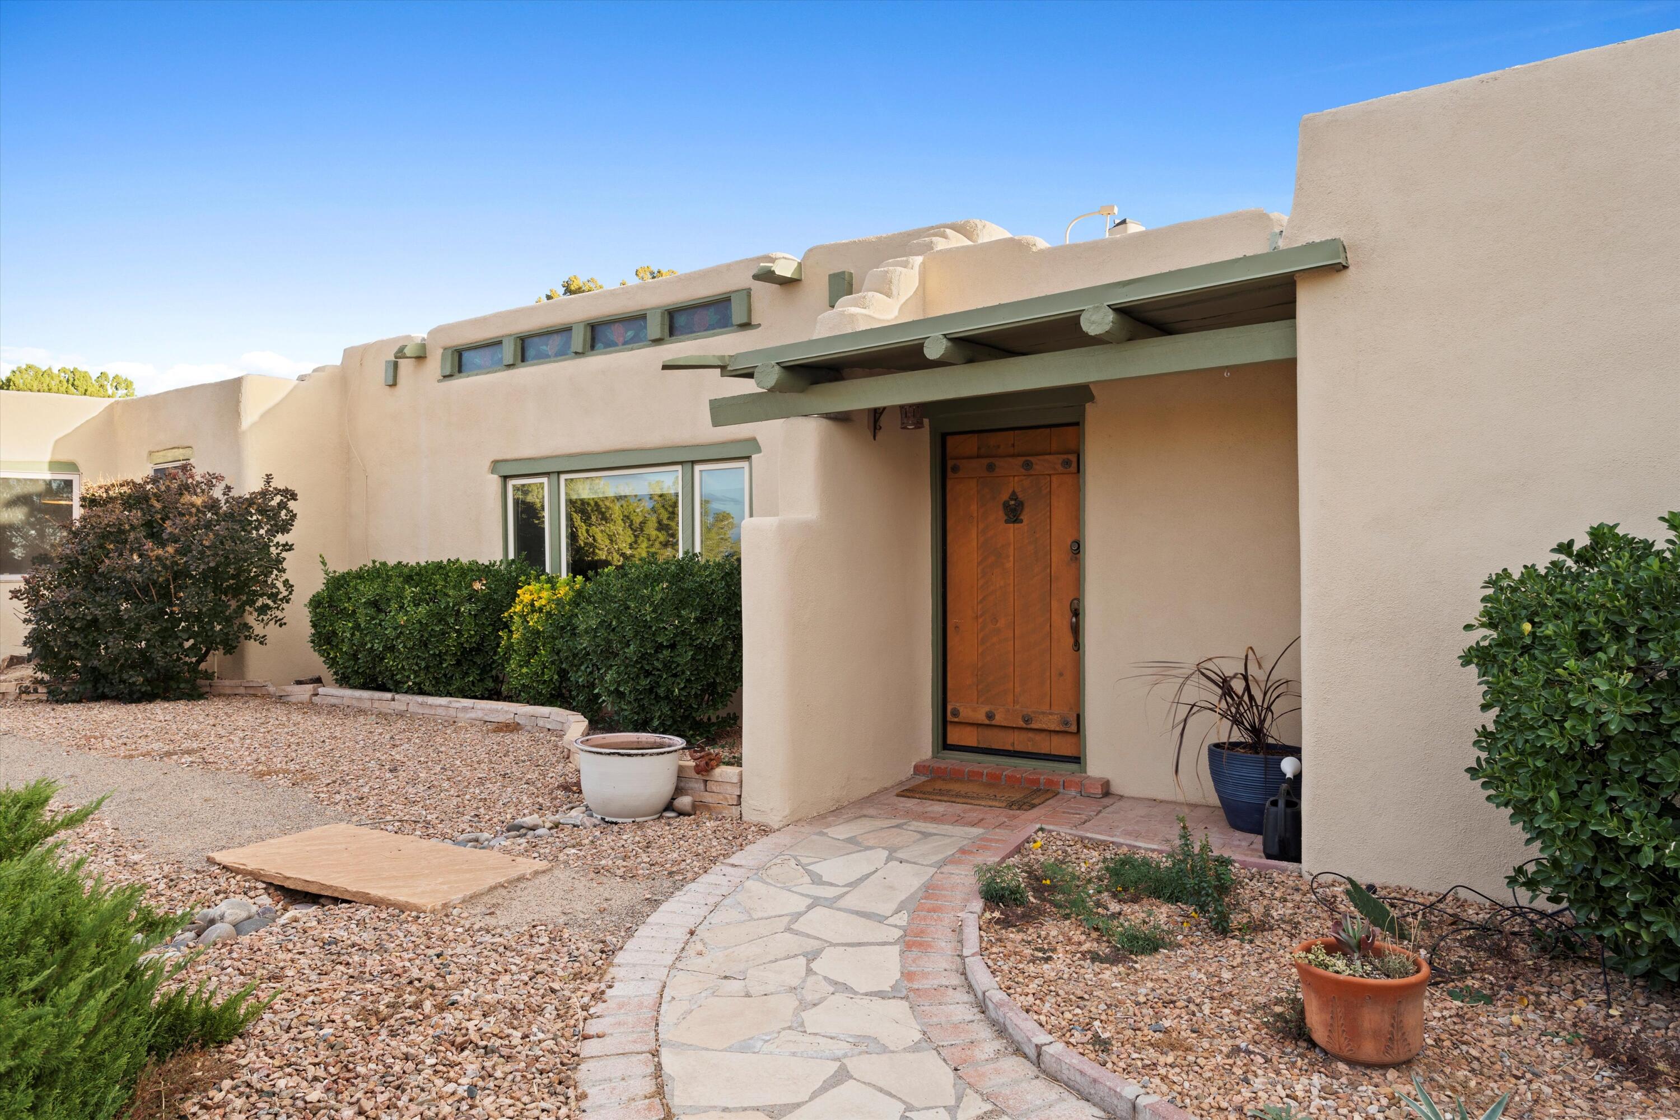
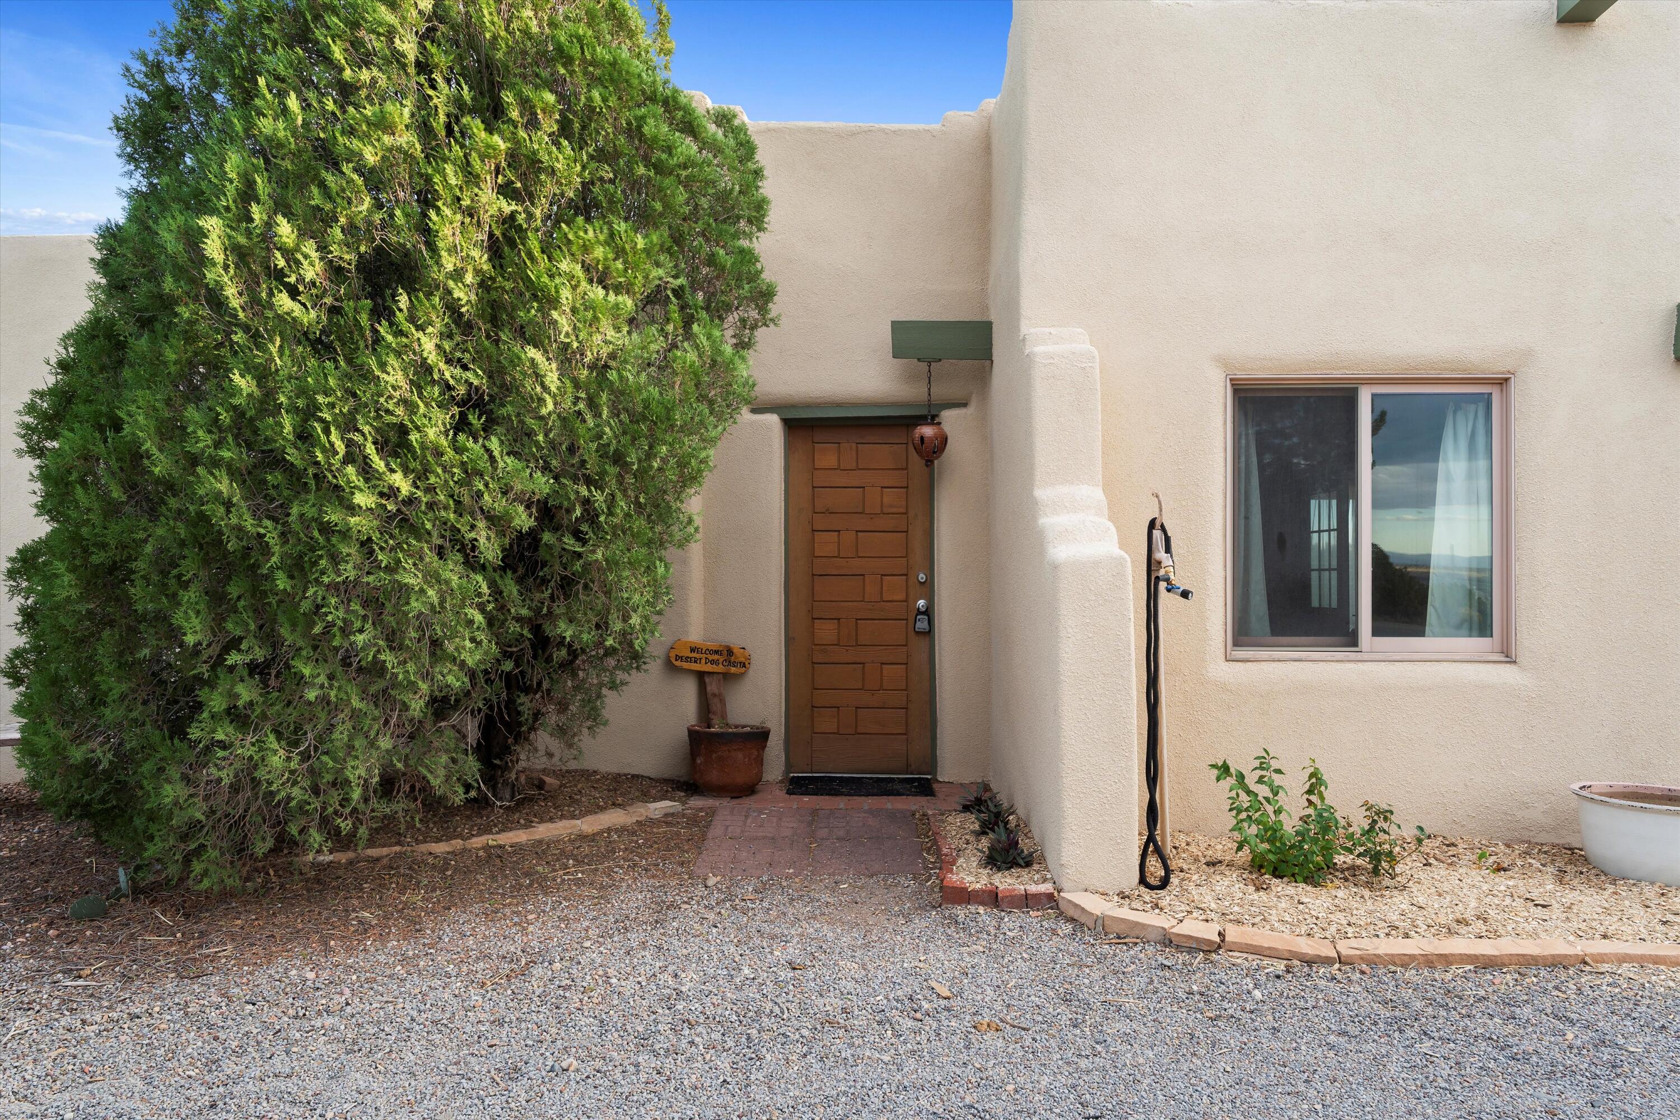
Southwestern stucco home with a wooden front door, beam-covered entry, and gravel xeriscaped yard.
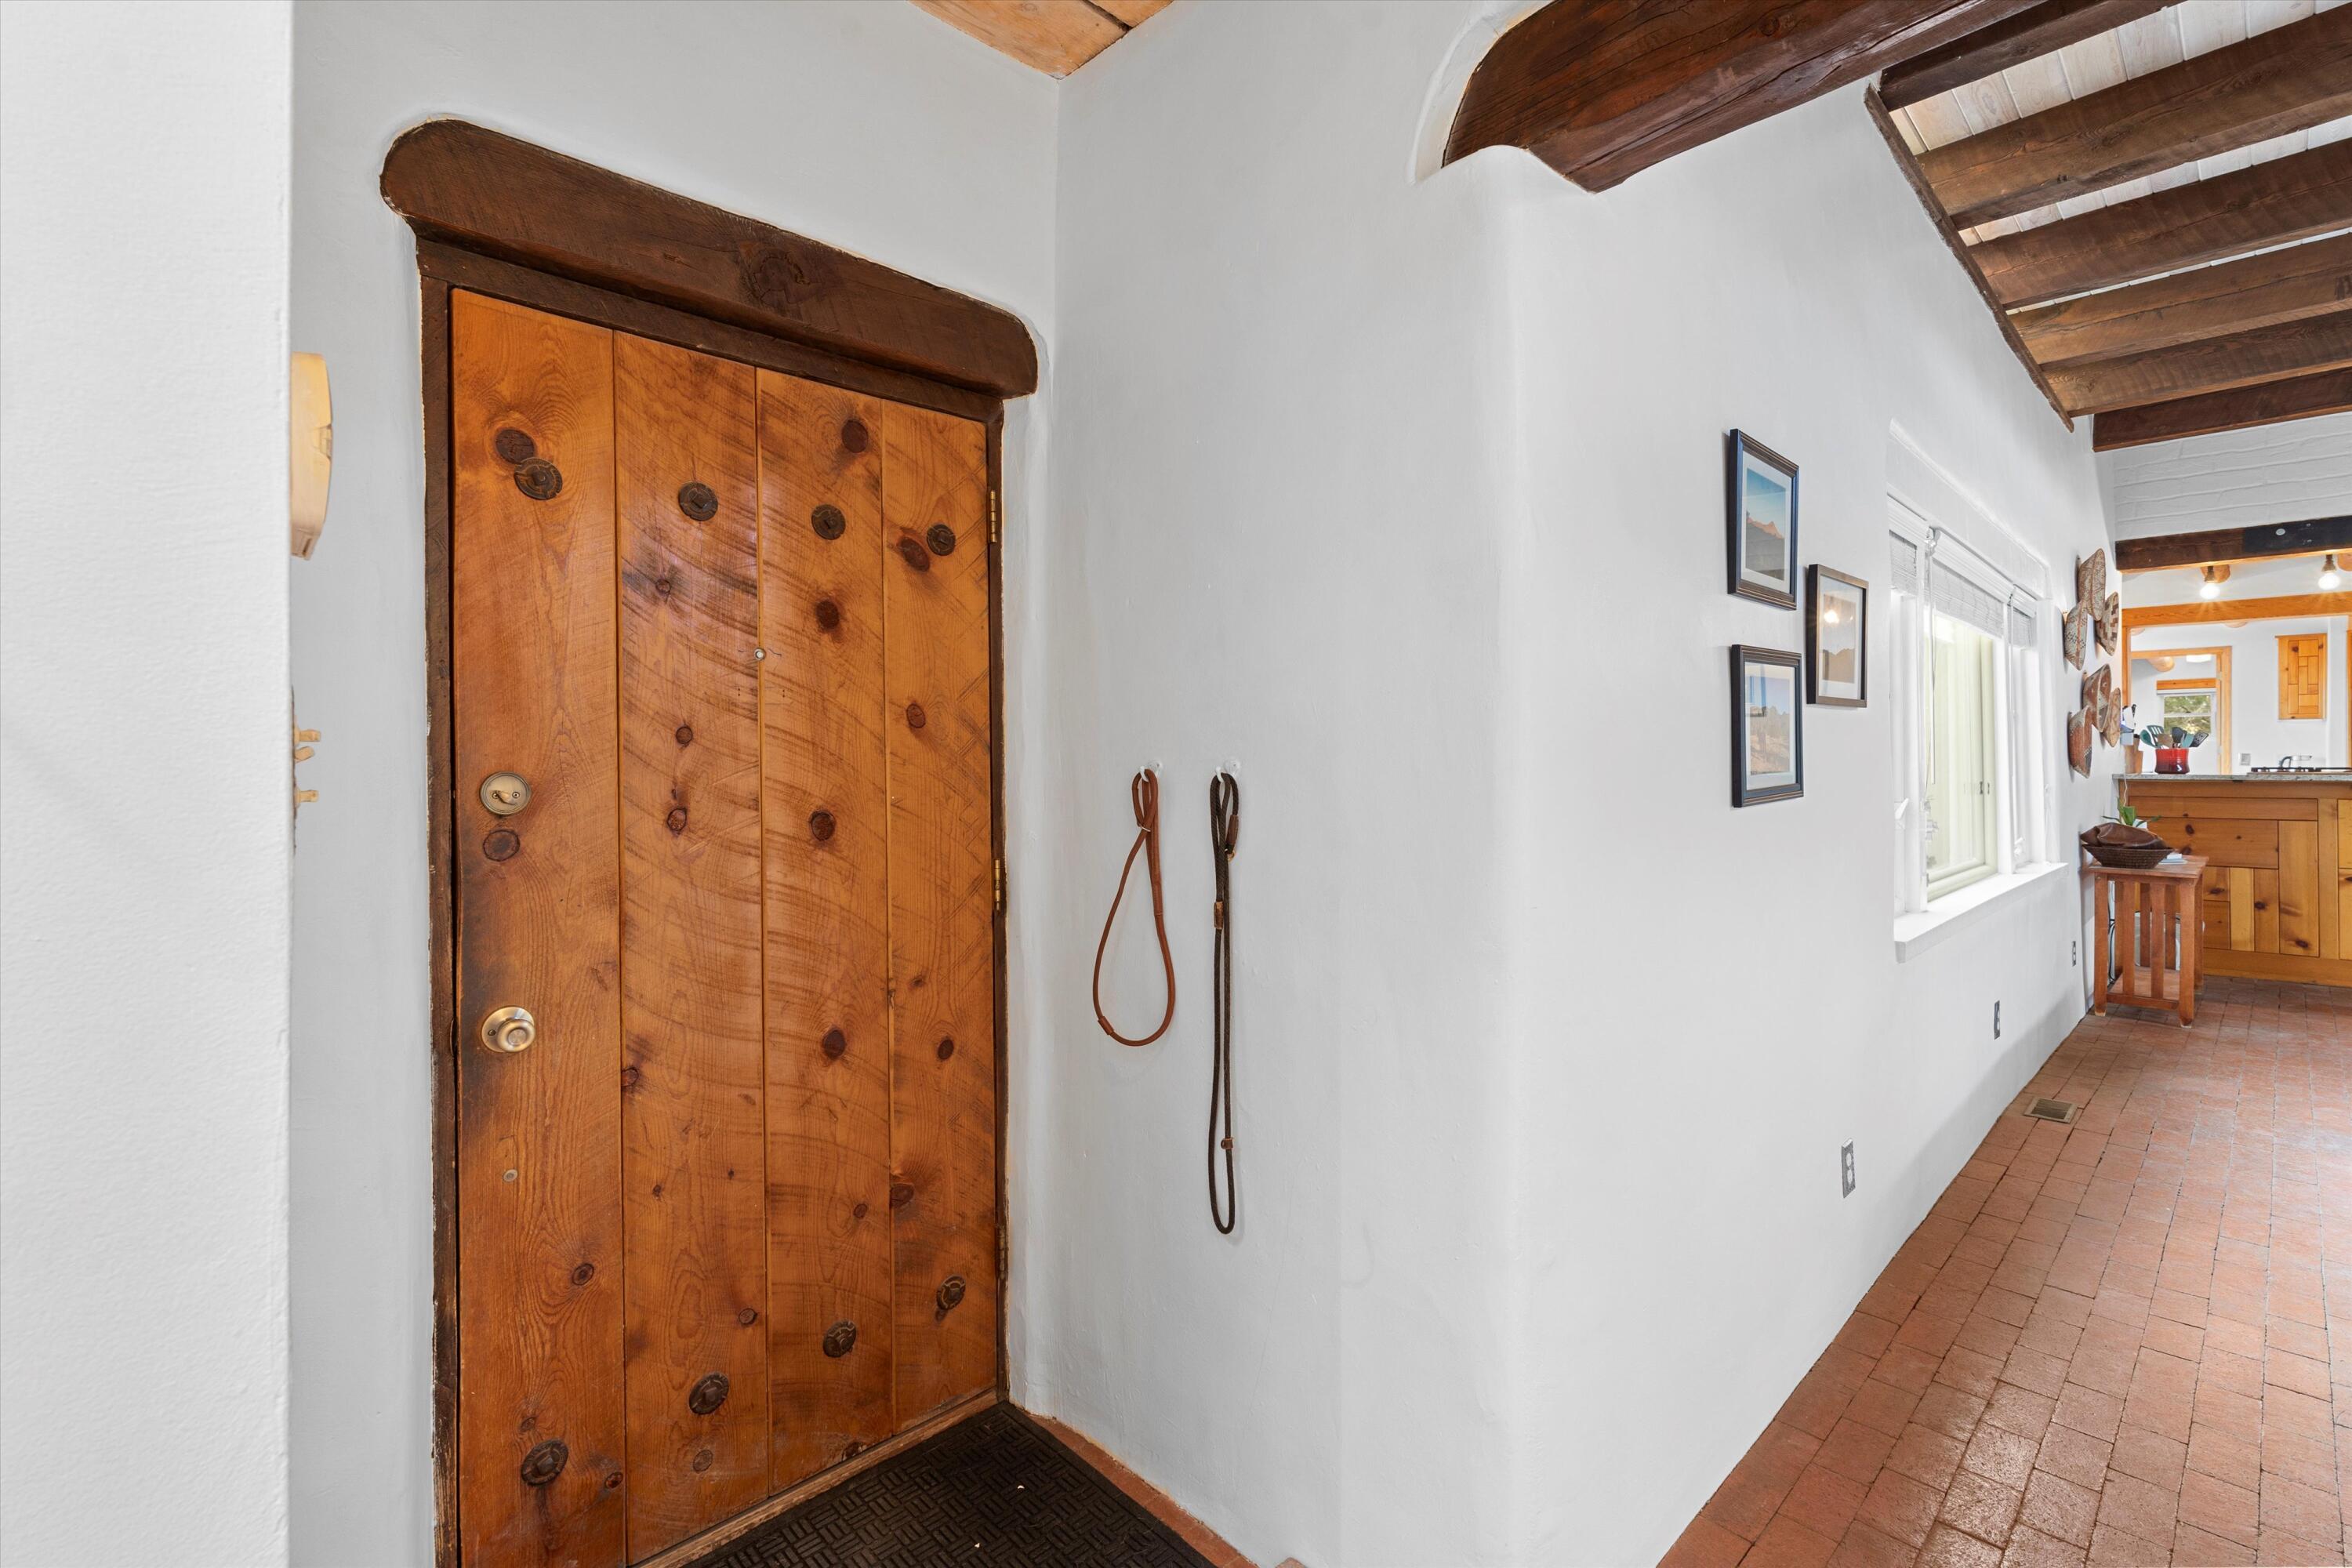
Entryway with a rustic wooden plank door, exposed ceiling beams, and terracotta tile flooring.
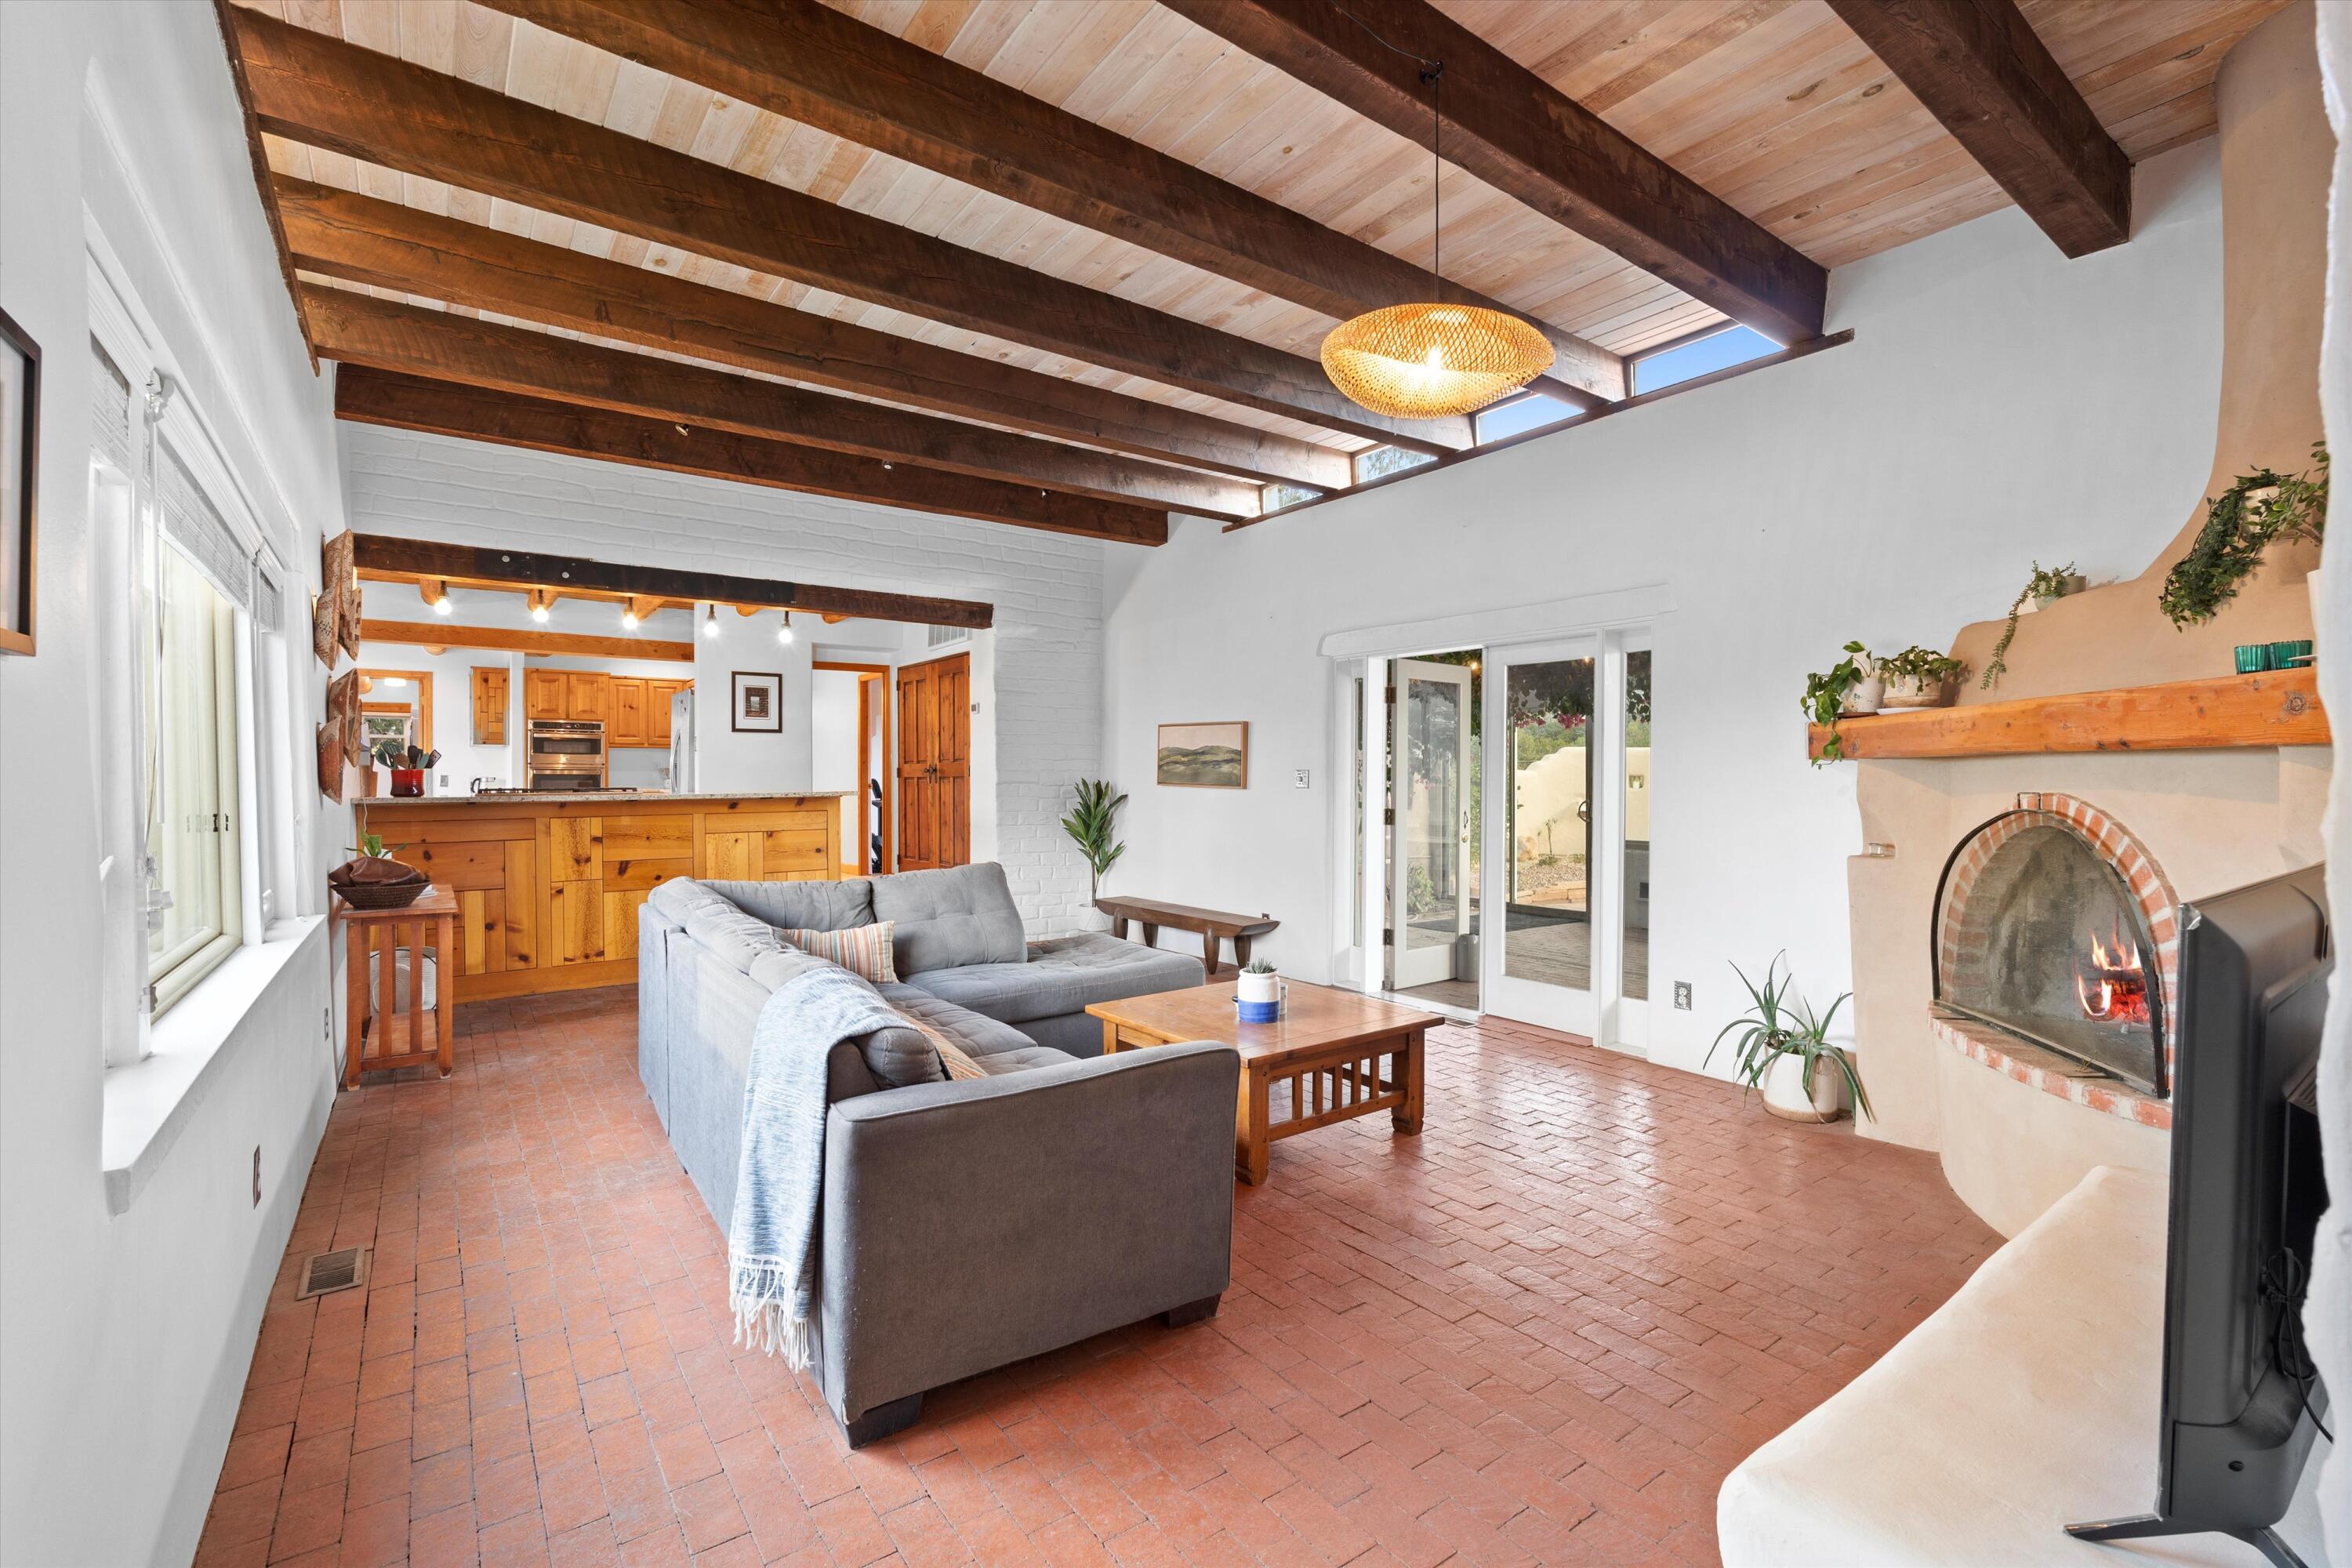
Living room with exposed wood ceiling beams, terracotta floors, gray sectional, and adobe fireplace.
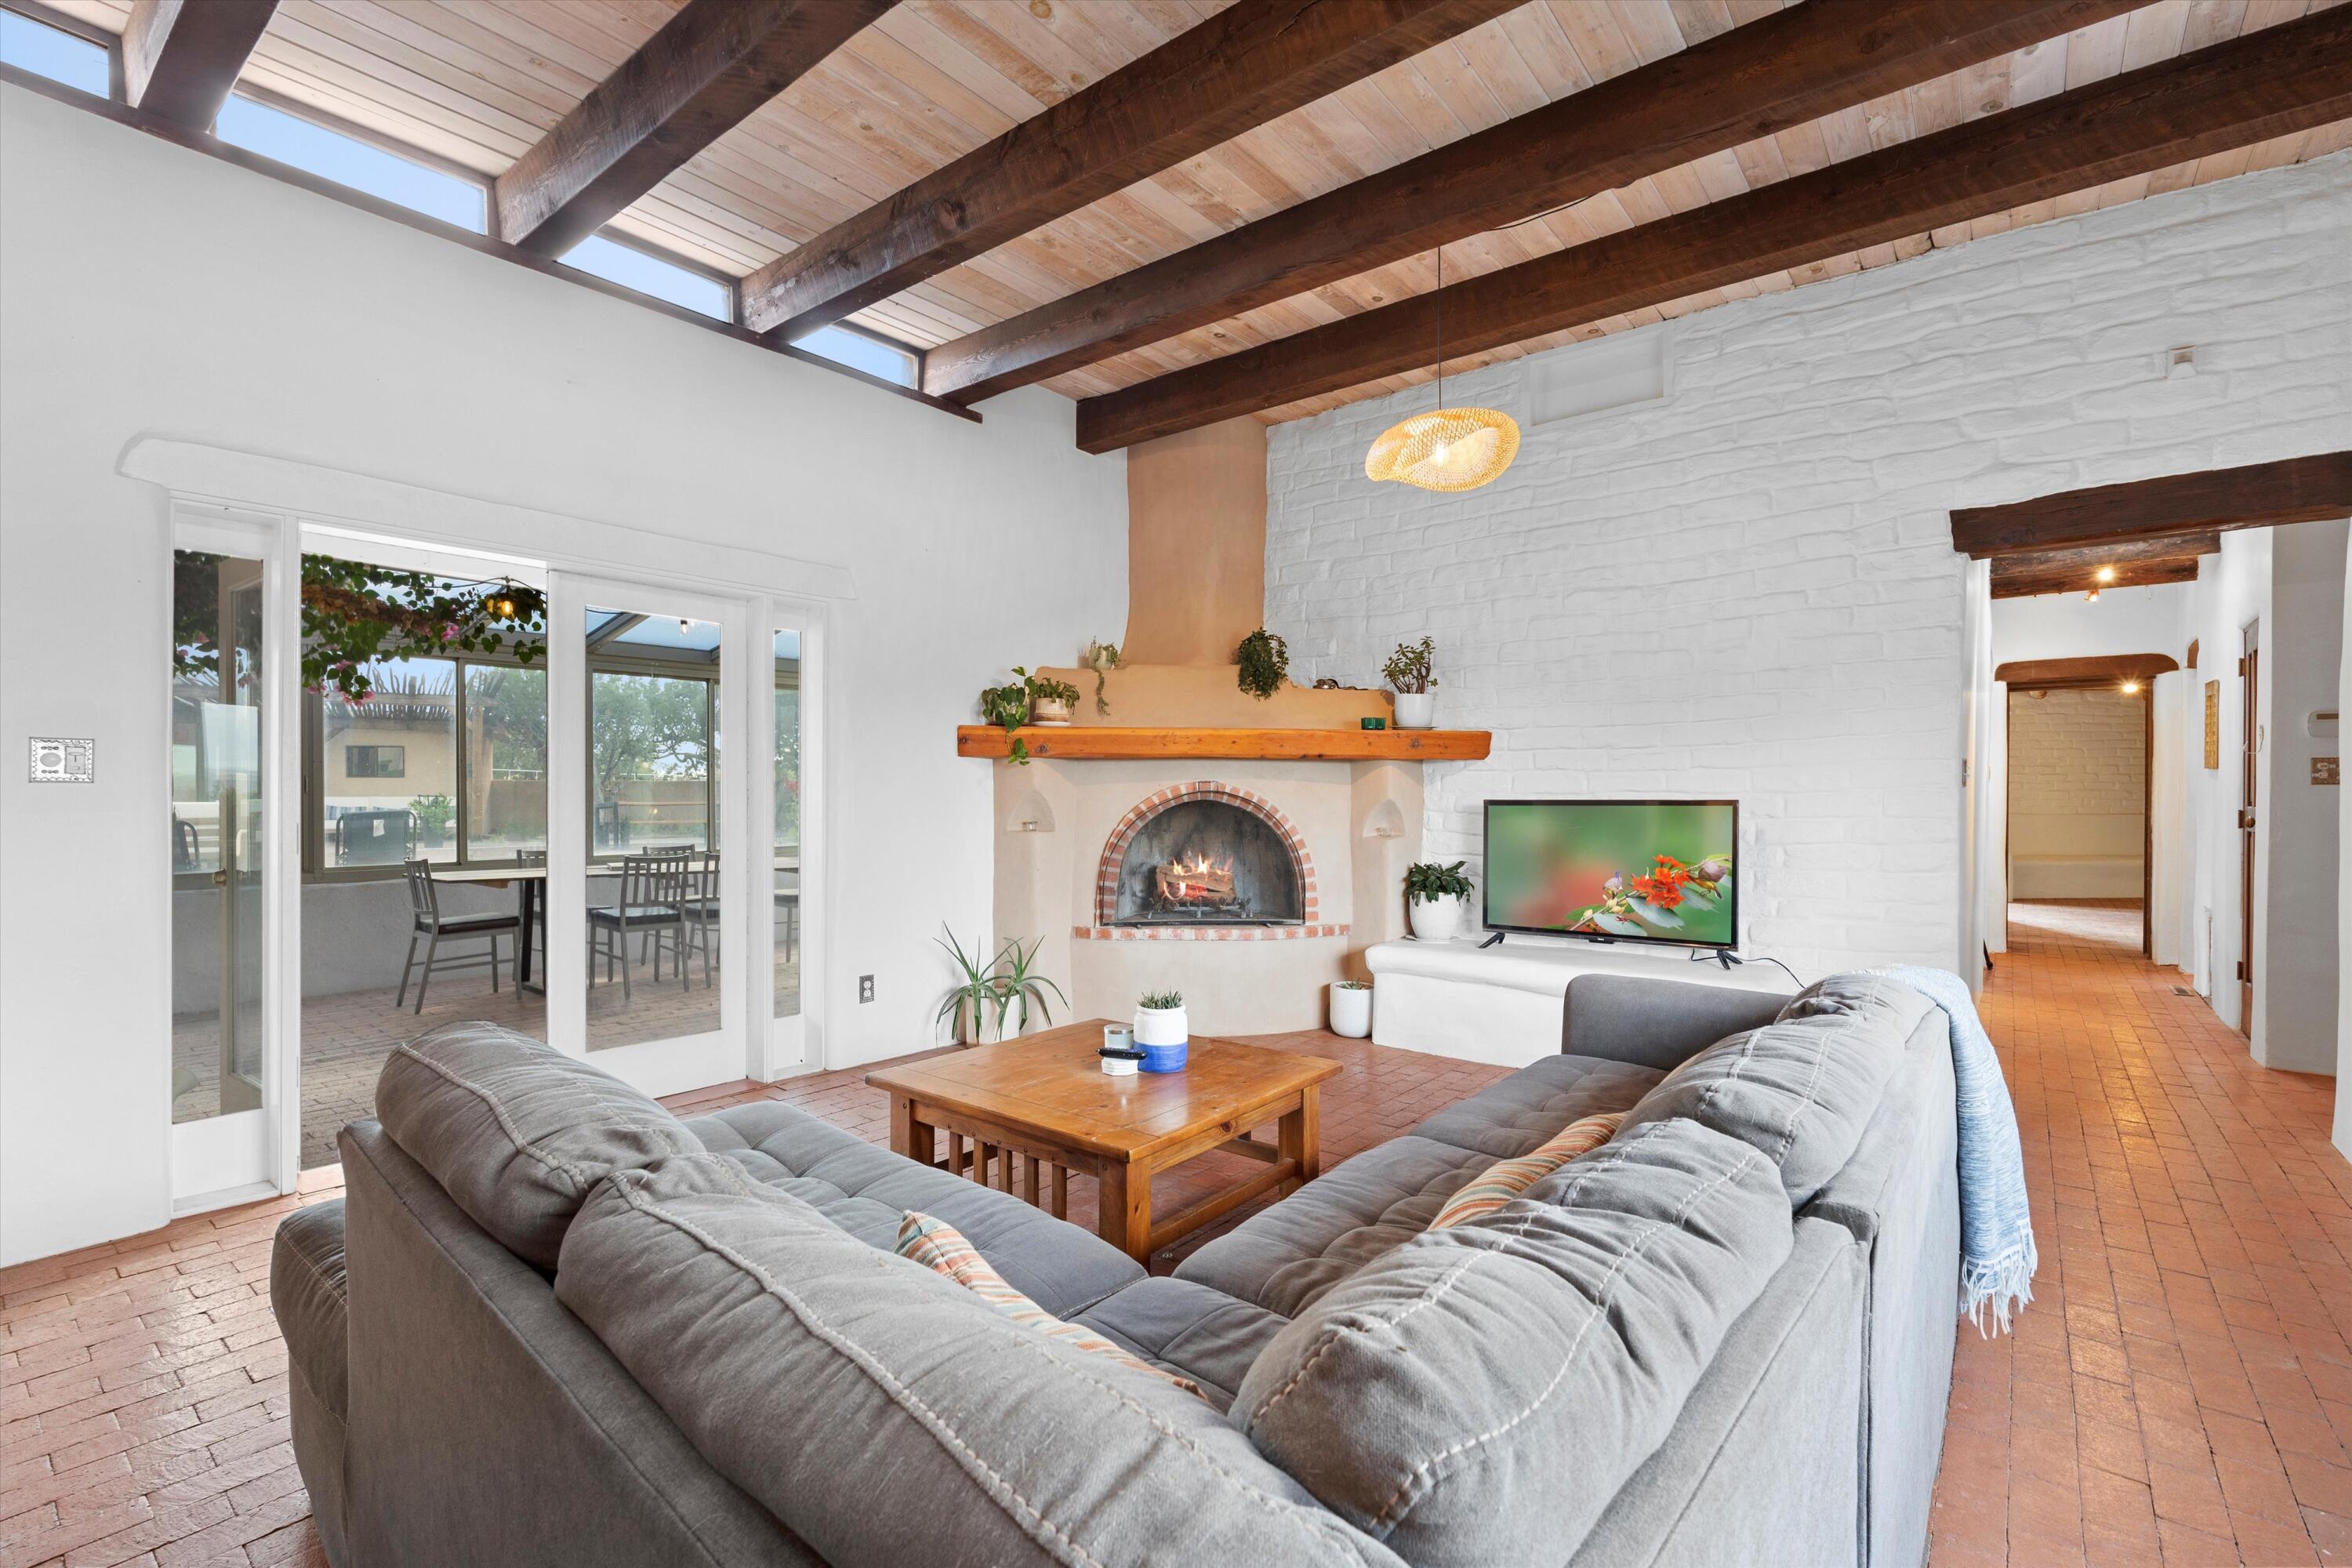
Living room with a gray sectional, kiva fireplace, exposed wood beams, and sliding doors to a patio.
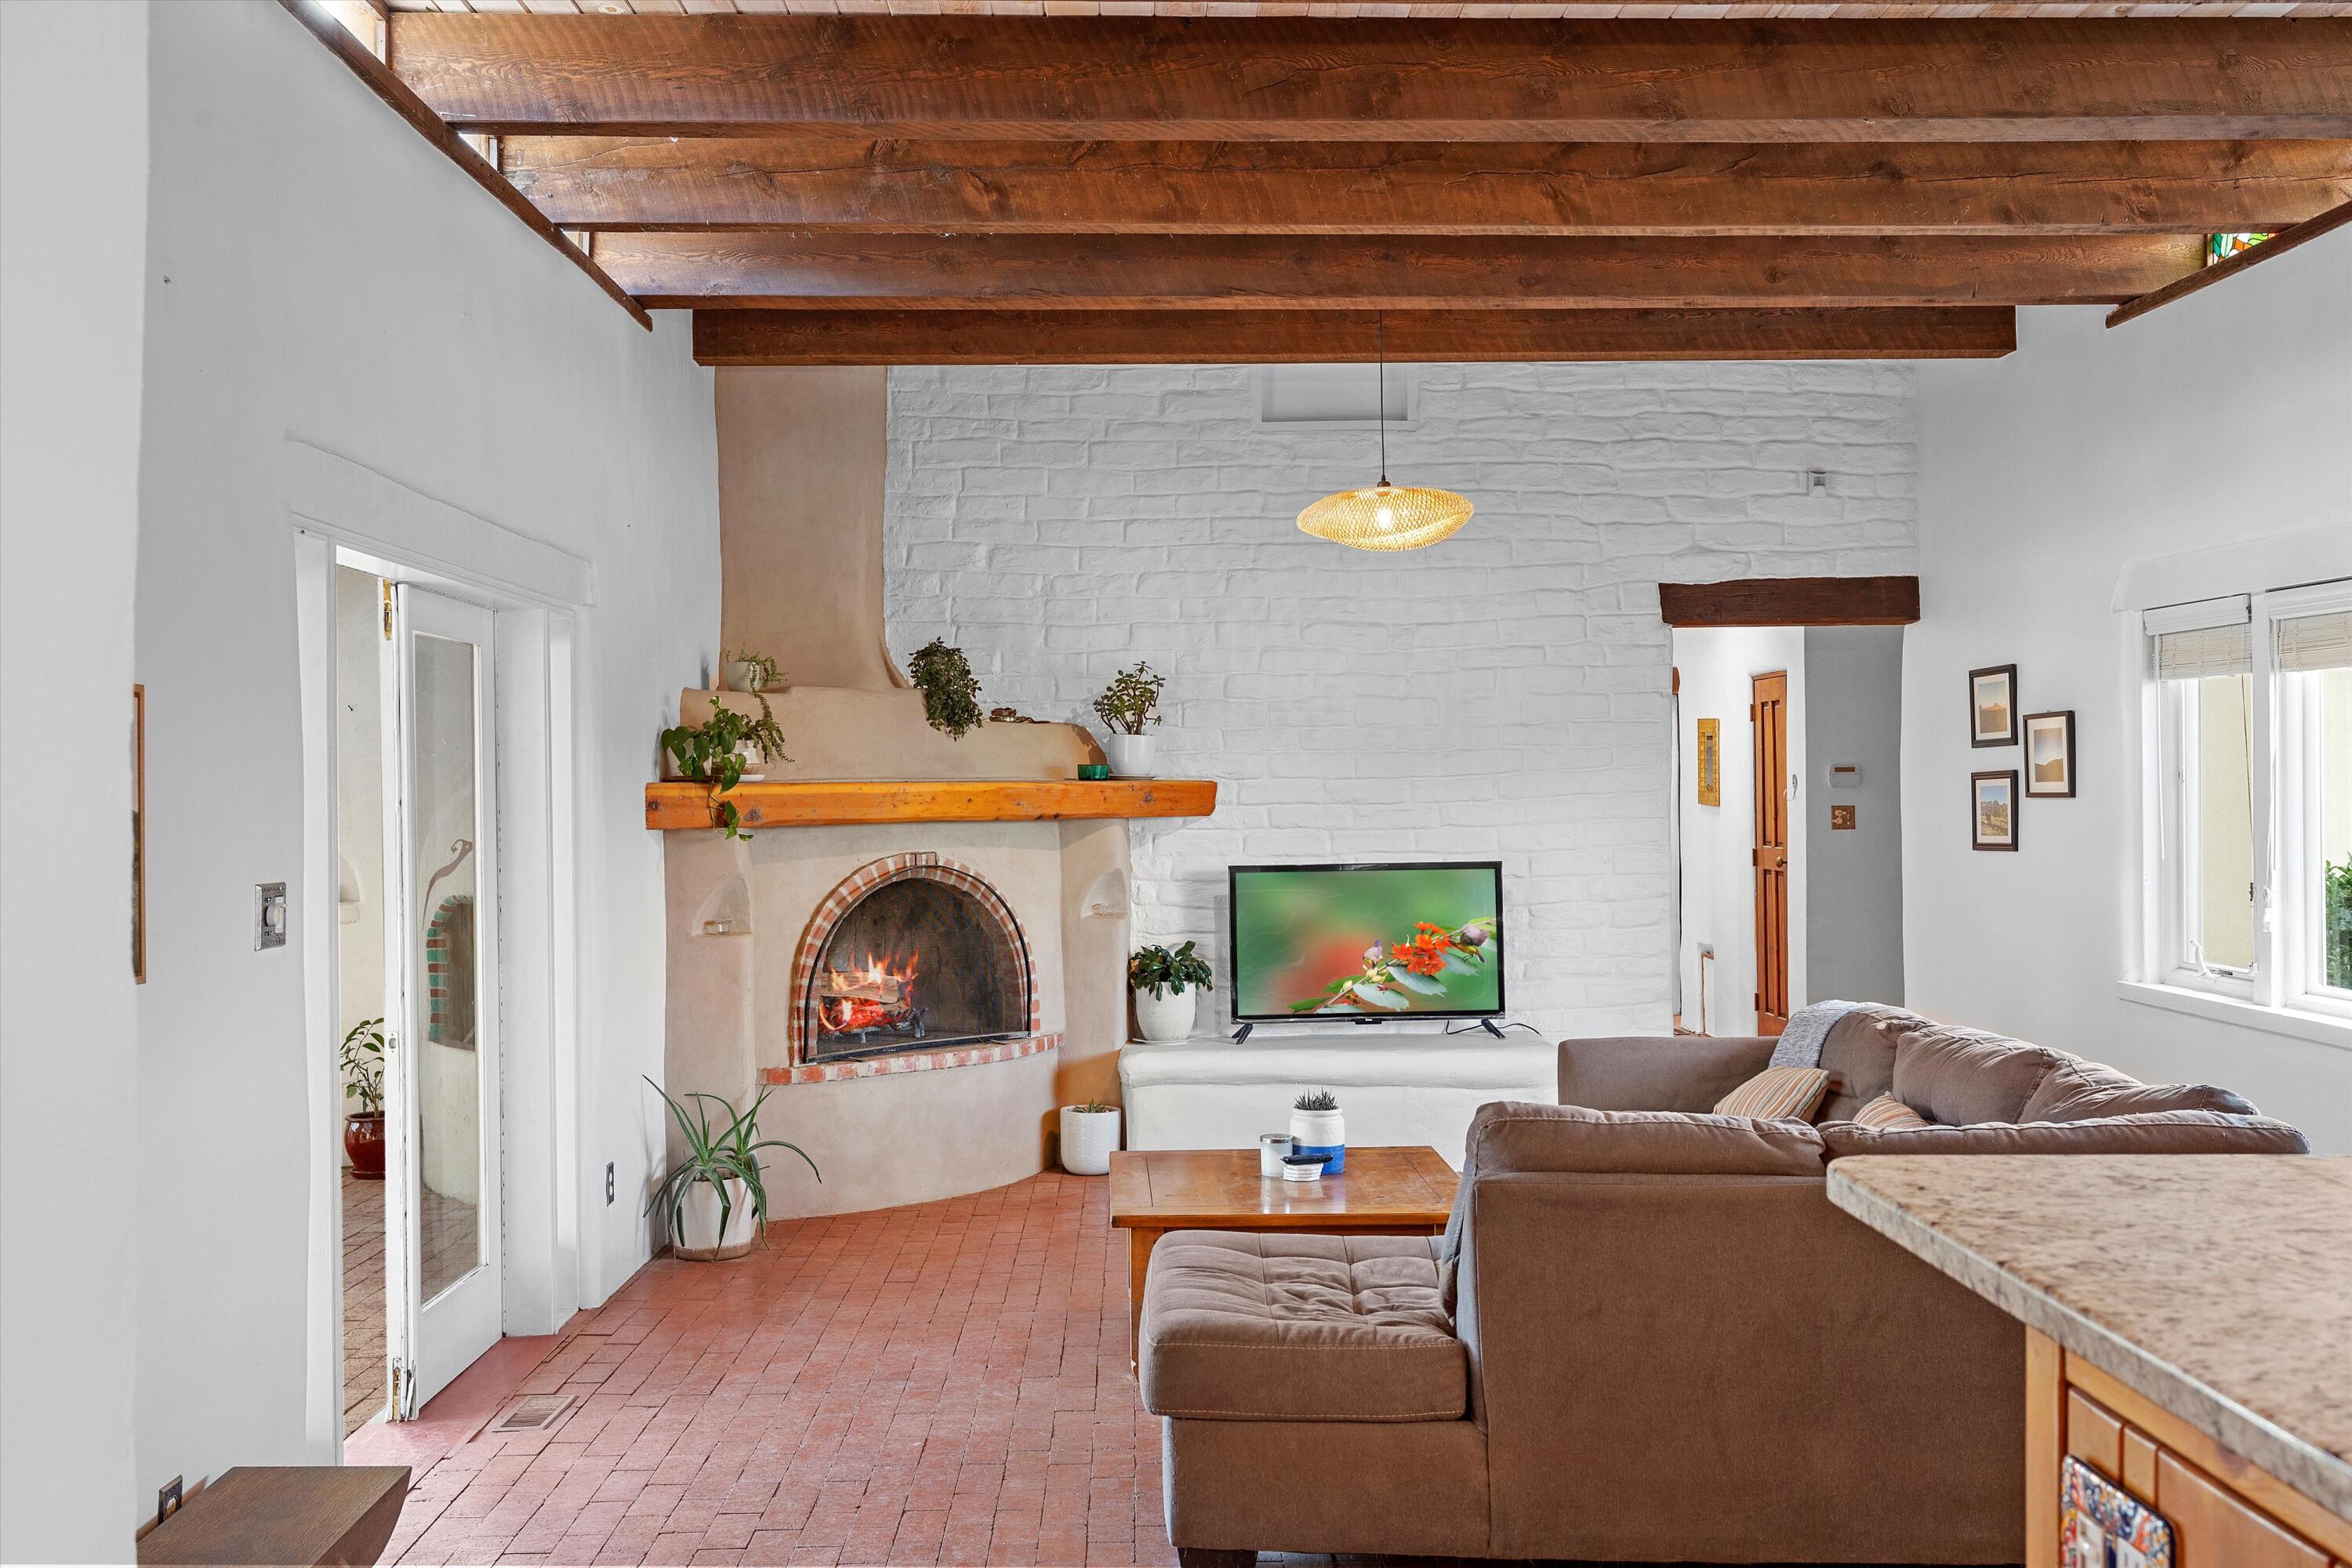
Living room with an adobe fireplace, exposed wood ceiling beams, and brick flooring.
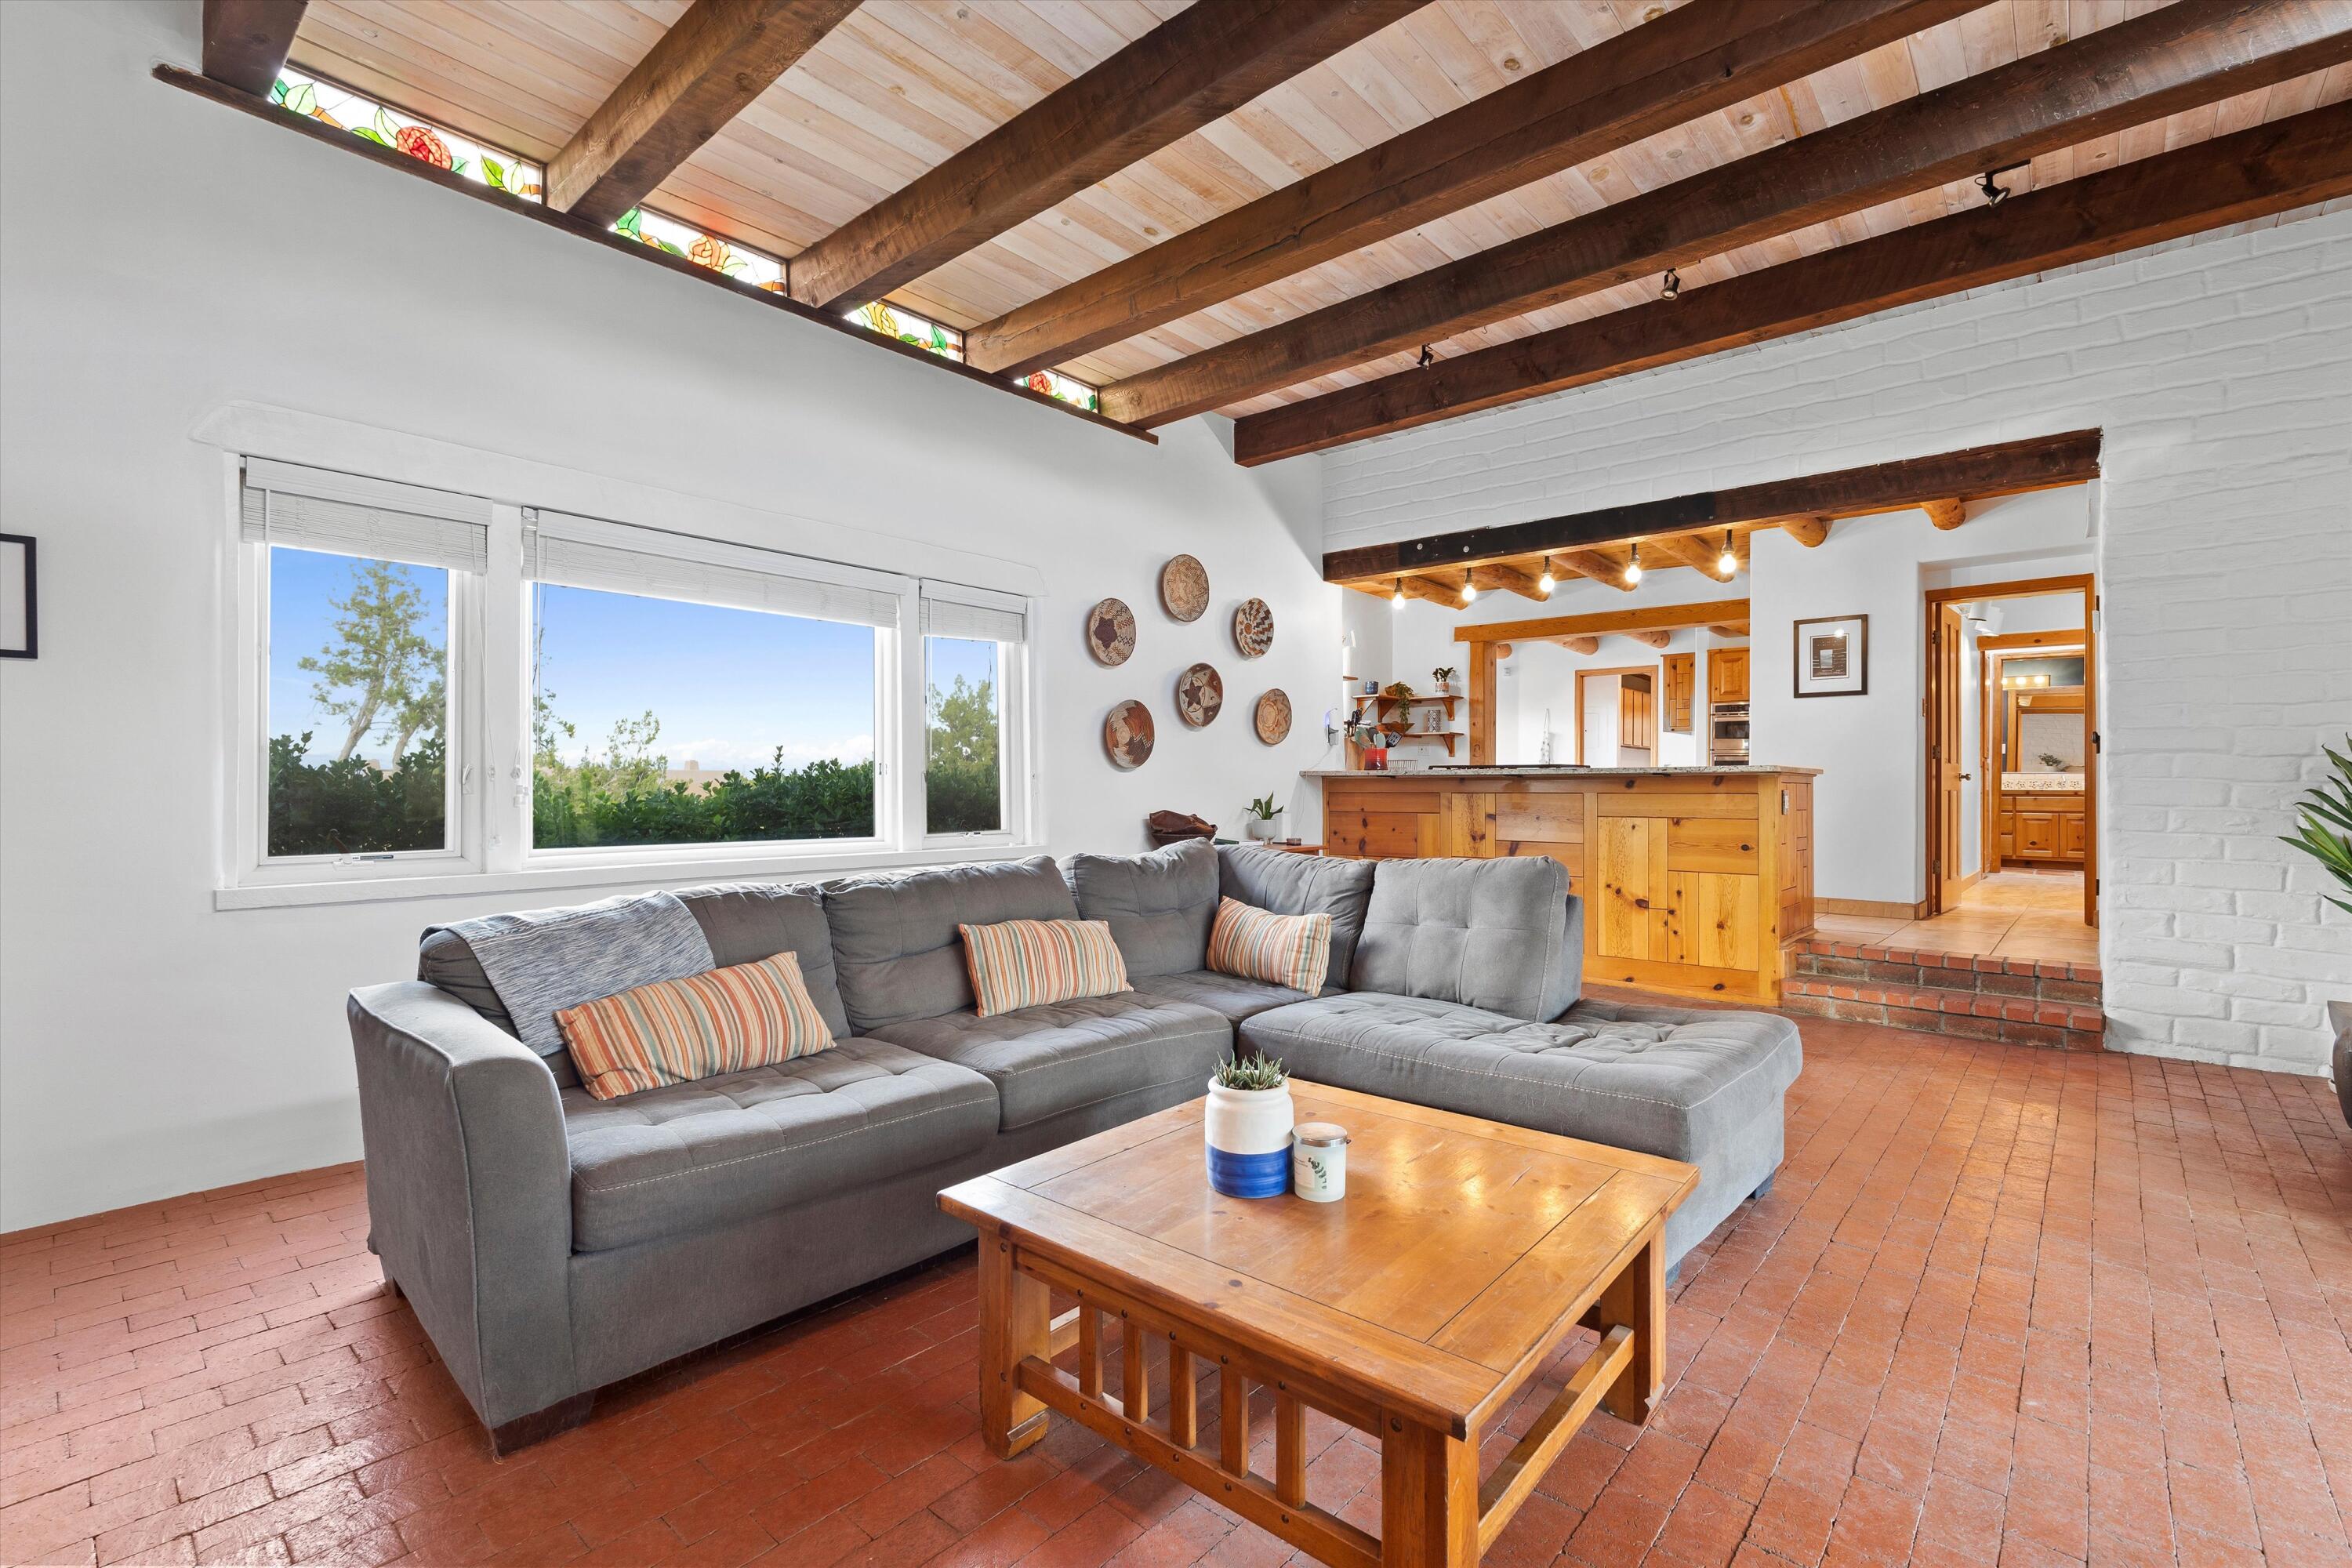
Living room with a gray sectional beneath exposed timber beams, opening to a kitchen with a wooden island.
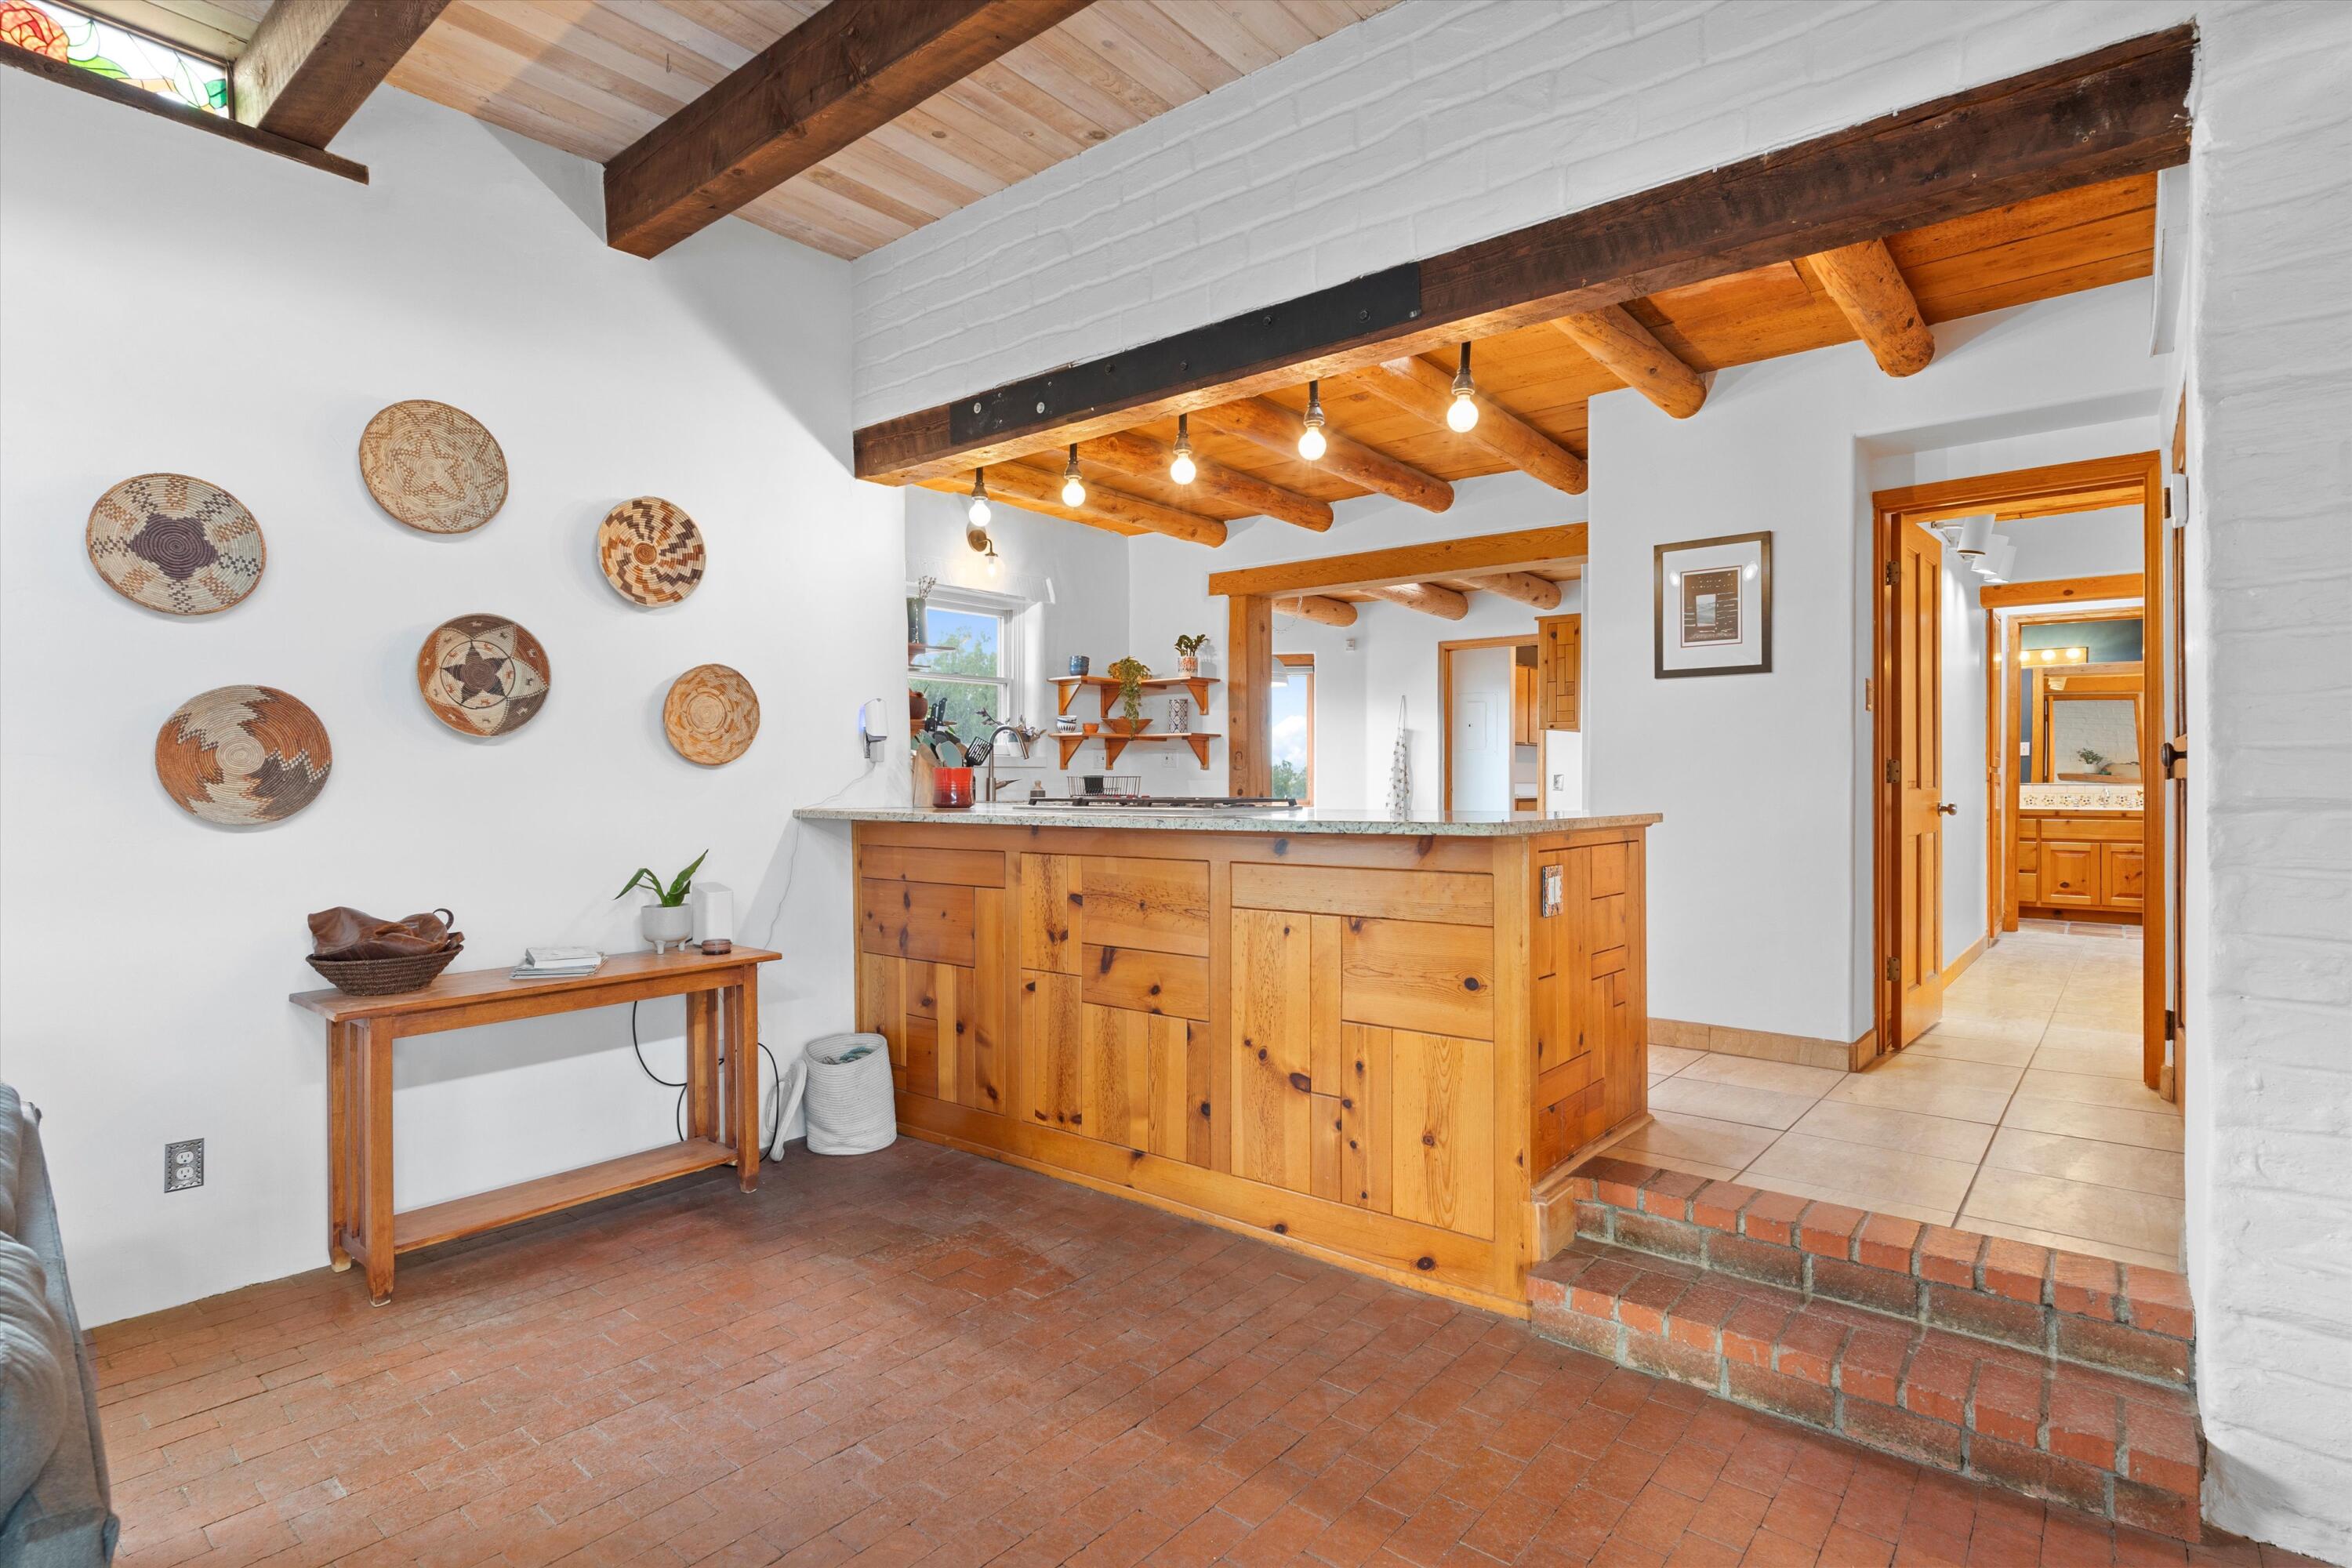
Kitchen with a wooden island, exposed beams, terracotta floors, and a tiled hallway.
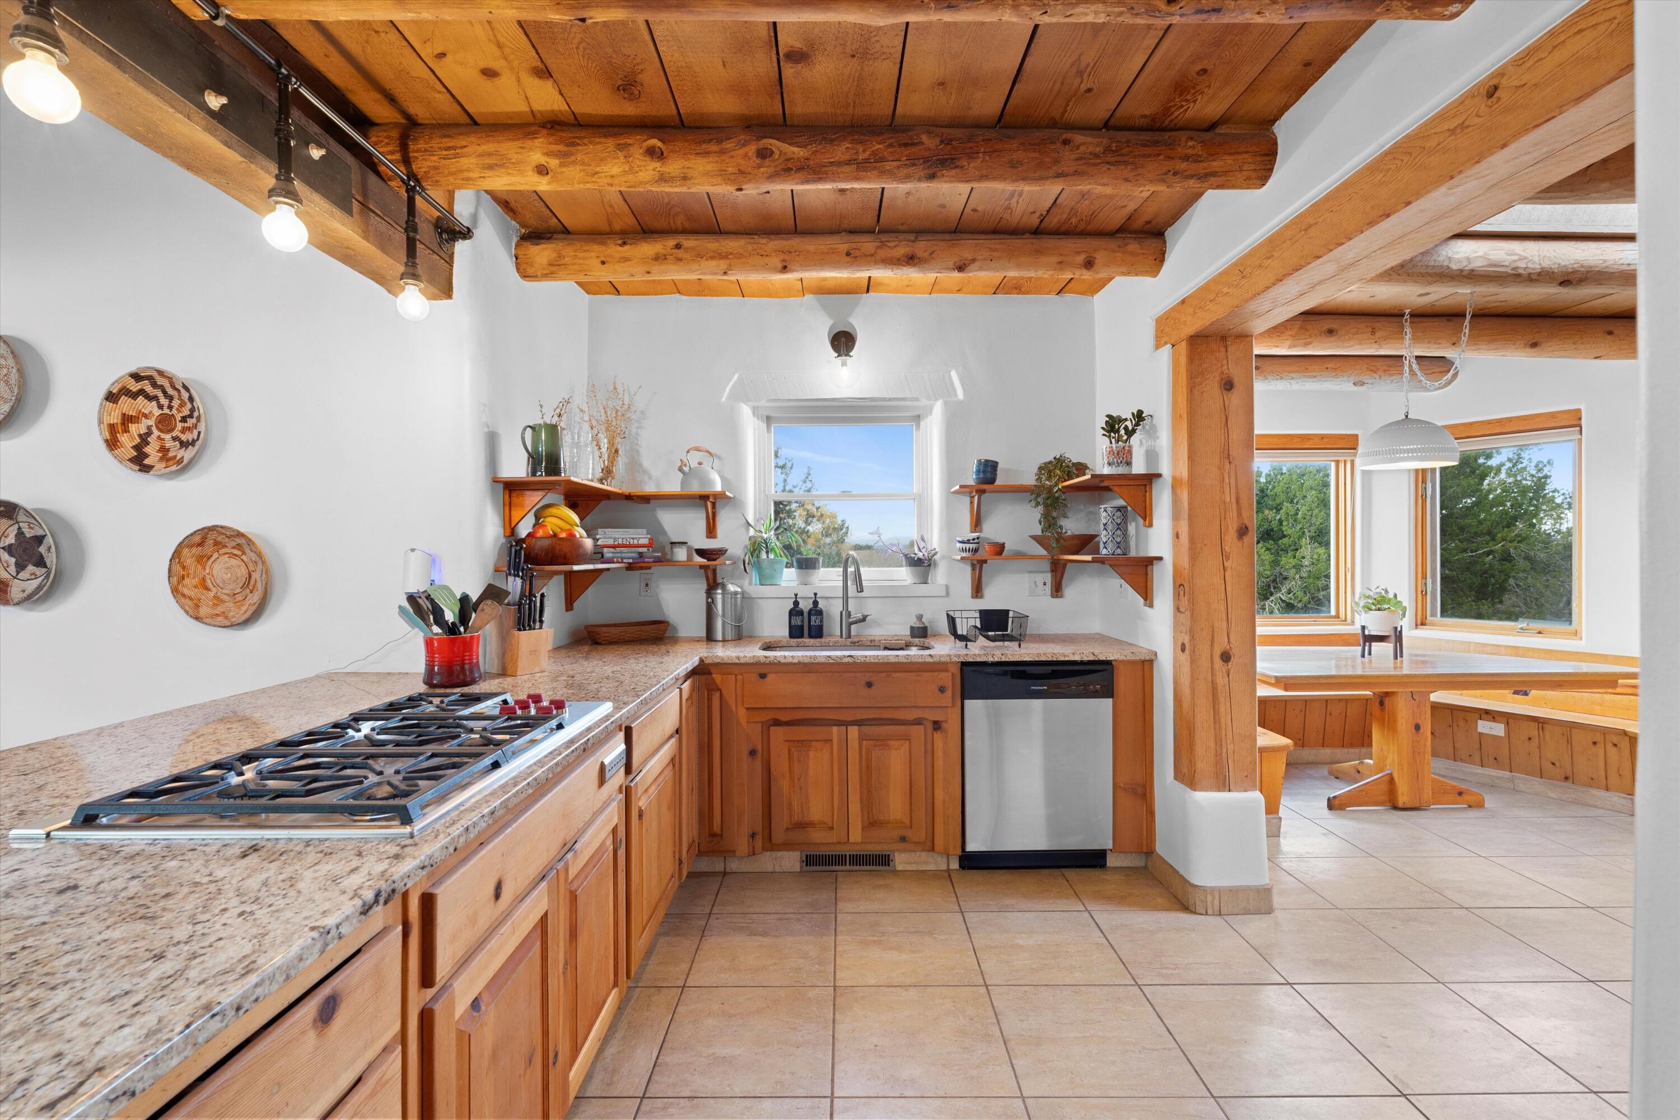
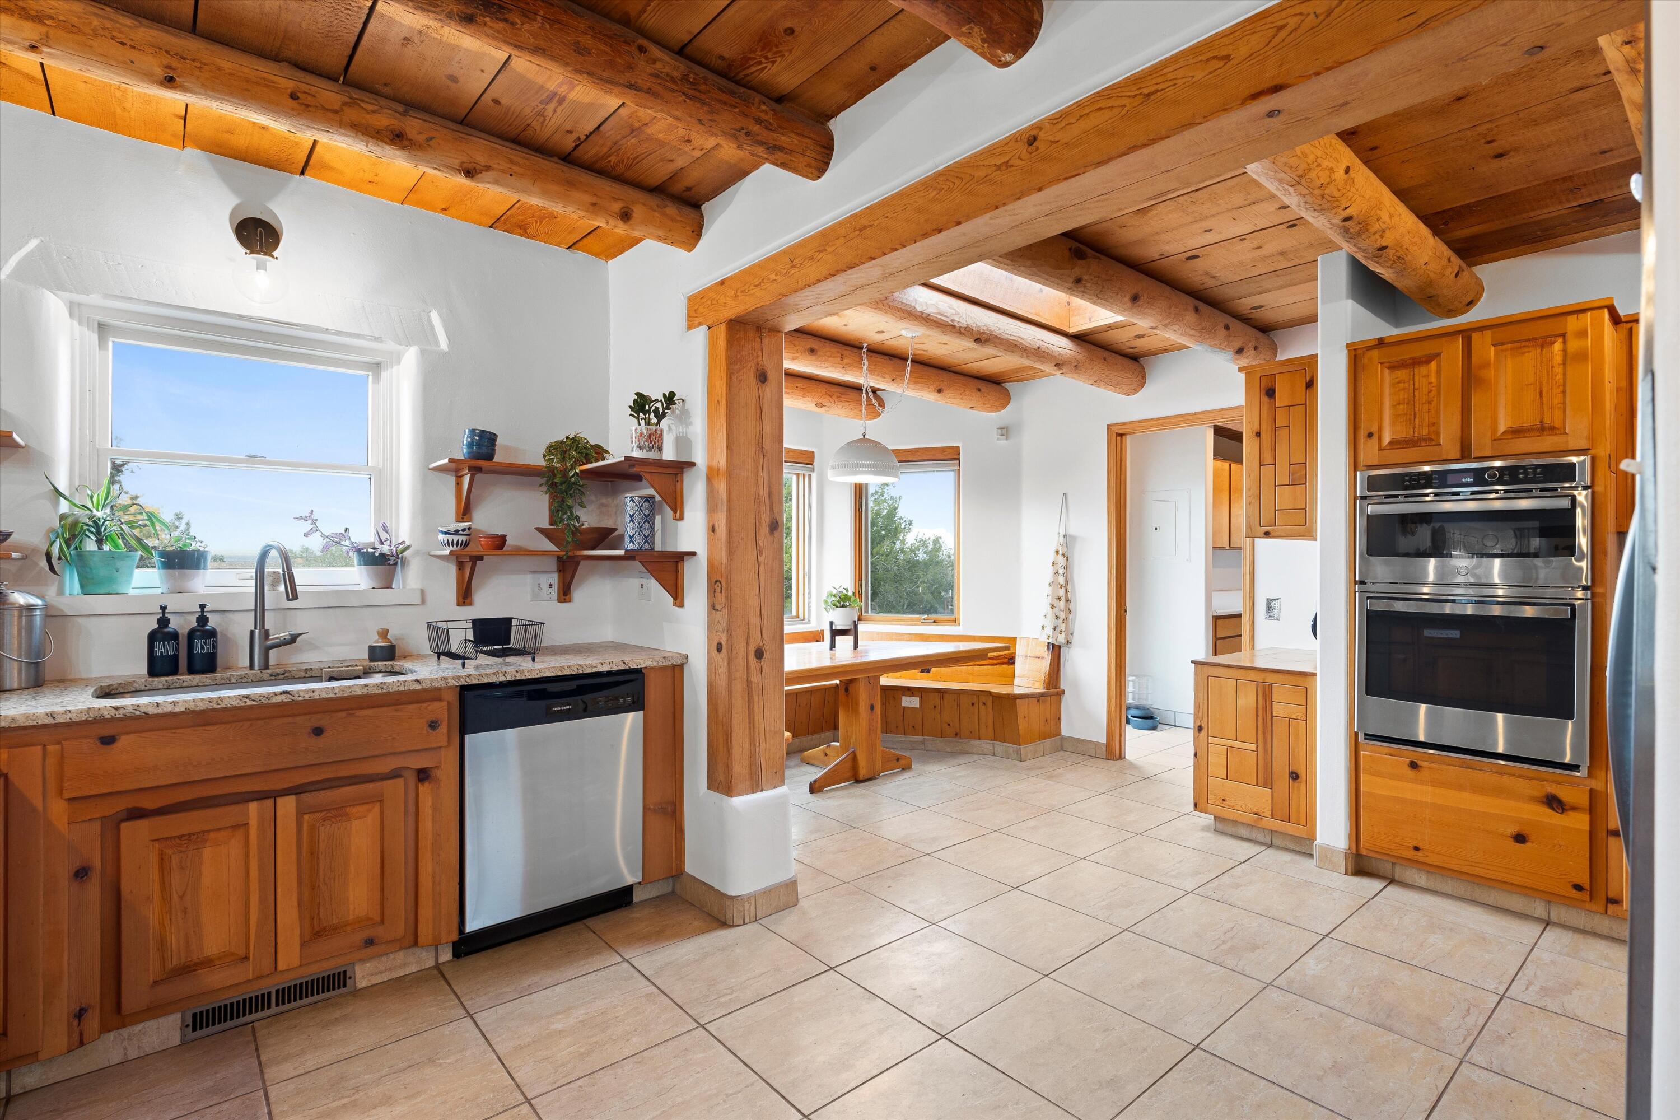
Kitchen with wood cabinetry, granite counters, exposed timber beams, and an adjoining windowed dining nook.
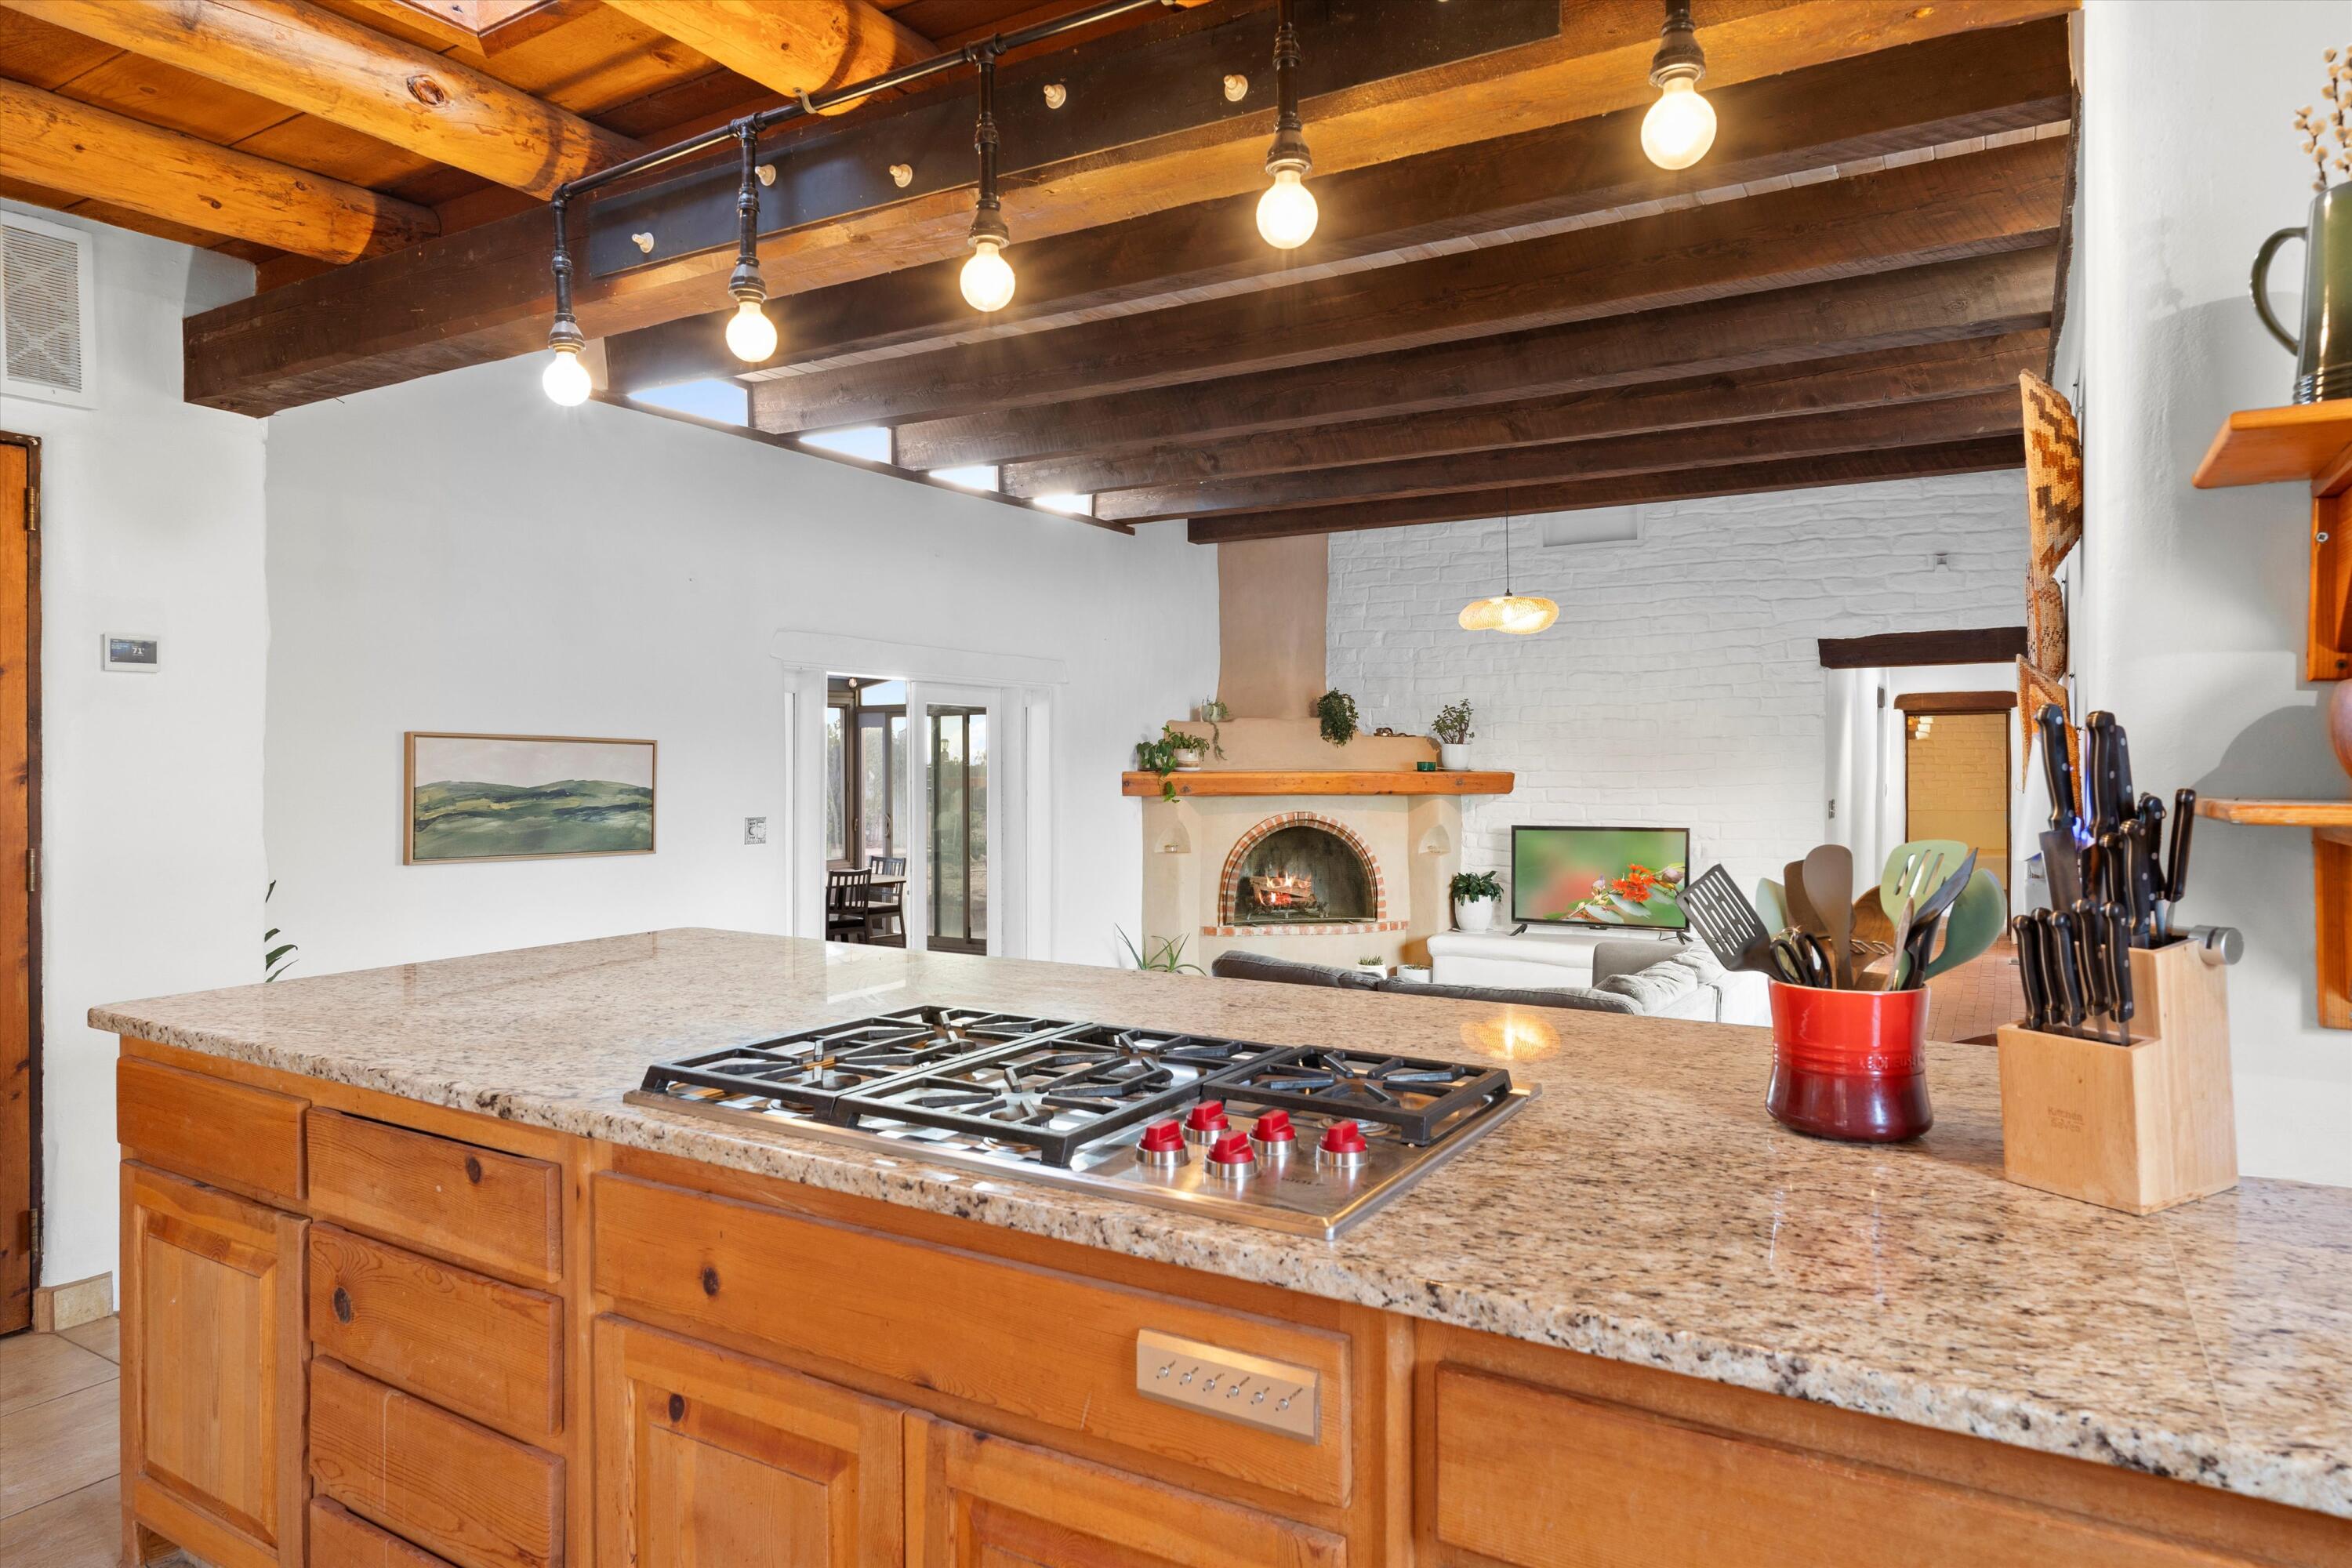
Kitchen with a granite cooktop island, exposed wood beams, and an adobe-style fireplace.
Kitchen with wood cabinets, exposed timber ceiling beams, and a window-side dining nook.
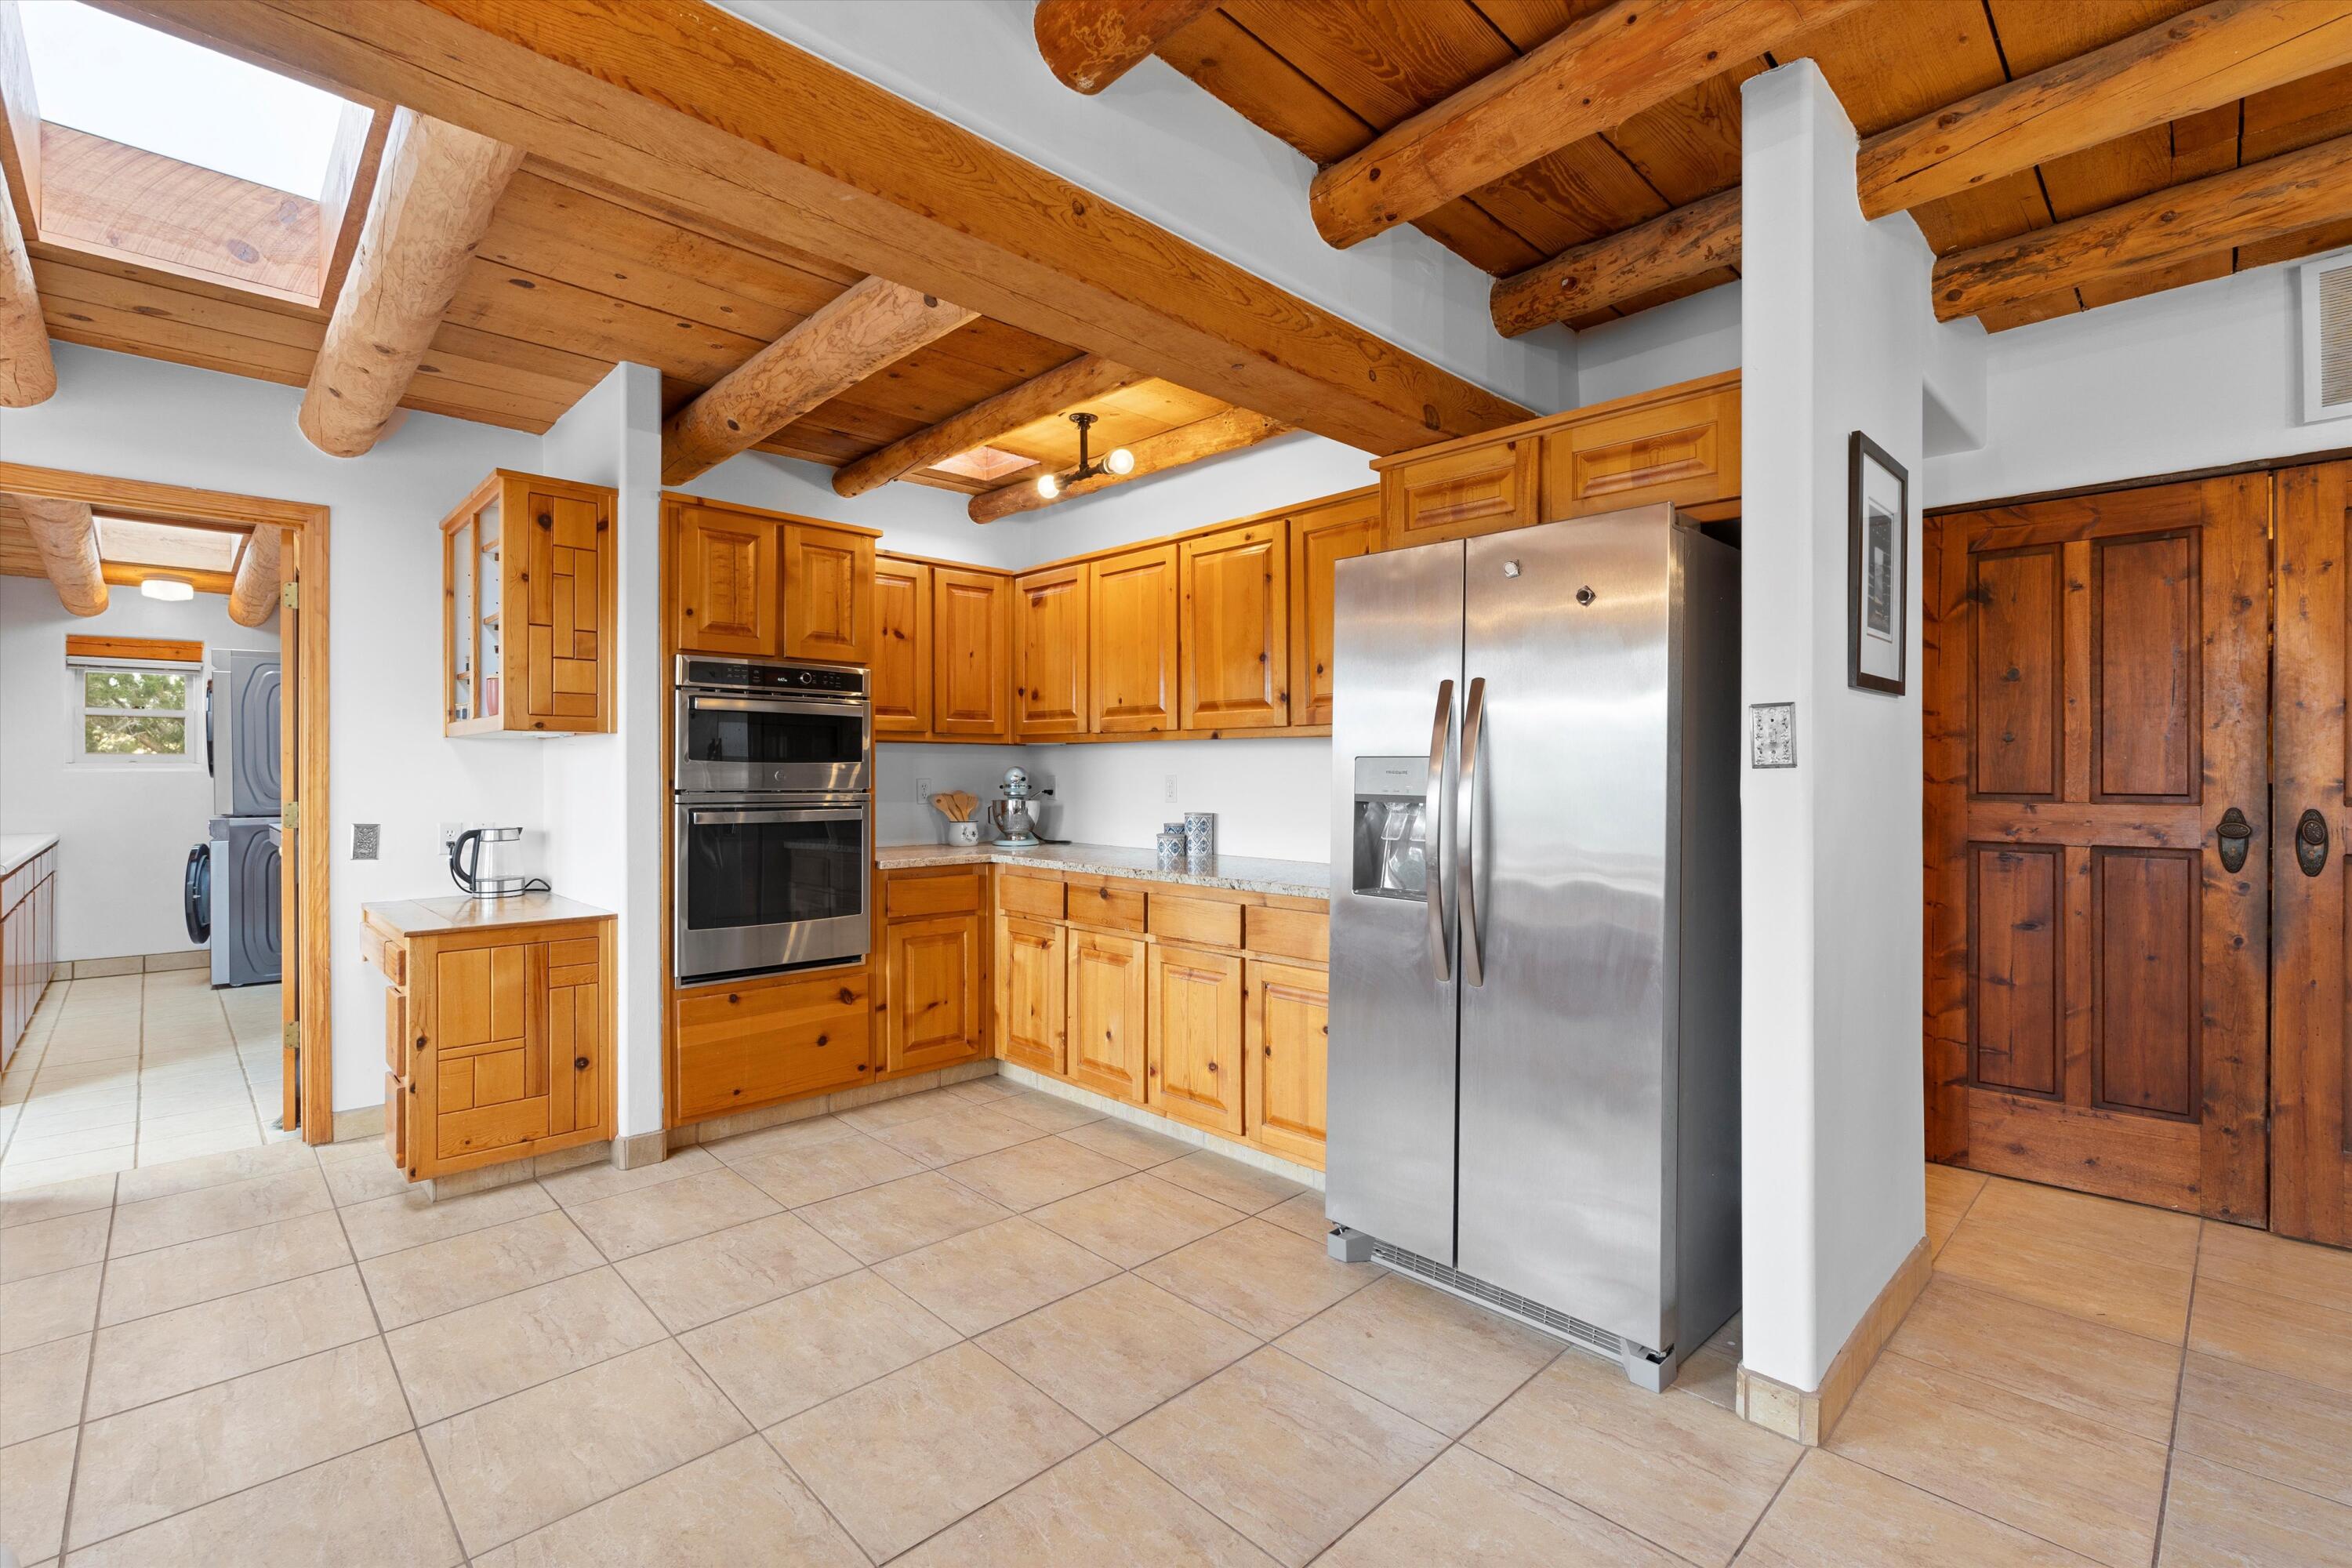
Kitchen with wood cabinetry, stainless steel appliances, and an exposed timber ceiling with skylights.
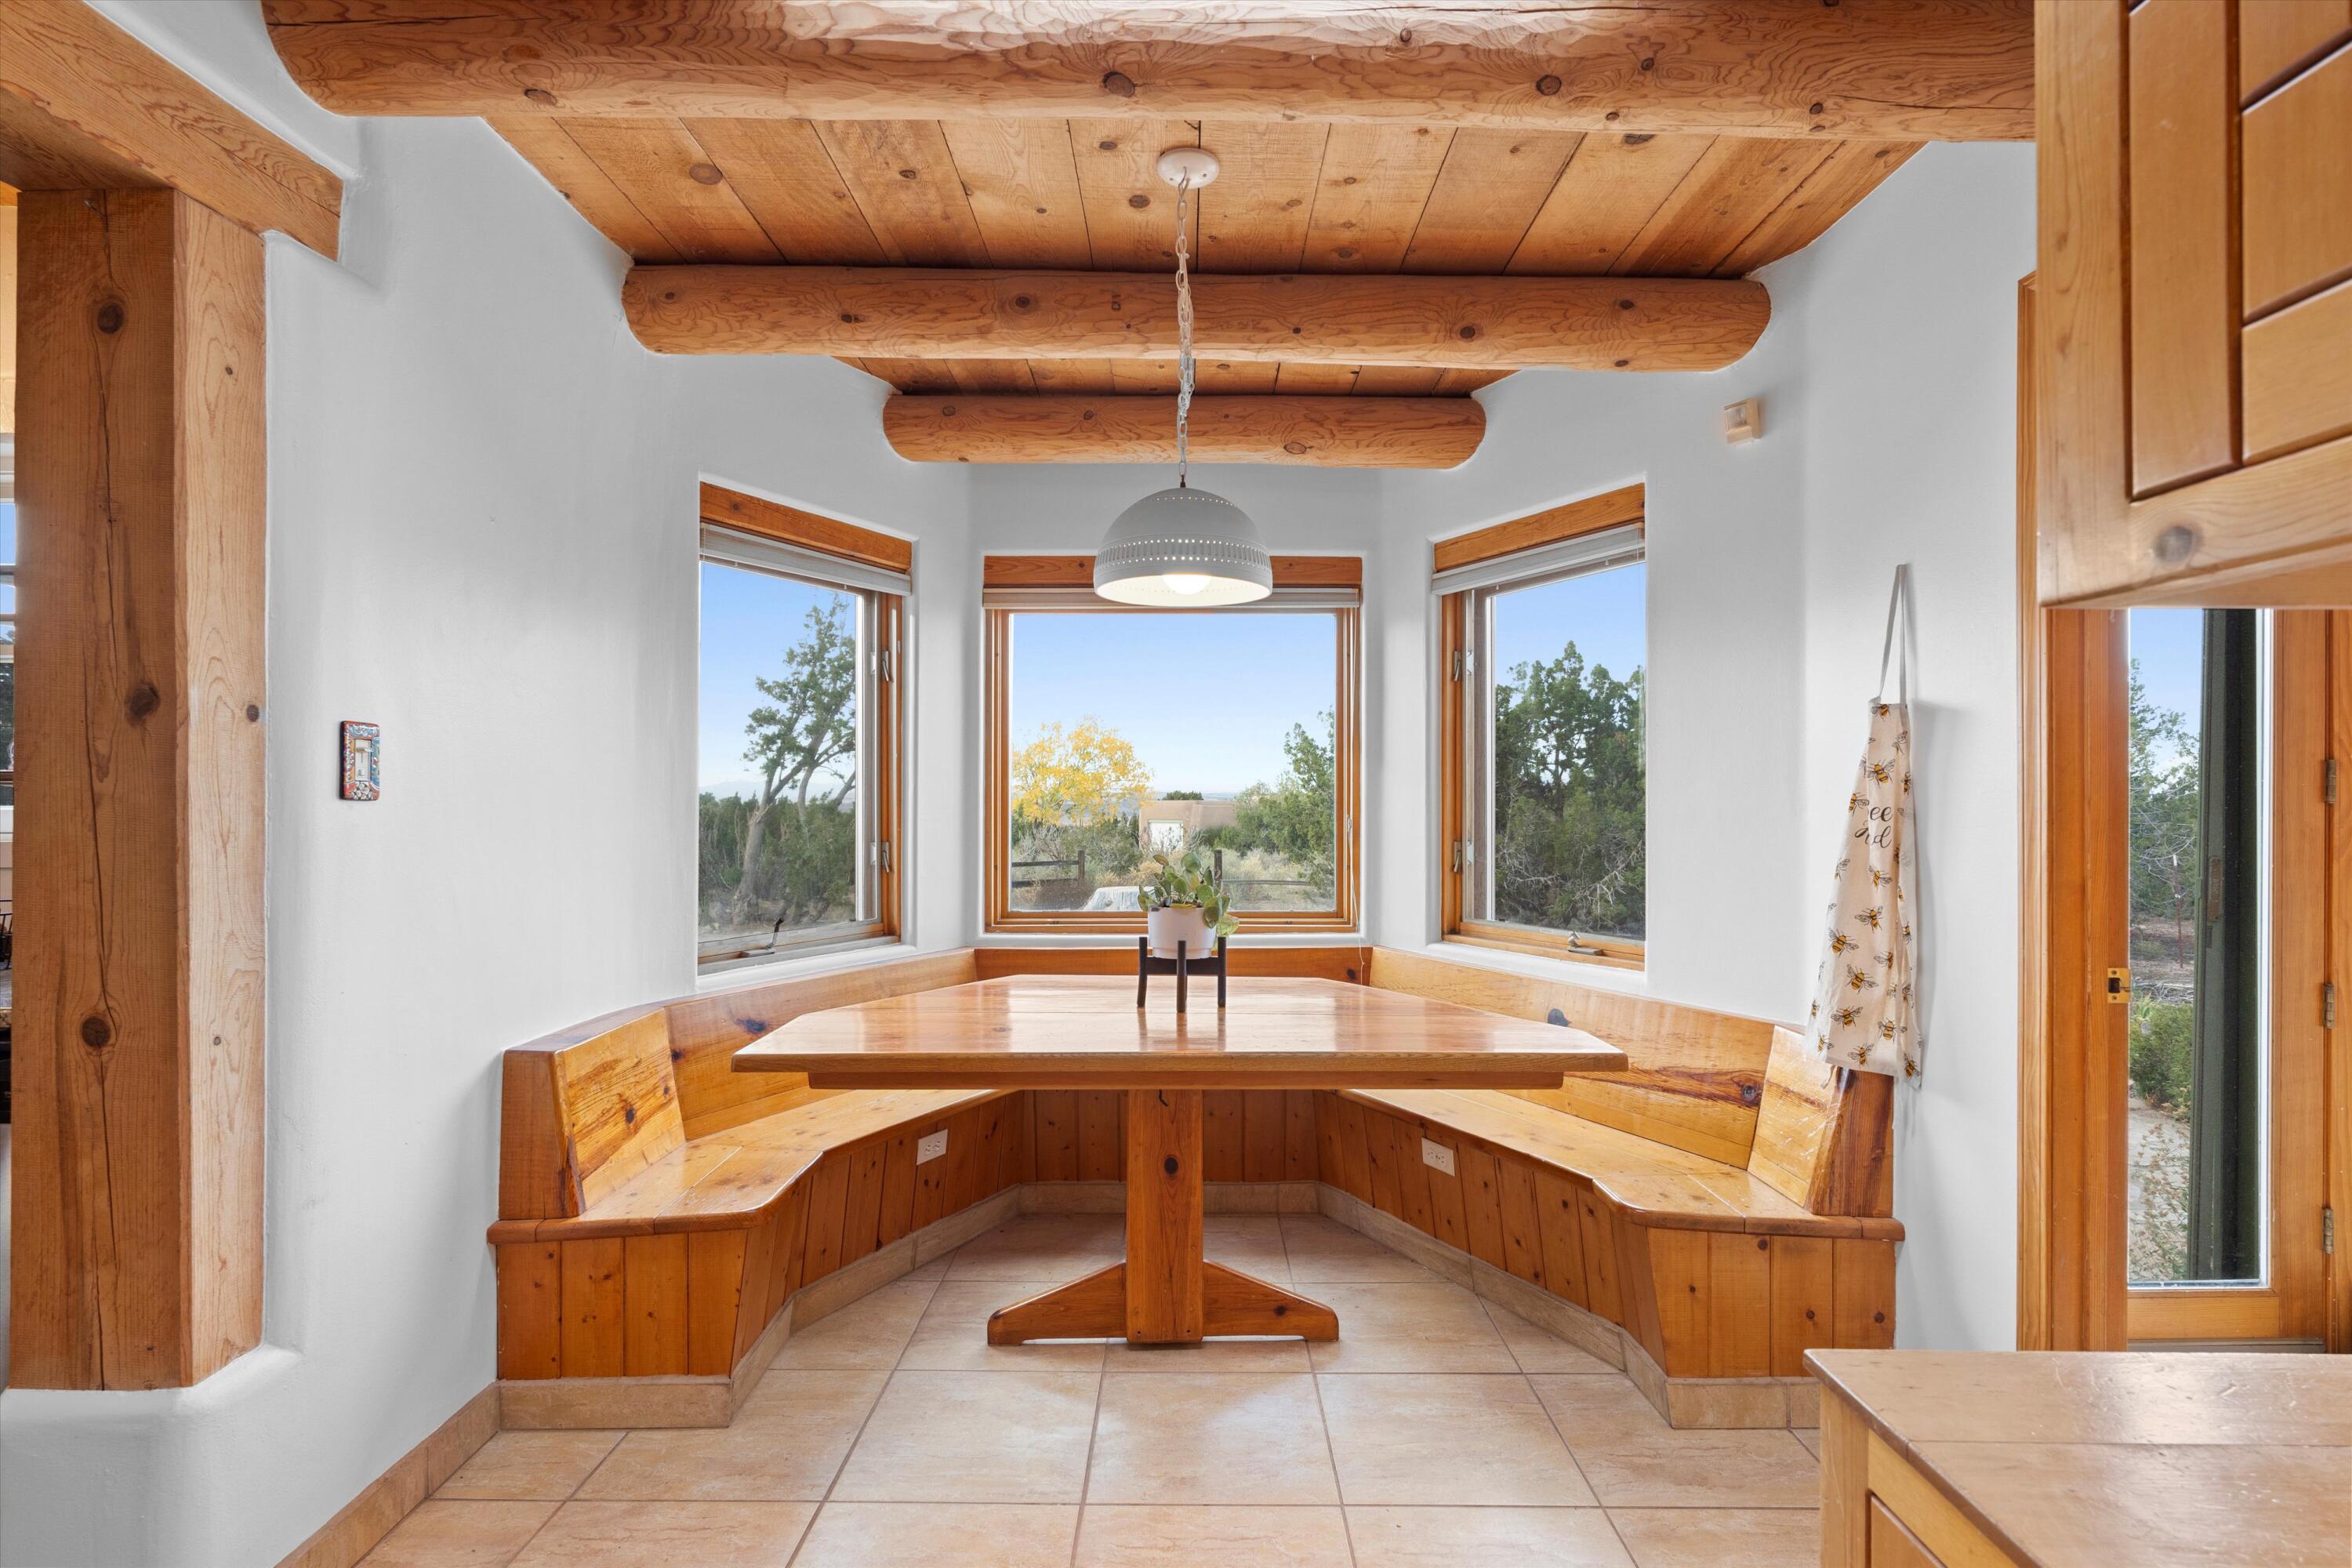
Dining nook with a built-in wooden banquette, timber ceiling beams, and three large windows.
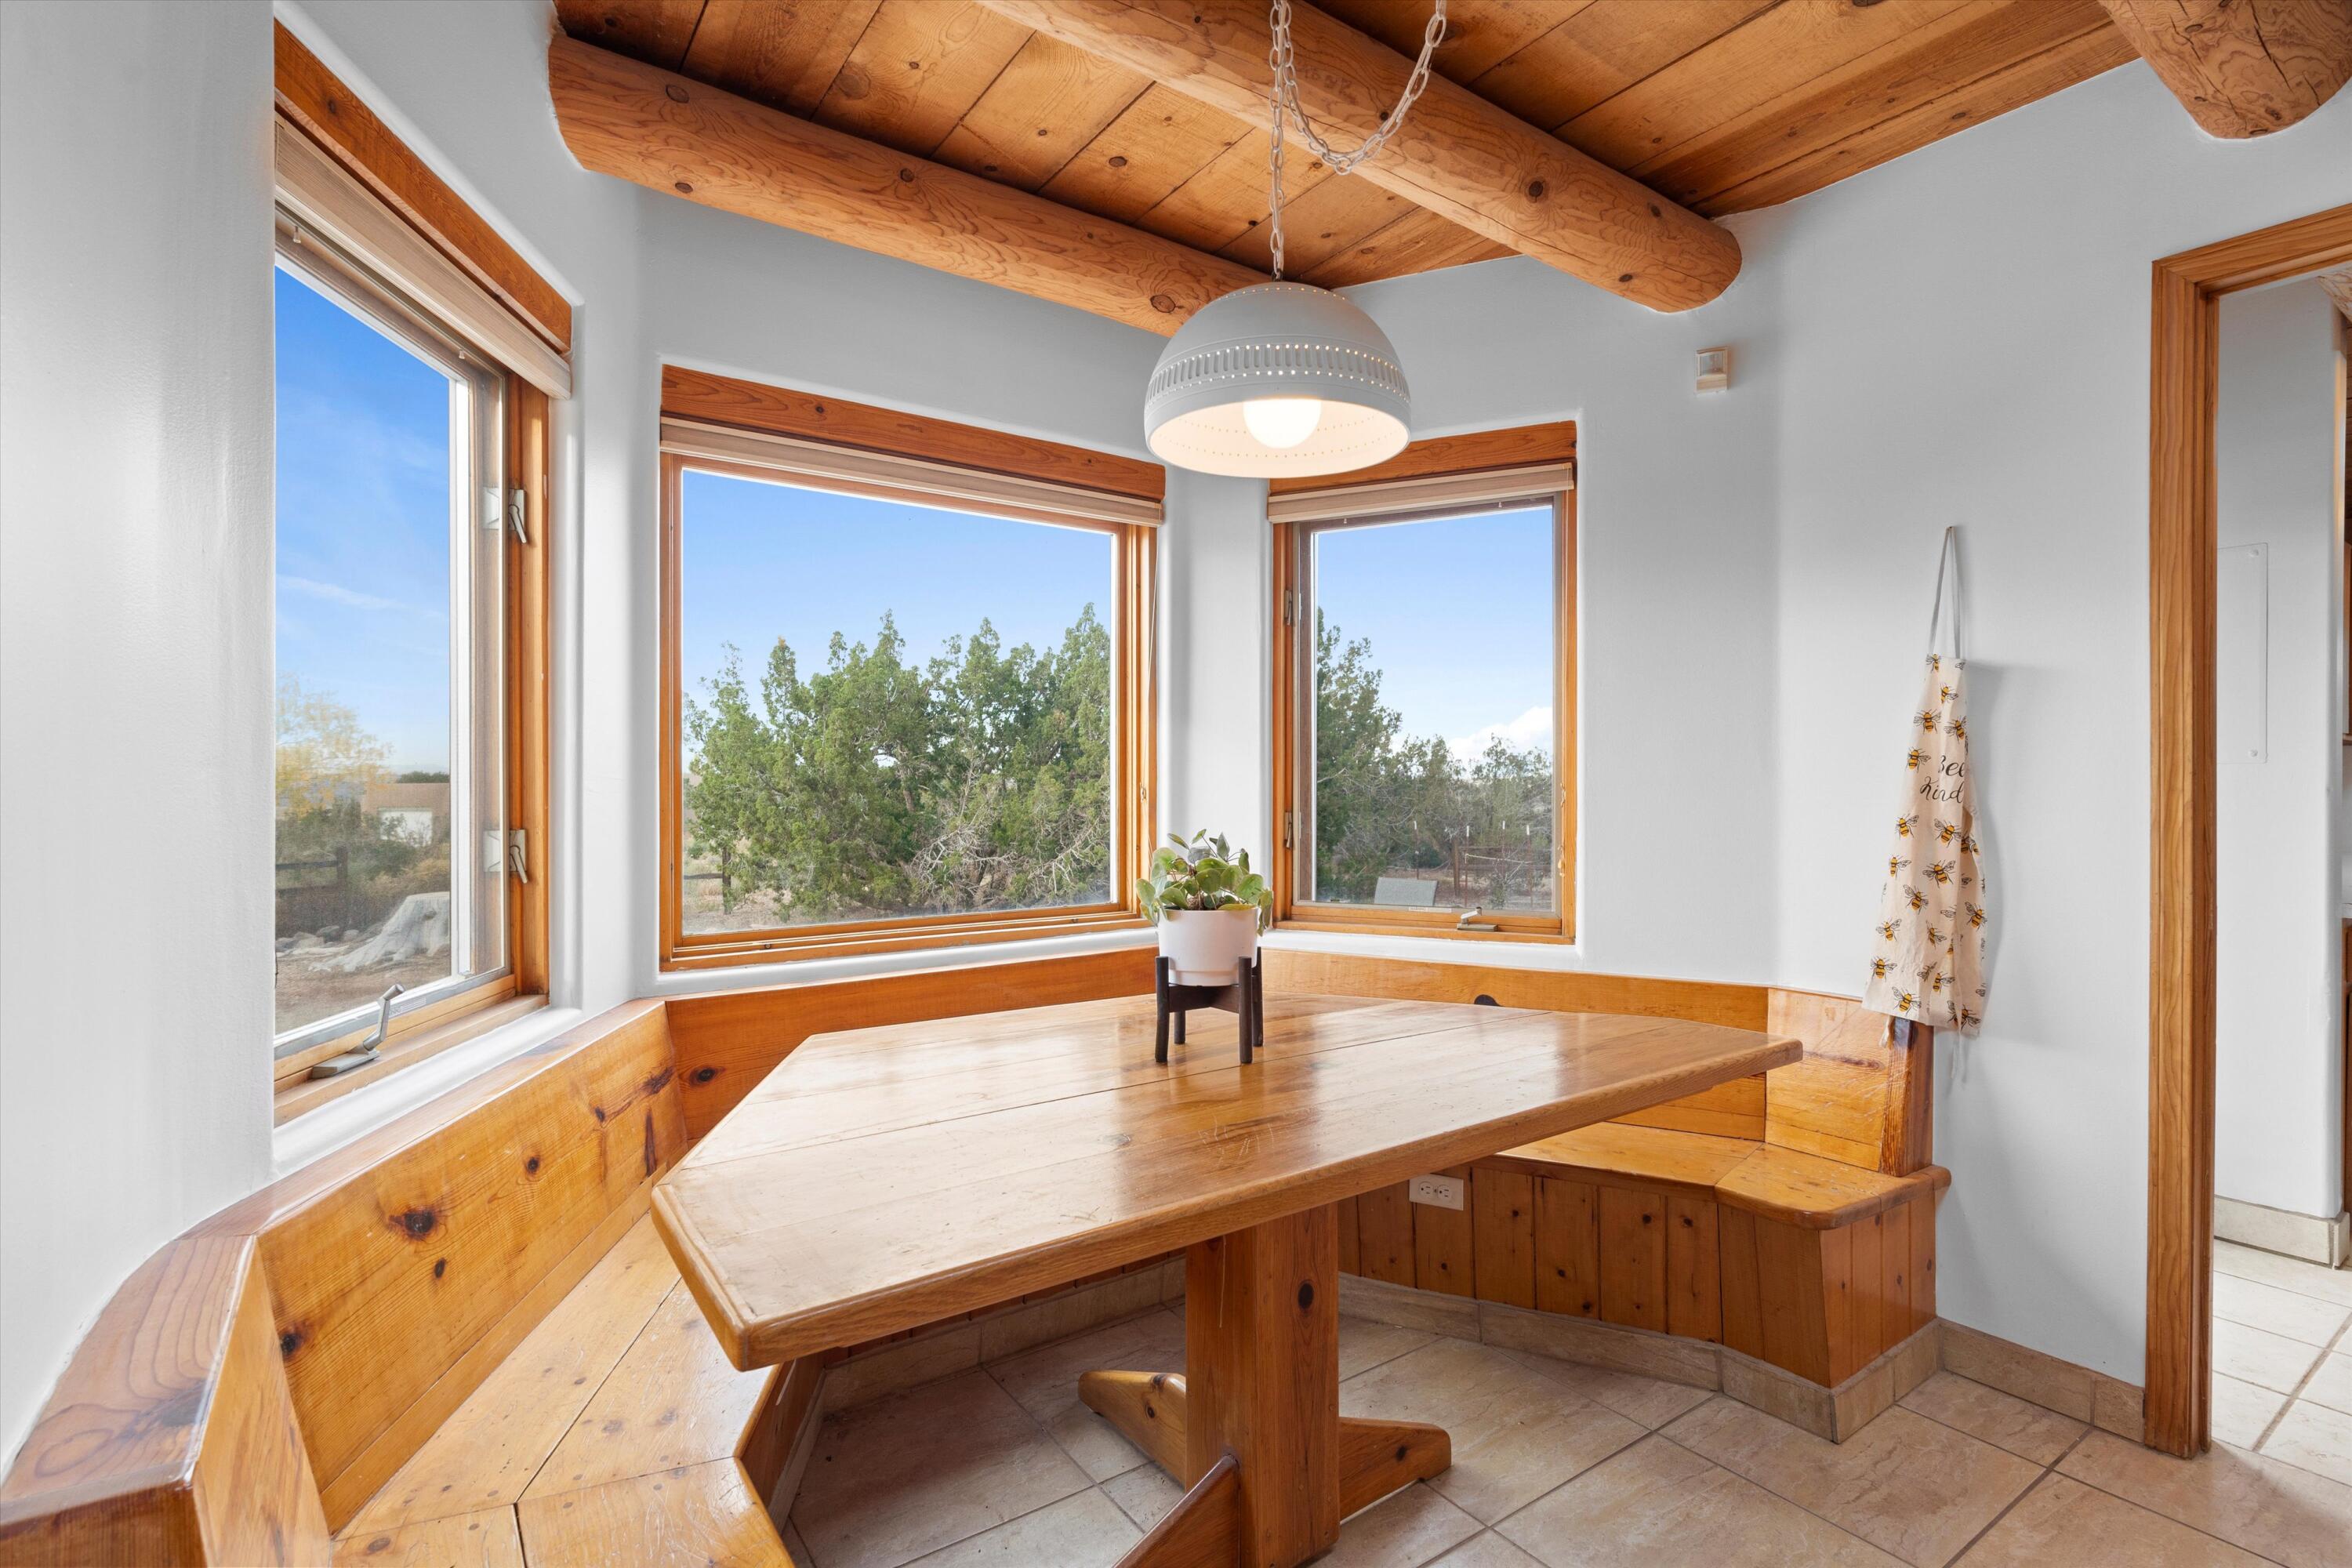
Dining nook with a built-in wooden bench, large windows, and exposed timber ceiling beams.
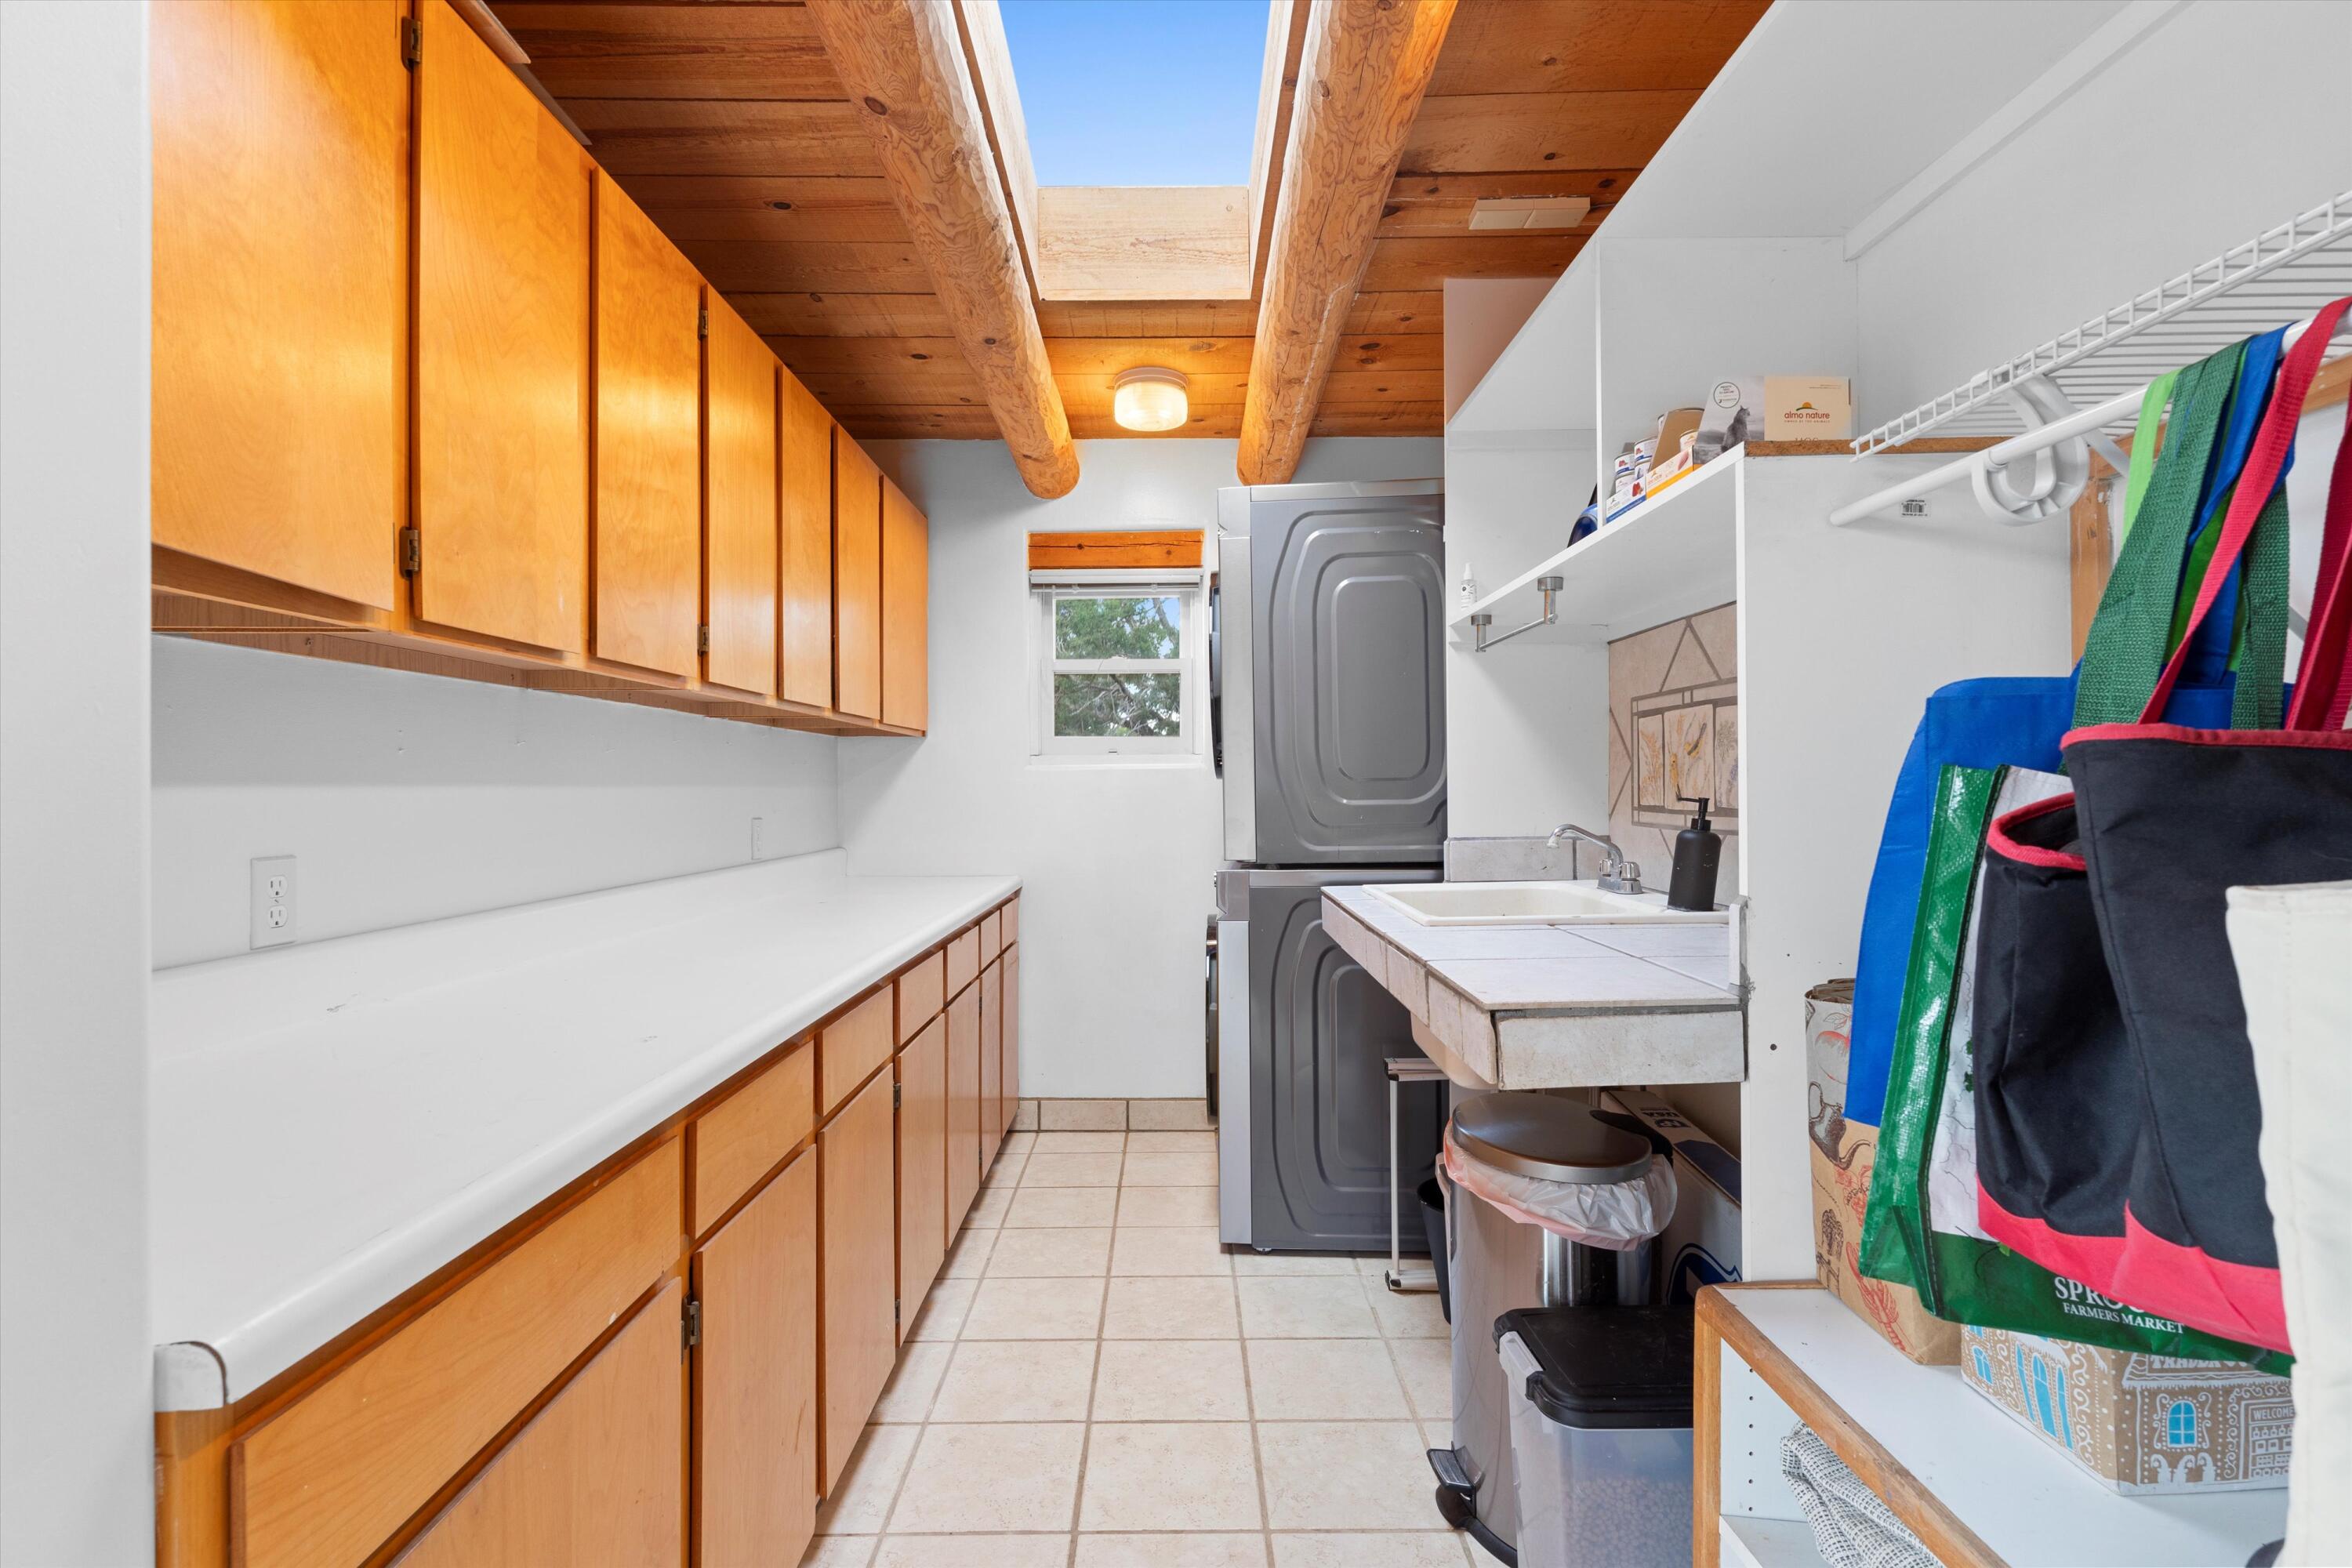
Laundry room with wood cabinetry, stacked washer and dryer, utility sink, and a skylight between exposed ceiling beams.
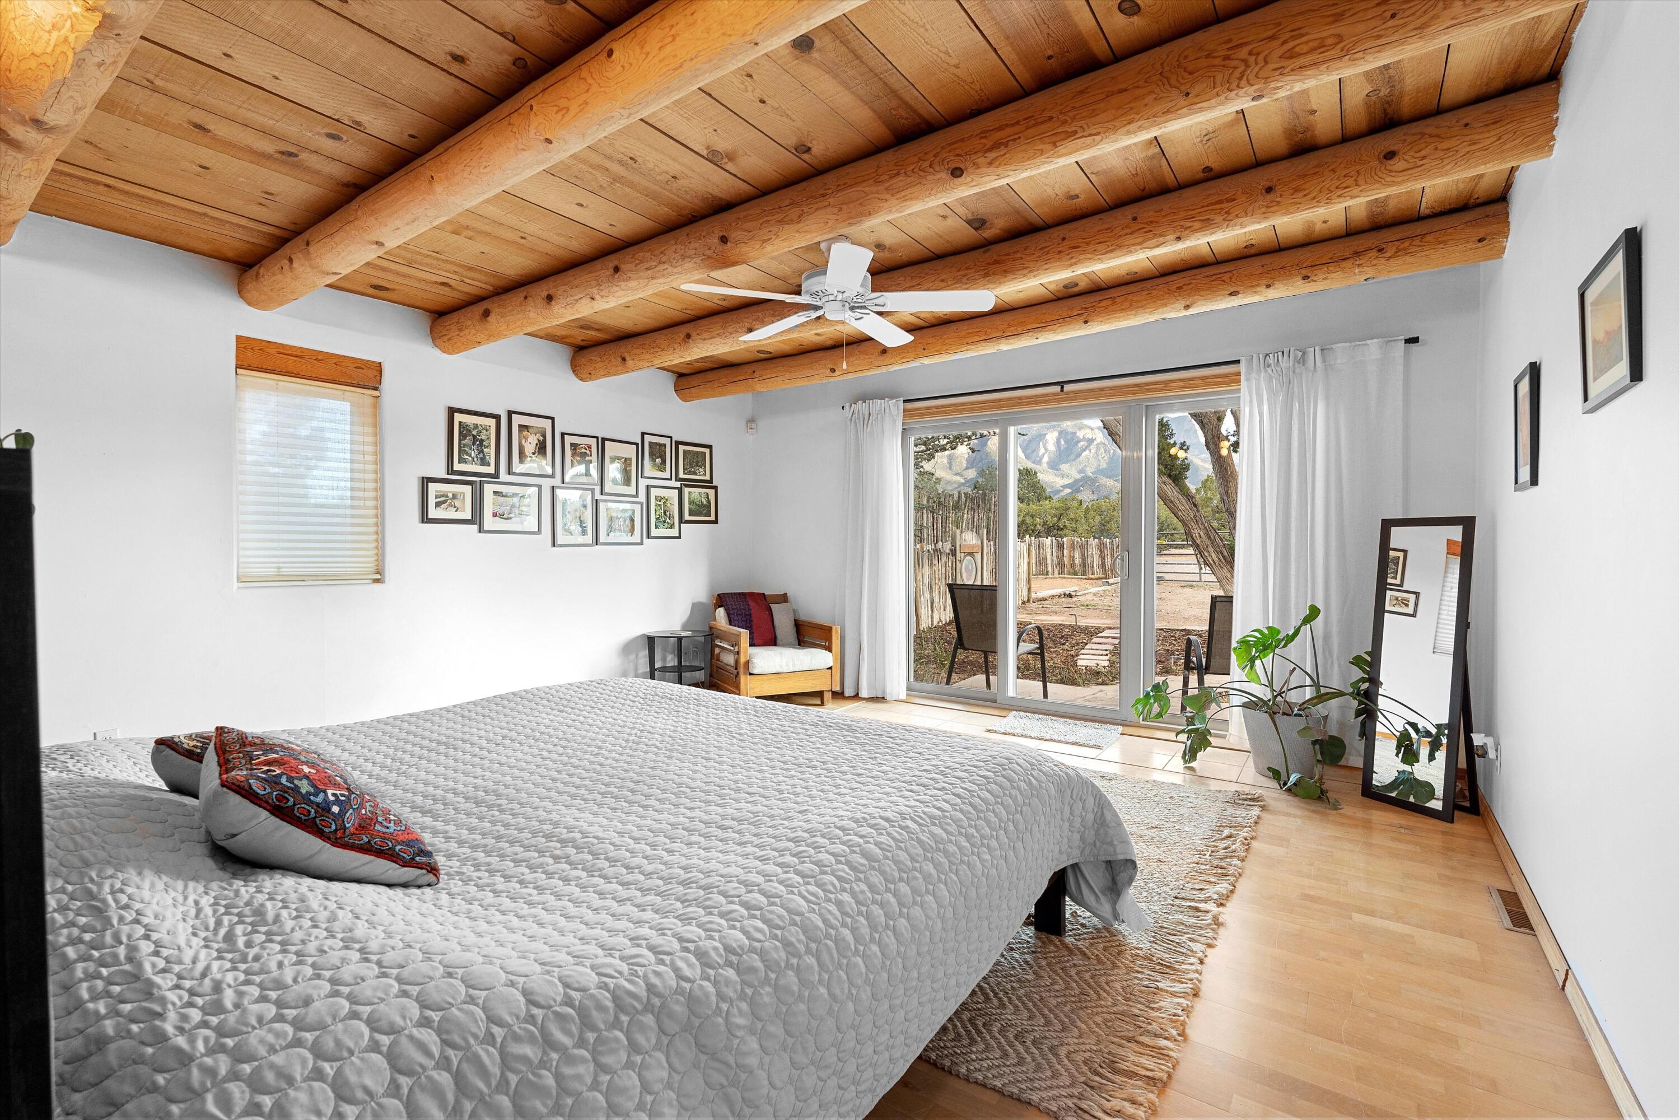
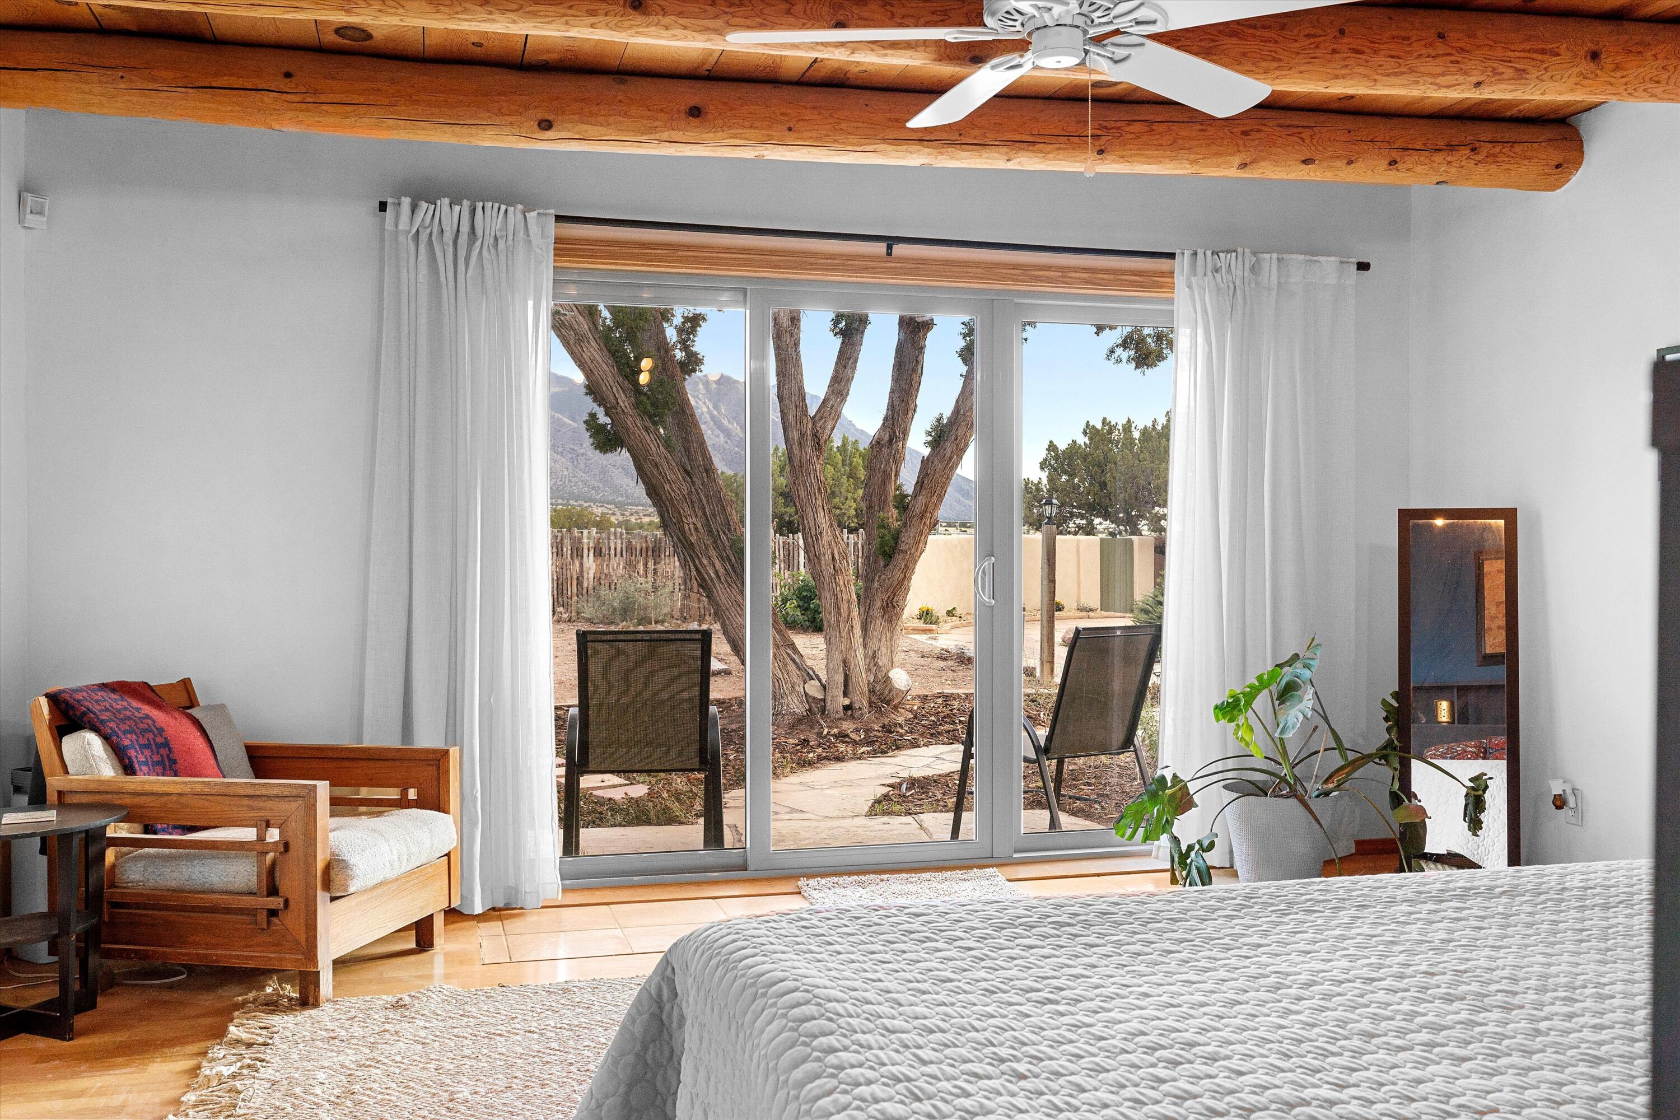
Bedroom with exposed wooden ceiling beams and sliding glass doors framing mountain views.
Bedroom with exposed timber beams and sliding doors overlooking trees and mountains.
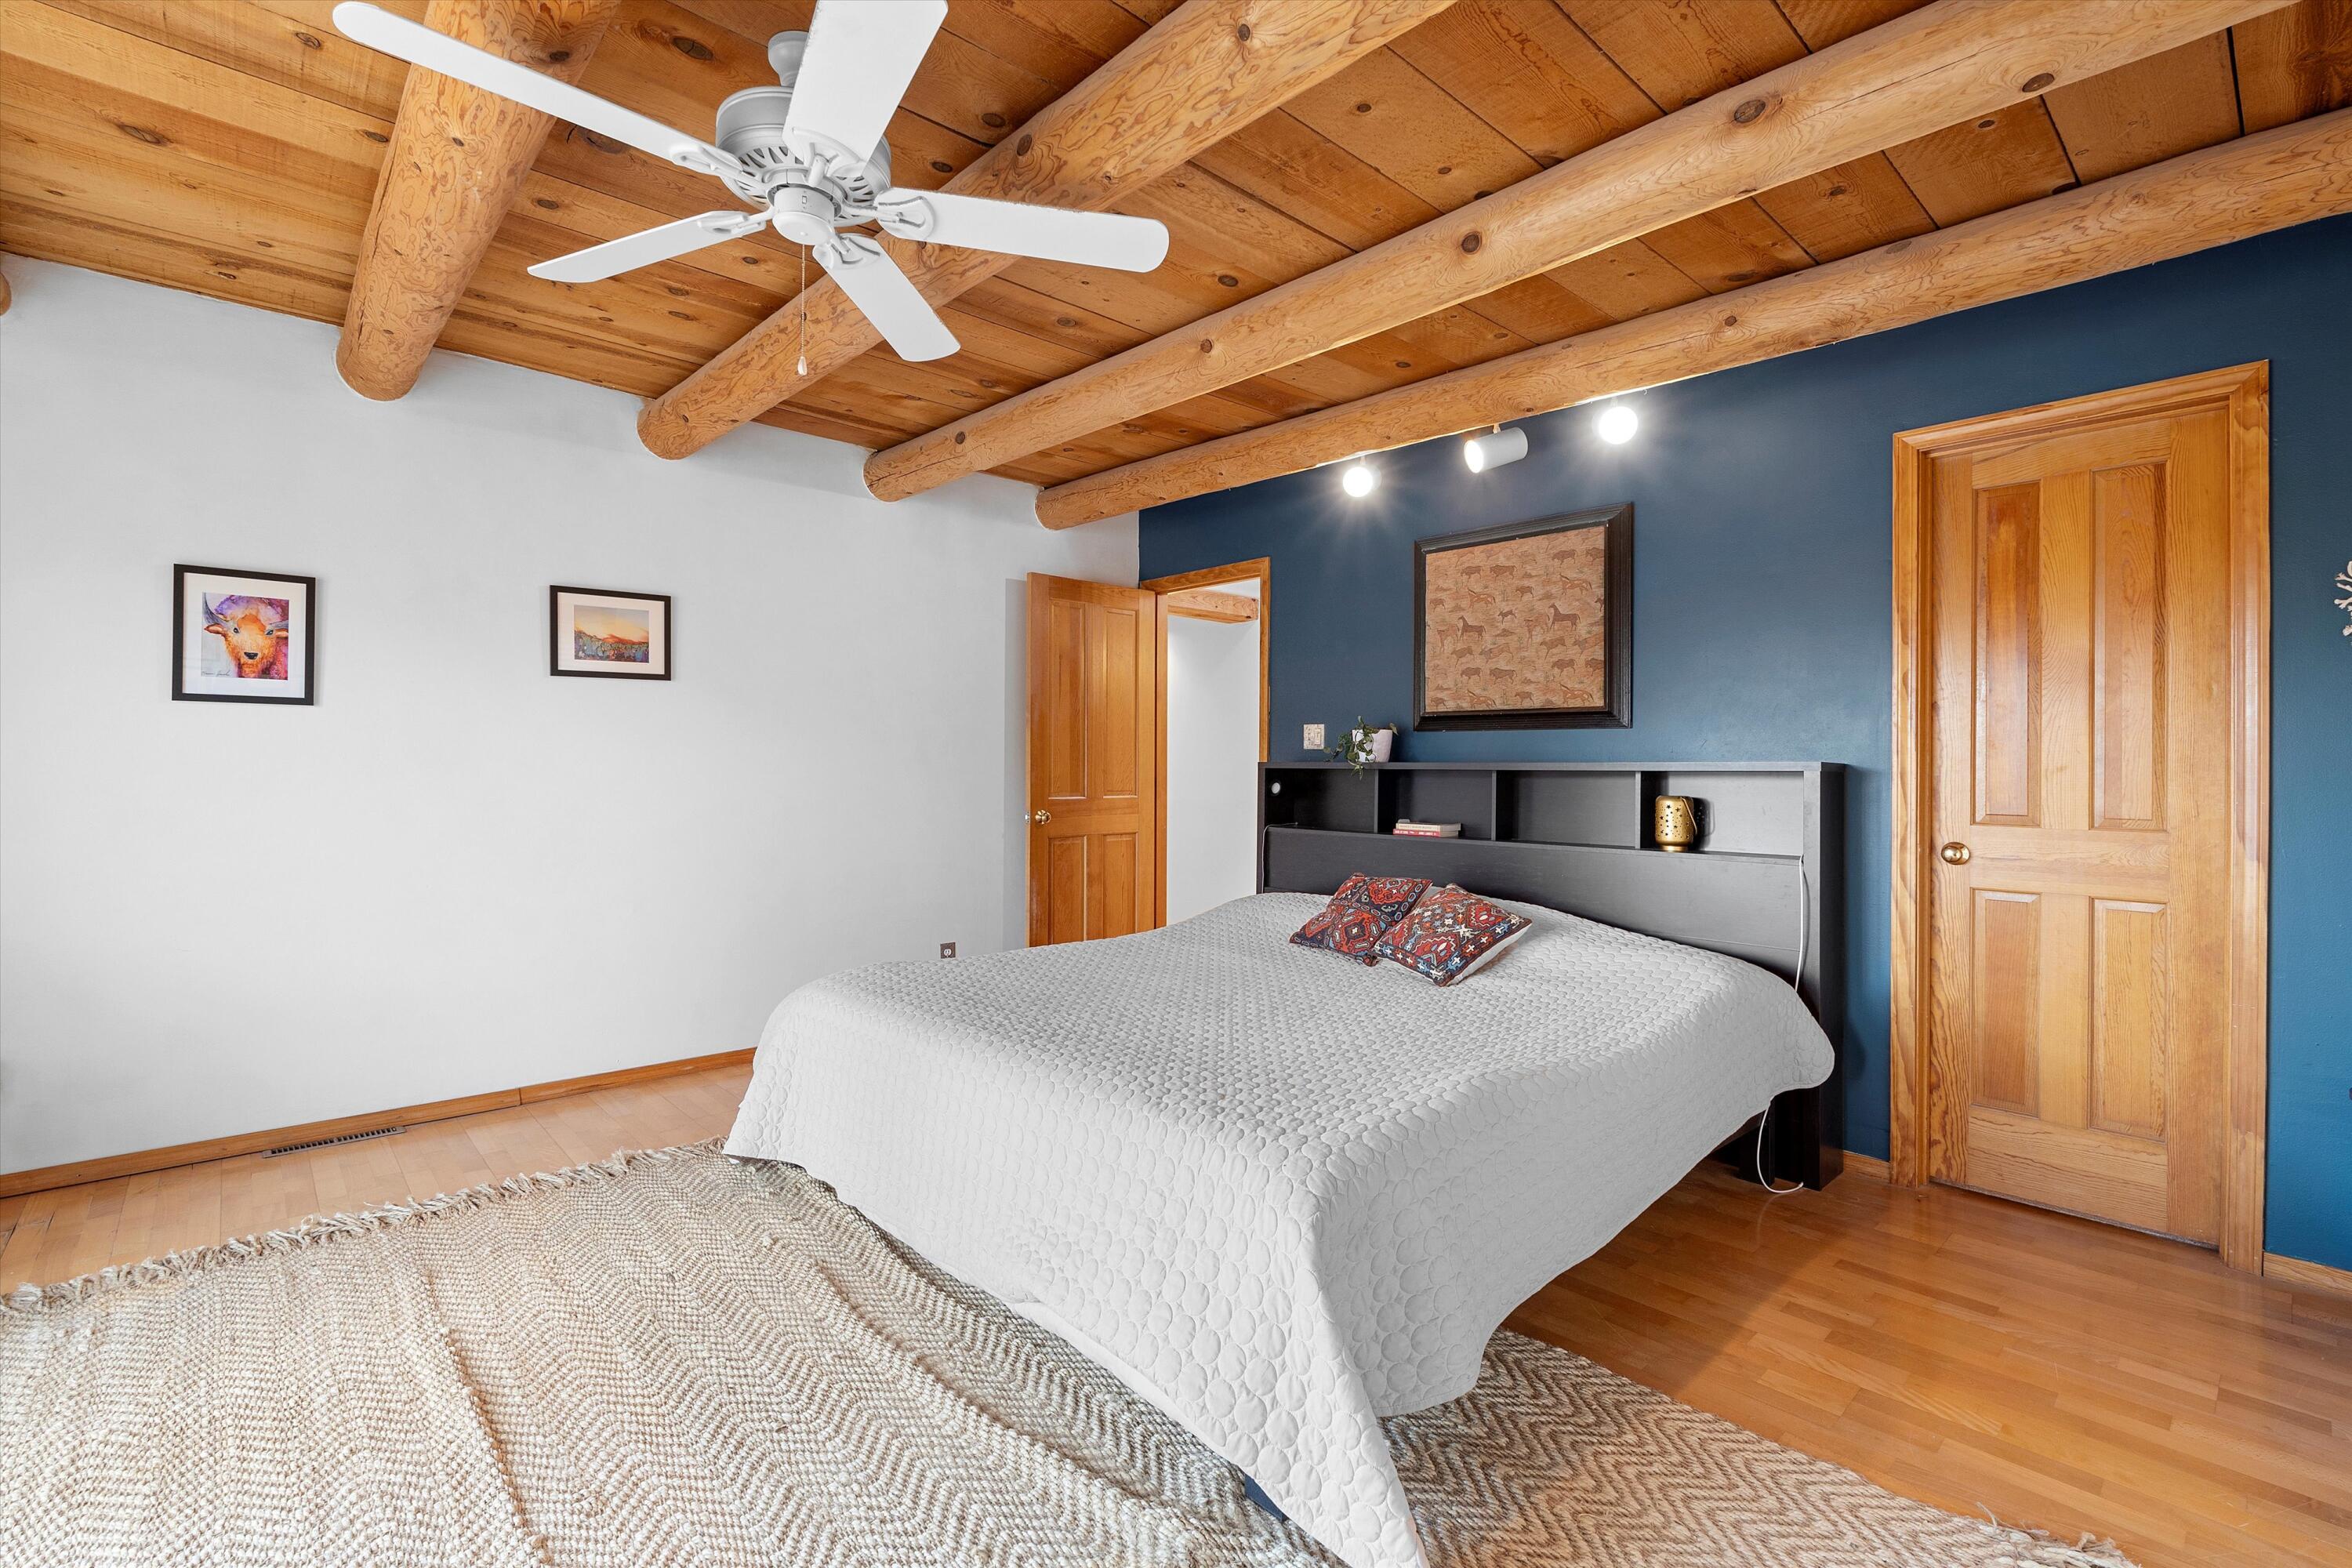
Bedroom with exposed timber ceiling beams, a white ceiling fan, and a bed against a blue accent wall.
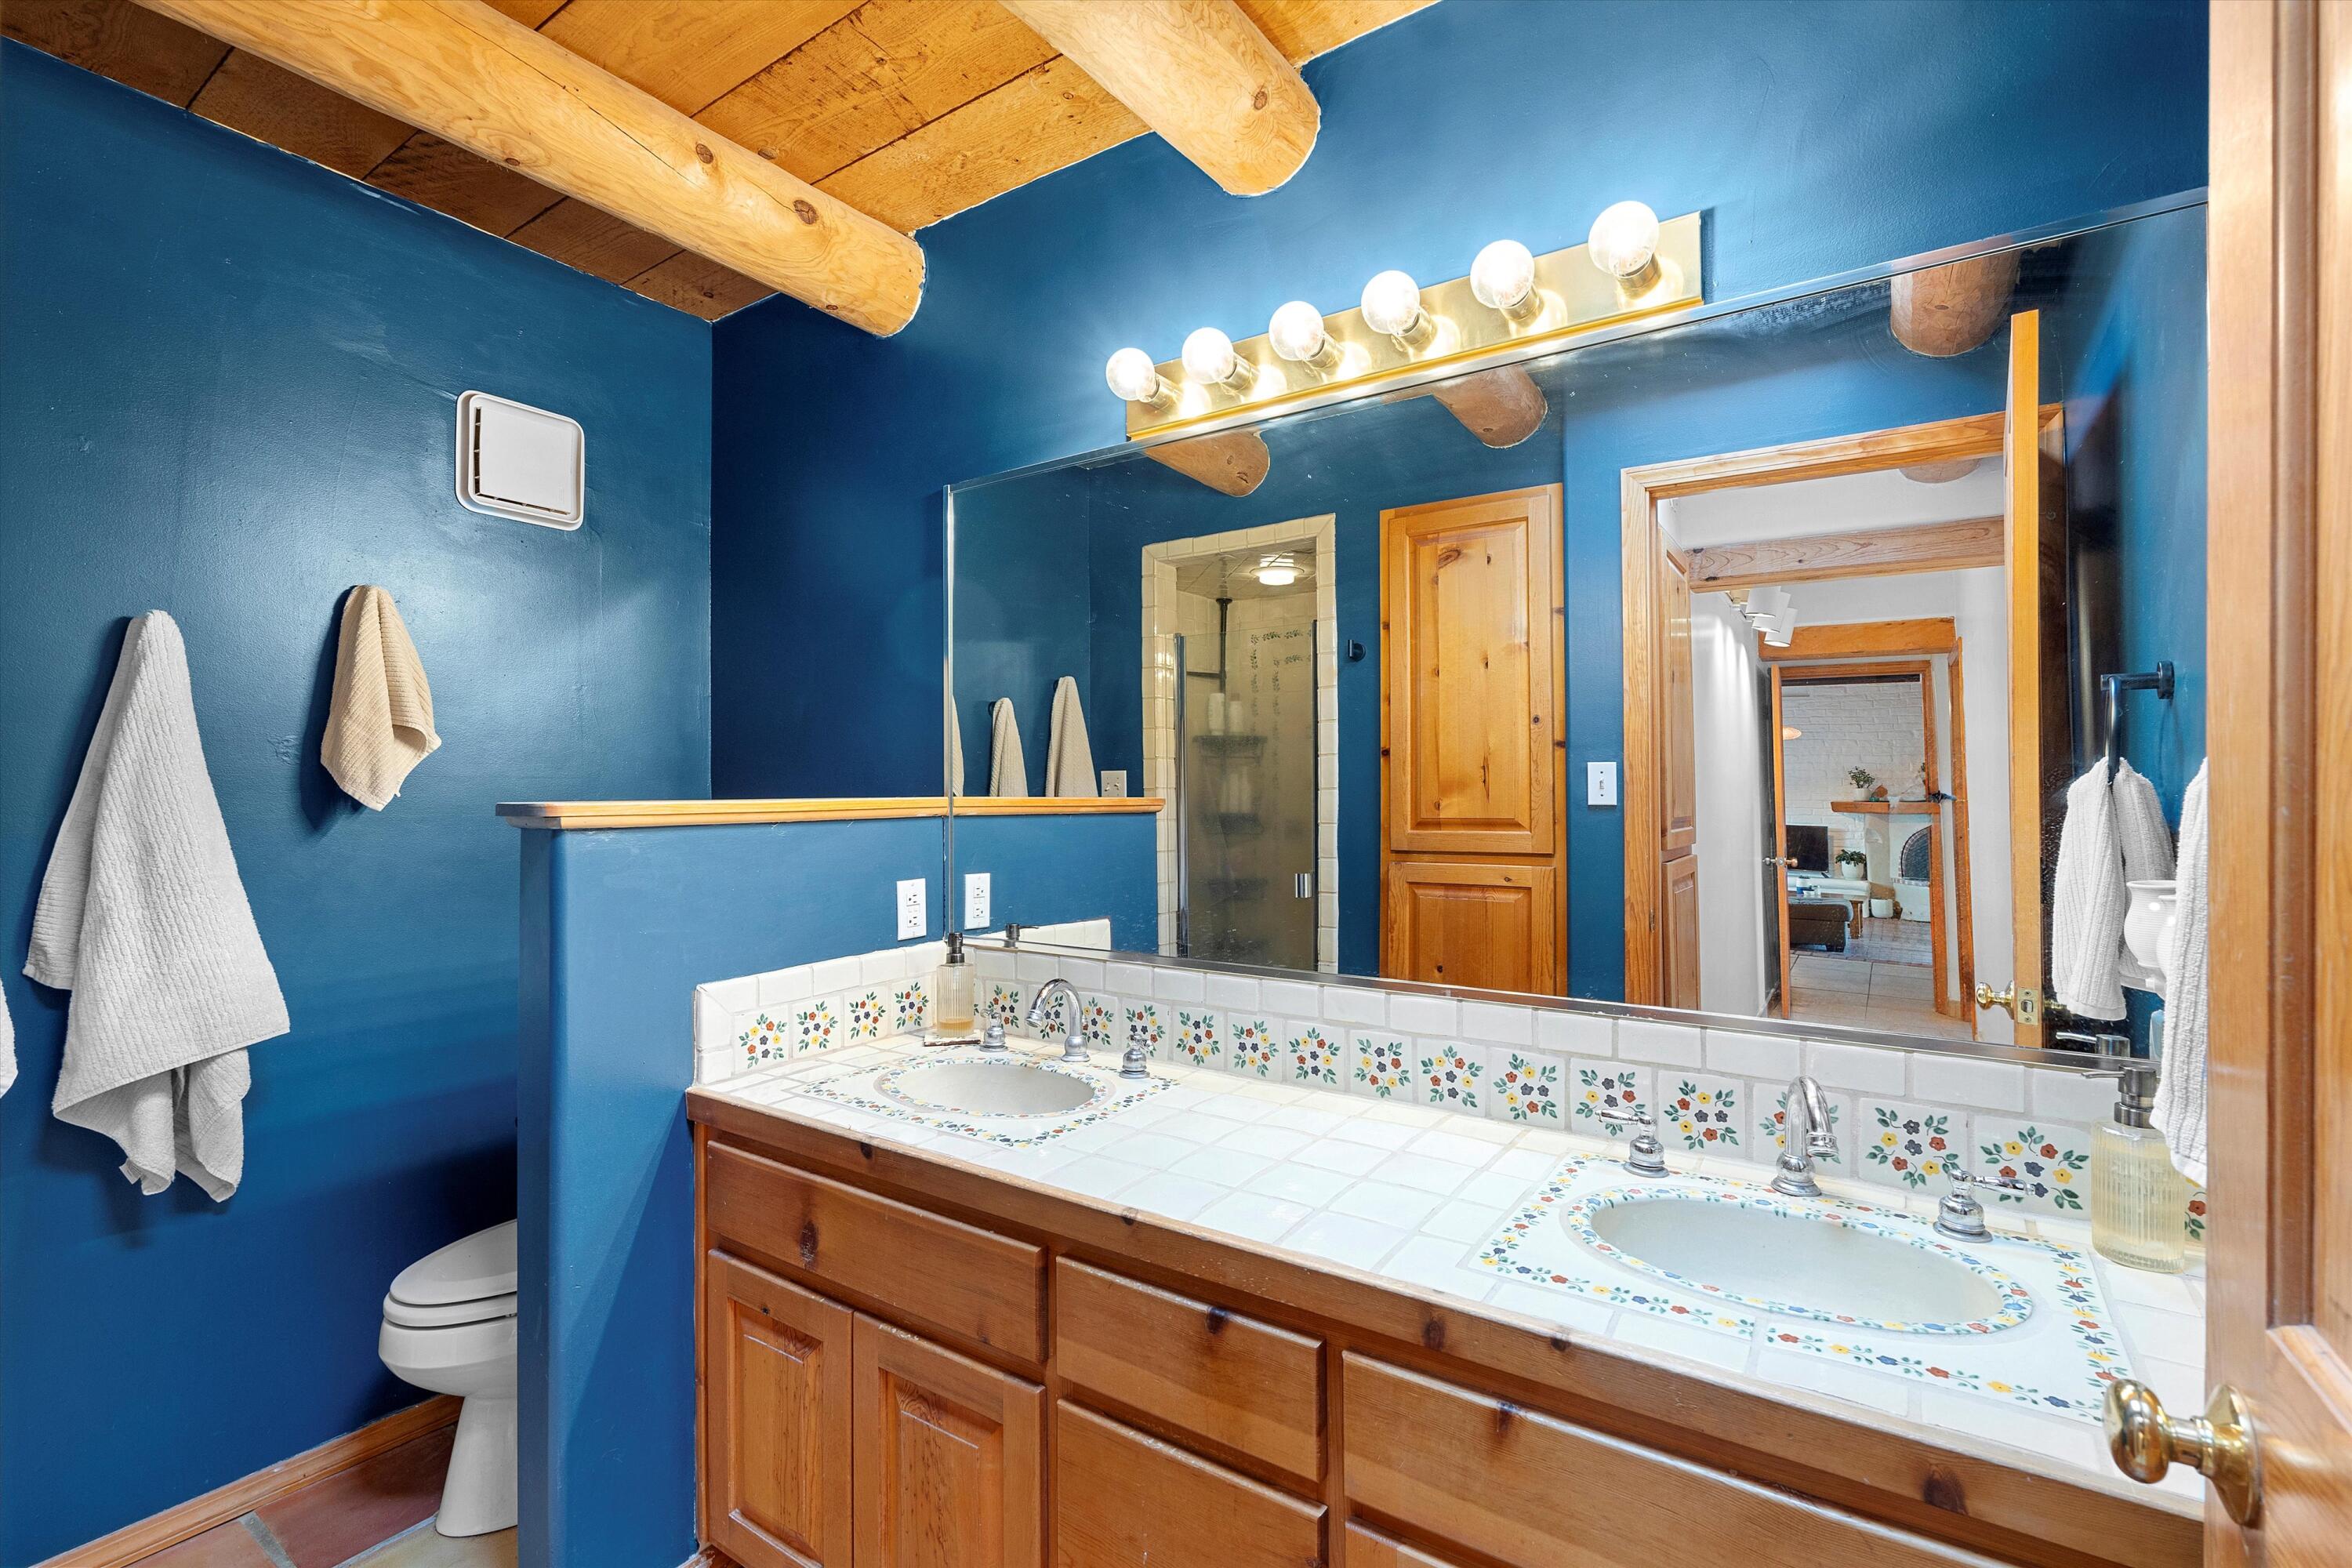
Bathroom with blue walls, exposed wood beams, and a floral-tiled double vanity.
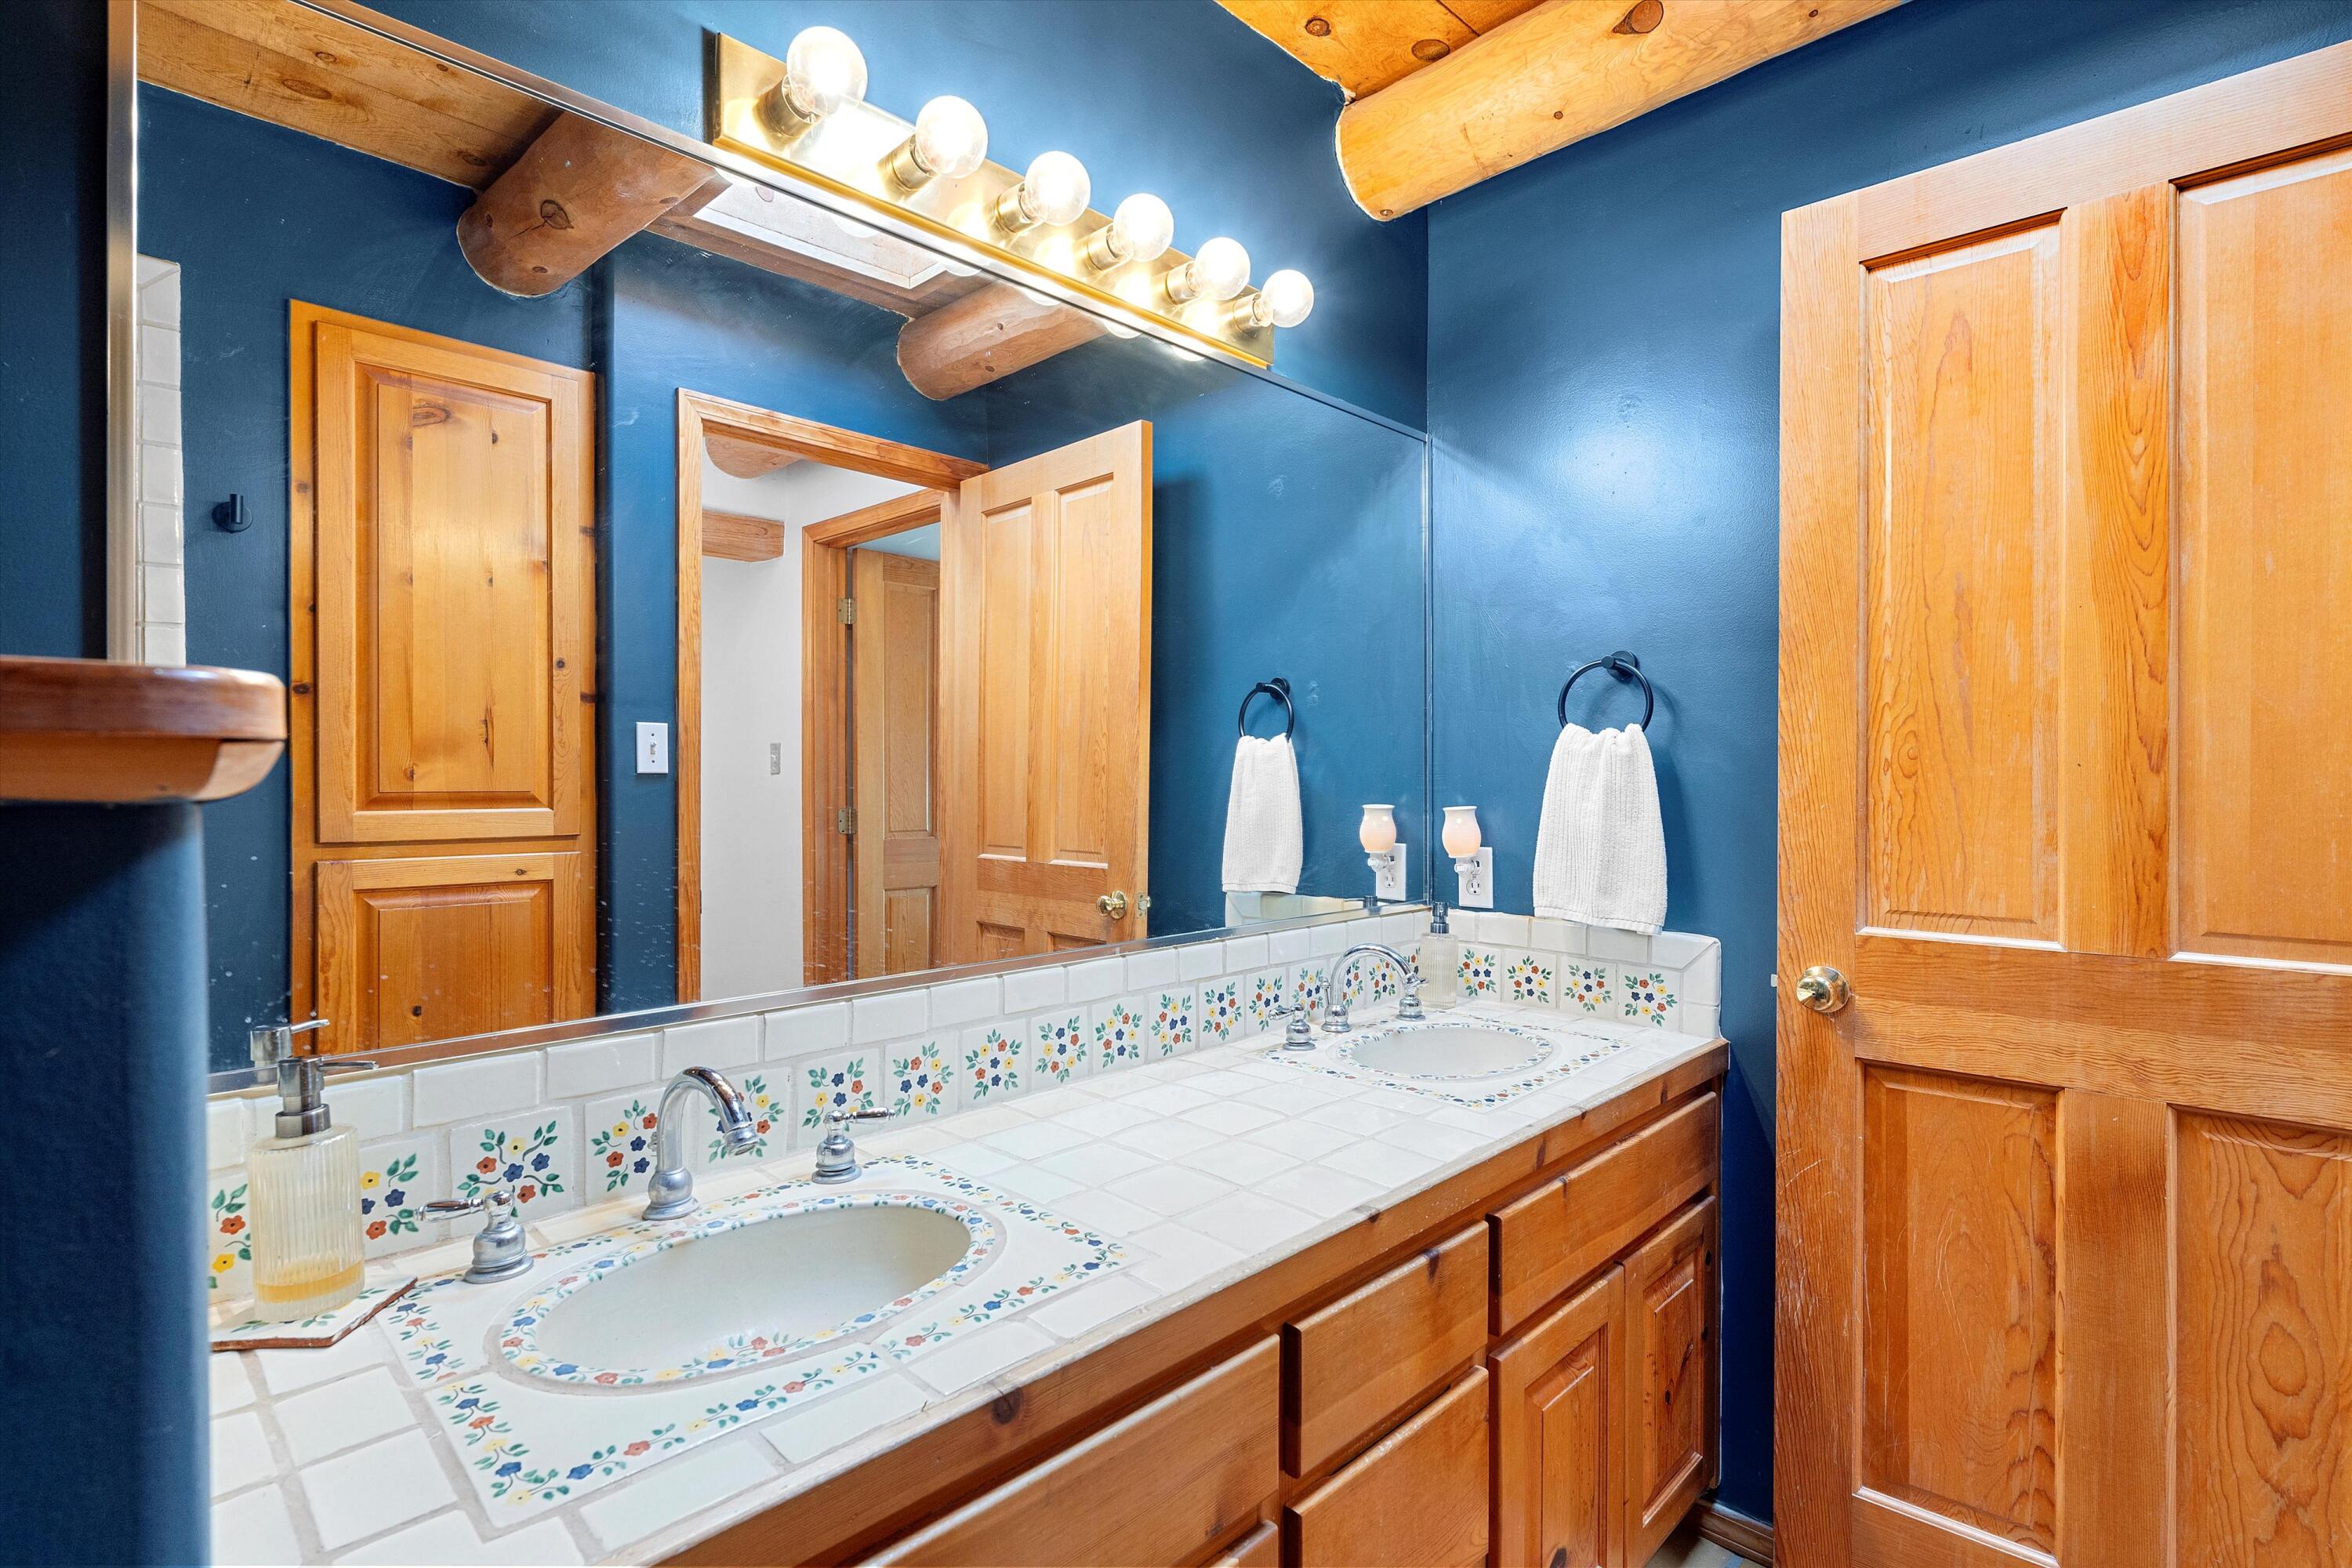
Bathroom with a floral-trimmed double sink vanity, honey-colored wood cabinets, and deep blue walls.
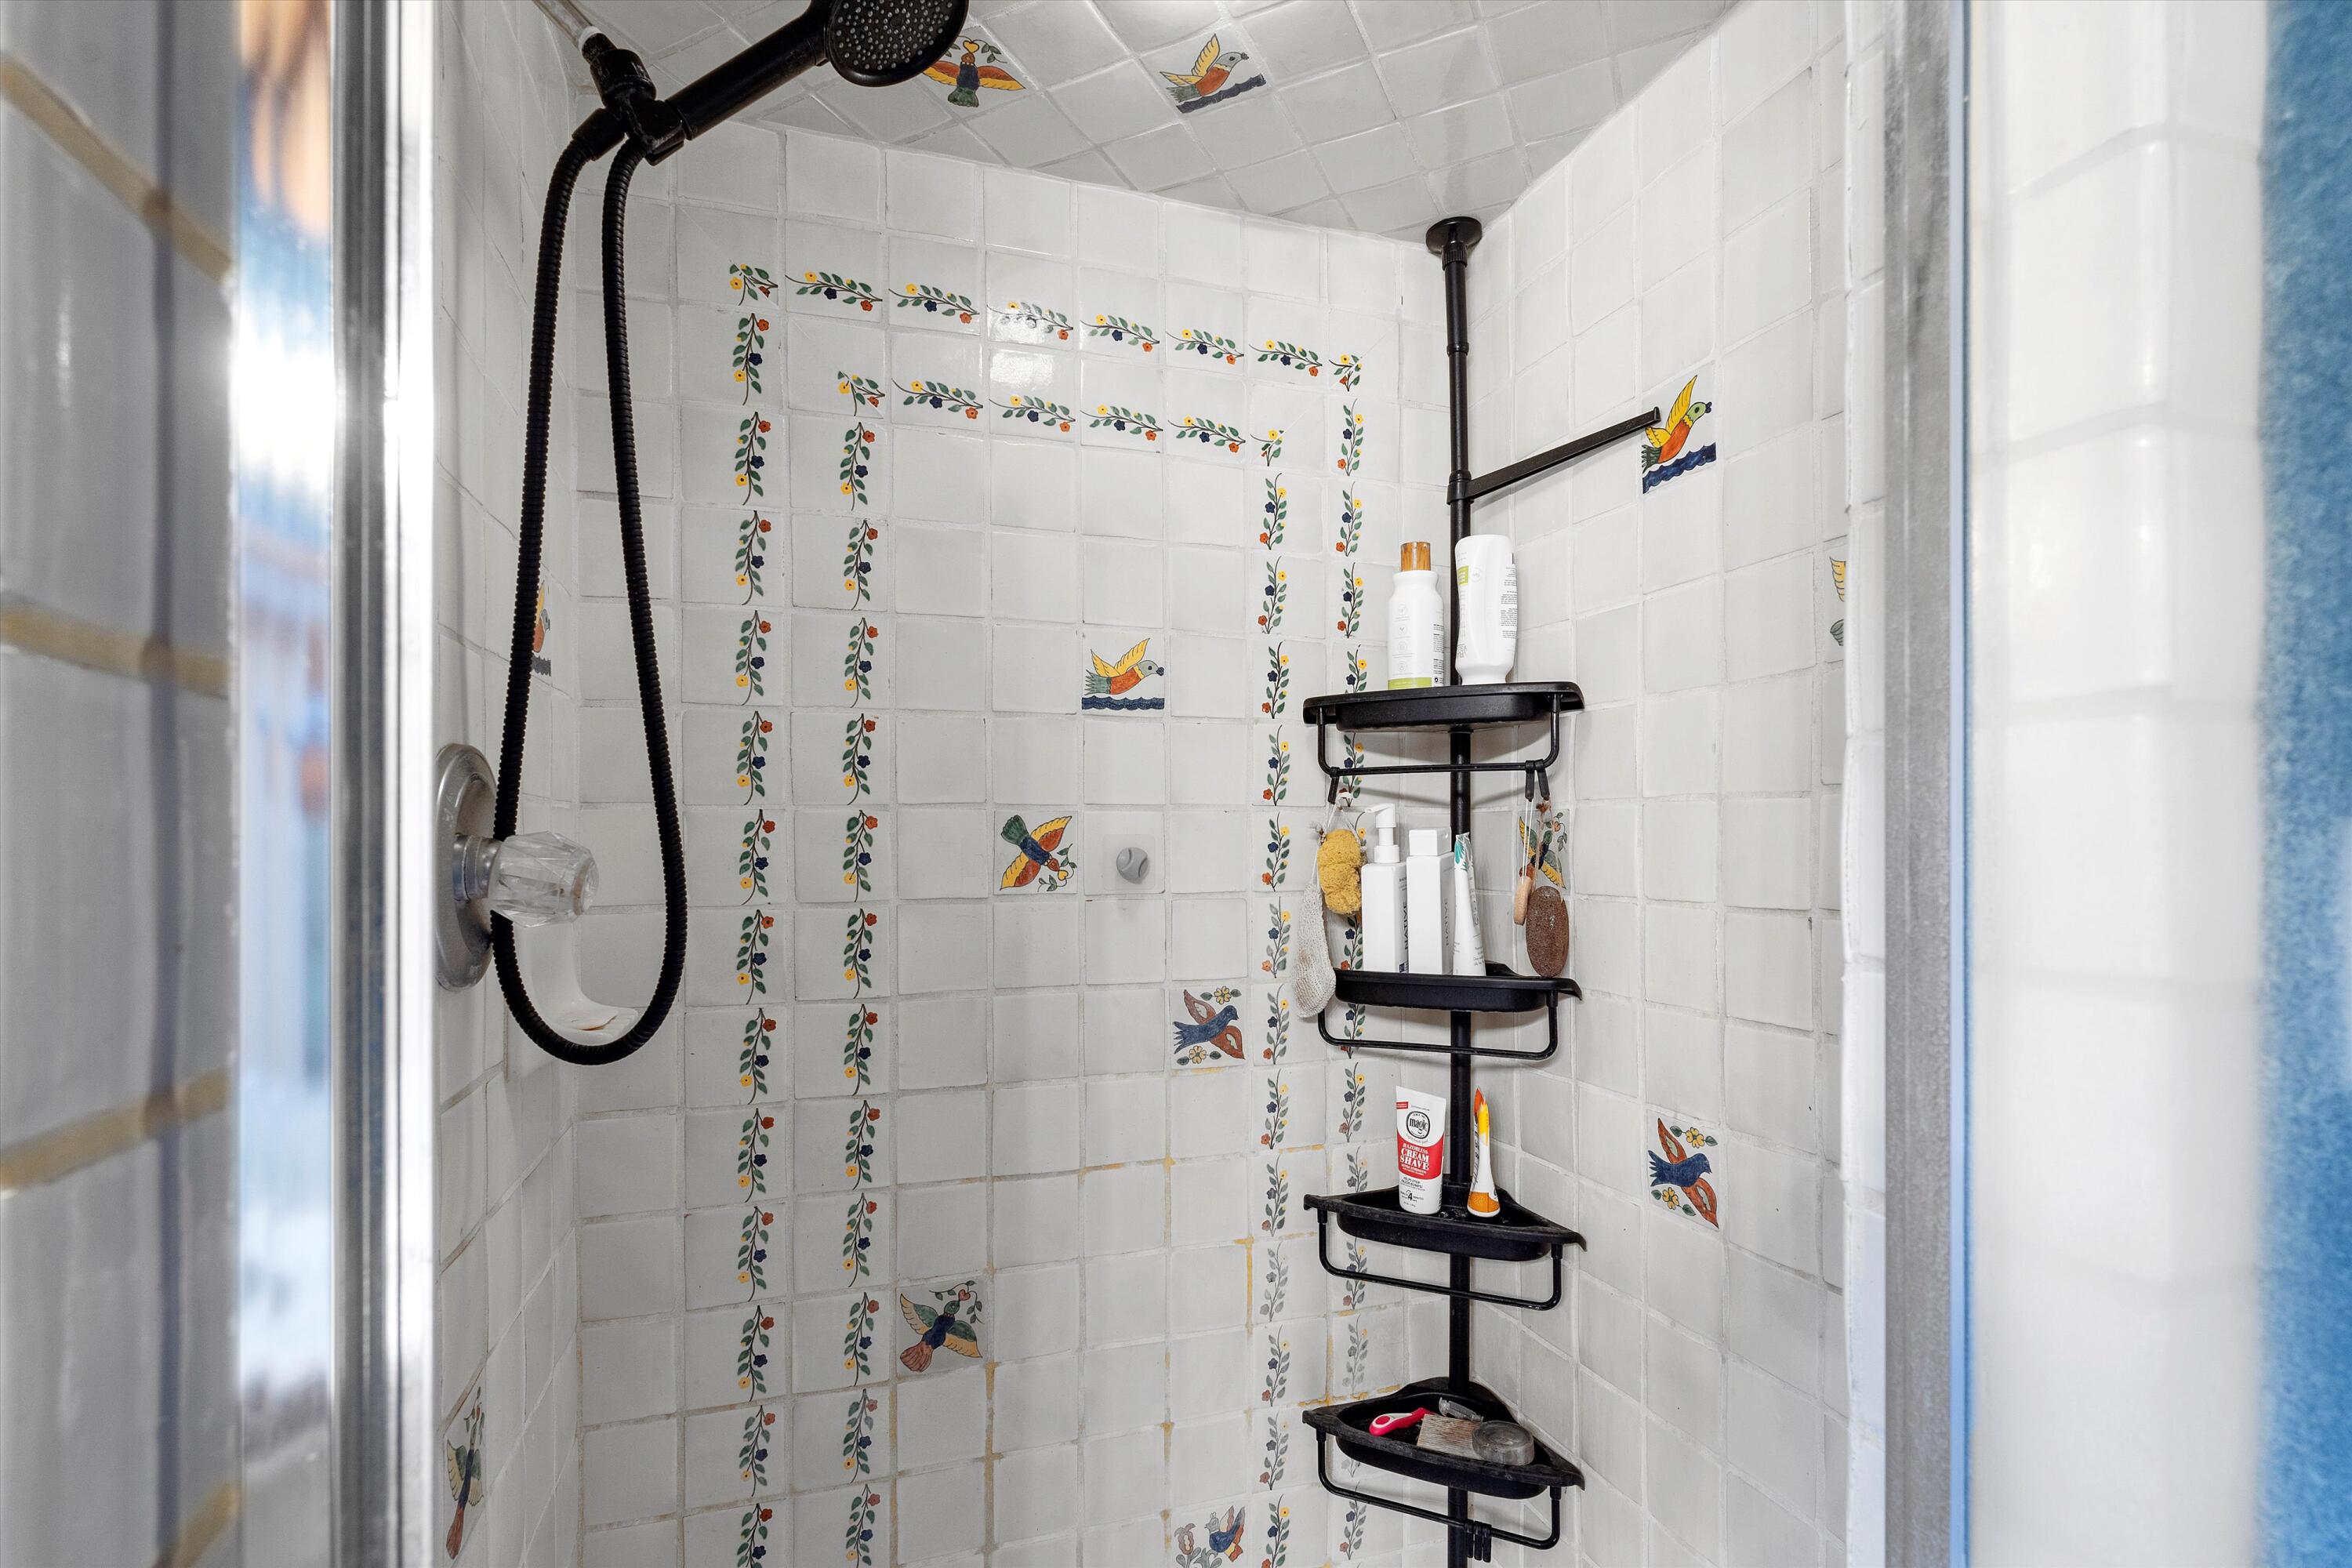
Tiled shower with colorful bird and vine motifs, black fixtures, and corner shelves.
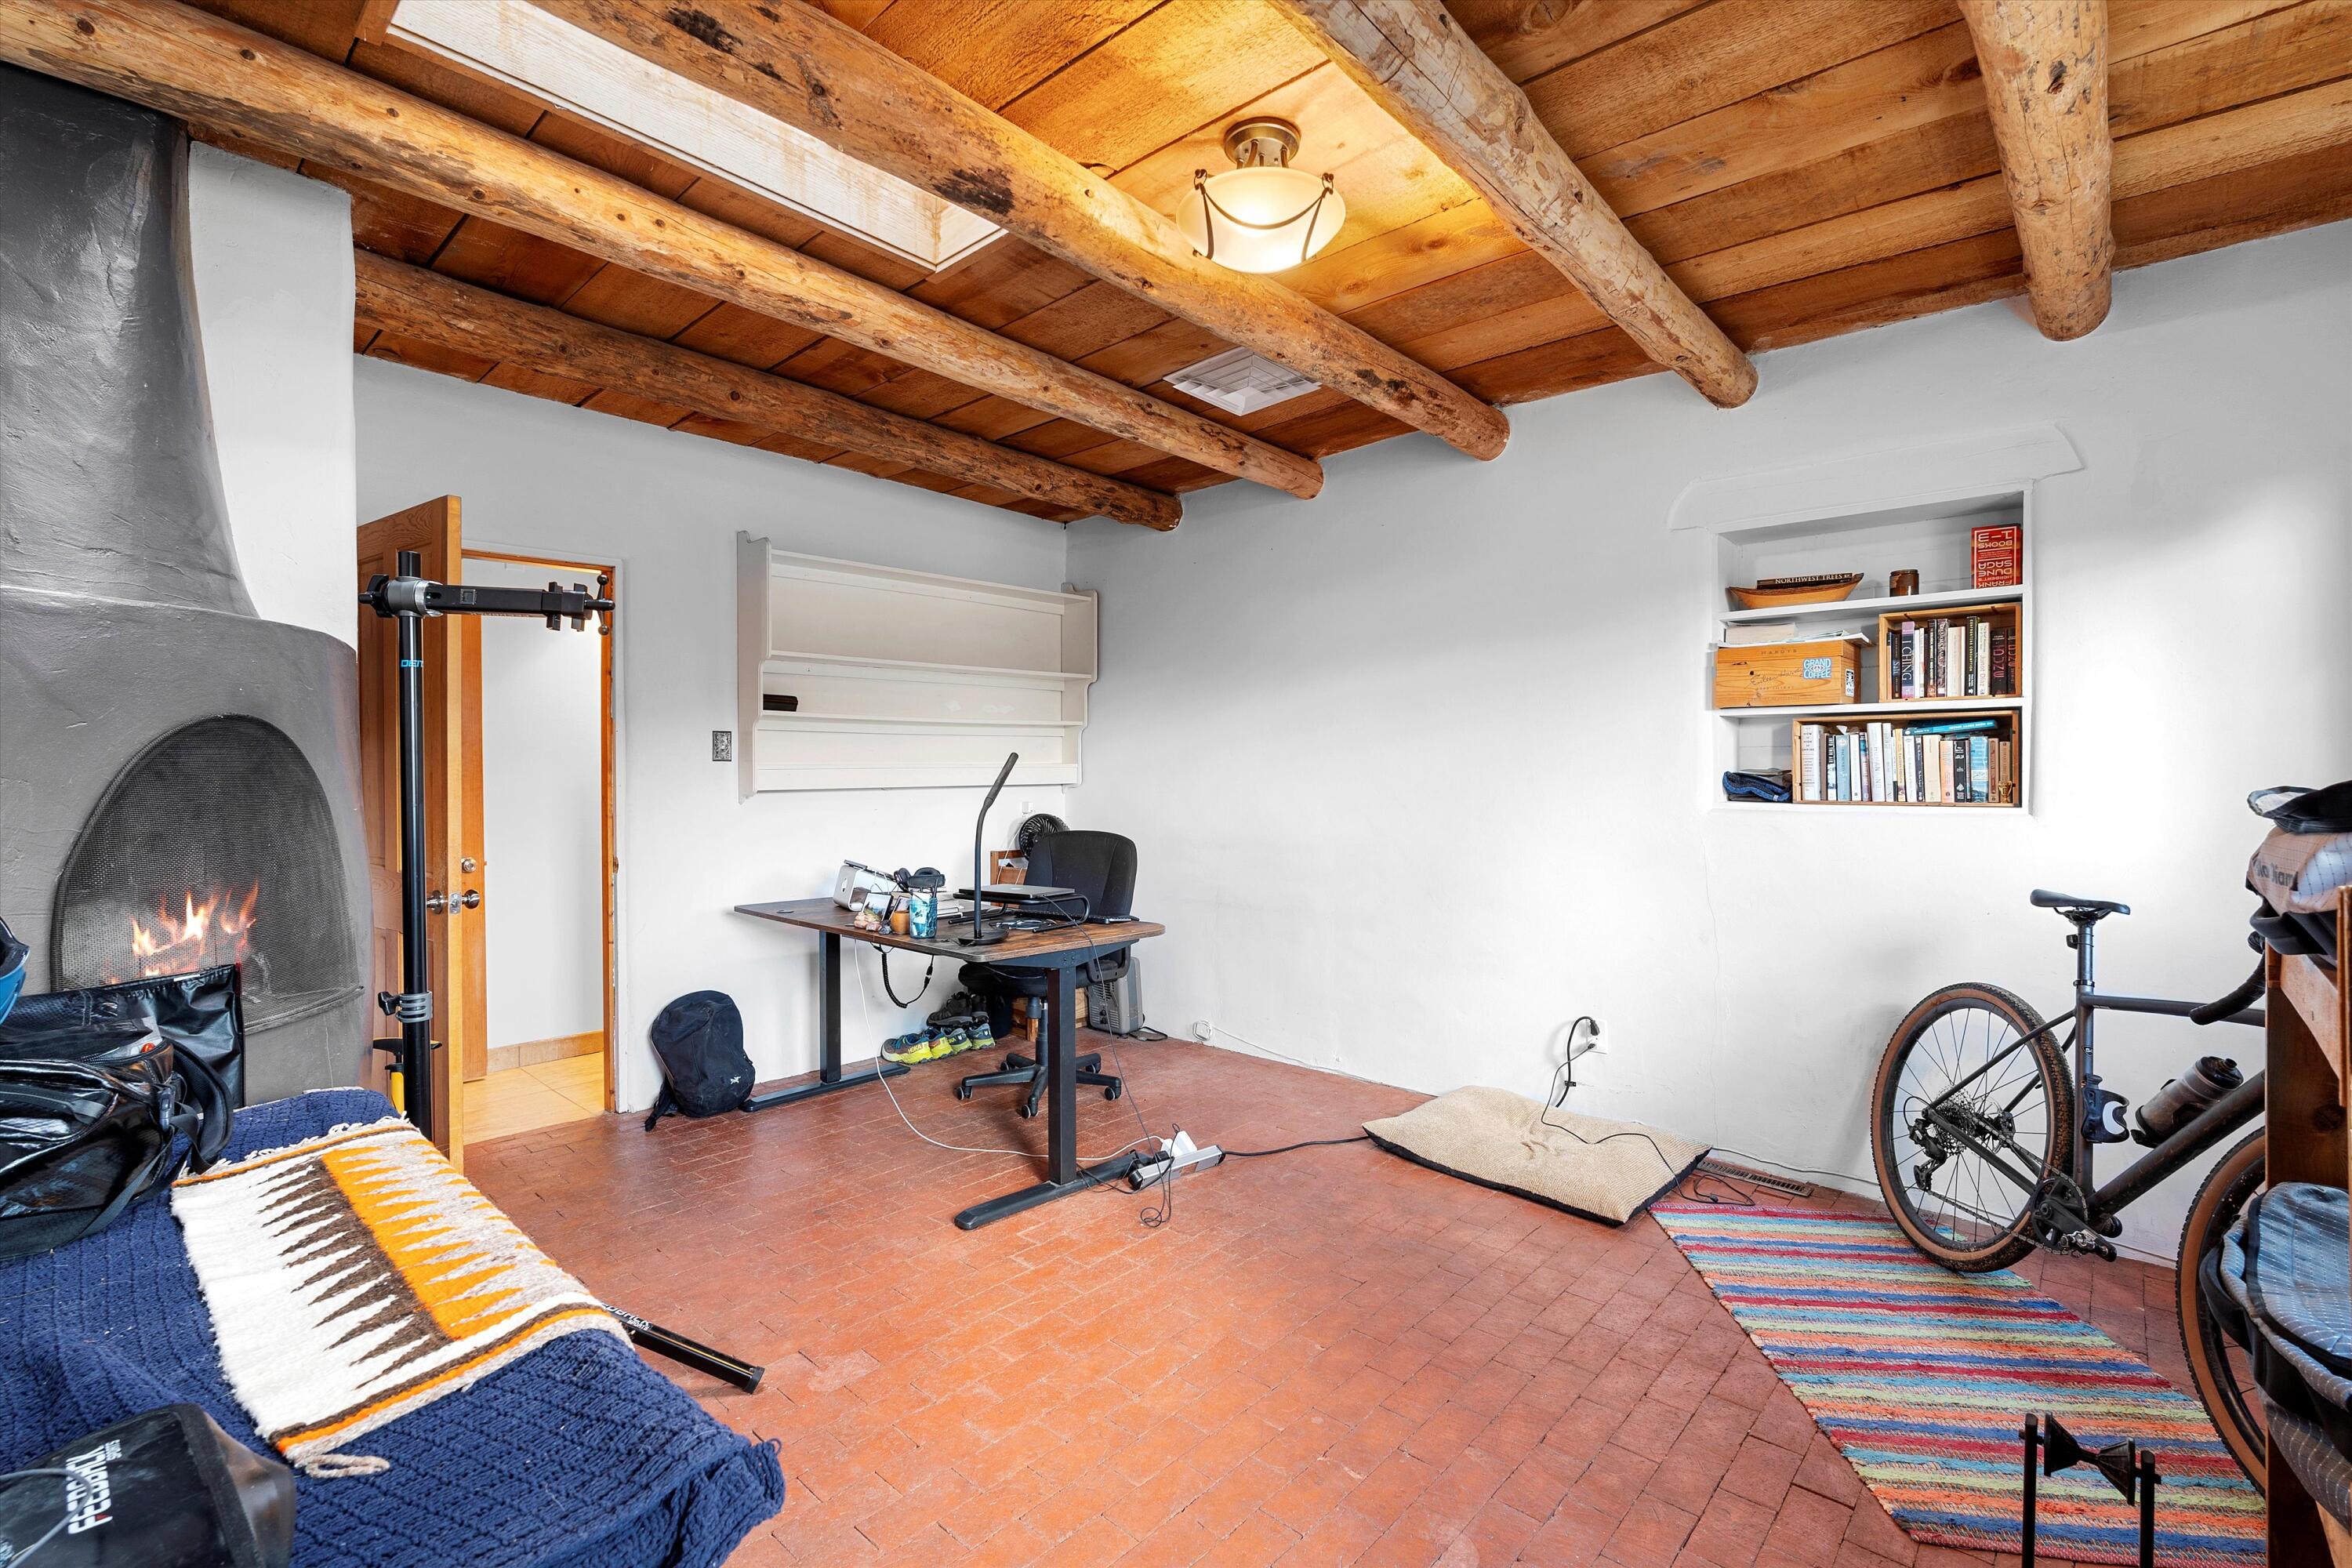
Home office with exposed wood beams, brick floor, built-in bookshelves, and a lit fireplace.
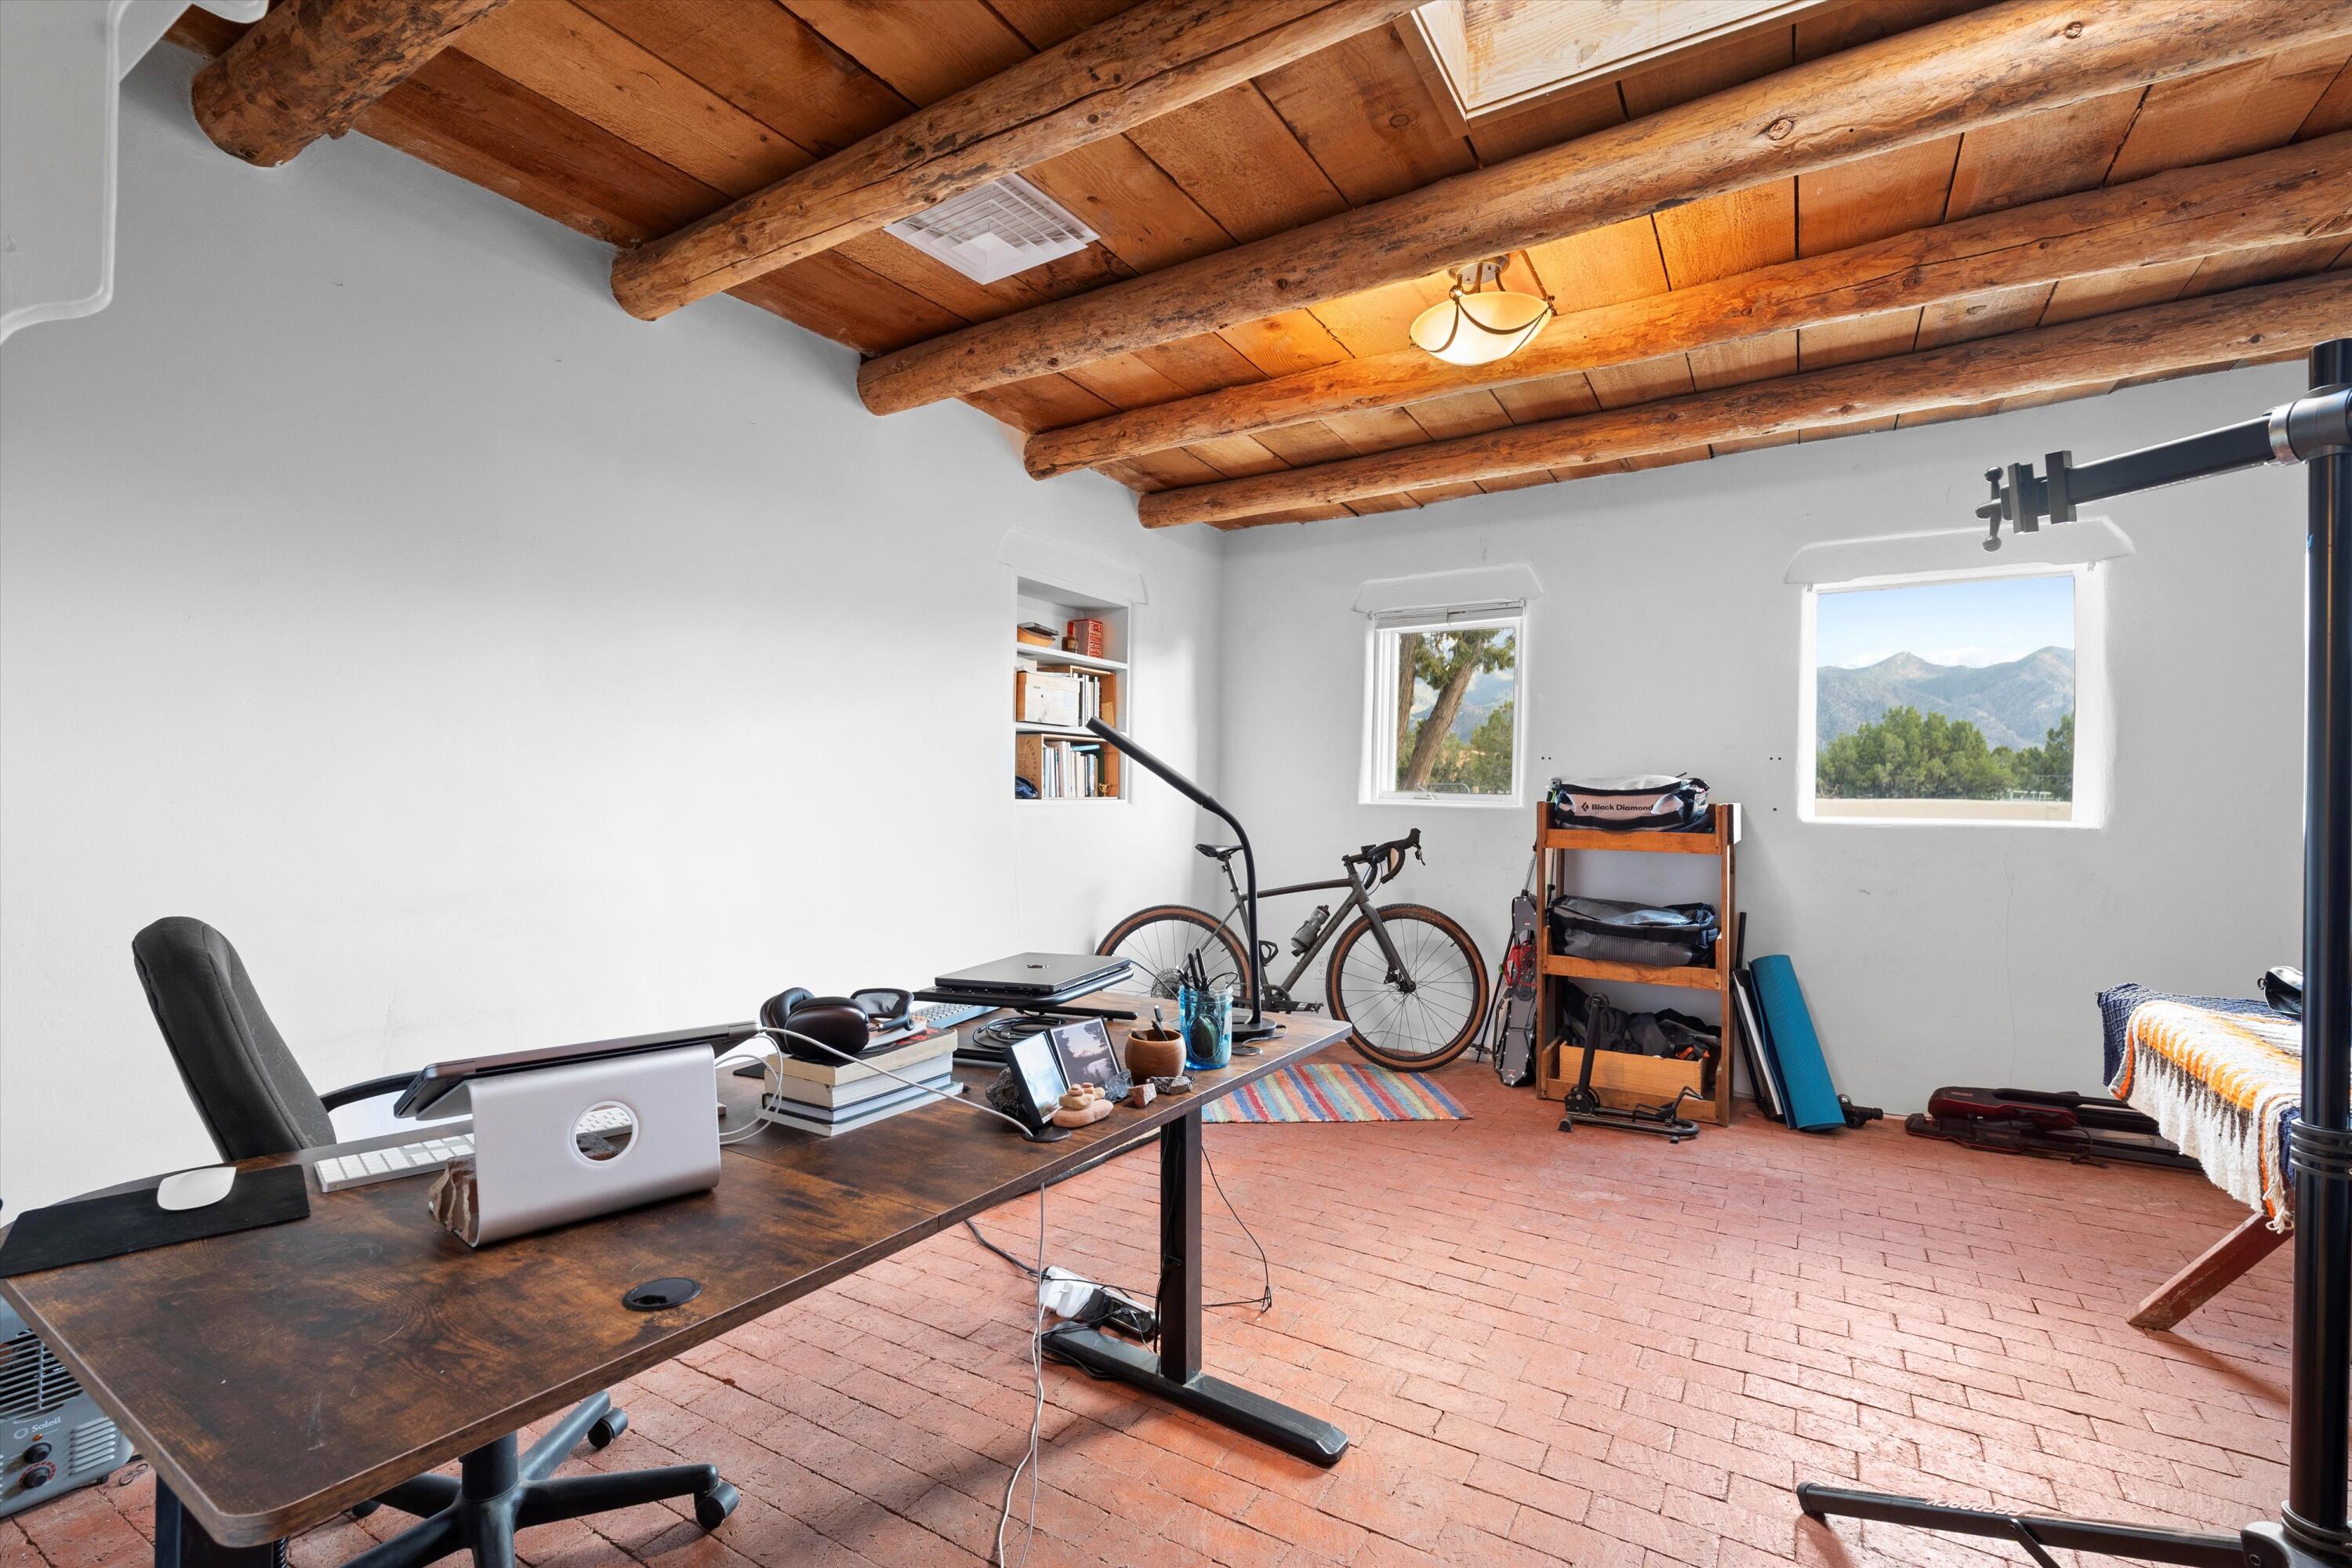
Home office with exposed wood beams, a bicycle, brick flooring, and mountain views through the windows.
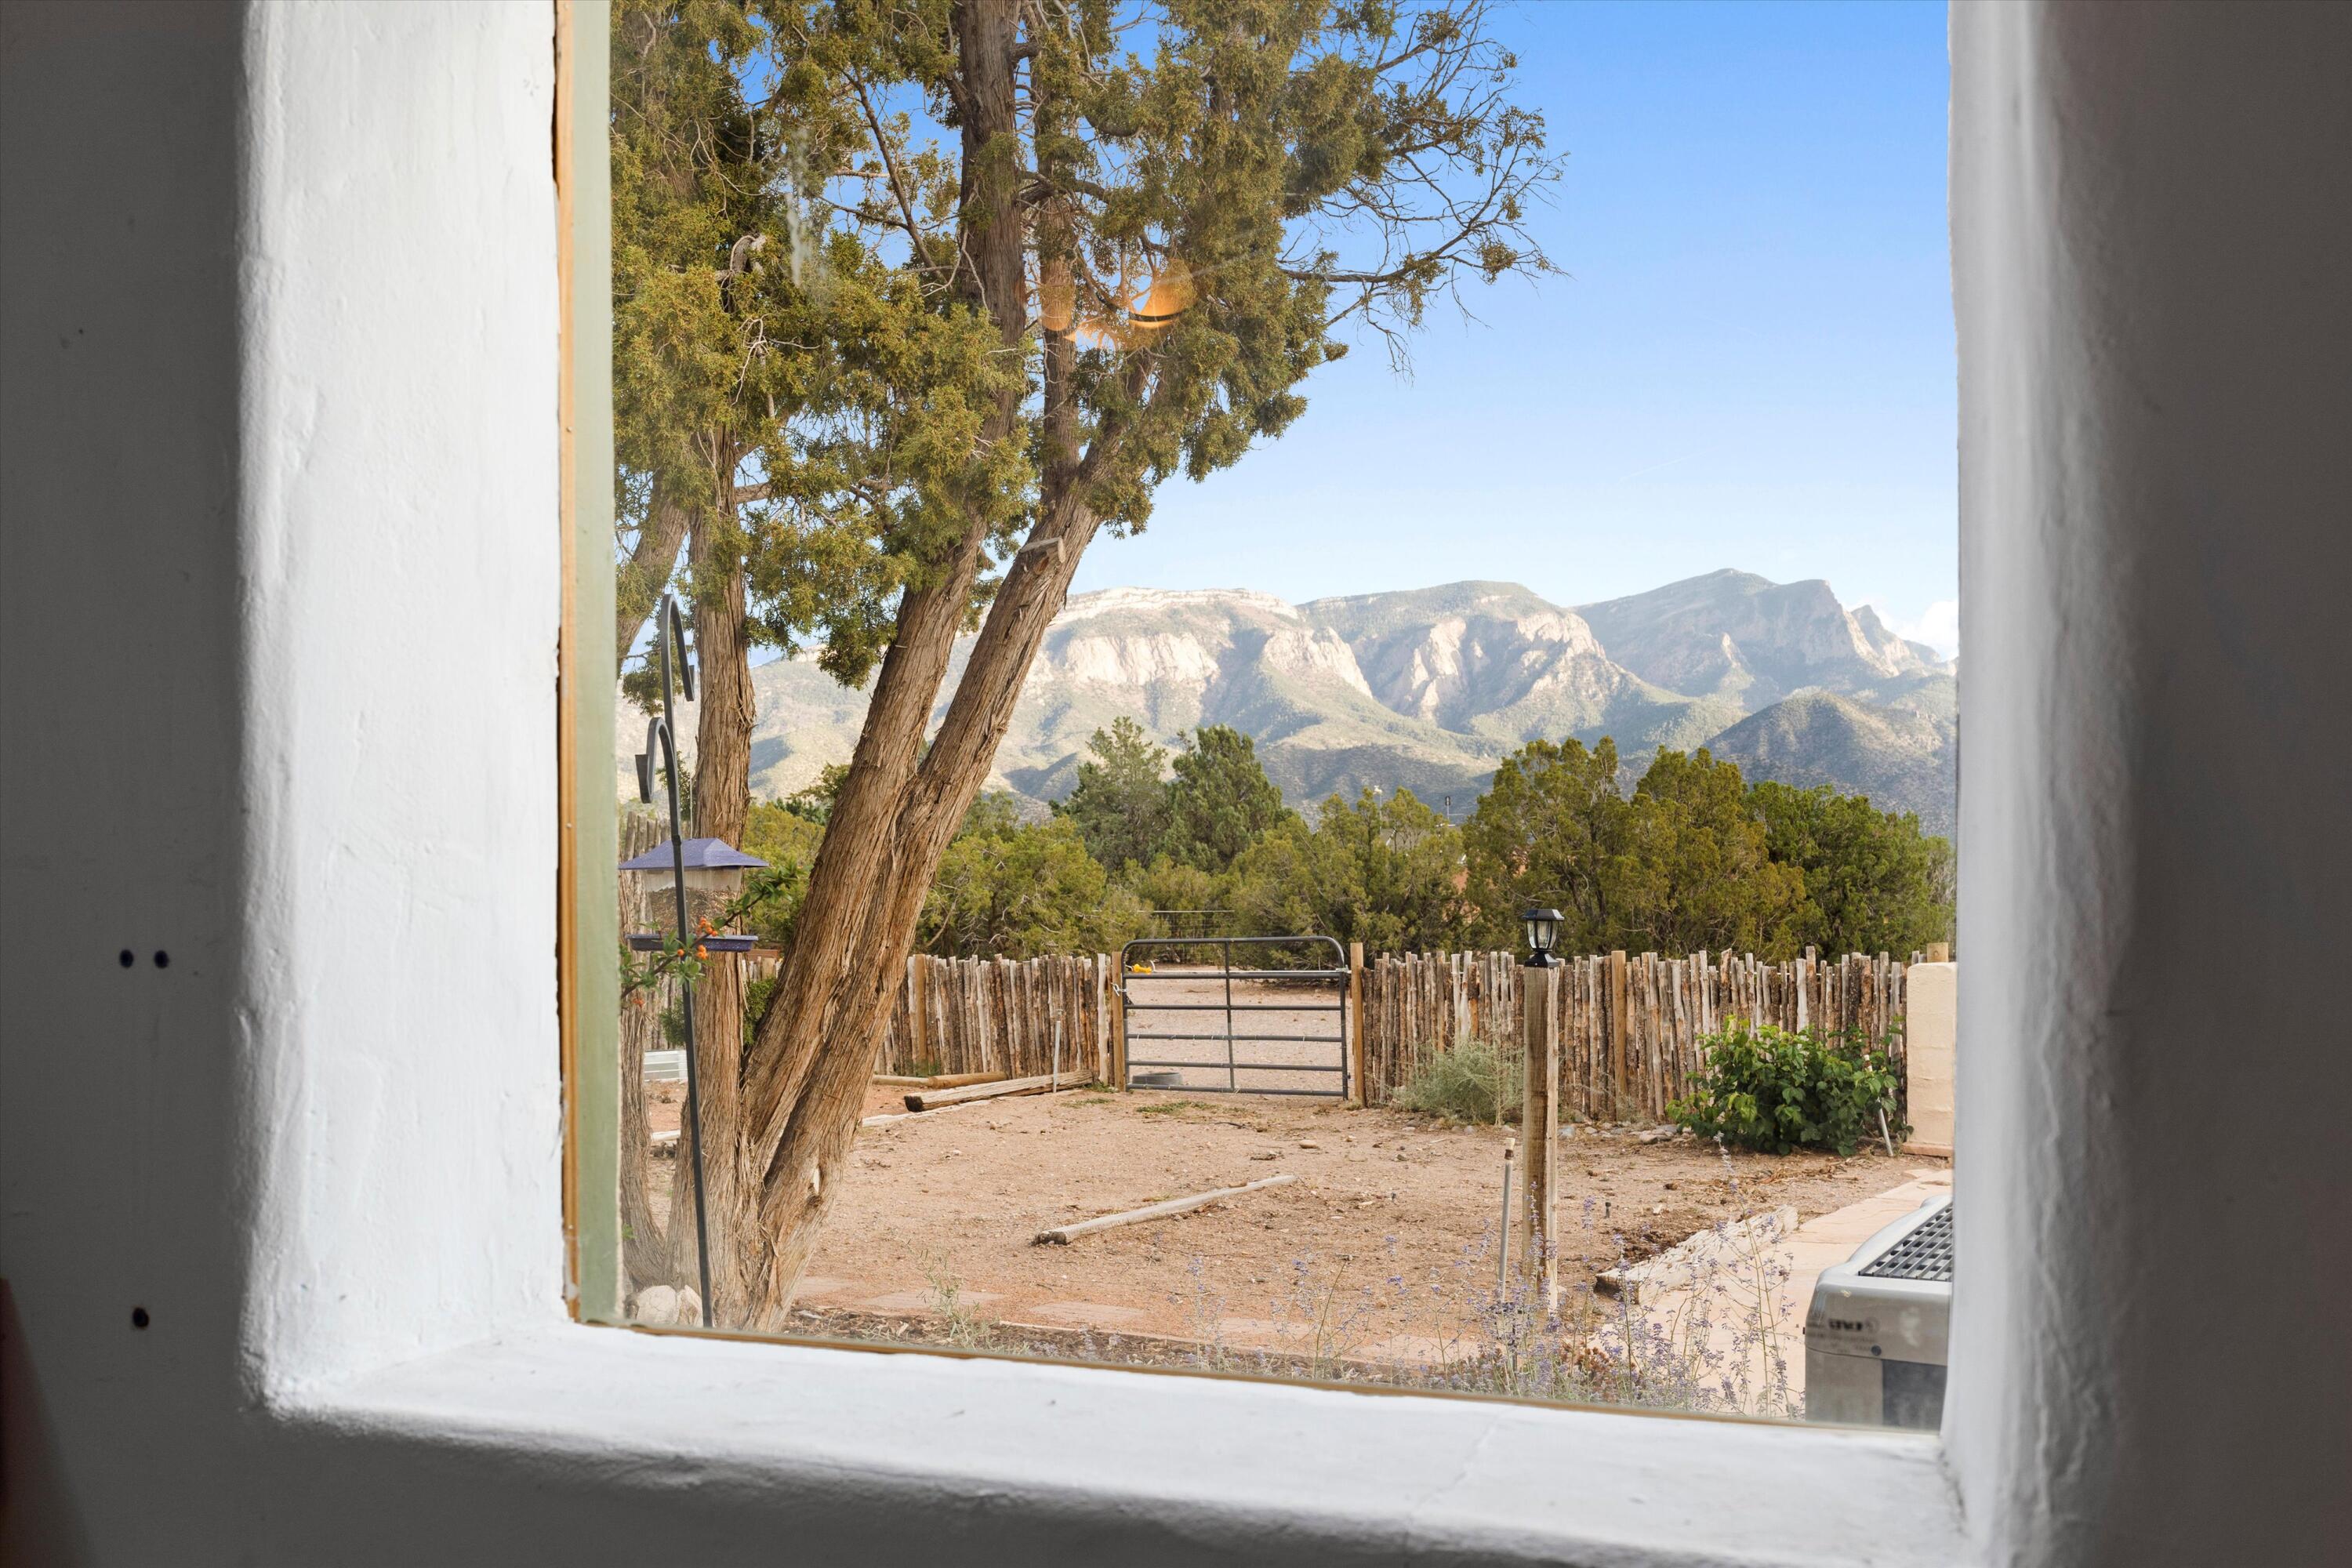
Mountain range beyond a fenced yard, framed by a window with juniper trees in the foreground.
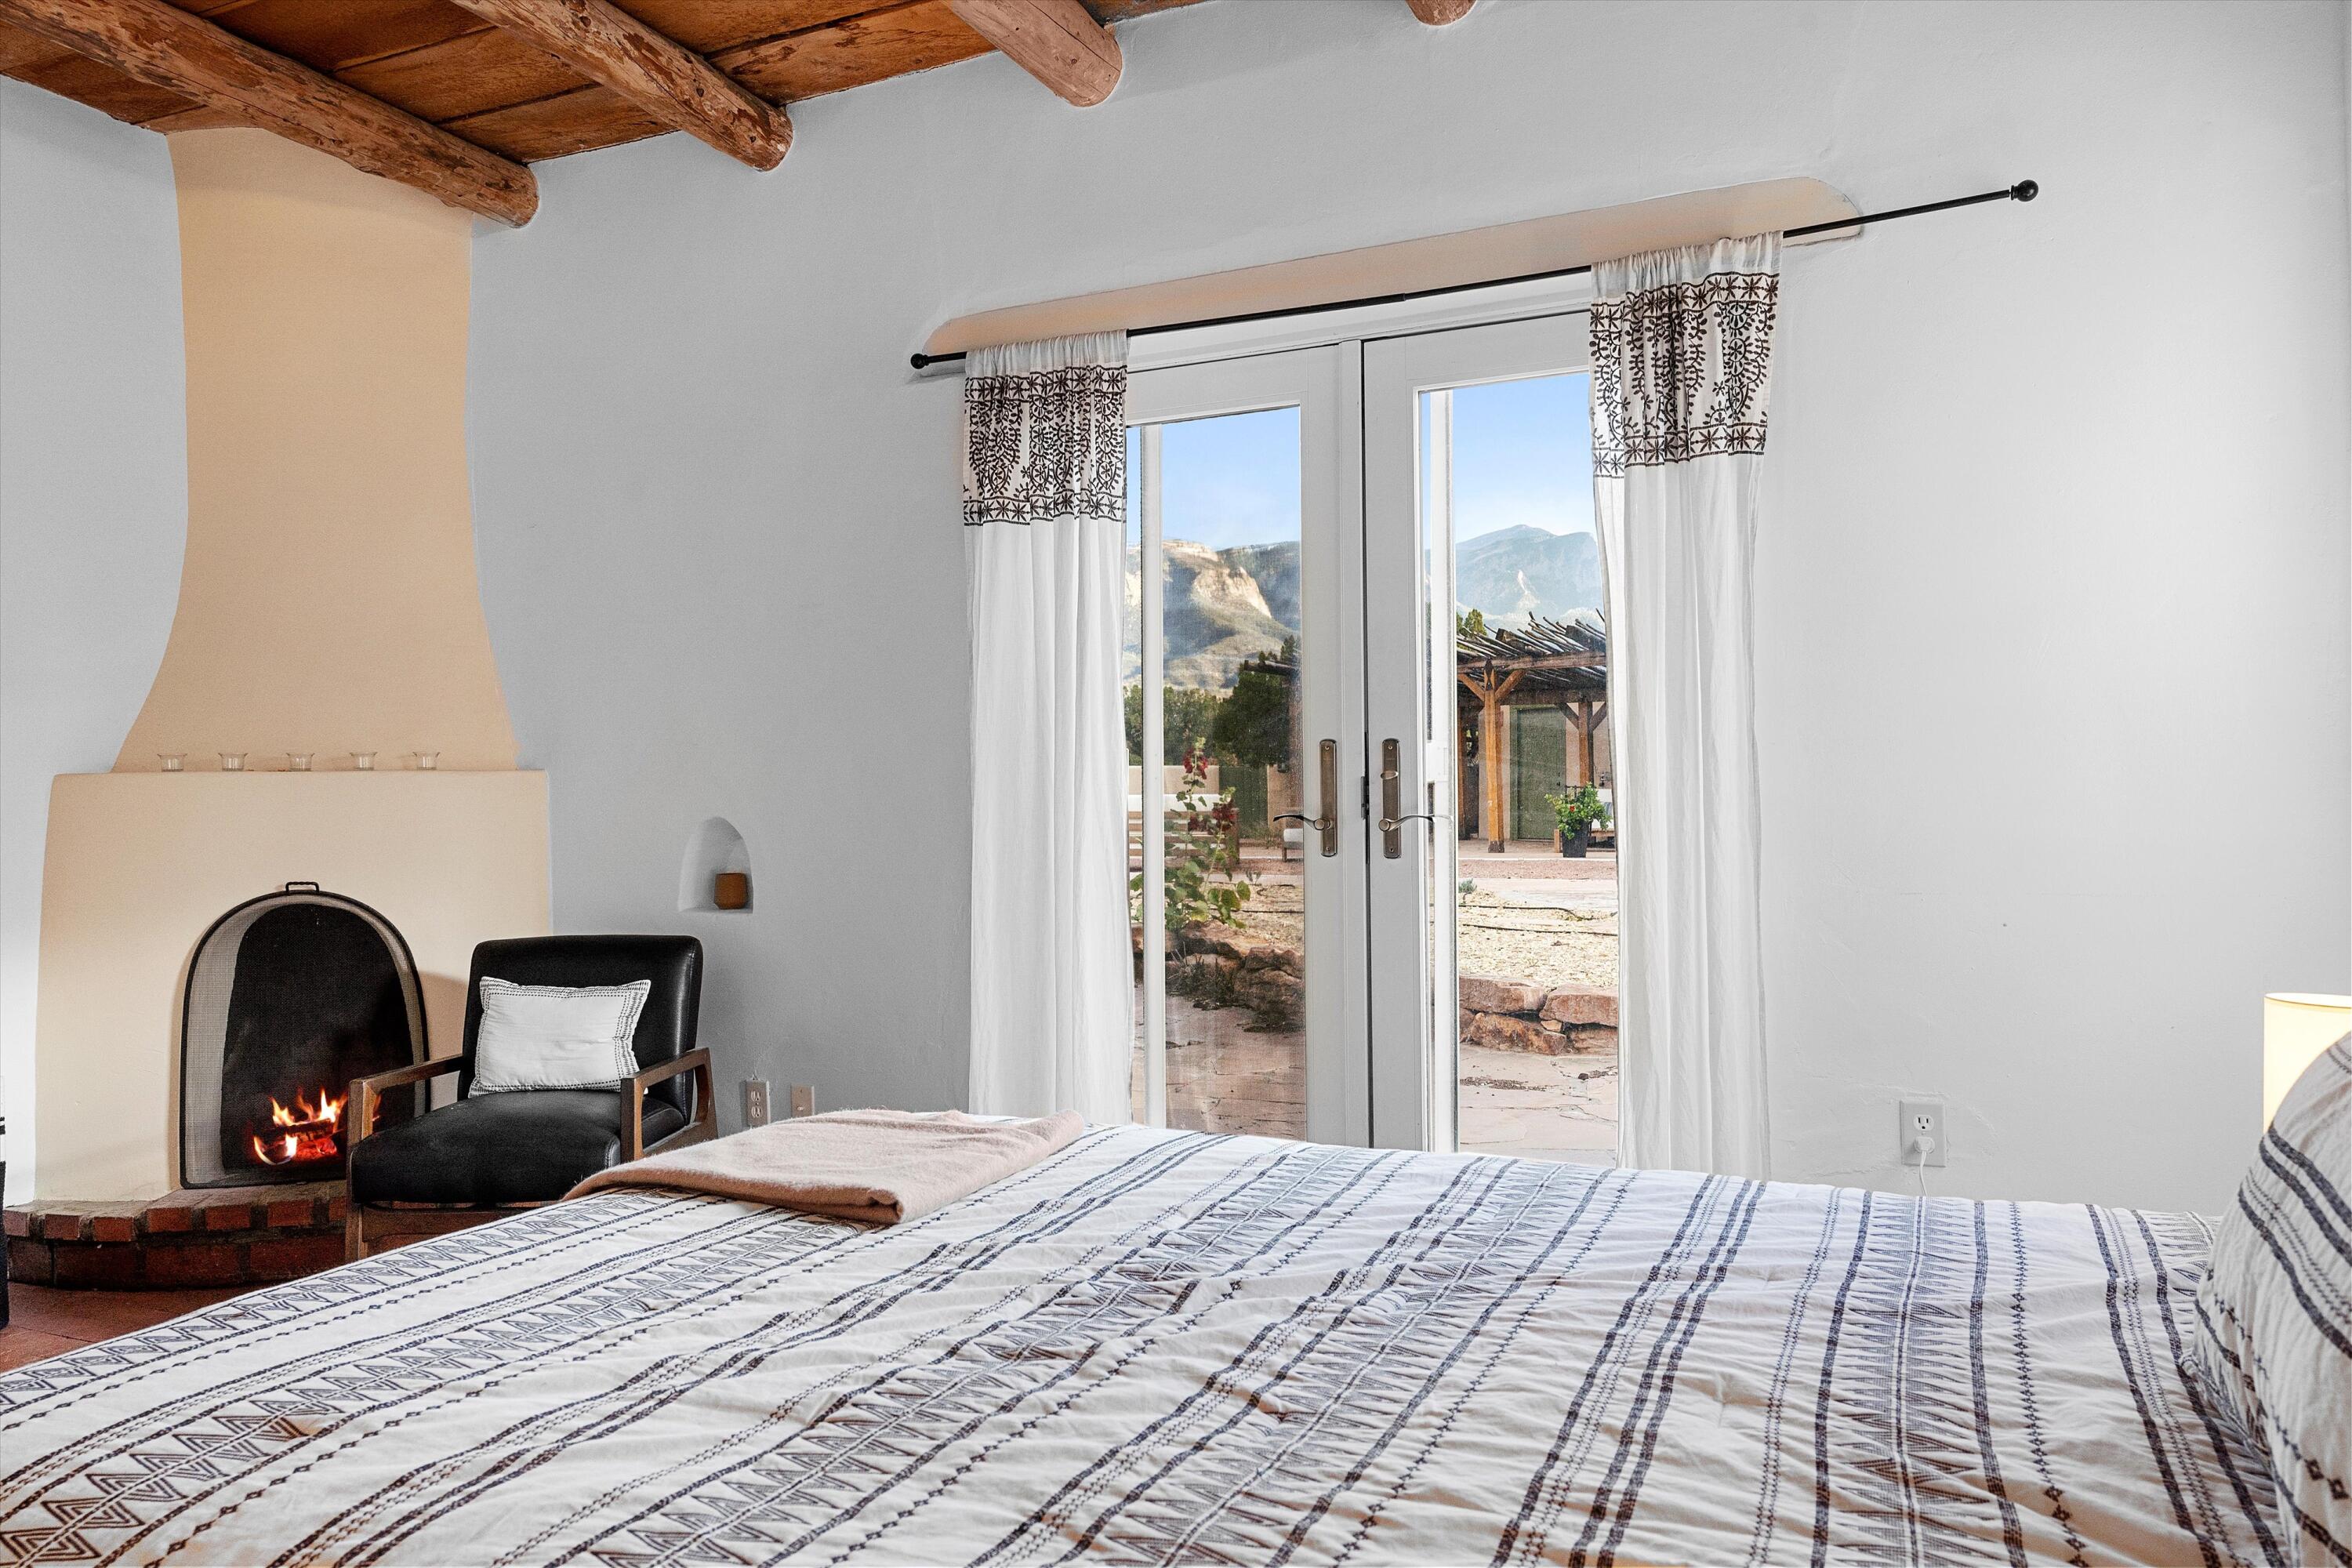
Bedroom with a kiva-style fireplace, exposed wooden beams, and mountain views through glass doors.
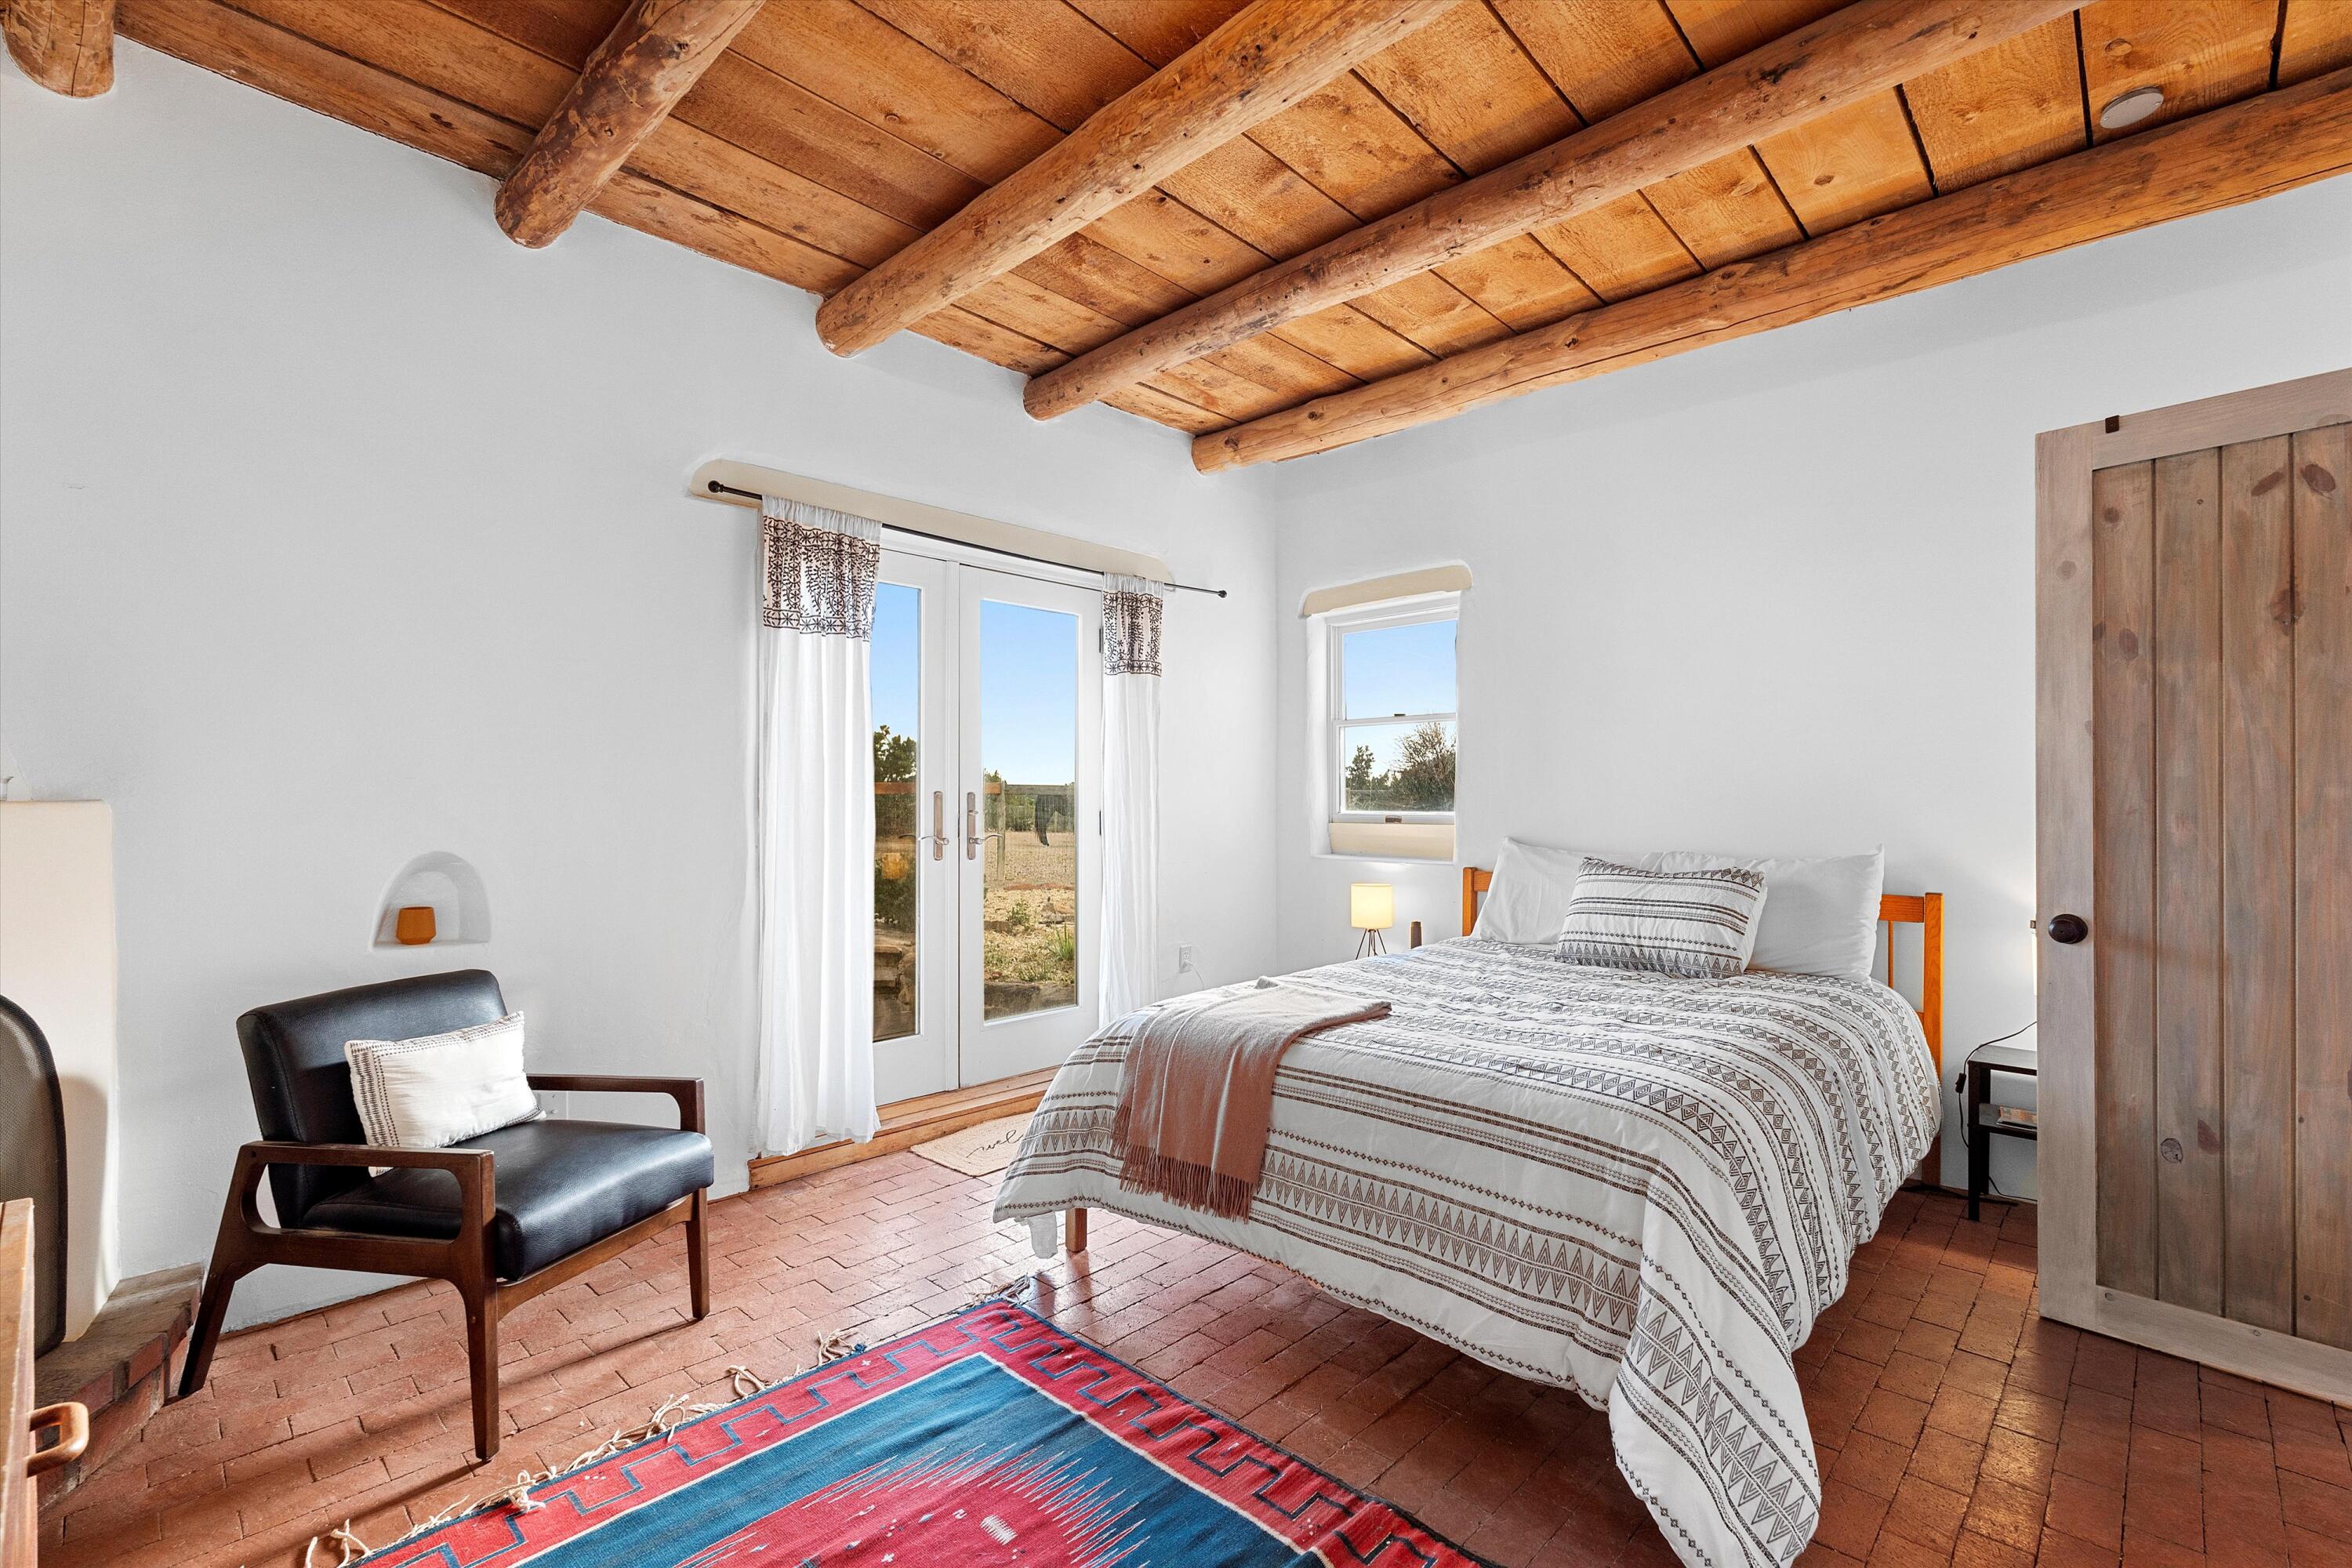
Bedroom with exposed wood beams, a brick floor, French doors, and a patterned bedspread.
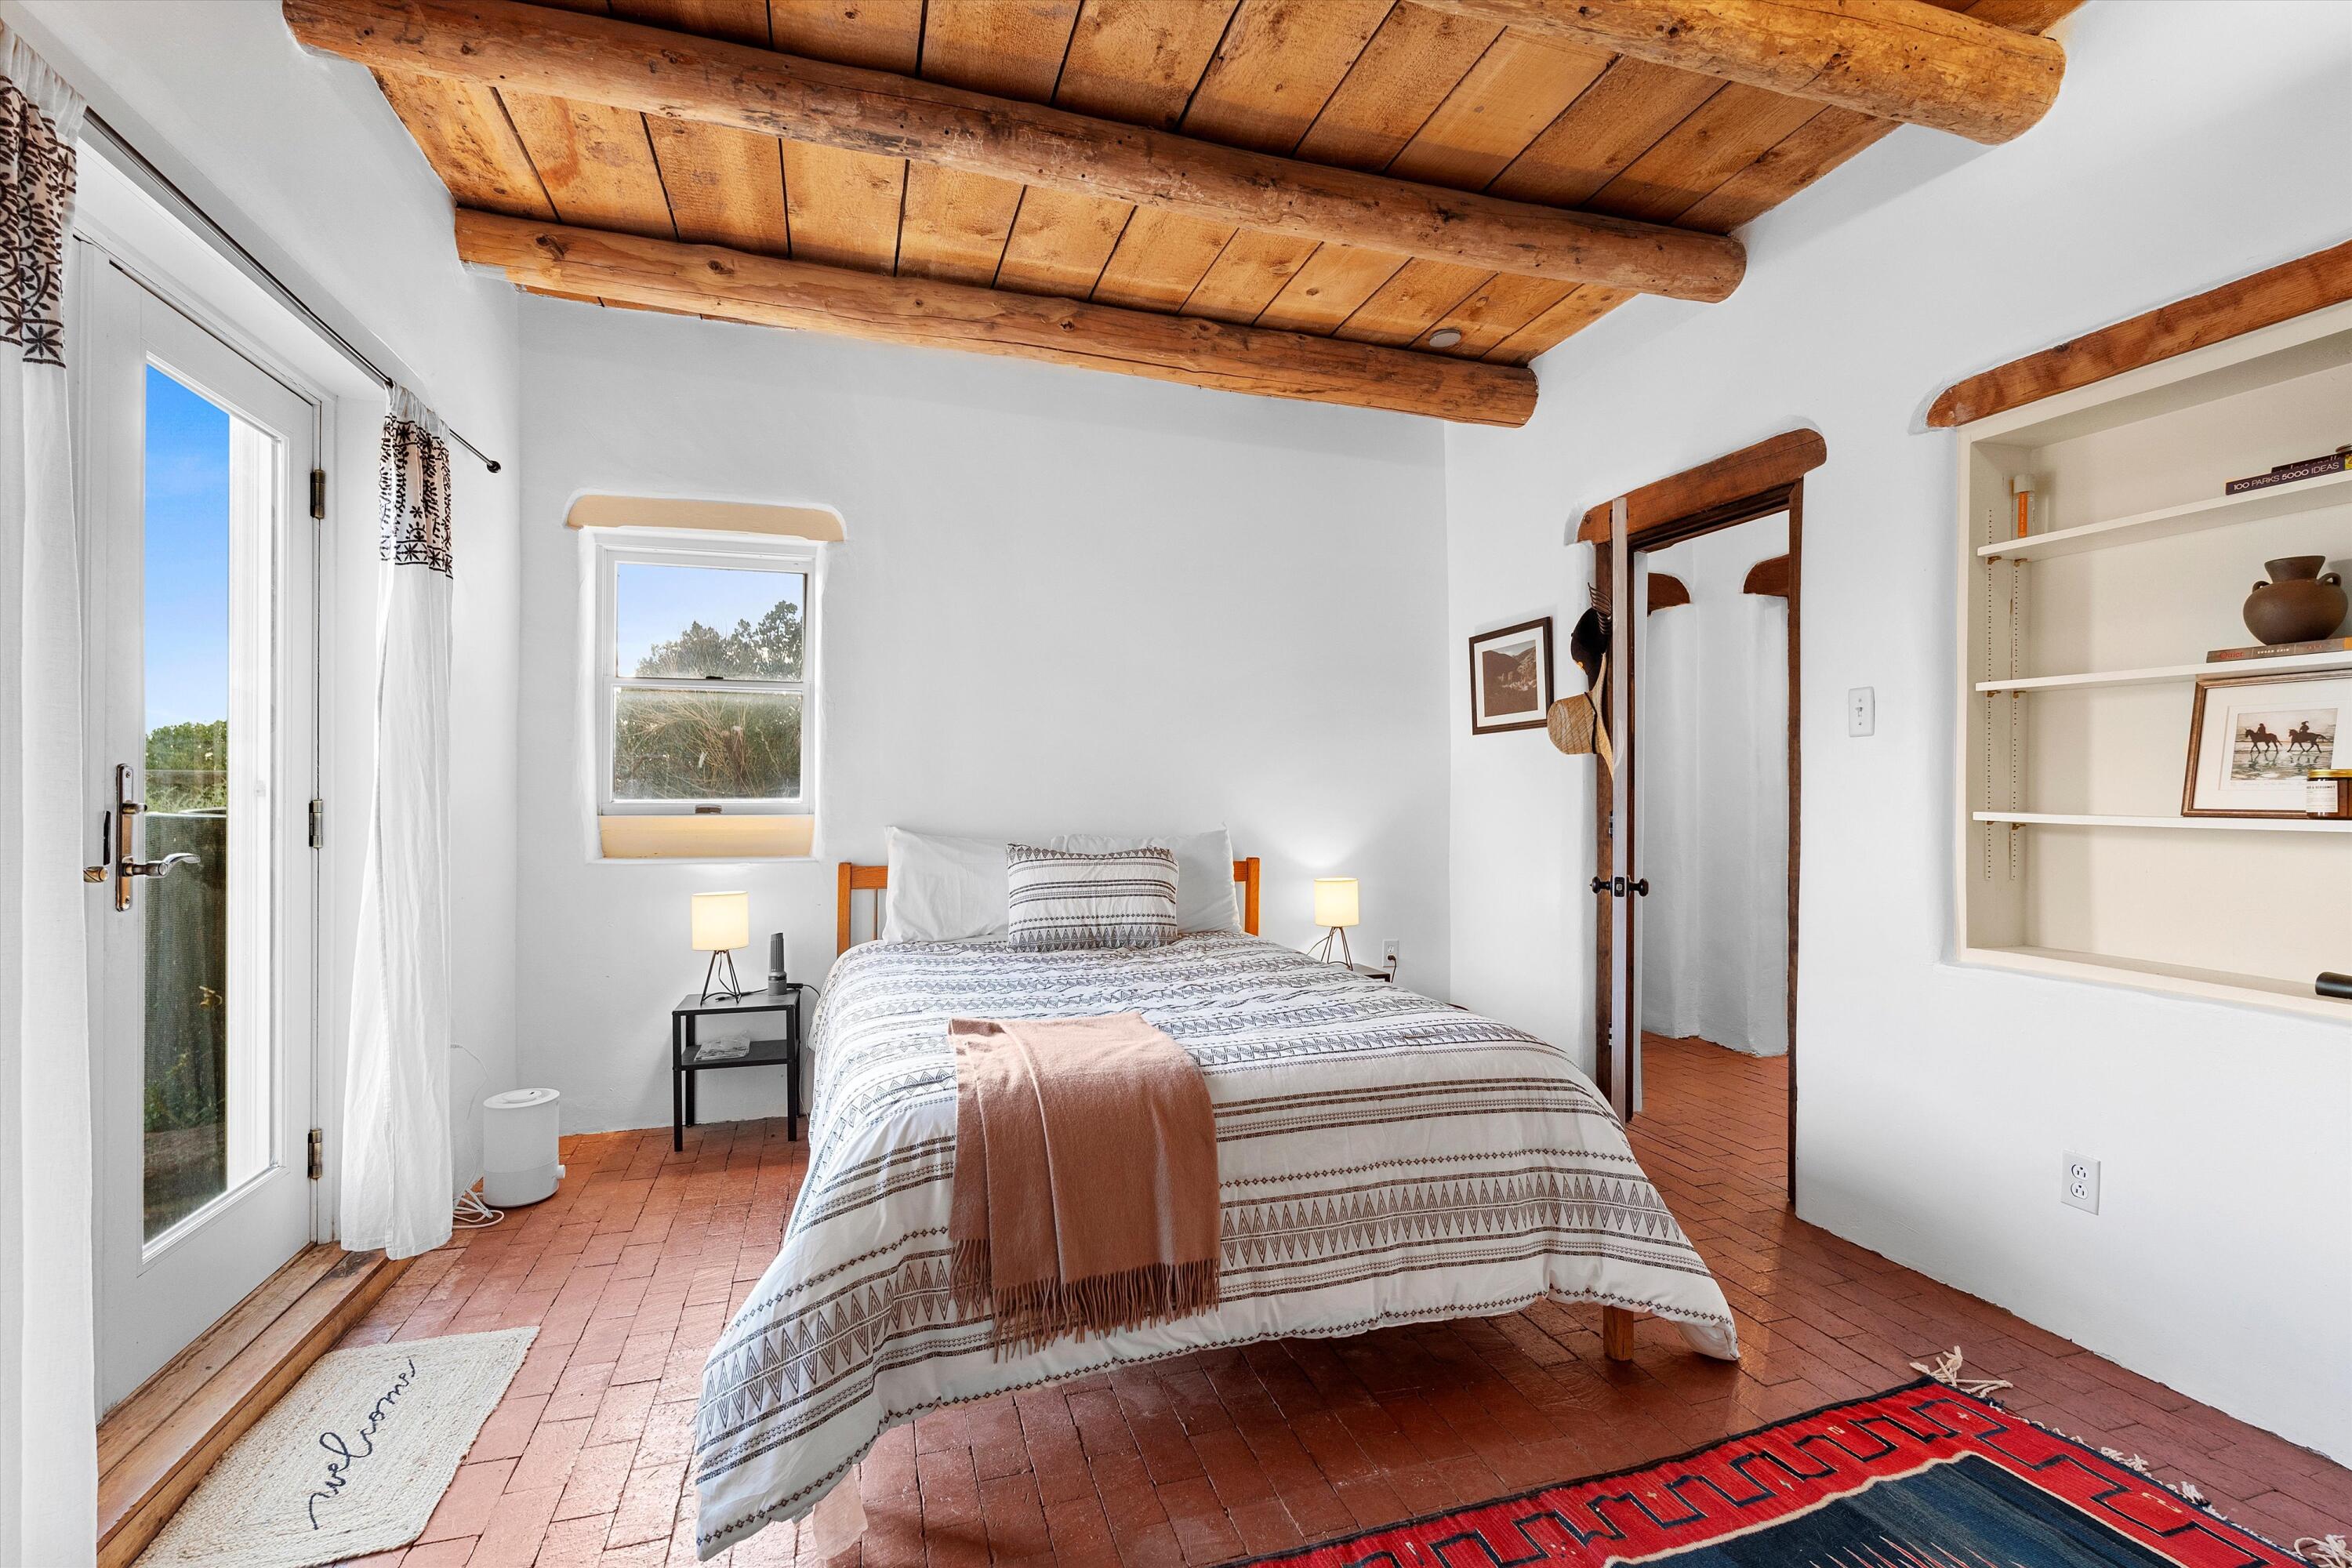
Bedroom with exposed timber ceiling beams, a patterned bed, brick flooring, and a glass door.
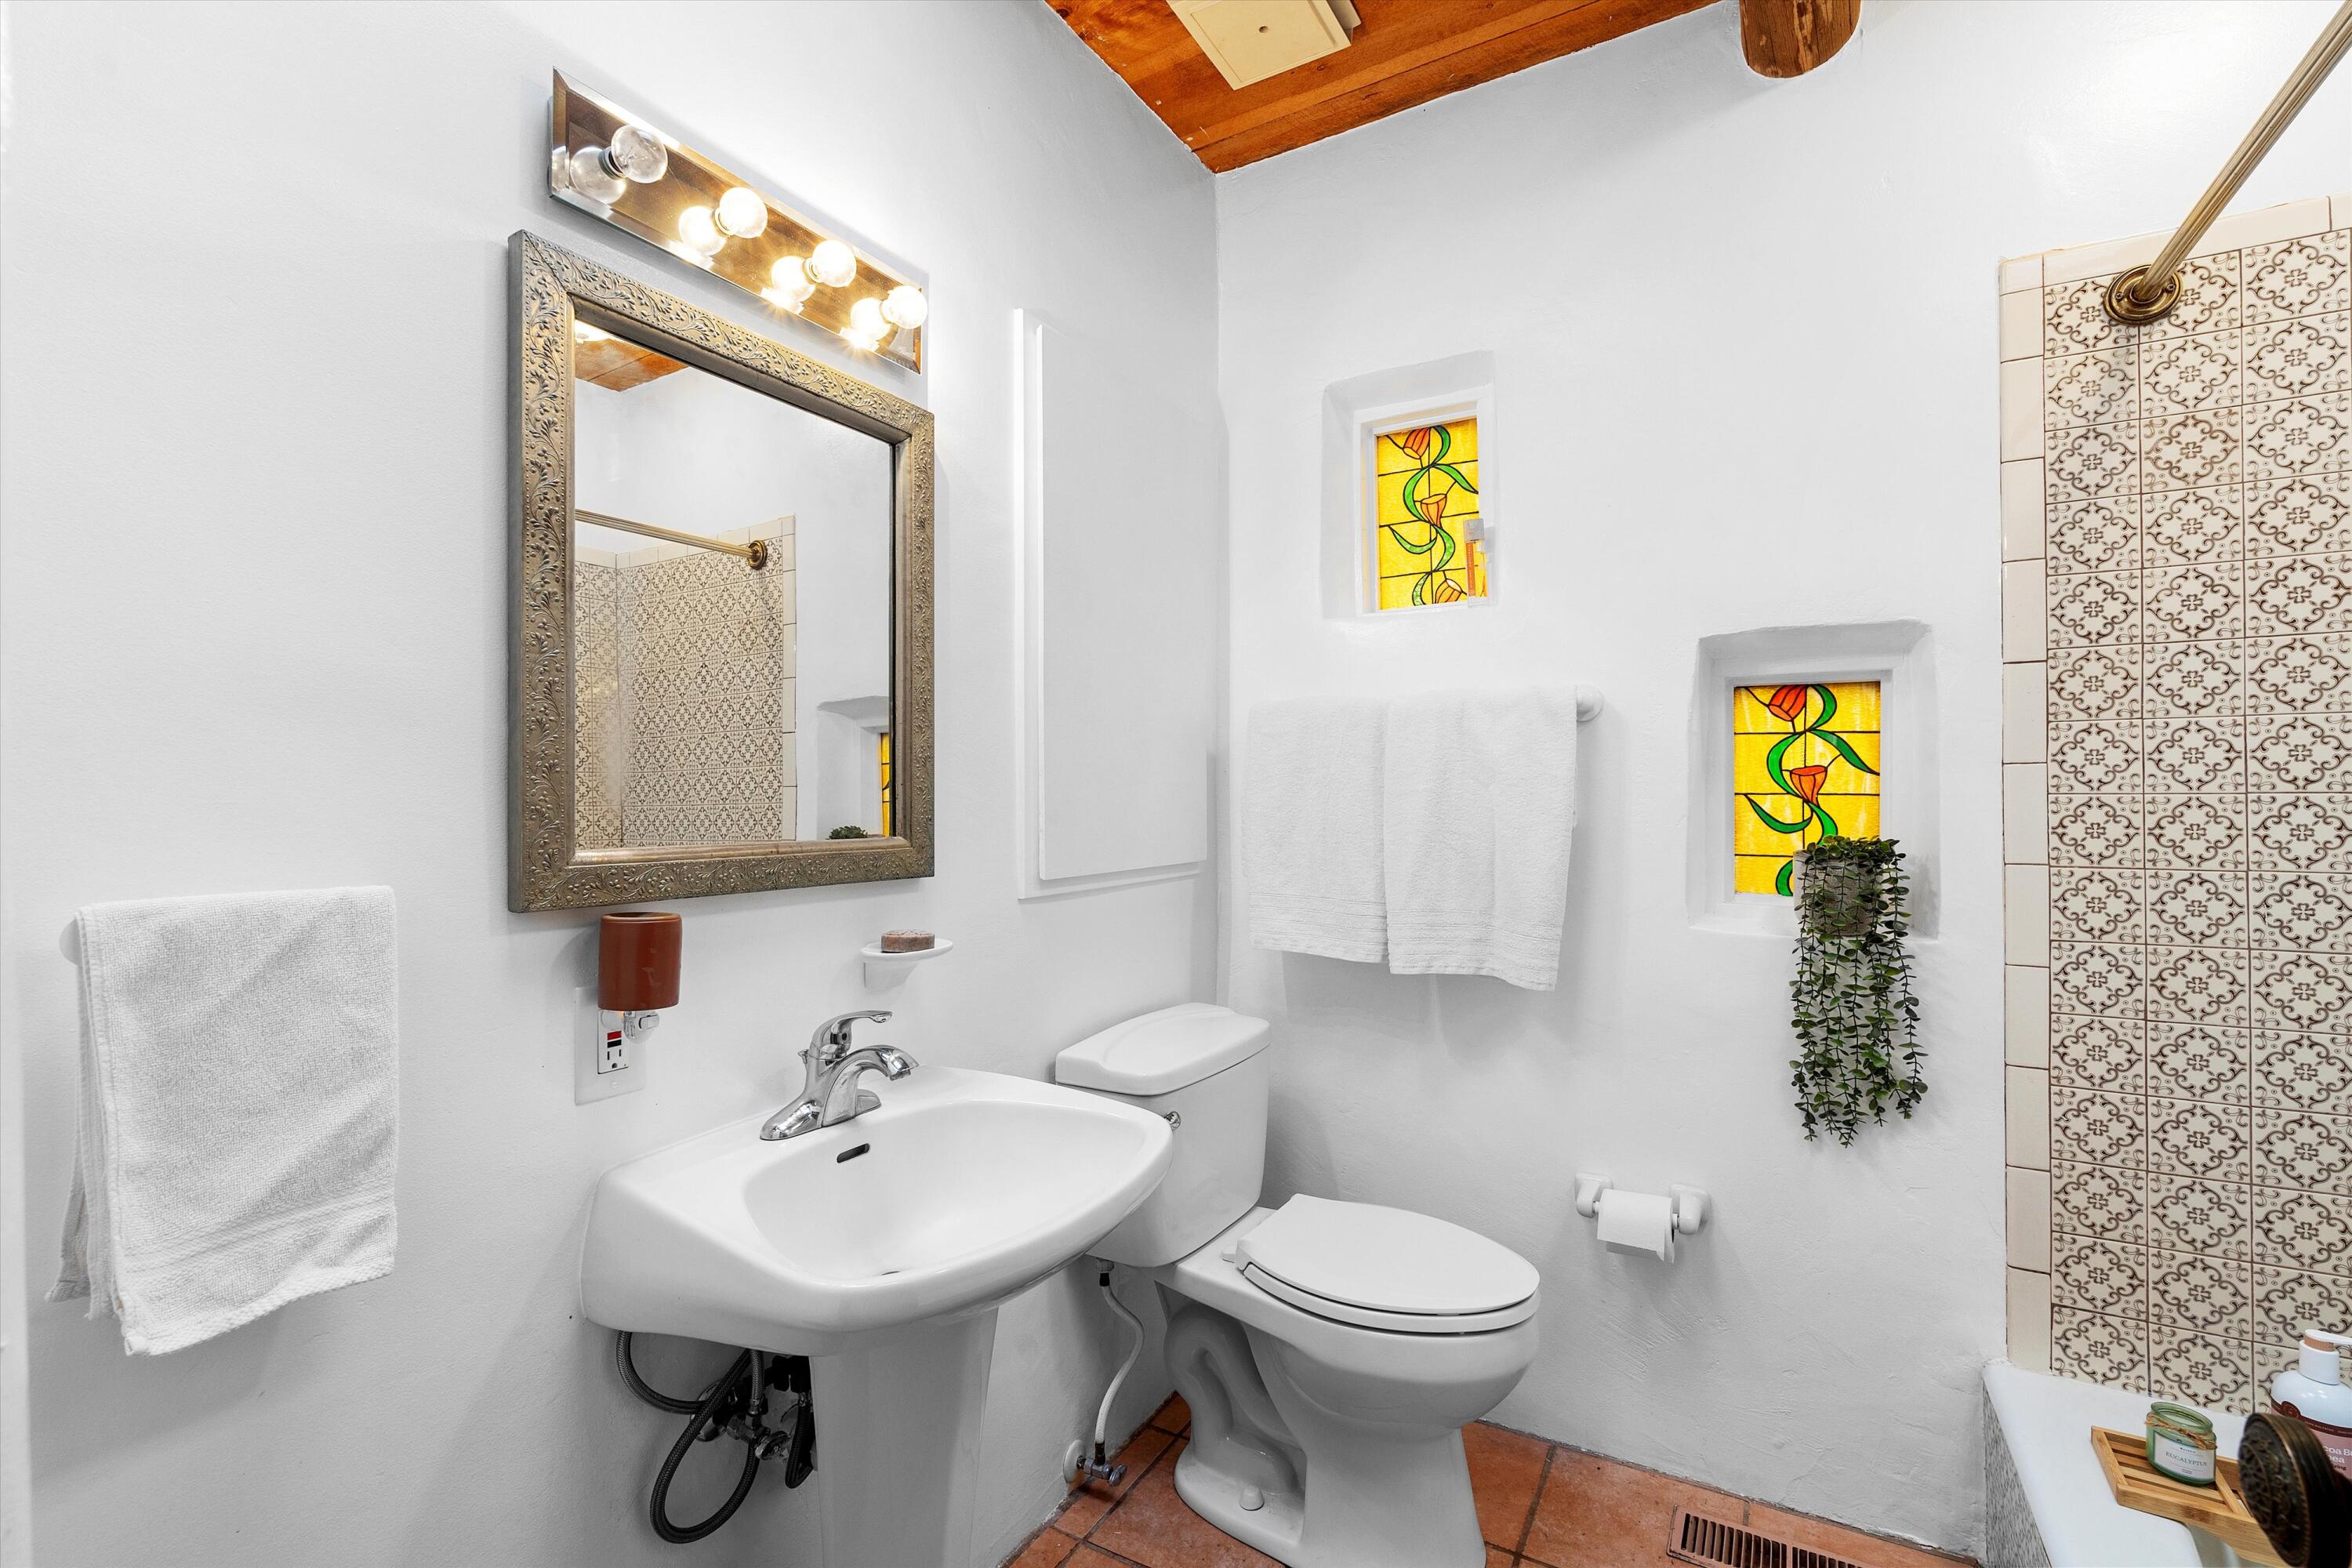
Bathroom with patterned tub tile, stained-glass windows, and a wood-plank ceiling.
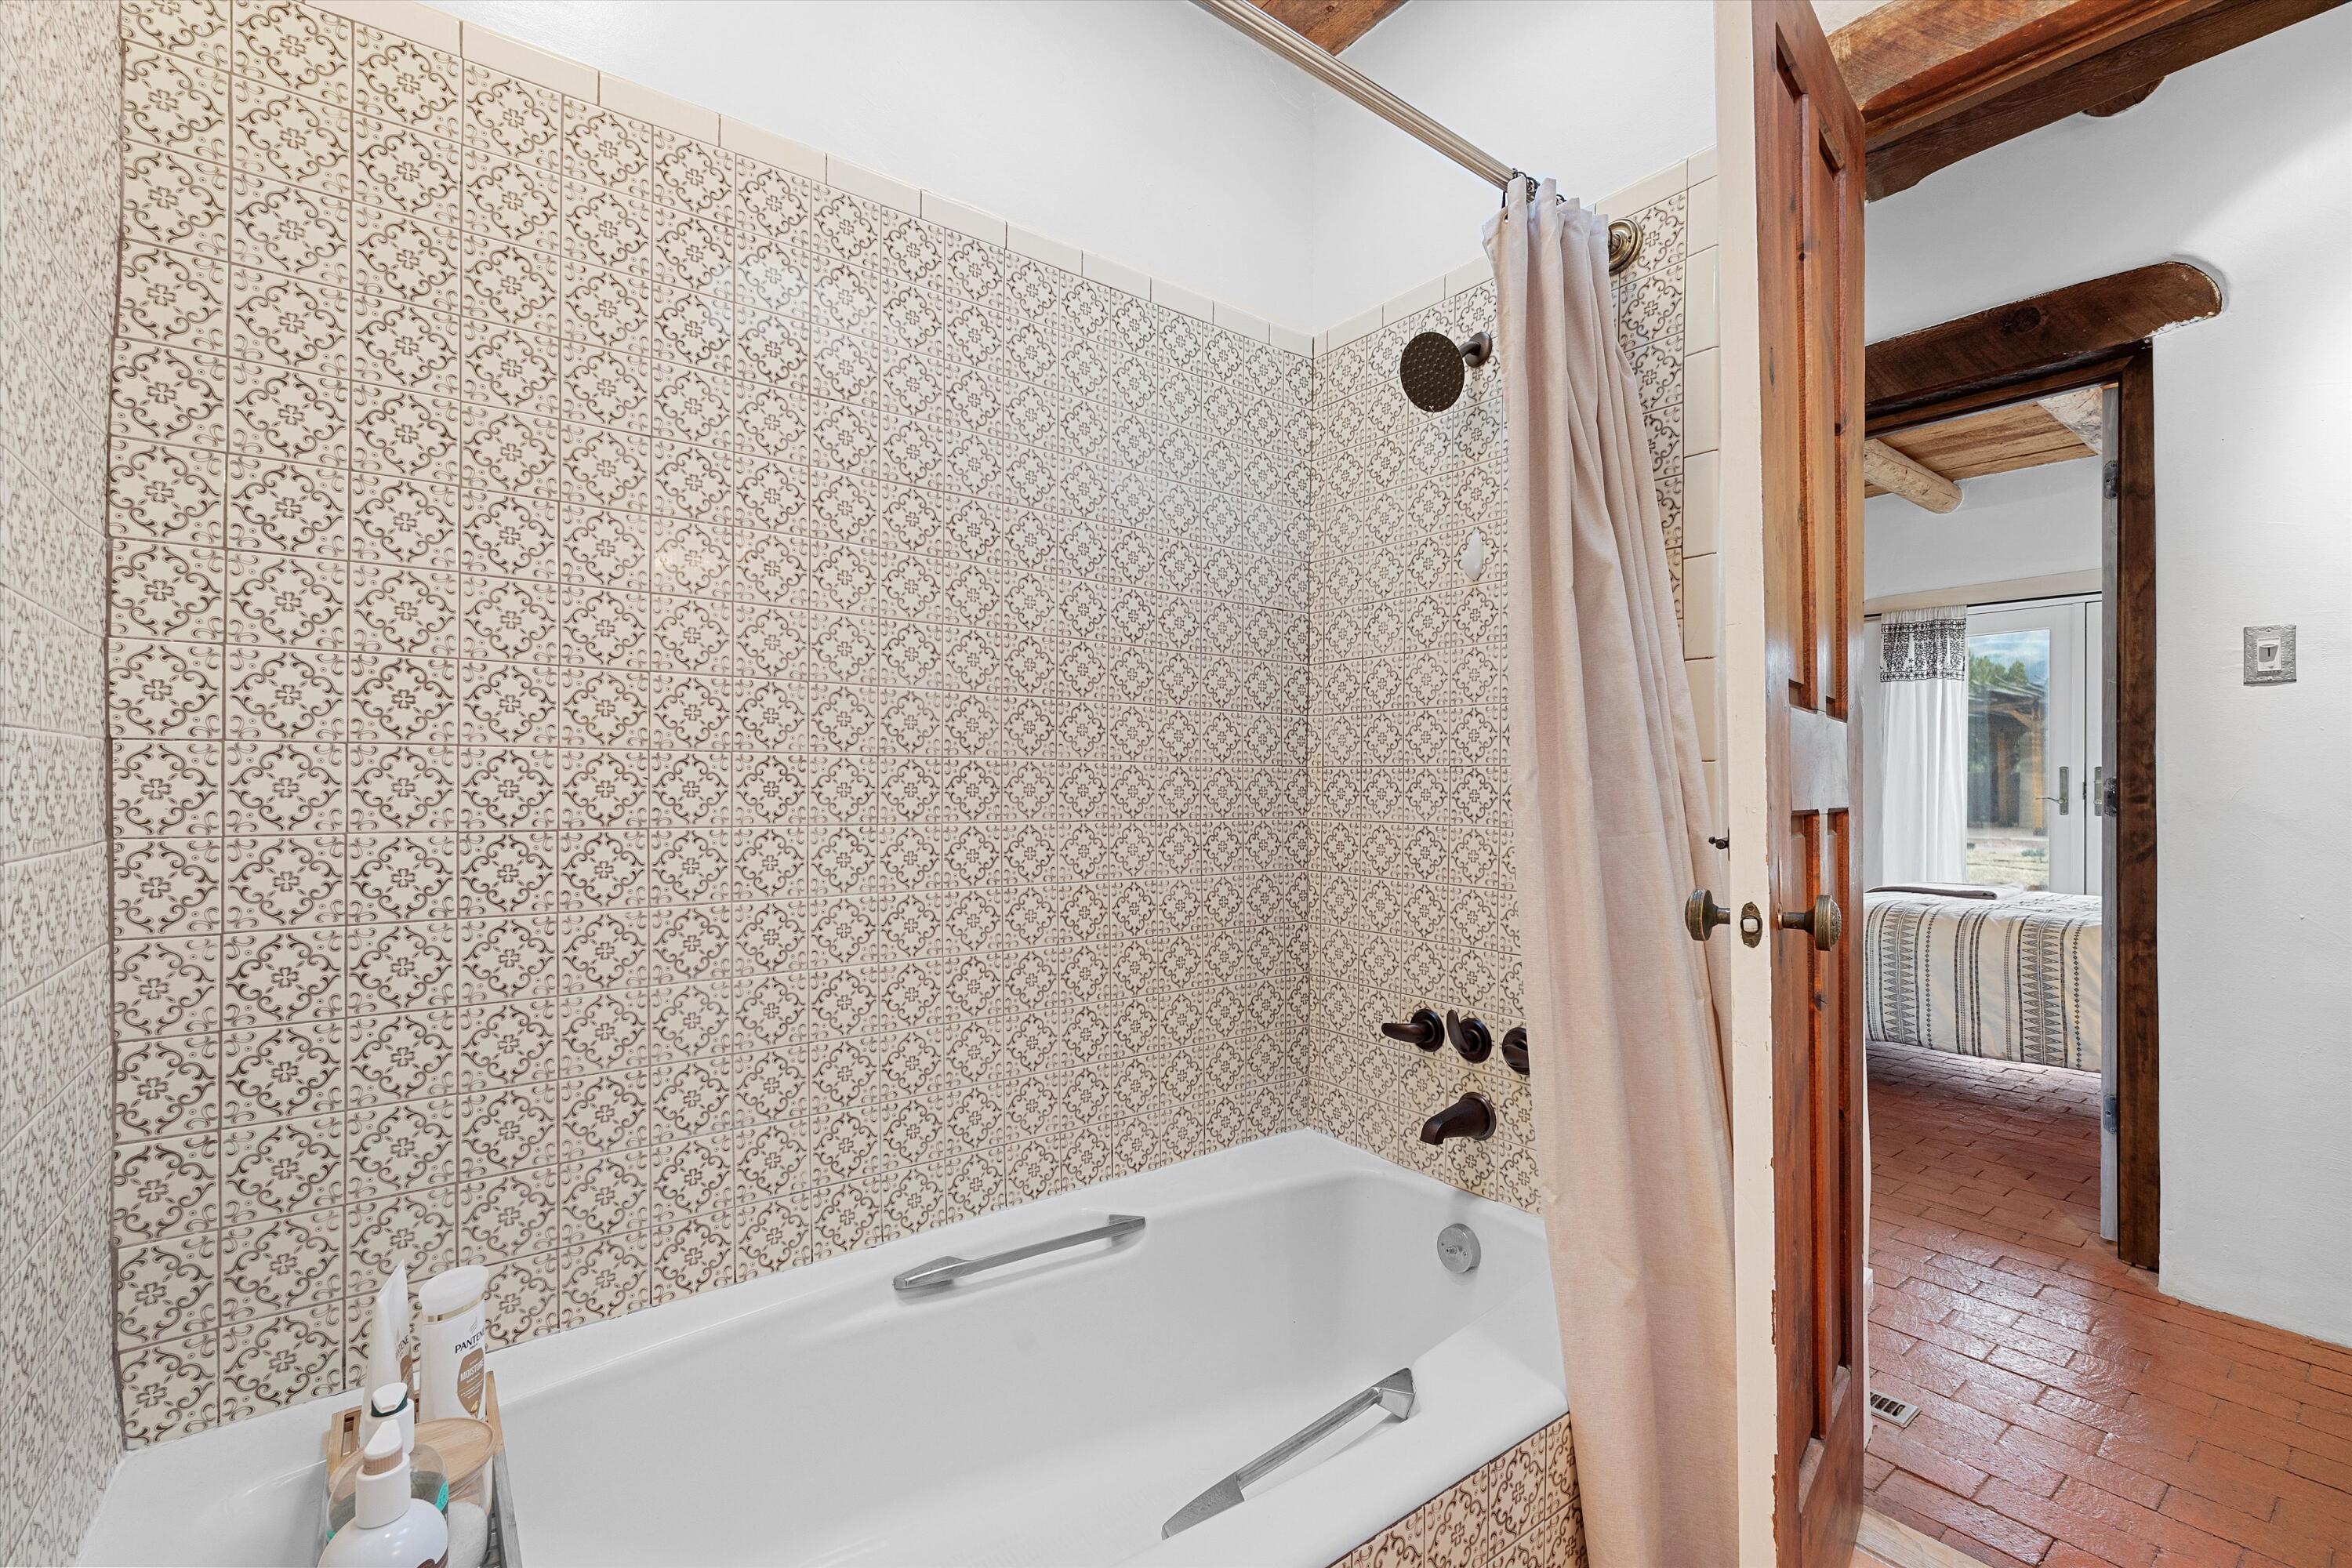
Bathroom with a white tub, ornate patterned tile, and a view through a rustic doorway into a bedroom.
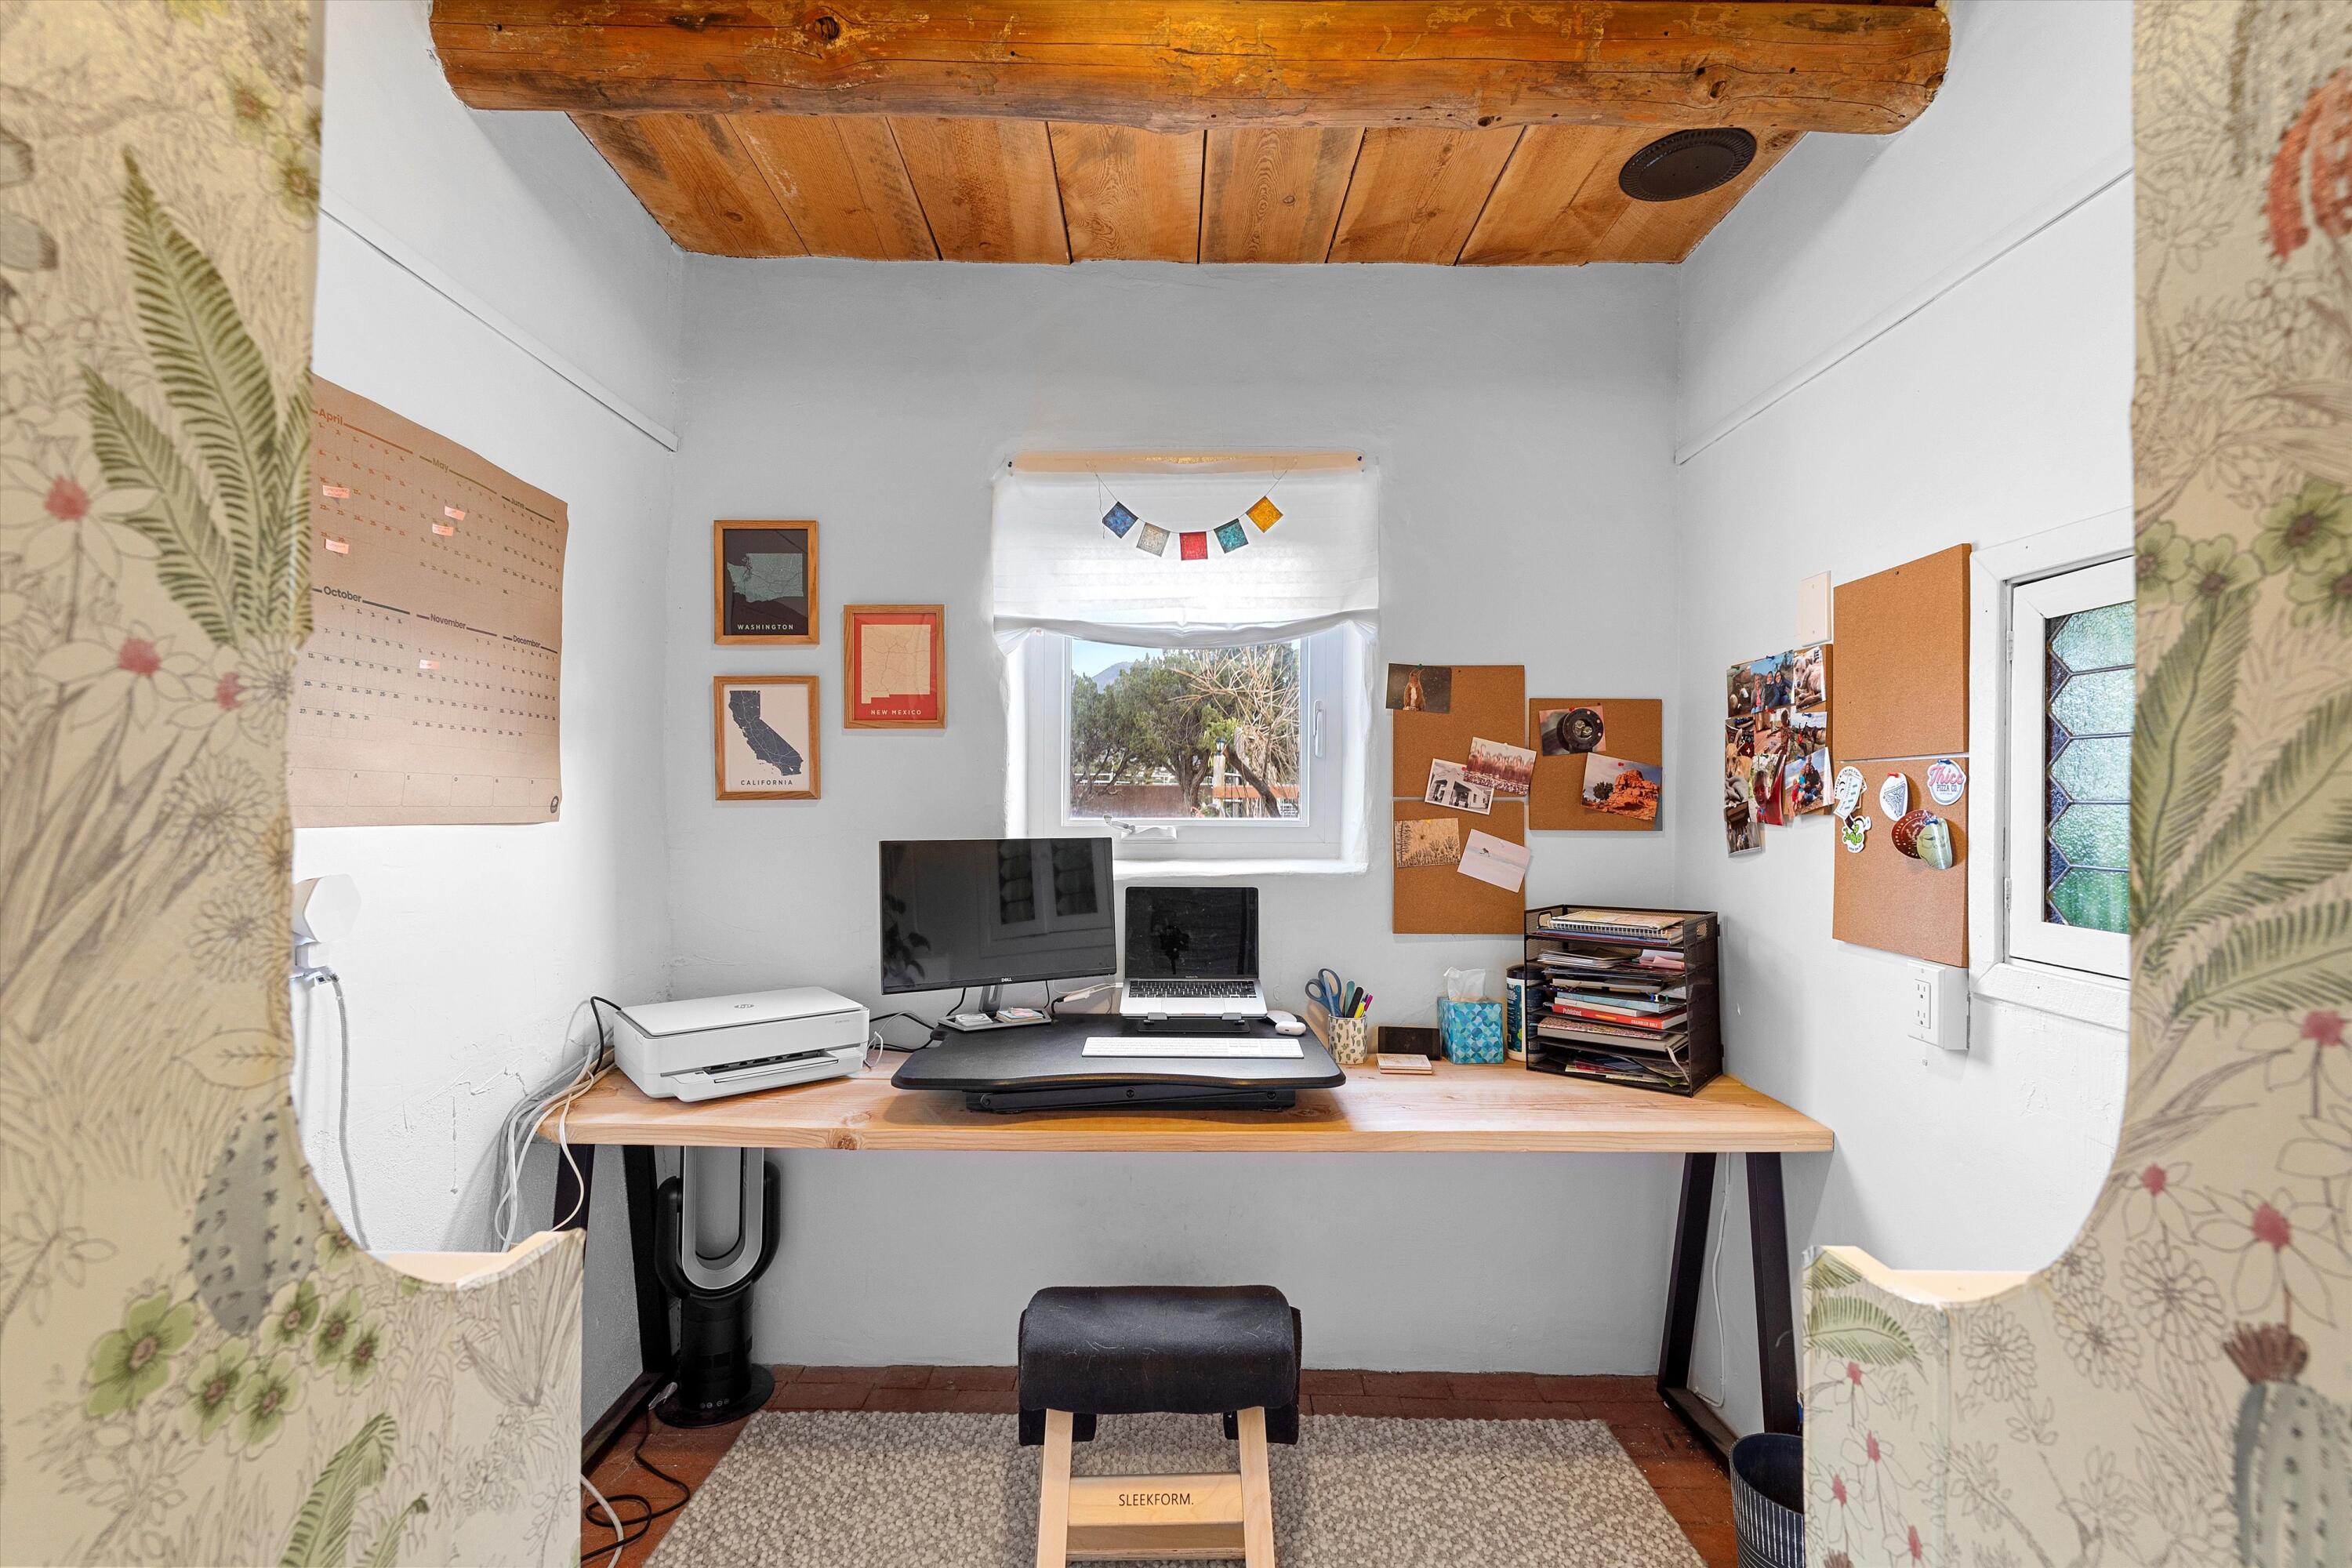
Home office with a long wooden desk, computer setup, corkboards, and exposed wood ceiling.
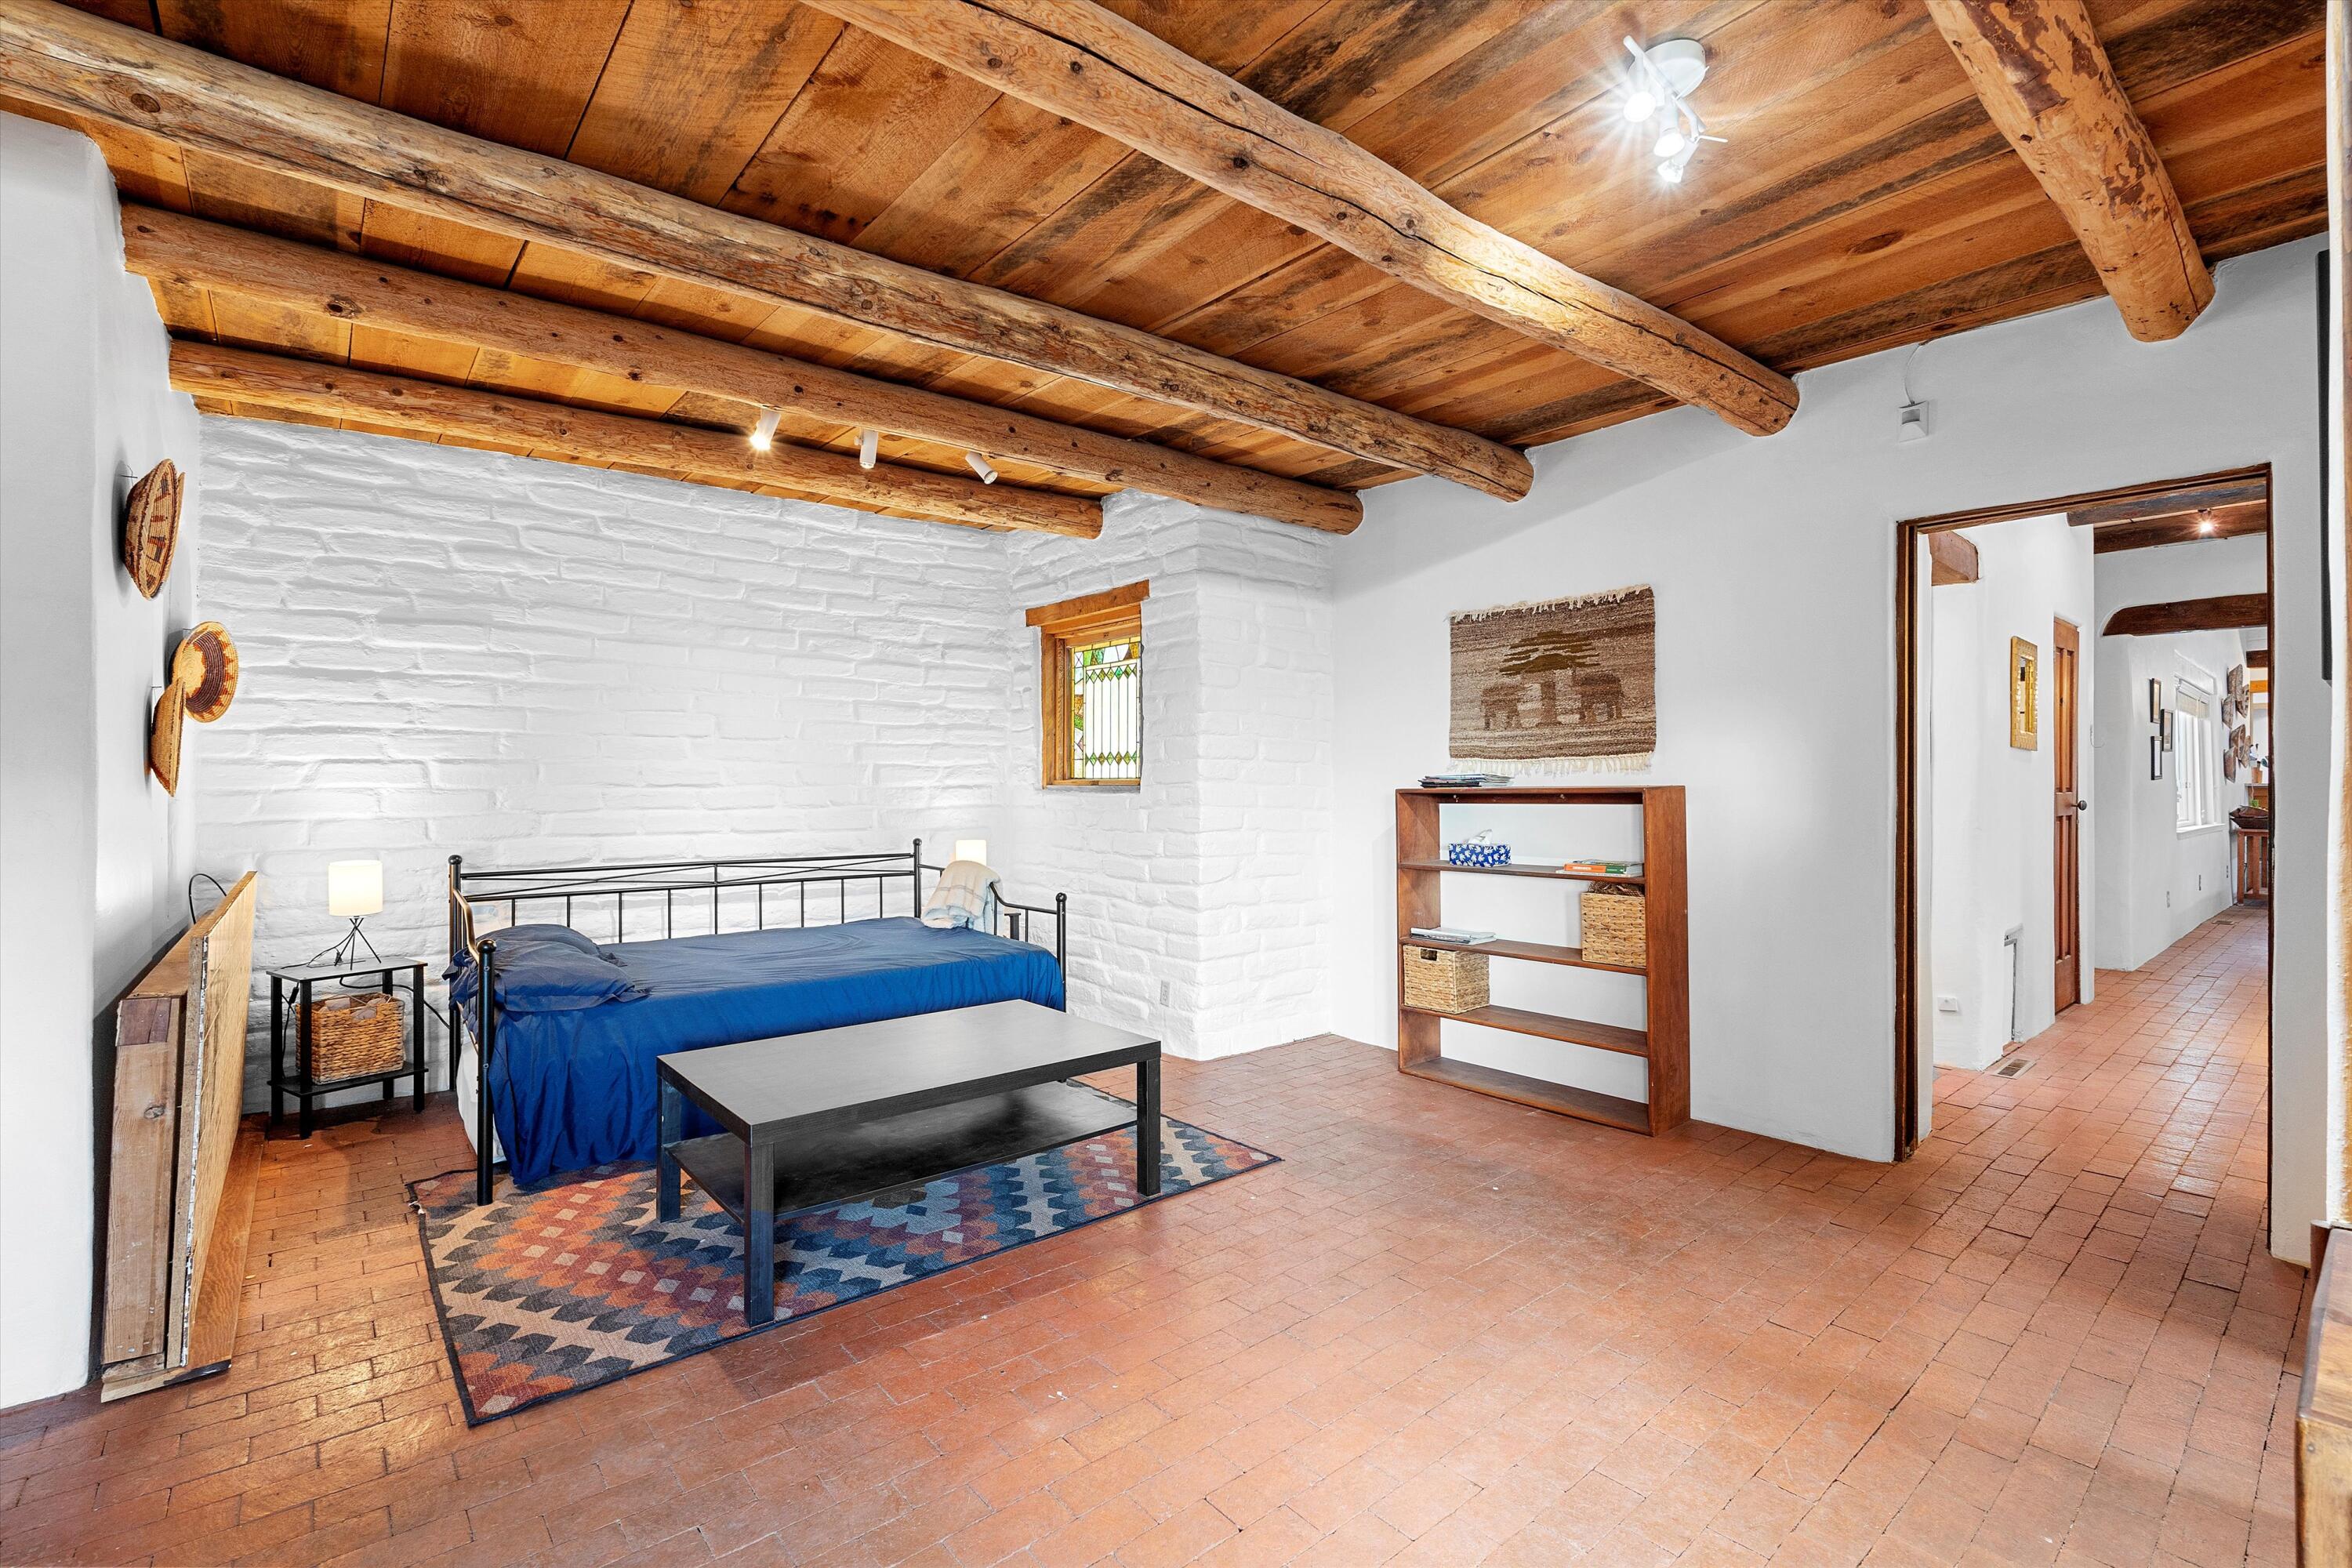
Bedroom with blue bed, exposed wooden ceiling beams, and terracotta tile floor.
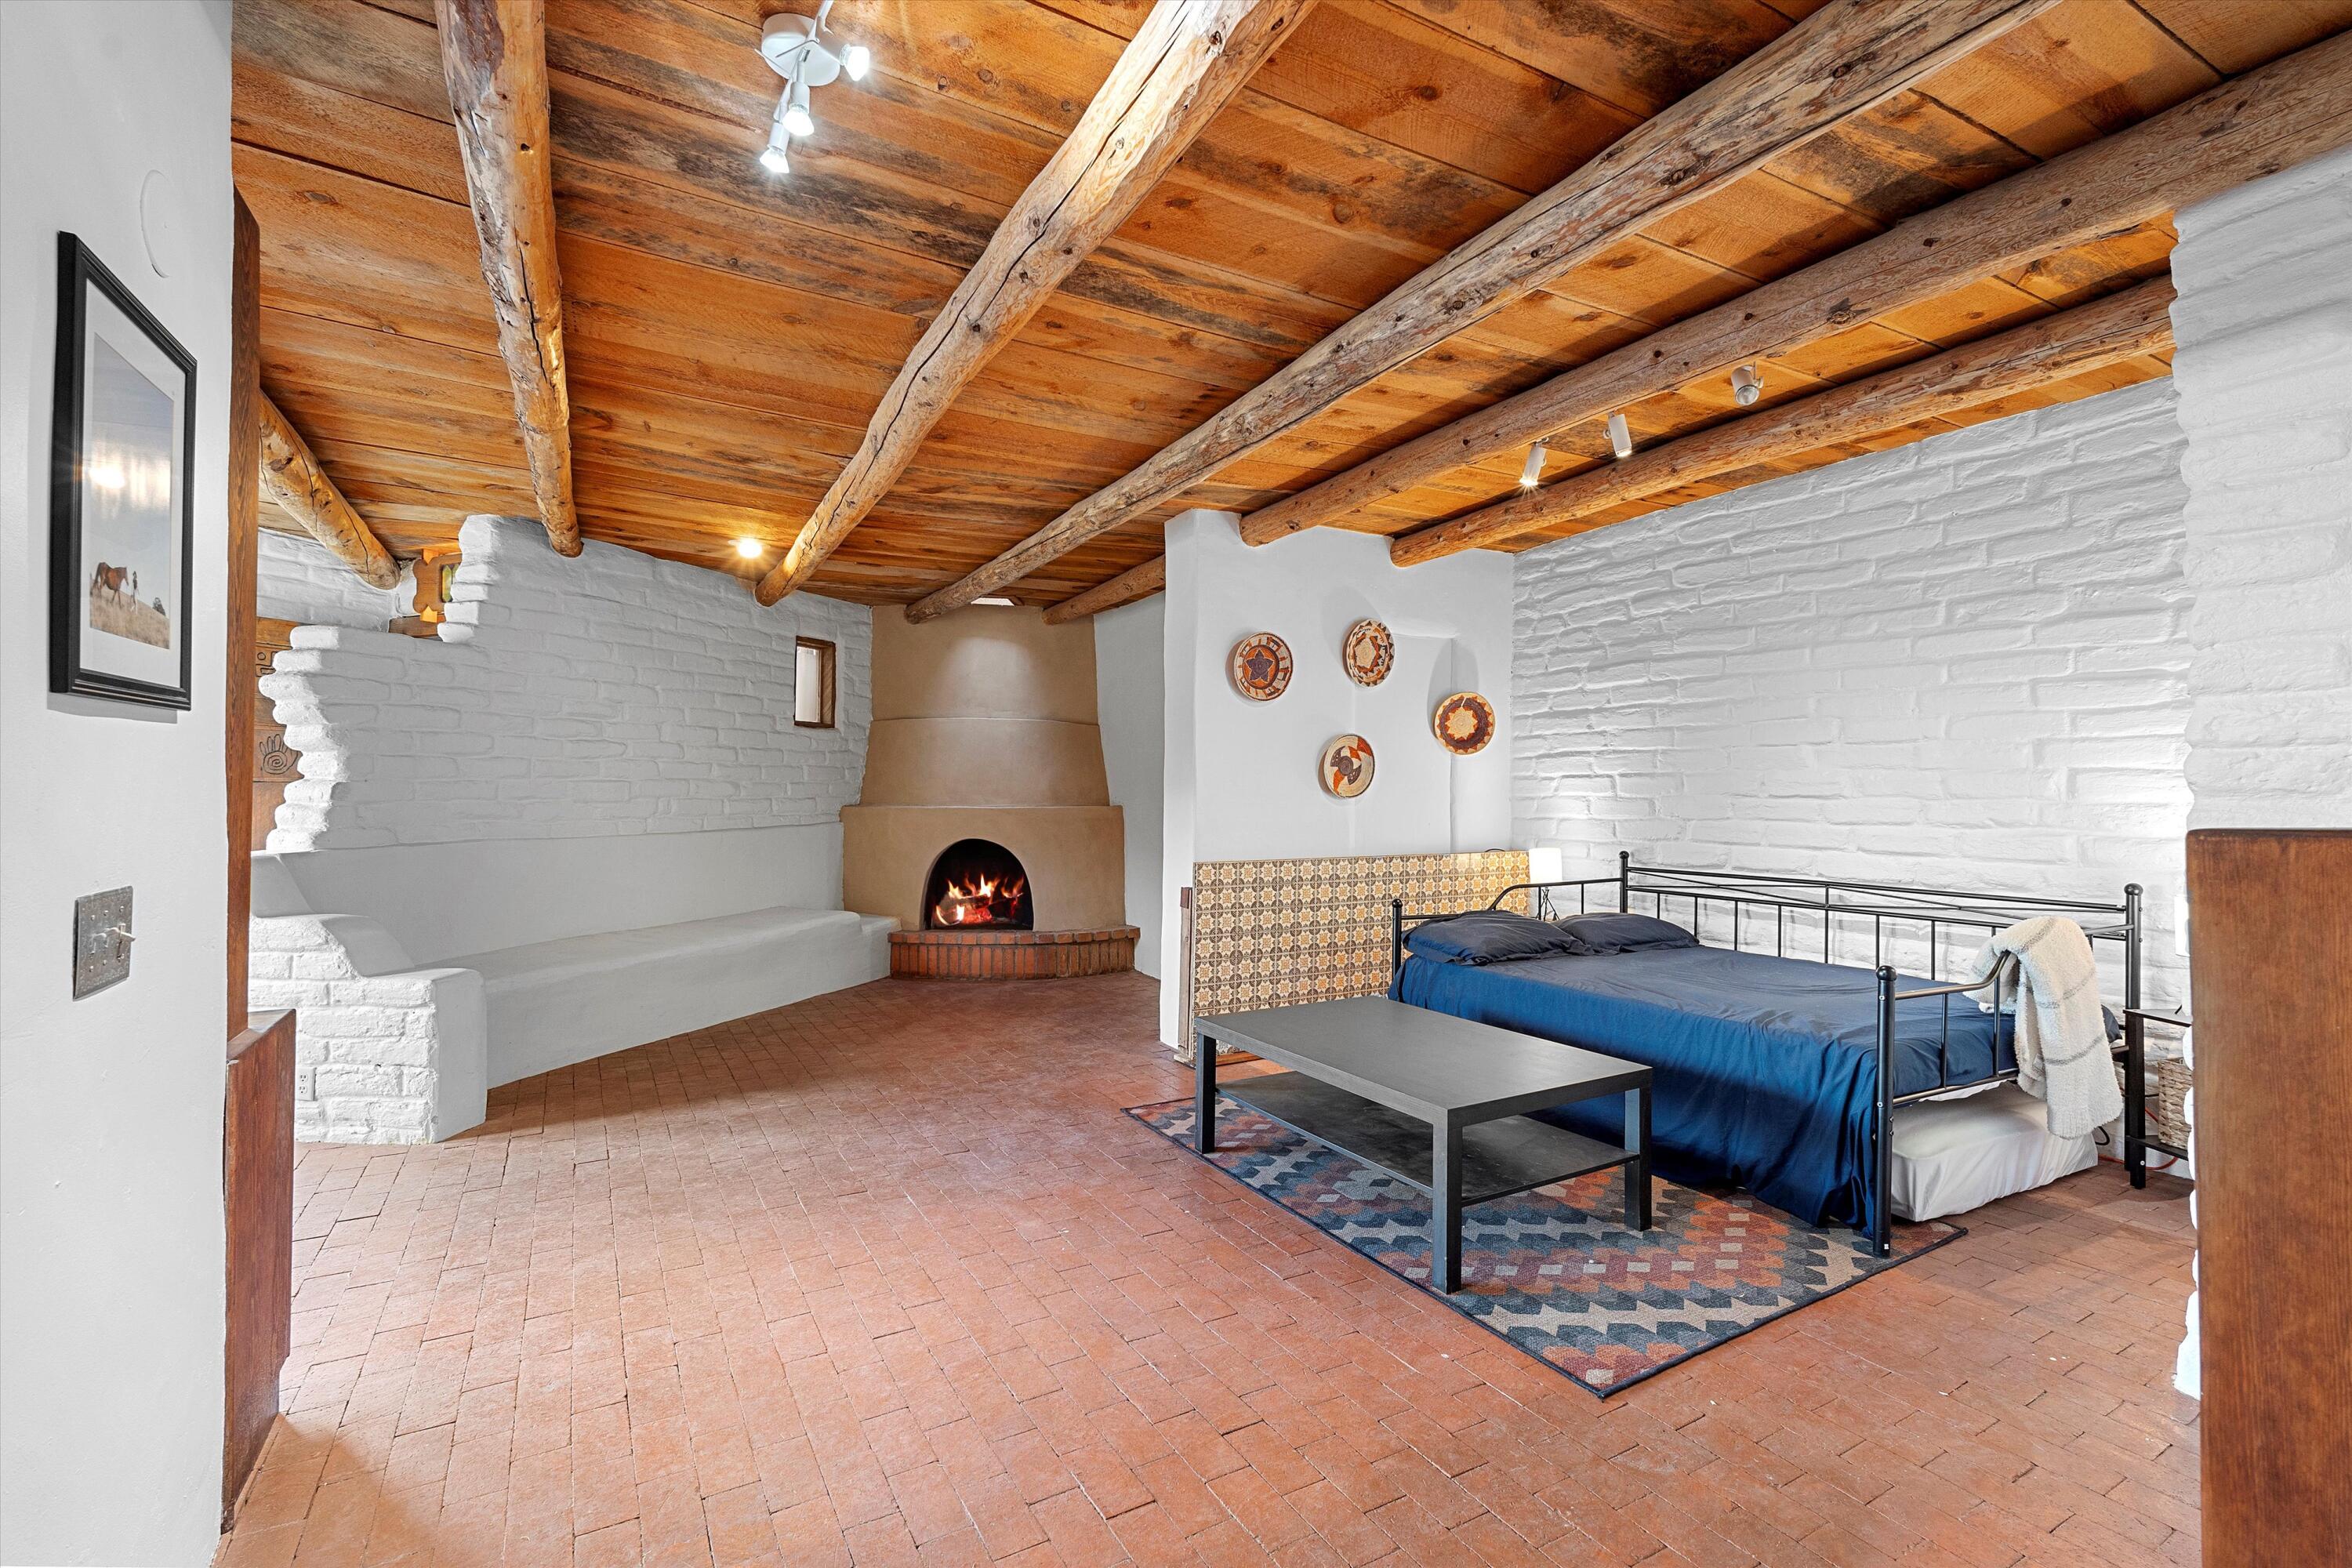
Bedroom with a kiva fireplace, built-in bench, exposed wood beams, and terracotta tile floor.
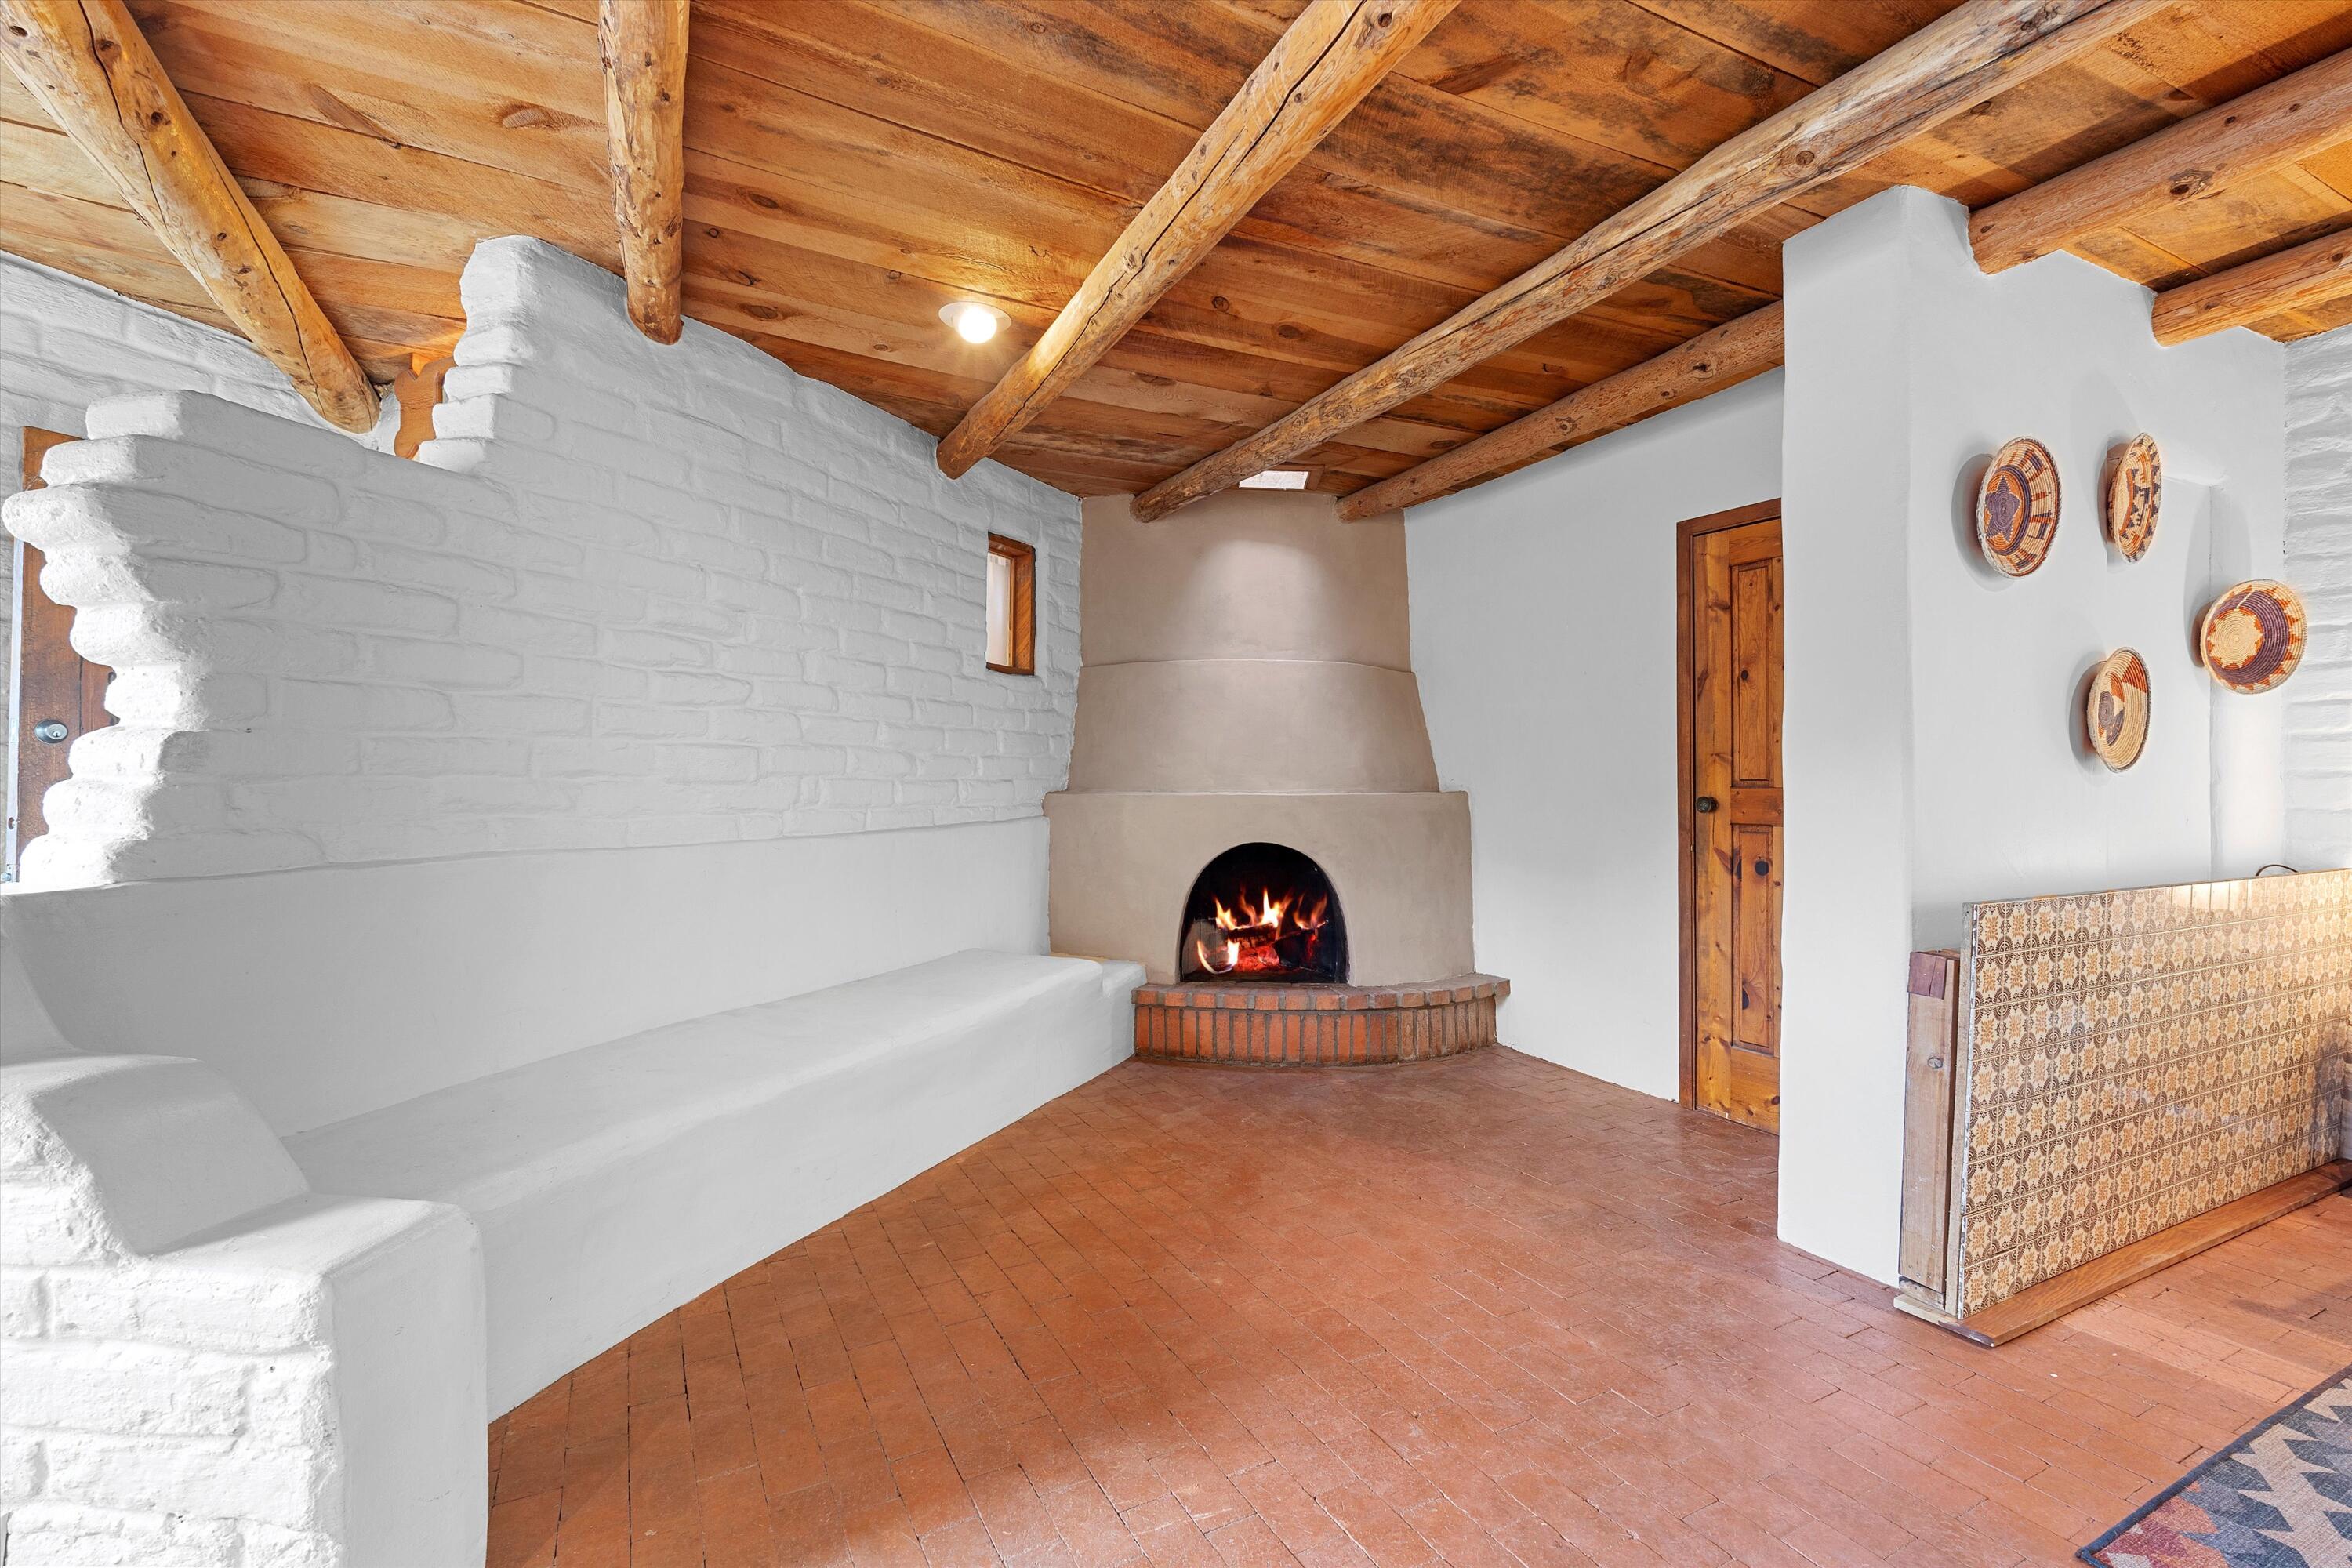
Living room with a lit kiva fireplace, built-in banco seating, exposed wooden beams, and terracotta brick flooring.
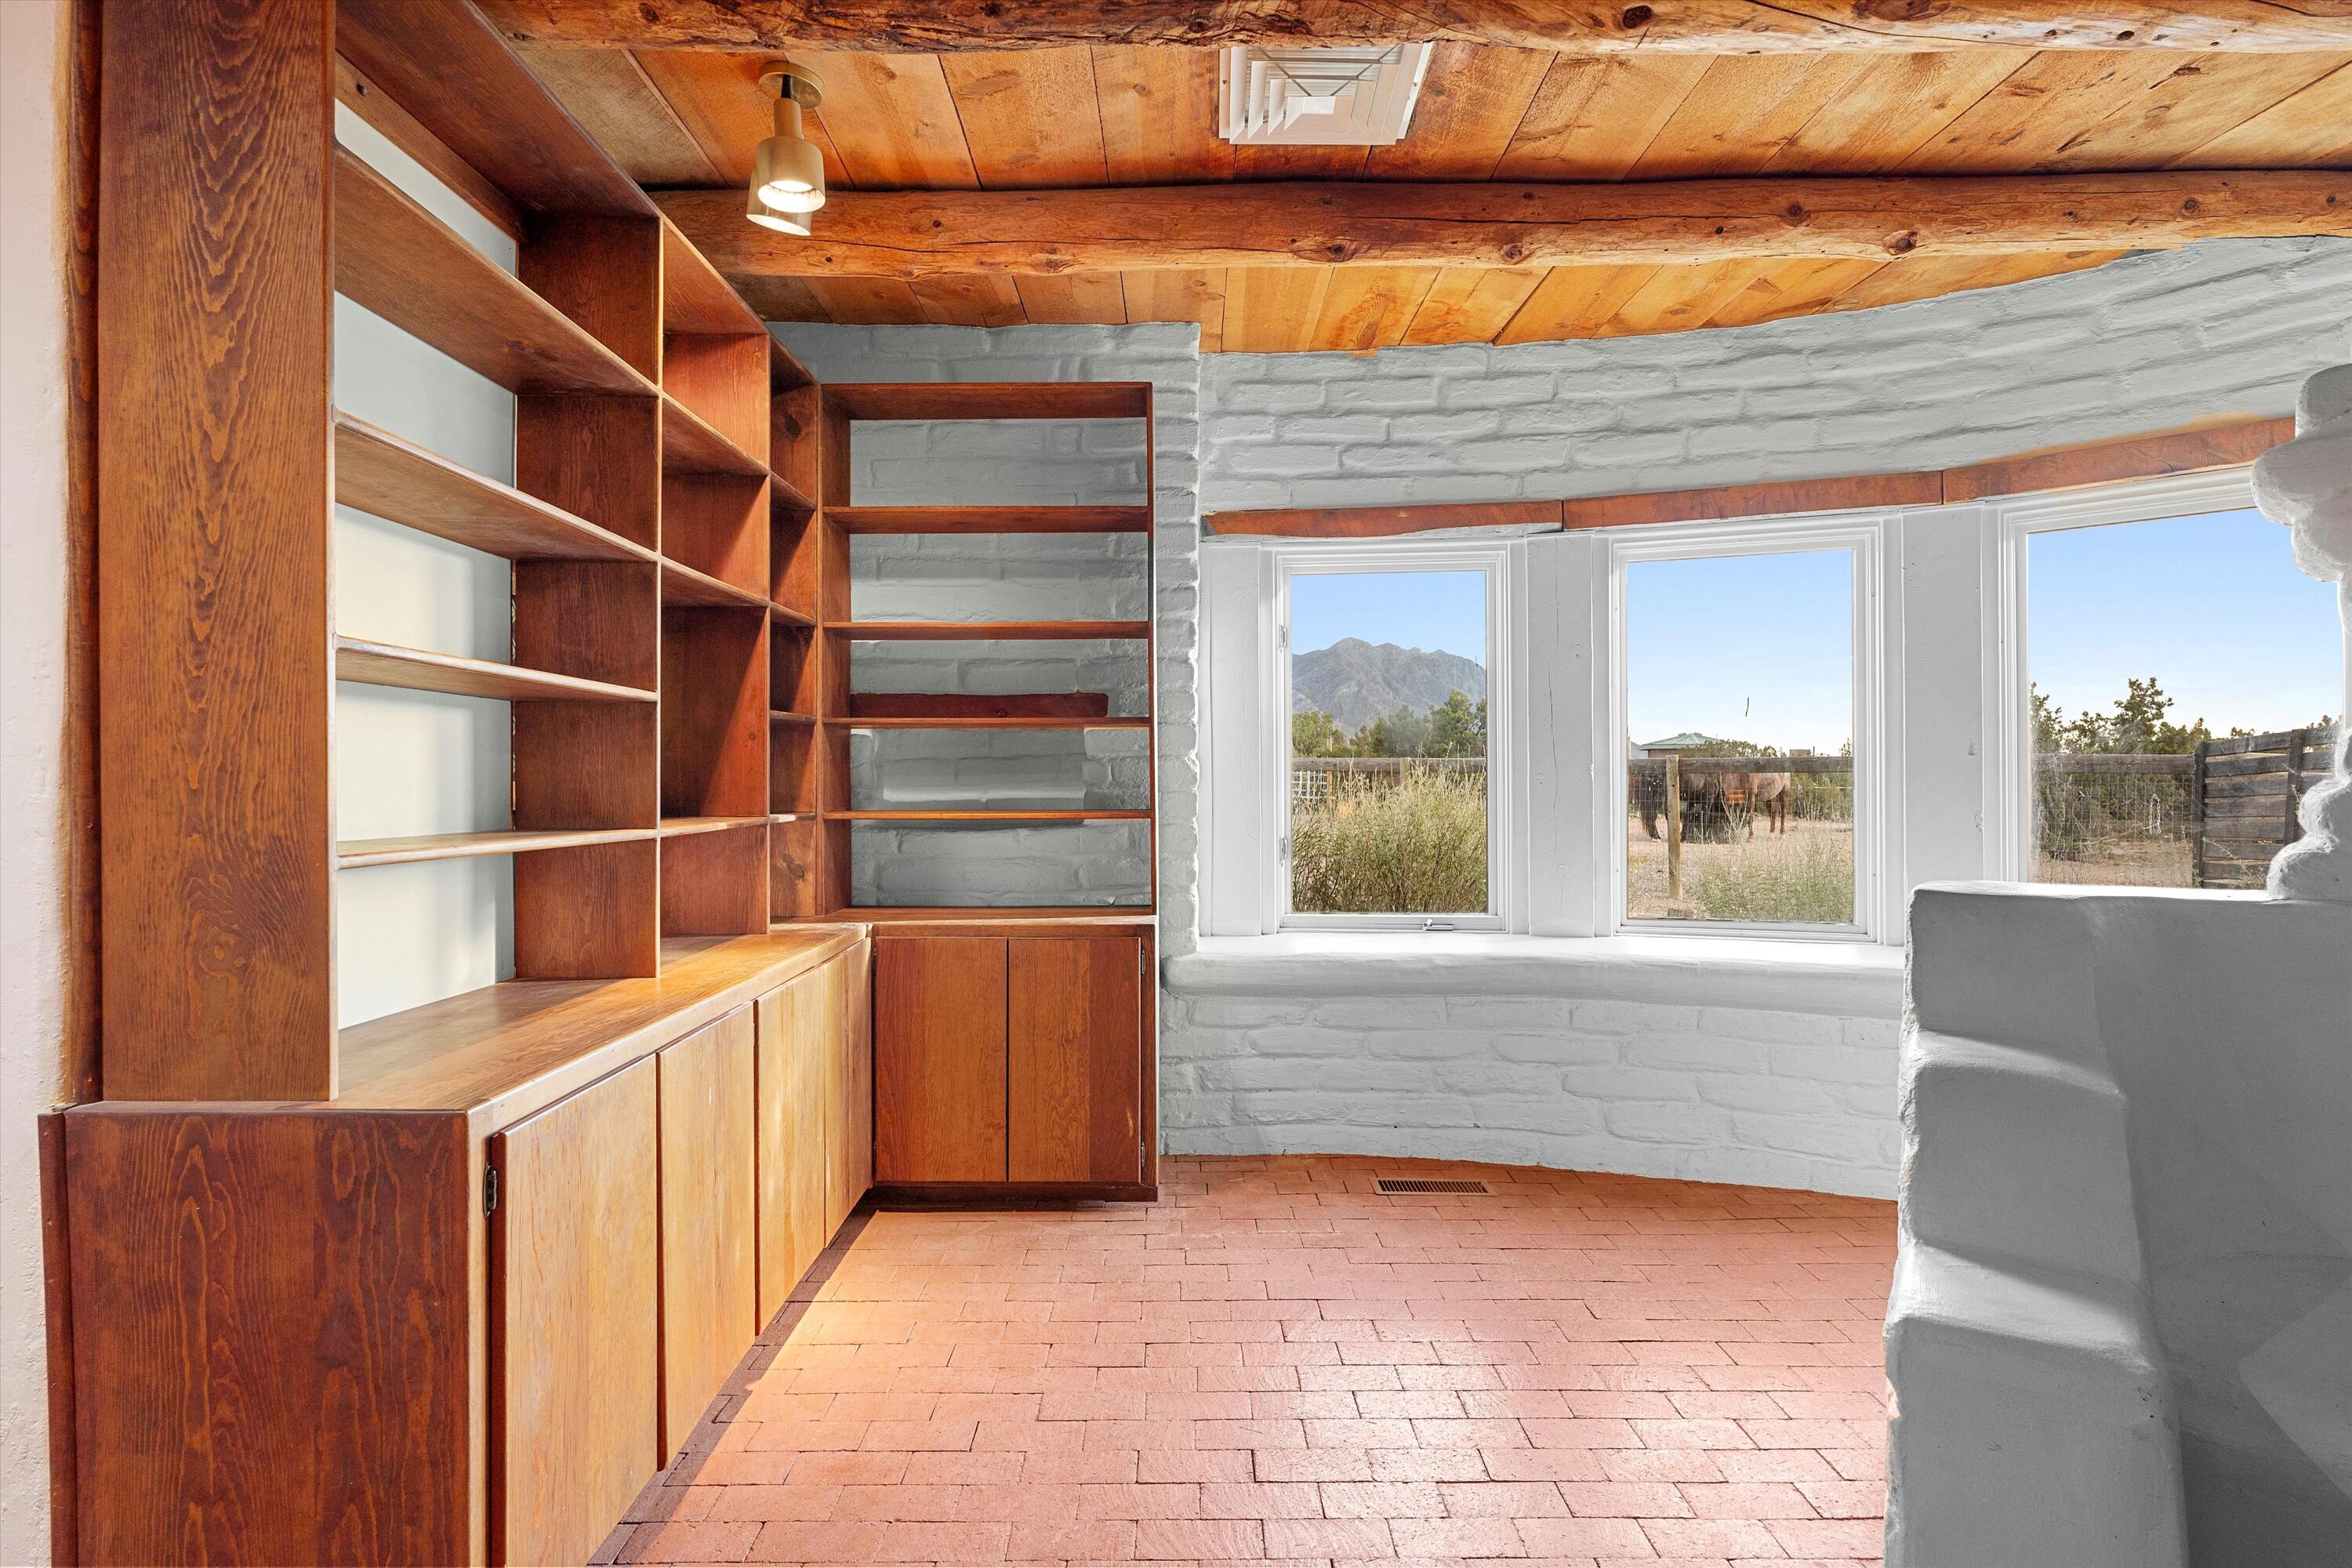
Room with built-in wooden shelving, white brick walls, and windows overlooking a mountain.
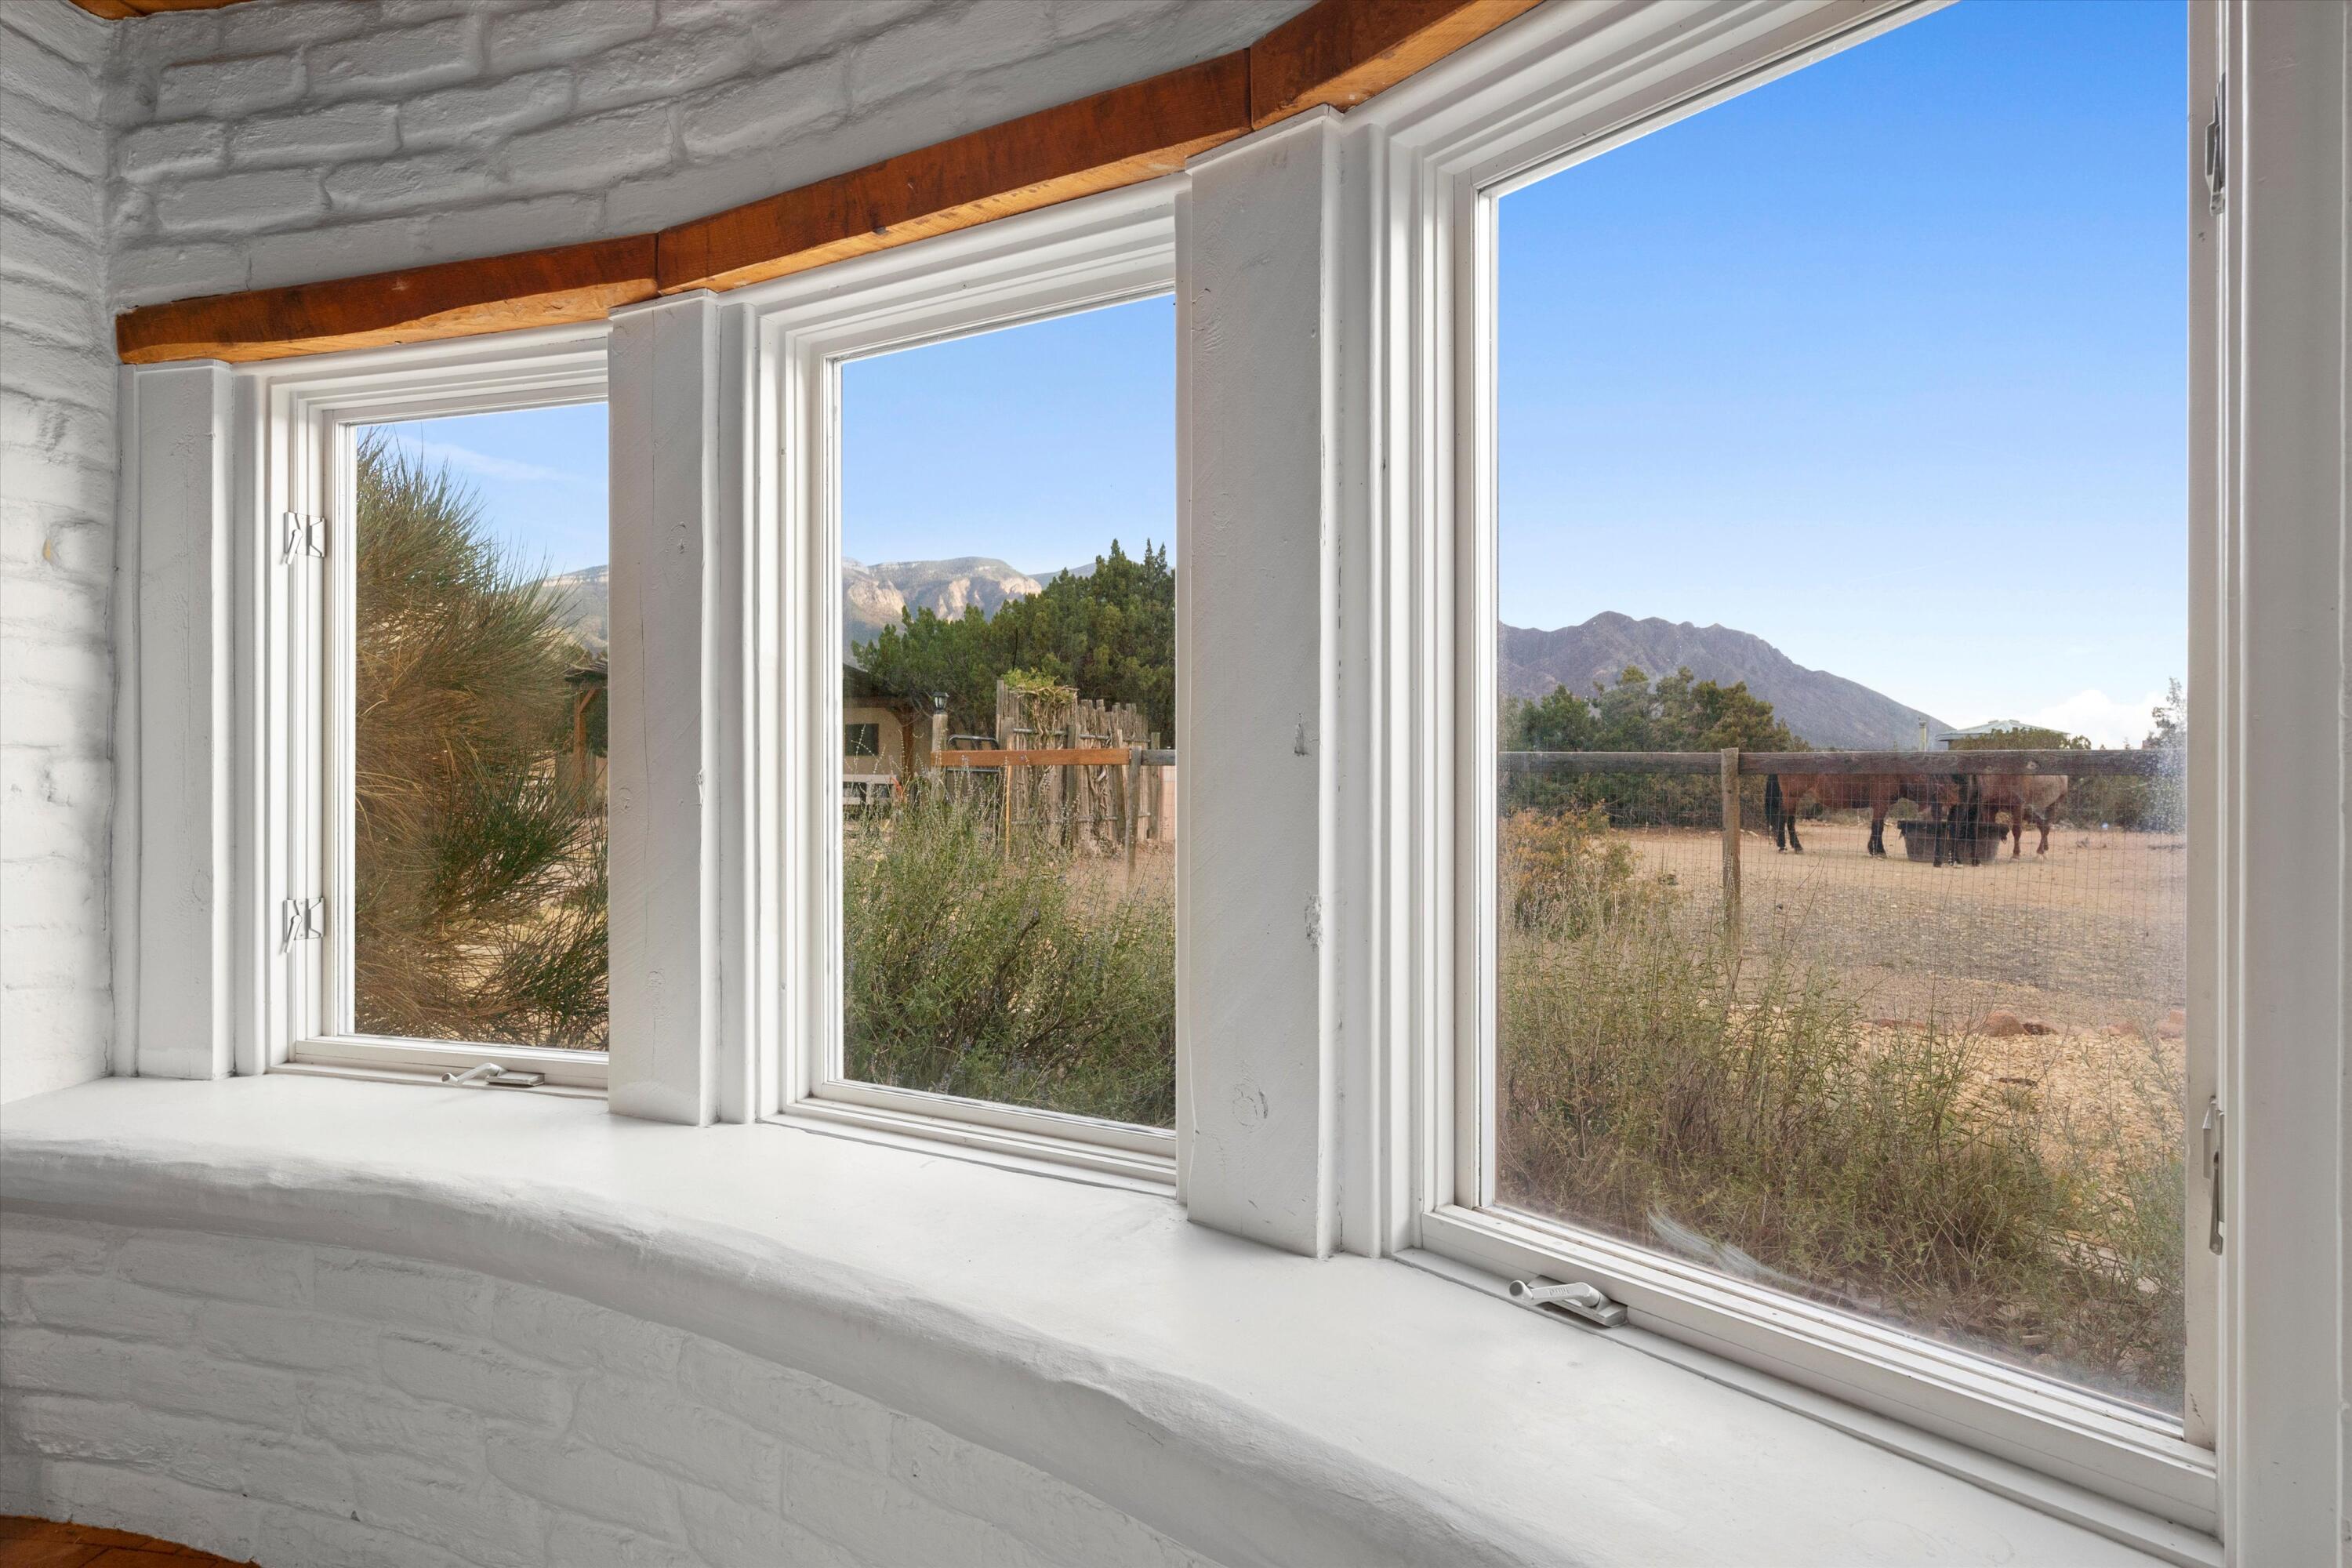
Three windows overlook a fenced pasture with bison and mountains beyond.
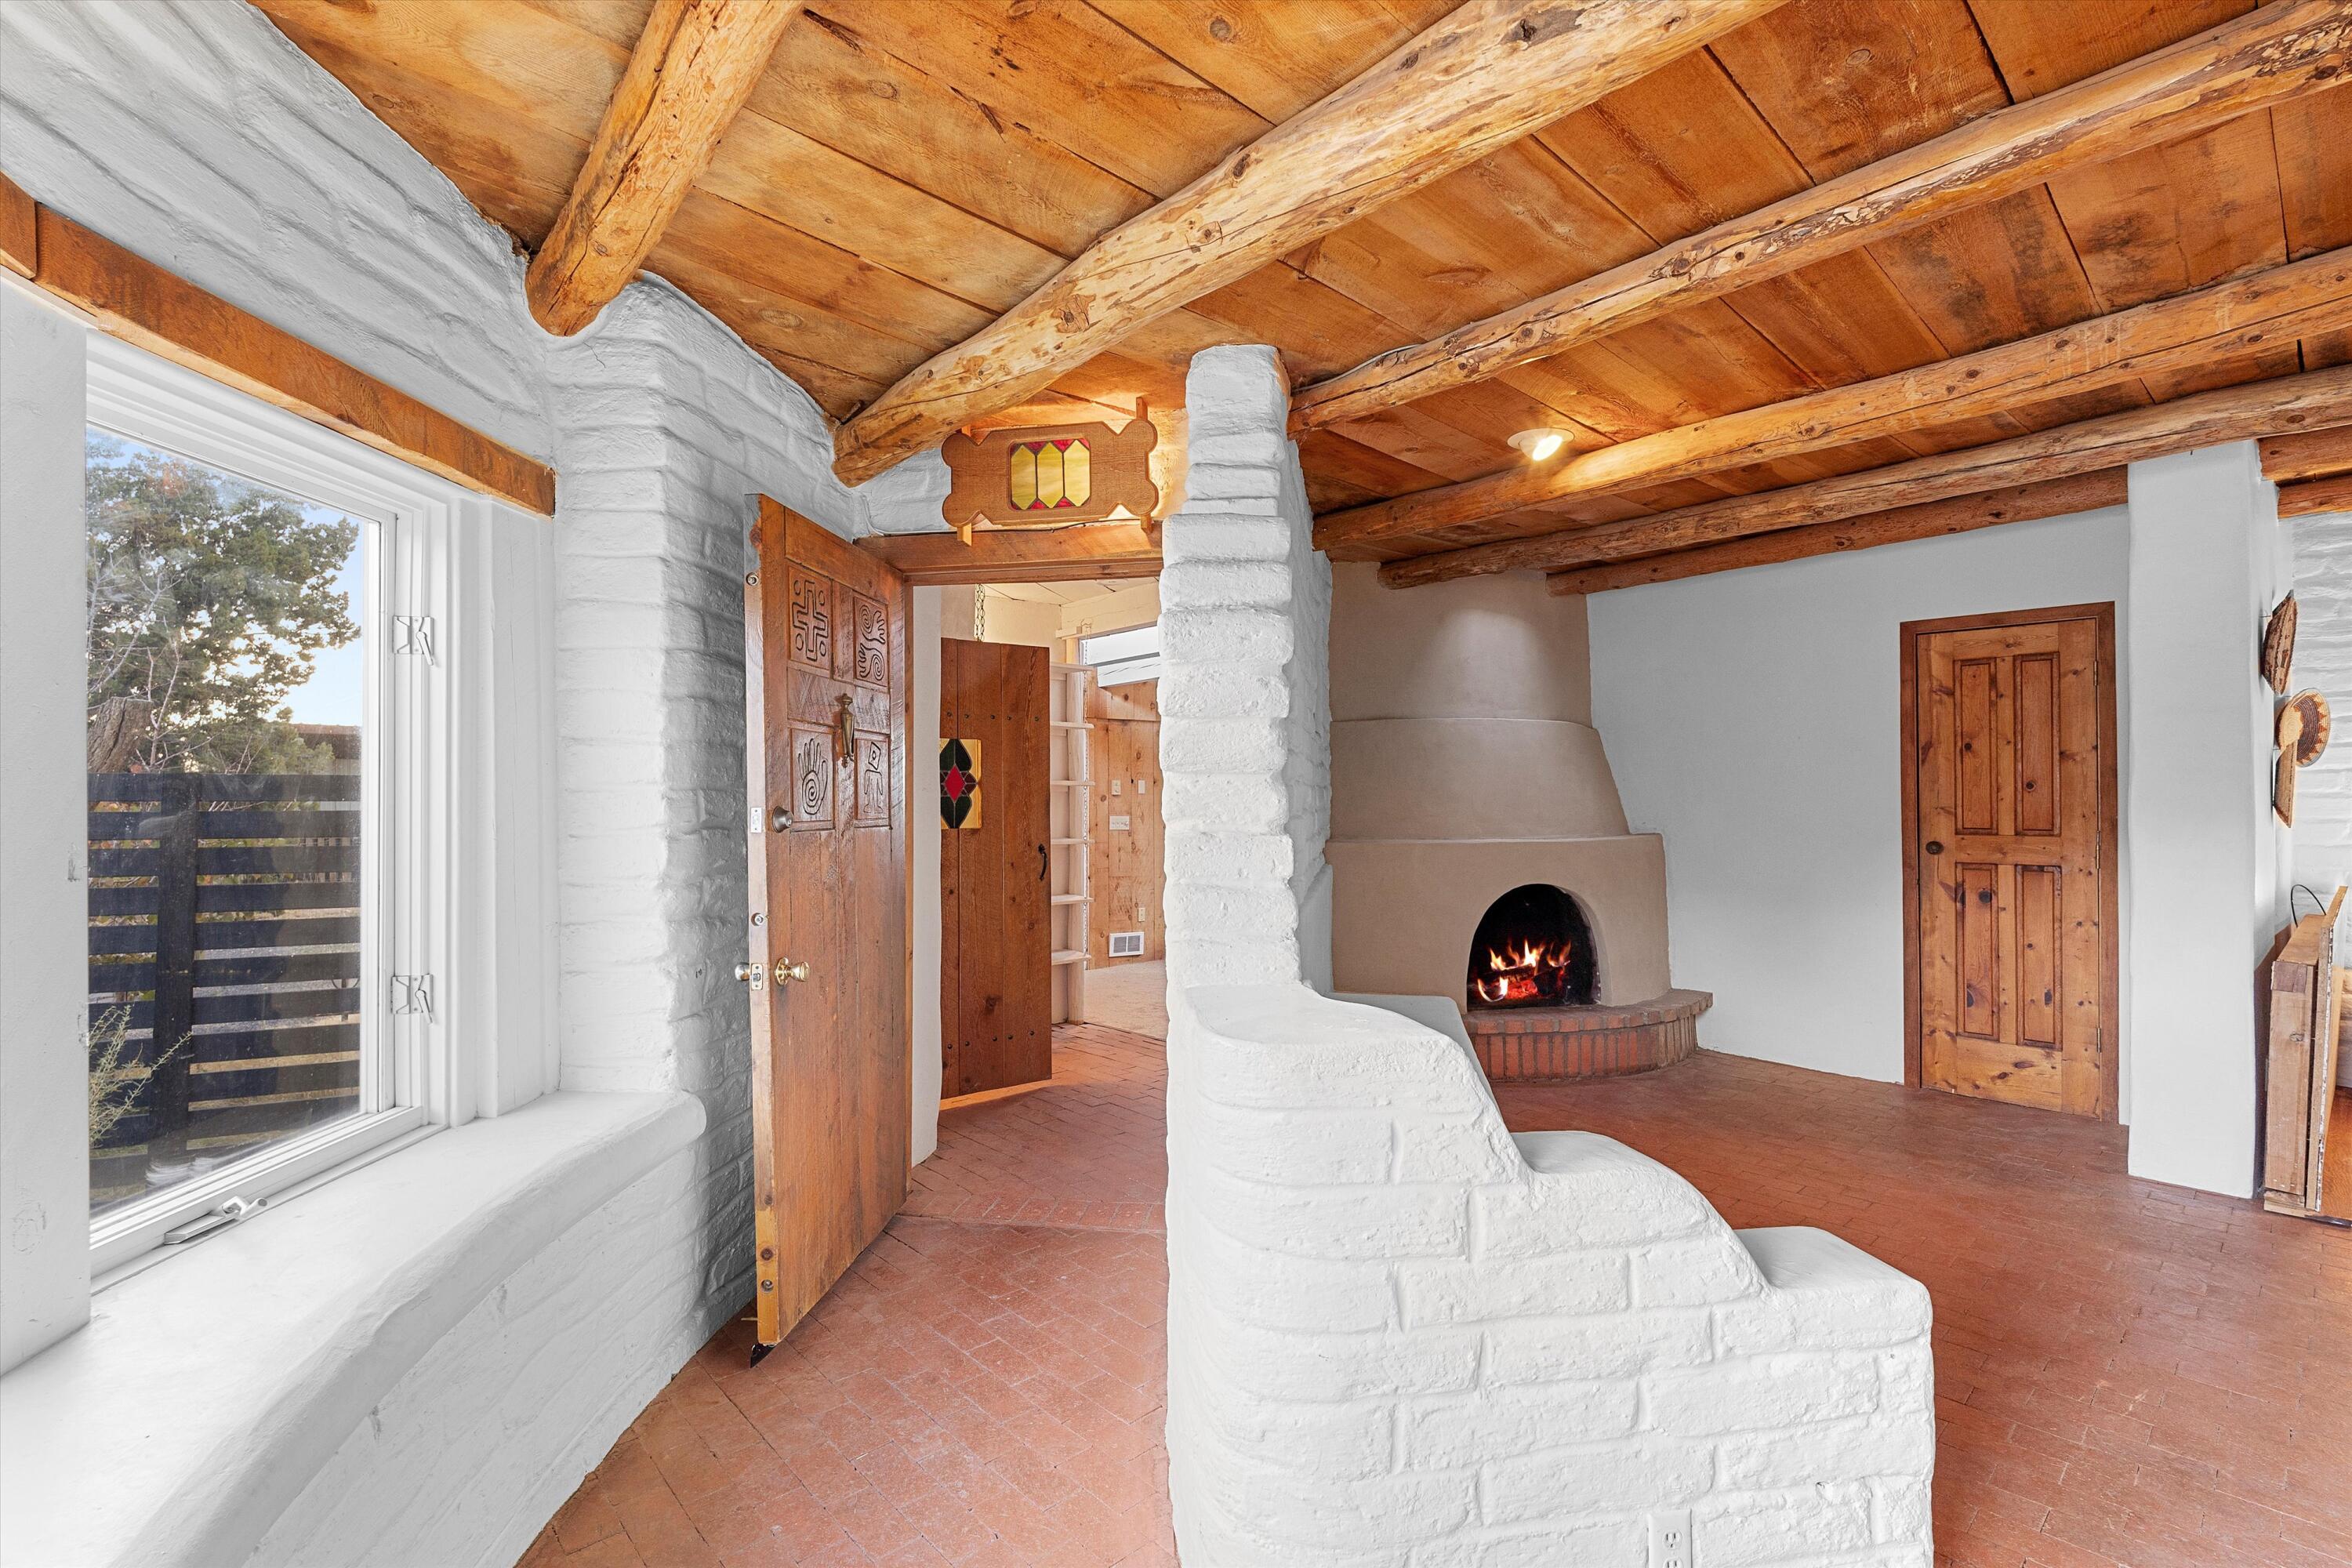
Living area with a kiva fireplace, exposed wood beams, and terracotta tile flooring.
Stucco home entrance with a wooden door, large evergreen, and gravel landscaping.
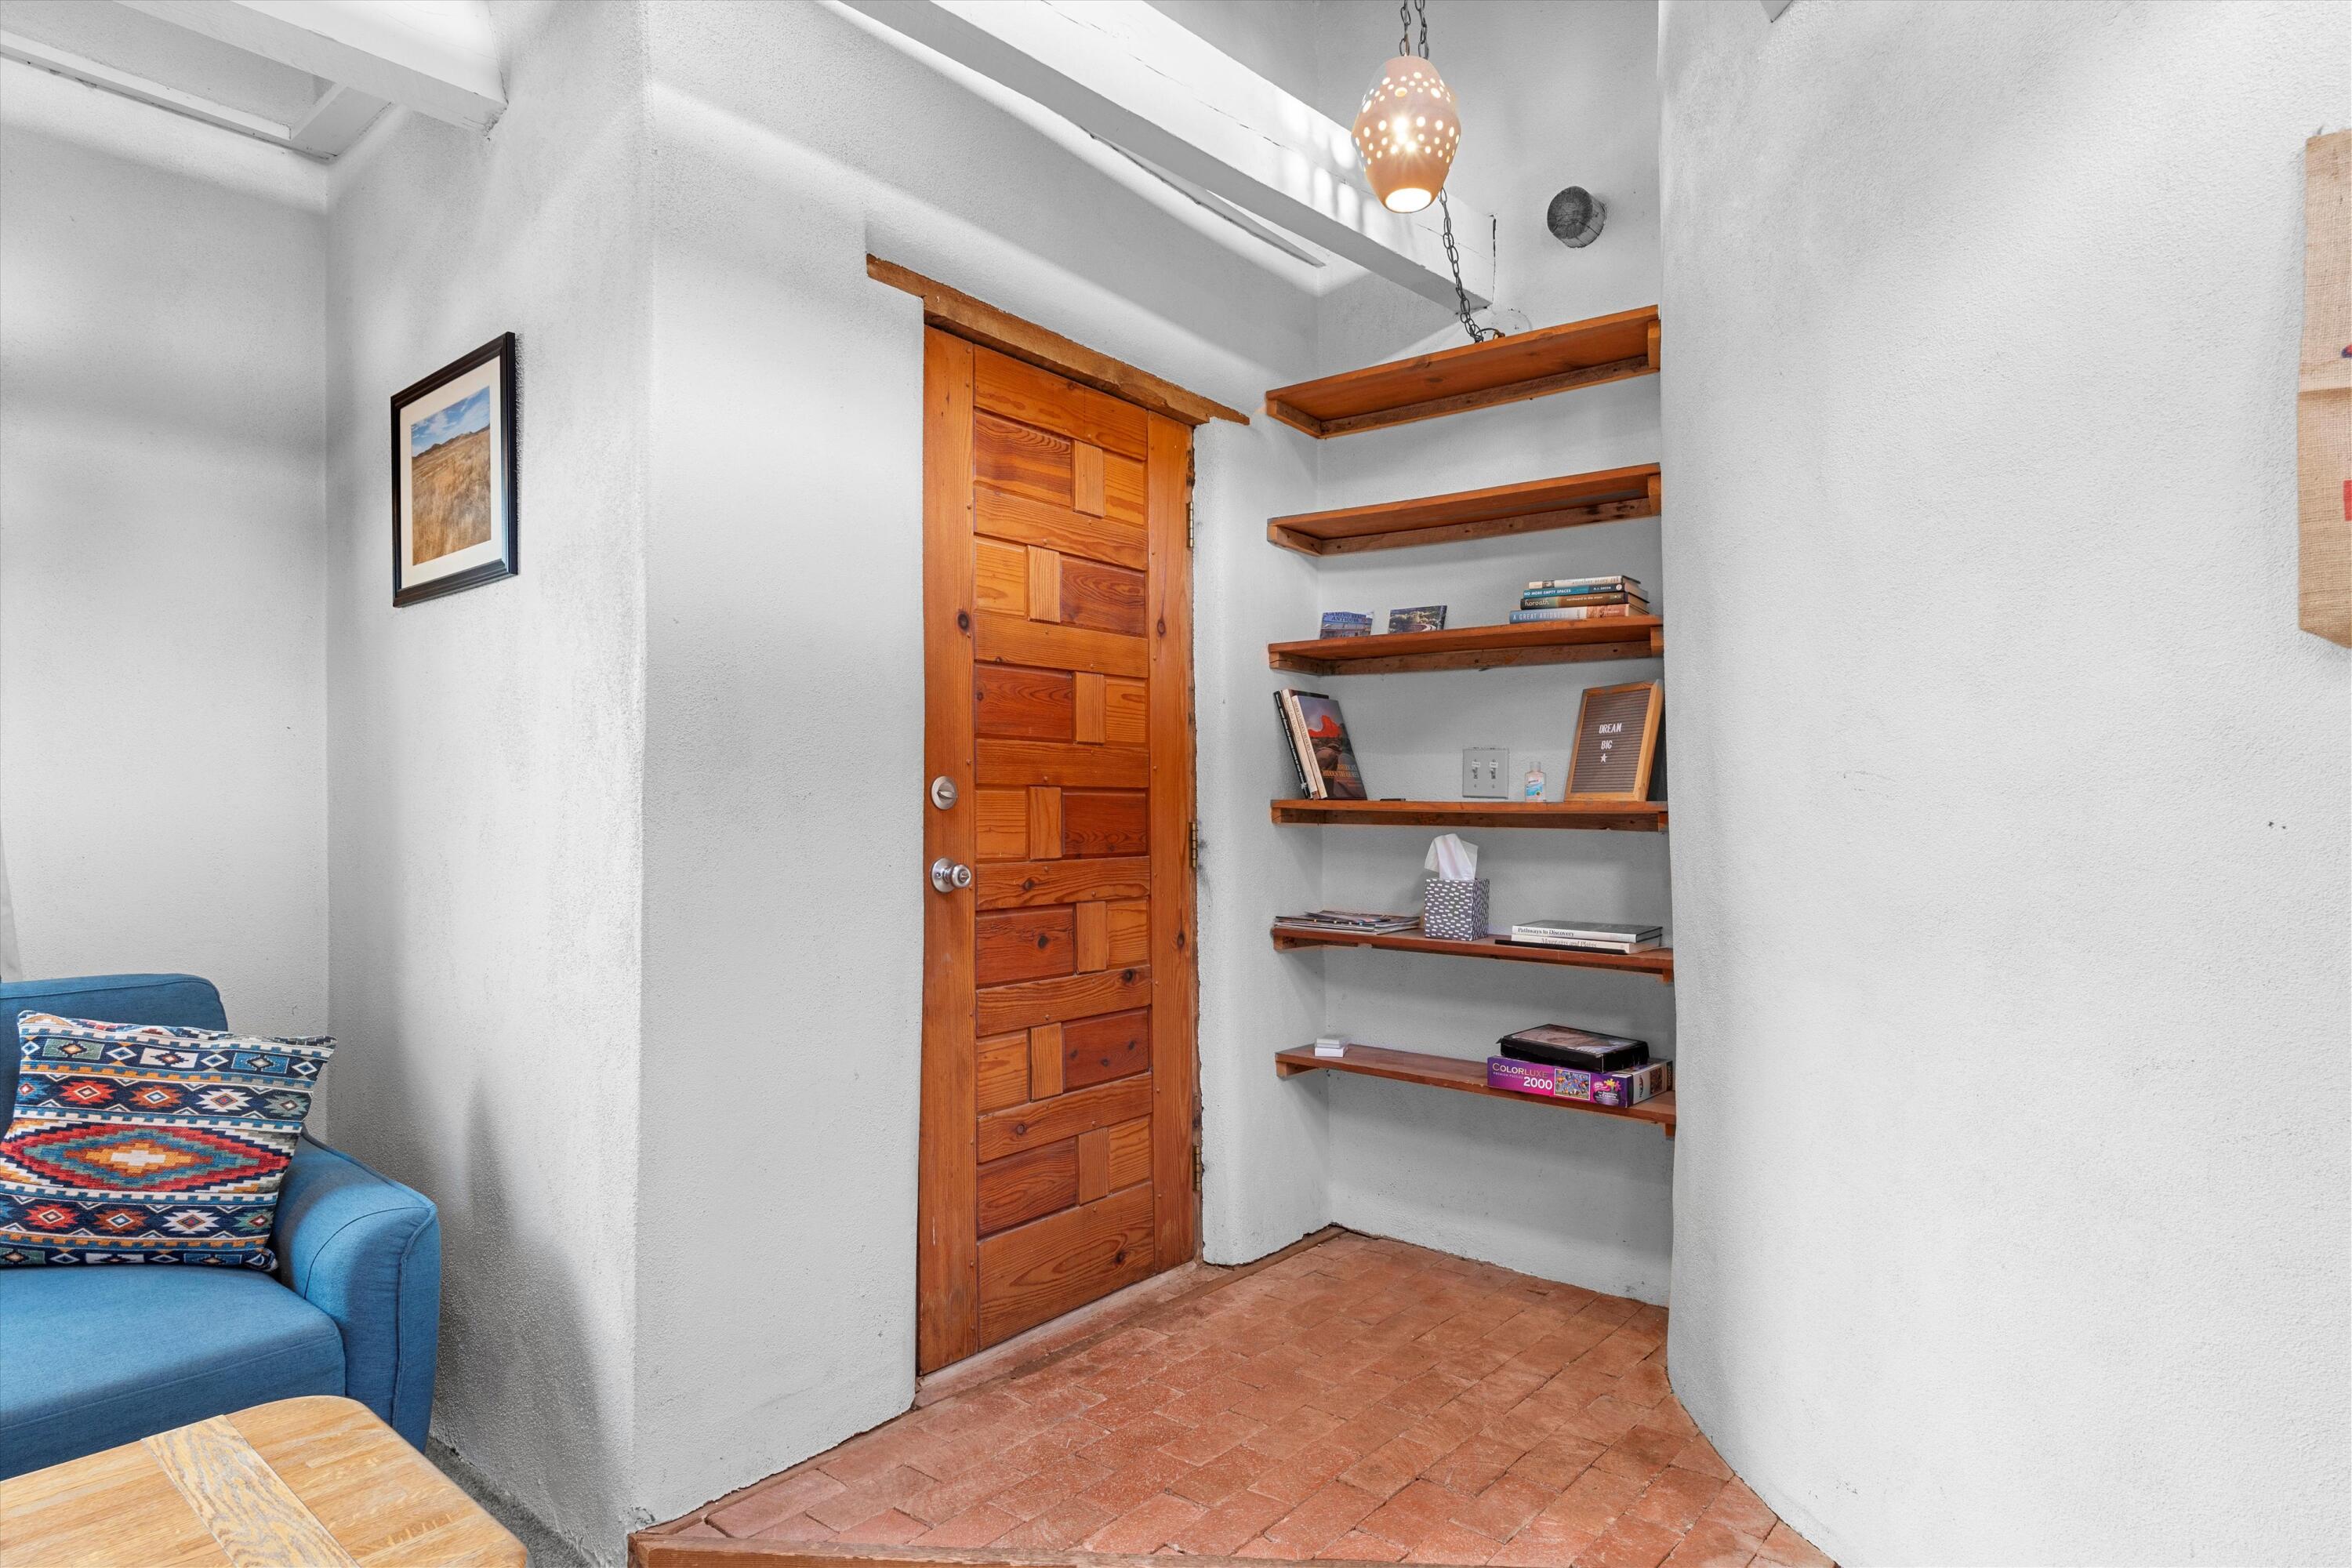
Entryway with a paneled wooden door, built-in shelves, terracotta tile, and a blue sofa.
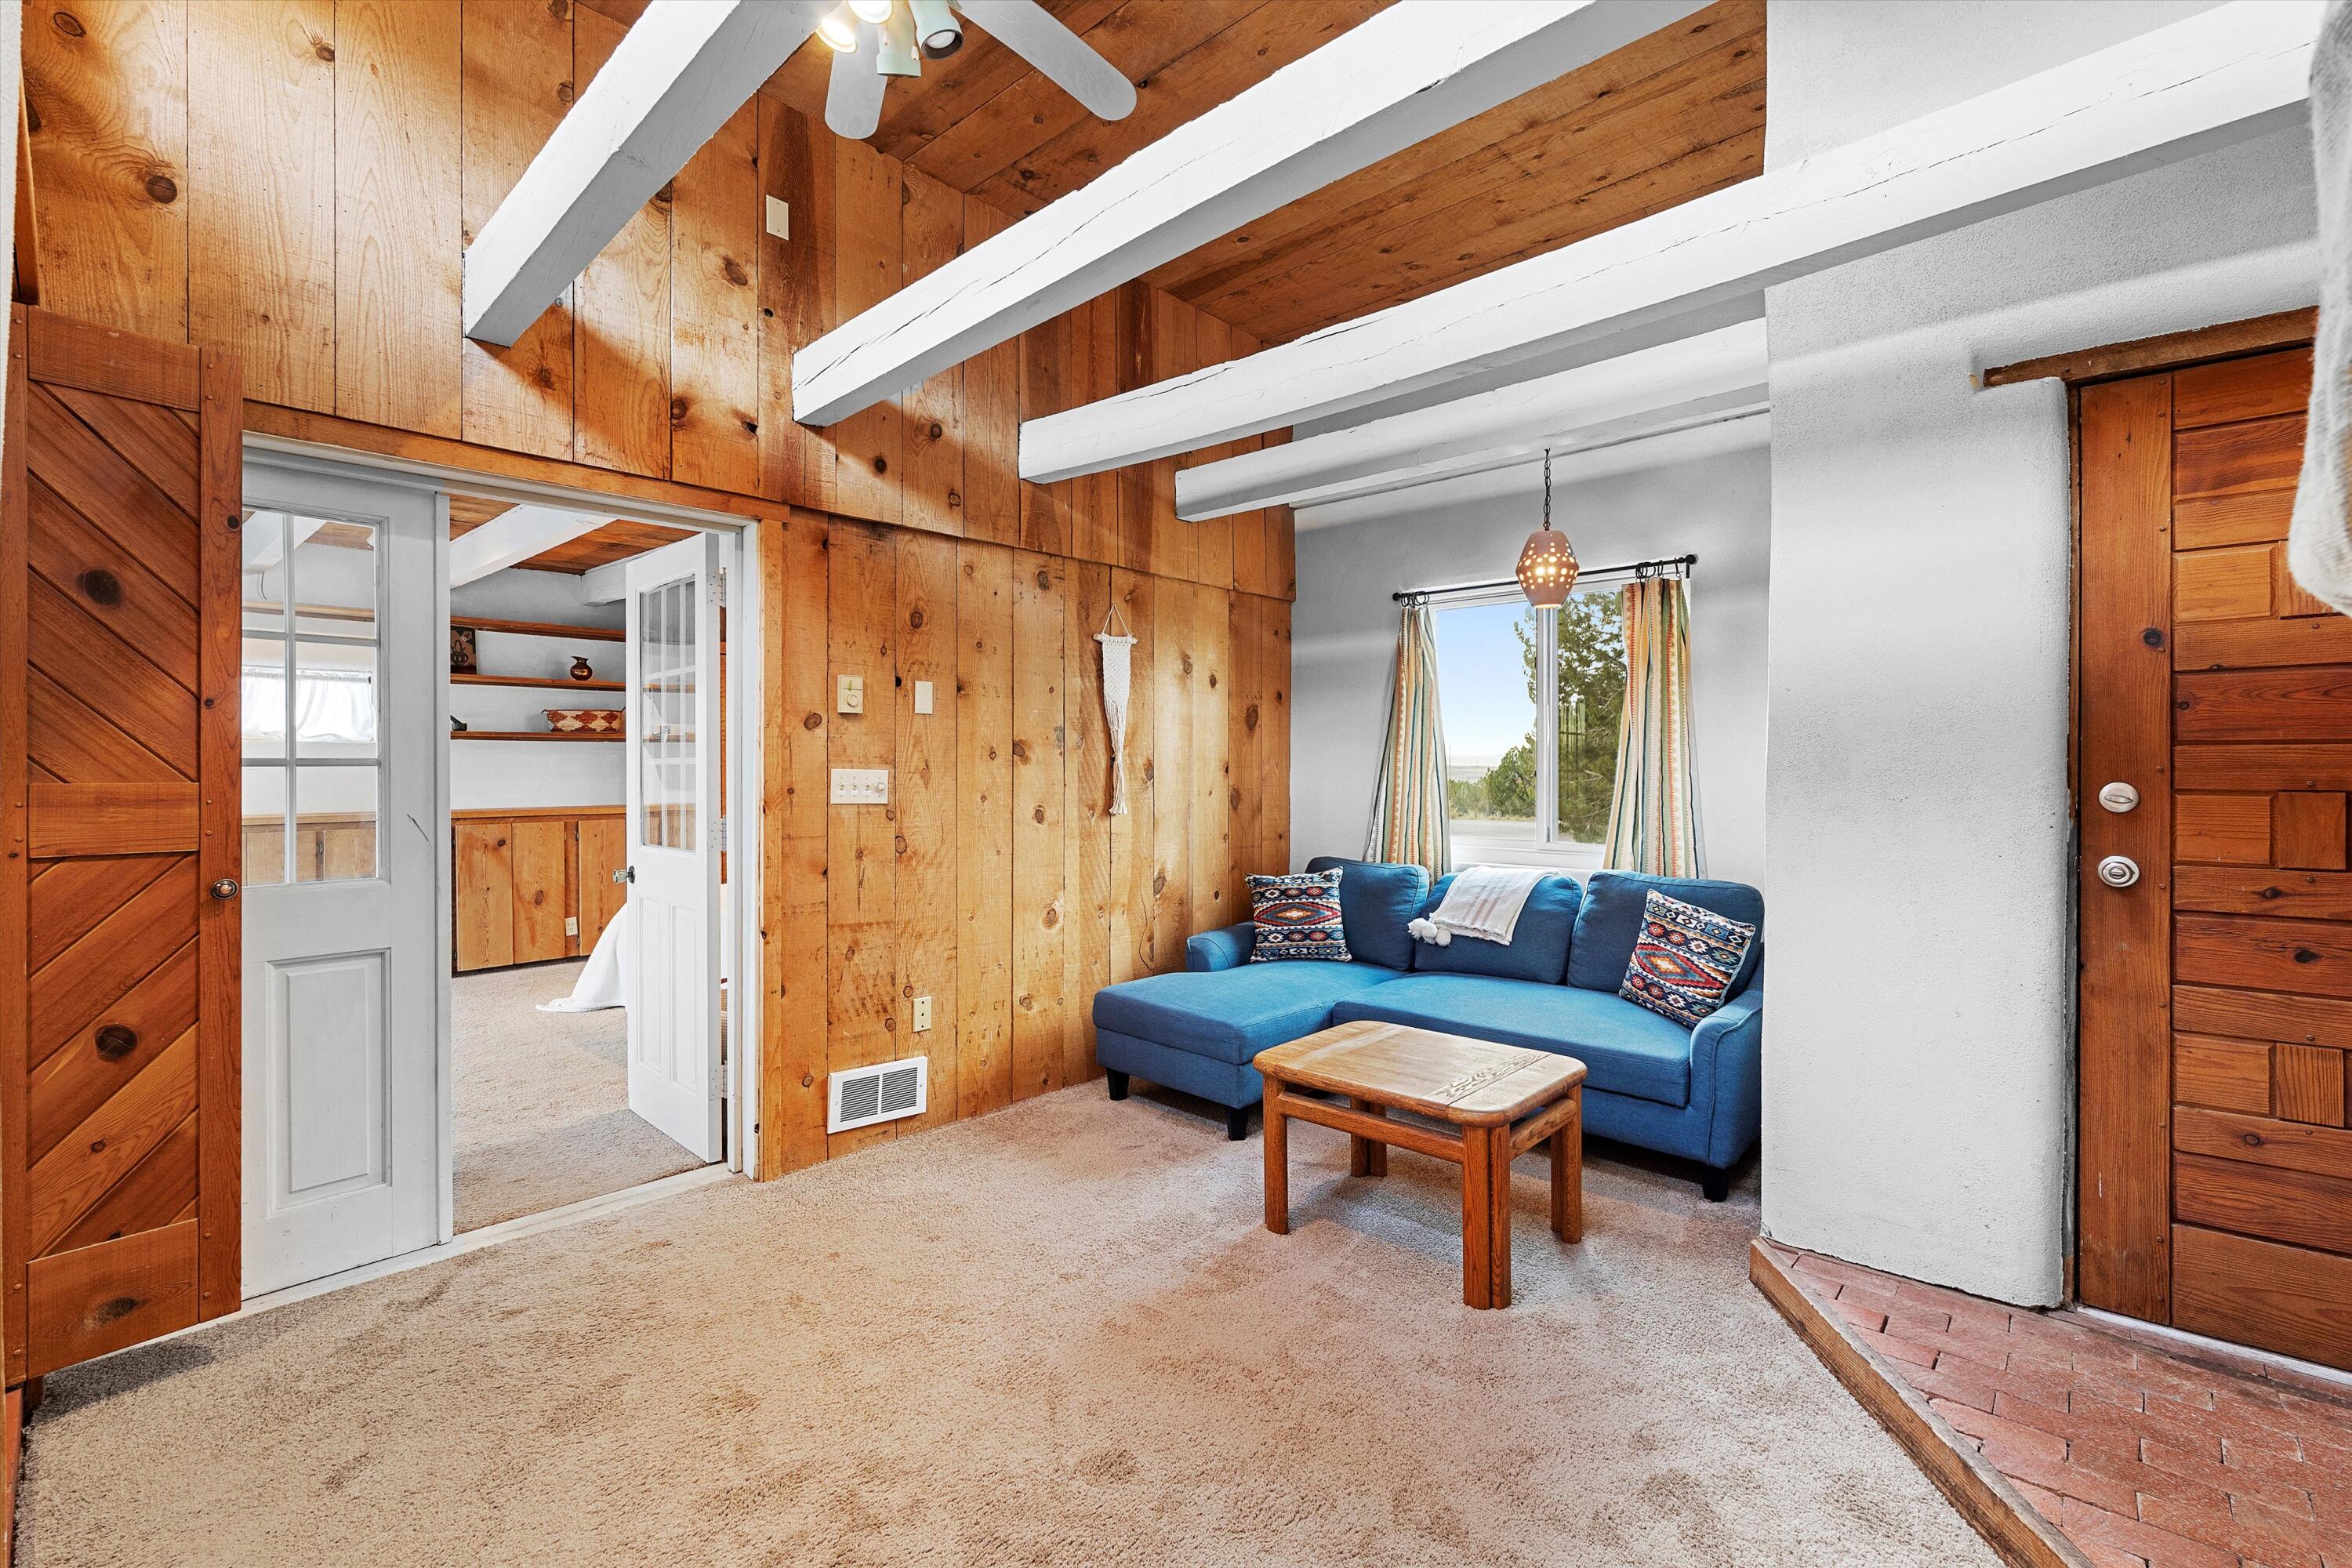
Living room with wood-paneled walls, white ceiling beams, and a blue sectional sofa.
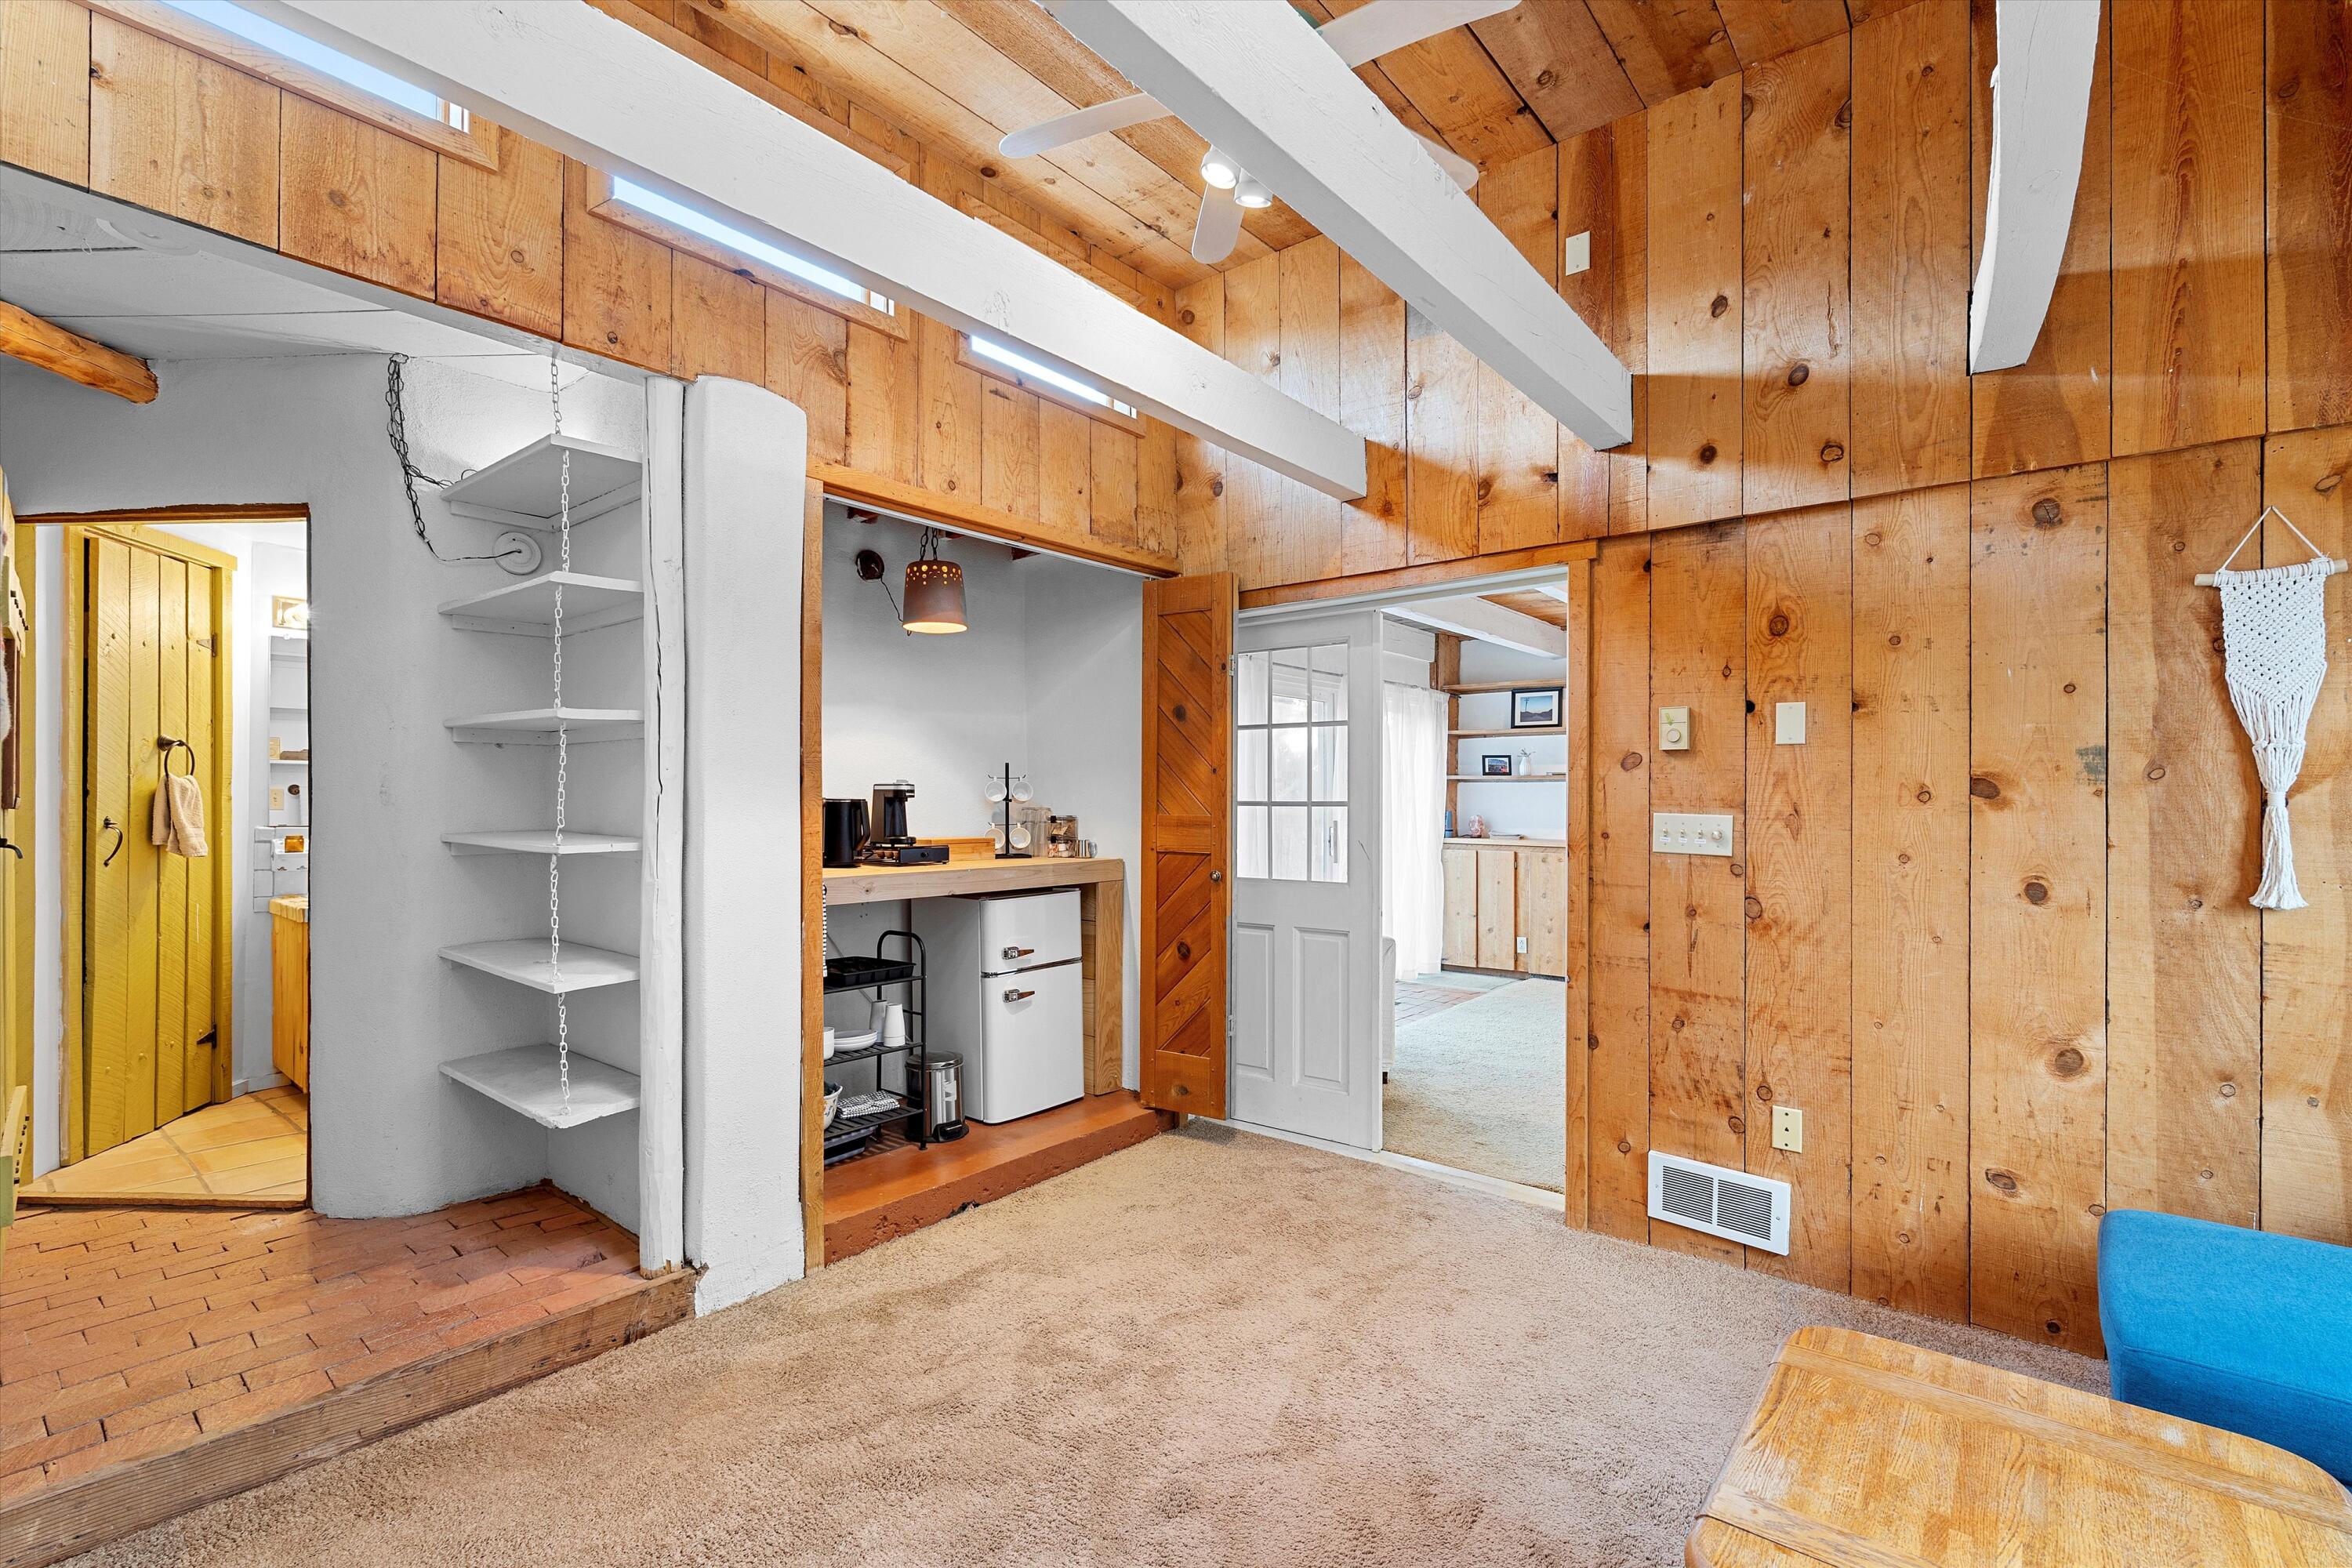
Rustic living area with wood-paneled walls, exposed beams, and a compact kitchenette.
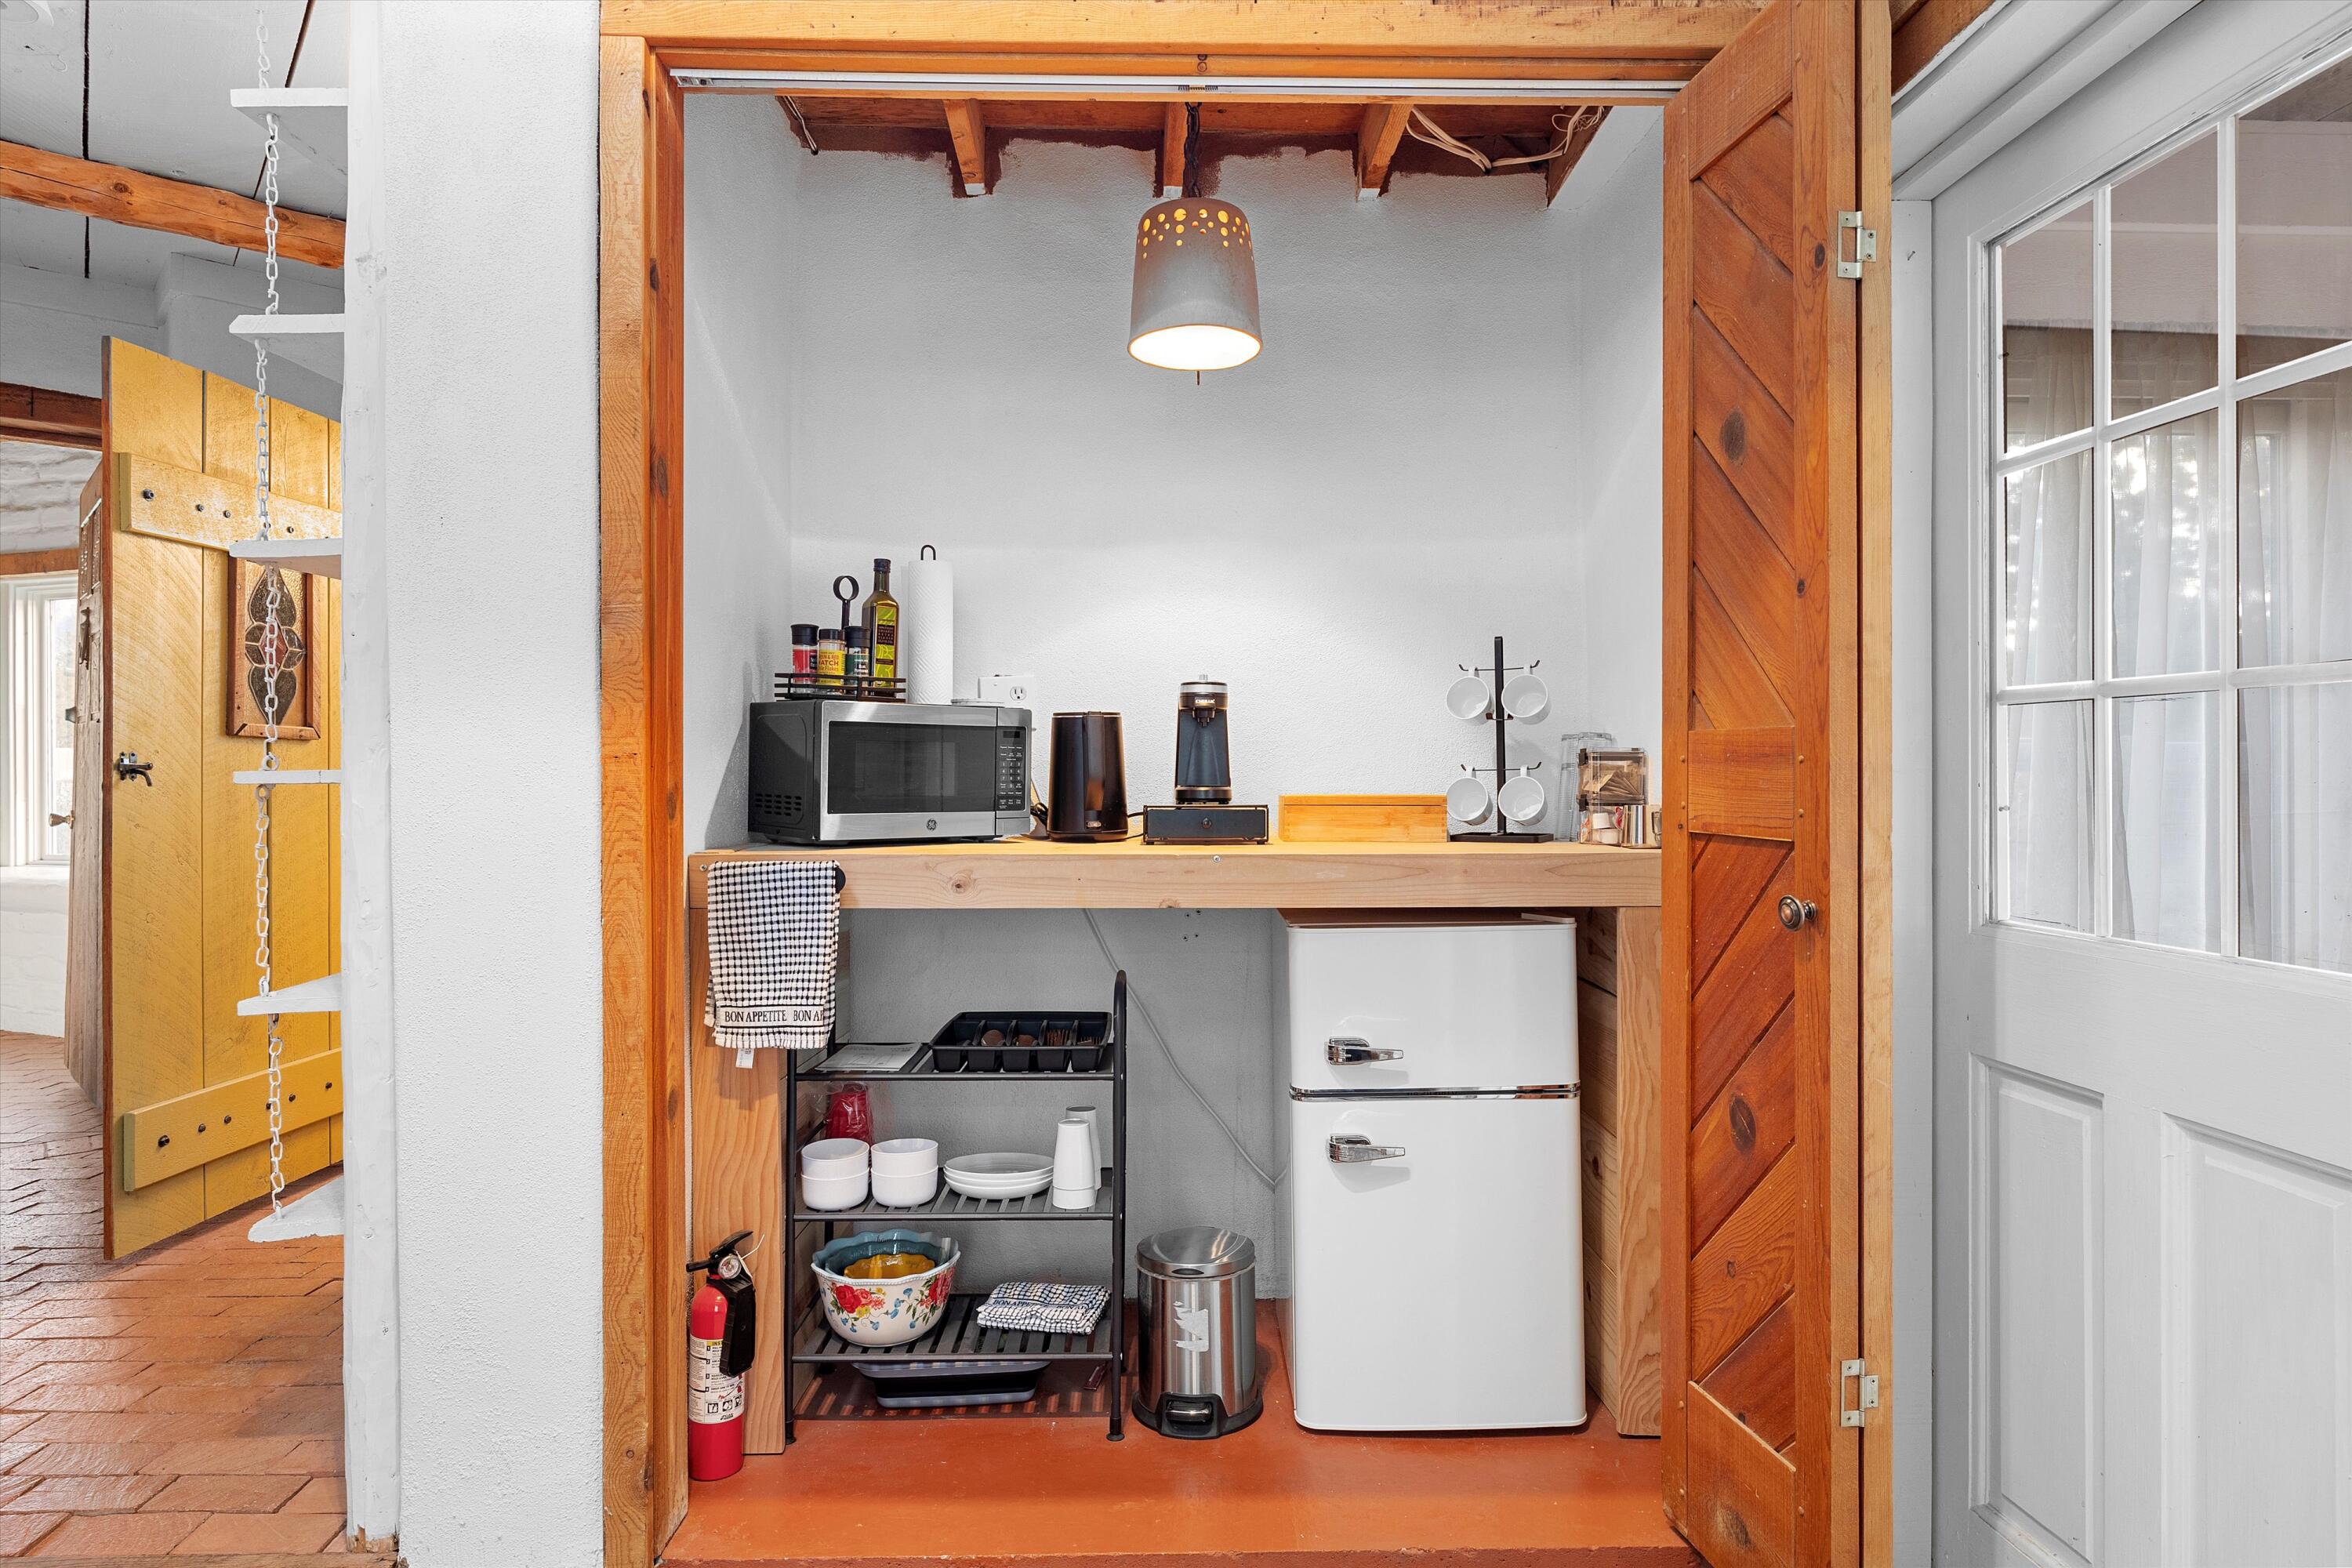
Compact kitchen coffee station with a mini fridge, microwave, and open wooden doors.
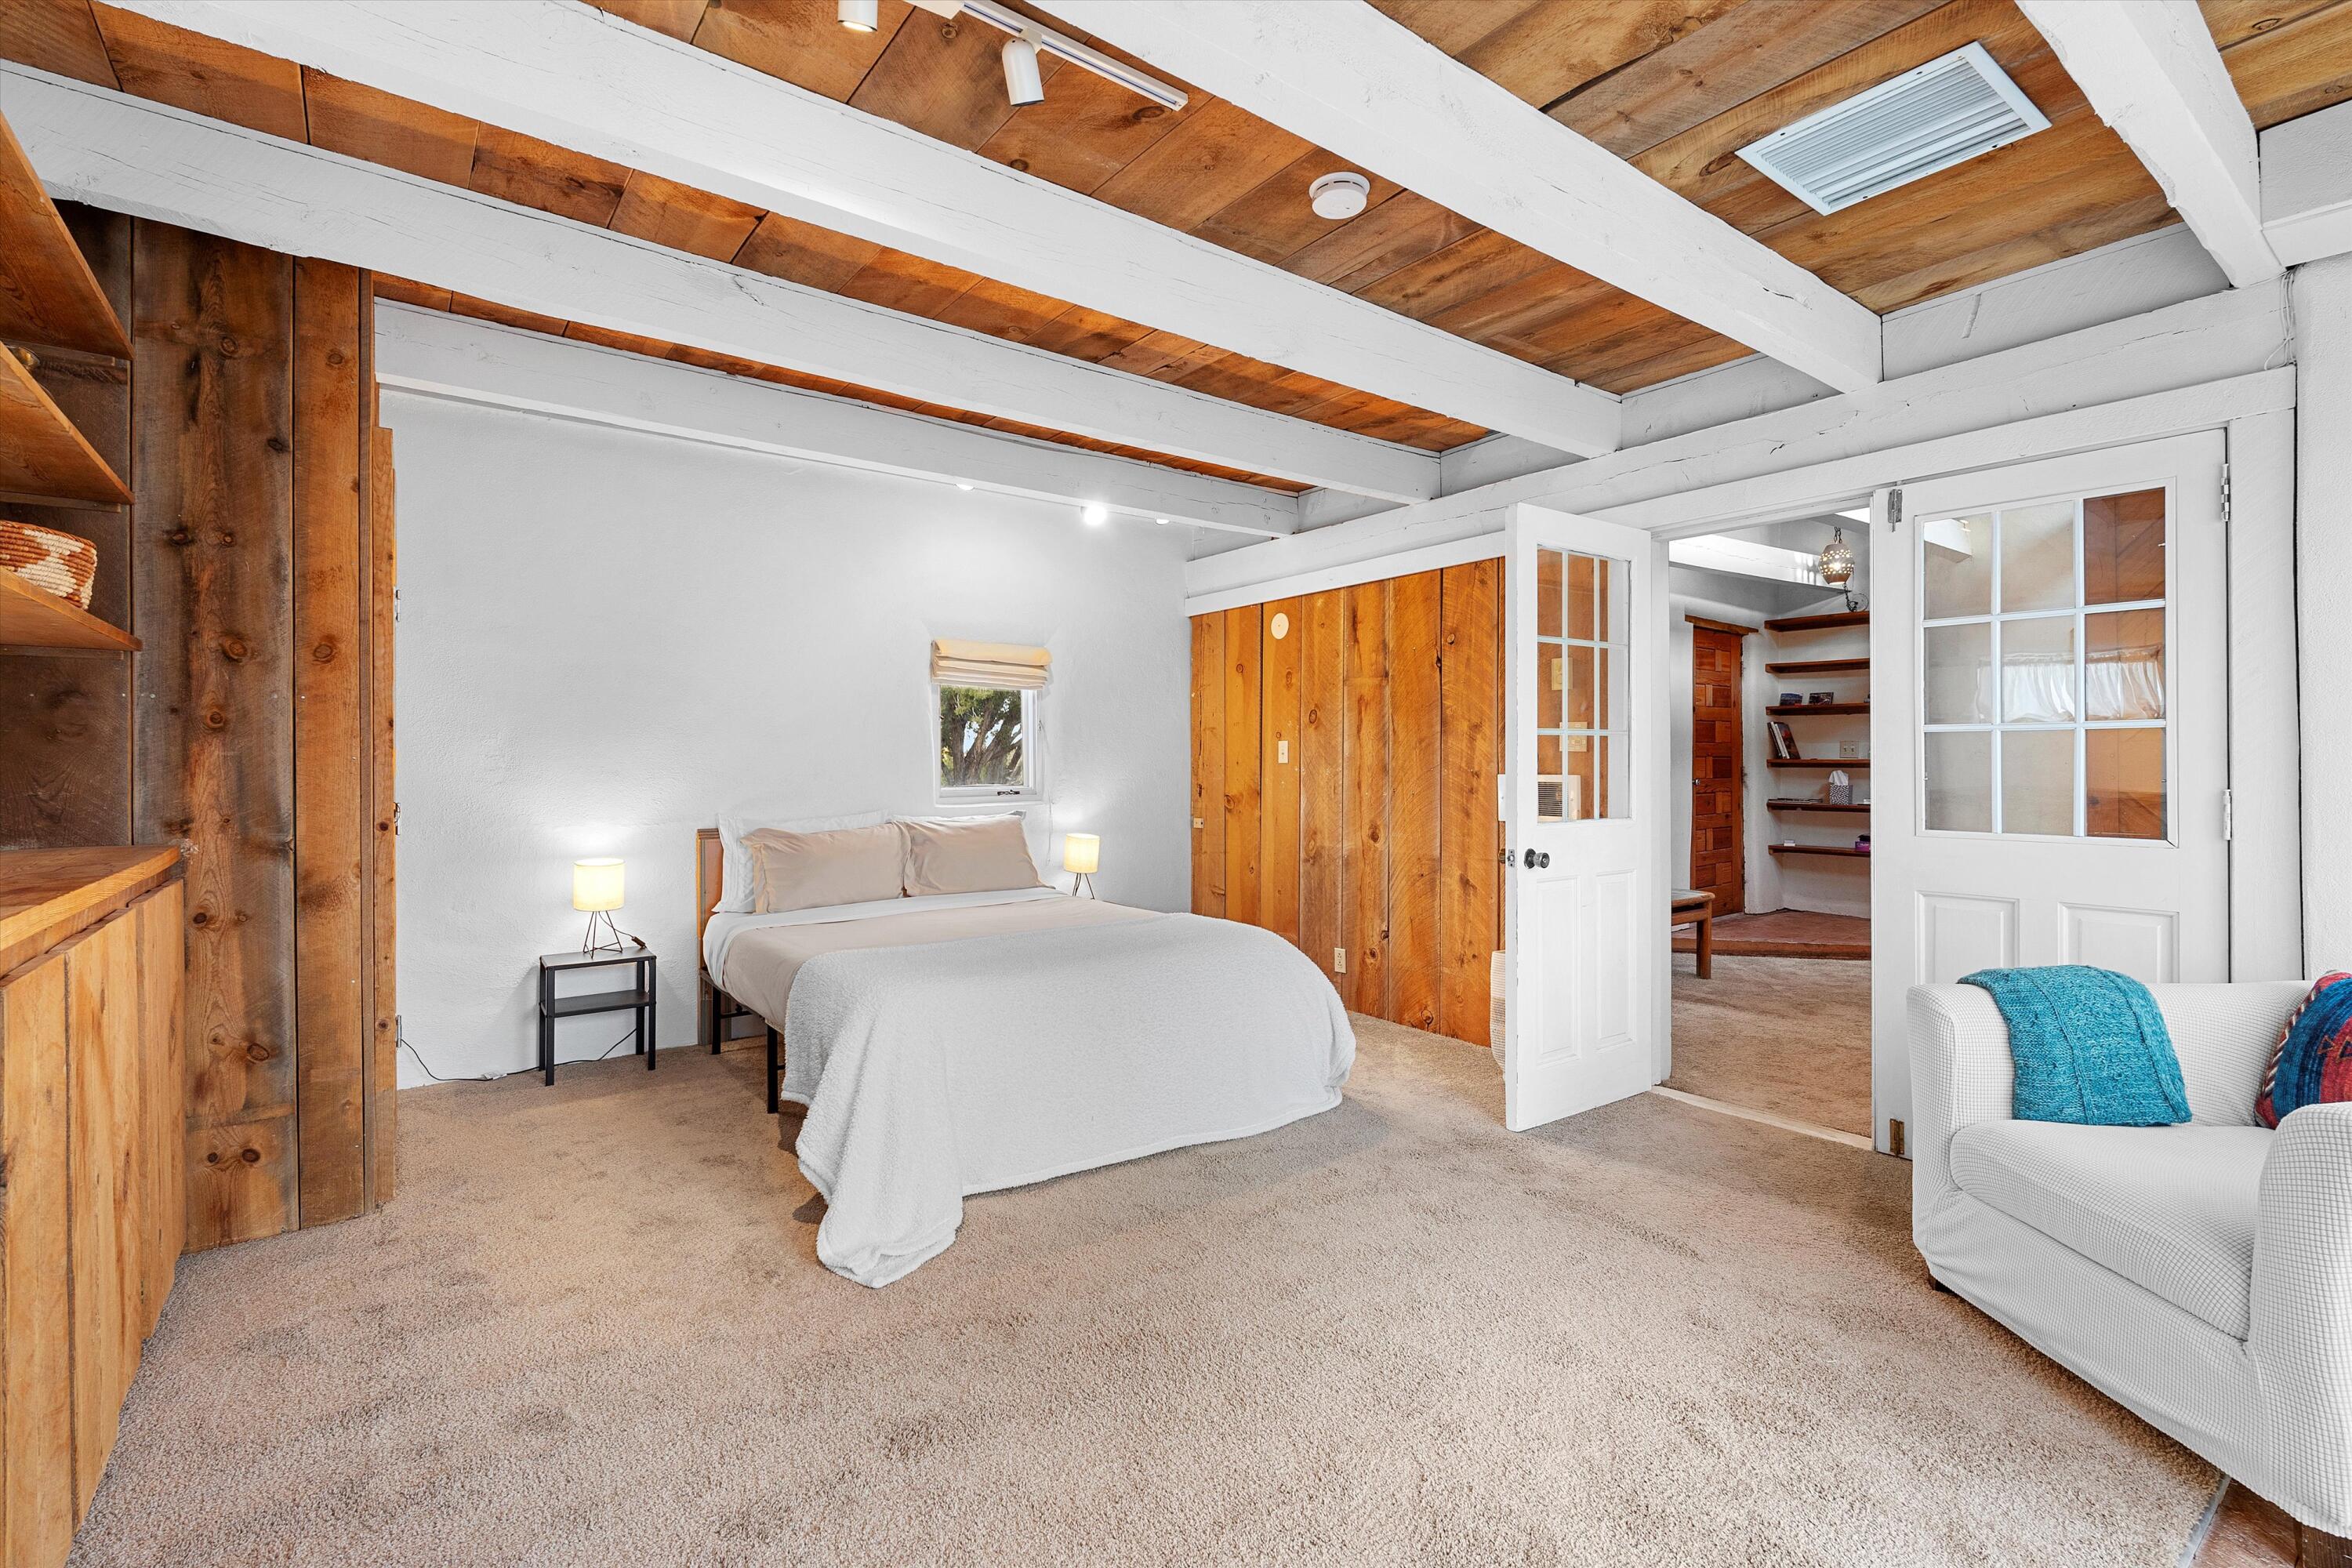
Bedroom with a white bed, wood-paneled walls, exposed wood ceiling, and open French doors.
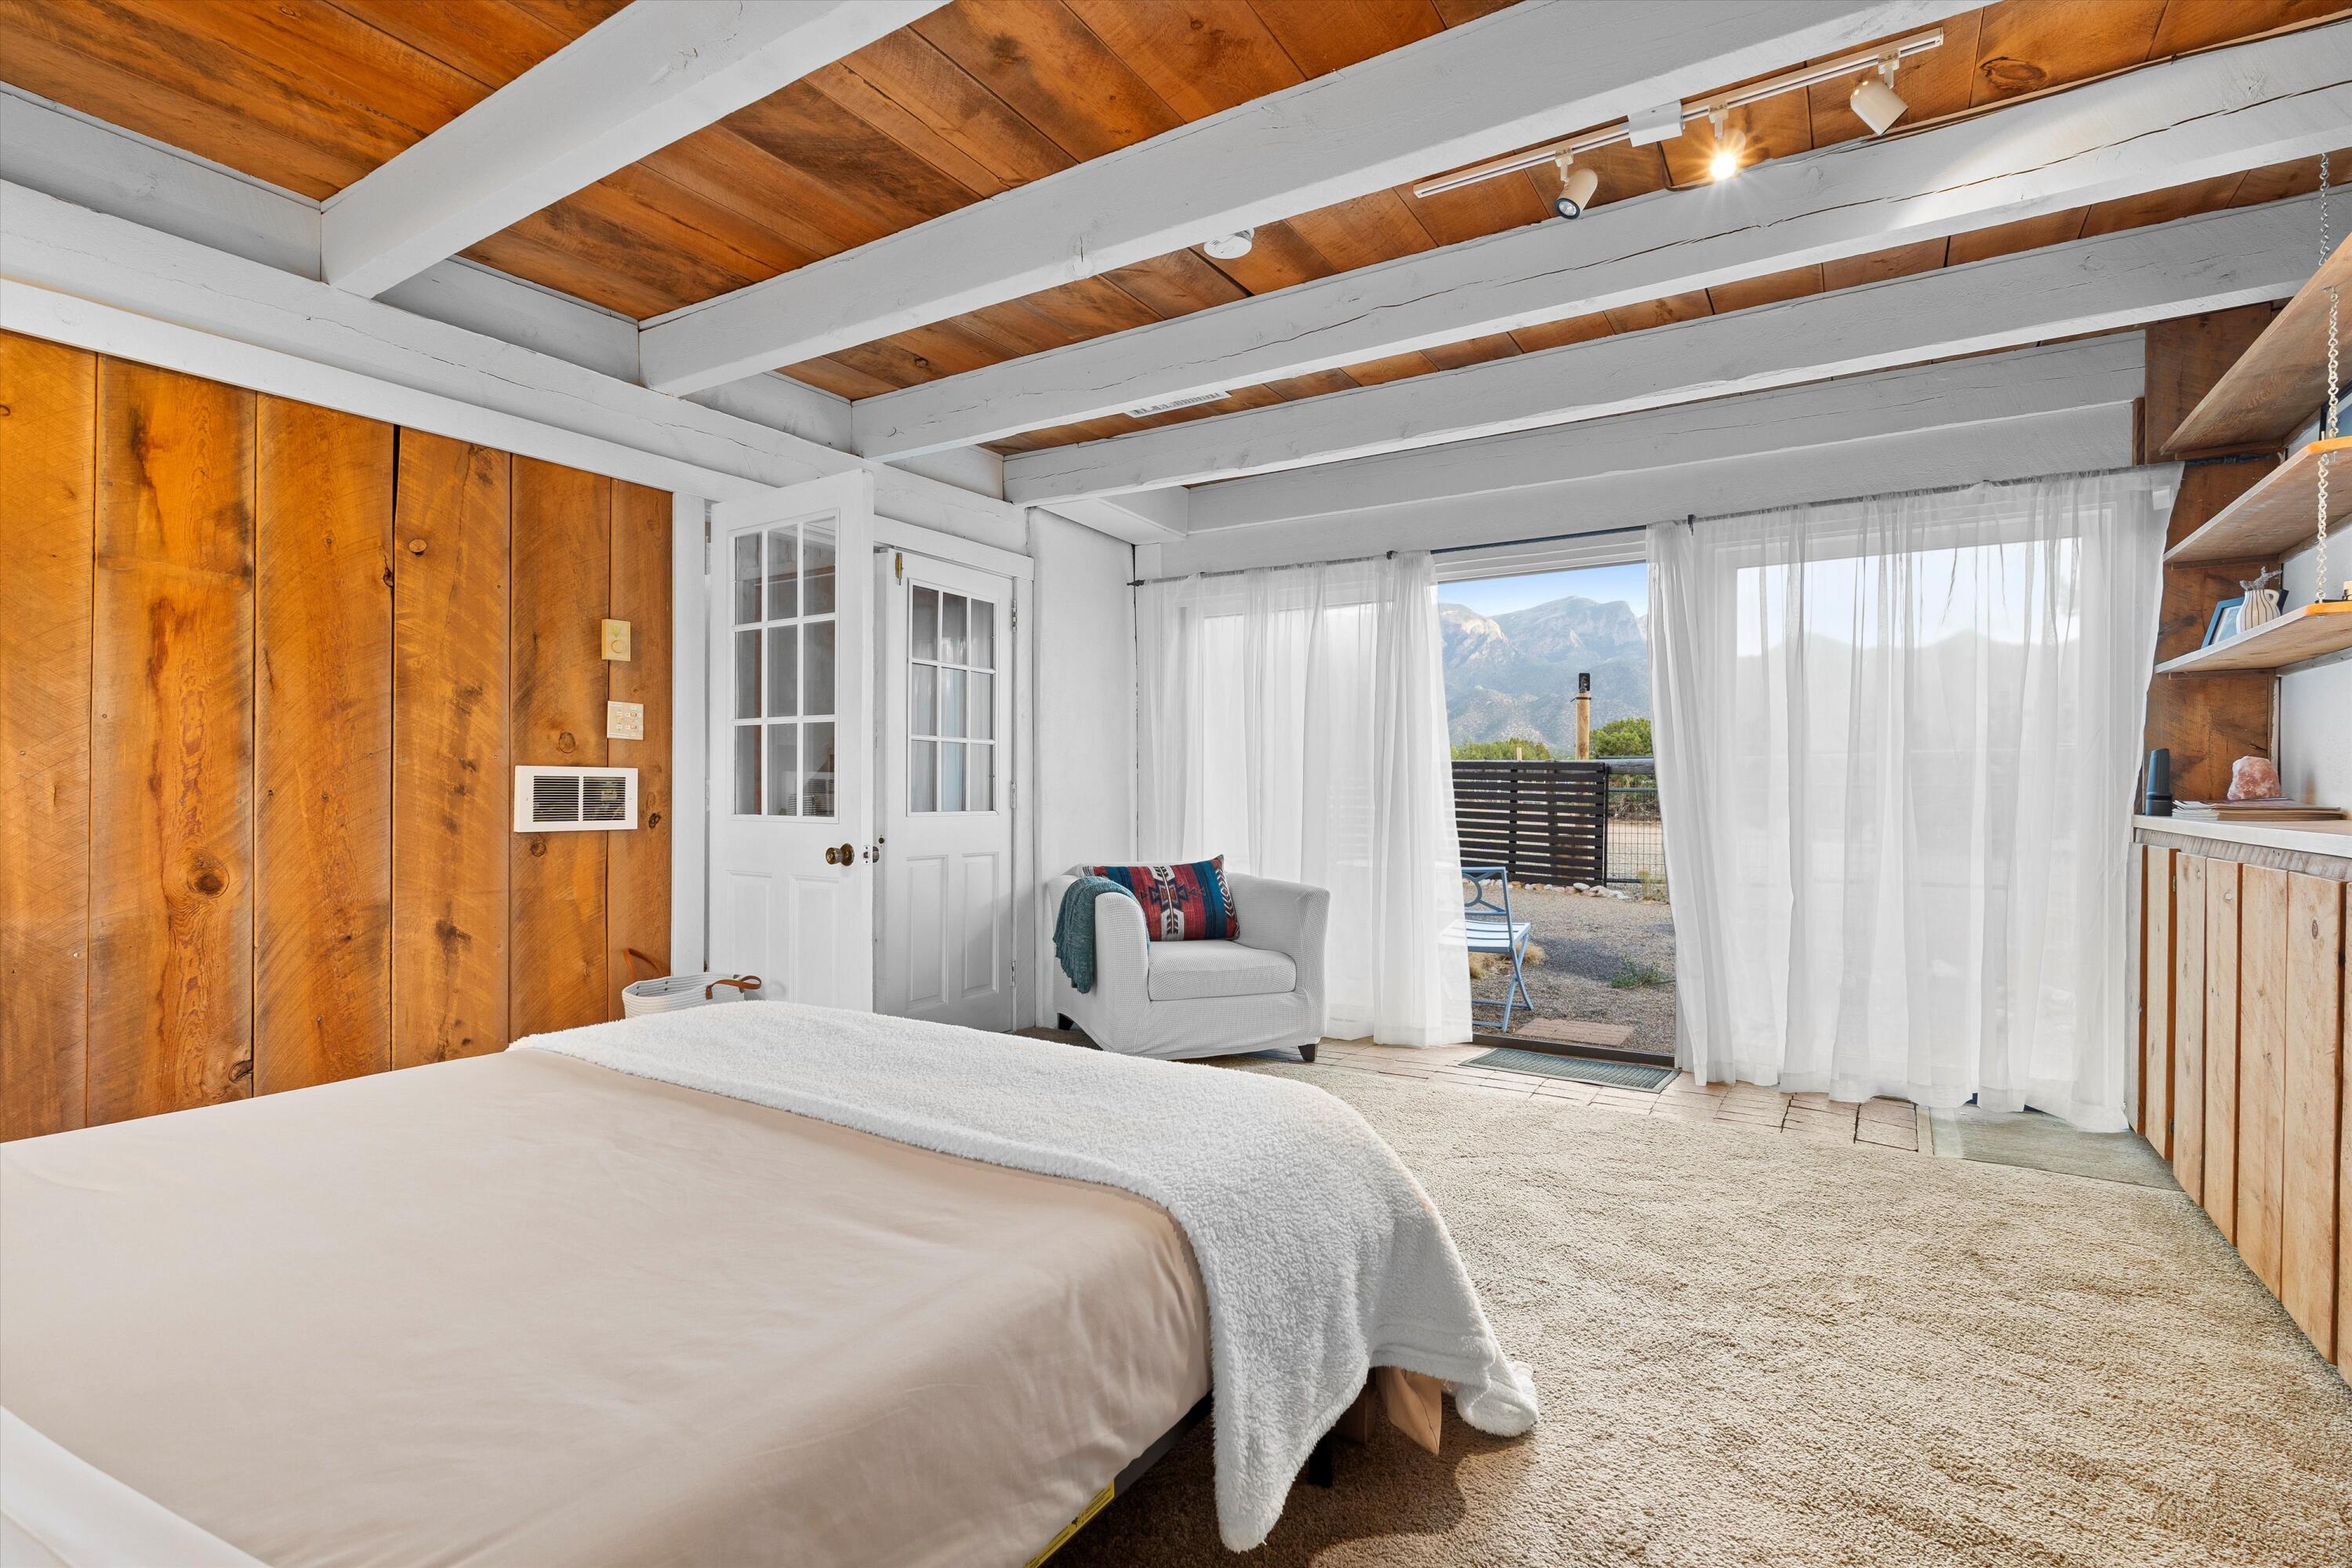
Bedroom with wood-plank walls, white beams, and mountain views through an open patio doorway.
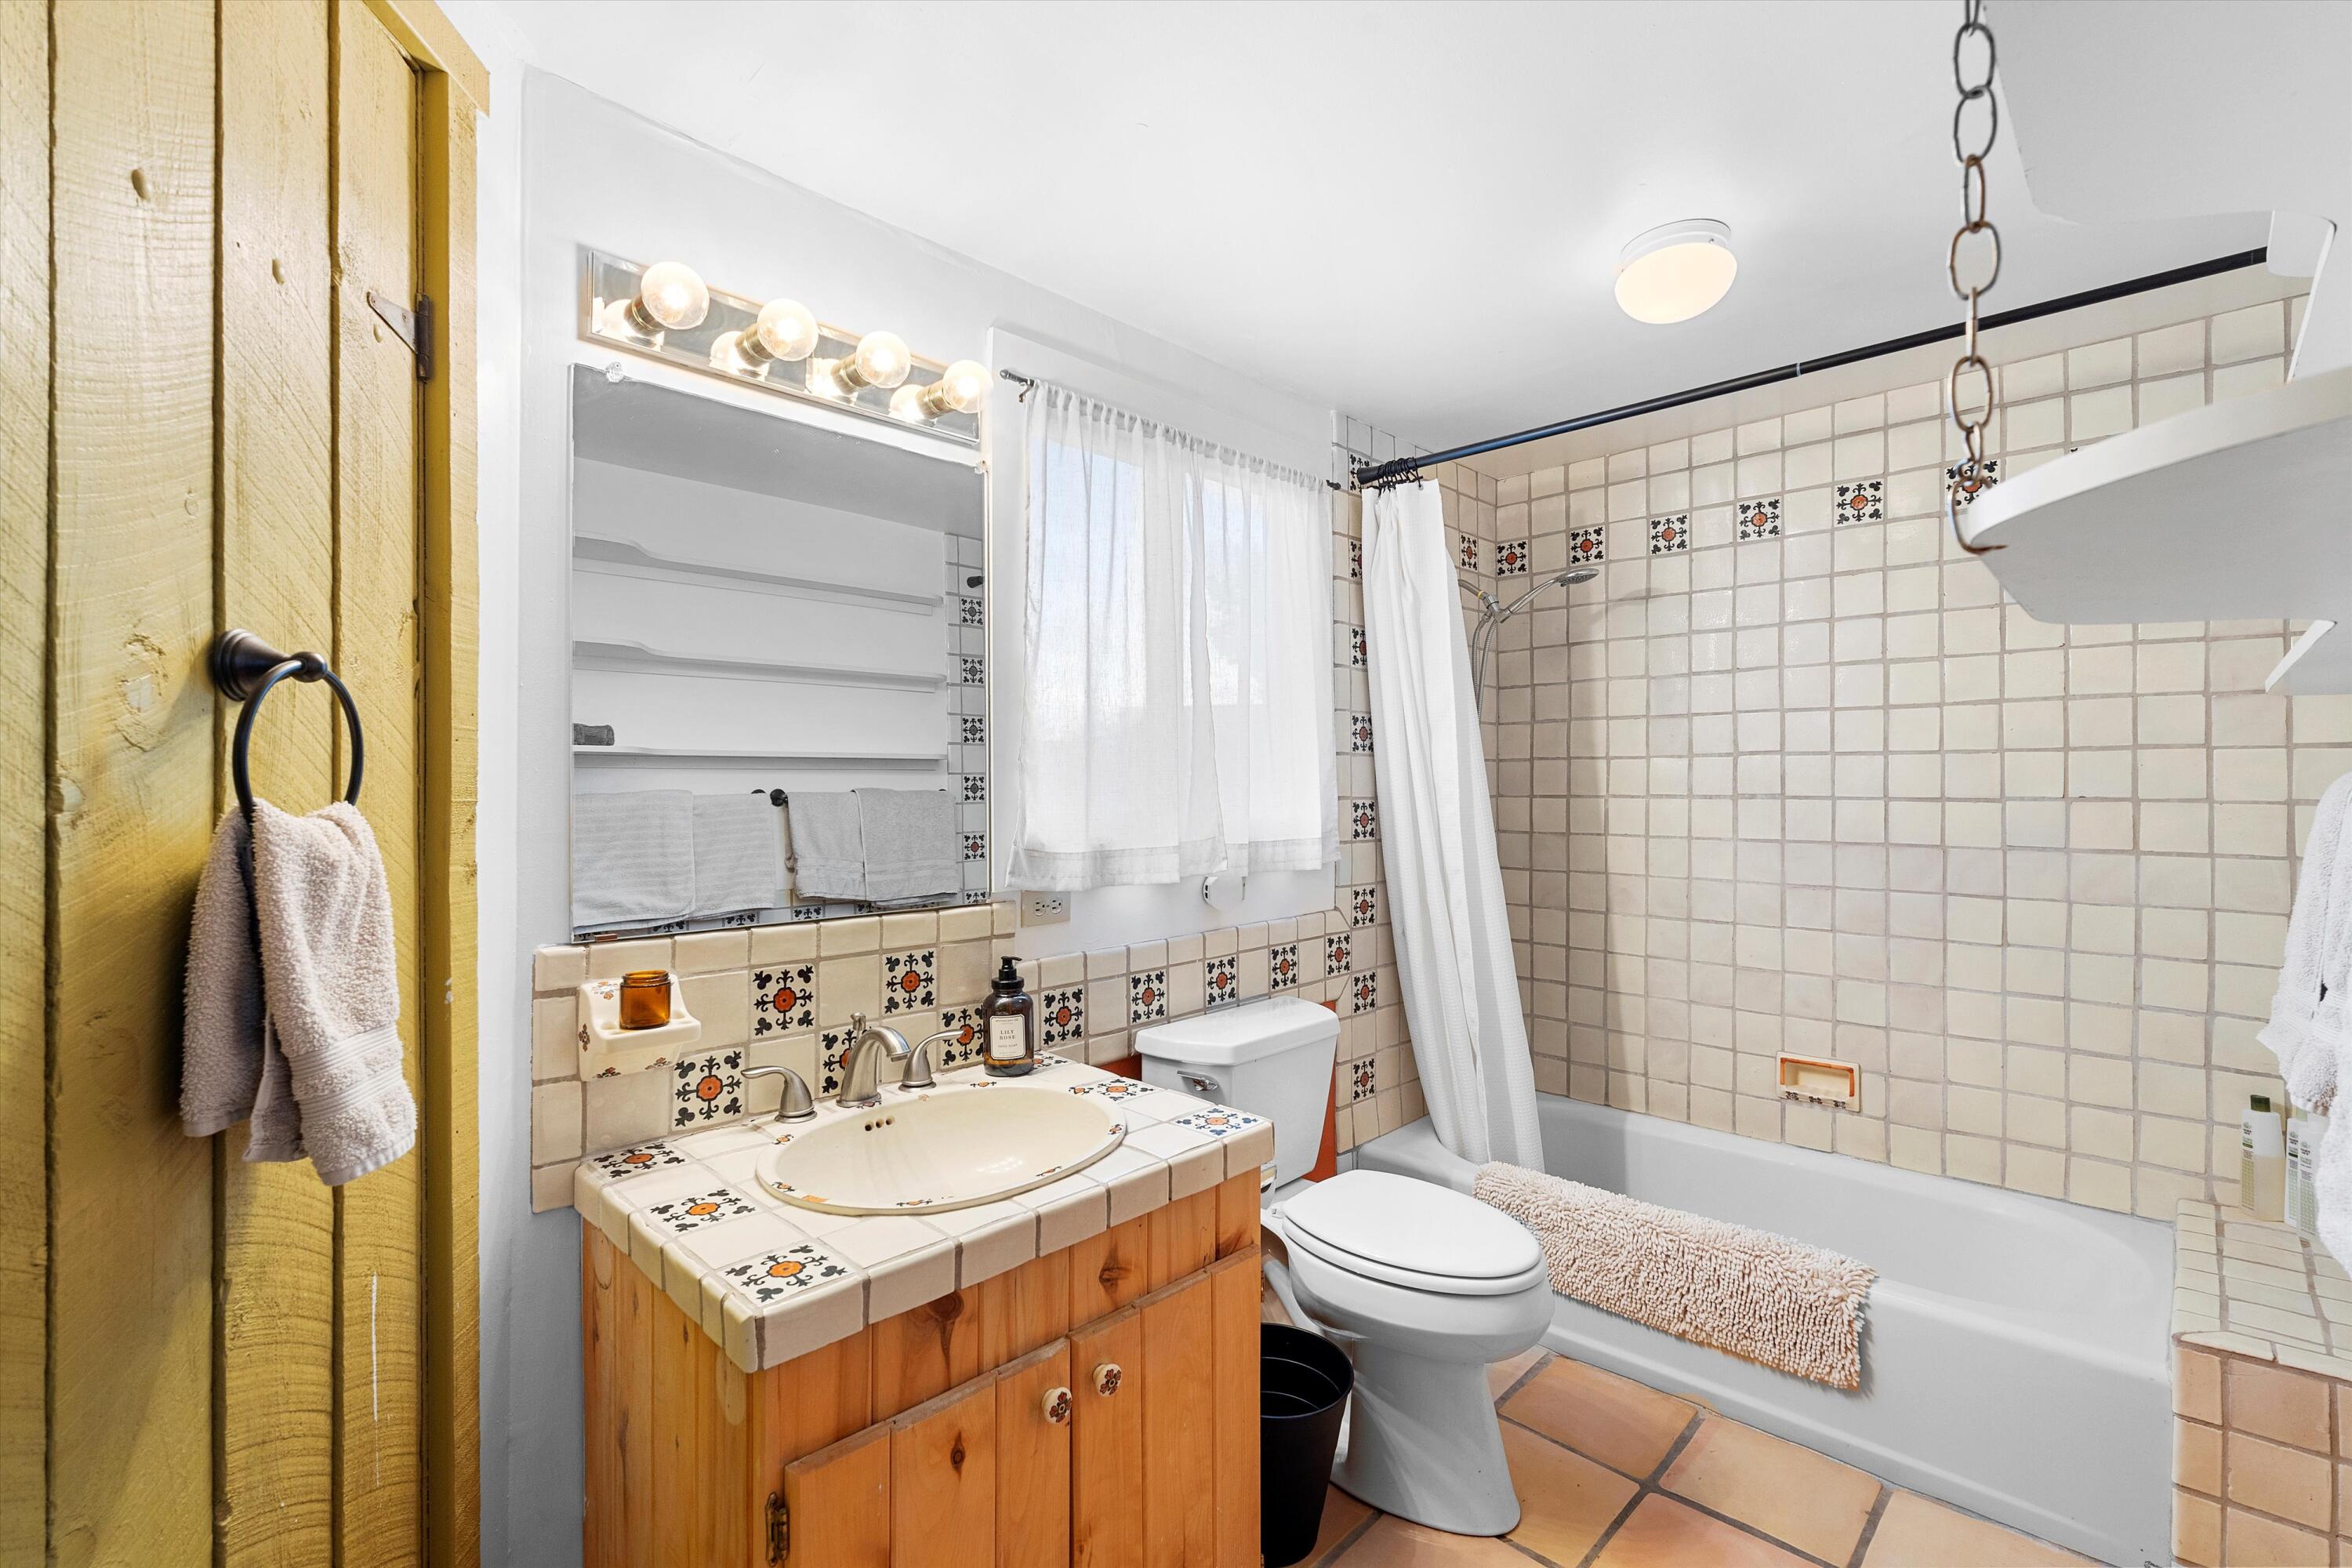
Bathroom with a floral-patterned tiled vanity, wood cabinet, and bathtub with shower curtain.
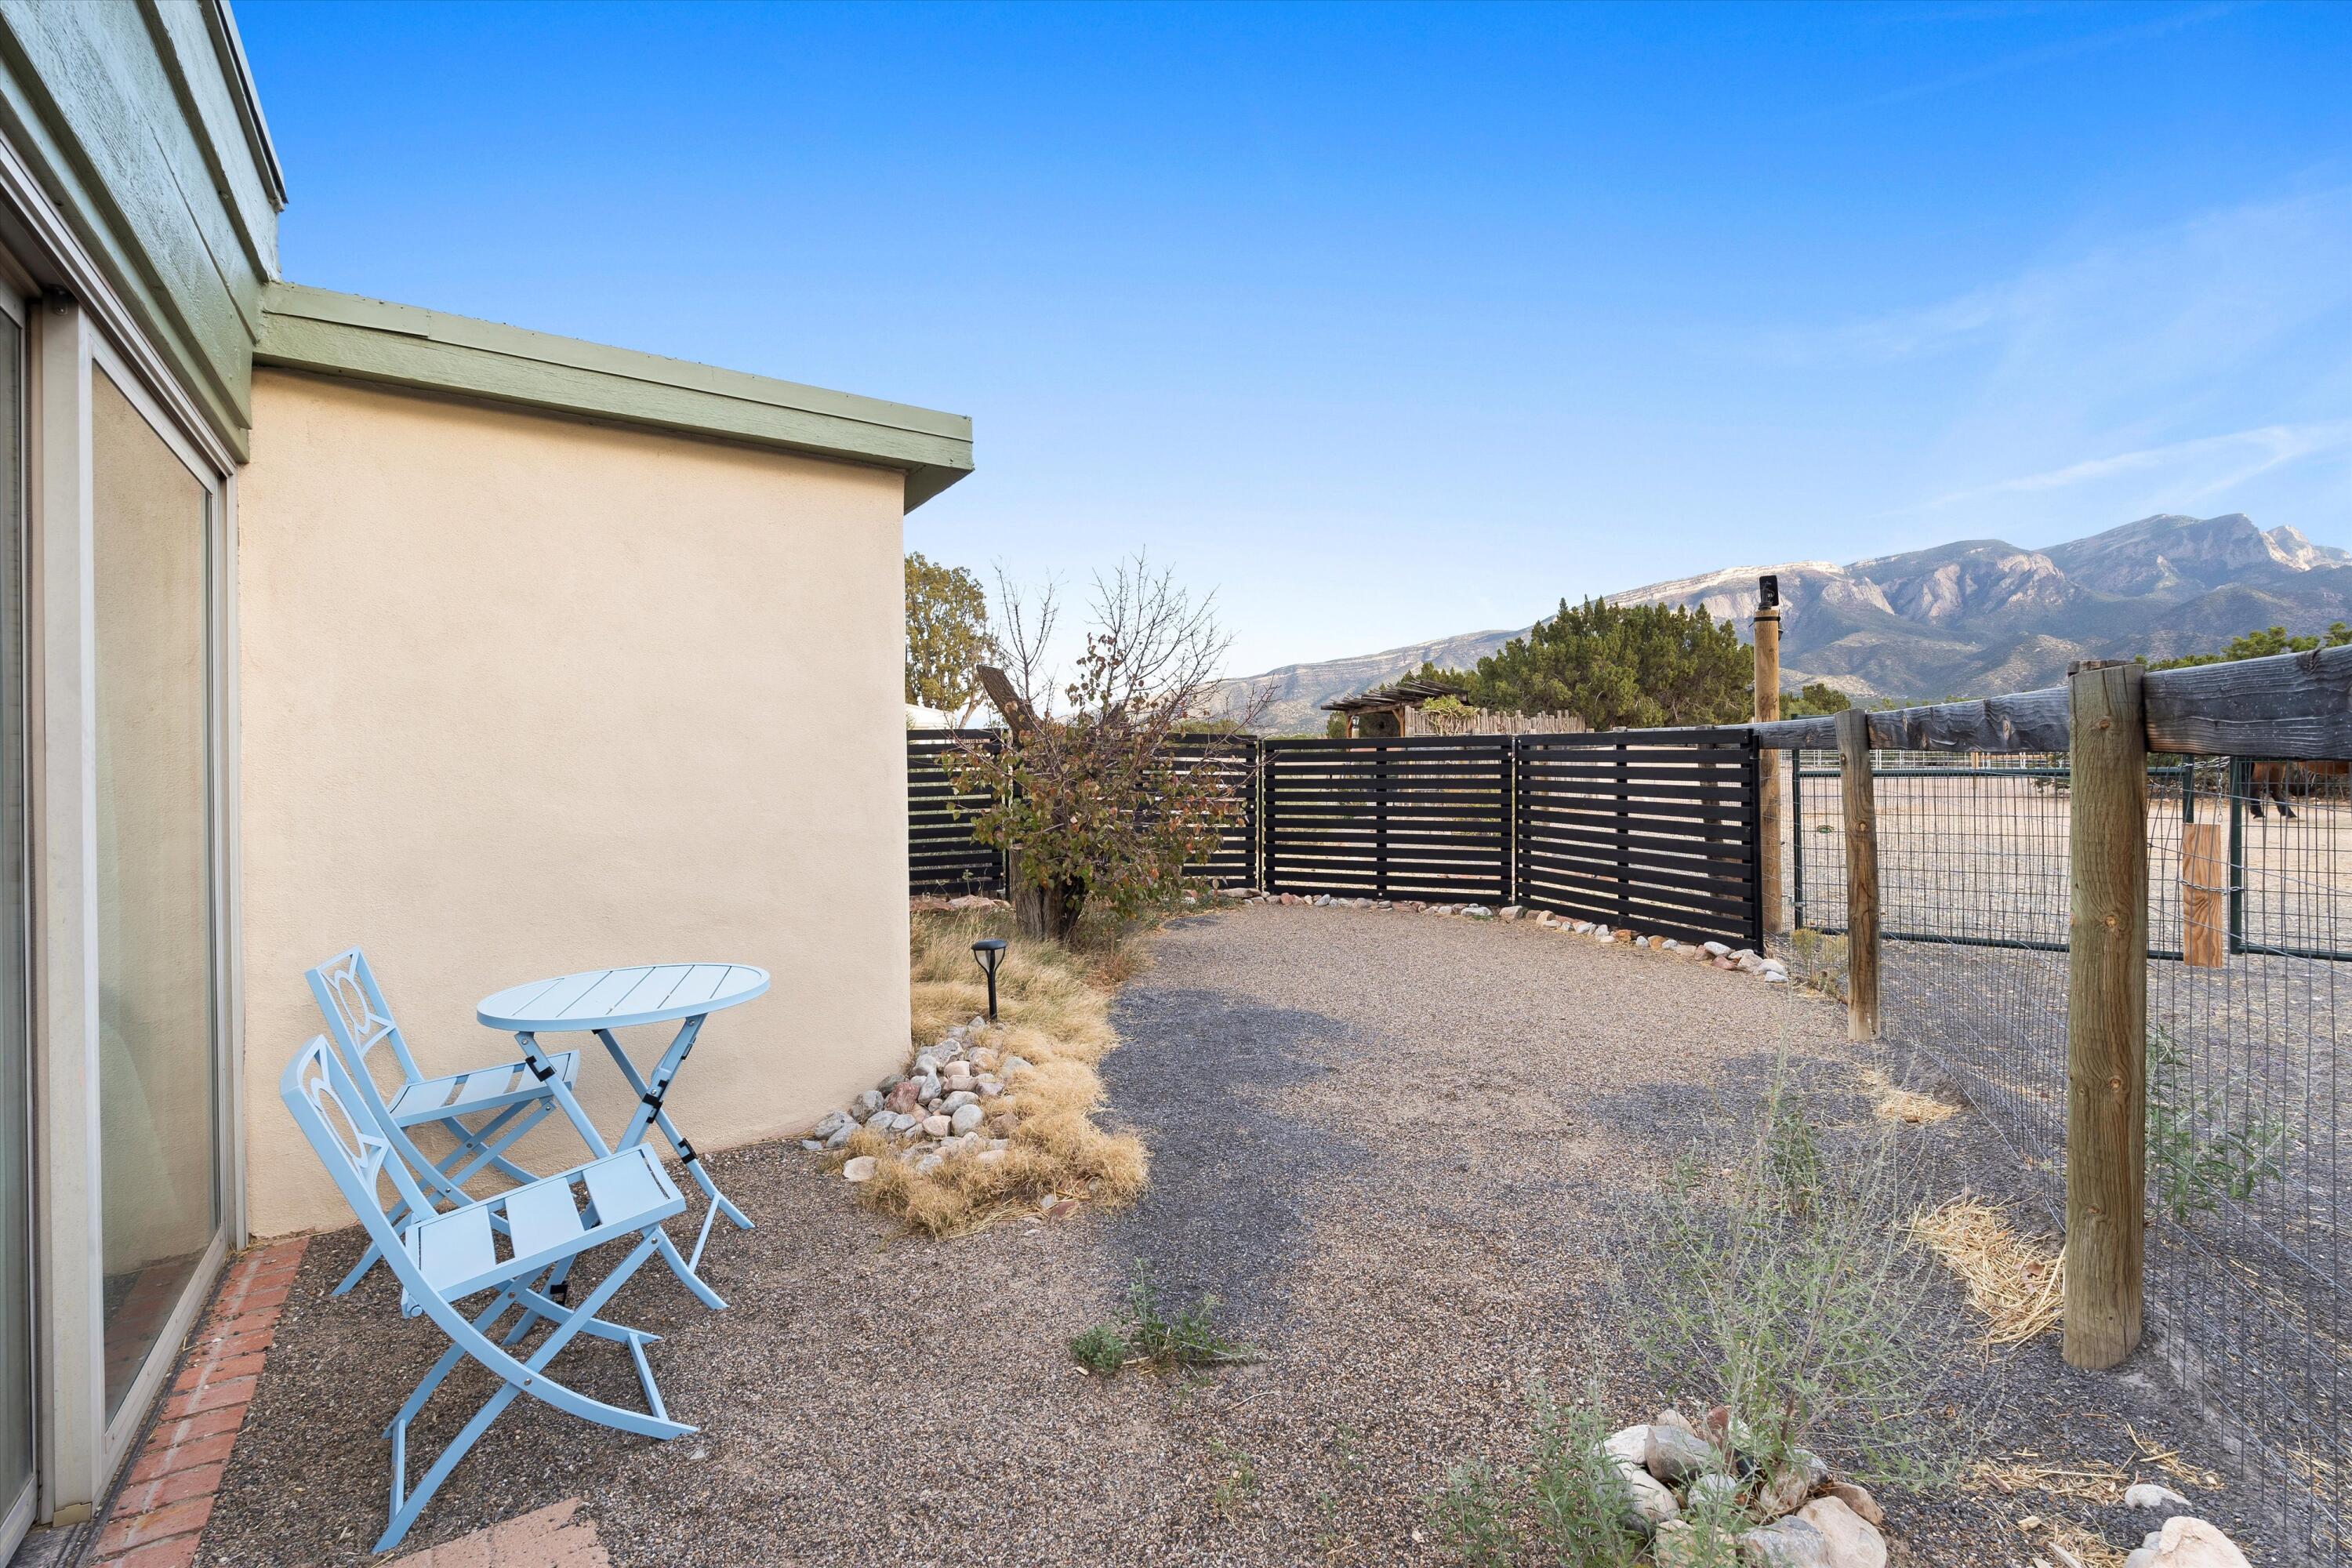
Gravel patio with blue folding furniture, fenced yard, and mountain views.
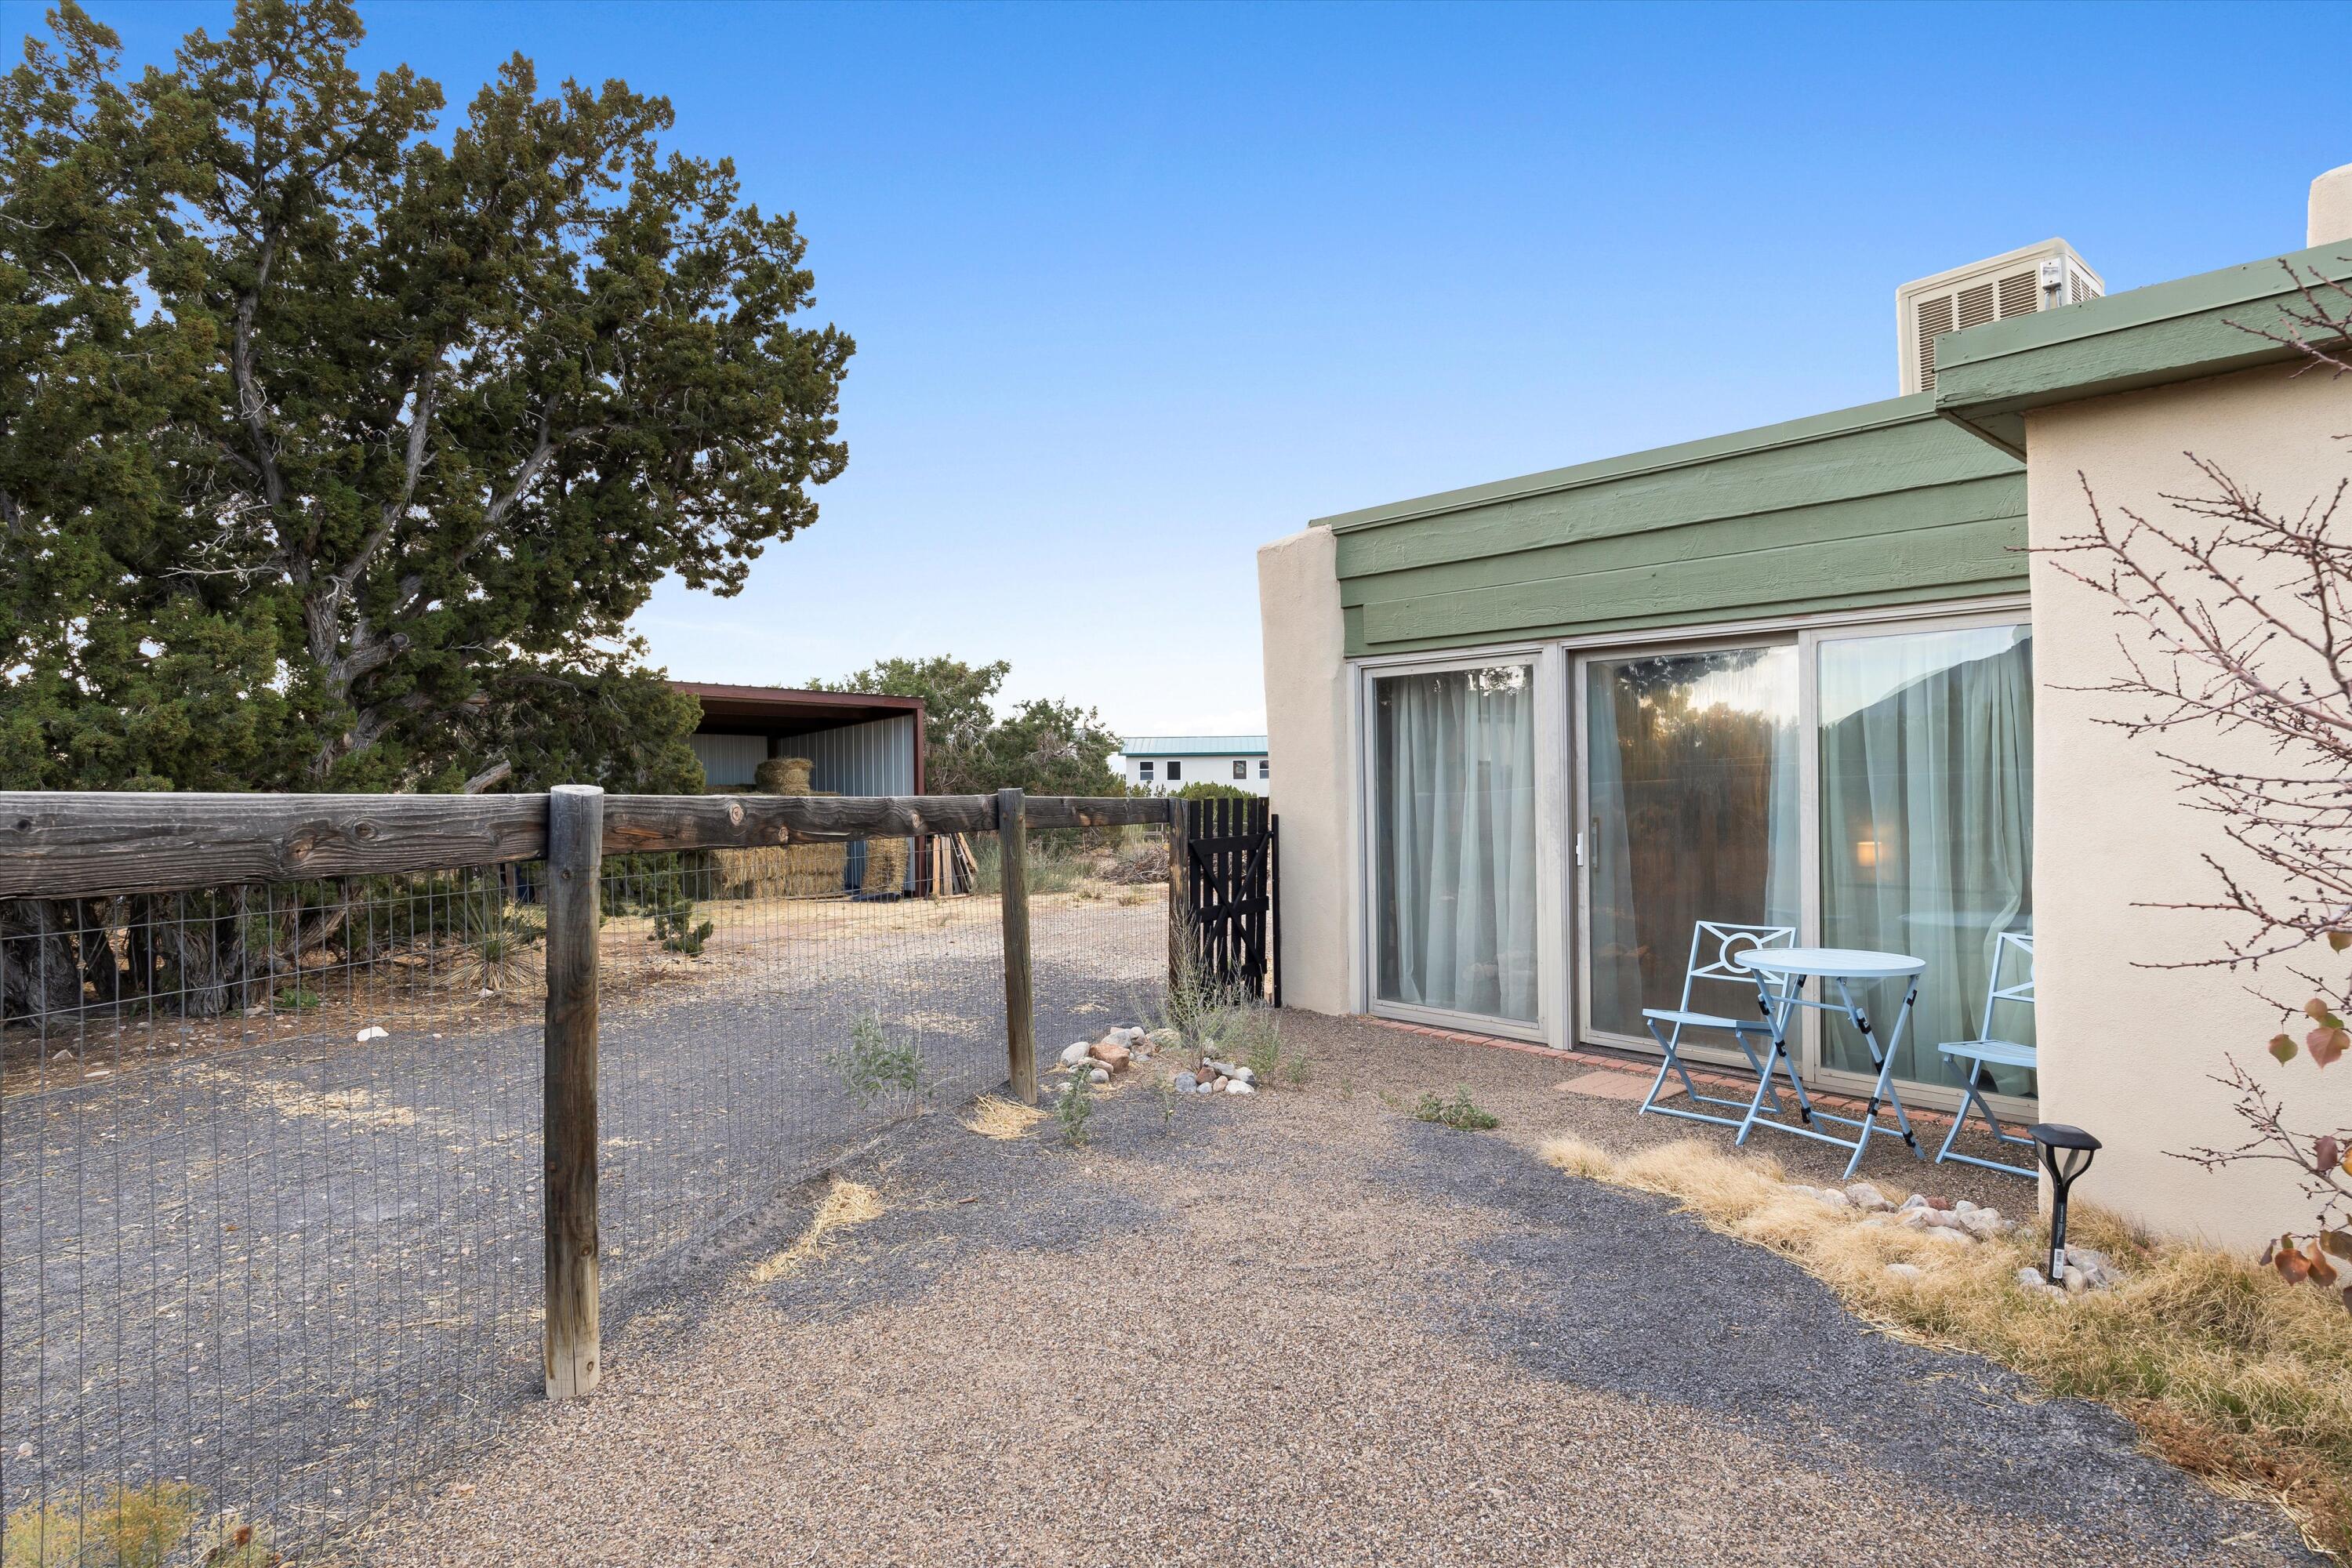
Gravel patio with blue table and chairs beside sliding glass doors and a fenced yard.
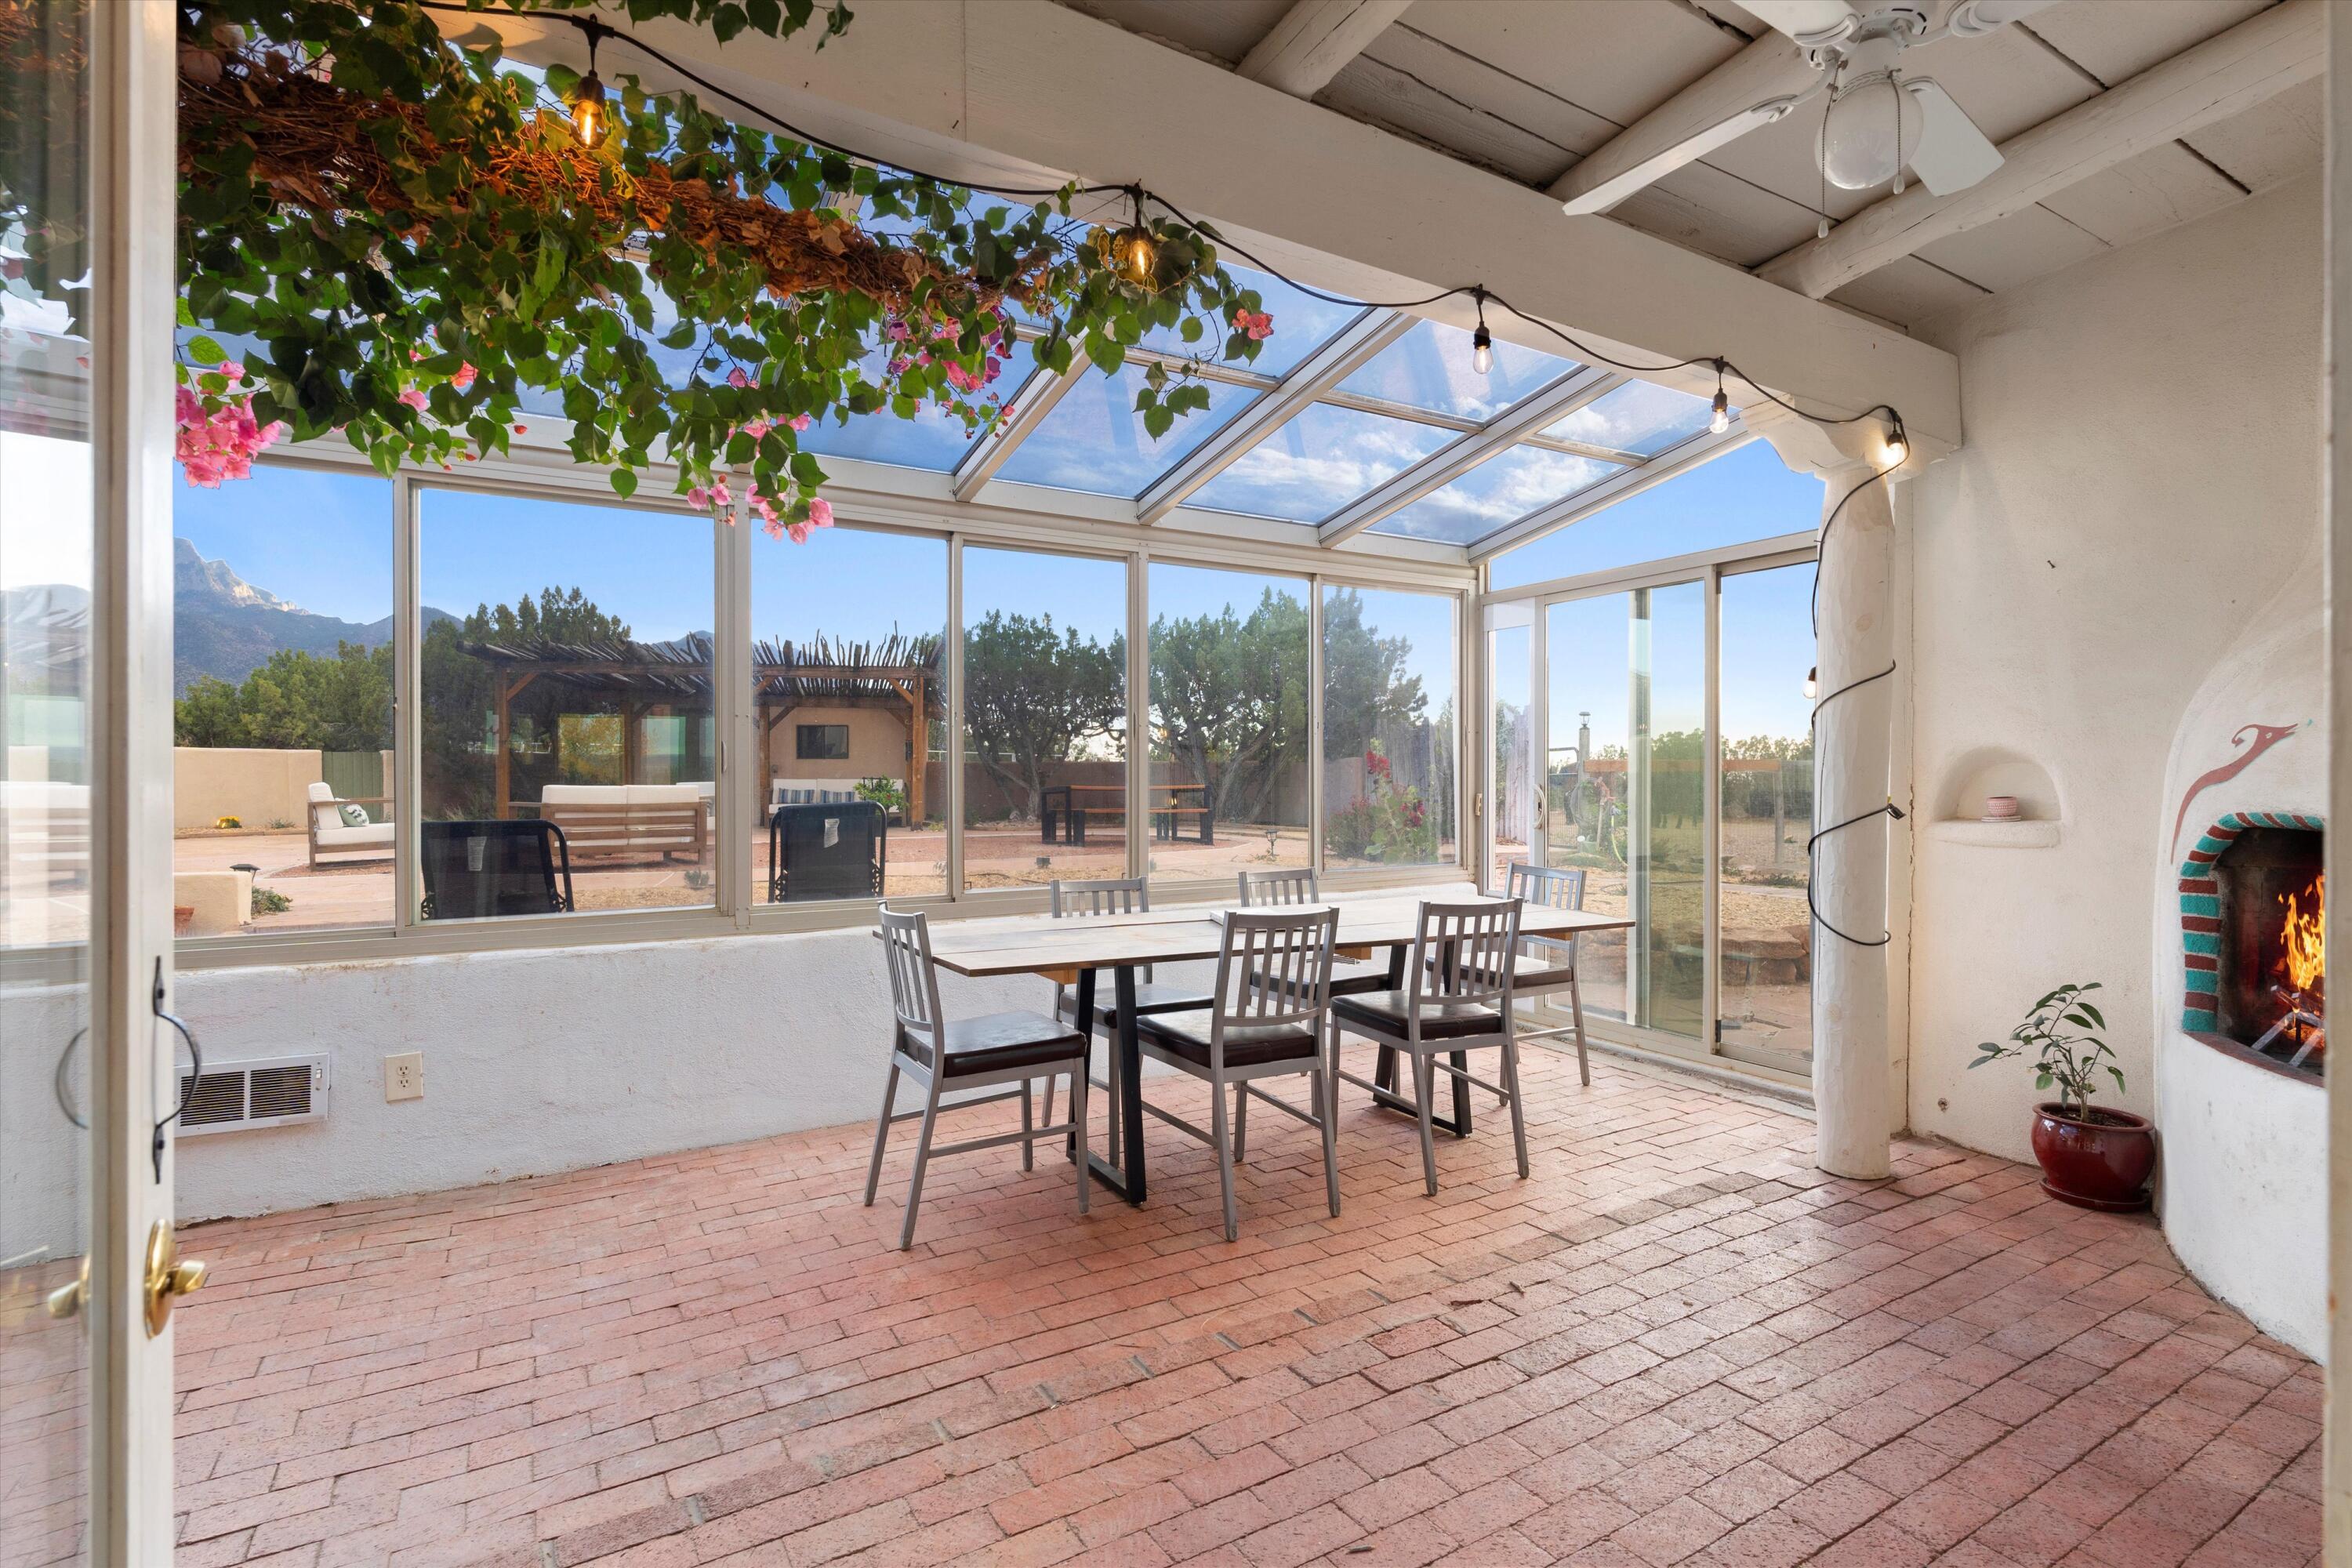
Sunroom dining area with a glass roof, brick floor, kiva fireplace, and mountain views.
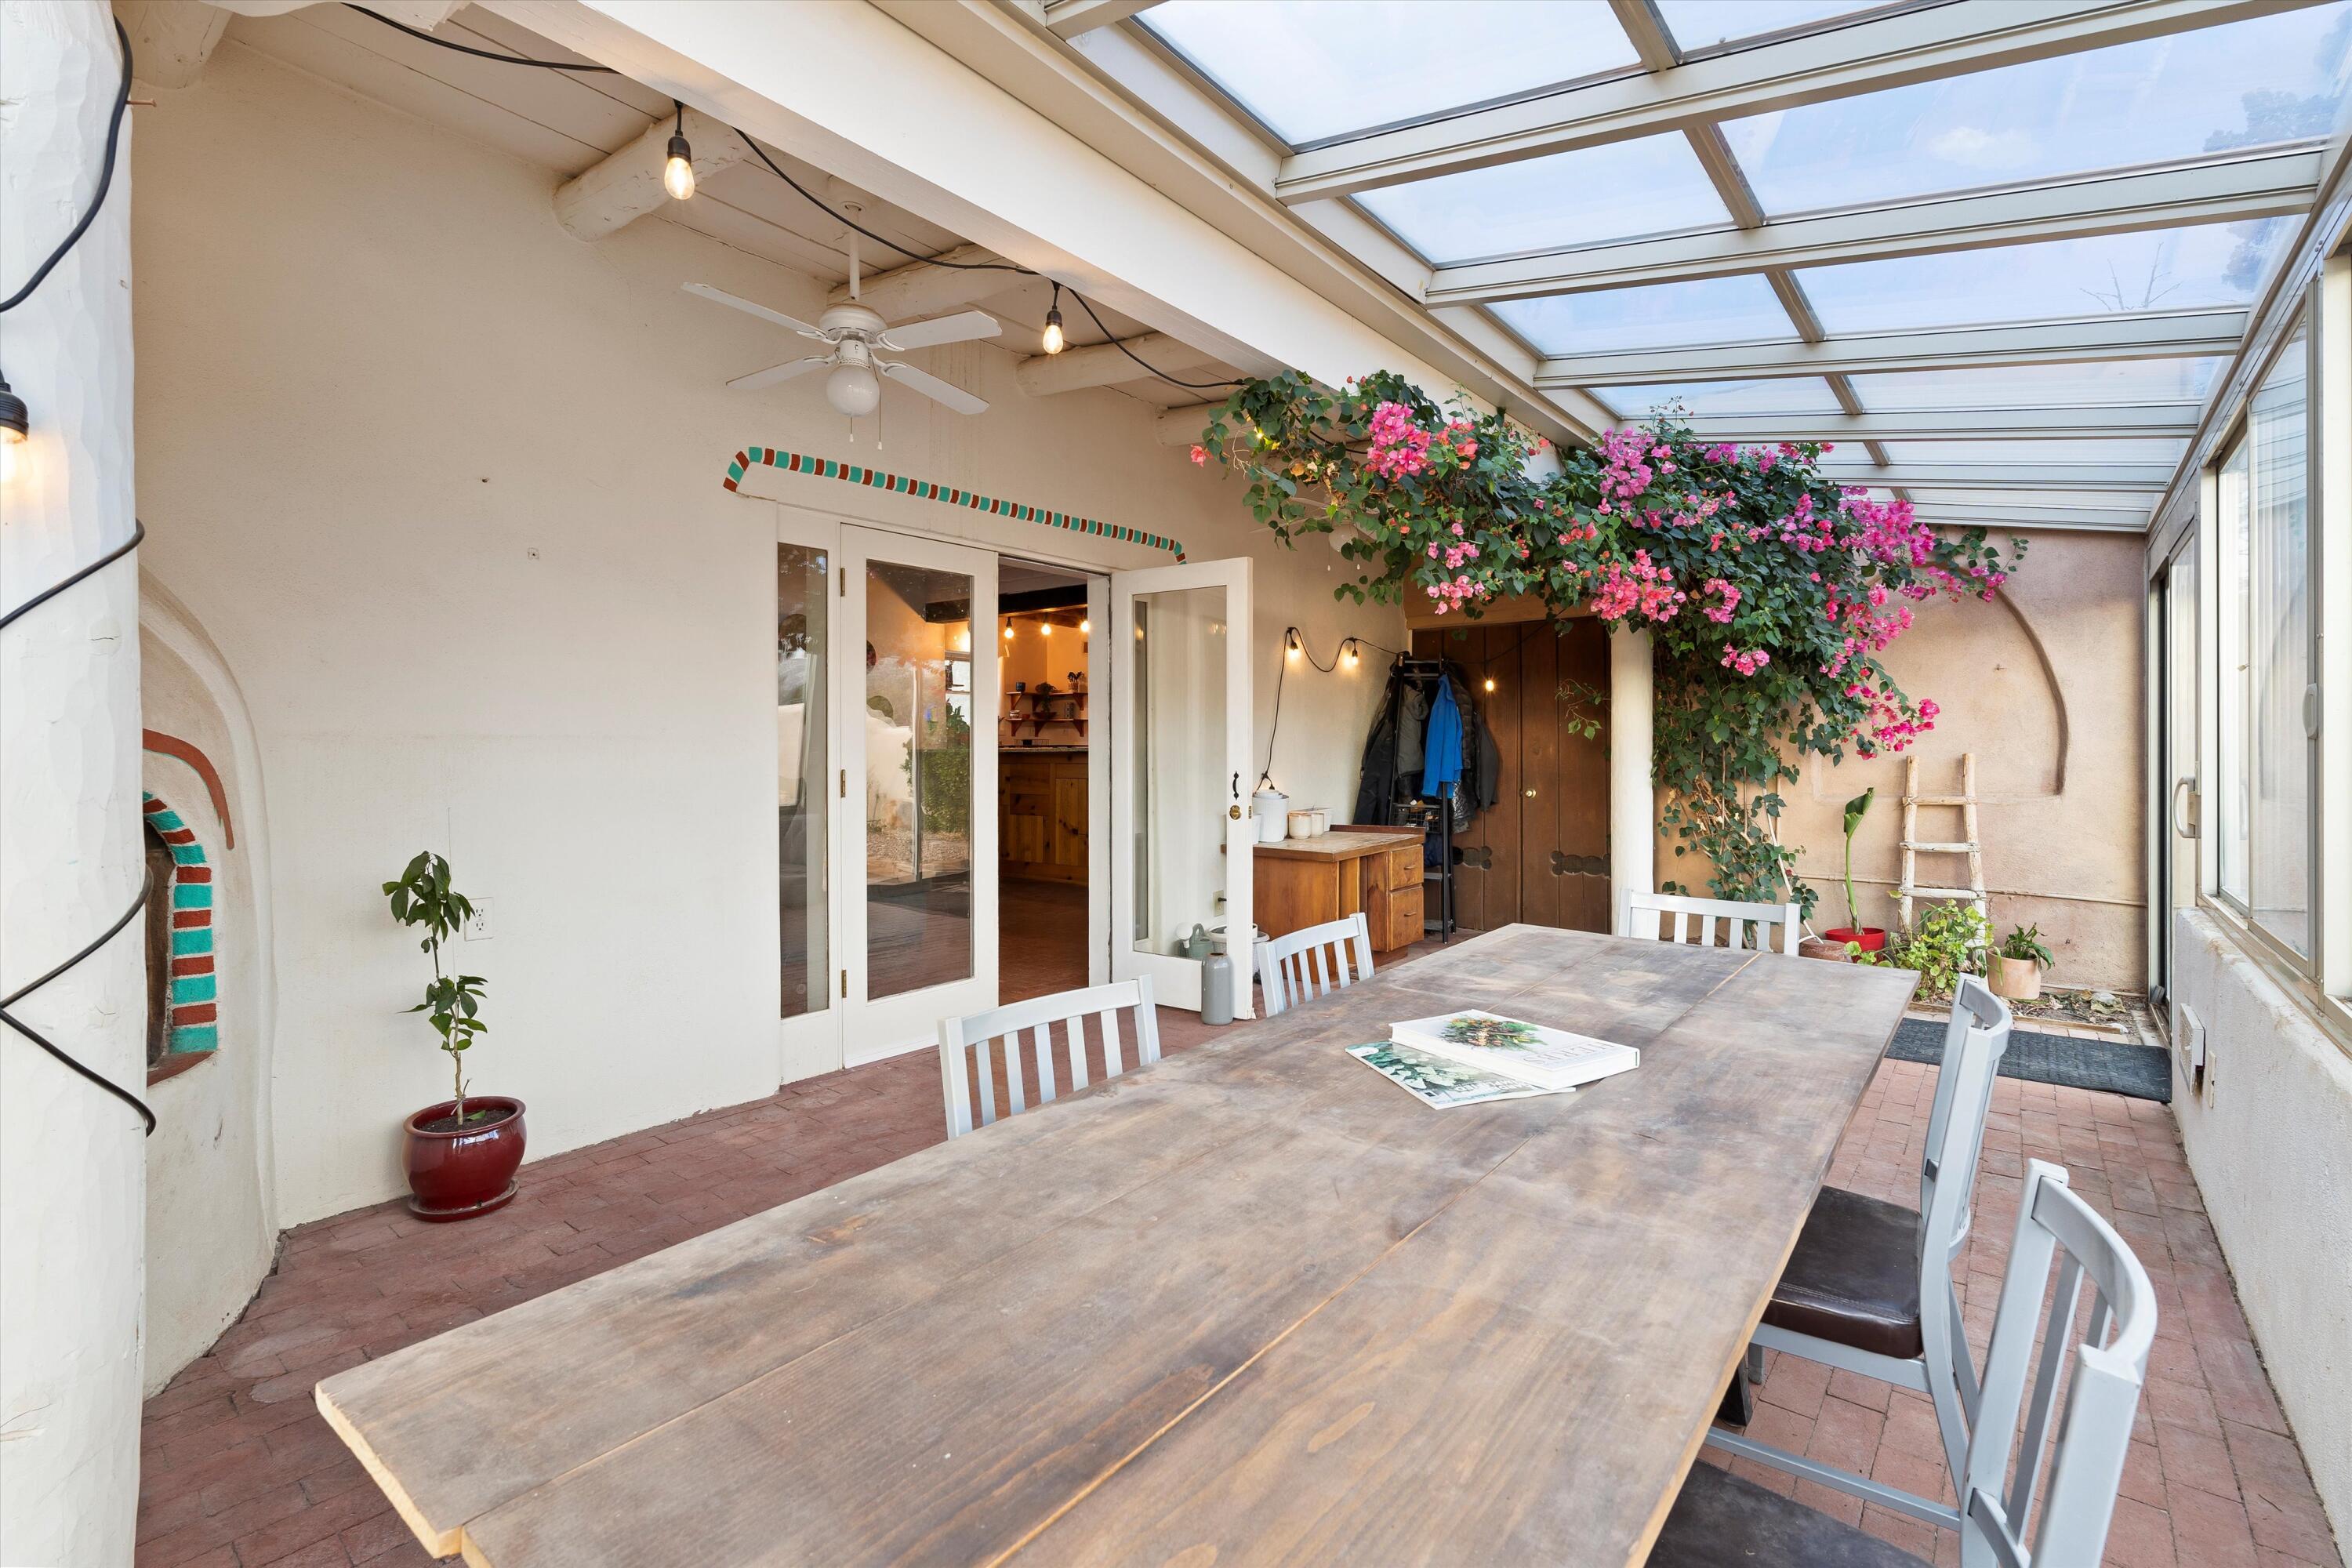
Enclosed patio with a long wooden dining table beneath a glass roof and pink bougainvillea.
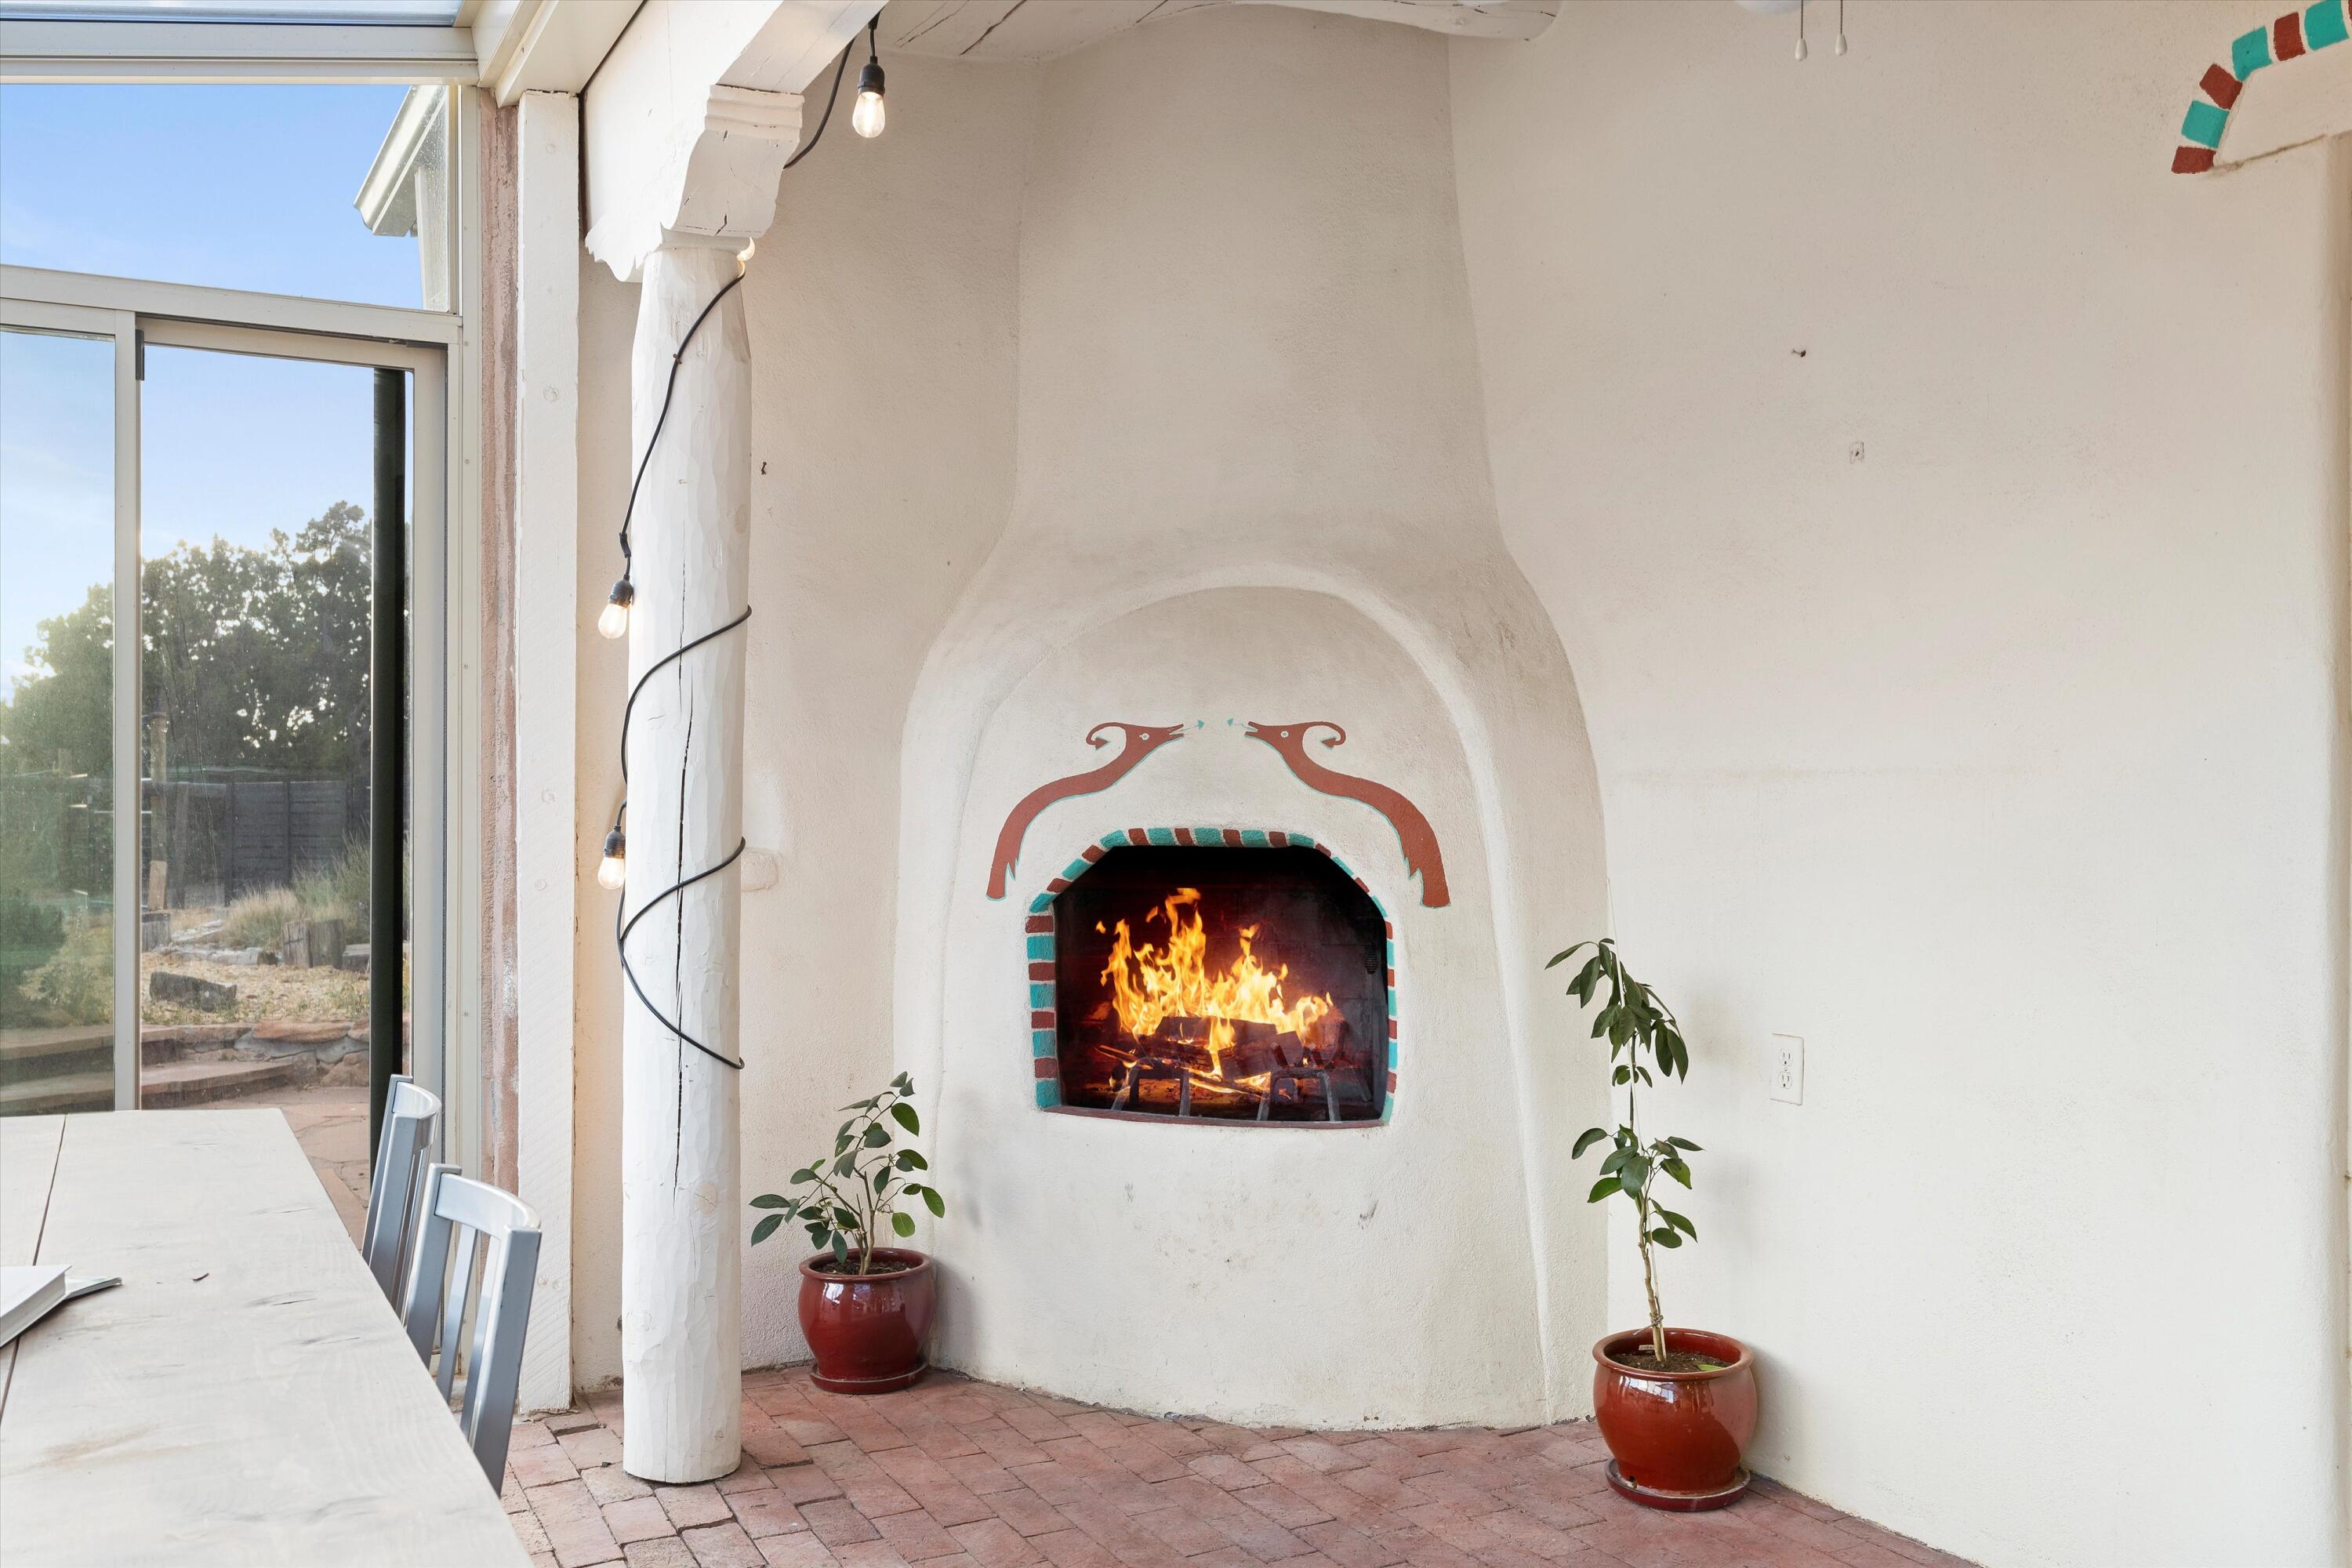
White stucco fireplace with a blazing fire and colorful trim beside a patio table and sliding glass door.
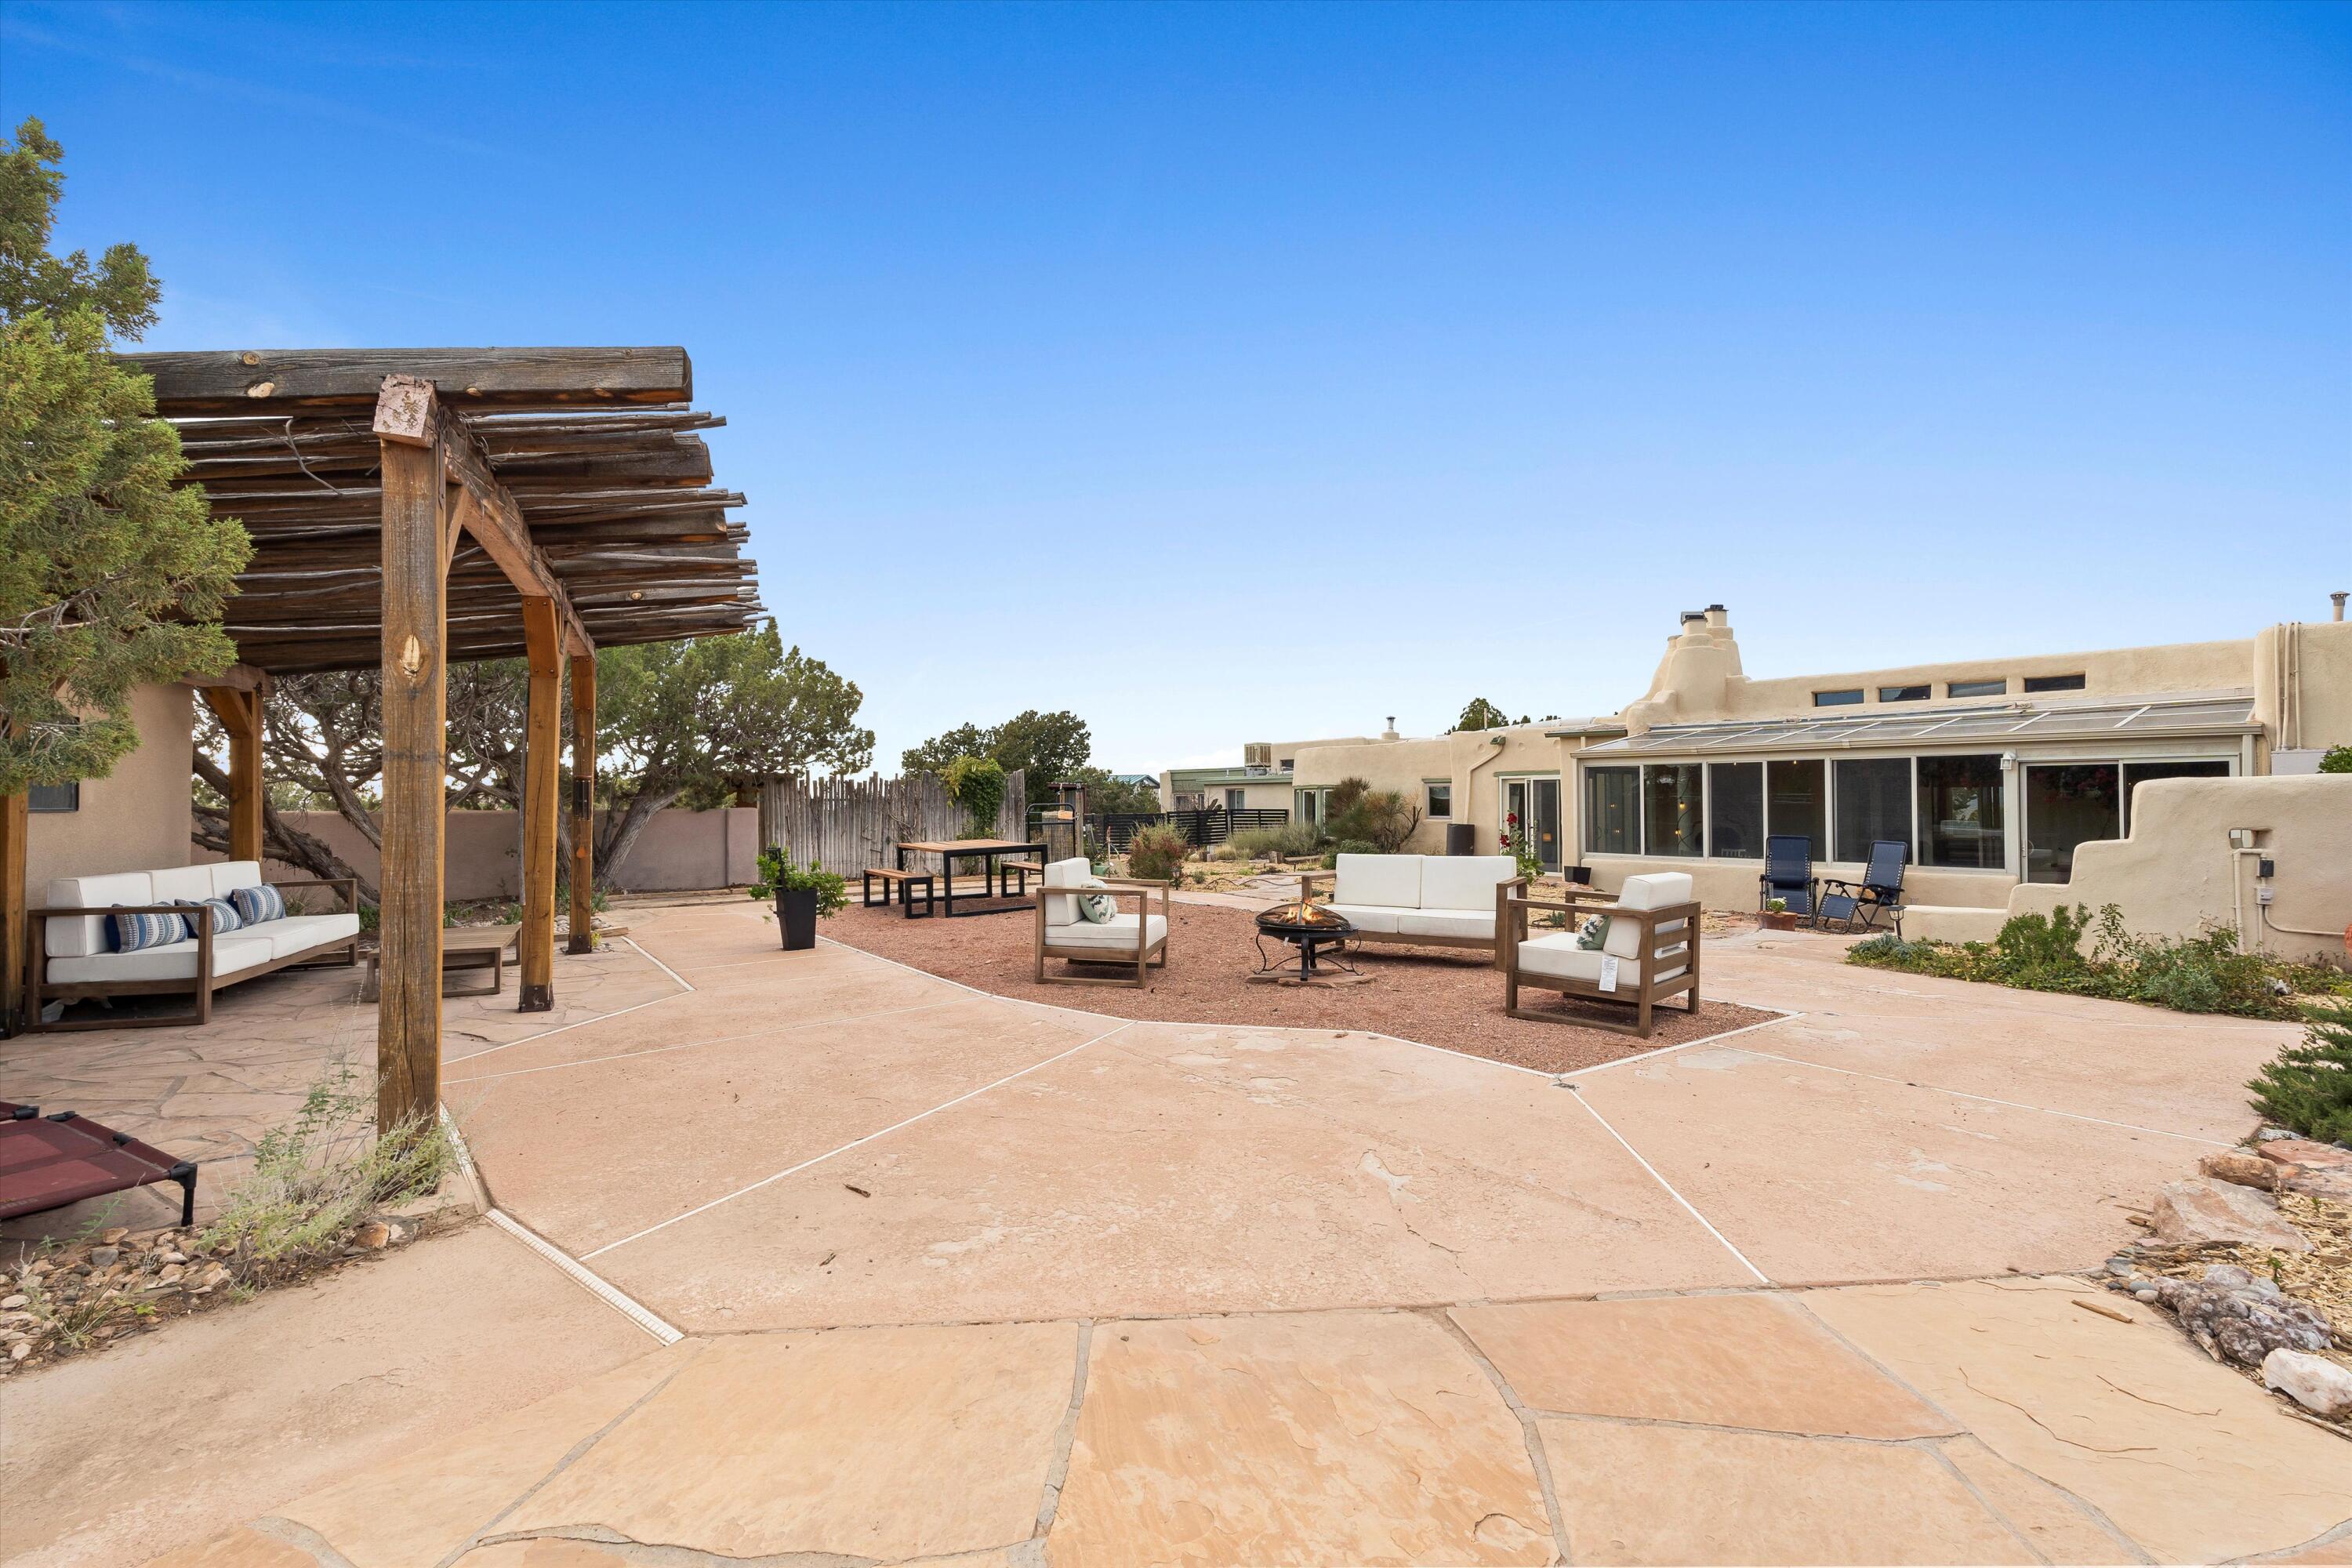
Spacious flagstone patio with a wooden pergola, outdoor seating, fire pit, and Southwestern-style home.
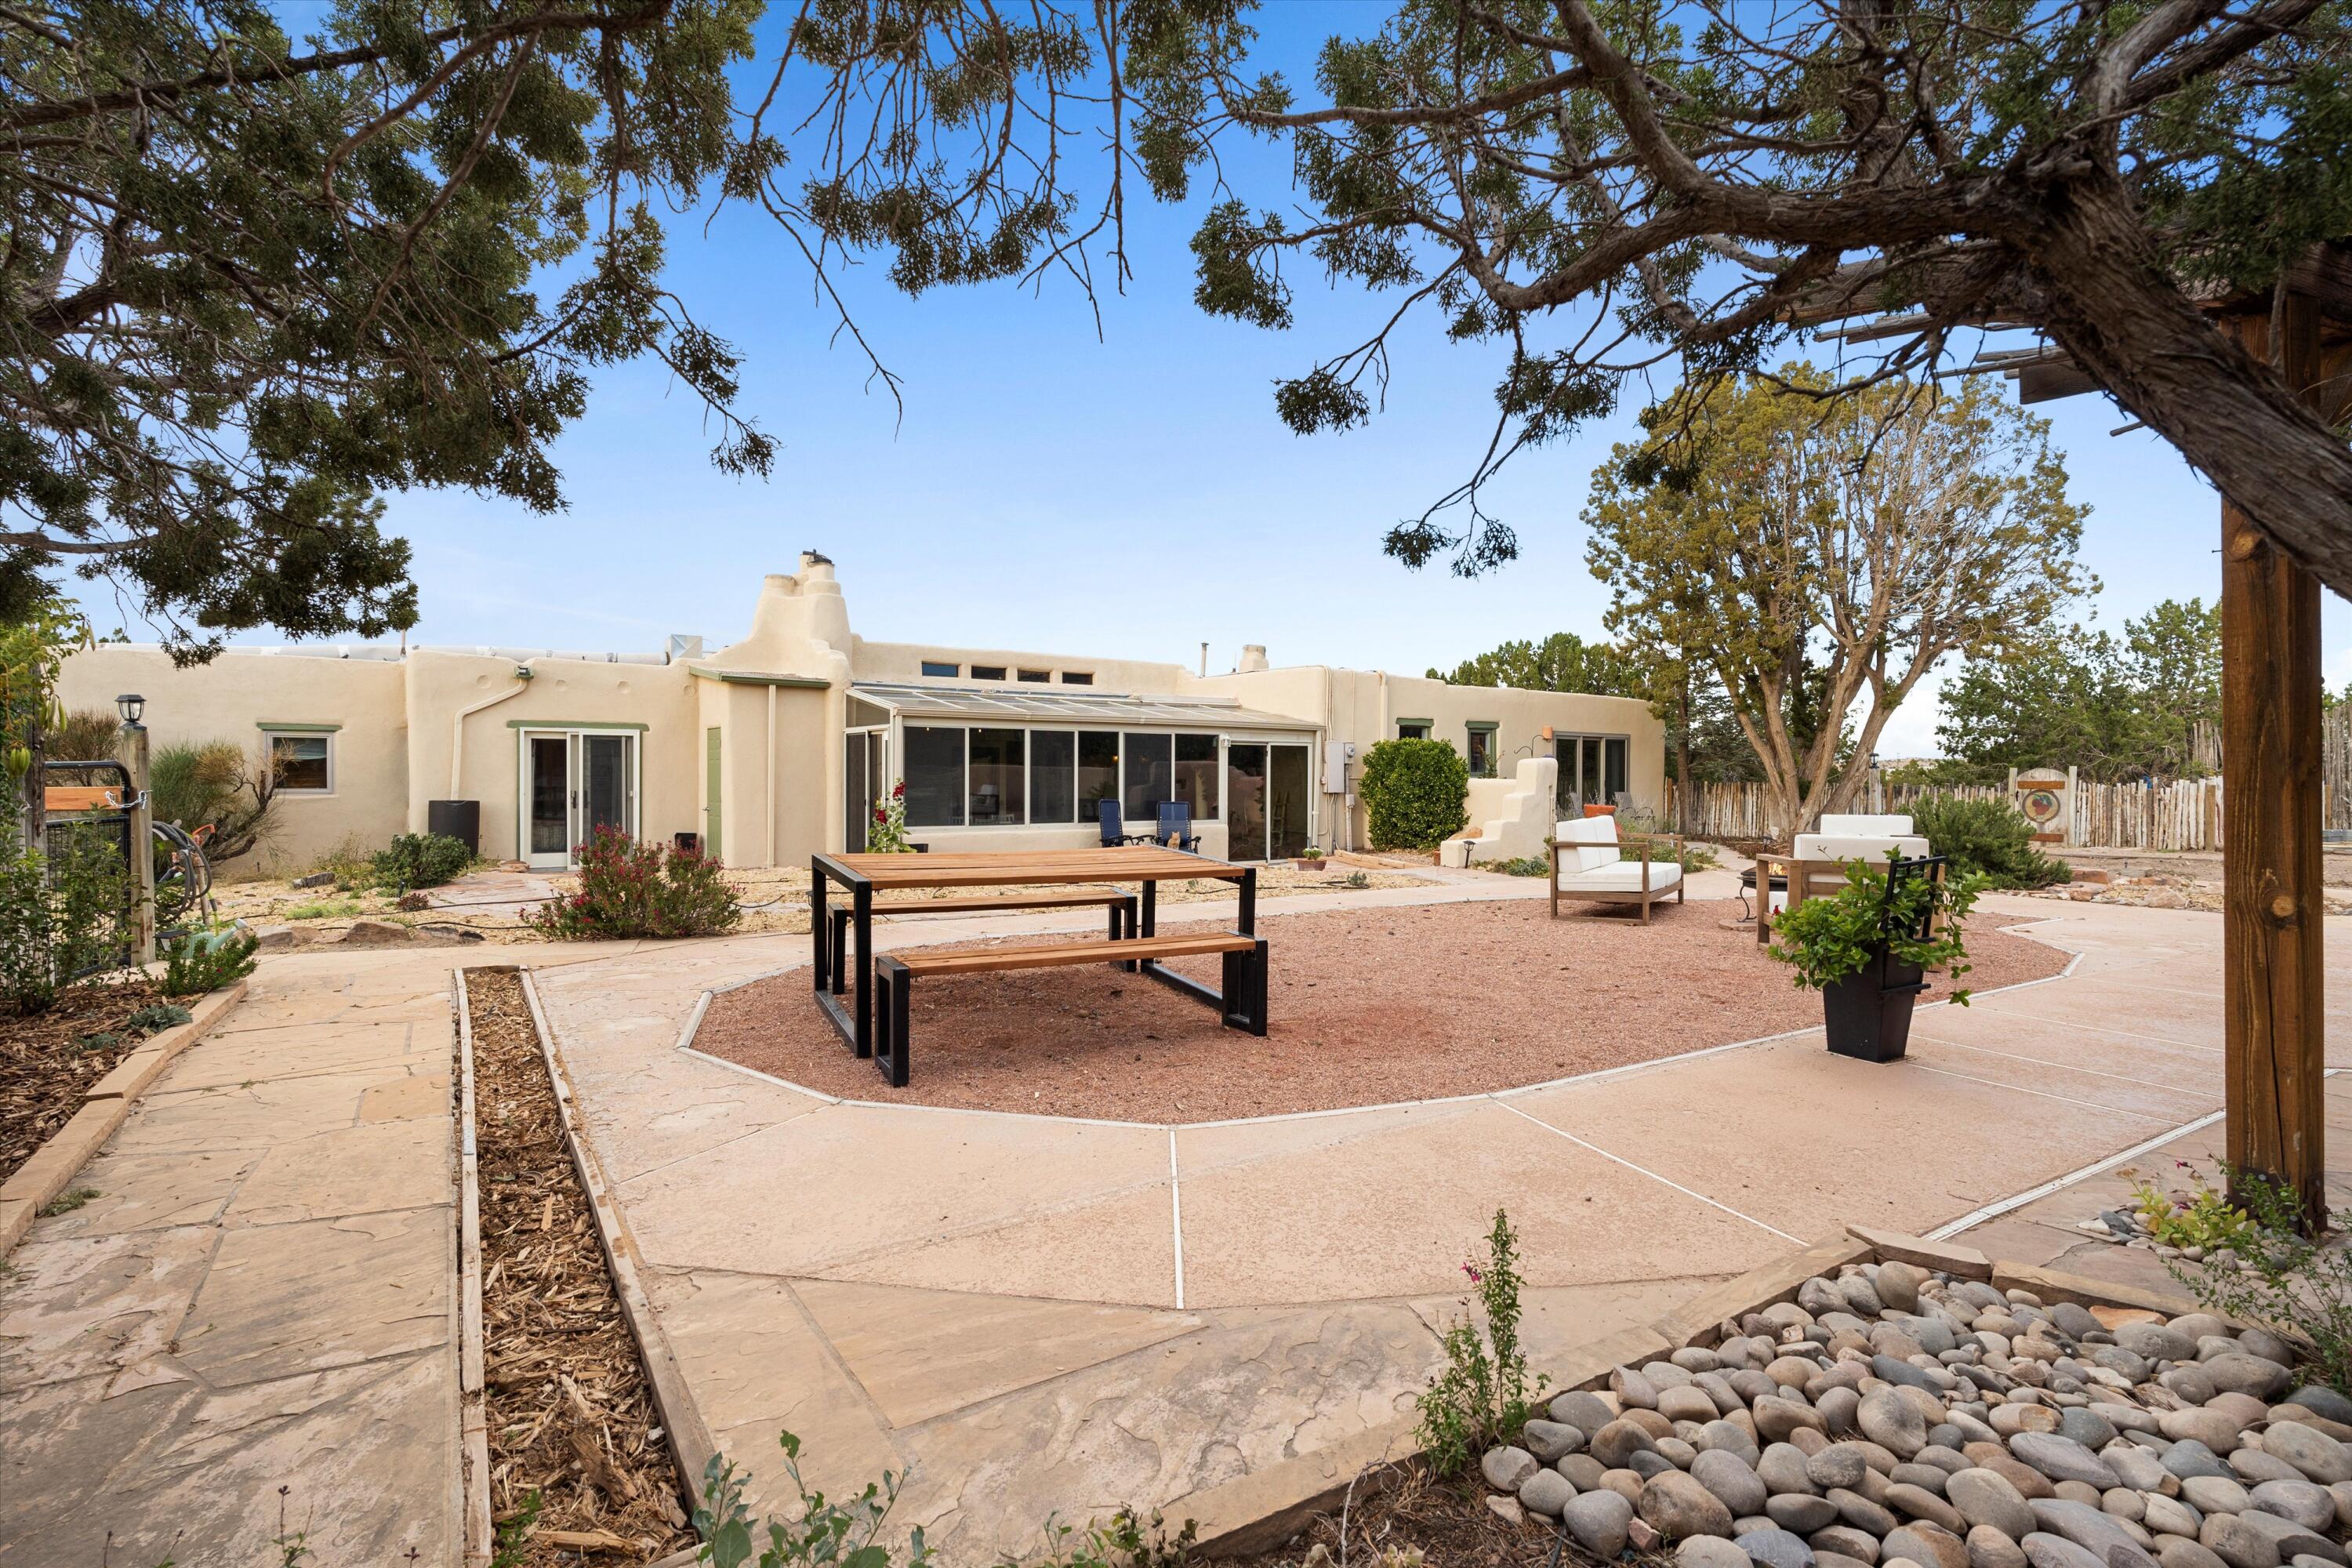
Rear patio with outdoor seating and picnic table beside a Southwestern-style home.
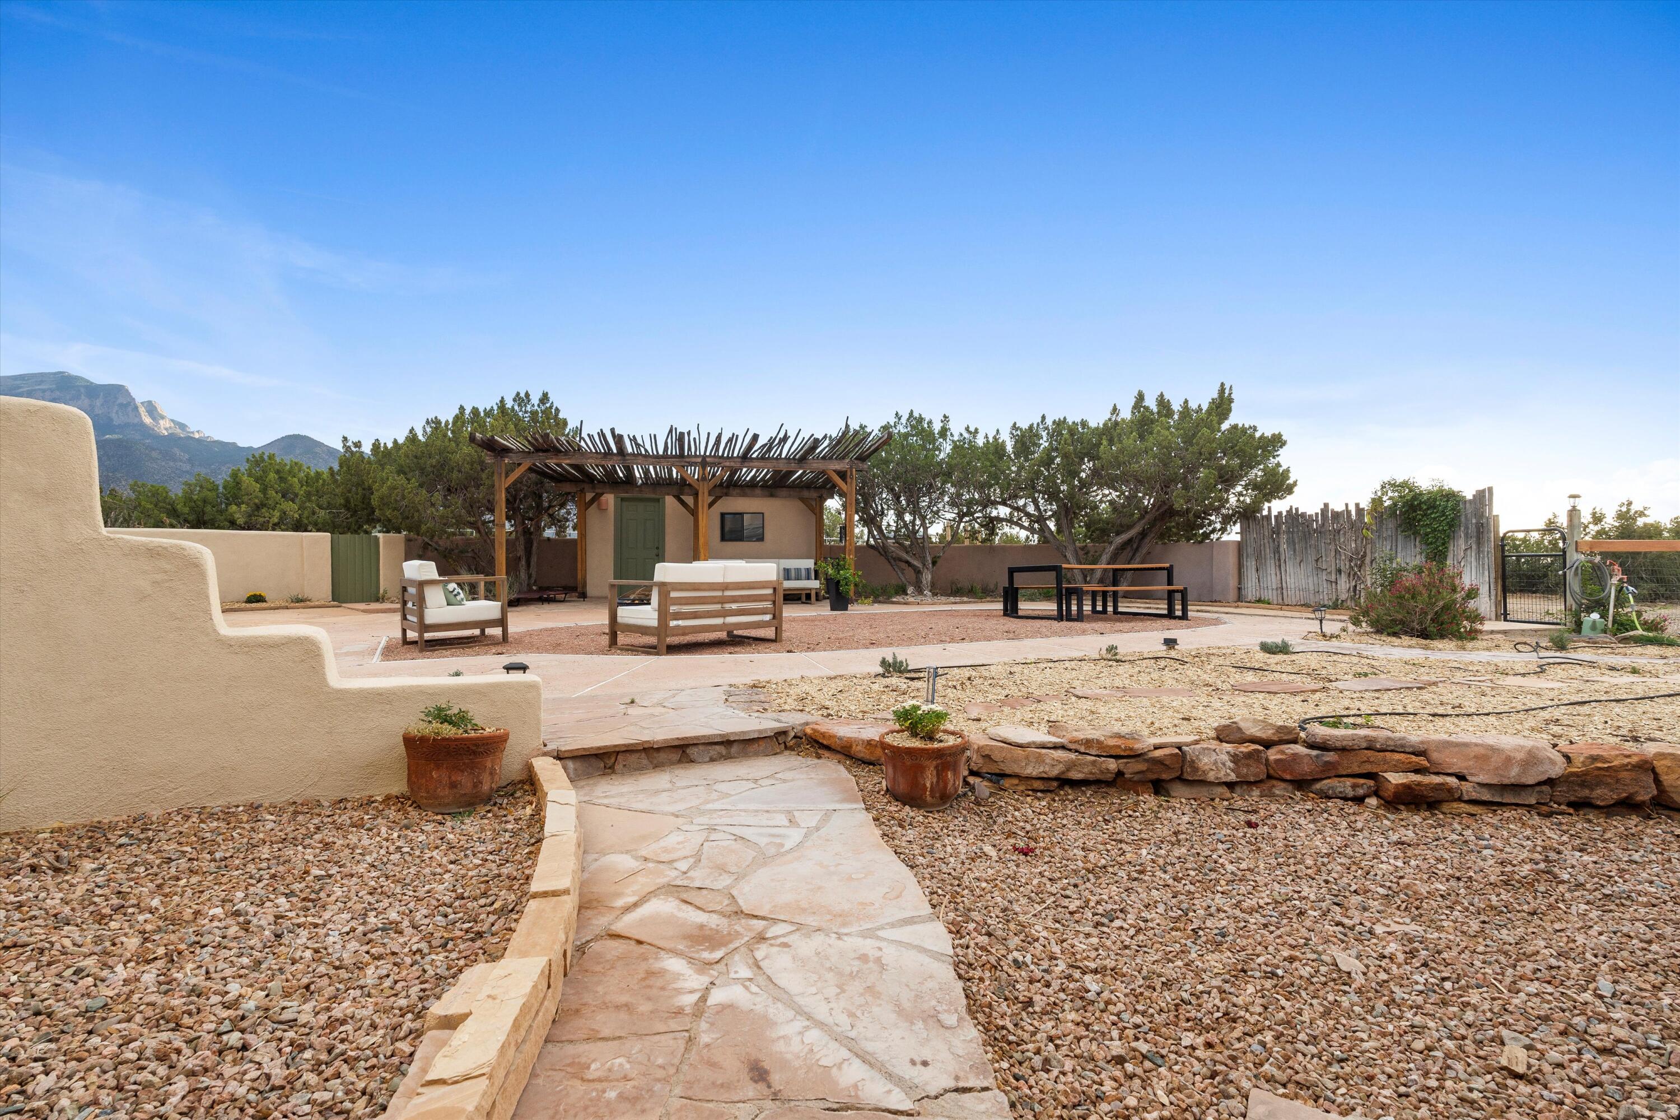
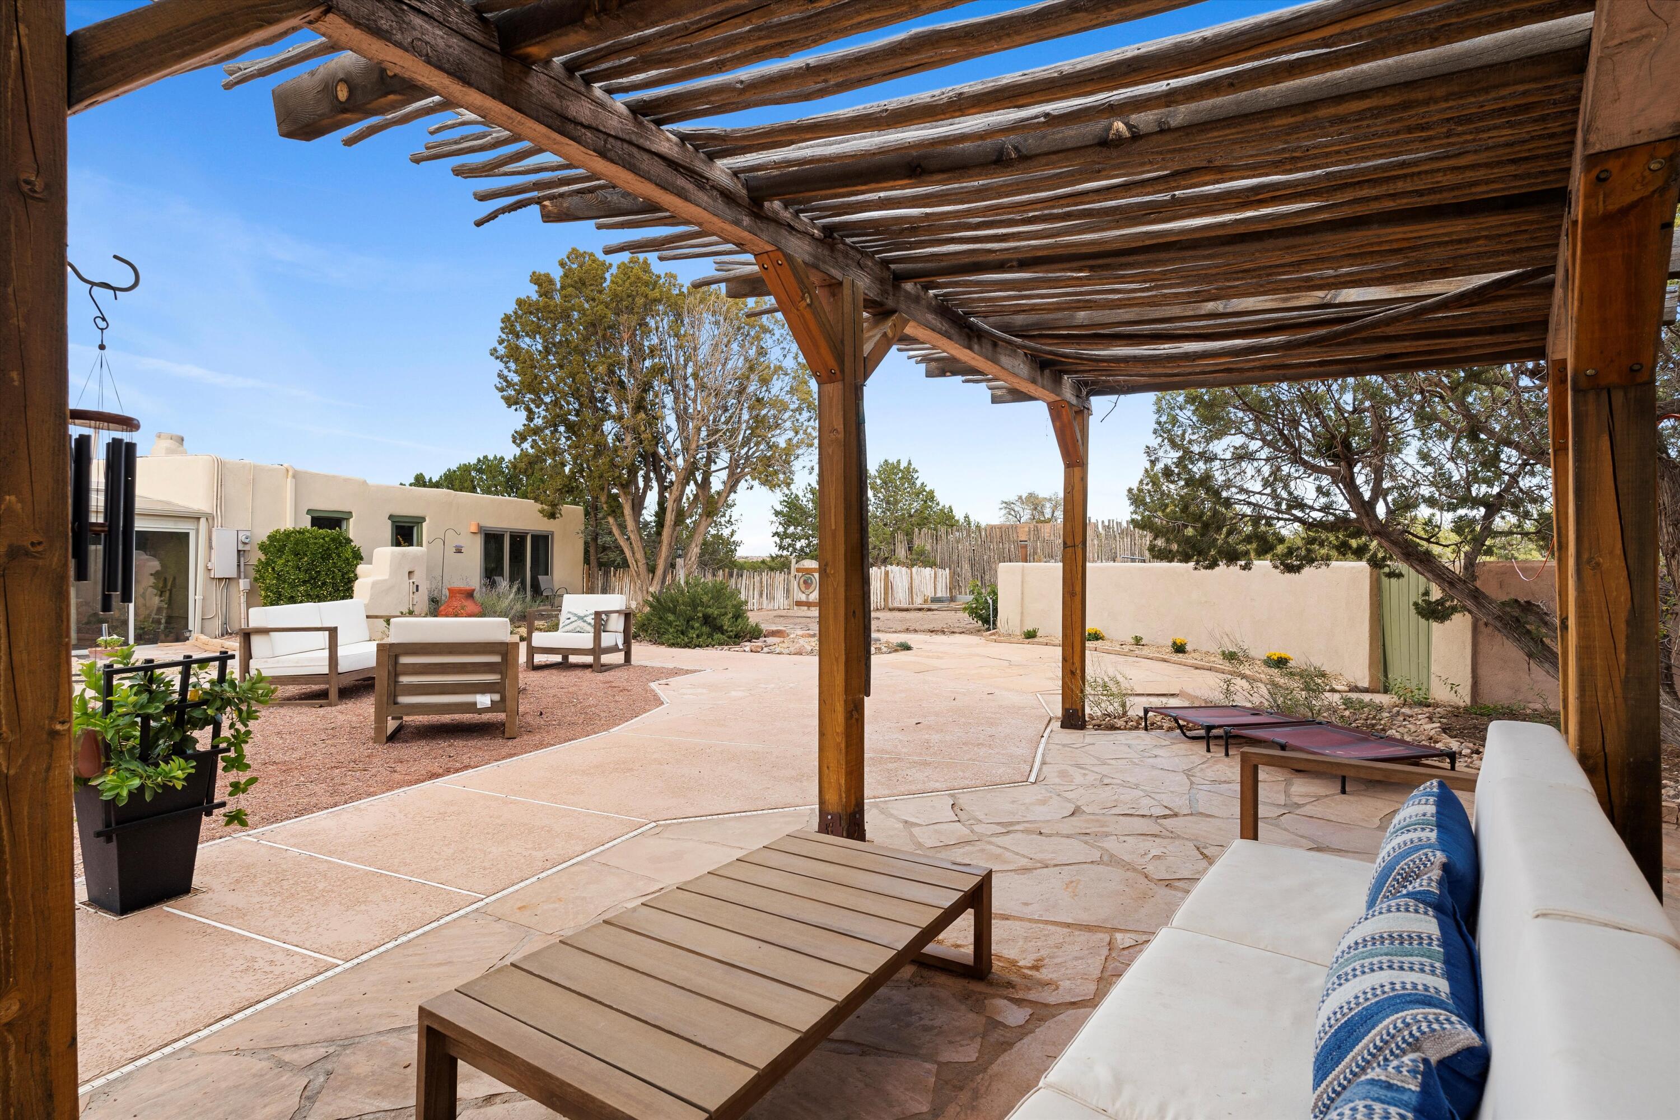
Backyard patio with pergola seating, a stone walkway, and mountain views.
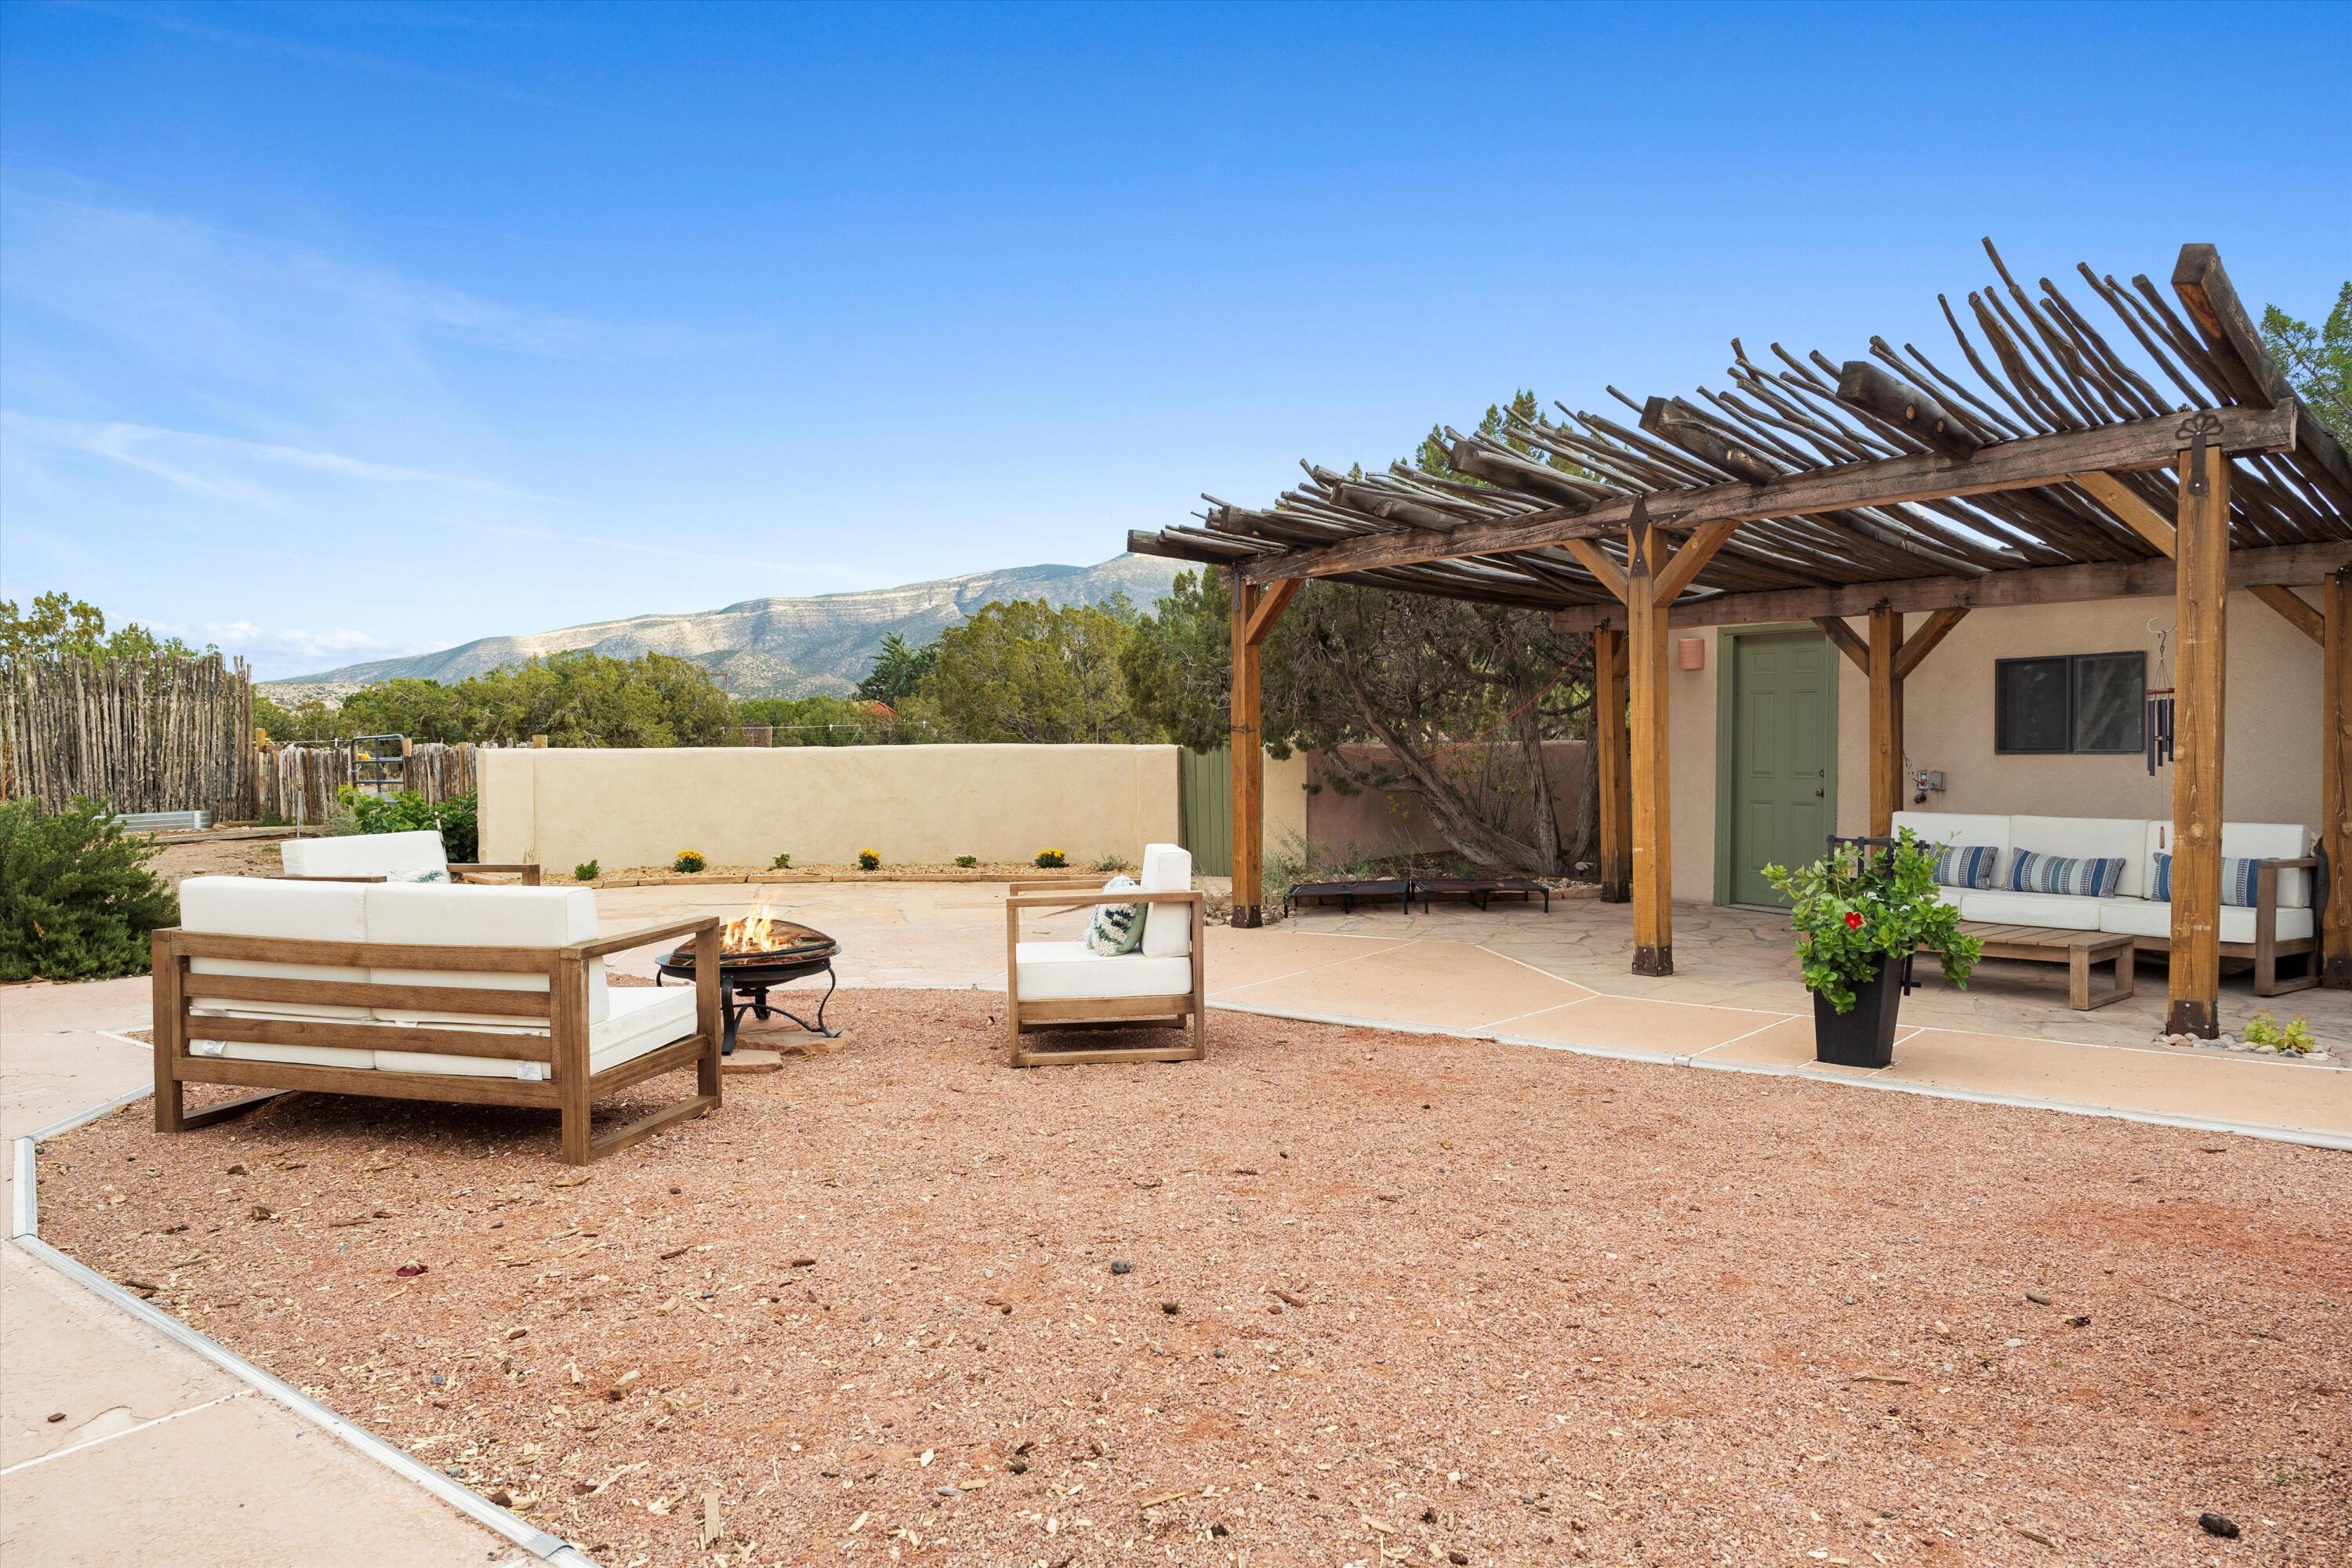
Furnished patio with a rustic pergola, fire pit, and mountain views.
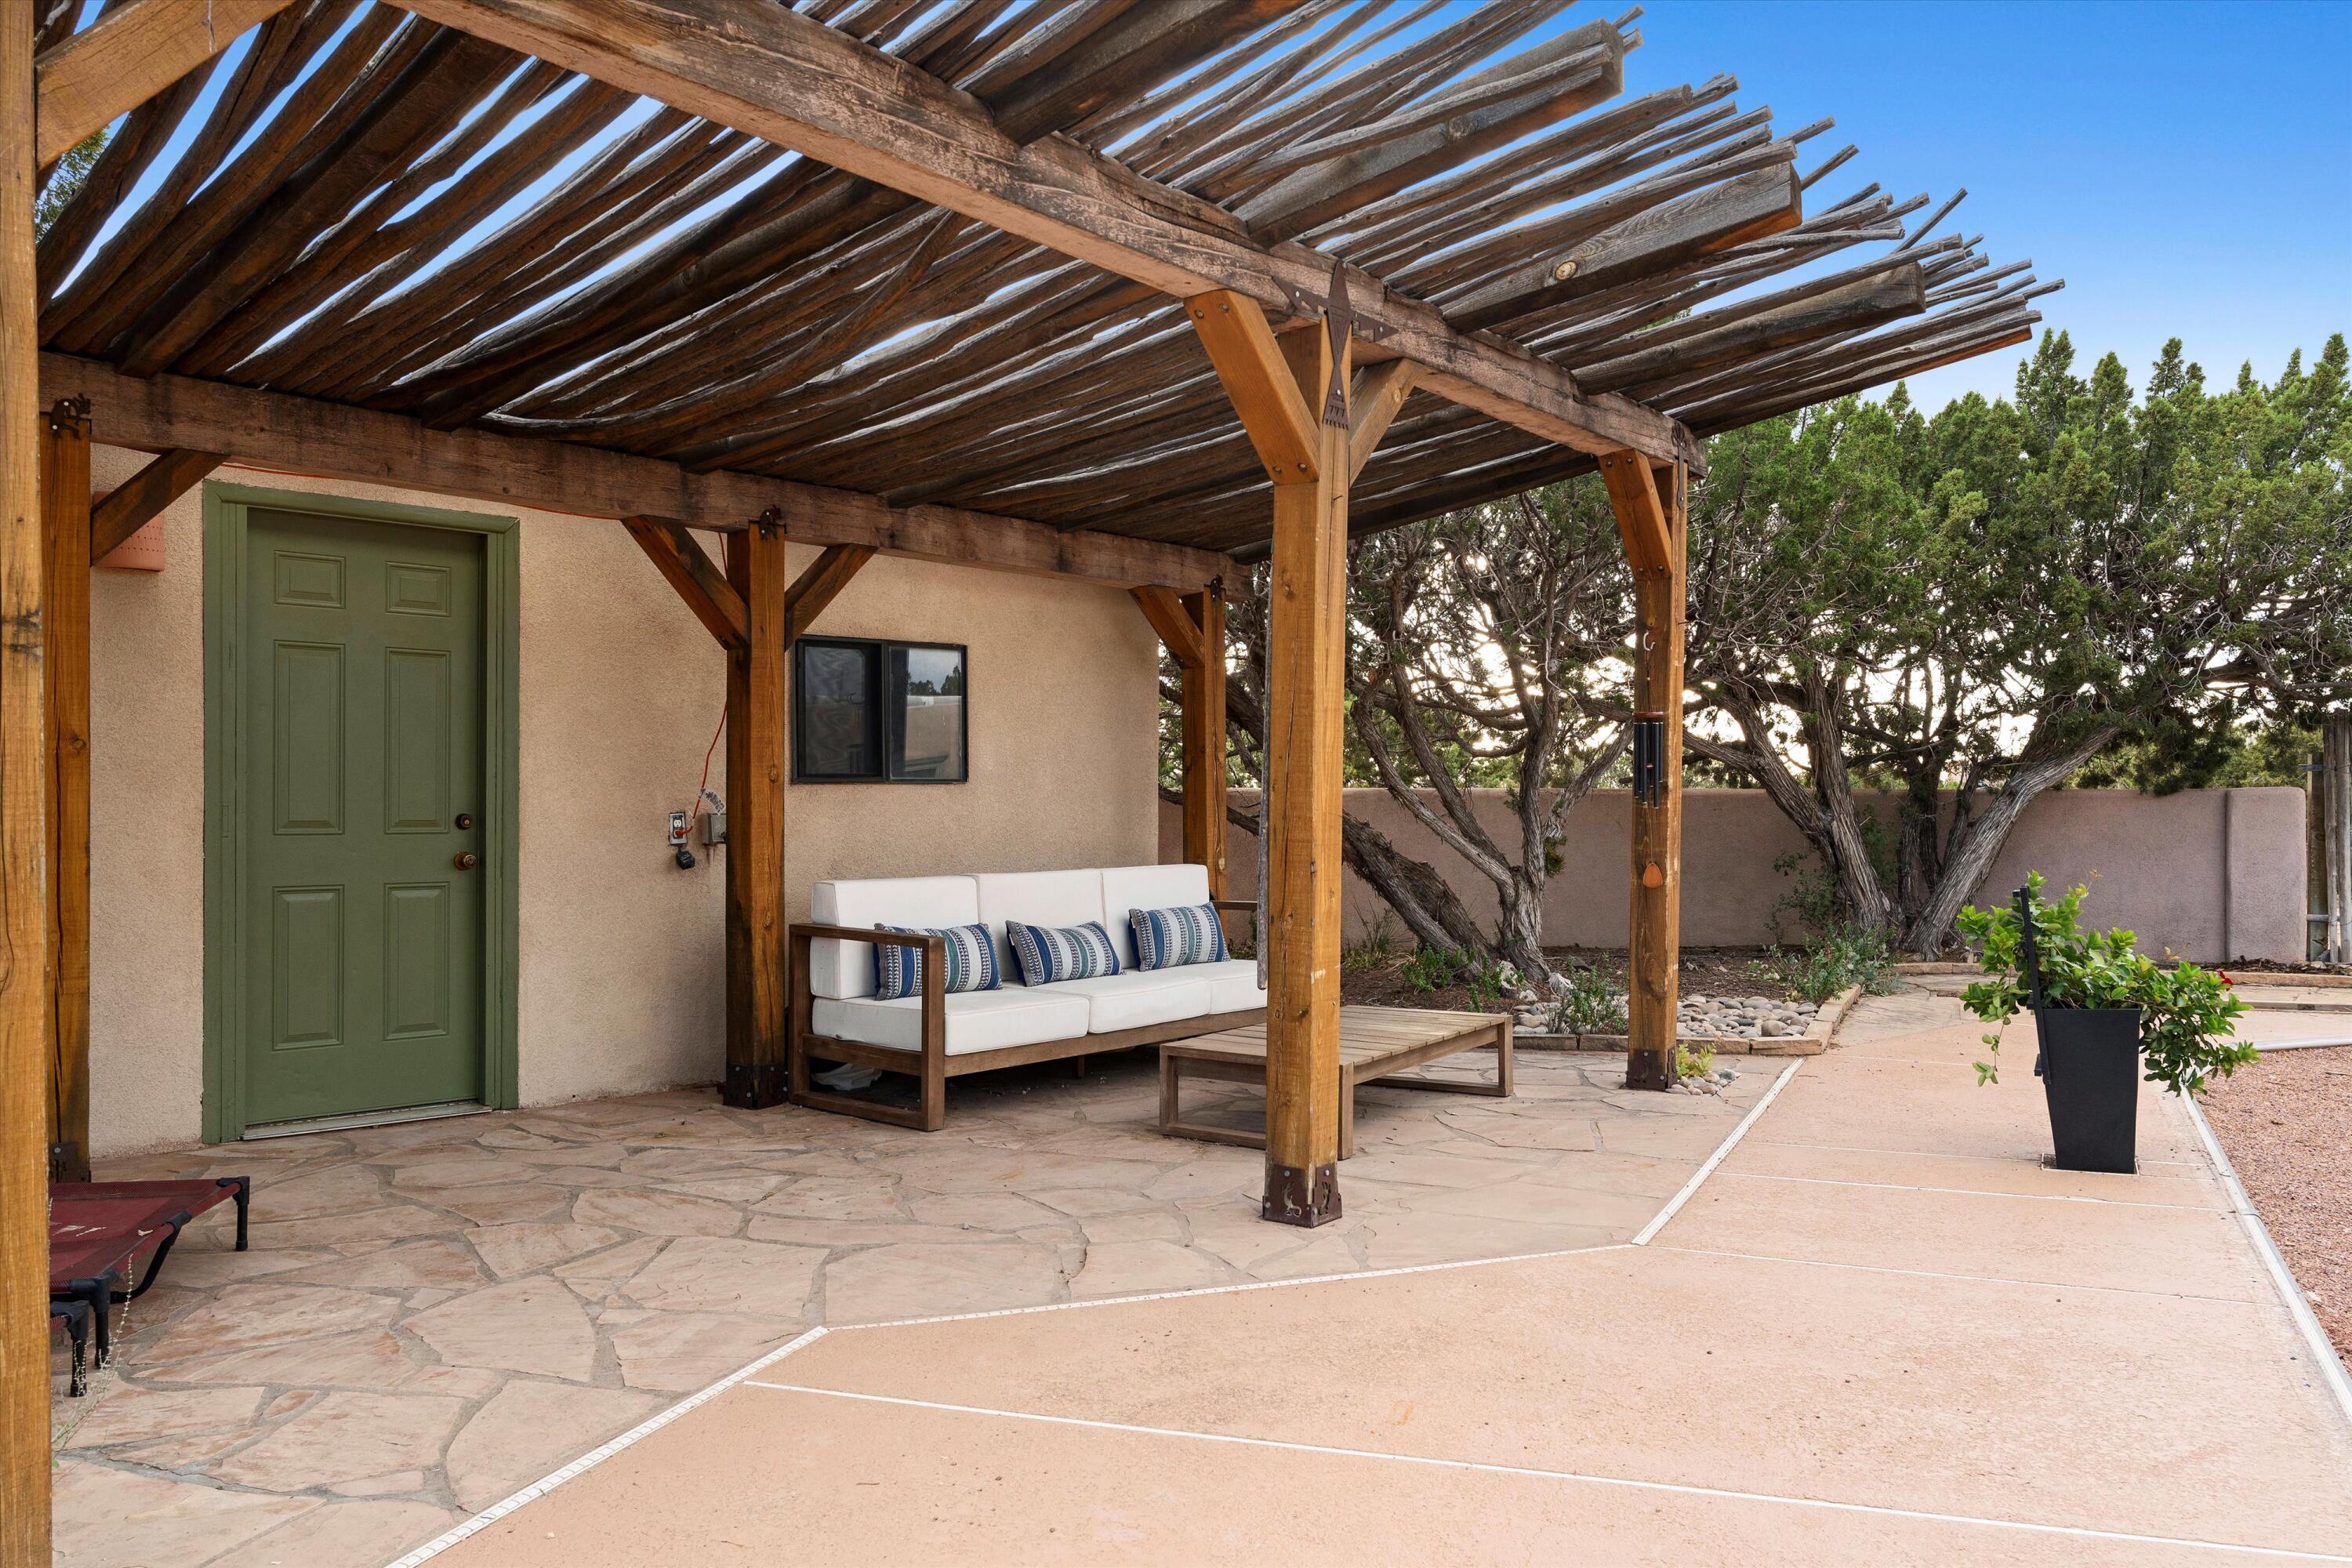
Patio with a timber pergola, stone paving, and a white outdoor sofa.
Patio with a rustic wooden pergola, flagstone paving, and white lounge seating beside a stucco home.
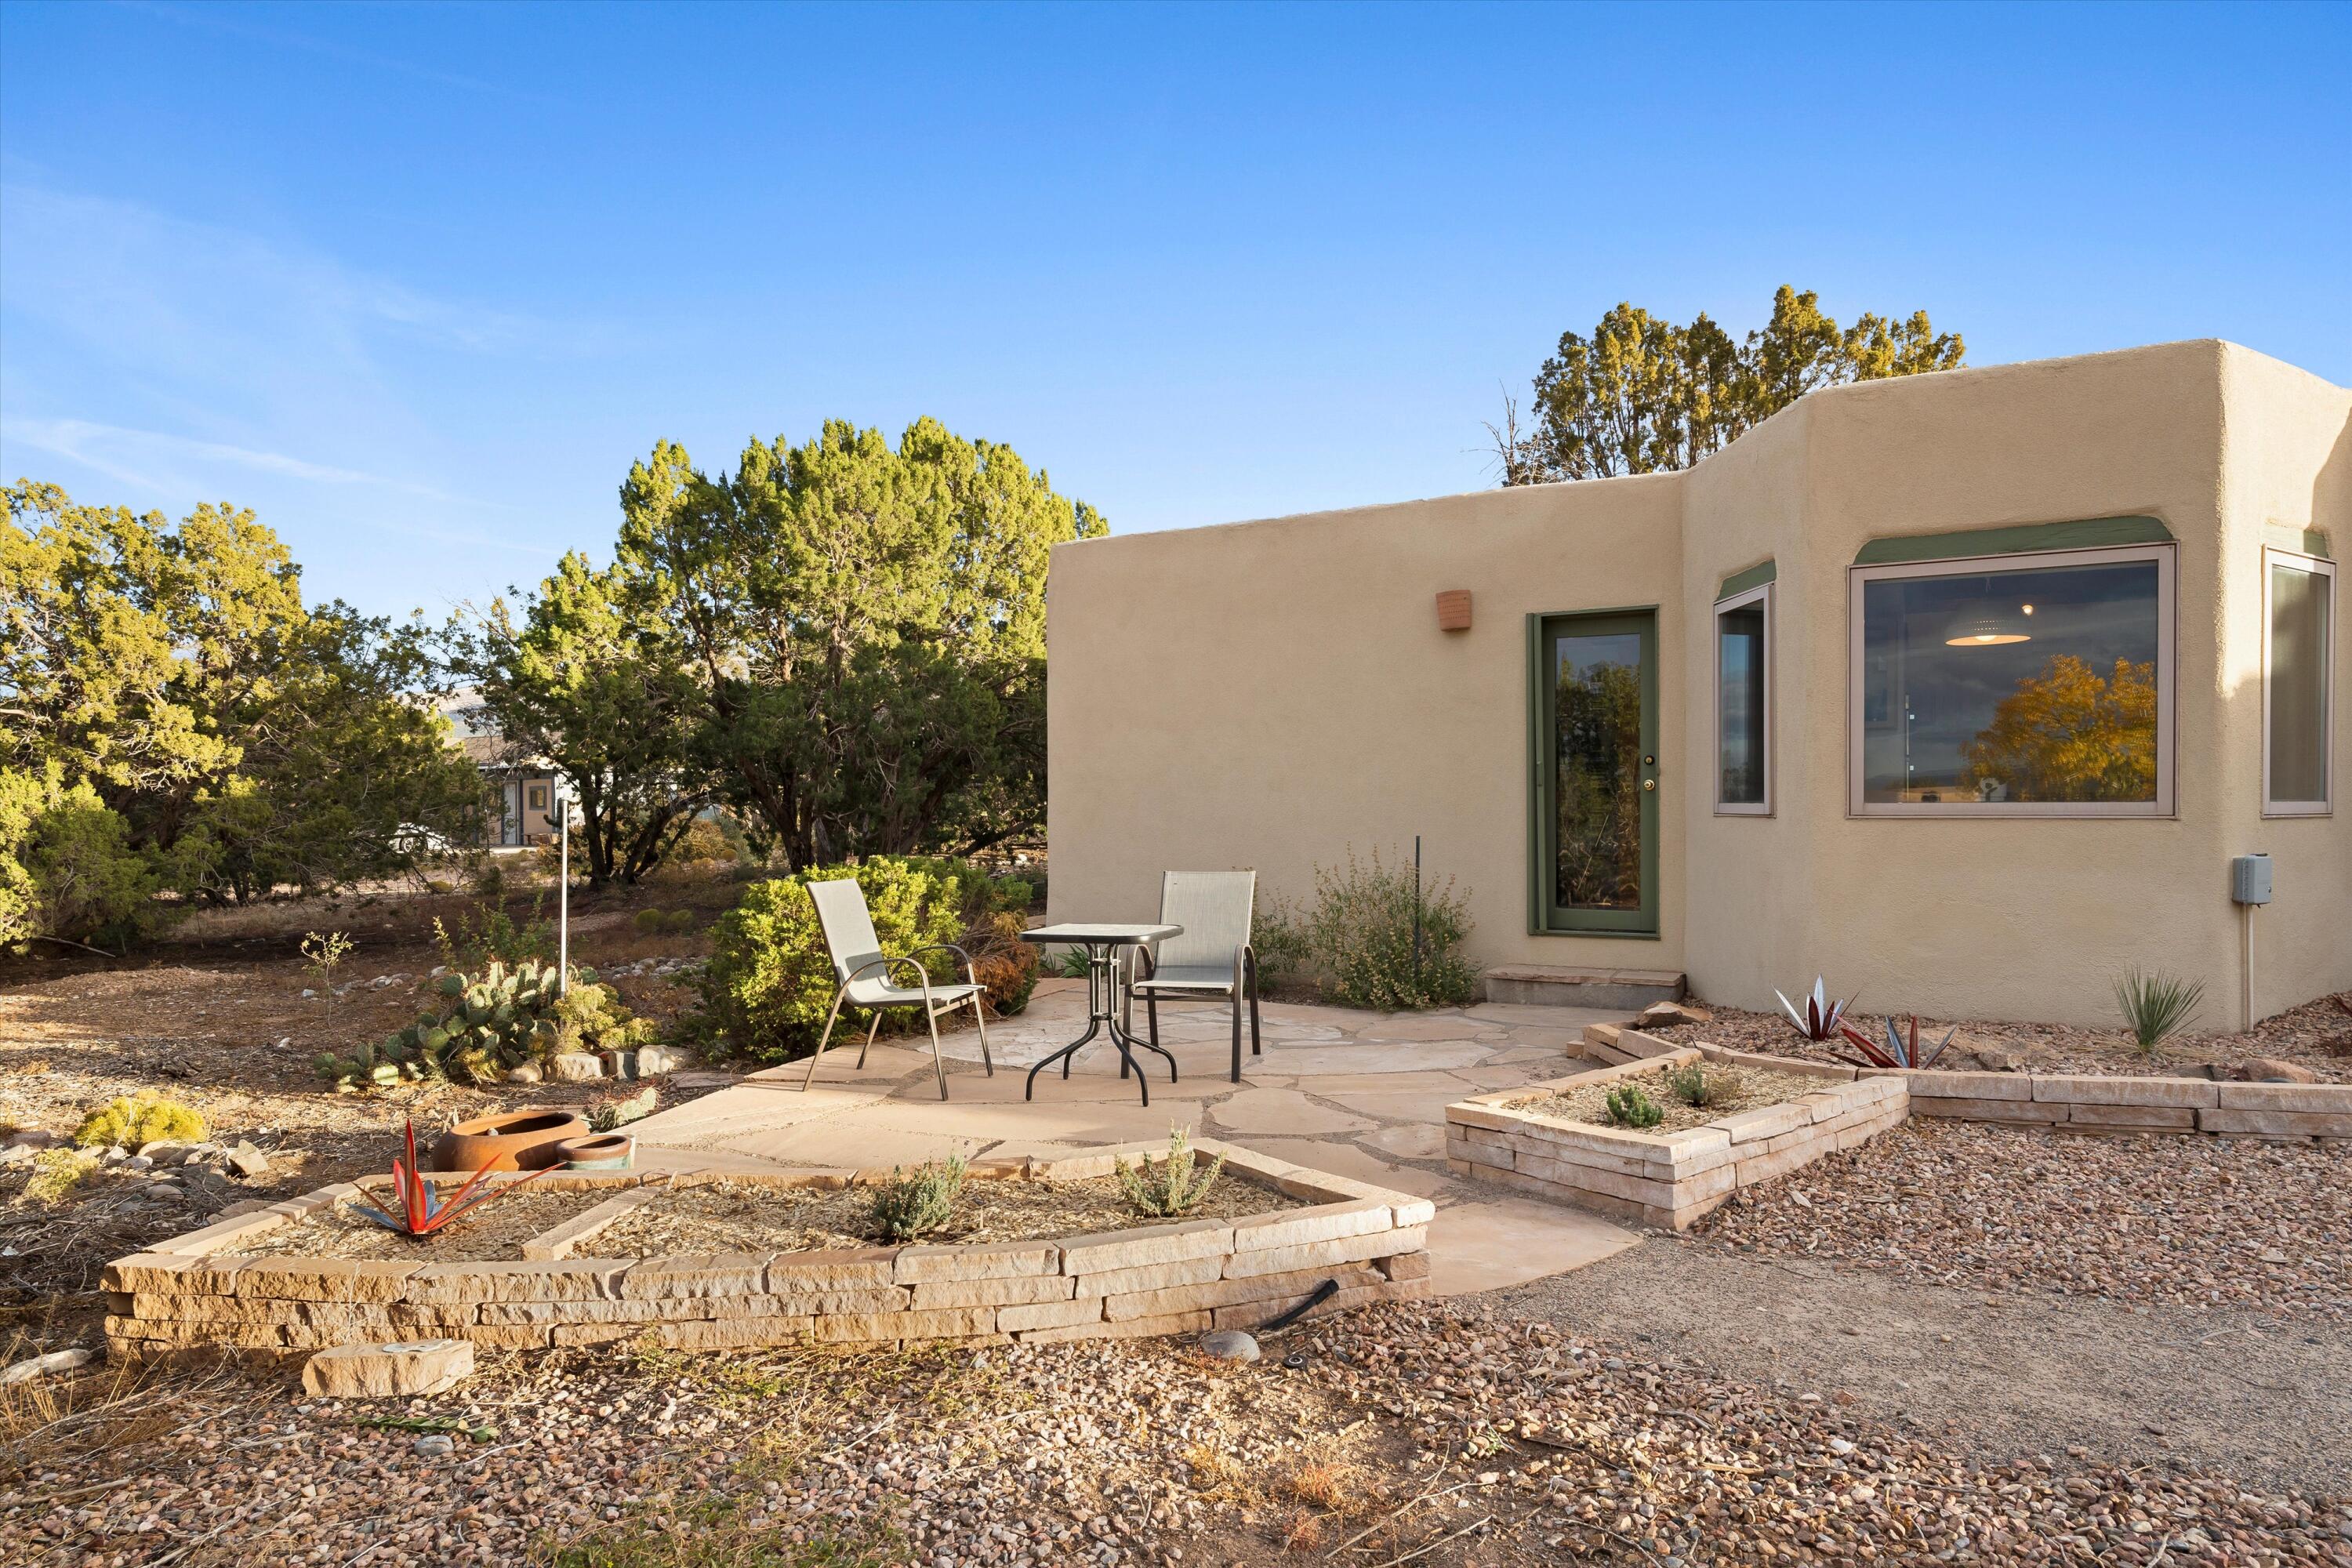
Beige stucco home with a stone patio, outdoor chairs, raised planters, and desert landscaping.
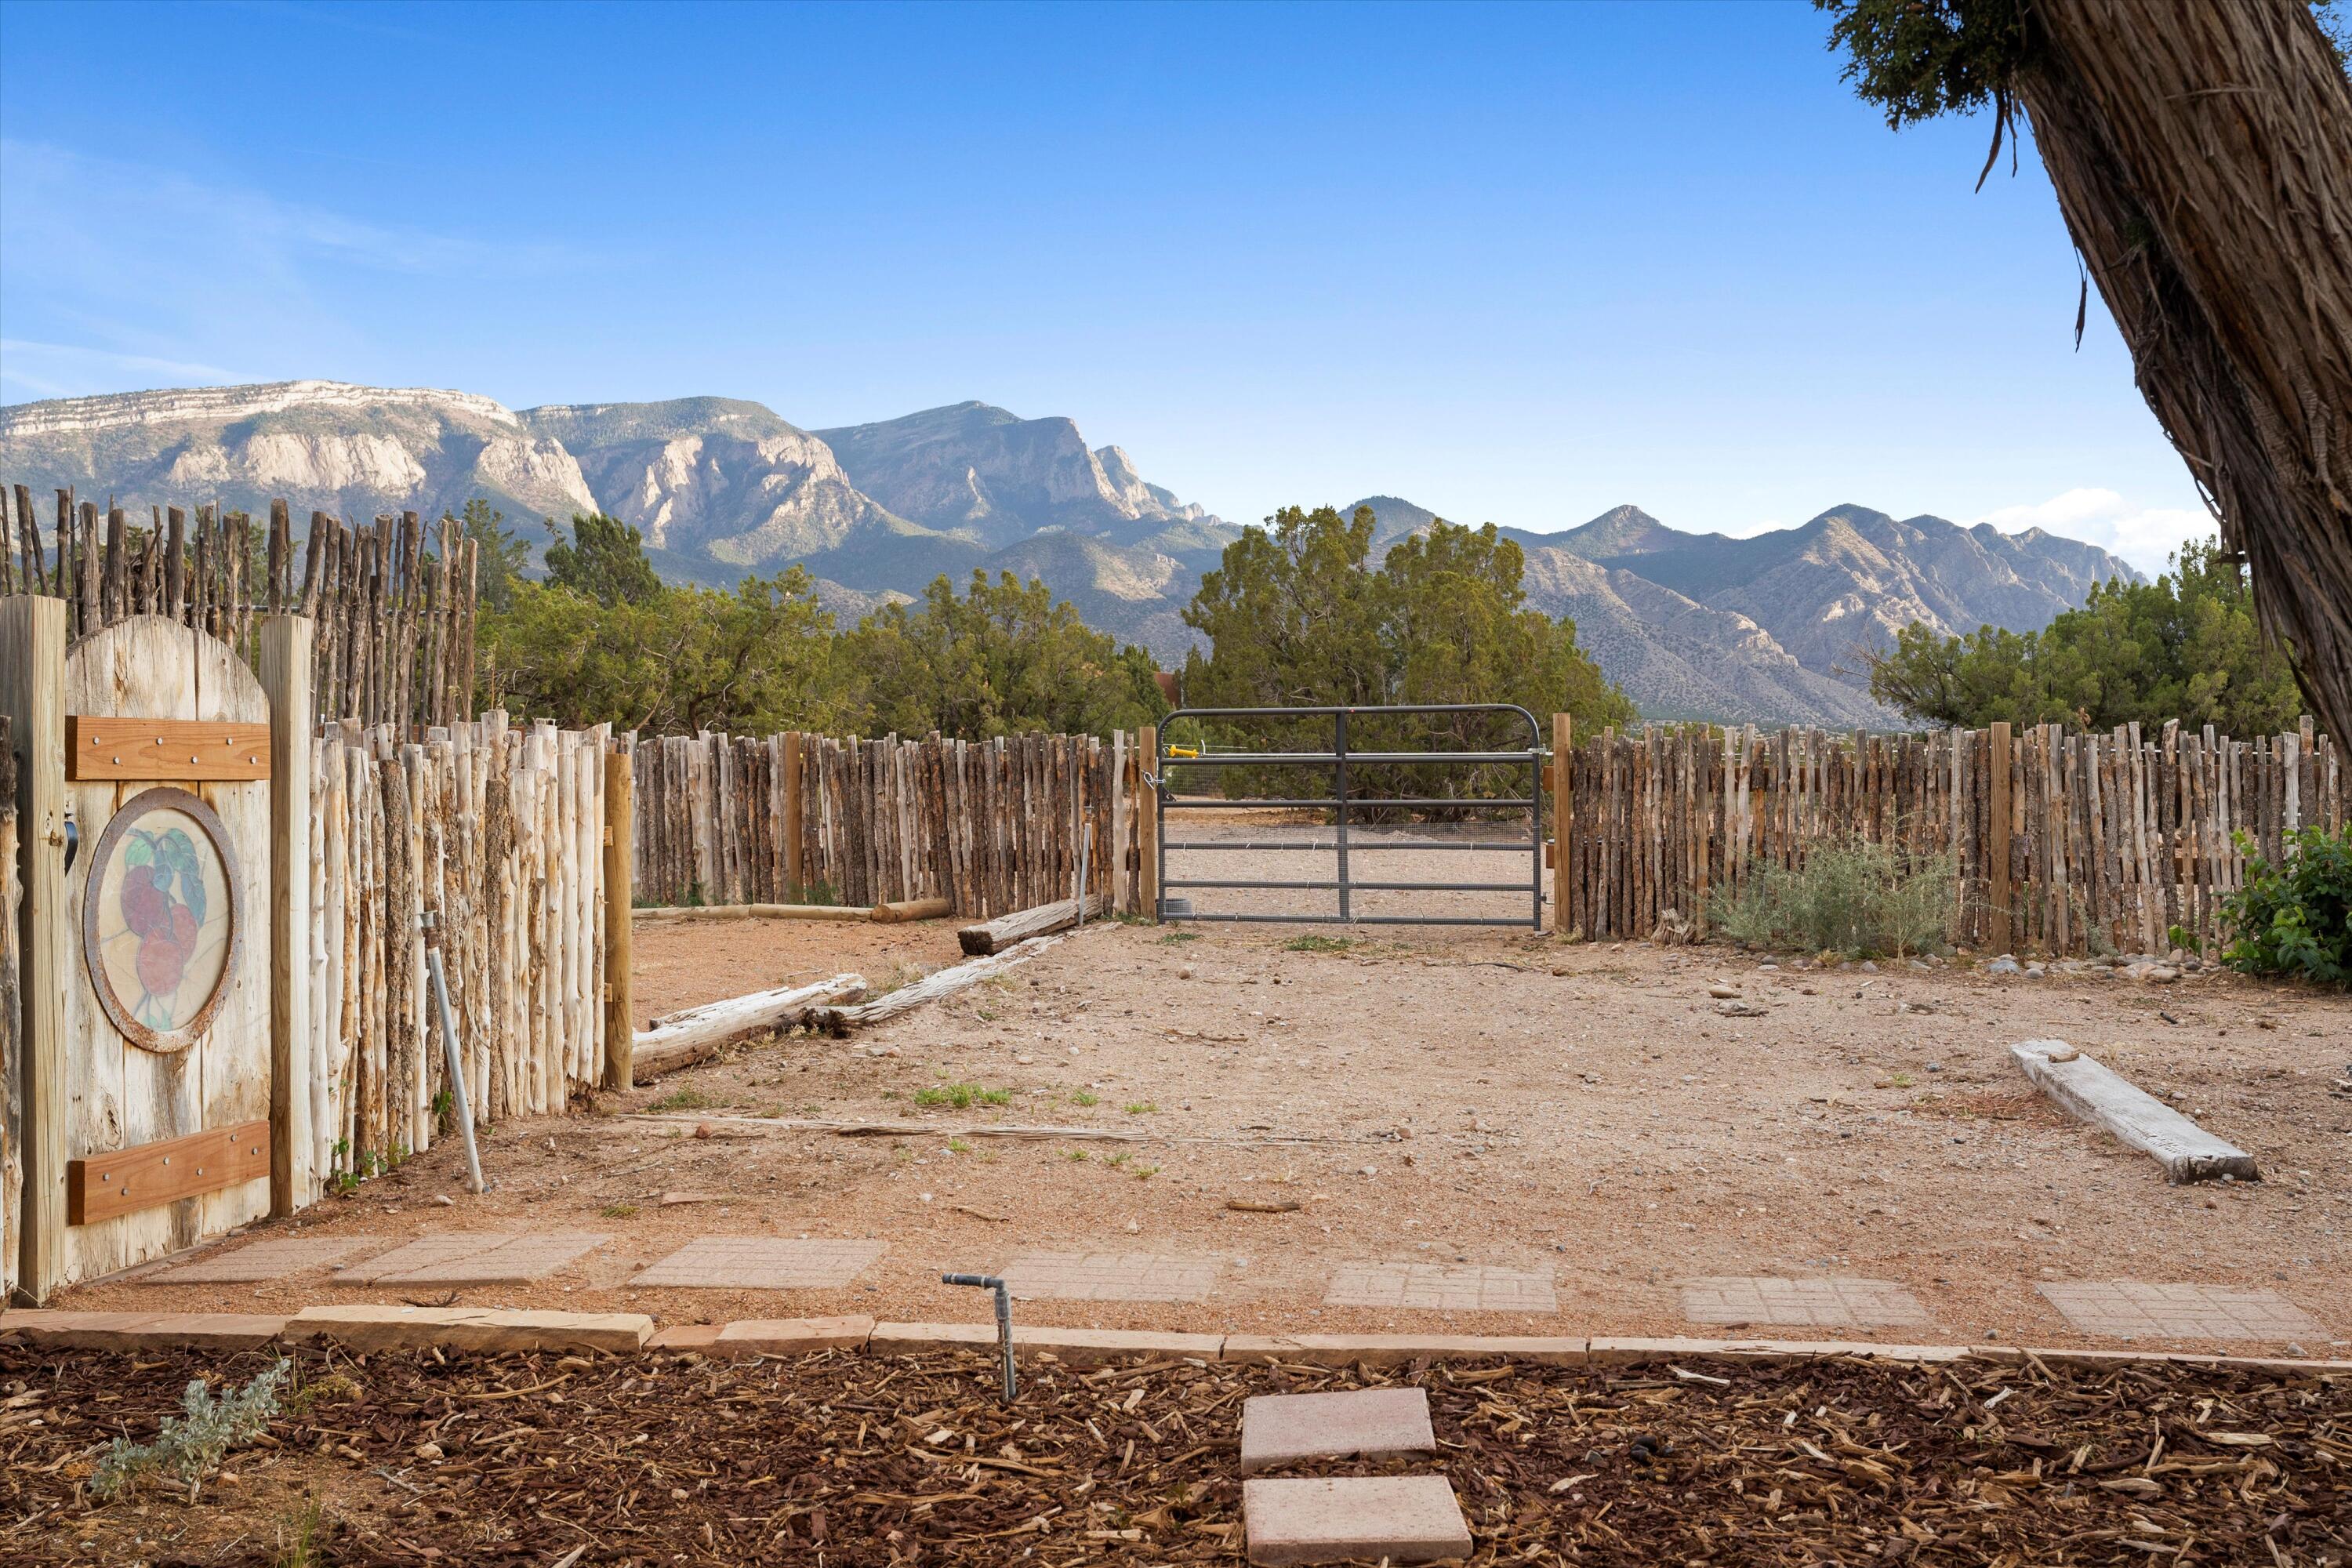
Fenced gravel yard with rustic wooden gates and a sweeping mountain view.
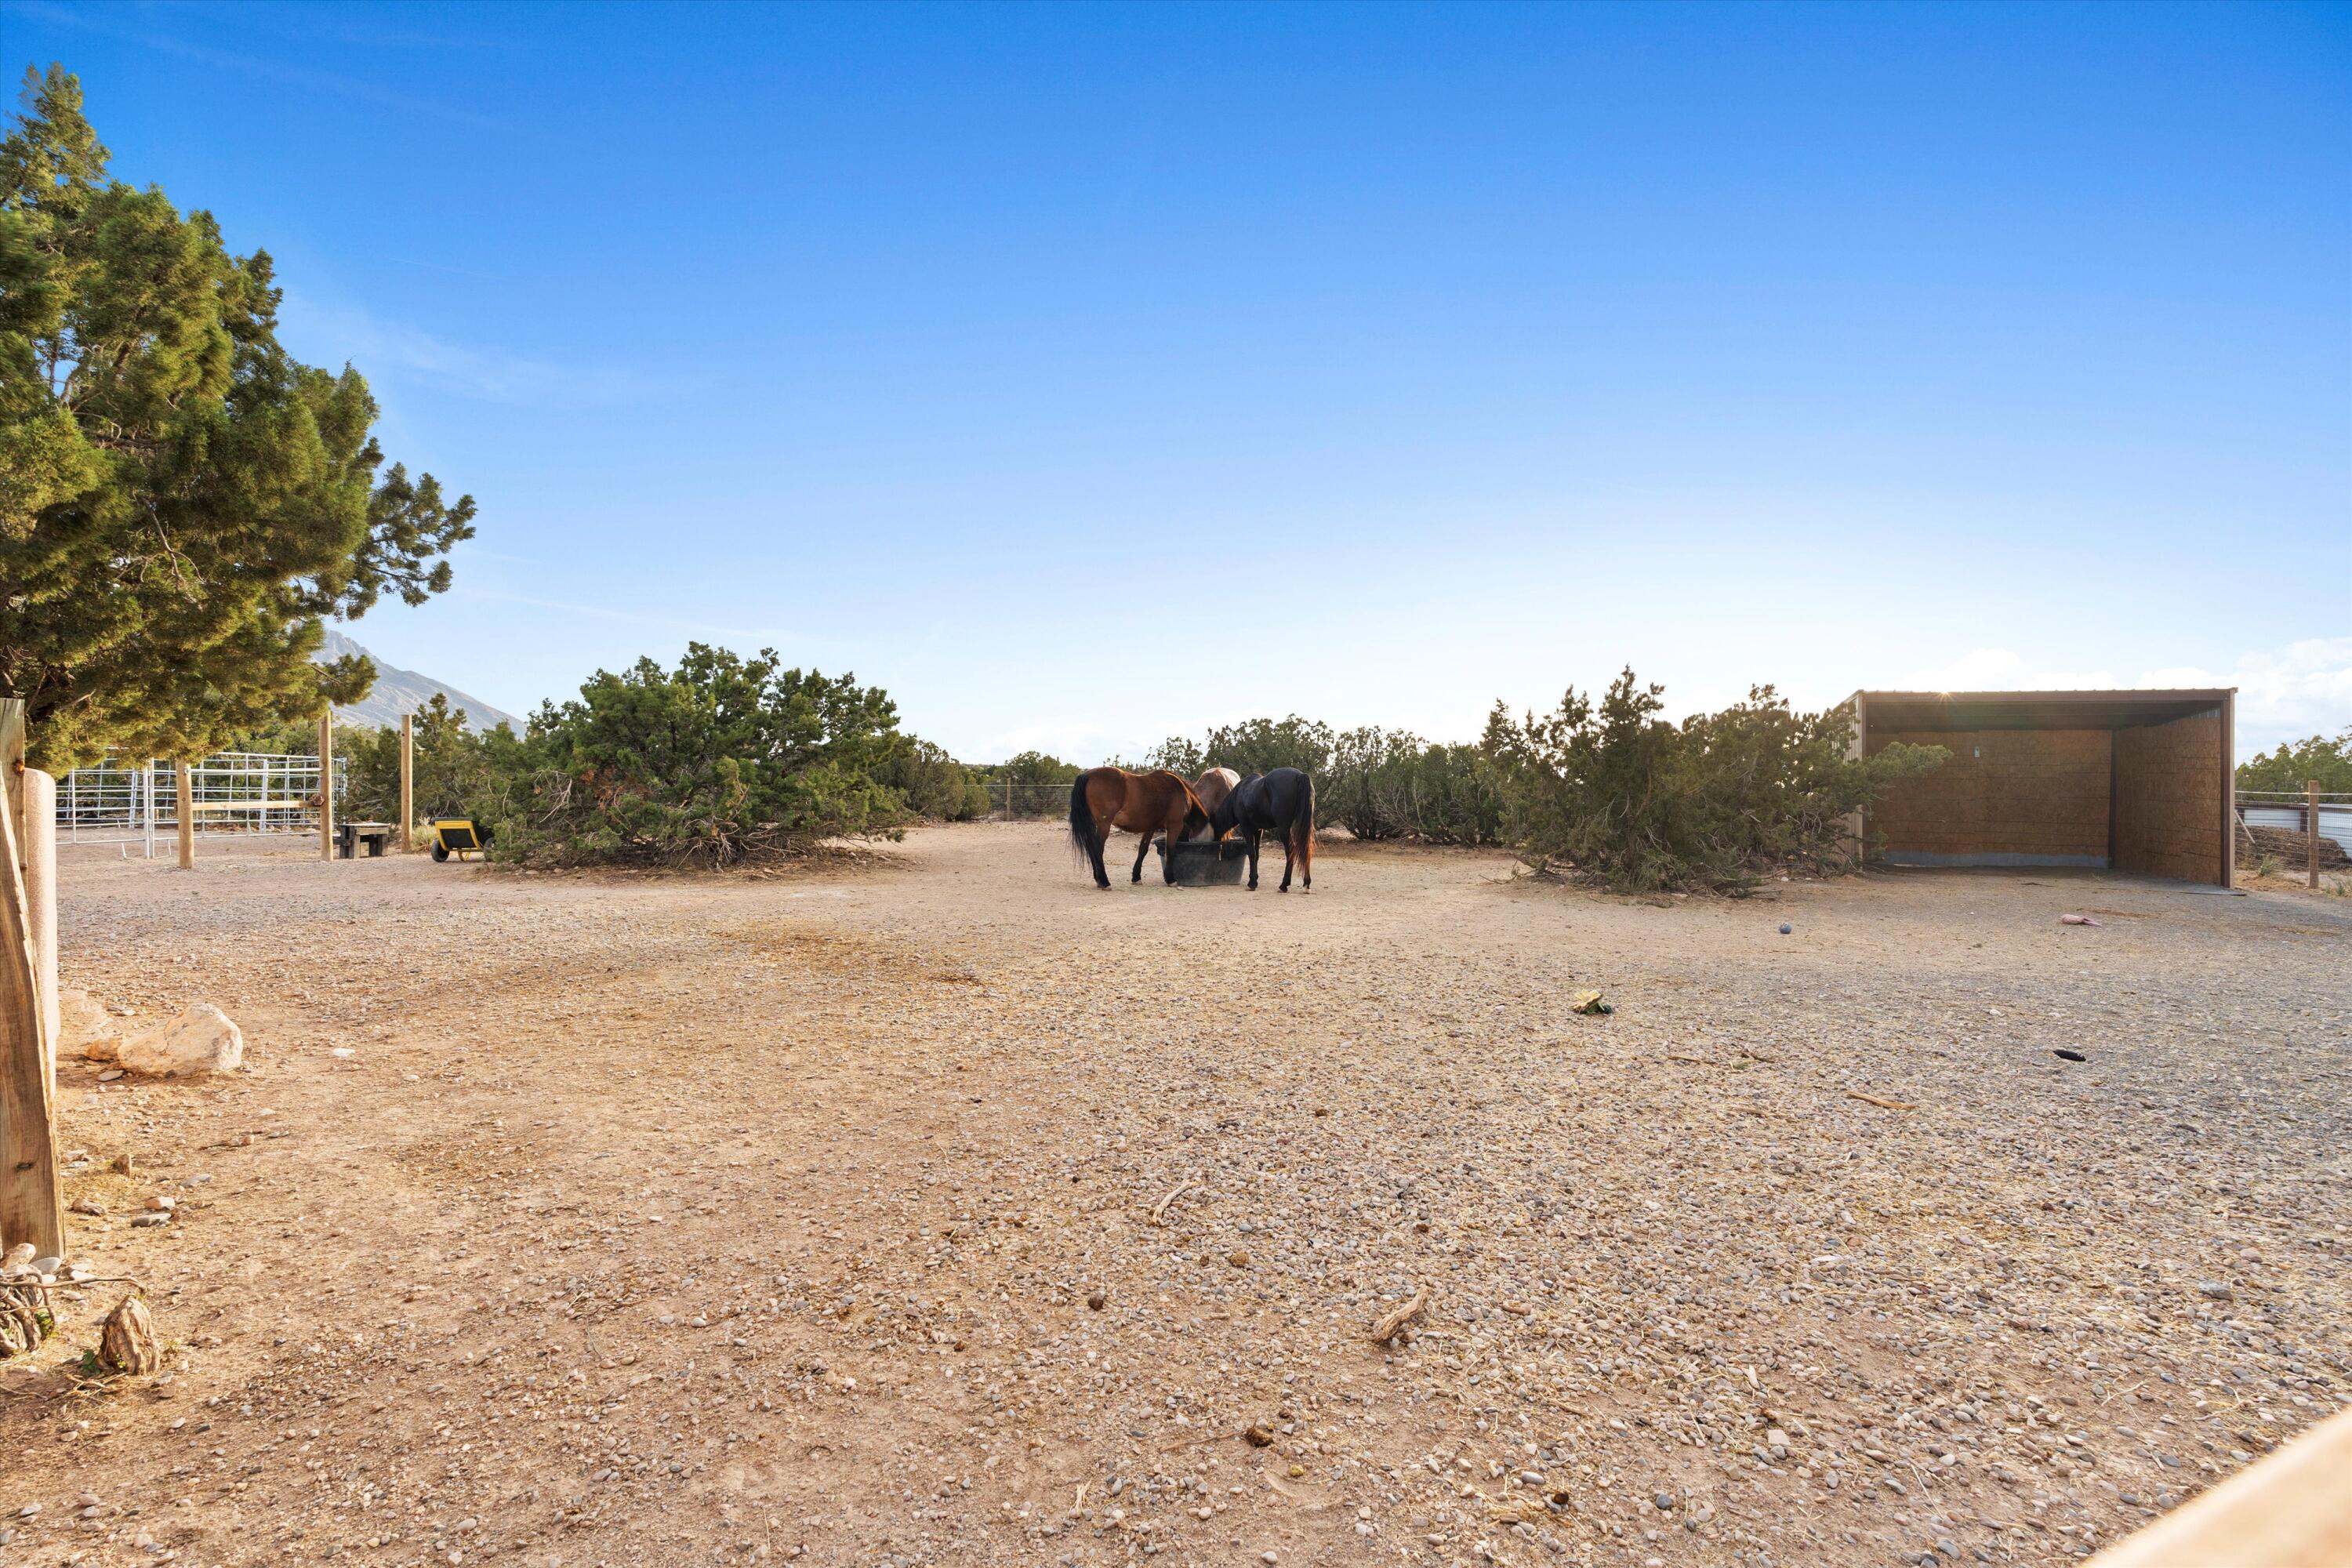
Three horses gather at a trough in a gravel paddock beside an open-sided shelter.
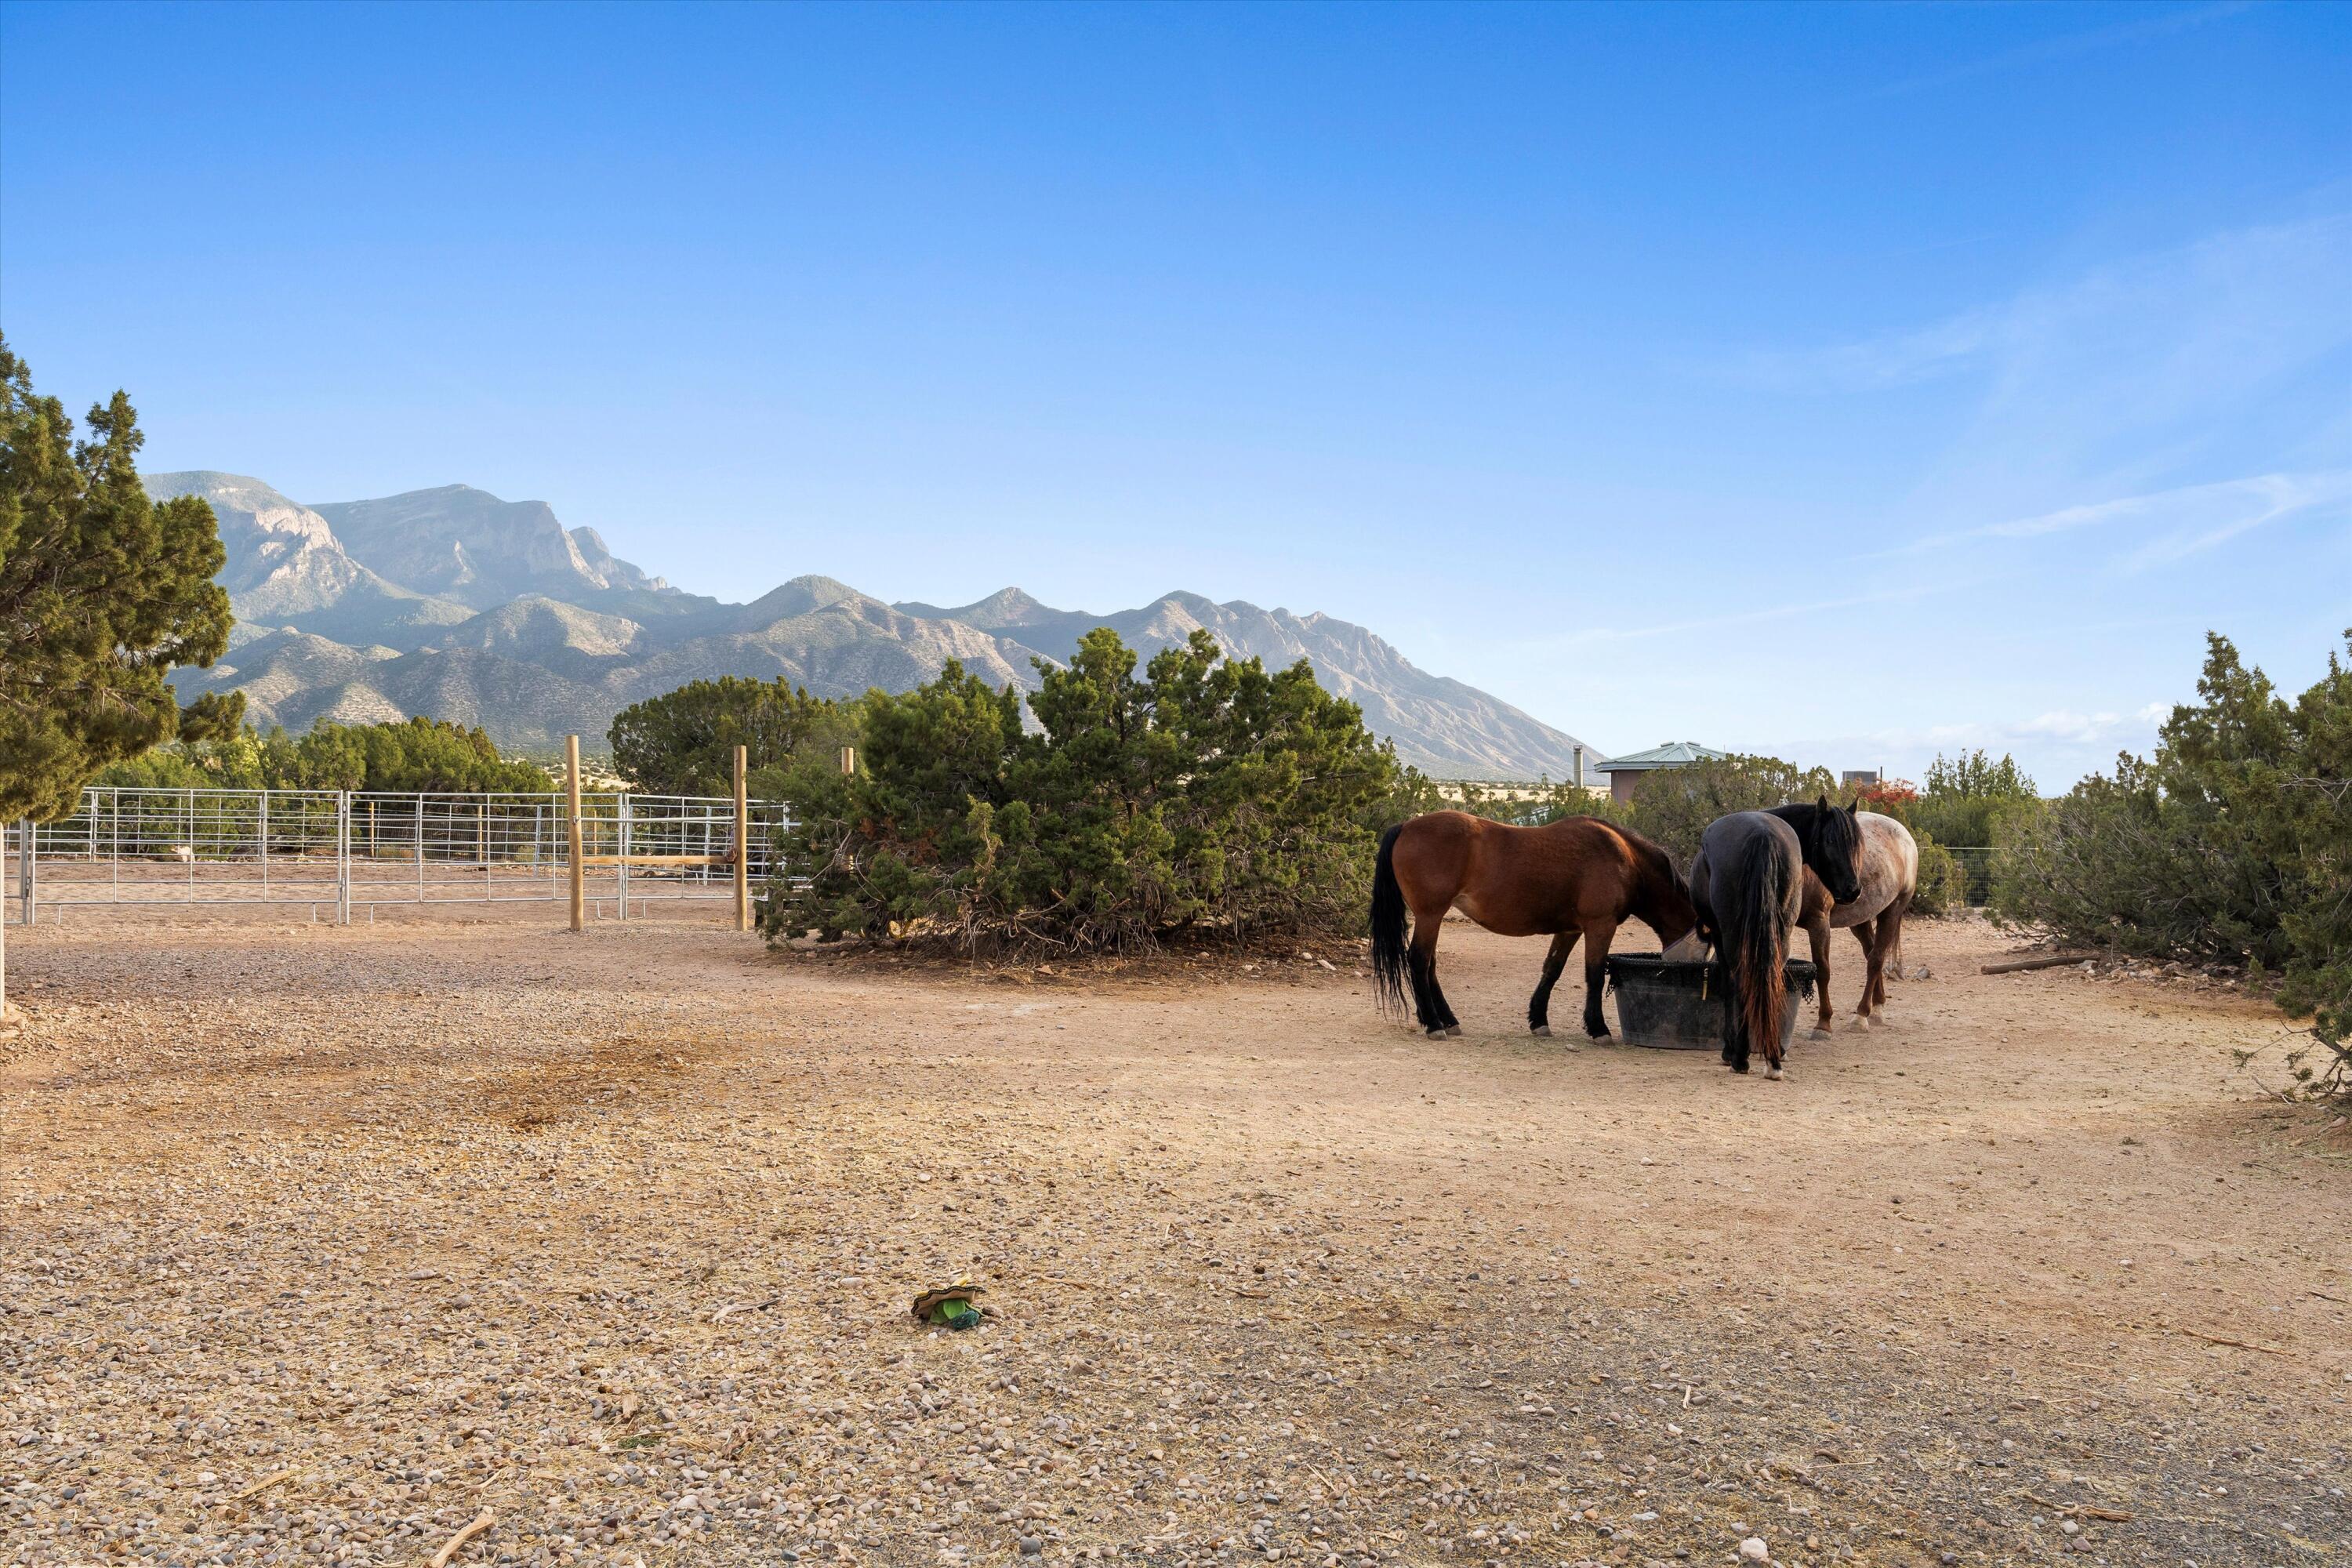
Three horses gather at a trough in a gravel paddock, with corral fencing and mountains beyond.
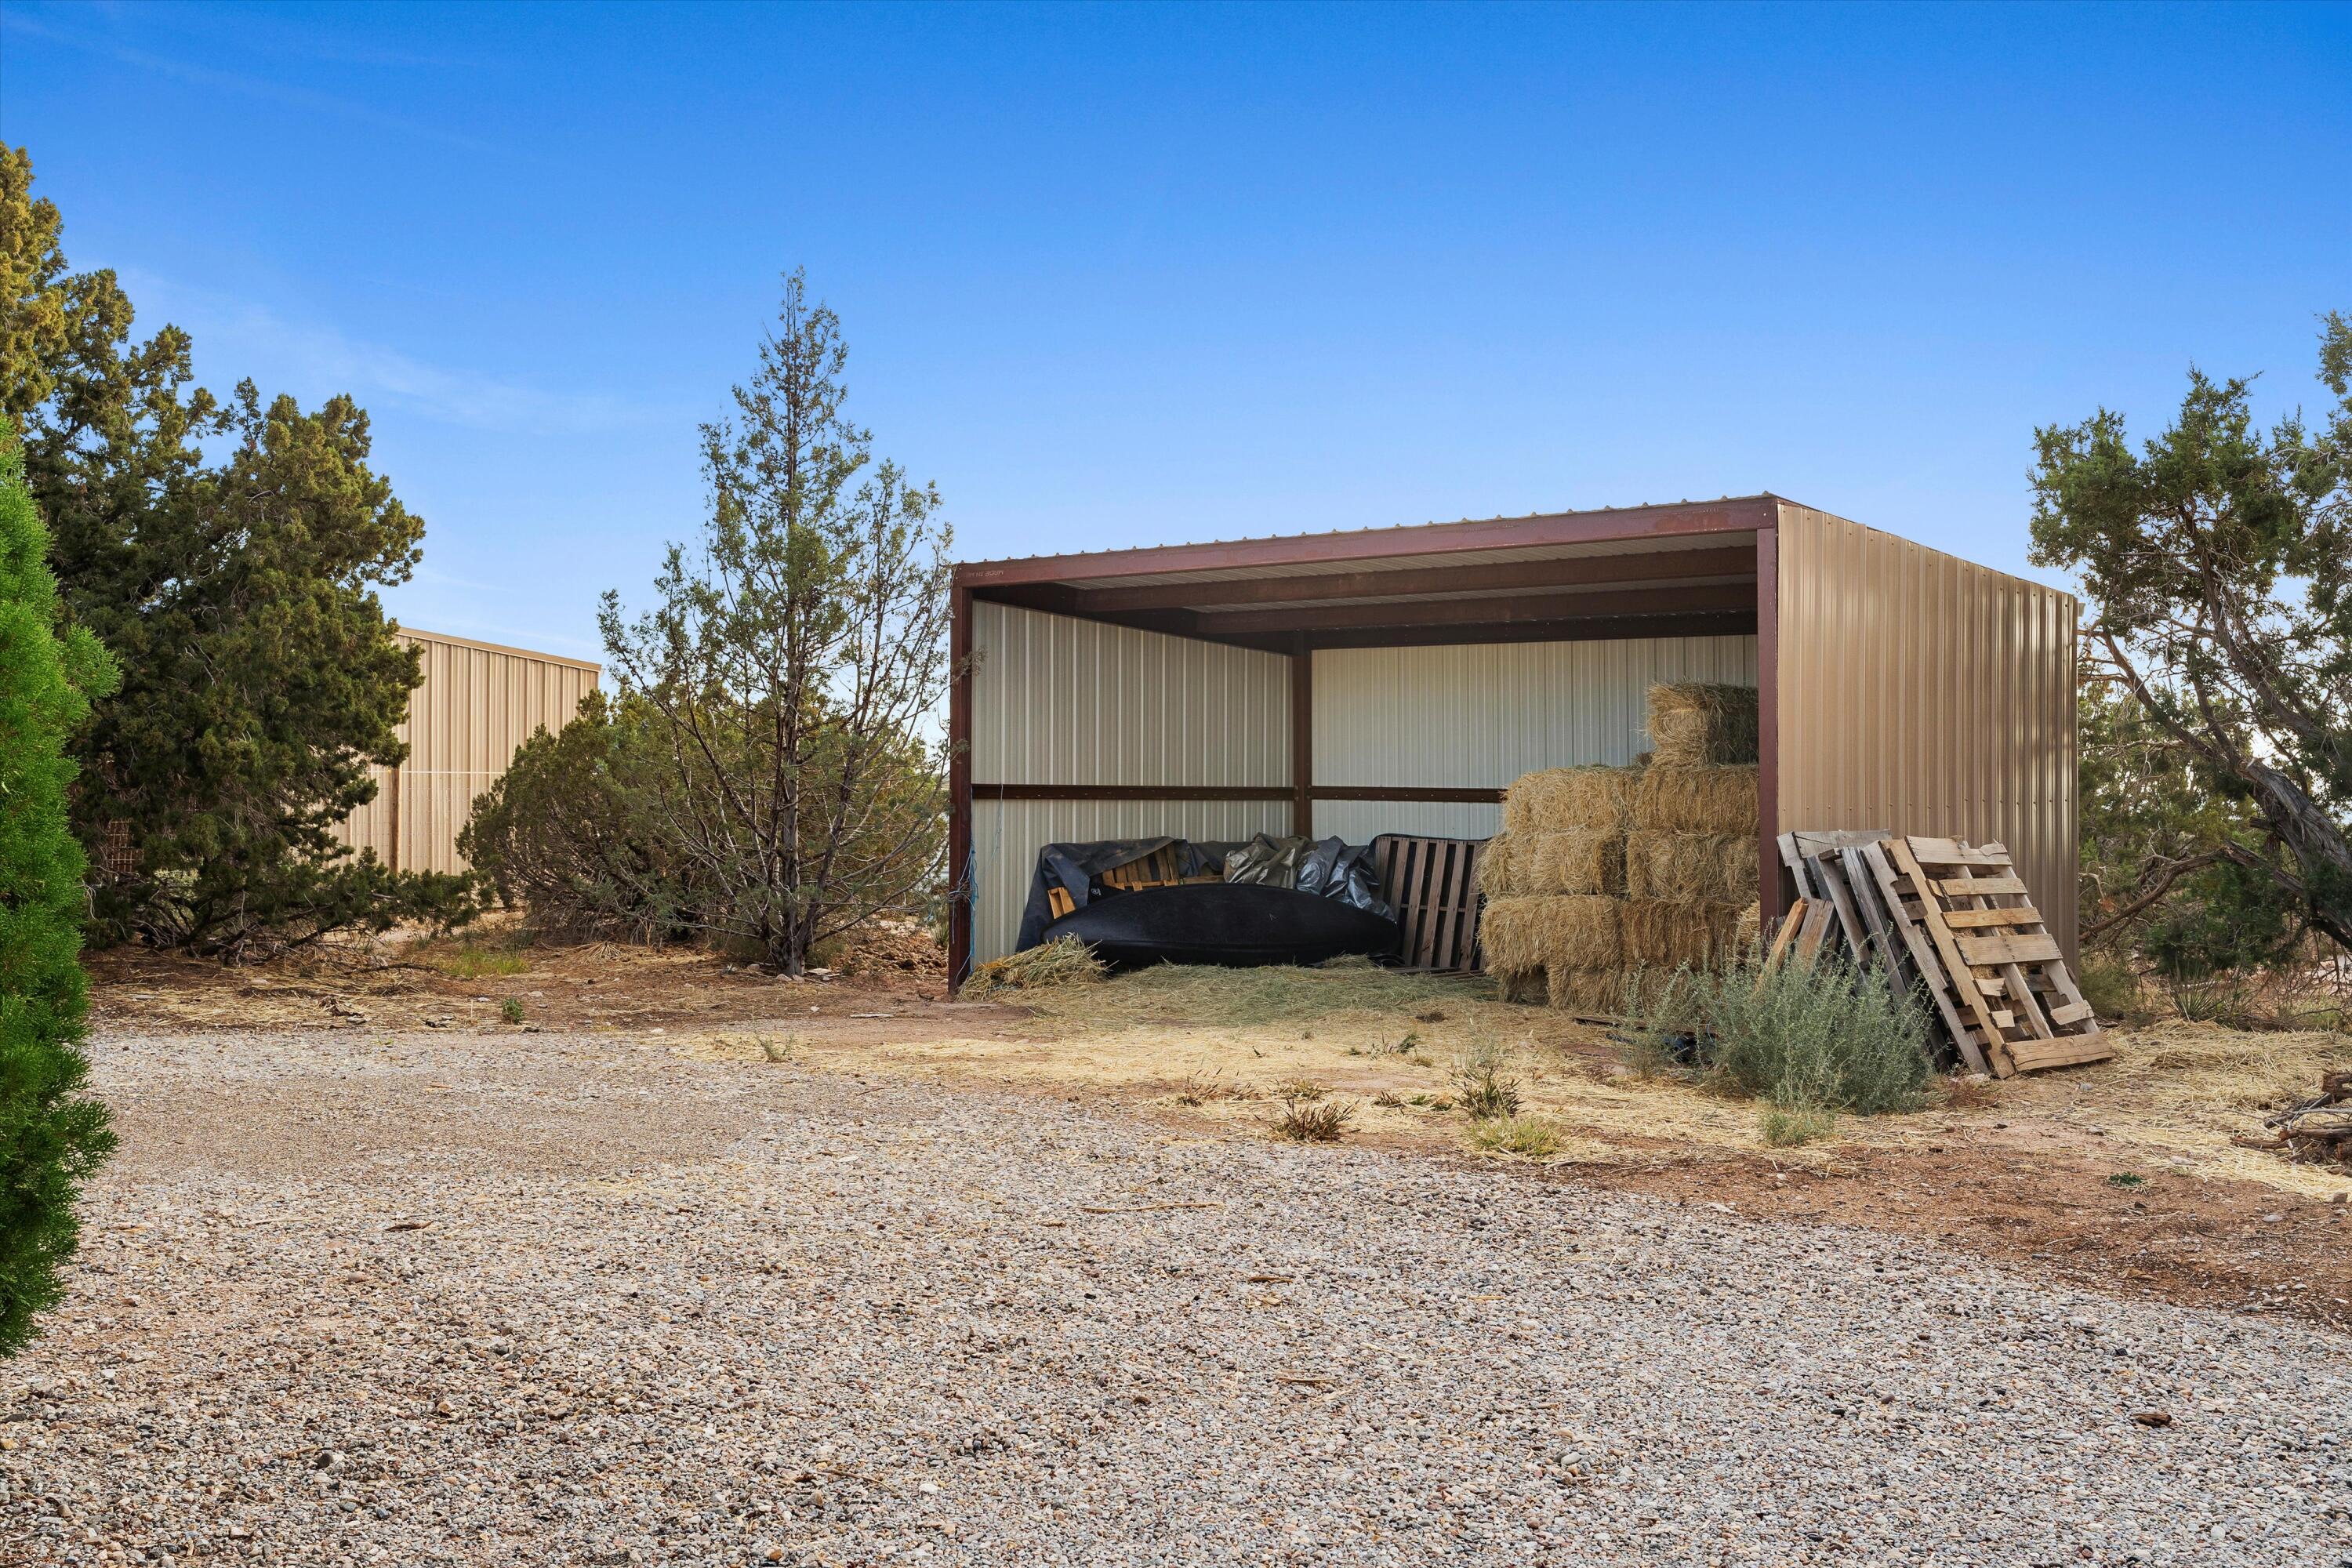
Open metal storage shelter with hay bales and wooden pallets in a gravel yard.
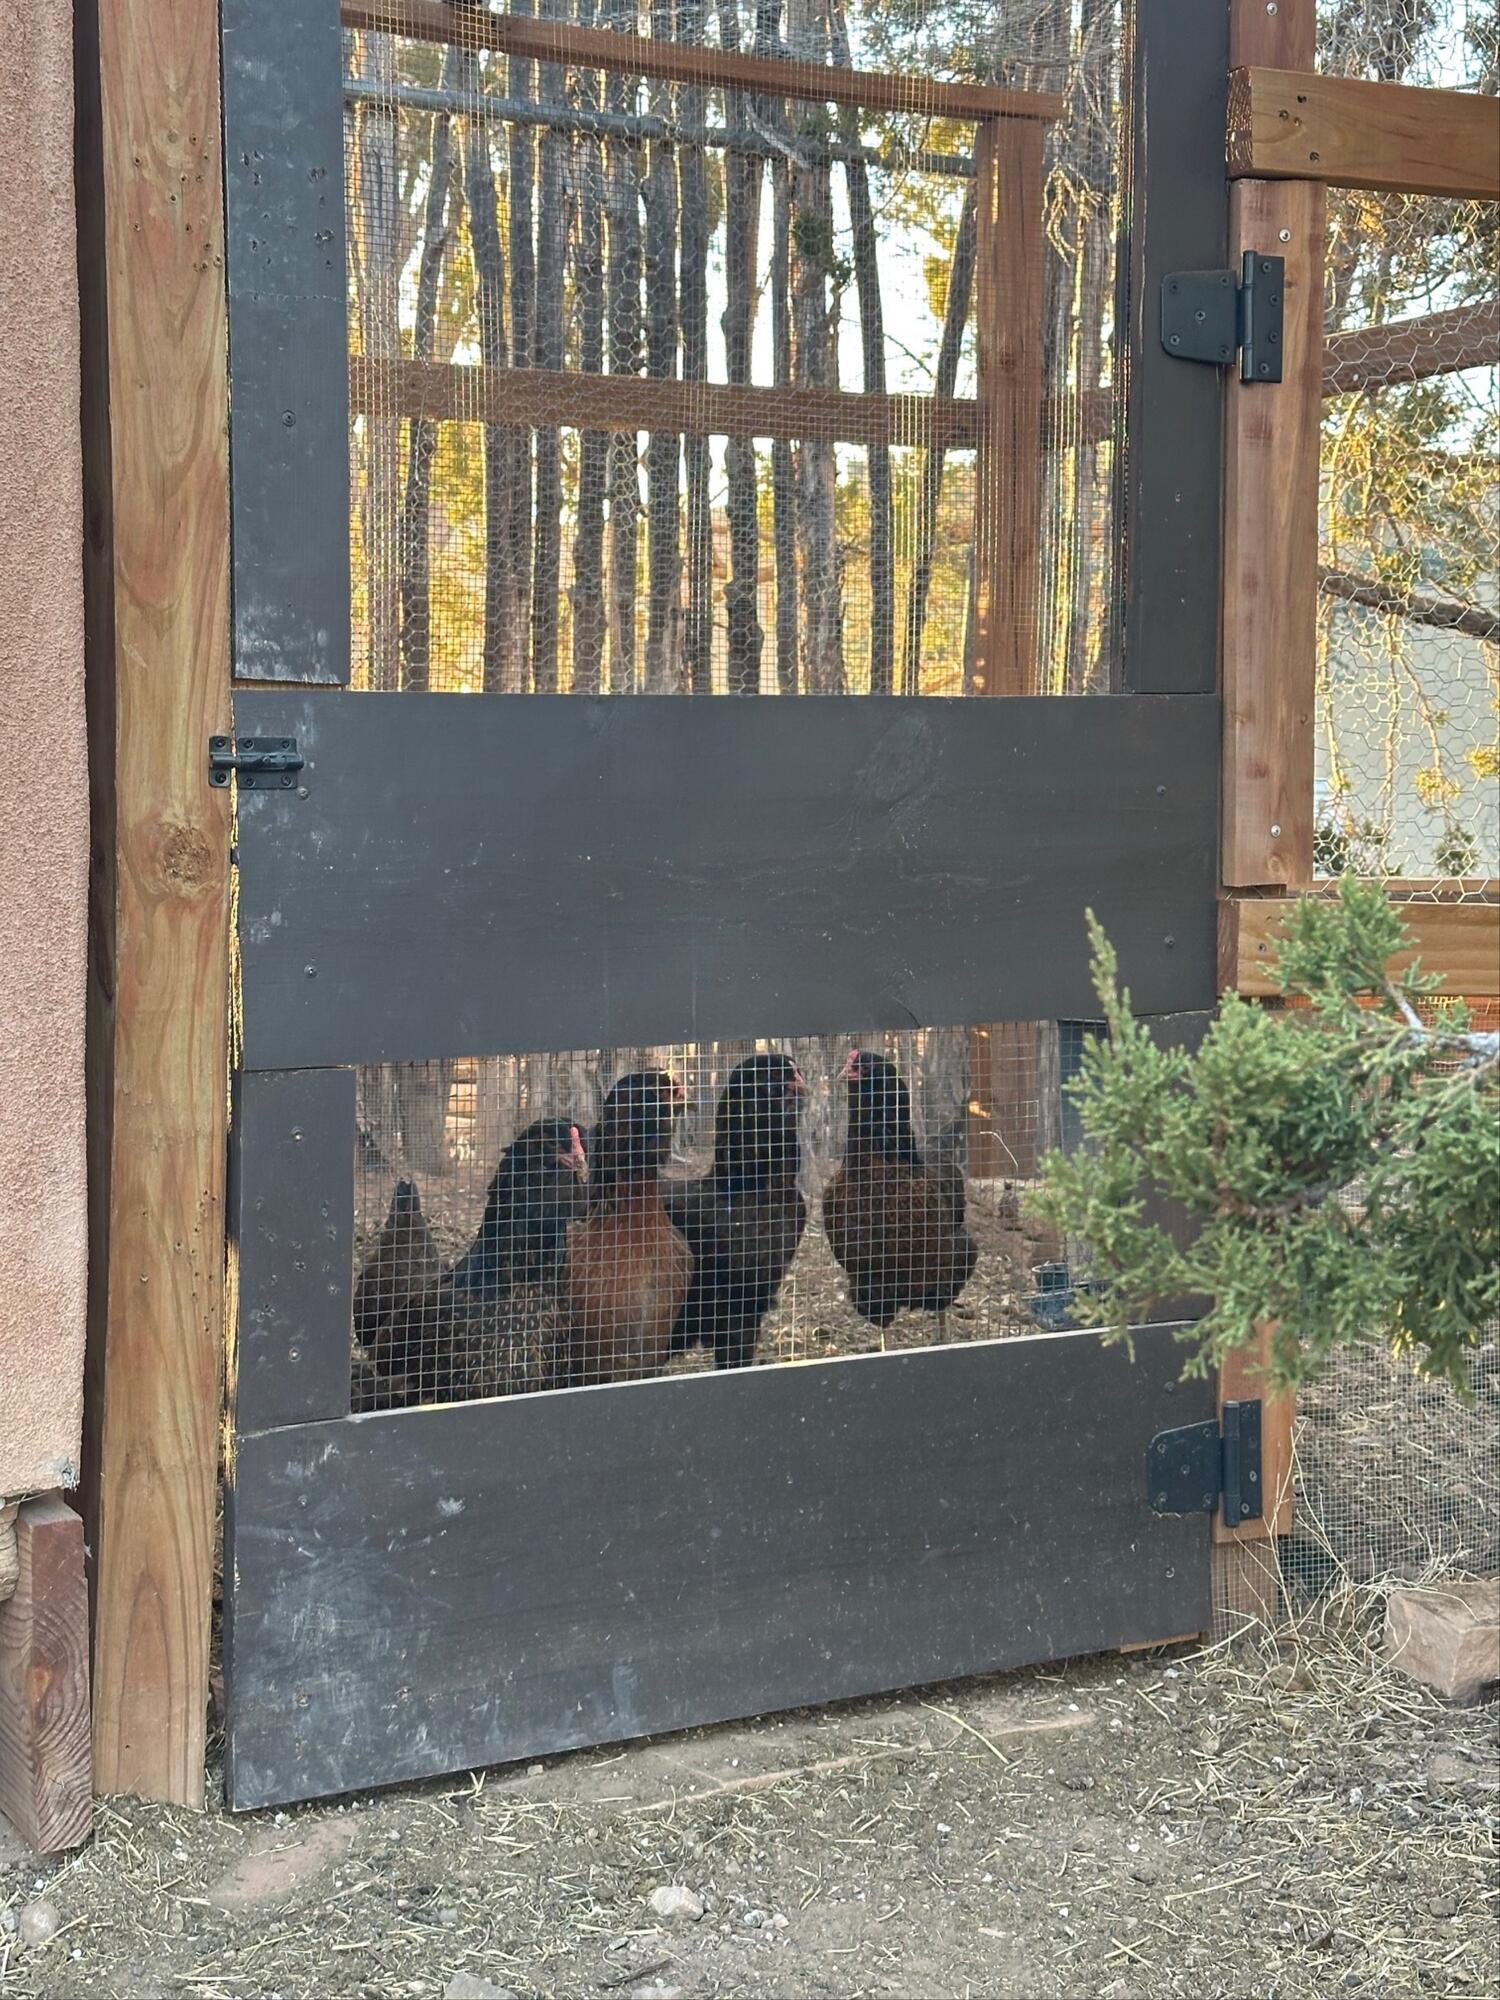
Chickens inside a wooden coop behind a dark, wire-mesh gate.
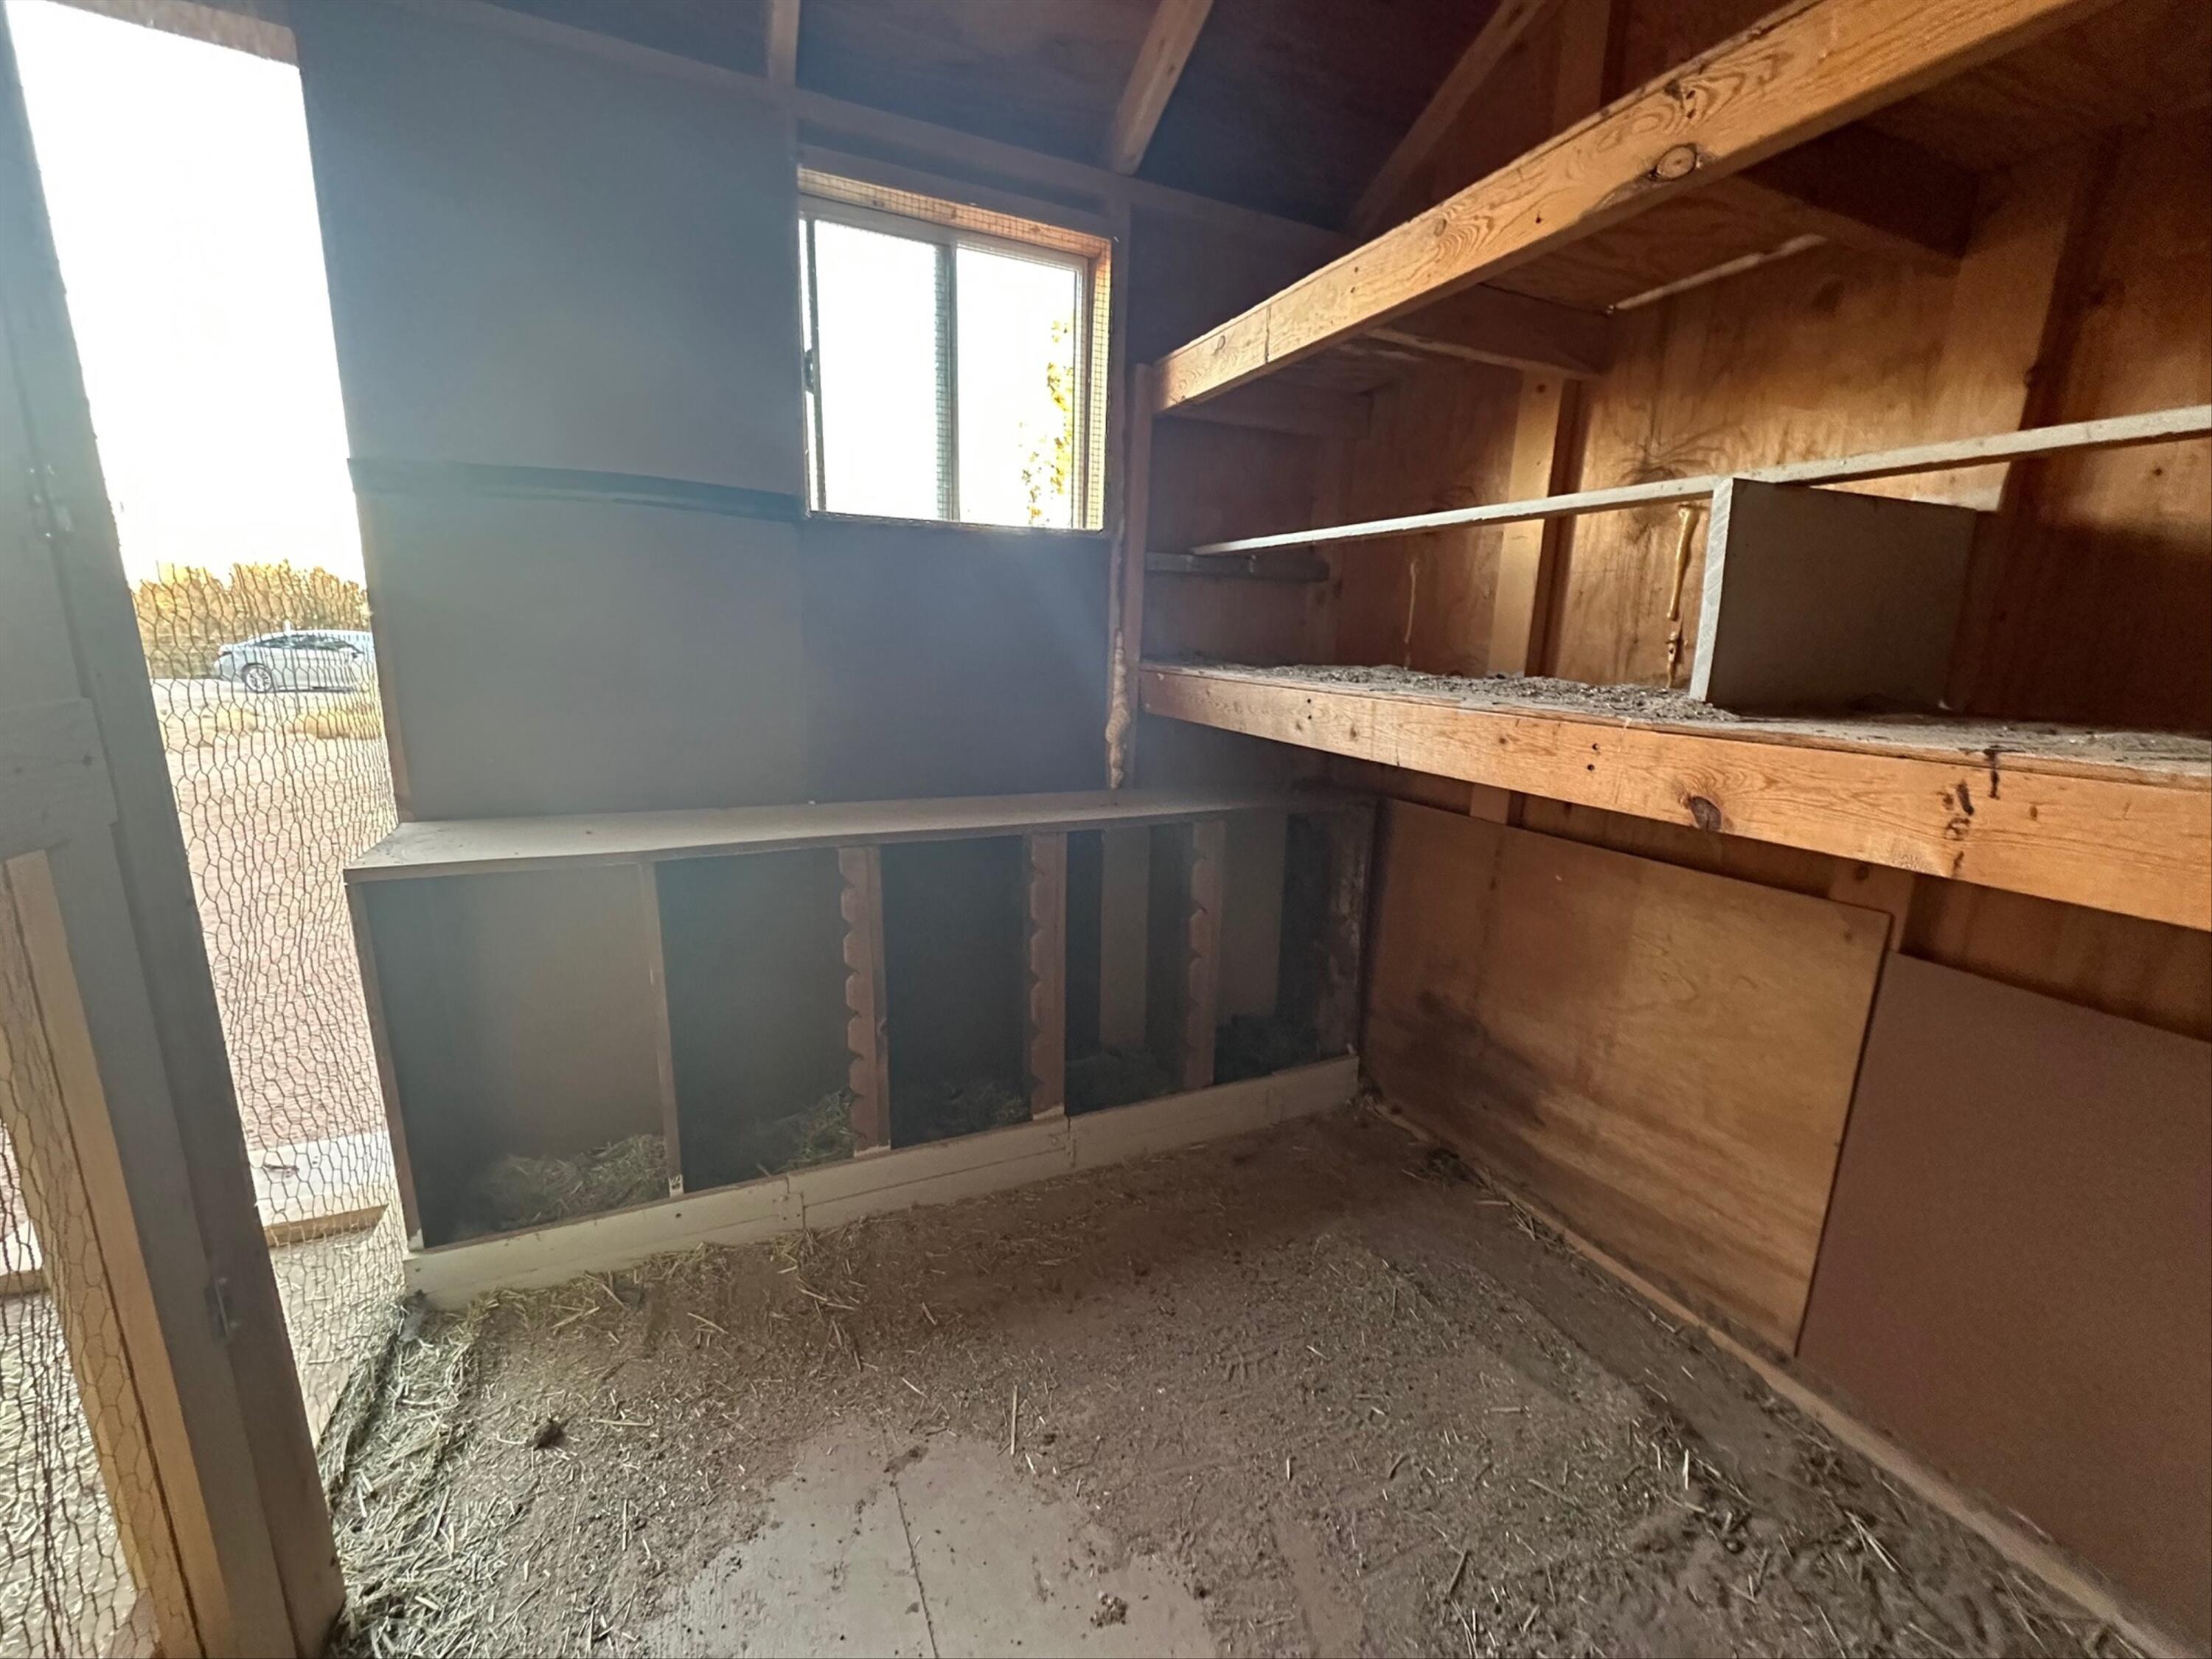
Rustic wooden outbuilding interior with built-in shelves, divided compartments, and a straw-strewn floor.
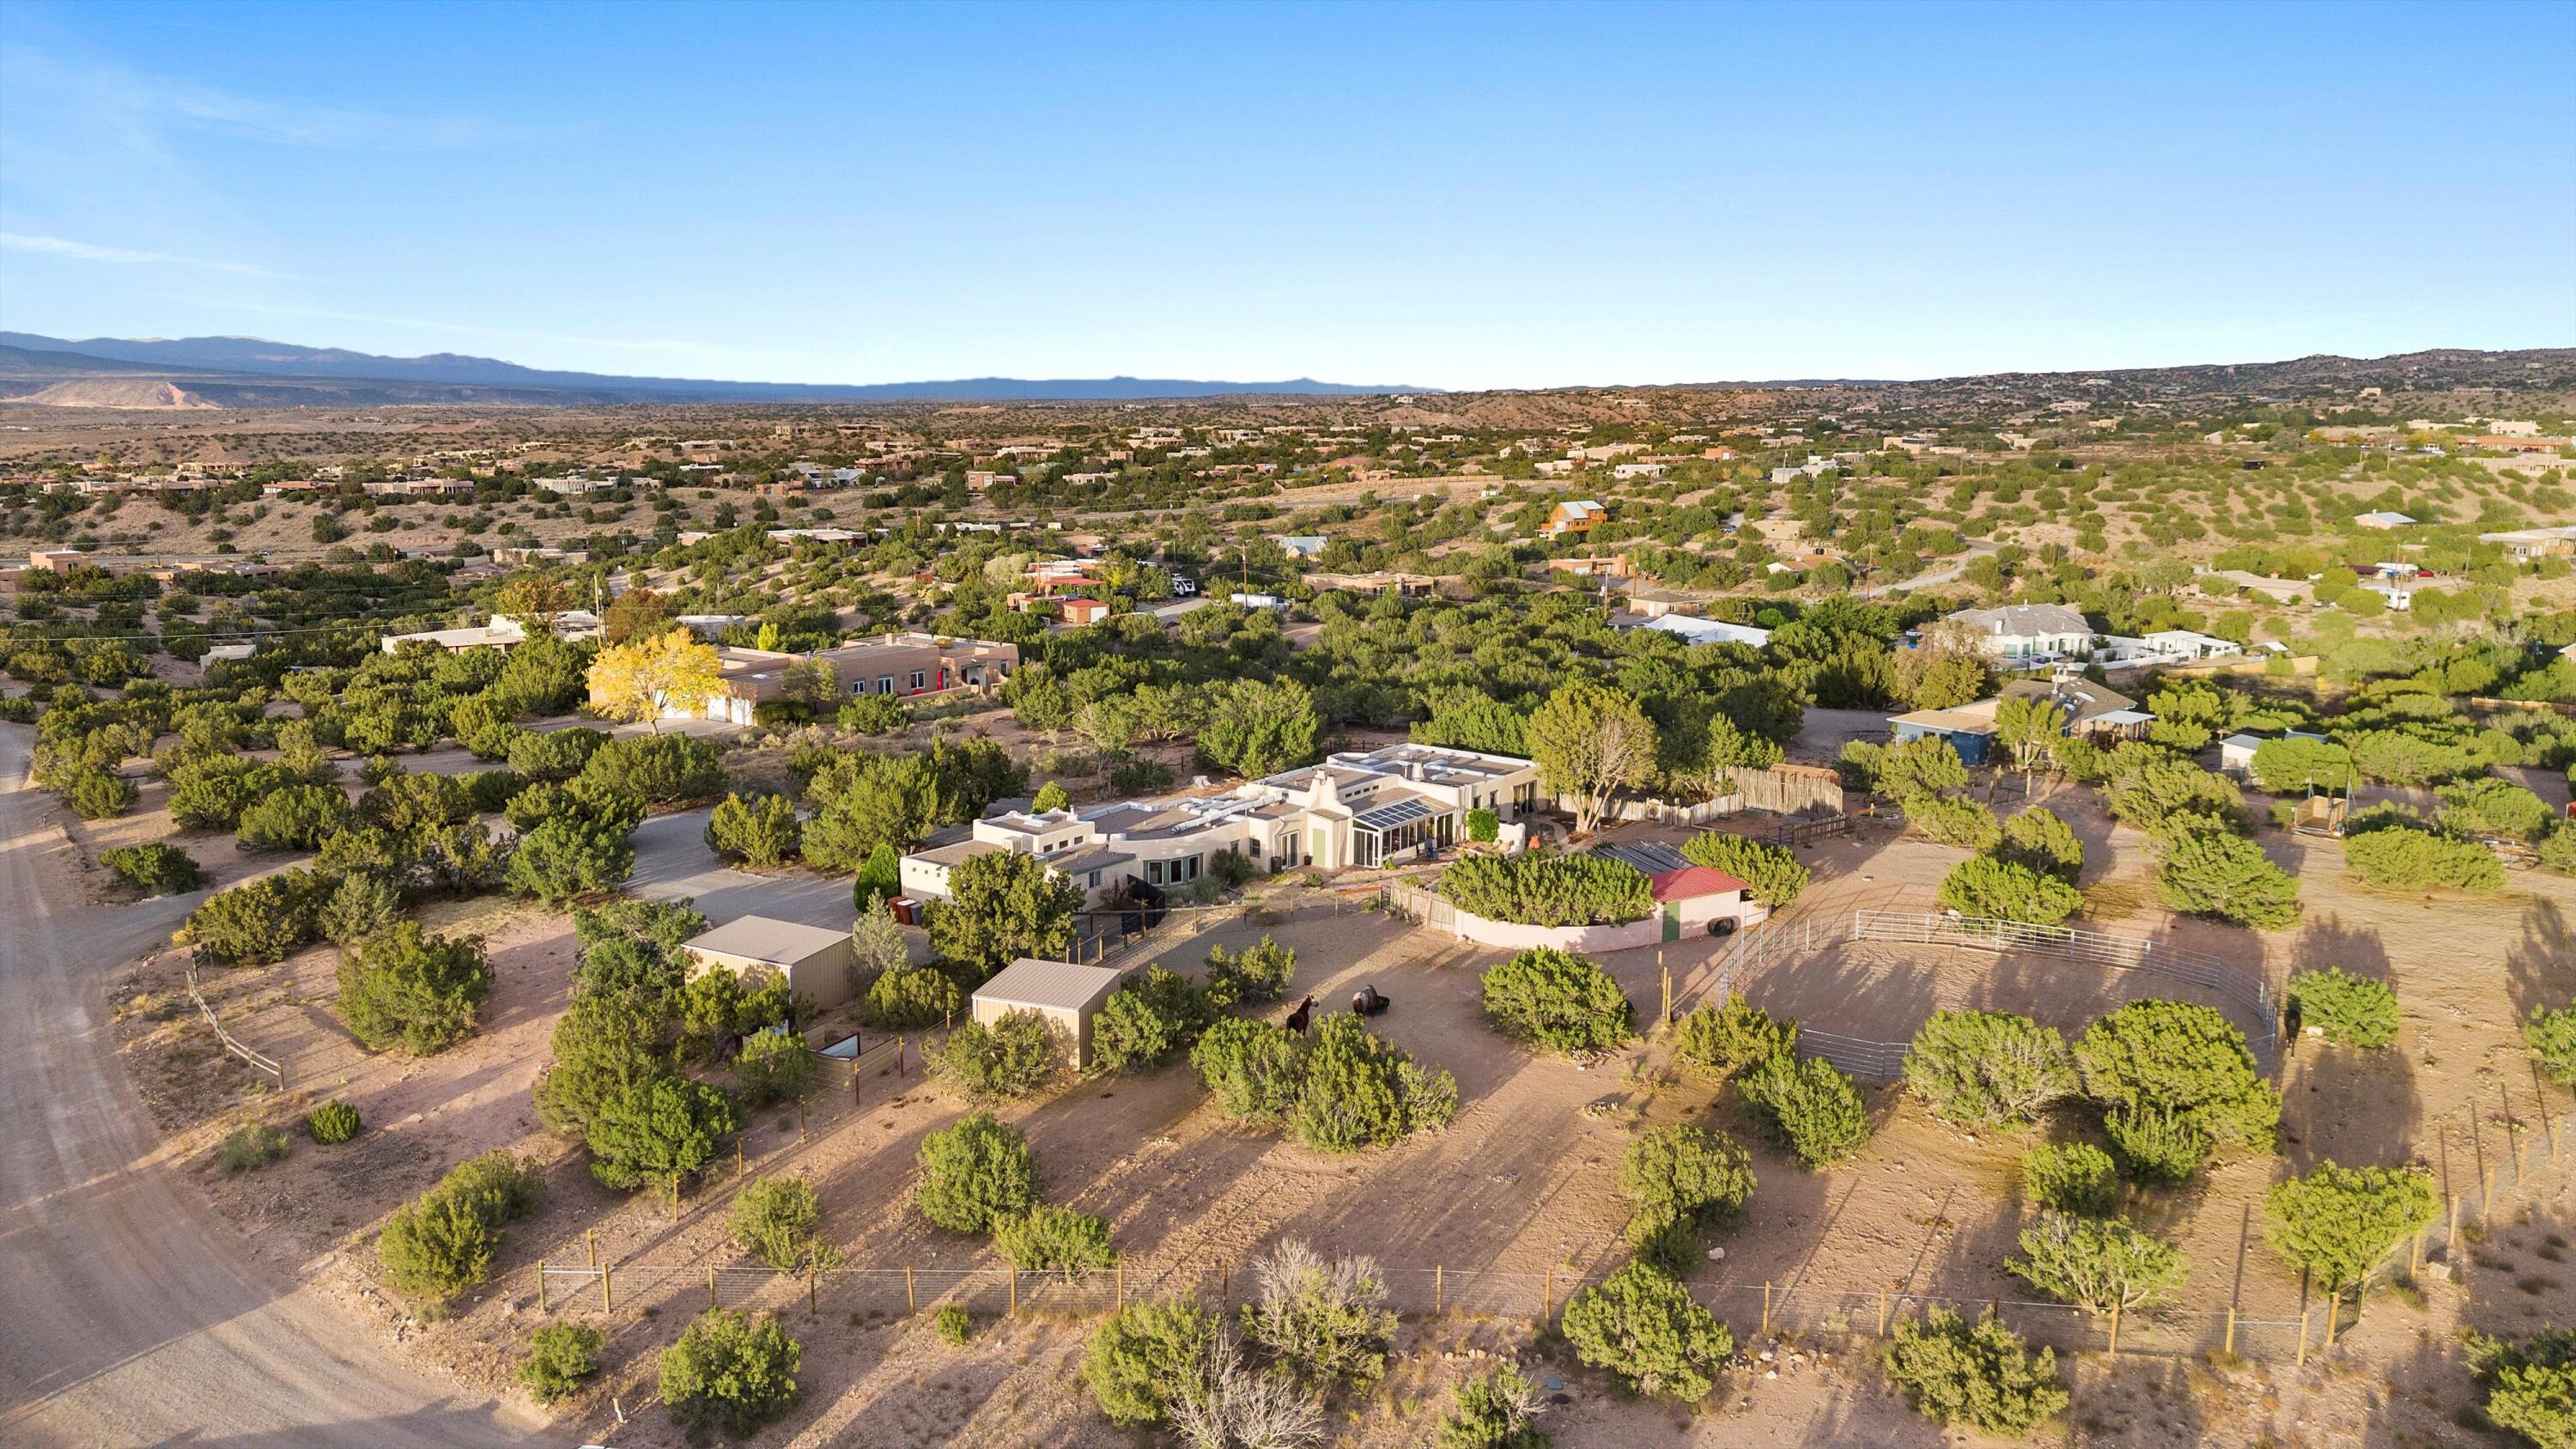
Aerial view of a Southwestern home, fenced paddocks, desert trees, and distant mountains.
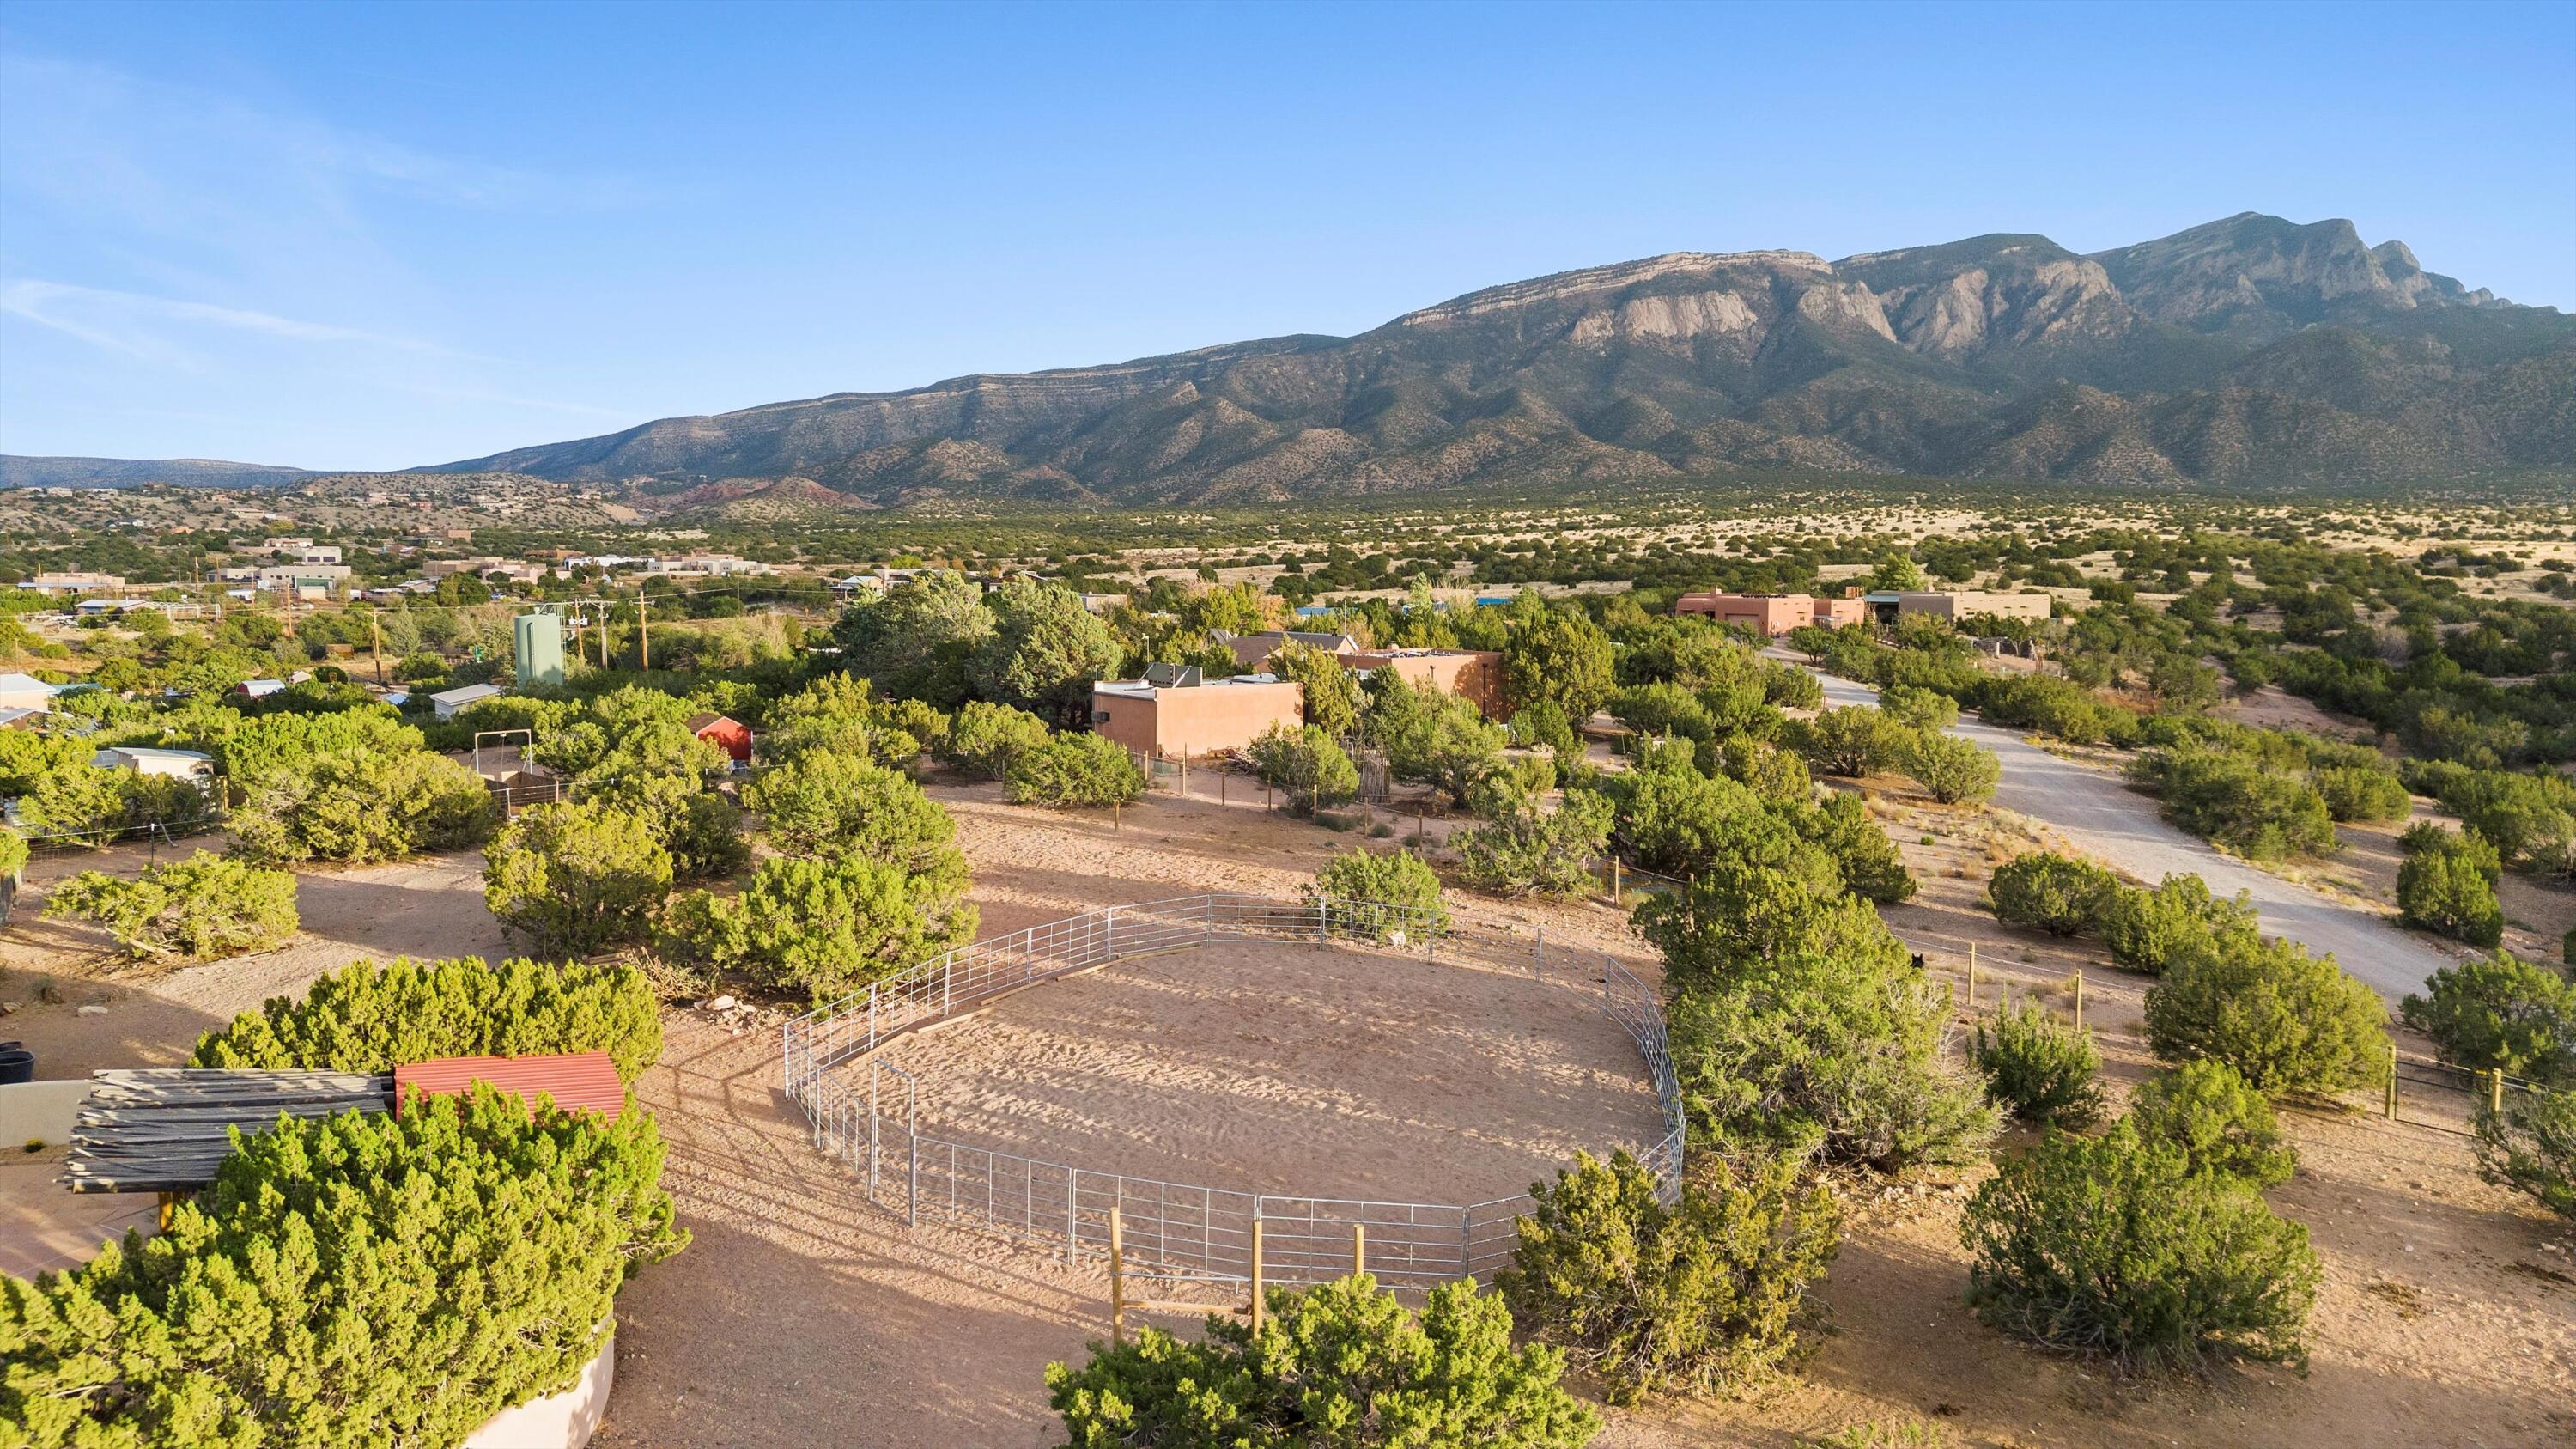
Aerial view of a fenced riding arena and desert property with the Sandia Mountains behind it.
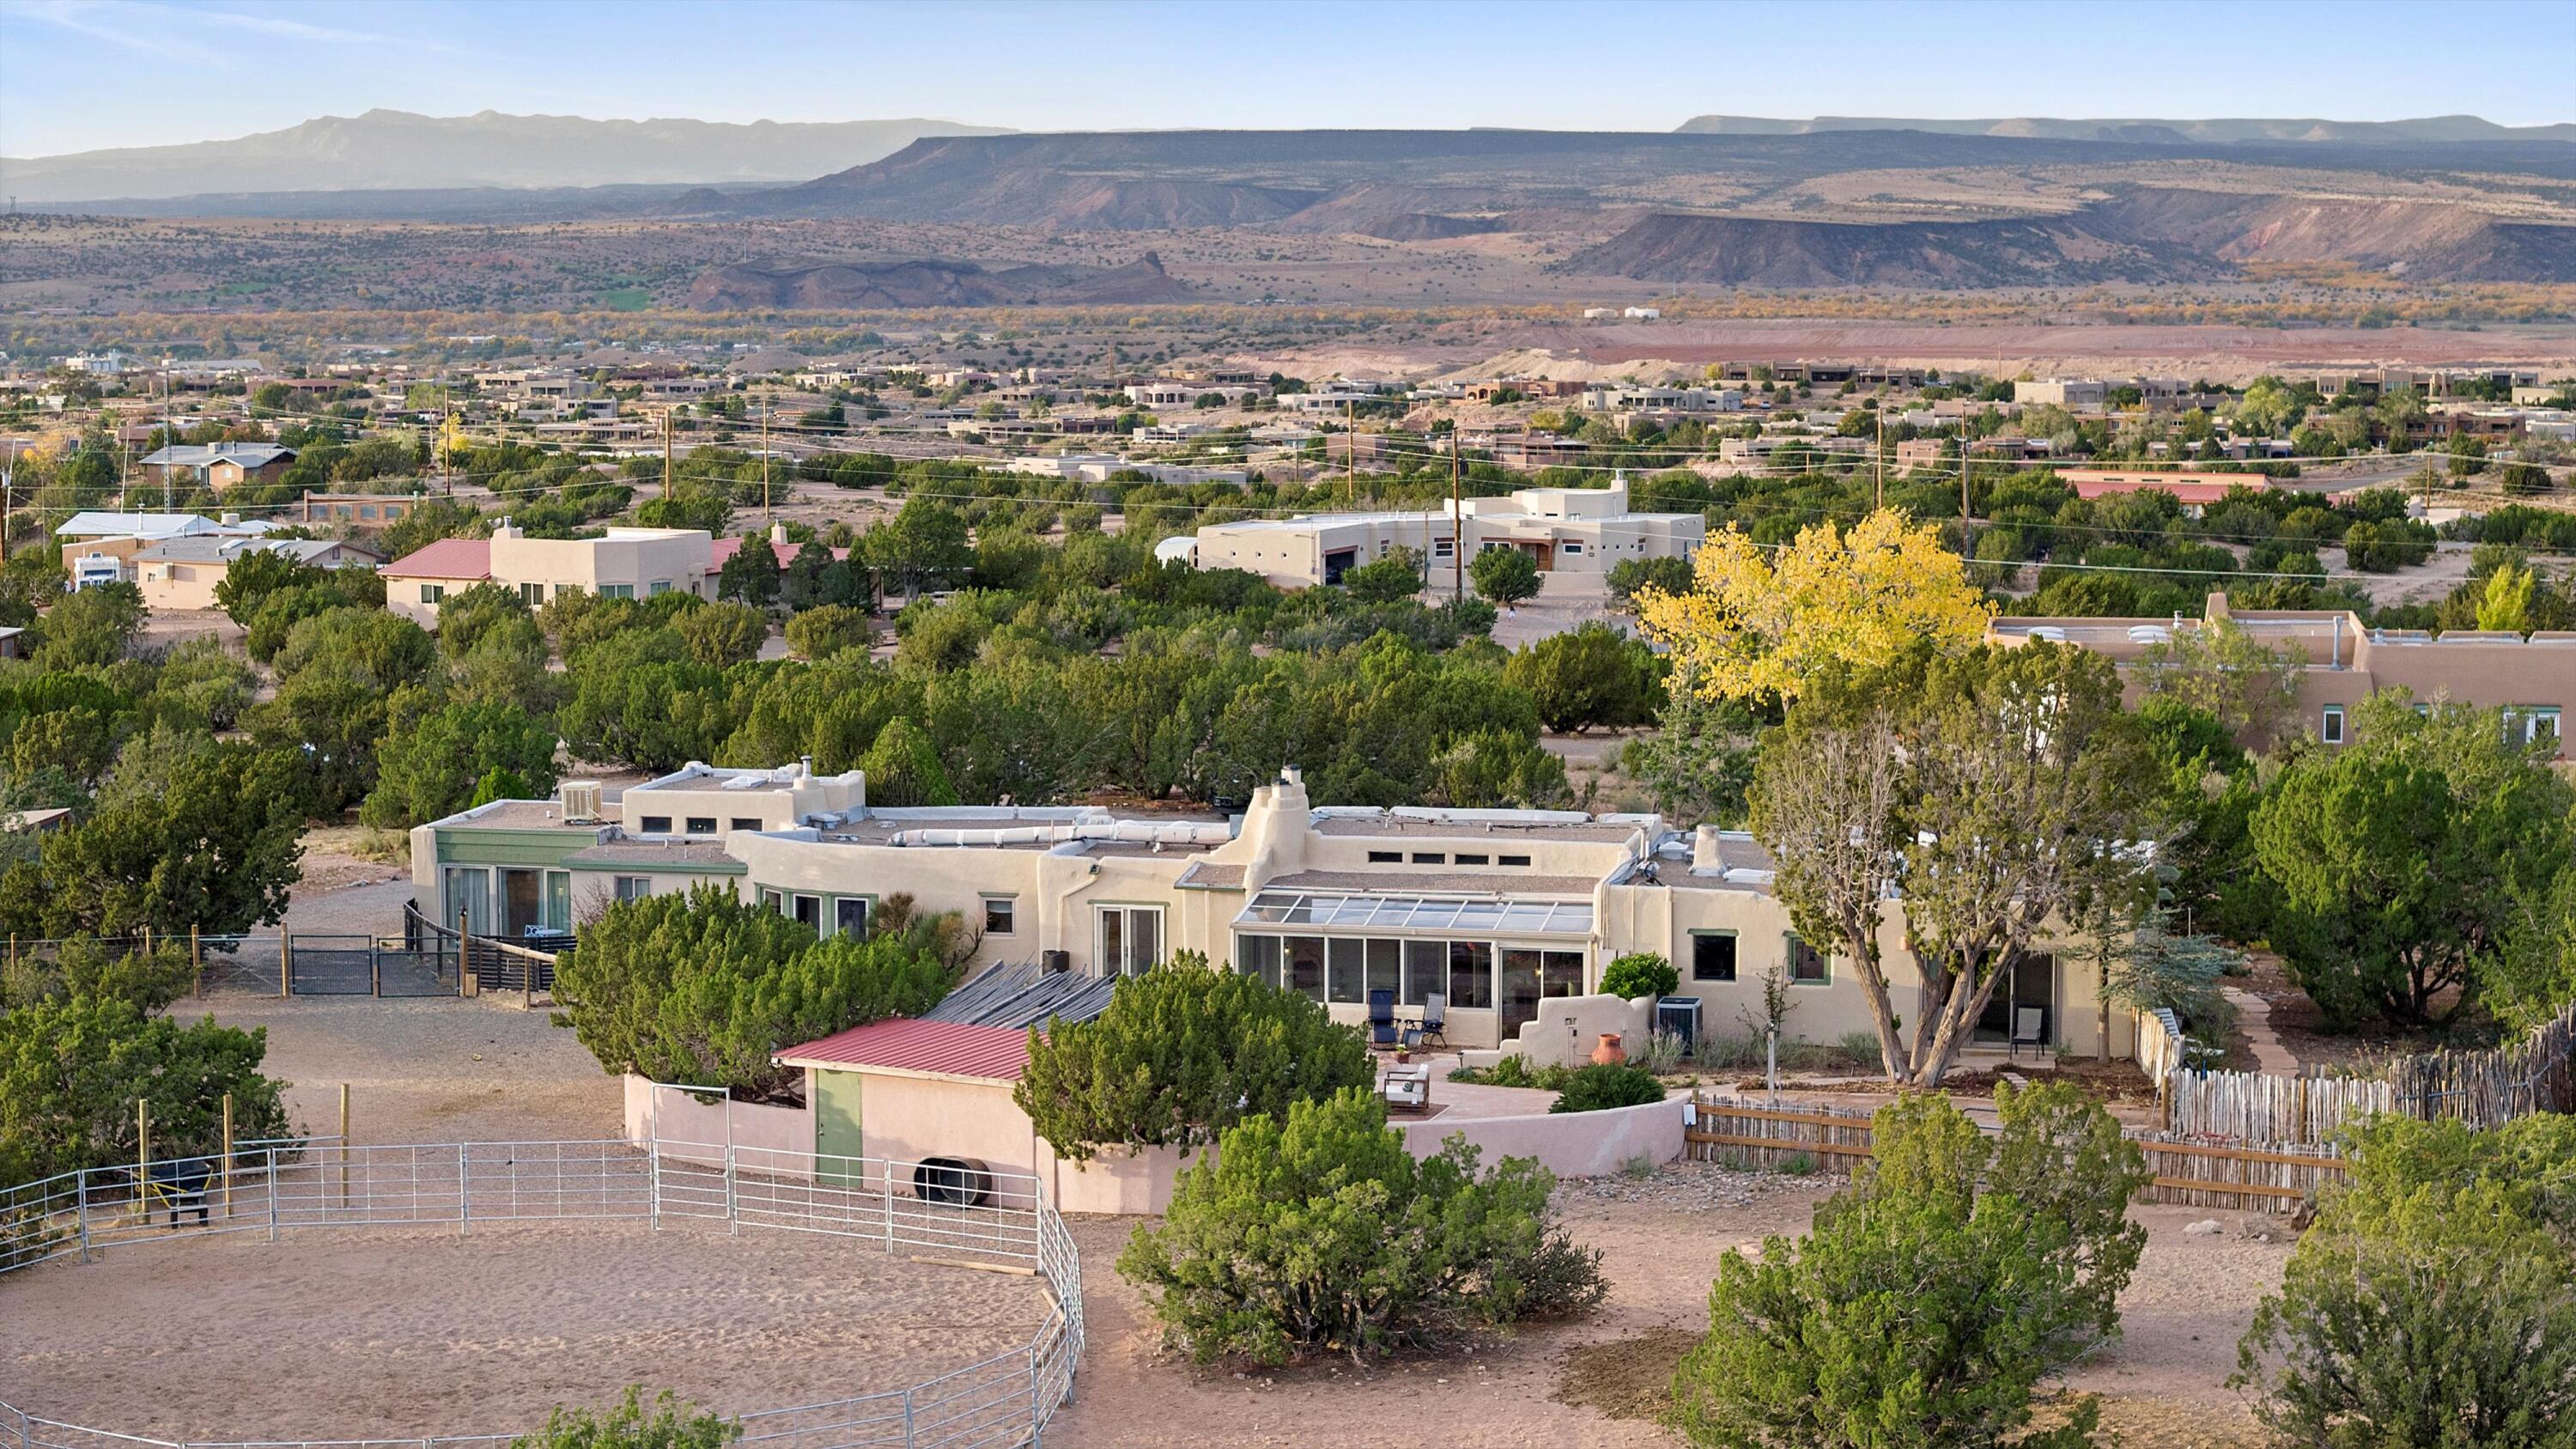
Aerial view of a Southwestern home with a glass sunroom, horses in a paddock, and distant mountains.
Aerial view of a Placitas home with fenced horse paddocks, two horses, and distant mountains.
Southwestern-style home with a fenced riding arena, trees, and distant mesas and mountains.
Southwestern home at dusk, with a curved stone walkway and mountain views.
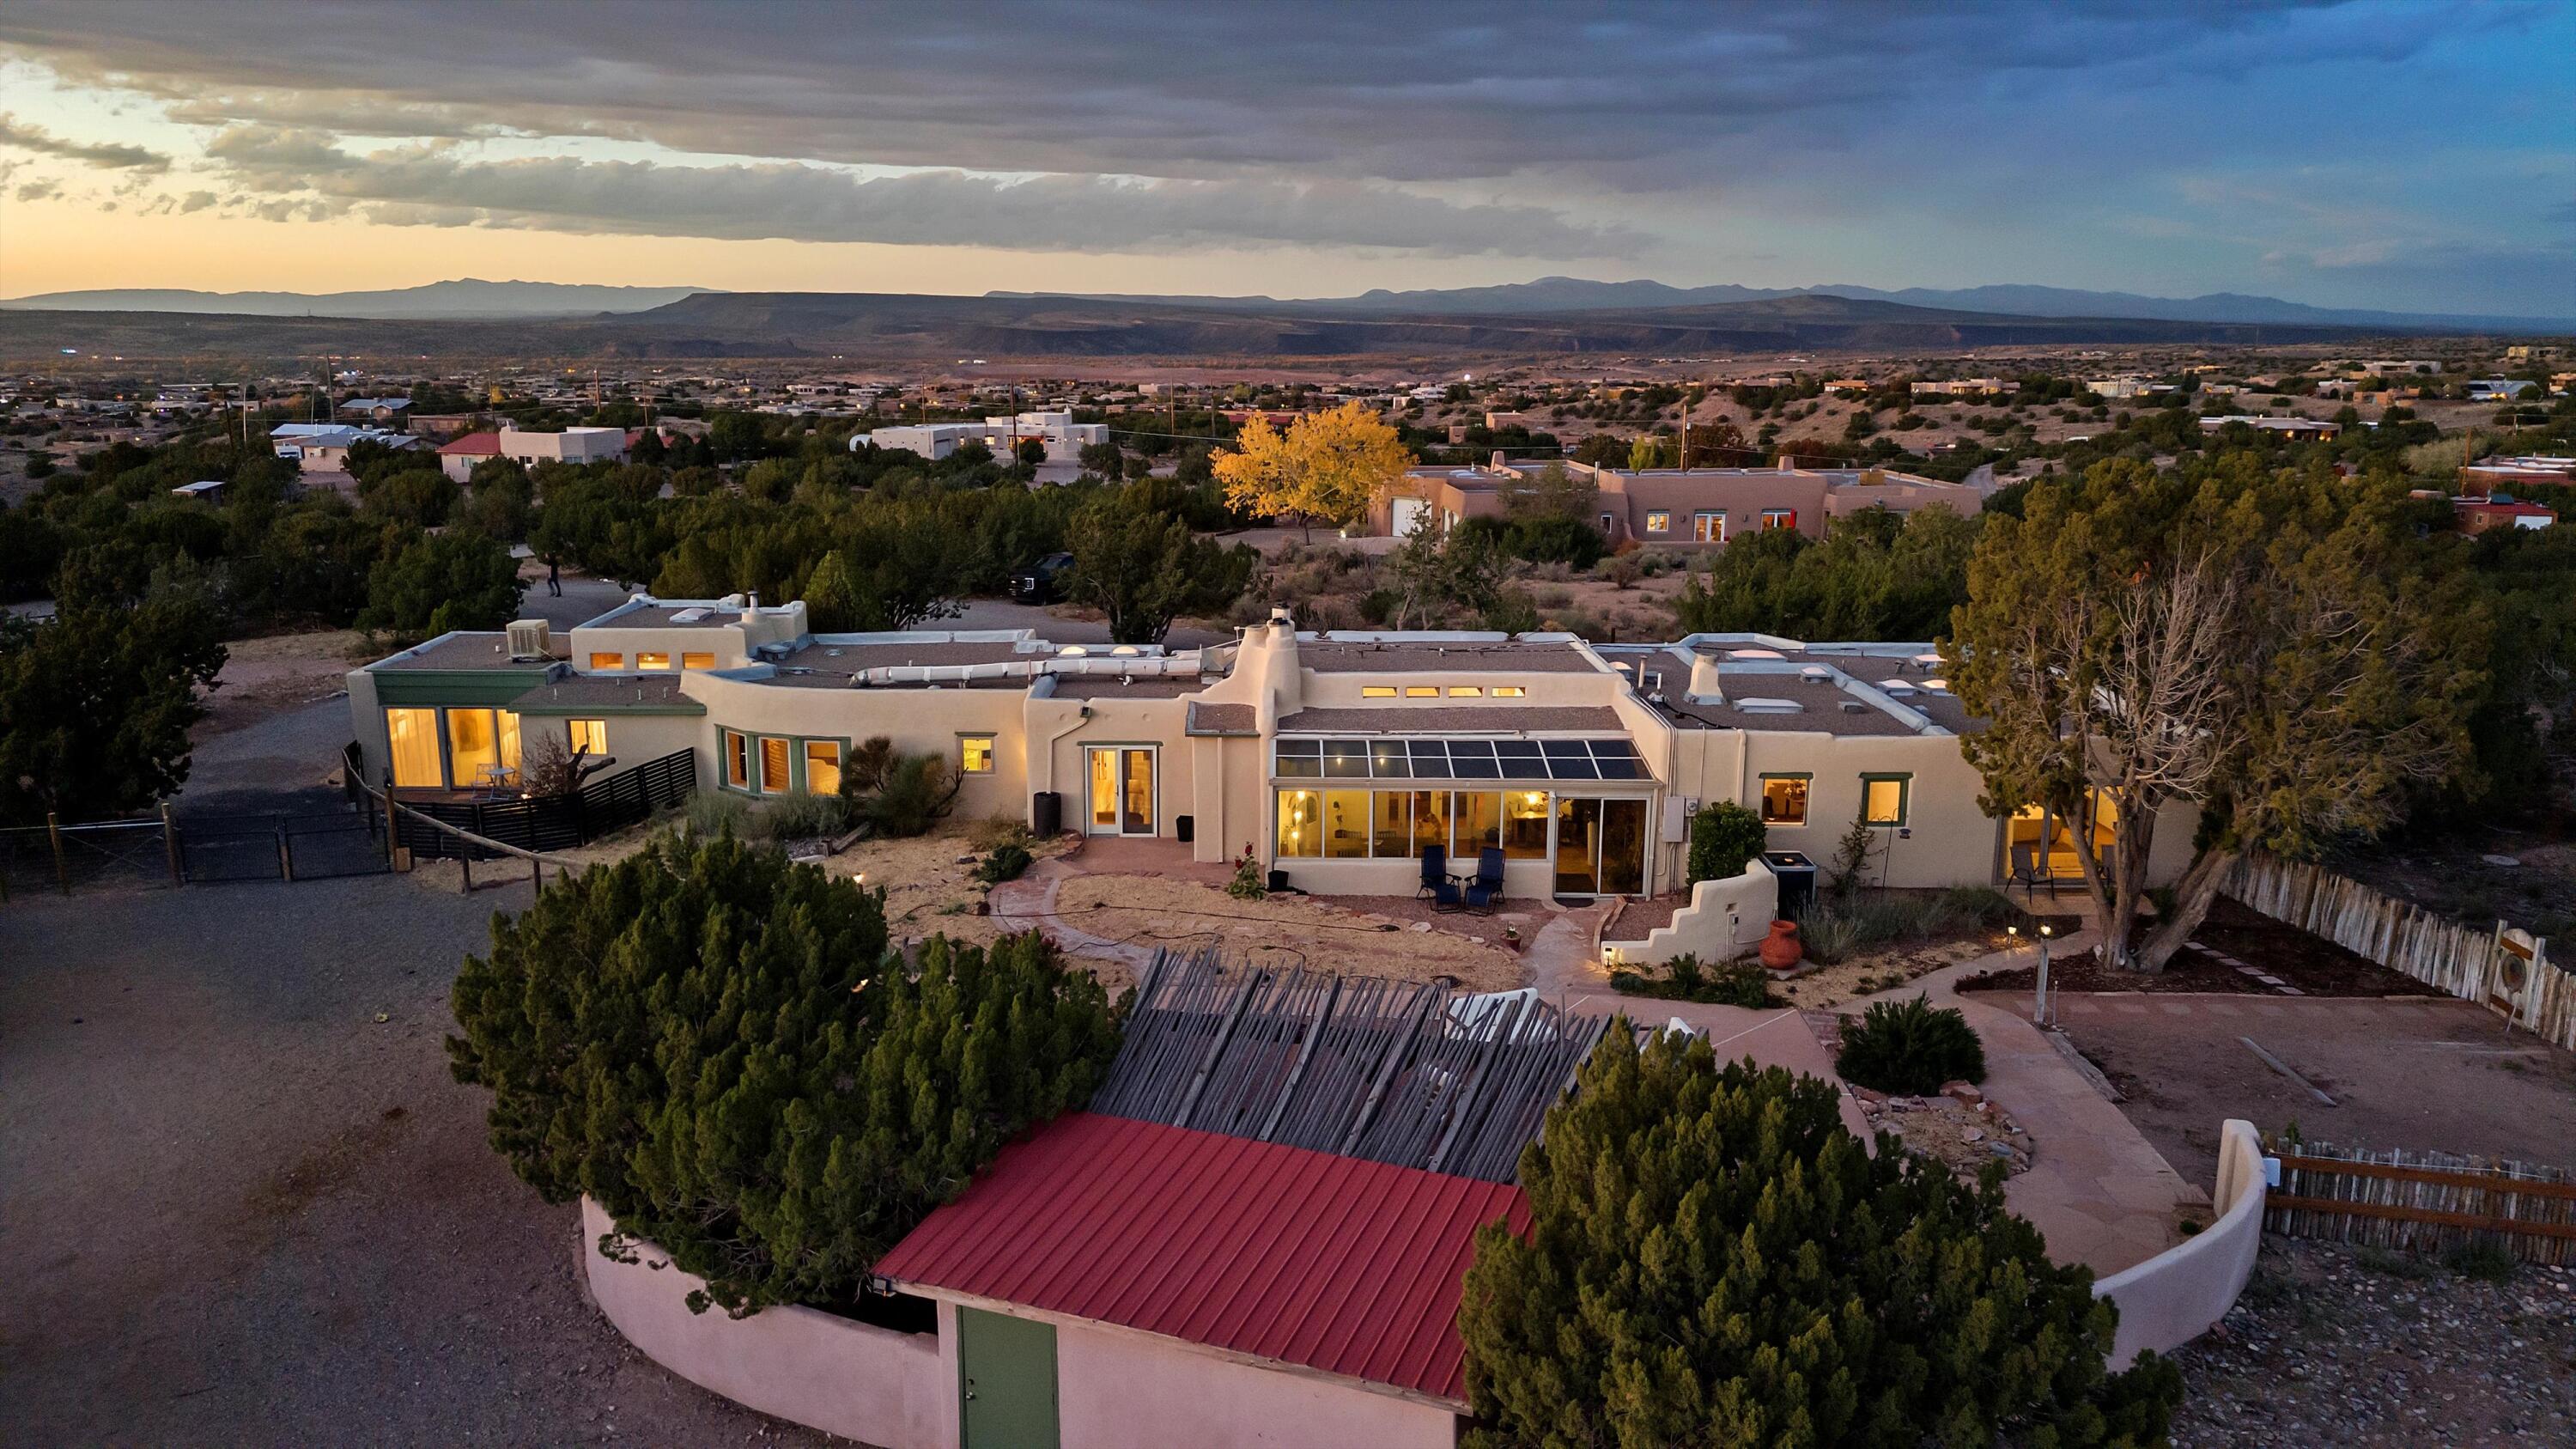
Southwestern stucco home with glowing windows, gravel drive, and mountains behind it at dusk.
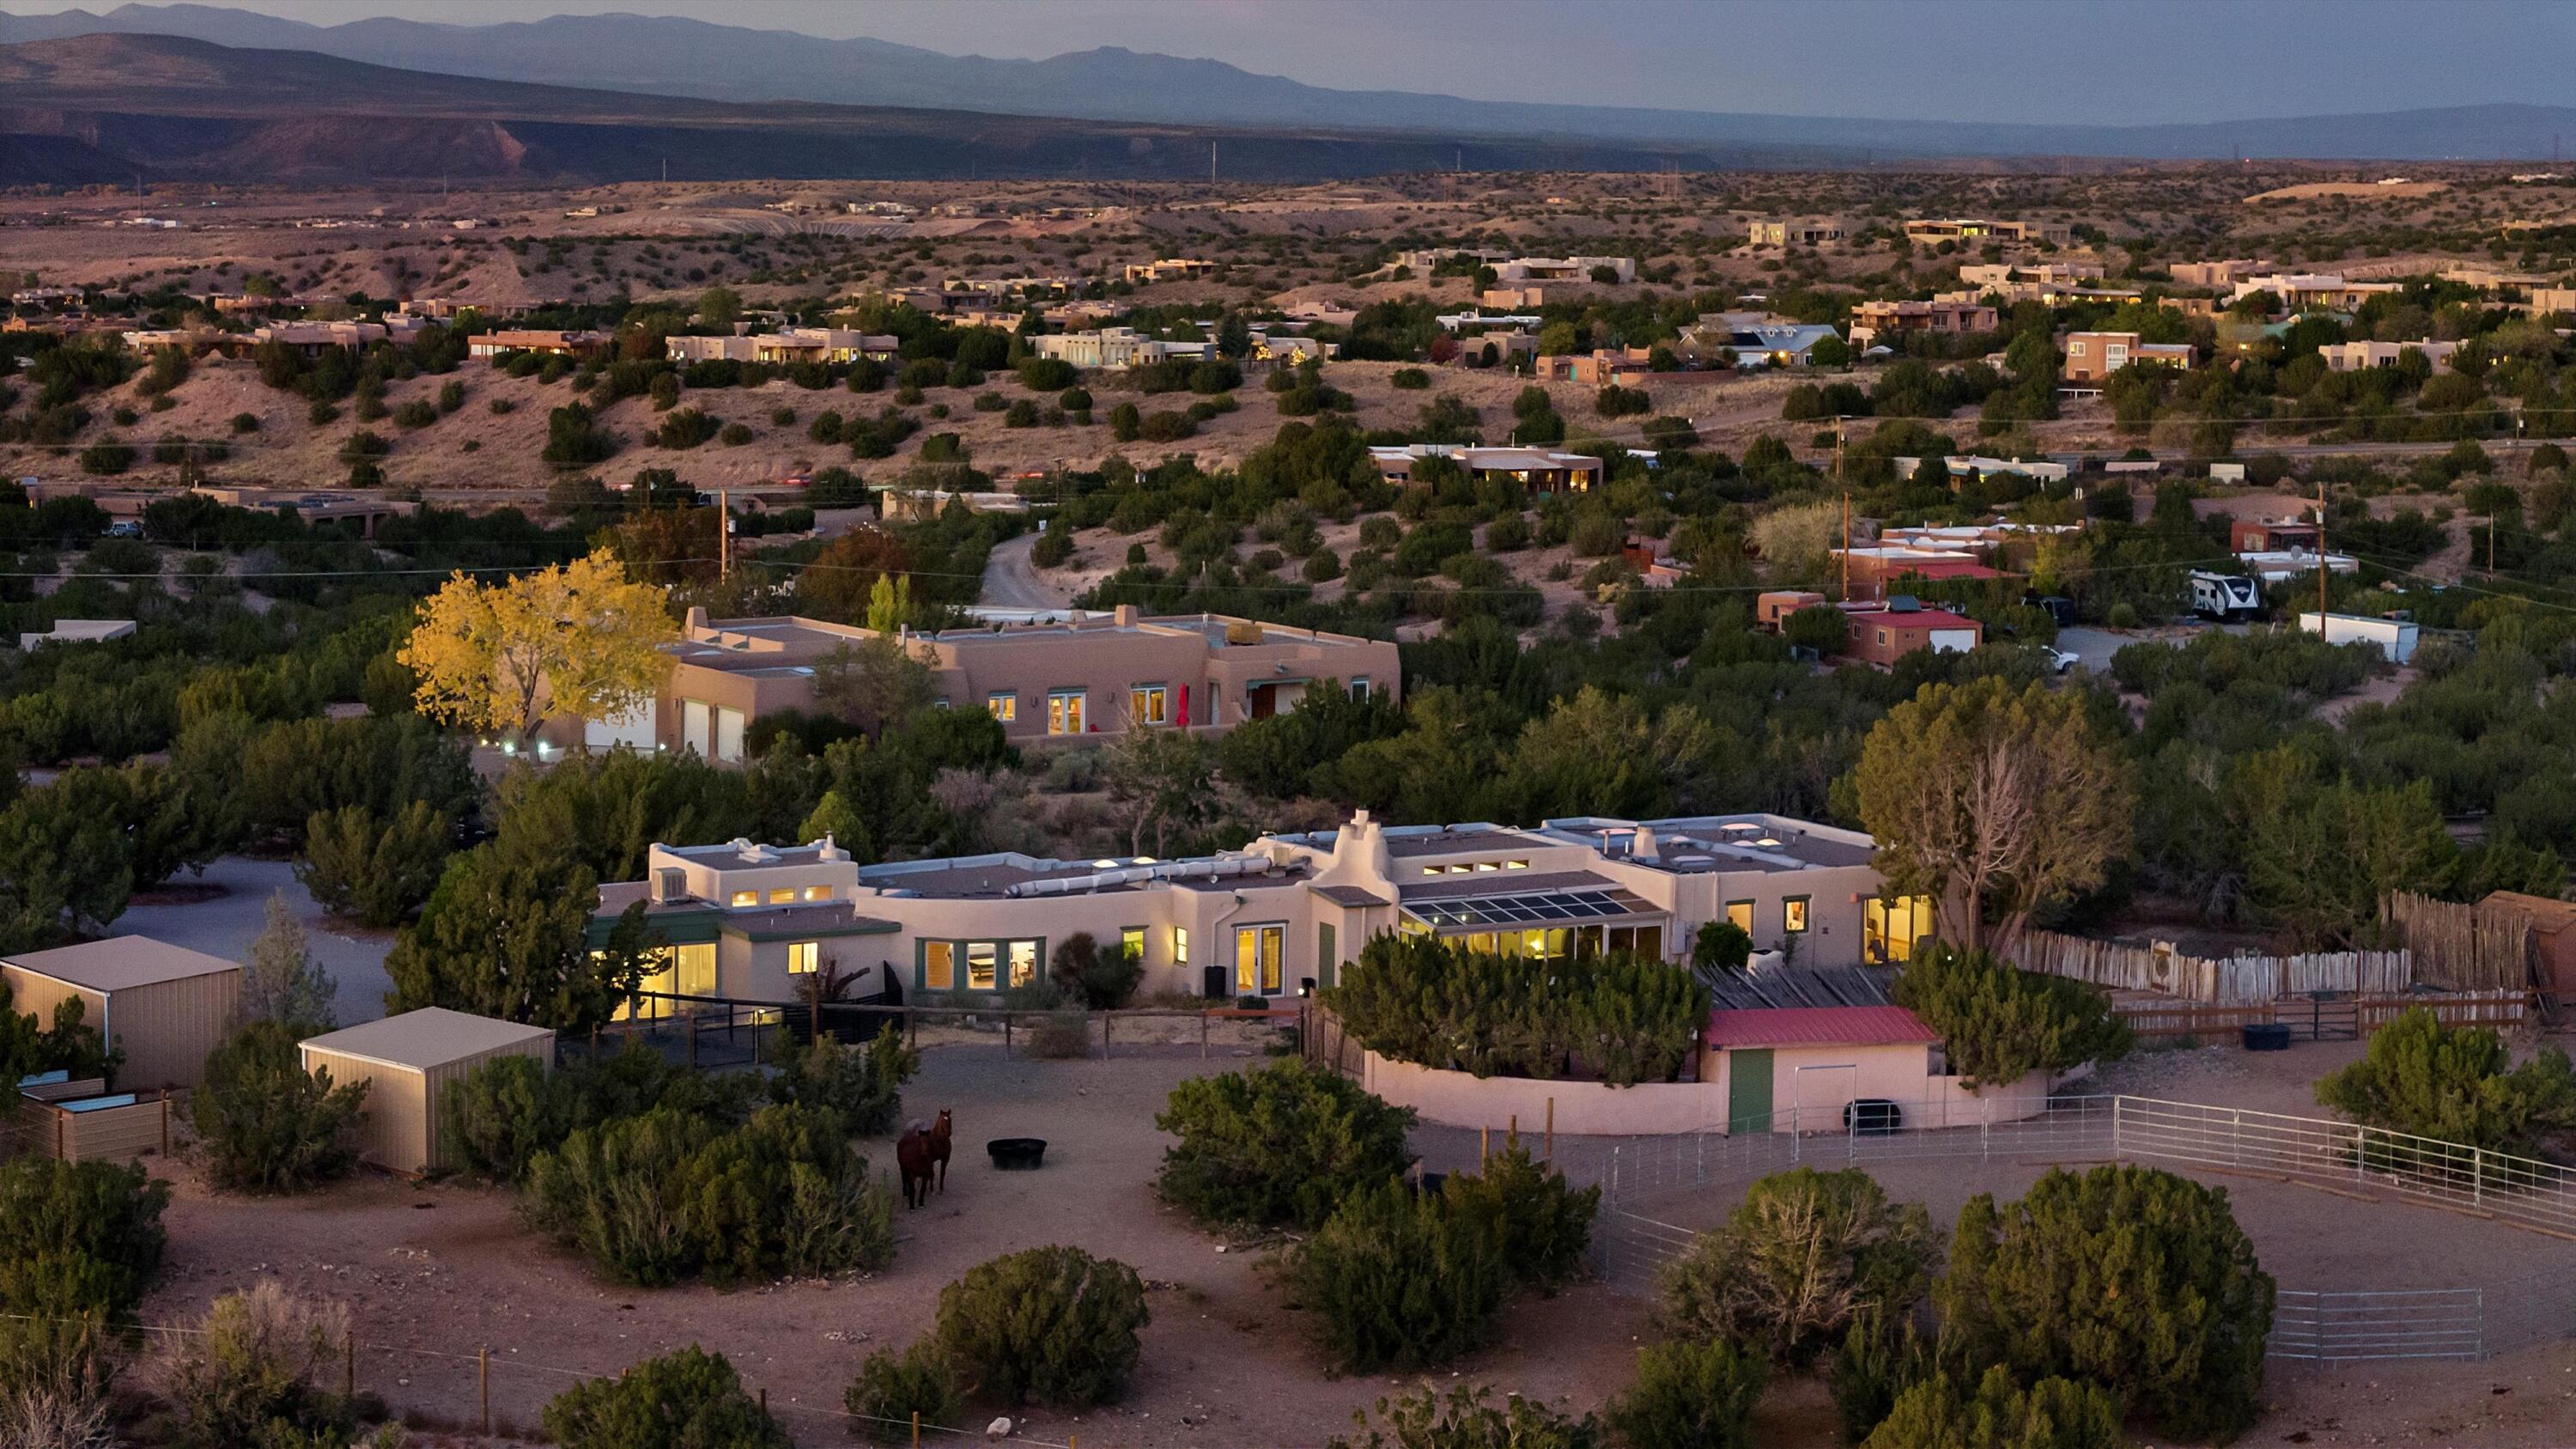
Desert home with illuminated windows, horses in the yard, and mountains at sunset.
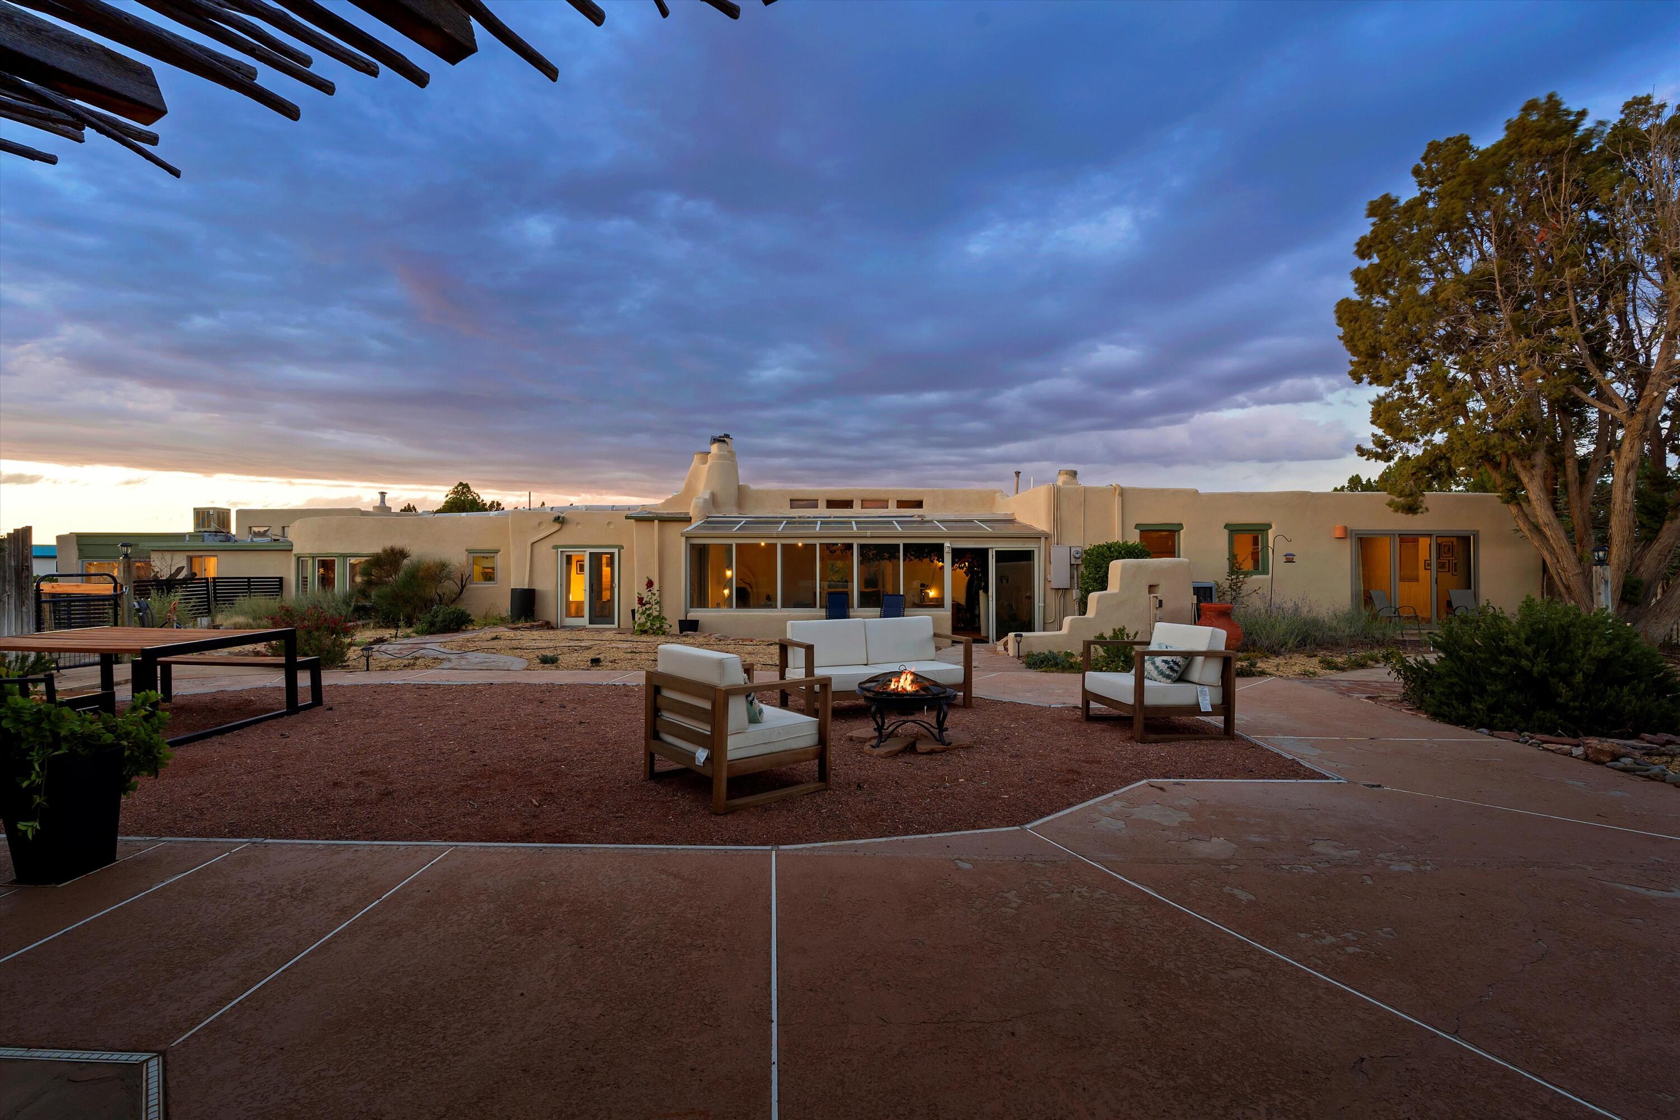
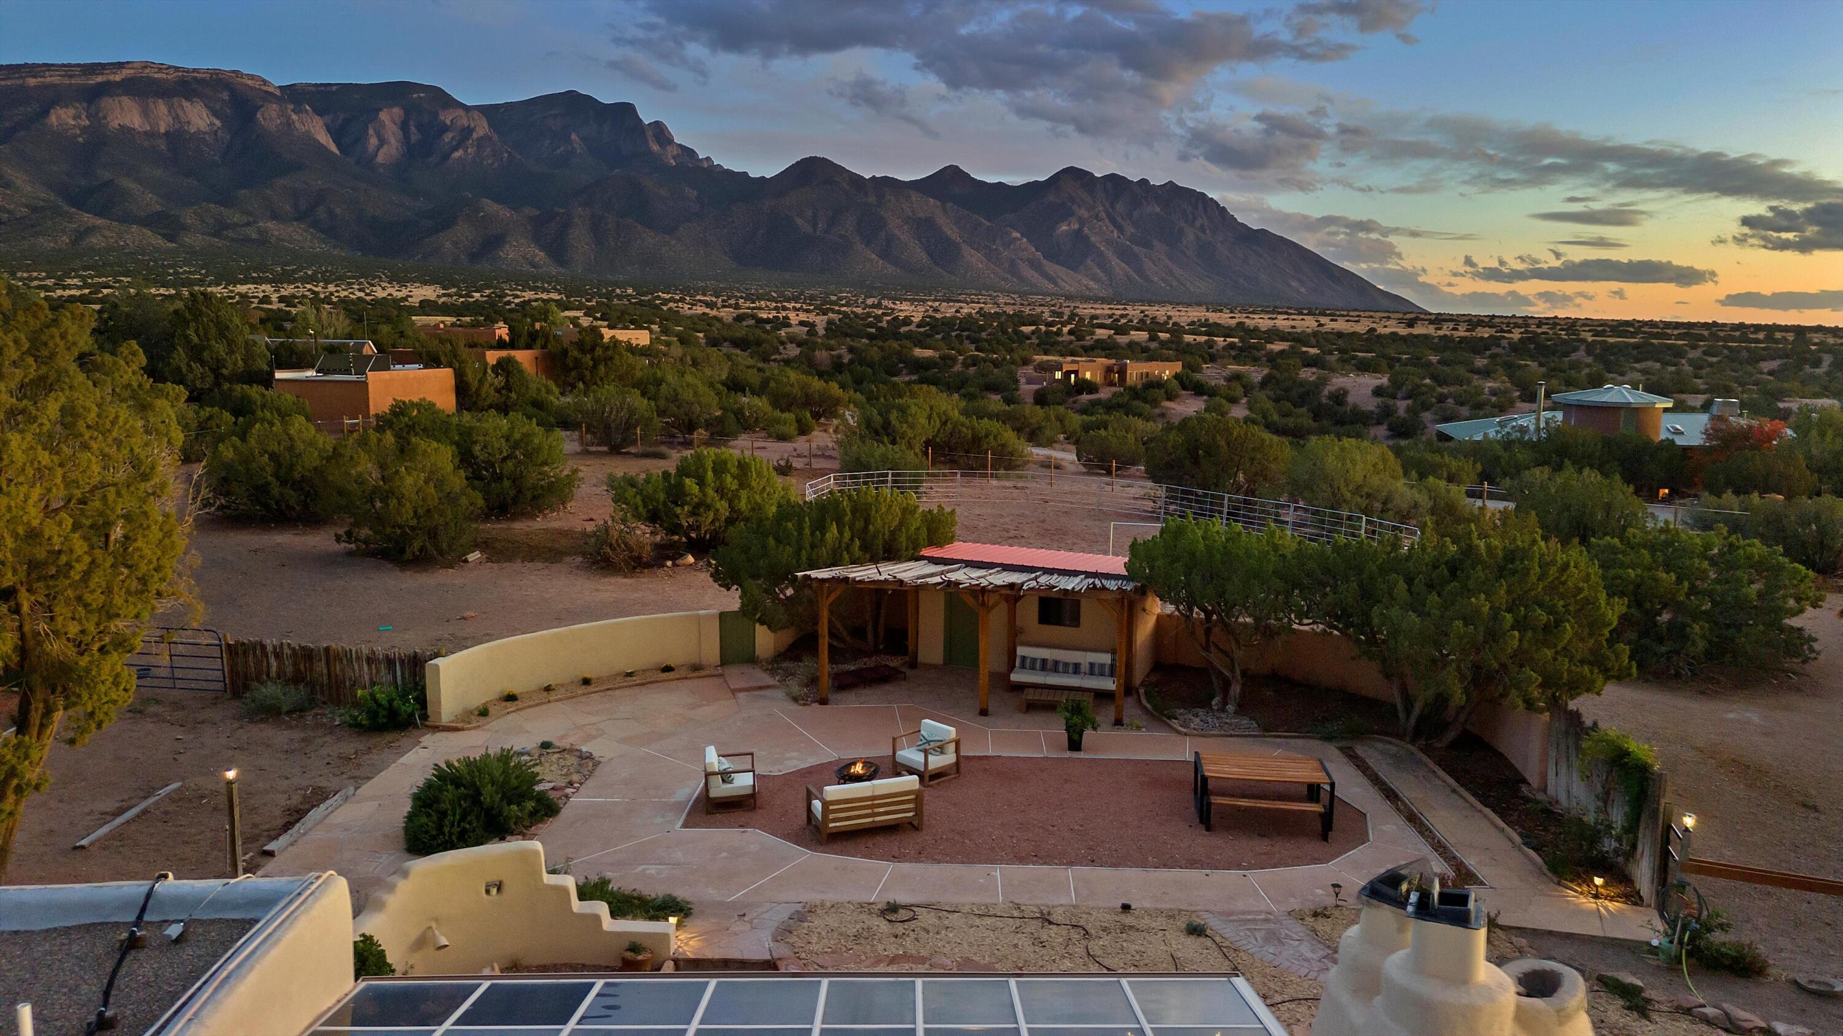
Southwestern-style home with a paved patio, outdoor seating, and a fire pit at dusk.
Adobe home with furnished patio, fire pit, and solar panels beneath a sunset sky.
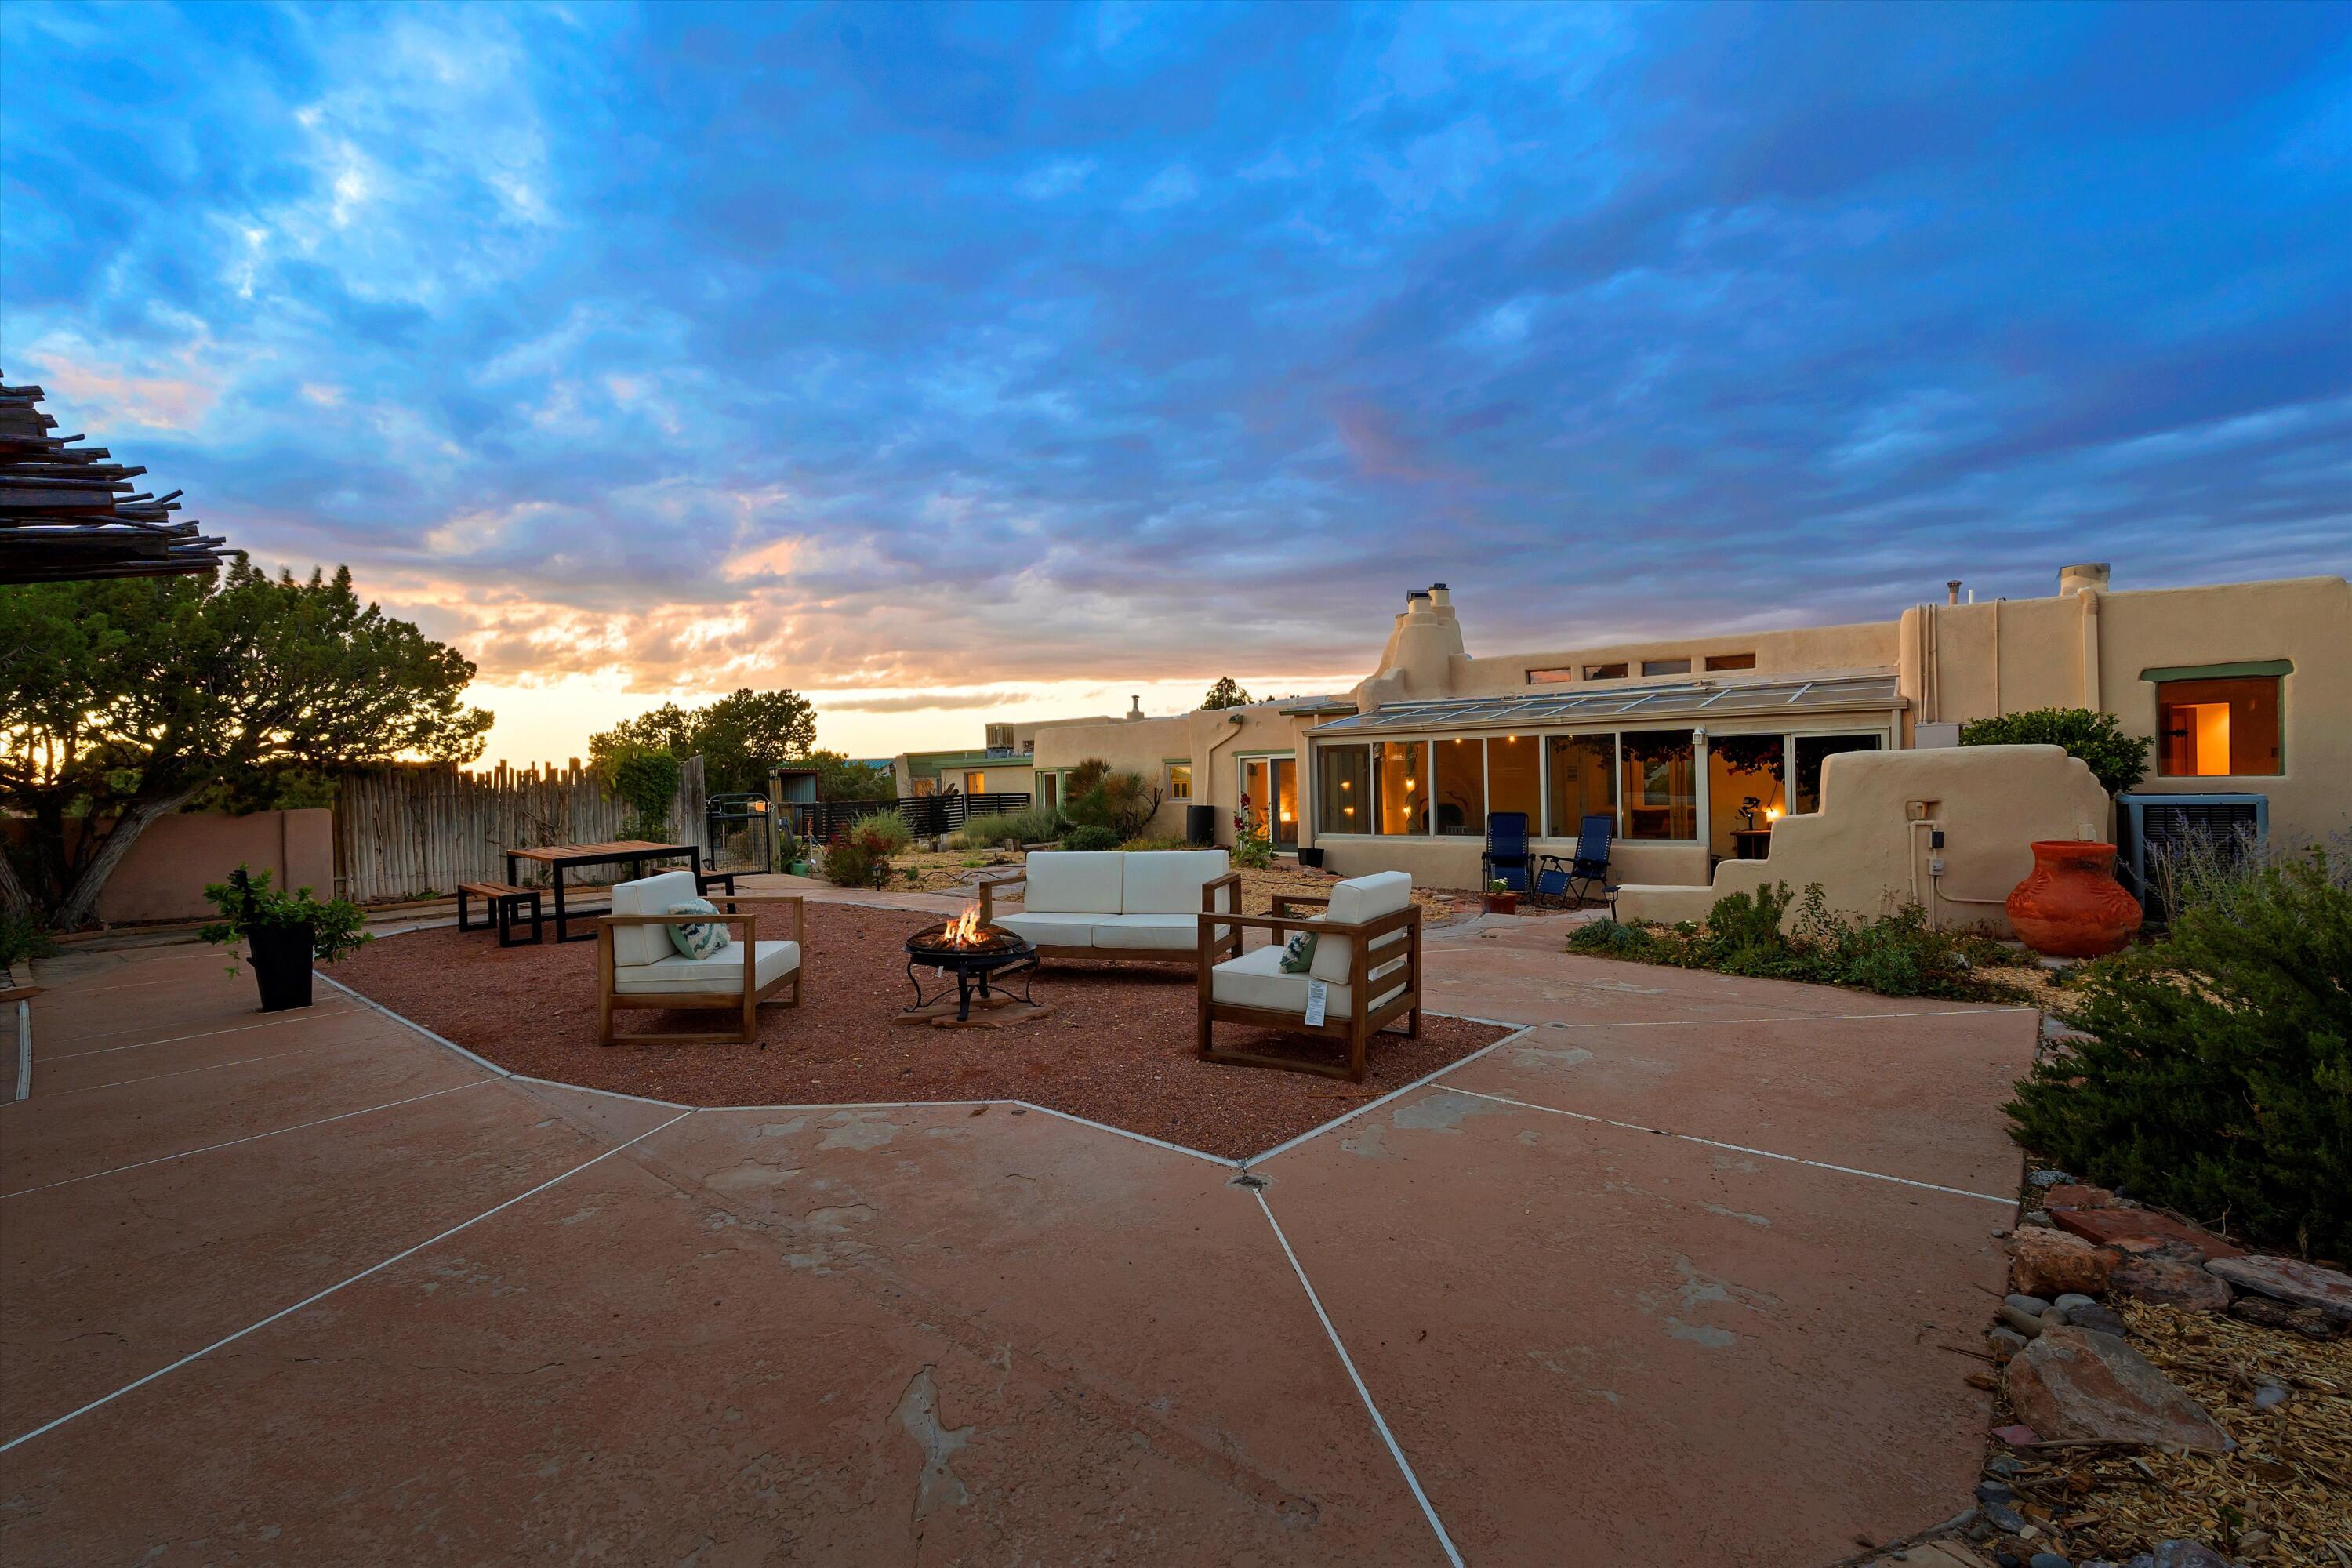
Backyard patio with outdoor seating and fire pit overlooking the Sandia Mountains.
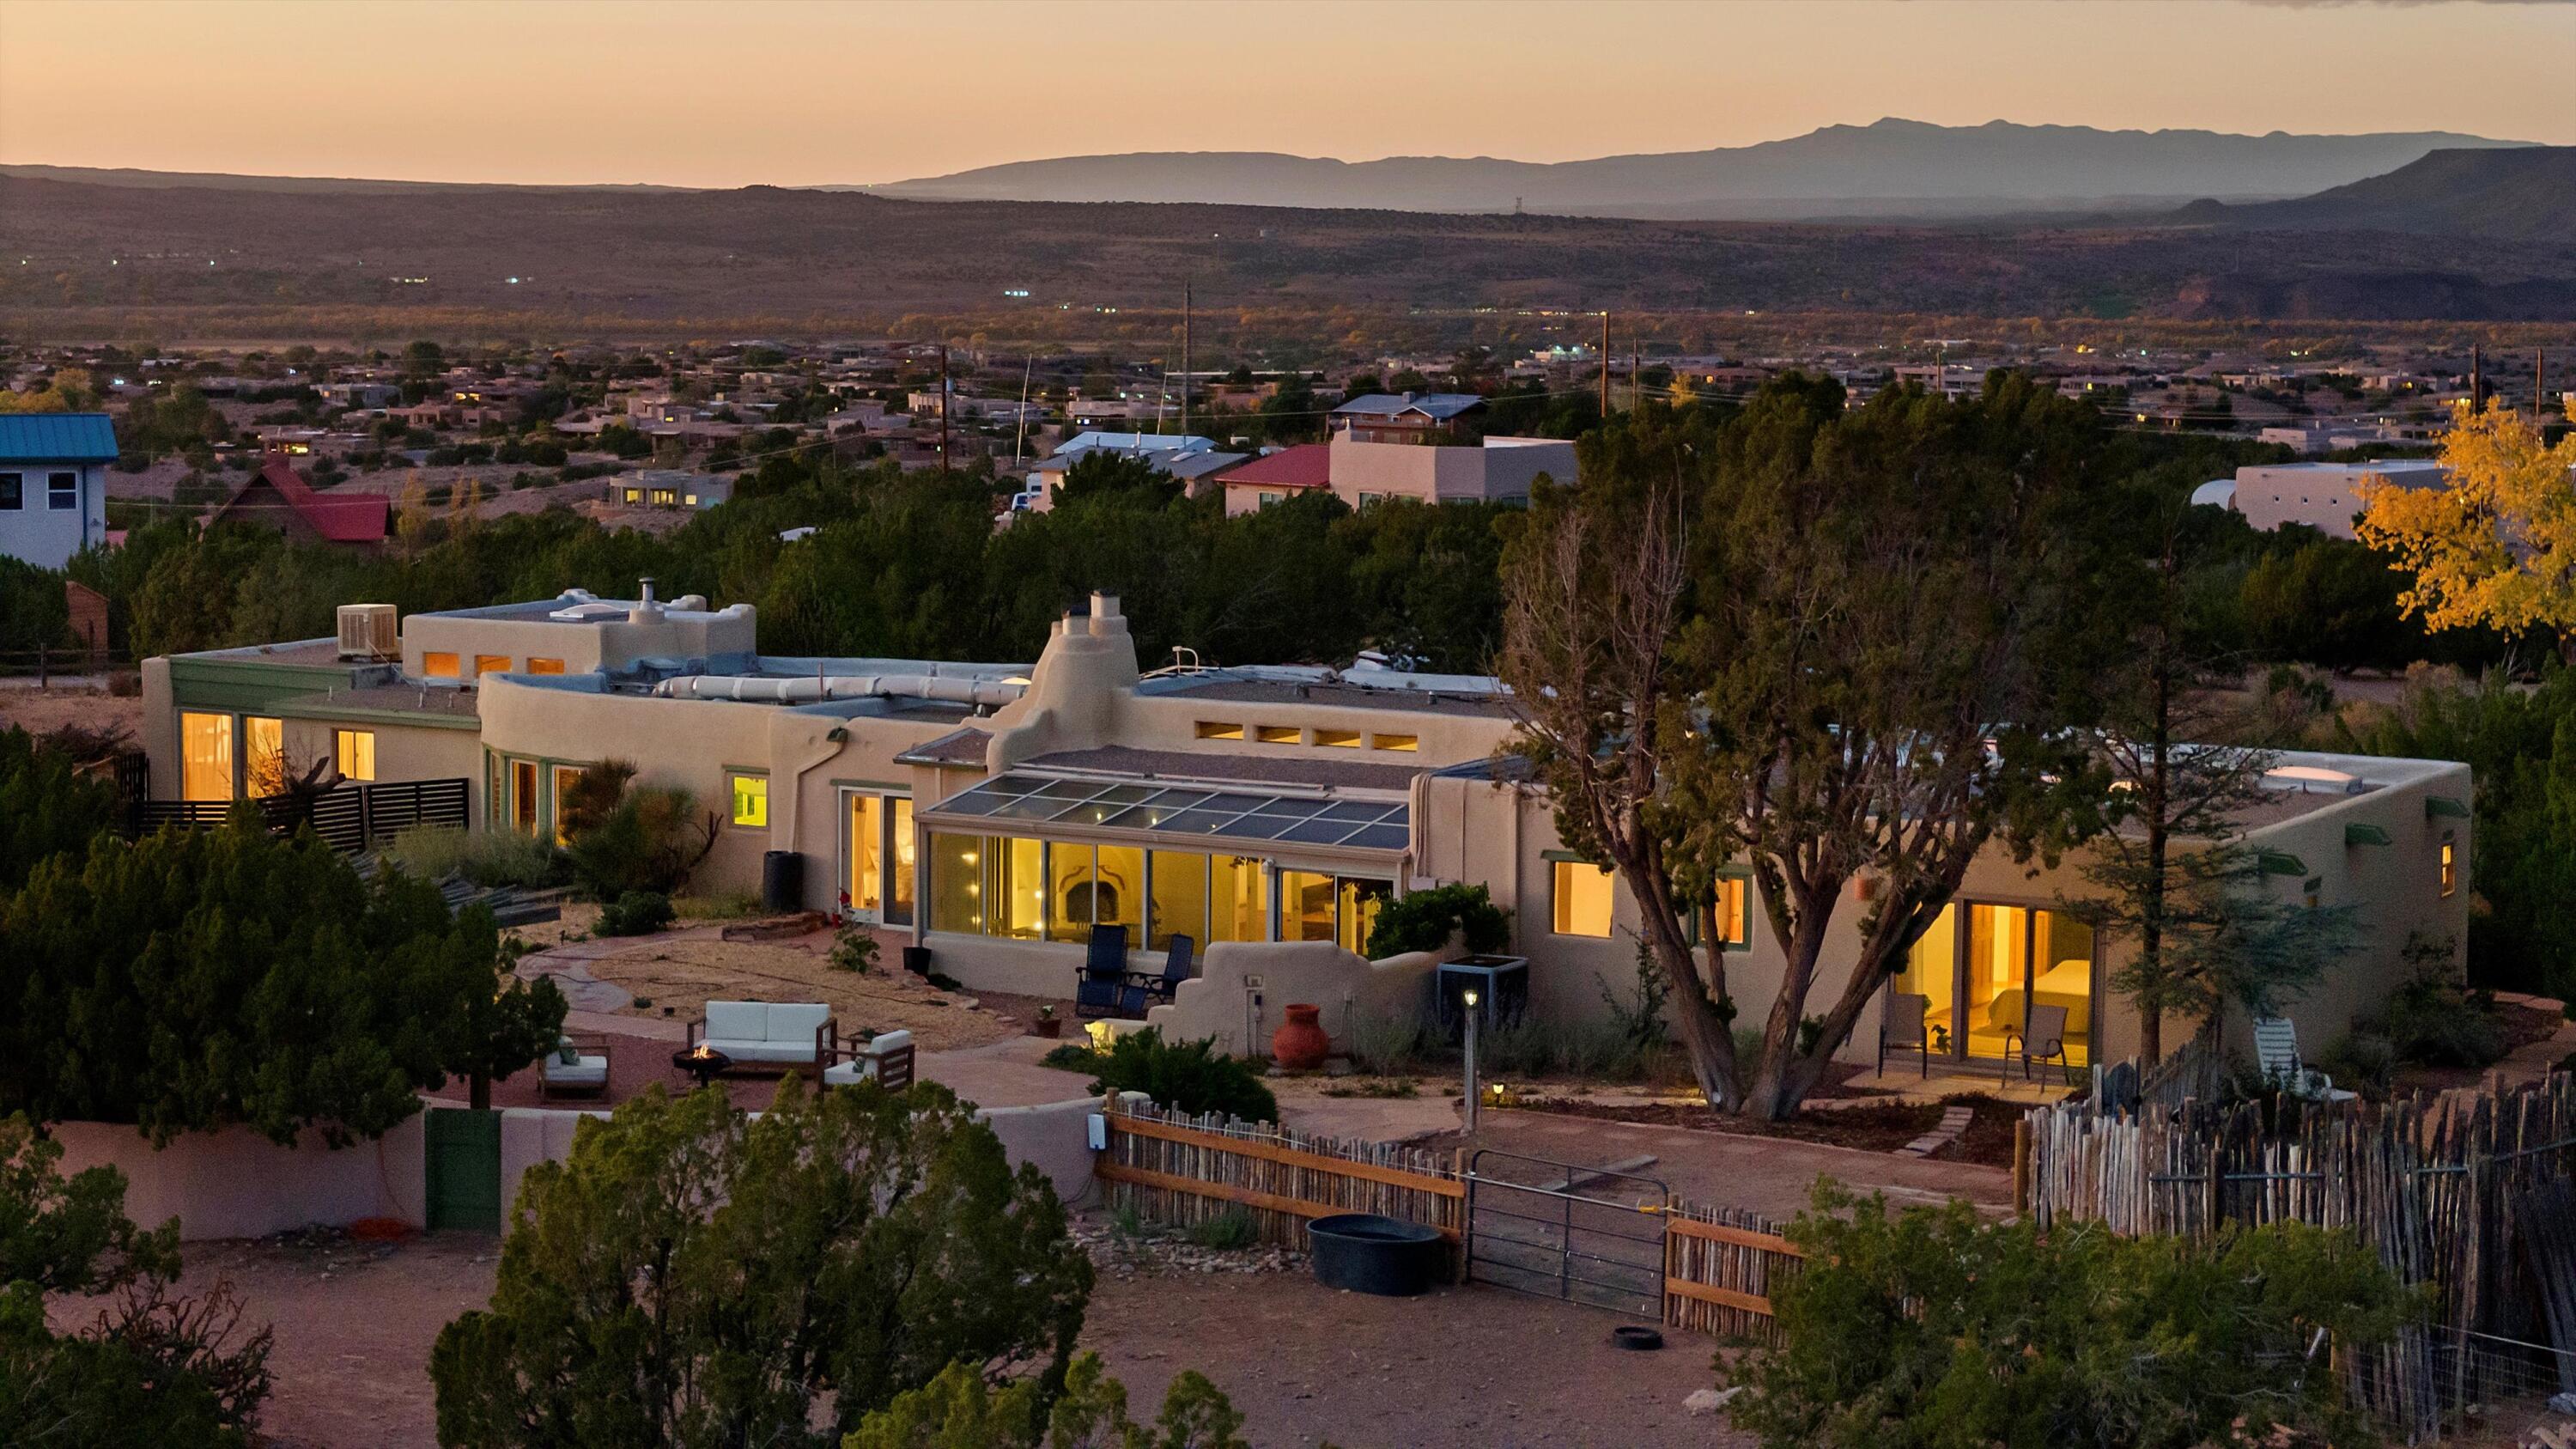
Southwestern home at dusk with a glass sunroom, desert landscaping, and distant mountain ridges.
Southwestern-style home with a glass sunroom and mountain views at dusk.
Southwestern-style home with fenced paddocks and a horse, overlooking hillside homes and distant mountains at dusk.
Aerial view of a large home, outbuildings, and fenced arena on a rural lot at dusk.
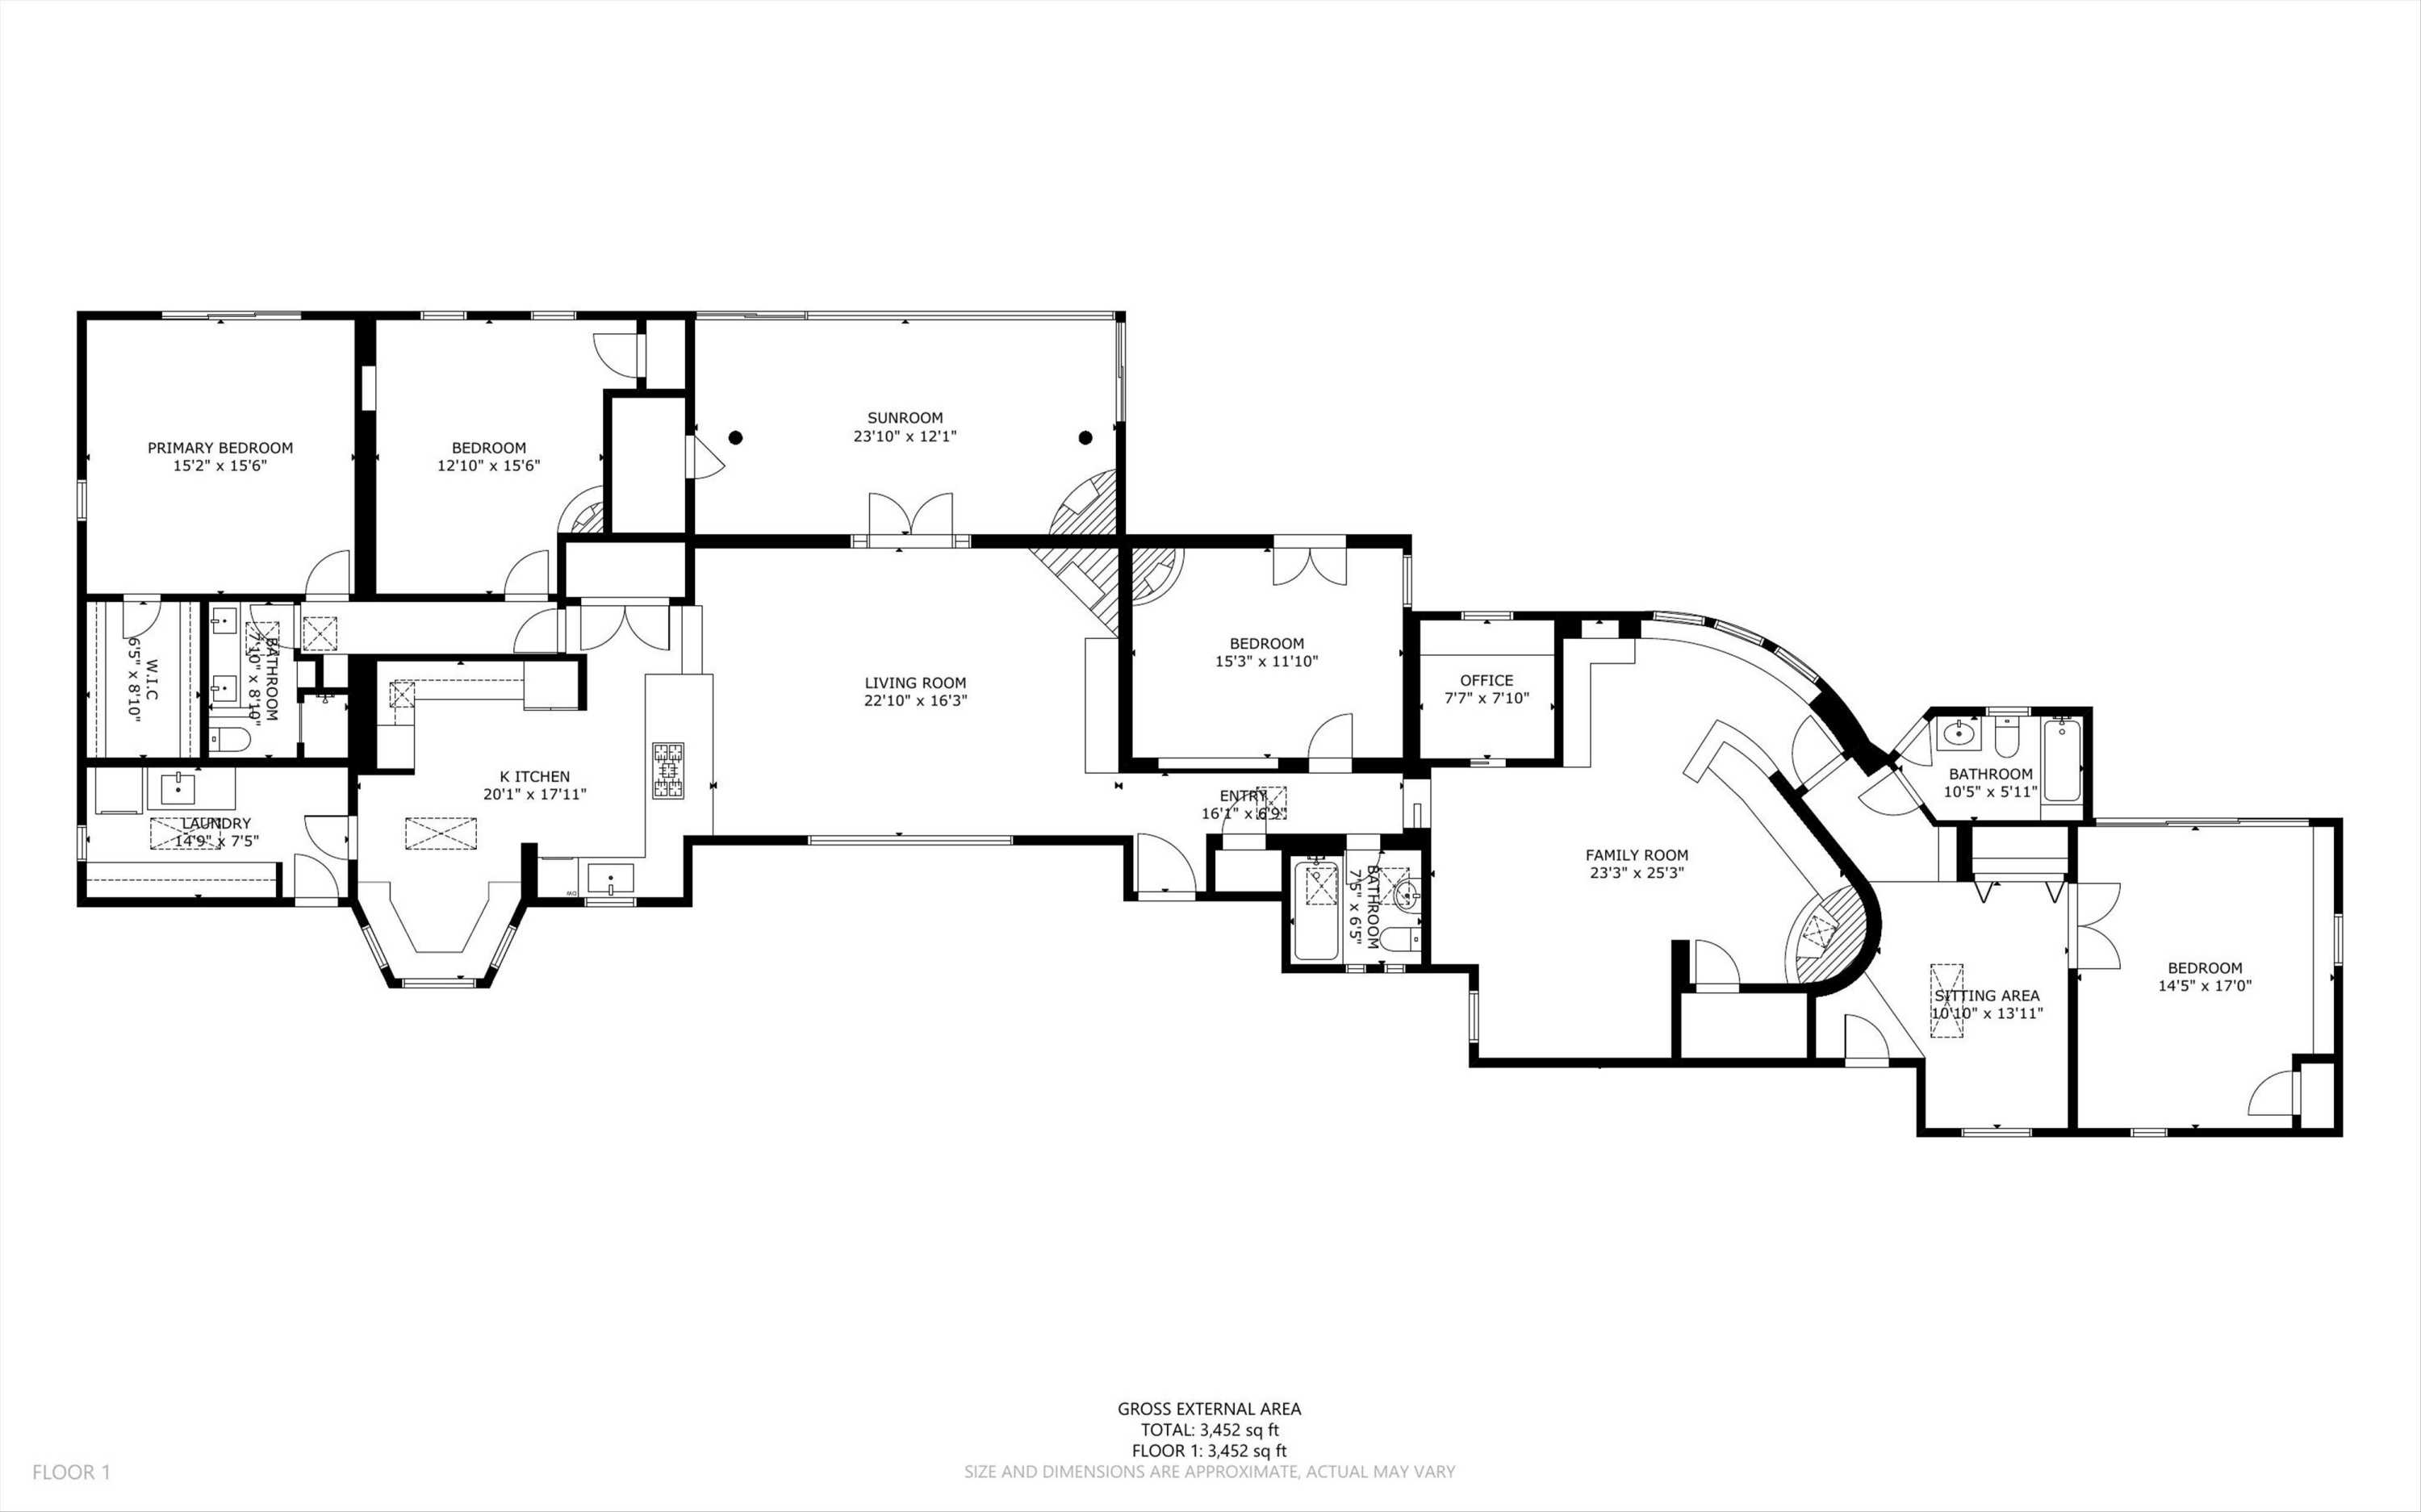
Floor plan showing the home's room layout and labeled dimensions; total area is 3,452 square feet.
SEE ALL PHOTOS
Sprawling Southwestern home with horses and a mountain range behind it.
Tan Southwestern home with a warmly lit entrance, desert landscaping, and mountains behind it.
Southwestern adobe home with a curved stone walkway and the Sandia Mountains behind it.
Aerial view of a home on a desert lot, with the Sandia Mountains behind it.
Aerial view of a single-story home, gravel drive, and horse paddocks beneath the Sandia Mountains.
Southwestern stucco home with a wooden front door, beam-covered entry, and gravel xeriscaped yard.
Entryway with a rustic wooden plank door, exposed ceiling beams, and terracotta tile flooring.
Living room with exposed wood ceiling beams, terracotta floors, gray sectional, and adobe fireplace.
Living room with a gray sectional, kiva fireplace, exposed wood beams, and sliding doors to a patio.
Living room with an adobe fireplace, exposed wood ceiling beams, and brick flooring.
Living room with a gray sectional beneath exposed timber beams, opening to a kitchen with a wooden island.
Kitchen with a wooden island, exposed beams, terracotta floors, and a tiled hallway.
Kitchen with wood cabinetry, granite counters, exposed timber beams, and an adjoining windowed dining nook.
Kitchen with a granite cooktop island, exposed wood beams, and an adobe-style fireplace.
Kitchen with wood cabinets, exposed timber ceiling beams, and a window-side dining nook.
Kitchen with wood cabinetry, stainless steel appliances, and an exposed timber ceiling with skylights.
Dining nook with a built-in wooden banquette, timber ceiling beams, and three large windows.
Dining nook with a built-in wooden bench, large windows, and exposed timber ceiling beams.
Laundry room with wood cabinetry, stacked washer and dryer, utility sink, and a skylight between exposed ceiling beams.
Bedroom with exposed wooden ceiling beams and sliding glass doors framing mountain views.
Bedroom with exposed timber beams and sliding doors overlooking trees and mountains.
Bedroom with exposed timber ceiling beams, a white ceiling fan, and a bed against a blue accent wall.
Bathroom with blue walls, exposed wood beams, and a floral-tiled double vanity.
Bathroom with a floral-trimmed double sink vanity, honey-colored wood cabinets, and deep blue walls.
Tiled shower with colorful bird and vine motifs, black fixtures, and corner shelves.
Home office with exposed wood beams, brick floor, built-in bookshelves, and a lit fireplace.
Home office with exposed wood beams, a bicycle, brick flooring, and mountain views through the windows.
Mountain range beyond a fenced yard, framed by a window with juniper trees in the foreground.
Bedroom with a kiva-style fireplace, exposed wooden beams, and mountain views through glass doors.
Bedroom with exposed wood beams, a brick floor, French doors, and a patterned bedspread.
Bedroom with exposed timber ceiling beams, a patterned bed, brick flooring, and a glass door.
Bathroom with patterned tub tile, stained-glass windows, and a wood-plank ceiling.
Bathroom with a white tub, ornate patterned tile, and a view through a rustic doorway into a bedroom.
Home office with a long wooden desk, computer setup, corkboards, and exposed wood ceiling.
Bedroom with blue bed, exposed wooden ceiling beams, and terracotta tile floor.
Bedroom with a kiva fireplace, built-in bench, exposed wood beams, and terracotta tile floor.
Living room with a lit kiva fireplace, built-in banco seating, exposed wooden beams, and terracotta brick flooring.
Room with built-in wooden shelving, white brick walls, and windows overlooking a mountain.
Three windows overlook a fenced pasture with bison and mountains beyond.
Living area with a kiva fireplace, exposed wood beams, and terracotta tile flooring.
Stucco home entrance with a wooden door, large evergreen, and gravel landscaping.
Entryway with a paneled wooden door, built-in shelves, terracotta tile, and a blue sofa.
Living room with wood-paneled walls, white ceiling beams, and a blue sectional sofa.
Rustic living area with wood-paneled walls, exposed beams, and a compact kitchenette.
Compact kitchen coffee station with a mini fridge, microwave, and open wooden doors.
Bedroom with a white bed, wood-paneled walls, exposed wood ceiling, and open French doors.
Bedroom with wood-plank walls, white beams, and mountain views through an open patio doorway.
Bathroom with a floral-patterned tiled vanity, wood cabinet, and bathtub with shower curtain.
Gravel patio with blue folding furniture, fenced yard, and mountain views.
Gravel patio with blue table and chairs beside sliding glass doors and a fenced yard.
Sunroom dining area with a glass roof, brick floor, kiva fireplace, and mountain views.
Enclosed patio with a long wooden dining table beneath a glass roof and pink bougainvillea.
White stucco fireplace with a blazing fire and colorful trim beside a patio table and sliding glass door.
Spacious flagstone patio with a wooden pergola, outdoor seating, fire pit, and Southwestern-style home.
Rear patio with outdoor seating and picnic table beside a Southwestern-style home.
Backyard patio with pergola seating, a stone walkway, and mountain views.
Furnished patio with a rustic pergola, fire pit, and mountain views.
Patio with a timber pergola, stone paving, and a white outdoor sofa.
Patio with a rustic wooden pergola, flagstone paving, and white lounge seating beside a stucco home.
Beige stucco home with a stone patio, outdoor chairs, raised planters, and desert landscaping.
Fenced gravel yard with rustic wooden gates and a sweeping mountain view.
Three horses gather at a trough in a gravel paddock beside an open-sided shelter.
Three horses gather at a trough in a gravel paddock, with corral fencing and mountains beyond.
Open metal storage shelter with hay bales and wooden pallets in a gravel yard.
Chickens inside a wooden coop behind a dark, wire-mesh gate.
Rustic wooden outbuilding interior with built-in shelves, divided compartments, and a straw-strewn floor.
Aerial view of a Southwestern home, fenced paddocks, desert trees, and distant mountains.
Aerial view of a fenced riding arena and desert property with the Sandia Mountains behind it.
Aerial view of a Southwestern home with a glass sunroom, horses in a paddock, and distant mountains.
Aerial view of a Placitas home with fenced horse paddocks, two horses, and distant mountains.
Southwestern-style home with a fenced riding arena, trees, and distant mesas and mountains.
Southwestern home at dusk, with a curved stone walkway and mountain views.
Southwestern stucco home with glowing windows, gravel drive, and mountains behind it at dusk.
Desert home with illuminated windows, horses in the yard, and mountains at sunset.
Southwestern-style home with a paved patio, outdoor seating, and a fire pit at dusk.
Adobe home with furnished patio, fire pit, and solar panels beneath a sunset sky.
Backyard patio with outdoor seating and fire pit overlooking the Sandia Mountains.
Southwestern home at dusk with a glass sunroom, desert landscaping, and distant mountain ridges.
Southwestern-style home with a glass sunroom and mountain views at dusk.
Southwestern-style home with fenced paddocks and a horse, overlooking hillside homes and distant mountains at dusk.
Aerial view of a large home, outbuildings, and fenced arena on a rural lot at dusk.
Floor plan showing the home's room layout and labeled dimensions; total area is 3,452 square feet.
Courtesy of Keller Williams Realty
Sold

20 RIDGE Road

20 RIDGE Road, Placitas, NM 87043

Nestled in the picturesque landscape of Placitas, New Mexico, 20 Ridge Rd offers a unique blend of Southwestern style and contemporary comfort. This 4, possible 5, bedroom, 3-bathroom custom built adobe home spans 3,452 square feet and is situated on a sprawling 2.5-acre lot, with no HOA, providing ample space and privacy.Key Features:Income-Generating or Multi-Gen Potential: For rent or ''the (pa)rents'' The home boasts a successful Airbnb setup, generating over $17,000 in gross income last year, and numerous positive ratings, offering a lucrative opportunity for supplemental income. Or, move grandma in!Equestrian Facilities: Equipped with a horse paddock and loafing sheds, and 1/4 mile from acres and acres of National Forest land, this property is a haven for horse enthusiasts

4
beds

3
baths

3,452 Sq.Ft. LIVING AREA

2.5 Acres lot

Mike Sanford

Mike Sanford

Features & Amenities

Interior

  • total bedrooms4
  • Total bathrooms3
  • full bathrooms2
  • three quarter bathroom1
  • Laundry room Electric Dryer Hookup, Propane Dryer Hookup
  • Flooring Brick, Tile, Wood
  • Fireplace Custom, Kiva, Wood Burning
  • APPLIANCES Built-In Electric Range, Cooktop, Double Oven, Dryer, Dishwasher, Disposal, Microwave, Water Softener Owned, Washer
  • other interior Features Beamed Ceilings, Breakfast Area, Dual Sinks, Great Room, High Ceilings, High Speed Internet, Home Office, Multiple Living Areas, Main Level Primary, Multiple Primary Suites, Pantry, Shower Only, Skylights, Separate Shower, Cable TV, Walk-In Closet(s)

Area & Lot

  • Status Sold
  • Date Sold July 15, 2025
  • Living Area3,452 Sq.Ft.
  • Total Area3,452 Sq.Ft.
  • Lot Area2.5 Acres
  • MLS® ID1081167
  • TypeResidential
  • YEAR BUILT1971
  • Architecture StylesCustom, Pueblo
  • Elementary SchoolPlacitas
  • Middle SchoolBernalillo
  • High SchoolBernalillo

Exterior

  • STORIES1
  • water SourceCommunity/Coop
  • utilitiesCable Available, Electricity Connected, Propane, Phone Available, Underground Utilities, Water Connected
  • roofPitched, Tar/Gravel
  • lot featuresLandscaped, Meadow, Trees, Views
  • HEAT TYPECentral, Forced Air, Propane, Multiple Heating Units
  • AIR CONDITIONINGEvaporative Cooling, Refrigerated
  • sewerSeptic Tank
  • Disability FeaturesNone
  • Green featuresNone
  • other exterior FeaturesCourtyard, Fence, Patio, Private Yard, Propane Tank - Owned, Private Entrance

Financial

  • Price Upon Request

Work With Mike

Driven by a lifelong passion for real estate, construction, and investing, I bring hands-on experience and market insight to every transaction. My focus is simple: serving people with honest guidance, strong advocacy, and expert support every step of the way.

Follow Me on Instagram