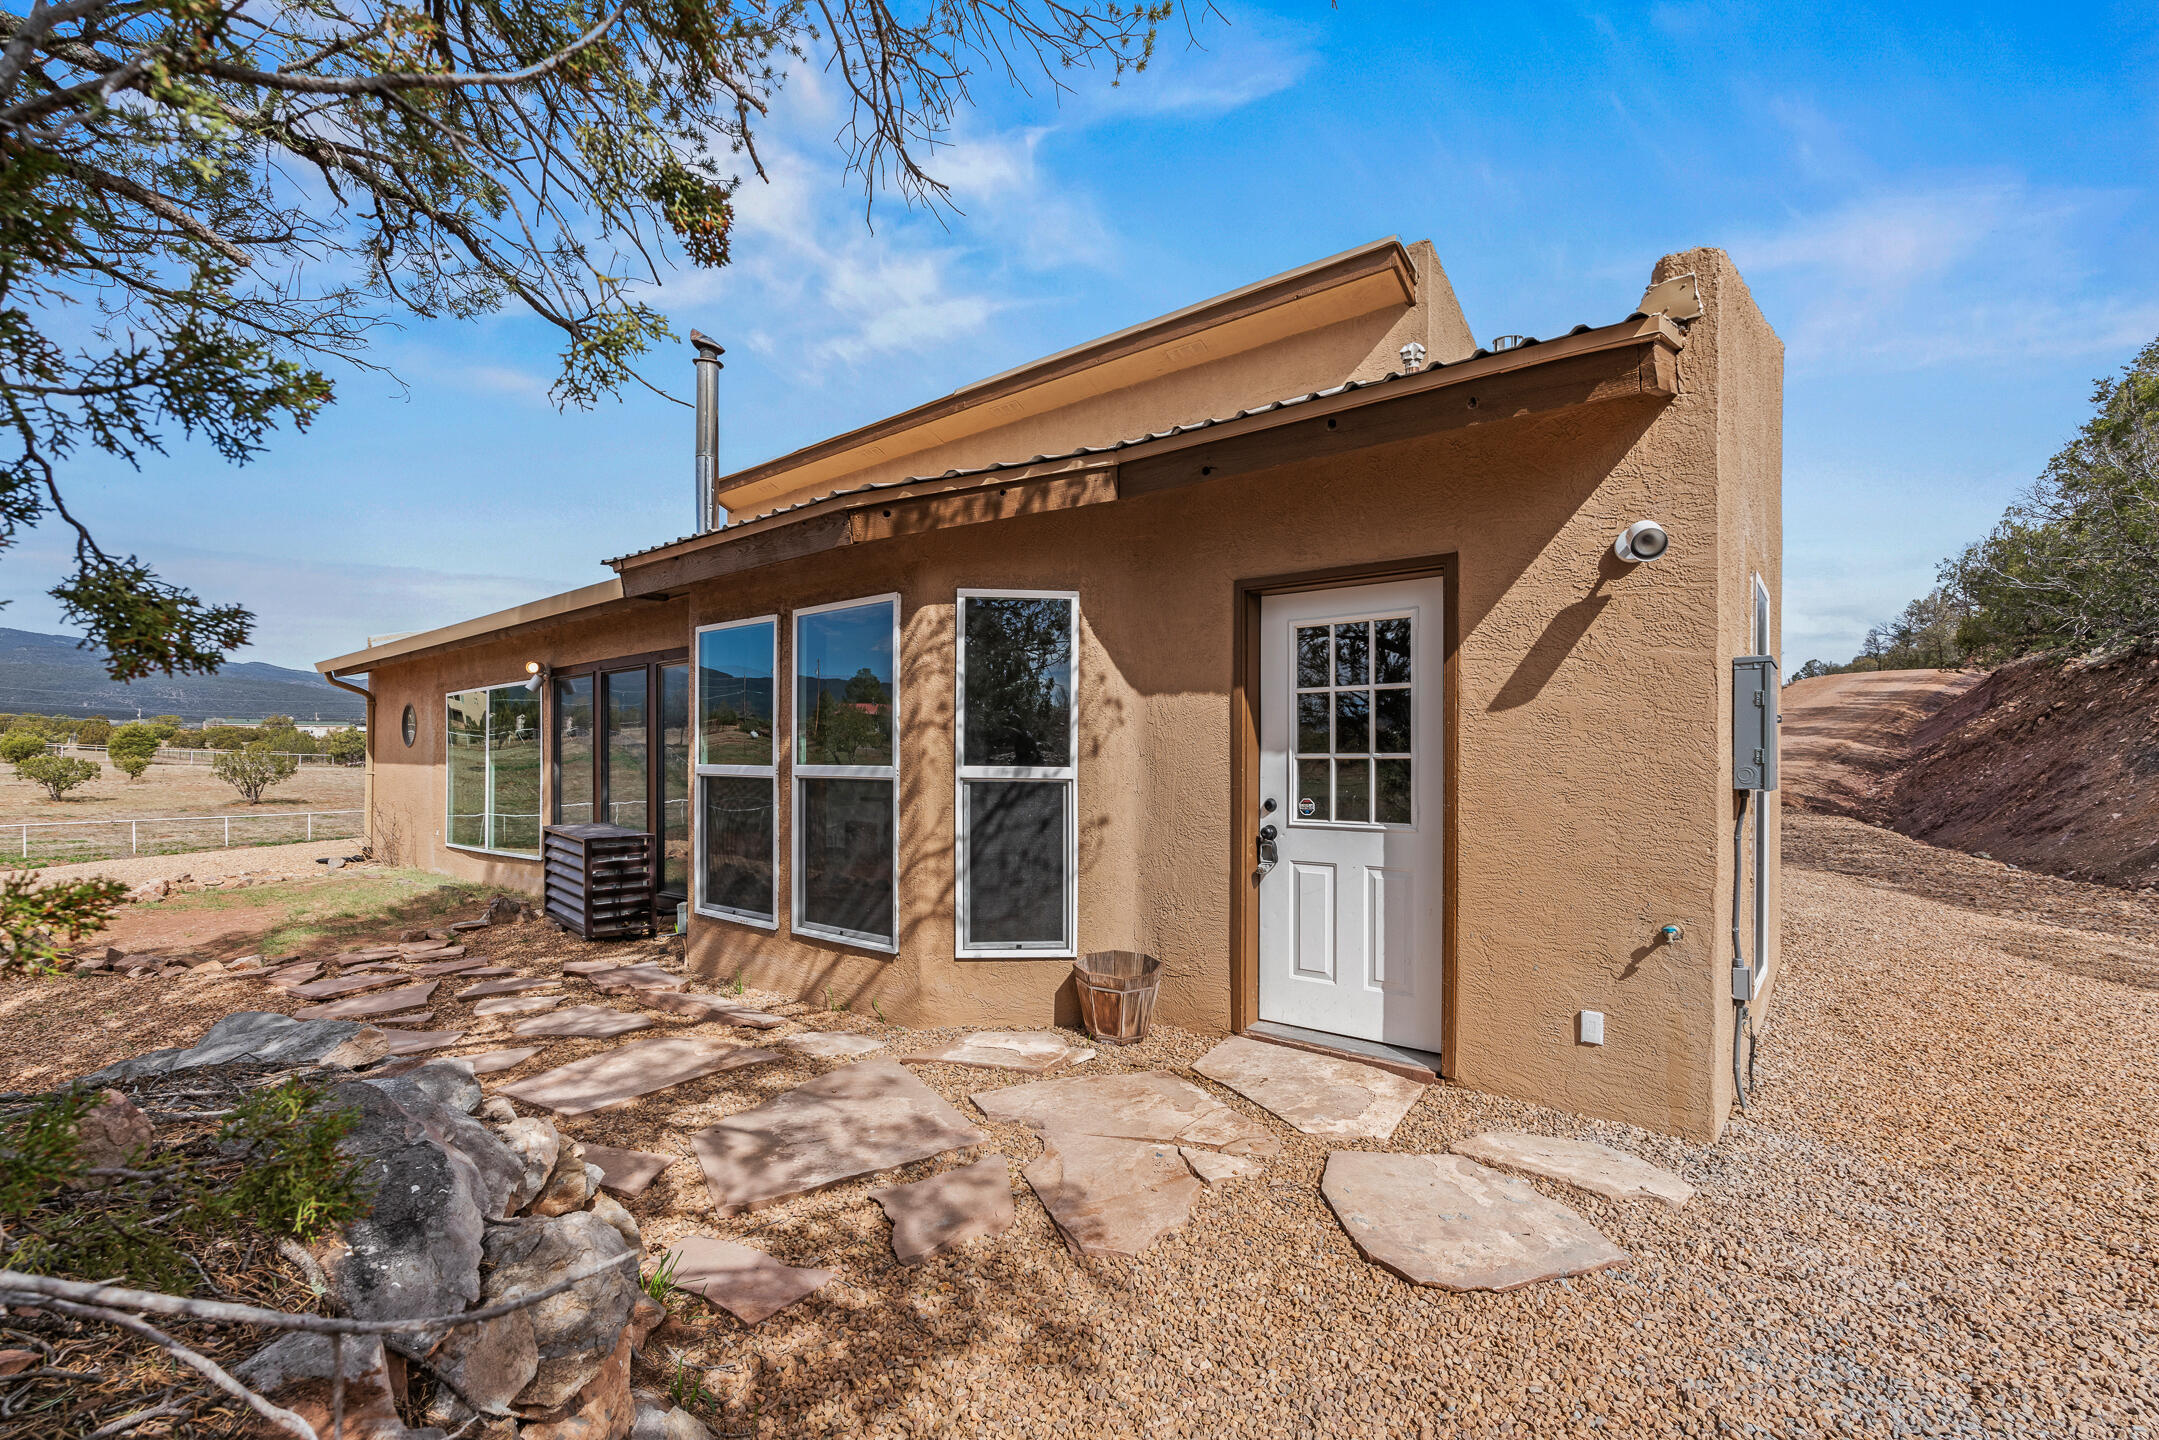
Tan stucco home with tall windows, a stone walkway, and a mountain ridge in the background.
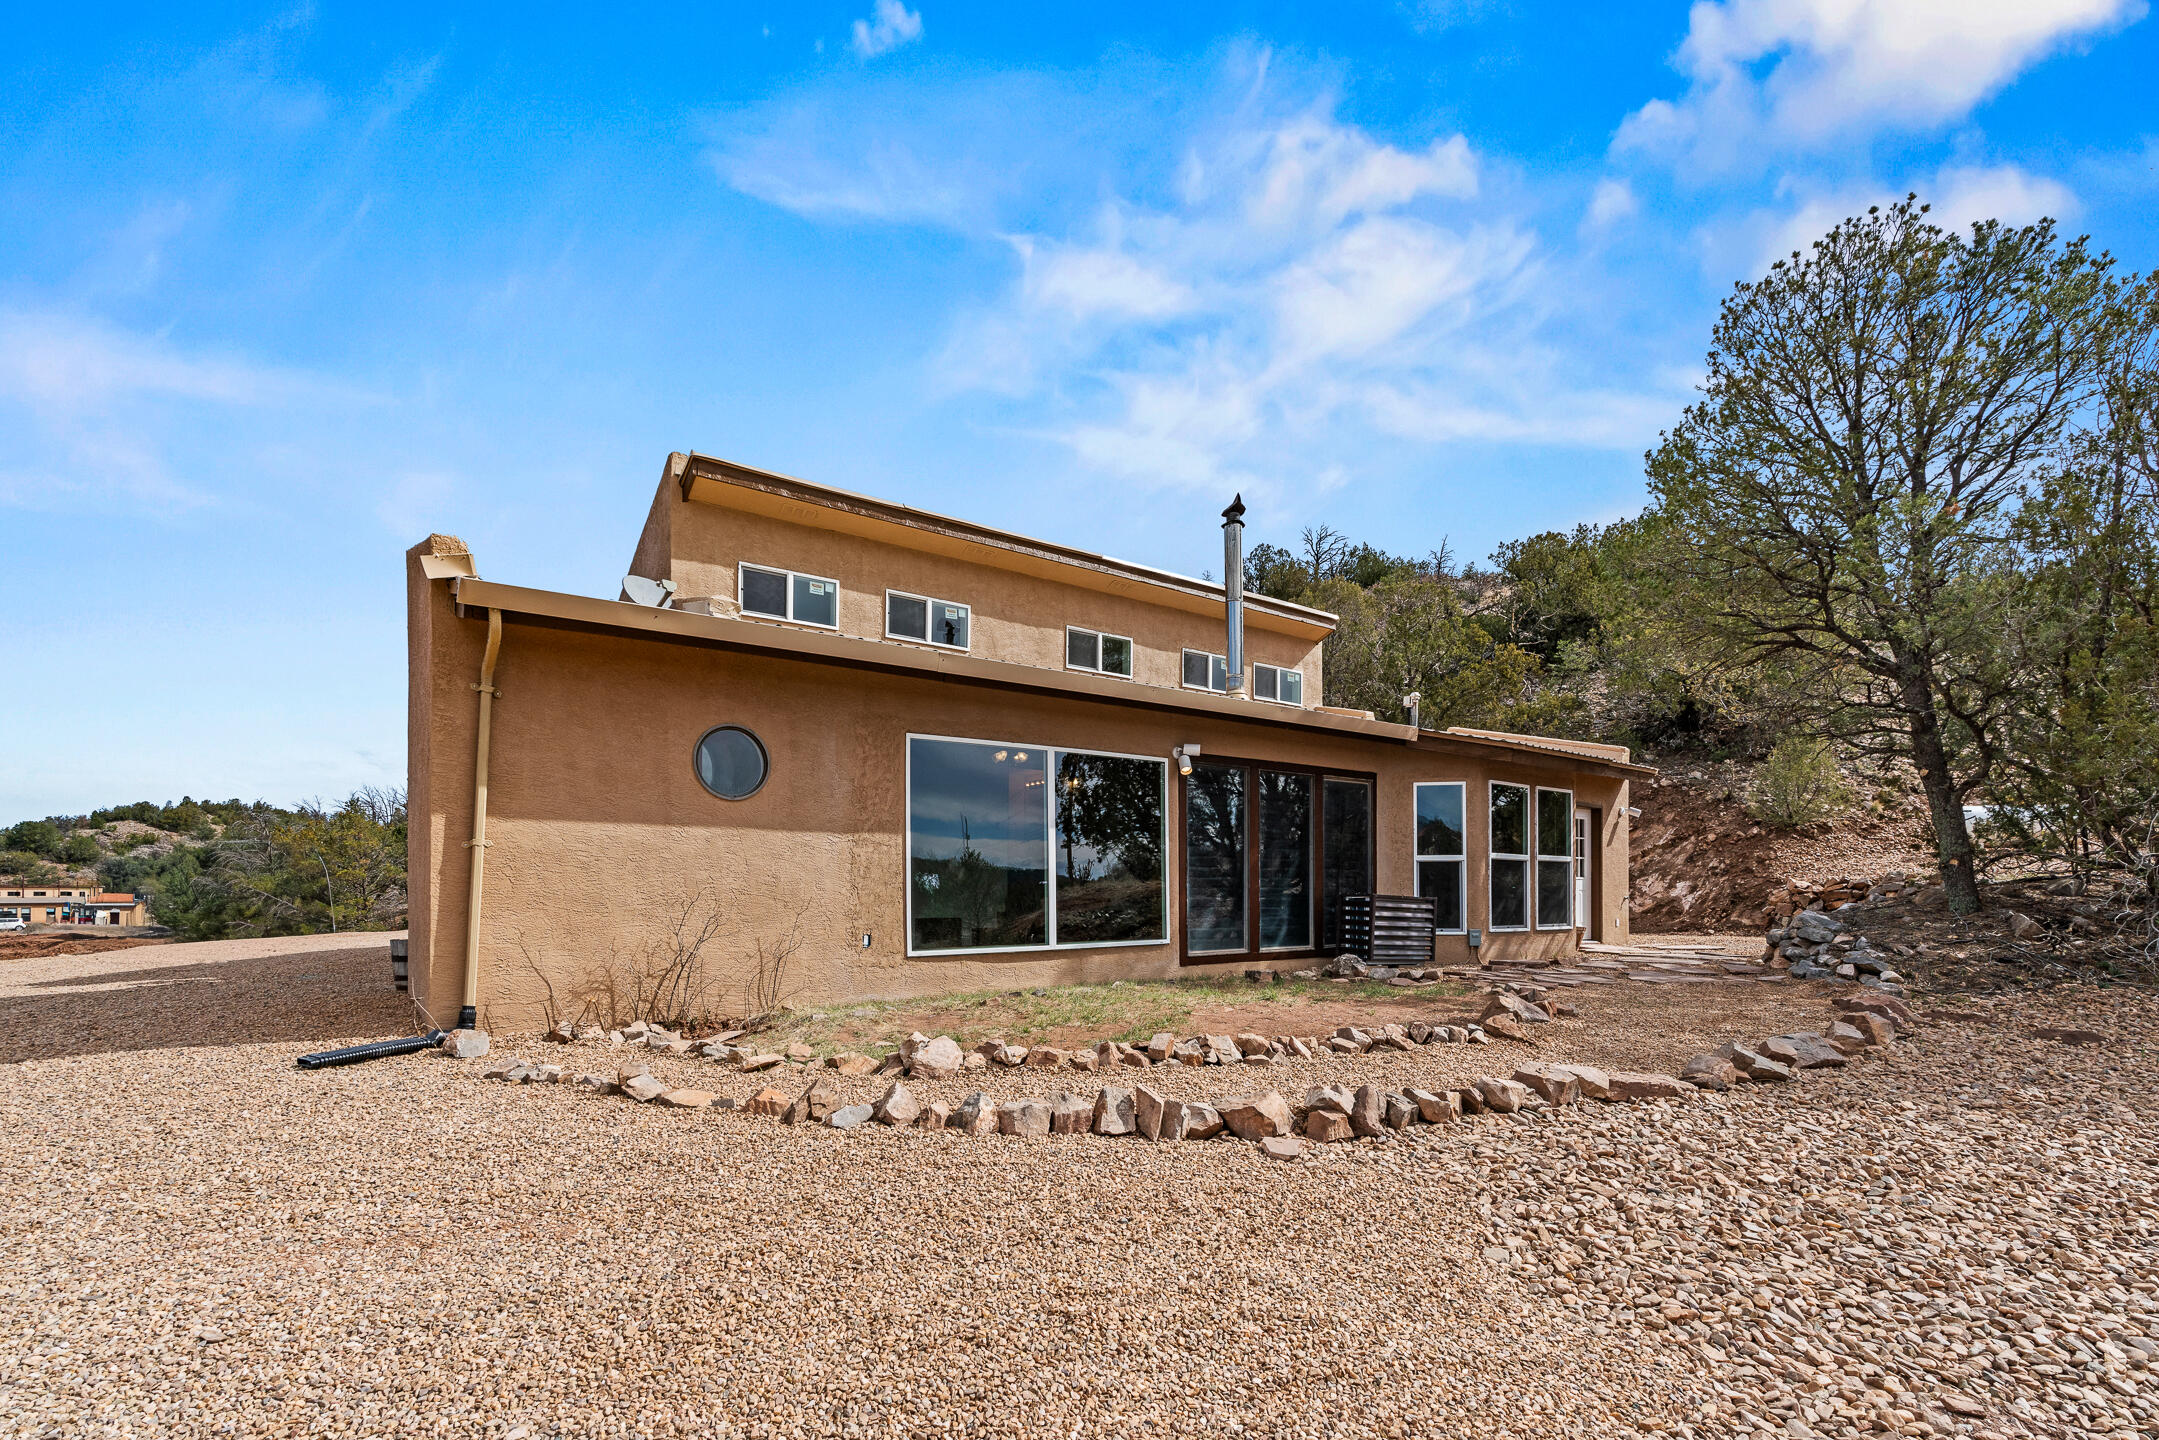
Tan stucco home with a round window and large sliding glass doors on a rocky lot.
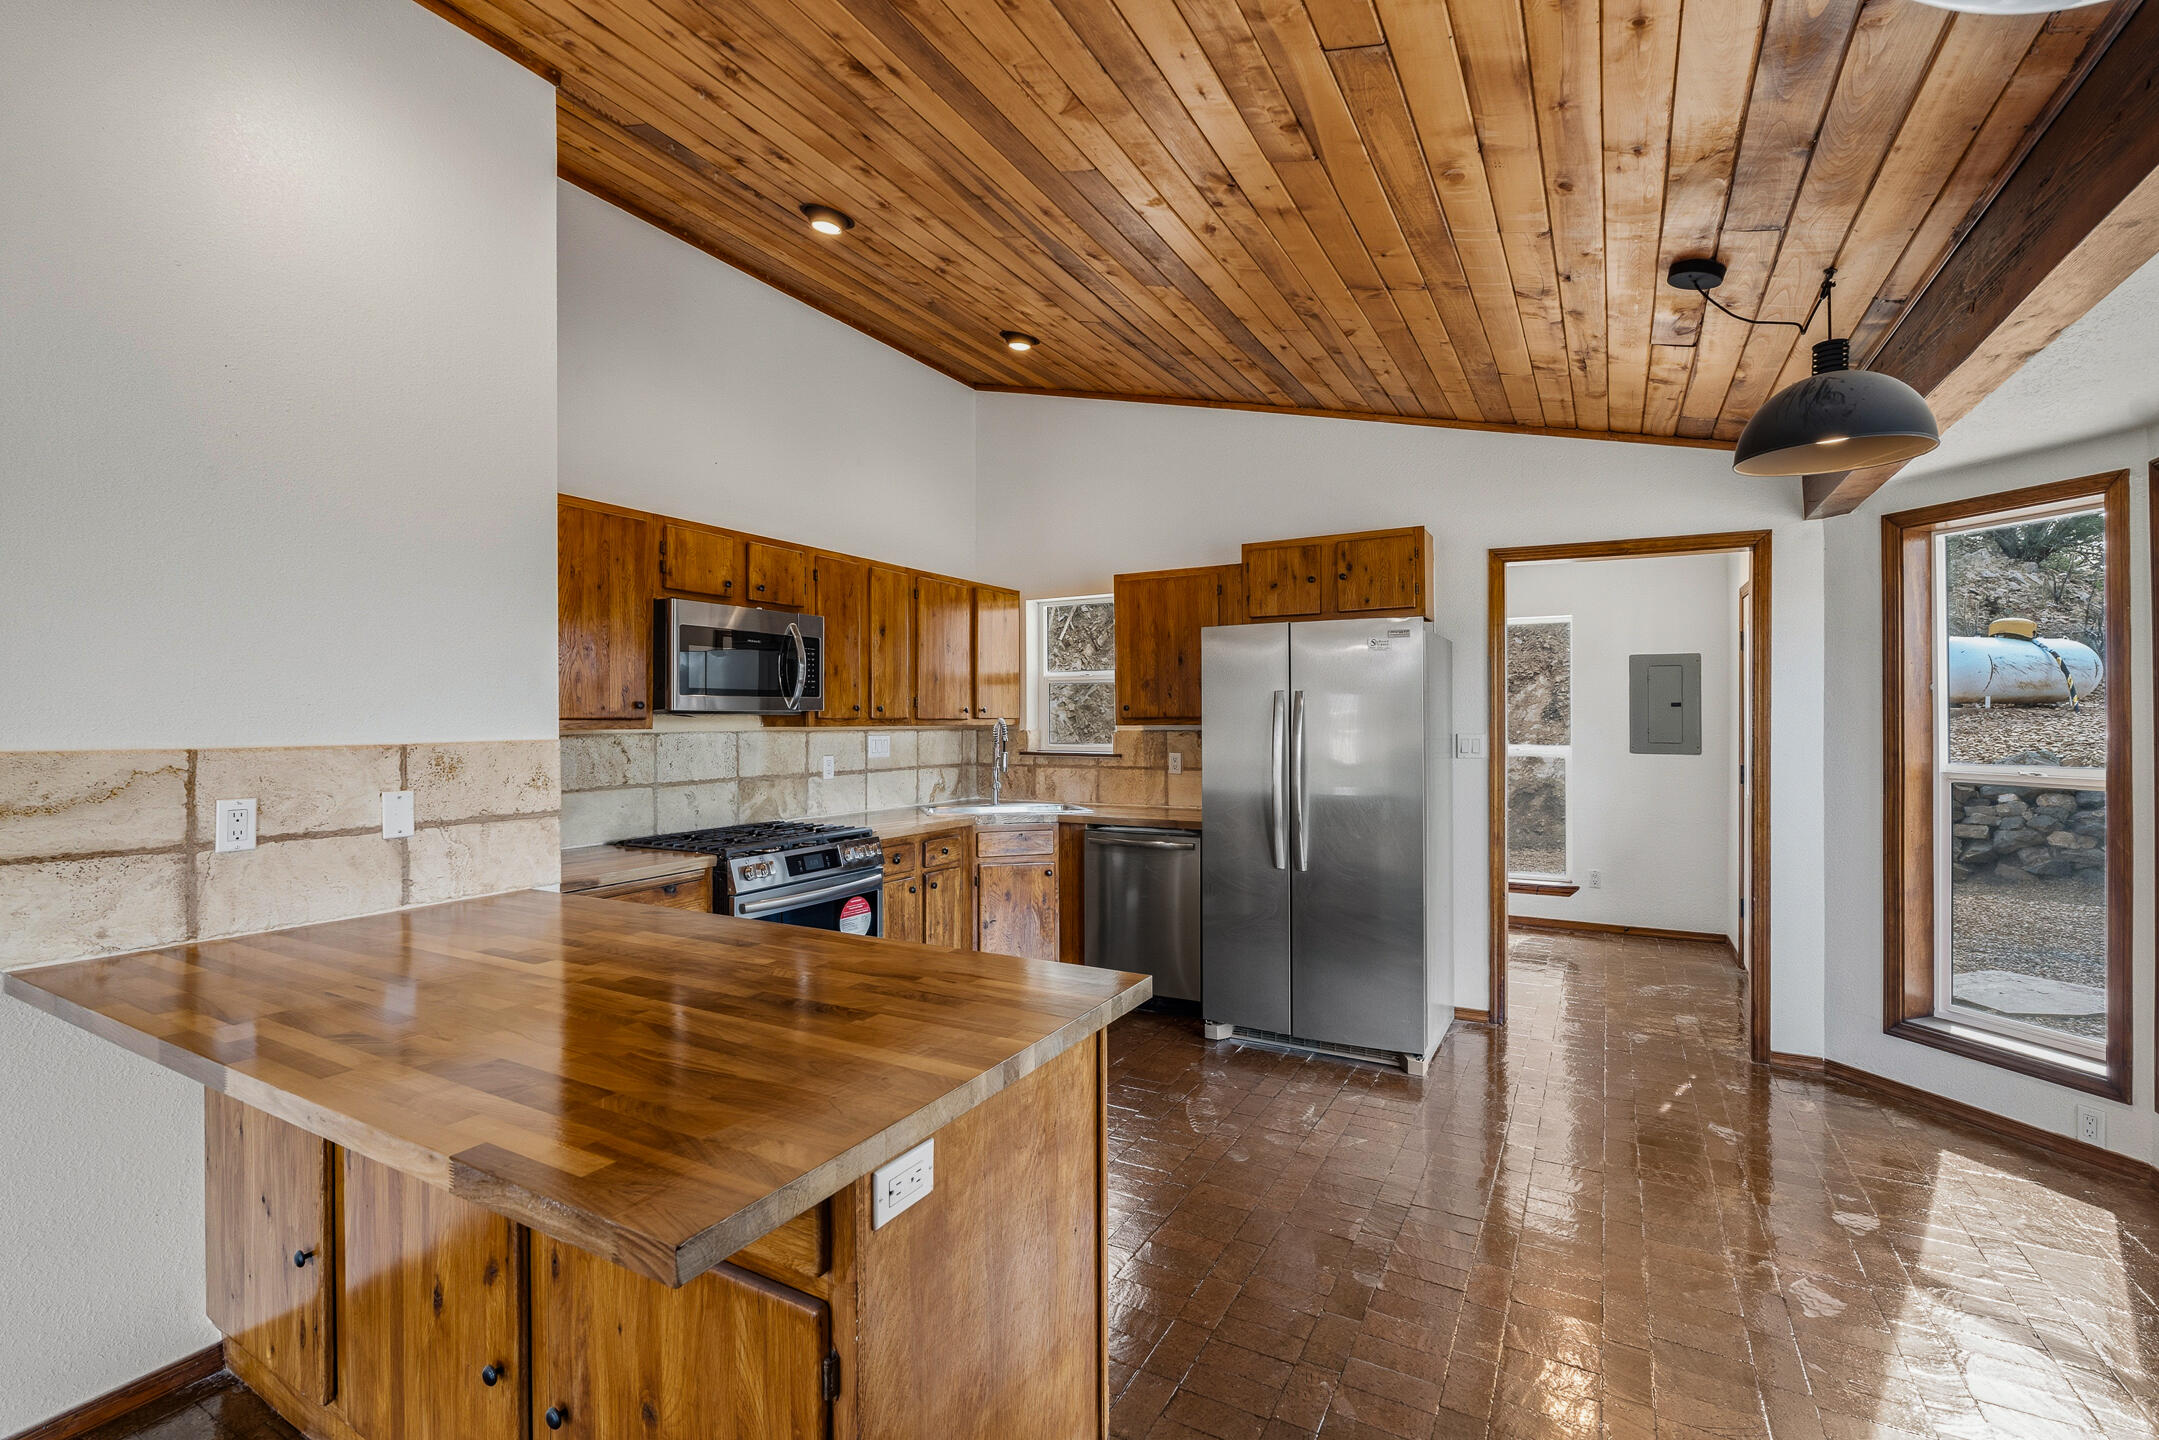
Kitchen with wood cabinets, butcher-block island, stainless steel appliances, and a wood-plank ceiling.
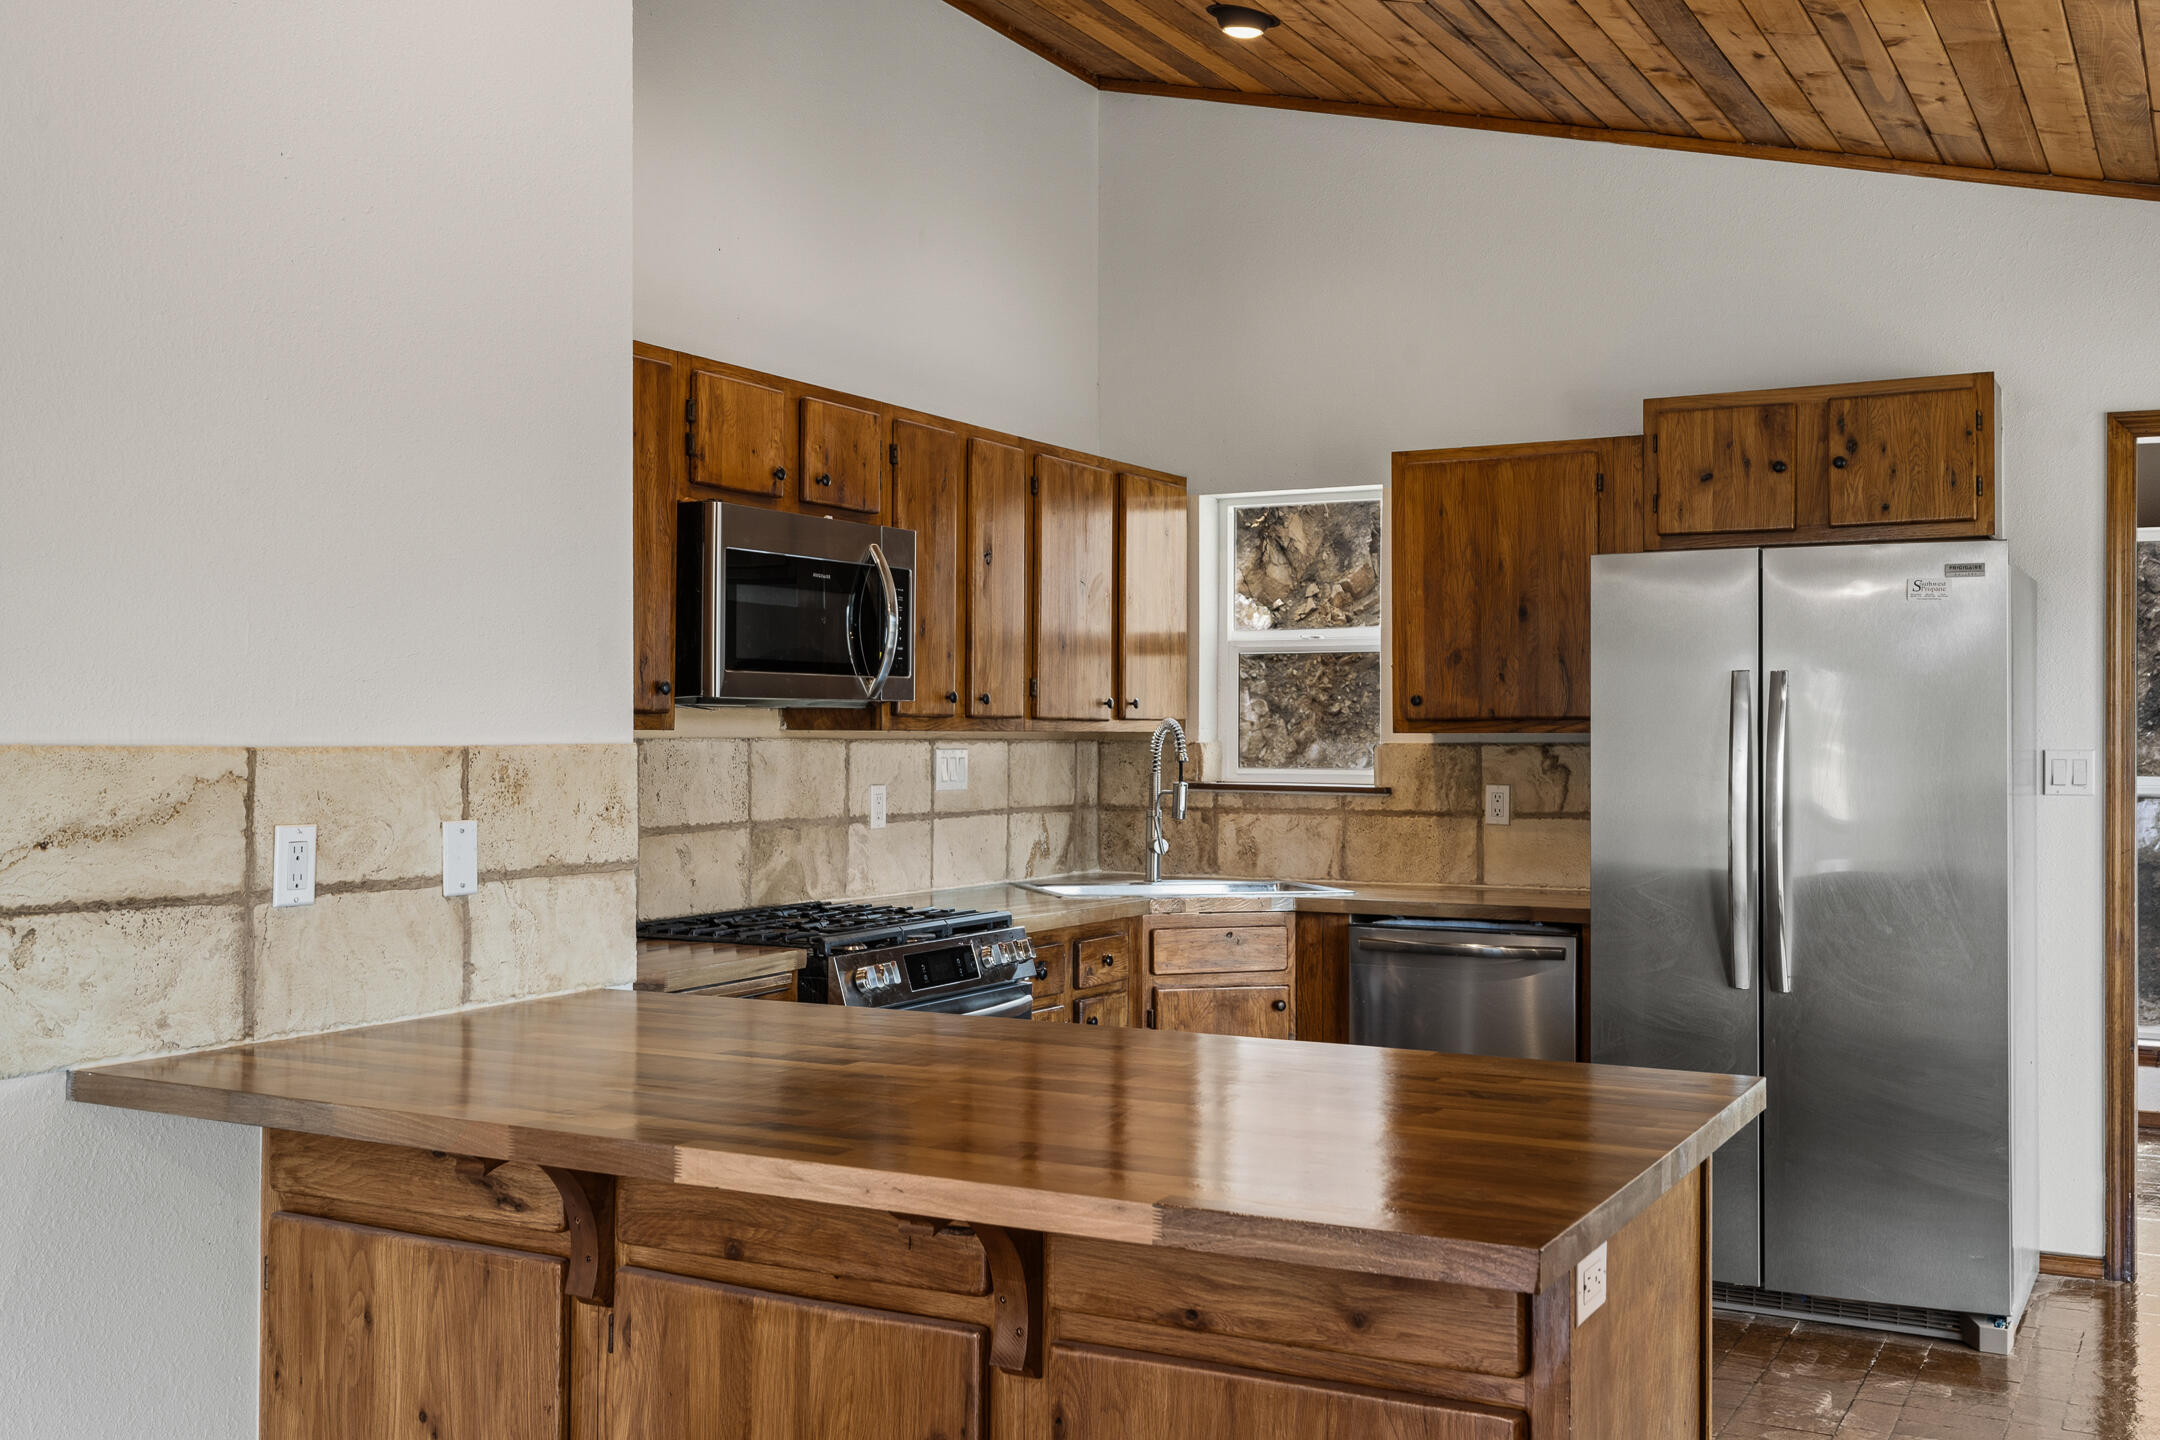
Kitchen with wood cabinetry, a large island, stone backsplash, and stainless steel appliances.
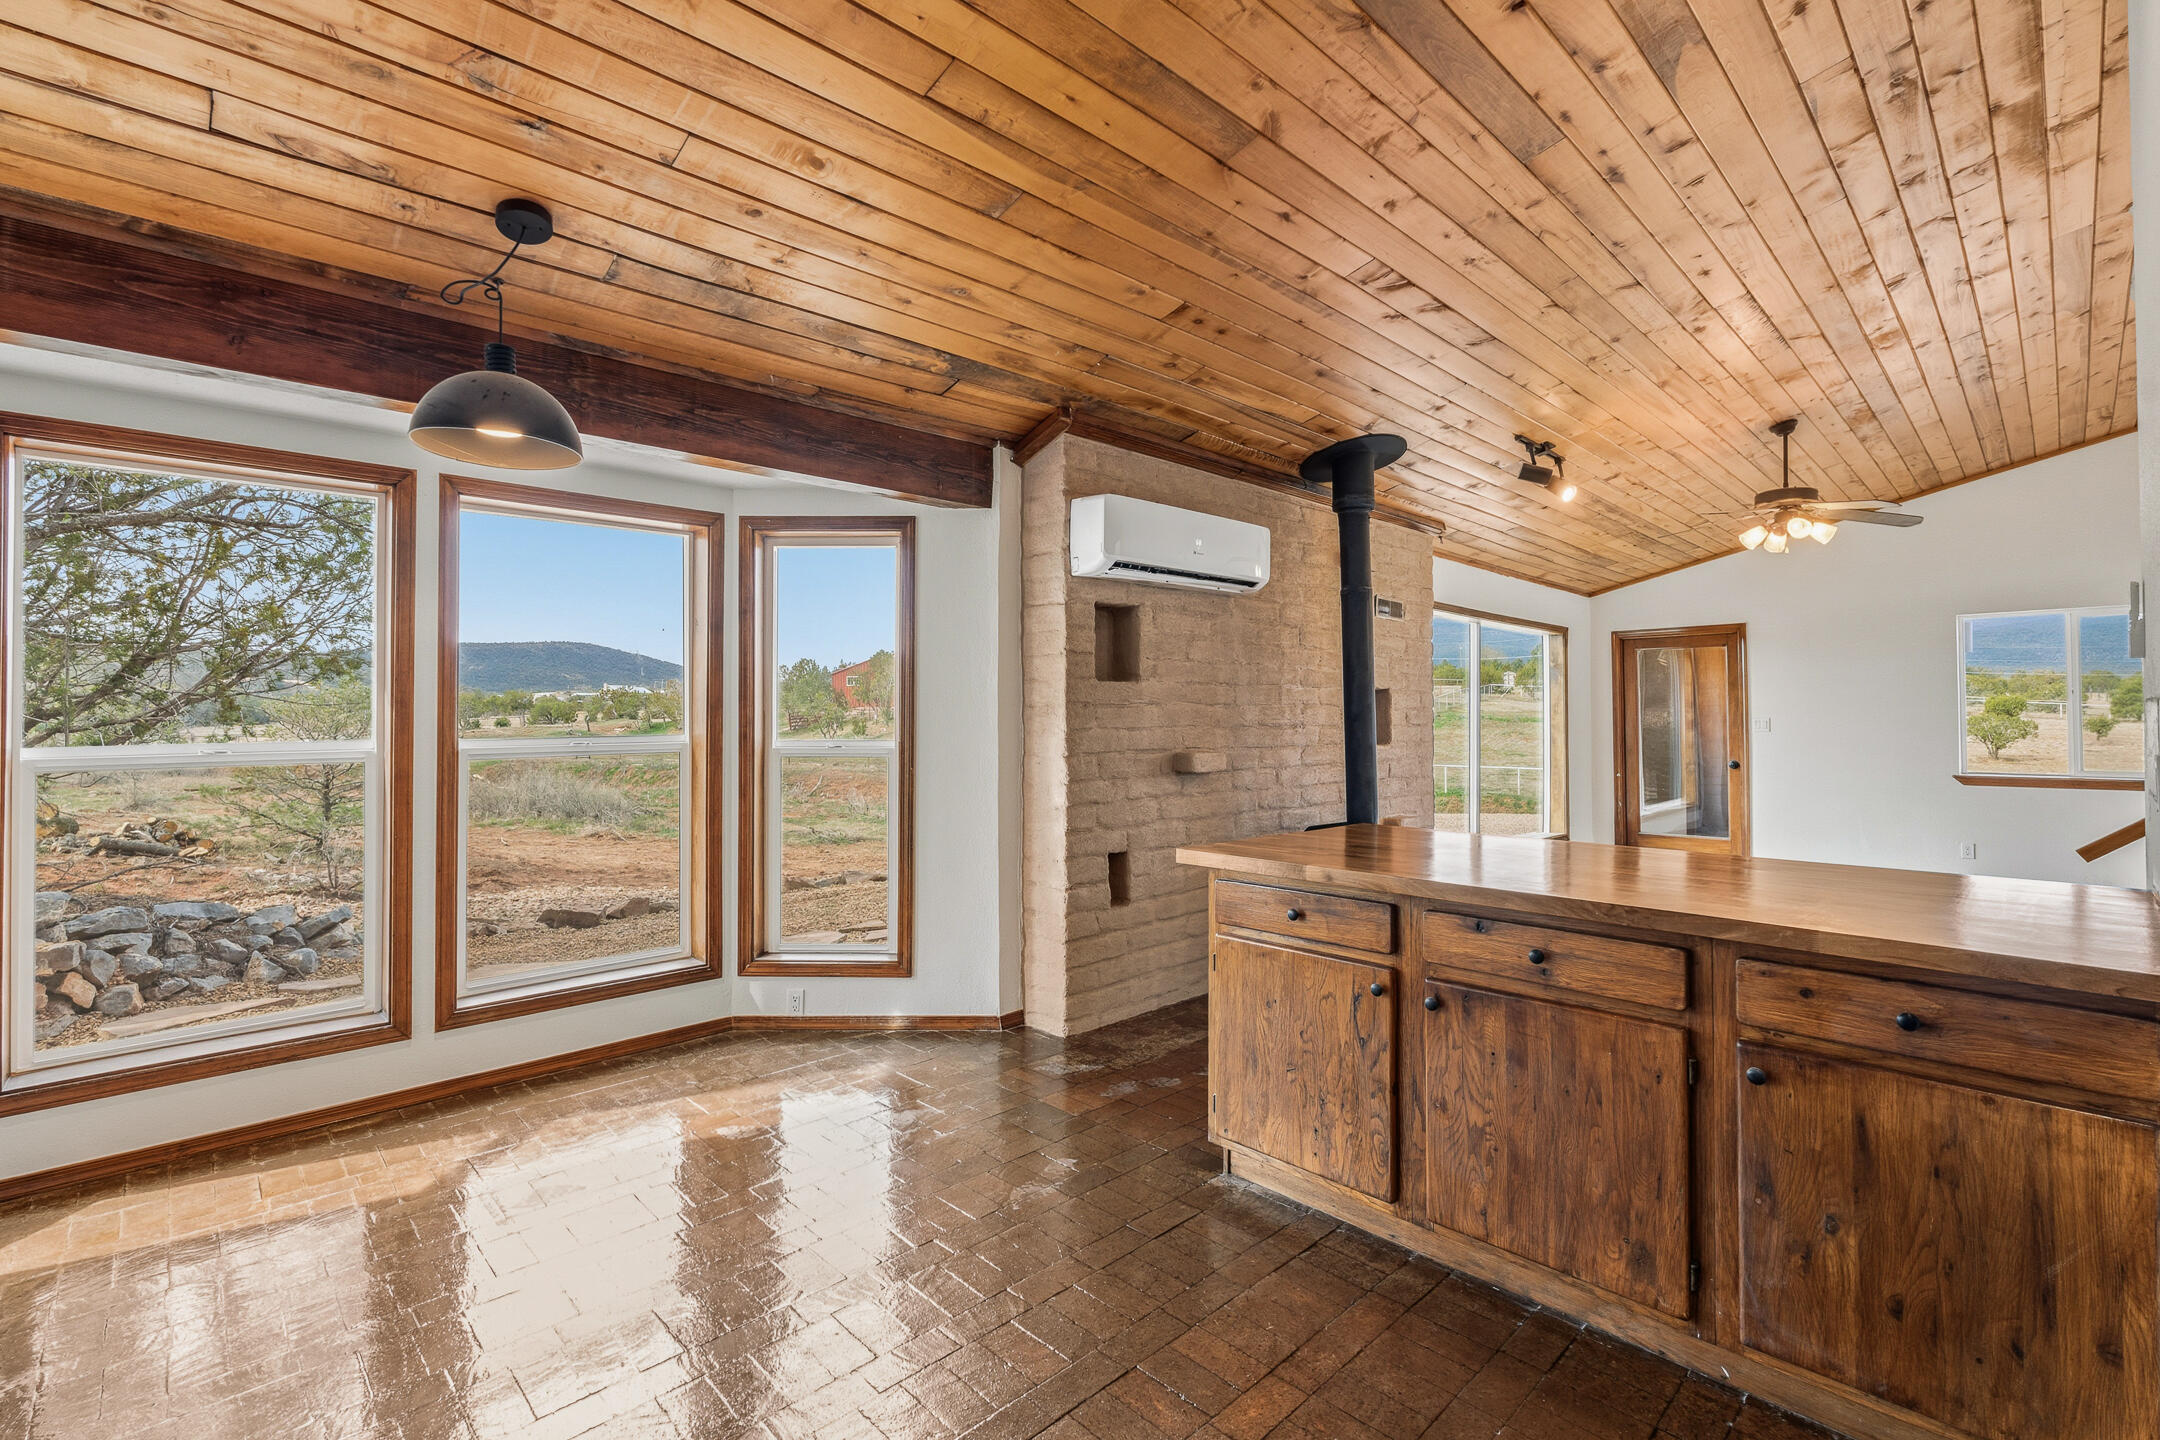
Kitchen with a wood island, exposed plank ceiling, adobe wall, and mountain views through large windows.
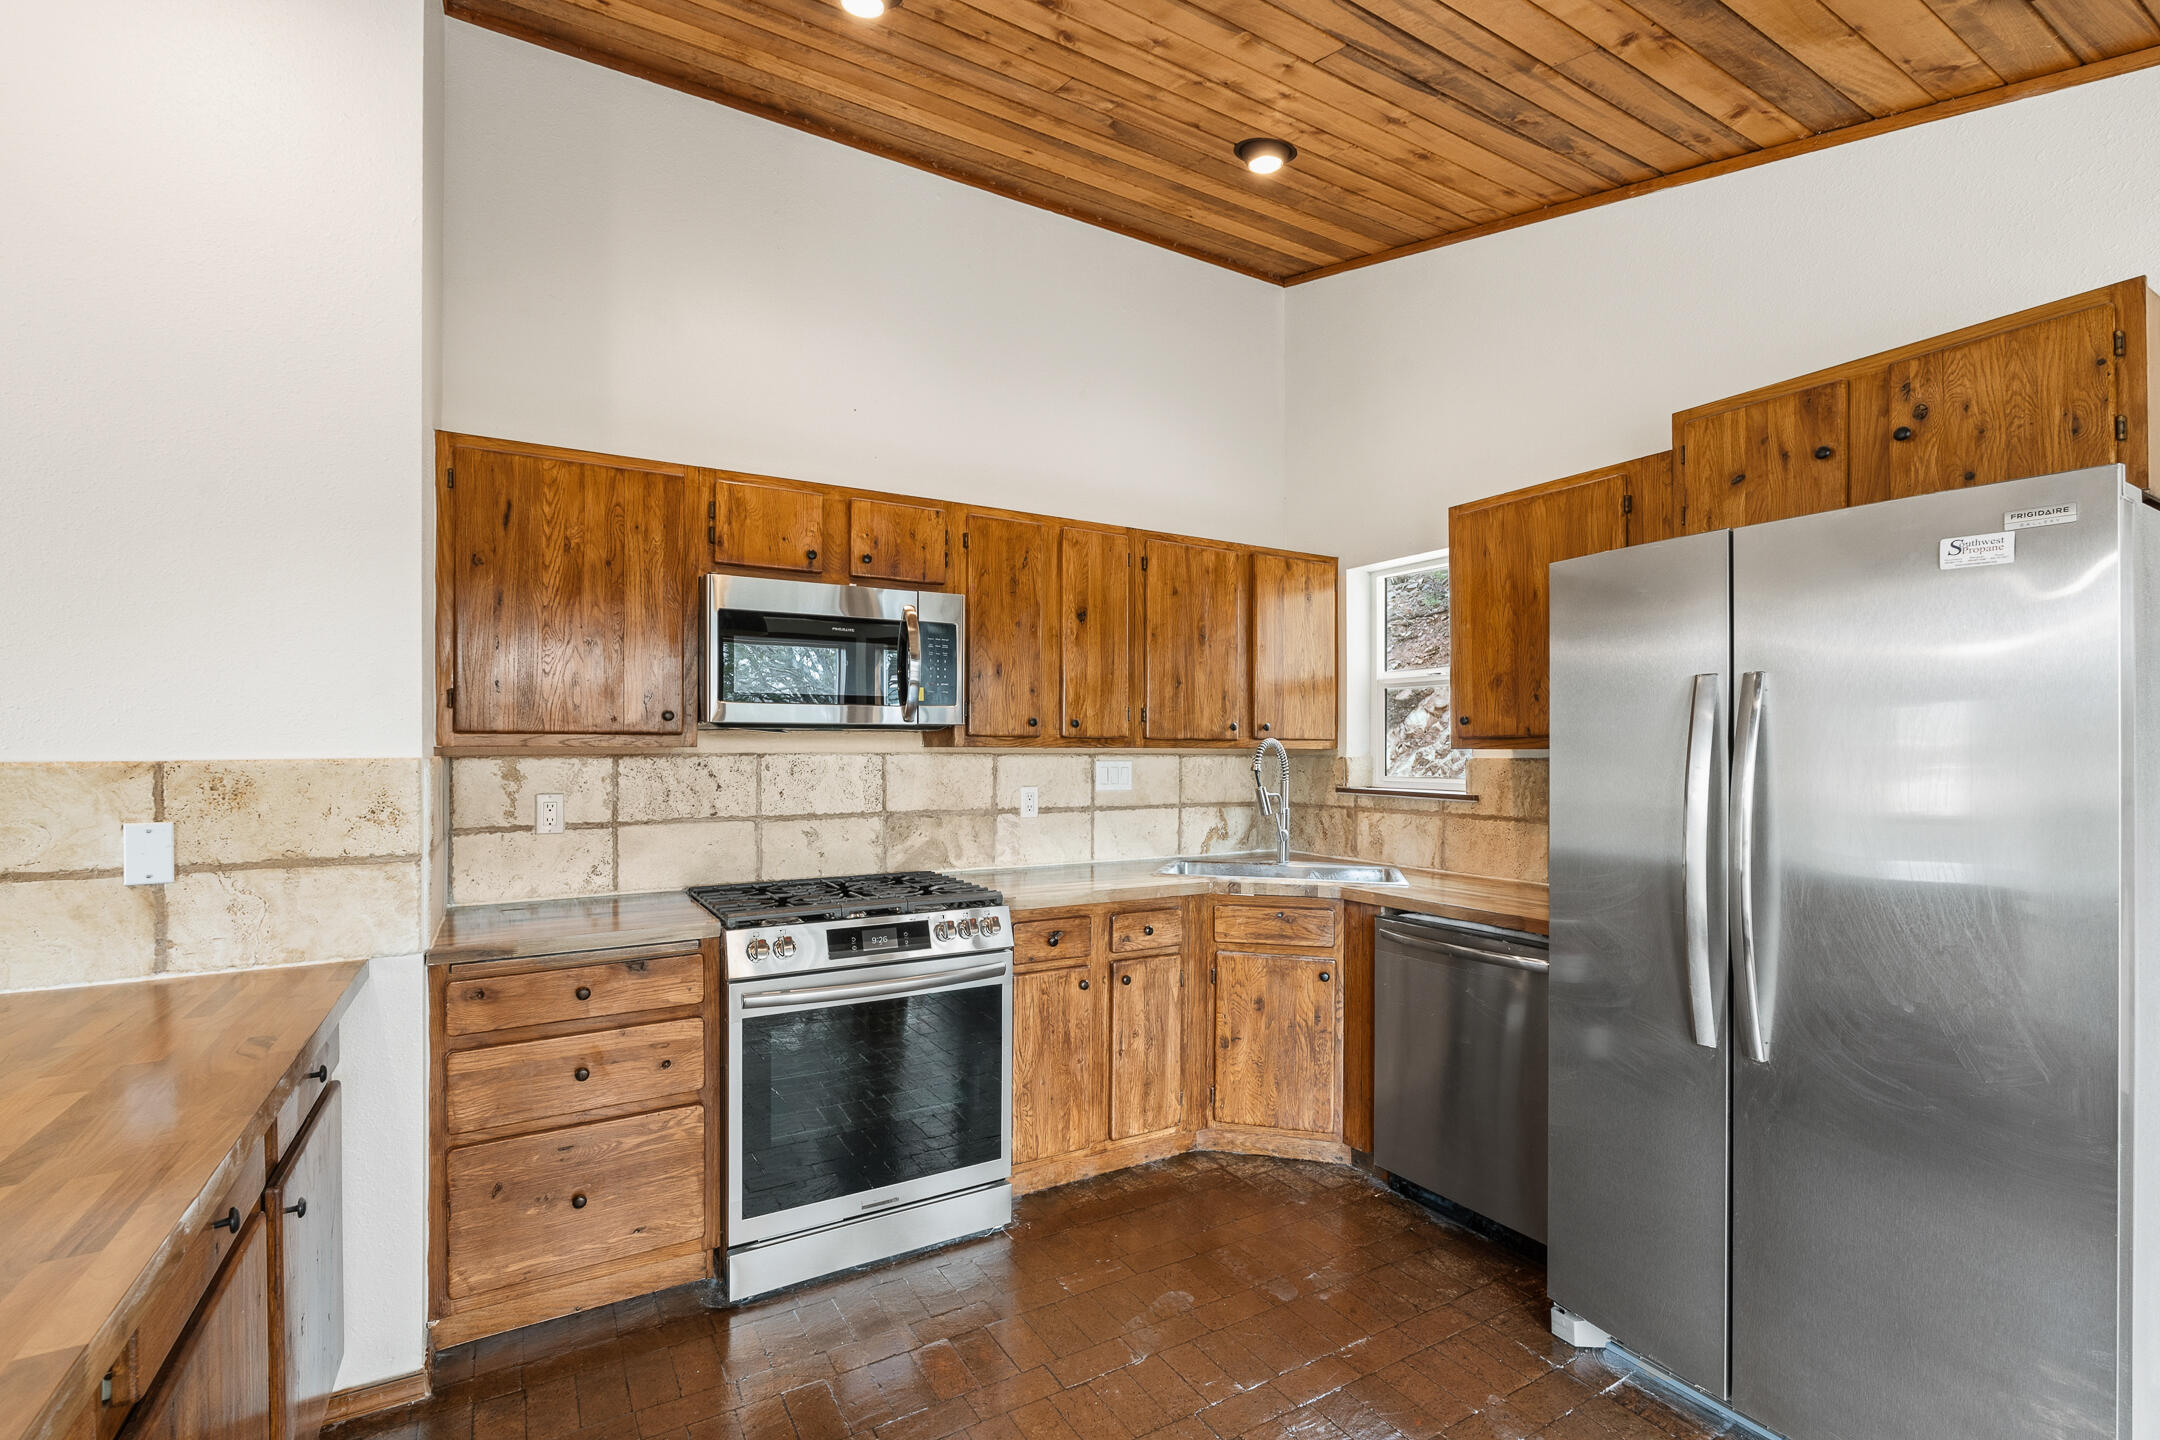
Kitchen with rustic wood cabinets, a plank ceiling, stone backsplash, and stainless steel appliances.
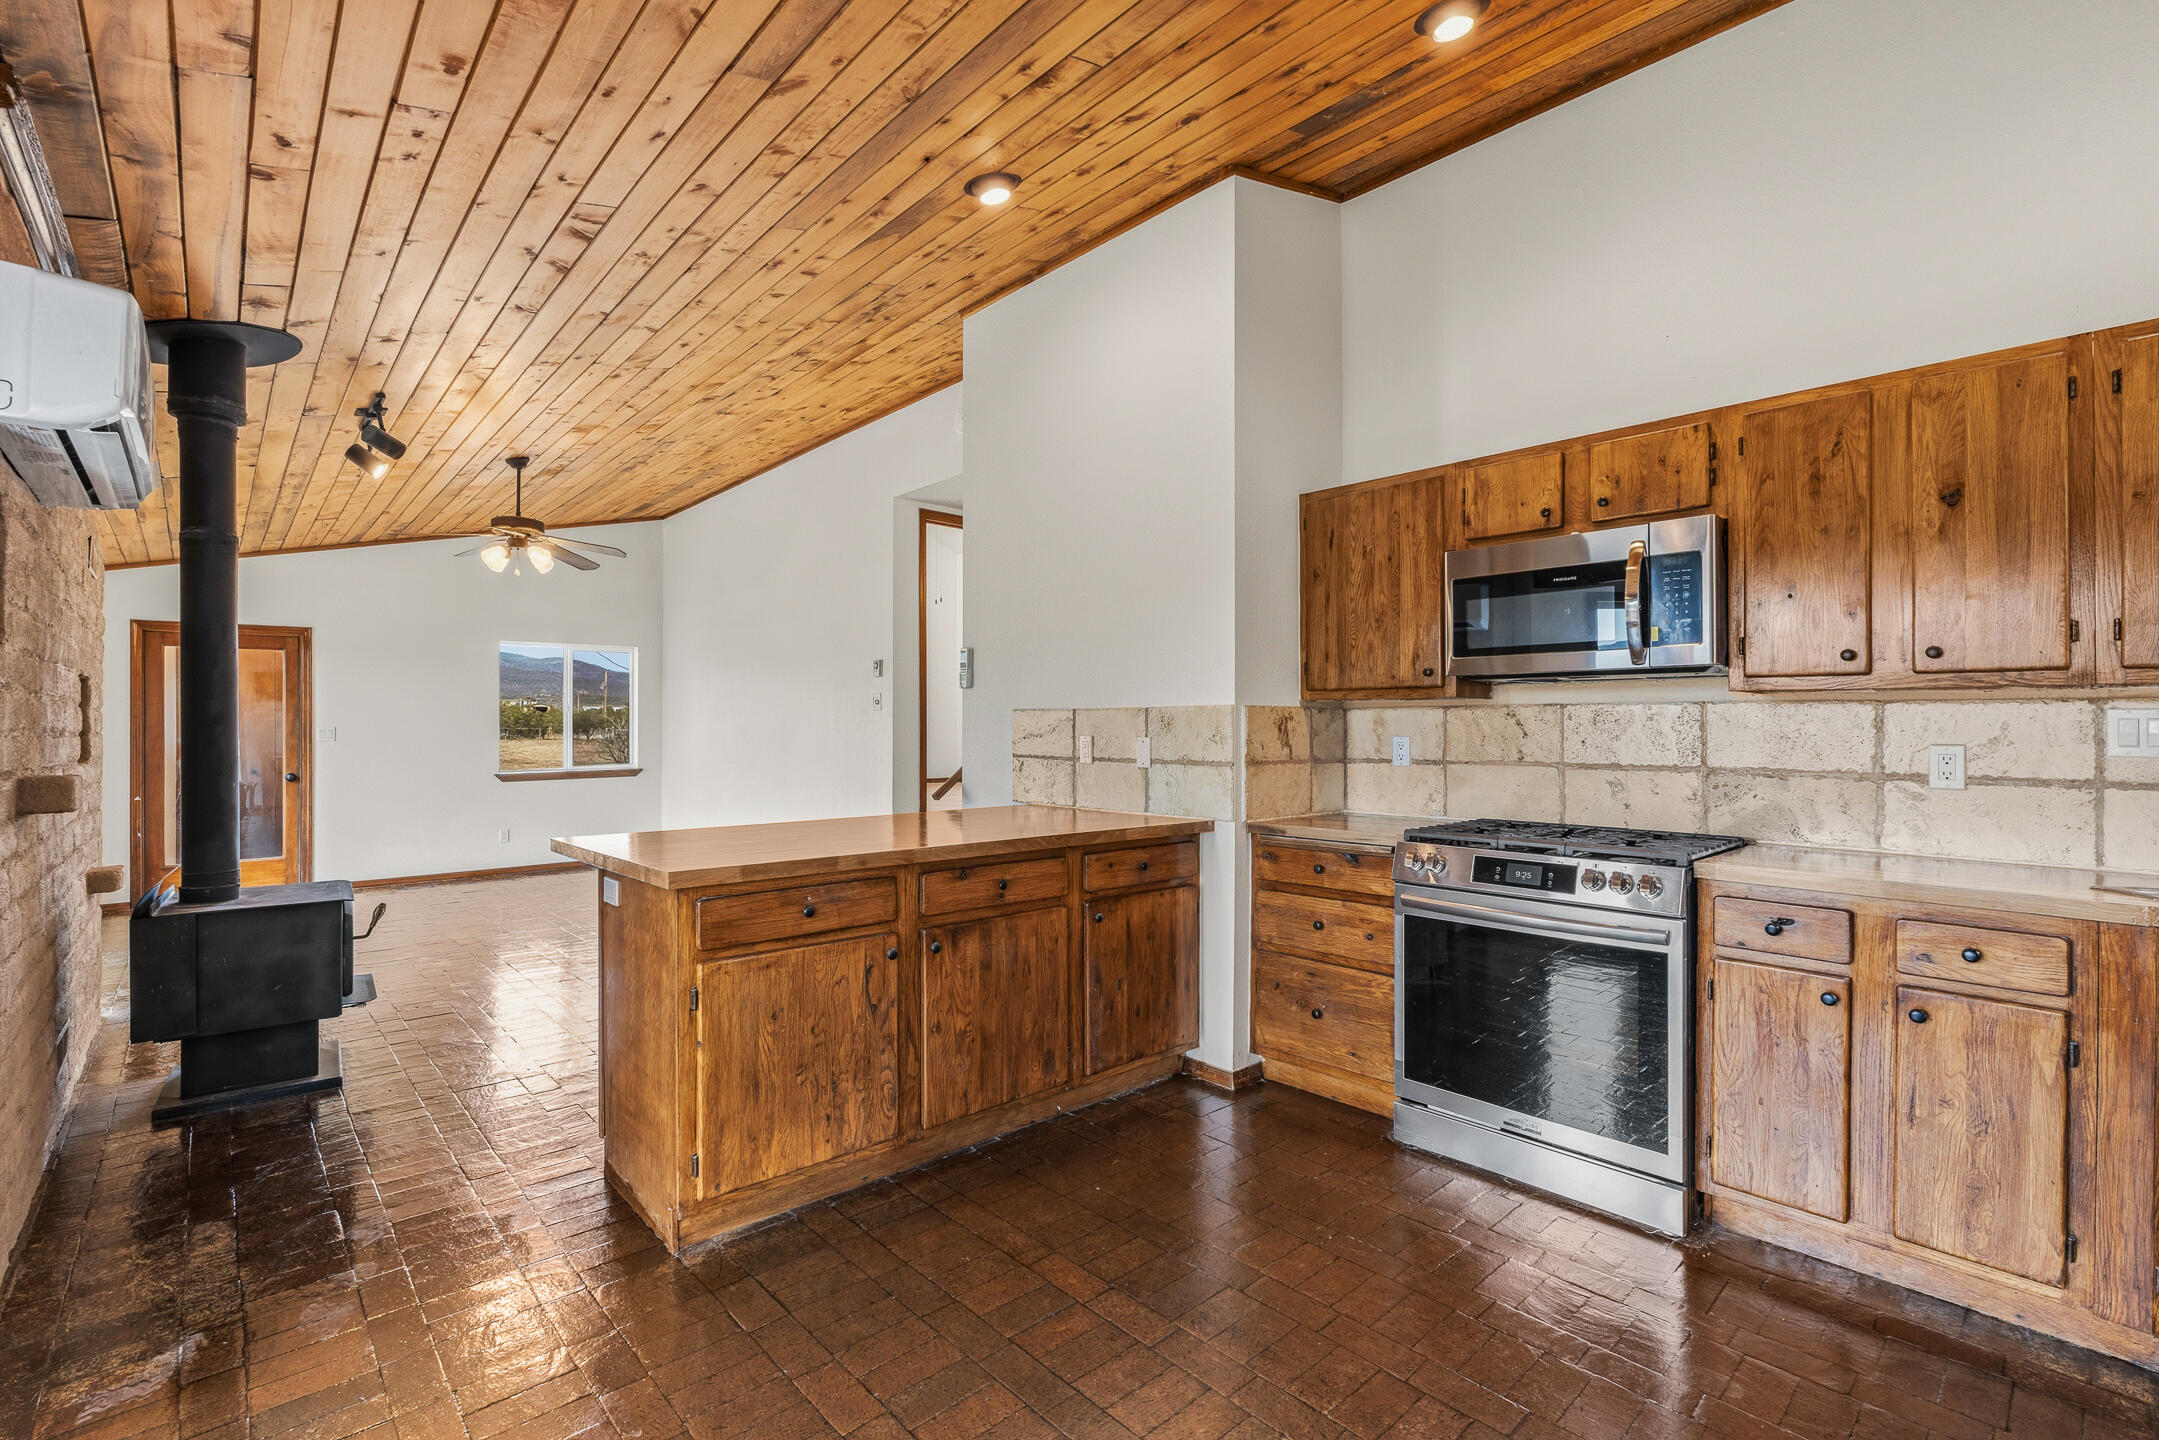
Kitchen with wood cabinets, central island, plank ceiling, and a freestanding wood stove.
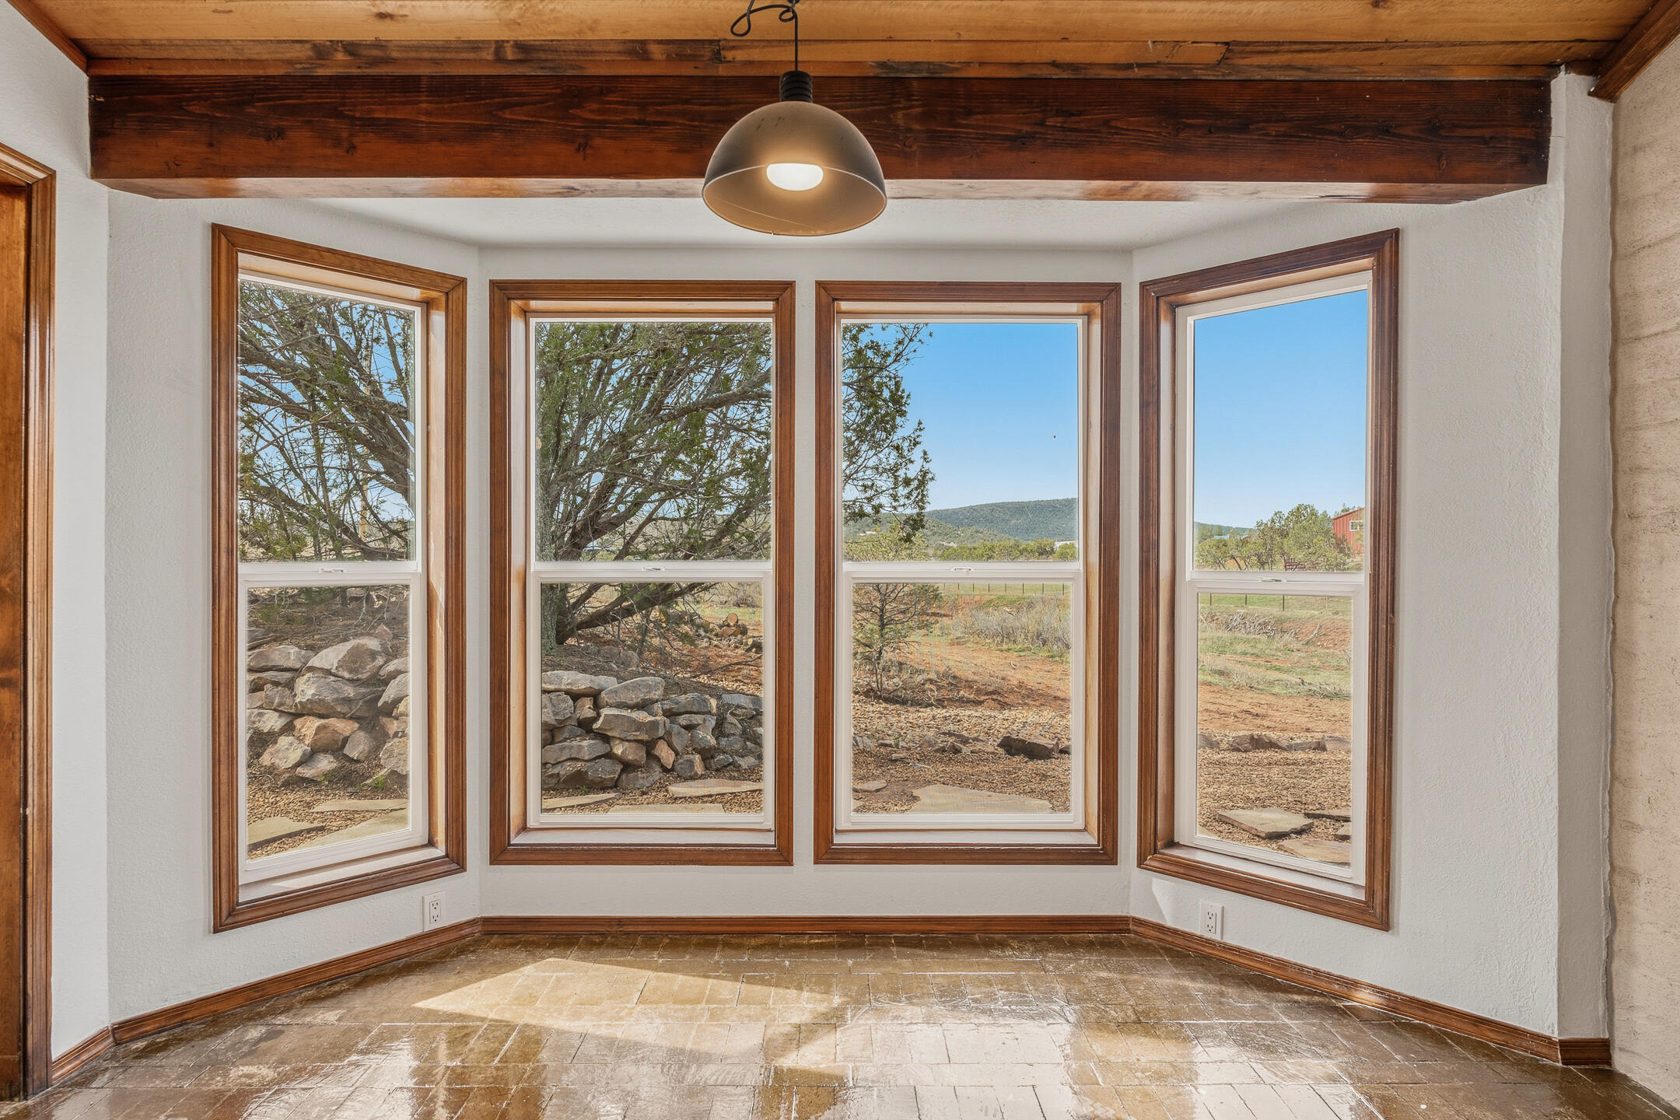
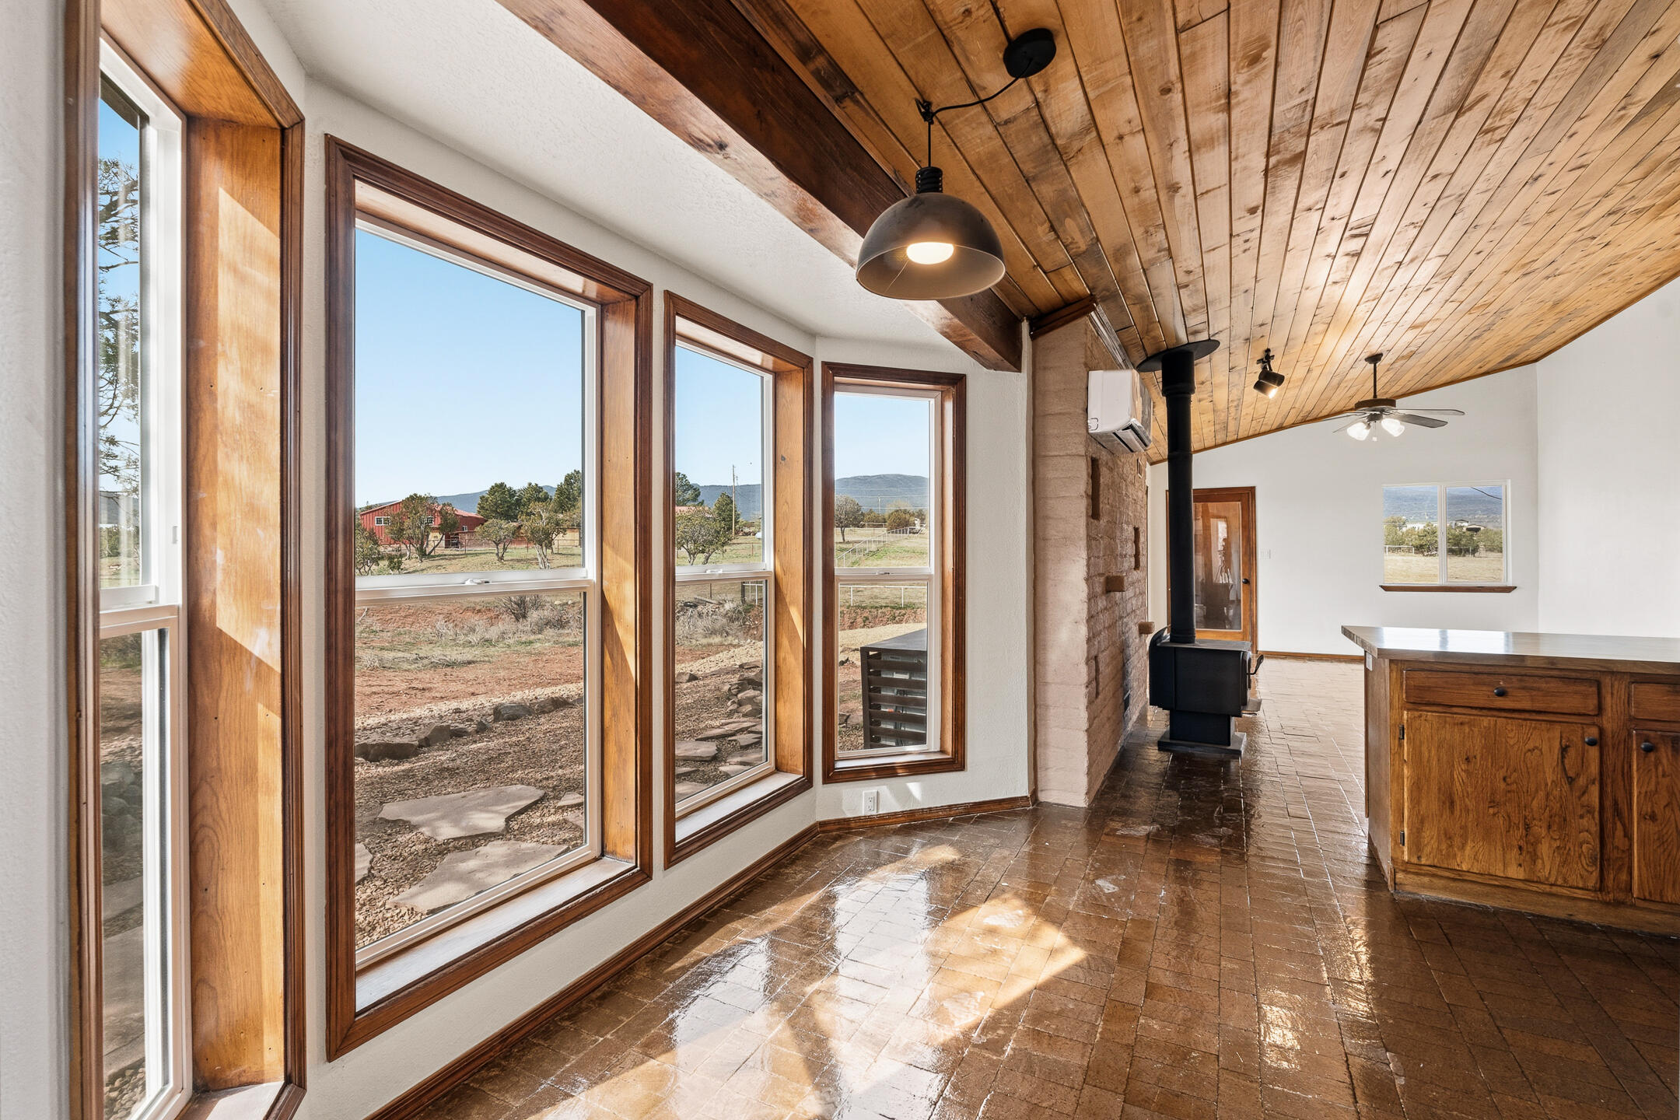
Empty sunroom with four large wood-trimmed windows and exposed ceiling beams overlooking trees and low hills.
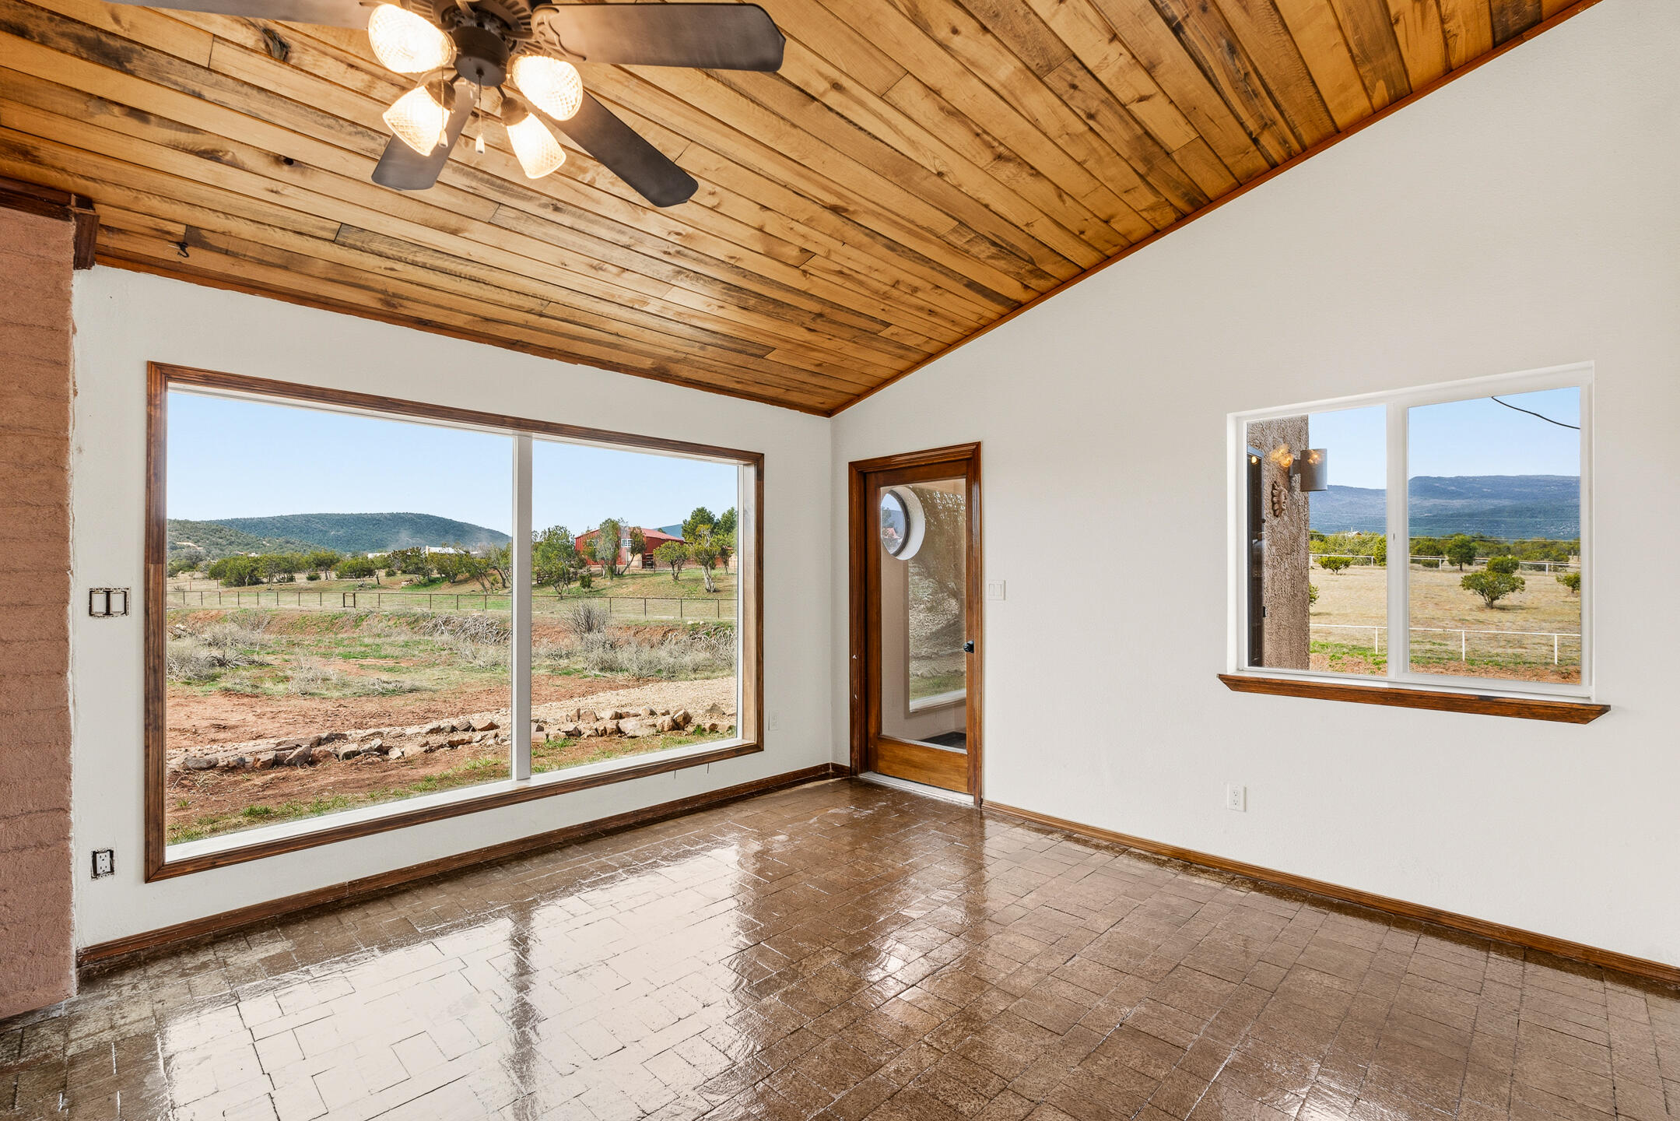
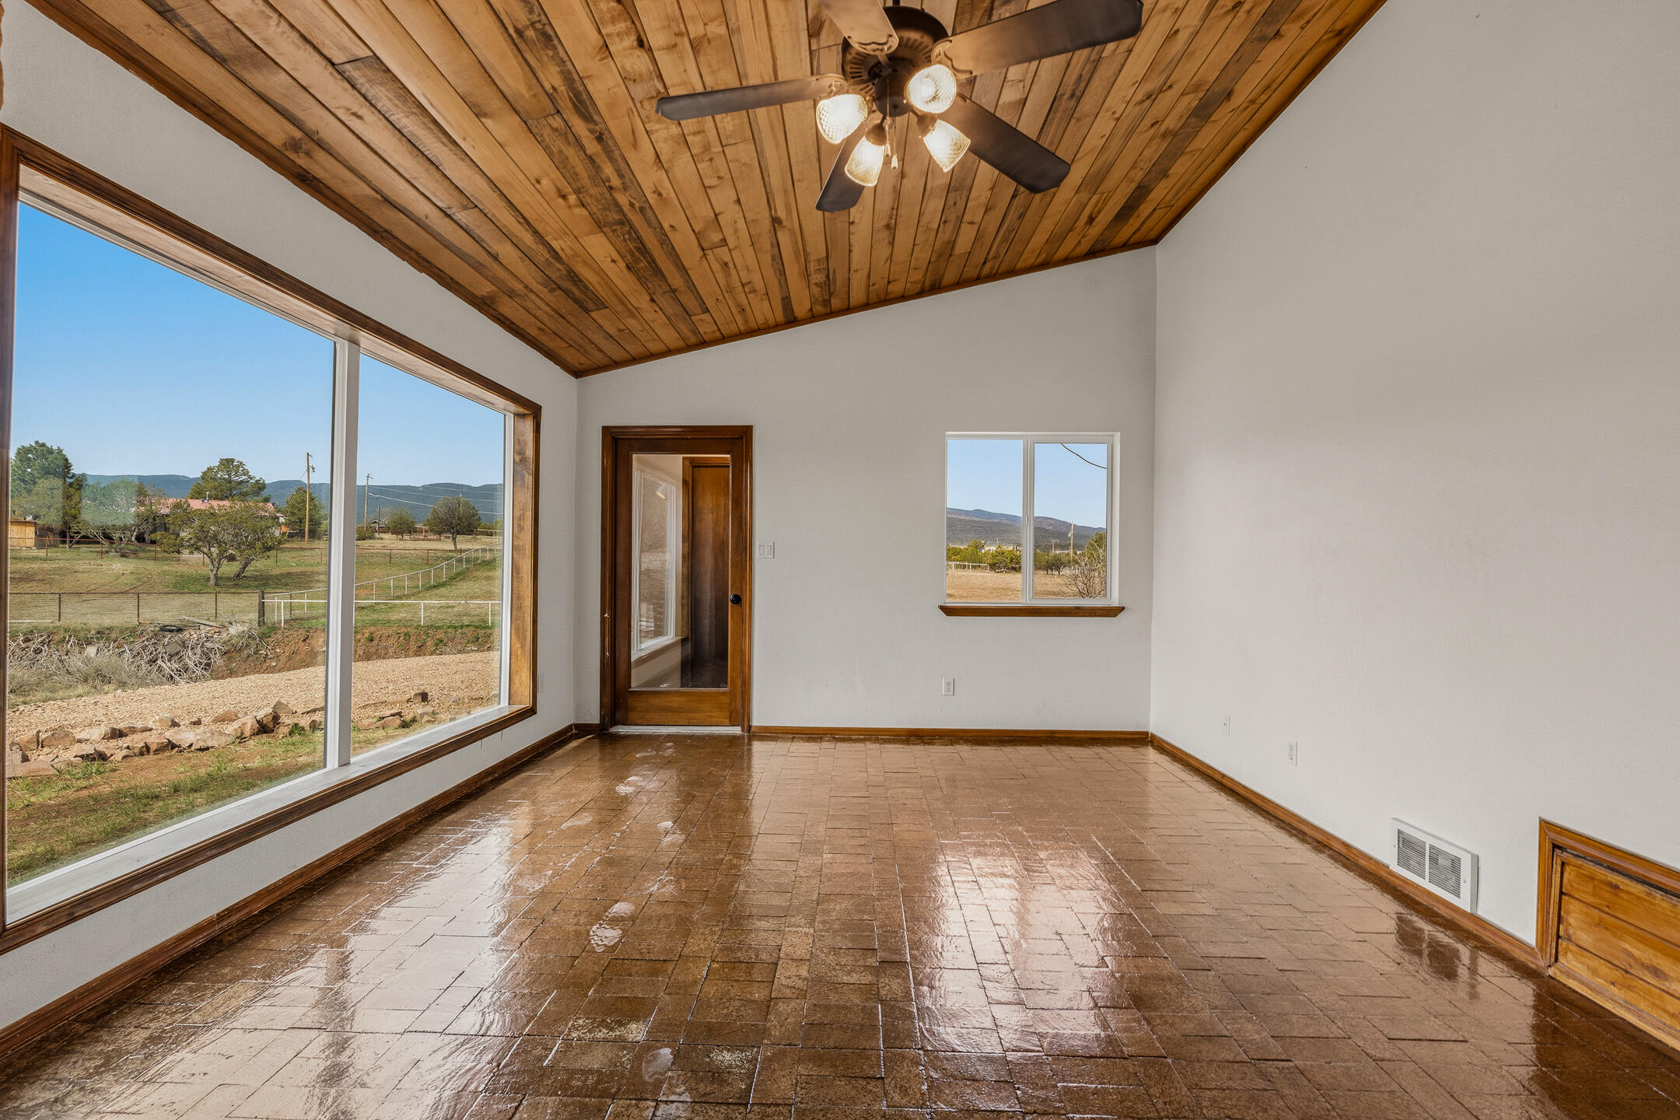
Empty room with a wood ceiling and large windows overlooking open land and distant hills.
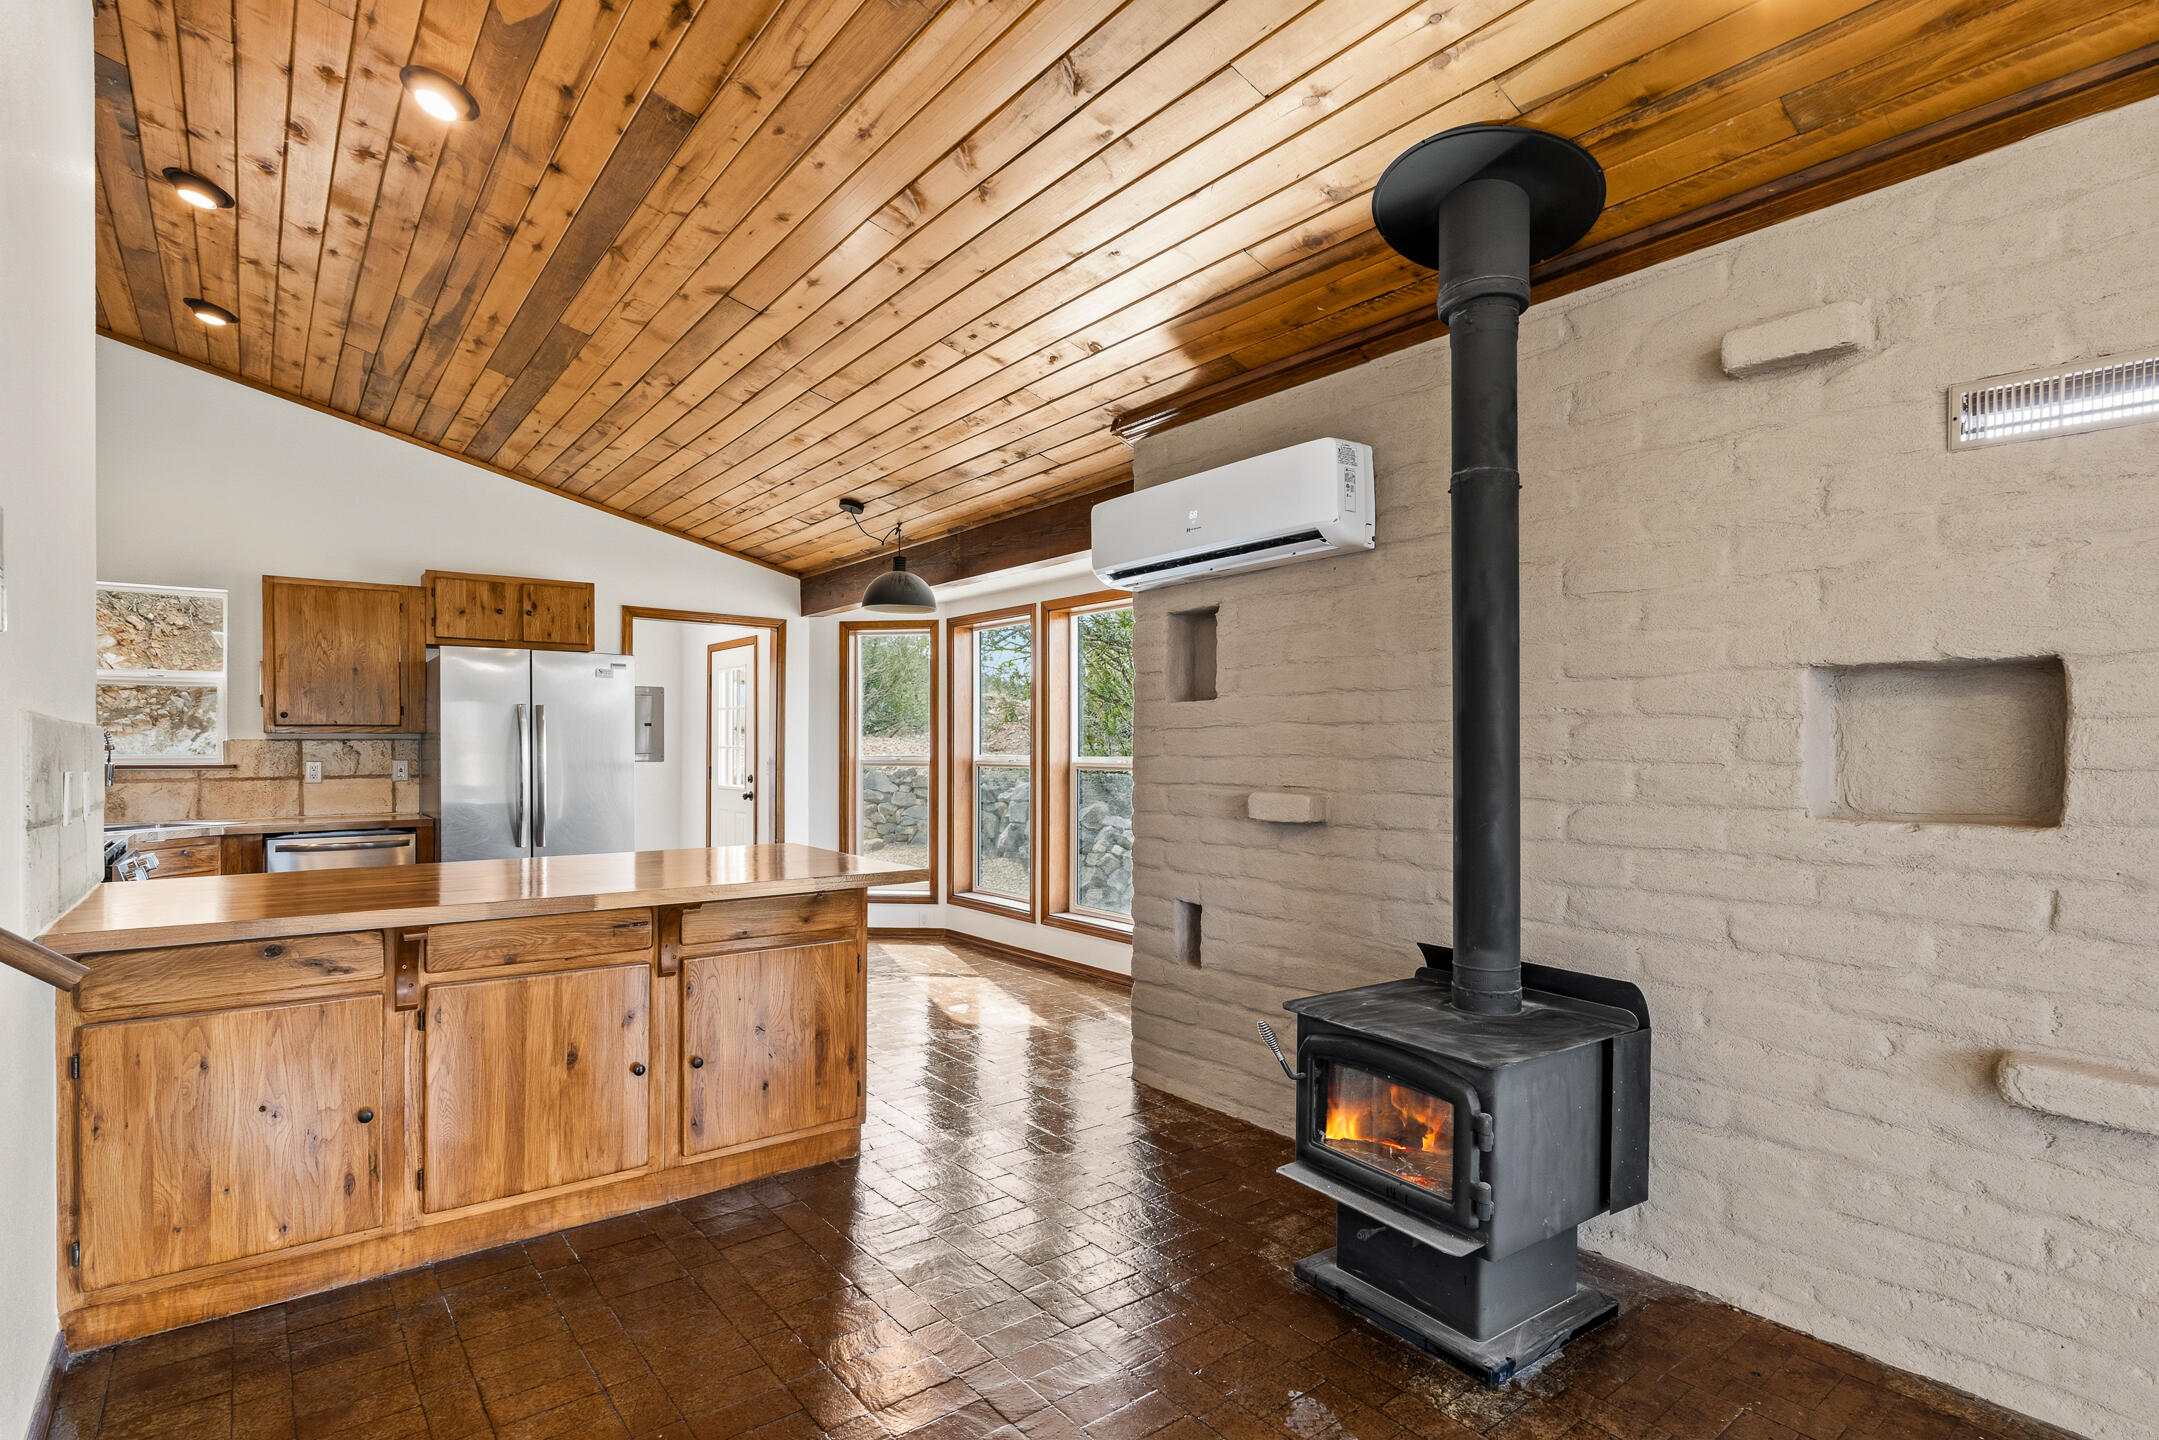
Rustic kitchen with wood cabinetry, plank ceiling, and a burning wood stove beside an adobe-style wall.
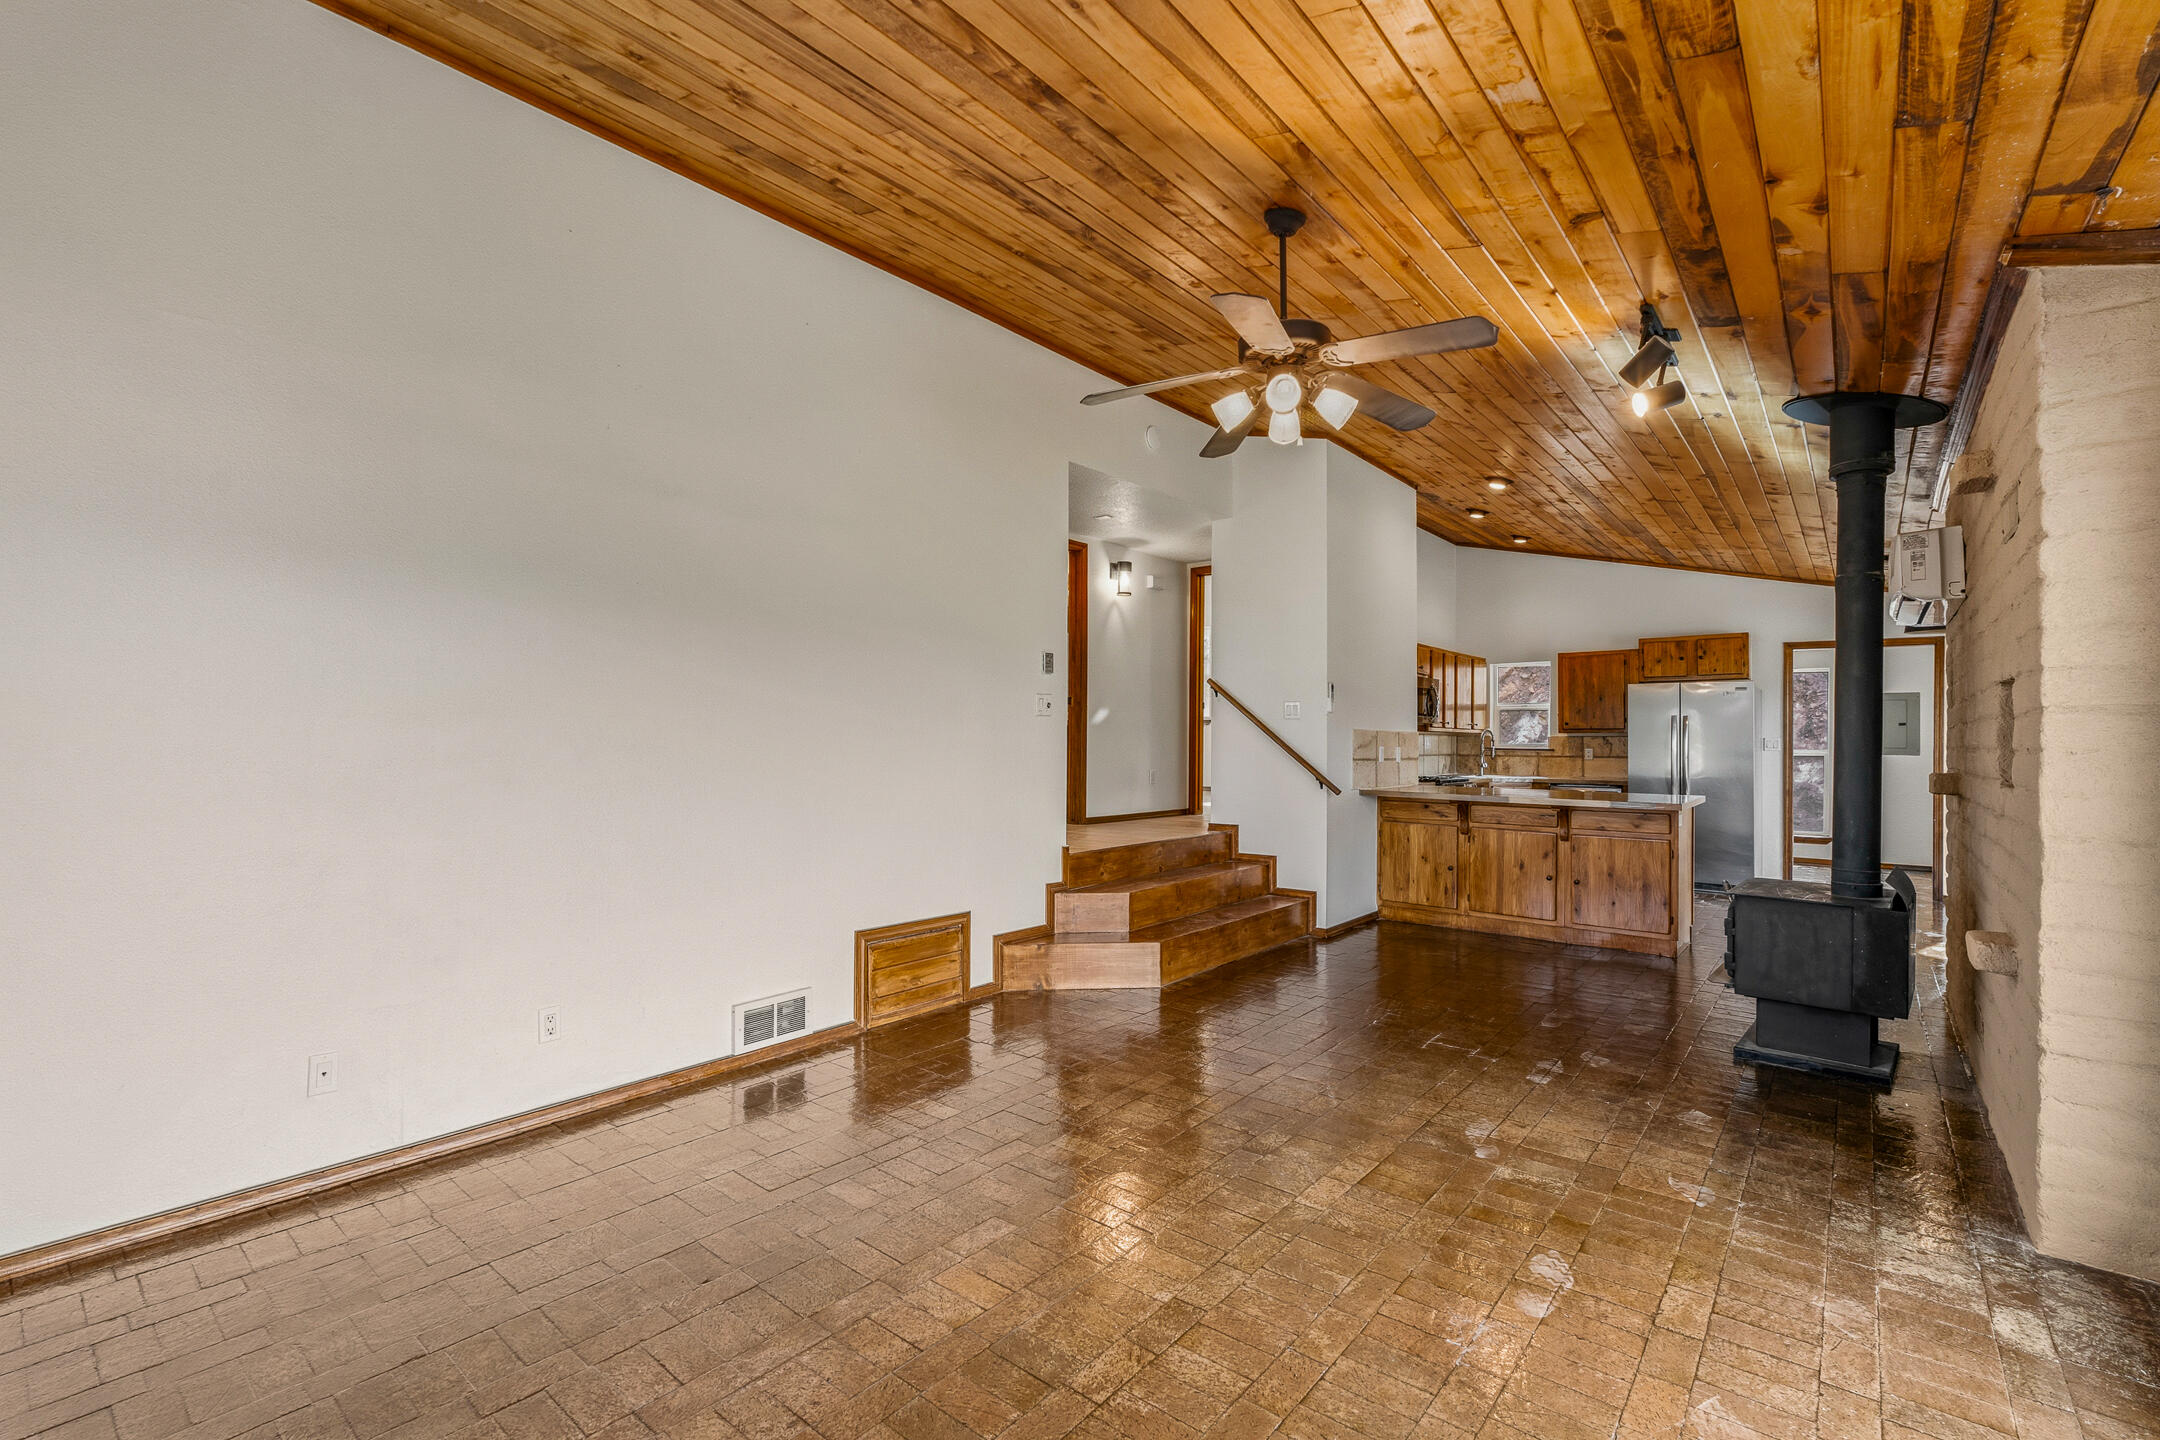
Open living area and kitchen with a vaulted wood ceiling, tiled floor, and black wood stove.
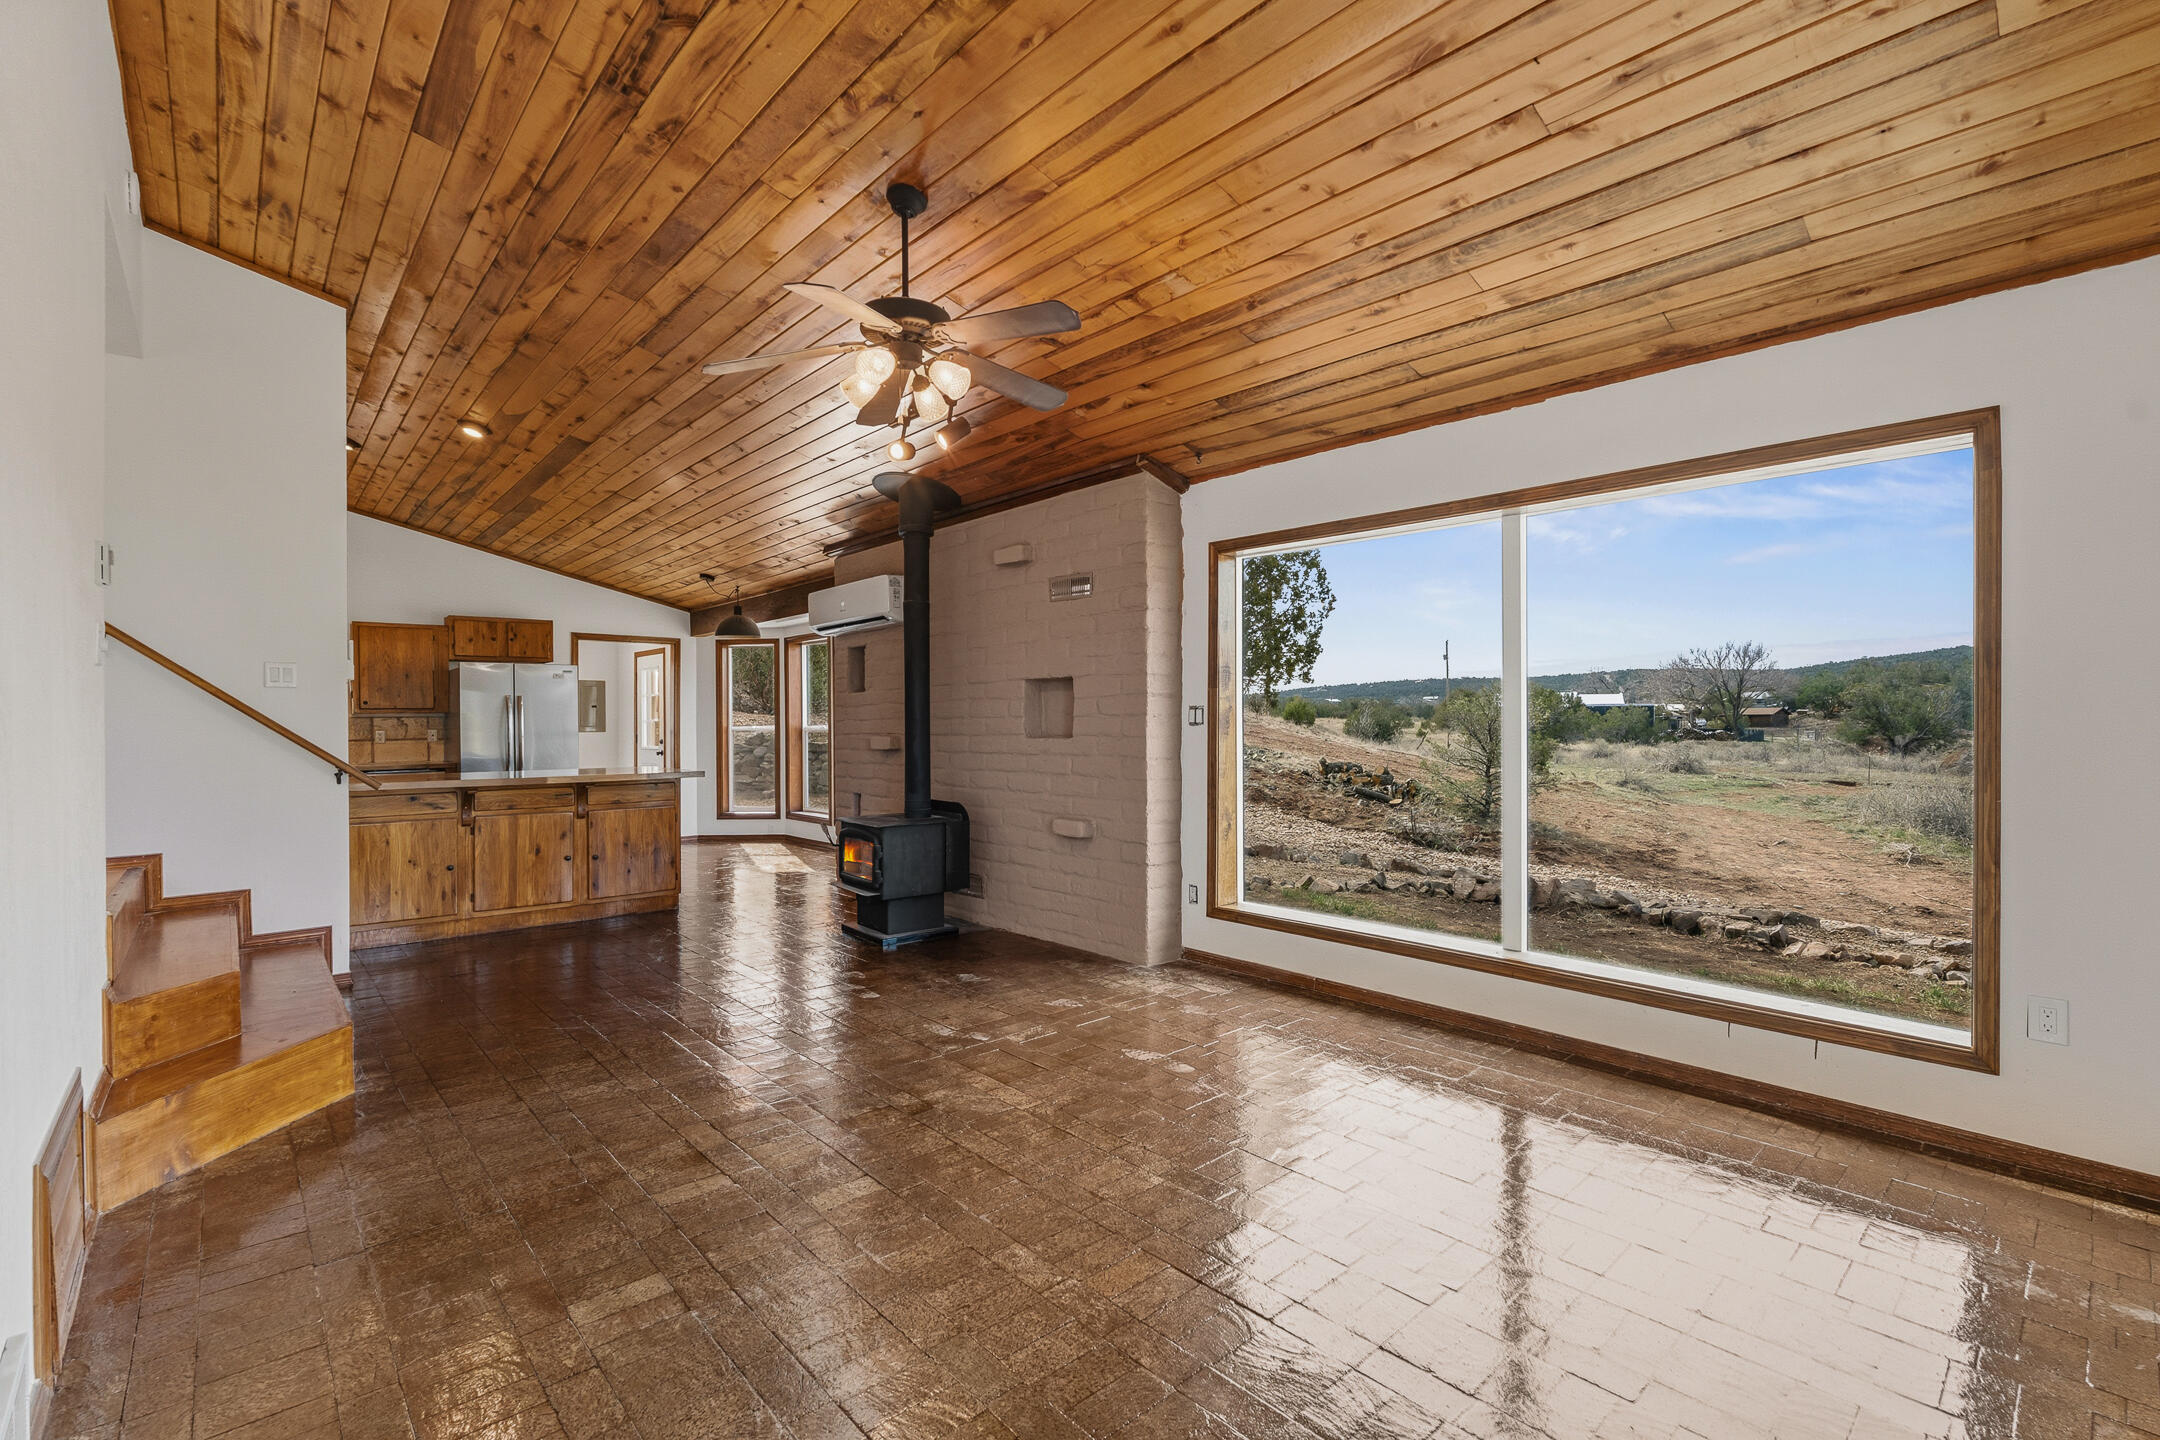
Open living area with vaulted wood ceiling, tile floor, wood stove, and large window overlooking dry land.
Vacant room with glossy tile floors, a wood-plank ceiling, and large windows overlooking a yard and mountains.
Open interior with a wood-plank ceiling, large windows, black wood stove, and kitchen island.
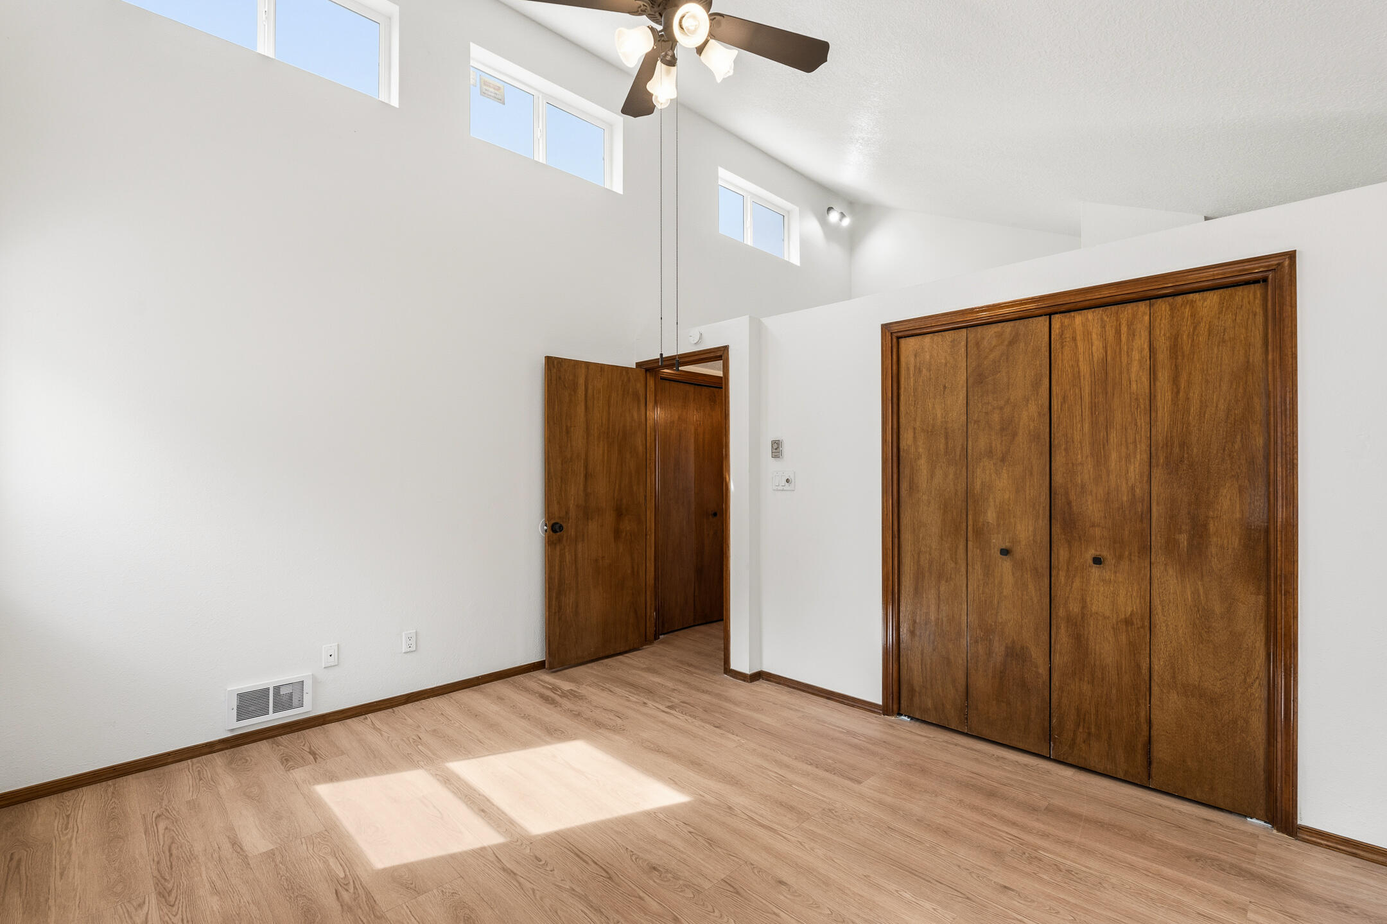
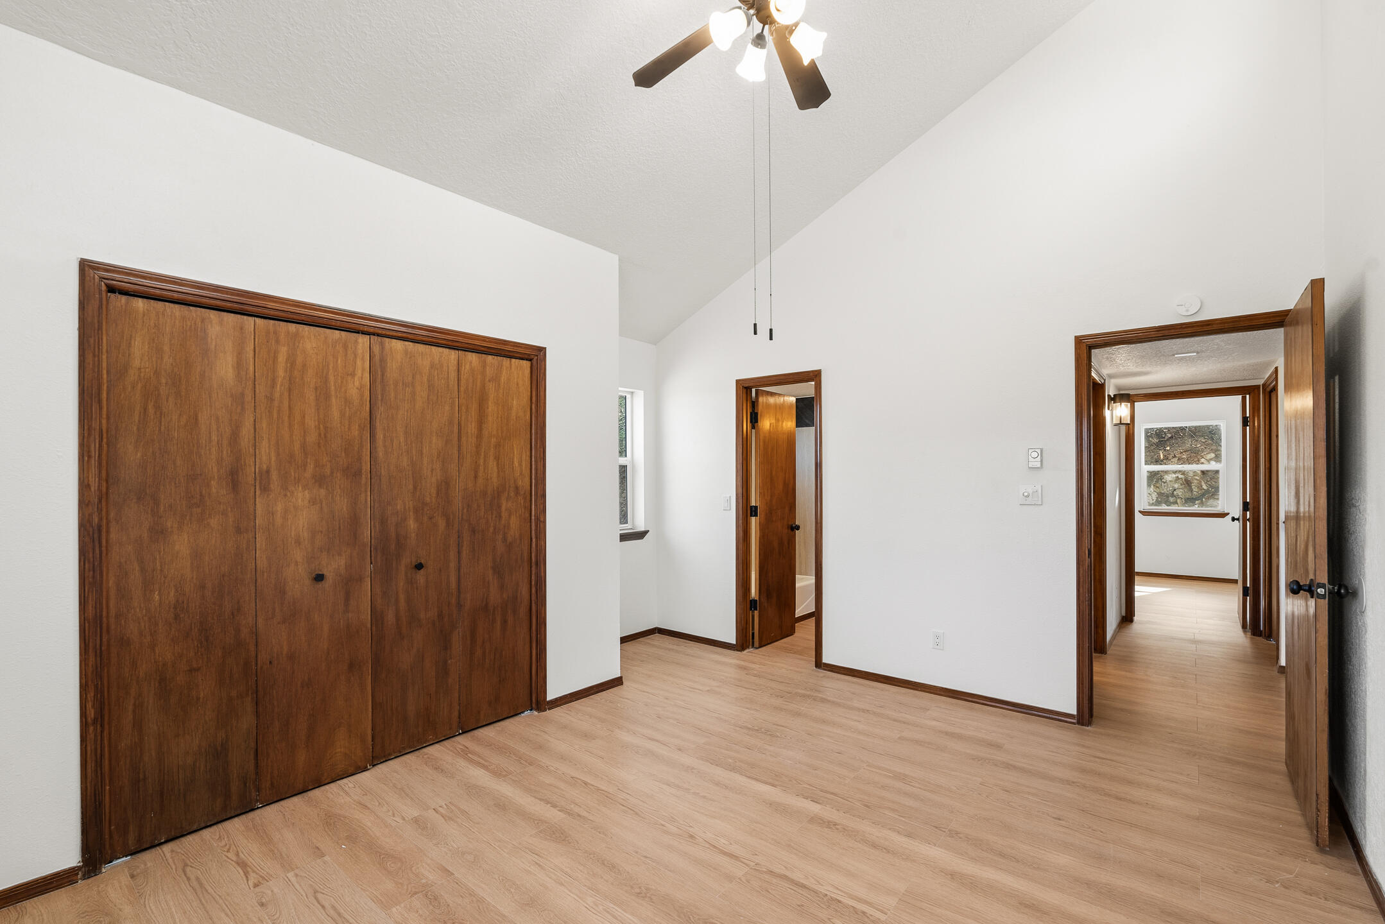
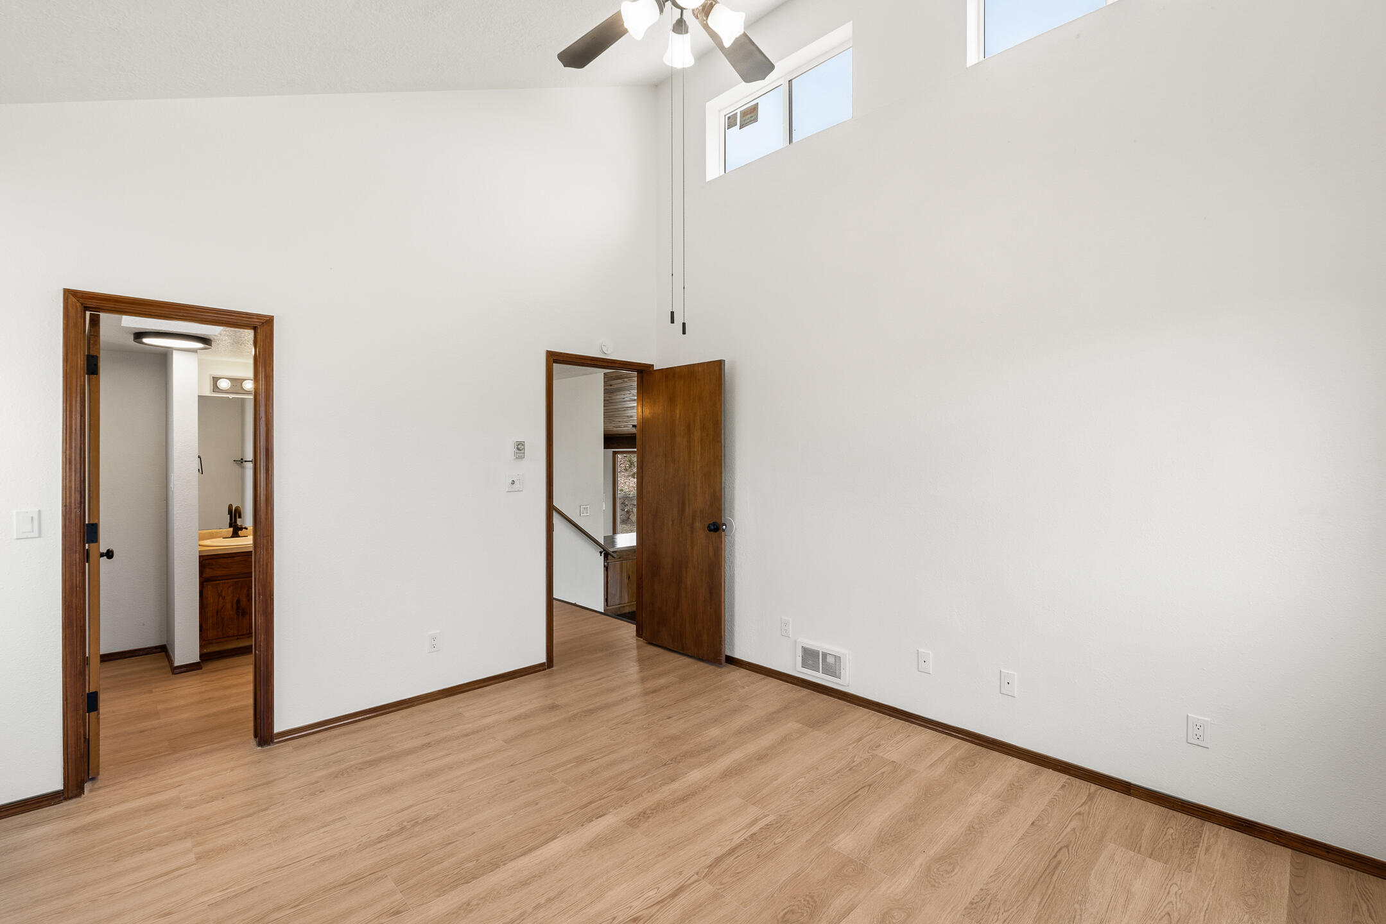
Empty room with high windows, wood-look floors, and large wooden closet doors.
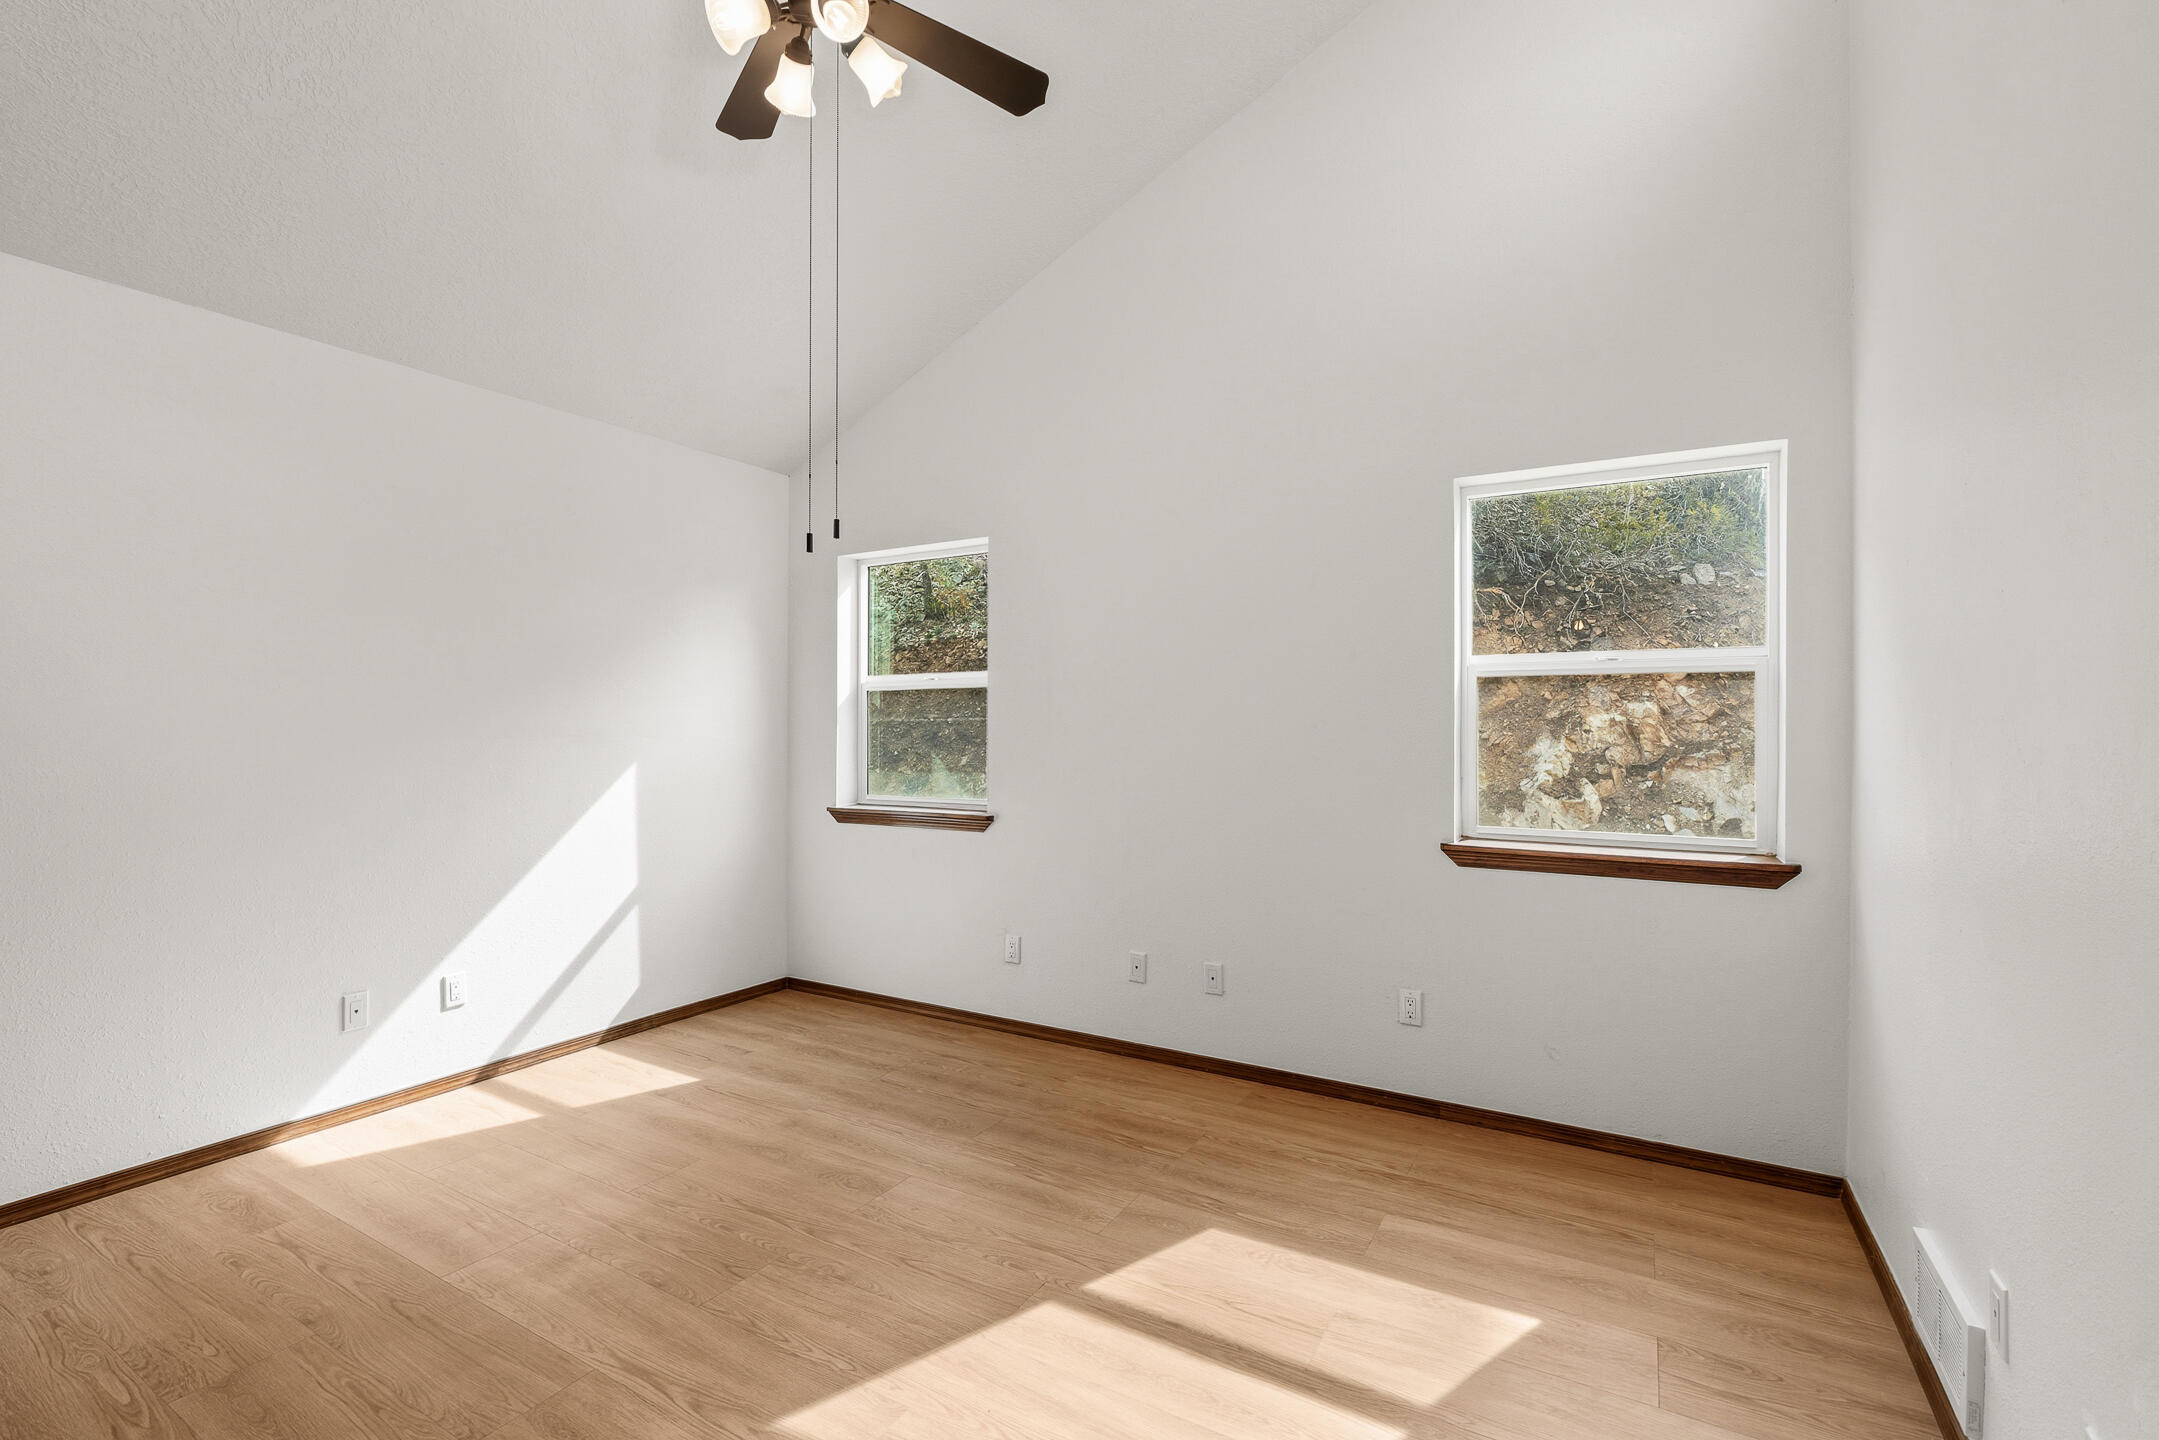
Vacant room with wood plank flooring, a high ceiling, ceiling fan, and two windows.
Vacant bedroom with dark wood closet doors, light flooring, and a ceiling fan.
Empty room with light wood floors, high windows, and doorways to a bathroom and hall.
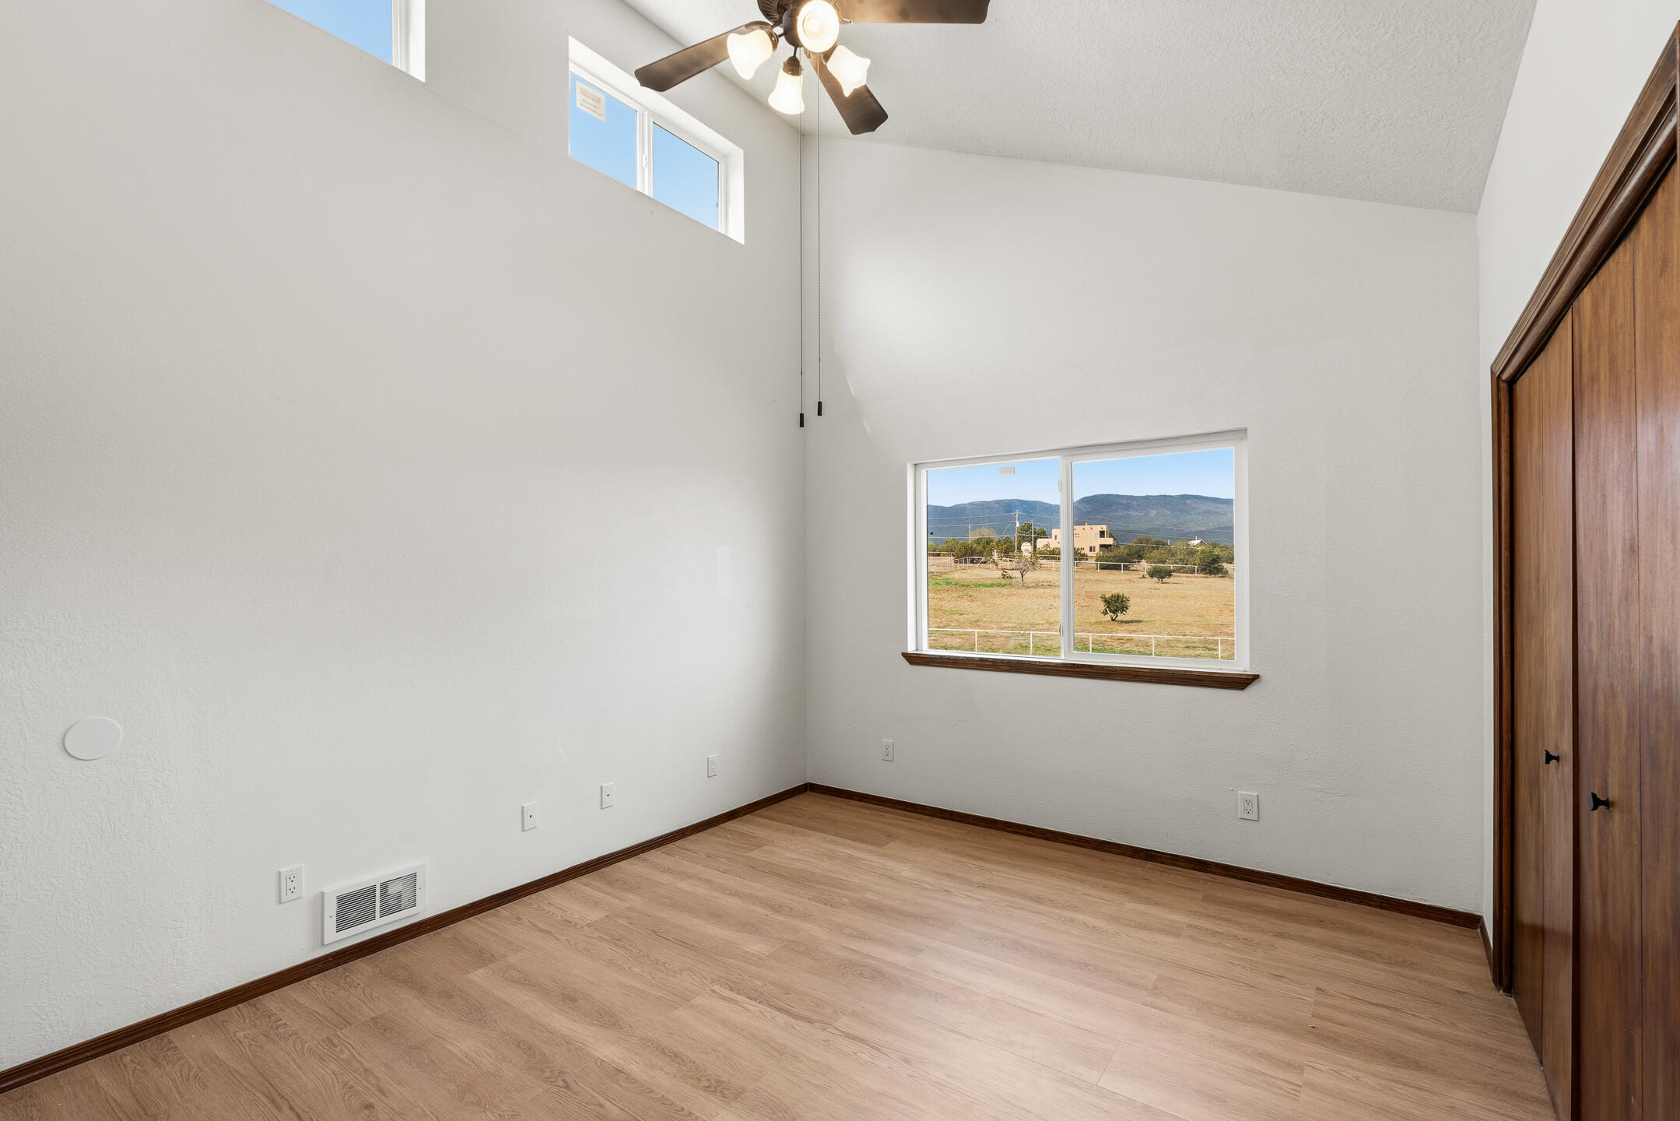
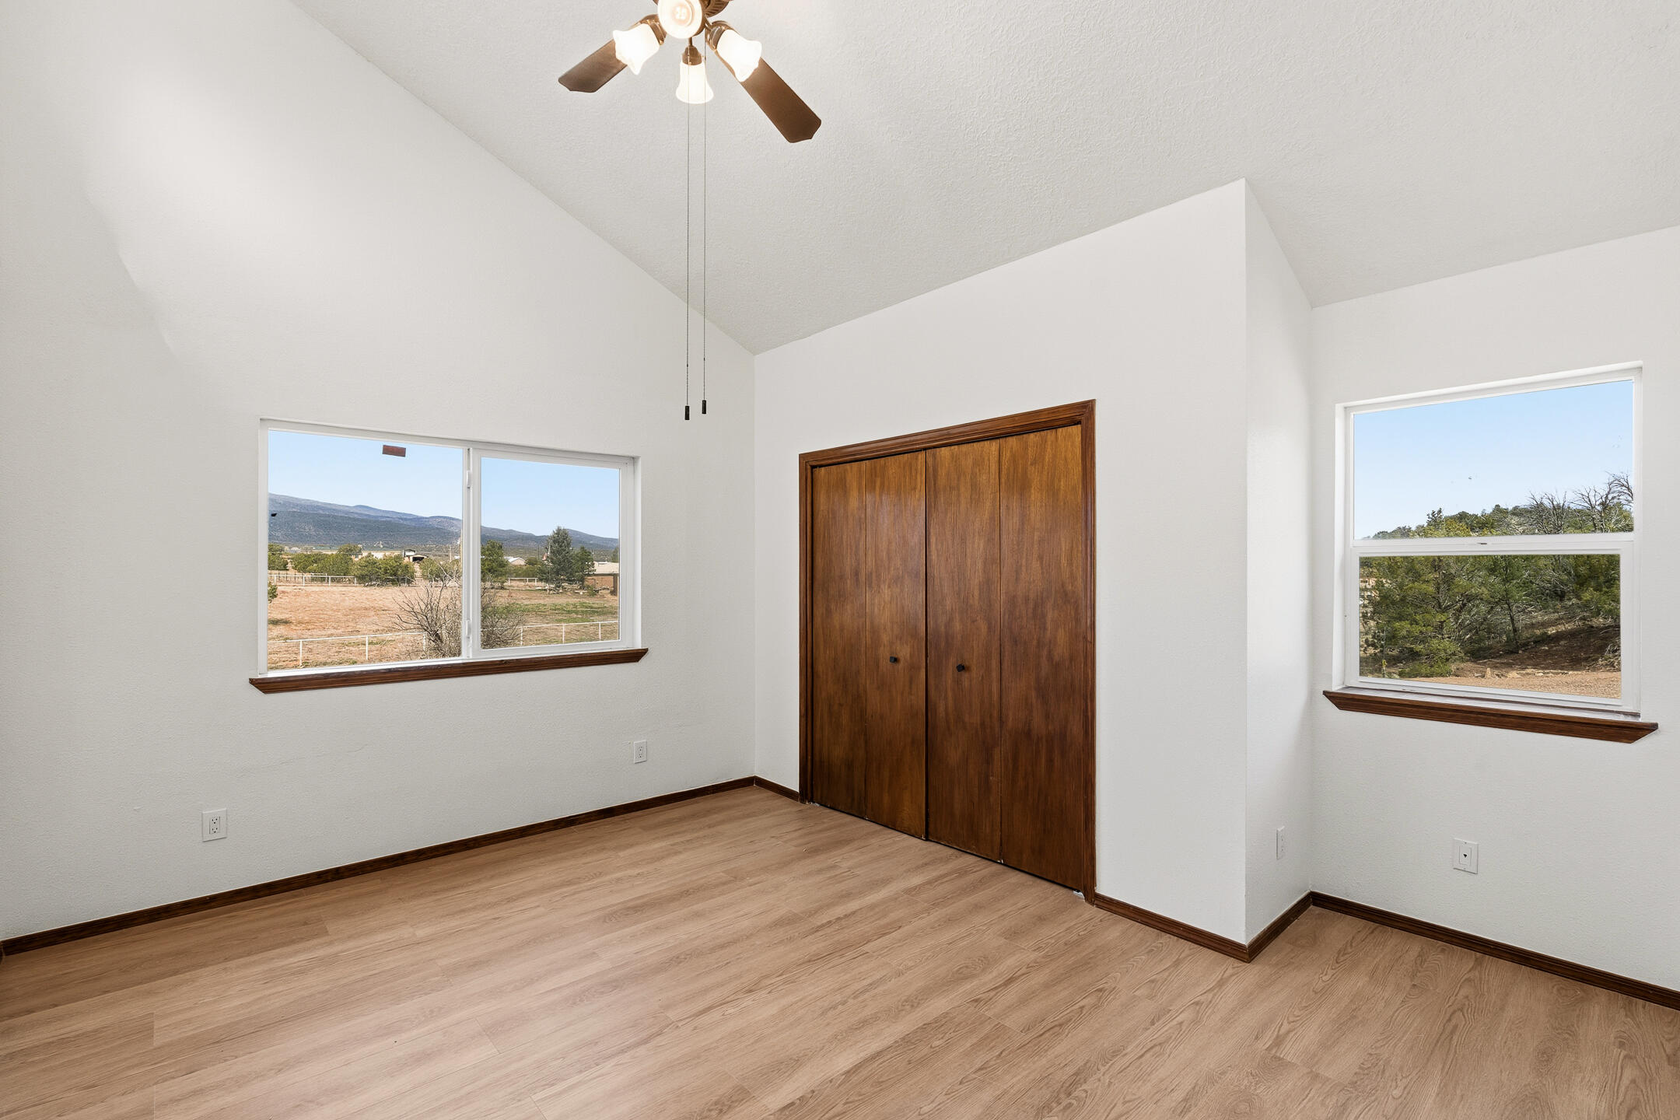
Empty bedroom with vaulted ceiling, wood flooring, and a window overlooking mountains.
Empty bedroom with wood flooring, a large wooden closet, and windows overlooking open land and distant hills.
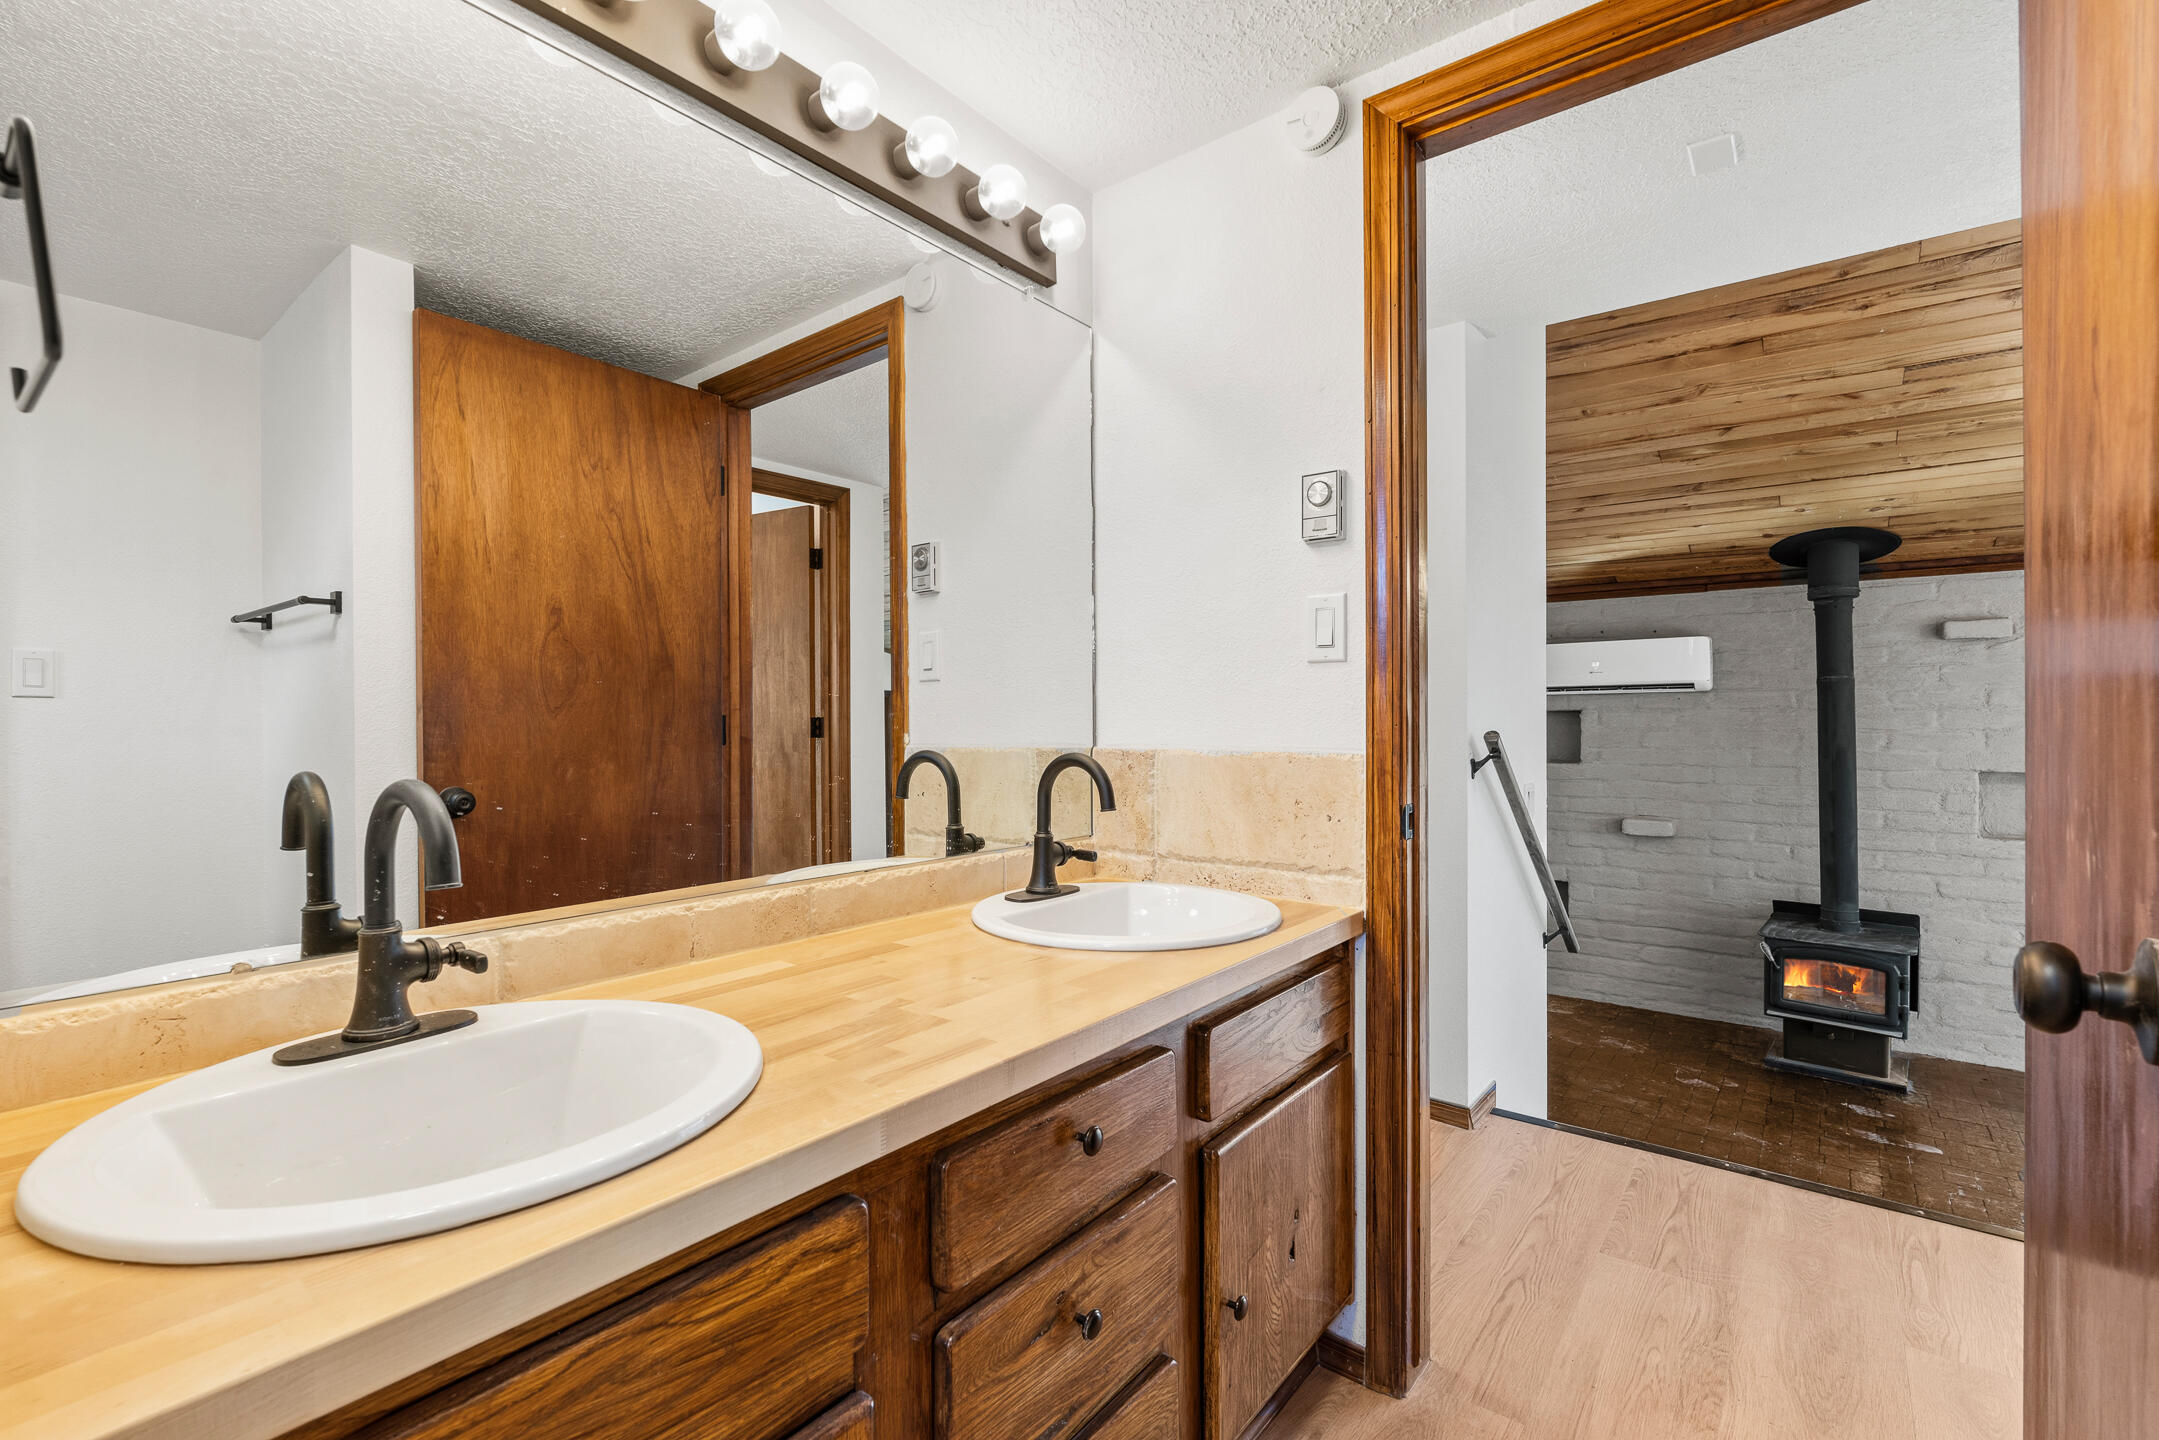
Bathroom vanity with two sinks and a doorway to a room with a wood-burning stove.
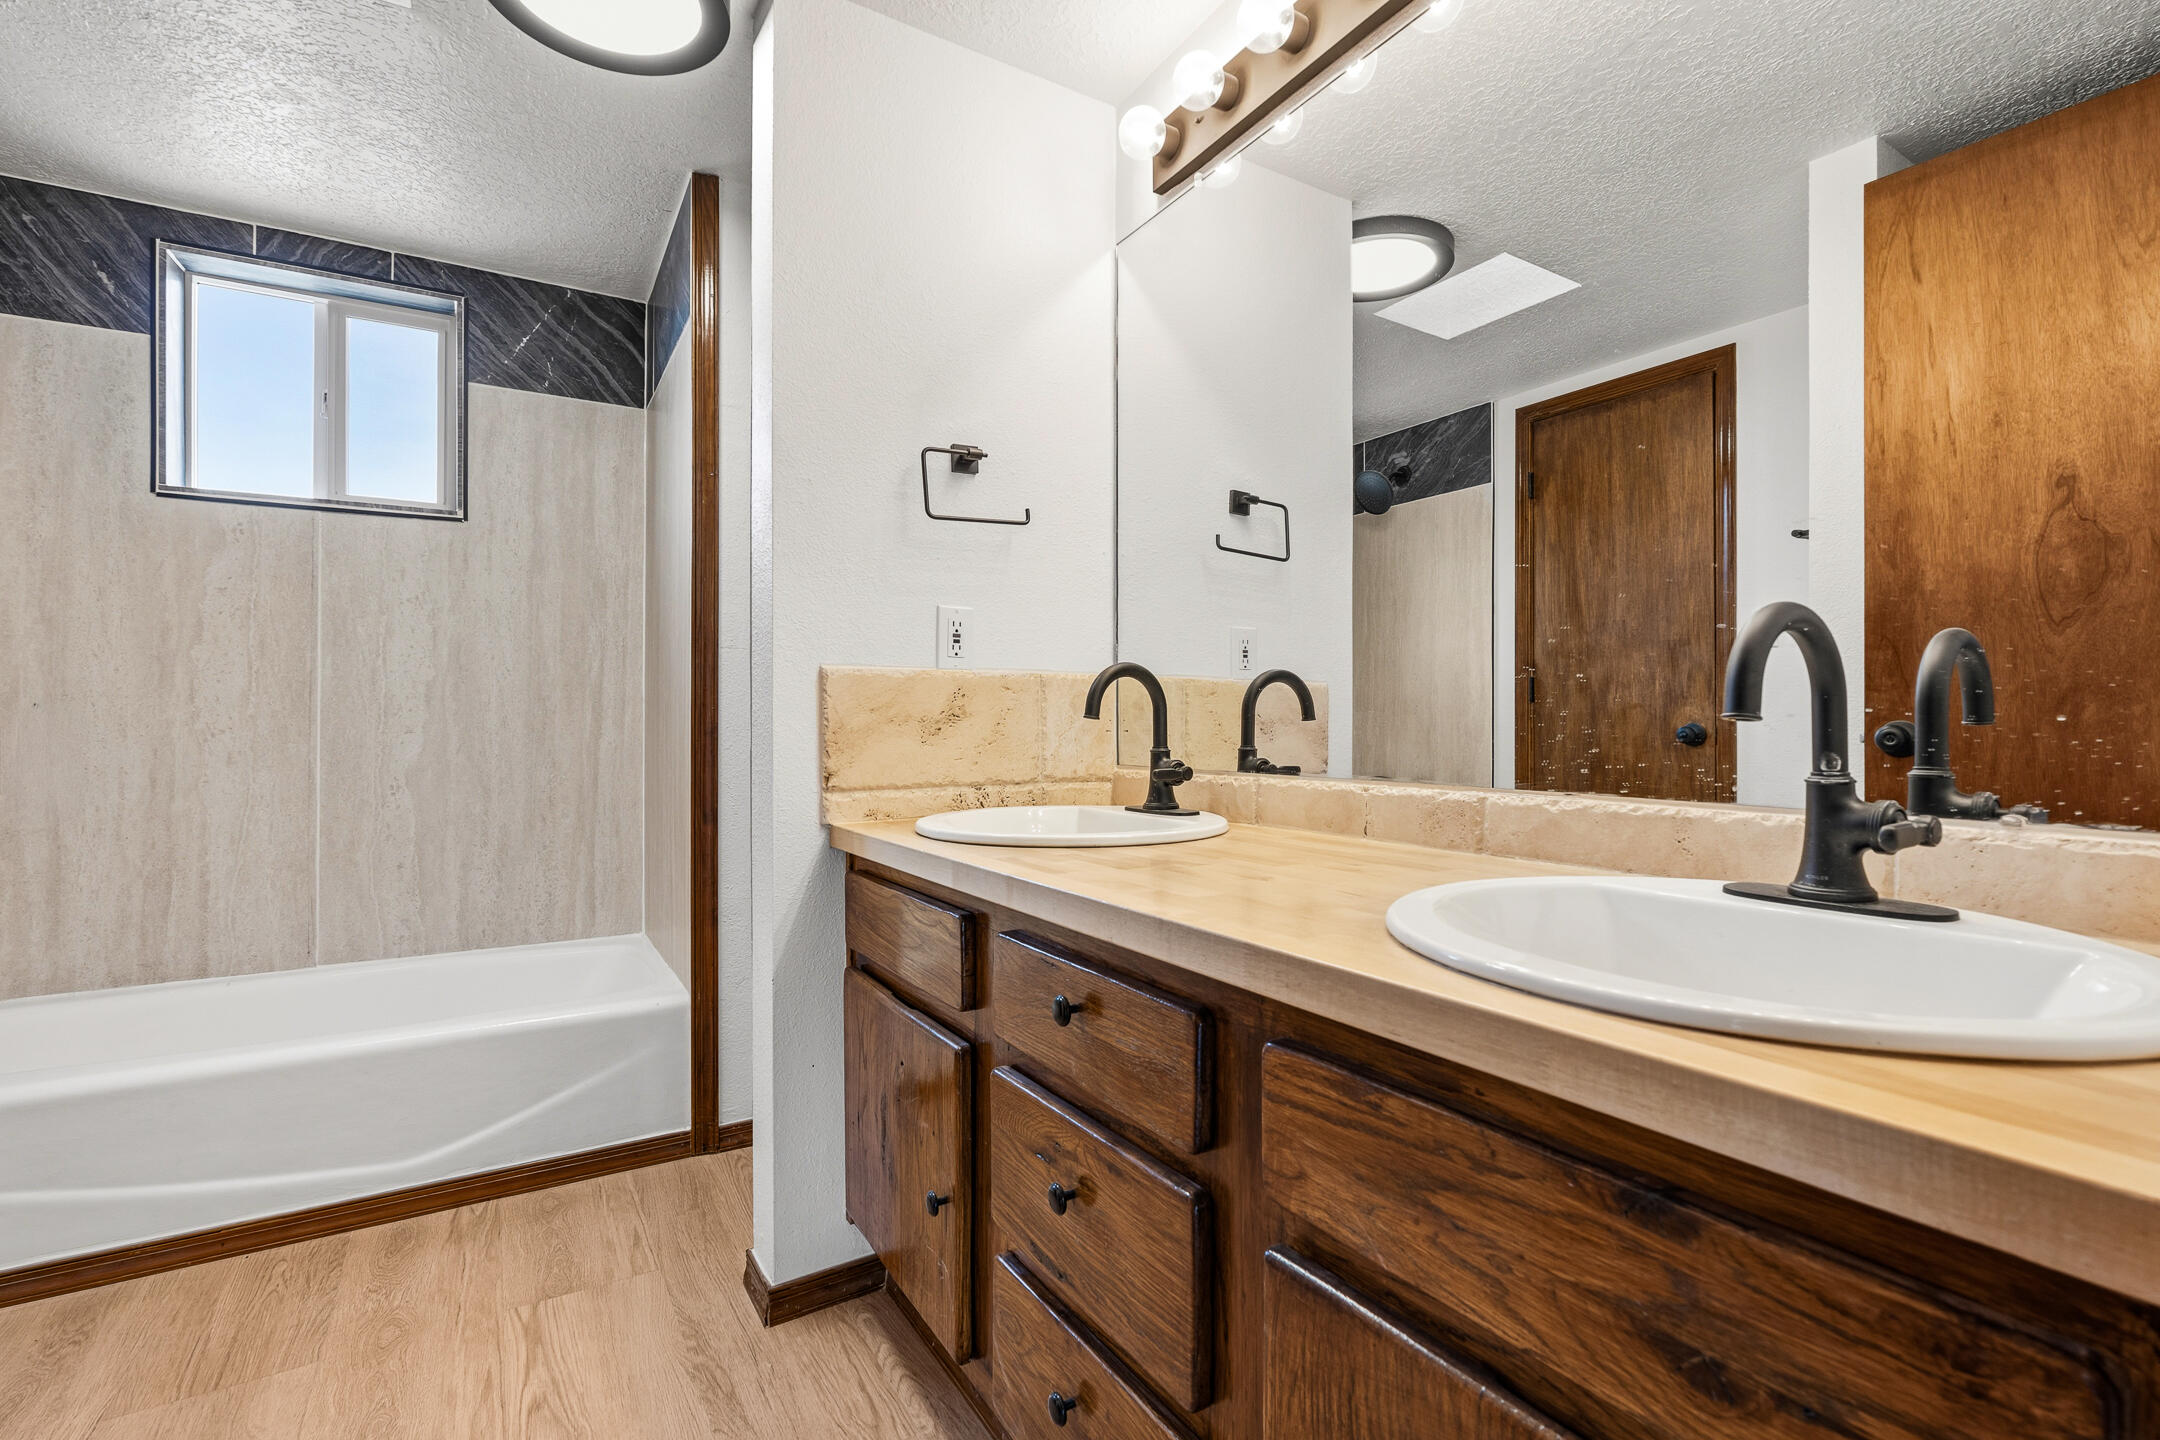
Bathroom with a window over the tub and a long double-sink wooden vanity.
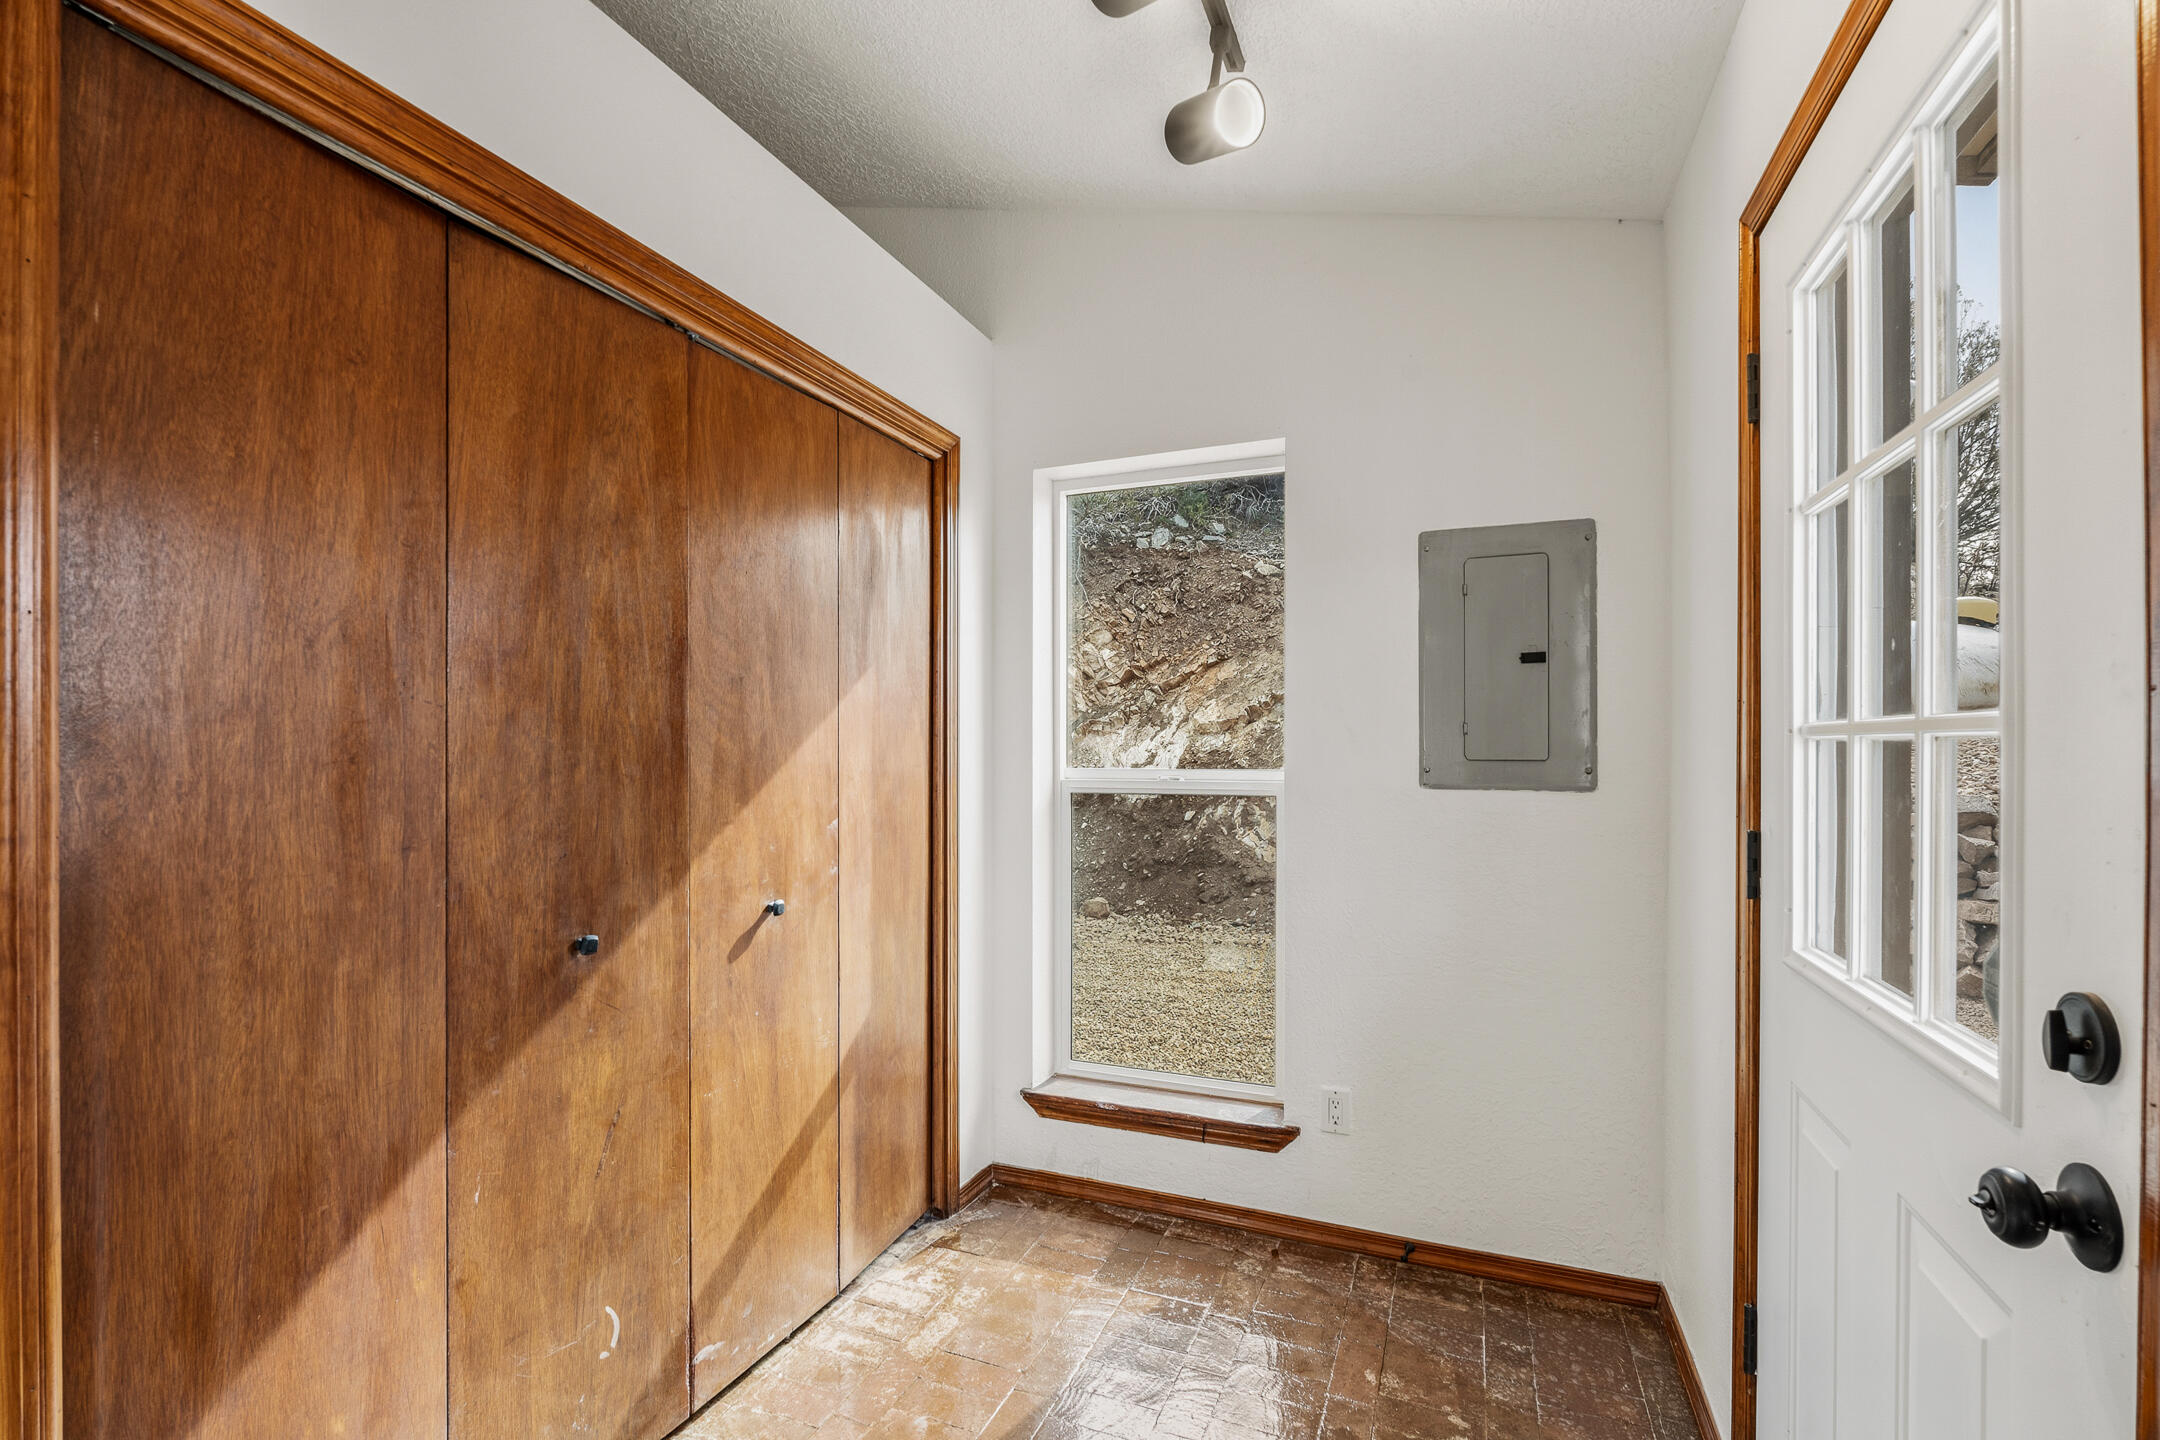
Entryway with large wood closet doors, tiled floor, and a white glass-paneled exterior door.
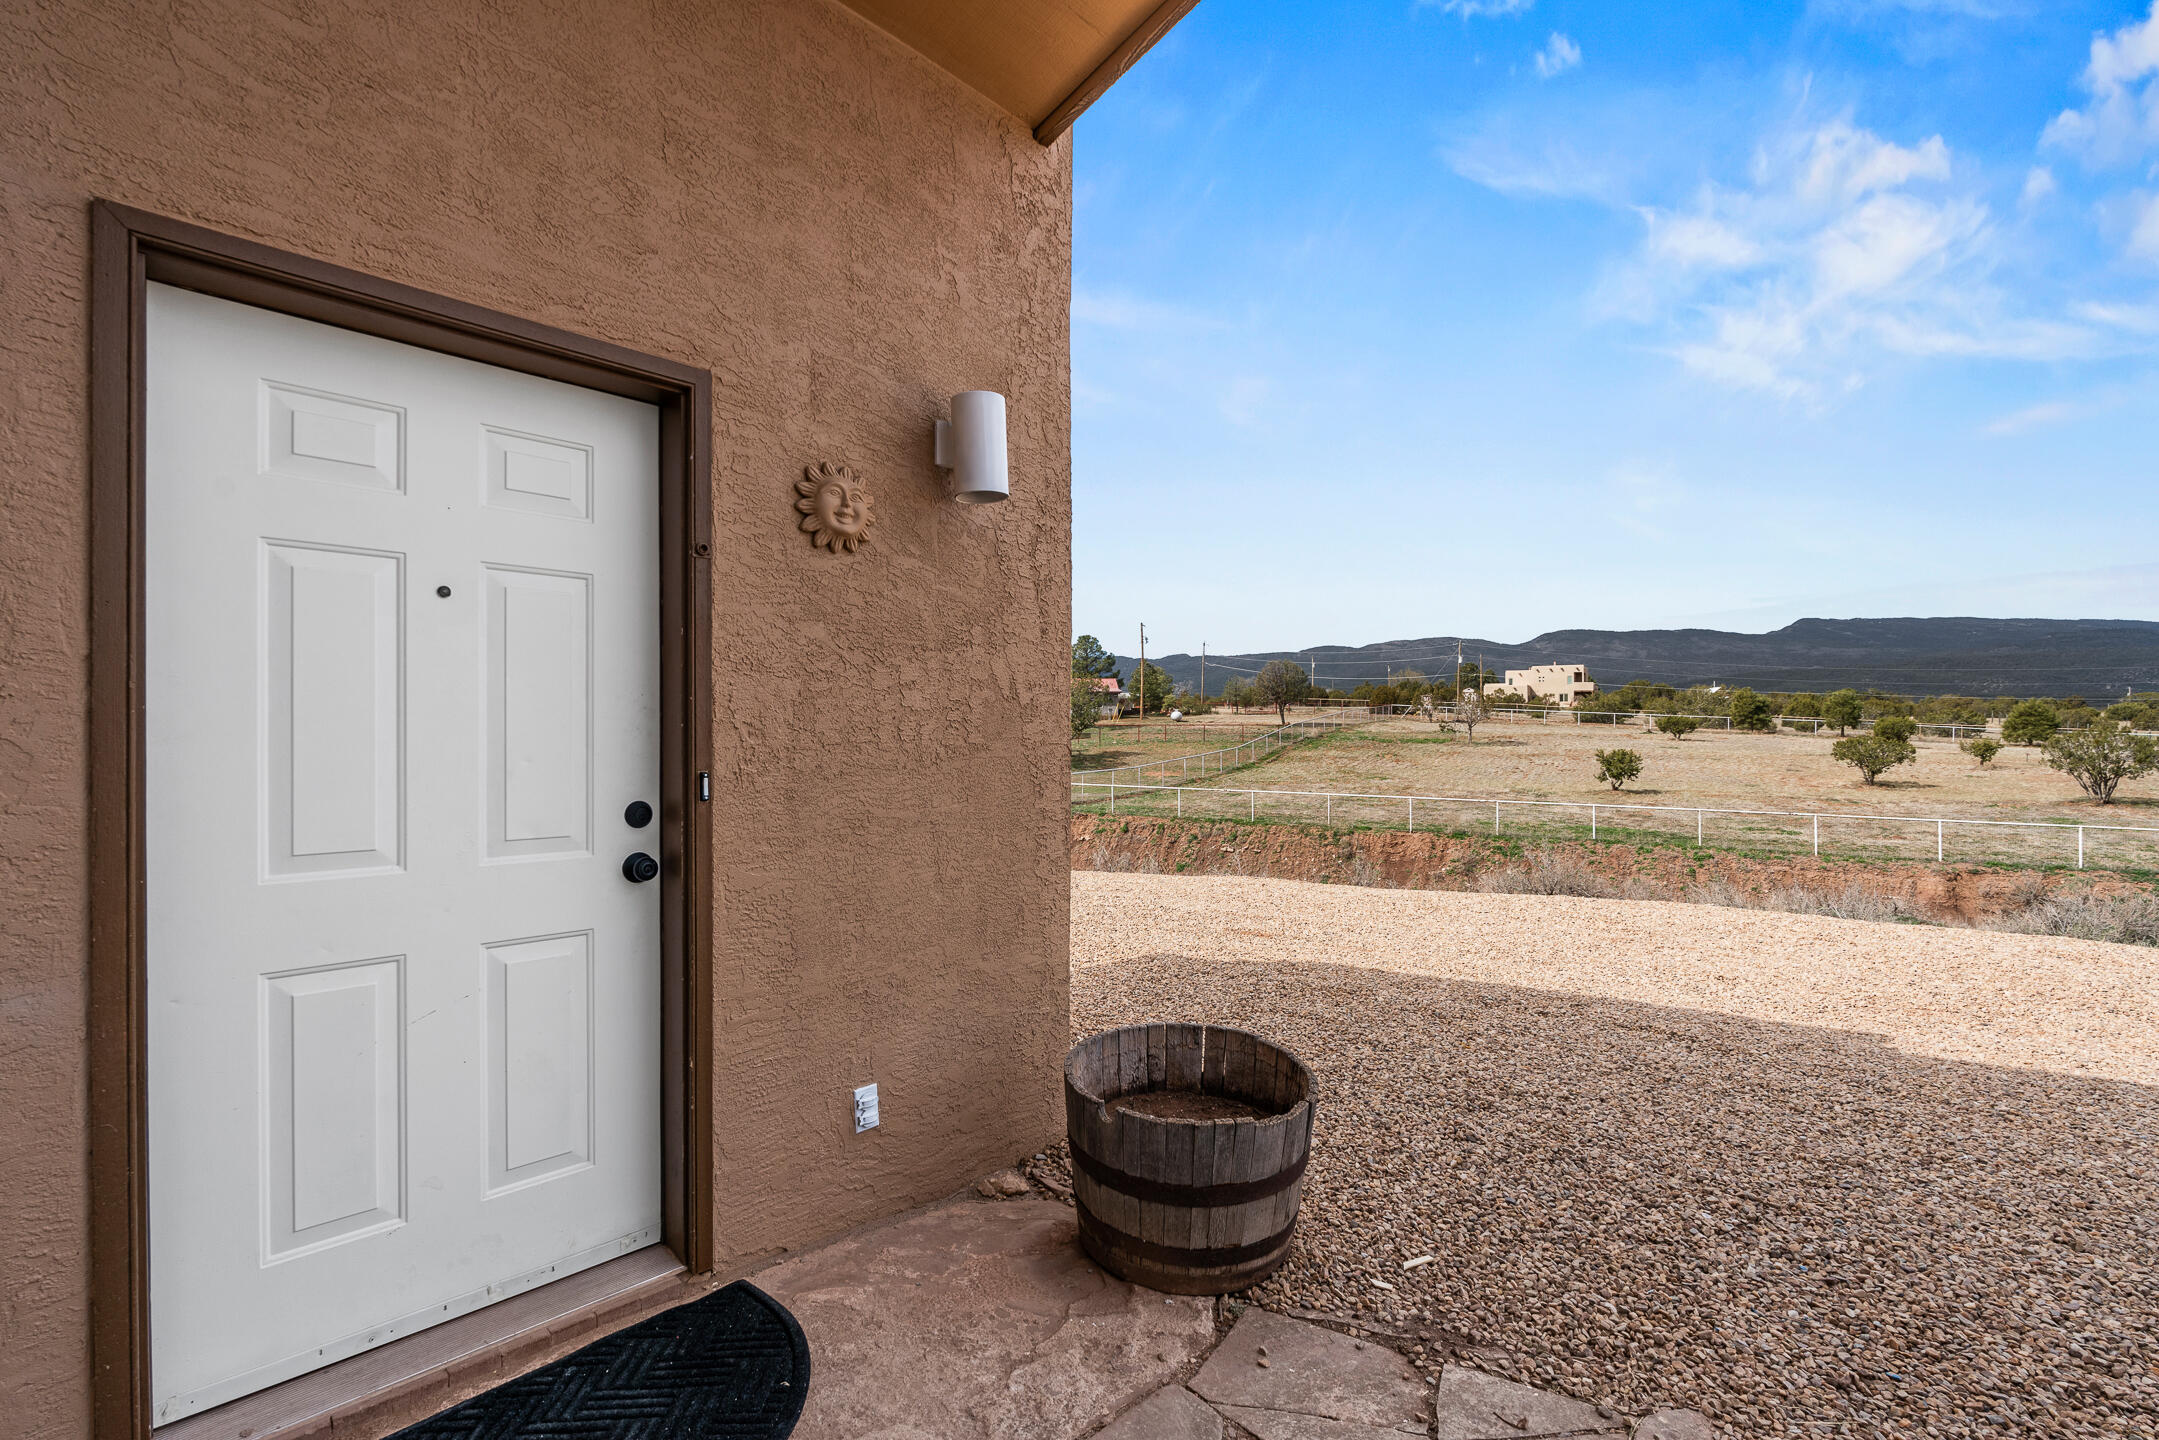
Home entrance beside a gravel yard, with fenced land and mountains beyond.
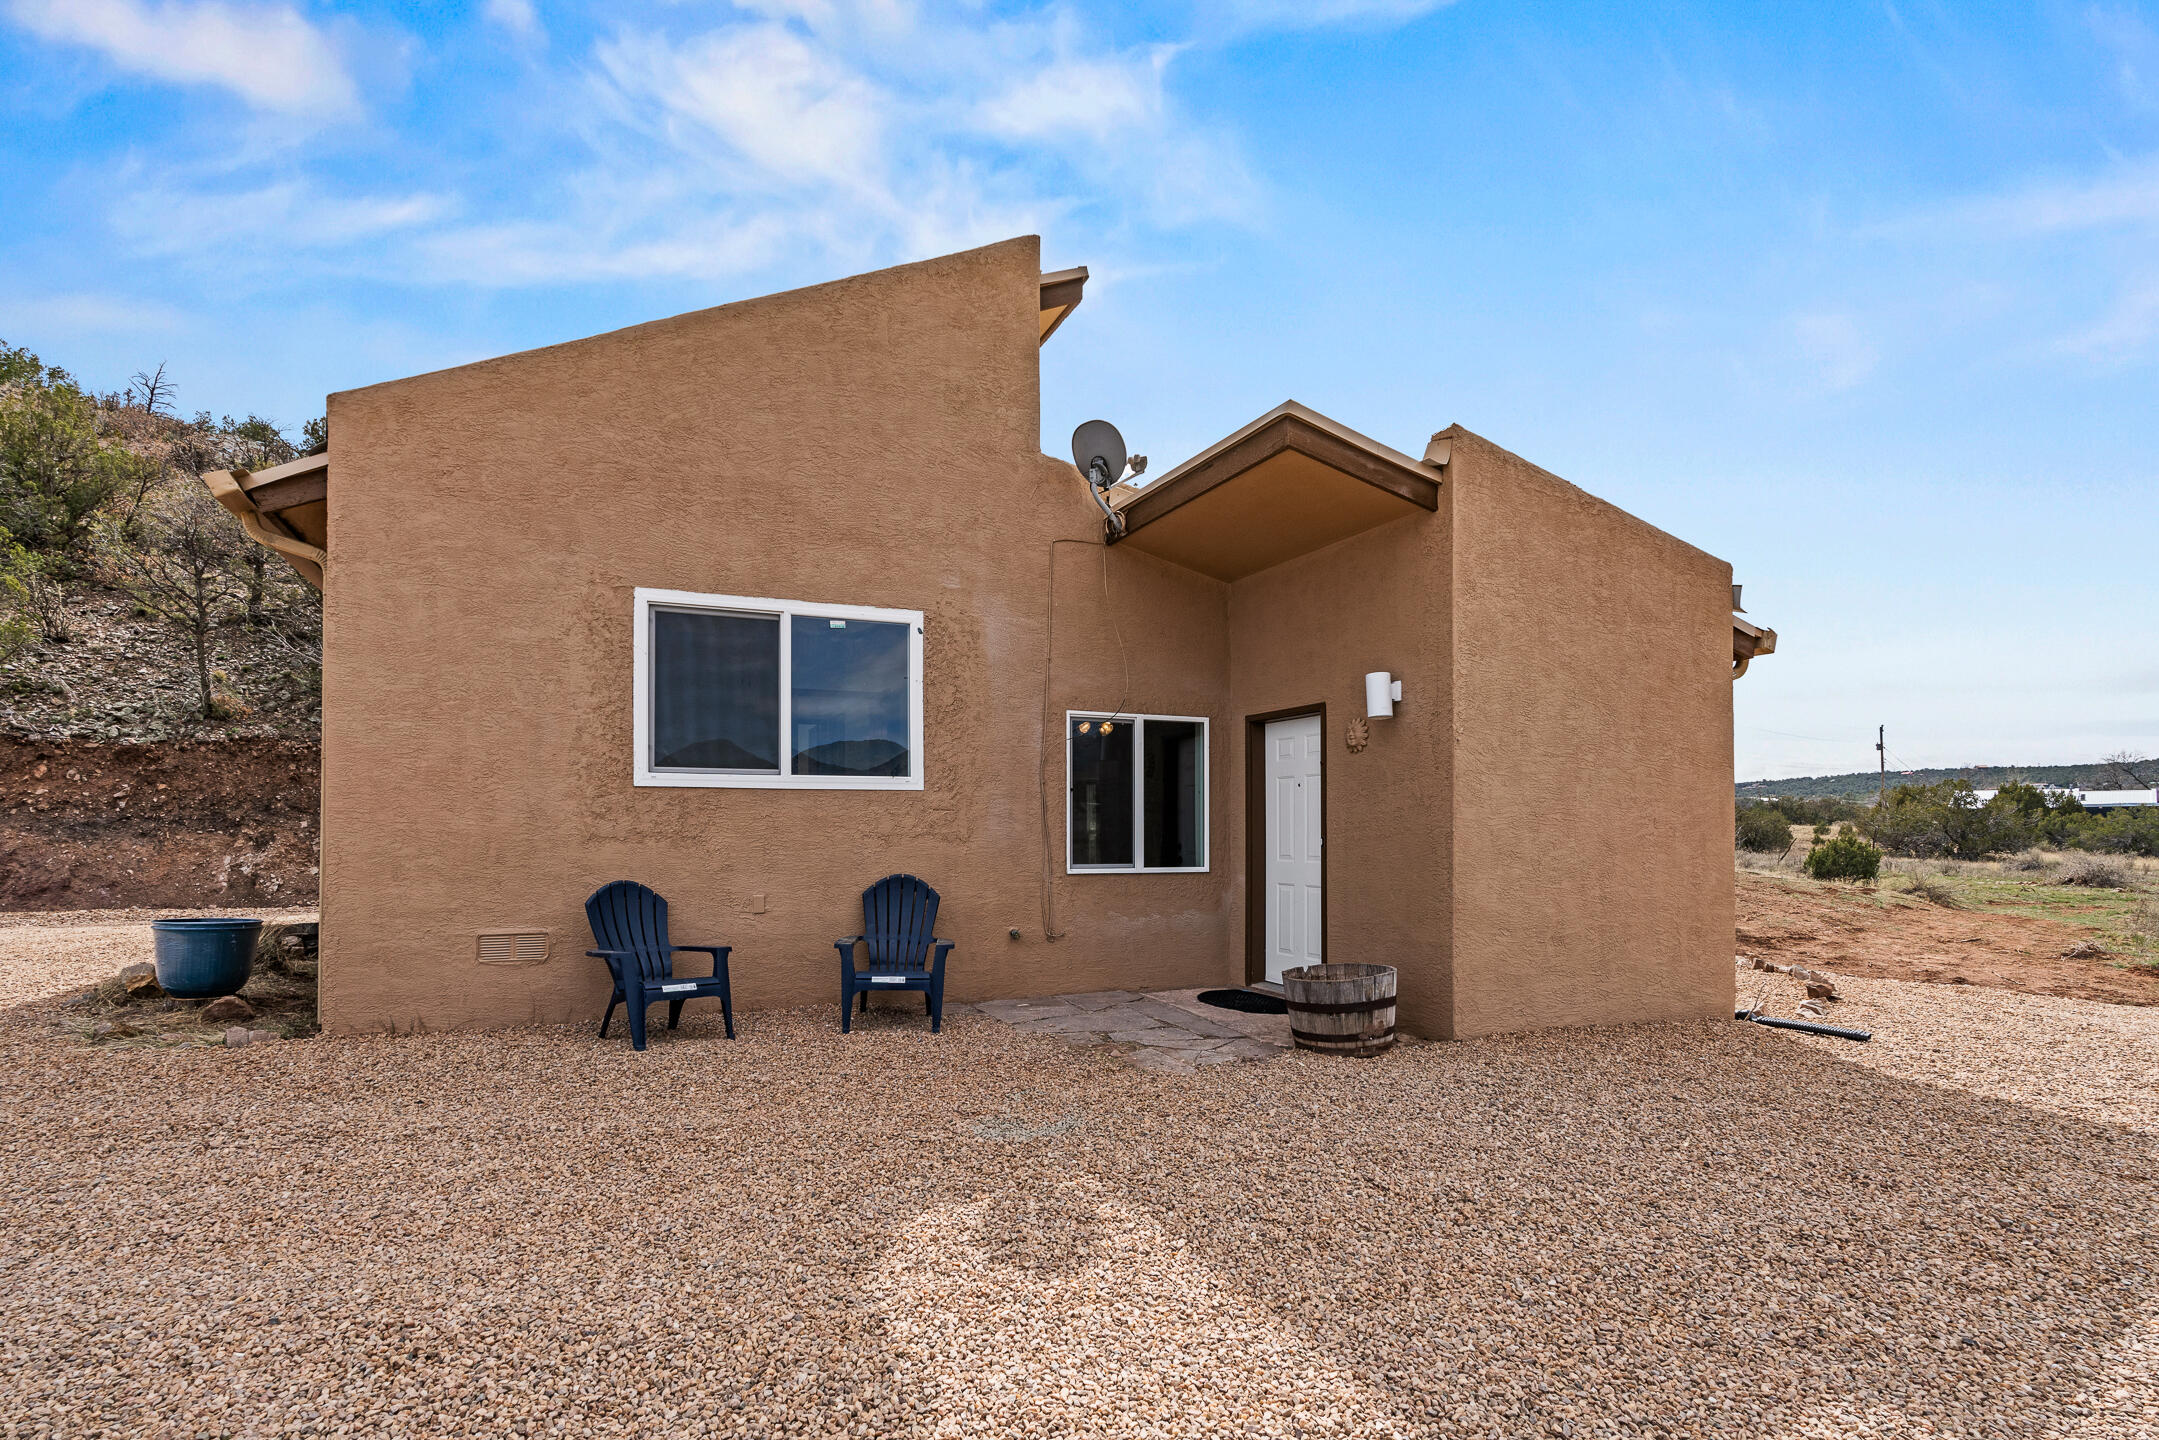
Tan stucco home with a recessed entry, two blue chairs, and a gravel yard.
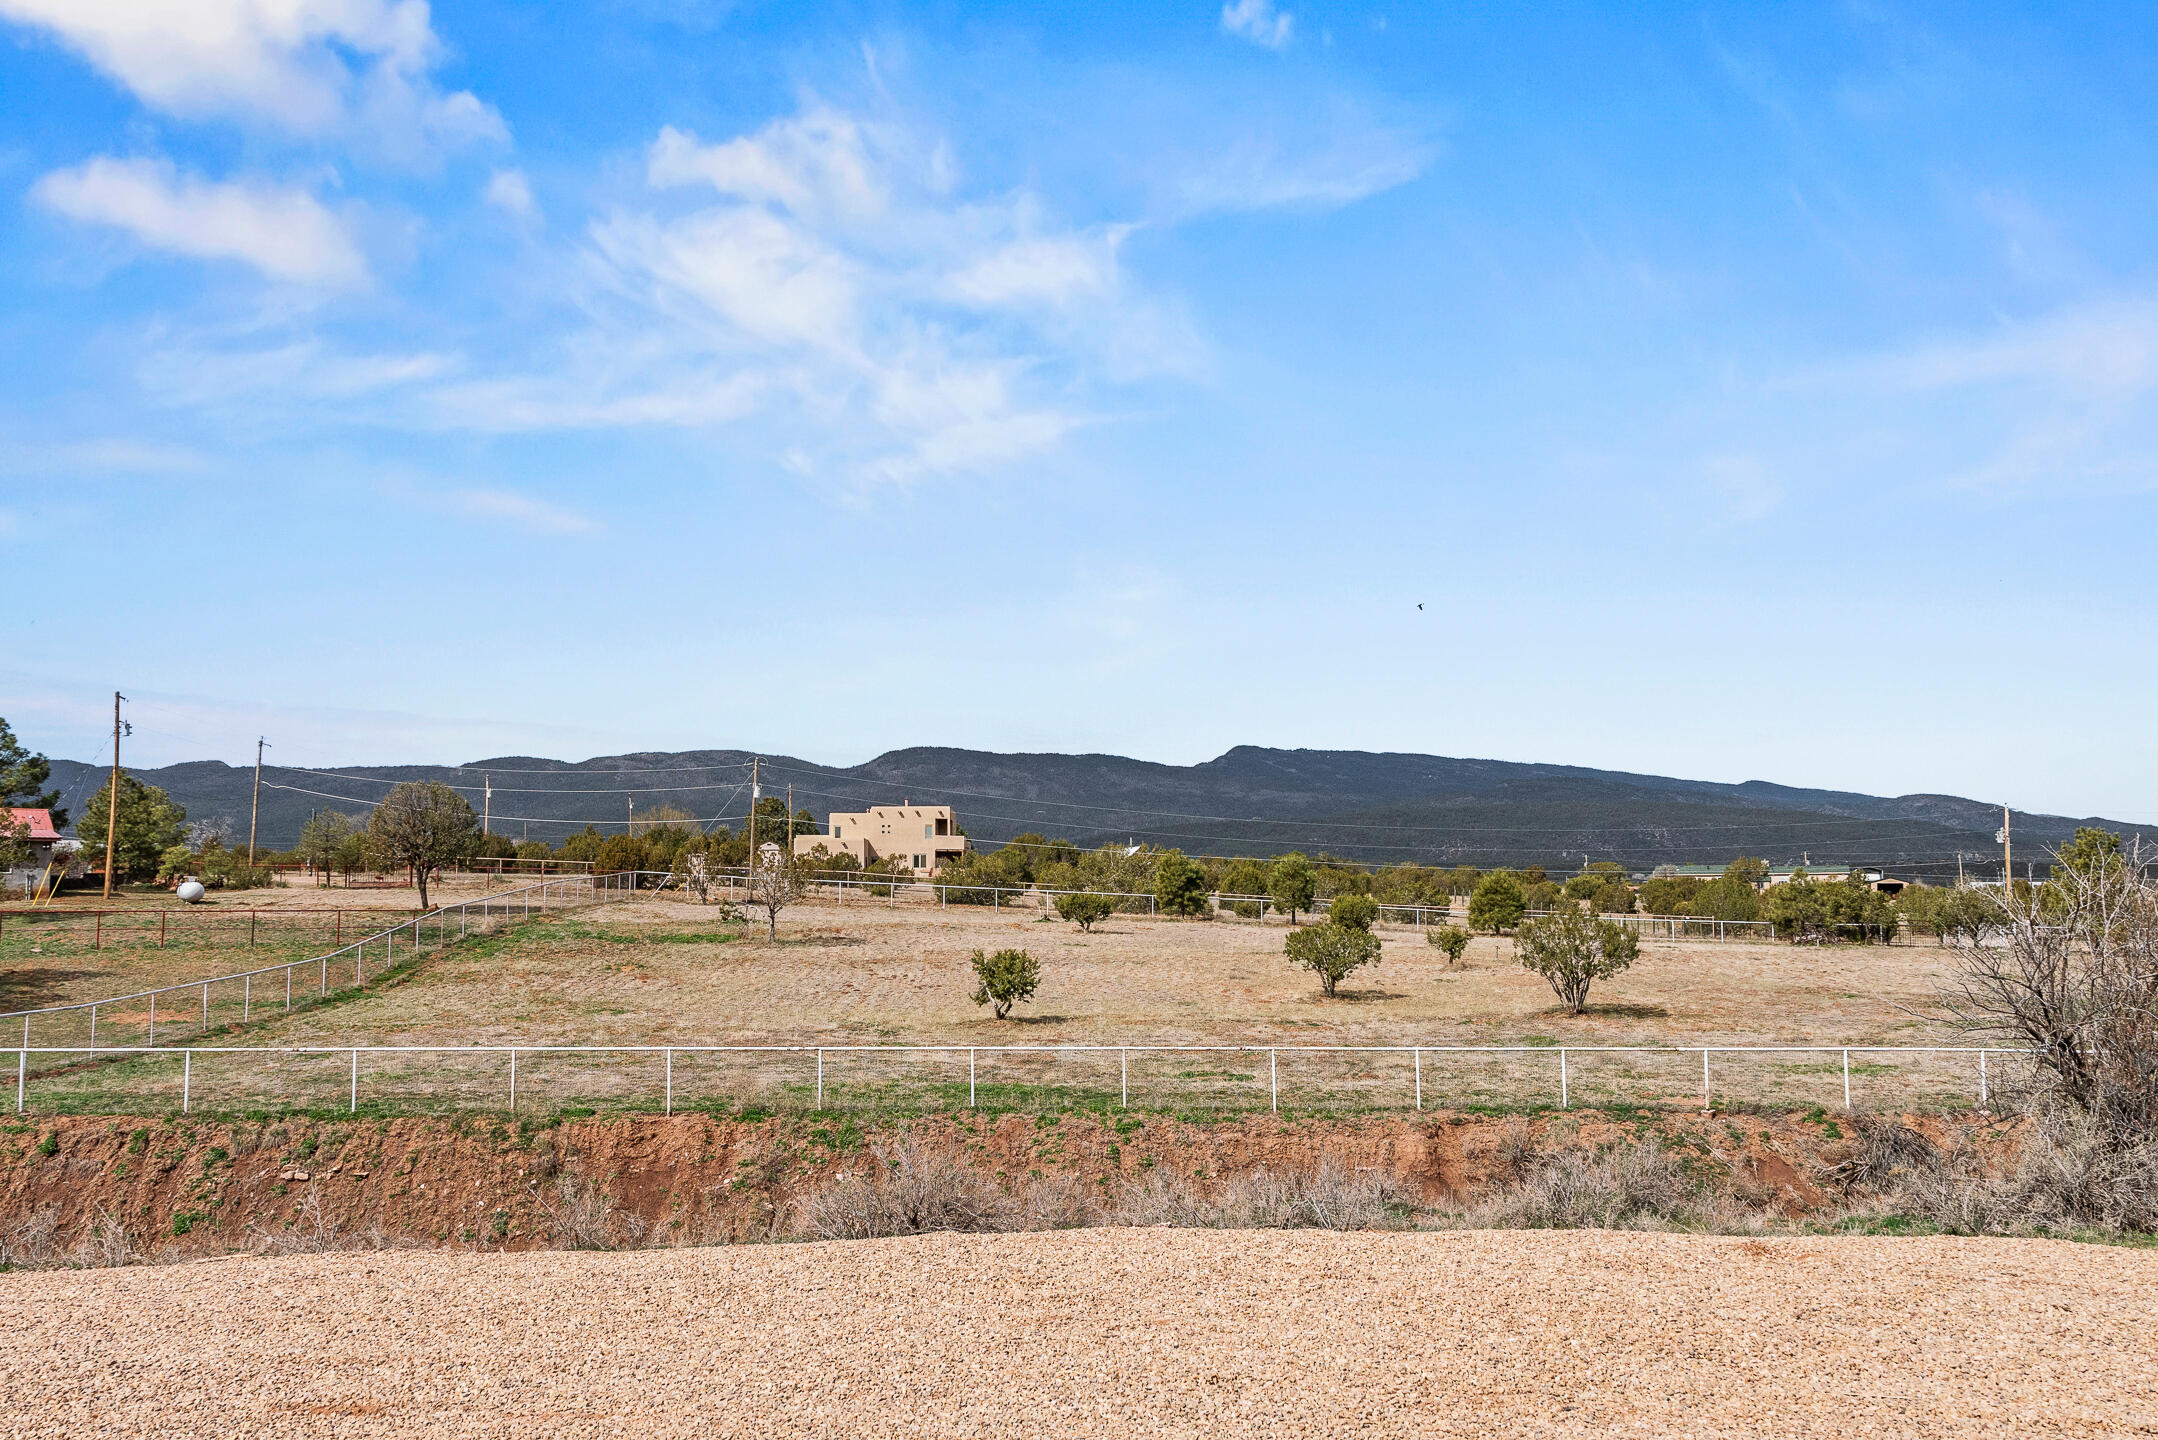
Fenced open land with scattered trees and a mountain ridge in the distance.
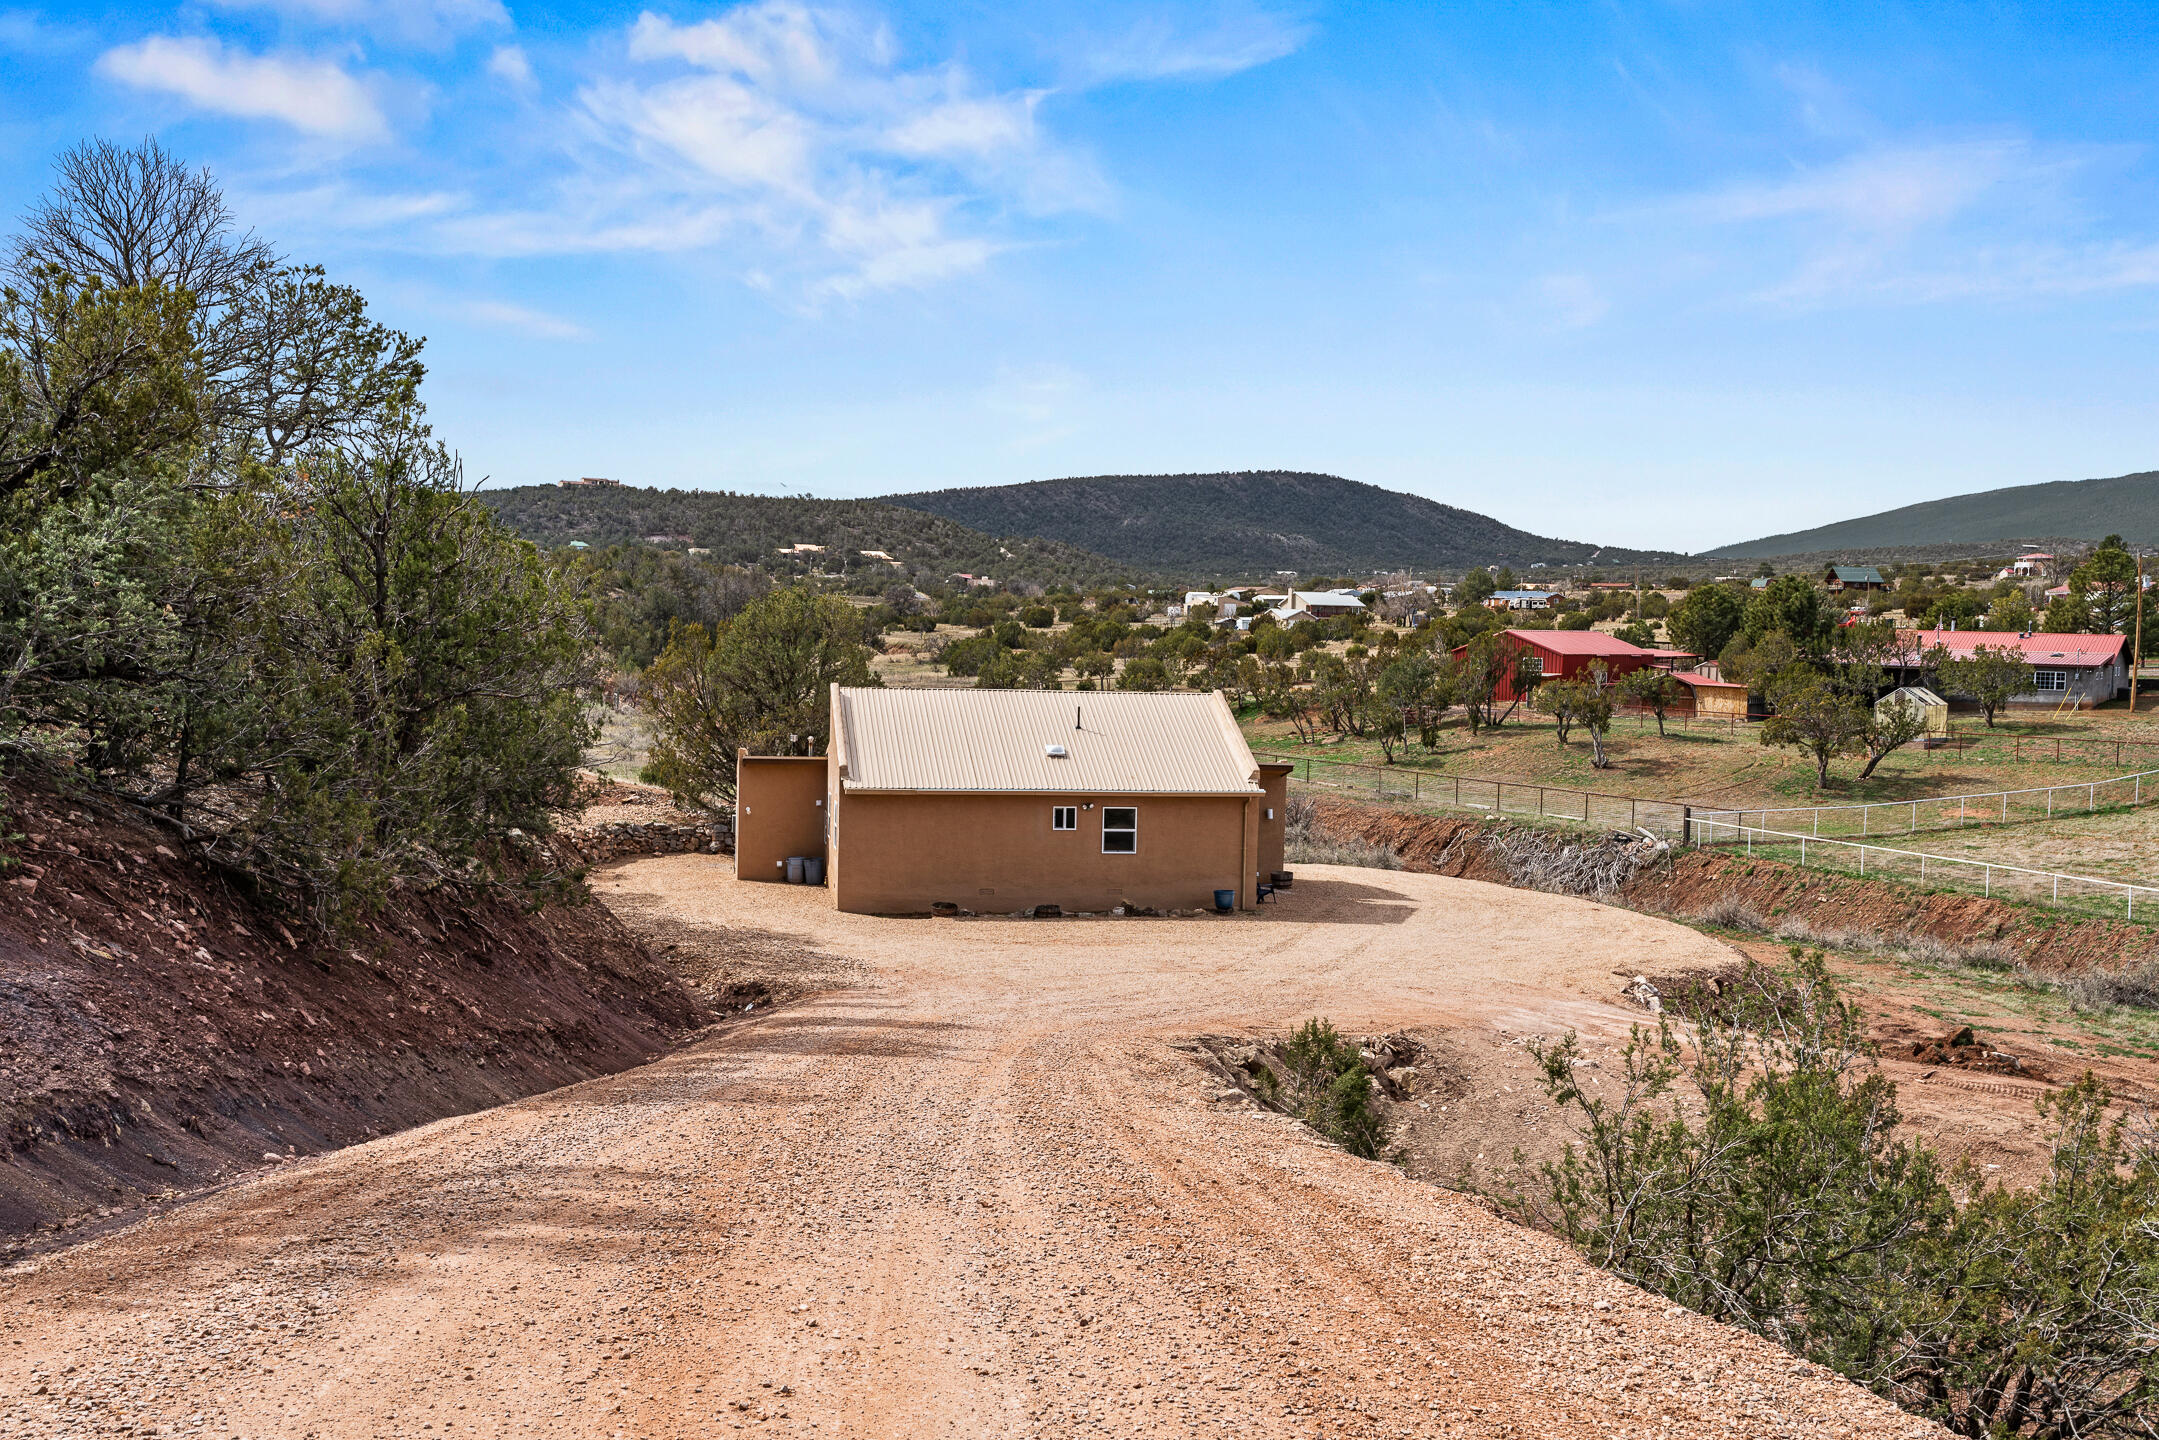
Tan home at the end of a gravel drive, with fenced land and wooded hills beyond.
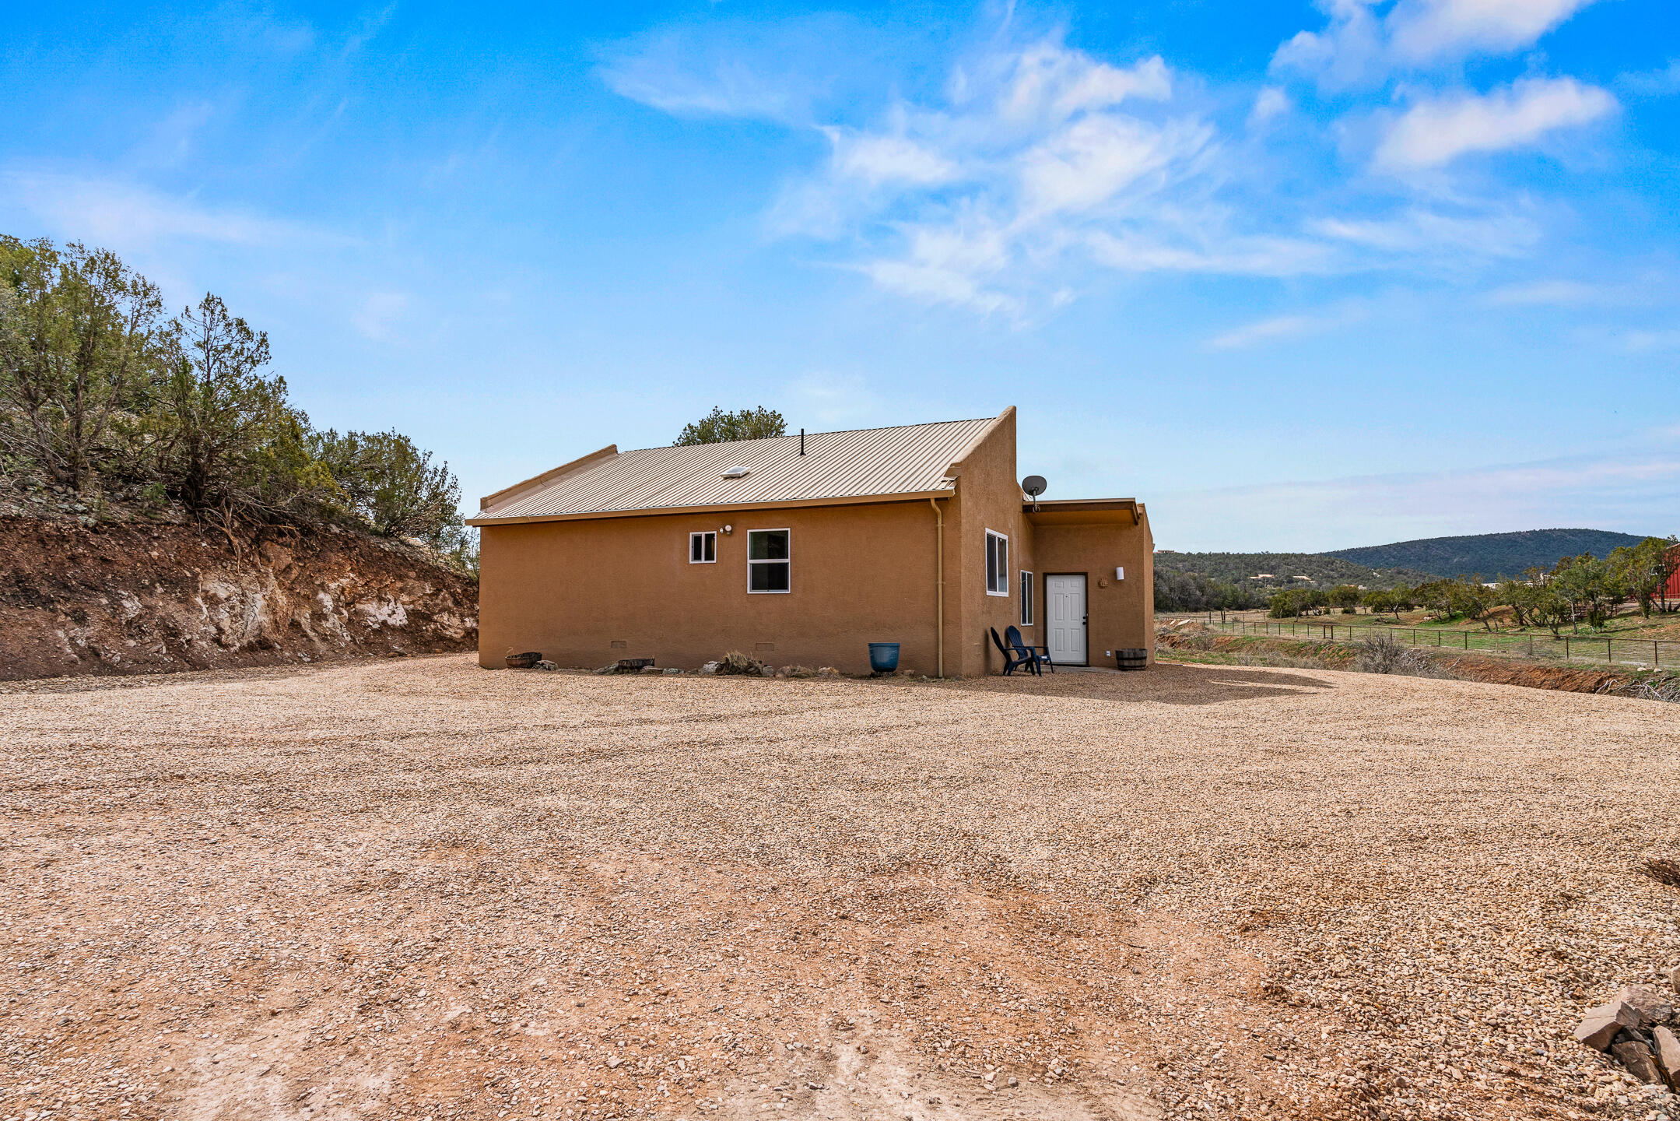
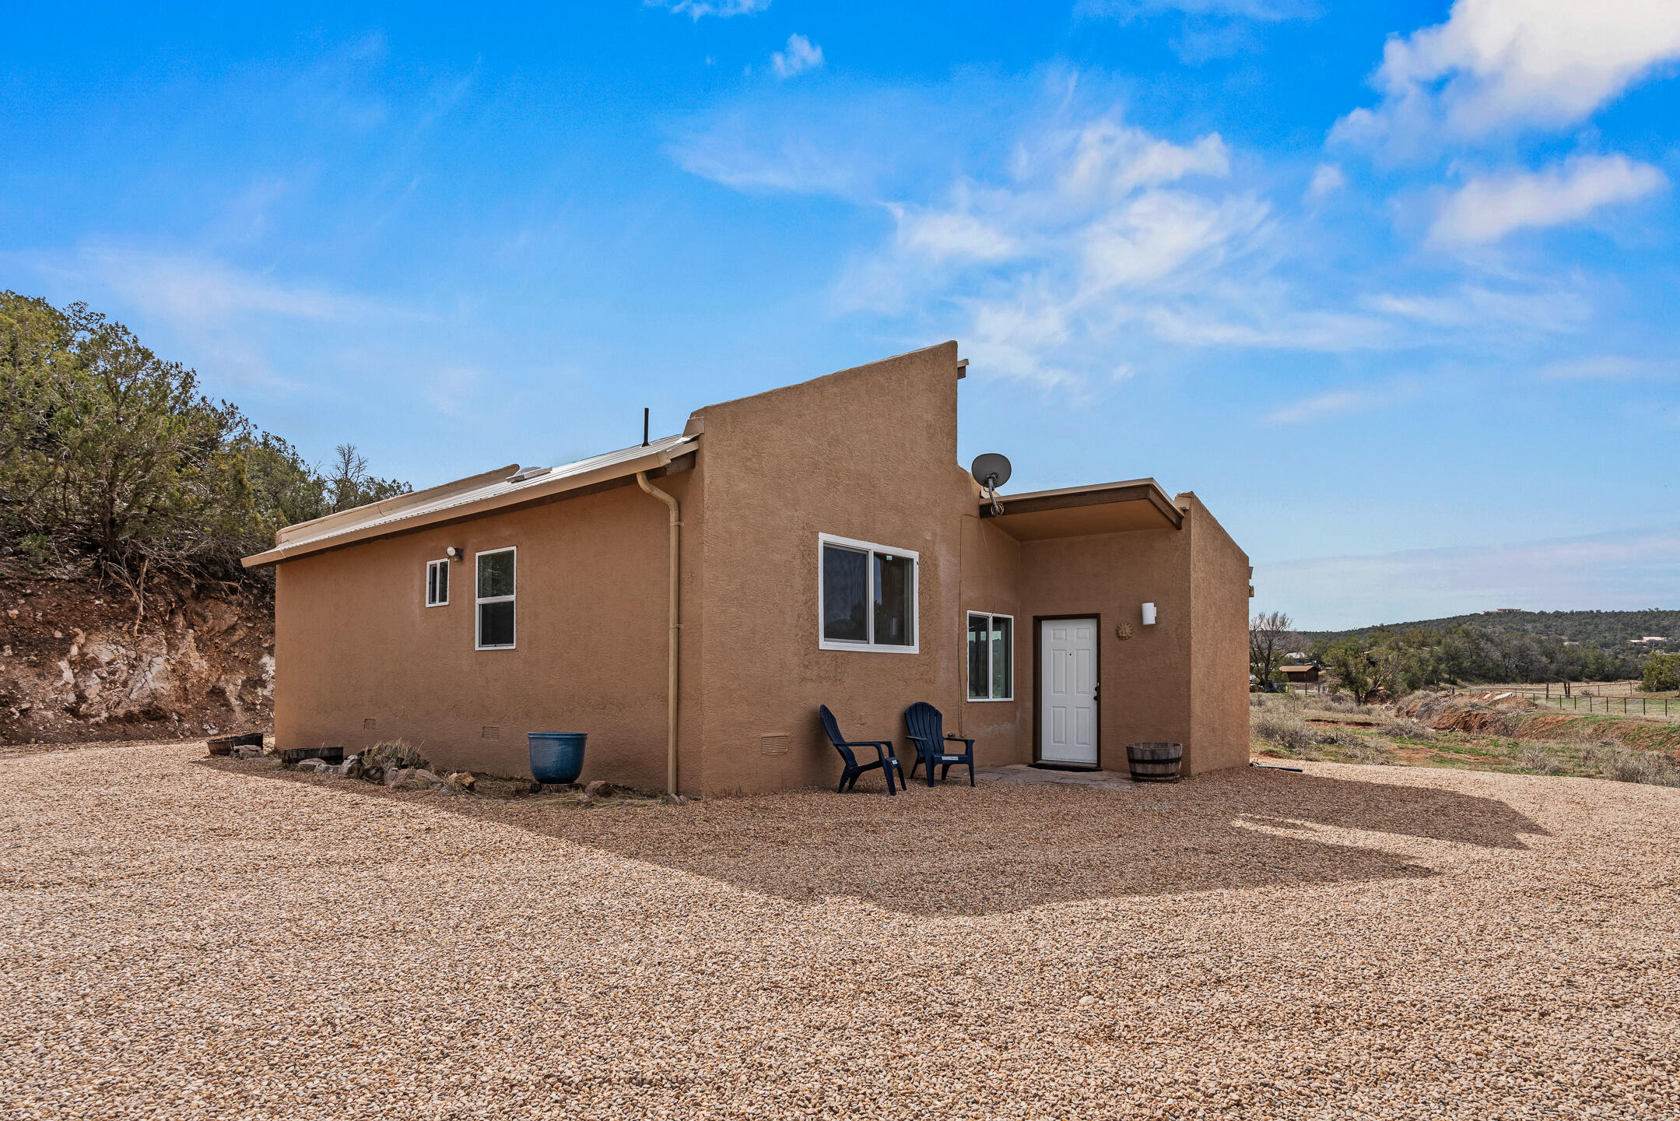
Tan stucco home with a metal roof, wide gravel yard, and distant hills.
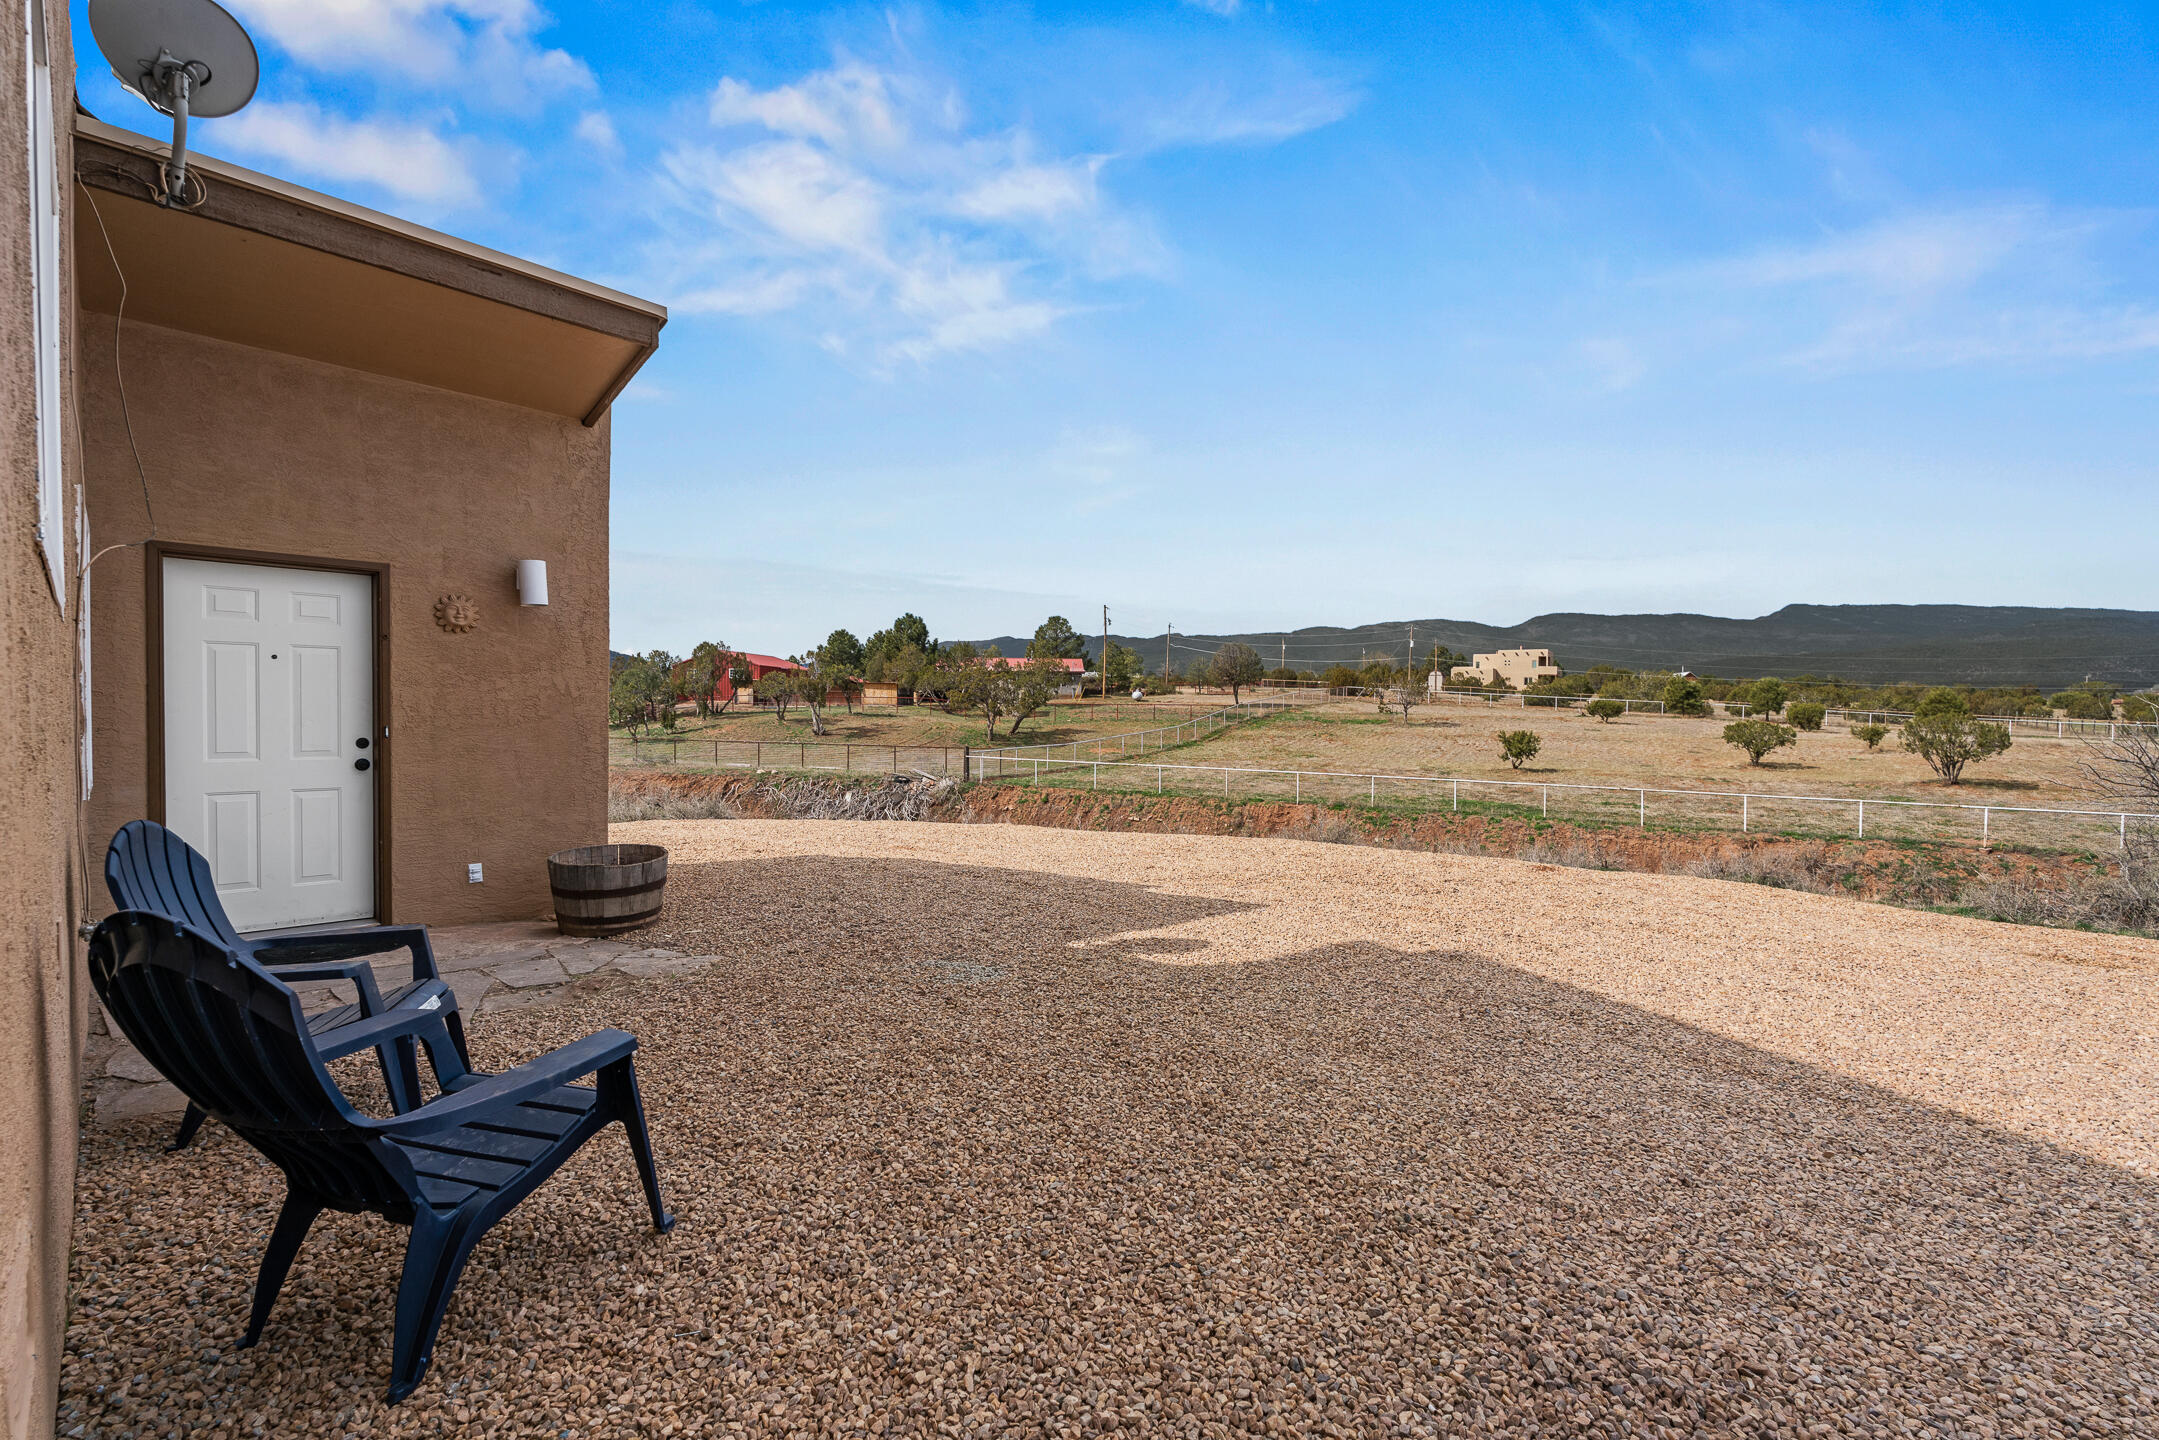
Gravel patio with blue chairs beside a stucco home, overlooking a fenced yard and distant mountains.
Tan stucco home with a white entry door, blue chairs, and a broad gravel yard.
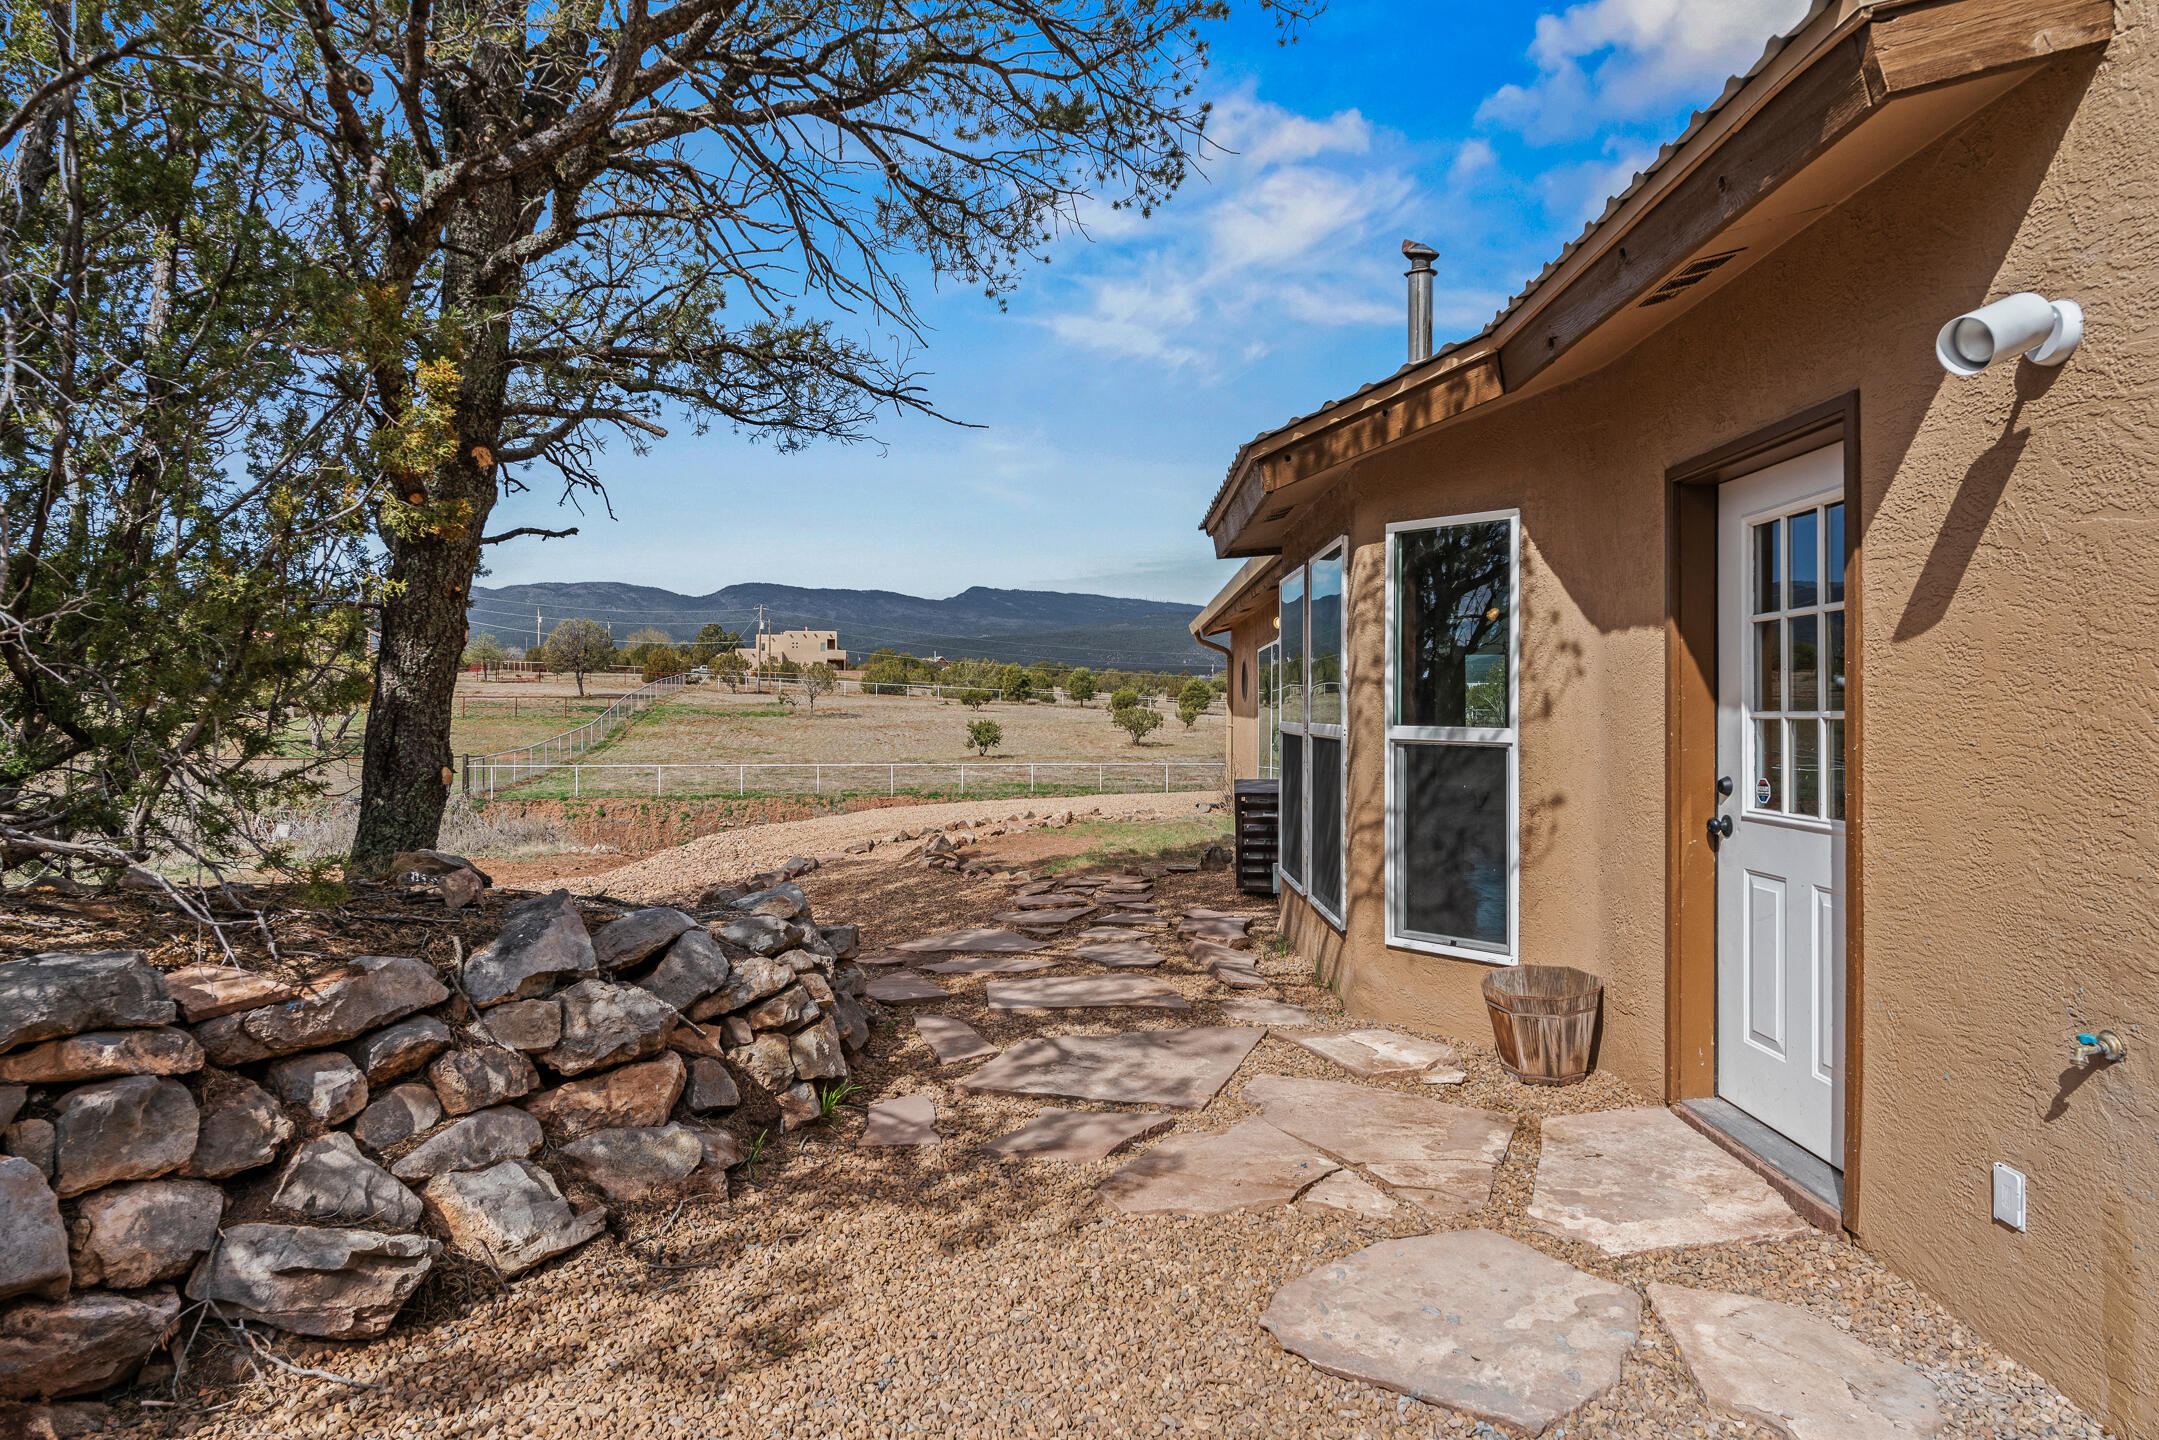
Tan stucco home with a flagstone path, fenced acreage, and mountain views.
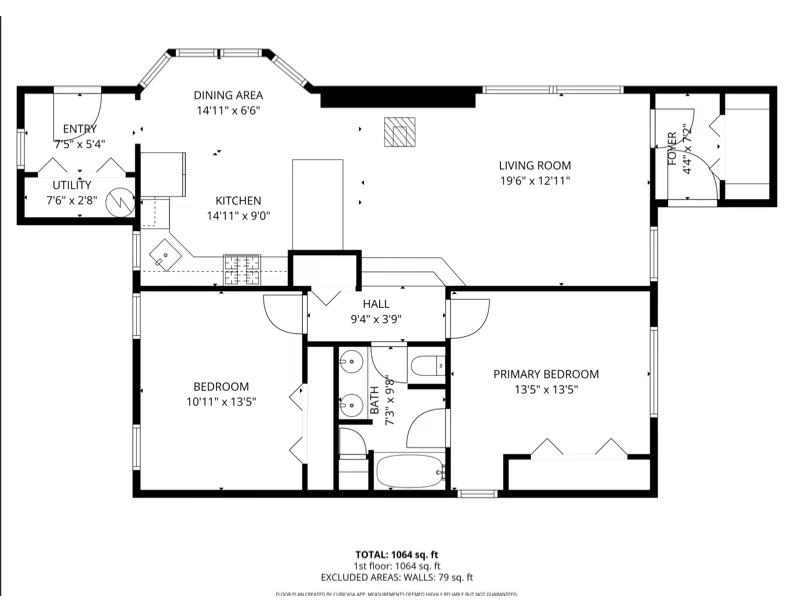
Floor plan showing two bedrooms, kitchen, dining and living areas; 1,064 square feet.
SEE ALL PHOTOS
Tan stucco home with tall windows, a stone walkway, and a mountain ridge in the background.
Tan stucco home with a round window and large sliding glass doors on a rocky lot.
Kitchen with wood cabinets, butcher-block island, stainless steel appliances, and a wood-plank ceiling.
Kitchen with wood cabinetry, a large island, stone backsplash, and stainless steel appliances.
Kitchen with a wood island, exposed plank ceiling, adobe wall, and mountain views through large windows.
Kitchen with rustic wood cabinets, a plank ceiling, stone backsplash, and stainless steel appliances.
Kitchen with wood cabinets, central island, plank ceiling, and a freestanding wood stove.
Empty sunroom with four large wood-trimmed windows and exposed ceiling beams overlooking trees and low hills.
Empty room with a wood ceiling and large windows overlooking open land and distant hills.
Rustic kitchen with wood cabinetry, plank ceiling, and a burning wood stove beside an adobe-style wall.
Open living area and kitchen with a vaulted wood ceiling, tiled floor, and black wood stove.
Open living area with vaulted wood ceiling, tile floor, wood stove, and large window overlooking dry land.
Vacant room with glossy tile floors, a wood-plank ceiling, and large windows overlooking a yard and mountains.
Open interior with a wood-plank ceiling, large windows, black wood stove, and kitchen island.
Empty room with high windows, wood-look floors, and large wooden closet doors.
Vacant room with wood plank flooring, a high ceiling, ceiling fan, and two windows.
Vacant bedroom with dark wood closet doors, light flooring, and a ceiling fan.
Empty room with light wood floors, high windows, and doorways to a bathroom and hall.
Empty bedroom with vaulted ceiling, wood flooring, and a window overlooking mountains.
Empty bedroom with wood flooring, a large wooden closet, and windows overlooking open land and distant hills.
Bathroom vanity with two sinks and a doorway to a room with a wood-burning stove.
Bathroom with a window over the tub and a long double-sink wooden vanity.
Entryway with large wood closet doors, tiled floor, and a white glass-paneled exterior door.
Home entrance beside a gravel yard, with fenced land and mountains beyond.
Tan stucco home with a recessed entry, two blue chairs, and a gravel yard.
Fenced open land with scattered trees and a mountain ridge in the distance.
Tan home at the end of a gravel drive, with fenced land and wooded hills beyond.
Tan stucco home with a metal roof, wide gravel yard, and distant hills.
Gravel patio with blue chairs beside a stucco home, overlooking a fenced yard and distant mountains.
Tan stucco home with a white entry door, blue chairs, and a broad gravel yard.
Tan stucco home with a flagstone path, fenced acreage, and mountain views.
Floor plan showing two bedrooms, kitchen, dining and living areas; 1,064 square feet.
Courtesy of Barker Realty LLC
Sold

14 Lakeview Place

14 Lakeview Place, Sandia Park, NM 87047

Back on the market with a new septic system installed! Just updated! Open floorpan, two bedroom, one bath home, sited on an elevated two acres twenty minutes from Albuquerque in Sandia Park. So much is new, including propanel roof, new windows, new kitchen appliances, kitchen counters, mini-split, updated bathroom, bedroom flooring. Designed for energy efficiency and passive solar, with a large south-facing window to take in views, a trombe wall to store heat, and a wood stove anchoring the high-ceilinged living areas. Move-in ready.

2
beds

1
bath

1,185 Sq.Ft. LIVING AREA

2 Acres lot

Mike Sanford

Mike Sanford

Features & Amenities

Interior

  • total bedrooms2
  • Total bathroom1
  • full bathroom1
  • Laundry room Electric Dryer Hookup, Propane Dryer Hookup
  • Flooring Brick, Laminate
  • Fireplace Wood Burning, Wood Burning Stove
  • APPLIANCES Dishwasher, Microwave, Refrigerator, Self Cleaning Oven
  • other interior Features High Ceilings, Main Level Primary

Area & Lot

  • Status Sold
  • Date Sold June 30, 2026
  • Living Area1,185 Sq.Ft.
  • Total Area1,185 Sq.Ft.
  • Lot Area2 Acres
  • MLS® ID1099971
  • TypeResidential
  • YEAR BUILT1988
  • Architecture StylesNorthern New Mexico
  • Elementary SchoolSan Antonito
  • Middle SchoolRoosevelt
  • High SchoolManzano

Exterior

  • STORIES1
  • water SourceCommunity/Coop
  • utilitiesElectricity Connected, Water Connected
  • roofMetal
  • lot featuresViews, Wooded
  • HEAT TYPEDuctless, Passive Solar, Wall Furnace
  • AIR CONDITIONINGDuctless
  • sewerSeptic Tank
  • Disability FeaturesNone
  • Green featuresNone
  • other exterior FeaturesNone

Financial

  • Price Upon Request
Tan stucco home with tall windows, a stone walkway, and a mountain ridge in the background.
Tan stucco home with a round window and large sliding glass doors on a rocky lot.

Designed for energy efficiency and passive solar, with a large south-facing window to take in views.

– Mike Sanford
Kitchen with wood cabinets, butcher-block island, stainless steel appliances, and a wood-plank ceiling.
View Virtual Tour

Work With Mike

Driven by a lifelong passion for real estate, construction, and investing, I bring hands-on experience and market insight to every transaction. My focus is simple: serving people with honest guidance, strong advocacy, and expert support every step of the way.

Follow Me on Instagram