Property photo 1
Property photo 2
Property photo 3
Property photo 4
Property photo 5
4 Beds
4 Baths
3,303 sqft

$725,000

704 Lamp Post Circle SE, Albuquerque NM, 87123

Price per sqft$219.50
Built in2003
Property size3,303 sqft
Property typeResidential
Courtesy of Real Broker, LLC

Overview

Coming soon Nov 12, 2026

Listed Nov 12, 2026

Updated 13h ago

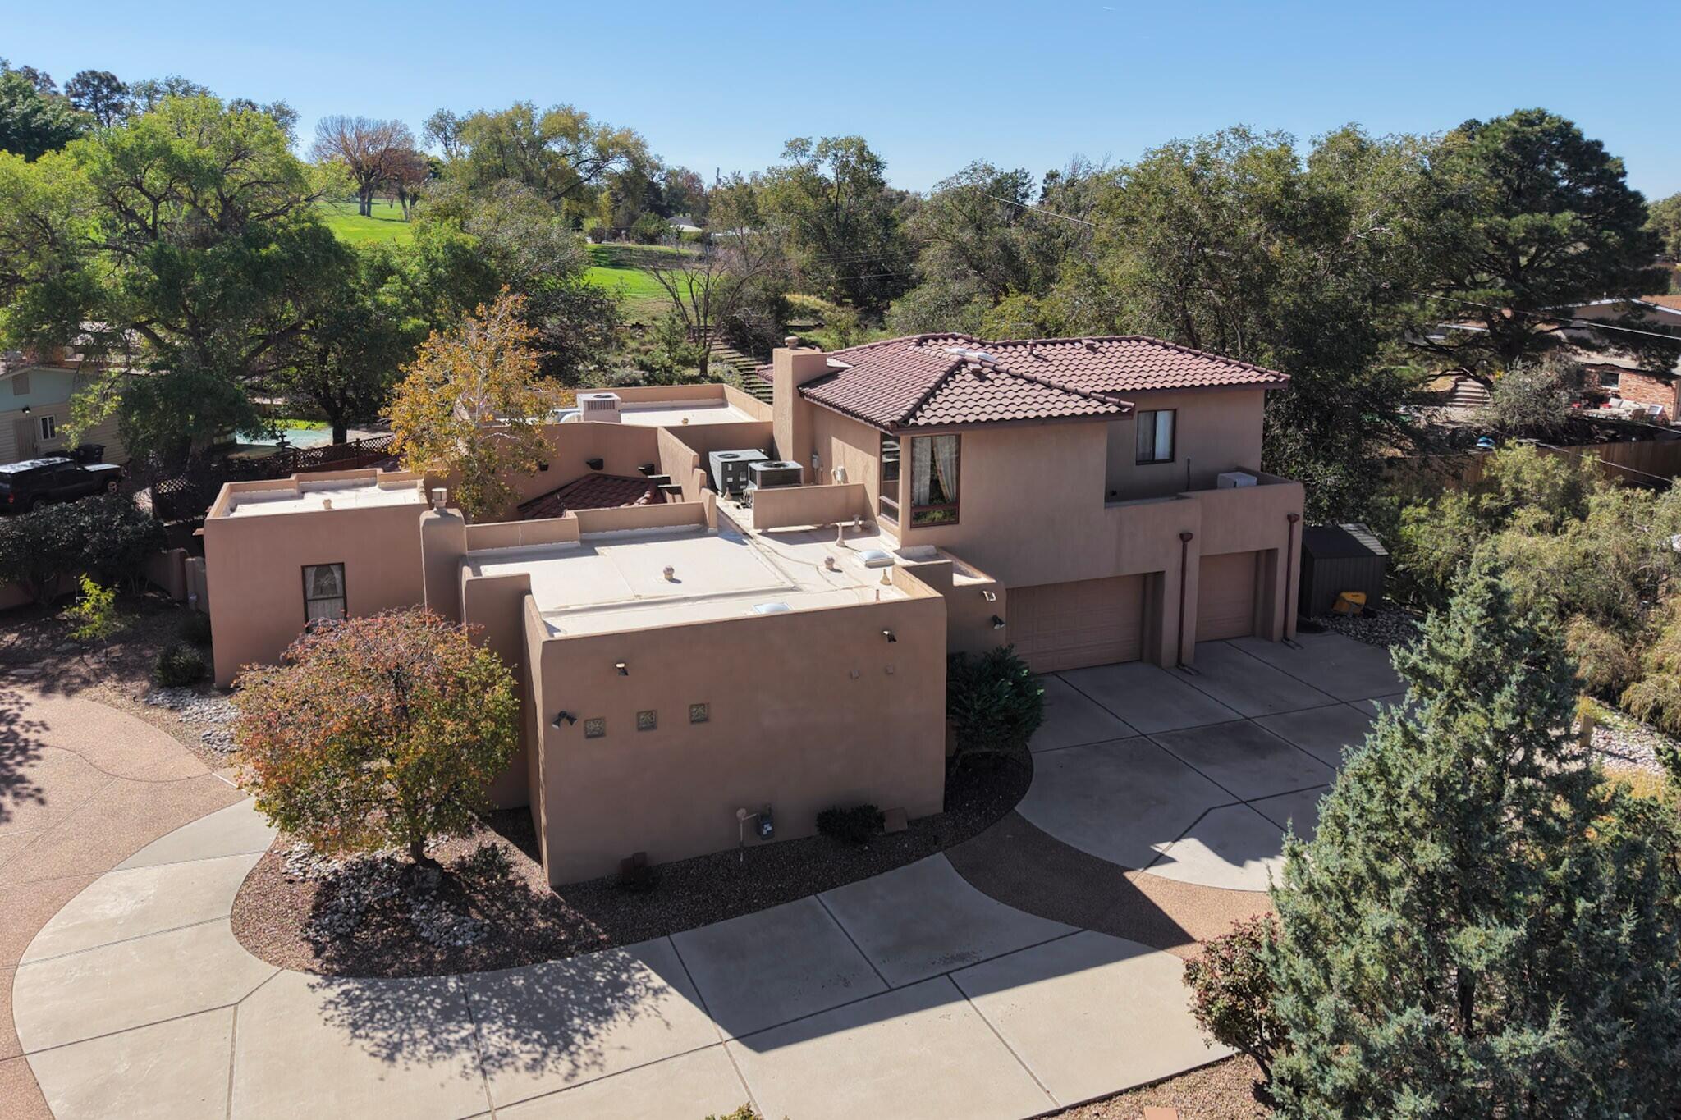
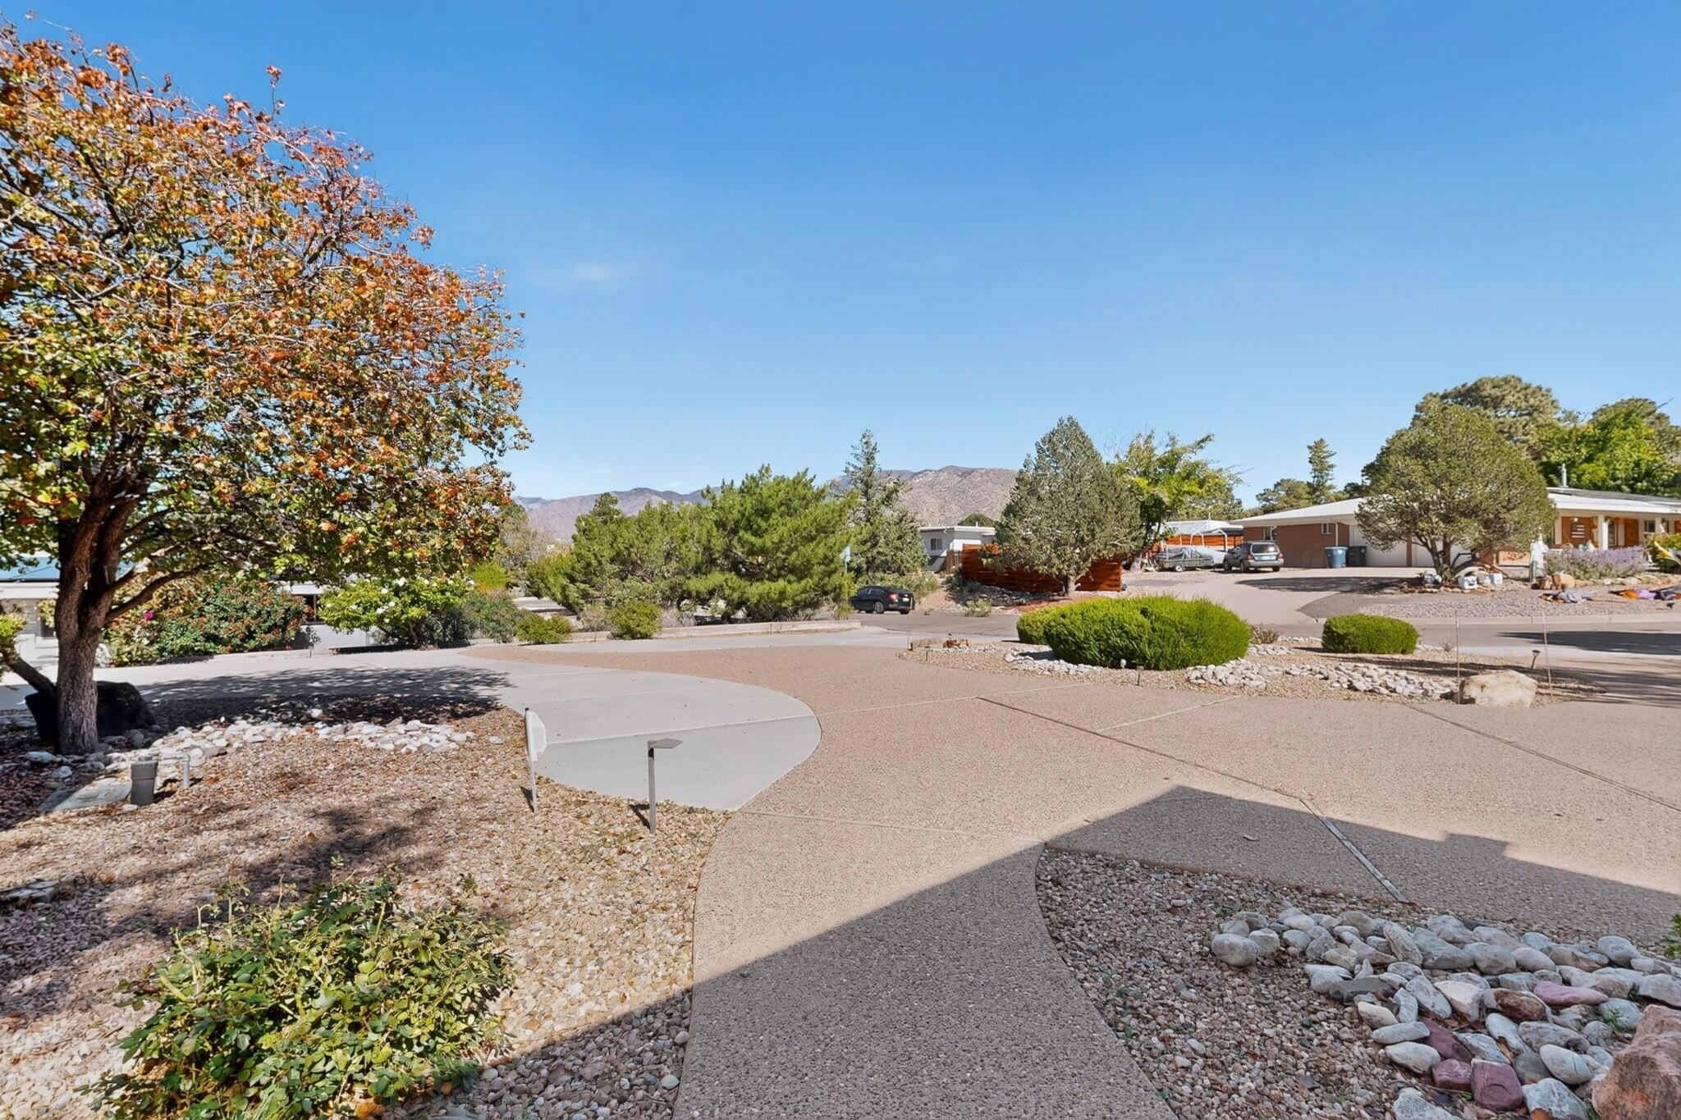
Set against the Four Hills Village golf course, this custom home welcomes you with a striking carved-wood entry, soaring ceilings, and timeless architectural character. Built in 2003, this thoughtfully maintained residence showcases rich wood details, decorative molding, neutral paint, bullnose corners, skylights throughout, and built-in bookshelves. The impressive great room features exposed wood beams, built-in Bose speakers, and a custom gas fireplace. The spacious kitchen offers abundant cabinetry, a walk-in pantry, generous counter space, and a sunny breakfast nook. The main level owner's suite offers a private retreat with a gas fireplace, a wood plank accent wall, separate walk-in closets, and individual bathrooms. Upstairs, a versatile living area with built-in bookshelves works well as a family room, office, or study, while a soaking tub, walk-in shower, and large deck with scenic views add to the appeal. Four bathrooms, radiant floor heating, and refrigerated air throughout the main living areas provide year round comfort. Additional highlights include solid wood interior doors, an oversized driveway, and a three car garage configuration with radiant heat and additional cooling. Outside, enjoy a welcoming courtyard, covered patio, outdoor kitchen, and built-in gas grill, all complemented by the golf course setting. Roof improvements include TPO roofing installed in 2021, with additional roof underlayment work completed in 2025 over the main living area; the front and rear patio roofs were not included in that work. Conveniently located near shopping, dining, parks, outdoor recreation, and I-40, this distinctive Four Hills Village home offers a compelling combination of custom craftsmanship, spacious living, and golf course views. Offered at $725,000, with up to $10,000 in buyer incentives available, subject to acceptable terms and lender guidelines. Ask for details!

$4,823/mo

Est. mortgage payment based on a $725,000 home price.

All estimates are provided by Luxury Presence for informational purposes only. Actual amounts may vary.

Additional information

MLS® ID
1113270

Interior Features

Bedrooms
4
Bathrooms
4
Fireplace
Yes
Cooling
Yes
Heating
Yes
Basement
No

Exterior Features

Lot Size
0.36 Acres

Other Property Details

Taxes
$5,134
Tax Frequency
Annually
Garage
Yes
View
Yes
MLS provider logo

The information contained herein has been provided by SWMLS, Inc. This information is from sources deemed reliable but not guaranteed by SWMLS, Inc. The information is for consumers' personal, non-commercial use and may not be used for any purpose other than identifying properties which consumers may be interested in purchasing. All information deemed reliable but not guaranteed and should be independently verified. All properties are subject to prior sale, change or withdrawal. Neither listing broker(s) nor Mike Sanford  shall be responsible for any typographical errors, misinformation, misprints and shall be held totally harmless.

Powered by Luxury Presence